Home > Buy > Borth-Y-Gest, Porthmadog


Key Features
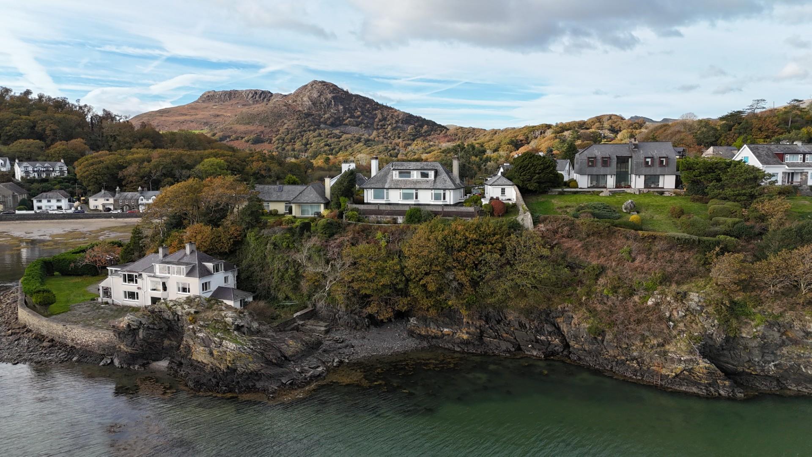
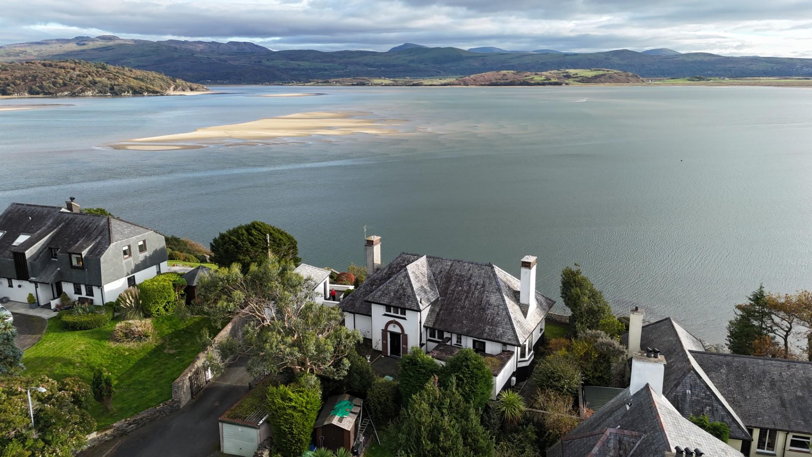
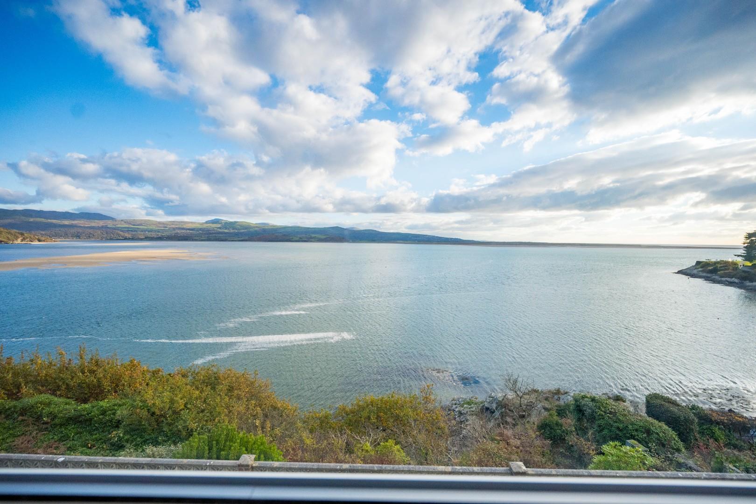
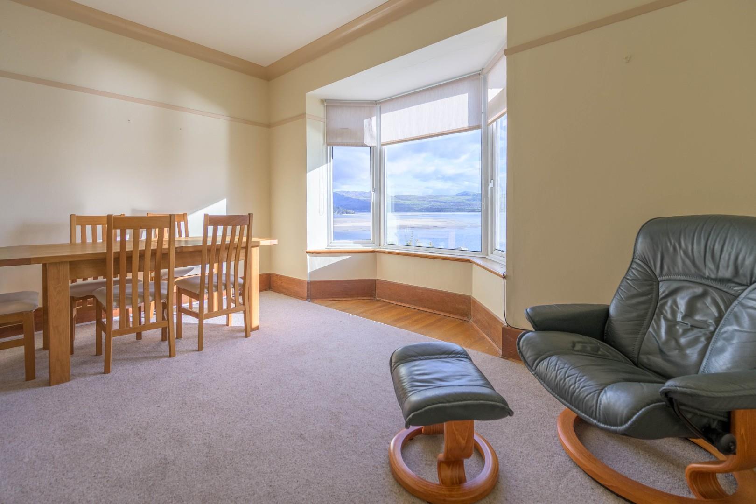
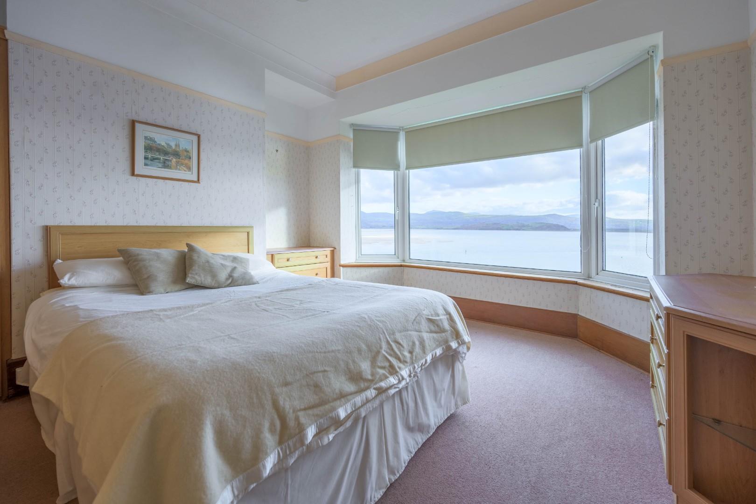
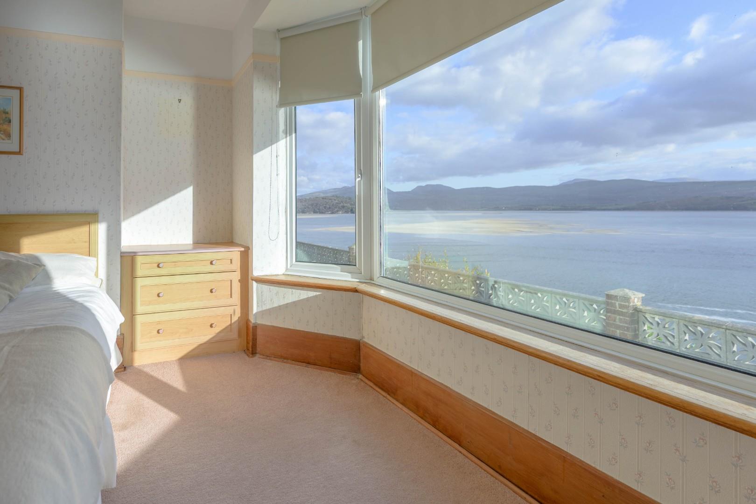
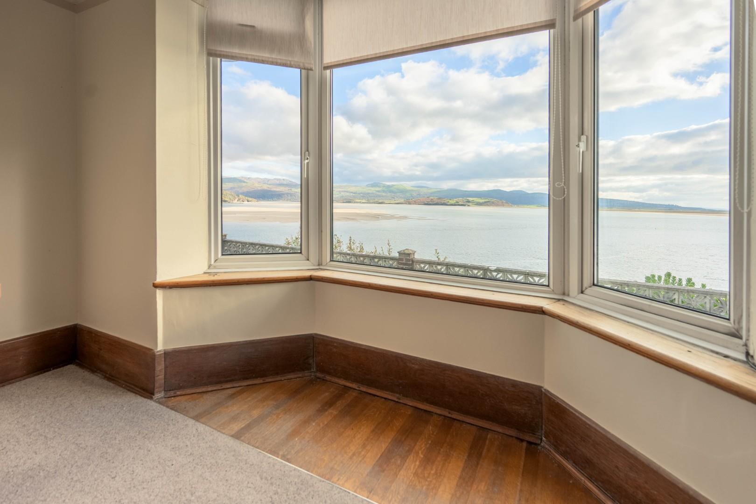
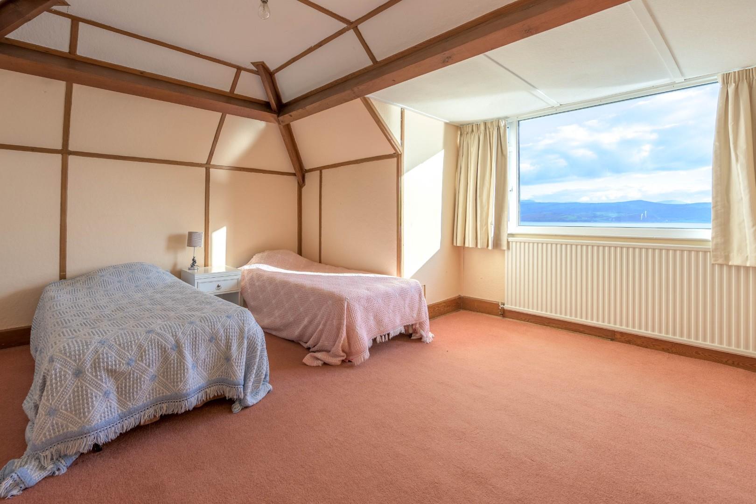
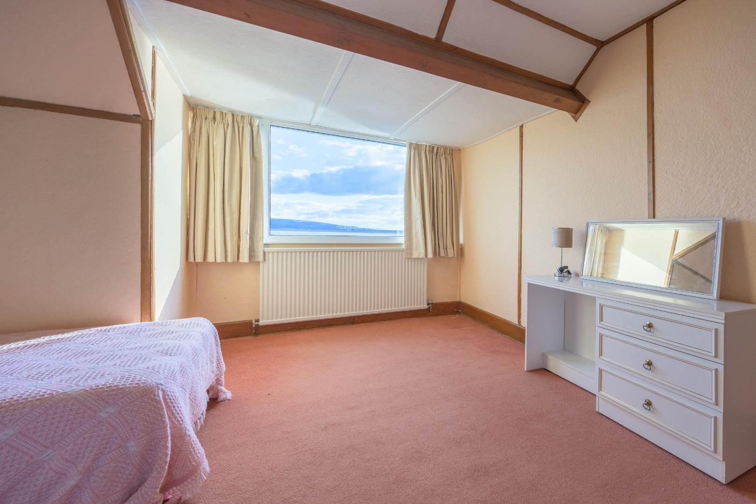
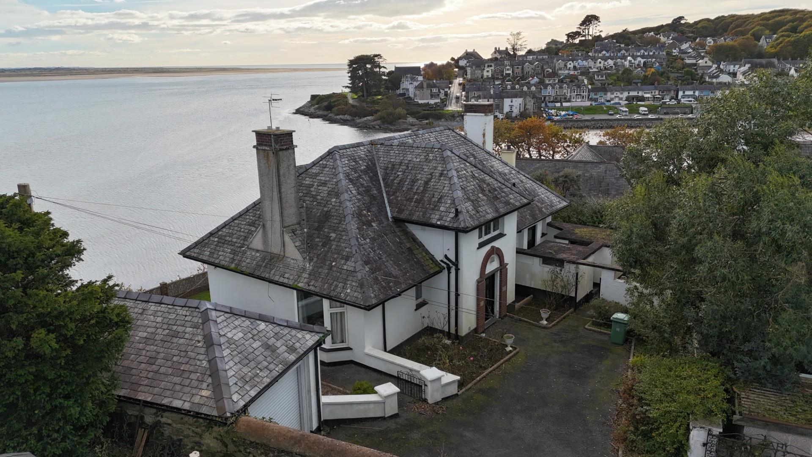
- Substantial detached property commanding panoramic sea views
- Four bedrooms
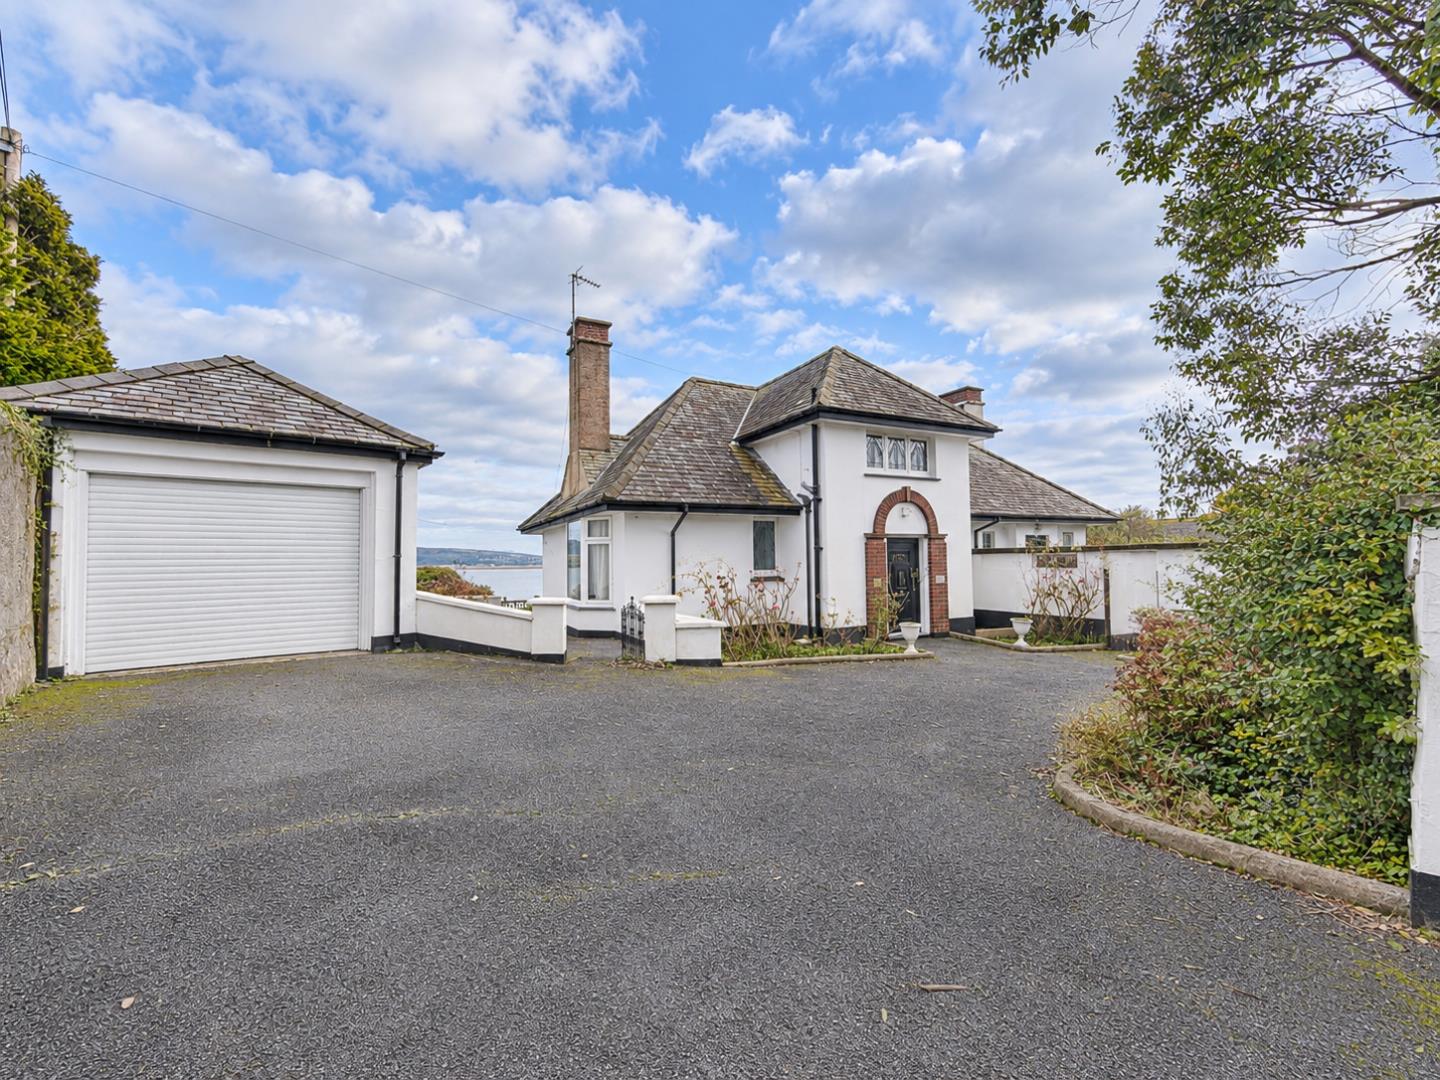
- Private driveway
- Much sought after location
- No onward chain
Property Description
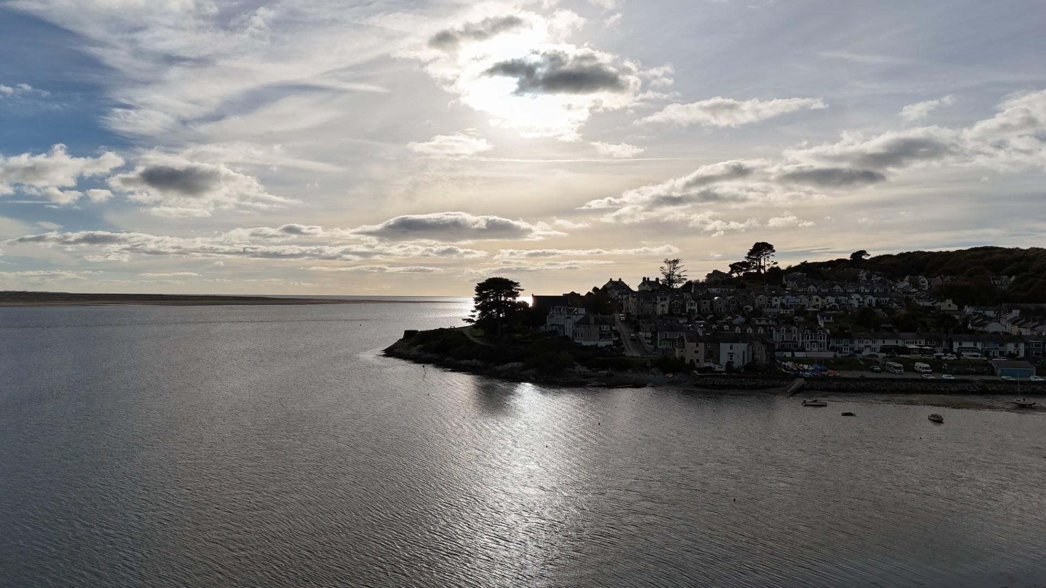
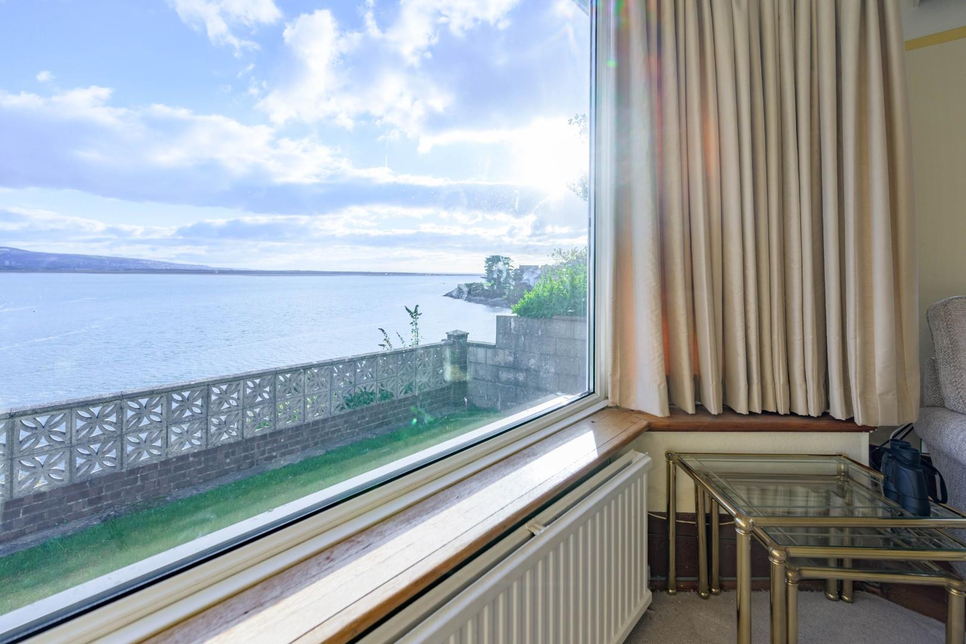
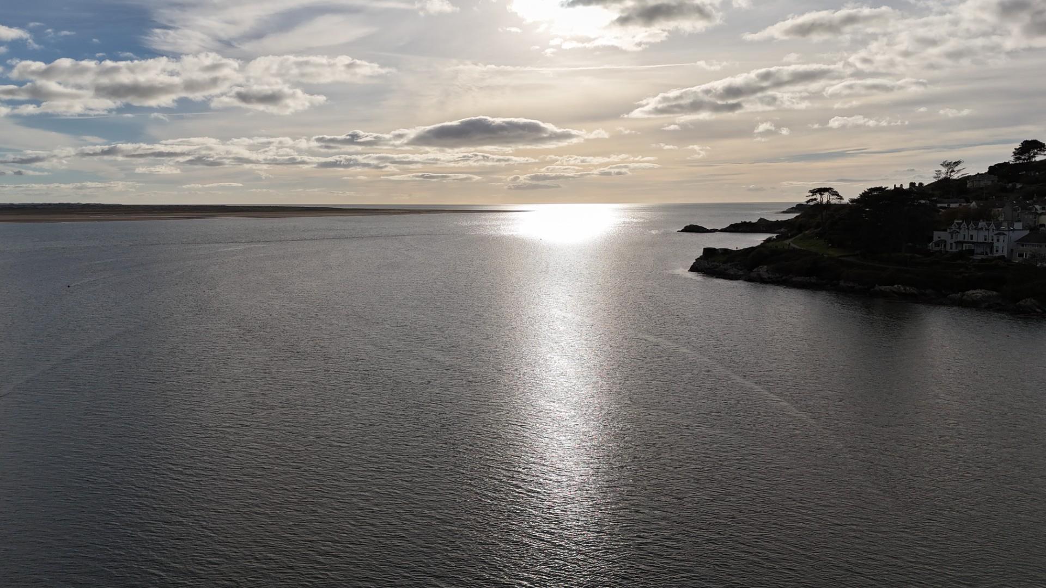
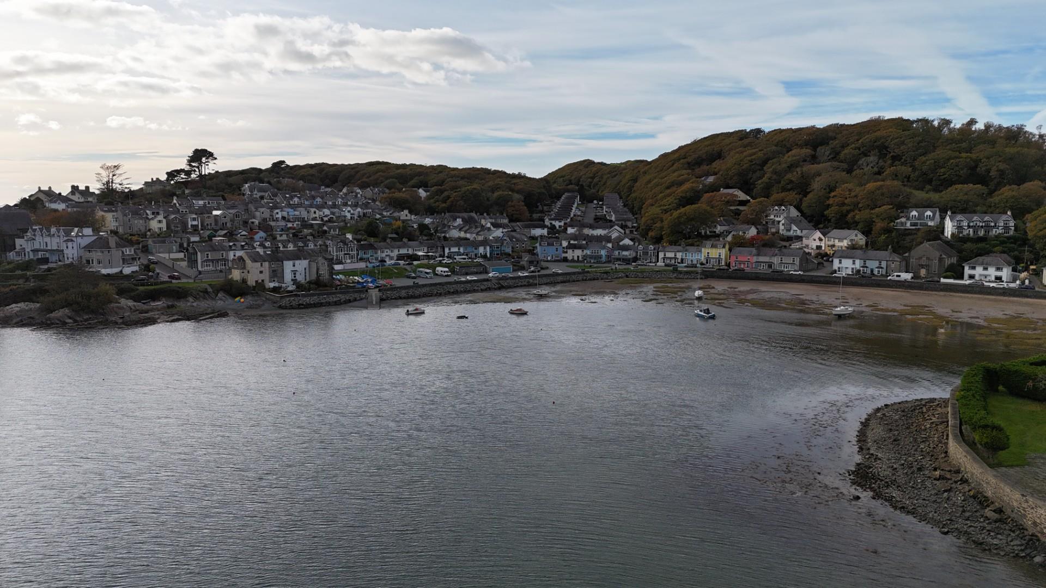
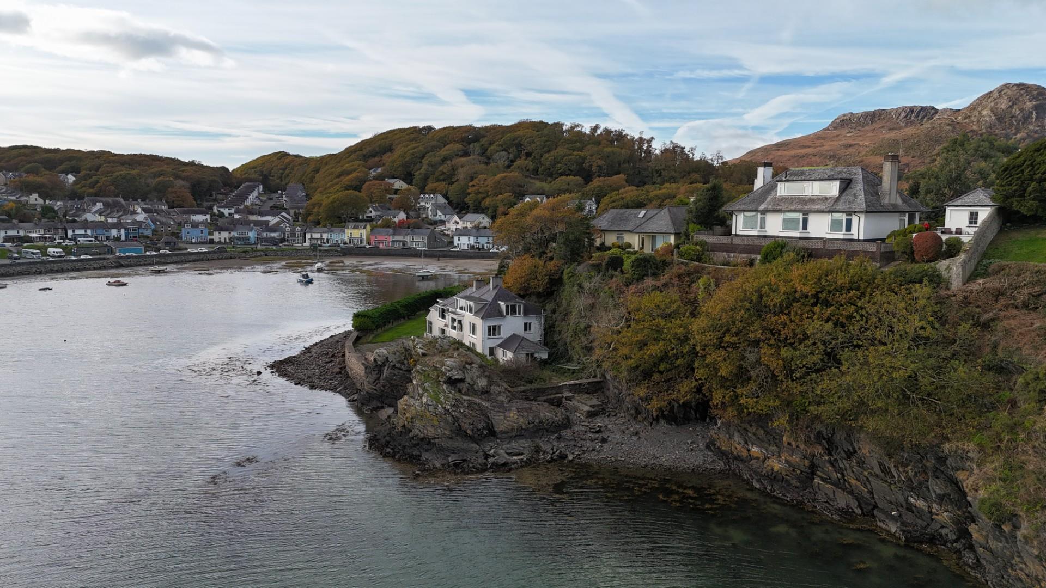
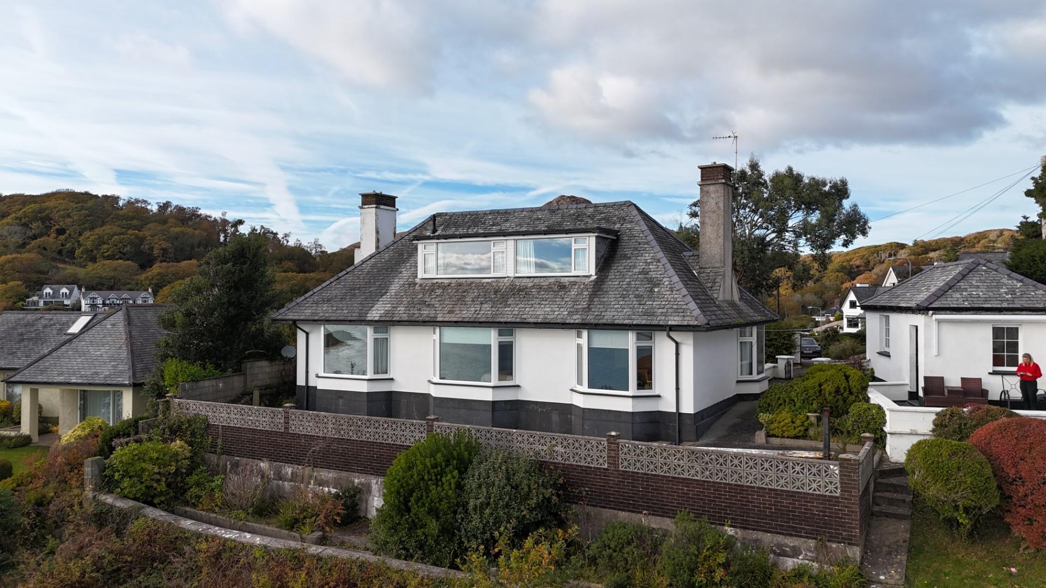
Nestled in the picturesque village of Borth-Y-Gest, Porthmadog, this exquisite detached house offers an unparalleled living experience. With its prime location, arguably the most premium spot in the area, residents can enjoy breathtaking panoramic sea views that stretch across the horizon, providing a stunning backdrop to daily life.
The property boasts two spacious reception rooms, perfect for entertaining guests or enjoying quiet family evenings. The four well-appointed bedrooms offer ample space for relaxation and privacy, making it an ideal home for families or those seeking extra room for guests.
This charming residence not only provides a serene coastal lifestyle but also allows for easy access to the local amenities and attractions that Porthmadog has to offer. Whether you are drawn to the beauty of the surrounding landscape or the vibrant community, this property is a rare find that combines elegance with a tranquil setting.
In summary, this detached house in Borth-Y-Gest is a remarkable opportunity for anyone looking to embrace coastal living with stunning views and spacious accommodations. Do not miss the chance to make this exceptional property your new home.
Our Ref: P1683
ACCOMMODATION
All measurements are approximate
GROUND FLOOR
Entrance Porch
with terrazzo flooring and under stair storage cupboard
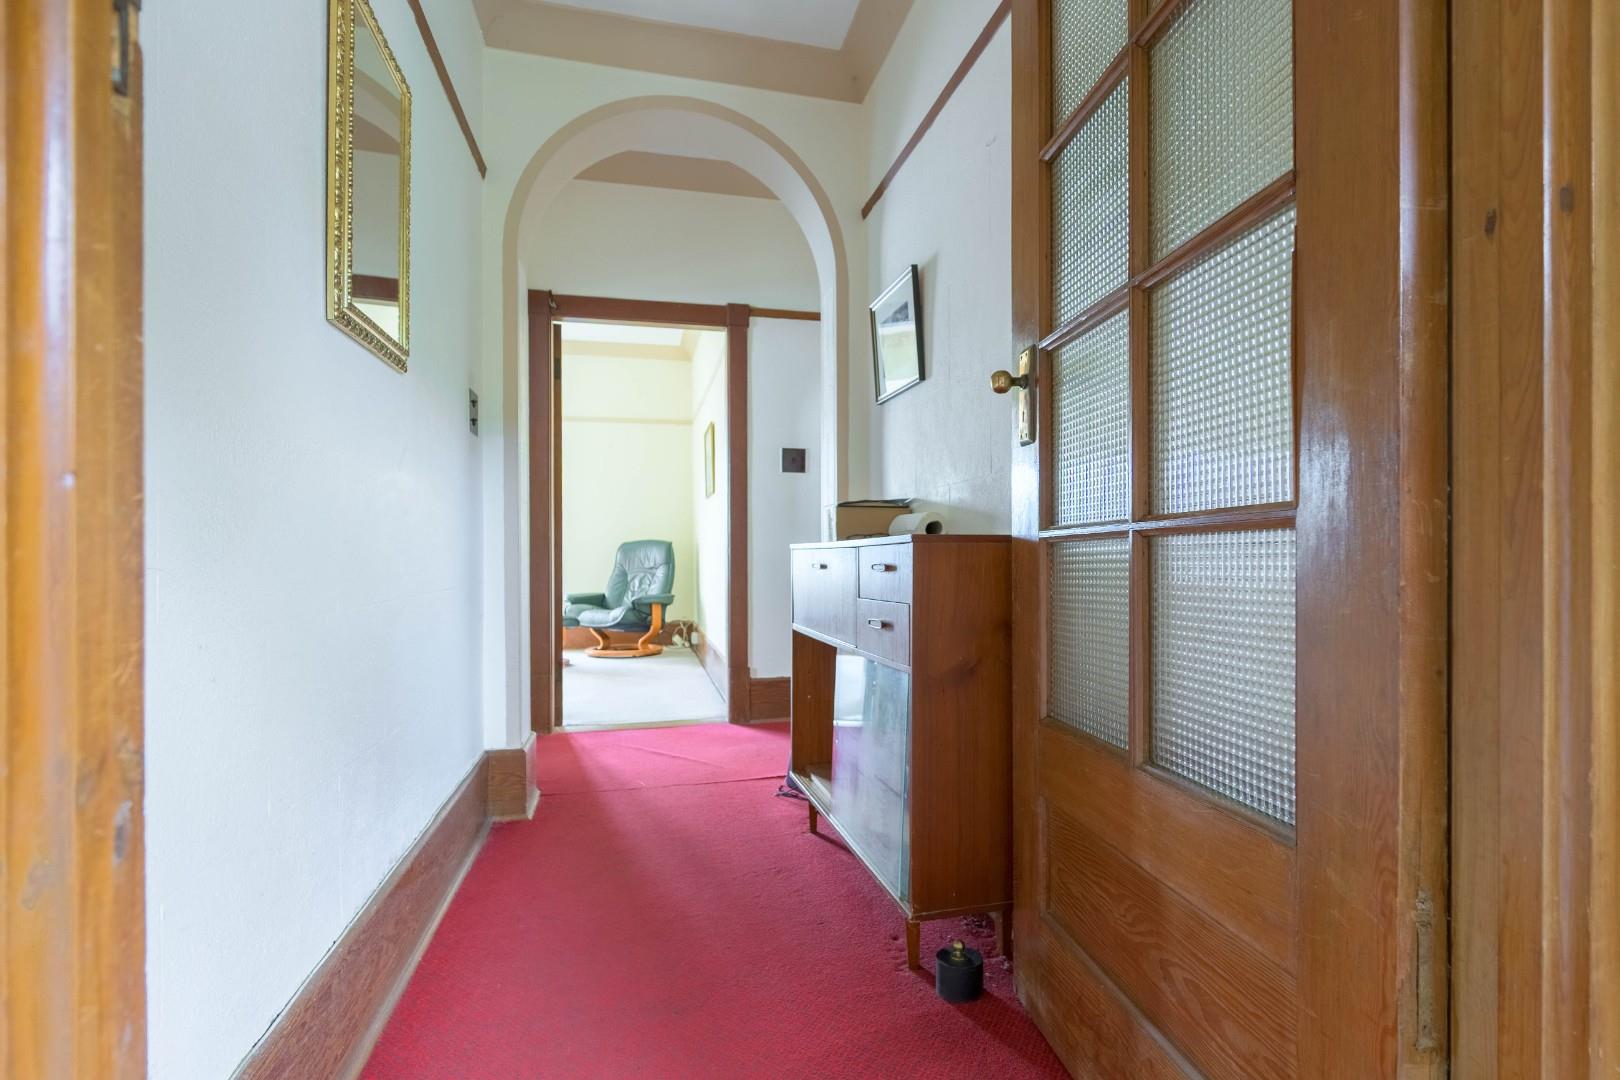
Hallway
with radiator
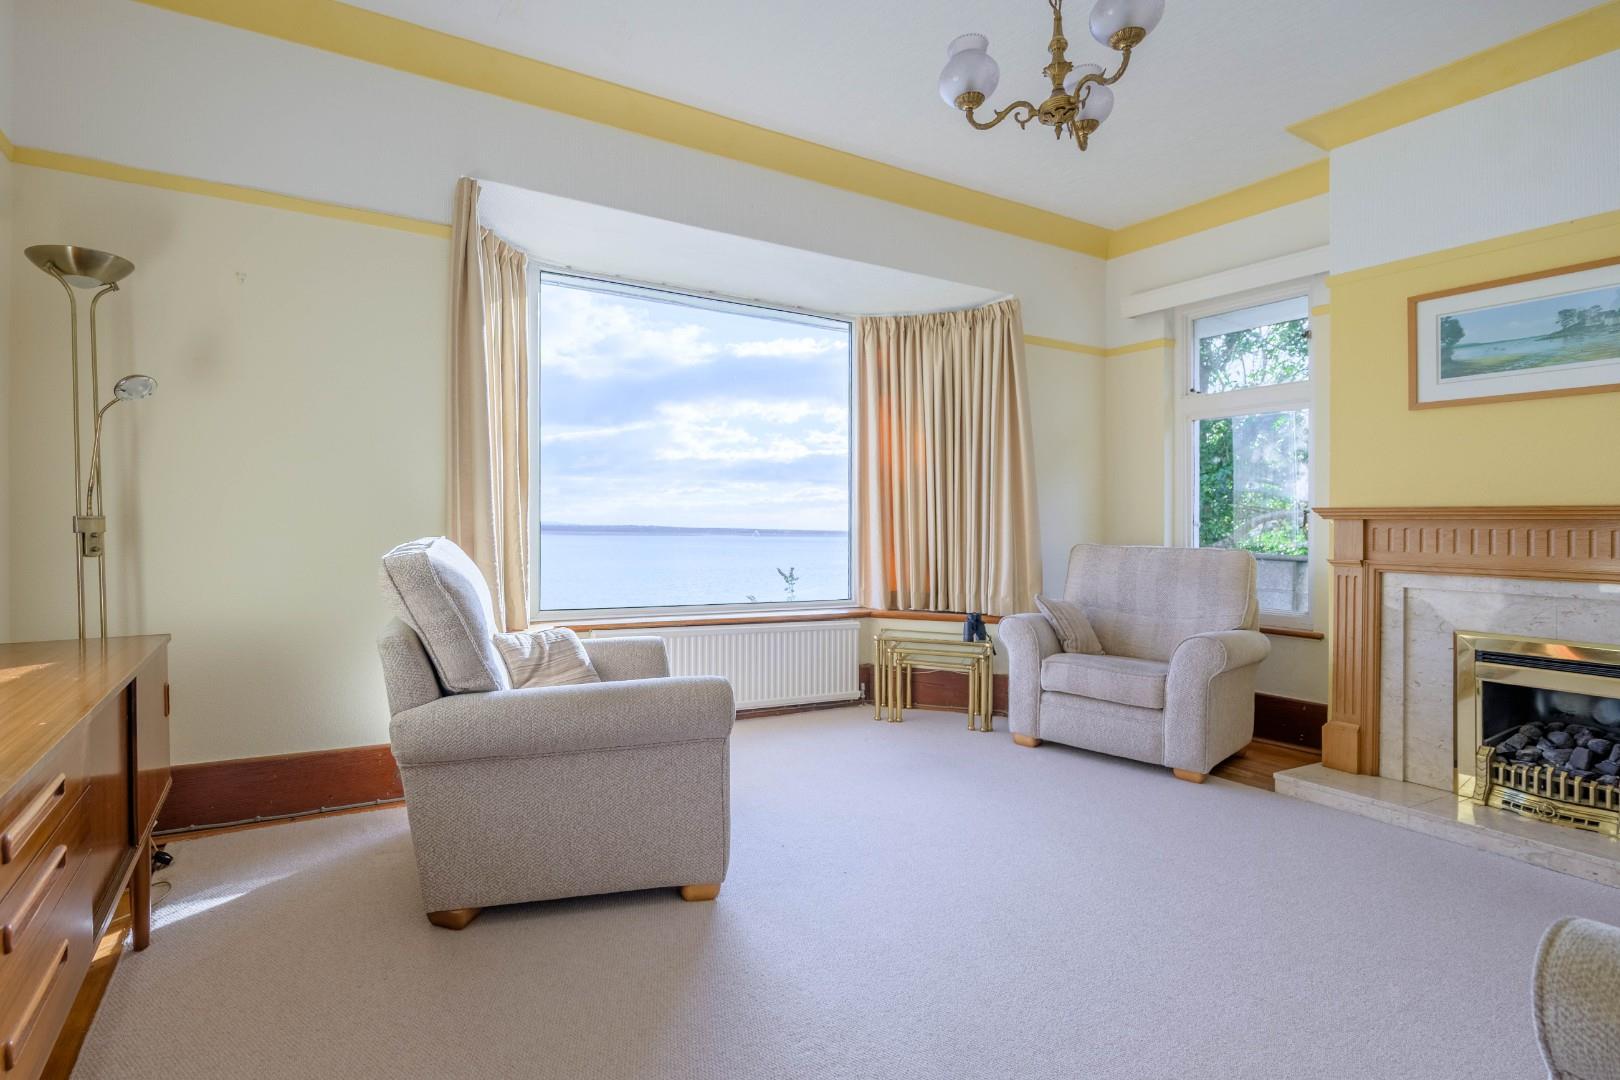
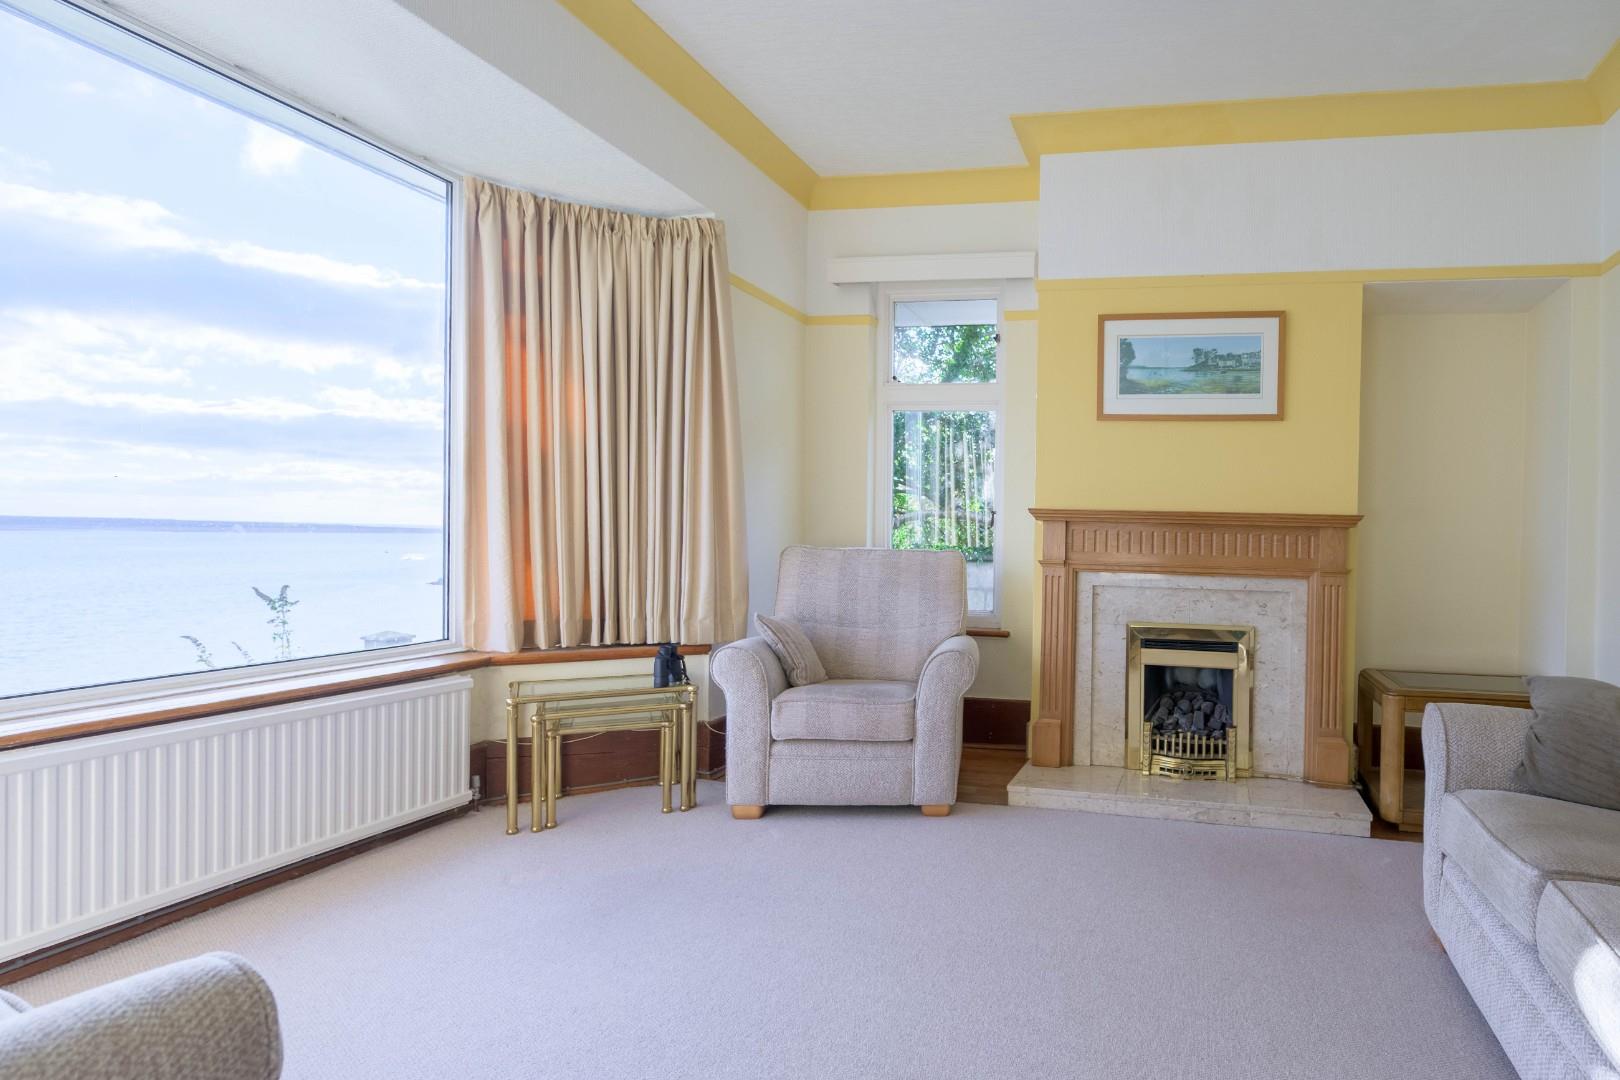
Living Room
with dual aspect windows enjoying stunning sea views; coal effect gas fire set within marble surround and two radiators
3.637 x 5.170
11'11" x 16'11"
Kitchen/Breakfast Room
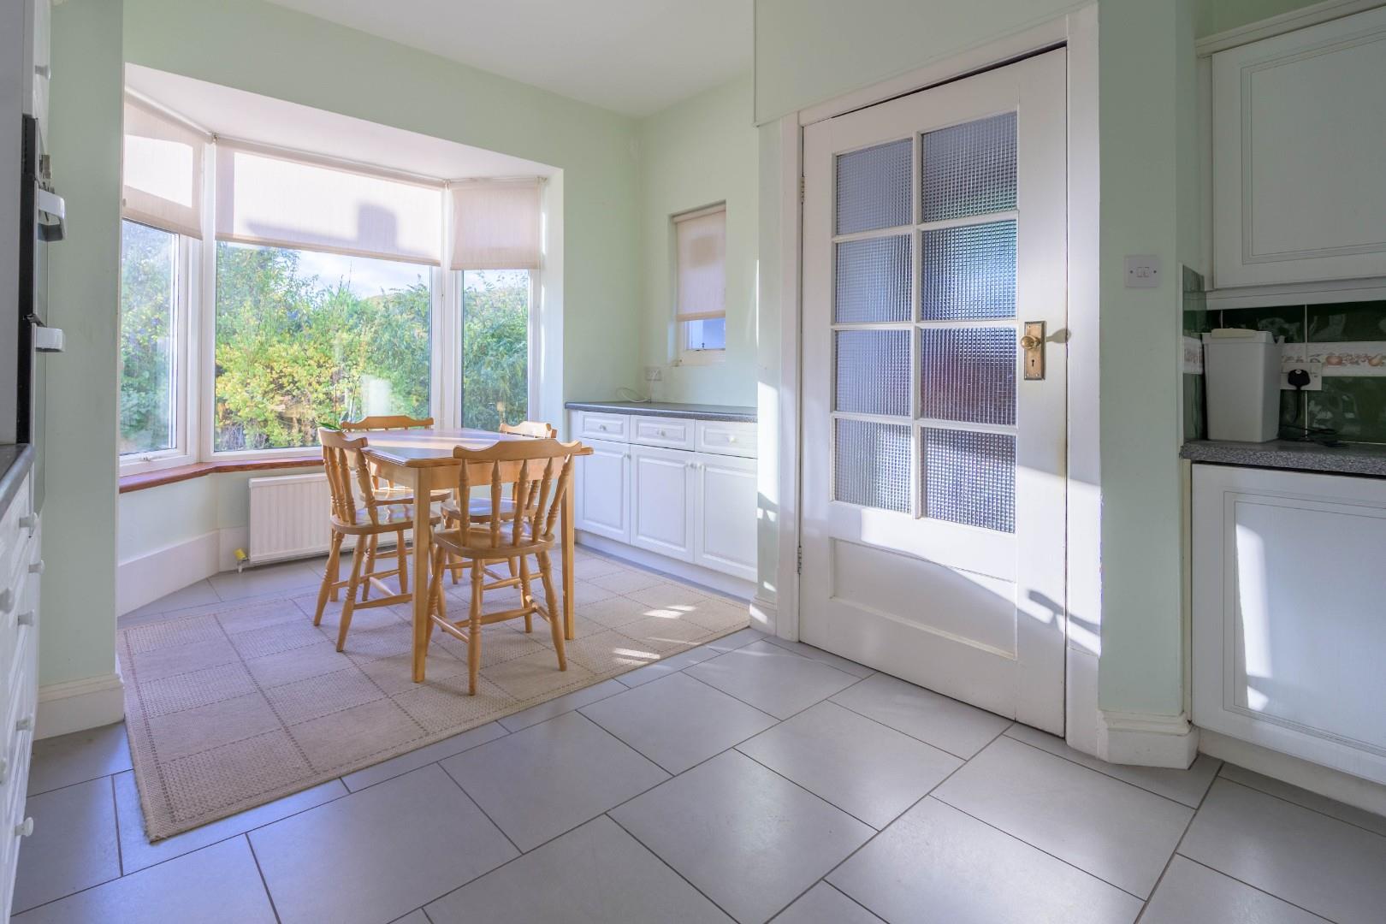
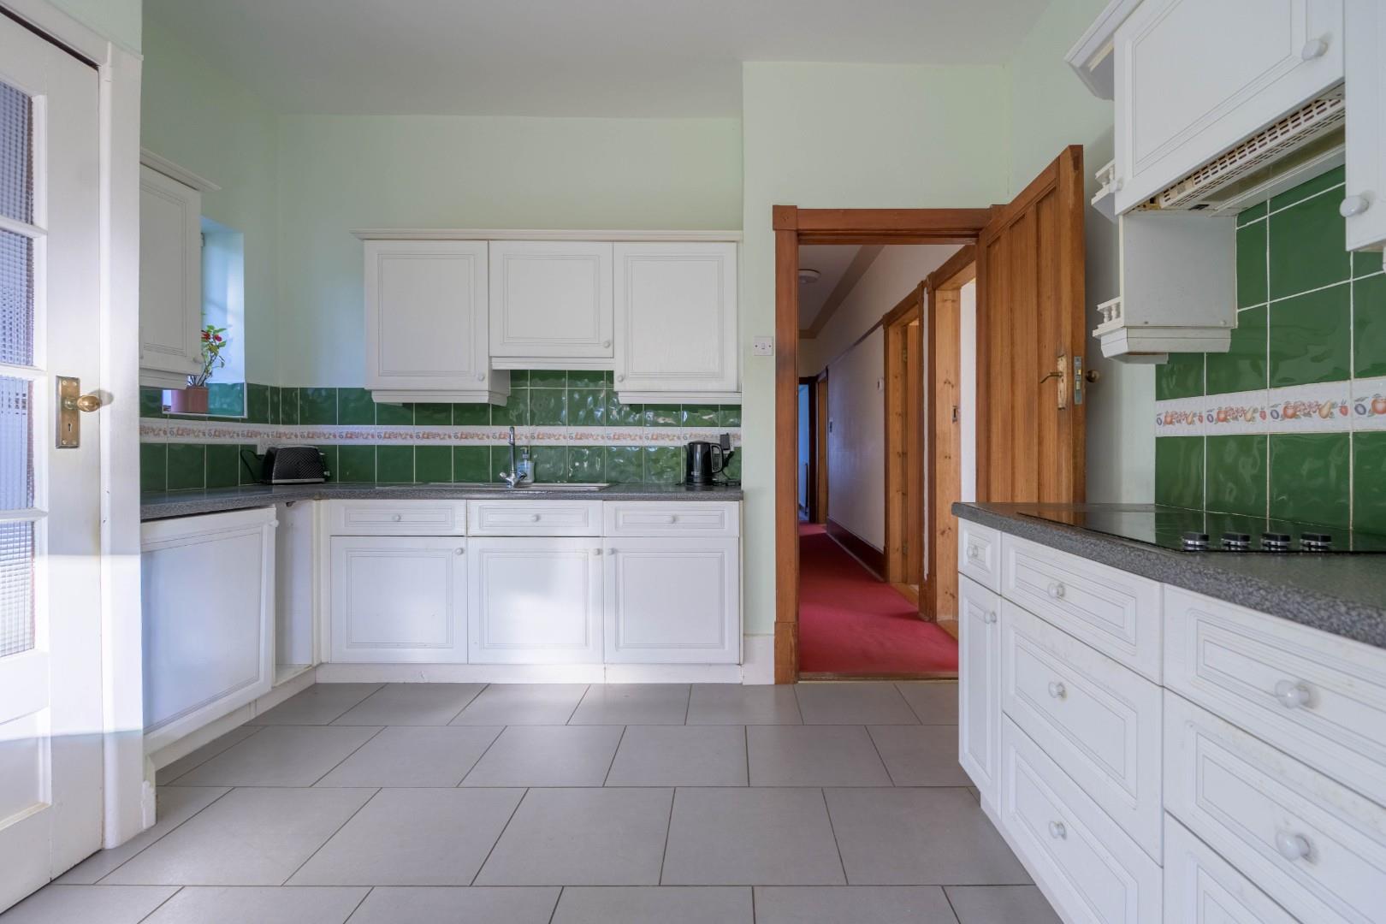
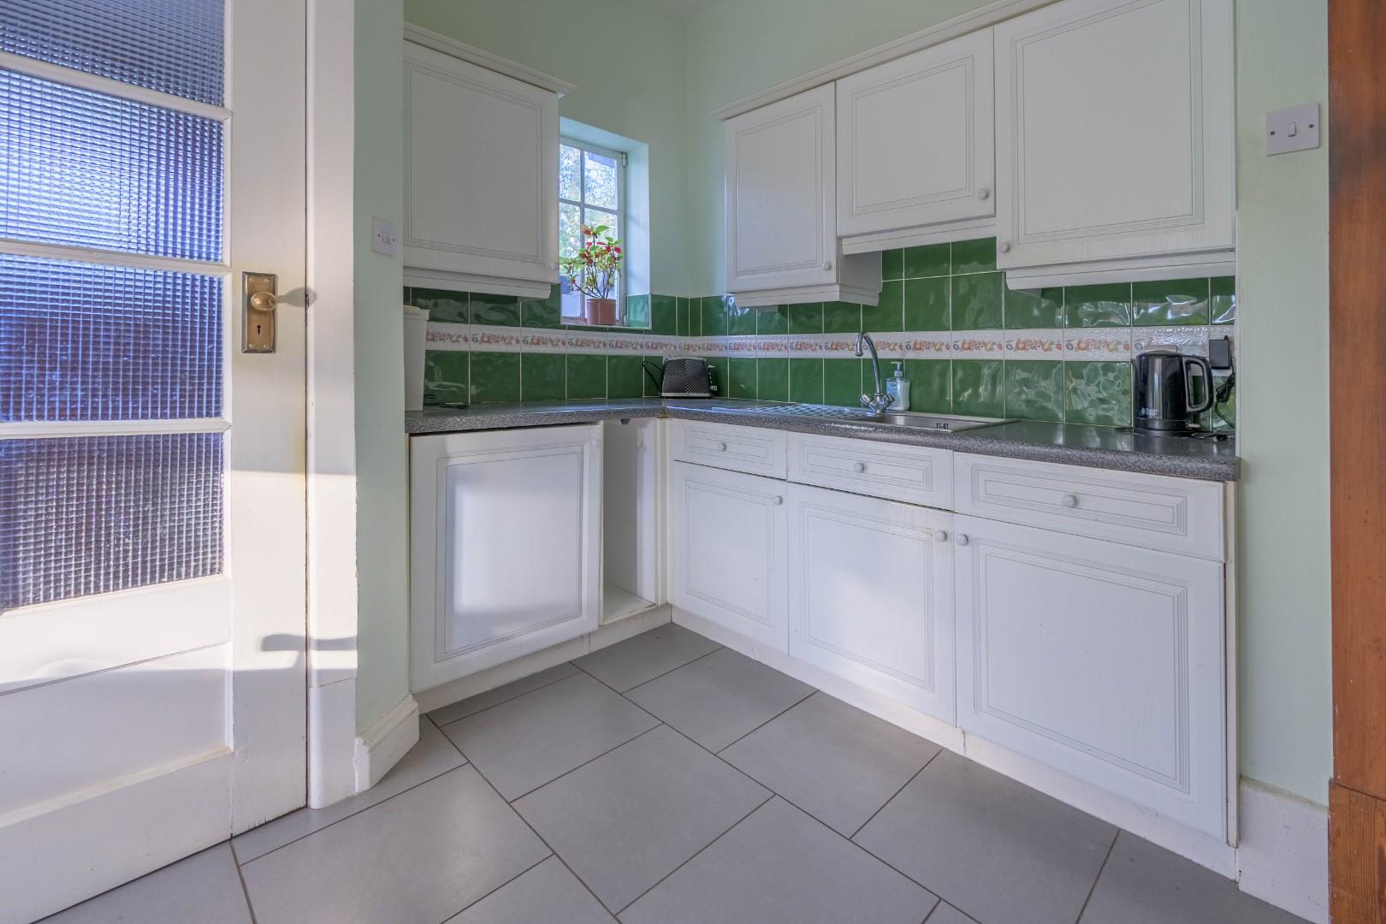
with a range of fitted wall and base units with worktop over; stainless steel sink and drainer; built in double oven; electric hob with extractor fan over; integrated fridge and dishwasher; tiled flooring; bay window with space for dining table and door to rear porch
Rear Porch
with door to rear
Dining Room
with bay window enjoying sea views; carpet flooring and radiator
3.592 x 4.573
11'9" x 15'0"
Bedroom 3 (Rear Middle)
with fitted wardrobes; stunning sea views; carpet flooring and radiator
3.635 x 3.466
11'11" x 11'4"
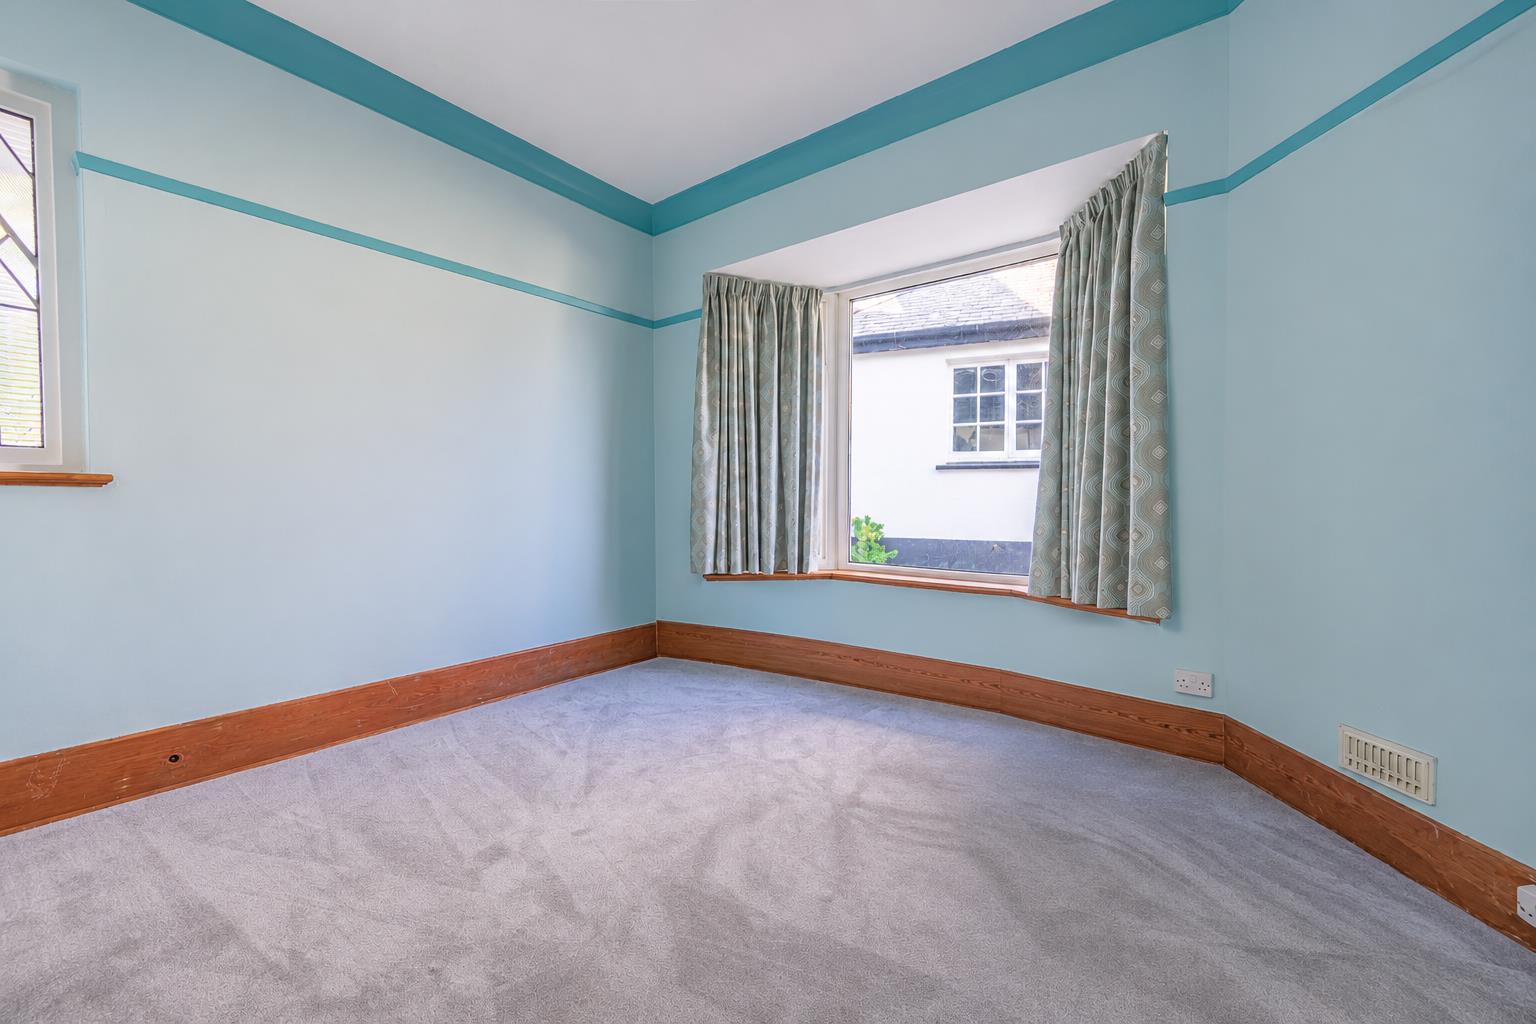
Bedroom 4
with bay window to the side; carpet flooring and radiator
3.27 x 3.684
10'8" x 12'1"
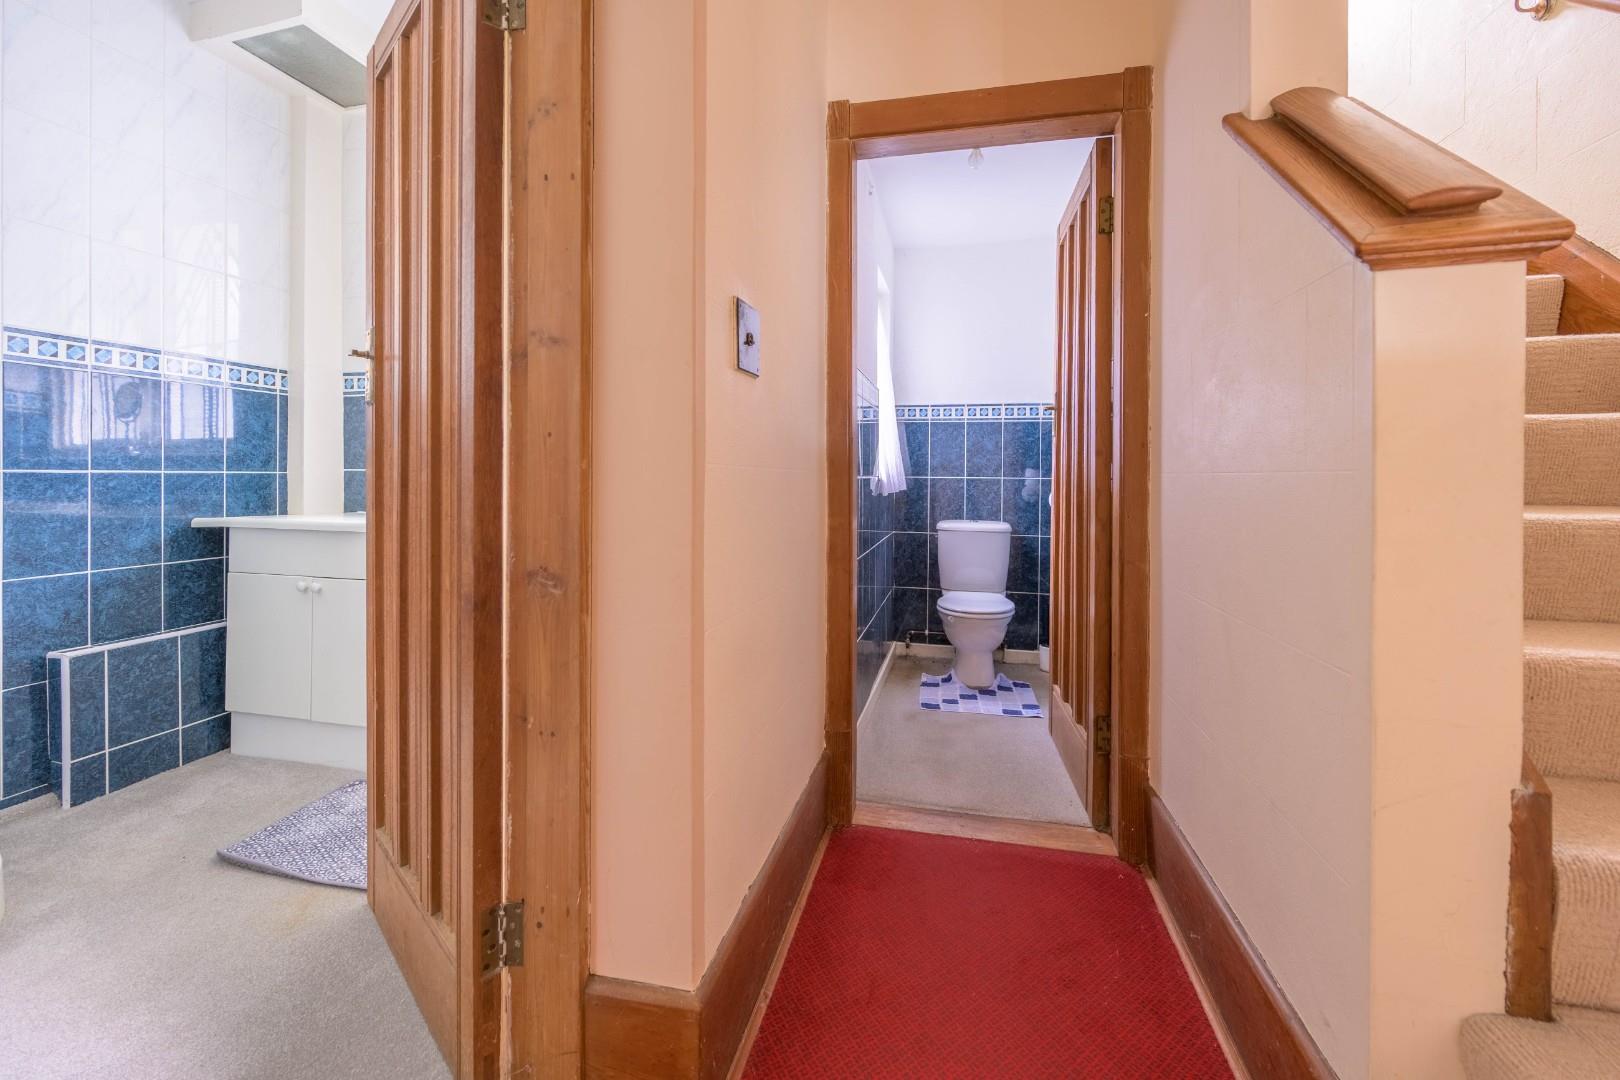
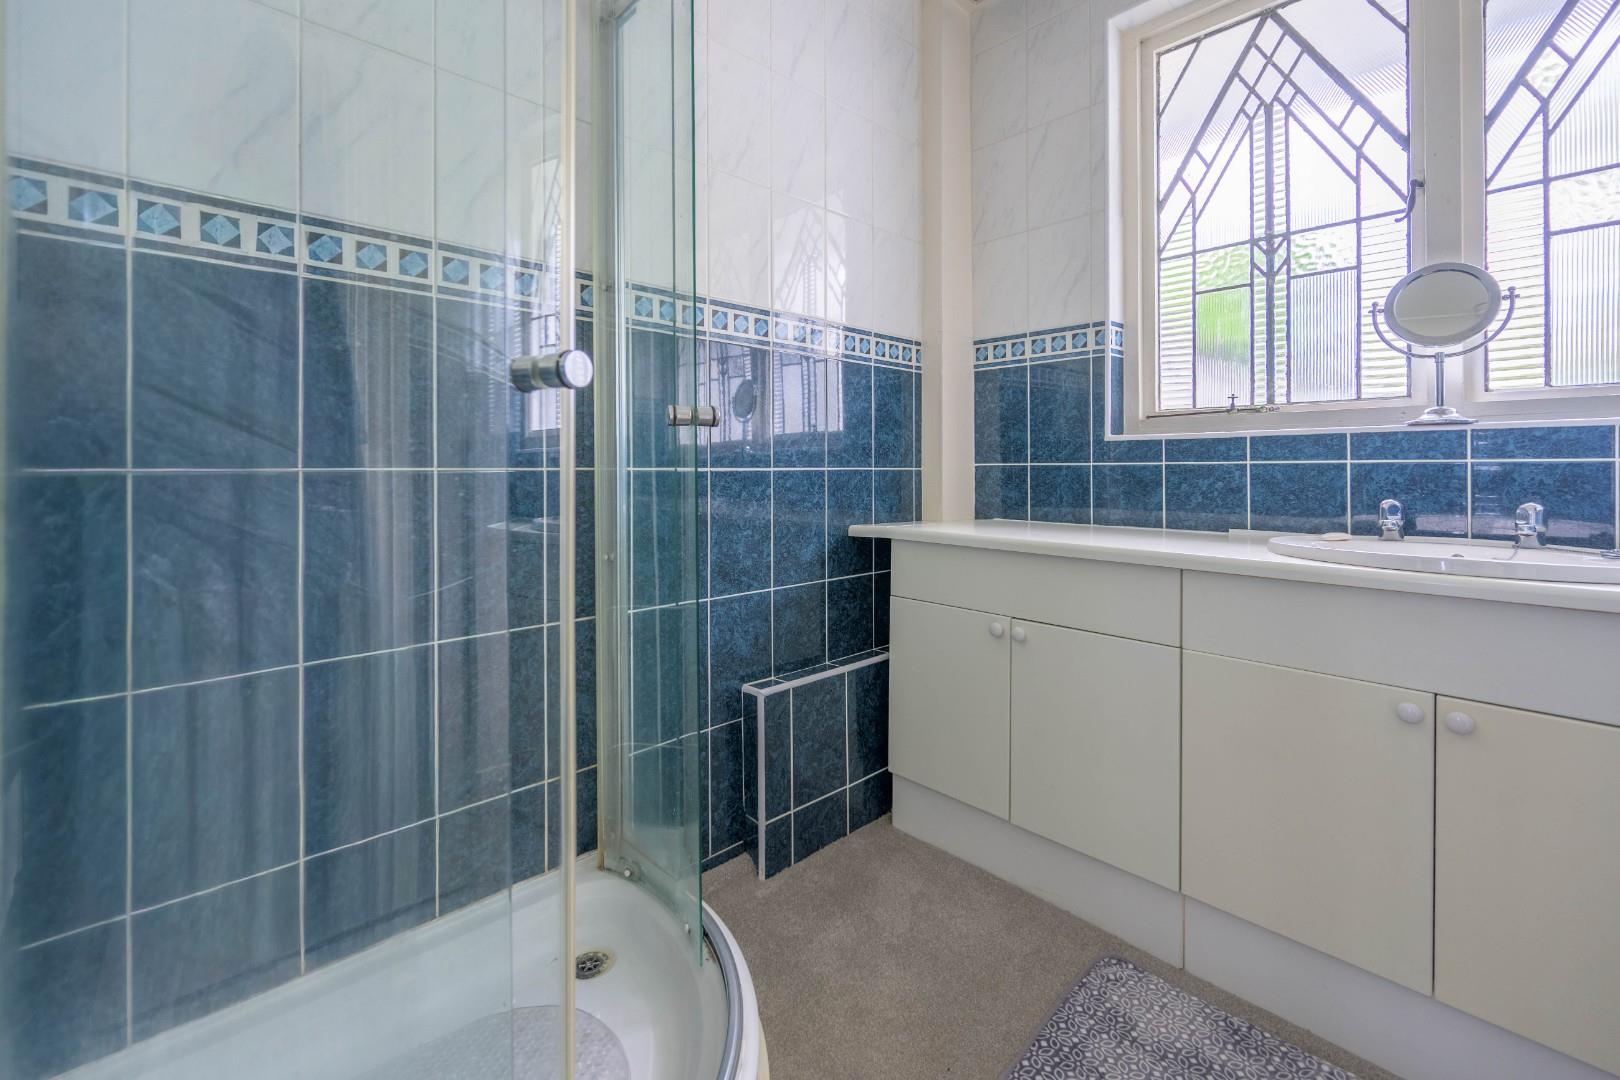
Shower Room
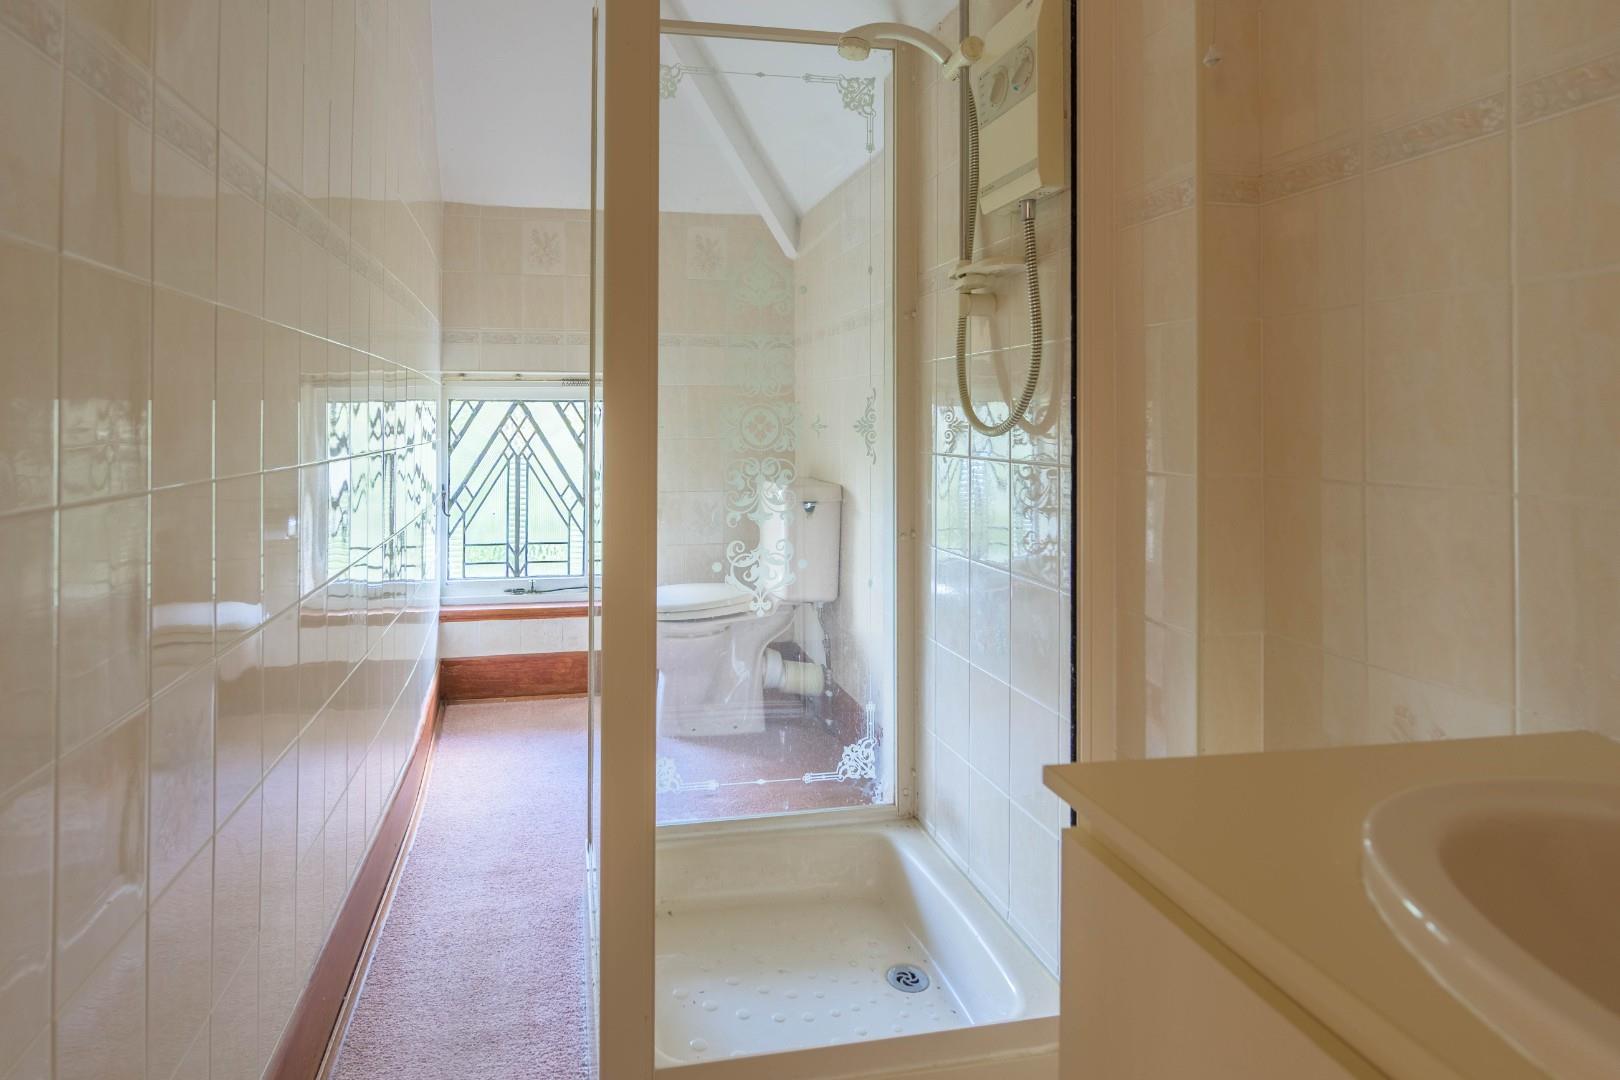
with corner shower cubicle; wash basin set within vanity; heated towel rail and tiled walls
Separate WC
with low level WC & tiled walls
FIRST FLOOR
Landing
with access to roof space and radiator
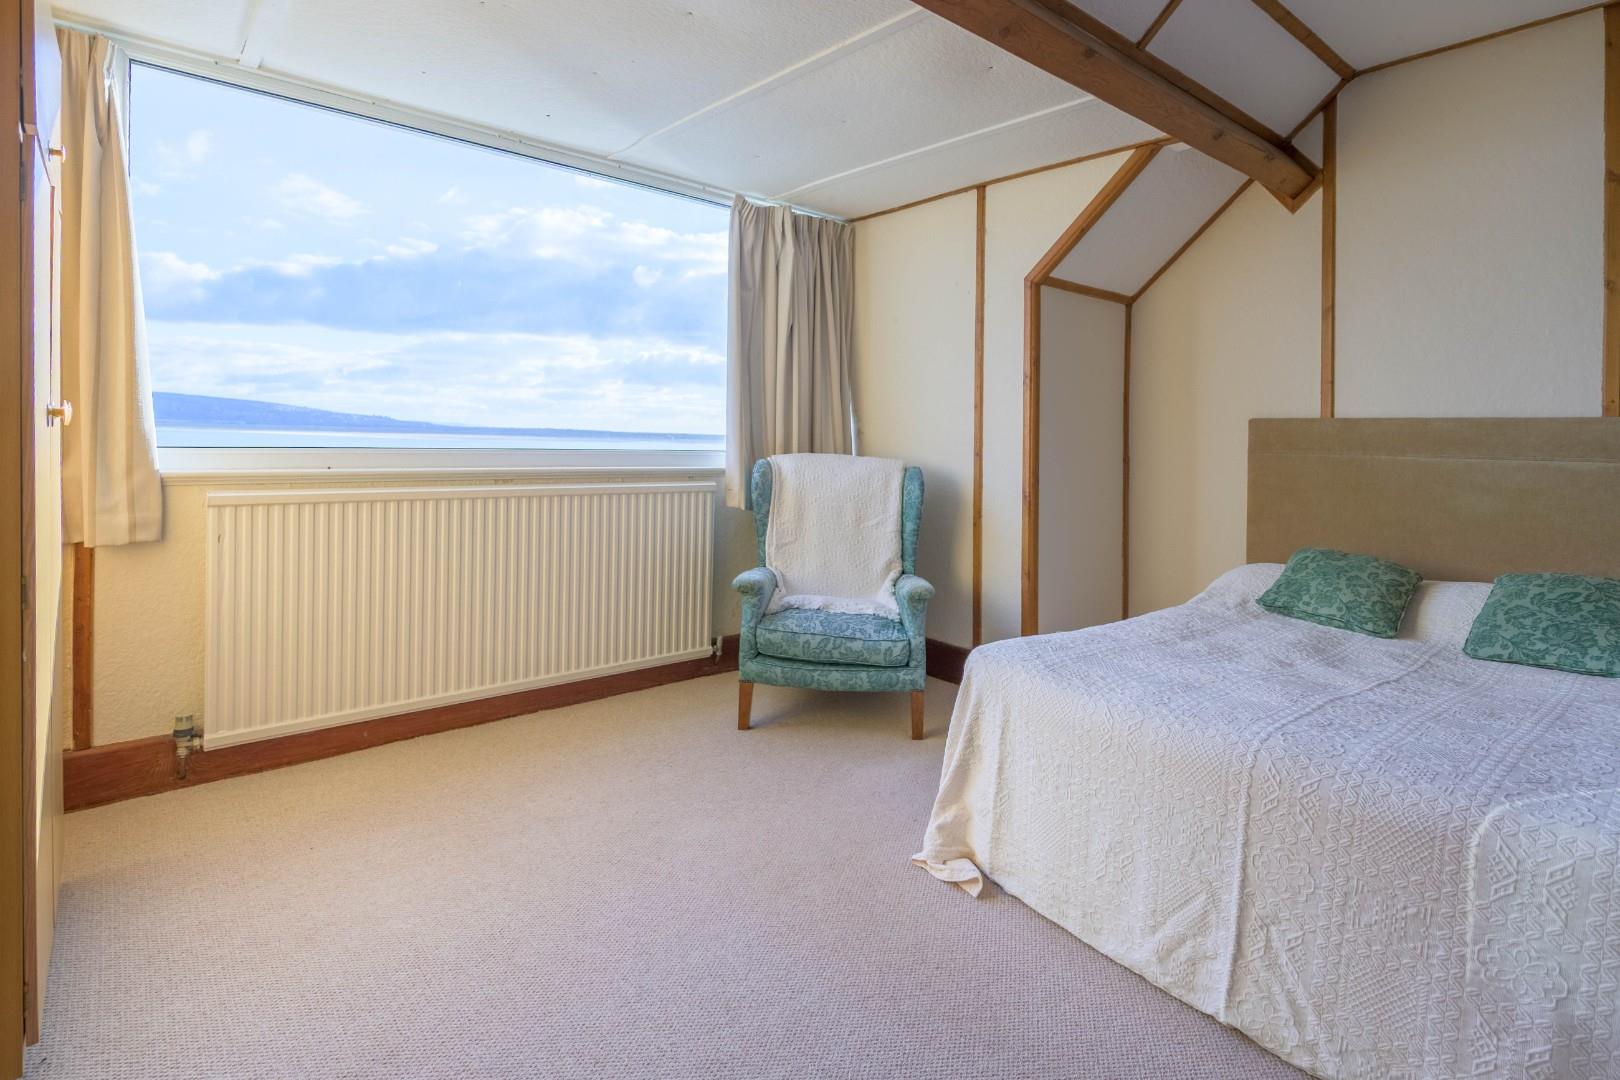
Bedroom 1
with large picture window enjoying the far reaching sea views; wash basin set within vanity units; eaves storage cupboard and large walk in wardrobe housing boiler cupboard, offering potential for inclusion of en-suite bathroom
4.855 x 4.202
15'11" x 13'9"
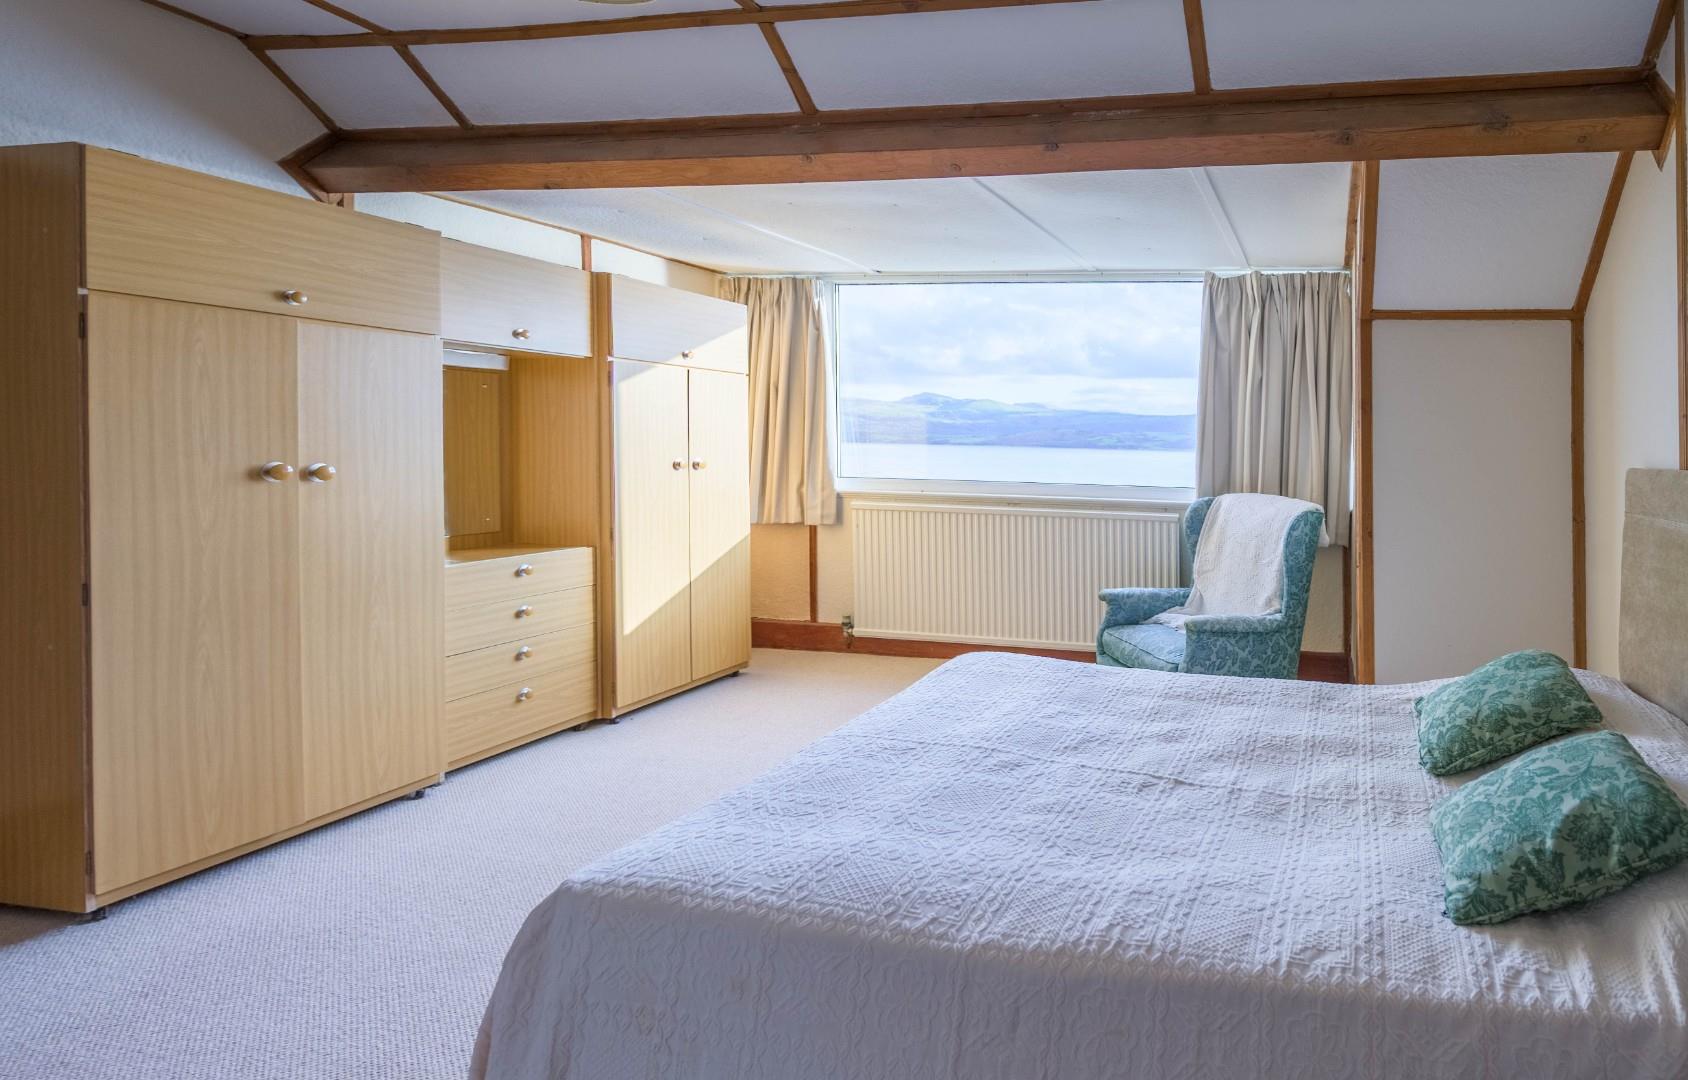
Bedroom 2
with stunning sea views; built in wardrobe and radiator
4.142 x 4.42
13'7" x 14'6"
Shower Room
with shower cubicle; low level WC; wash basin set within vanity; radiator and tiled walls
EXTERNALLY
The property is accessed via a private driveway to the front of the house, with detached garage to the side and a range of mature shrubs and plants.
The driveway has a path leading to the rear of the house, with a raised patio at the rear of the garage and a walkway to the perimeter. There is a garden laid to lawn and steps down to flower beds at the rear of the house.
At the side of the house there is a storage shed and utility with light and power as well as space and plumbung for a washing machine.
SERVICES
All mains services
MATERIAL INFORMATION
Tenure: Freehold
Council Tax: Band G