Home > Buy > South Snowdon Wharf, Porthmadog


South Snowdon Wharf, Porthmadog
£175,000
For Sale | 2 | 2
Key Features
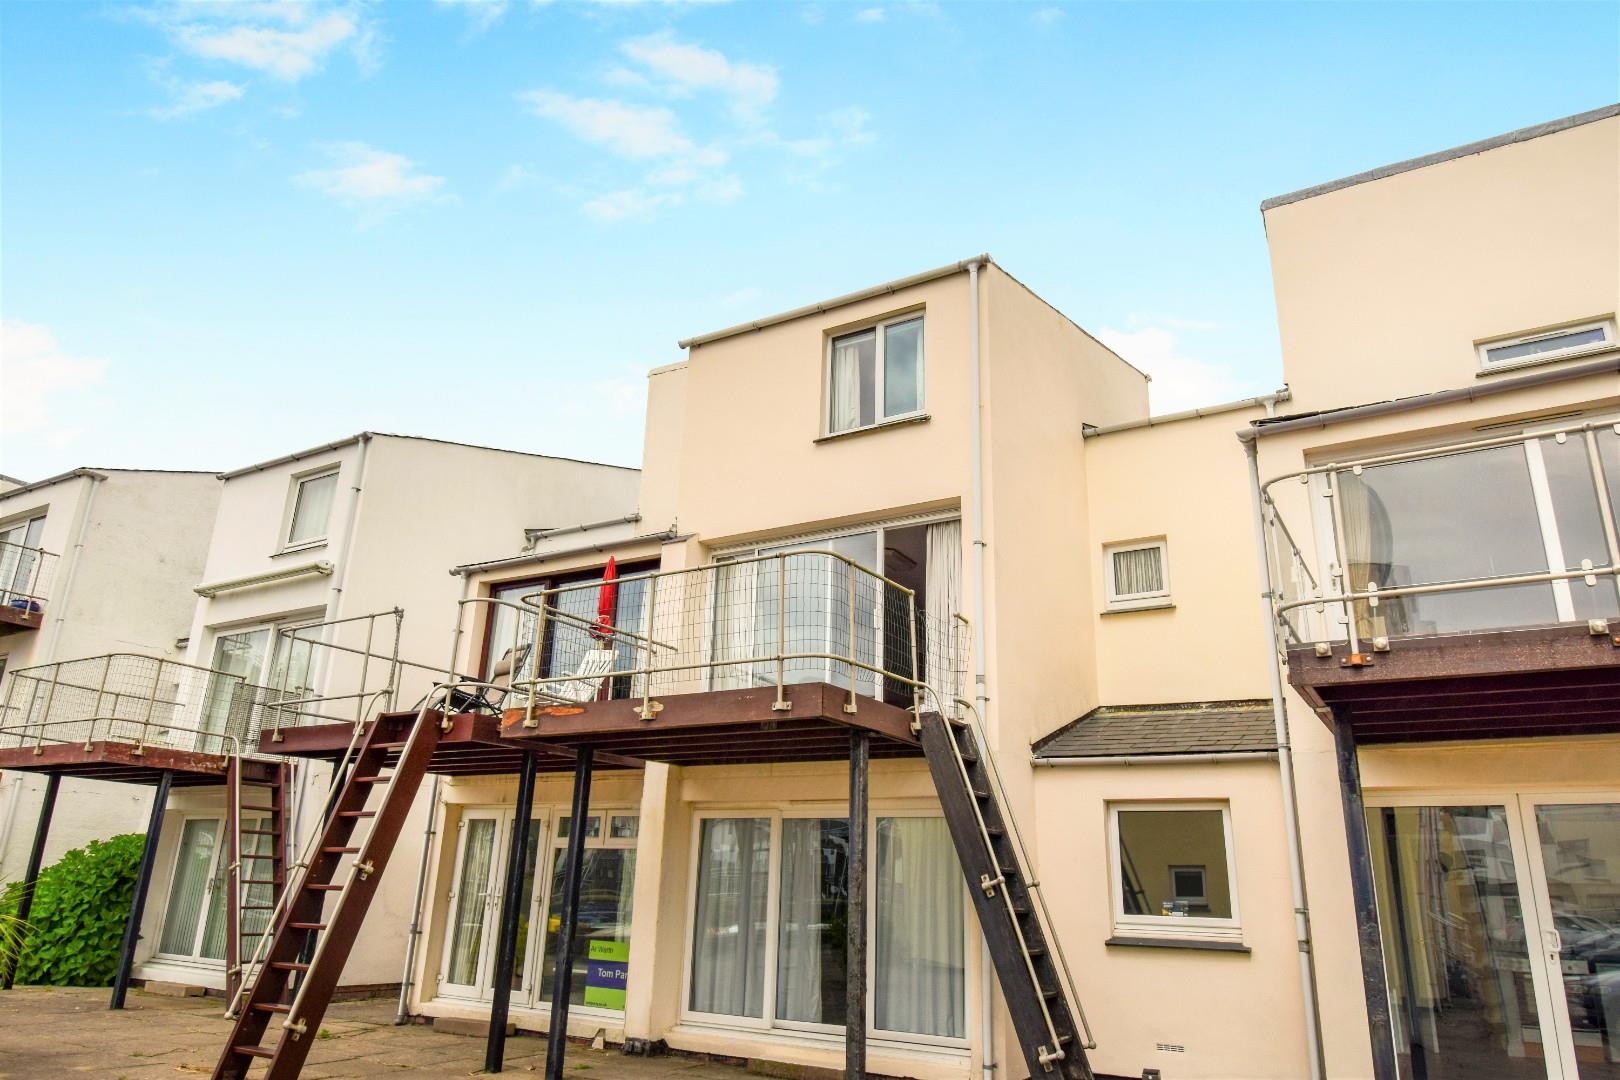
- Duplex apartment on popular South Snowdon Wharf development
- Two bedrooms
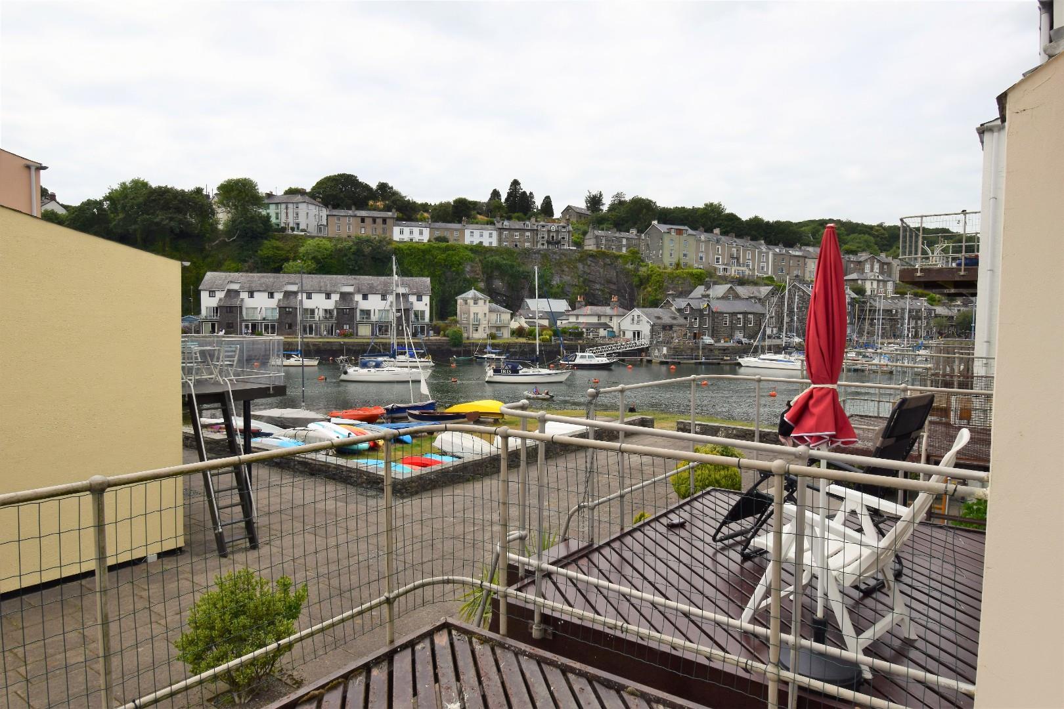
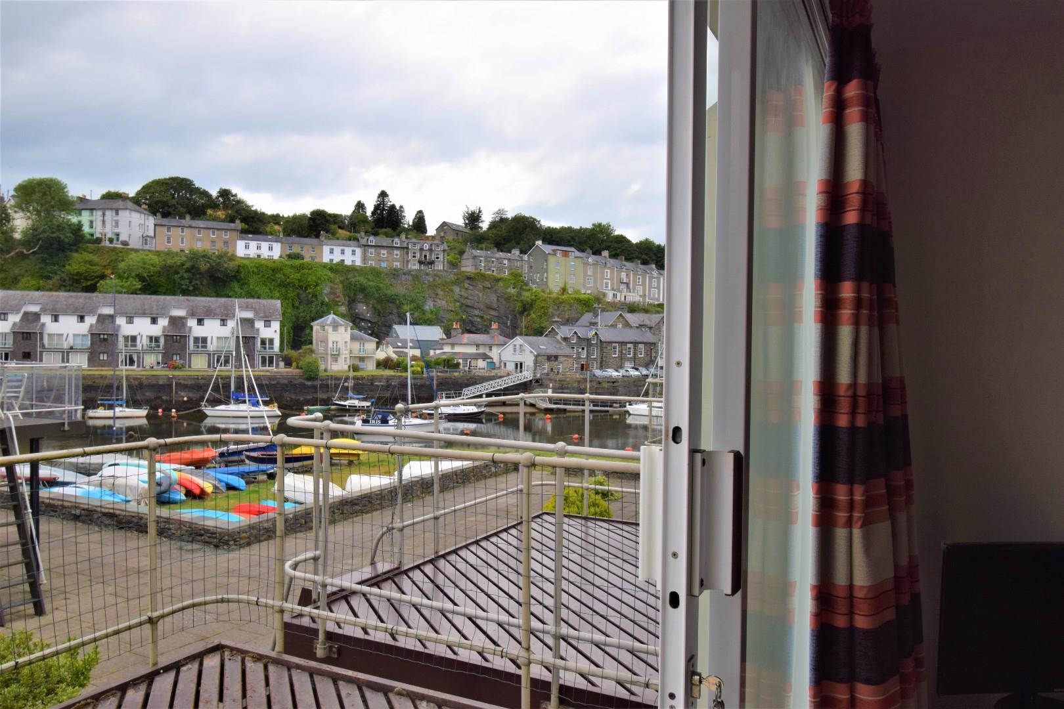
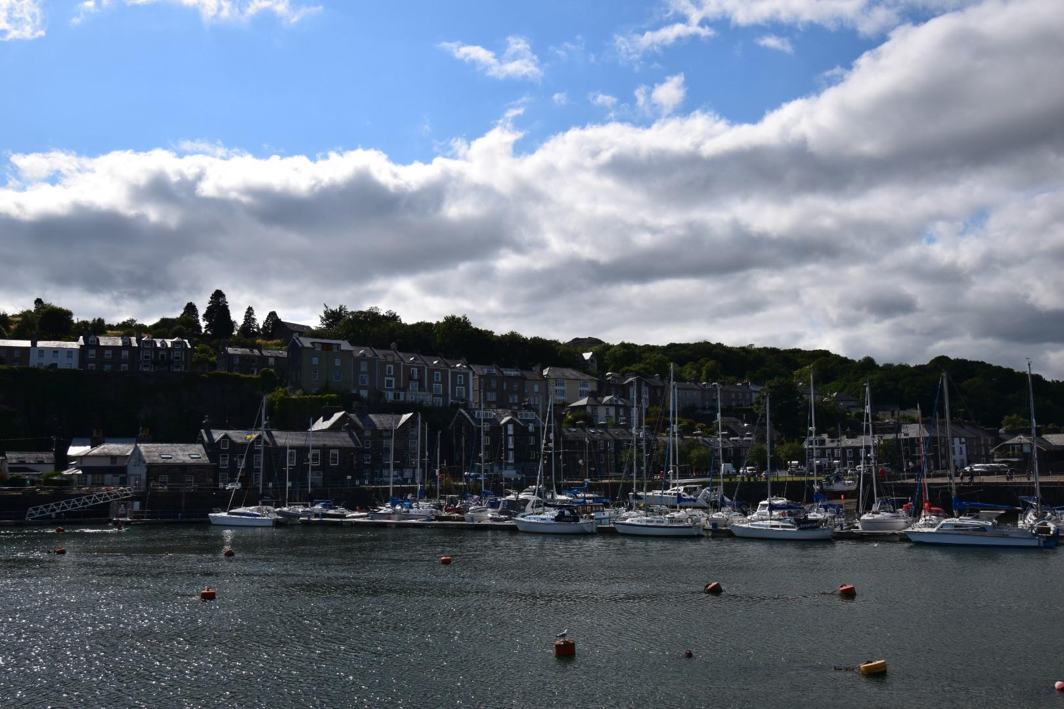
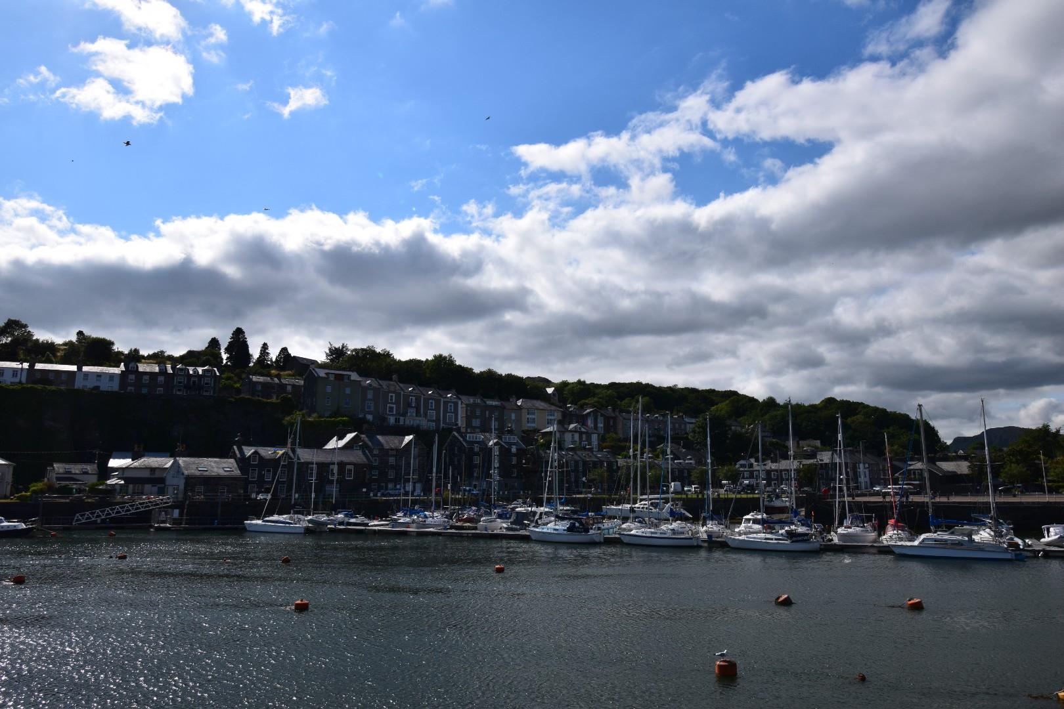
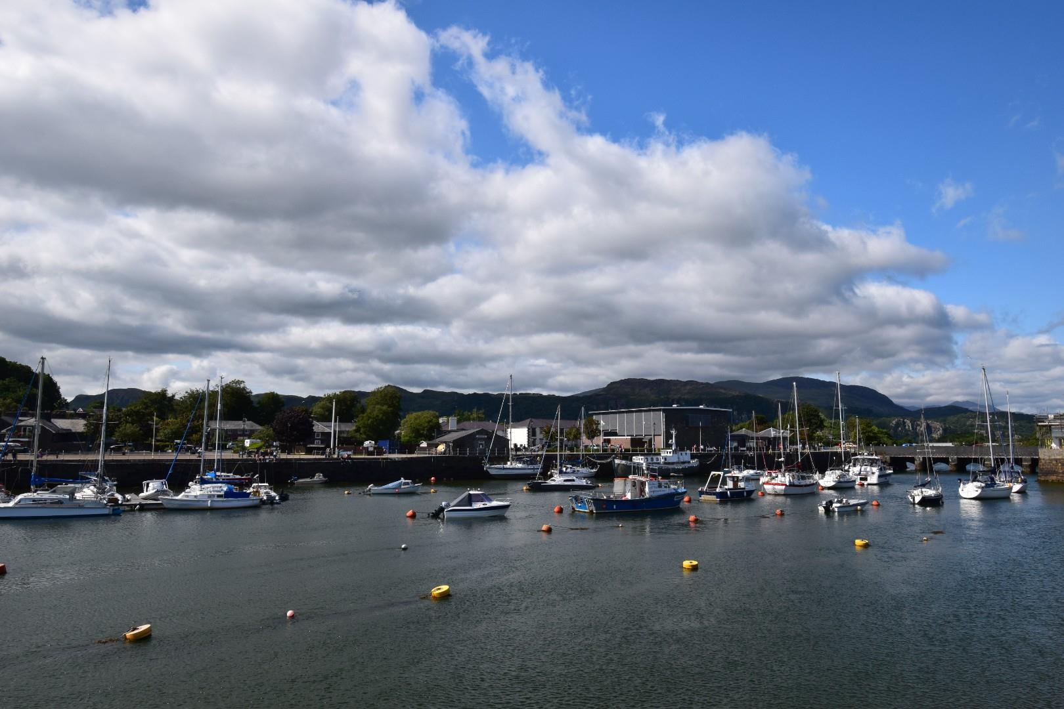
- Harbour views
- Private balcony
- Dedicated parking space
Property Description
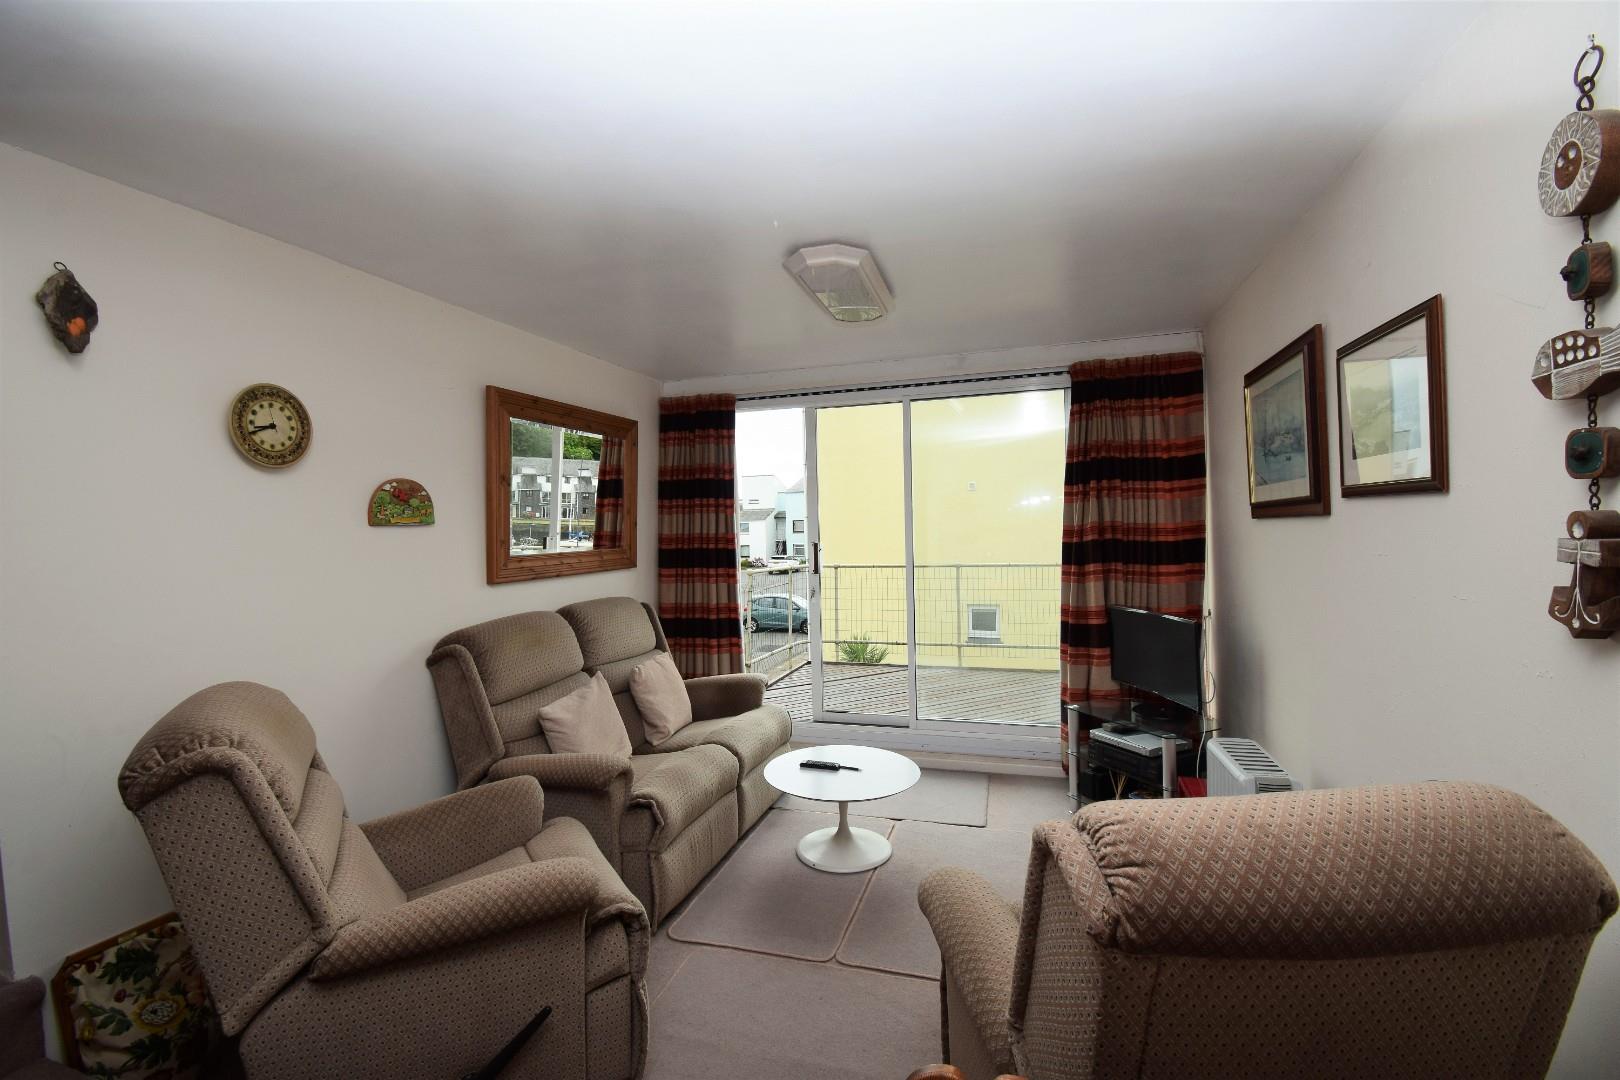
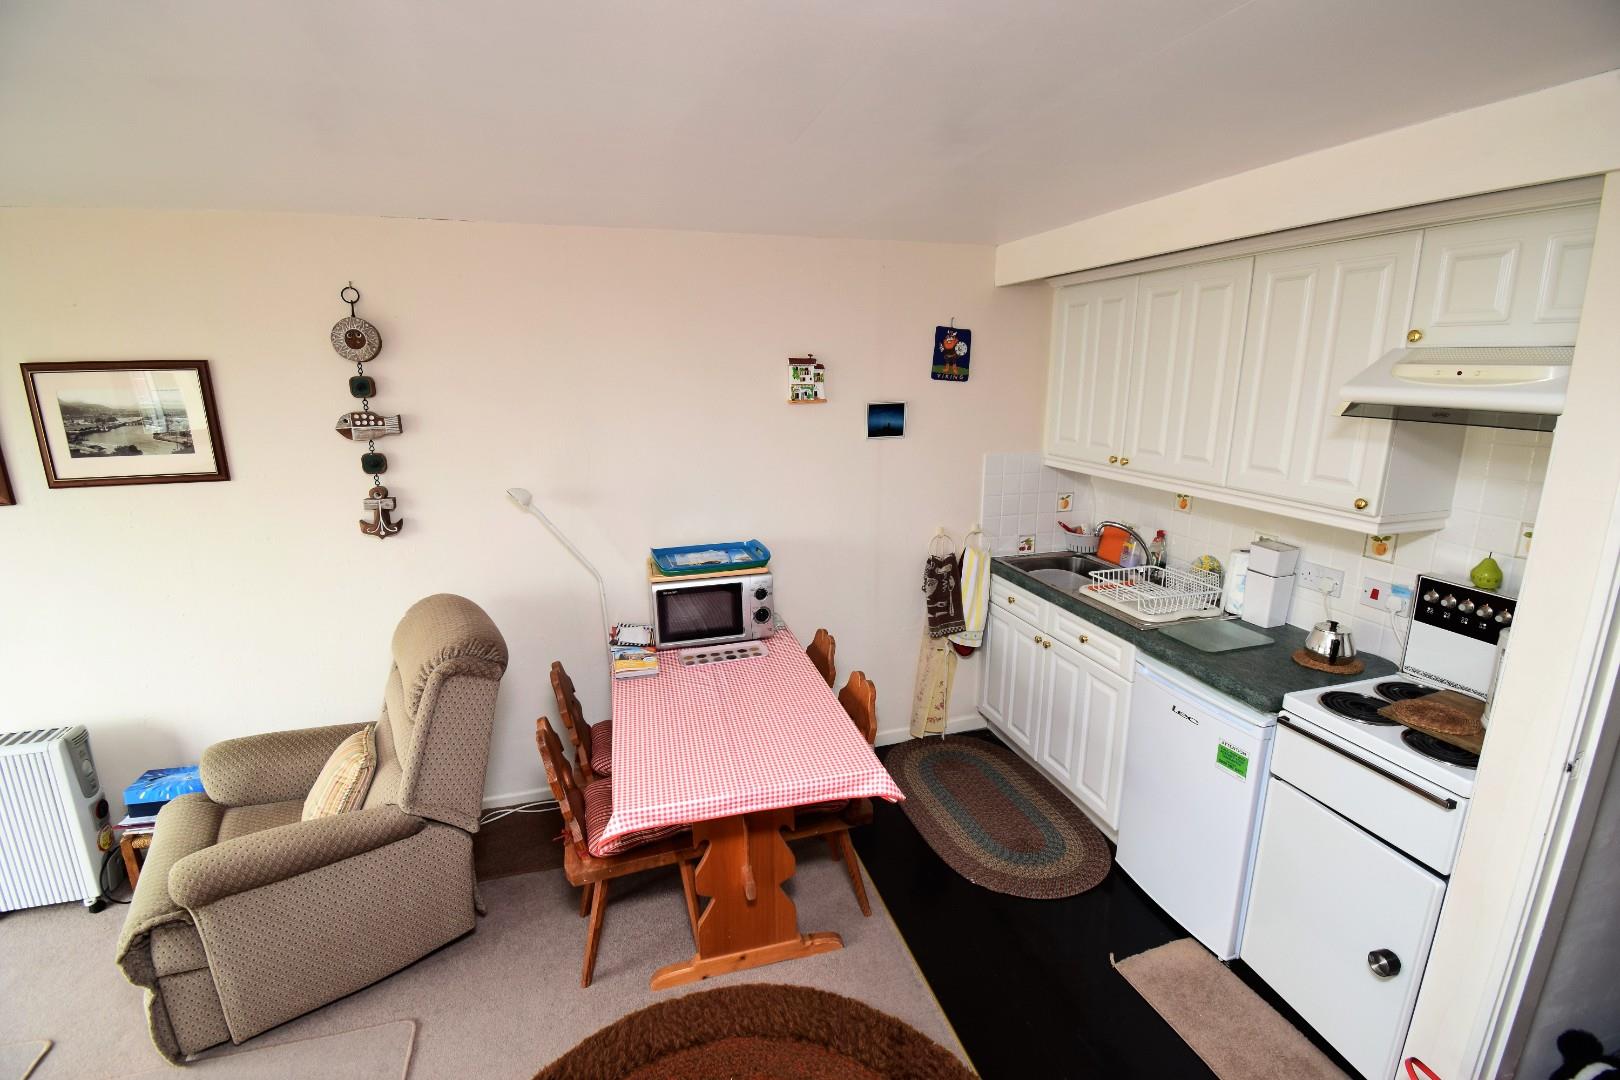
Tom Parry & Co are delighted to offer for sale this duplex apartment situated in a prime harbourside development of leisure homes in the popular town of Porthmadog. The property is a two bedroomed apartment, there is an open plan living room/kitchen from where 'French' style patio doors open onto a private balcony which enjoys Harbour views.
The Property is located within easy walking distance of the town’s amenities and facilities and the renowned Welsh Highland & Blaenau Ffestiniog heritage railway is also on its doorstep.
Early viewing is highly recommended.
Our Ref: P1352
ACCOMMODATION
All measurements are approximate
FIRST FLOOR
Entrance Hallway
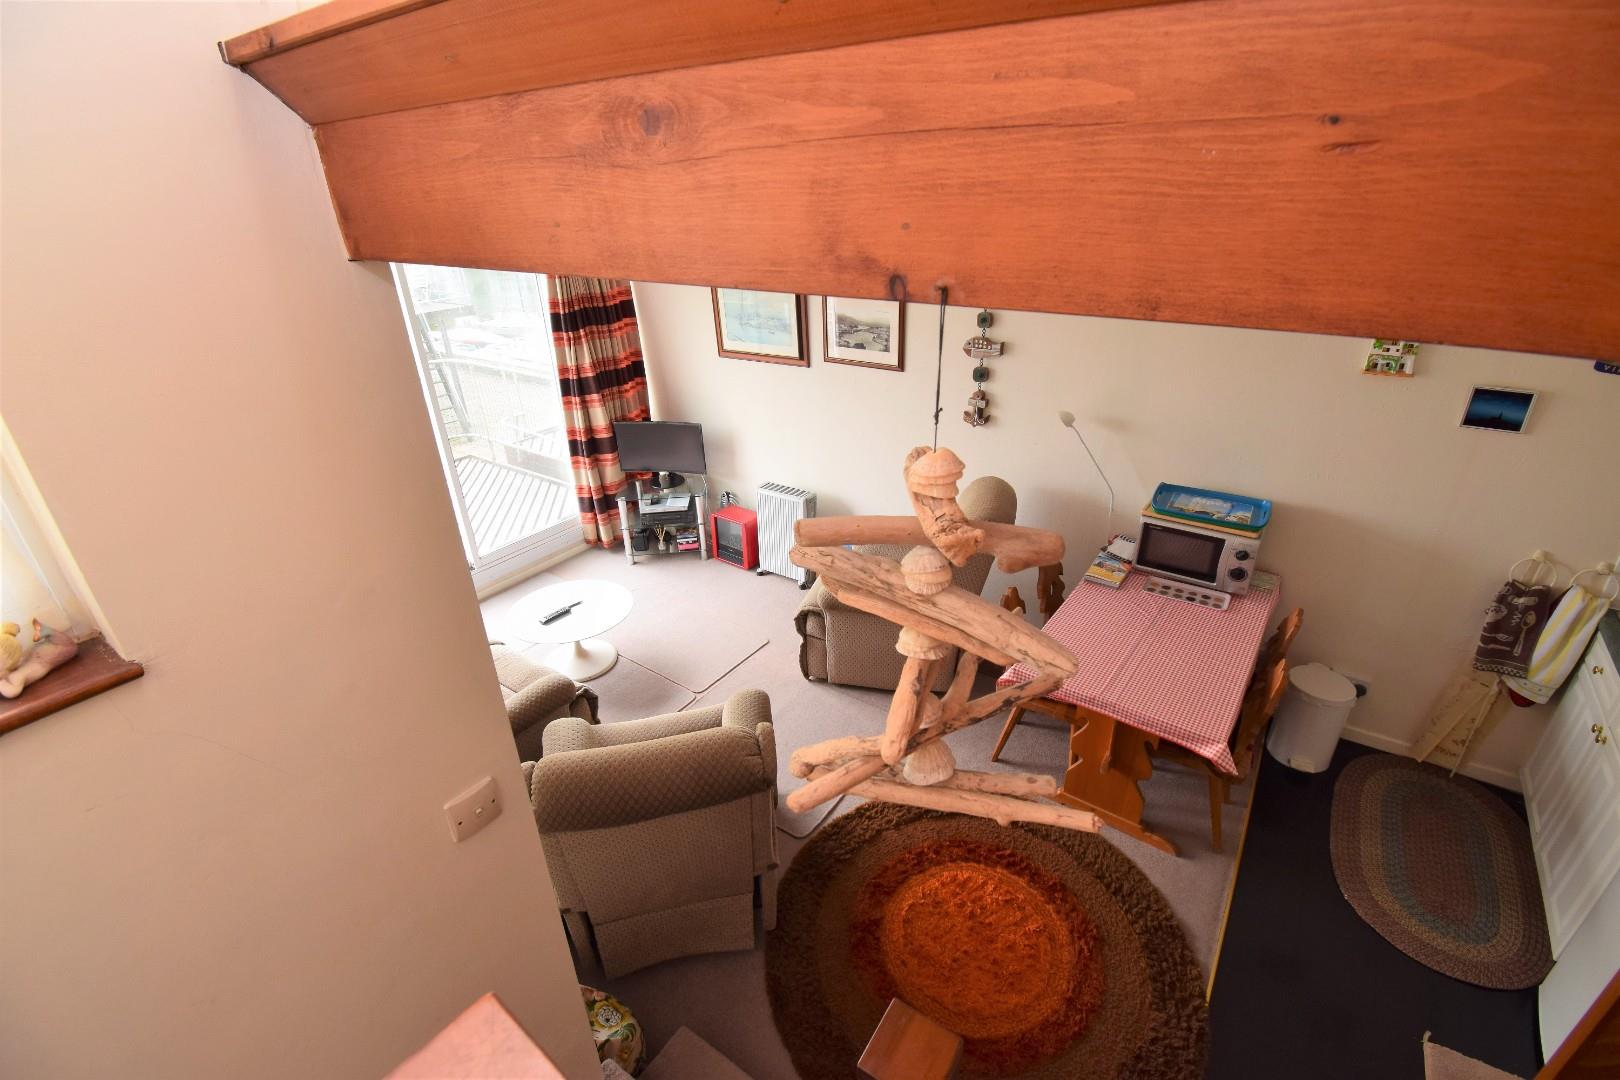
Open Plan Living/Kitchen/Dining Area
5.479 x 3.025
17'11" x 9'11"
Kitchen Area
with a range of fitted wall and base units; space for electric free standing oven; space for under counter fridge; stainless steel sink and drainer and slate flooring
Living/Dining Area
with sliding patio doors out to a timber balcony with views over the harbour; carpet flooring and under stair storage
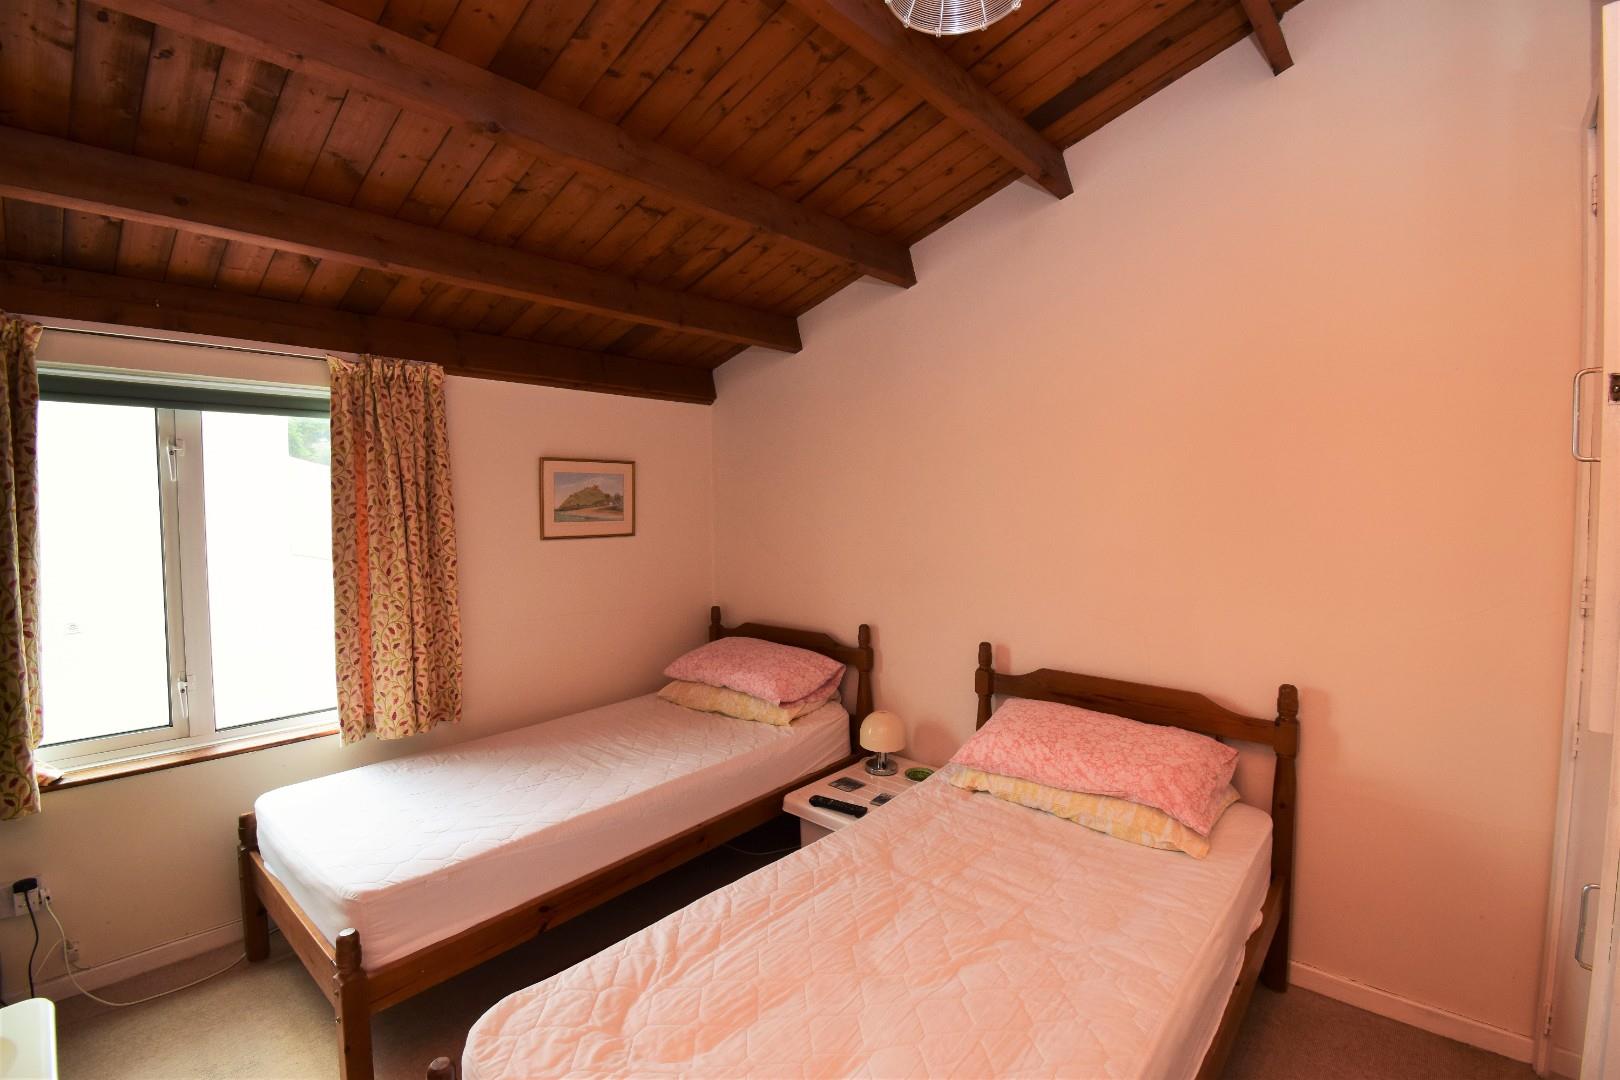
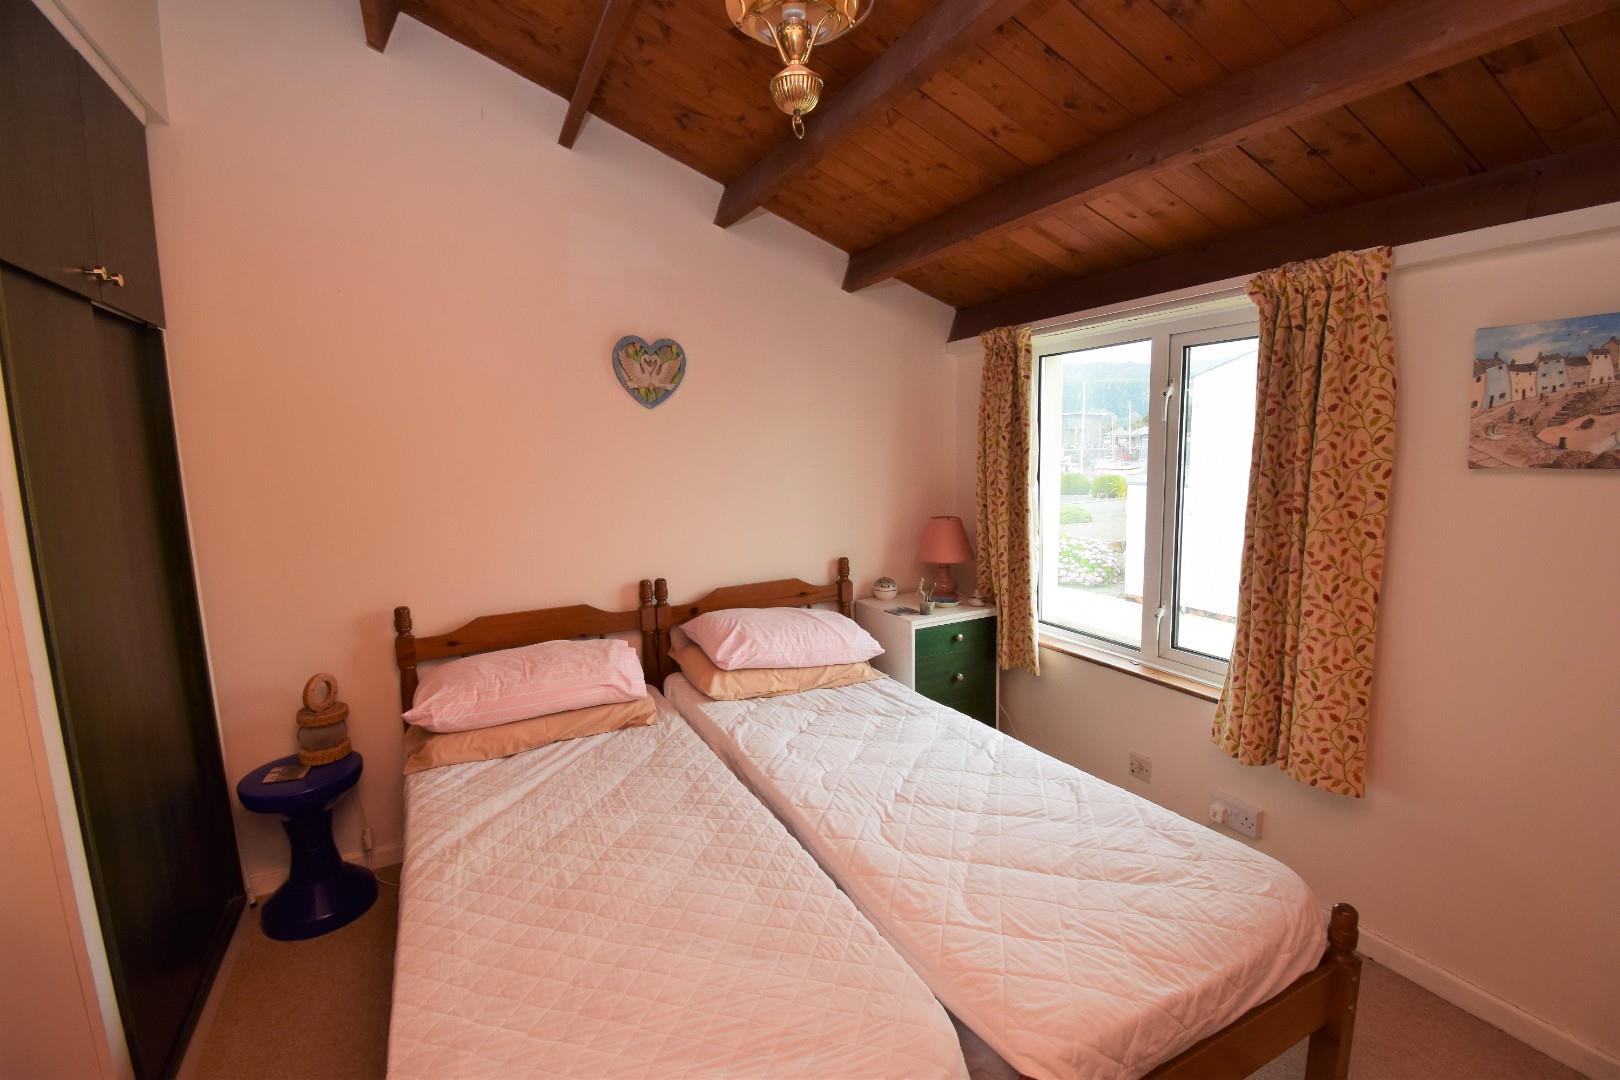
Bedroom 2
with built in wardrobes and drawers; carpet flooring and feature timber panelling to sloping ceiling
2.696 x 3.025
8'10" x 9'11"
SECOND FLOOR
Landing
with built in storage cupboard and access to loft
Bedroom 1
with built in wardrobes; built in airing cupboard housing hot water heater; carpet flooring and feature timber panelling to sloping ceiling
3.780 x 3.020
12'4" x 9'10"
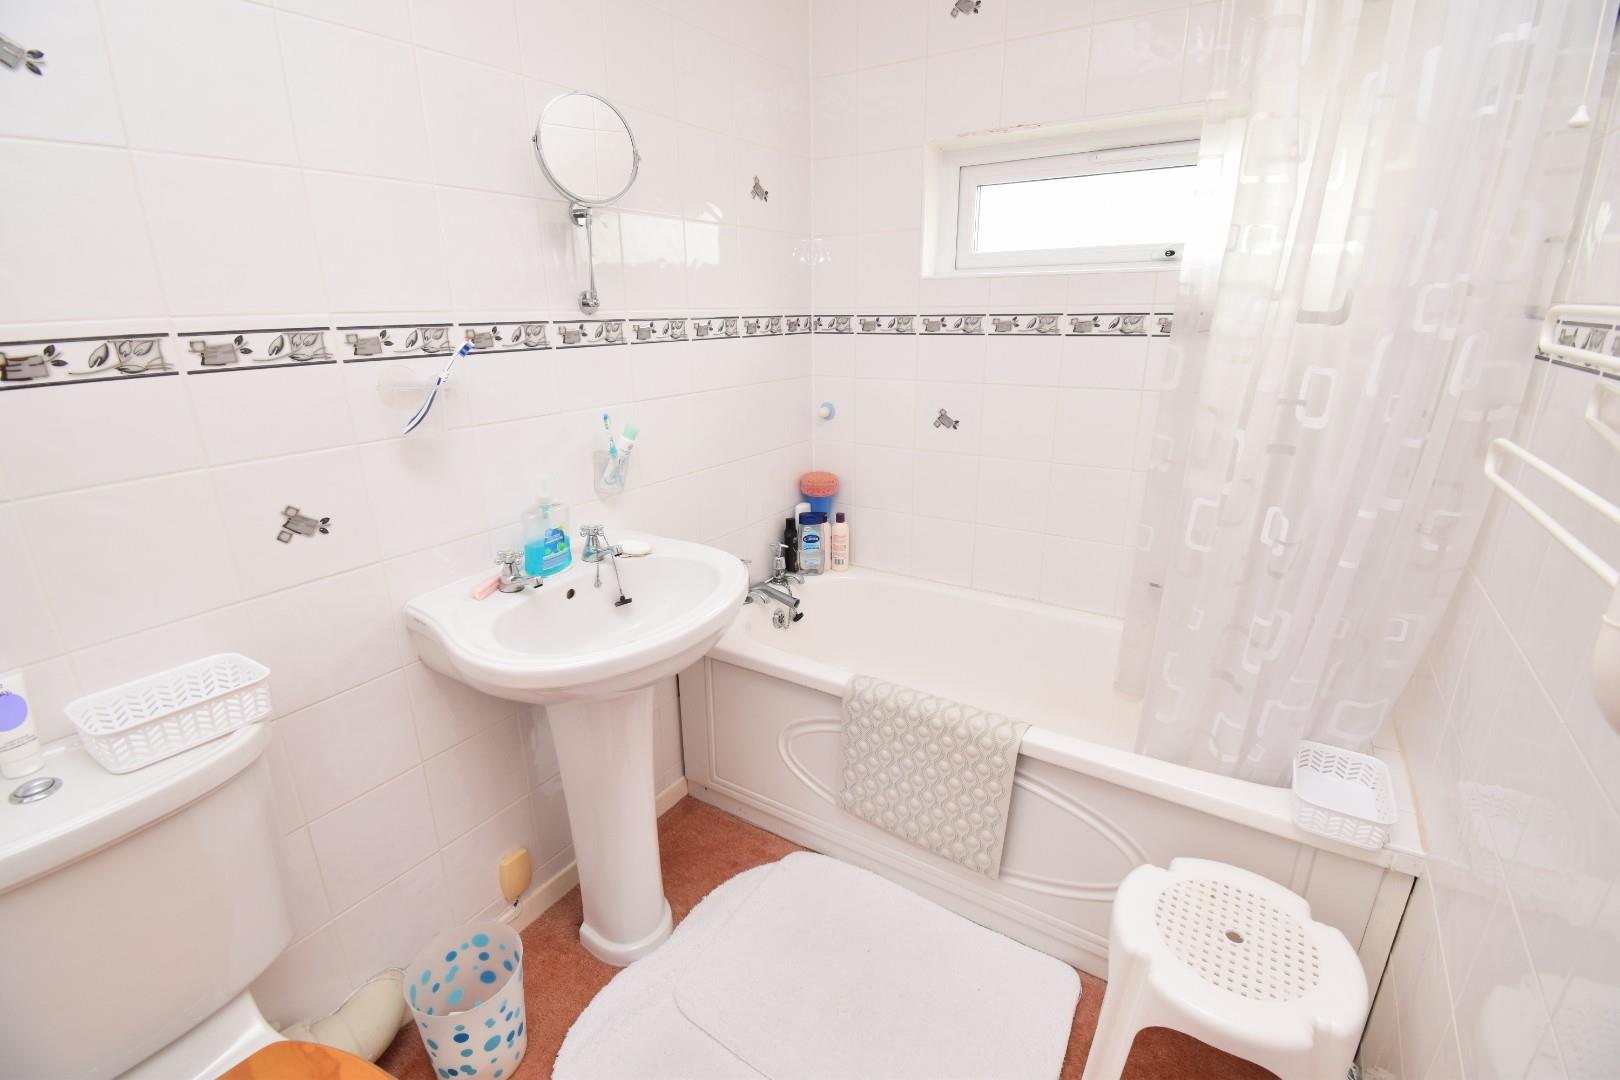
Bathroom
with three piece suite including panelled bath with shower over; pedestal wash hand basin and low level WC
EXTERNALLY
The property has the benefit of a spacious balcony area with views over the harbour.
There is also a dedicated parking space.
SERVICES
Mains electricity, water and drainage
MATERIAL INFORMATION
Tenure: Leasehold
Service Charge: TBC
Ground Rent: TBC
Council Tax: Band D