Home > Buy > Barlwyd Terrace, Tanygrisiau, Blaenau Ffestiniog


Barlwyd Terrace, Tanygrisiau, Blaenau Ffestiniog
£129,500
For Sale | 2 | 2
Key Features
- 2 bedroom mid terrace cottage
- Electric heating
- Fully modernised
- Quiet residential area
- Furniture and fittings included in the sale
- uPVC double glazed windows
Property Description
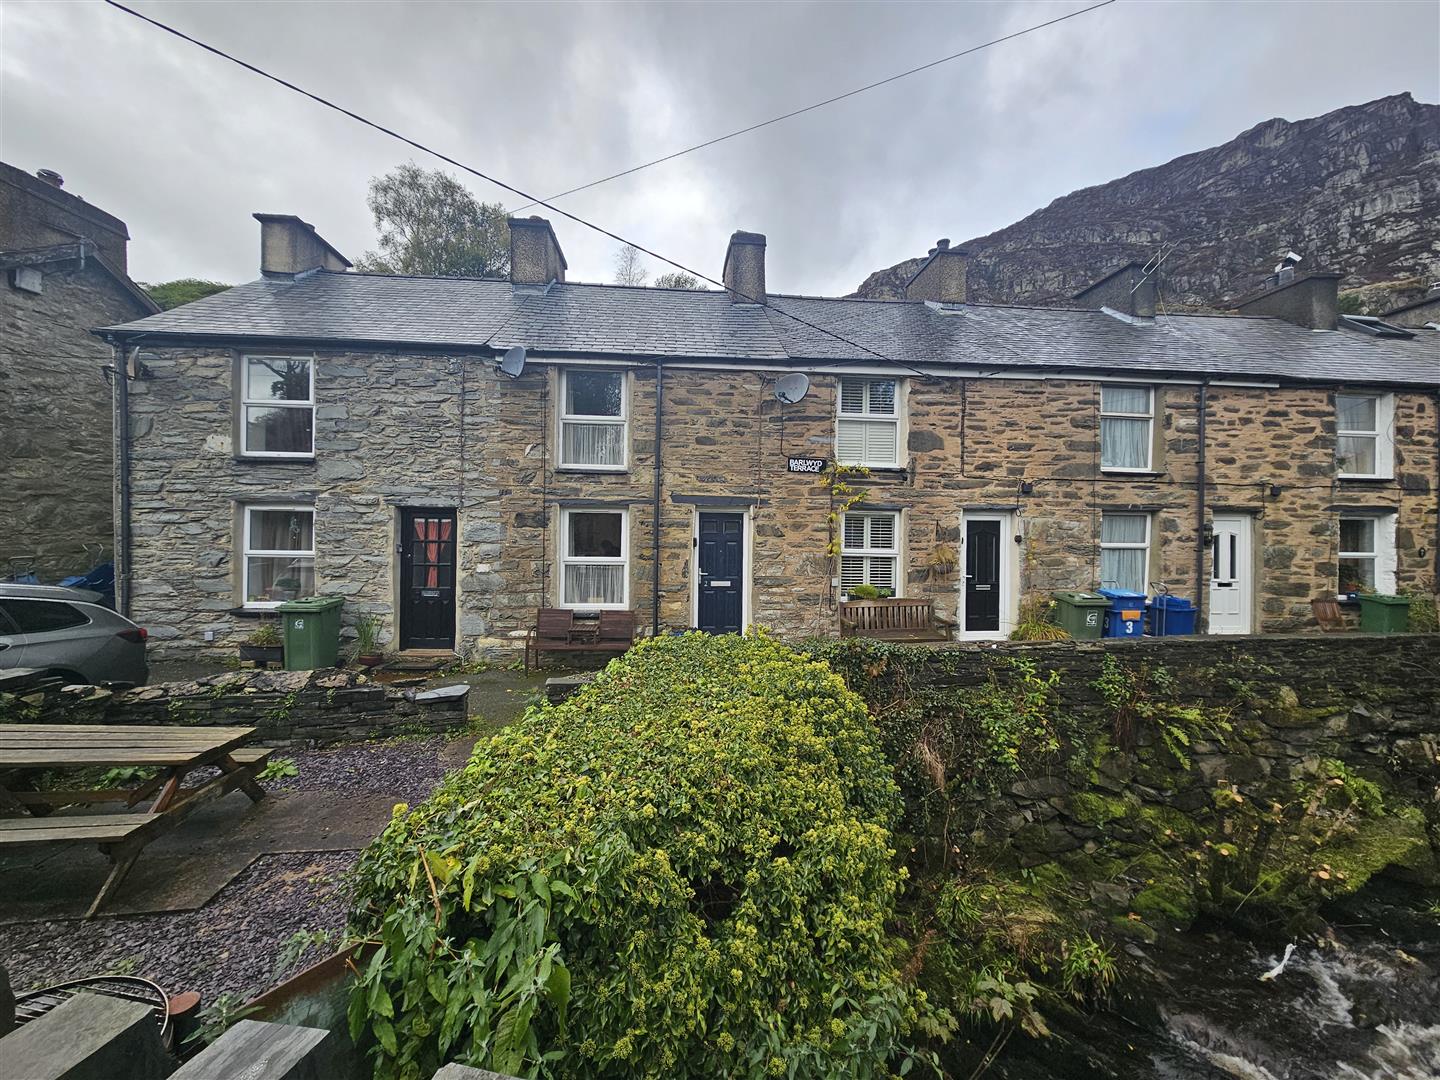
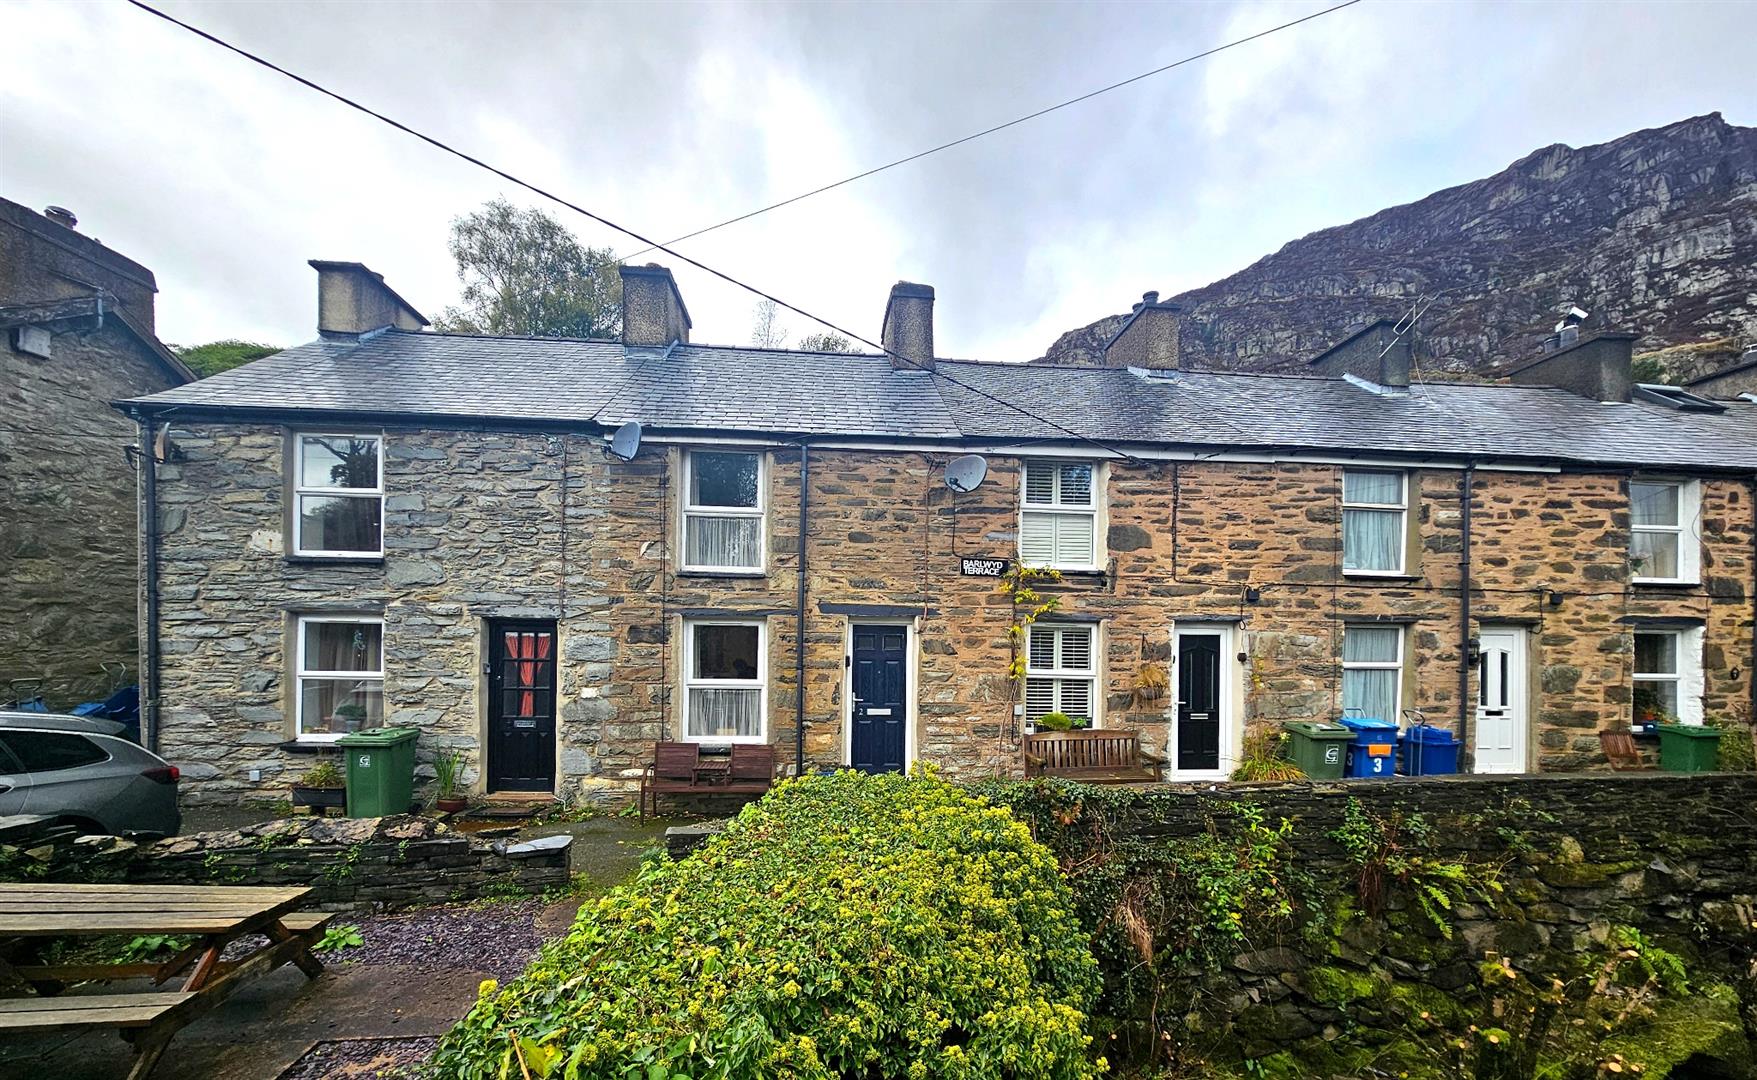
Tom Parry & Co are delighted to offer for sale this 2 bedroom, mid terrace cottage occupying a riverside location in a quiet residential area near the Ffestiniog Narrow Gauge Railway line to the rear. The town centre is approximately ¾ mile distance for local shopping facilities and amenities.
The cottage is fully modernised and has the benefit of uPVC double glazed windows.
All furniture and fittings included in the sale.
Viewing highly recommended.
The locality has several tourist attractions which include the Ffestiniog Narrow Gauge Railway and Llechwedd Slate Caverns at Blaenau Ffestiniog as well as several mountain biking trails with extreme mountain bike tracks, and other adventure attractions such as the Zipworld, Bounce Below and Zip World Caverns. The surrounding area also offers a variety of outdoor pursuits including fishing, hiking, climbing, canoeing and many scenic country walking routes, with the West Wales coast less than 10 miles away.
BF1607
The ACCOMMODATION comprises :-
GROUND FLOOR
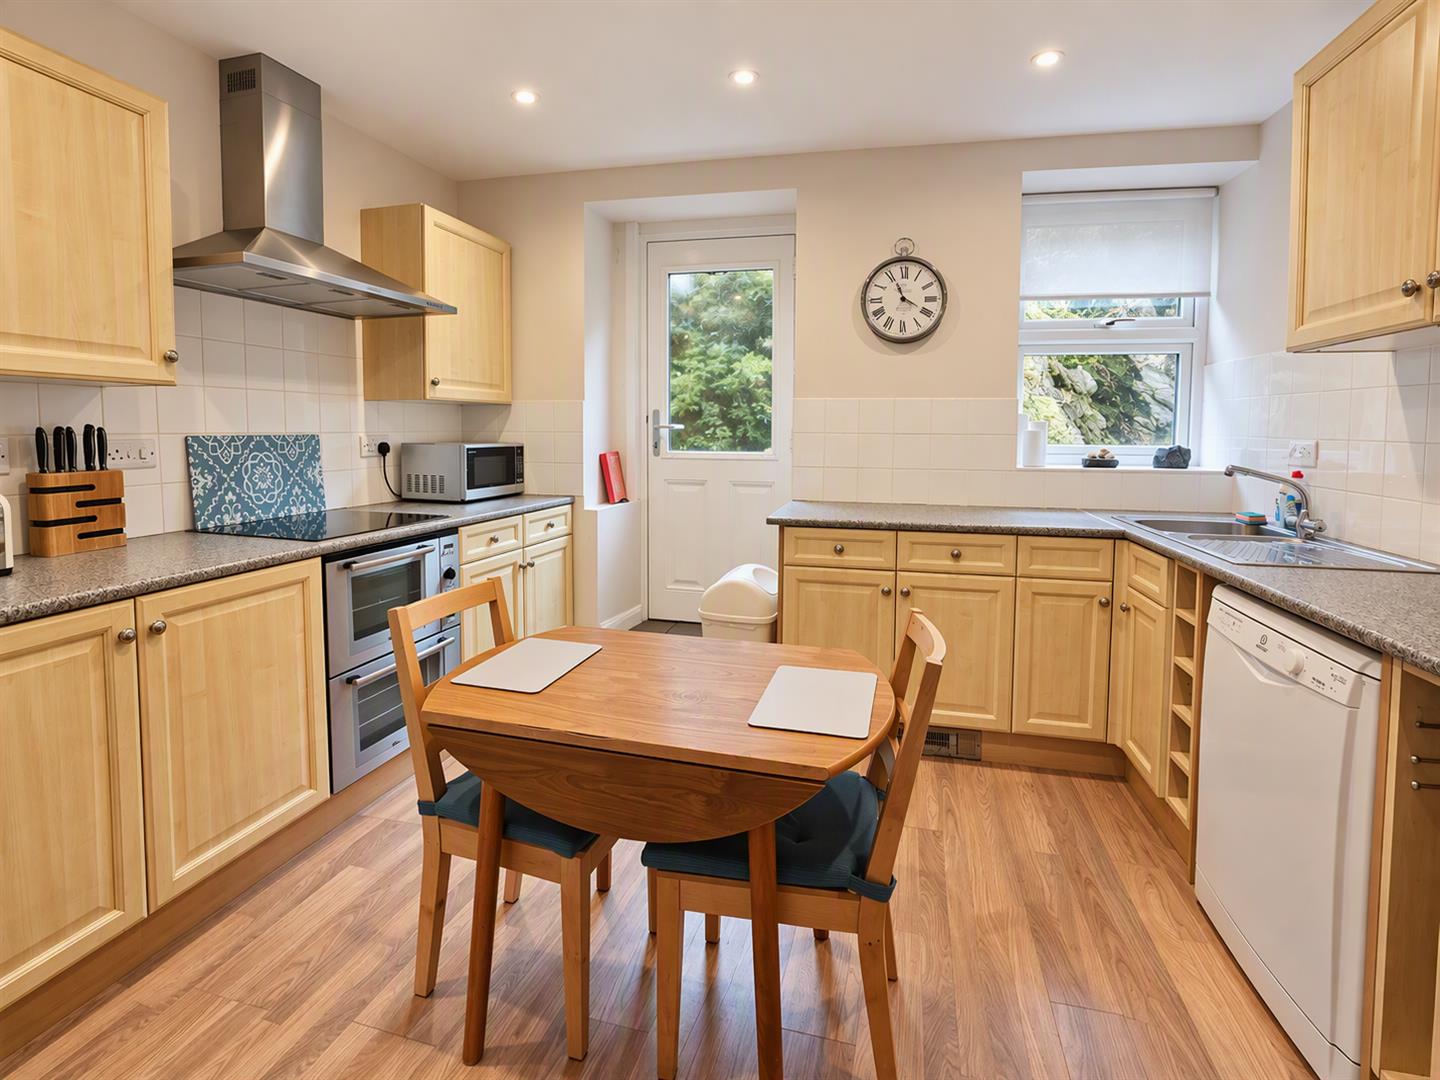
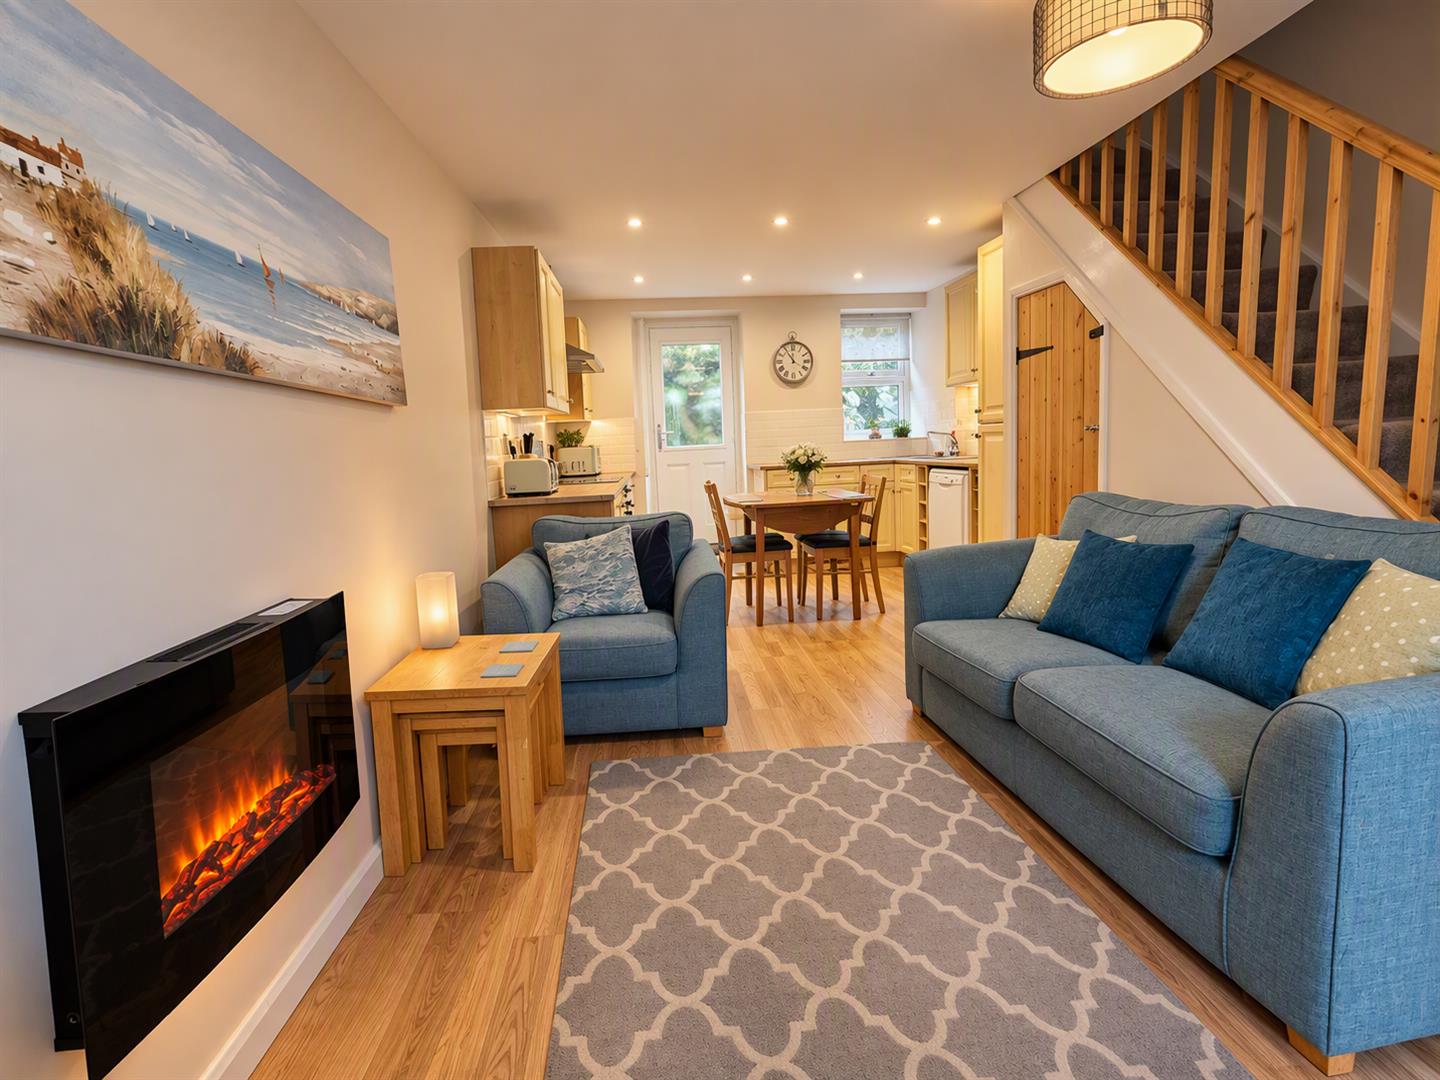
Kitchen/Living Room
with hot and cold stainless steel sink unit; matching wall and base units; integrated fridge/freezer; electric oven and hob with hood over; laminated flooring; partly tiled walls; under stairs store cupboard; coal effect electric wall heater; door out to rear
6.38 x 3.55
20'11" x 11'7"
FIRST FLOOR
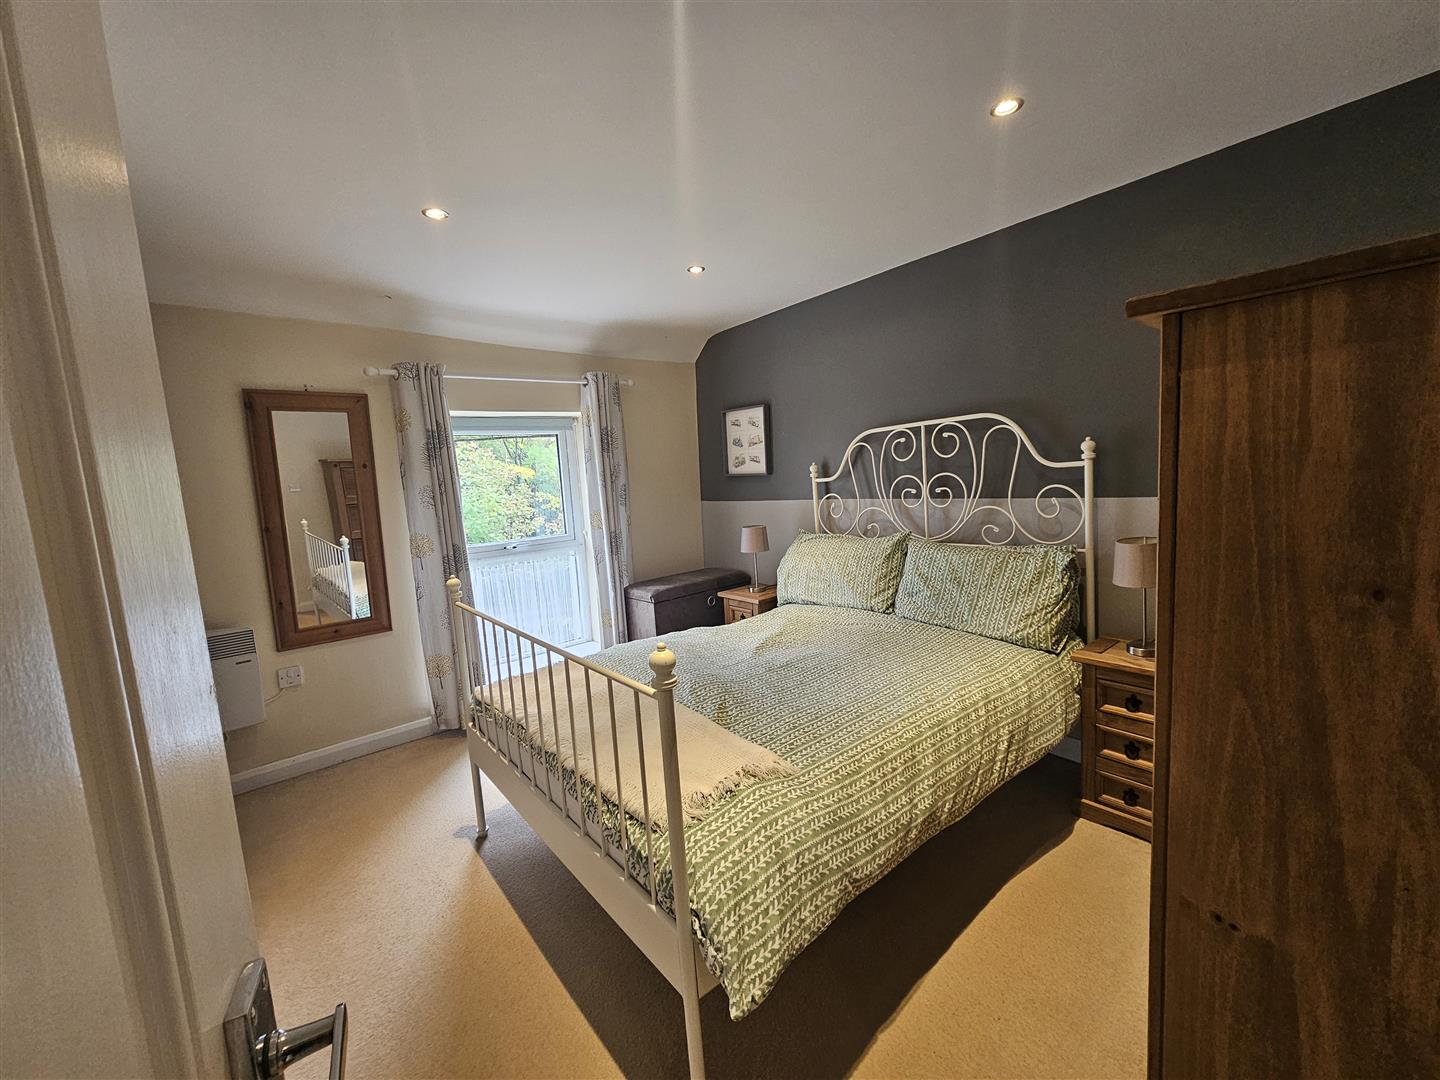
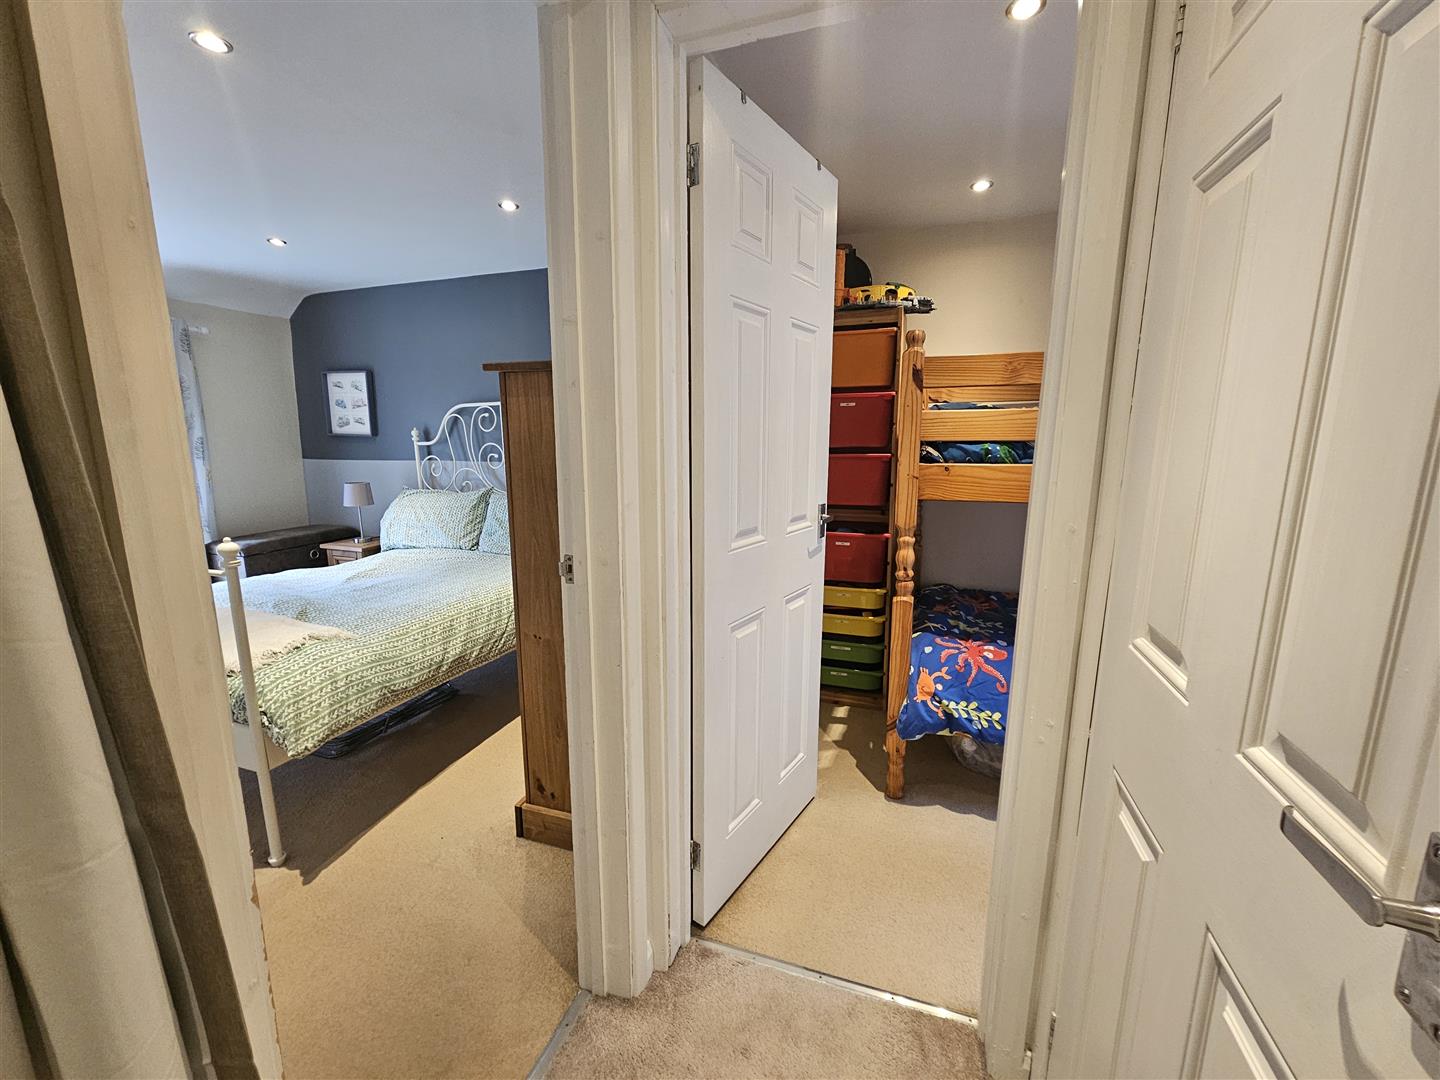
Bedroom 1
with electric wall heater; downlights; access to 2nd floor
3.57 x 2.75
11'8" x 9'0"
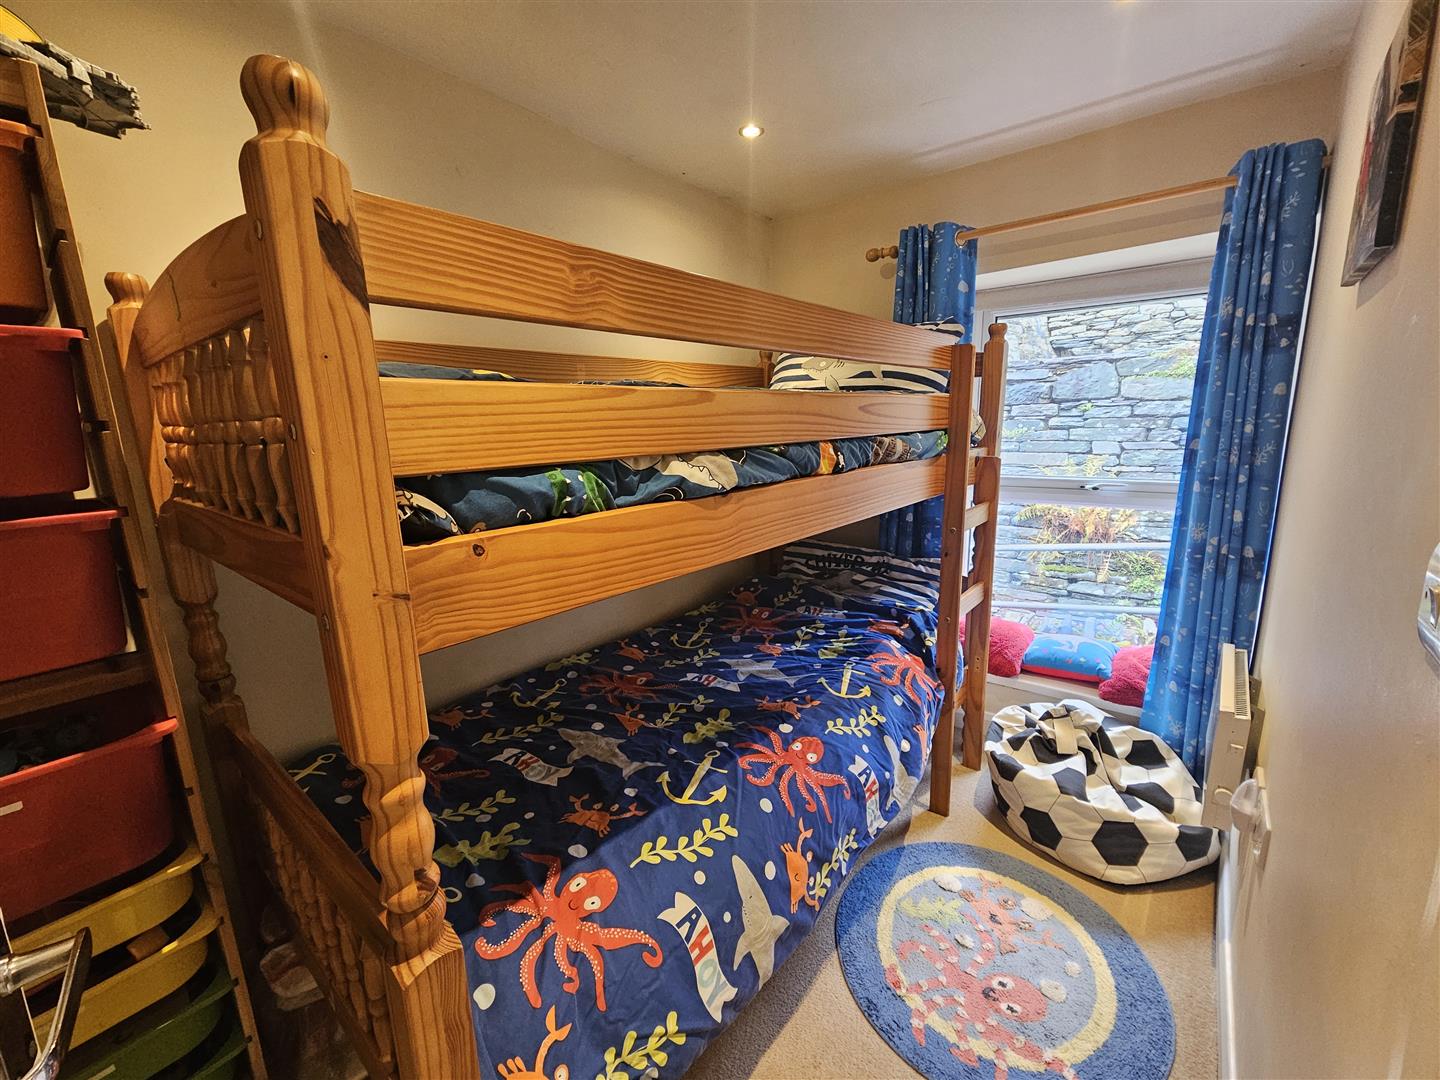
Bedroom 2
with electric wall heater
2.66 x 1.75
8'8" x 5'8"
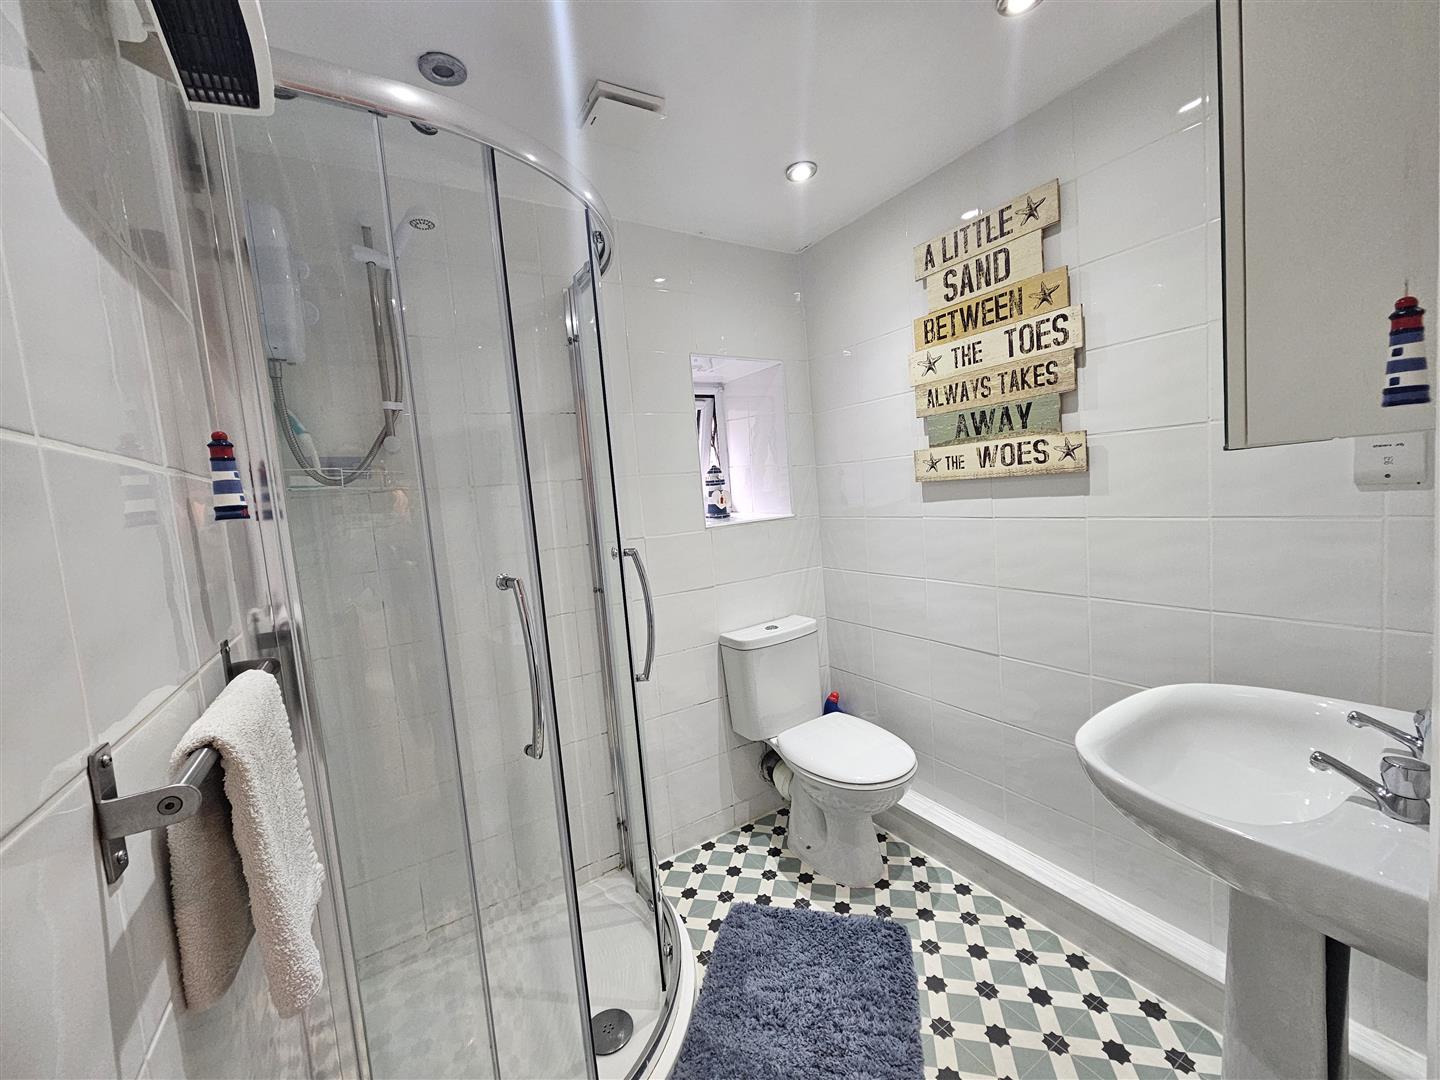
Bathroom
with shower cubicle; wash hand basin and w.c; fully tiled walls; downlights
SECOND FLOOR
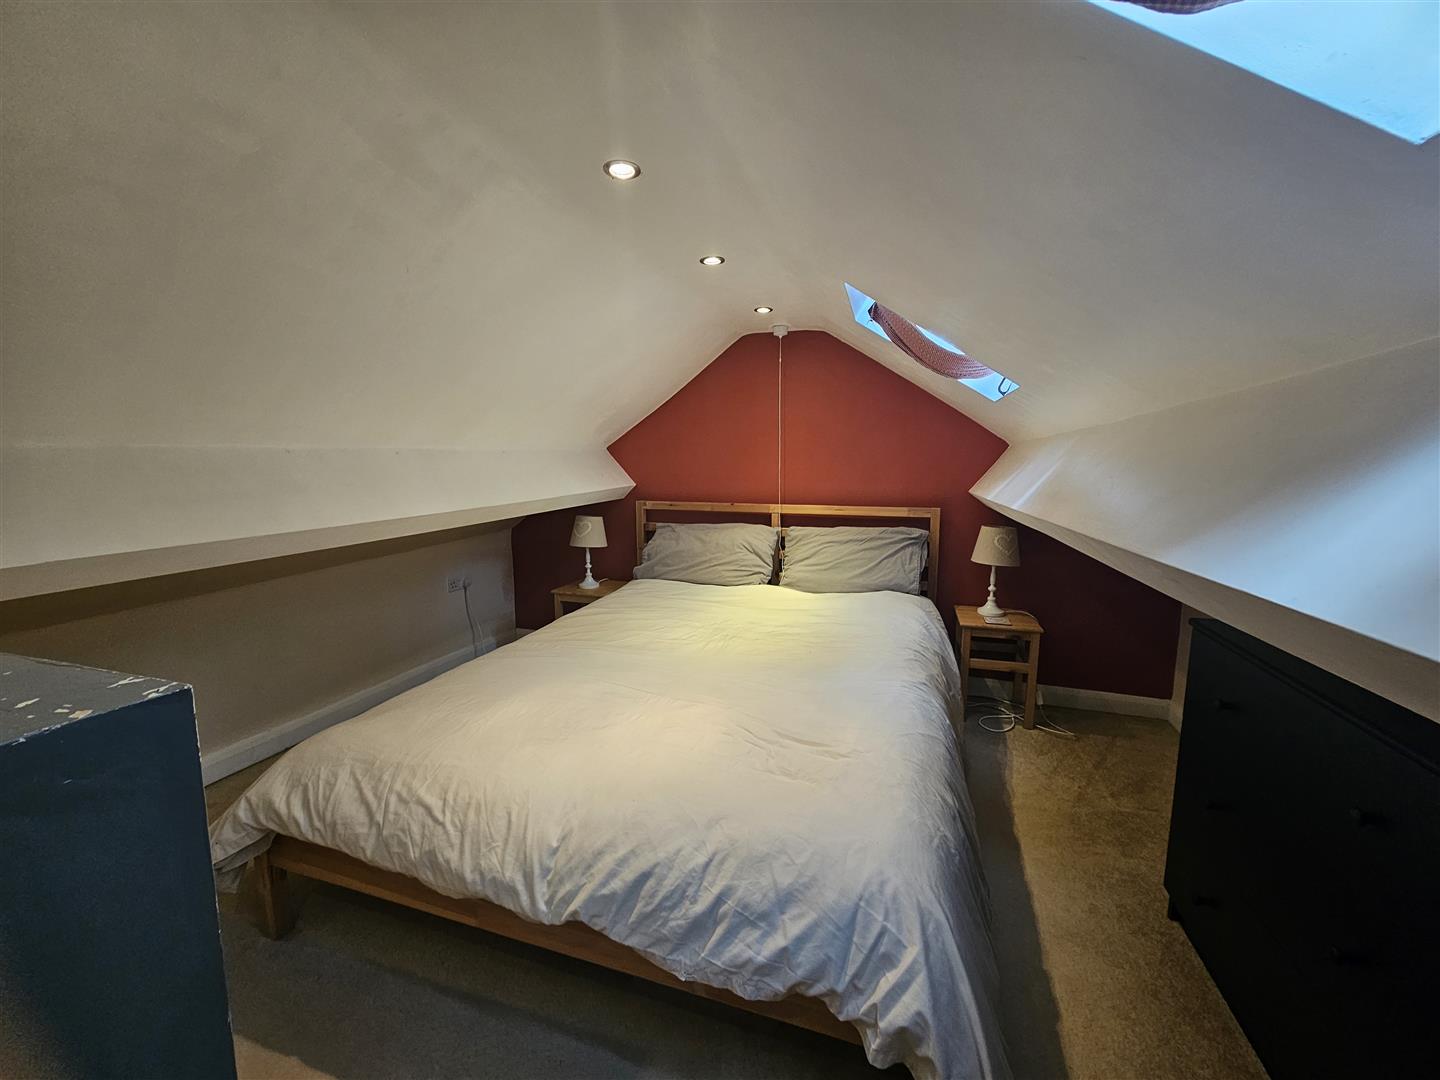
Loft Space
with limited headroom; 2 roof windows
EXTERNALLY
Rear access
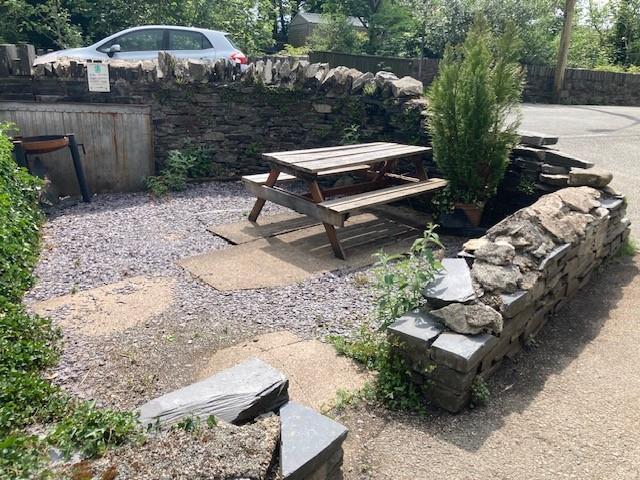
Gravelled seating area to the front is a communal area
SERVICES
Mains Water, Electricity and Drainage
MATERIAL INFORMATION
Tenure: Freehold
Council Tax Band 'A'