Home > Buy > Pwllheli Road, Criccieth


Key Features
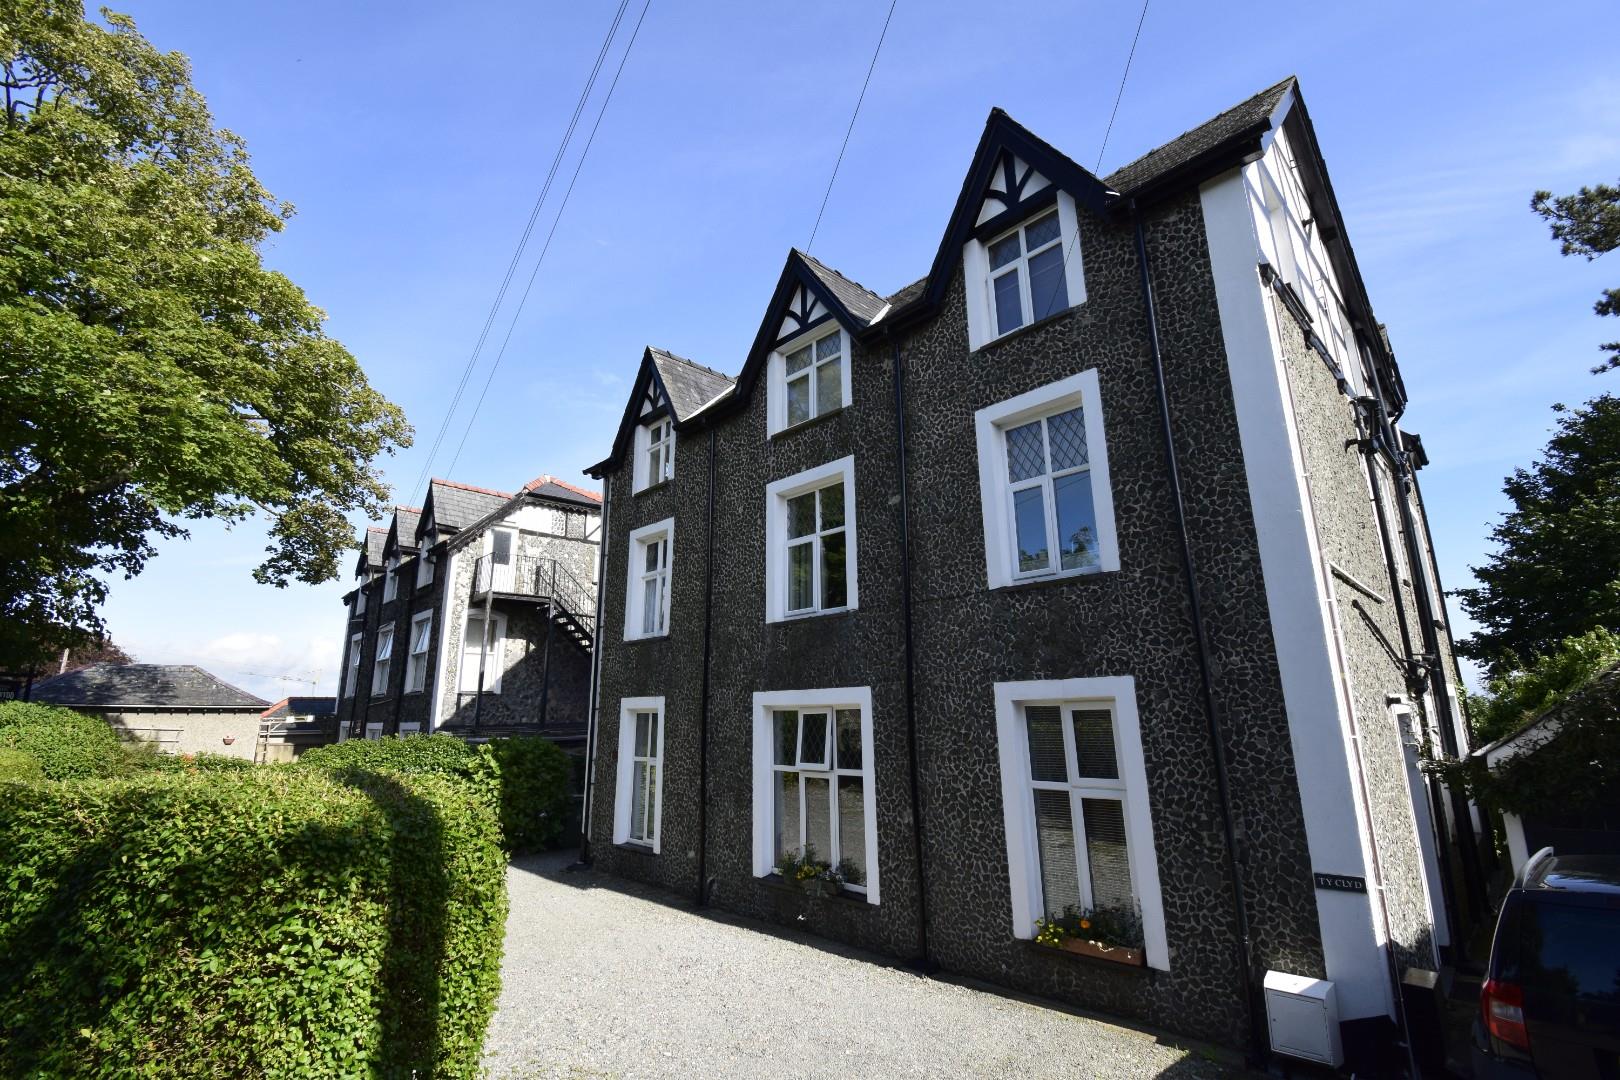
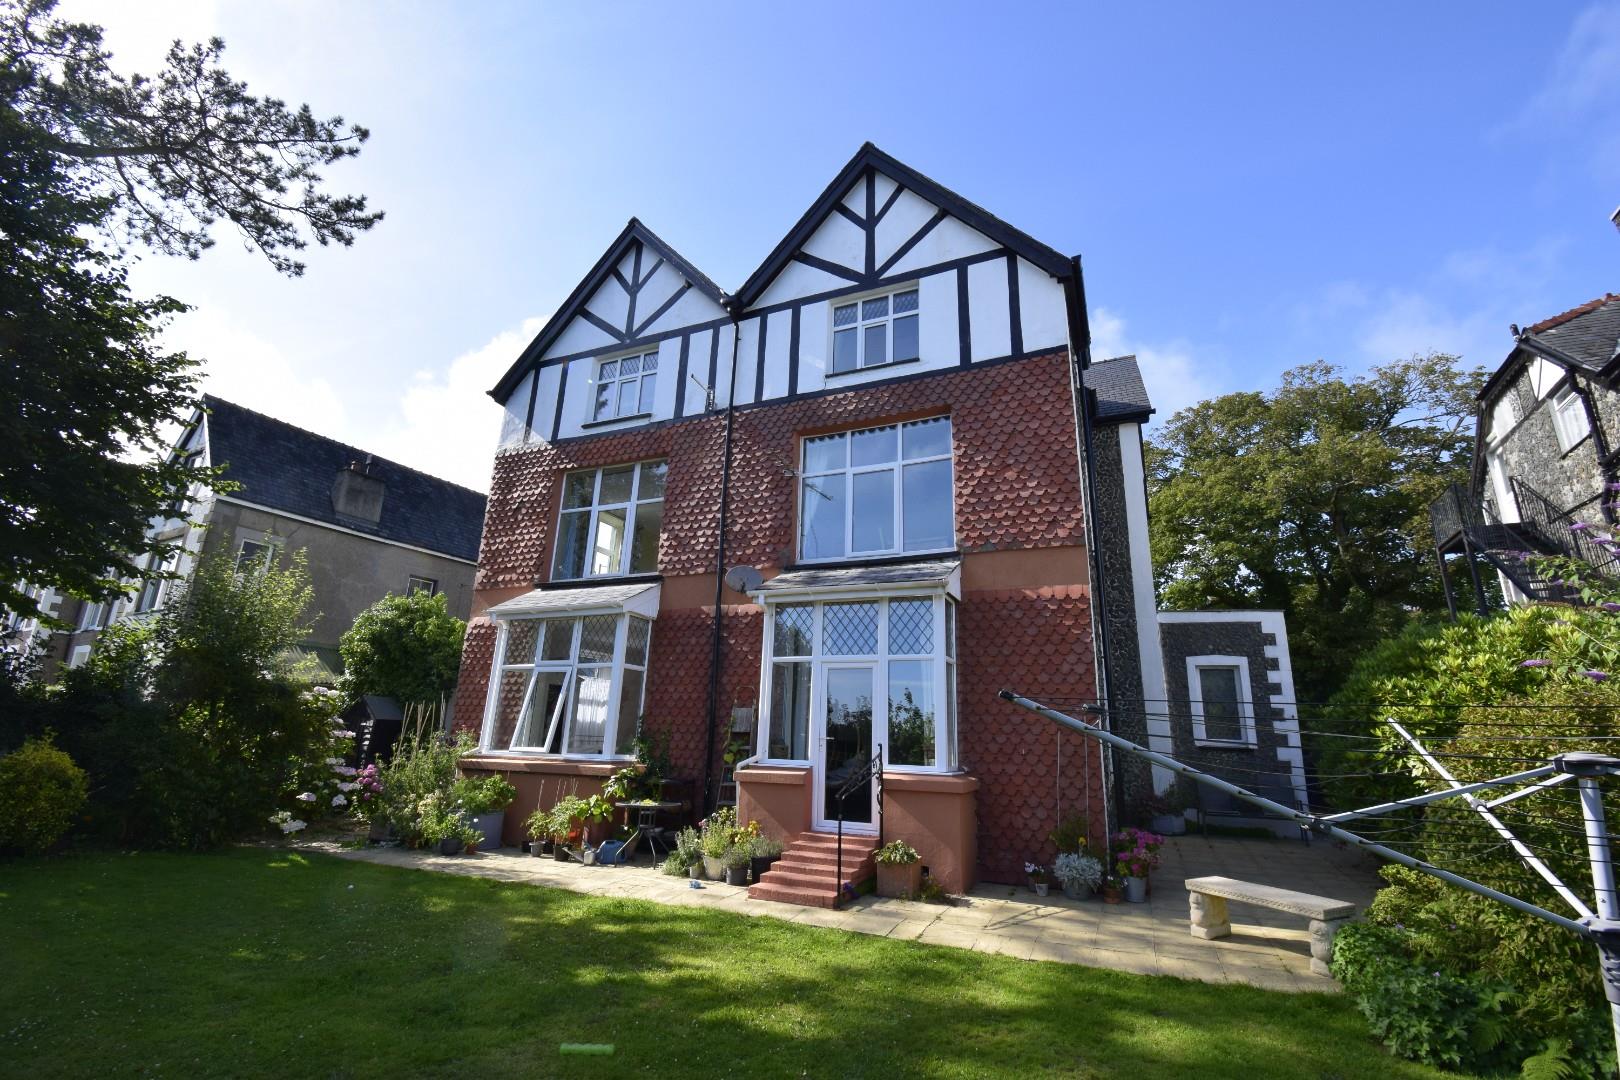
- One of three self contained flats within this imposing Victorian building
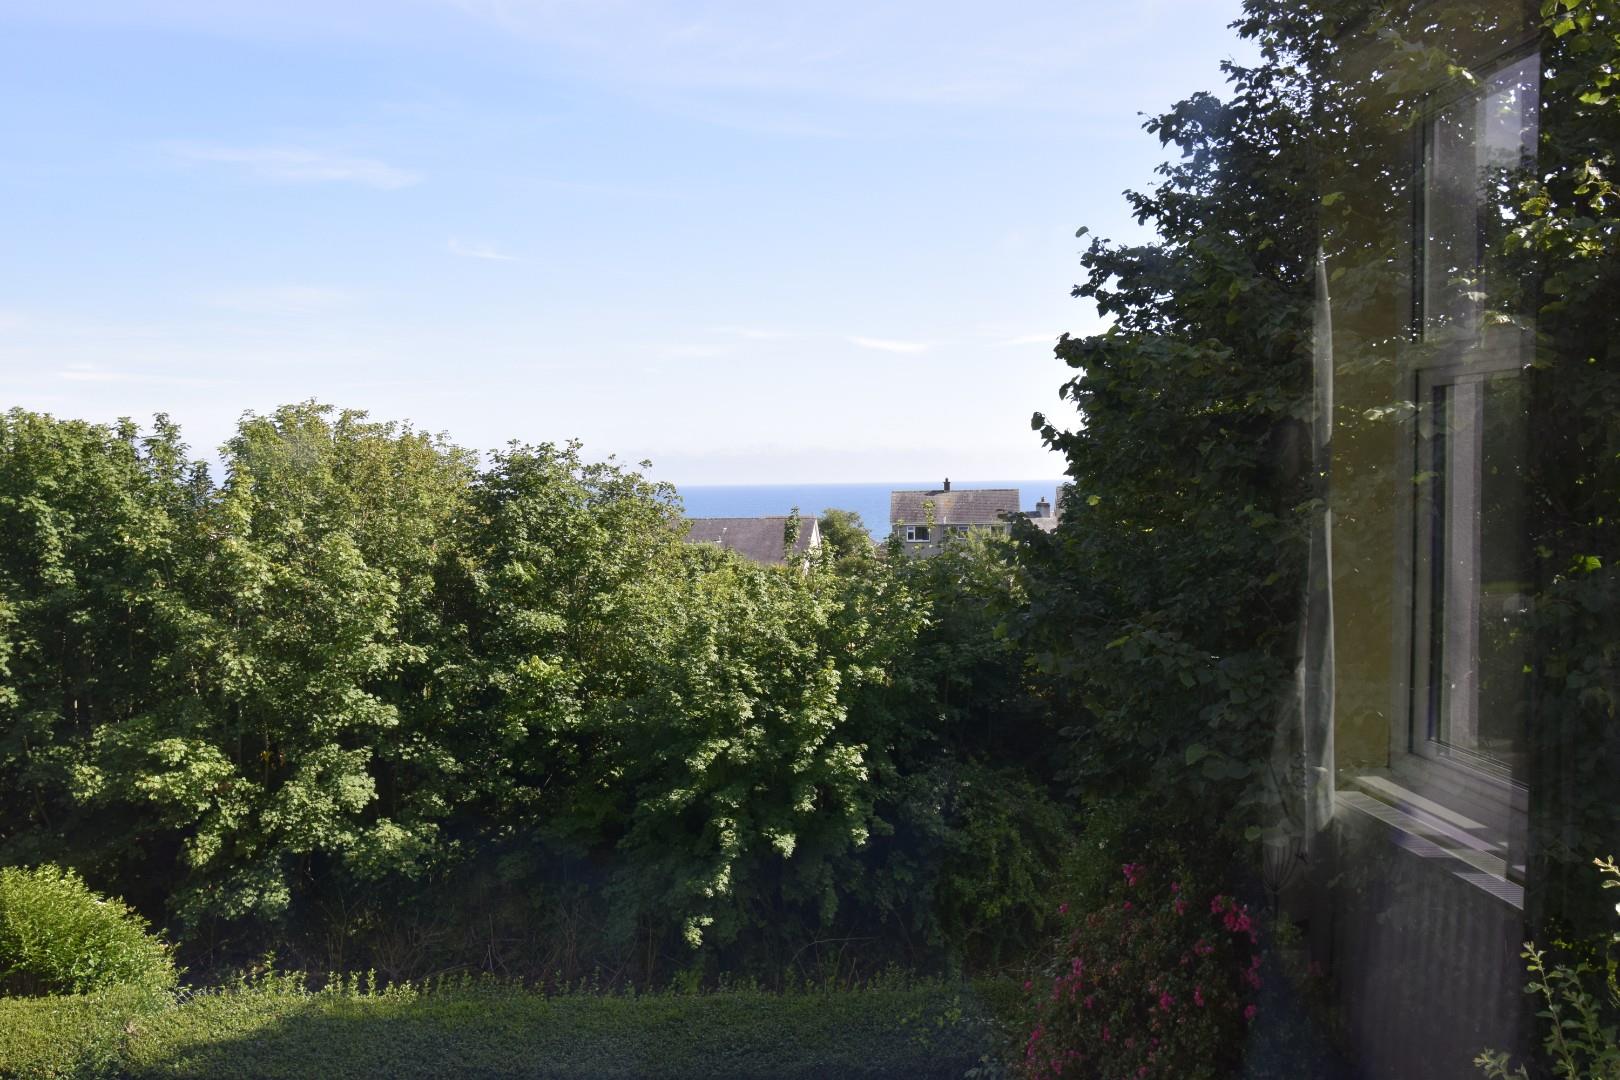
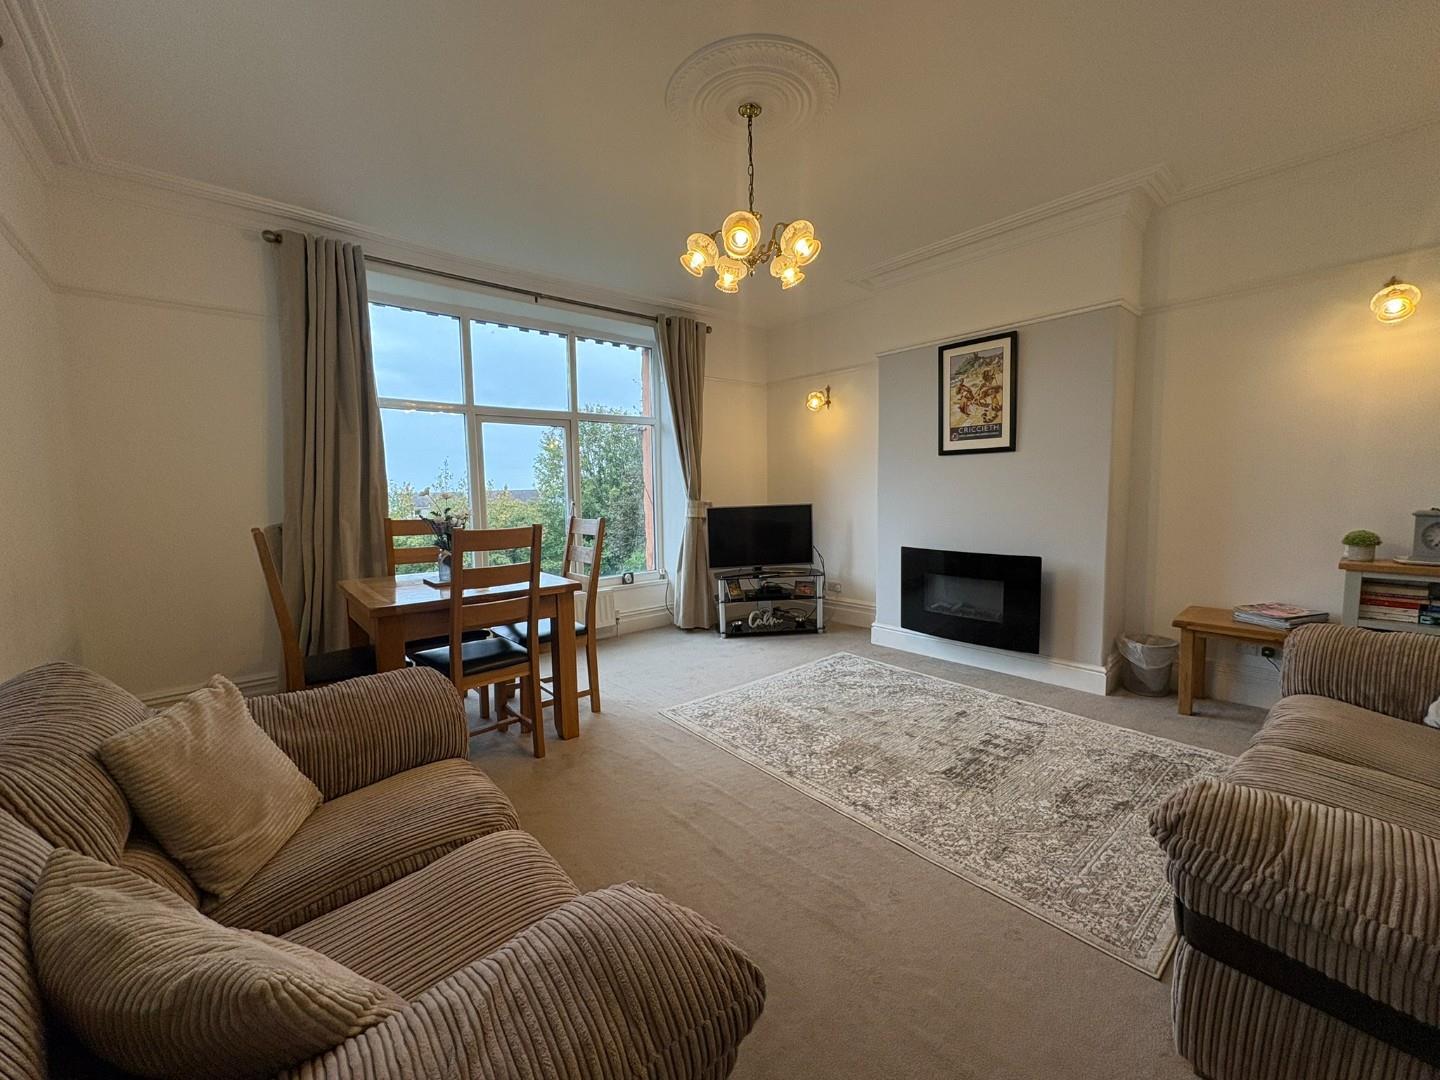
- Excellent open aspect towards the sea and the castle can be enjoyed from the south facing lounge and bedroom
- Convenient location within easy walking distance of the High Street shops and other town’s amenities
- Double Glazing & gas central heating
- Recently refurbished
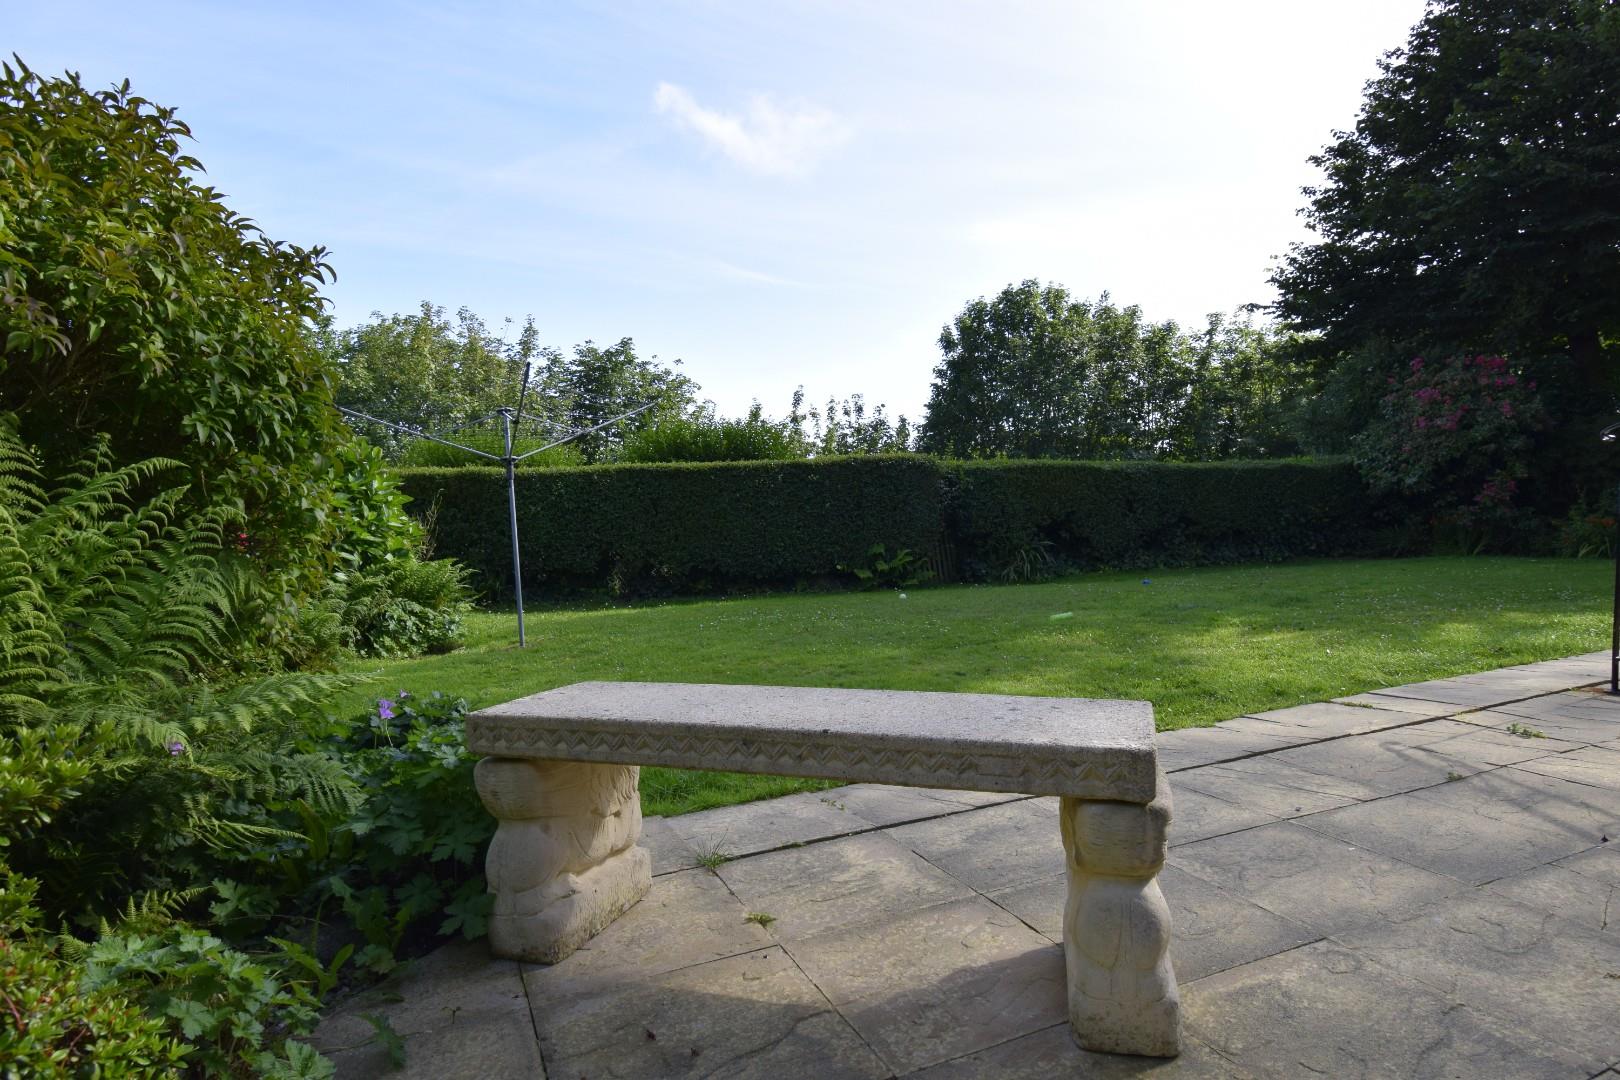
- Communal gardens
Property Description
Tom Parry & Co are delighted to offer for sale this charming property located on Pwllheli Road in the picturesque seaside town of Criccieth. This delightful apartment boasts 2 large bedrooms, offering you a cosy and comfortable living space.
As you step inside, you'll be greeted by a spacious apartment that providing ample room for all your needs. The highlight of this property is undoubtedly the stunning views it offers - enjoy the calming sight of the sea and the majestic Castle right from the comfort of your own home.
In addition to the lovely interior, this property also features communal gardens, perfect for relaxing strolls or enjoying a cup of tea outdoors. Whether you're looking for a peaceful retreat or a place to call home, this property on Pwllheli Road is sure to capture your heart.
This property is successfully operated as a holiday let at present, and would make an excellent investment however it is also so spacious it would make a fantastic home! The property has no onward chain.
Our Ref: C305
Communal Entrance Hallway
with feature tesselated tiles and a carpeted staircase
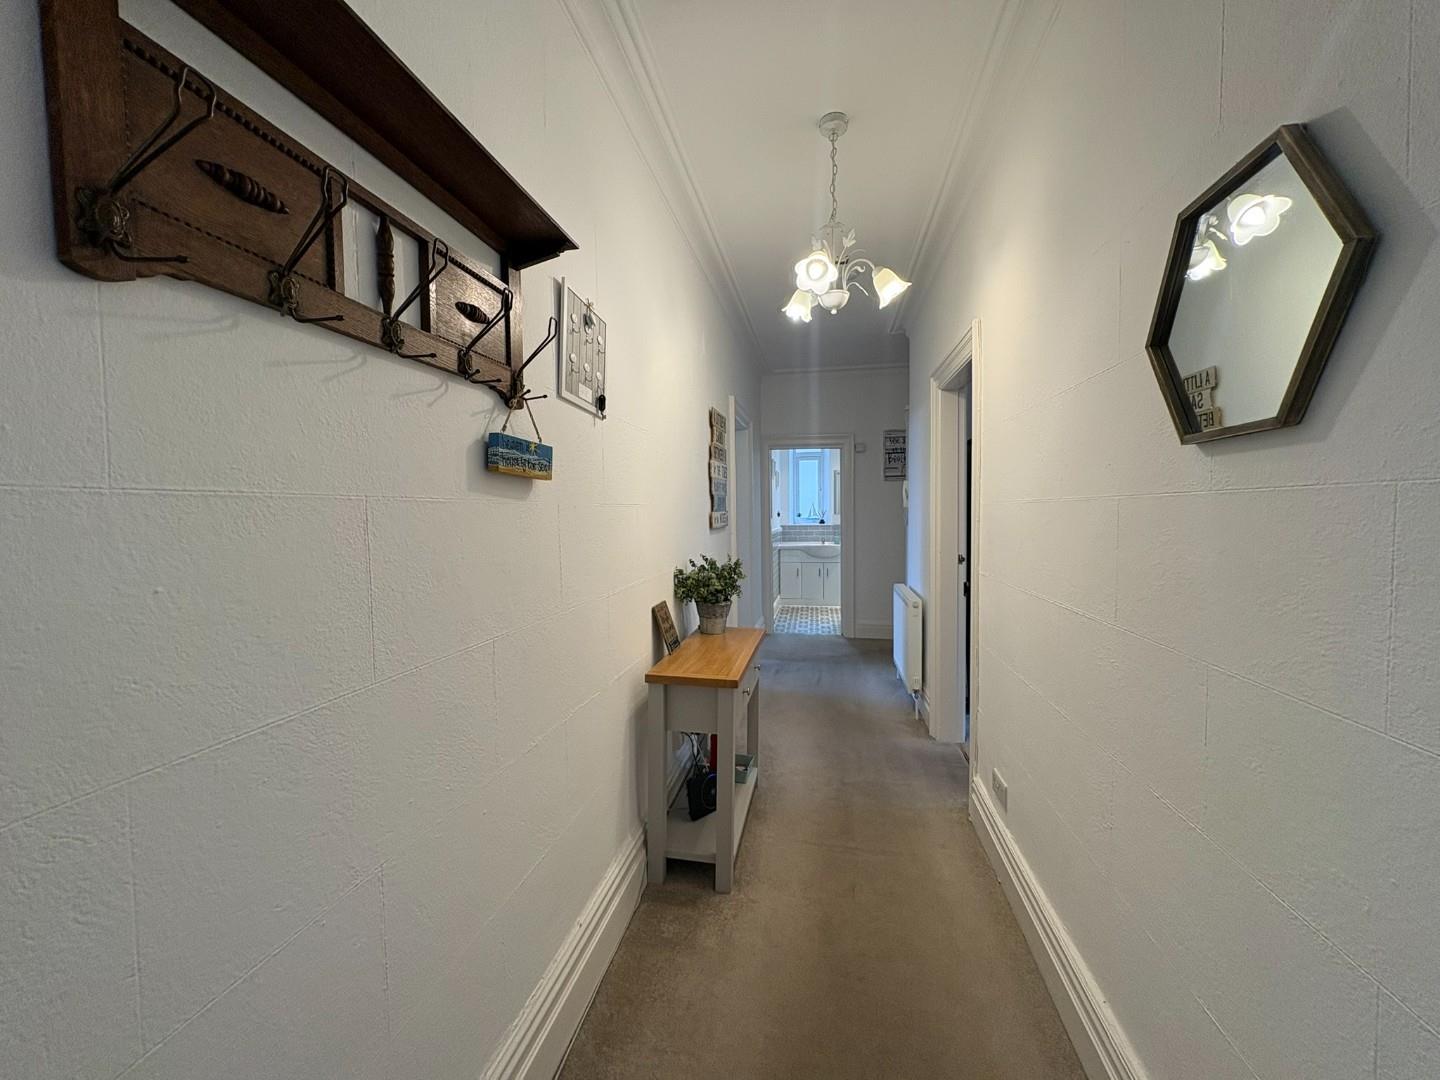
Hallway
a large welcoming entrance hallway; colour leaded glass entrance door; intercom system; storage cupboard and radiator
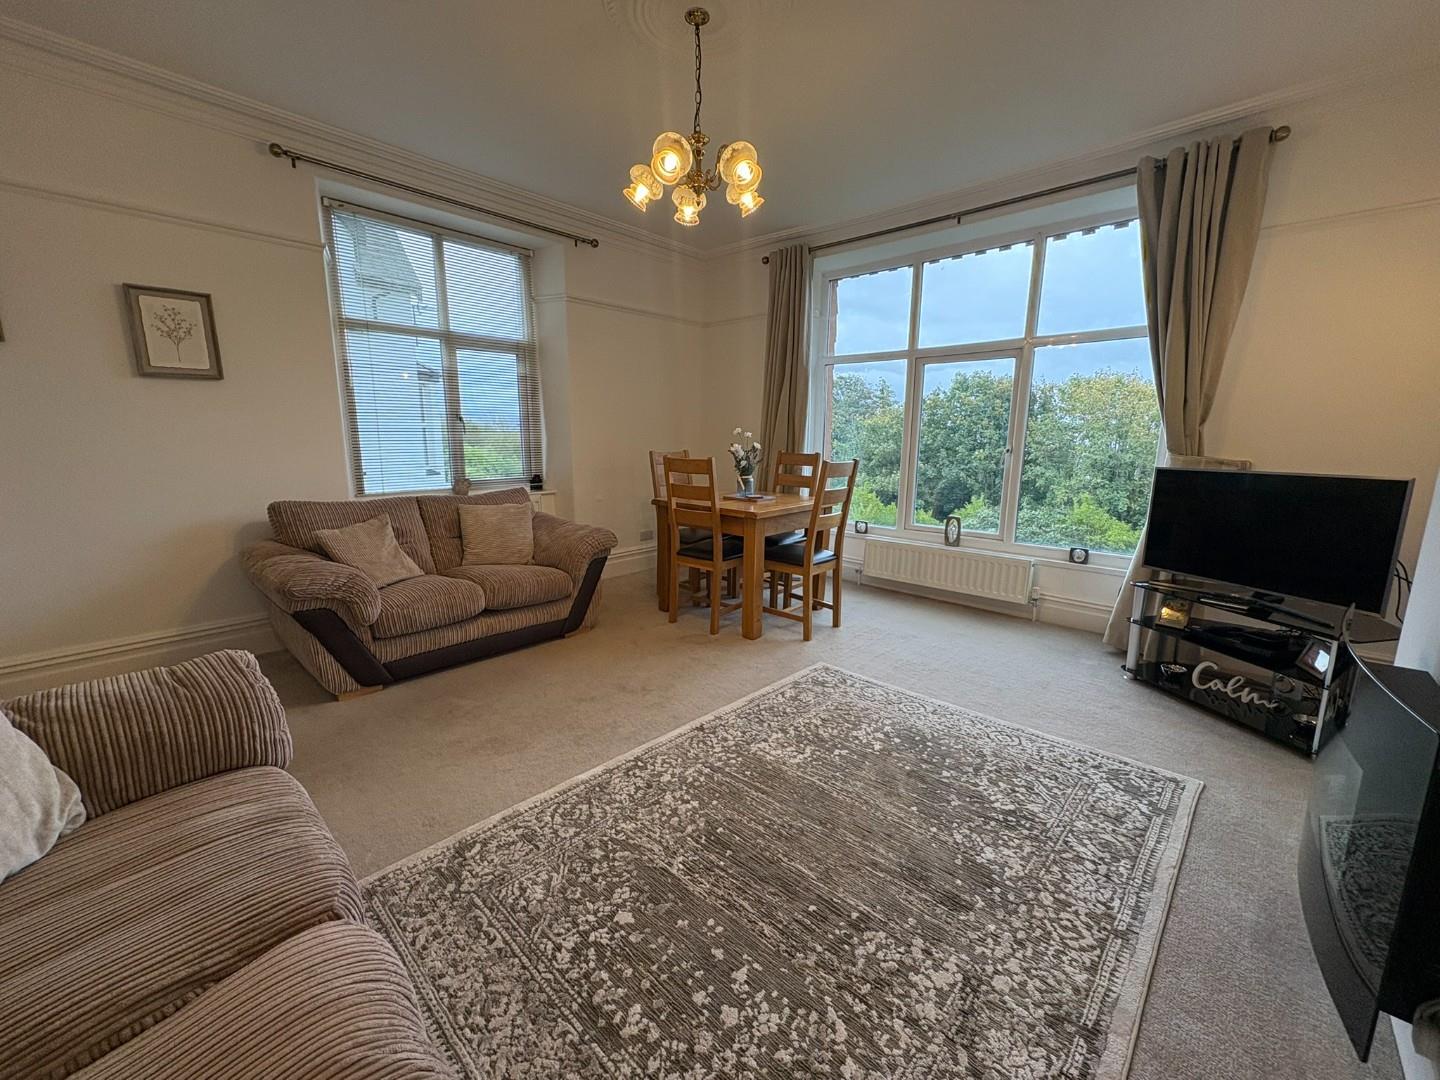
Lounge
with dual aspect to enjoy the sea views; log flame effect electric fire; and two radiators
4.9 x 4.6
16'0" x 15'1"
Kitchen
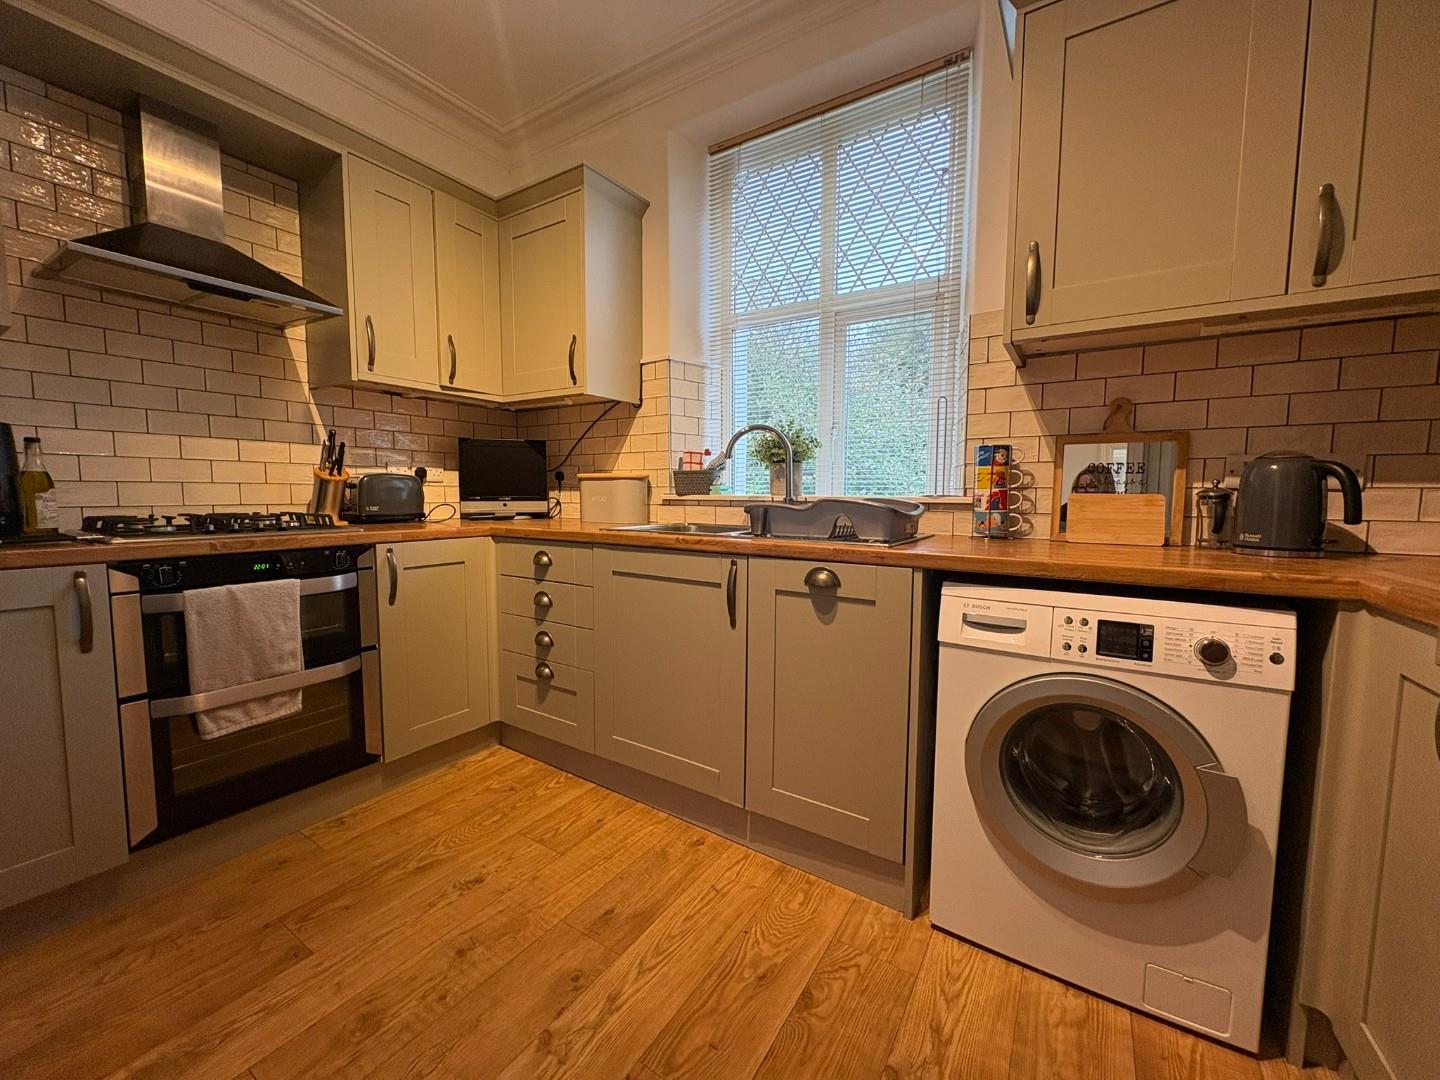
with a range of fitted wall and base units with worktop over; one and a half bowl stainless steel sink and drainer; double oven with gas hob and extractor fan over; space and plumbing for washing machine; tiled splashbacks; built in storage cupboard; wall mounted Worcester boiler and radiator
3.33 x 3.17
10'11" x 10'4"
Bedroom 1
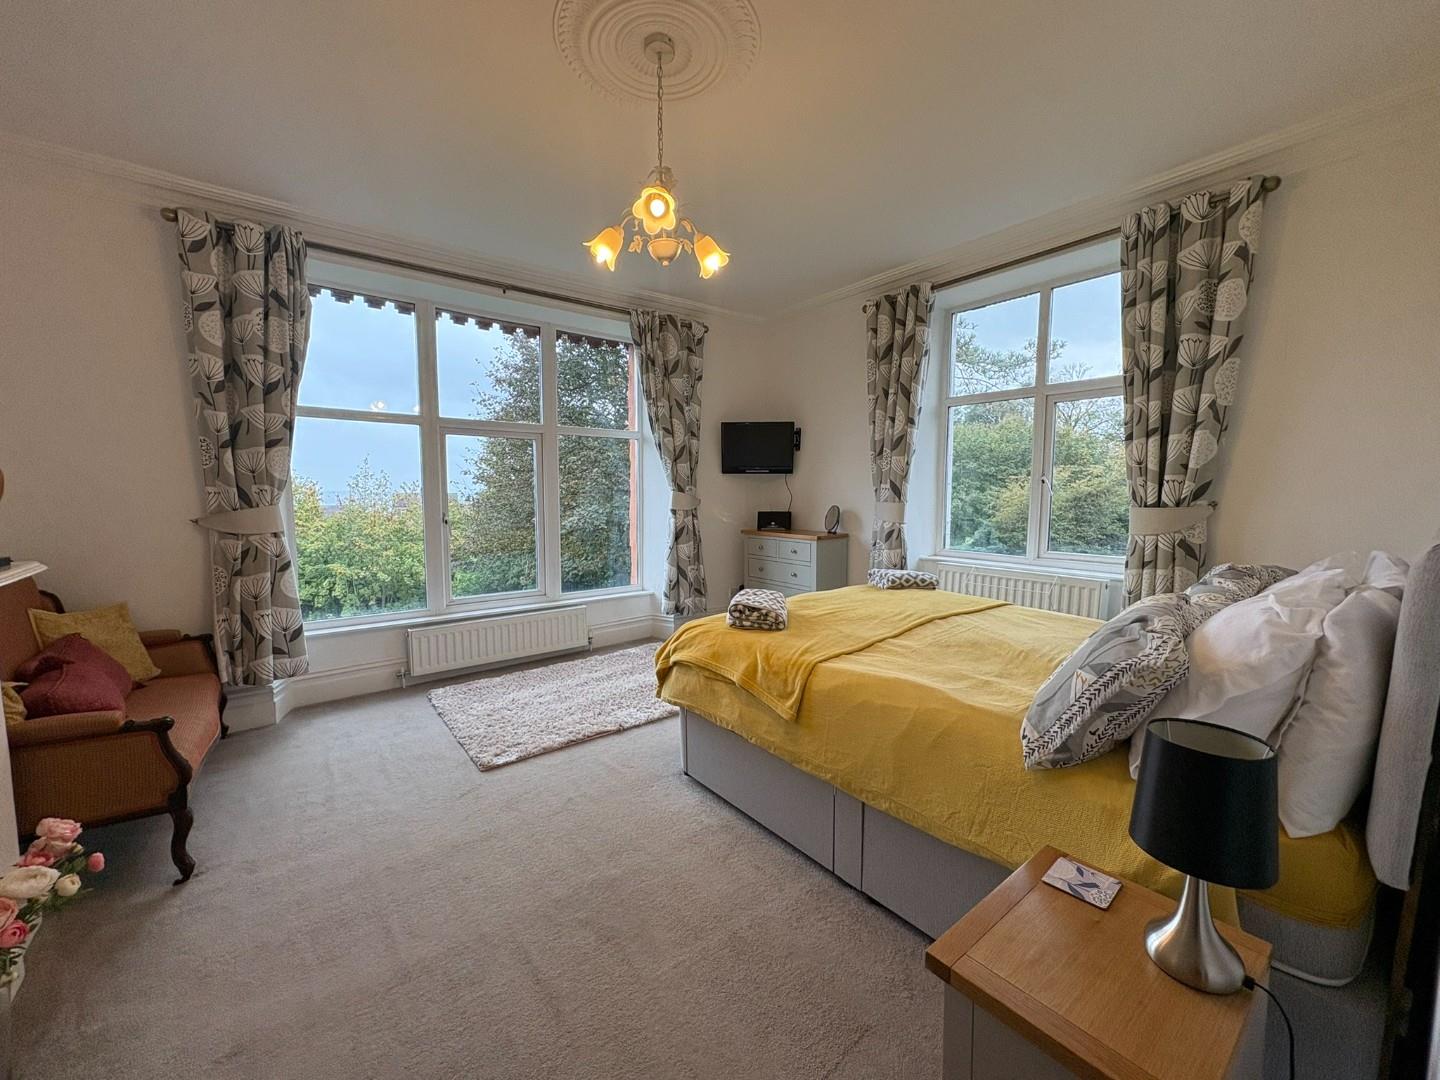
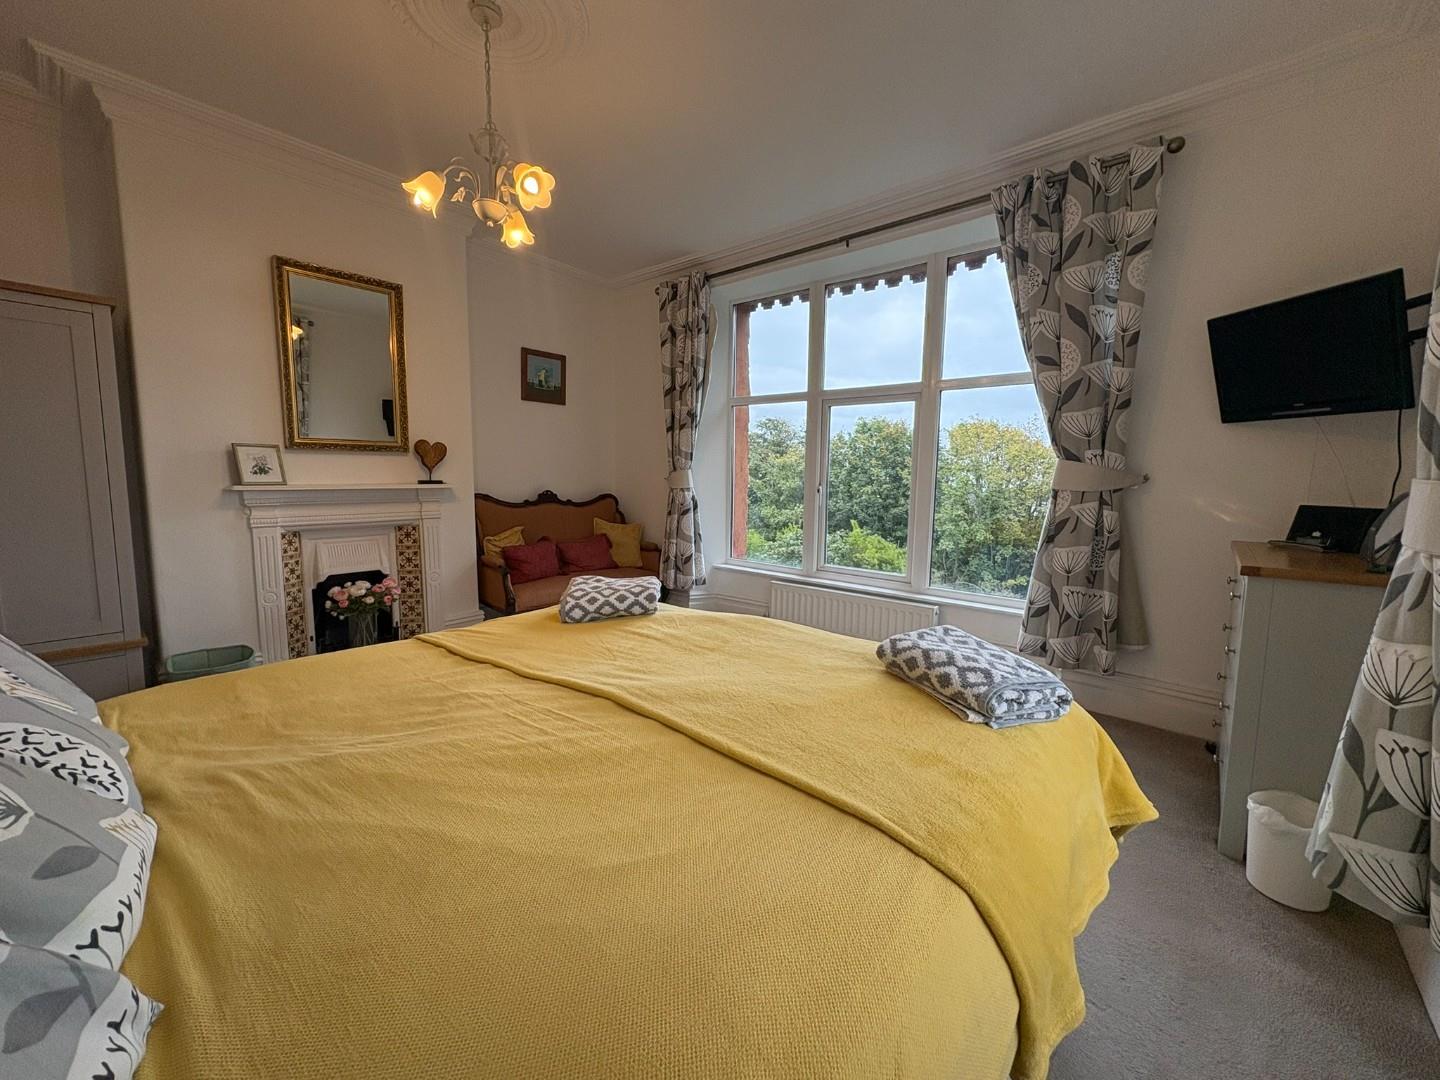
a generous double bedroom with a dual aspect to enjoy sea views; a feature Victorian fireplace with timber surround and mantle; high level built in storage cupboards and radiator
4.89 x 4.53
16'0" x 14'10"
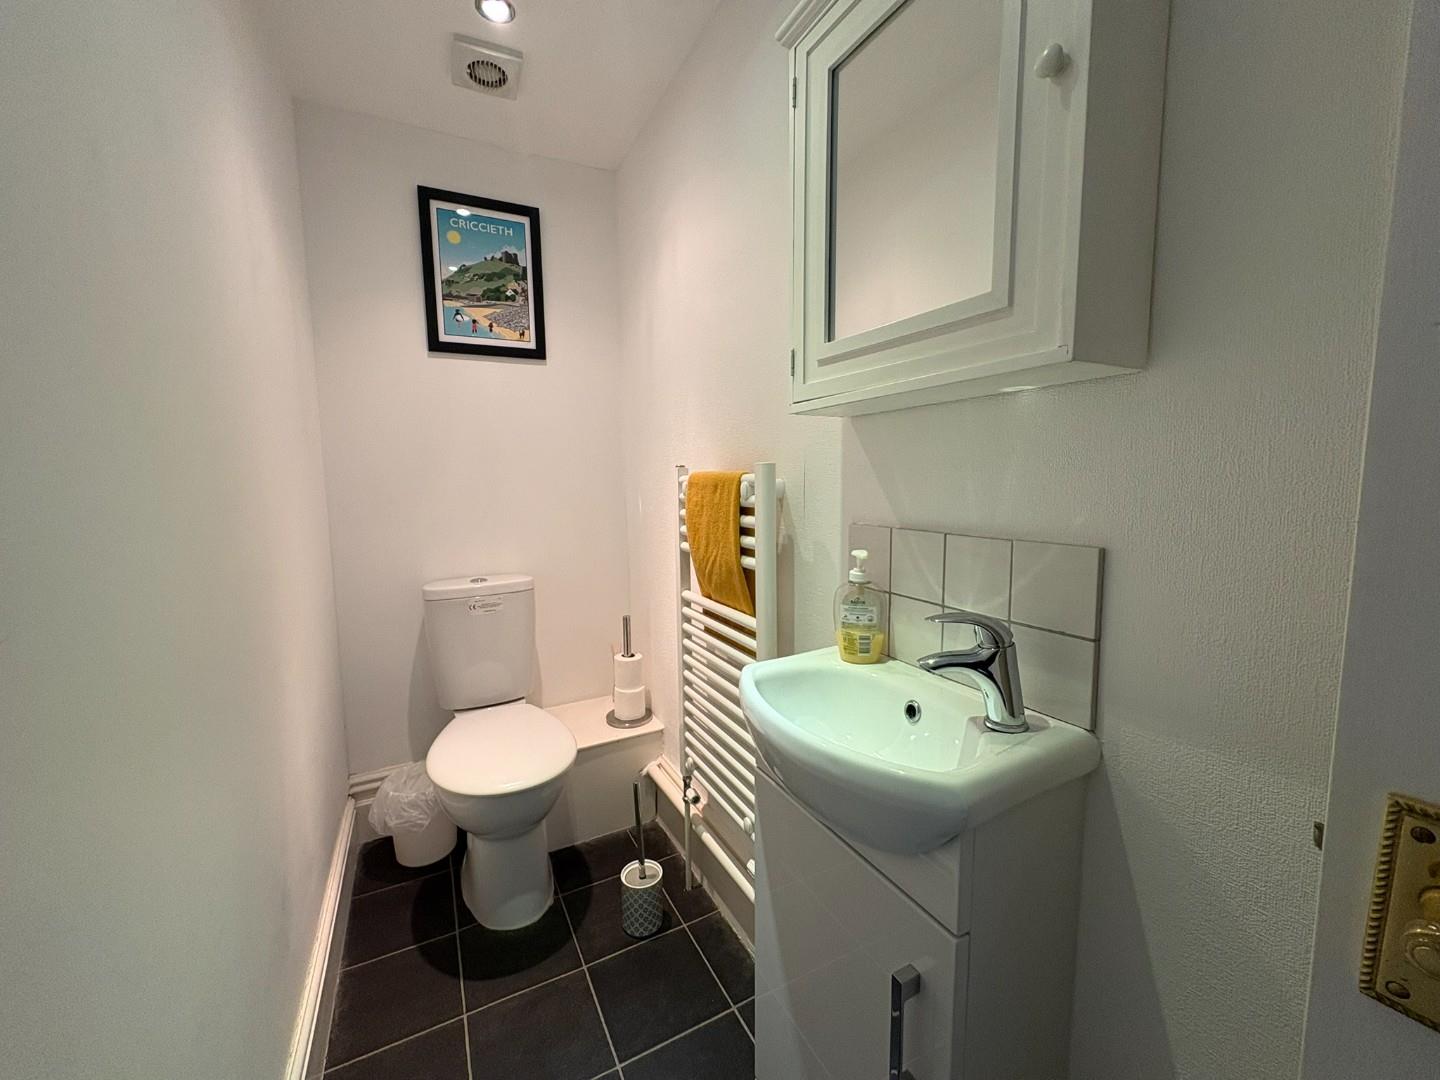
En-Suite WC
with low level WC and wash hand basin set in vanity unit; heated towel rail and mirrored cabinet
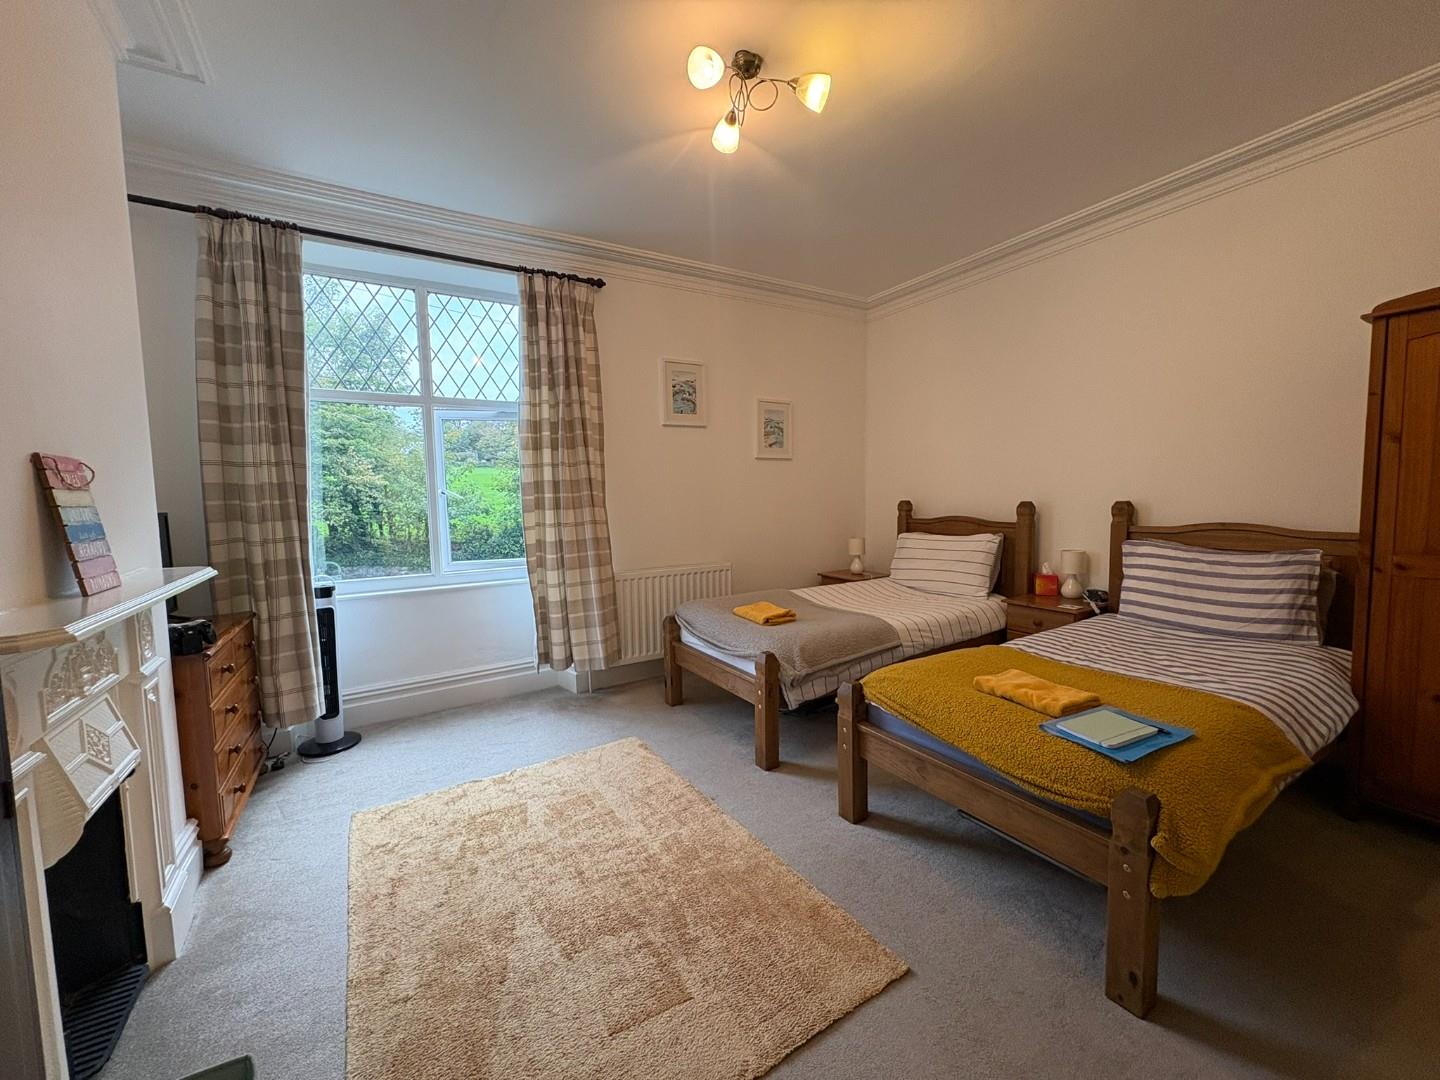
Bedroom 2
with a feature Victorian fireplace with timber surround and mantle and radiator
4.51 x 4.23
14'9" x 13'10"
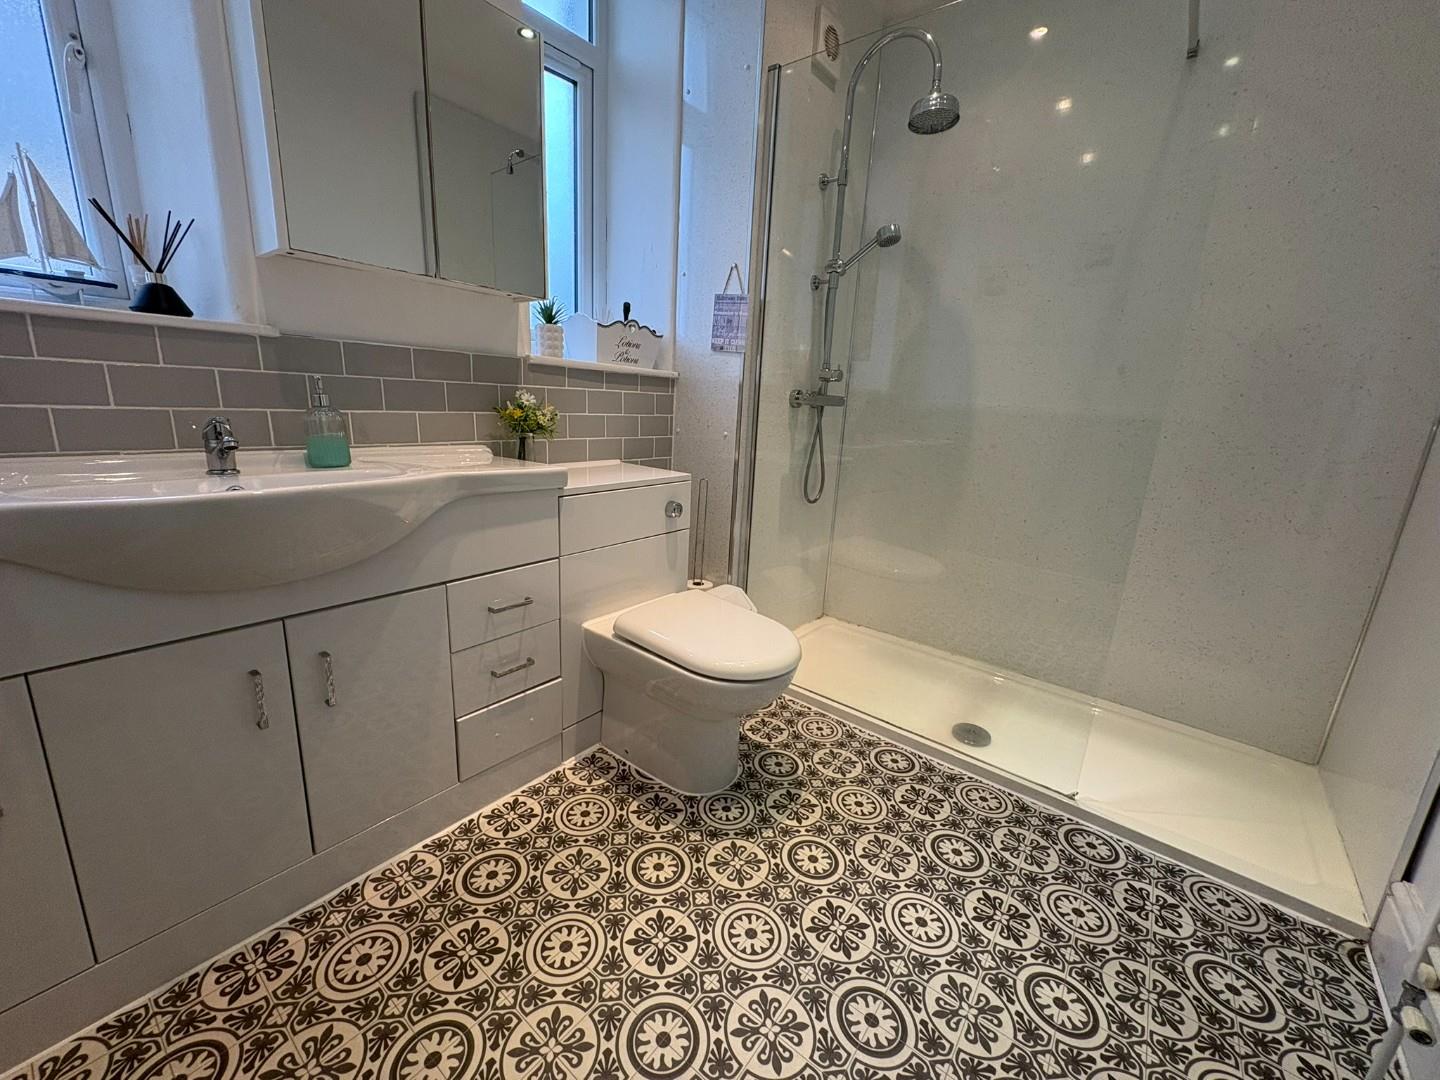
Shower Room
with large walk in shower with dual shower head including a waterfall shower; wash hand basin and low level WC with concealed cistern both set in white high gloss vanity unit; mirrored cabinet; heated towel rail; extractor fan and downlighters
EXTERNALLY
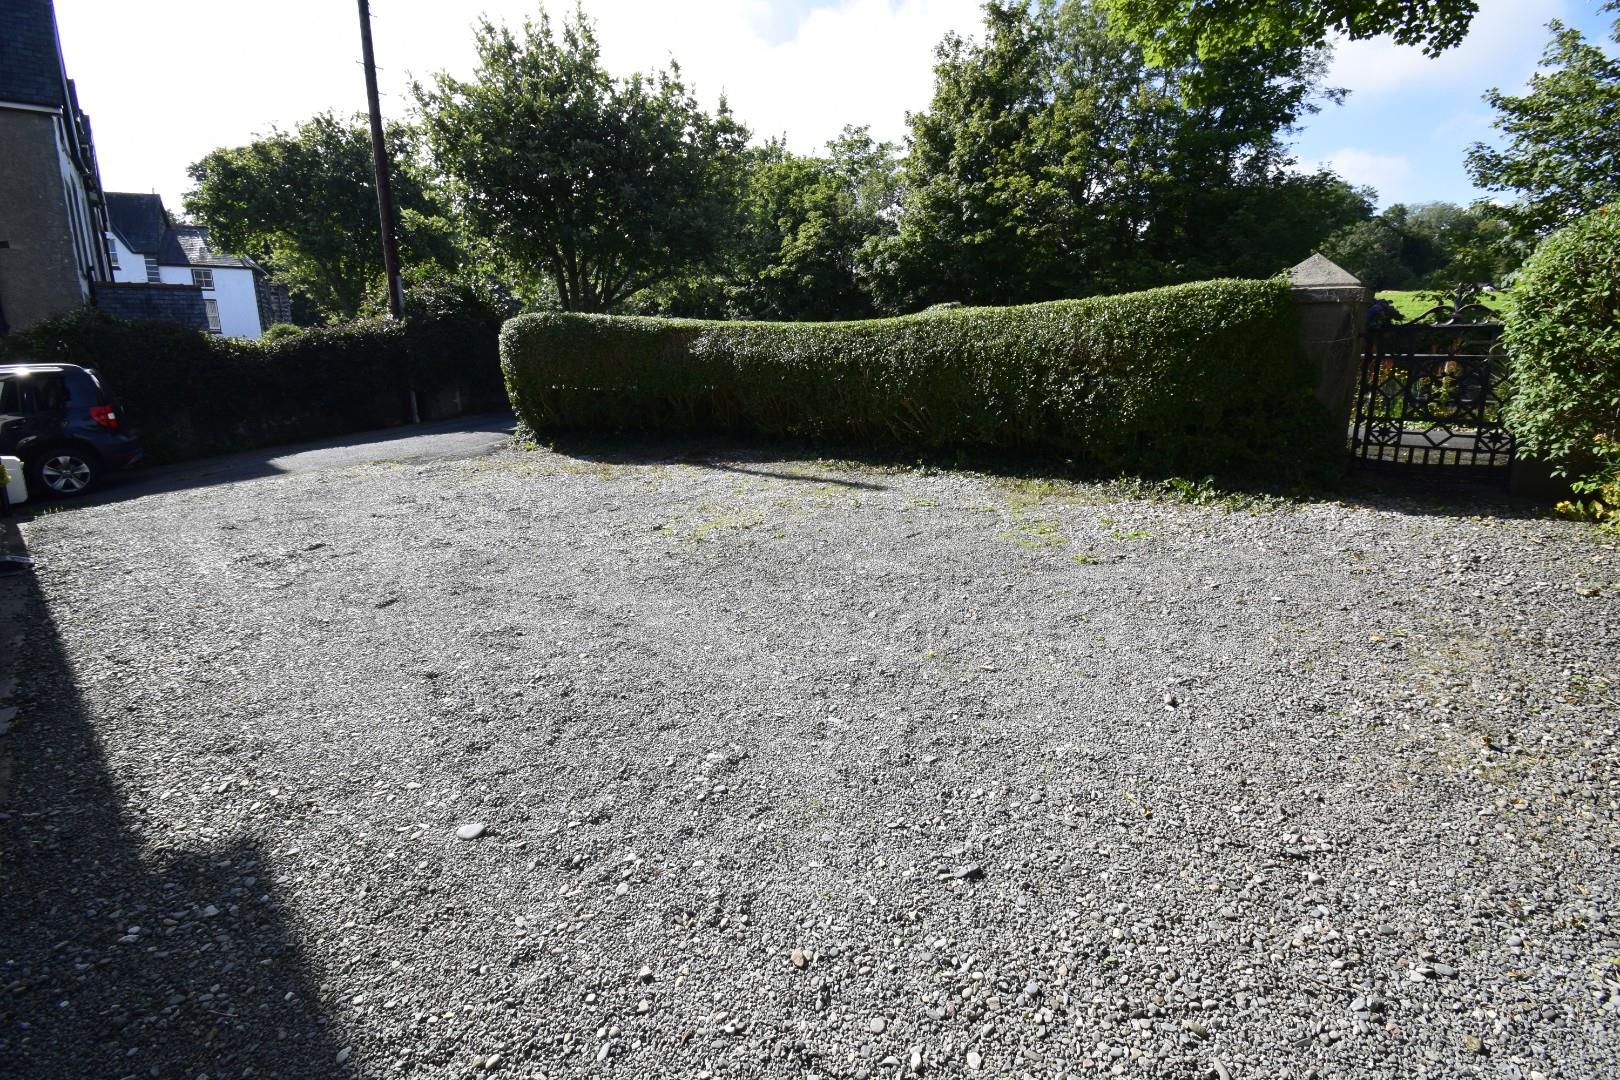
Communal garden and shared parking area
SERVICES
All mains services
MATERIAL INFORMATION
Tenure: Share of freehold. Monthly contribution of £50 per flat made towards upkeep, plus payment towards buildings insurance if necessary.
Council Tax: Business rates apply due to being a holiday let