Home > Buy > Borth-Y-Gest, Porthmadog


Key Features
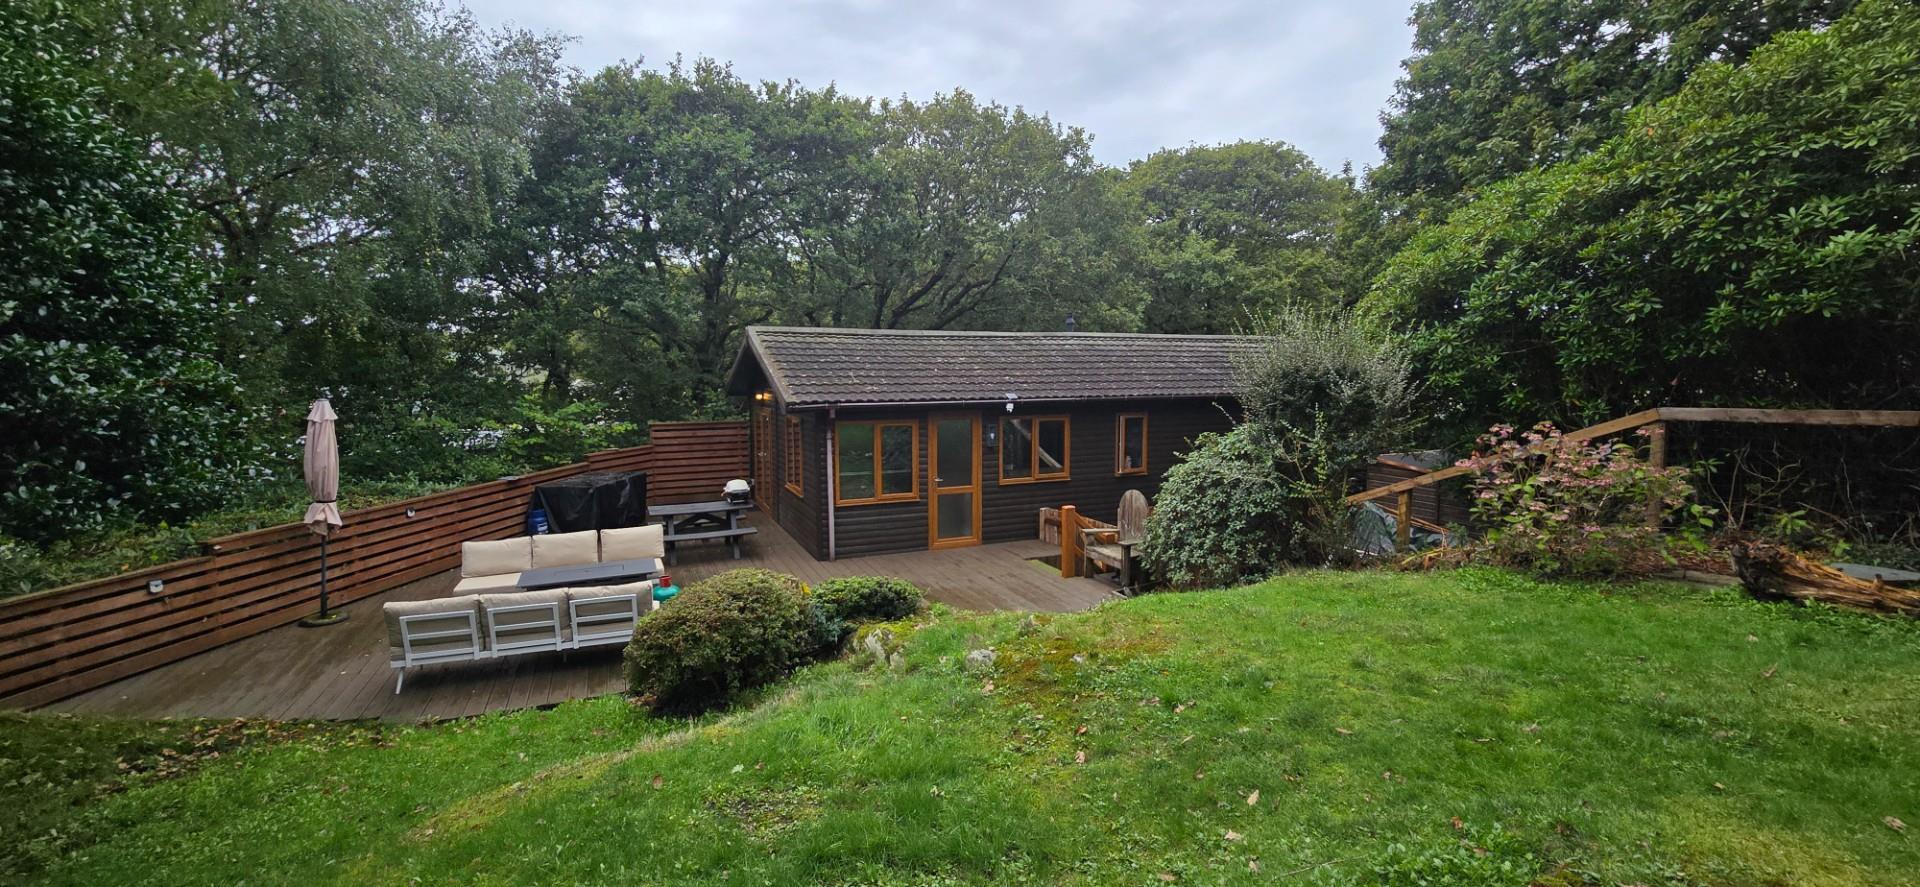
- Substantial Lodge Property
- Three bedrooms
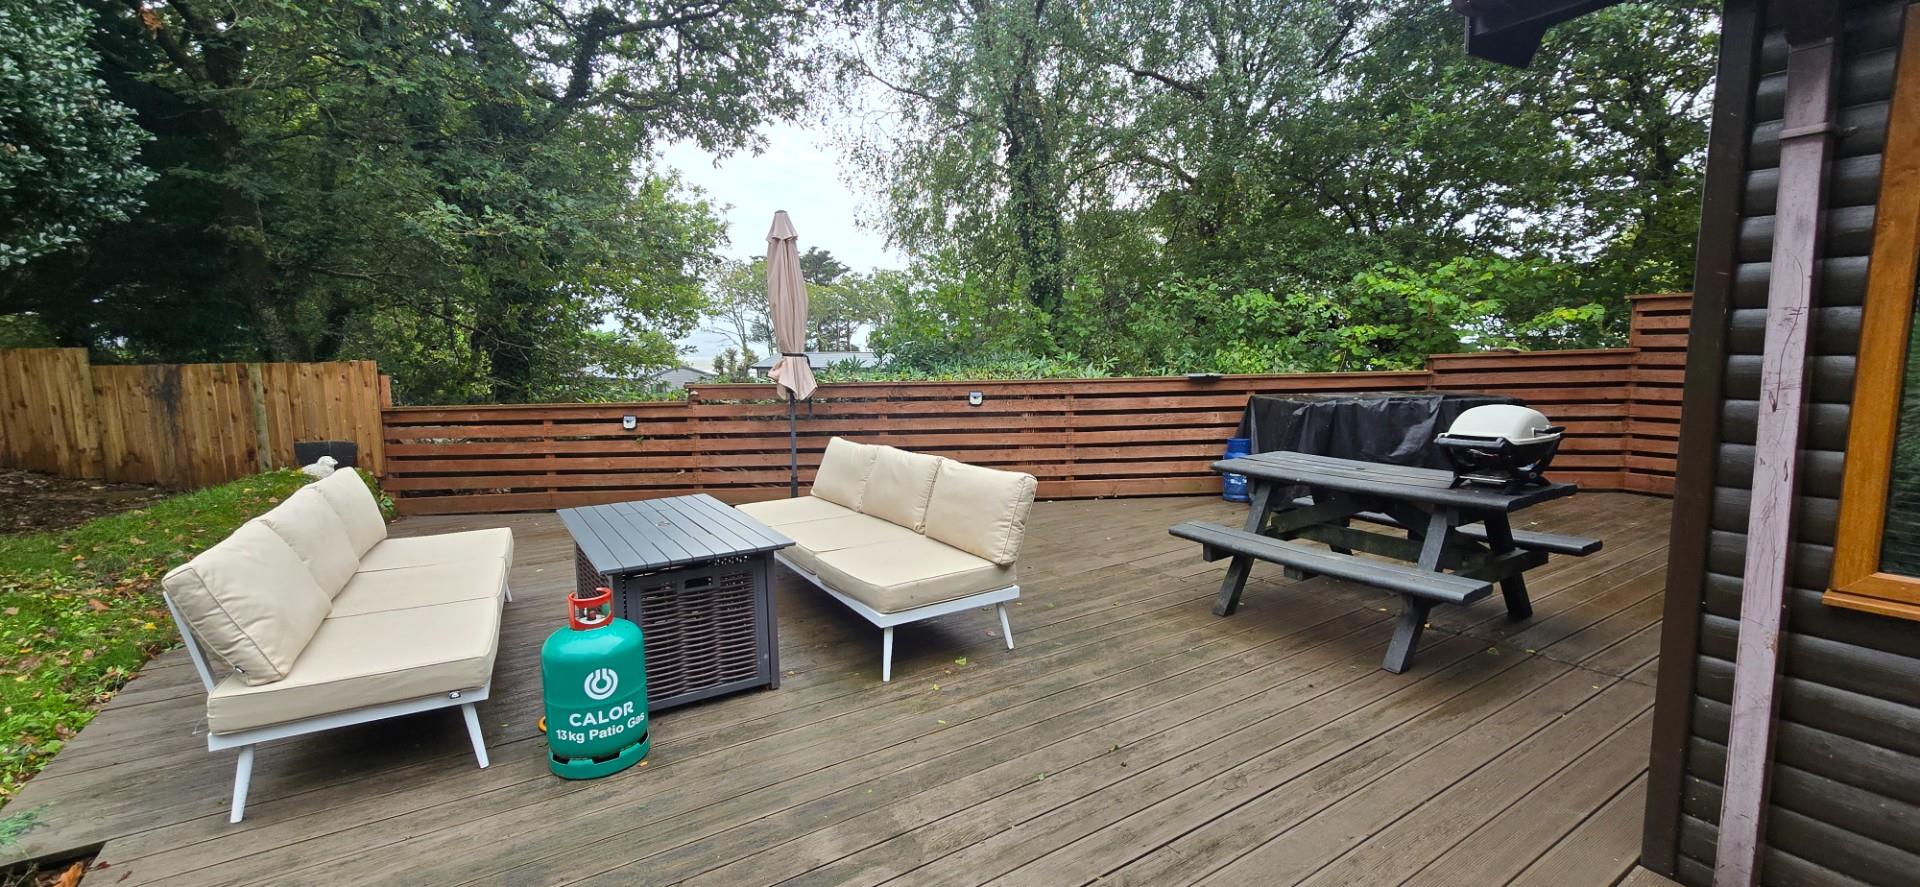
- Large open plan living area opening onto decking
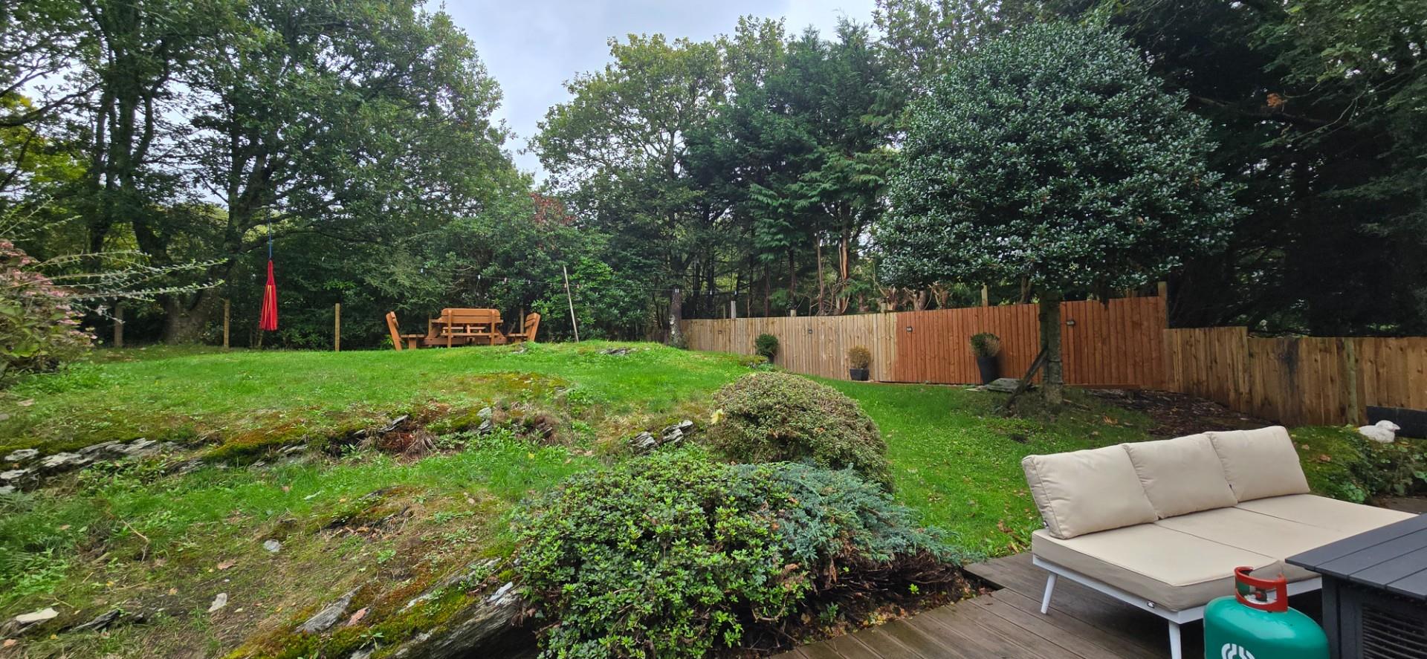
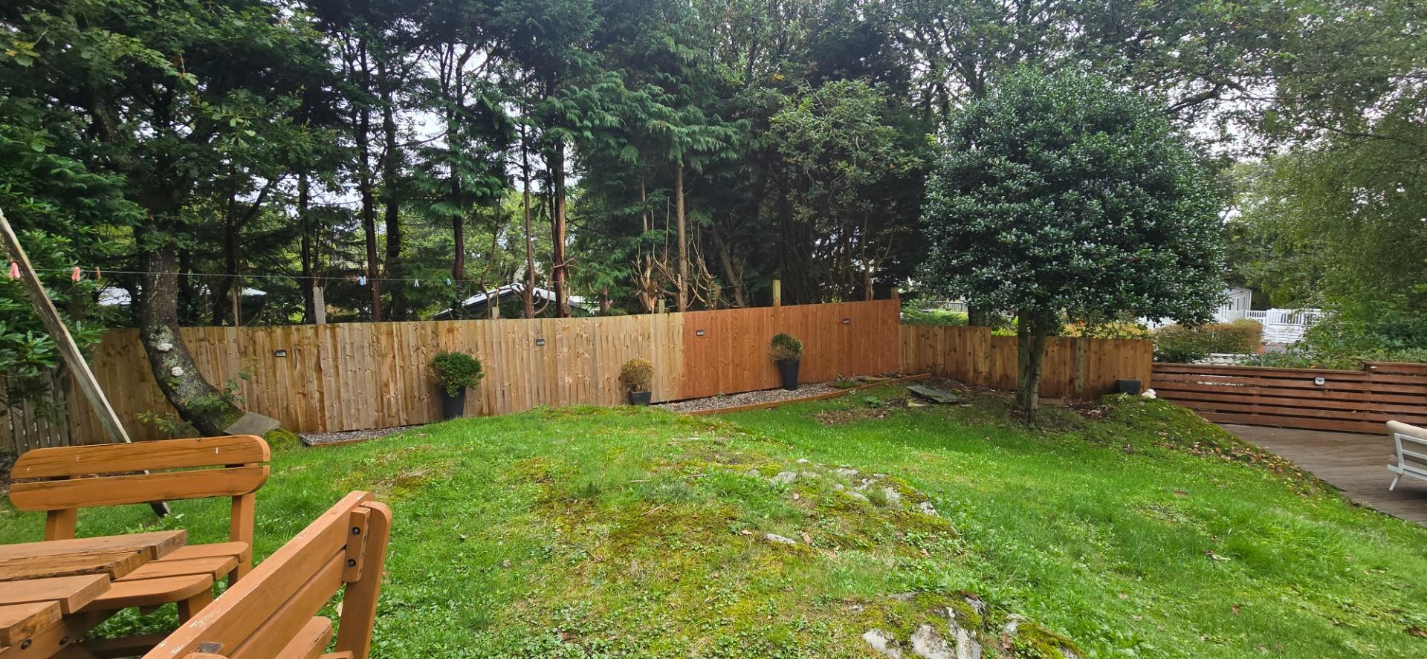
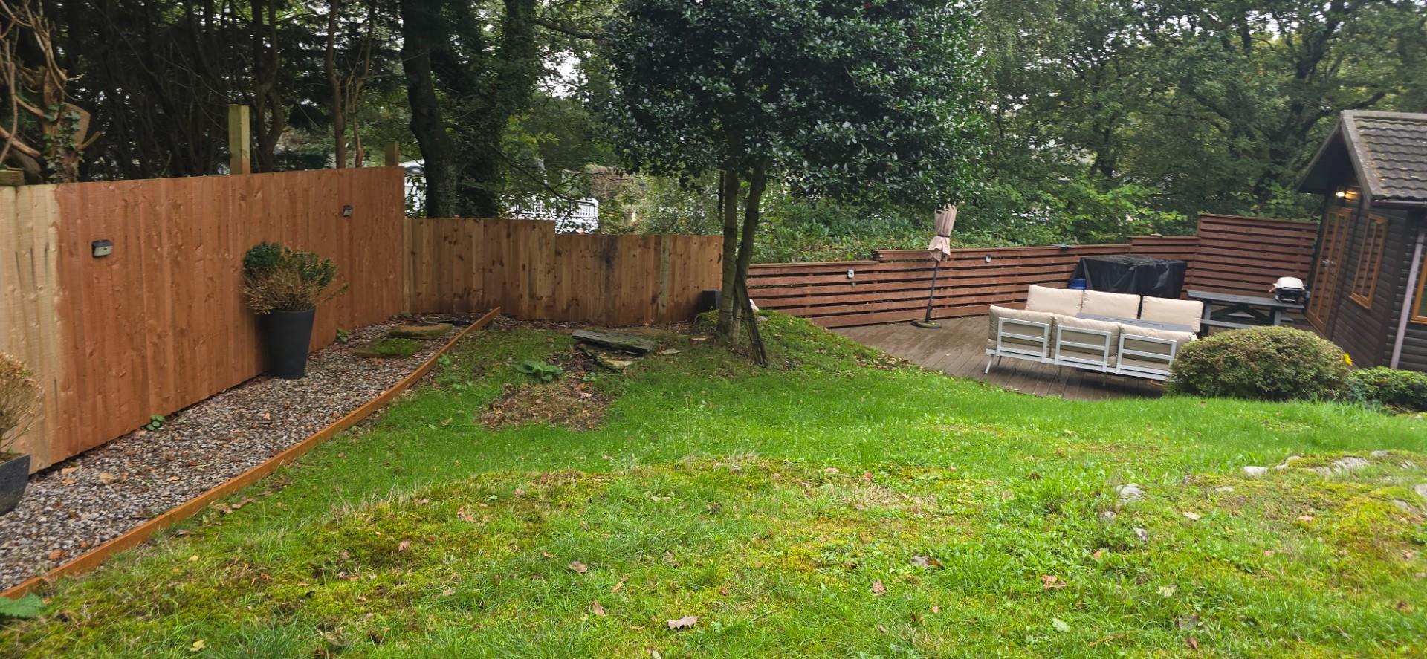
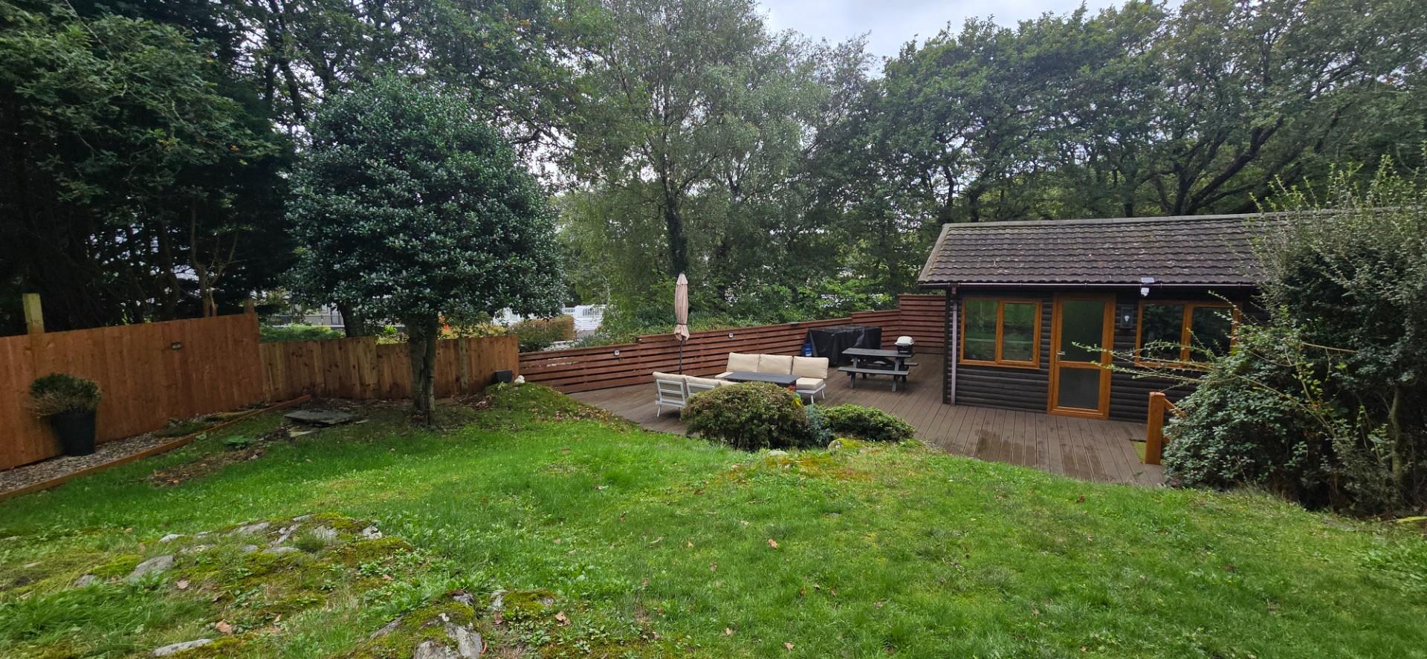
- Large lawned garden and outside decking
- Private parking area
- Quiet location
Property Description
Tom Parry & Co are delighted to offer for sale this spacious 2006 heritage lodge, 38ft in Length and 20ft in width. It is located on the tranquil "Owners Only" holiday park of Garreg Wen in Morfa Bychan.
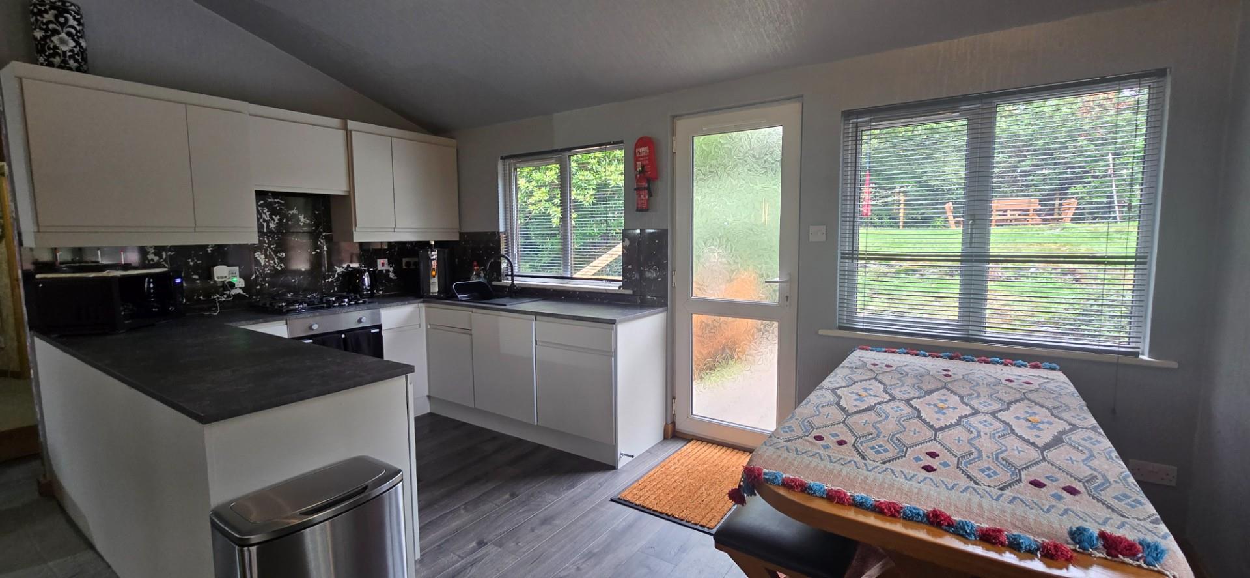
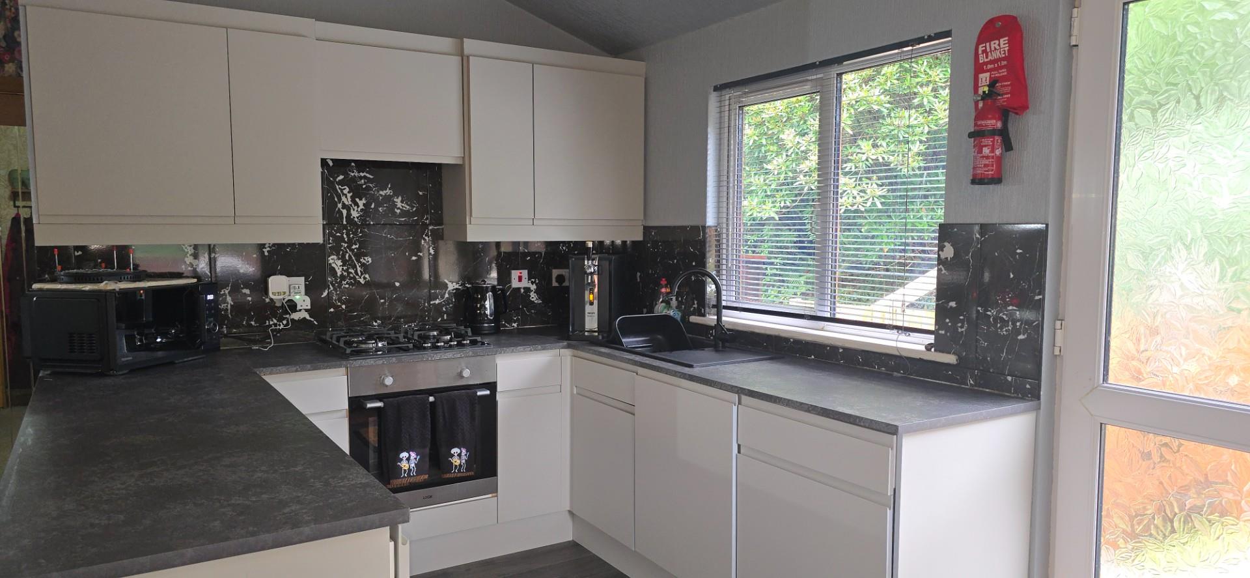
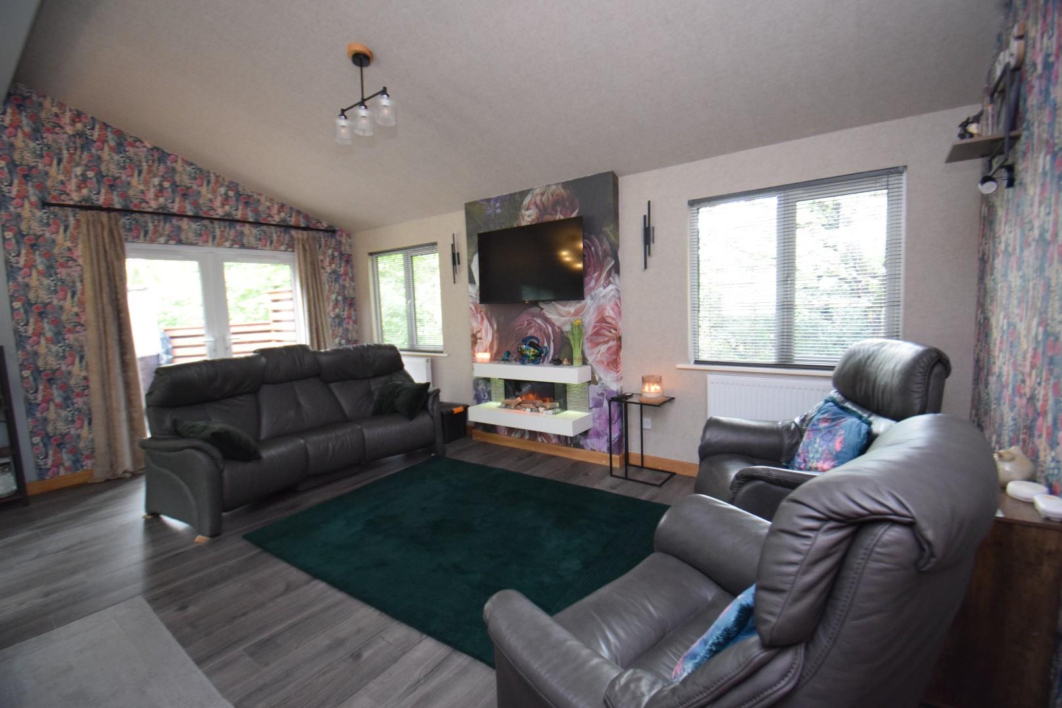
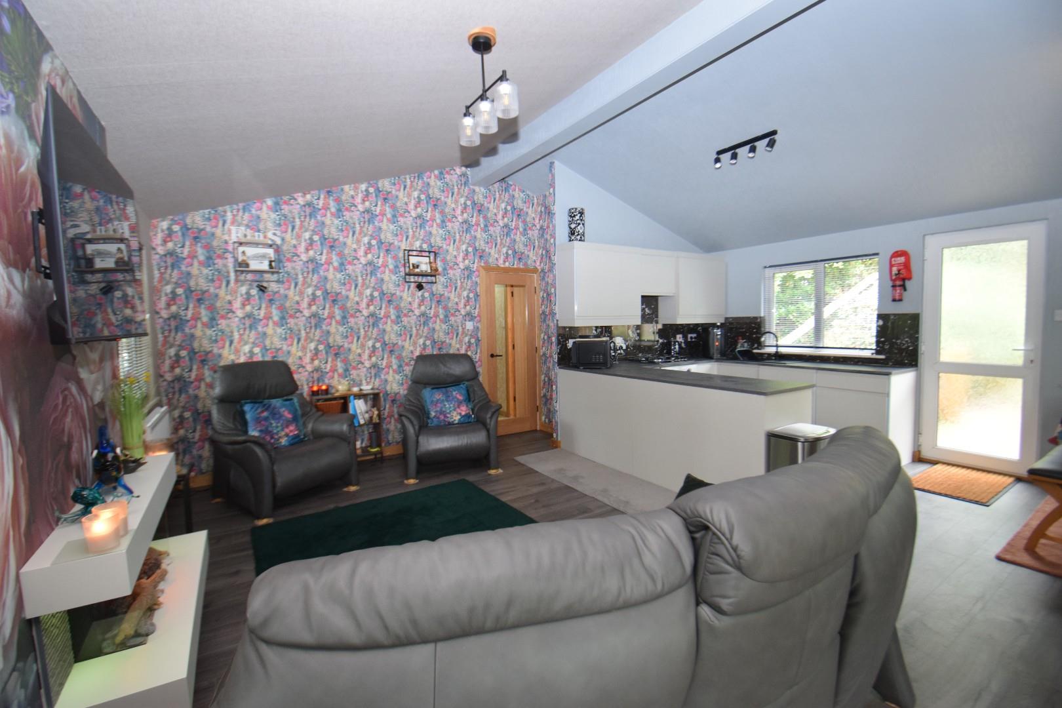
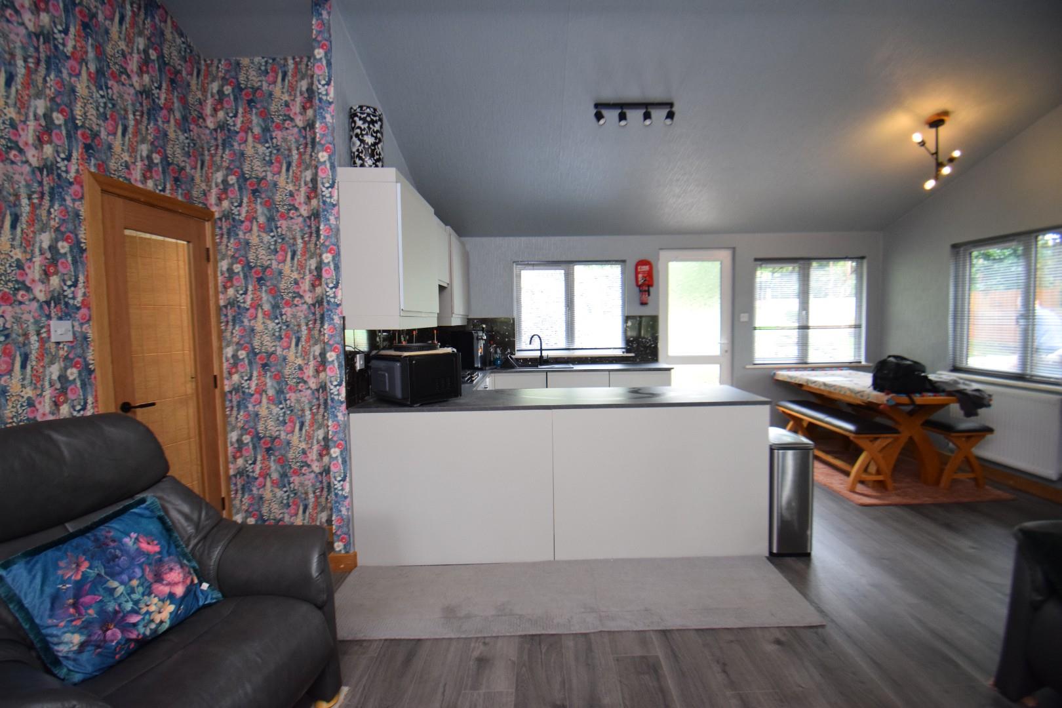
Having recentley gone under extensive renovations throughout, the lodge offers the comfort of a home away from home. With a new sleek modern kitchen fitted with intergrated appliances, a l-shaped diner & lounge making sure that entertaining is effortless. With three bedrooms and 2 bathrooms, it allows all to have their privacy.
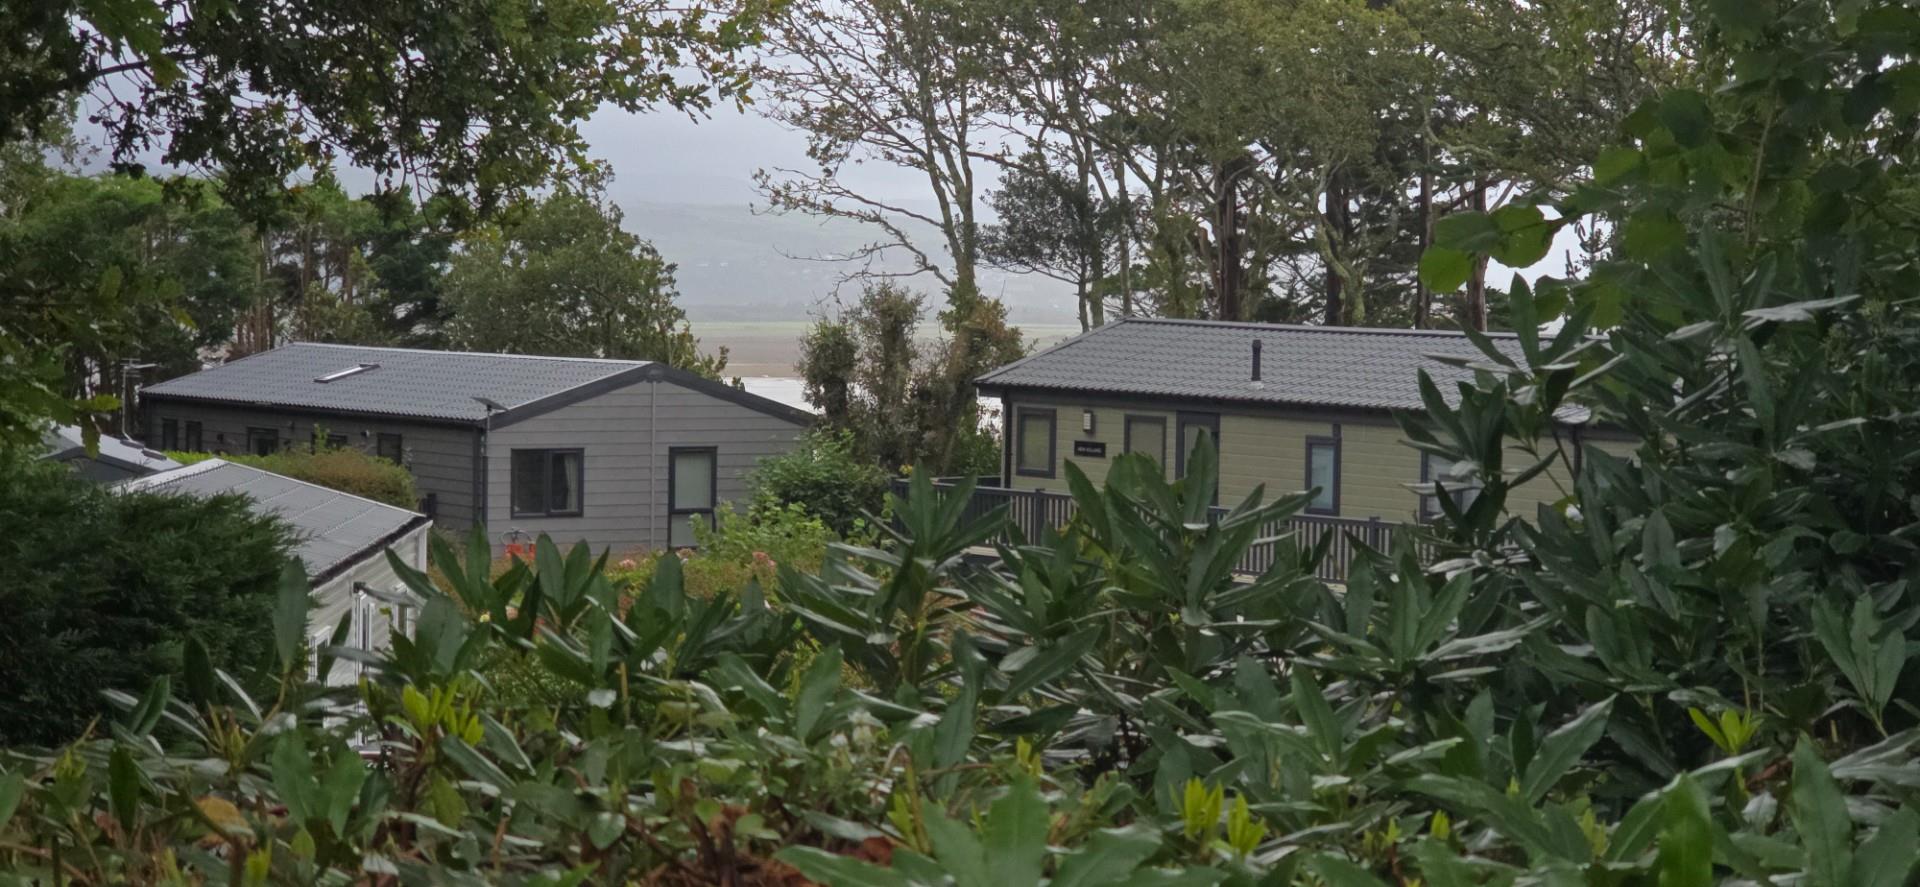
Located on one of the more larger plots it benefits from a large garden as well as a decking area, which is private and secluded with far reaching views of the Sea. A large driveway enough for 2 vehicles, and ample spaces around.
Early viewing is highly recommended.
Our Ref: P1457
ACCOMODATION
All measurements are approximate
Open Plan Living/Kitchen
5.740 x 5.807
18'9" x 19'0"
Kitchen
with range of sleek modern wall & base units with worktop over, integrated electric over, integrated hob with extractor over, integrated under-counter fridge and freezer, integrated washing machine; intergrated dishwasher; 1 bowl sink & drainer; vinyl/wood flooring.
Living/Dining
with 'French' patio doors to decking area; feature modern wall mounted log burner affect fire; radiators; dual aspect windows
Hallway
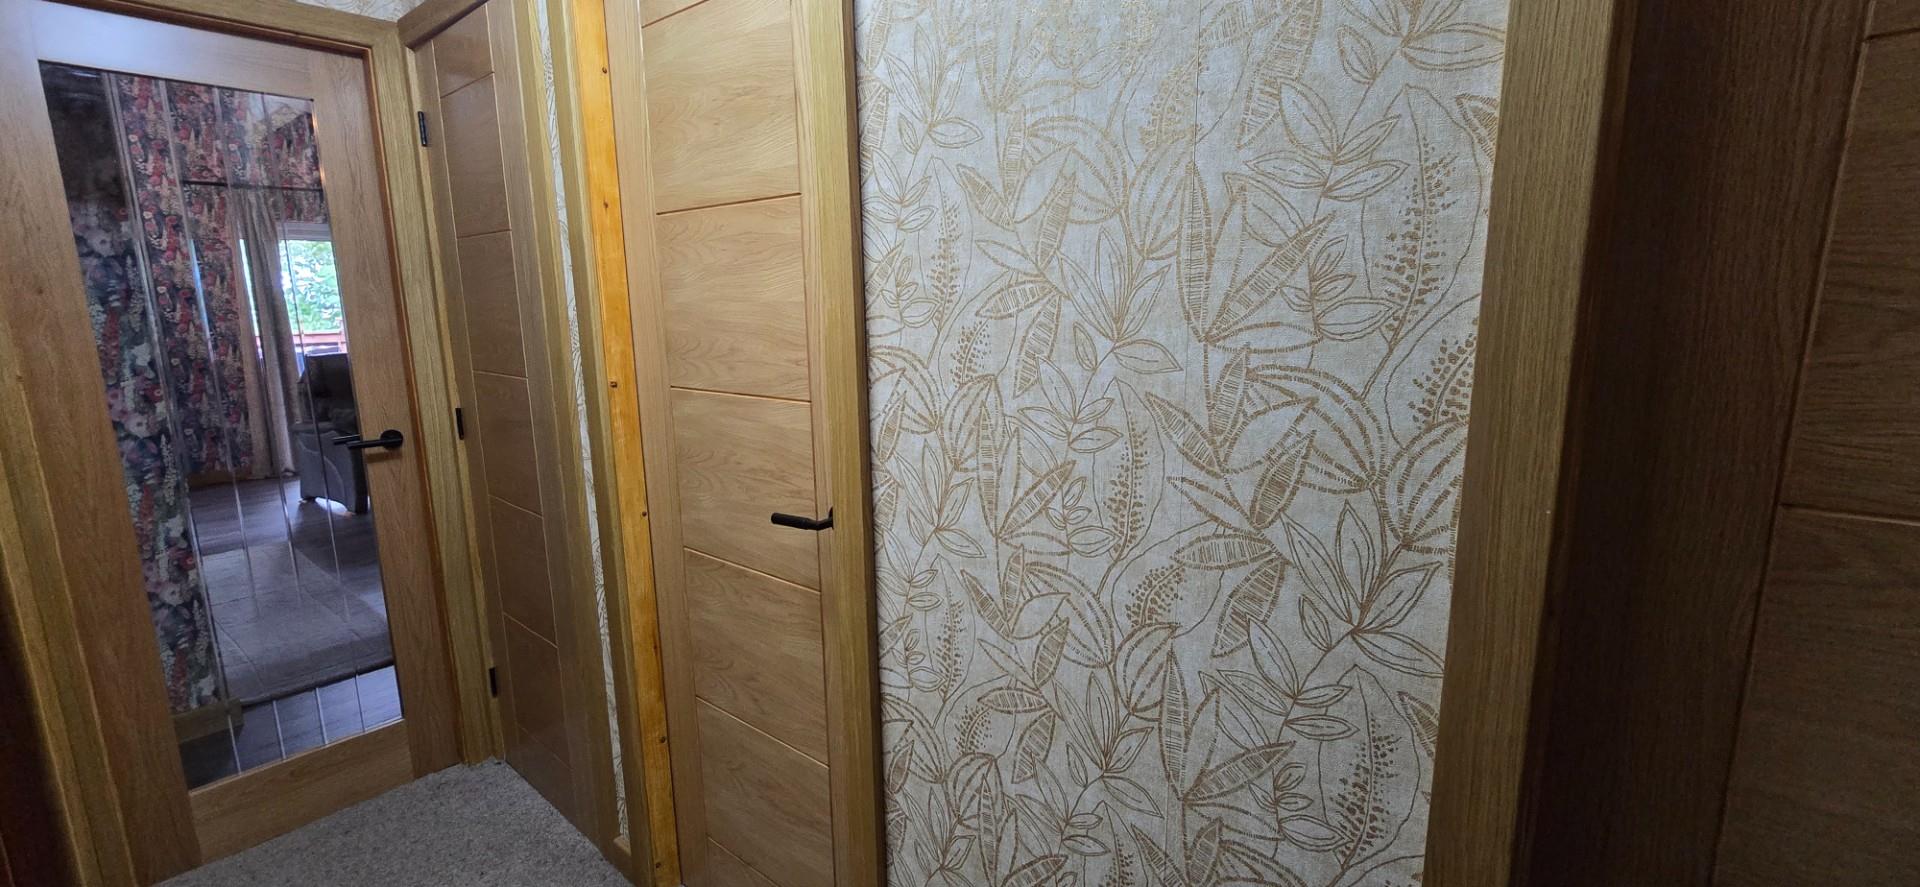
with built in airing cupboard with wall mounted 'Worcester' boiler; carpet flooring
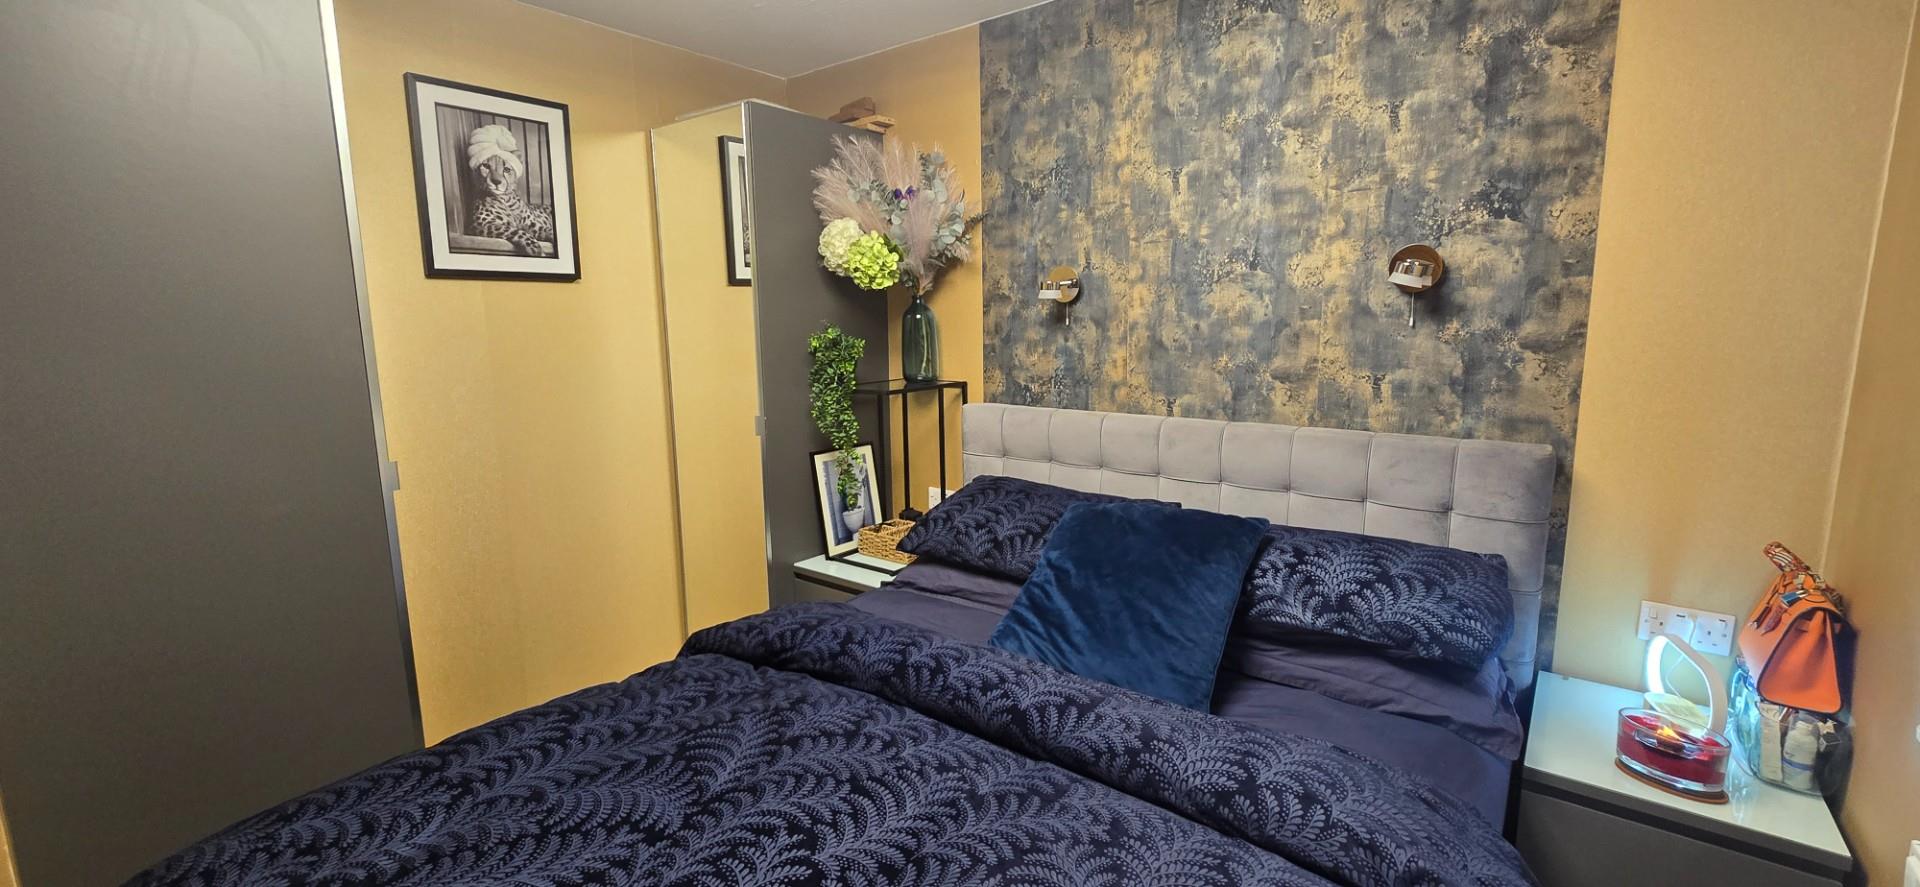
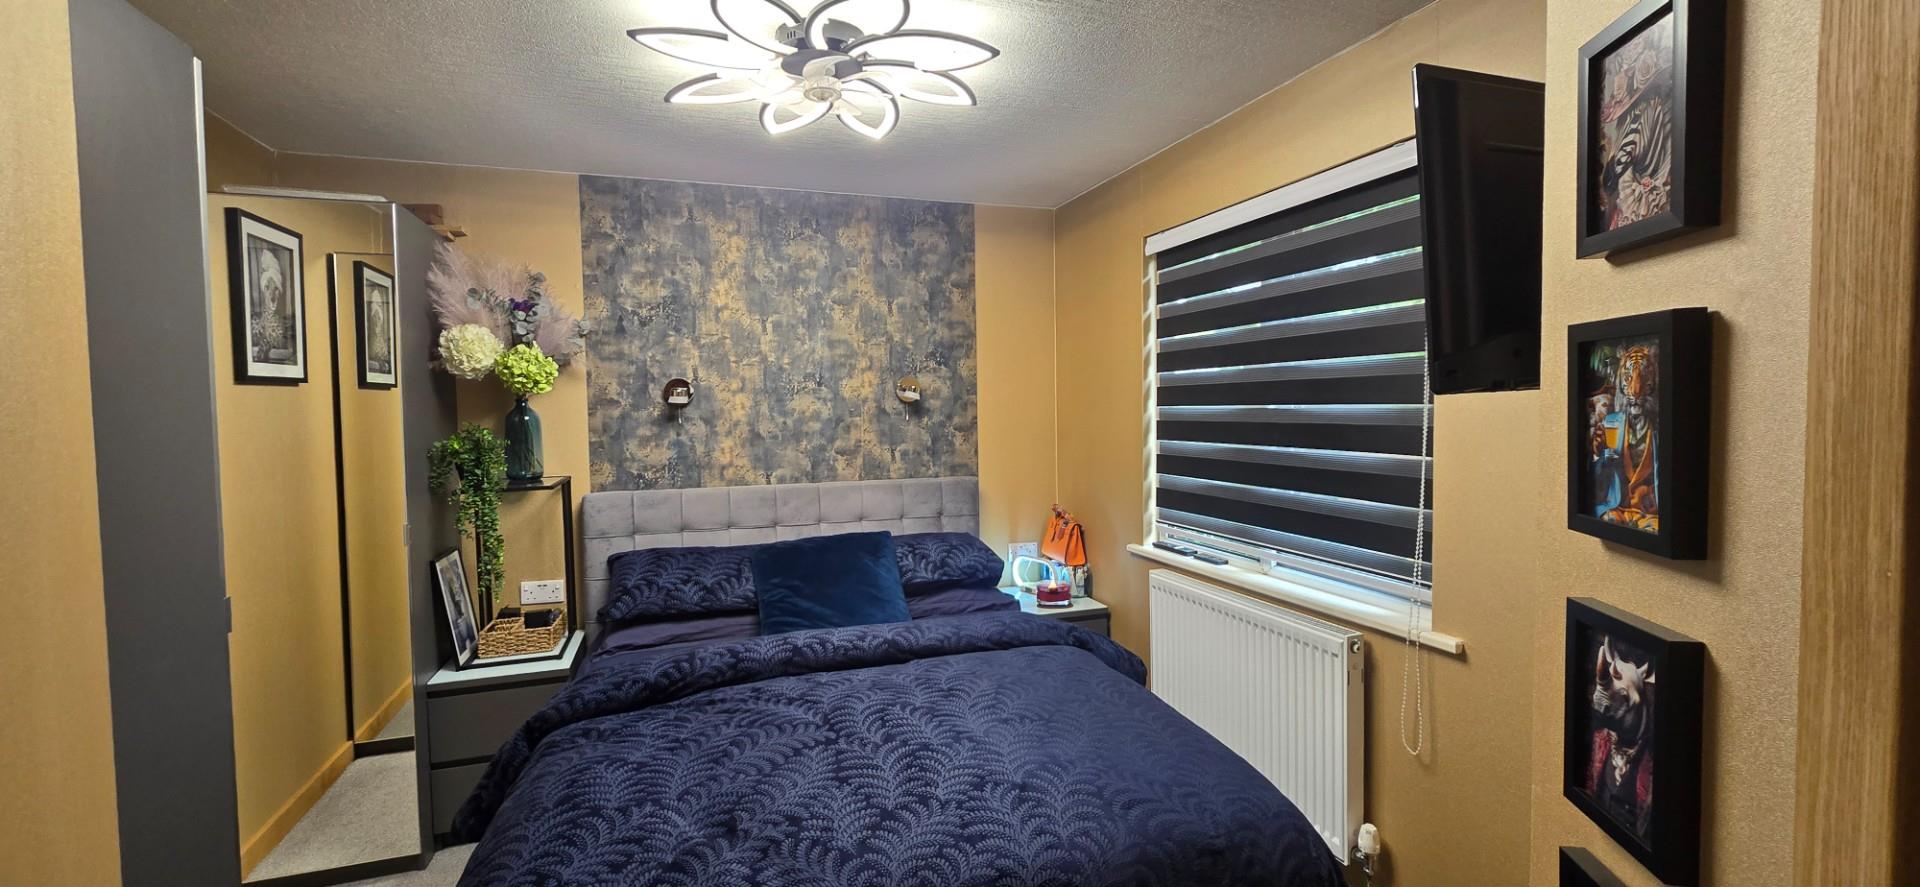
Bedroom 1
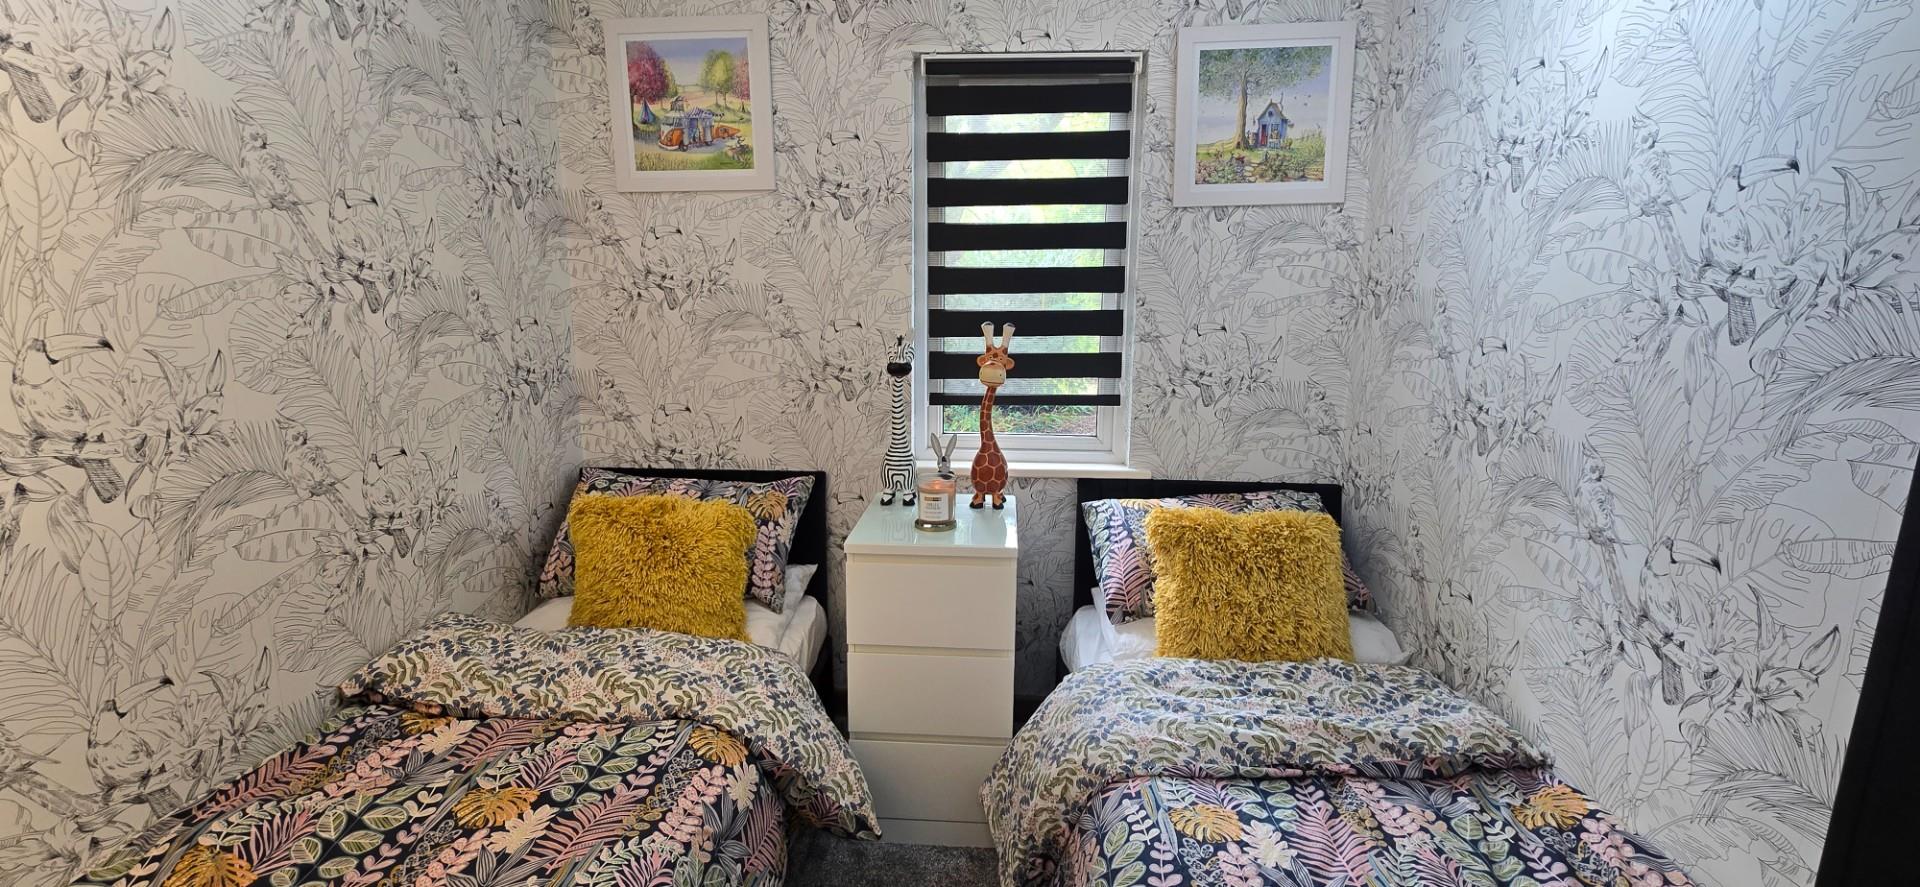
with carpet flooring; radiator; window to rear; free standing wardrobe & 2 x single beds
3.049 x 2.158
10'0" x 7'0"
En-Suite
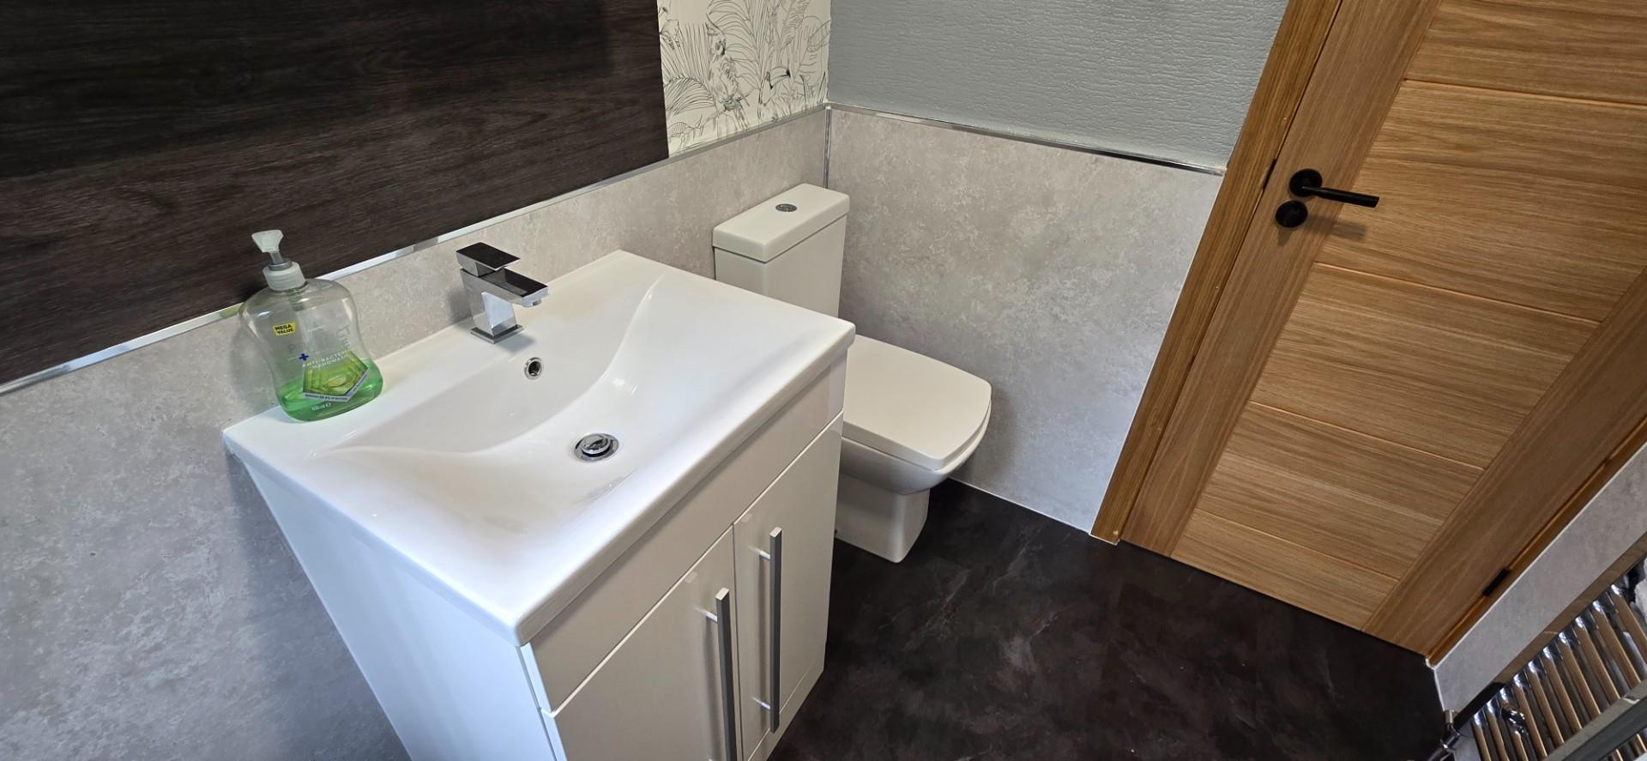
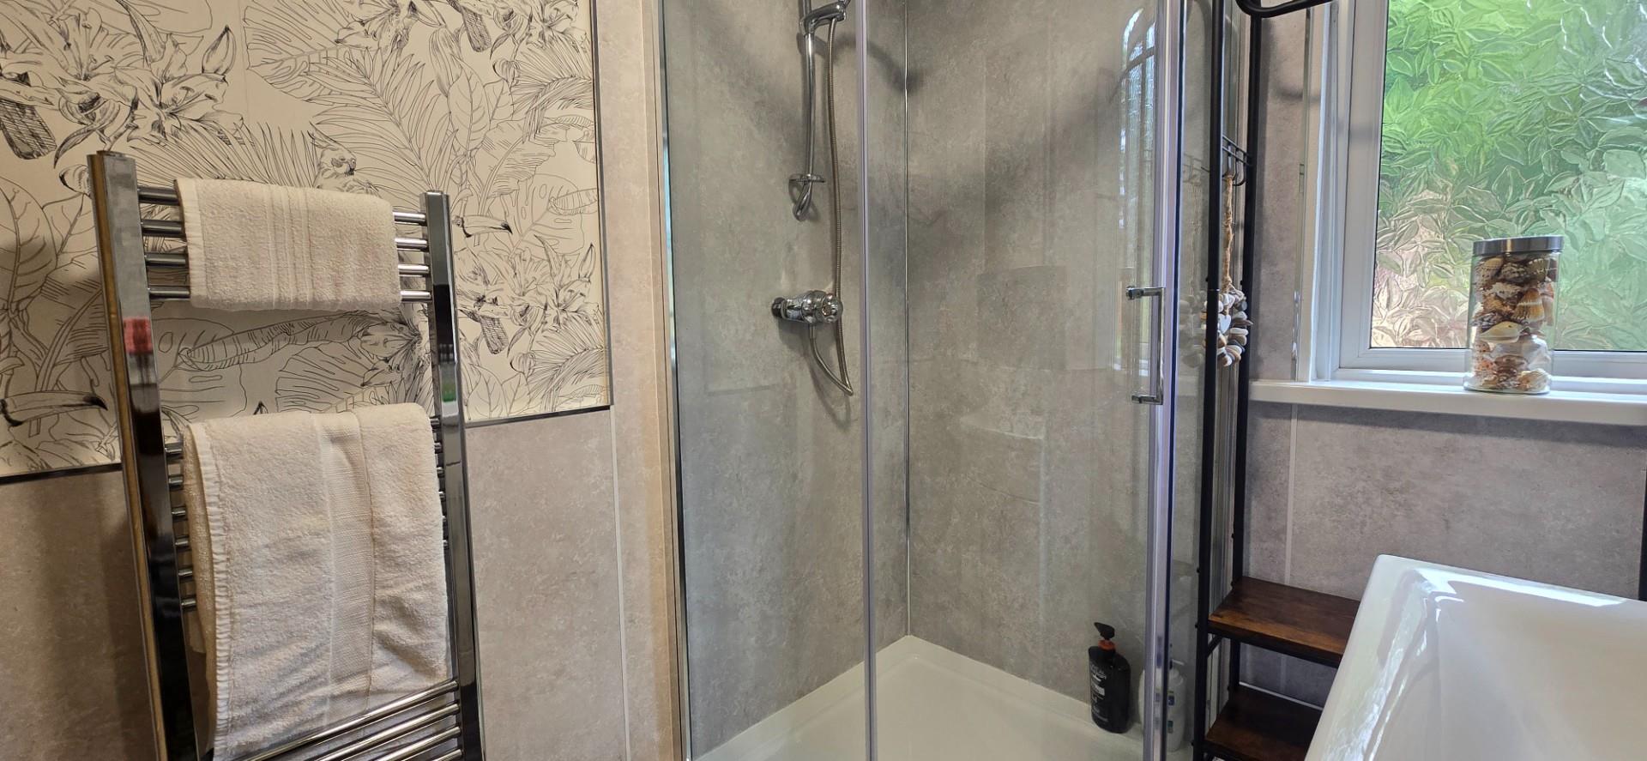
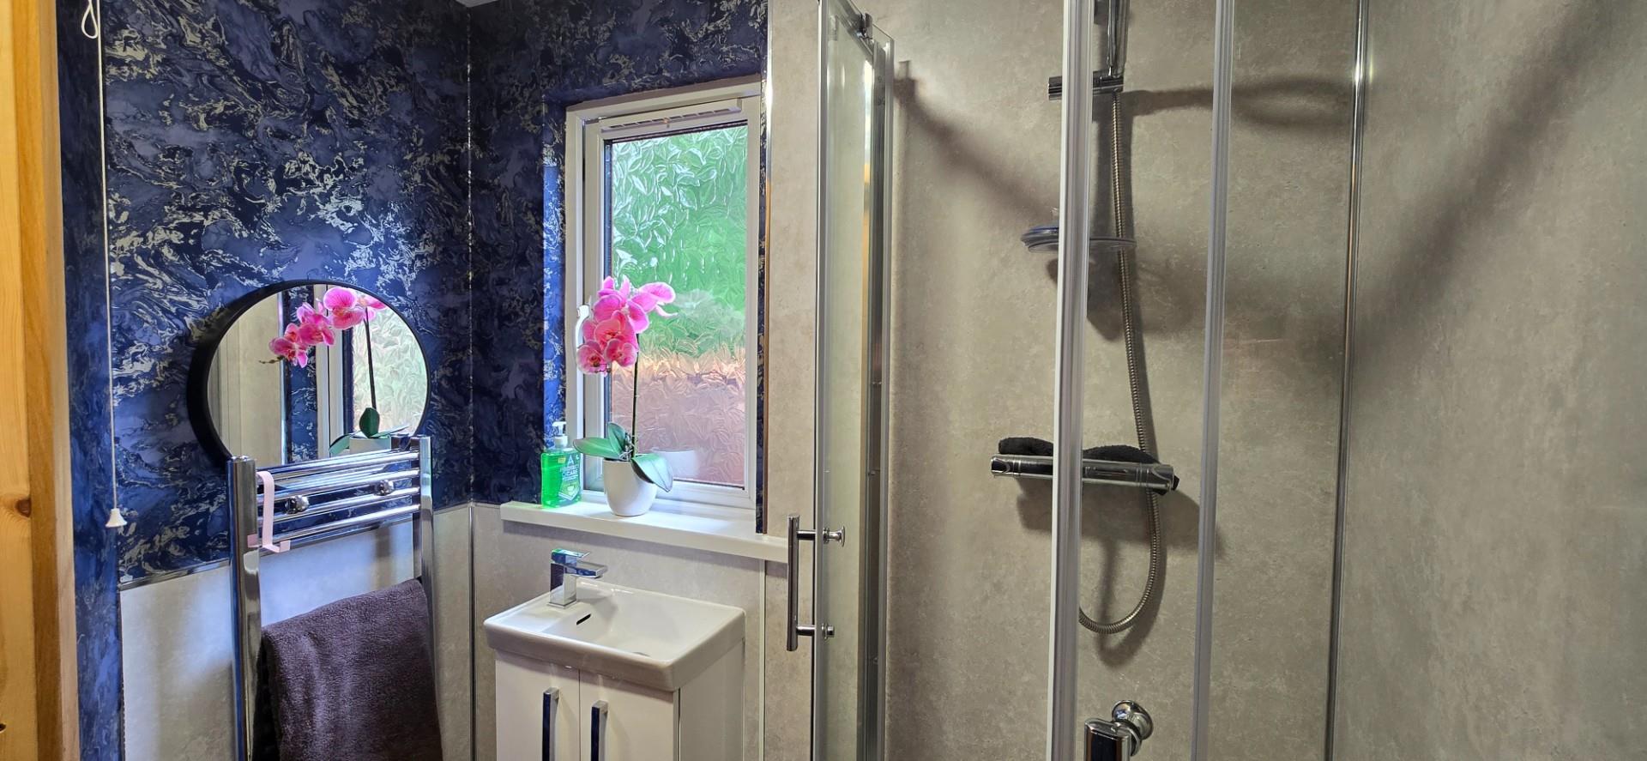
with corner shower cubicle, wash hand basin in vanity unit, low level WC, heated towel rail; vinyl flooring.
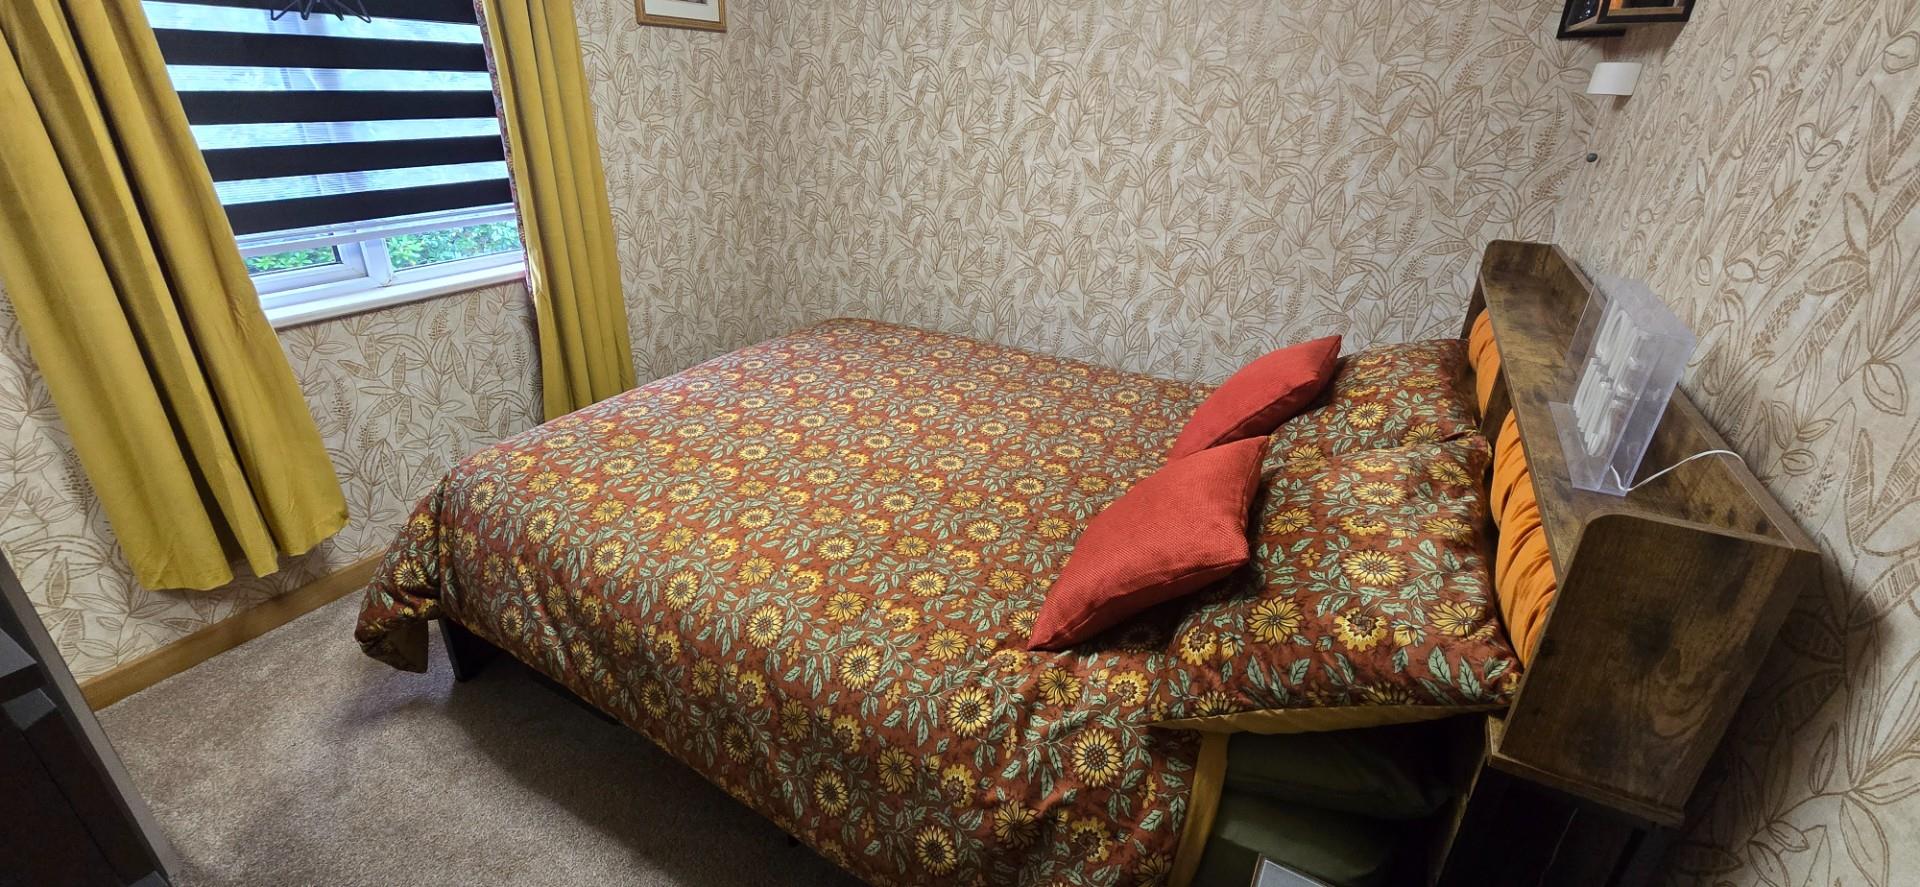
Bedroom 2
with free standing wardrobes, carpet flooring and radiator
3.175 x 2.858
10'4" x 9'4"
Bedroom 3
with free standing wardrobes, carpet flooring and radiator
2.172 x 2.303
7'1" x 7'6"
Bathroom
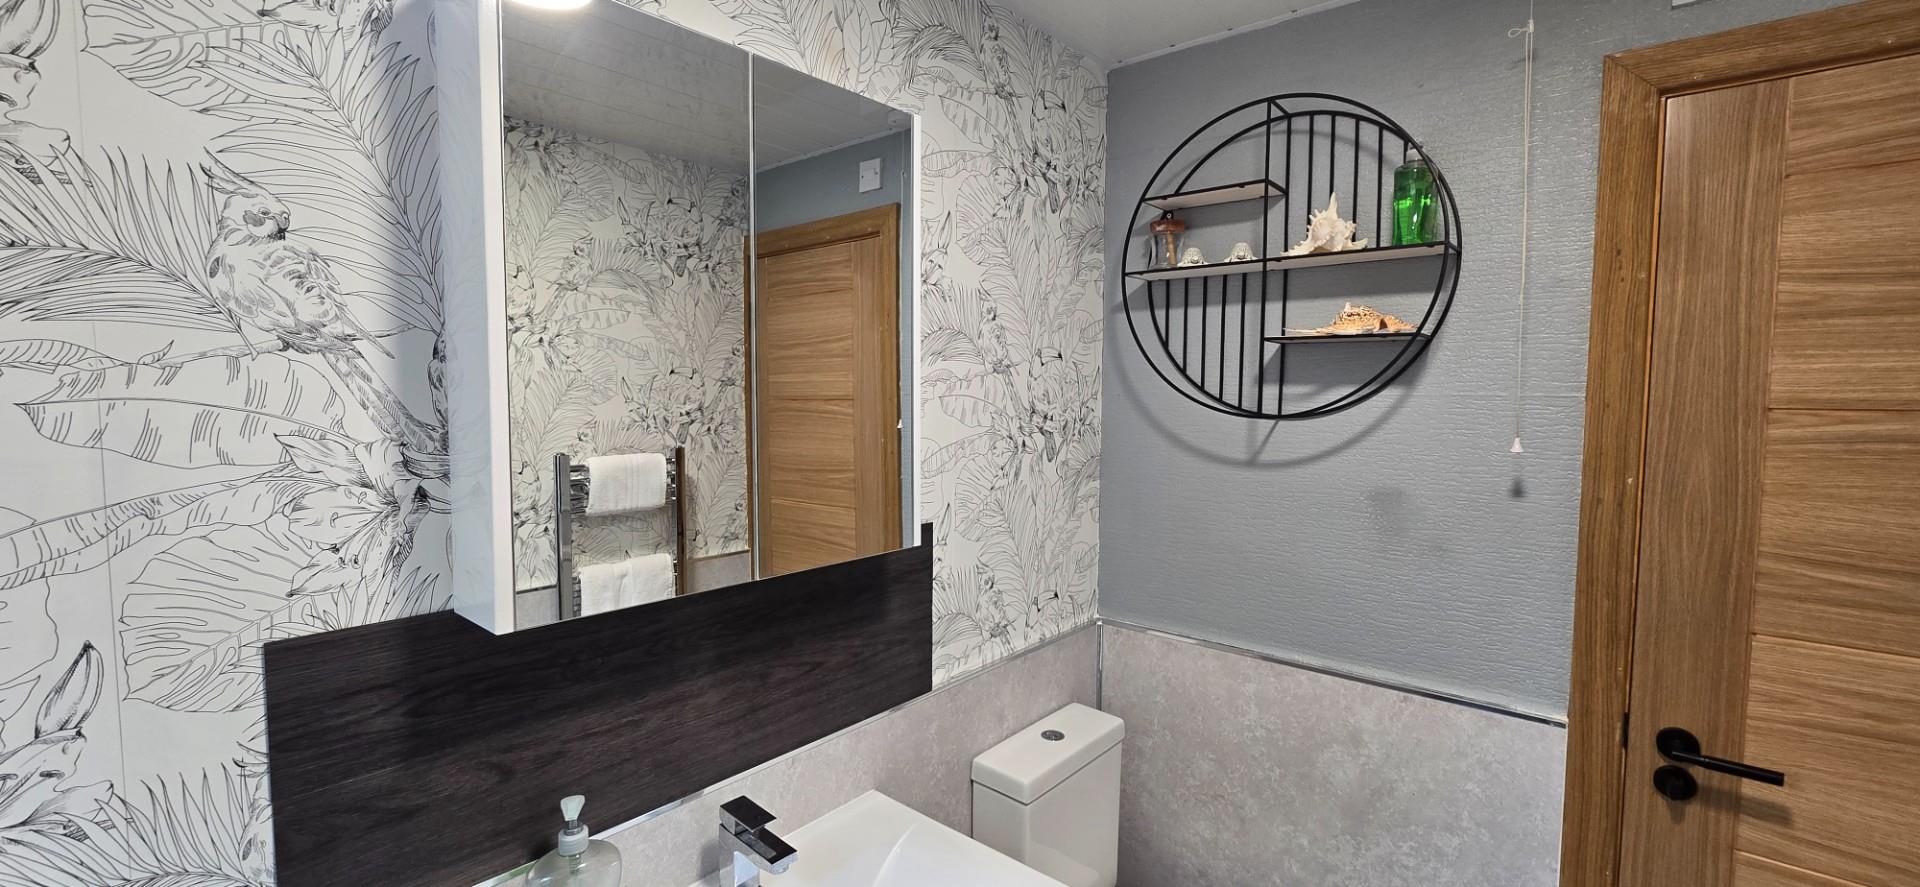
with part panelled walls; corner shower cubicle, wash hand basin in vanity unit, overhead mirror; low level WC, heated towel rail; vinyl flooring.
EXTERNALLY
The property has the benefit of private parking , with space for atleast 2 x vehicles. With storage room around the loge, the decking/garden area can be accessed via gated entry. As well as having a spacious wrap around decking, the property is located on one of the bigger plots on site which also has the benefit of a large lawned area with mature shrubs and trees. Far reaching views of the sea can also be seen.
SERVICES
Mains Water, Electricity & Drainage. LPG gas.
MATERIAL INFORMATION
Tenure: Leasehold -
10 Month Occupancy Restriction
Site fees for last 12 months -