


Key Features
- 1 bedroom first floor flat in excellent condition
- Successful holiday let
- Long lease of 950 years with low annual charges
- Walking distance to shops, restaurants and beaches
- Ample car parking facilities
Property Description
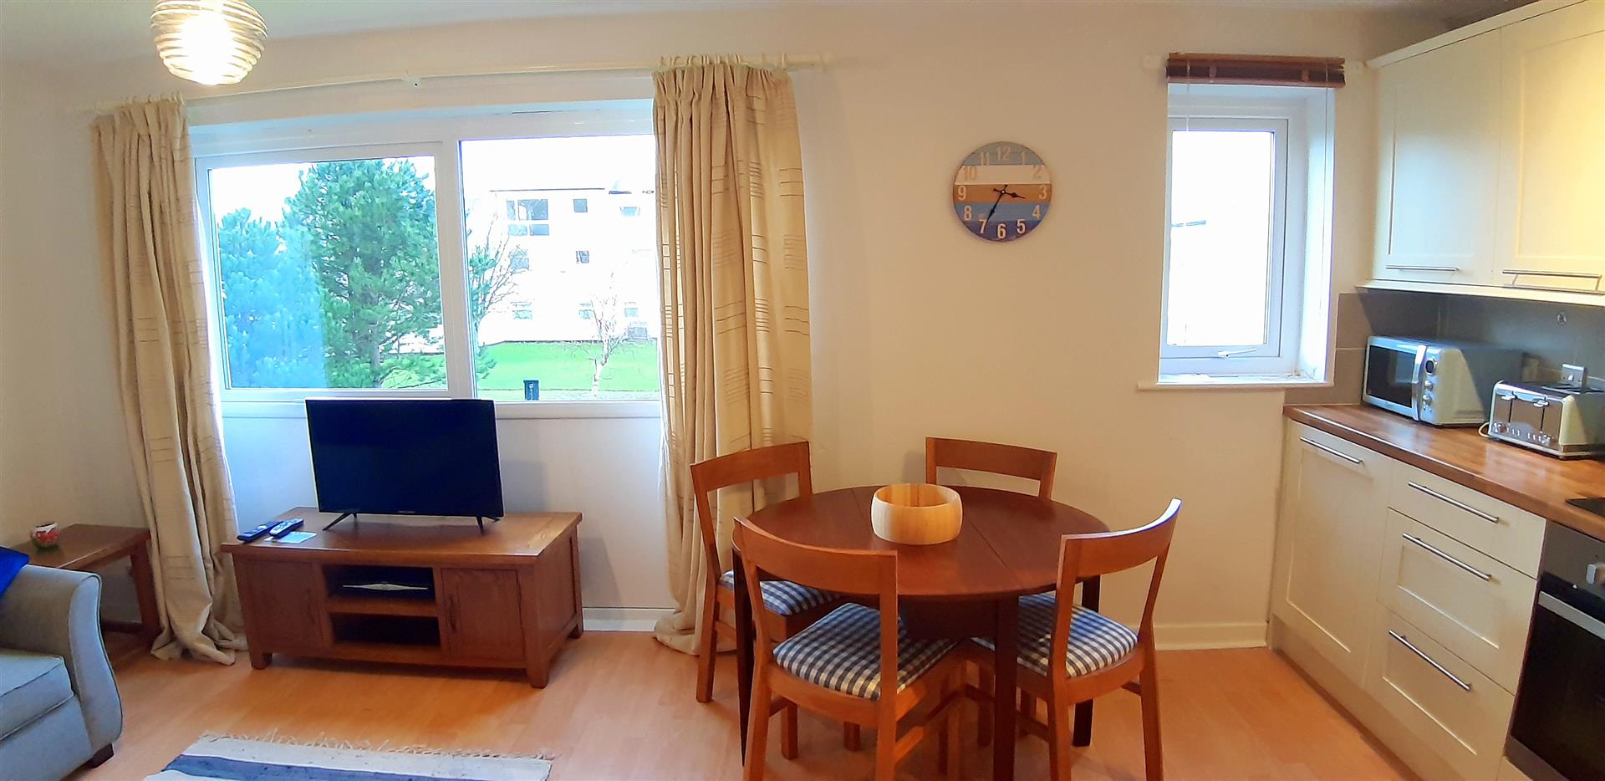
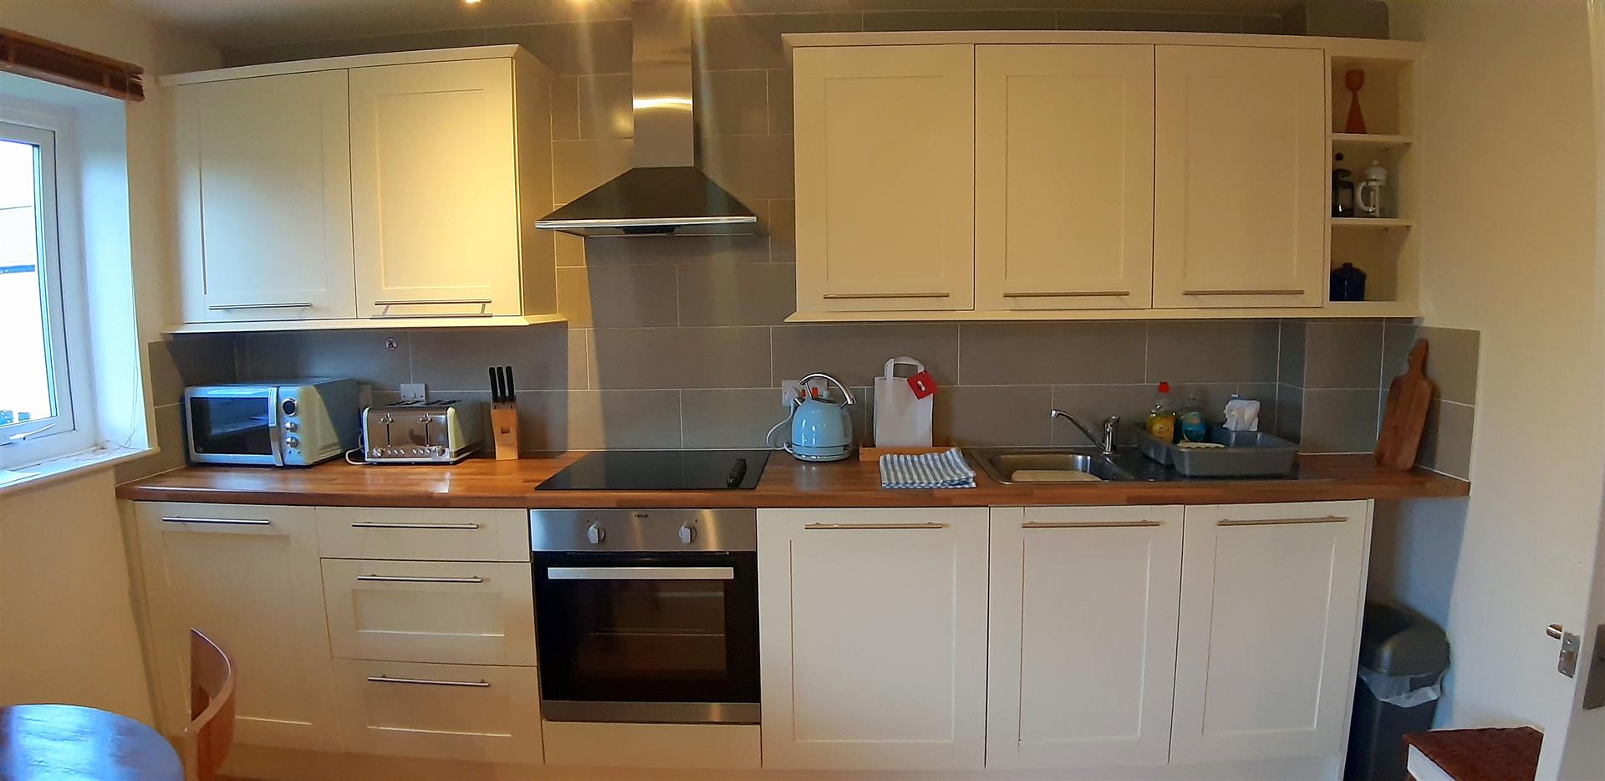
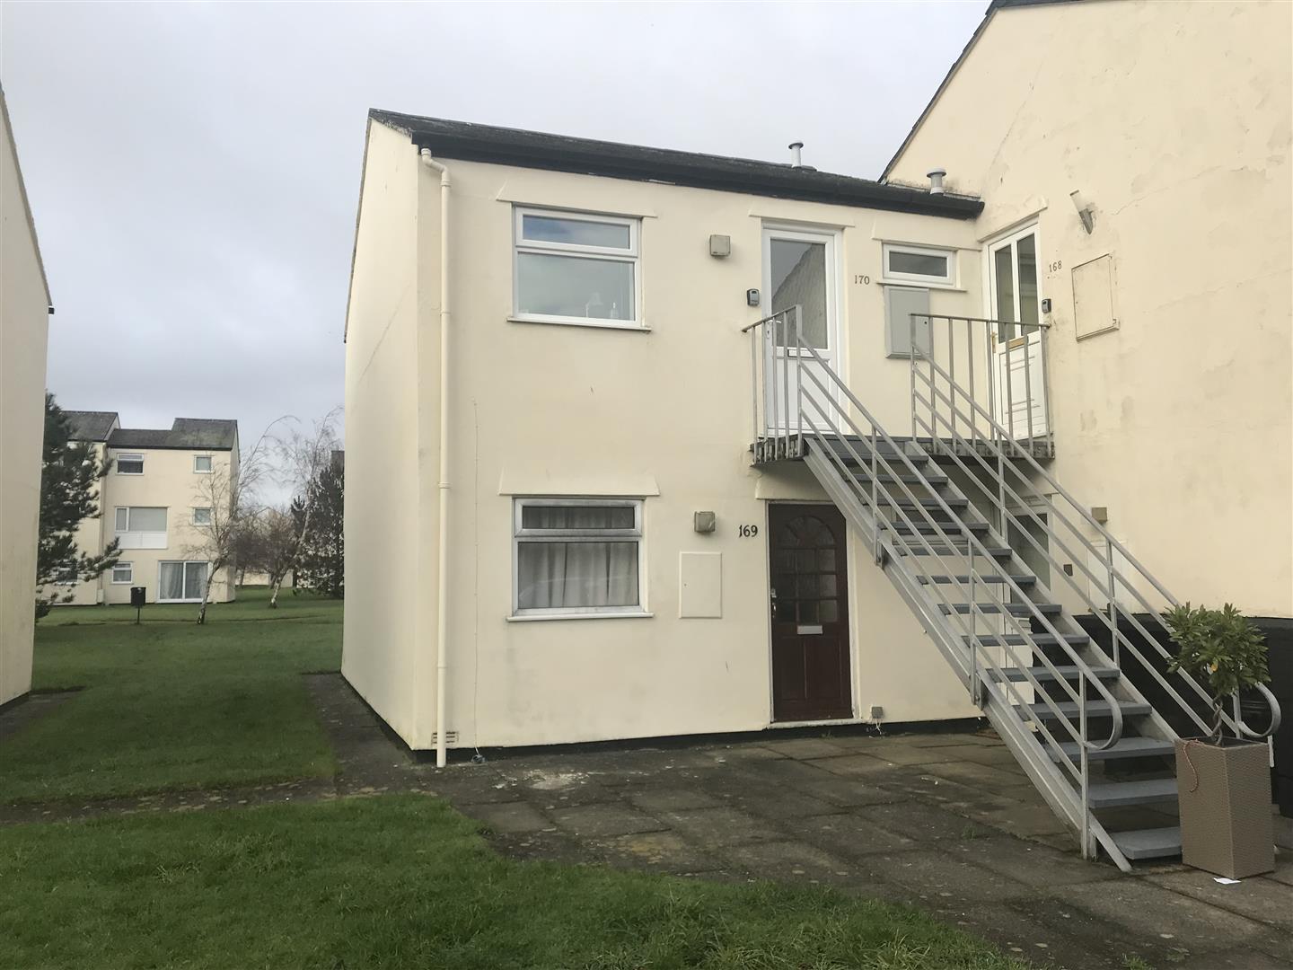
170 Glan Gors is a one bedroom first floor flat in a desirable location on the front of this popular leasehold estate. This flat has been renovated to a high standard providing any purchaser contemporary accommodation ready to just move in. It benefits from a modern fitted kitchen and bathroom, electric heating, uPVC double glazing, fitted carpet and laminate flooring.
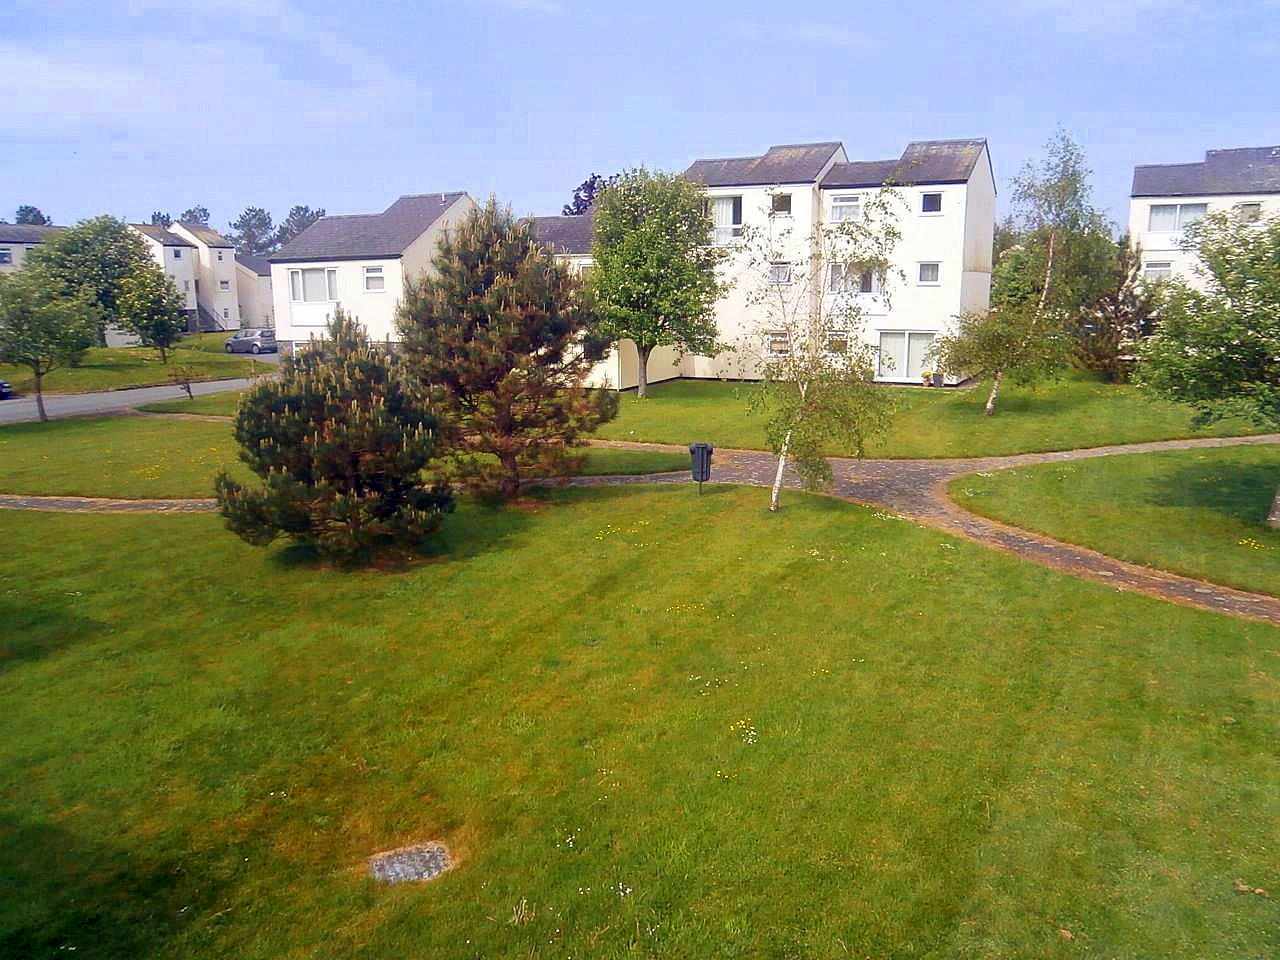
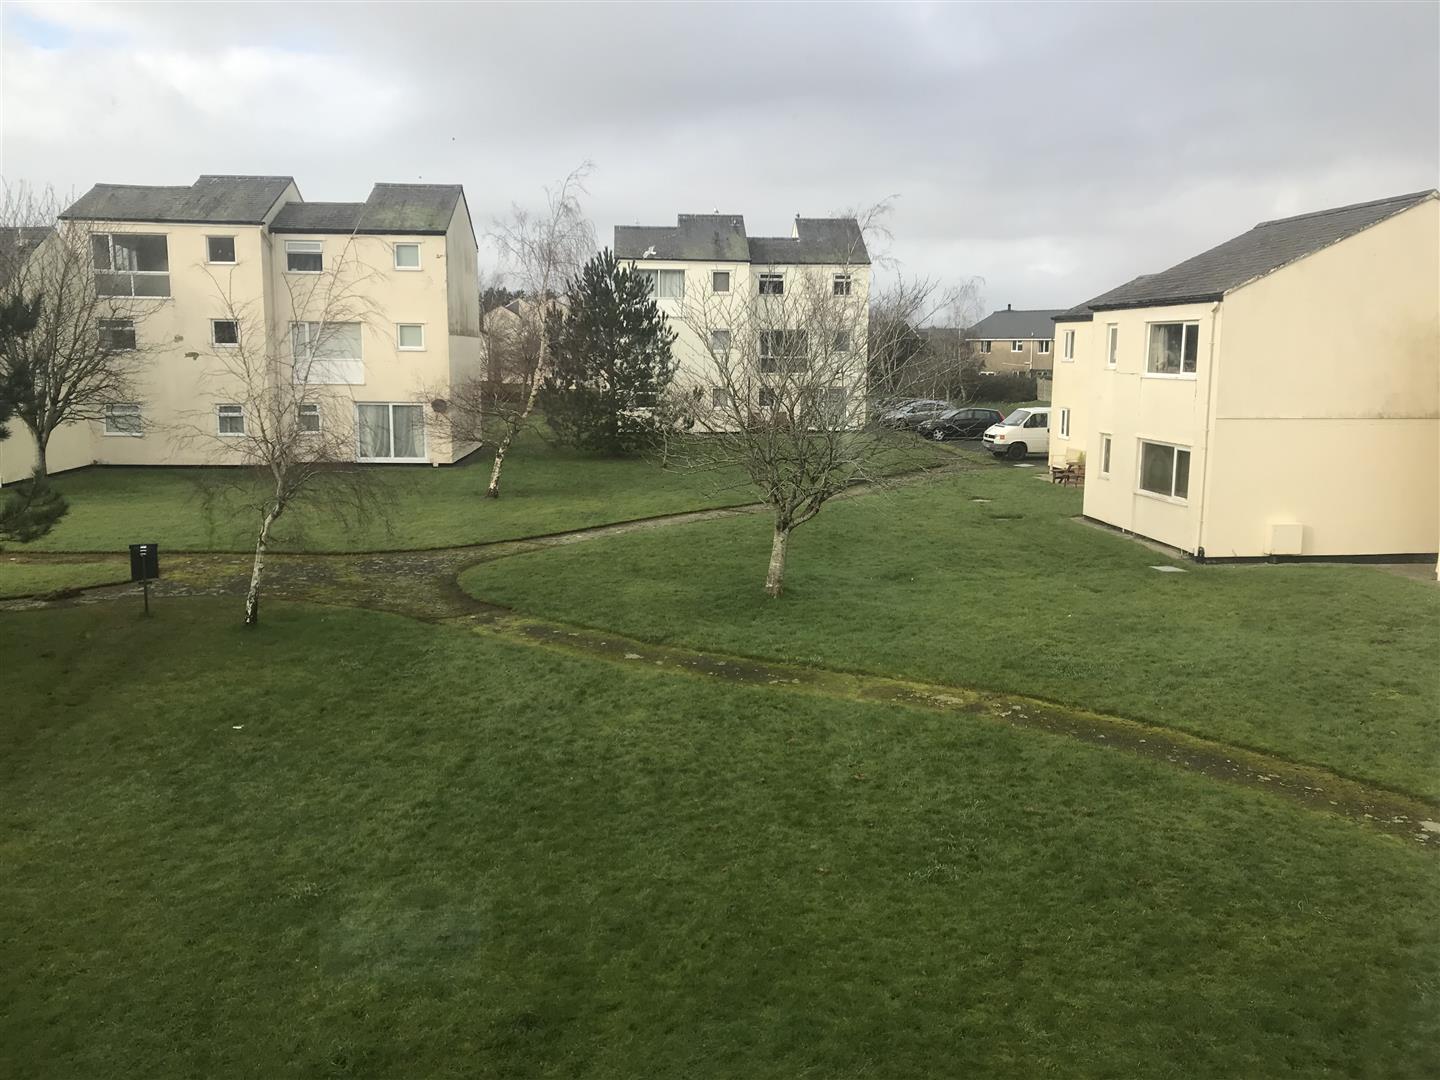
Glan Gors is a modern development of flats, maisonettes and town houses close to the beach, golf course, transport links and local amenities. The leasehold runs for a further 950 years.
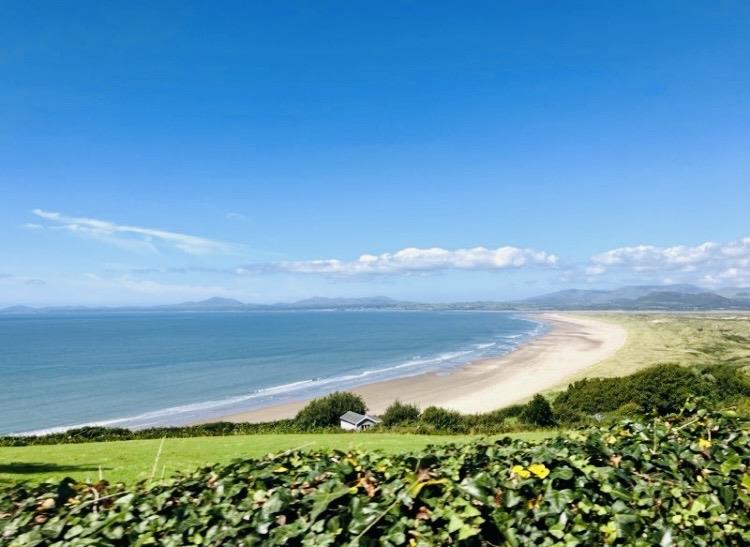
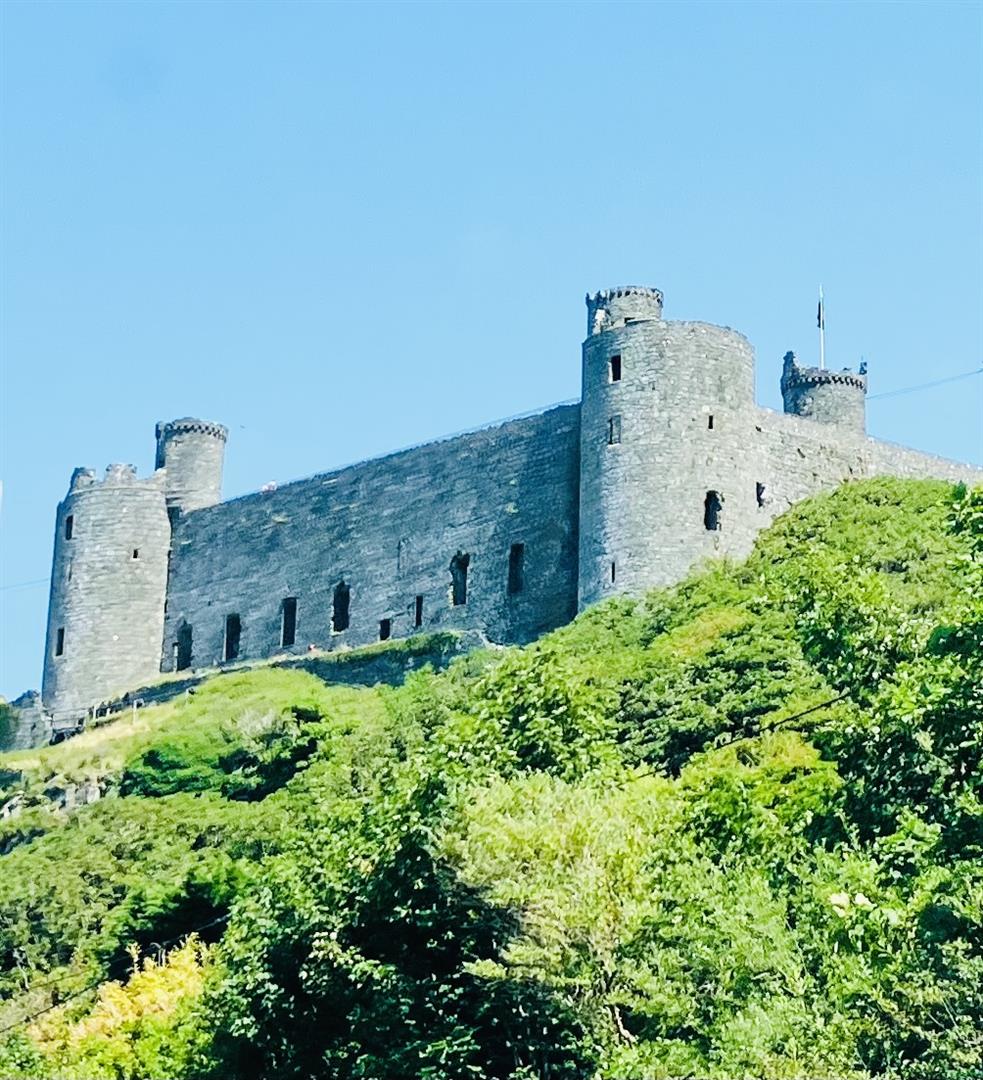
Harlech is a World Heritage site and popular resort town on the beautiful west coast of the Snowdonia National Park offering a range of facilities including shops, restaurants, Post Office, schools, swimming pool and petrol station. It also boasts a cliff top UNESCO World Heritage Site castle and the one of the best links golf courses in the UK at Royal St David’s. There are good local bus services and the nearby stations along the Cambrian Coastline railway provide excellent links to nearby towns including Porthmadog and Barmouth with regular services to the Midlands and beyond.
Flanked by the Rhinog mountains to the east and the Irish Sea to the west, you can expect epic sunsets and beautiful landscapes. A perfect coastal base.
Accommodation comprises: ( all measurements are approximate )
Stairs to first floor
Entrance door into
ENTRANCE HALL
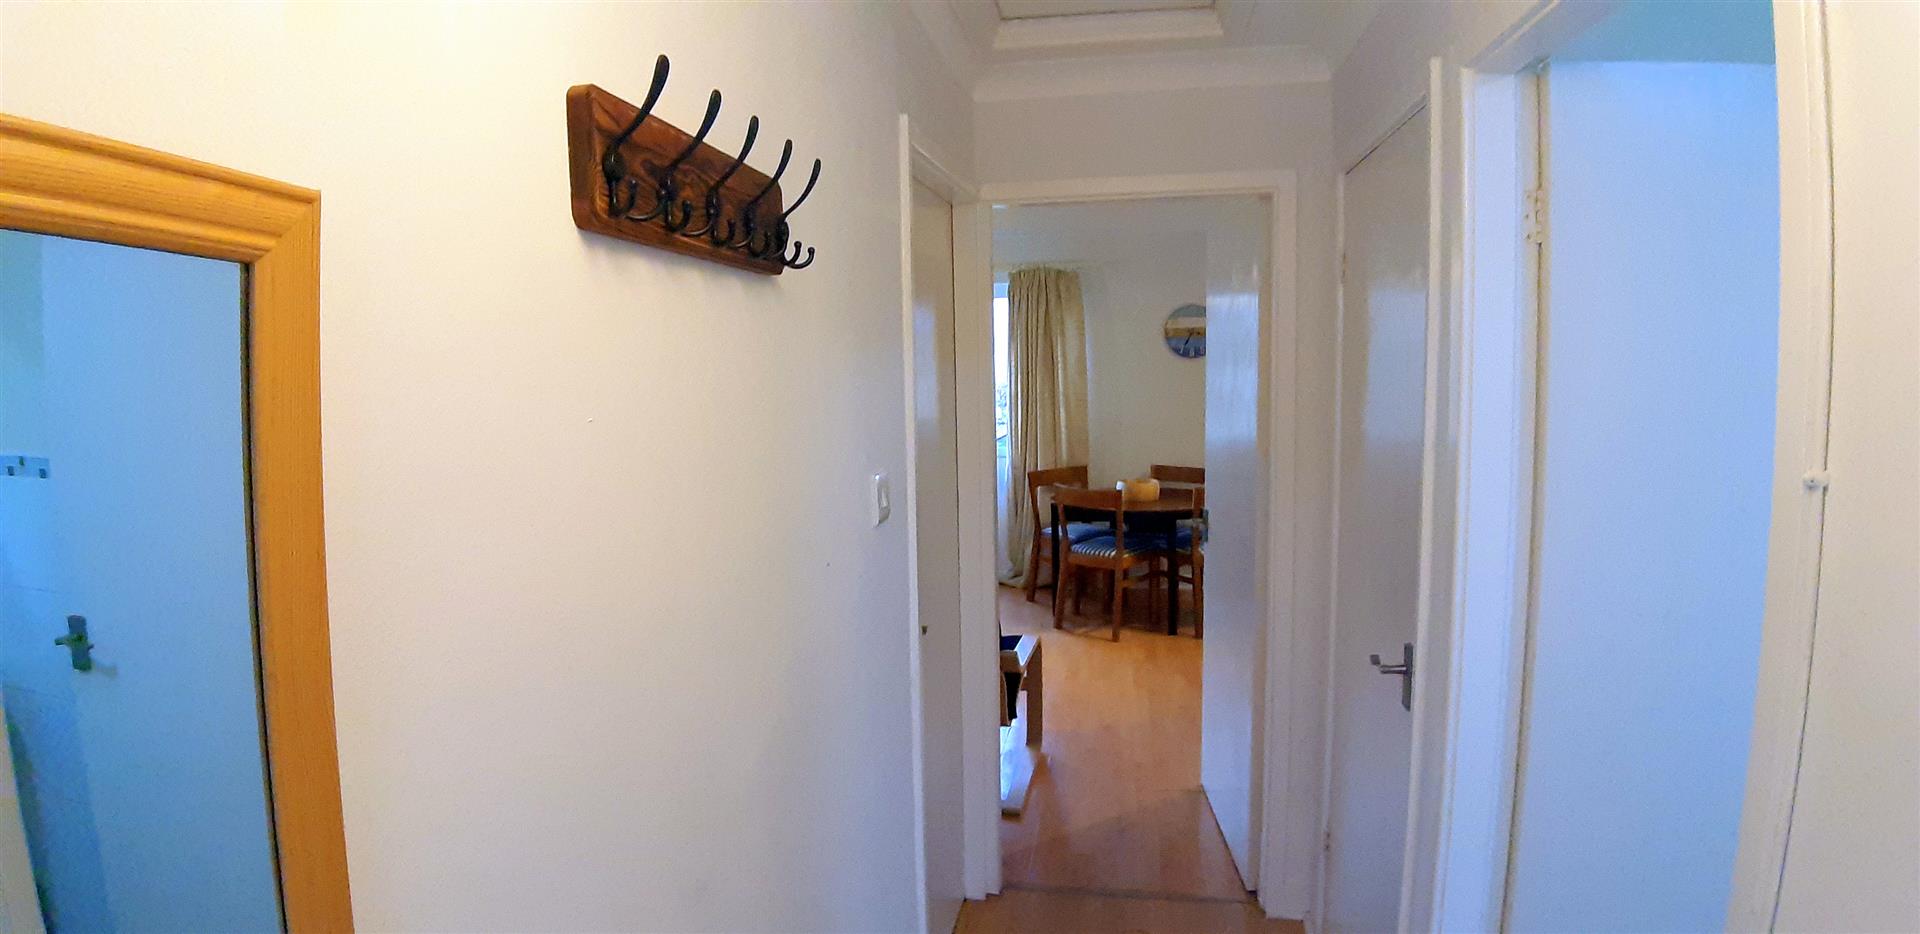
Laminate flooring, loft access, large storage cupboard housing hot water cylinder, doors leading into bedroom, bathroom, lounge/kitchen
LOUNGE/KITCHEN
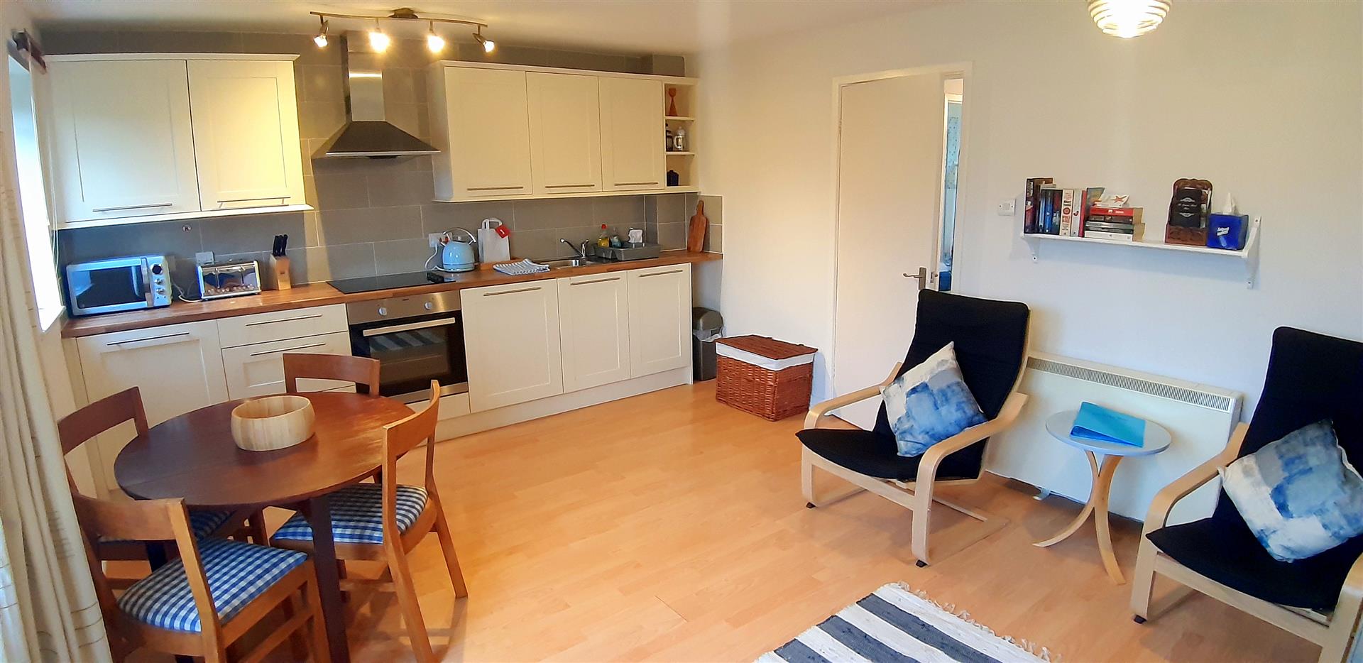
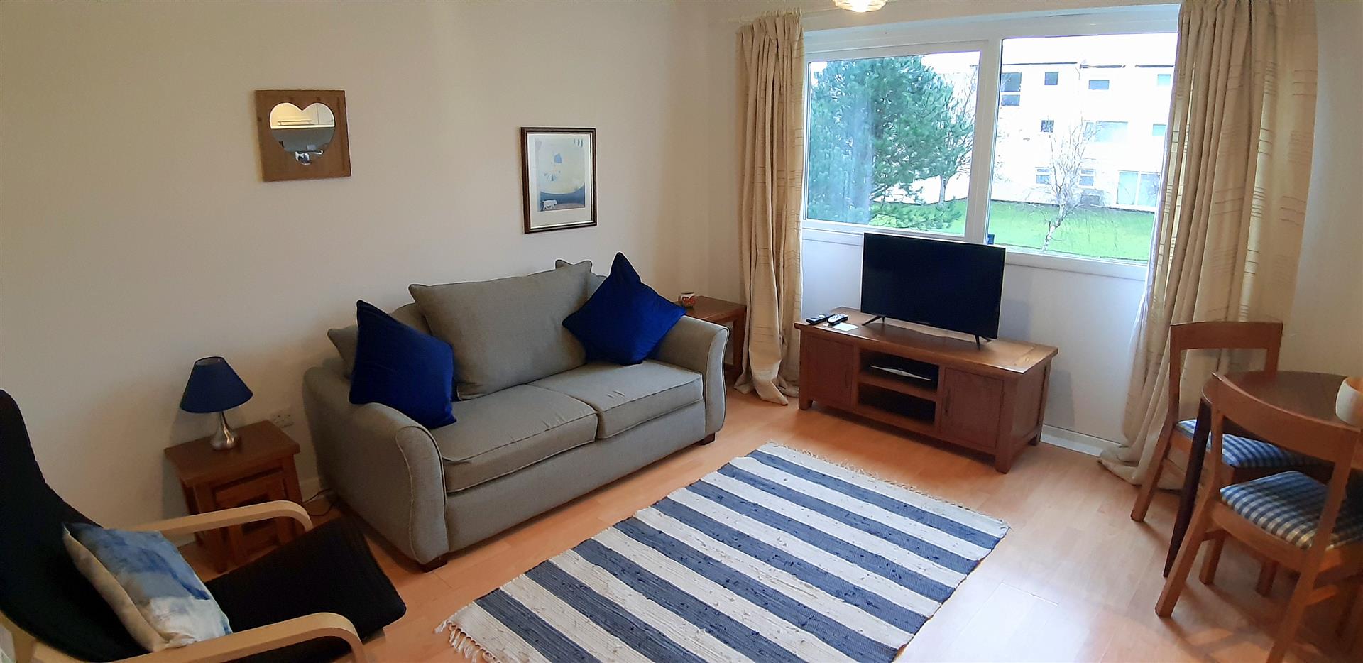
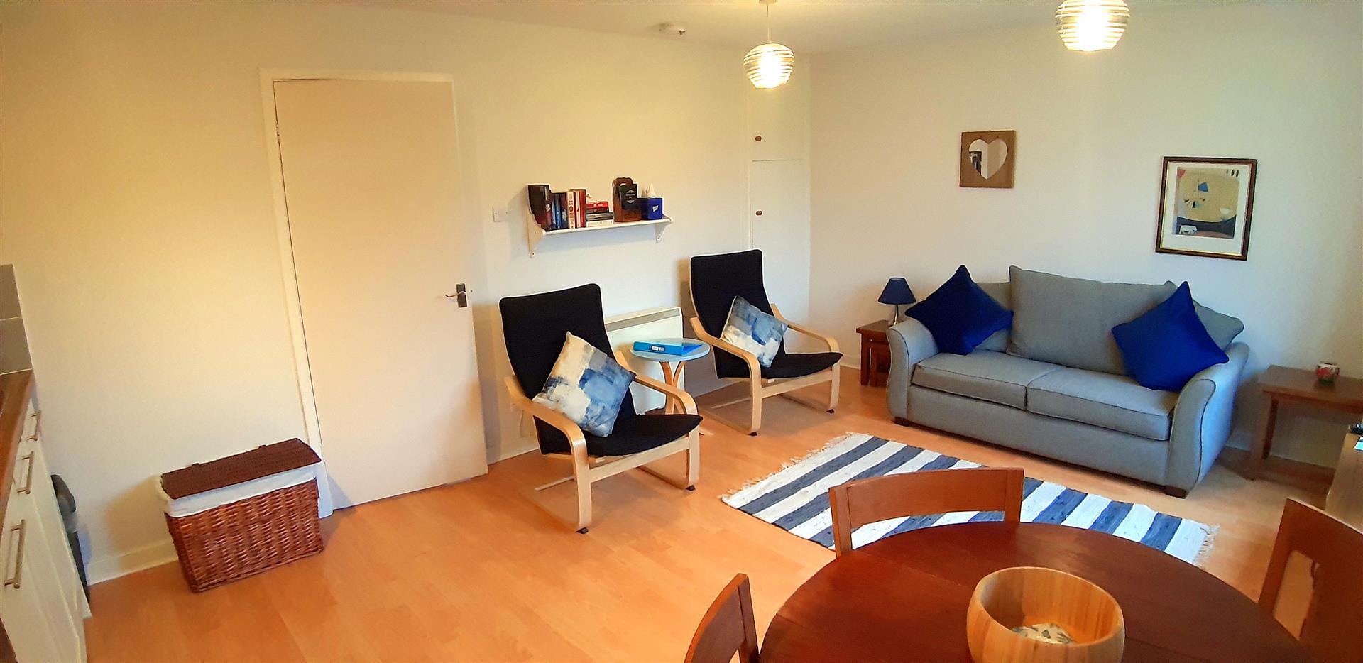
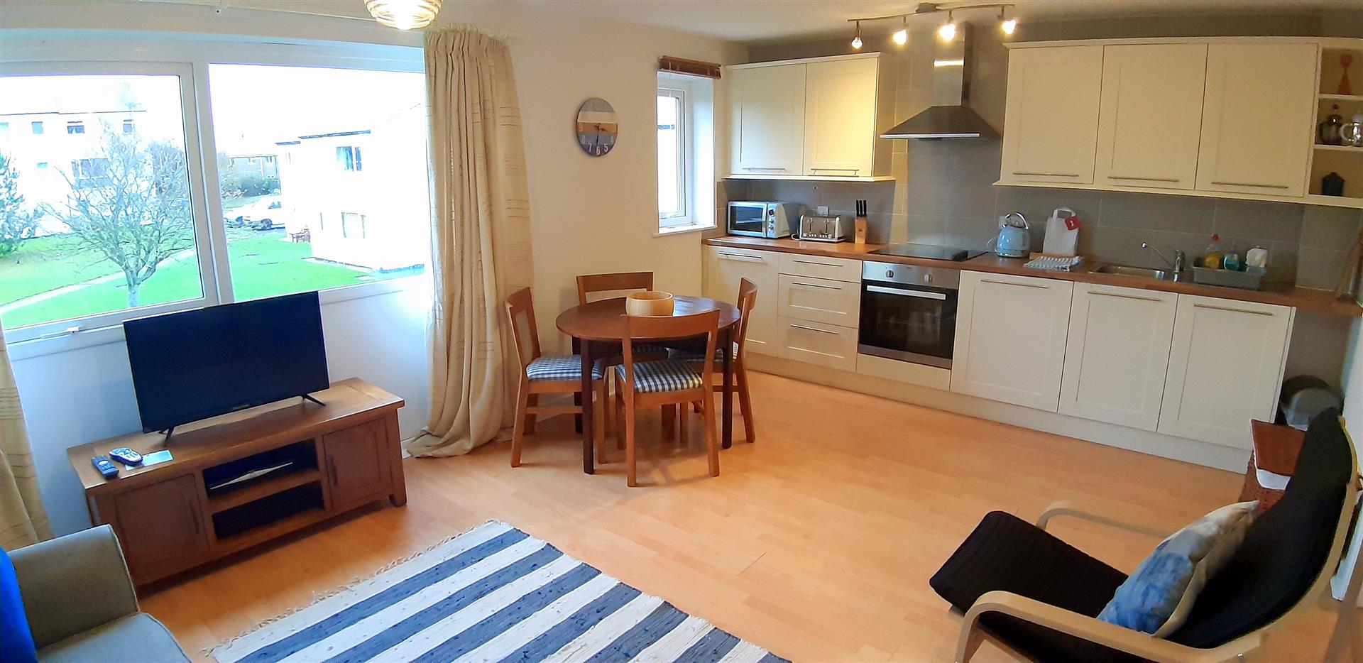
Laminate floor, electric storage heater, built in storage cupboards, large window overlooking communal gardens, open plan to
5.30 x 3.97 overall
17'4" x 13'0" overall
KITCHEN AREA
Modern kitchen comprising of wall and base units including integrated electric oven and hob with extractor fan above, single stainless steel sink and drainer unit with mixer tap, laminate worktop, laminate flooring, tiled splash back, ceiling spotlights, integrated fridge and washing machine, window overlooking rear gardens
BEDROOM
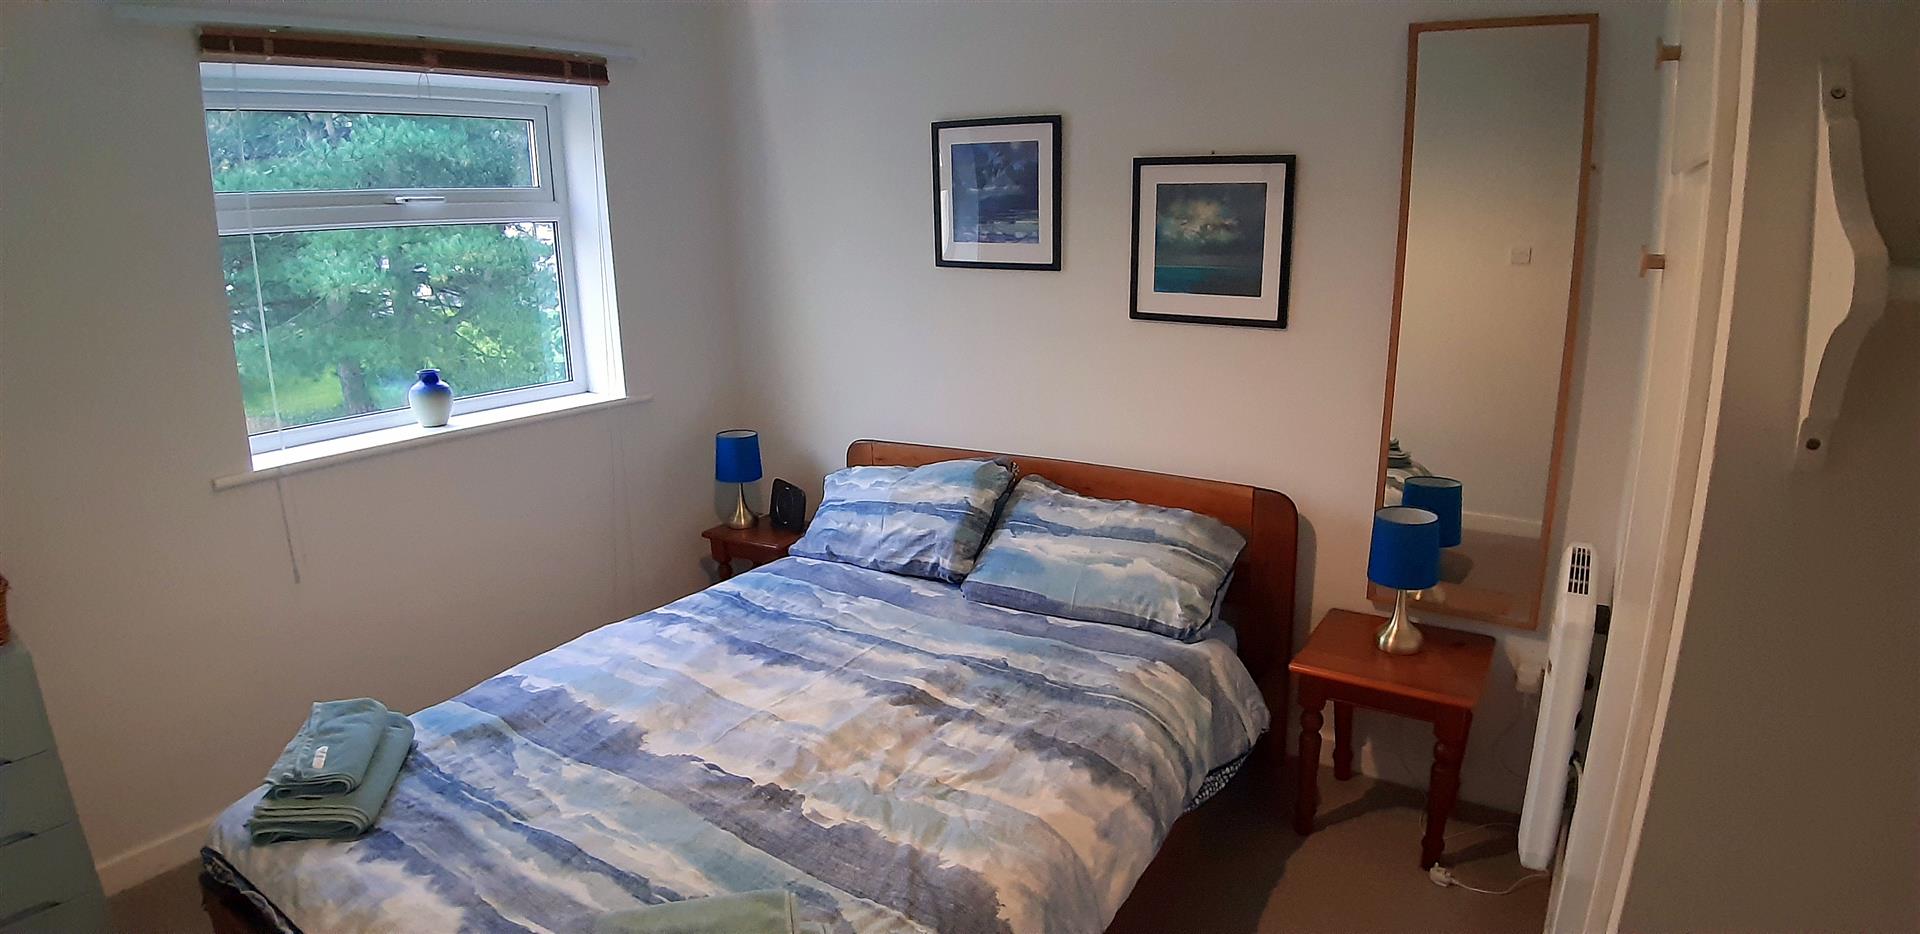
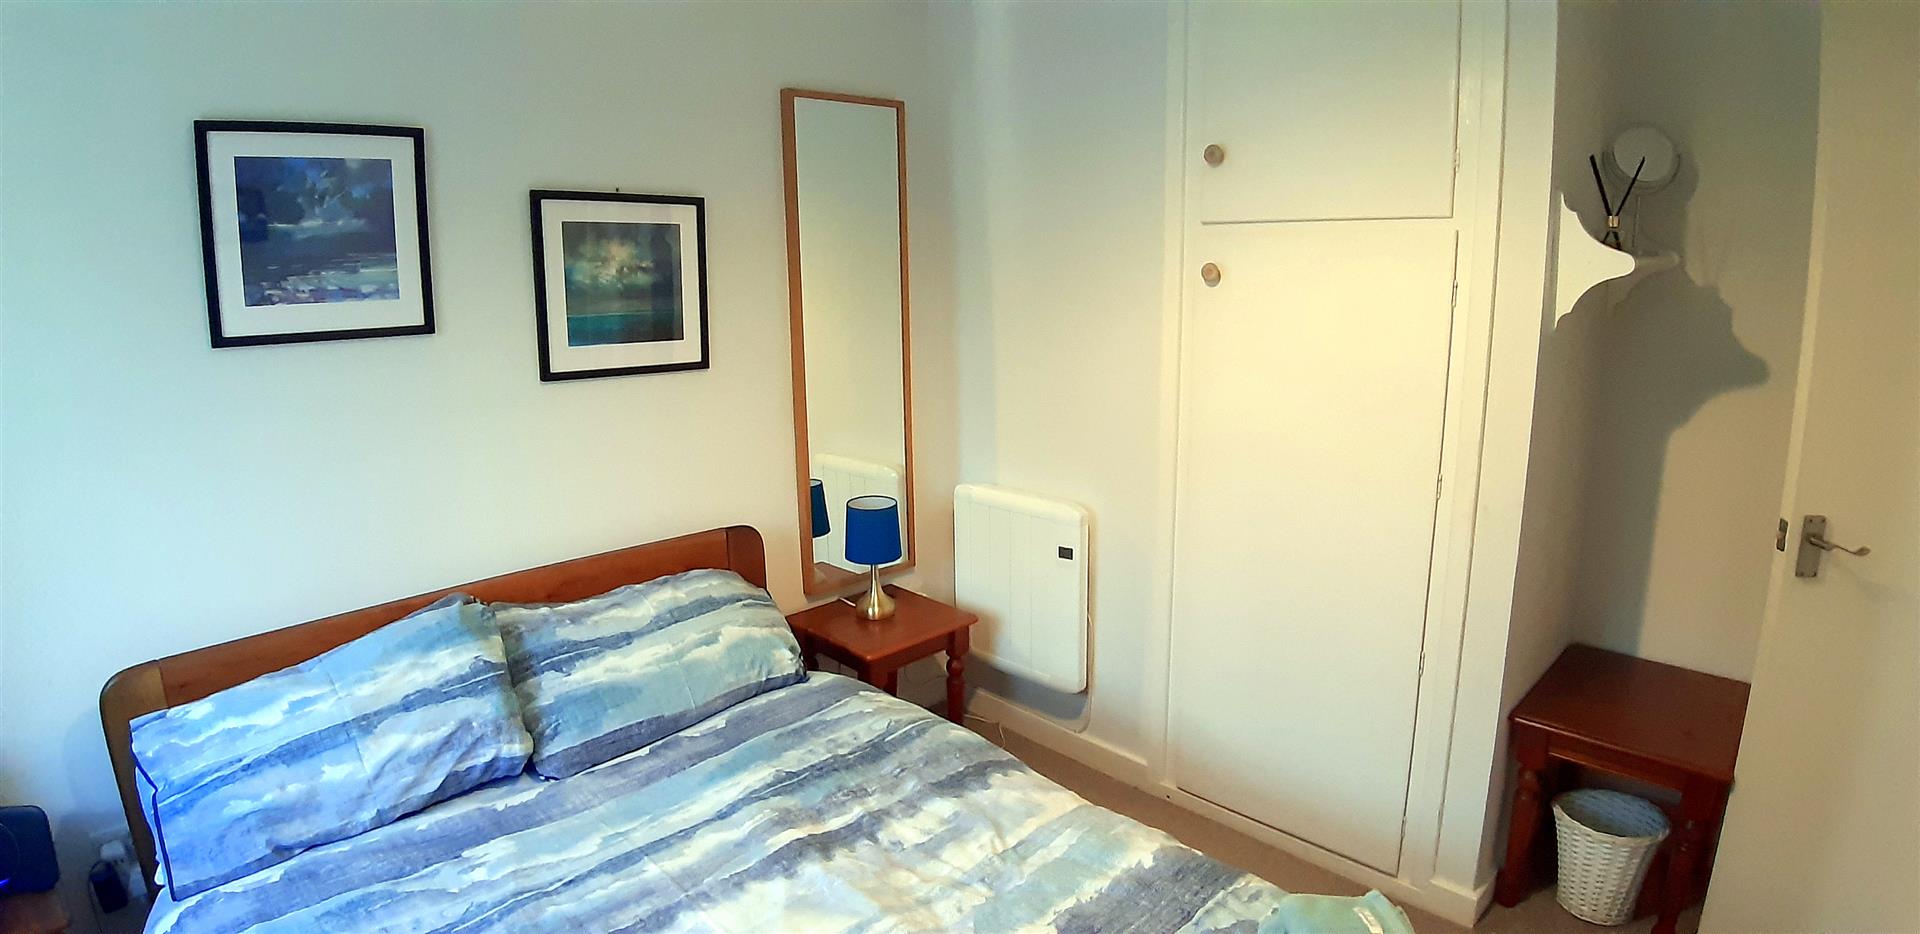
Upvc double glazed window to front, electric heater, fitted carpet, built in storage cupboards
2.74m x 3.43m
8'11" x 11'3"
BATHROOM
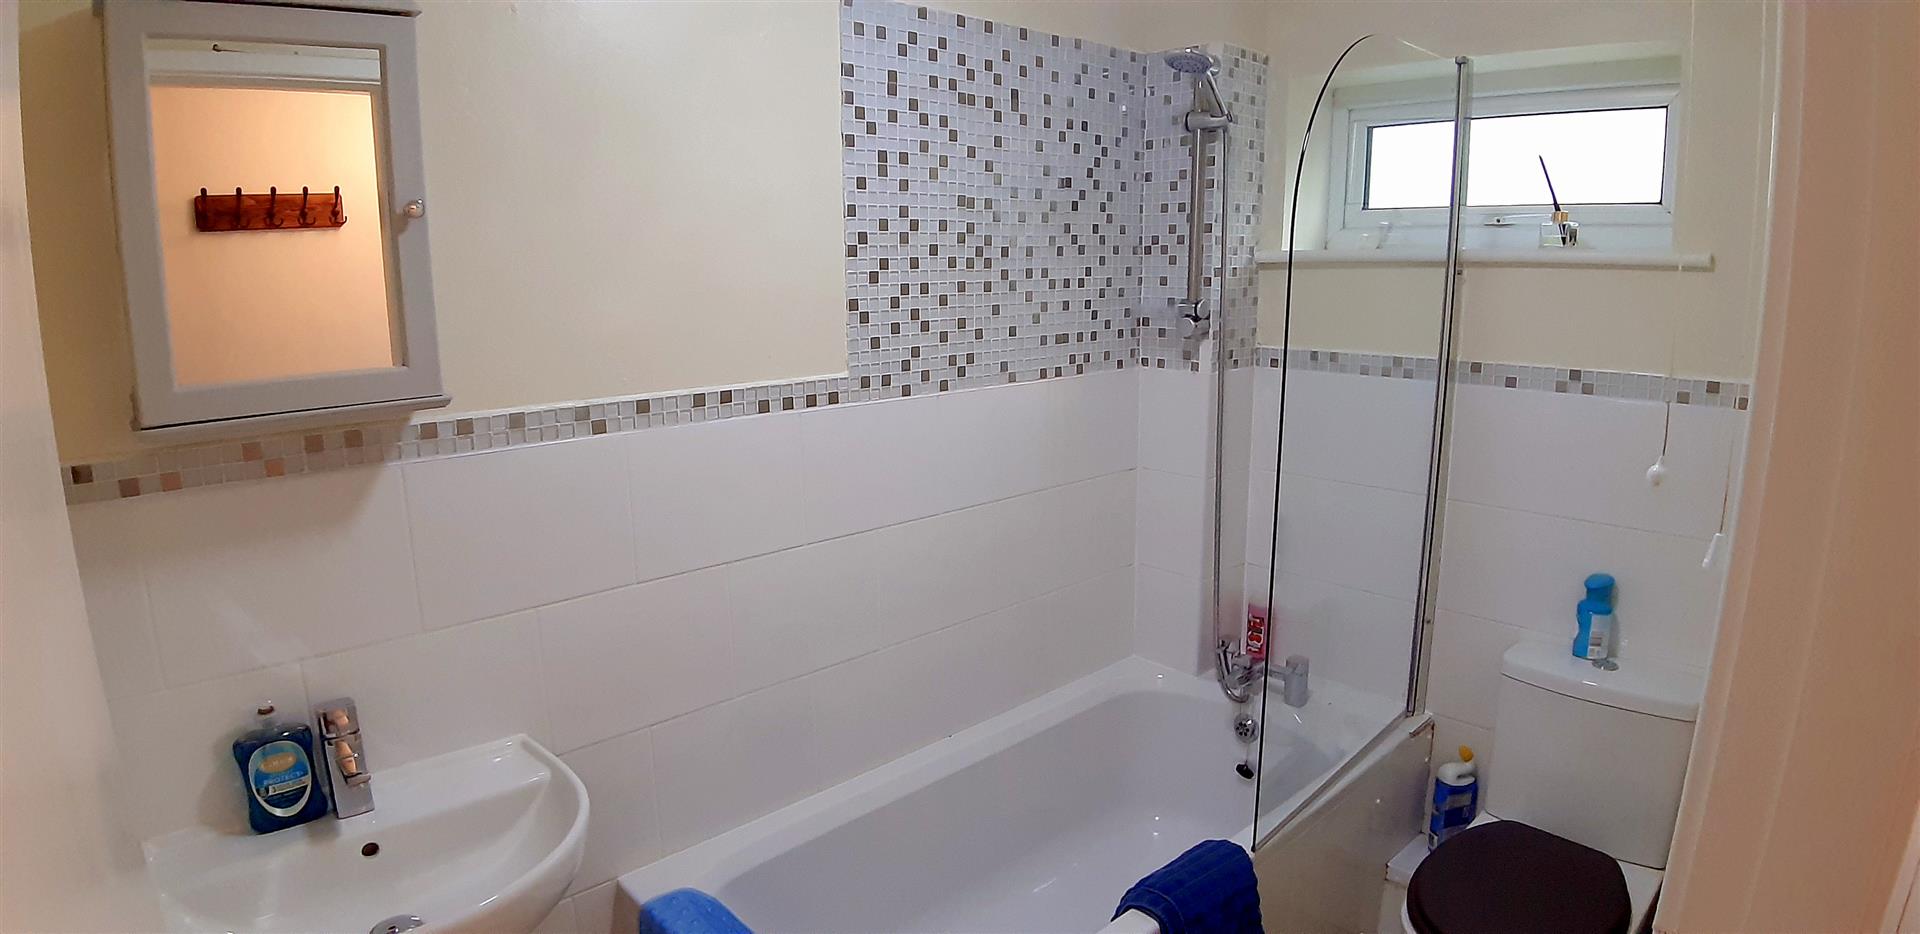
Fitted white suite comprising of bath with hand held mixer shower, low level w.c., wash hand basin with mixer tap and mirrored cabinet above, vinyl flooring, partially tiled walls, wall heater, obscured window to front
EXTERNAL
Communal gardens with lawn and seating area.
Ample car parking facilities.
Bin storage and drying areas.
SERVICES
Mains water, electricity and drainage.
Council Tax band A
Tenure - Leasehold. Combined charges for service and ground rent are currently £475.00 per annum ( approximately )
MATERIAL INFORMATION
Council tax band A
Currently classed as a residential property