Home > Buy > Mount Street, Bala


Key Features
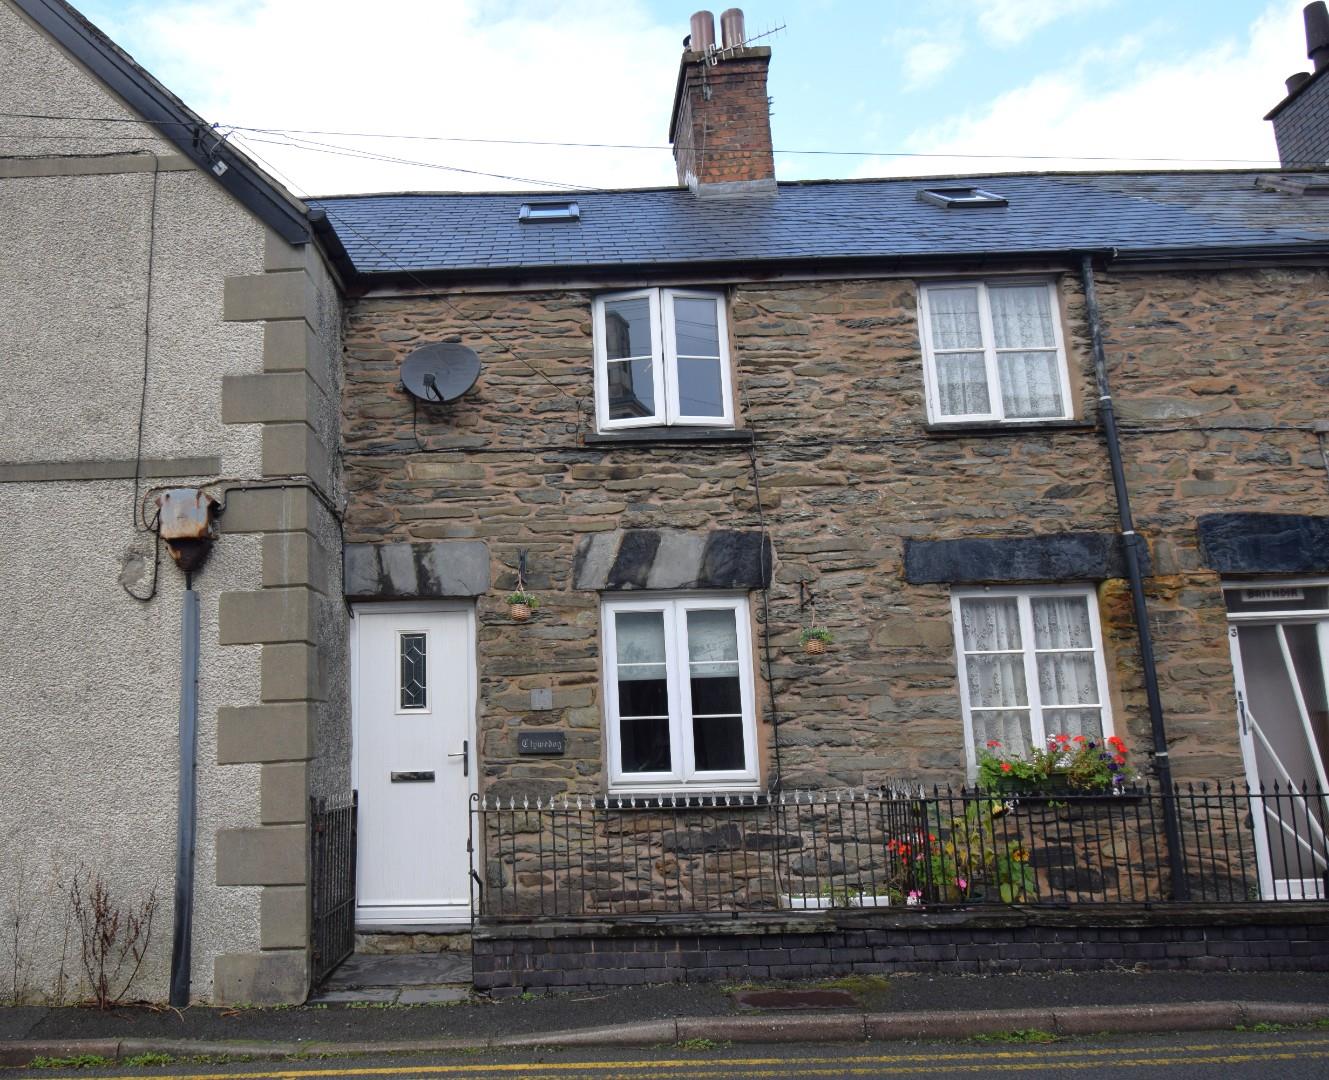
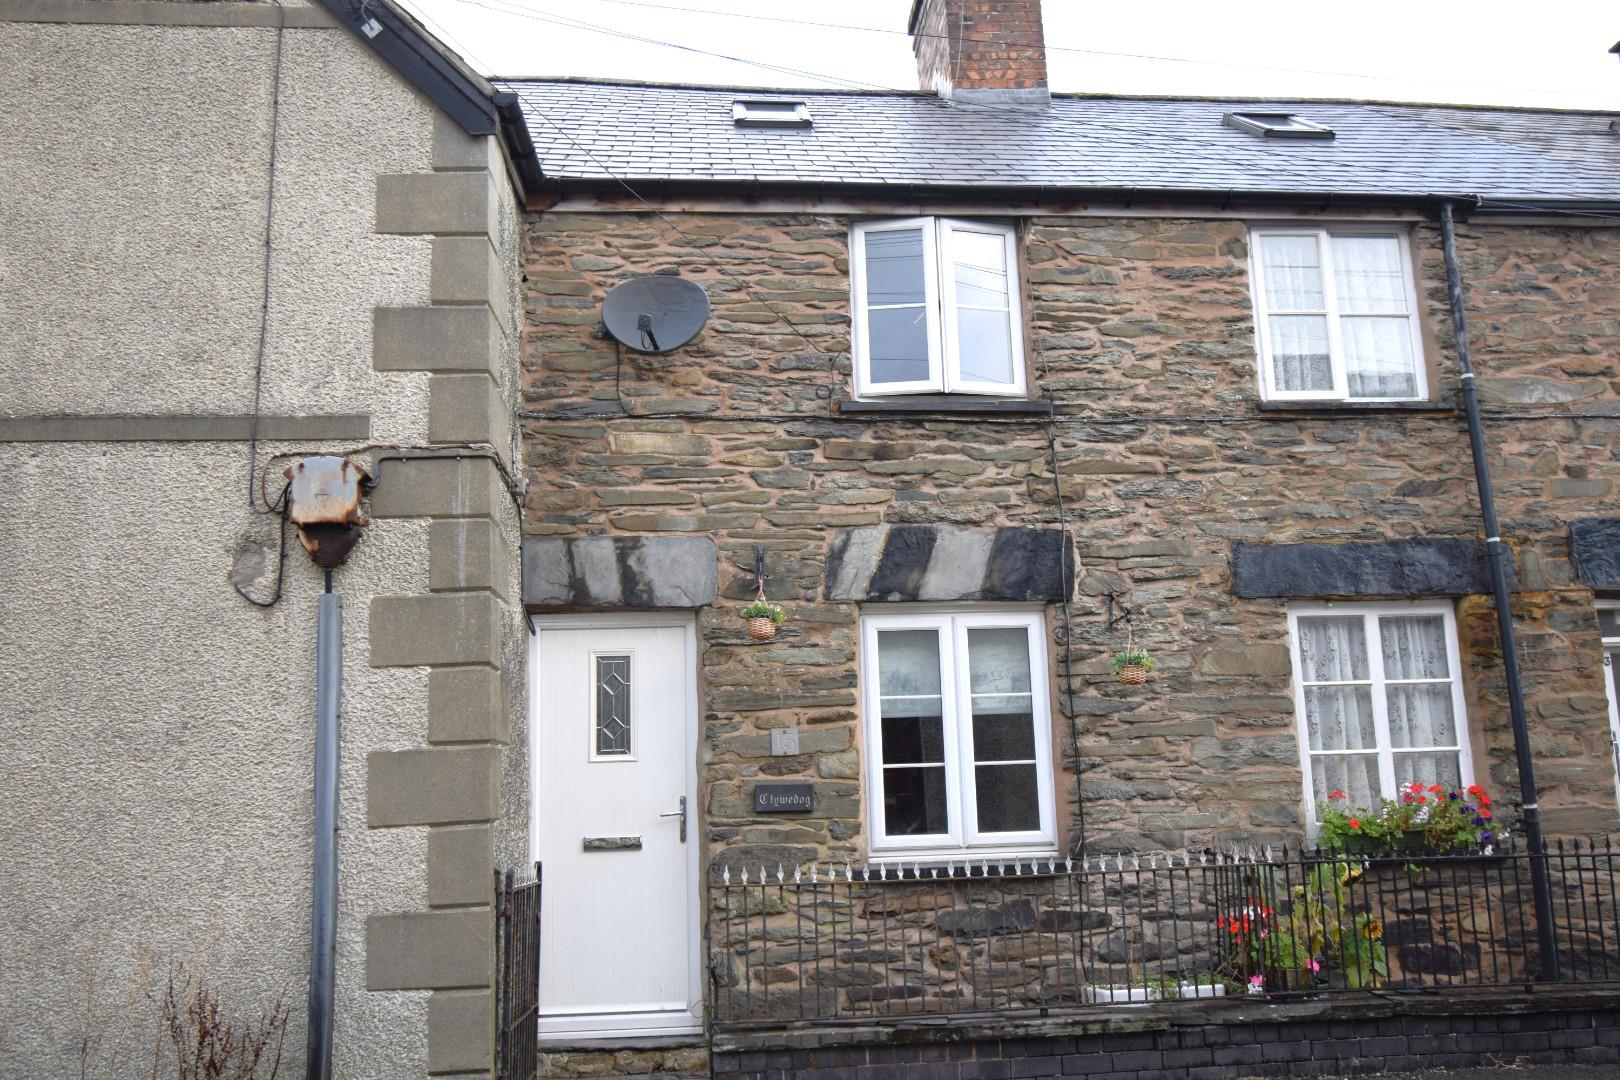
- Traditional stone built house
- Town centre location
- 2 bedroom property
- In need of some upgrading
- Ideal investment for 1st time buyers
Property Description
Tom Parry & Co are delighted to offer this traditional stone-built terraced house which presents a wonderful opportunity for first-time buyers. Spanning approximately 560 square feet, the property features two well-proportioned bedrooms and a comfortable reception room, providing a cosy yet functional living space.
While the house is in need of some upgrading, it offers a blank canvas for those looking to put their personal touch on their new home. The potential to enhance and modernise this property is significant, allowing you to create a space that truly reflects your style and preferences.
The prime town centre location ensures that you are never far from local amenities, shops, and the vibrant community that Bala has to offer. This property is not just a house; it is a chance to invest in a lifestyle filled with the charm and character of this picturesque town.
Whether you are looking to take your first step onto the property ladder or seeking a project to make your own, this terraced house is an ideal choice.
Our Ref:- B886
The ACCOMMODATION comprises of:-
All measurements are approximate
GROUND FLOOR
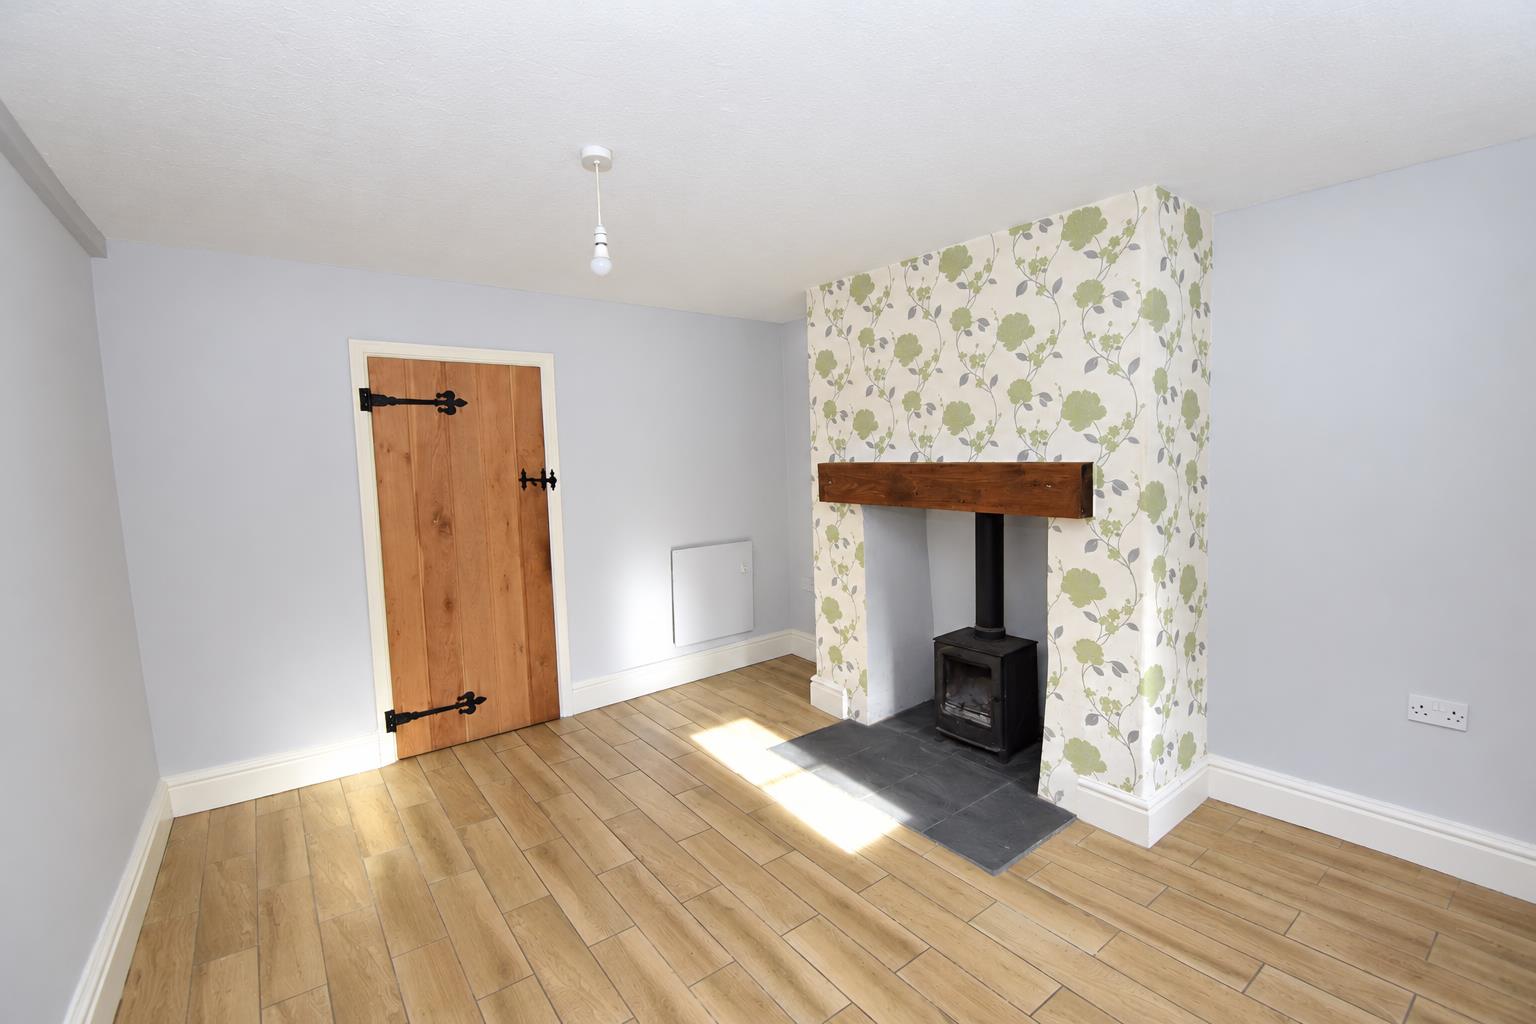
Living Room
fireplace housing a wood burning stove, slate hearth and electric wall mounted panel heater. Laminated wood effect flooring.
3.59m x 3.36m
11'9" x 11'0"
Dining Room
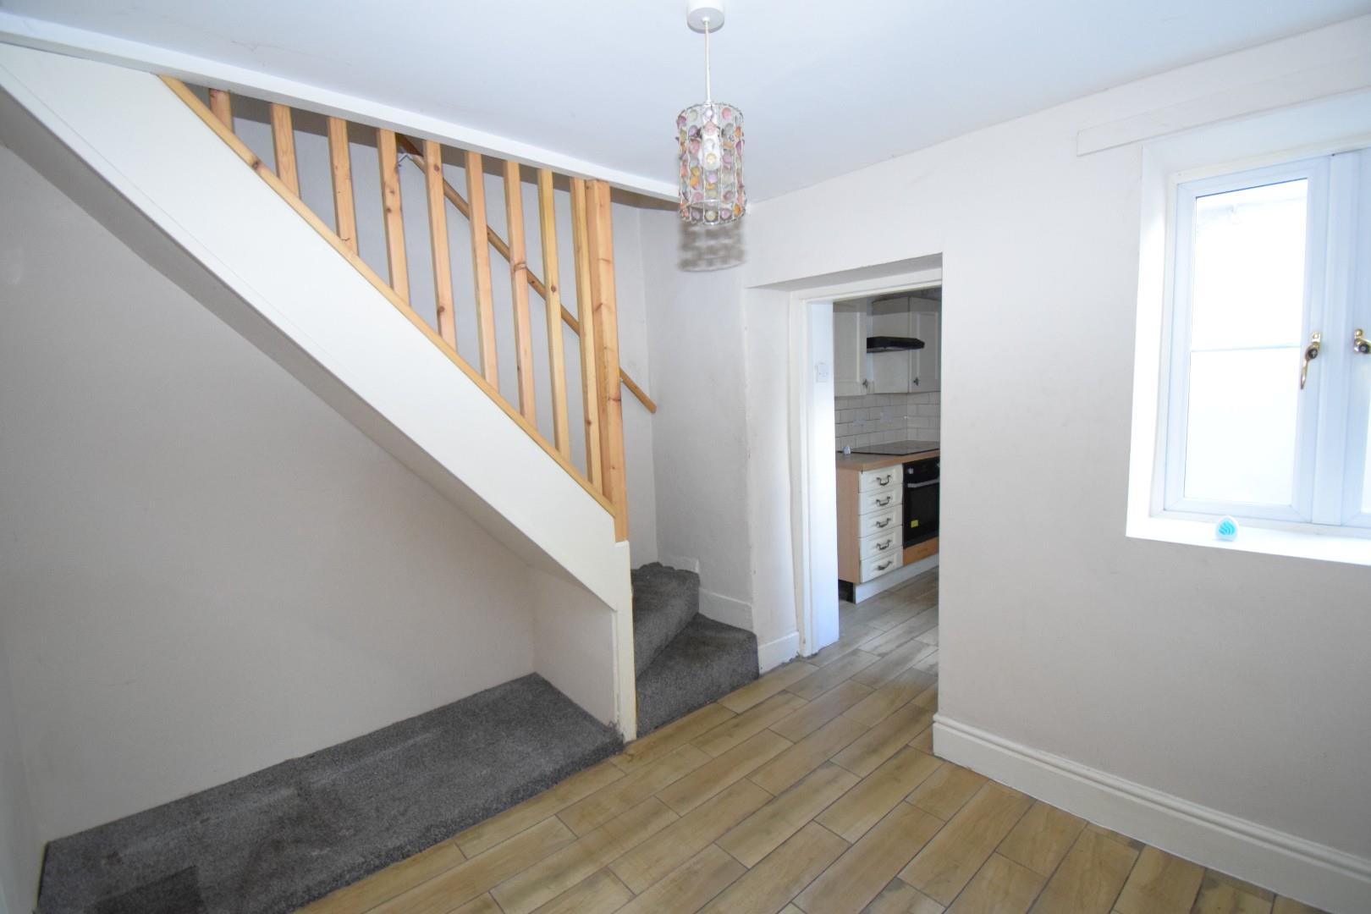
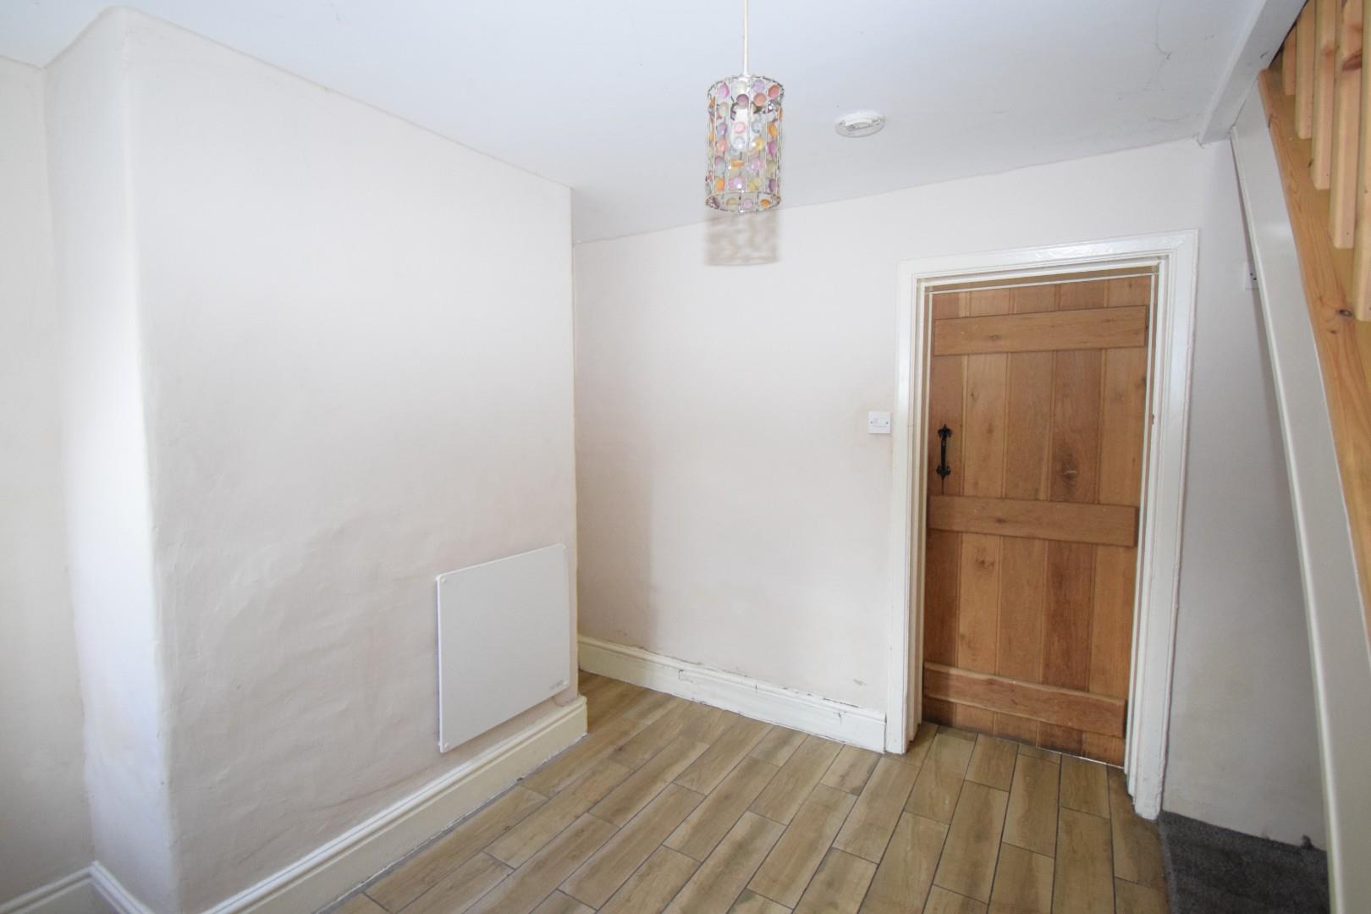
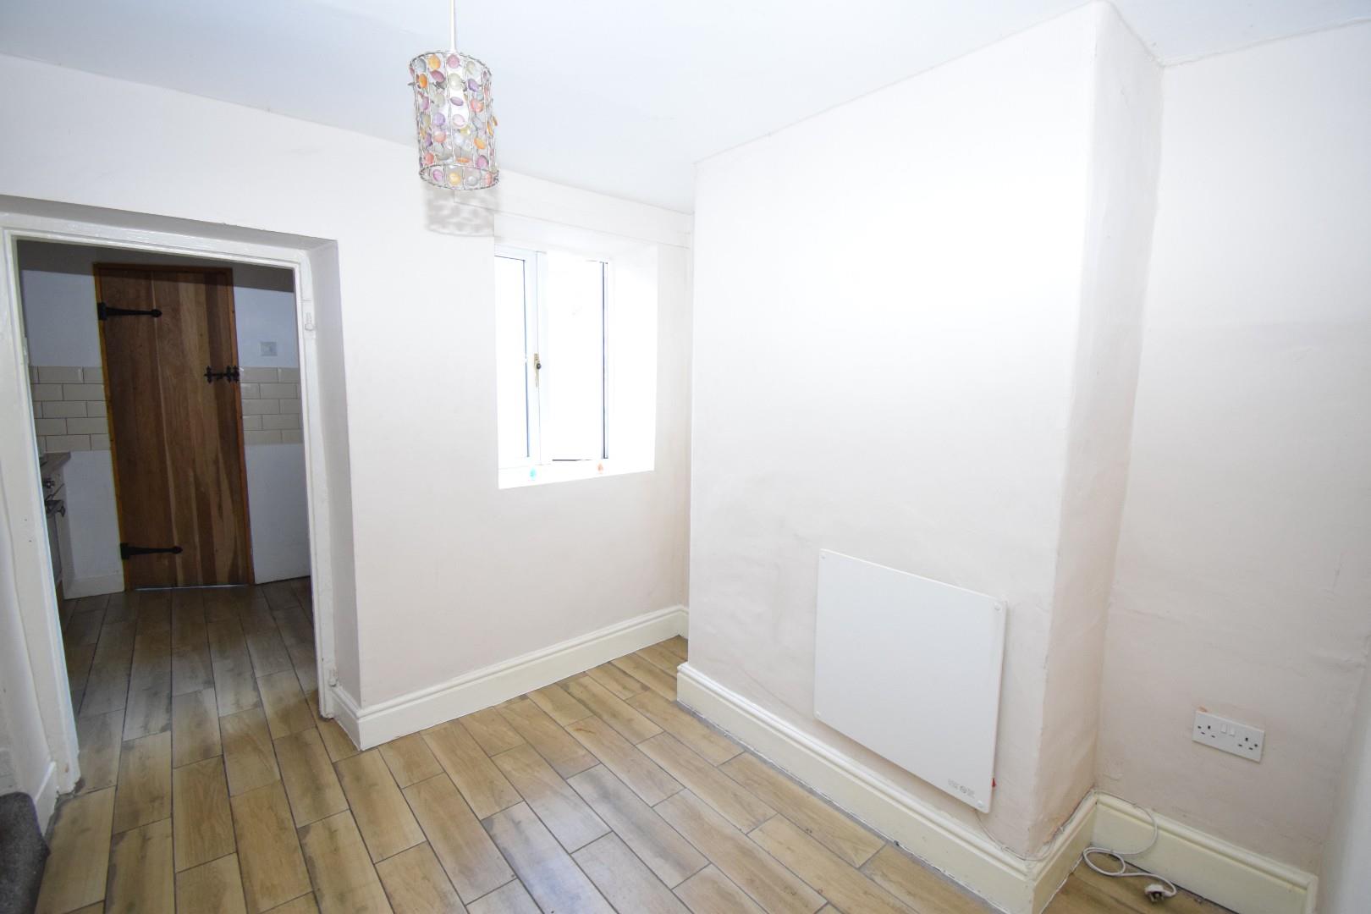
with electric wall mounted panel heater, laminated wood effect flooring, stairs up to 1st floor.
2.85m x 2.51m
9'4" x 8'2"
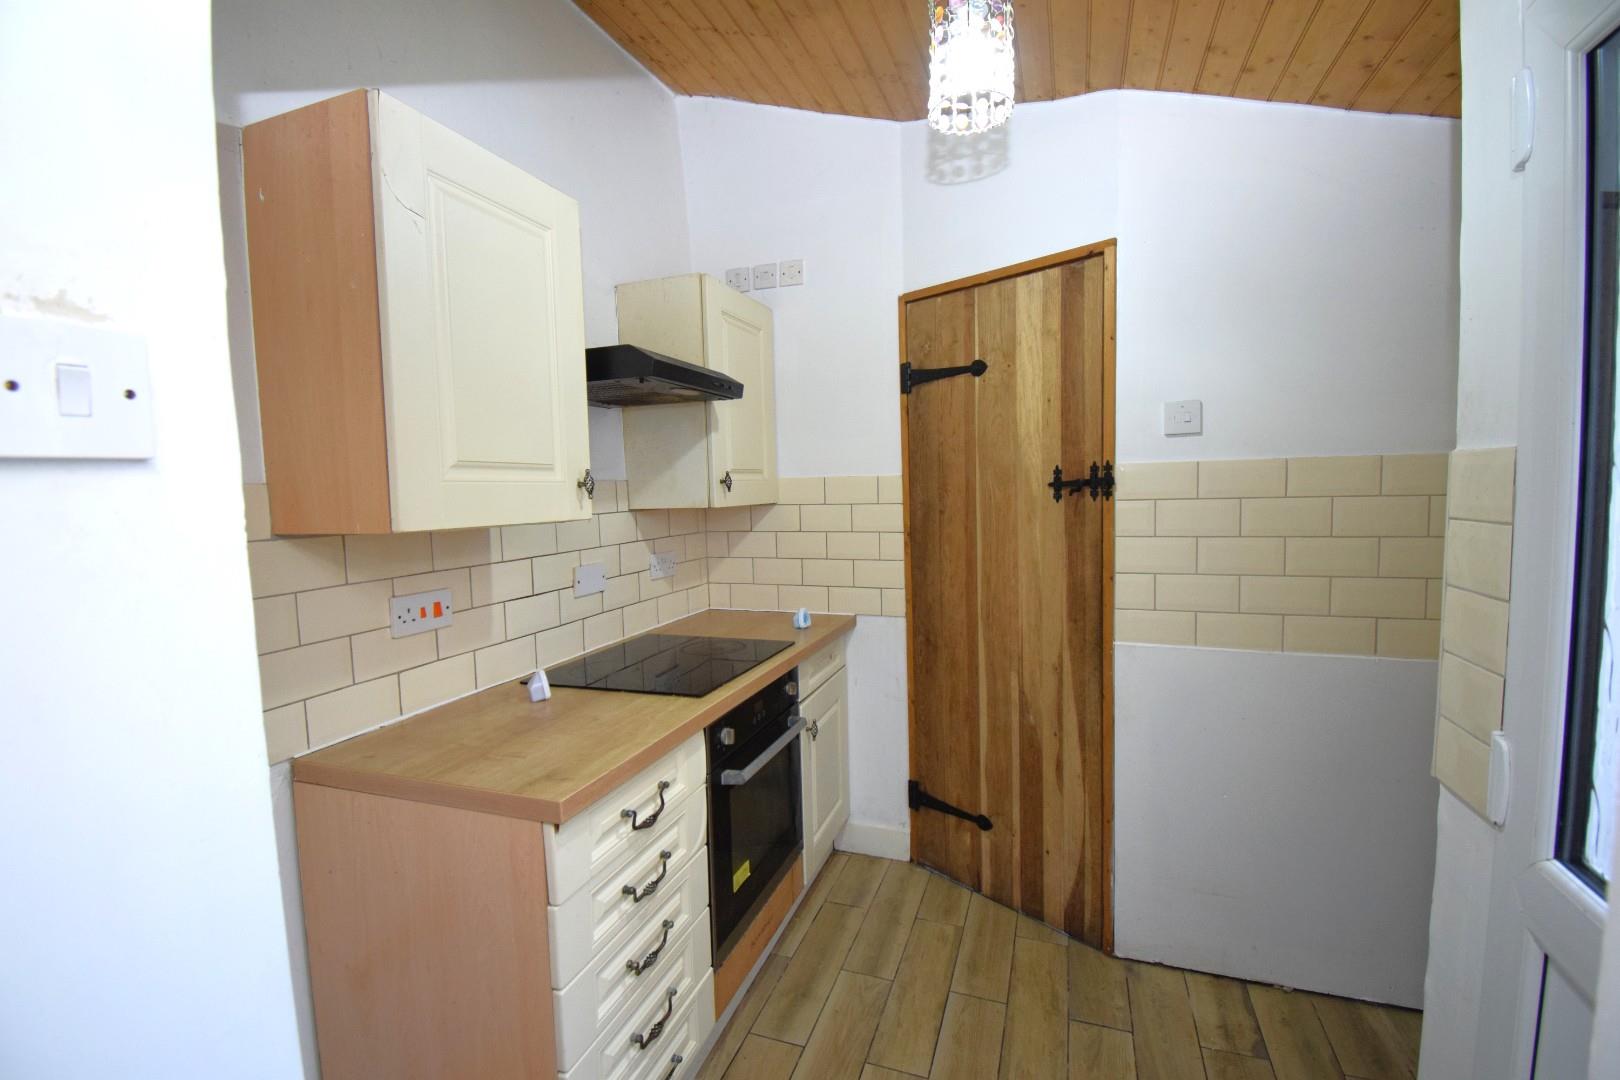
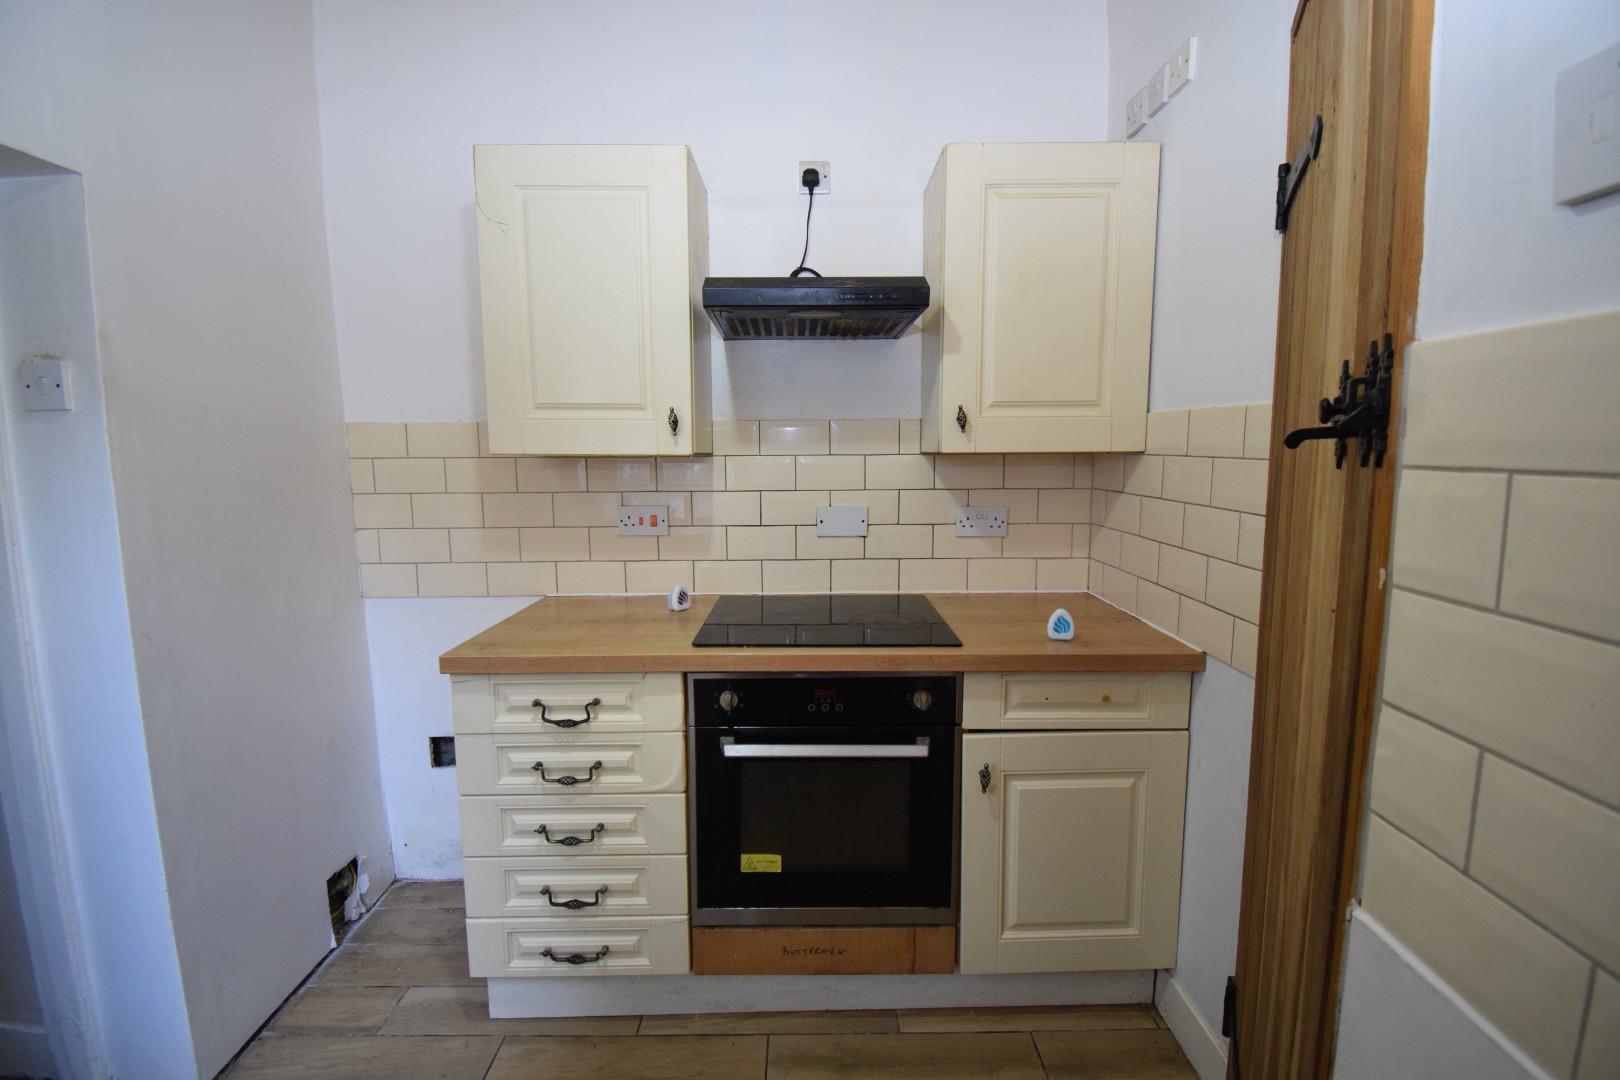
Kitchenette
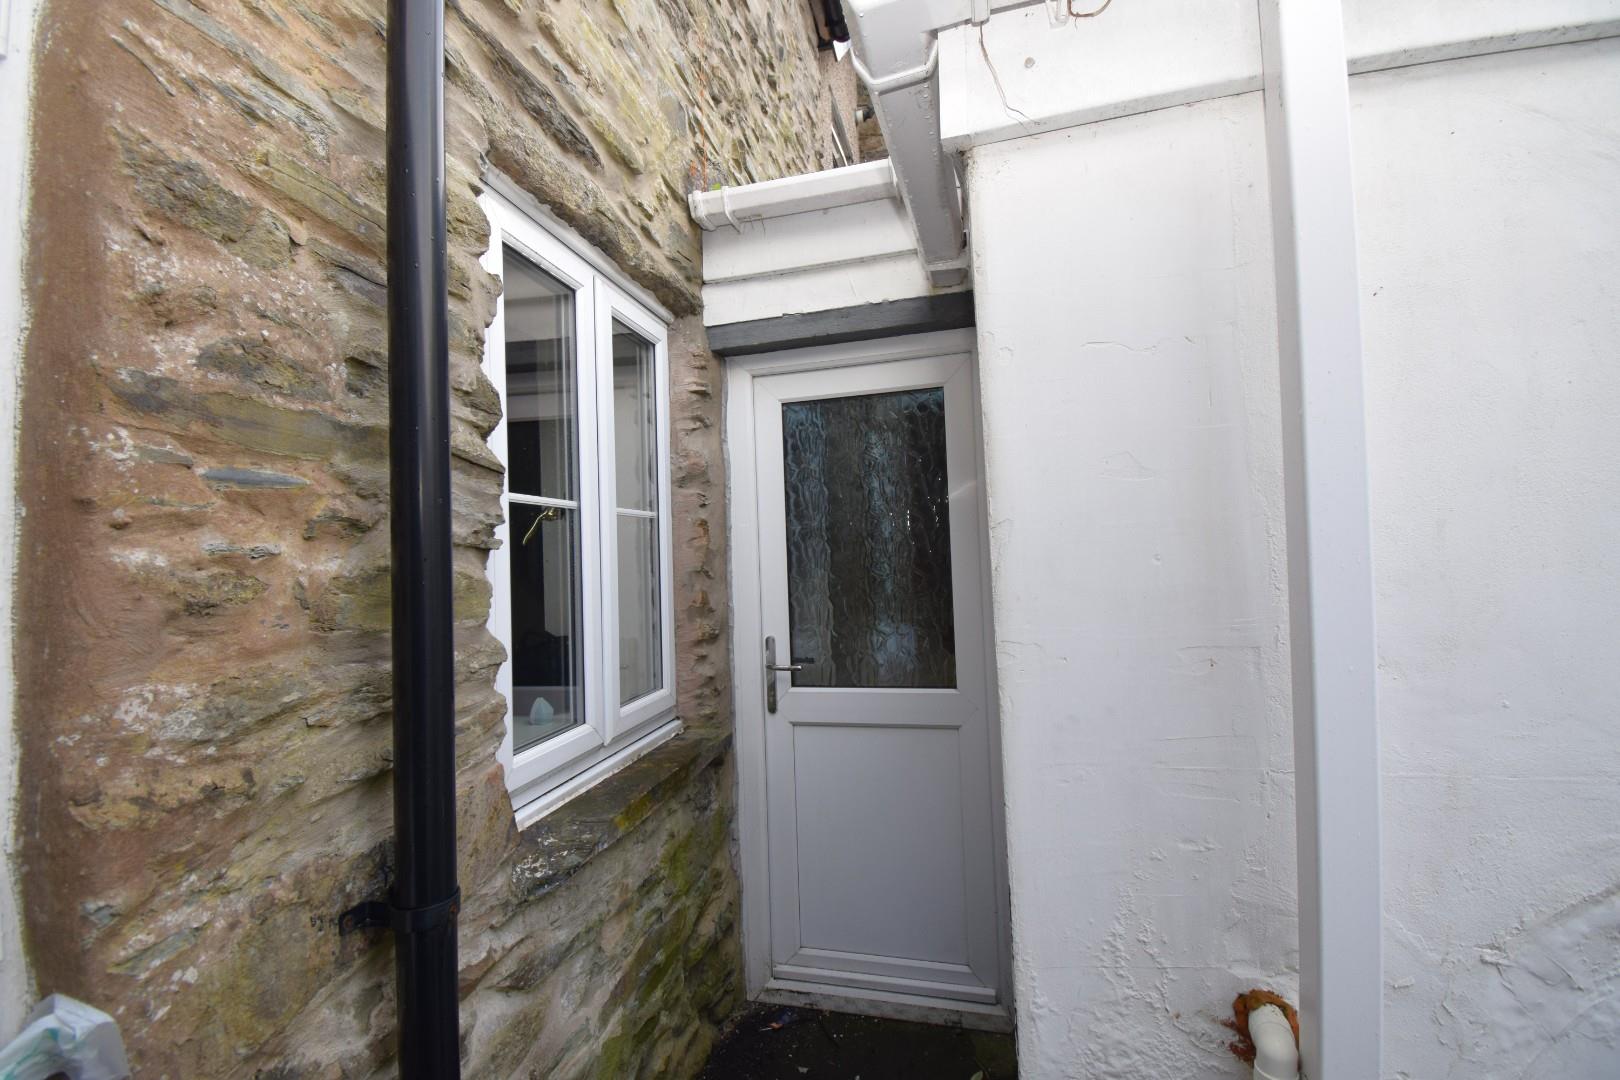
with matching wall and base units, enamel Belfast style sink, plumbing for automatic washing machine, integrated electric oven, hob and cooker hood. part tiled walls and tongue and groove wood cladding to ceiling. Door out to rear.
2.88m x 2.12m
9'5" x 6'11"
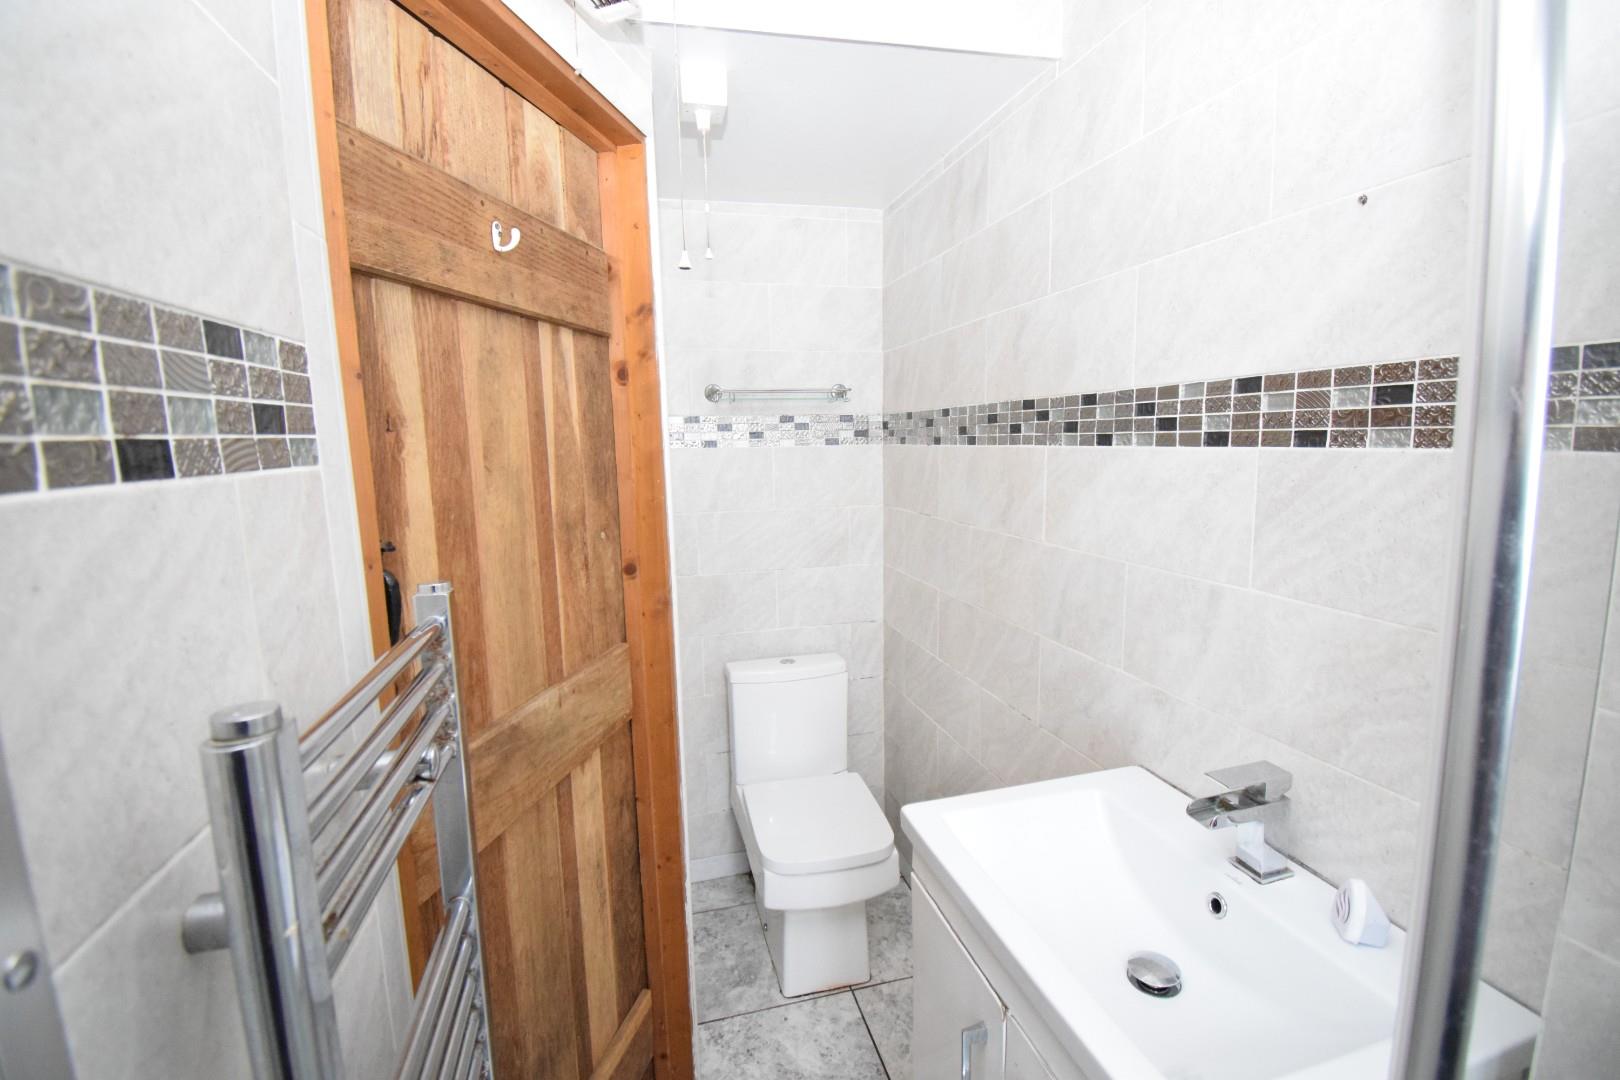
Bathroom
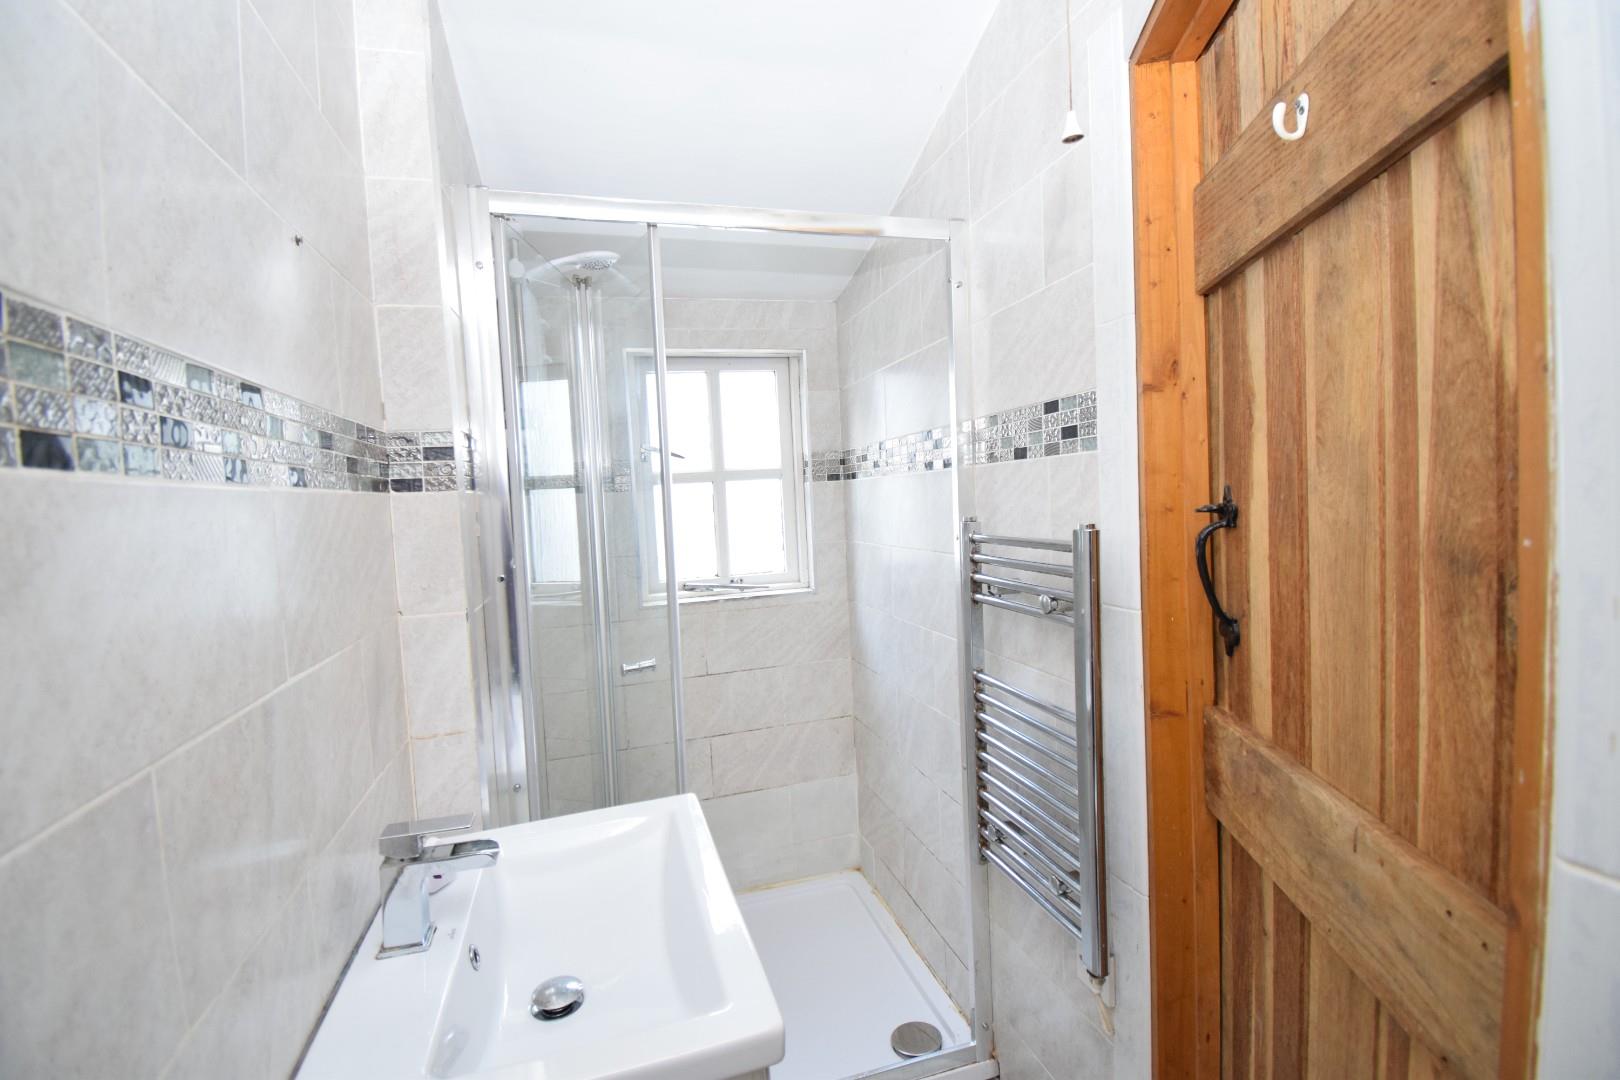
leading from kitchenette, shower cubicle, hot and cold wash hand basin, wc, heated towel rail, fully tiled walls, electric wall fan heater.
FIRST FLOOR
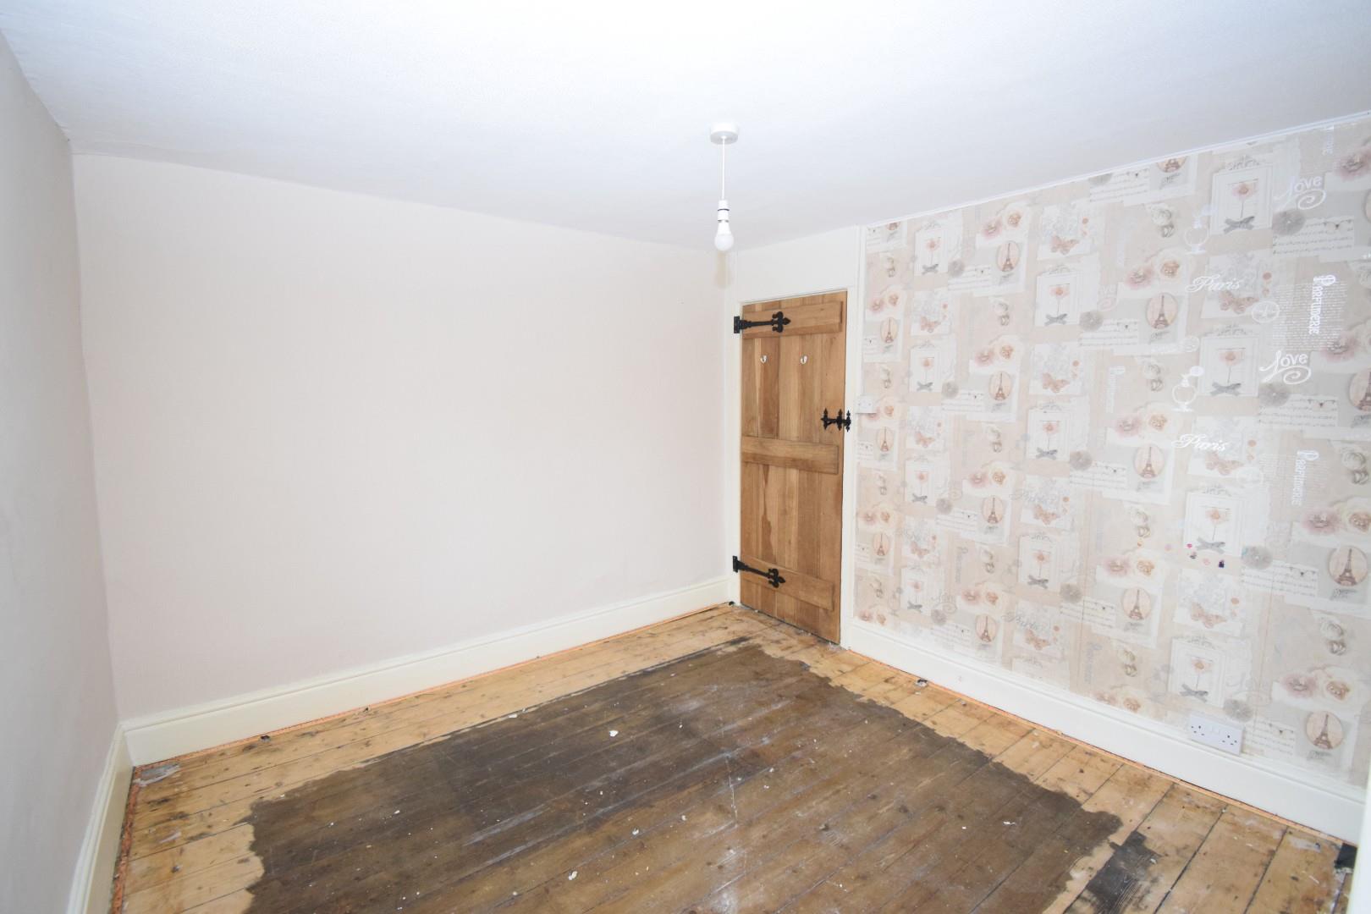
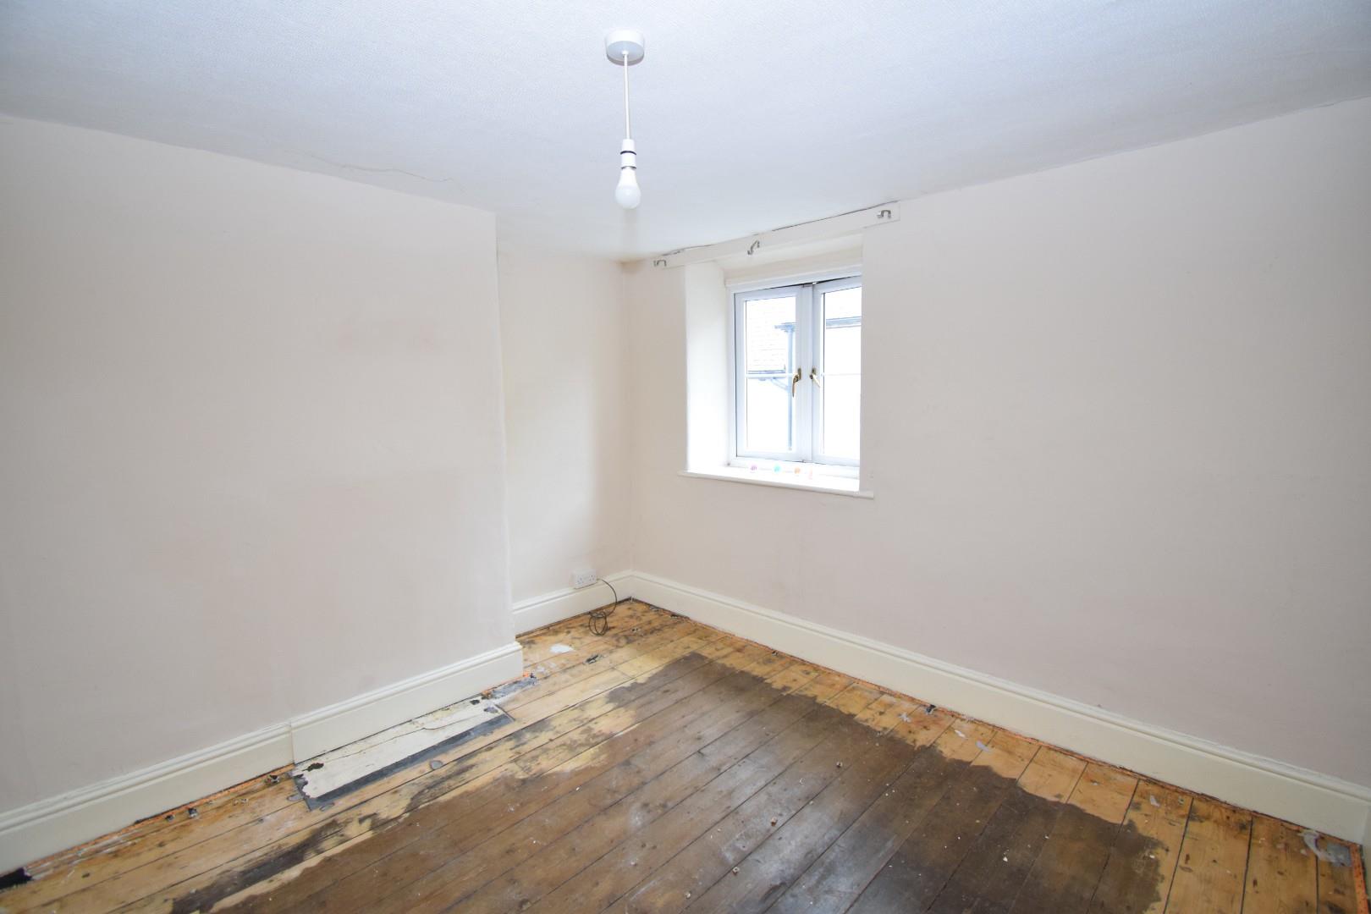
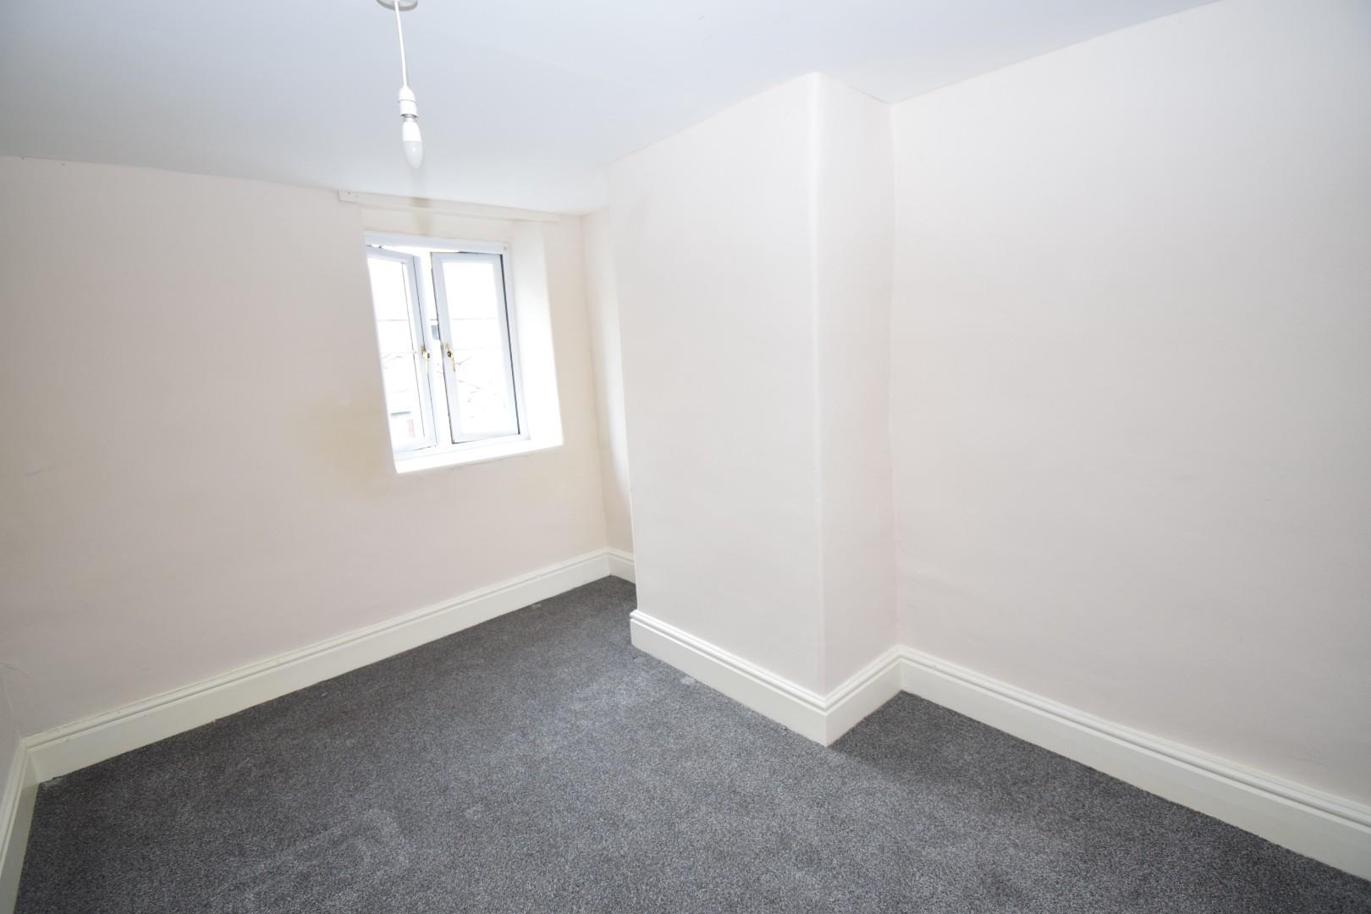
Bedroom 1
with electric wall mounted panel heater.
3.39m x 3.00m
11'1" x 9'10"
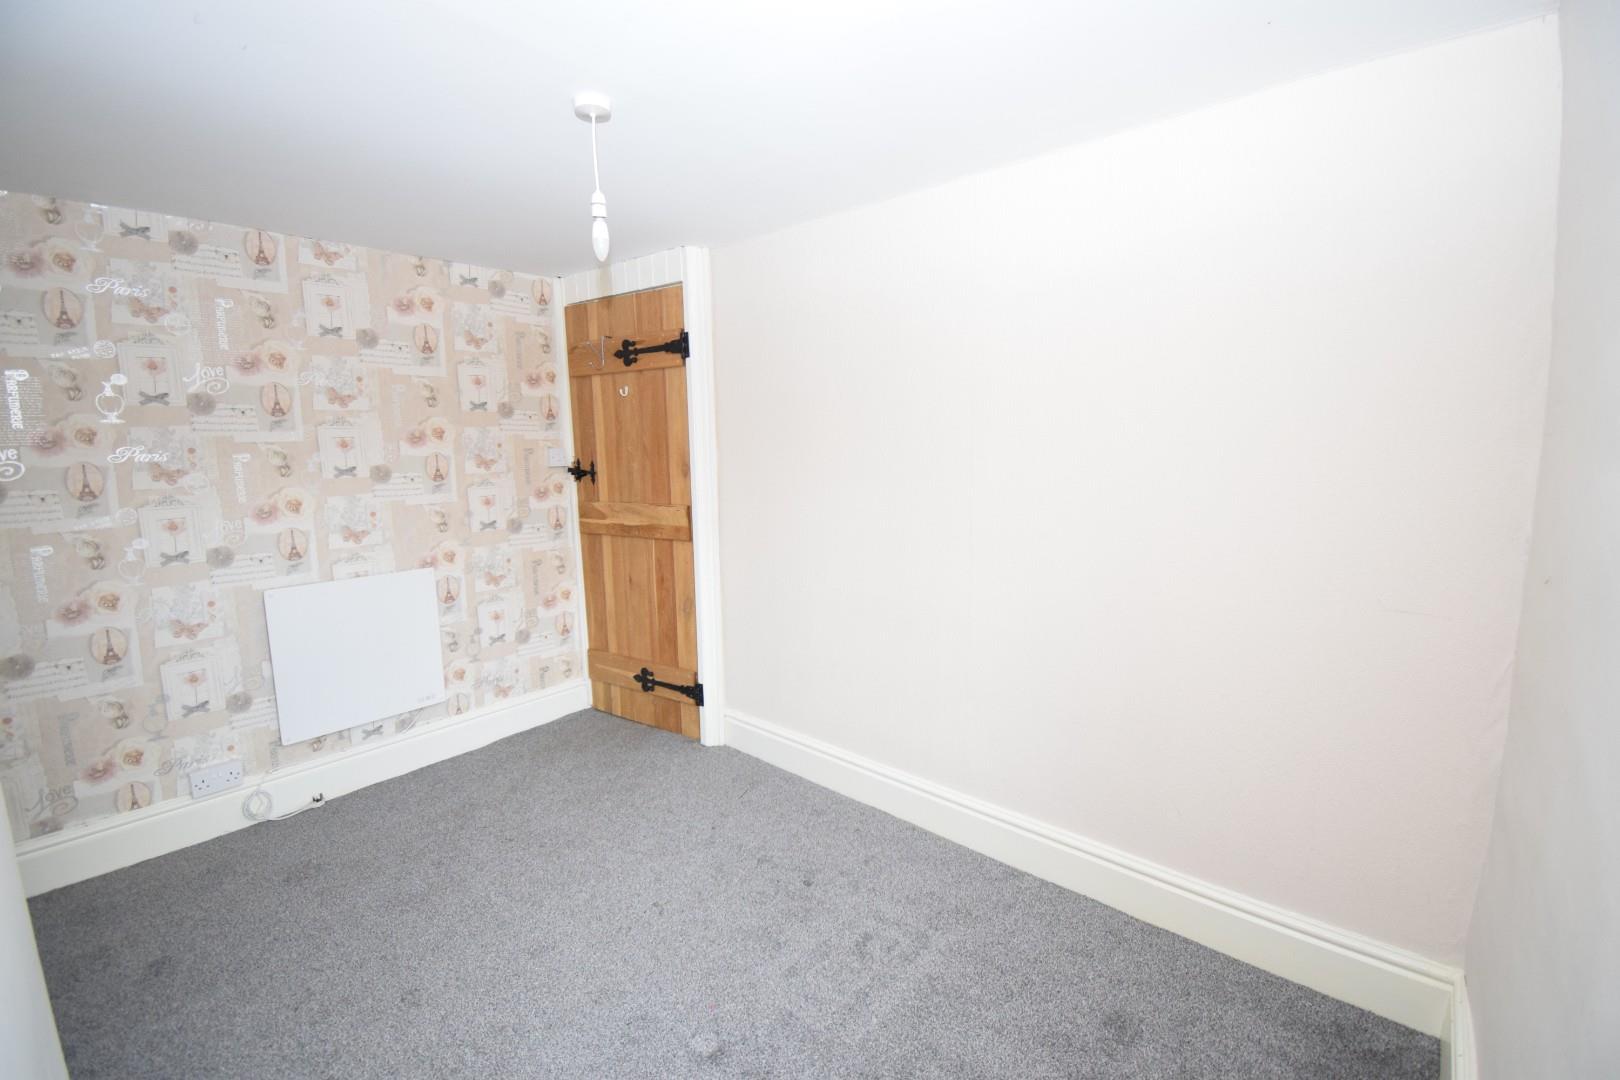
Bedroom 2
with electric wall mounted panel heater.
3.39m x 2.55m
11'1" x 8'4"
OUTSIDE
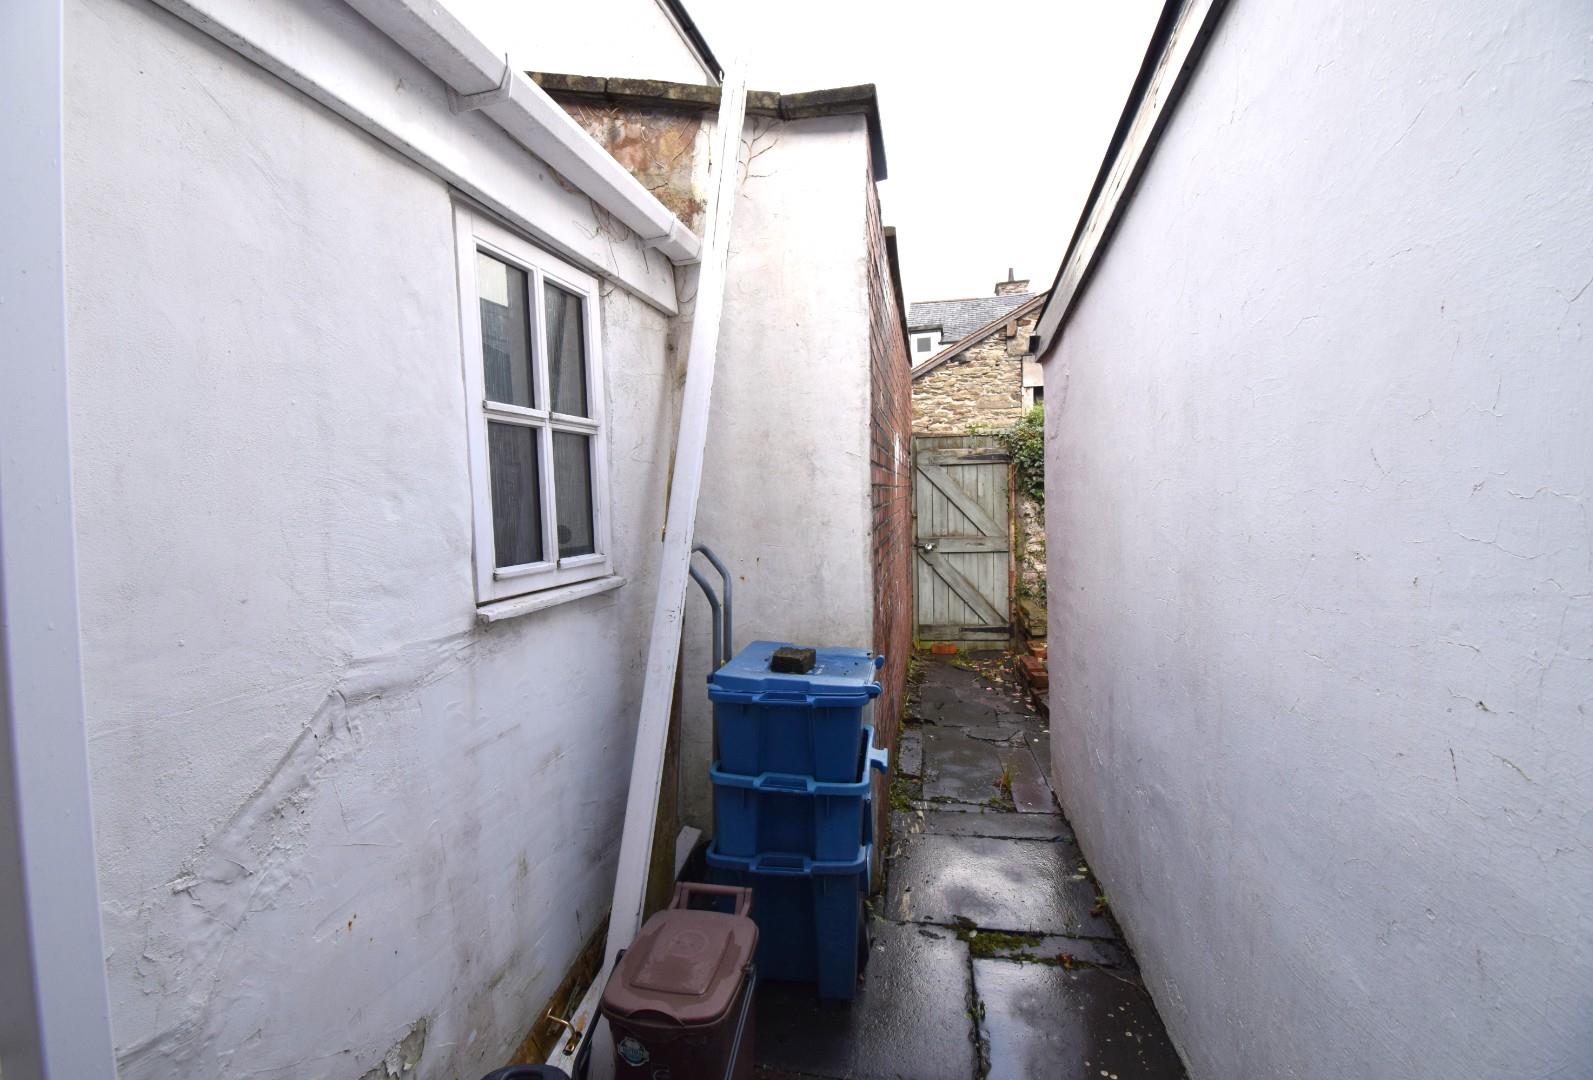
small rear yard with right of way access.
MATERIAL INFORMATION
SERVICES :- Mains water, electricity and drainage. Wall mounted electric panel heaters, wood burning stove.
UPVC double glazing
Internal wooden, latched feature doors
Loft space with Velux window.
TENURE:- Freehold
LOCAL AUTHORITY:- Cyngor Gwynedd Council, Council Offices, Penrallt, Caernarfon, Gwynedd, LL55 1BN. Tel: 01766 771000.
Snowdonia National Park, National Park Offices, Penrhyndeudraeth, Gwynedd, LL48 6LF. Tel: 01766 770274
Council Tax Band:- B
Article 4 Directive
If you own a residential dwelling (which is a main home) within the Eryri National Park area and wish to change the use to a second home, short term holiday let or specific mixed use, you will be required to obtain planning permission from Eryri's National Park Authority before undertaking the change of use. If you own a dwelling that is already in use as a second home, short term holiday let or specific mixed uses (before 1 June 2025) then planning not needed.
Viewing - Strictly by appointment via selling agent.