Home > Buy > Cefn Y Gader, Morfa Bychan, Porthmadog


Cefn Y Gader, Morfa Bychan, Porthmadog
£229,500
For Sale | 3 | 2
Key Features
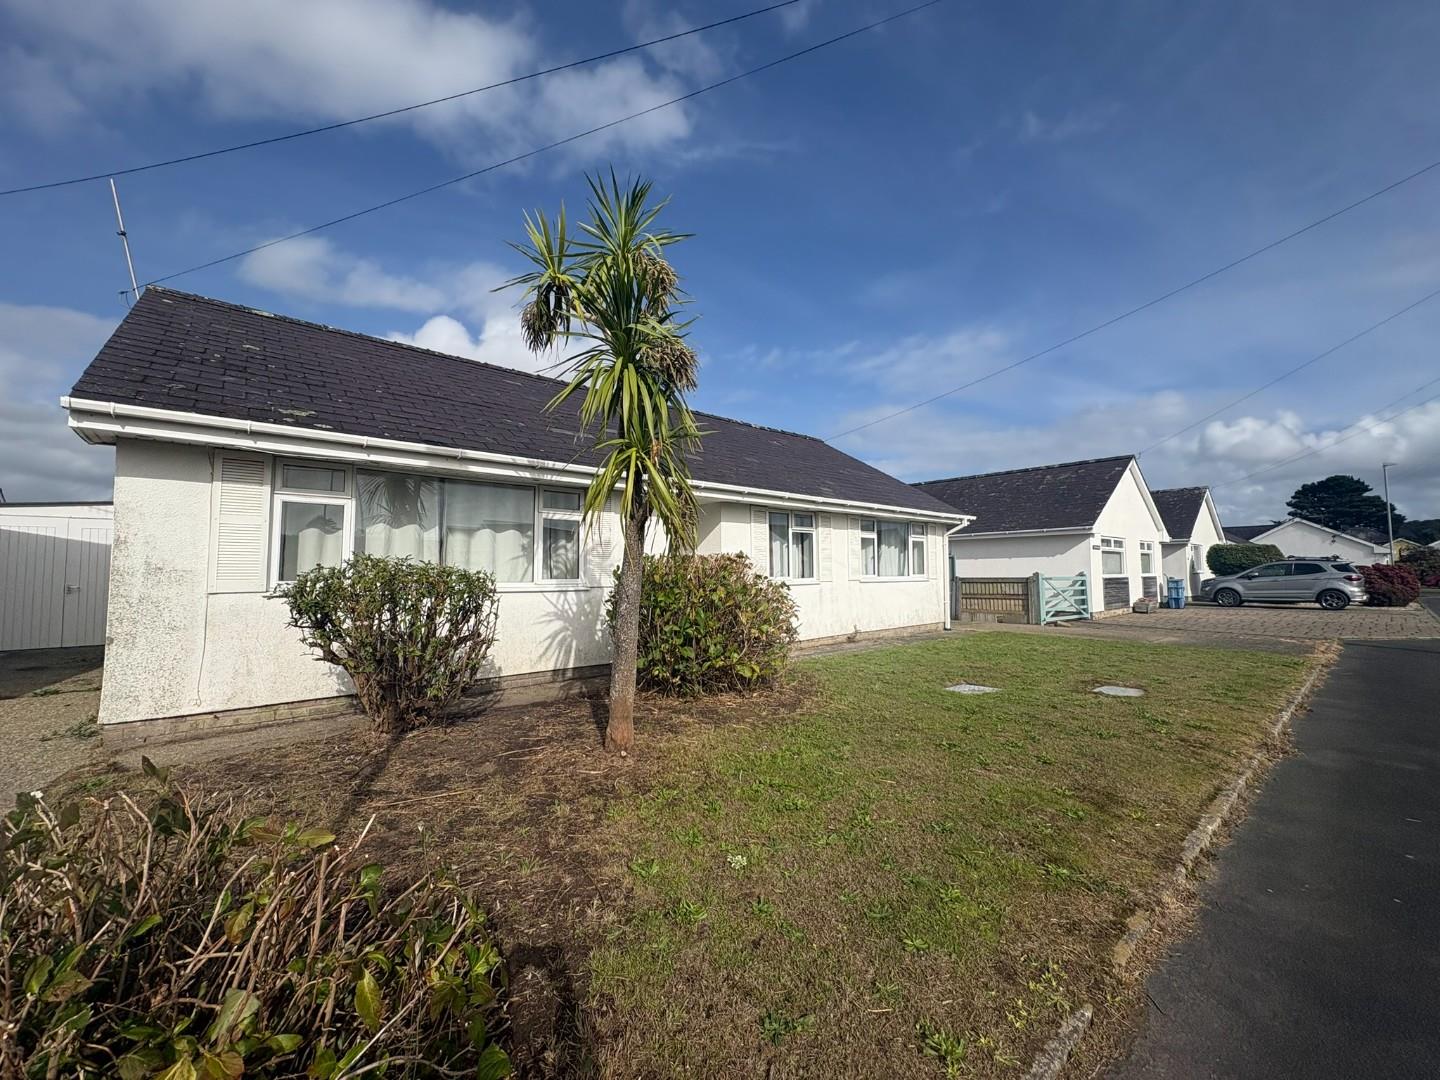
- Spacious bungalow on popular estate
- 3 bedrooms
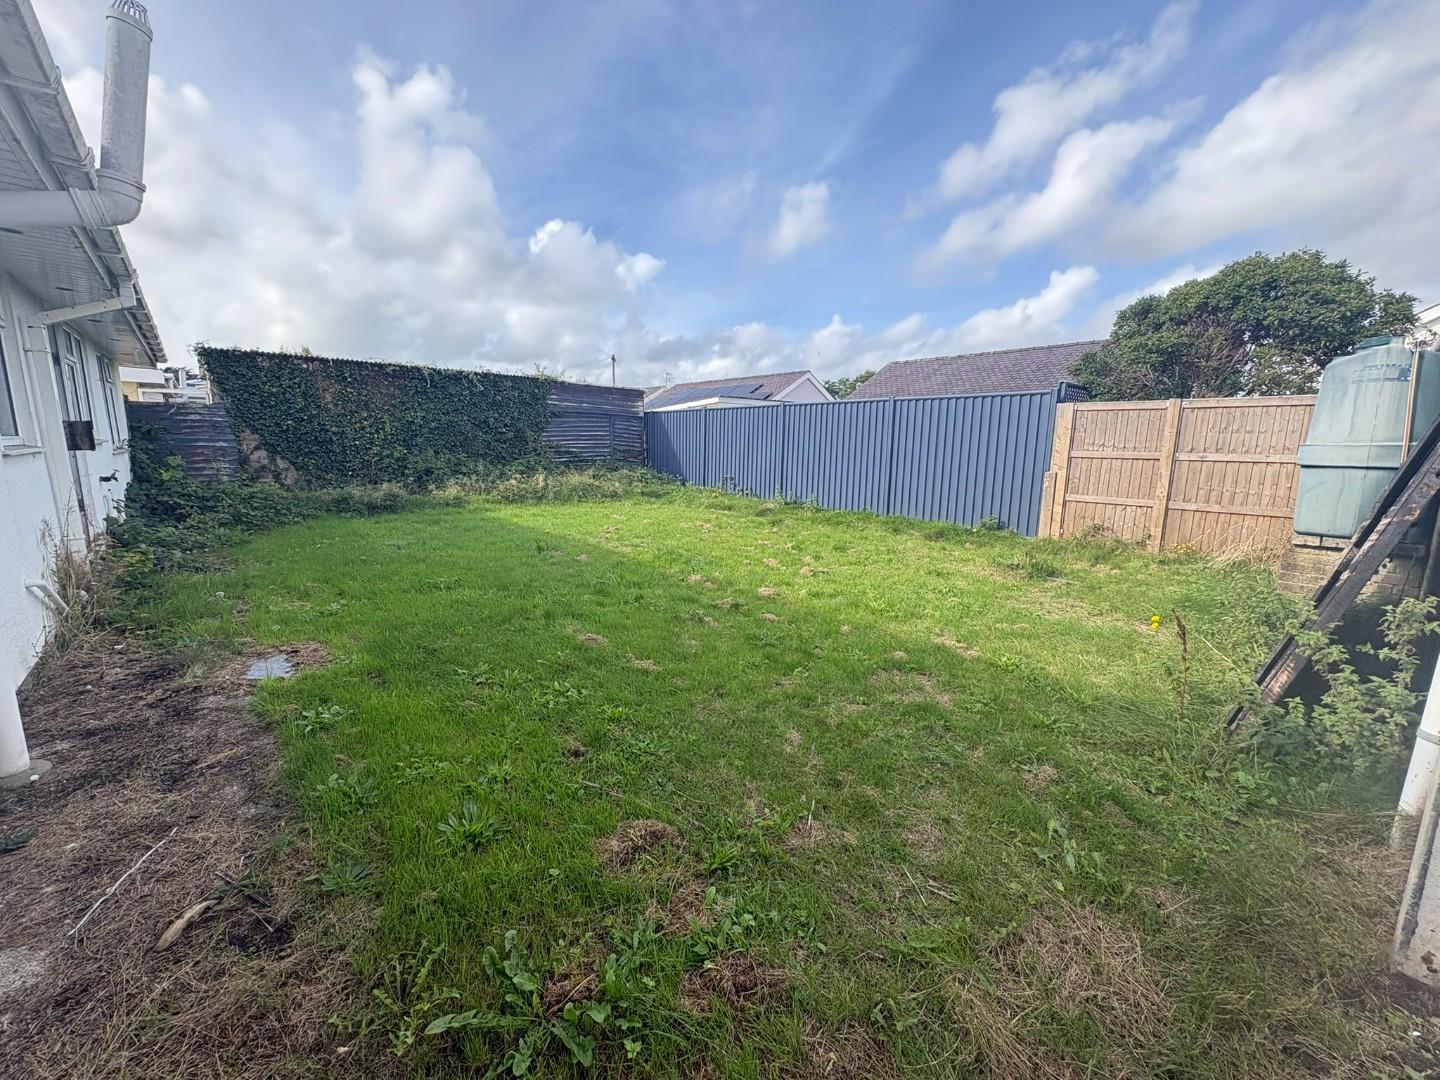
- Good size front and rear gardens
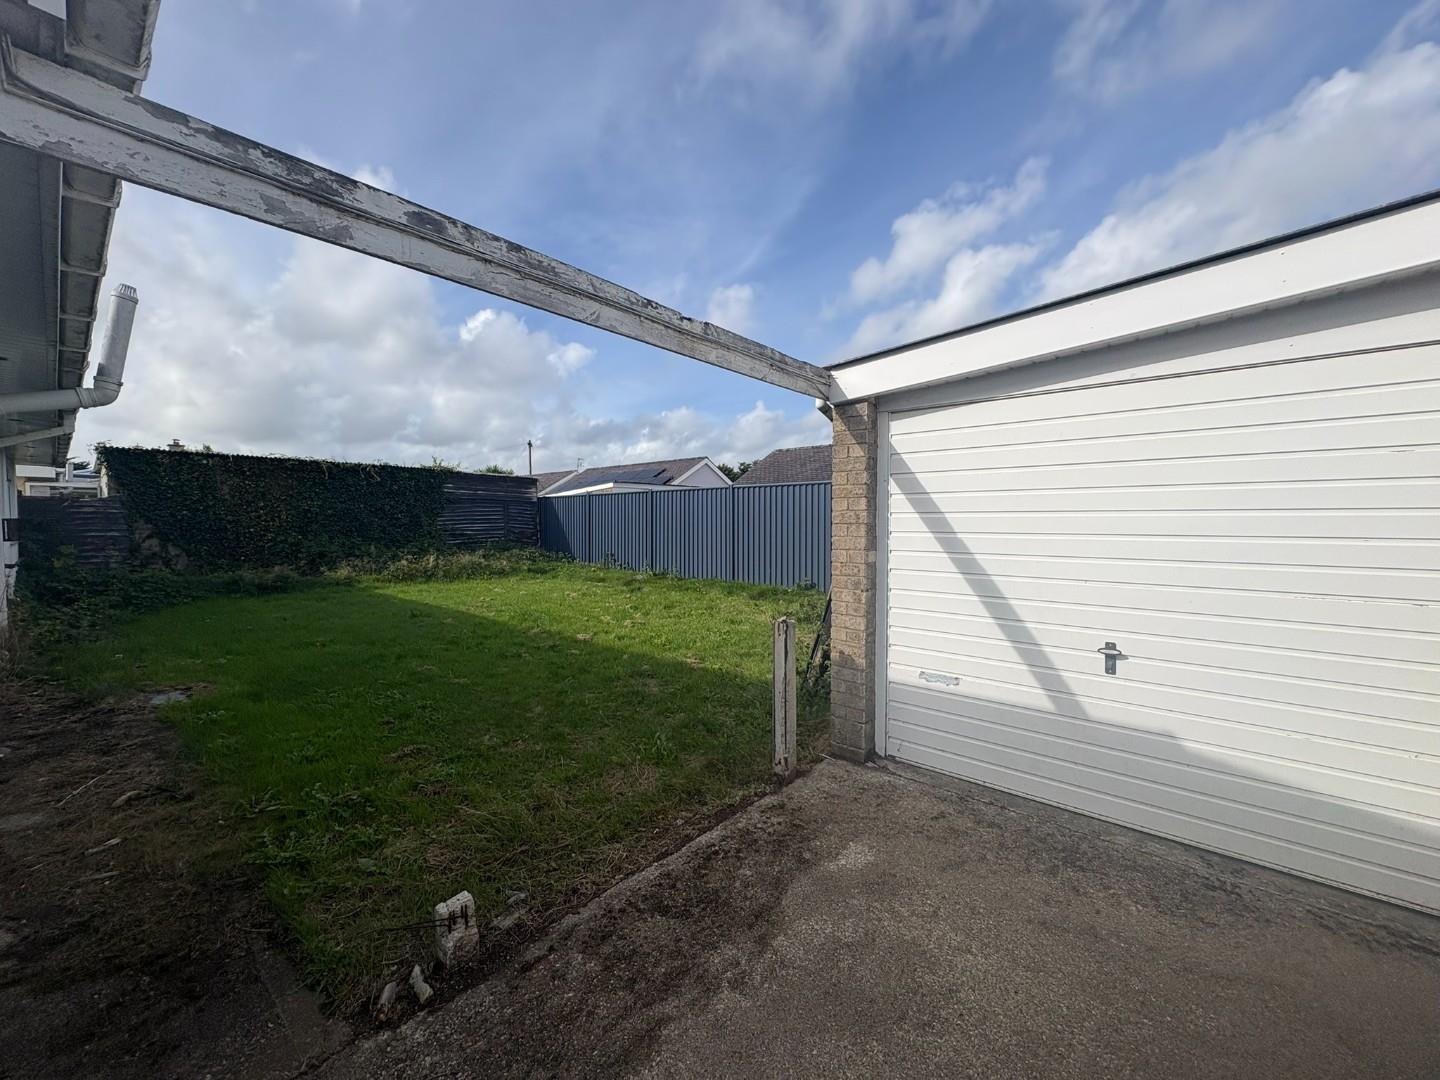
- Private driveway and detached garage
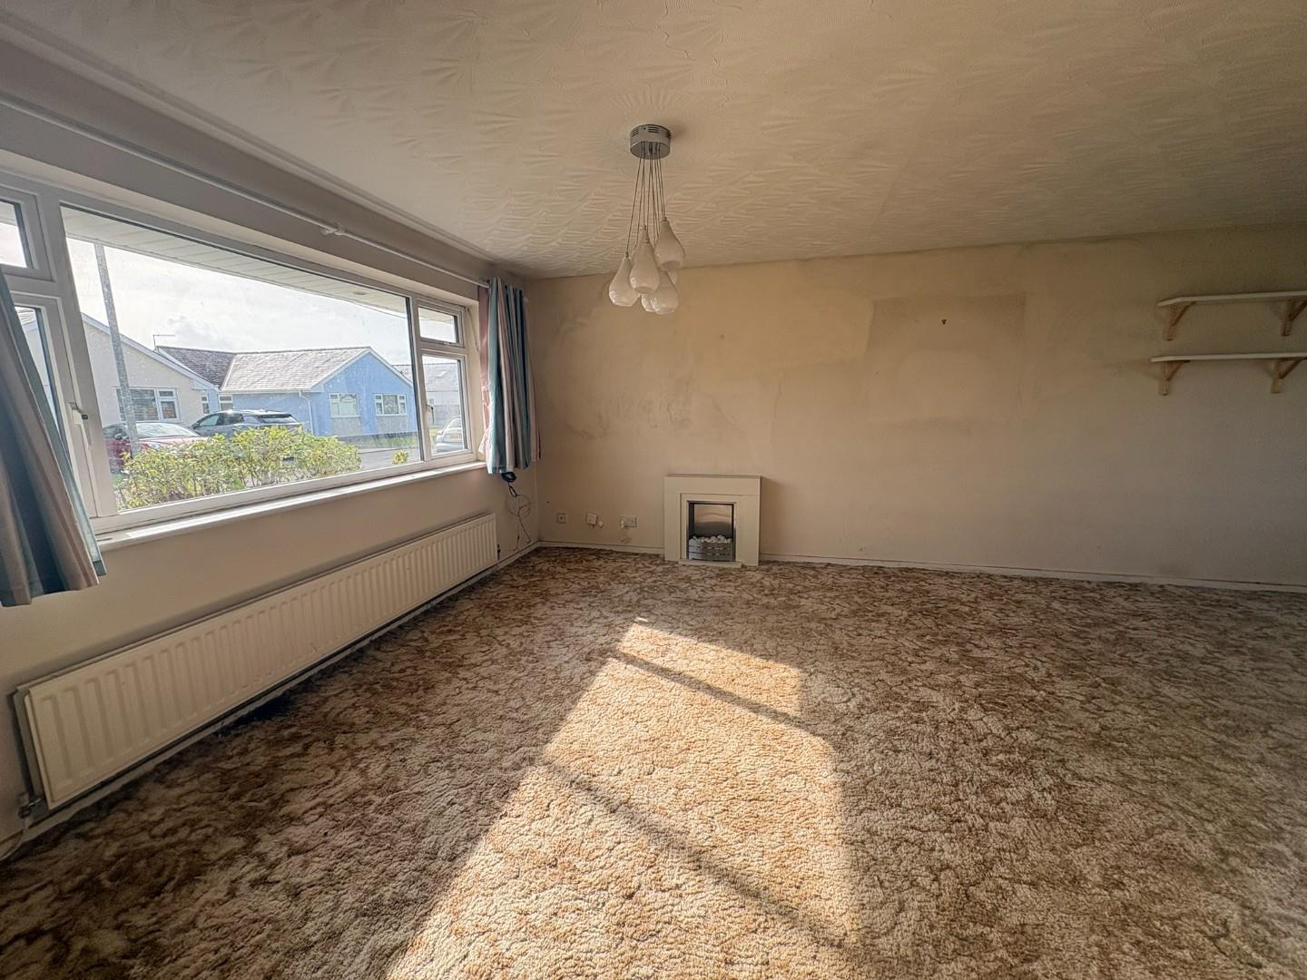
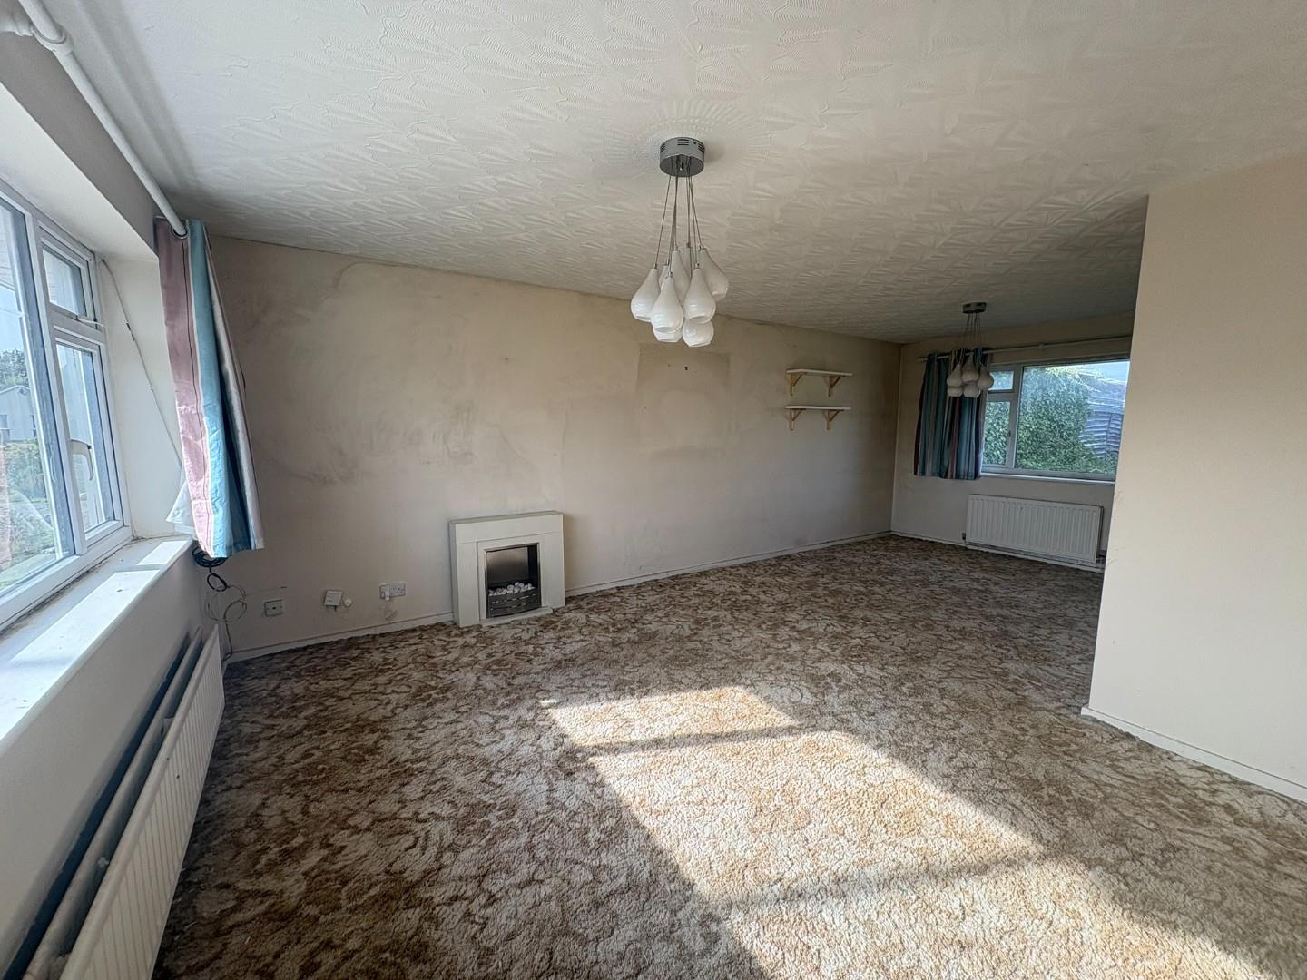
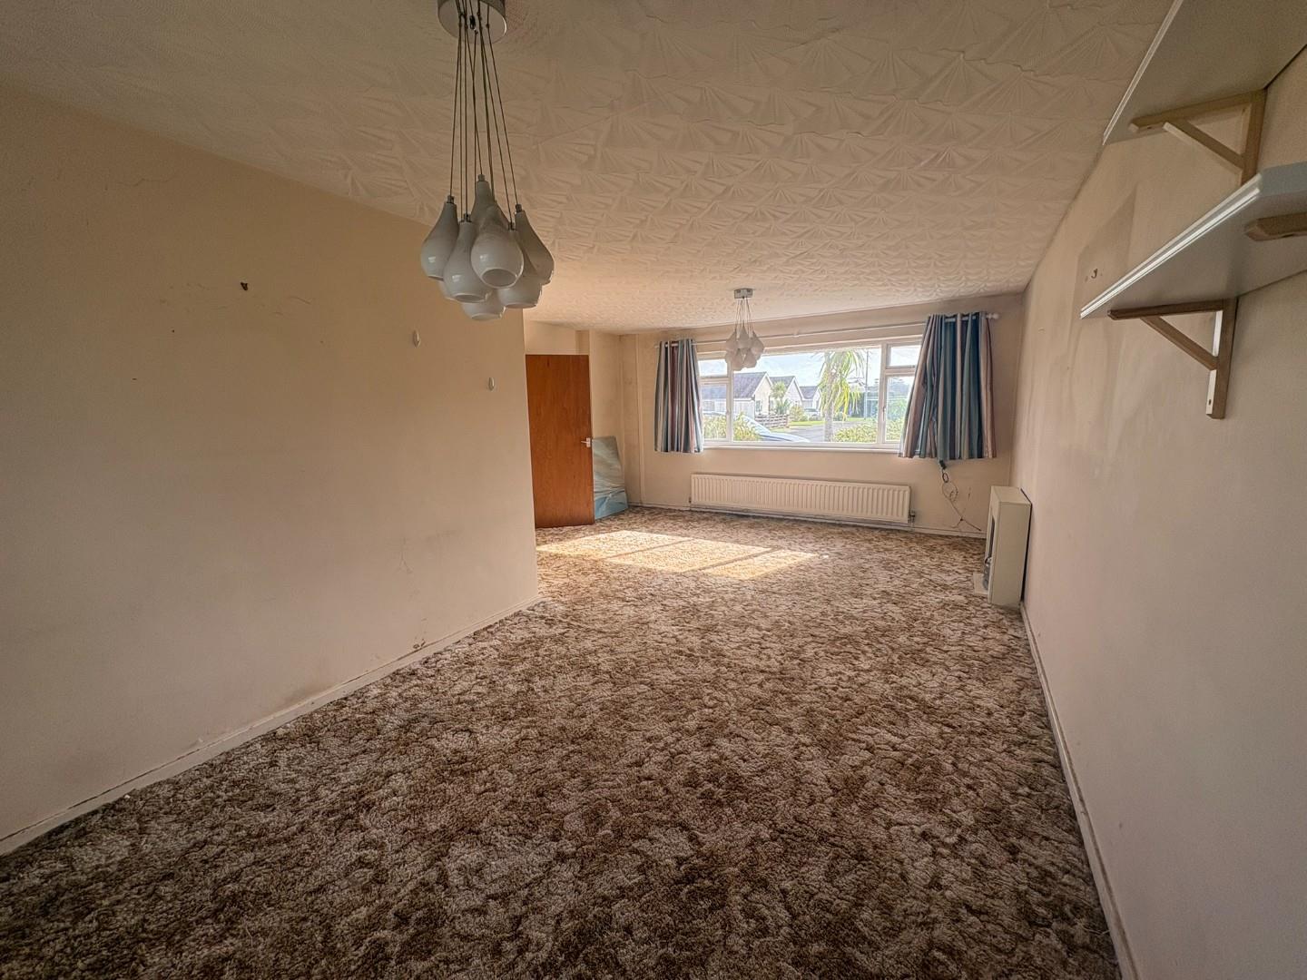
- Generous reception room
- Short walk from beach and golf course
Property Description
Nestled in the charming area of Cefn Y Gader, Morfa Bychan, this delightful bungalow presents an excellent opportunity for those seeking a spacious family home. The bungalow features a generous reception room, ideal for both relaxation and entertaining guests. The large front and rear gardens provide ample outdoor space for gardening enthusiasts or for children to play, making it a wonderful setting for family gatherings or quiet evenings in the fresh air. The private drive adds convenience and ensures that parking is never a concern, while the detached garage offers additional storage or the potential for a workshop.
This property also presents an exciting opportunity for modernisation, allowing new owners to put their personal stamp on the home and create a living space that truly reflects their style and needs. With its potential and prime location, this bungalow is a rare find in the Morfa Bychan area.
In summary, this spacious three-bedroom bungalow with large gardens, a private drive, and a detached garage is a fantastic opportunity for anyone looking to settle in a peaceful yet accessible location. Don't miss the chance to make this property your own and enjoy all that it has to offer.
Our Ref: P1672
ACCOMMODATION
All measurements are approximate
Entrance Hallway
with airing cupboard housing hot water tank
Lounge/Diner
with dual aspect windows; carpet flooring and two radiators
6.63m x 4.65m (overall)
21'9" x 15'3" (overall)
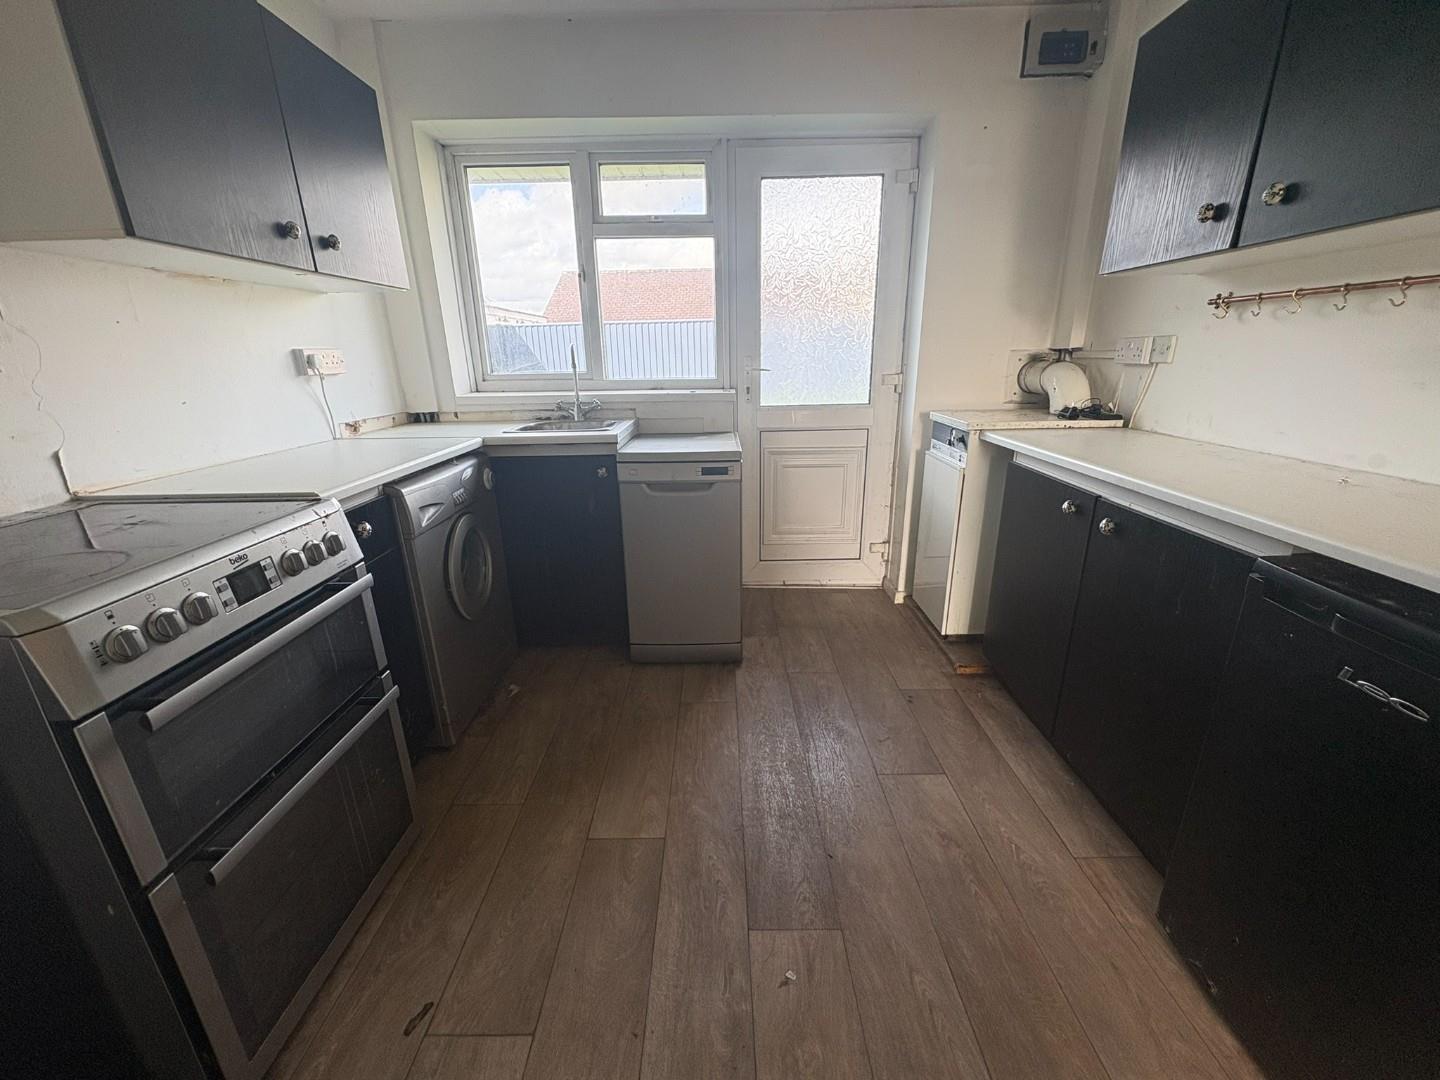
Kitchen
with a range of fitted wall and base units; space and plumbing for washing machine and dishwasher and door to garden
3.206 x 2.864
10'6" x 9'4"
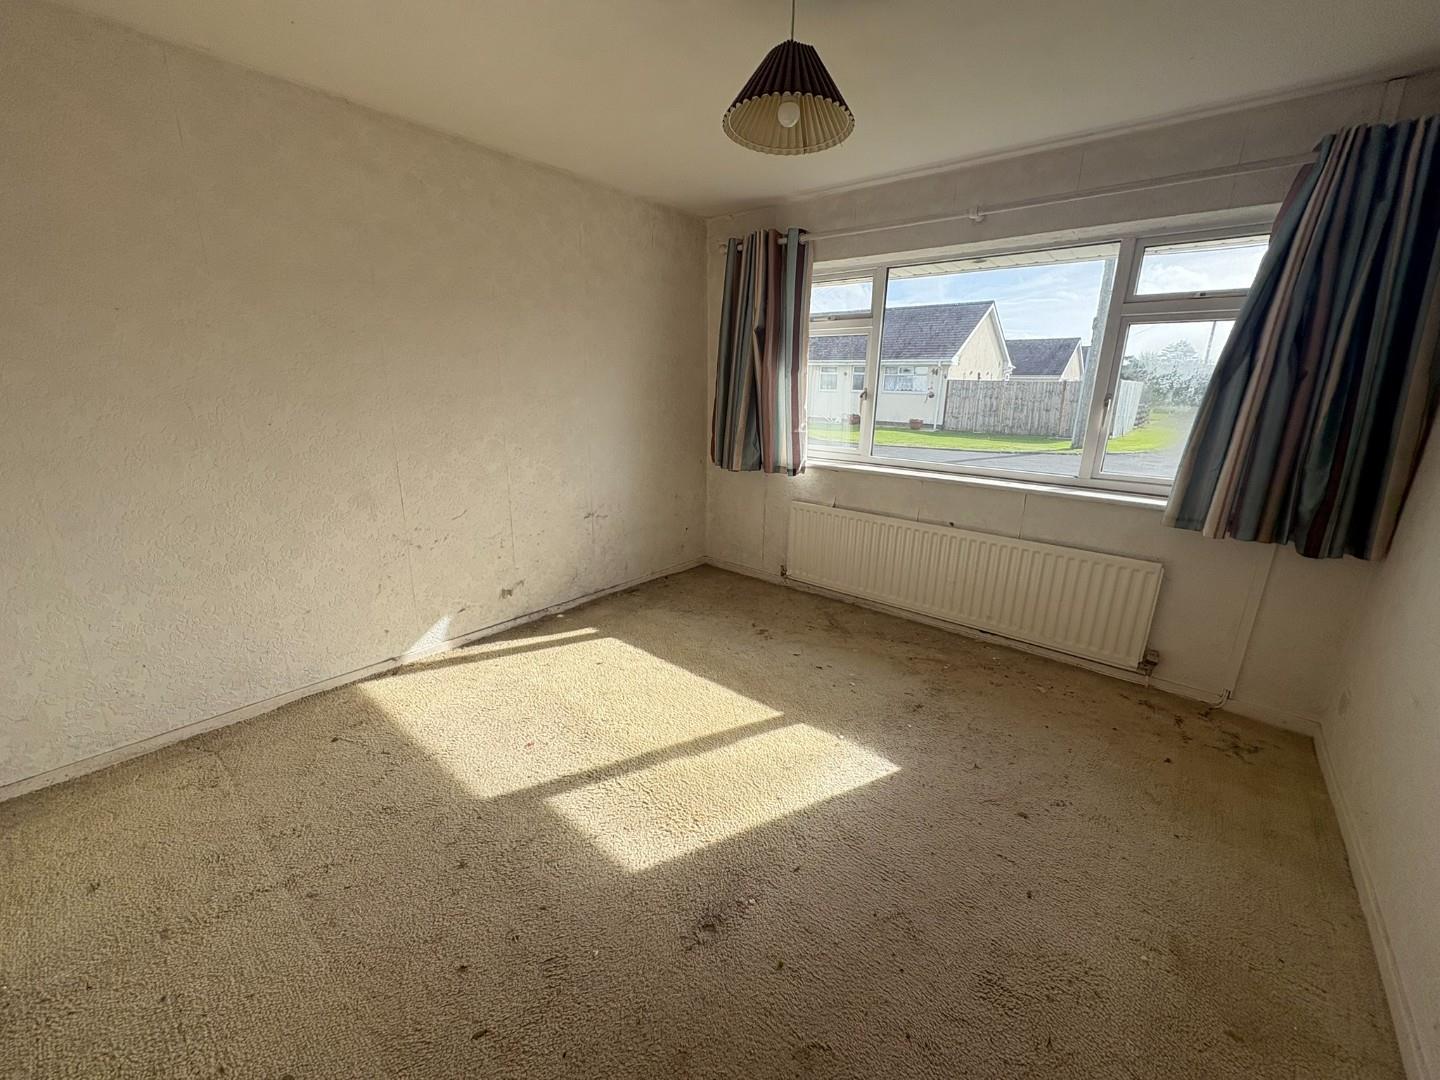
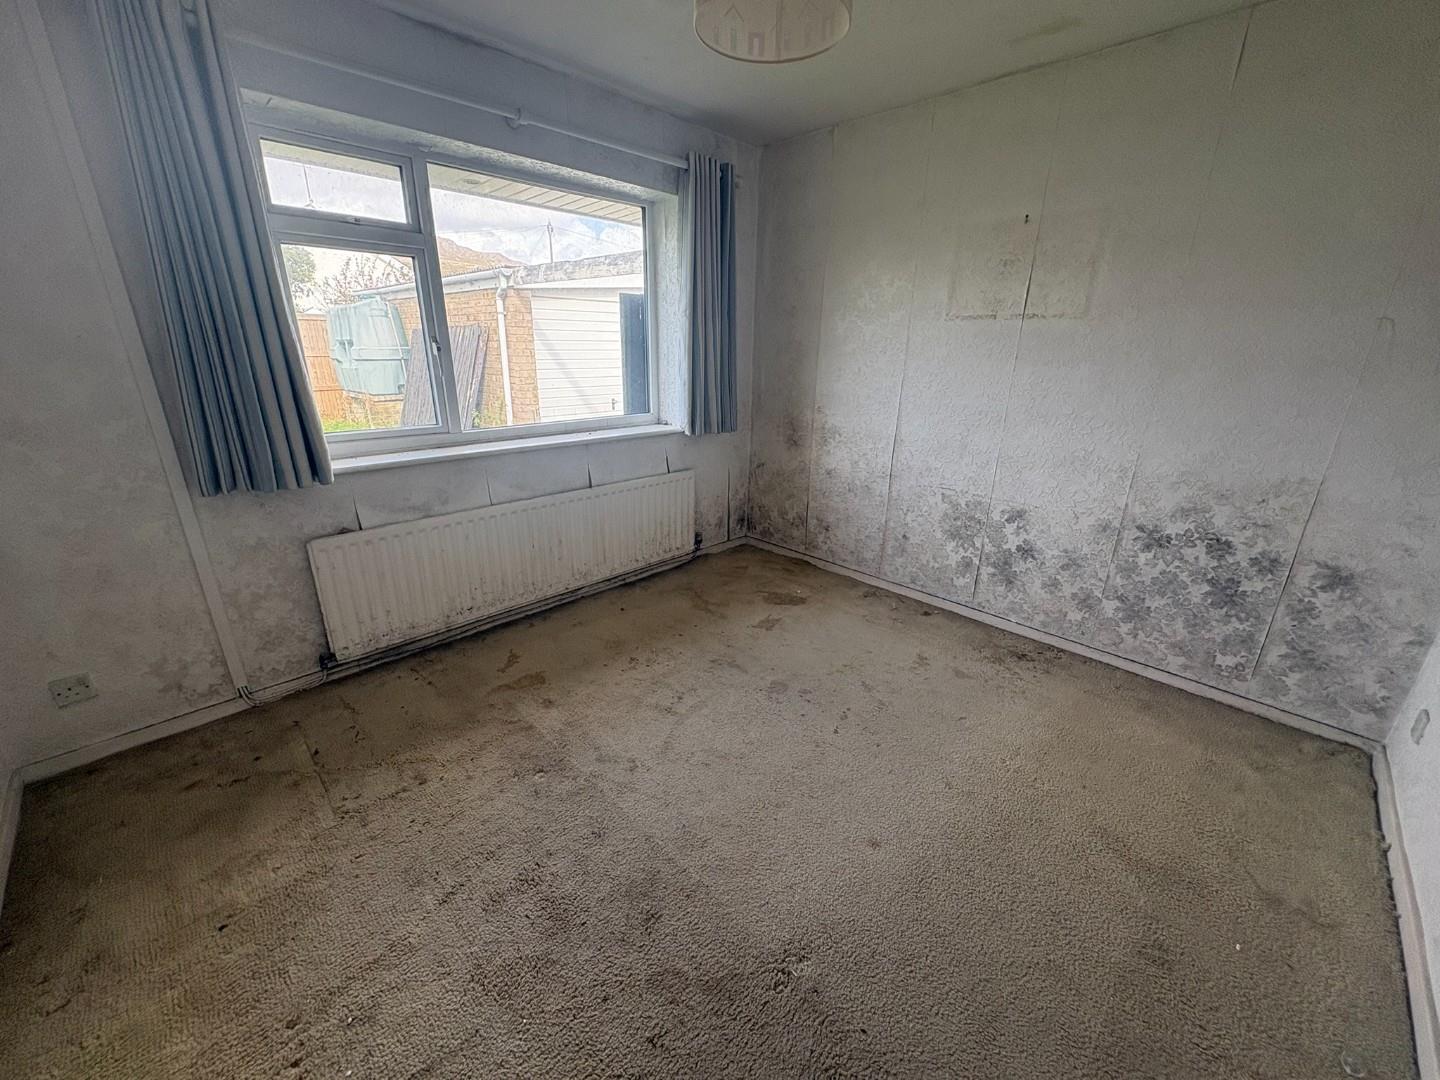
Bedroom 1
with carpet flooring and radiator
3.51 x 3.33
11'6" x 10'11"
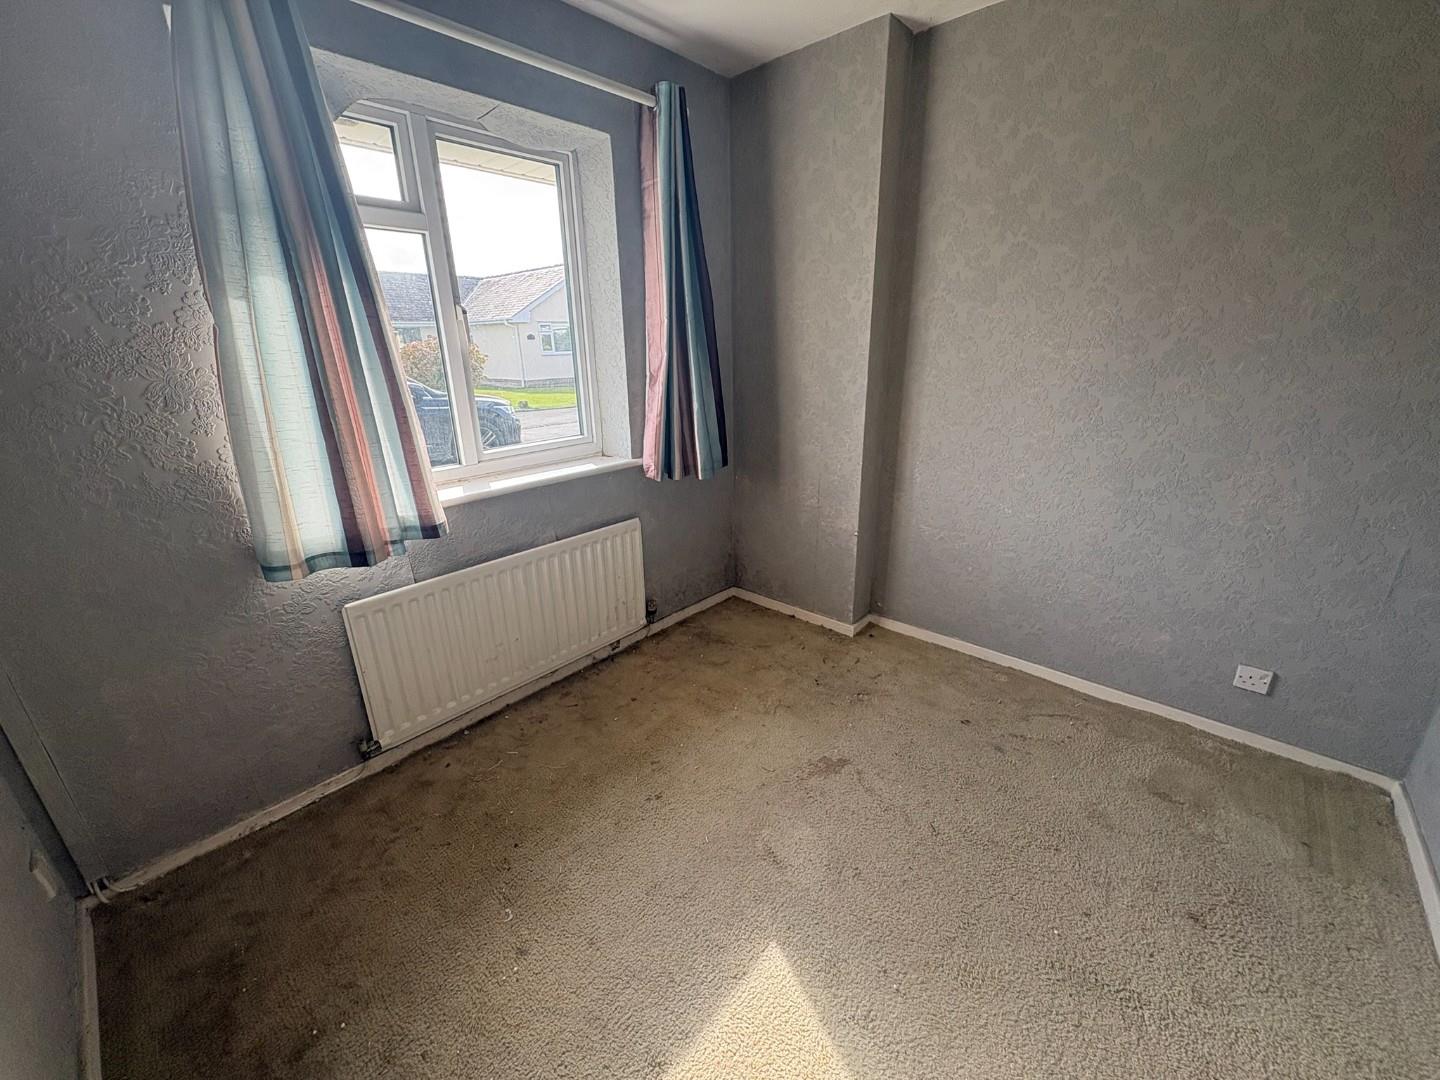
Bedroom 2
with carpet flooring and radiator
3.33 x 3.02
10'11" x 9'10"
Bedroom 3
with carpet flooring and radiator
2.69 x 2.48
8'9" x 8'1"
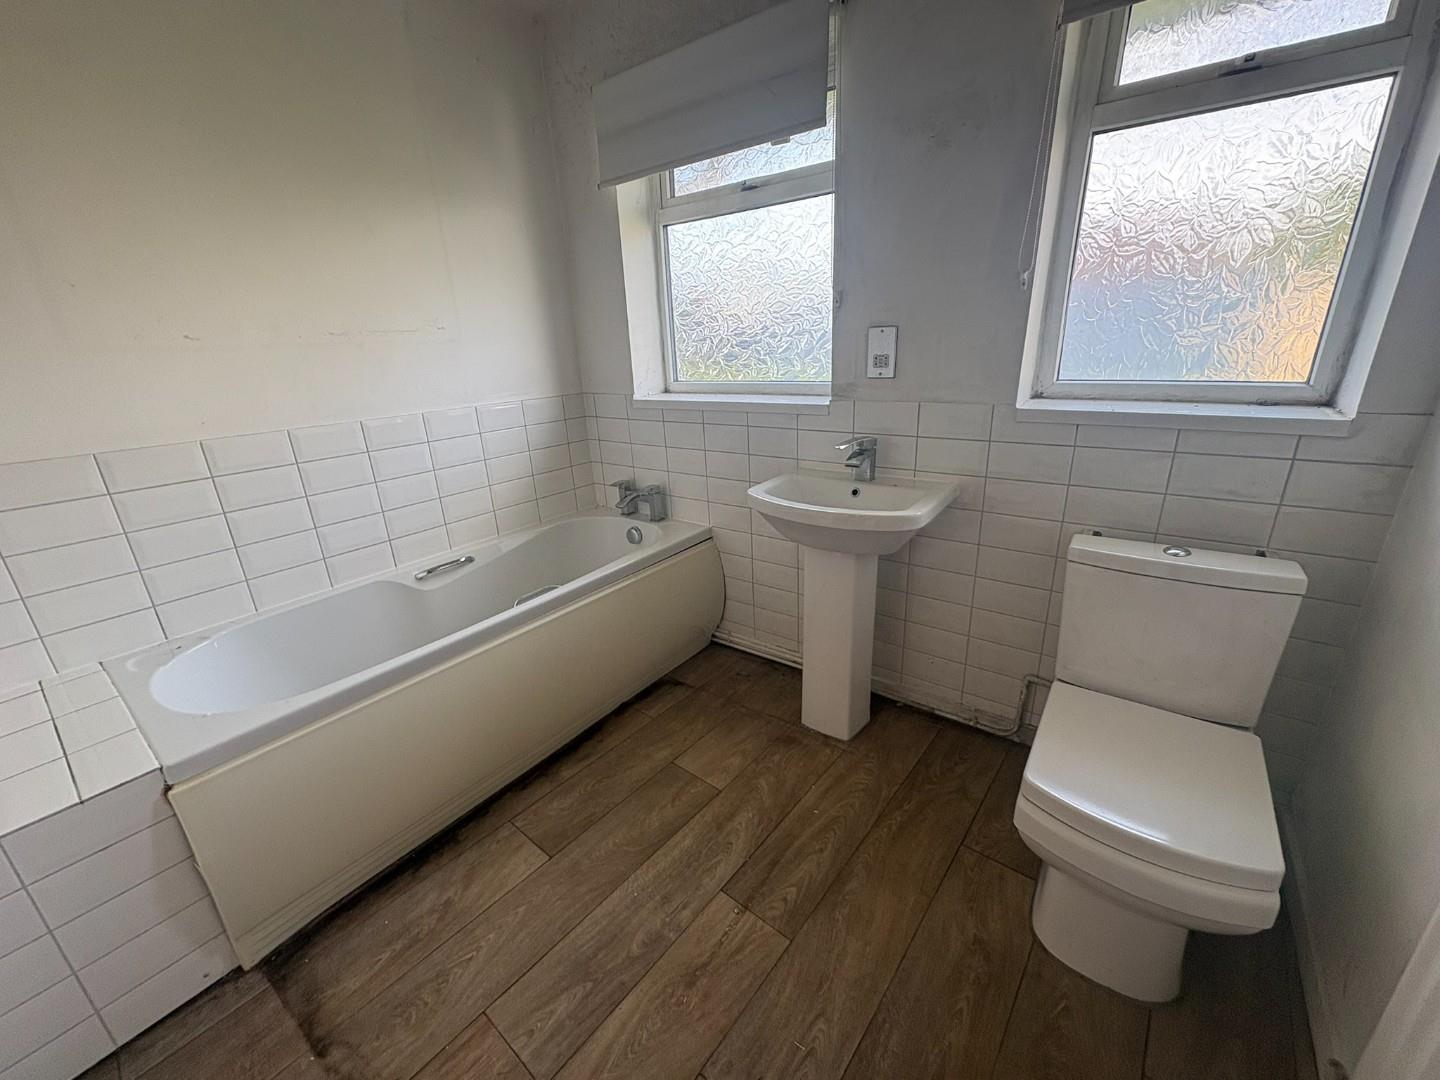
Bathroom
with bath; wash basin and low level WC
EXTERNALLY
The property has a long frontage, a rarity on this estate and enjoys a large lawned garden to the front of the house.
There is a private driveway to the side, leading to the front of the garage and a private garden at the rear, laid to lawn.
SERVICES
Mains water, electricity and drainage.
MATERIAL INFORMATION
Tenure: Freehold
Council Tax: Band D
No onward chain