Home > Buy > Greenacres, Morfa Bychan, Porthmadog


Greenacres, Morfa Bychan, Porthmadog
£150,000
For Sale | 3 | 2
Key Features
- Fantastic property with great potential
- Separate studio, workshop and additional reception room to the ground floor
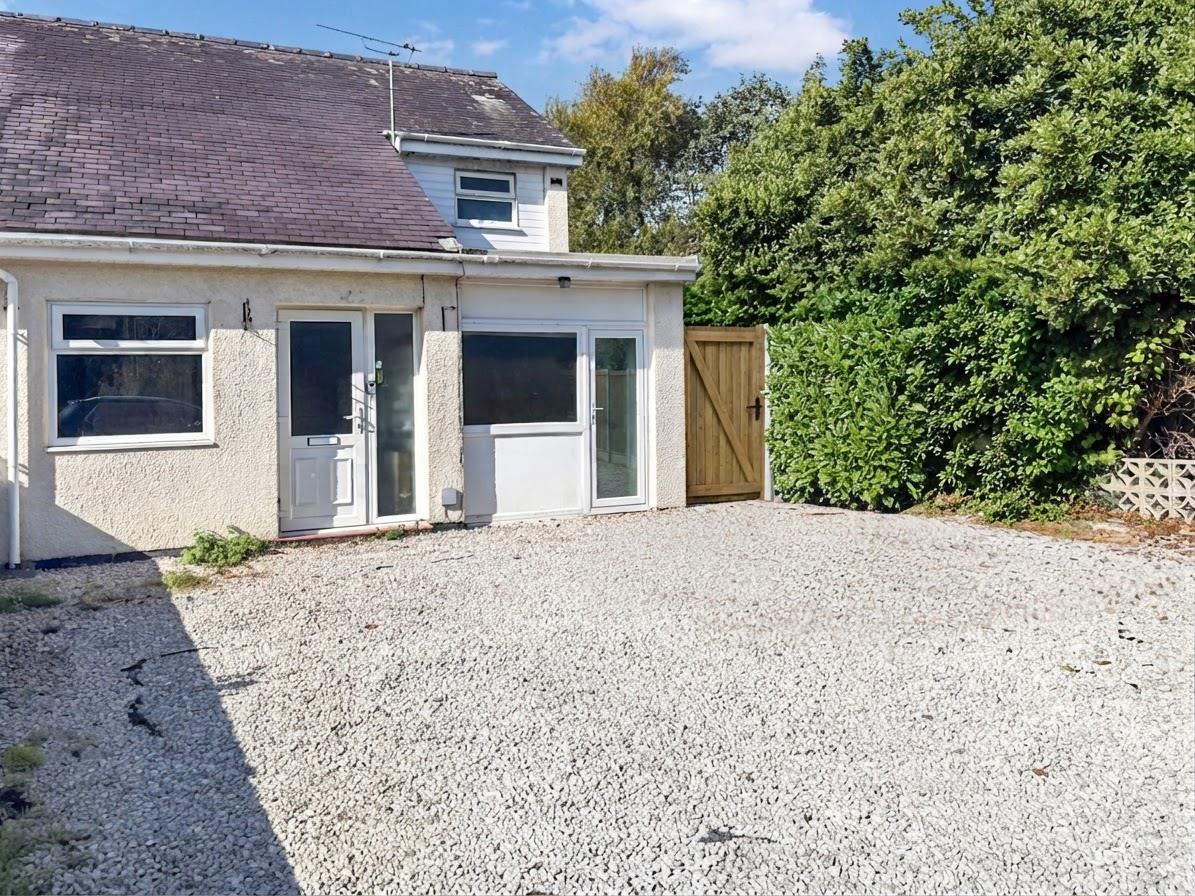
- Spacious off road parking to the front of the house
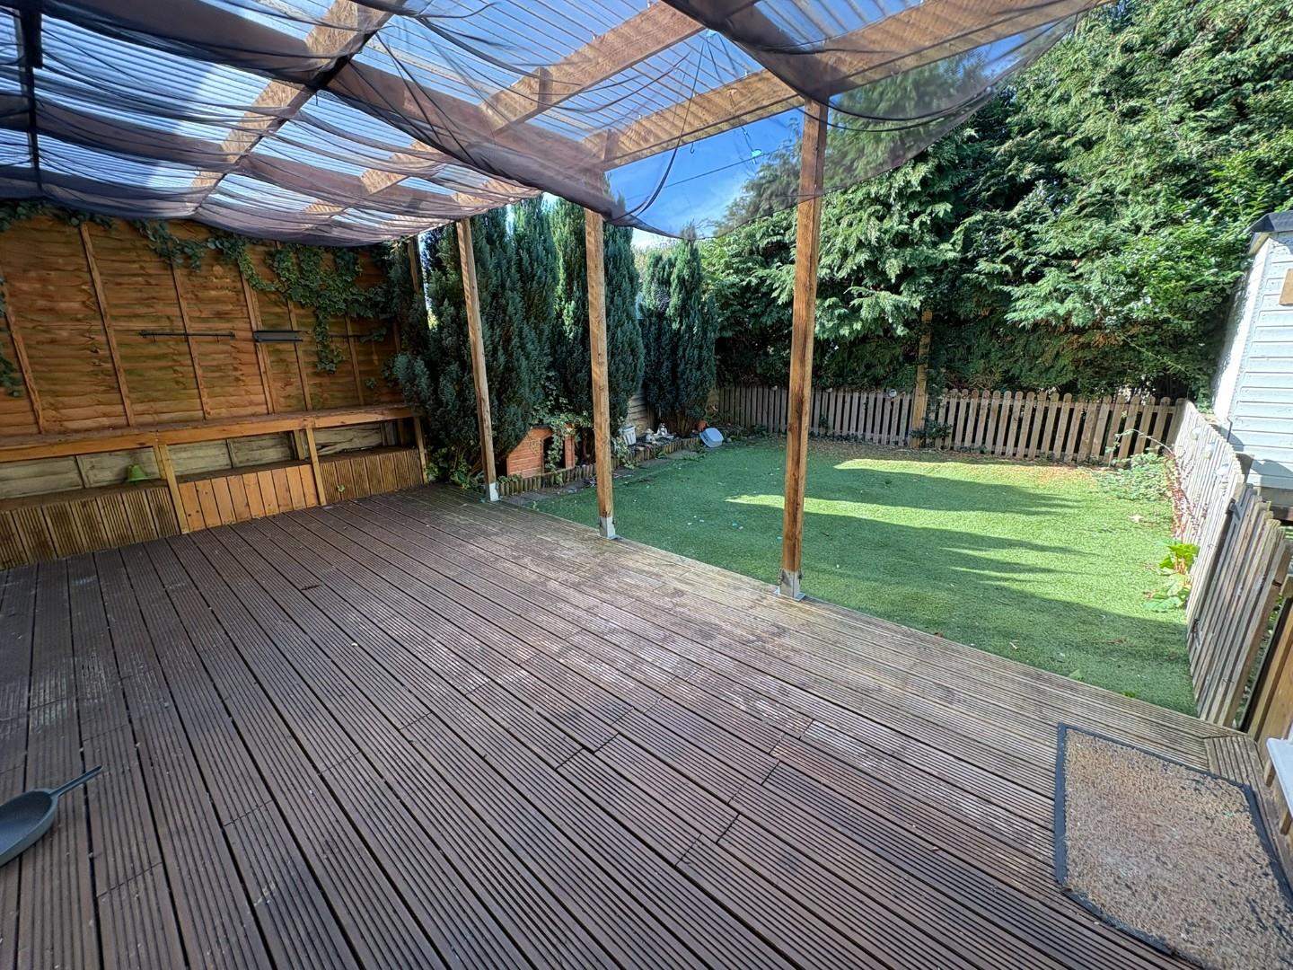
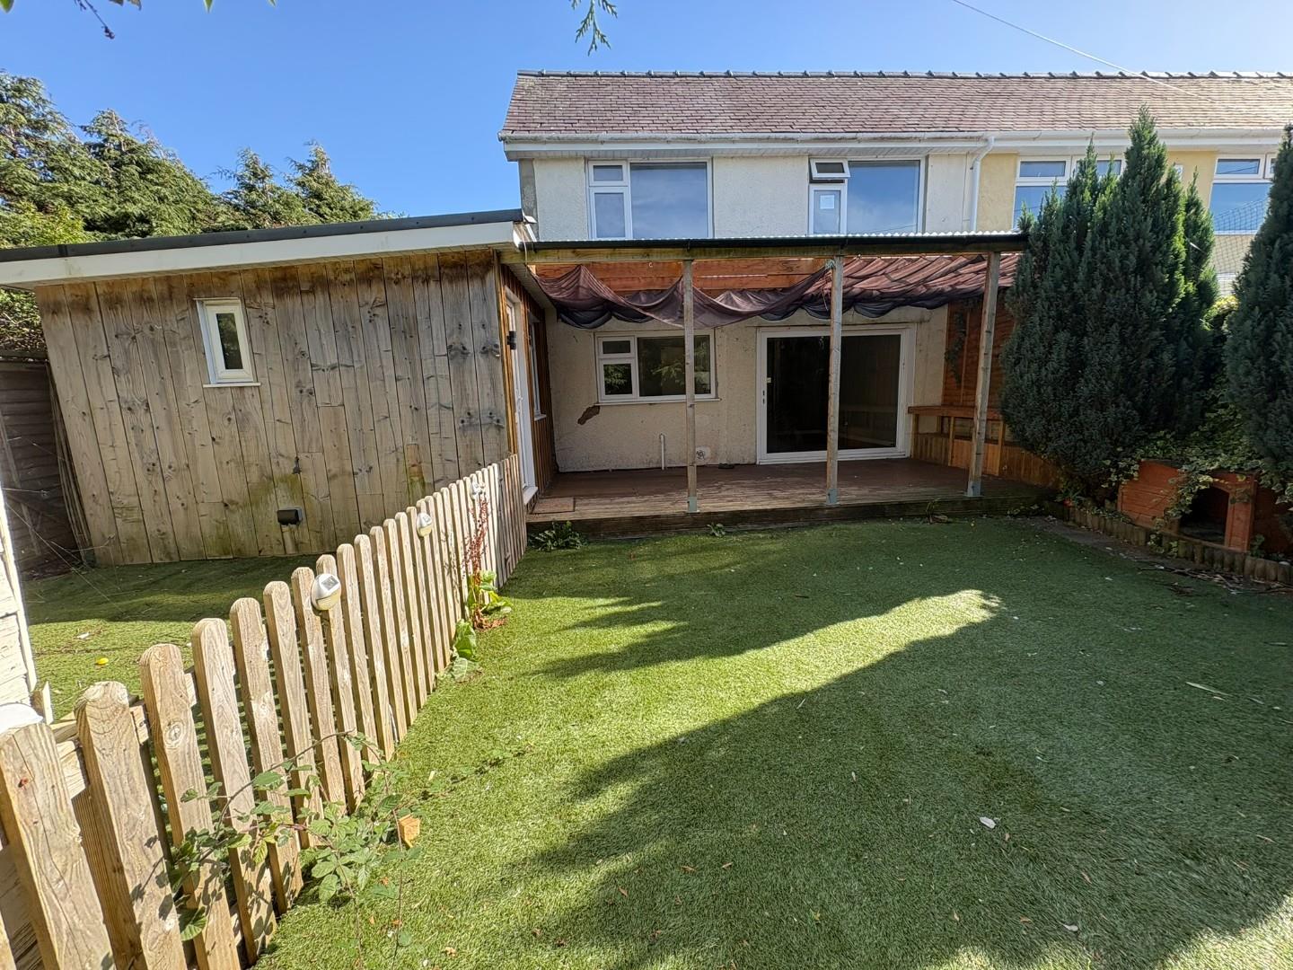
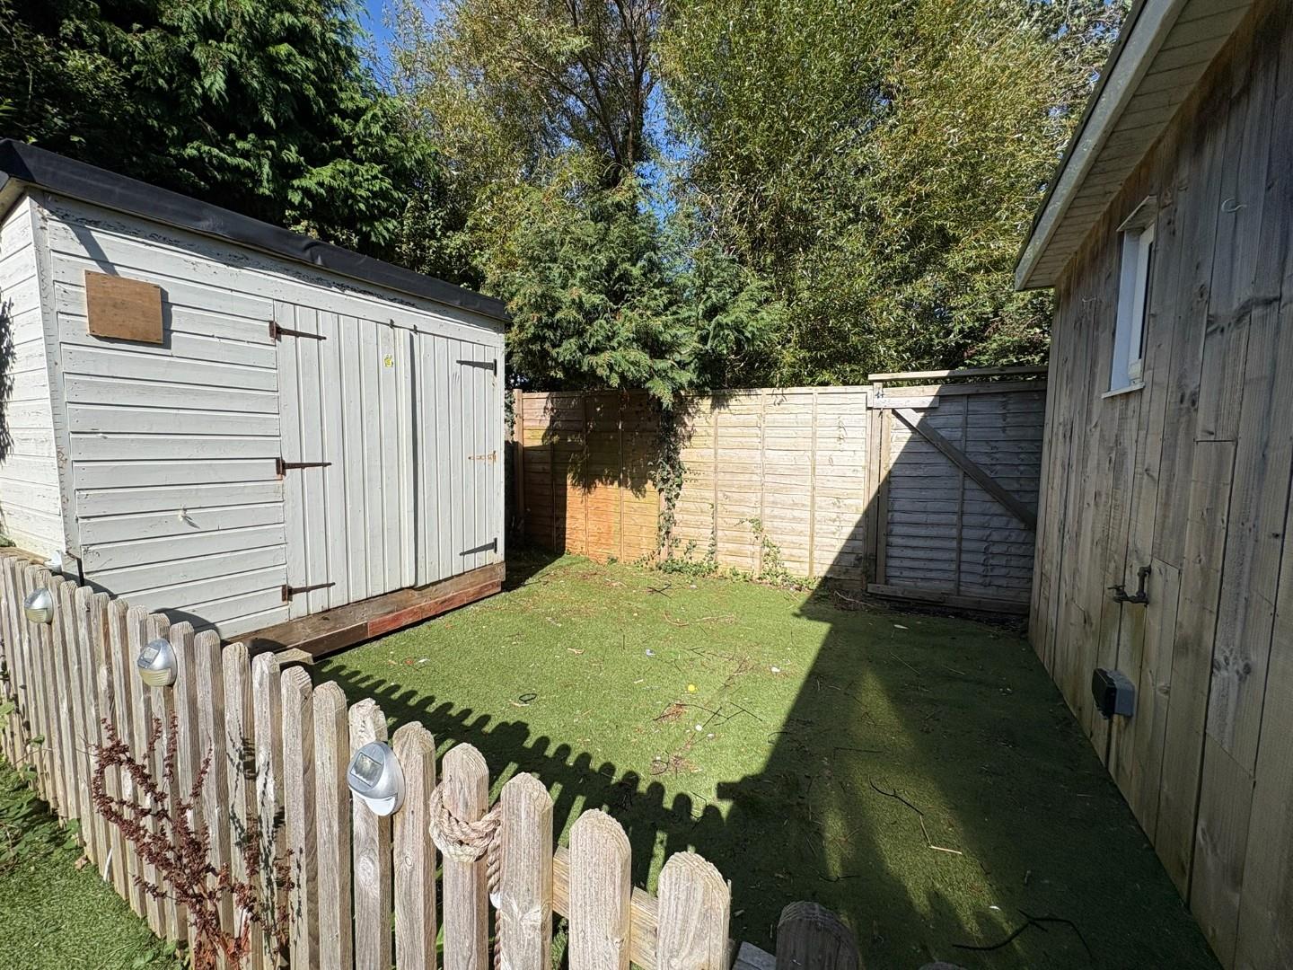
- Good sized private back garden
- Short walk to the beach
- No onward chain
Property Description
Nestled in the charming area of Morfa Bychan, this delightful end terrace house presents an excellent opportunity for families seeking a comfortable and convenient home. Spanning 721 square feet, the property boasts three well-proportioned bedrooms, making it ideal for family living or accommodating guests.
The inviting reception room serves as a perfect space for relaxation and entertaining, while the two bathrooms provide ample facilities for a busy household. The property also benefits from off-road parking, ensuring convenience for residents and visitors alike.
One of the standout features of this home is its proximity to the beach, which is just a short walk away. This offers the perfect opportunity for leisurely strolls along the shore or enjoying a day of fun in the sun with family and friends.
While the house is already a lovely family home, it also presents potential for modernisation, allowing new owners to put their personal touch on the property and create their dream living space. With its desirable location and ample amenities, this end terrace house in Morfa Bychan is a fantastic opportunity for those looking to settle in a vibrant coastal community.
Our Ref: P1671
ACCOMMODATION
All measurements are approximate
GROUND FLOOR
Entrance Hallway
with laminate flooring and storage heater
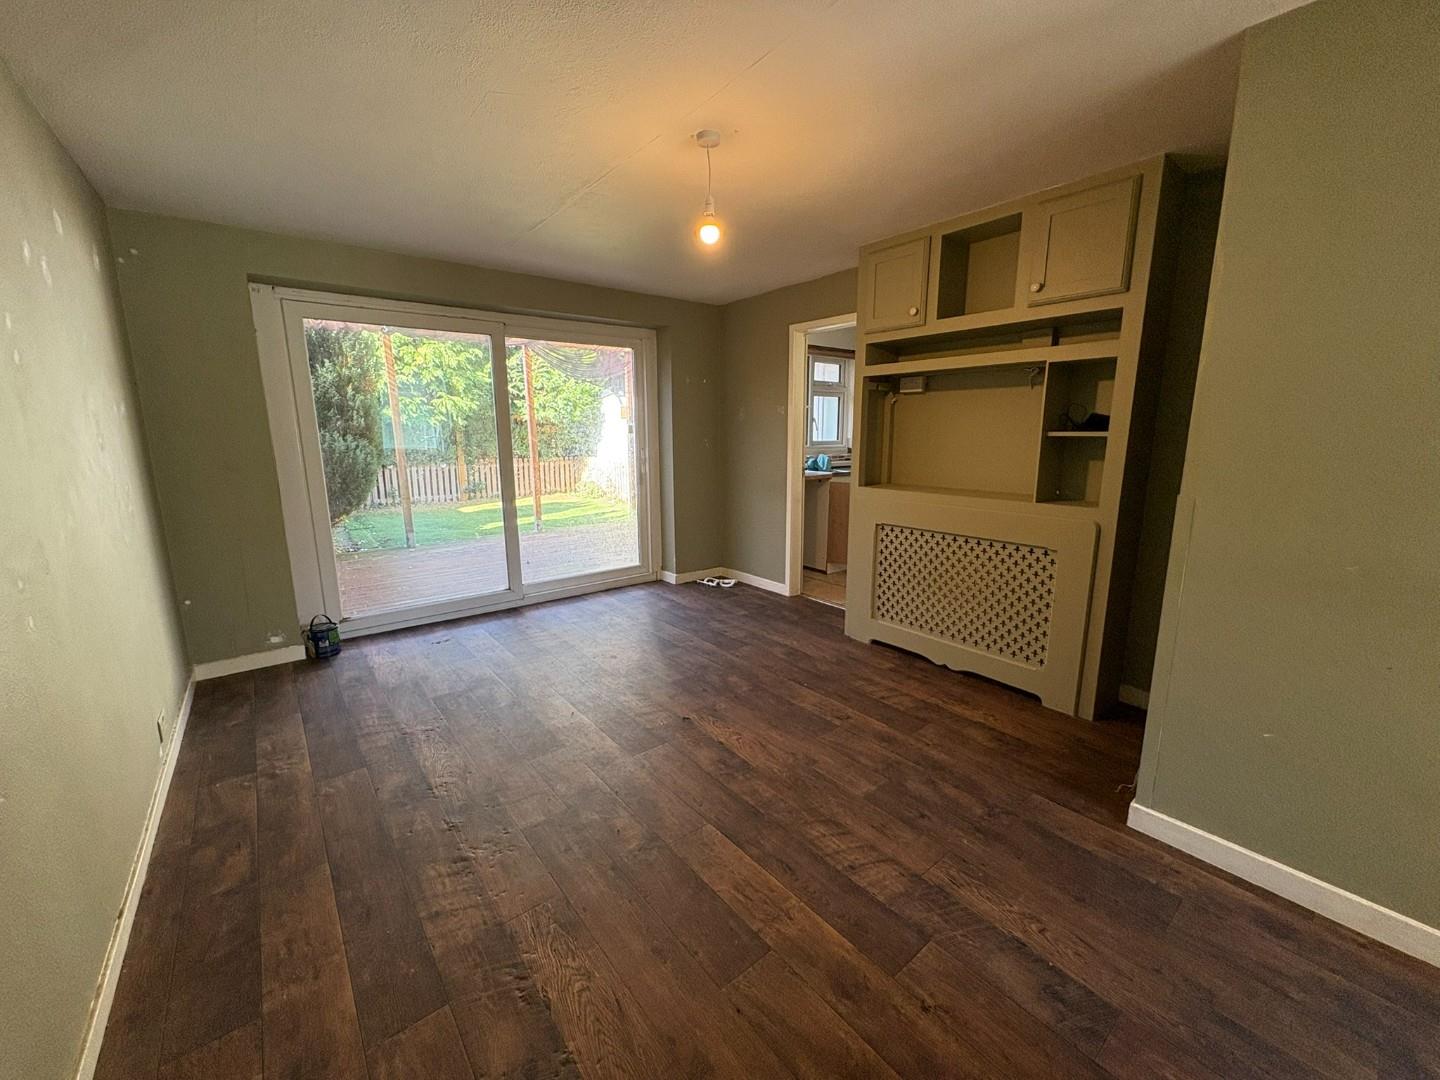
Living Room
with sliding doors to decking; wood effect vinyl flooring; built in TV units and under stair storage
4.257 x 3.579
13'11" x 11'8"
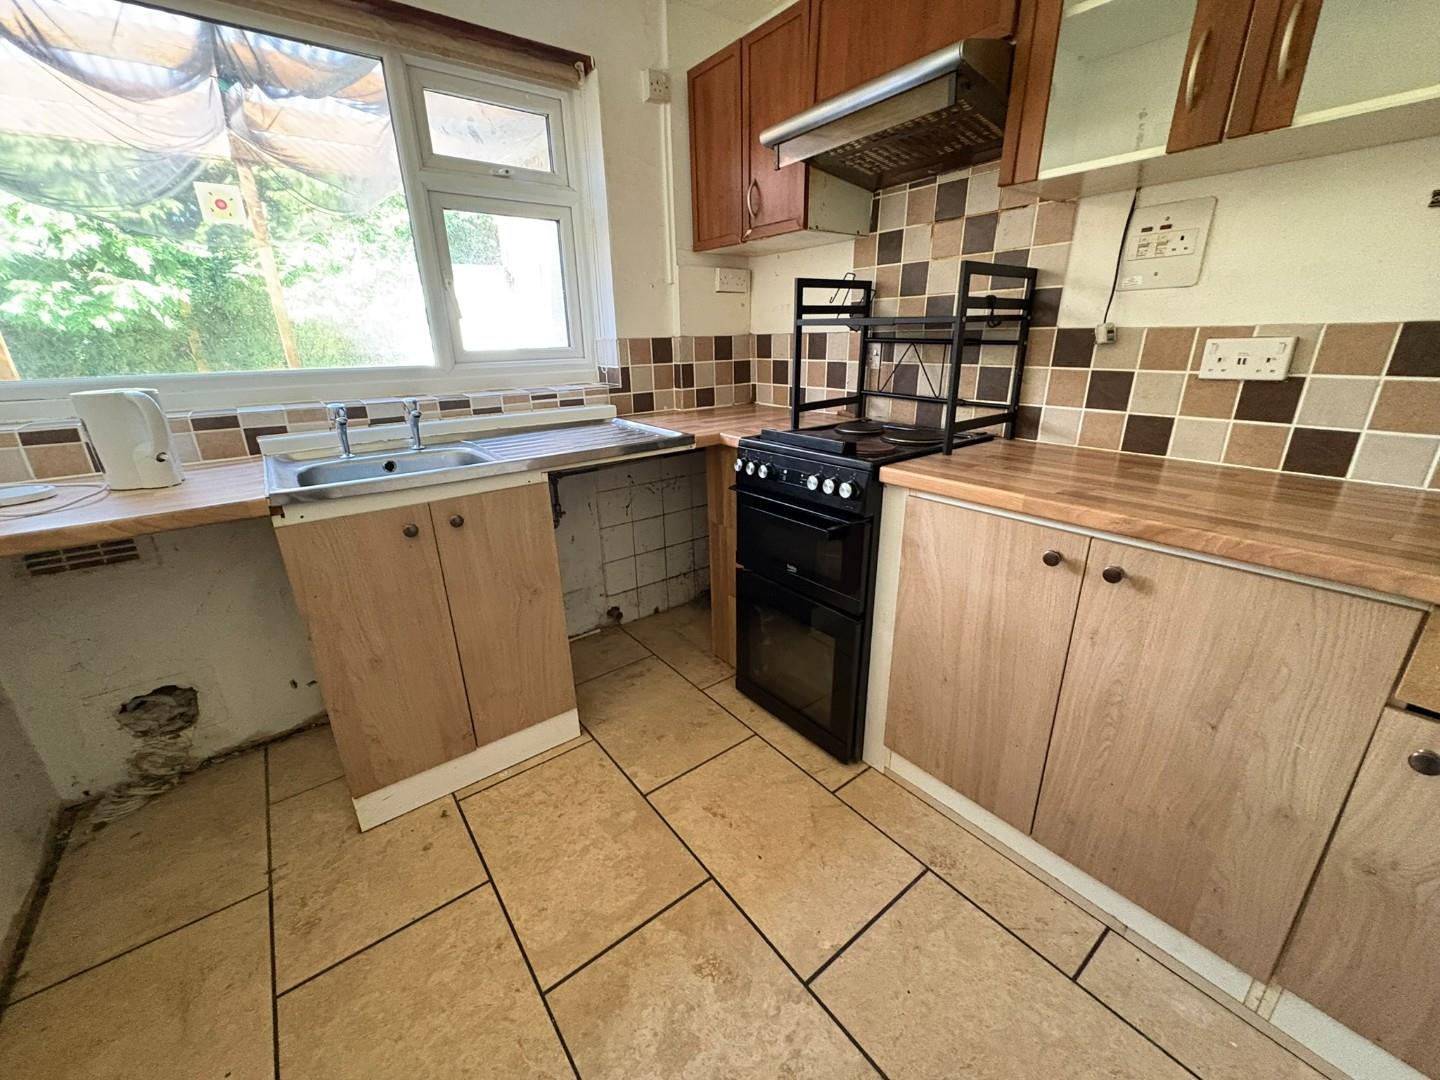
Kitchen
with a range of fitted wall and base units; stainless steel sink and drainer; freestanding electric oven with hob and extractor fan over; space and plumbing for washing machine
2.539 x 2.396
8'3" x 7'10"
Bedroom 3/Study
2.807 x 1.658
9'2" x 5'5"
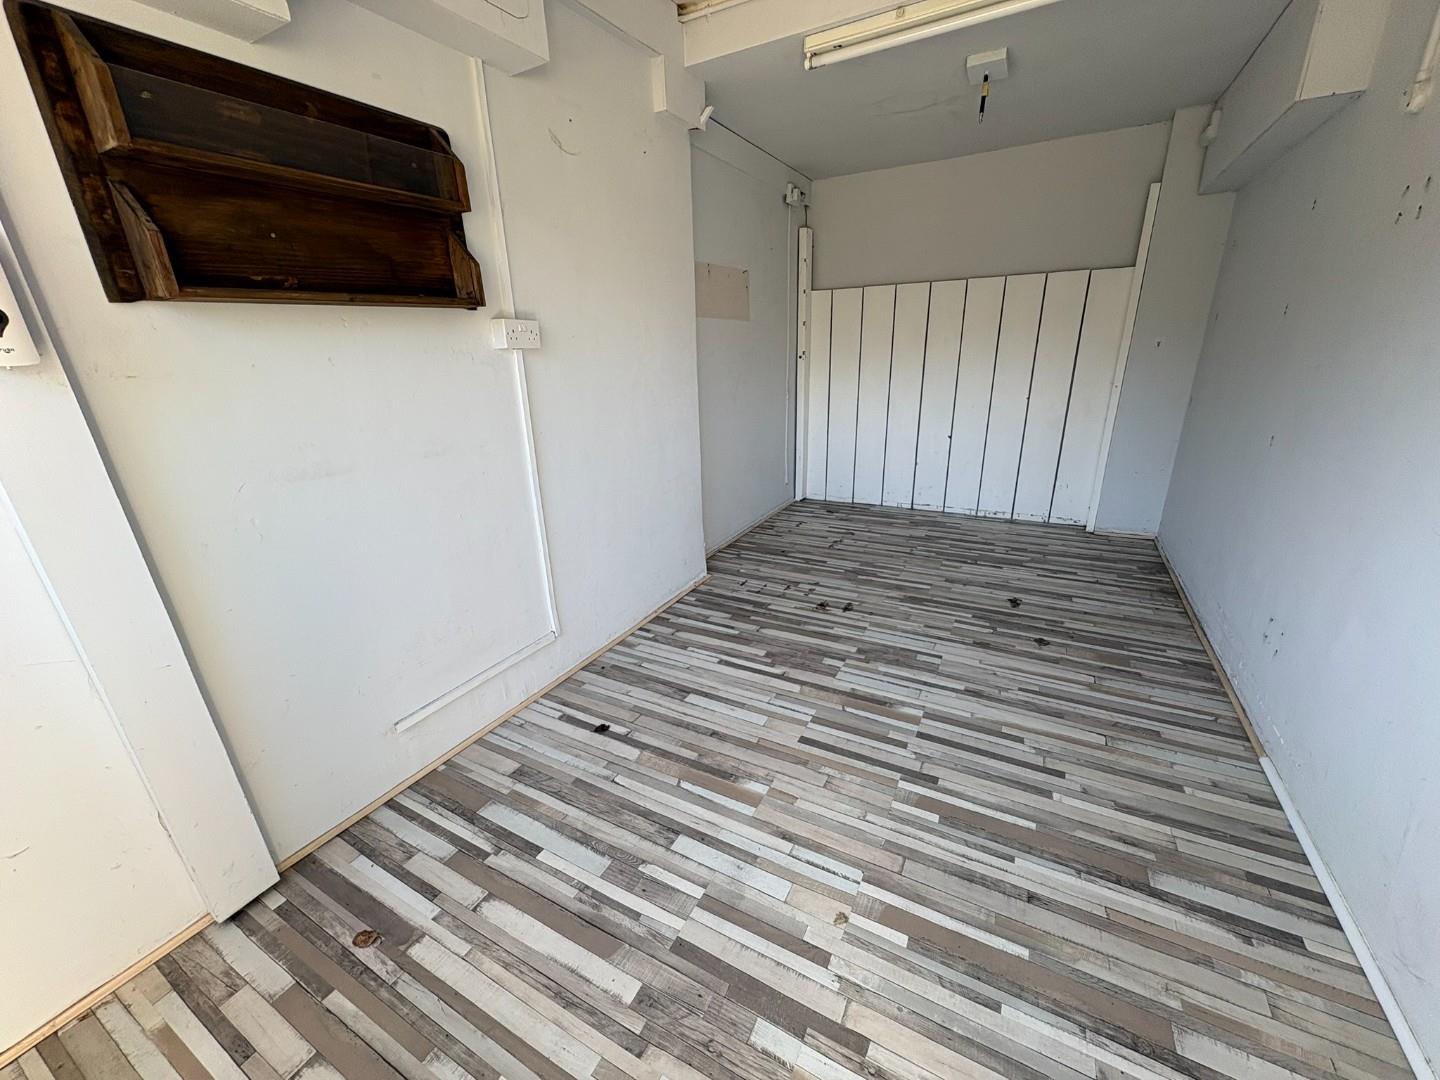
Studio
with separate access to the front; suitable for use as home office or similar and vinyl flooring
4.871 x 2.290
15'11" x 7'6"
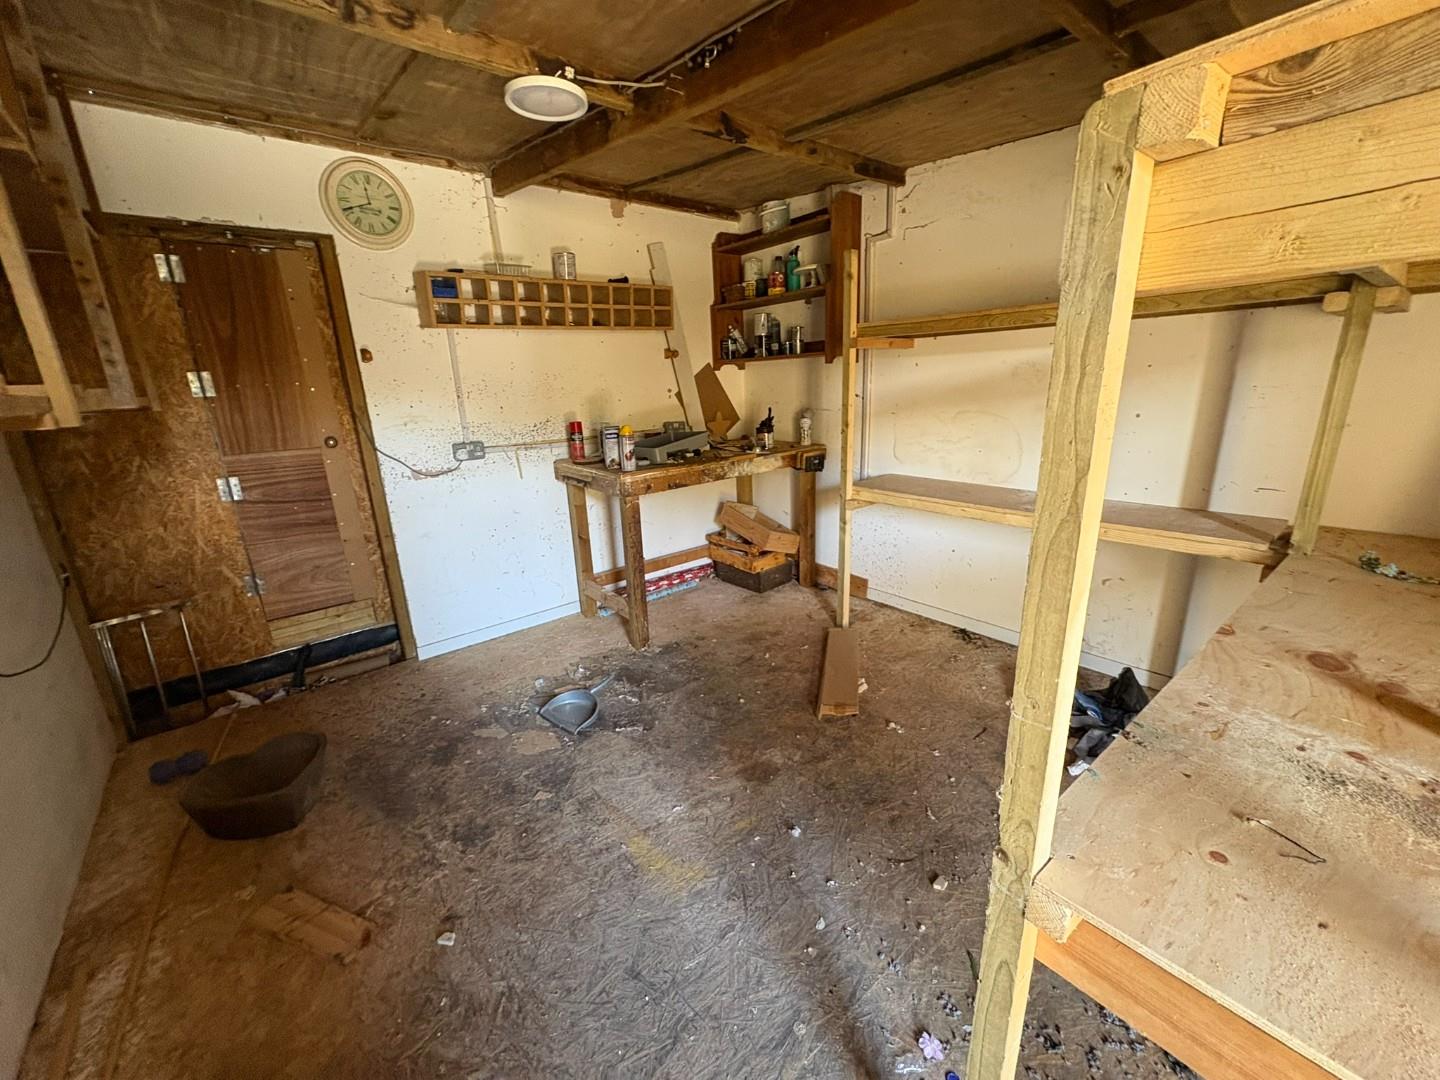
Workshop
with fitted shelving and mirror door to:
4.7 x 3.250
15'5" x 10'7"
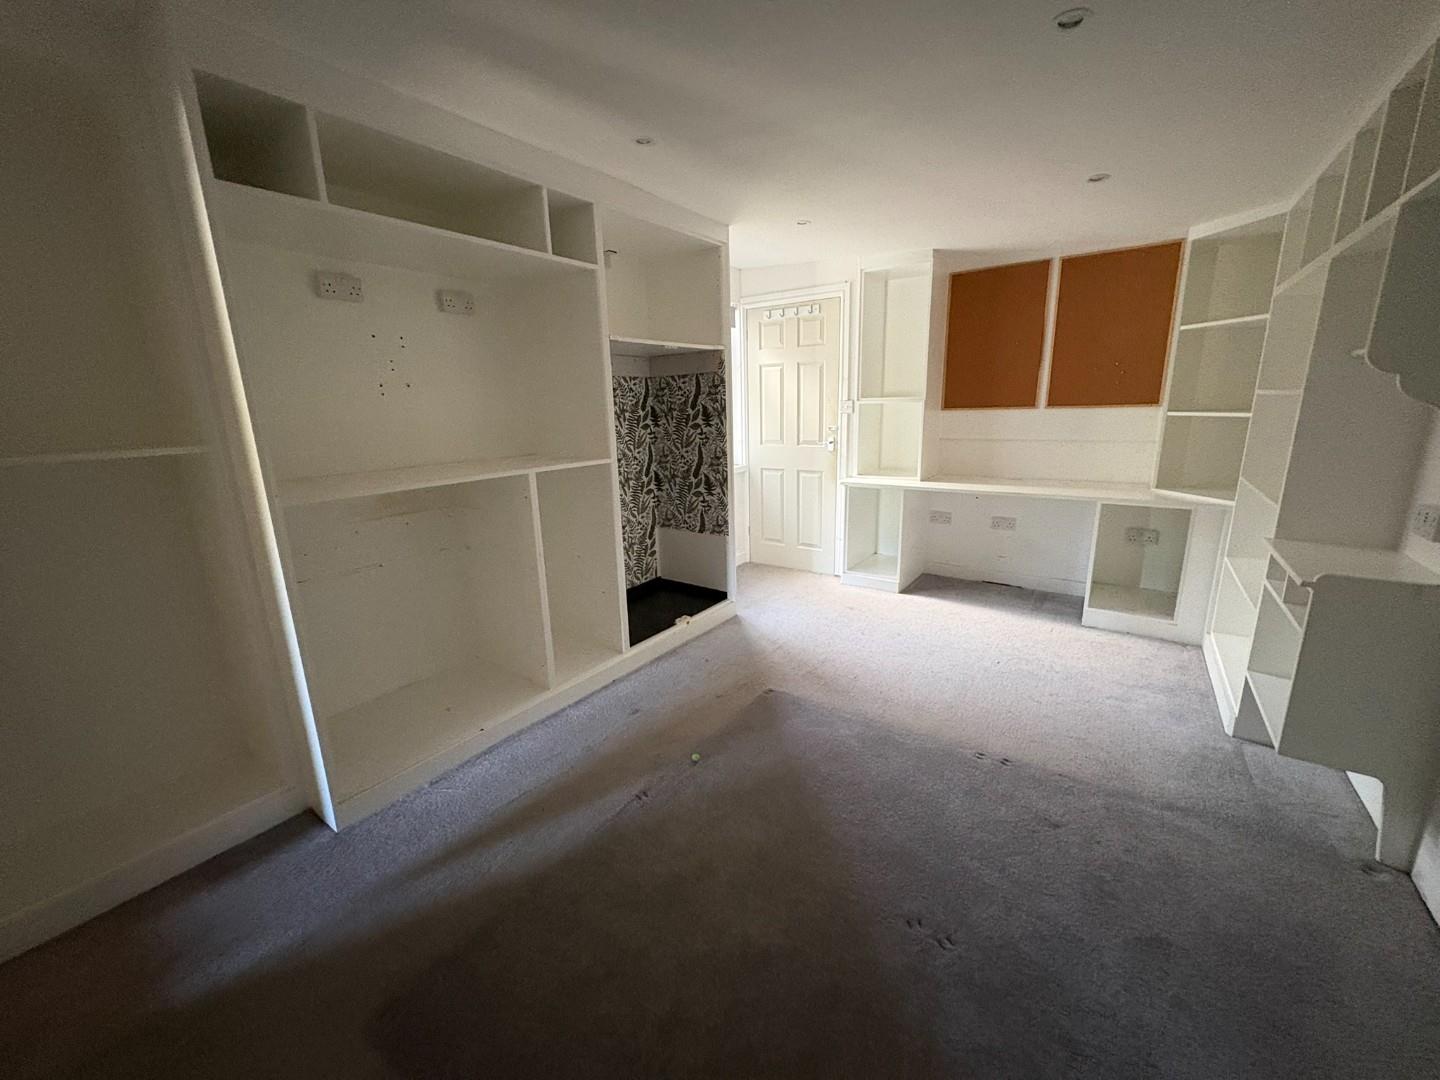
Additional Reception Room
with fitted shelving and desk; access from workshop and garden only - ideal as home office or perhaps additional bedroom
3.203 x 4.686
10'6" x 15'4"
Washroom
with low level WC and washbasin and door from vestibule to garden
FIRST FLOOR
Landing
with airing cupboard housing hot water tank with immersion fitted
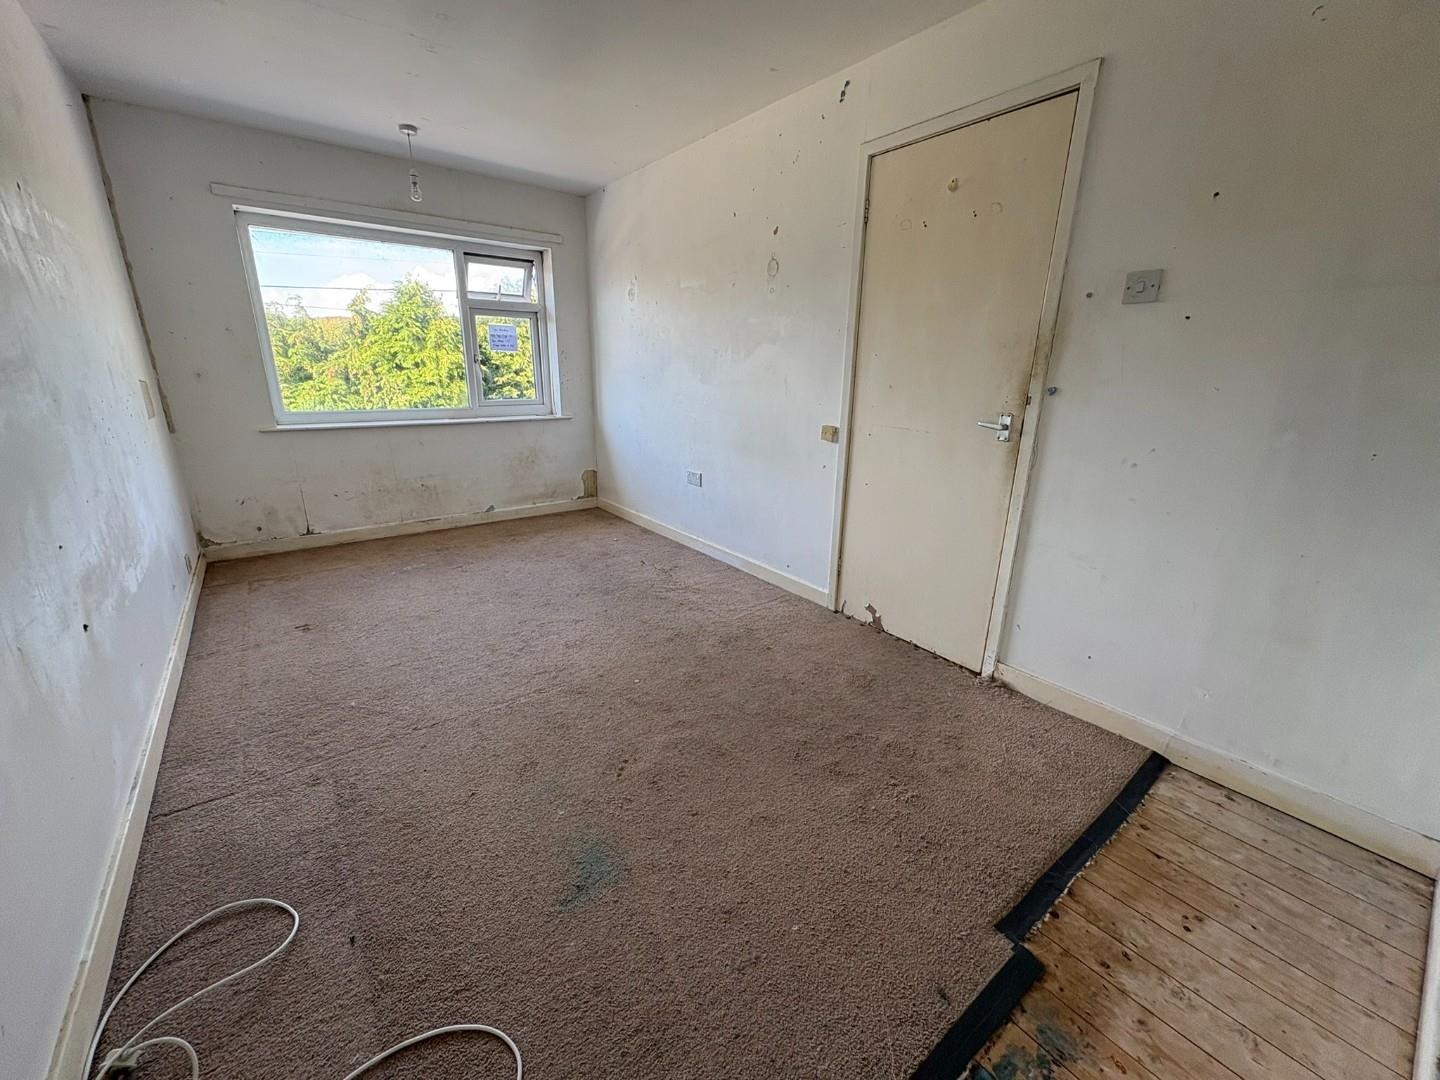
Bedroom 1
with window to the rear; deep eaves storage cupboard and carpet flooring
4.596 x 2.530
15'0" x 8'3"
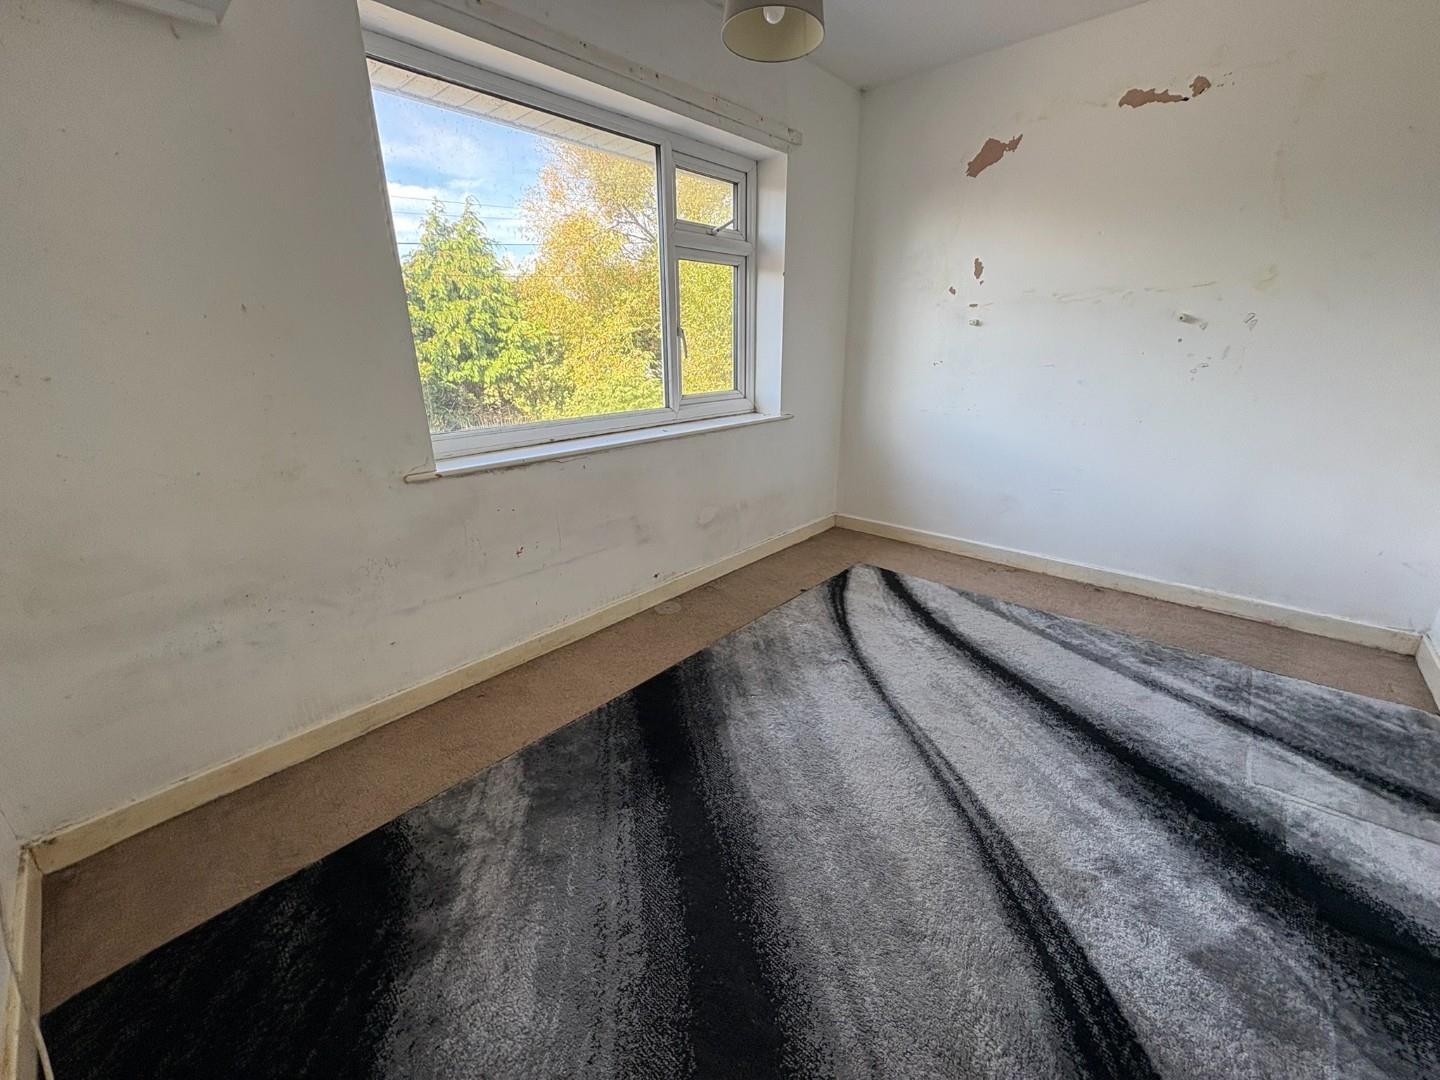
Bedroom 2
with window to the rear; access to loft and carpet flooring
3.413 x 2.468
11'2" x 8'1"
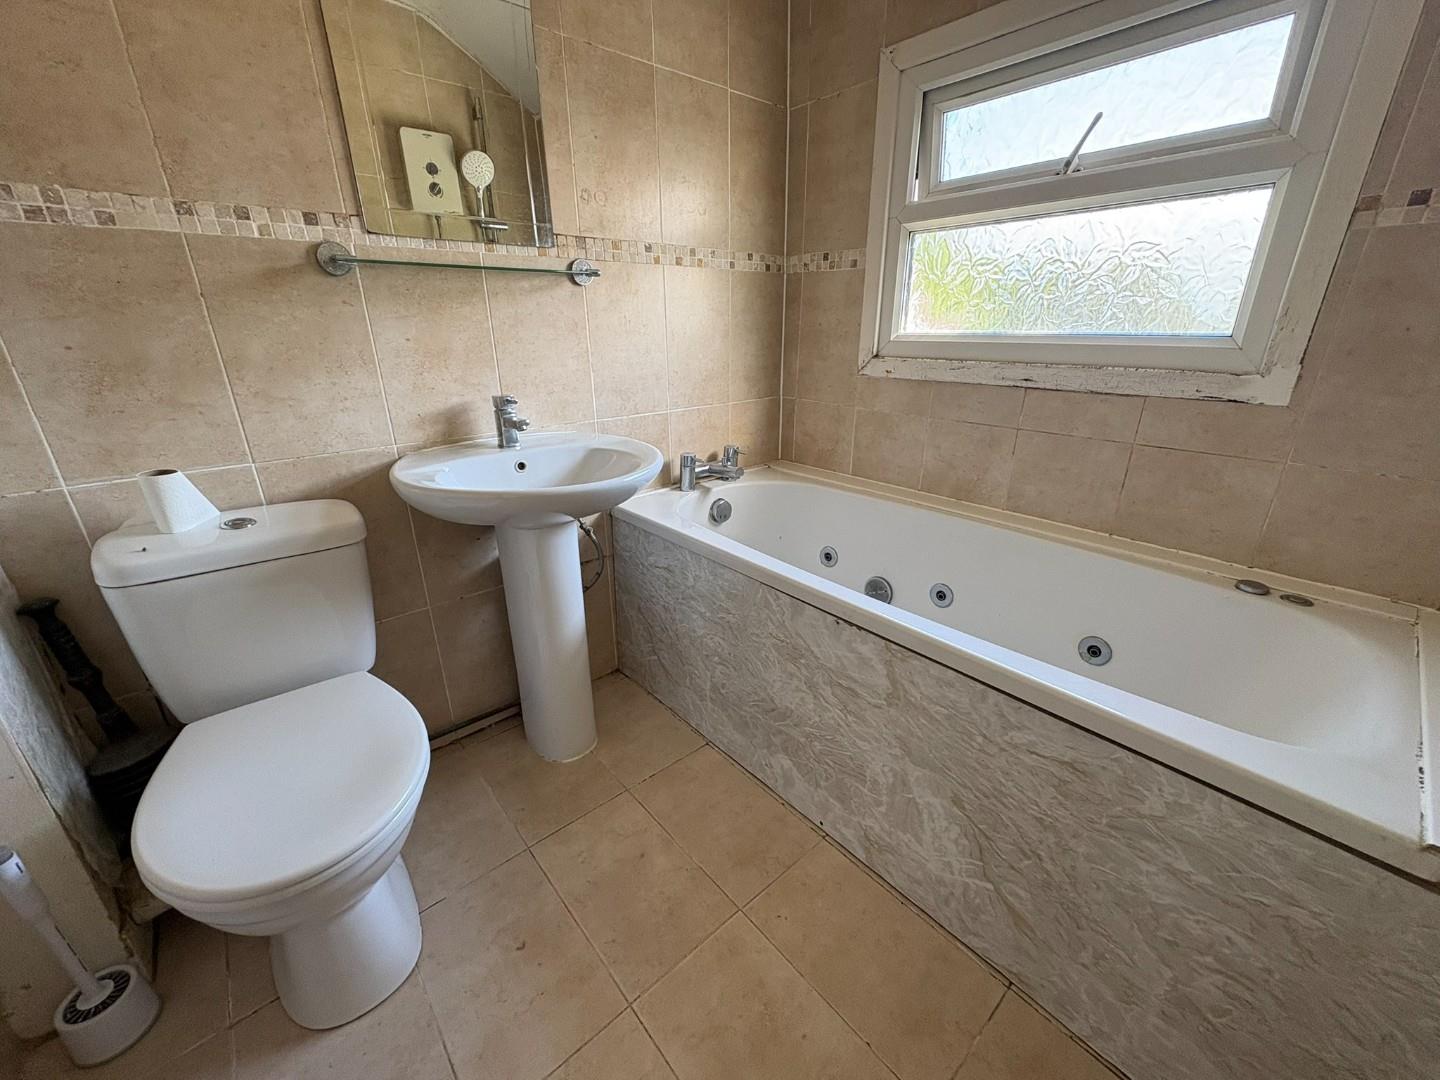
Bathroom
with panelled bath with shower over; wash basin; low level WC and tiled walls and floor
EXTERNALLY
The property benefits from a spacious gravelled private driveway to the front of the house.
At the rear there is a covered decking area, timber storage shed and garden laid to lawn
SERVICES
Mains water, electricity and drainage
MATERIAL INFORMATION
Tenure: Leasehold. Expiring 2117 - 92 years unexpired.
Council Tax: Band C
No onward chain