Home > Buy > Bowydd Street, Blaenau Ffestiniog


Property Description
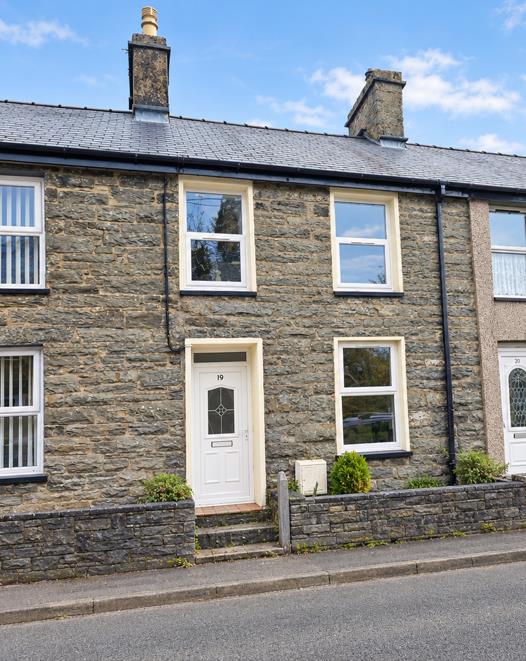
Nestled in the charming town of Blaenau Ffestiniog, this delightful mid-terrace house on Bowydd Street offers a perfect blend of character and modern living. Built in 1872, the property boasts a rich history while providing ample space for comfortable family life.
The property enjoys a convenient and highly accessible location, being within easy walking distance of the local train station and bus station, providing excellent transport links. A range of local amenities, including shops and everyday services, are also close by, making this an ideal location for those looking for convenience and easy access to everything they need.
With a generous 1,184 square feet of living space, the house features two well-proportioned bedrooms, with the added attic room making it an ideal choice for families or those seeking extra room for guests or a home office.
Blaenau Ffestiniog is known for its stunning natural surroundings and rich cultural heritage, making it a desirable location for those who appreciate the beauty of the Welsh landscape. This home presents an excellent opportunity for anyone looking to settle in a vibrant area with a strong sense of community.
OUR REF: BF1599
Accommodation
all measurements are approximate
GROUND FLOOR
Entrance Lobby
through to;
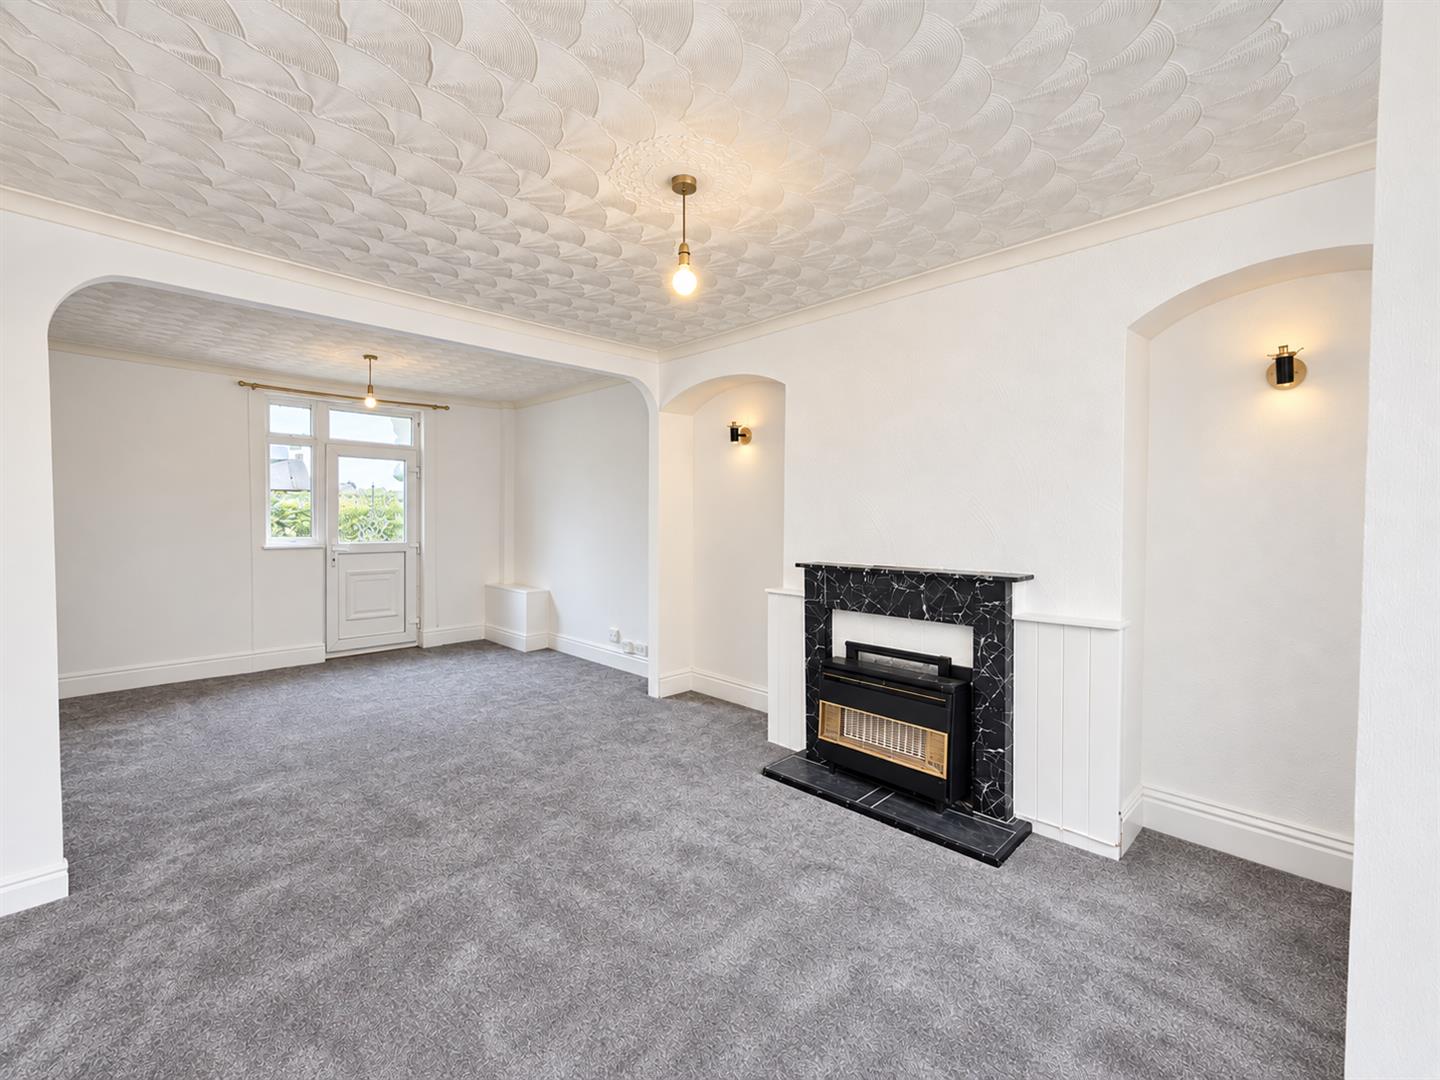
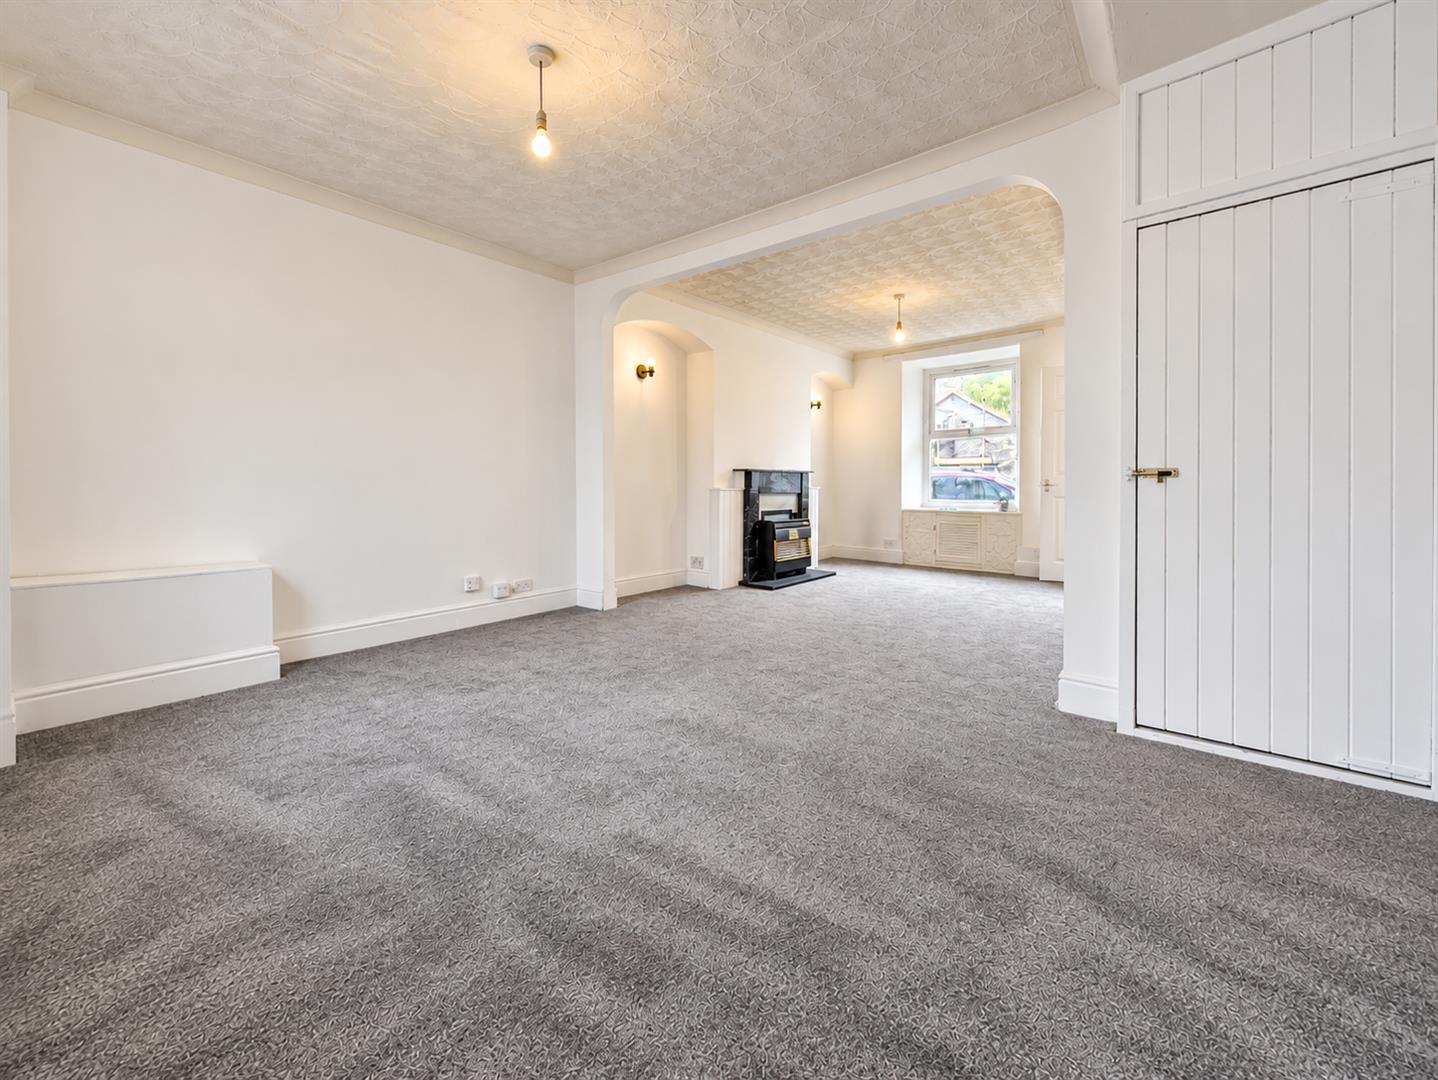
Living room
with carpet flooring, marble effect fire place with gas point (Gas fire will be removed), 1 radiator, door to garden.
6.55 x 4.22
21'5" x 13'10"
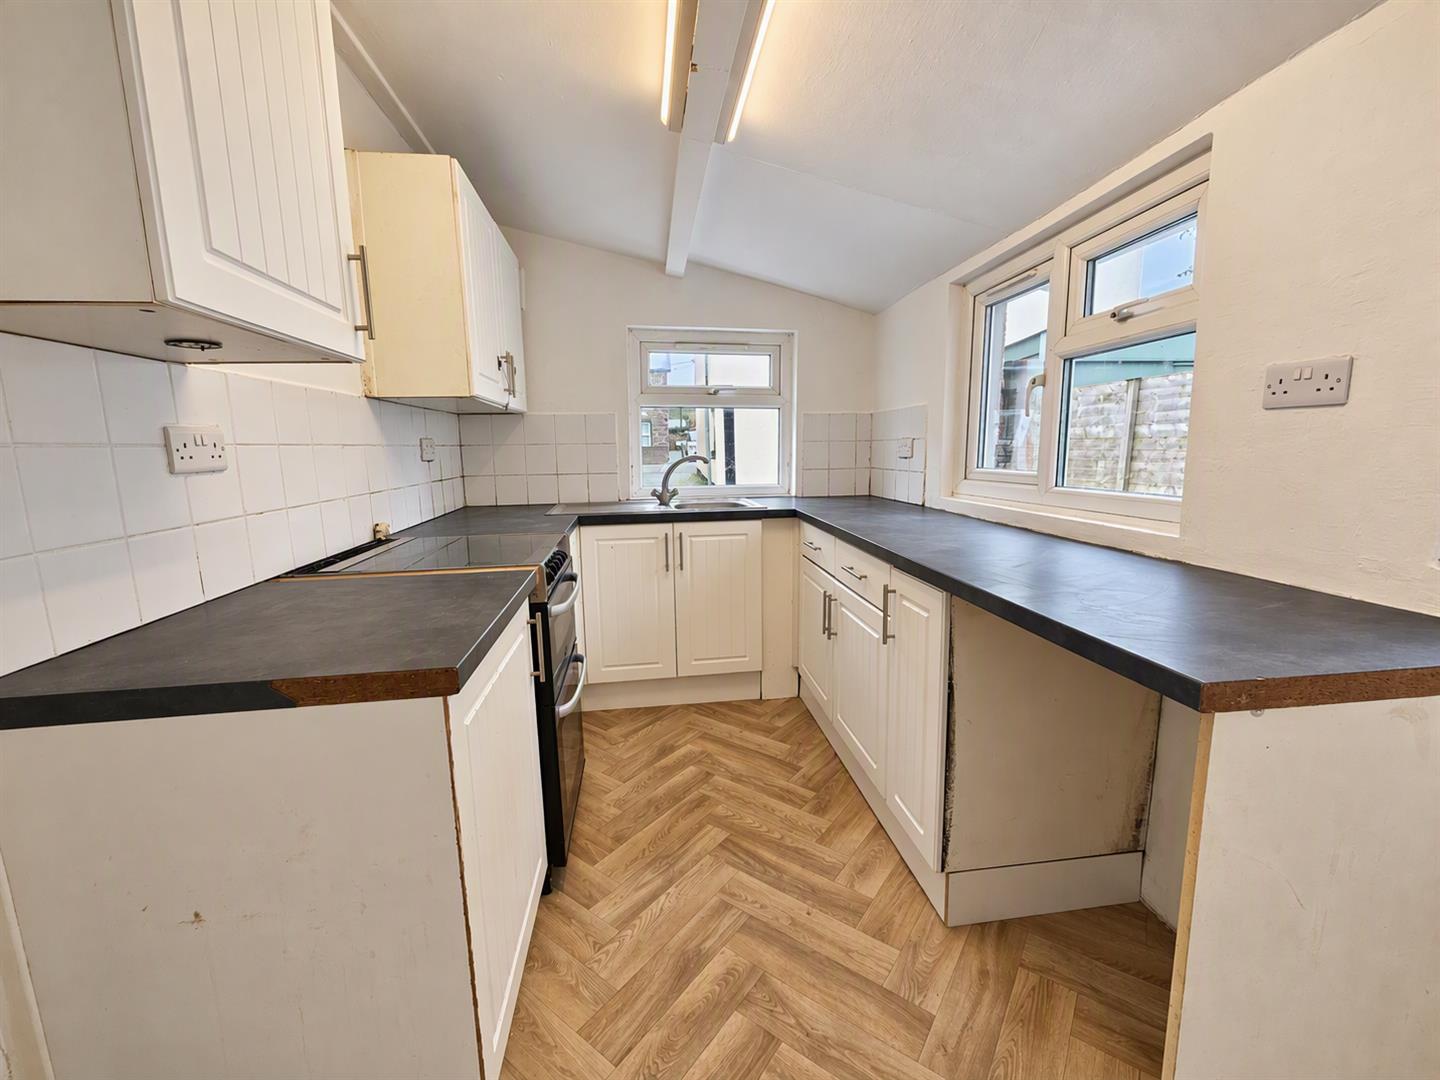
Kitchen
Mix of wall and base units, stainless steel sink, plumbing for washing machine, partly tiled walls.
3.26 x 2.11
10'8" x 6'11"
FIRST FLOOR
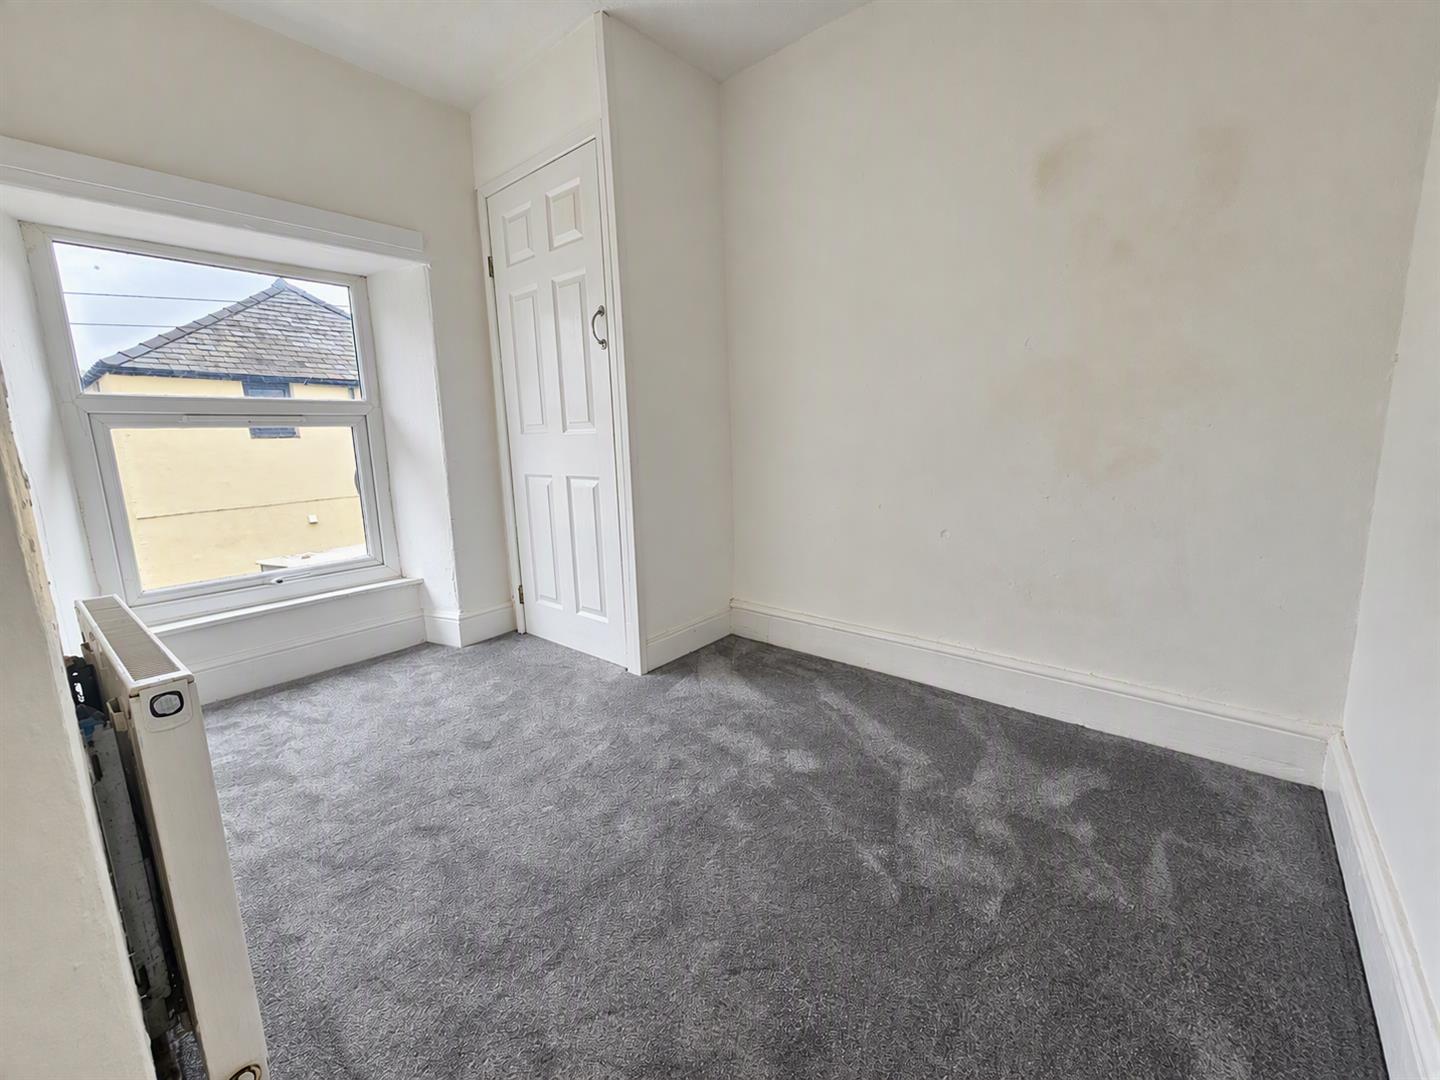
Bedroom 1
with 1 radiator
airing cupboard housing gas fired central heating boiler
3.60 x 2.60
11'9" x 8'6"
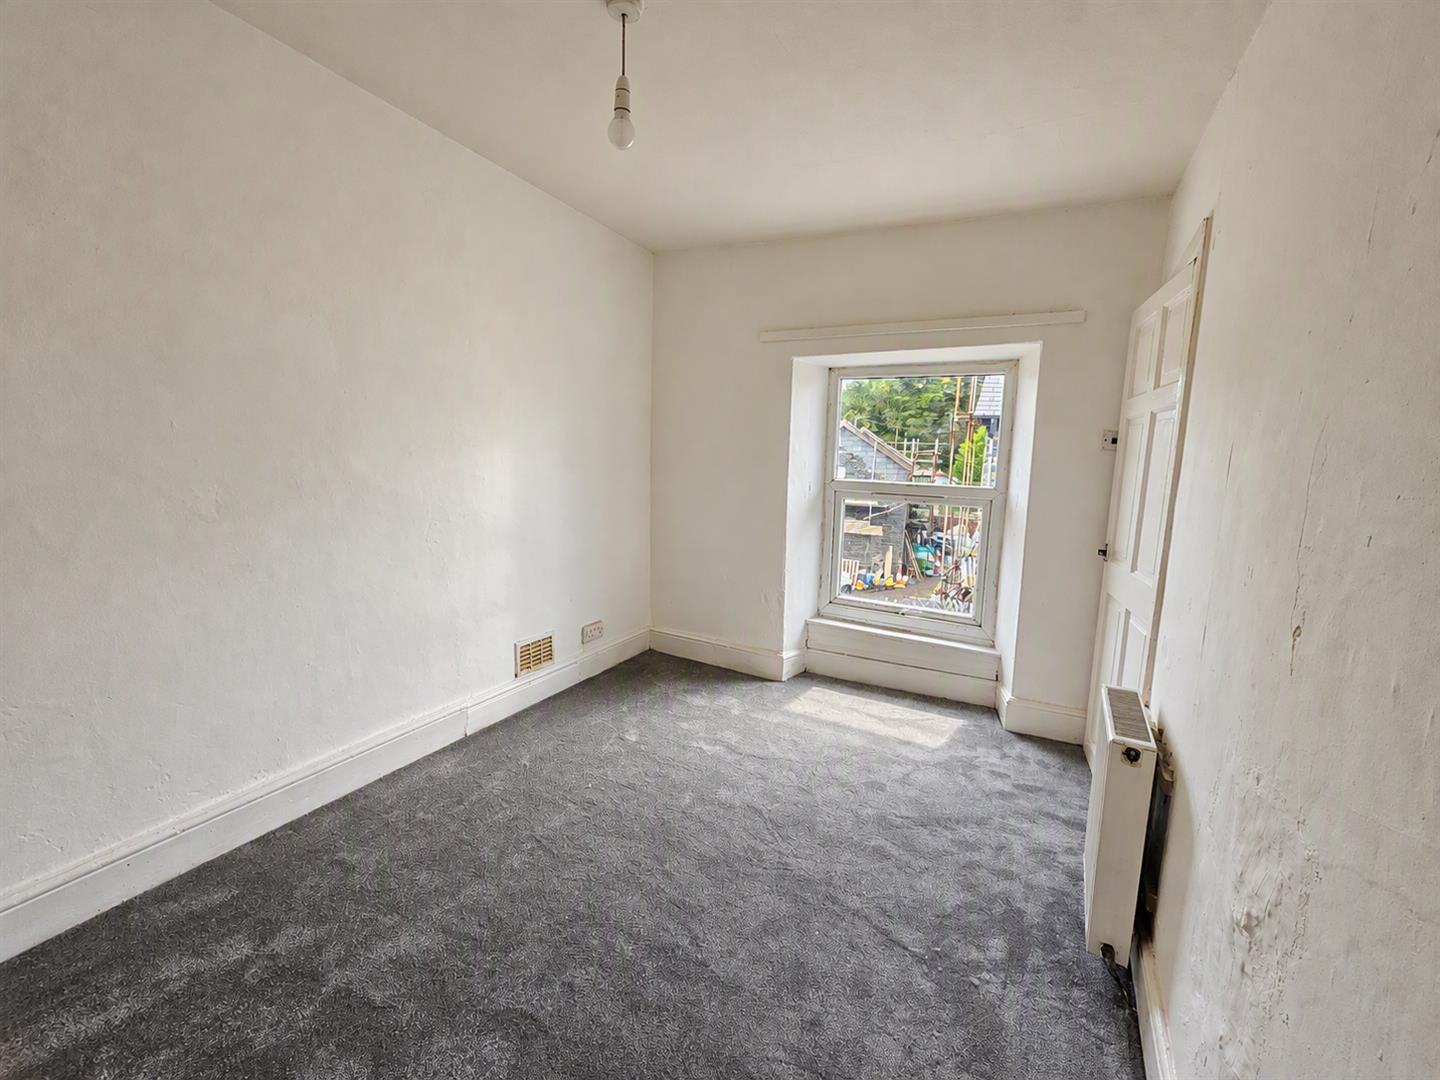
Bedroom 2
with 1 radiator
2.93 x 2.60
9'7" x 8'6"
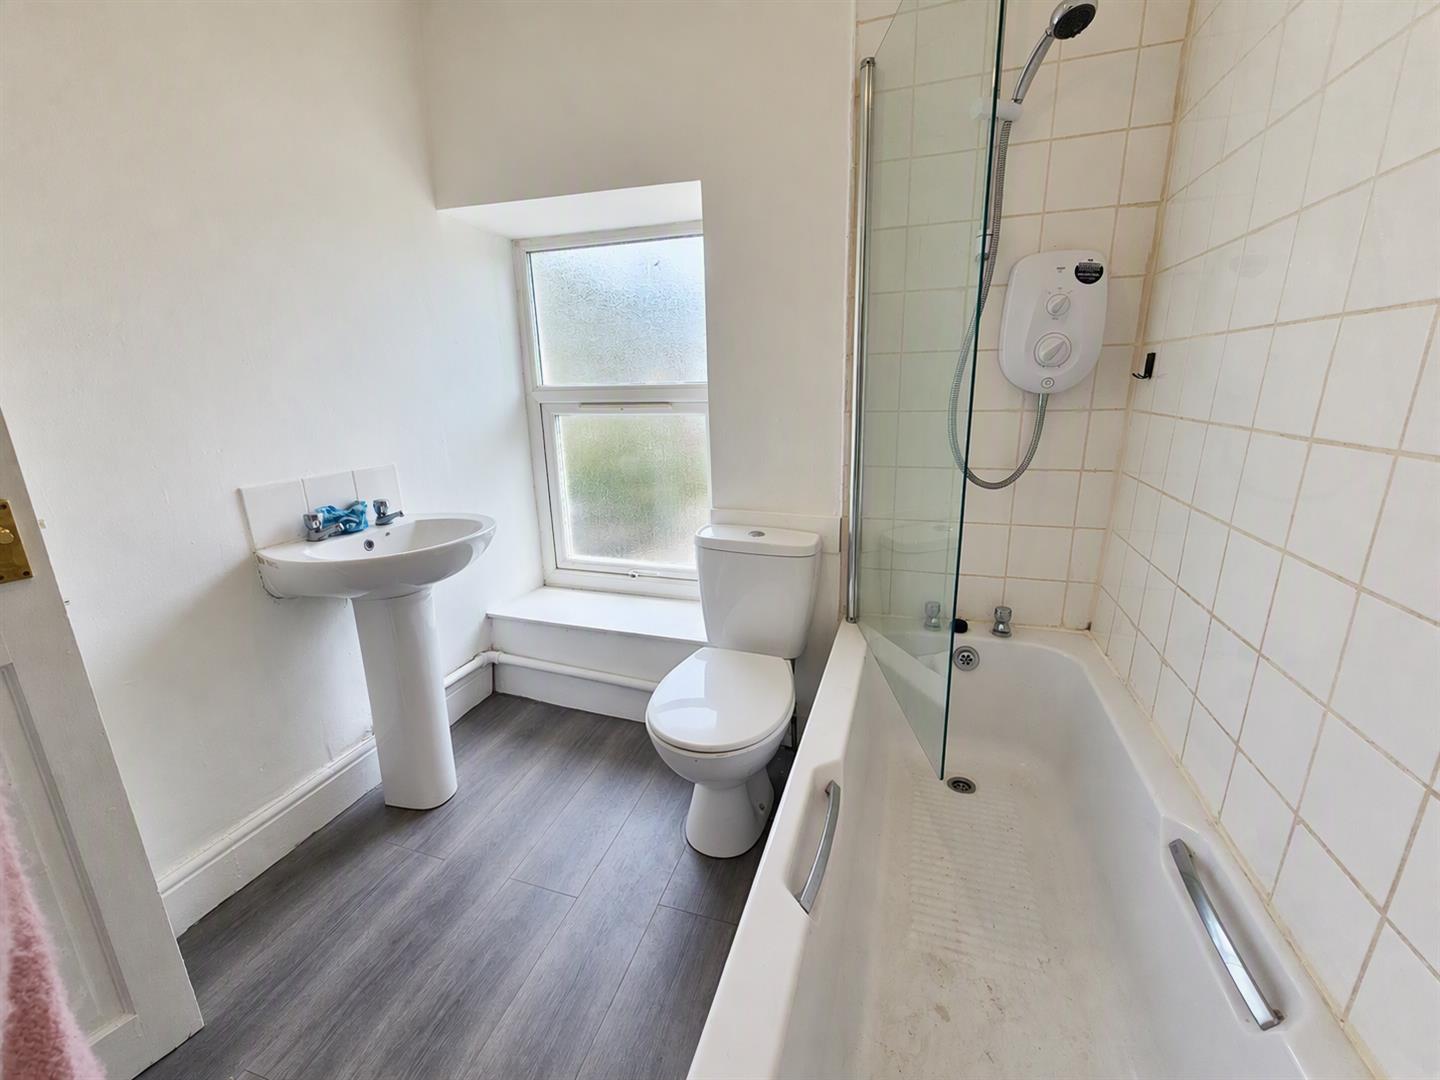
Bathroom
with panel bath and shower over, love level W/C and wash hand basin, partly tiled walls. 1 Radiator.
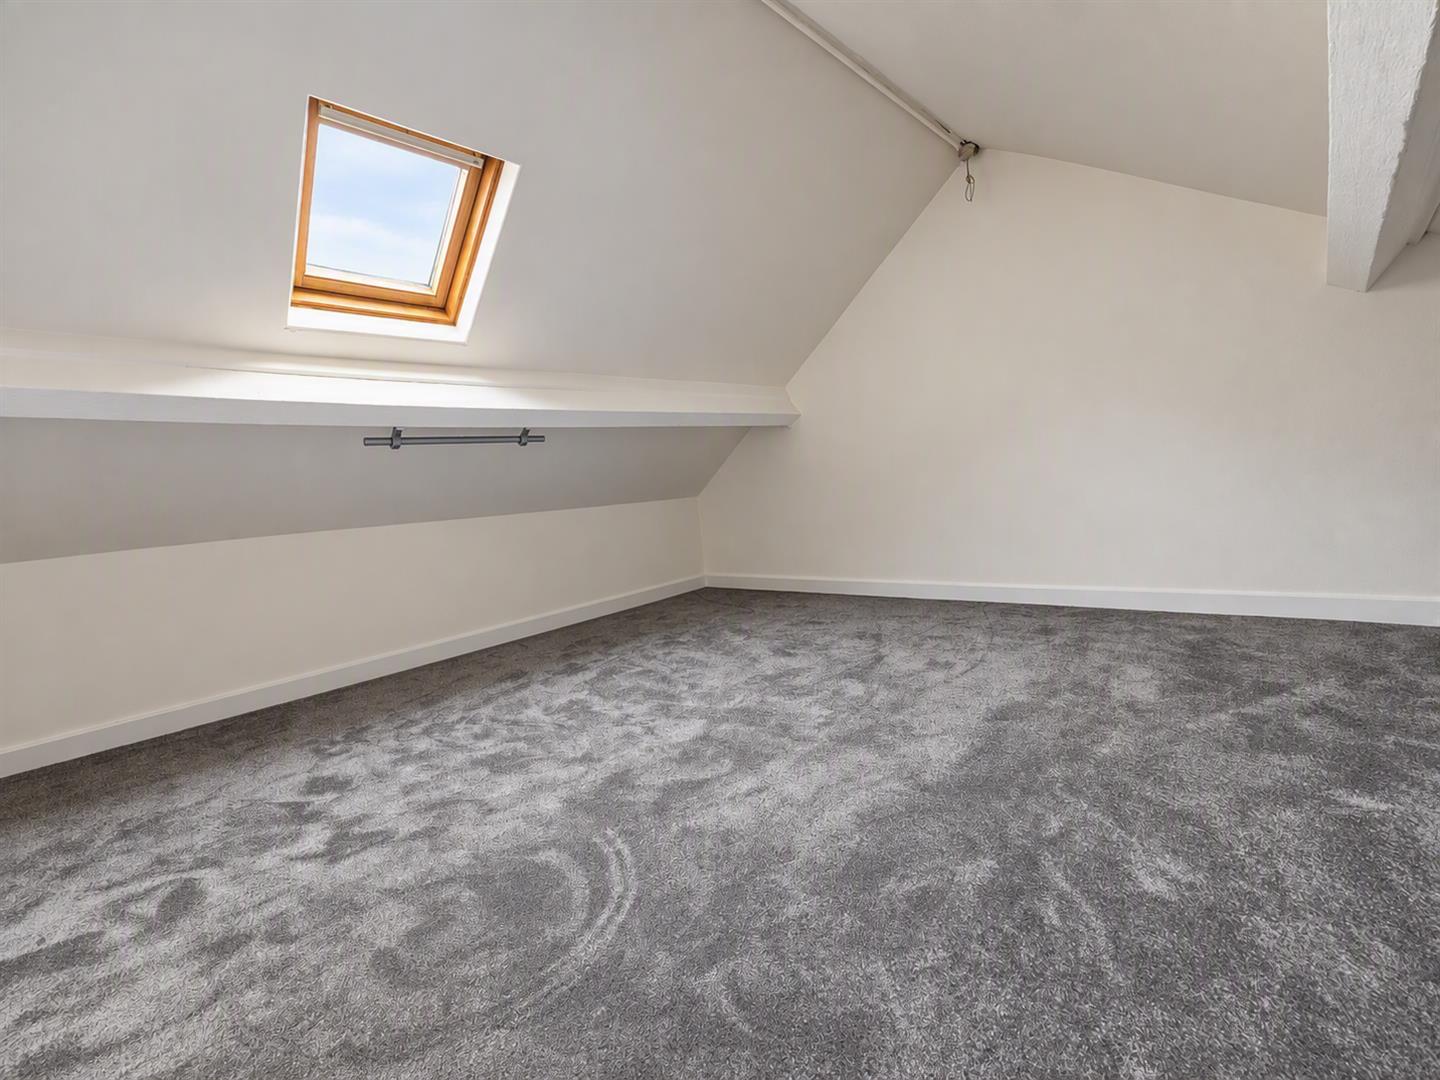
Attic room
with limited head room, carpet flooring, Velux window 1 radiator
4.35 x 4.05
14'3" x 13'3"
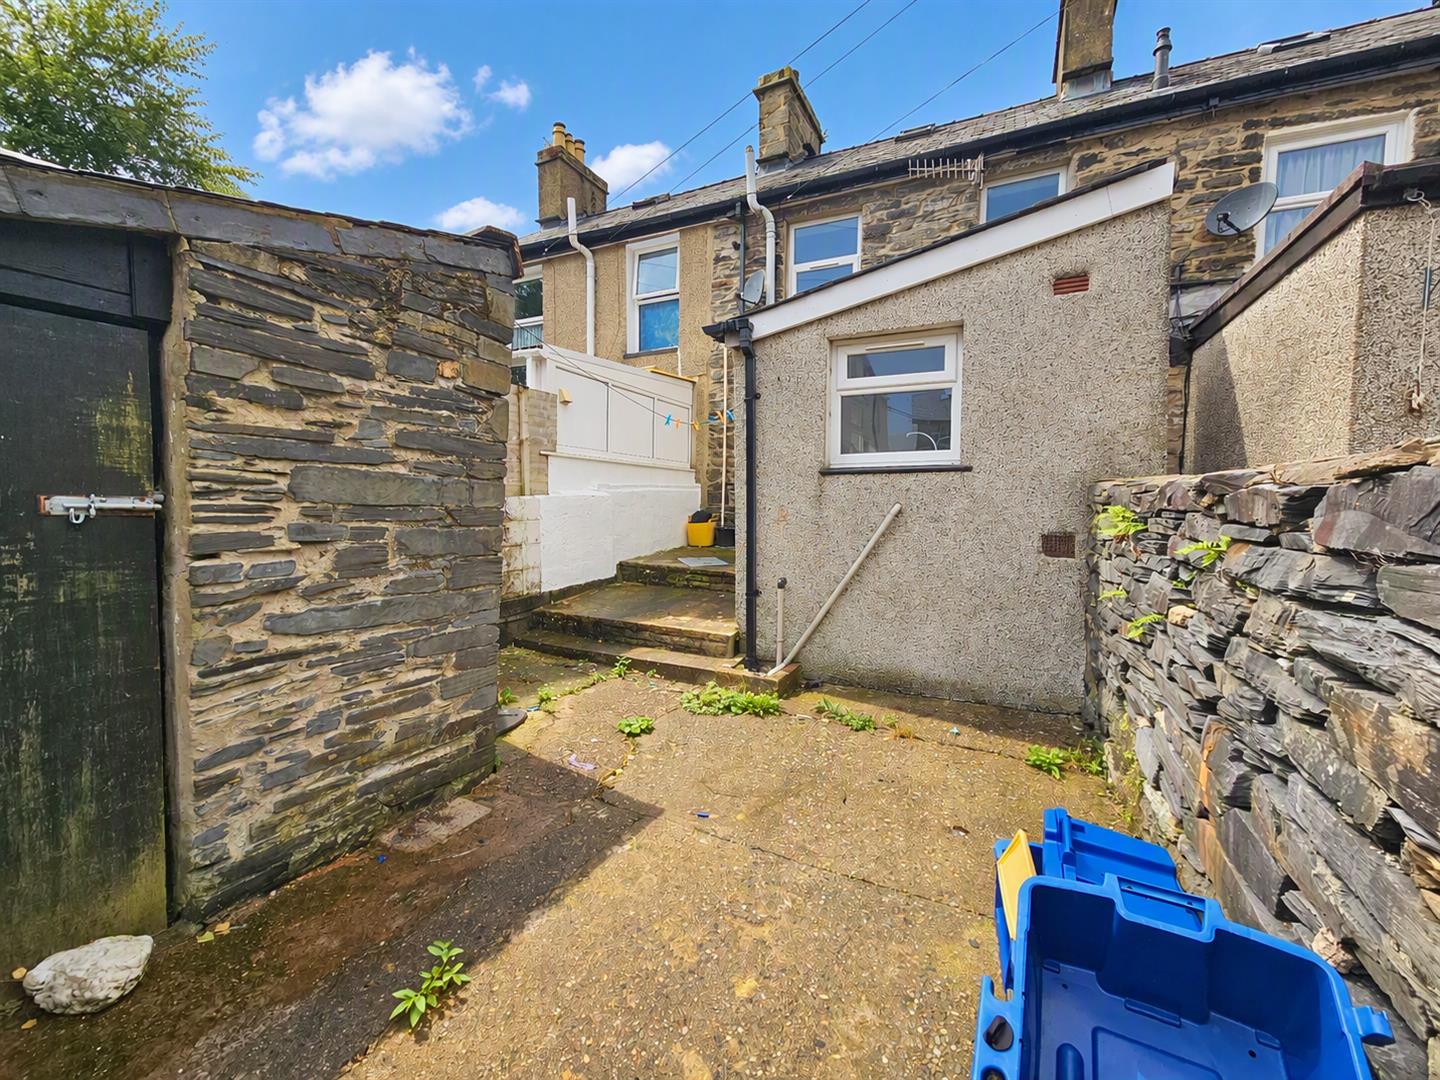
outside
concrete yard with gated entry and parking space, wooden storage shed,