Home > Buy > Bank Place, Porthmadog


Key Features
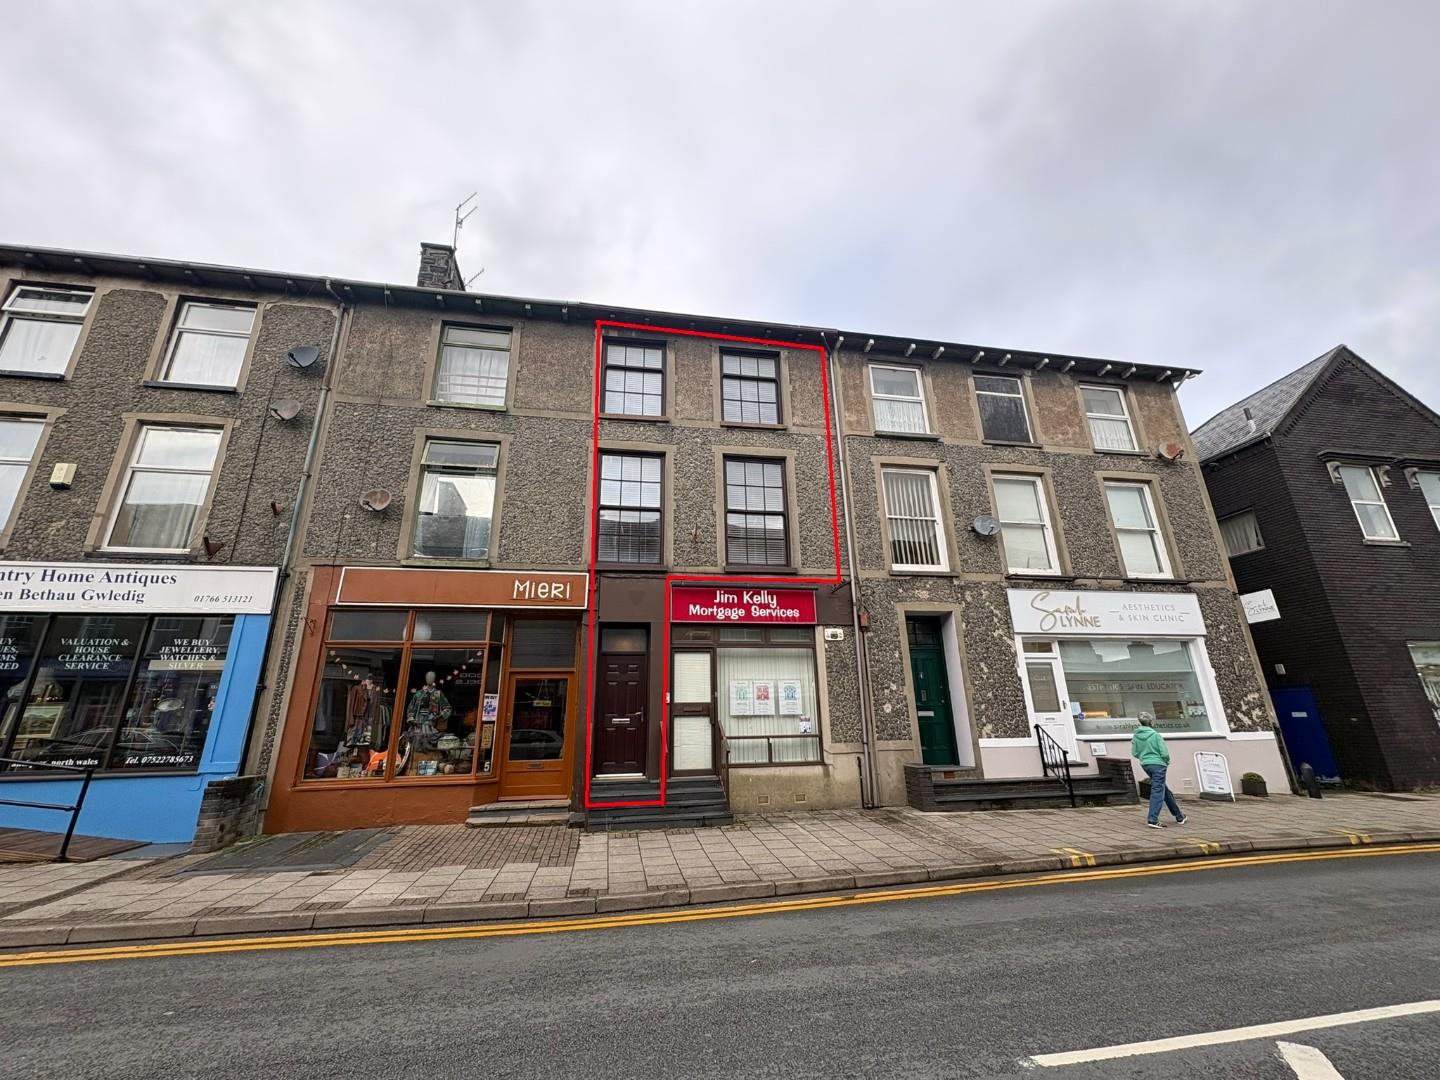
- Prime Commercial Premises
- 749sq ft over ground floor & basement
- Use of rear garden area
- Shop frontage onto Bank Place
- Currently vacant
- Stones throw from the High Street
Property Description
Nestled in the heart of Porthmadog, this impressive office space on Bank Place offers a unique opportunity for businesses seeking a professional environment. Spanning an area of 749 square feet, the property is thoughtfully designed to accommodate a variety of business needs.
The layout features four well-proportioned offices, providing ample room for individual workspaces or collaborative efforts. Additionally, a dedicated meeting room is included, perfect for hosting discussions or presentations in a private setting. The separate access off Bank Place ensures convenience and ease of entry for both staff and clients alike.
This office space is ideally situated, allowing for easy access to local amenities and transport links, making it a prime location for any business looking to establish itself in this vibrant community. Whether you are a start-up or an established company, this property presents a fantastic opportunity to create a productive and inspiring work environment.
Our Ref: P1667
ACCOMMODATION
All measurements are approximate
GROUND FLOOR
Entrance Hall
with stairs to half landing
FIRST FLOOR
Half Landing
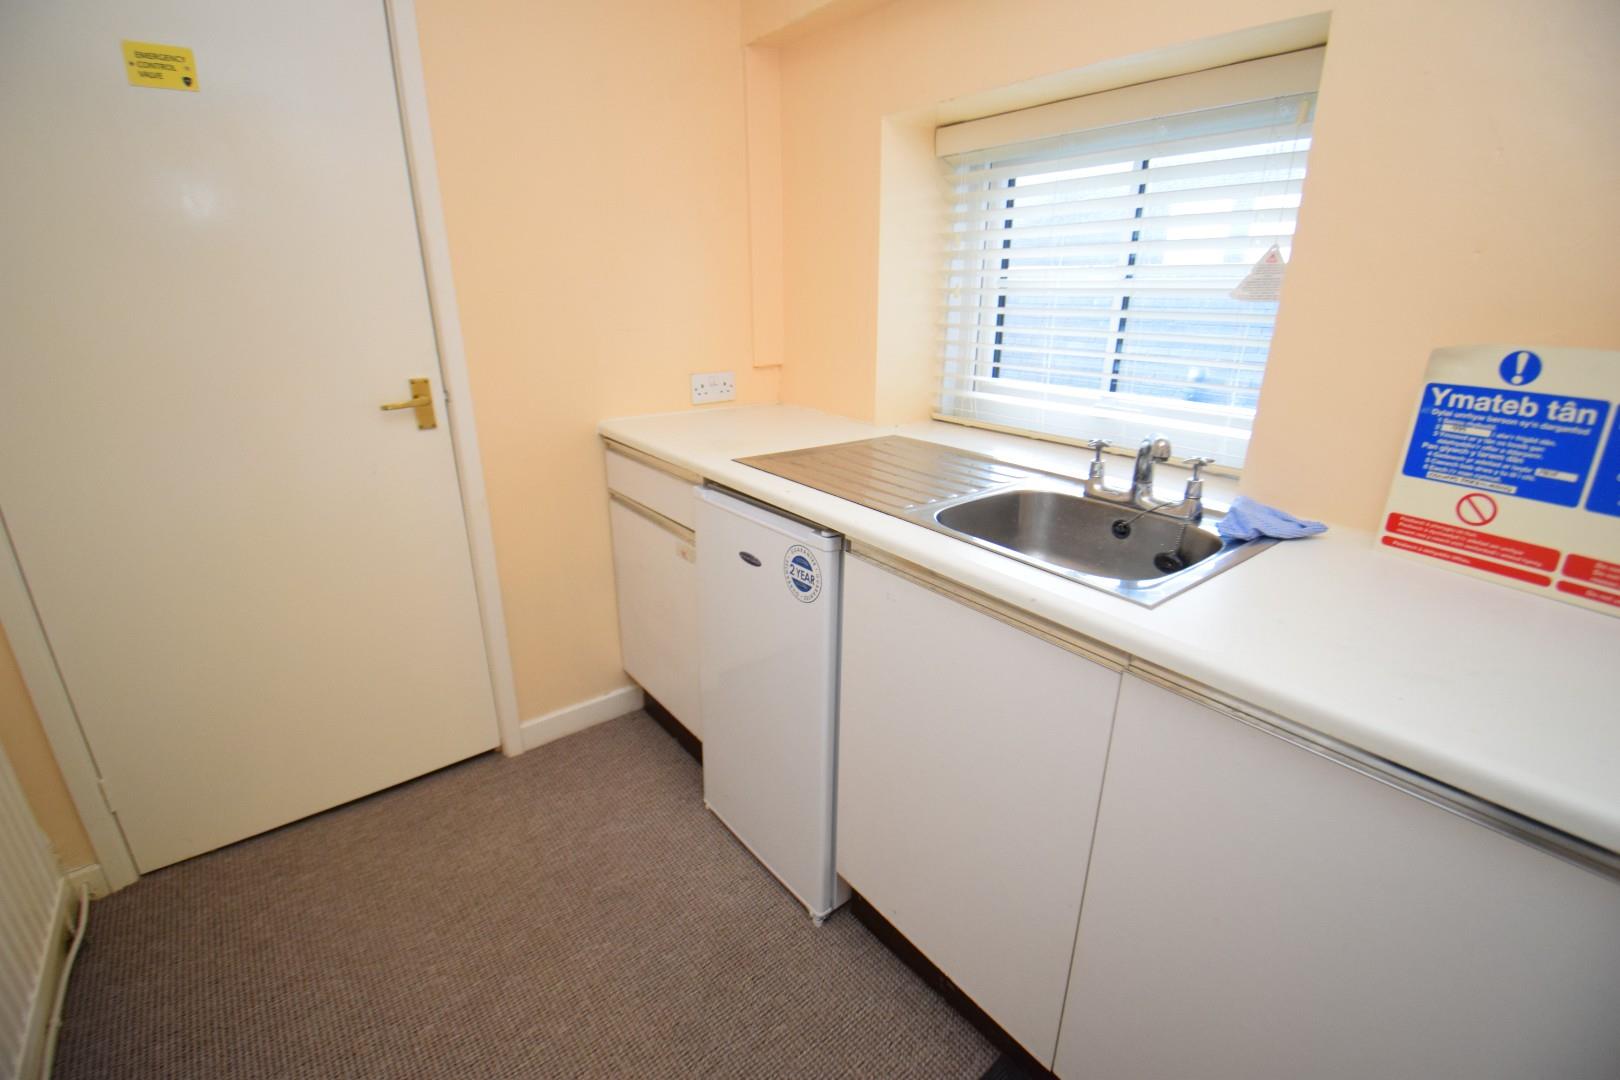
Kitchenette
with base units housing stainless steel sink and drainer; under counter fridge; carpet flooring and radiator
2.025 x 1.869
6'7" x 6'1"
Inner Hallway
with wall mounted Worcester boiler
Washroom
with low level WC & wash basin
Upper Landing
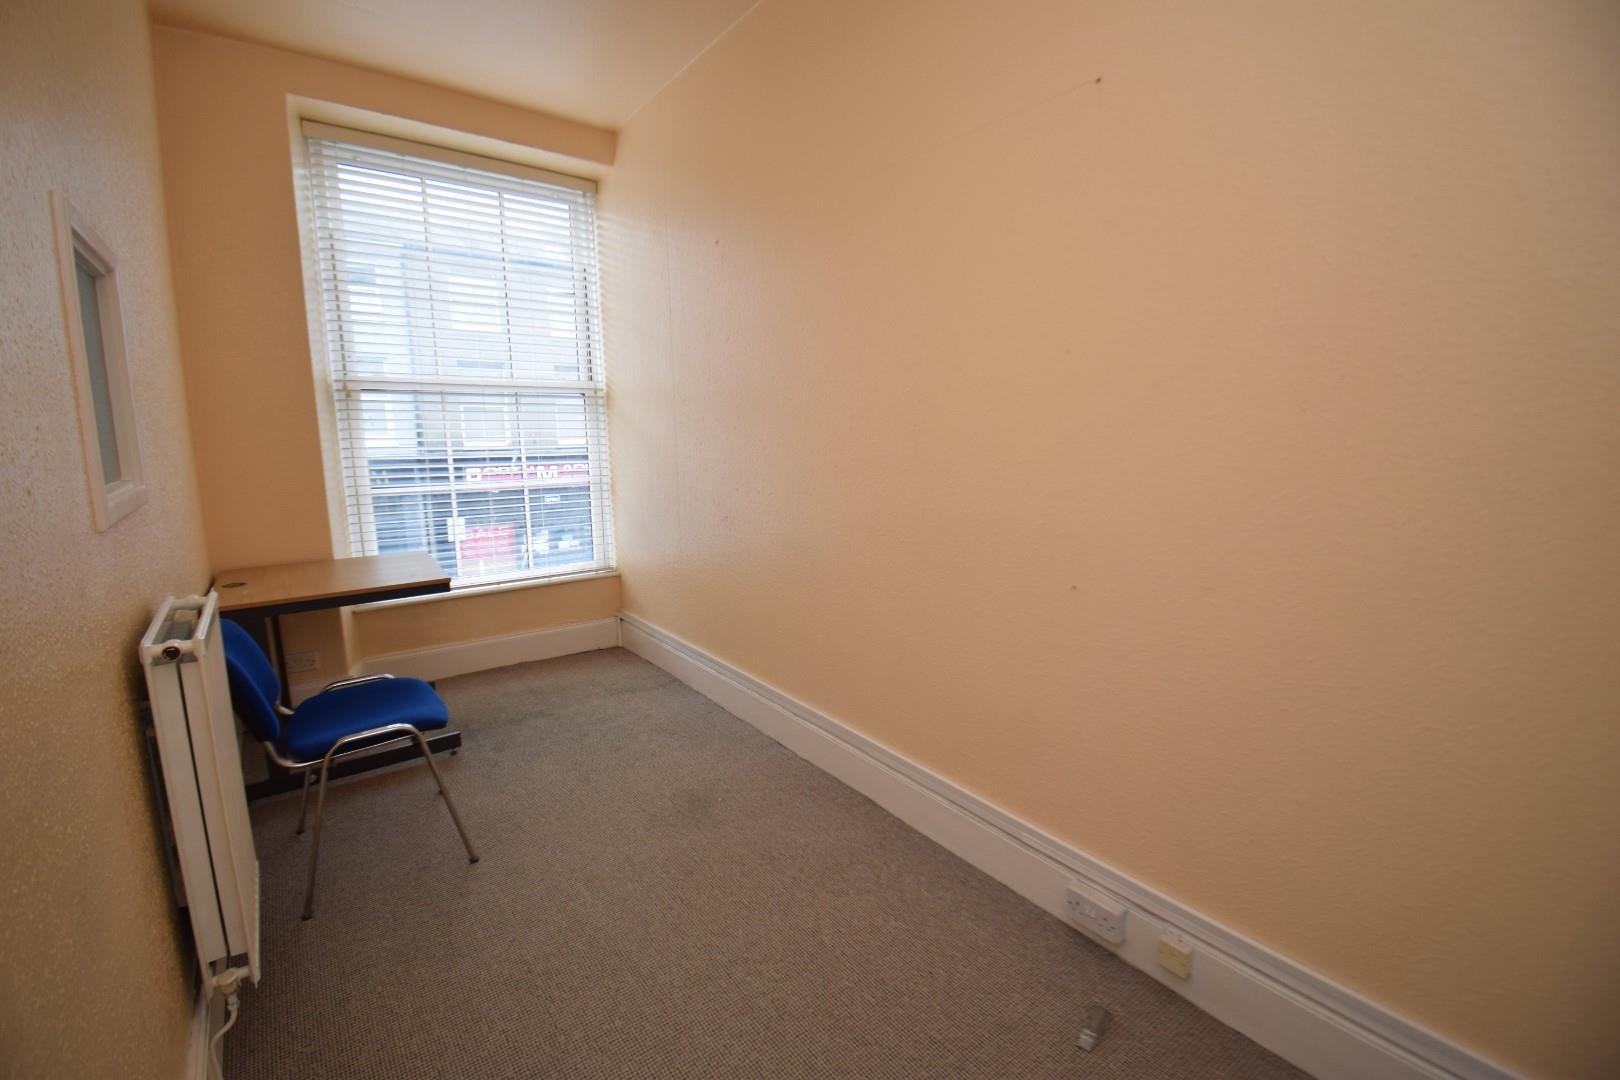
Front Office 1
with window to the front; carpet flooring; radiator and door to:
4.680 x 1.827
15'4" x 5'11"
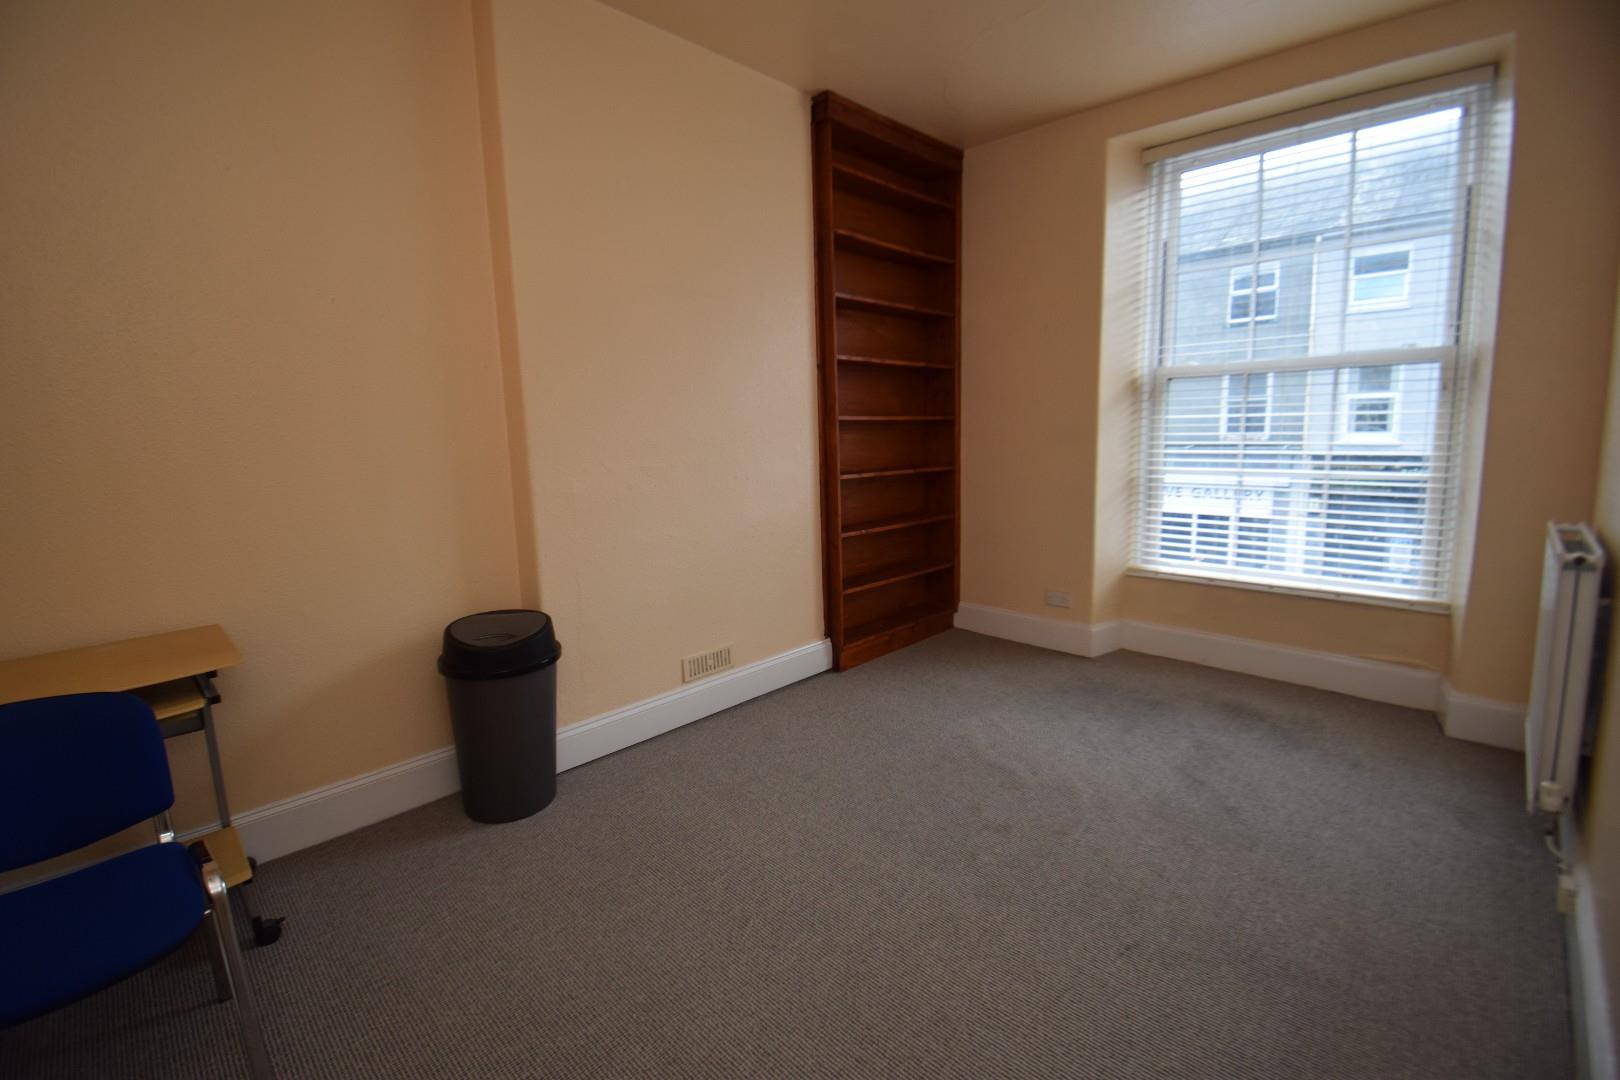
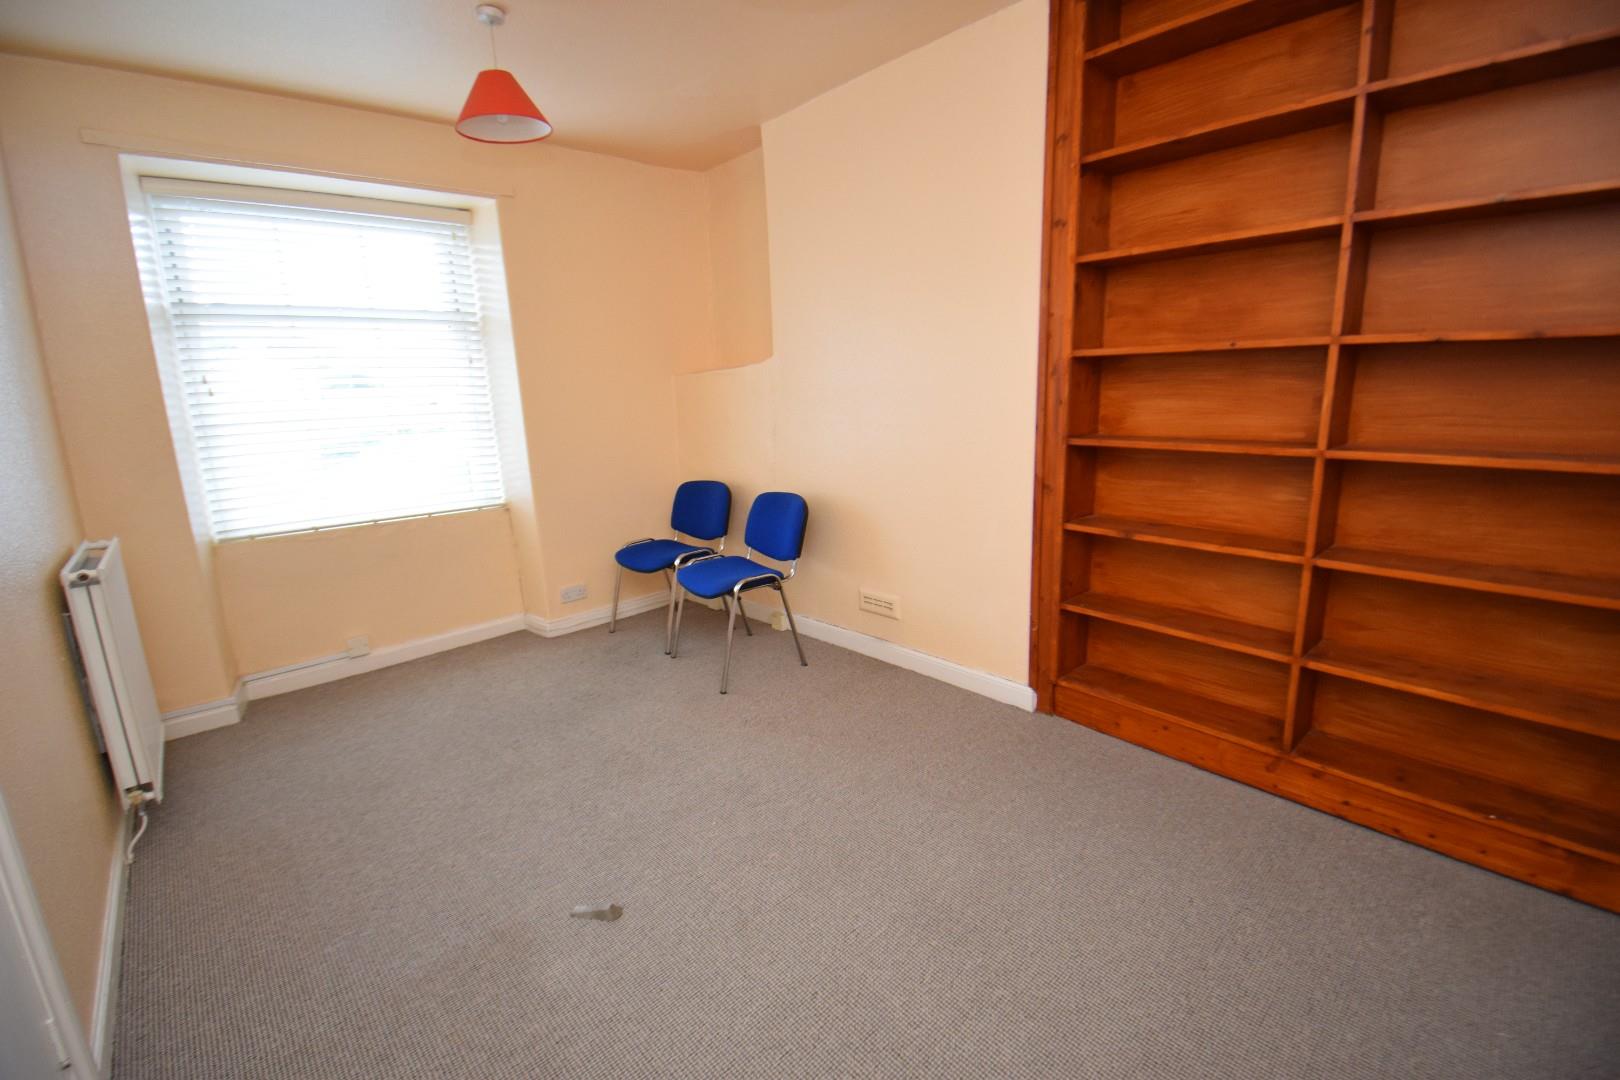
Front Office 2
with window to the front; fitted shelving; carpet flooring and radiator
4.226 x 2.963
13'10" x 9'8"
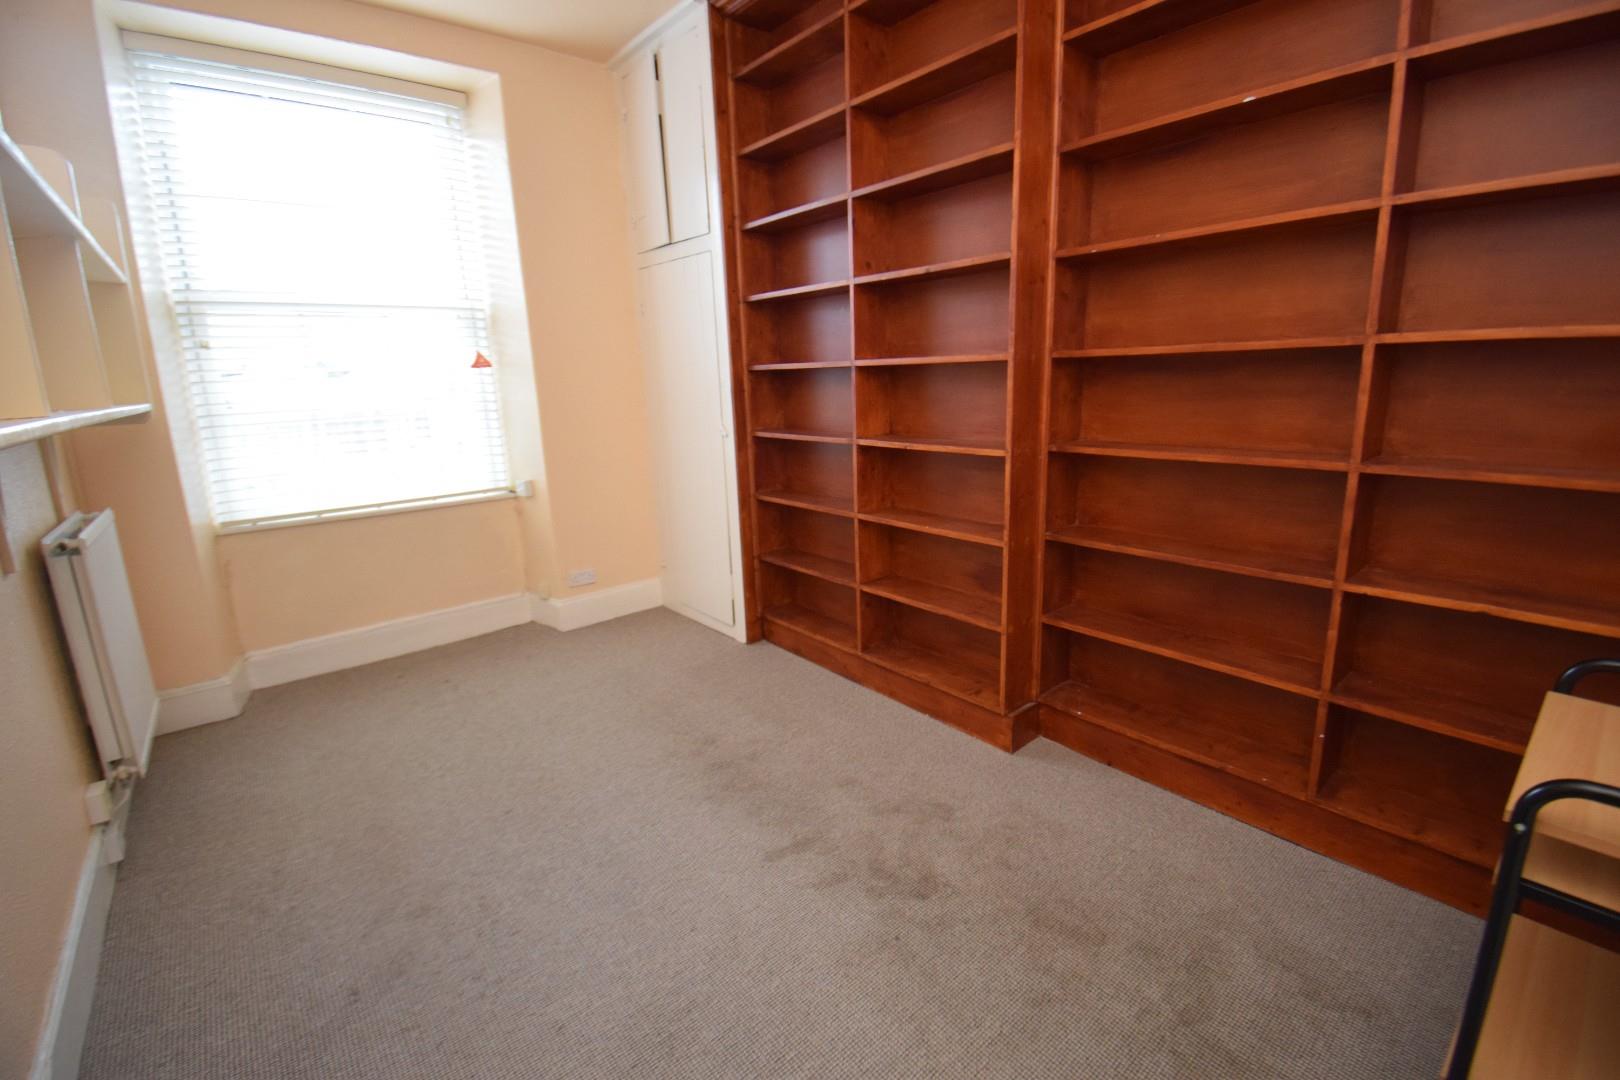
Rear Office 3
with window to the rear; fitted shelving; carpet flooring and radiator
2.766 x 4.117
9'0" x 13'6"
SECOND FLOOR
Landing
with access to boarded and lit loft space
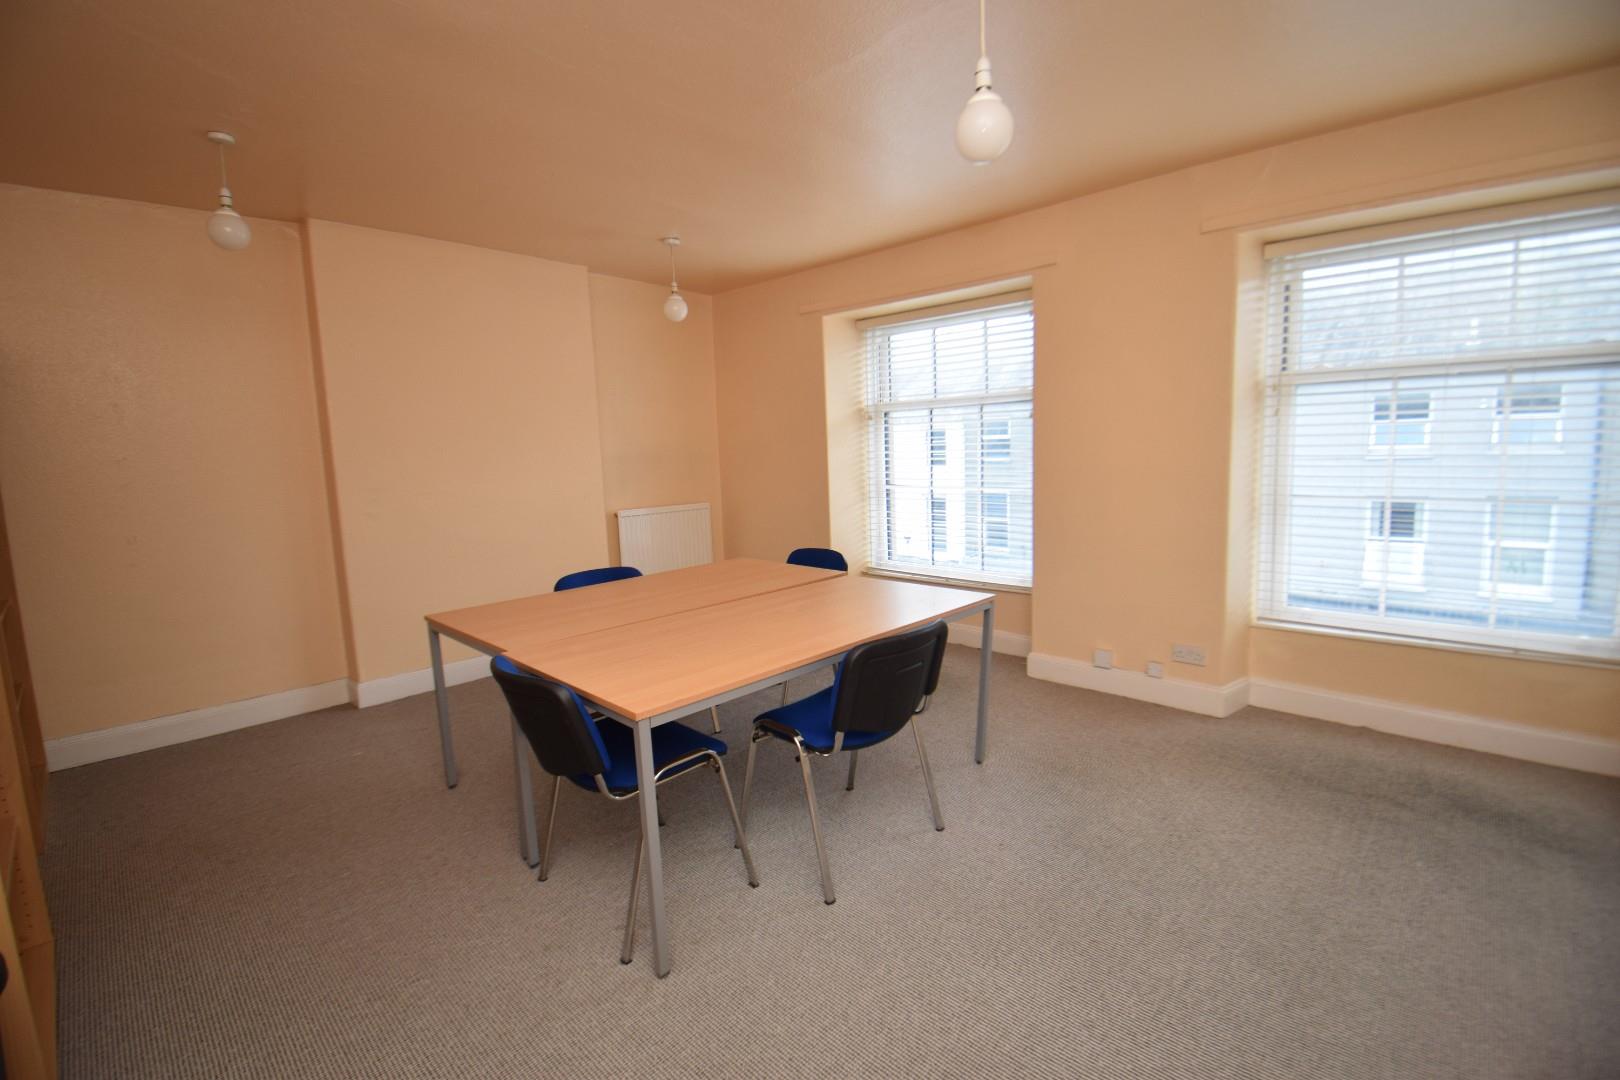
Meeting Room
with two windows to the front; carpet flooring and radiator
4.219 x 5.018
13'10" x 16'5"
Rear Office 4
with window to the rear; fitted shelving; carpet flooring and radiator
2.658 x 4.145
8'8" x 13'7"
MATERIAL INFORMATION
Tenure: Leasehold - term to be agreed on internal repairing and insuring basis
Service Charge - contribution to buildings insurance and services
Deposit: One month deposit required
Note that the property currently has use class A2 (financial services). Any changes of use would need to be reviewed by the perspective tenant.