Home > Buy > Bank Place, Porthmadog



Key Features
- Prime Commercial Premises
- 674sq ft over ground floor & basement
- Use of rear garden area
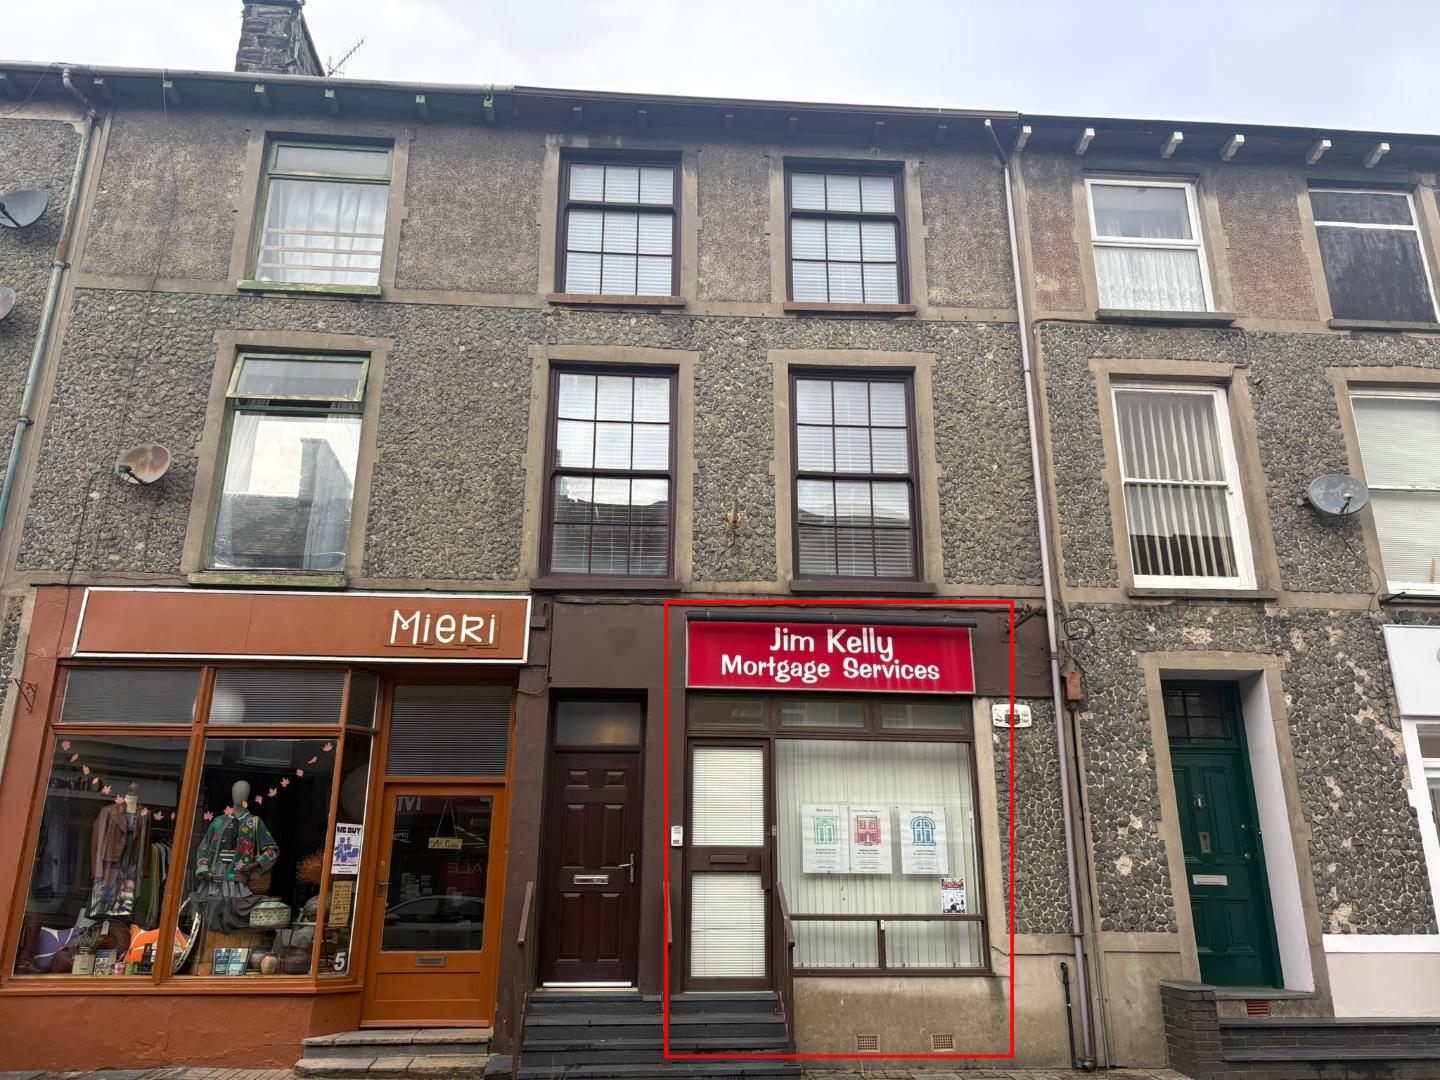
- Shop frontage onto Bank Place
- Currently vacant
- Stones throw from the High Street
Property Description
Nestled in the heart of Porthmadog, this prime commercial space on Bank Place presents an exceptional opportunity for entrepreneurs and business owners alike. The property, located on the ground floor, boasts a prominent position that is sure to attract foot traffic and enhance visibility for any commercial venture.
Previously utilised as an office, the space offers a blank canvas for your creative vision. With its strategic location, it is perfectly suited for a variety of purposes, whether you are looking to establish a boutique, café, or any other commercial enterprise. The surrounding area is vibrant and bustling, making it an ideal spot to engage with both locals and visitors. Seize this opportunity to make your mark in Porthmadog’s retail scene. This property is not just a space; it is a chance to create a unique shopping experience in a town known for its charm and character. Don’t miss out on the chance to establish your business in such a desirable location.
Our Ref: P1666
ACCOMMODATION
All measurements are approximate
GROUND FLOOR
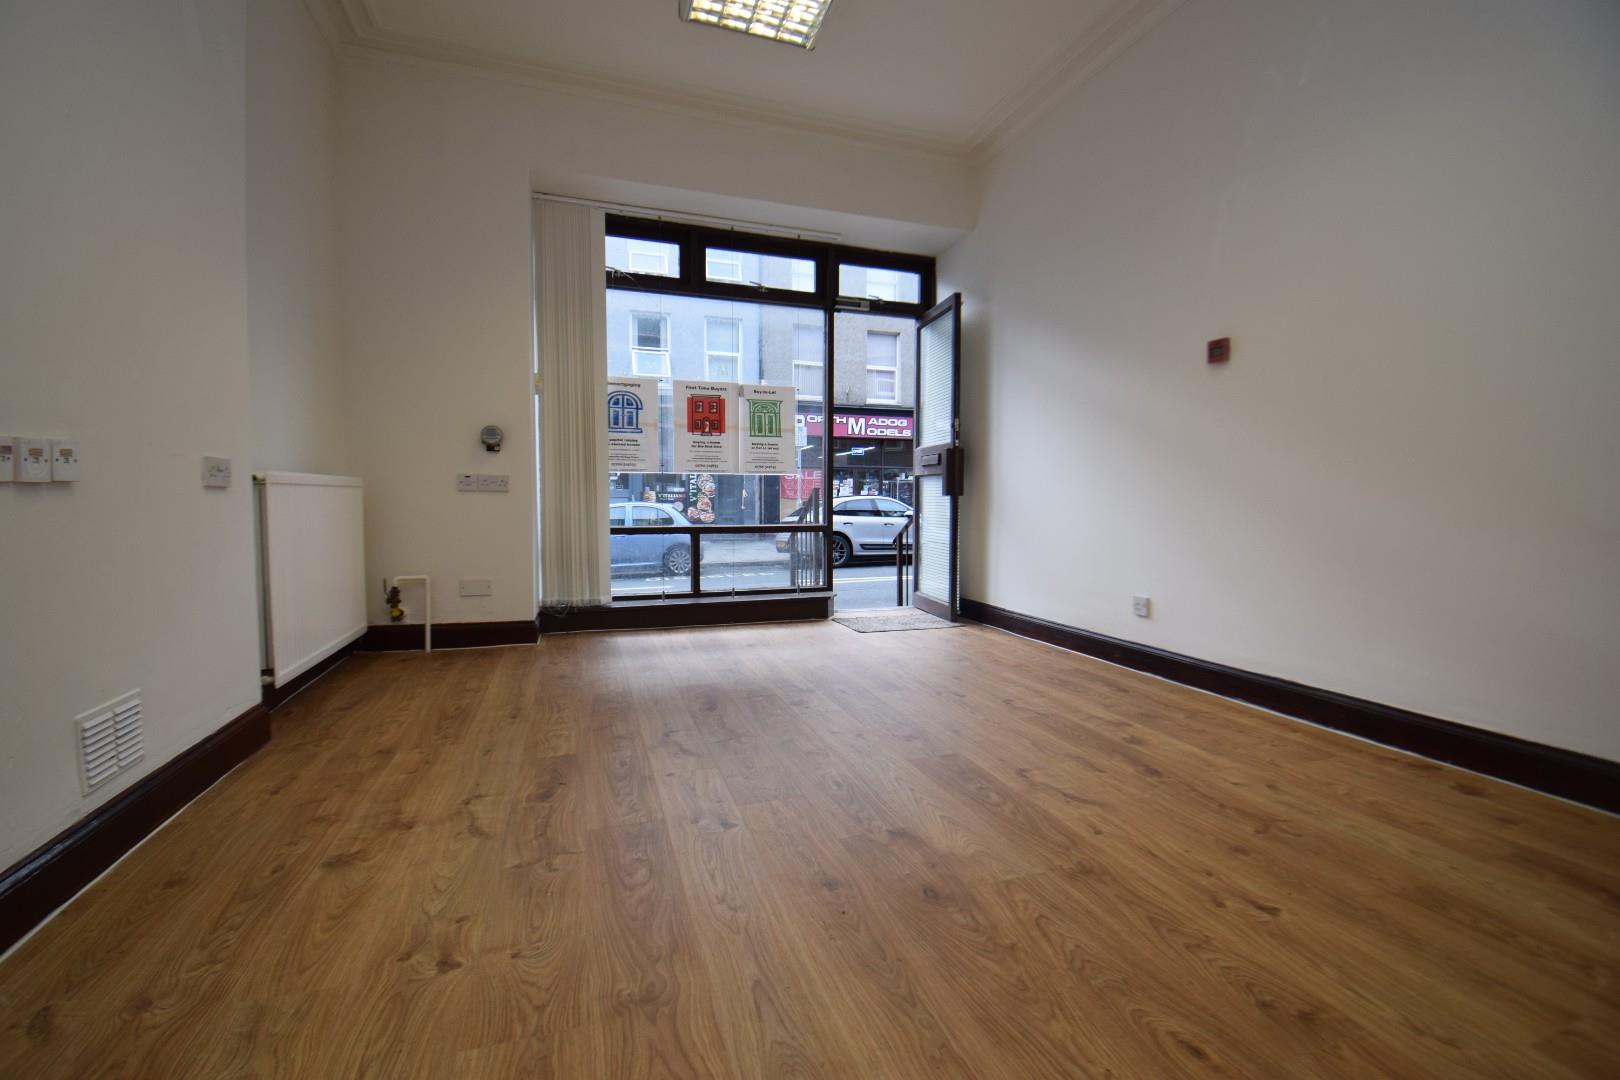
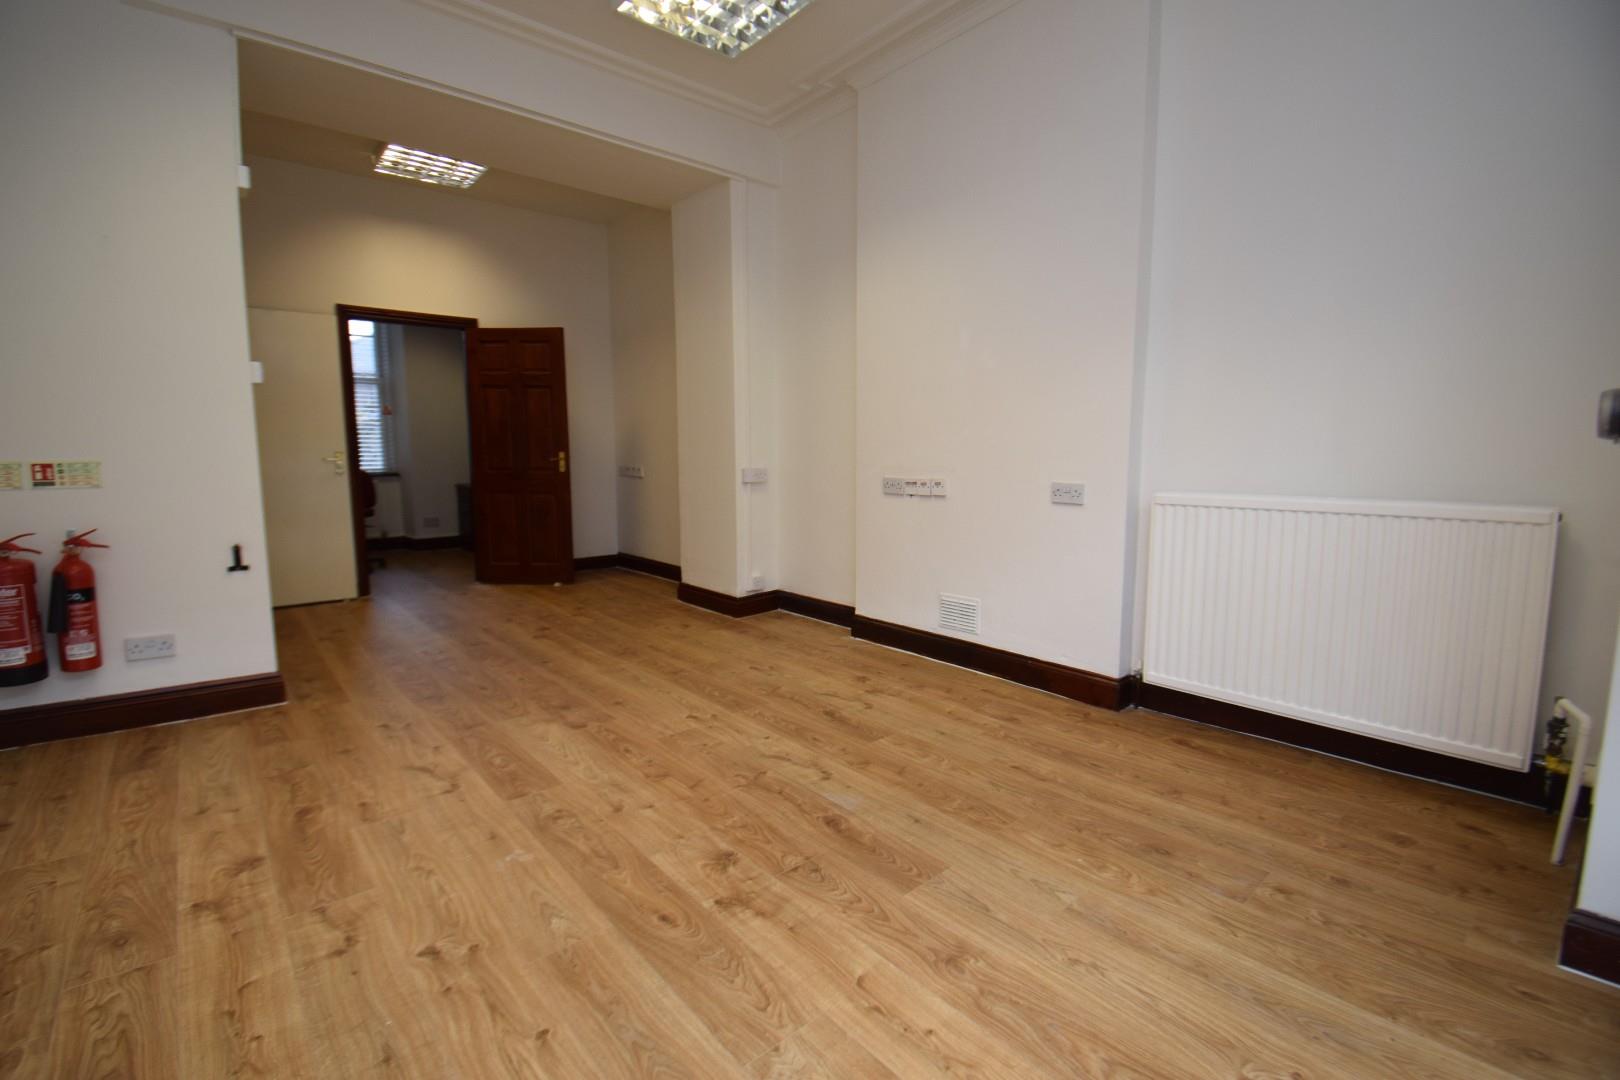
Front Office Area
with wood effect vinyl flooring; flazed shop frontage with stepped access; cat 2 lighting and radiator
6.64 x 3.584
21'9" x 11'9"
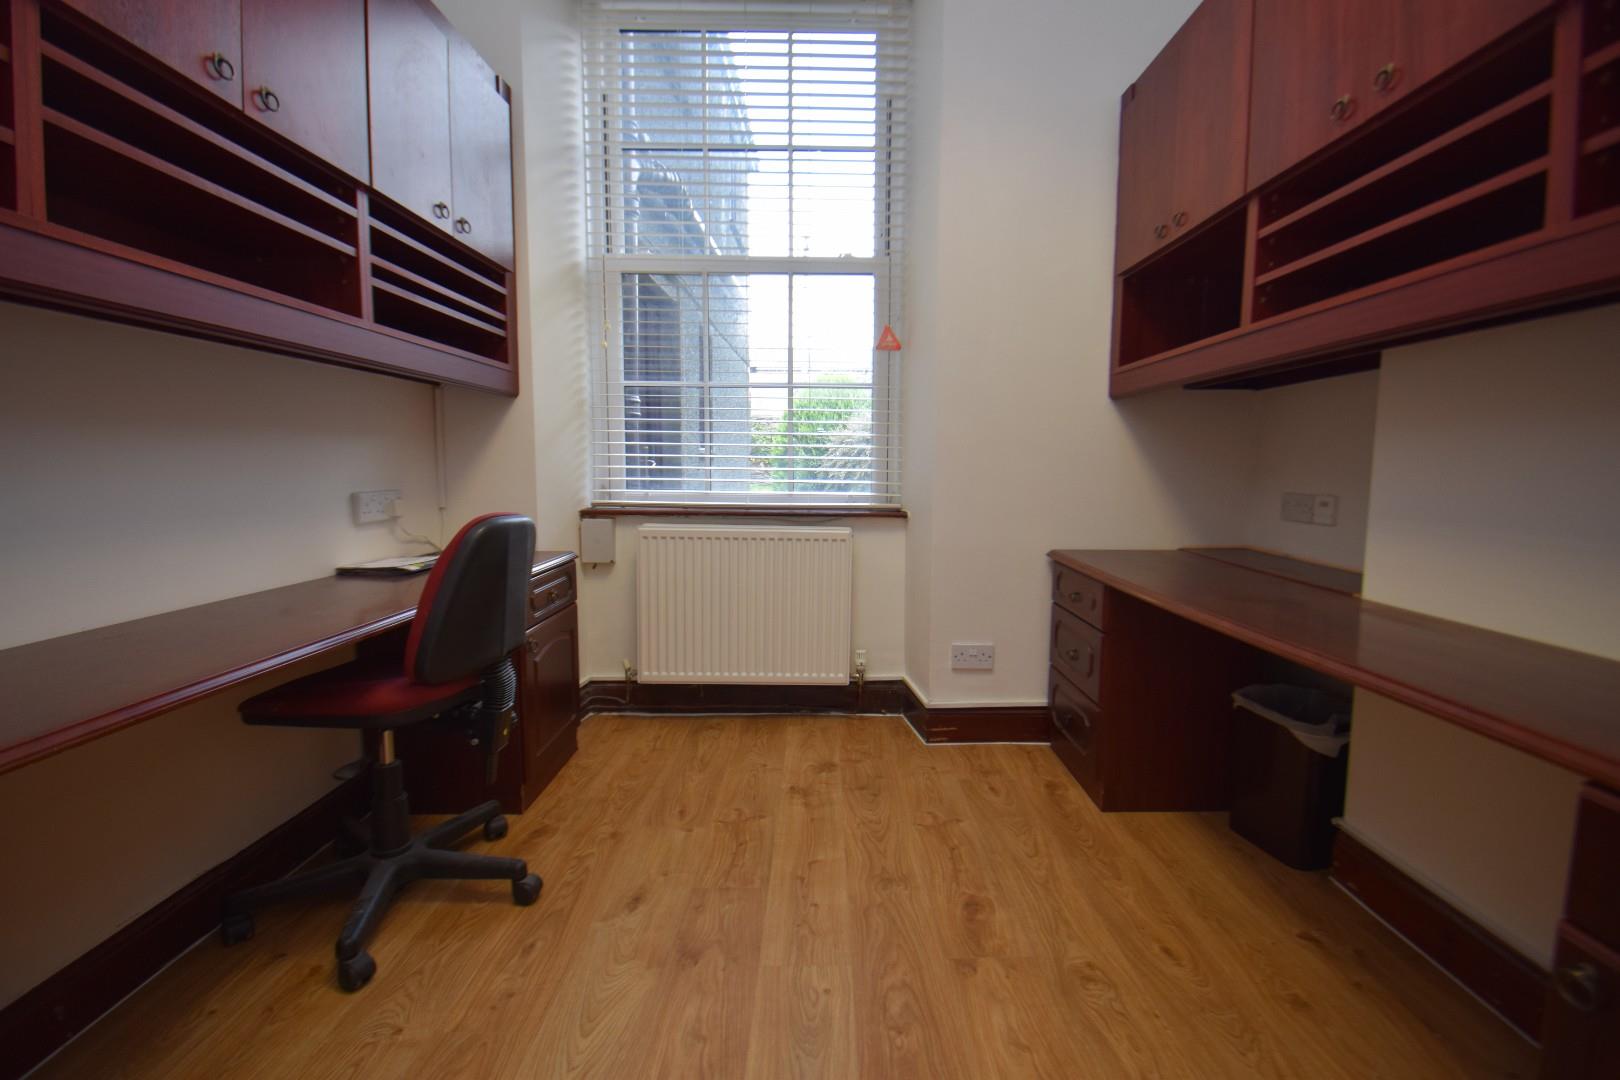
Rear Office
with wood effect vinyl flooring; fitted shelving and benching; radiator and window to the rear
2.864 x 2.268
9'4" x 7'5"
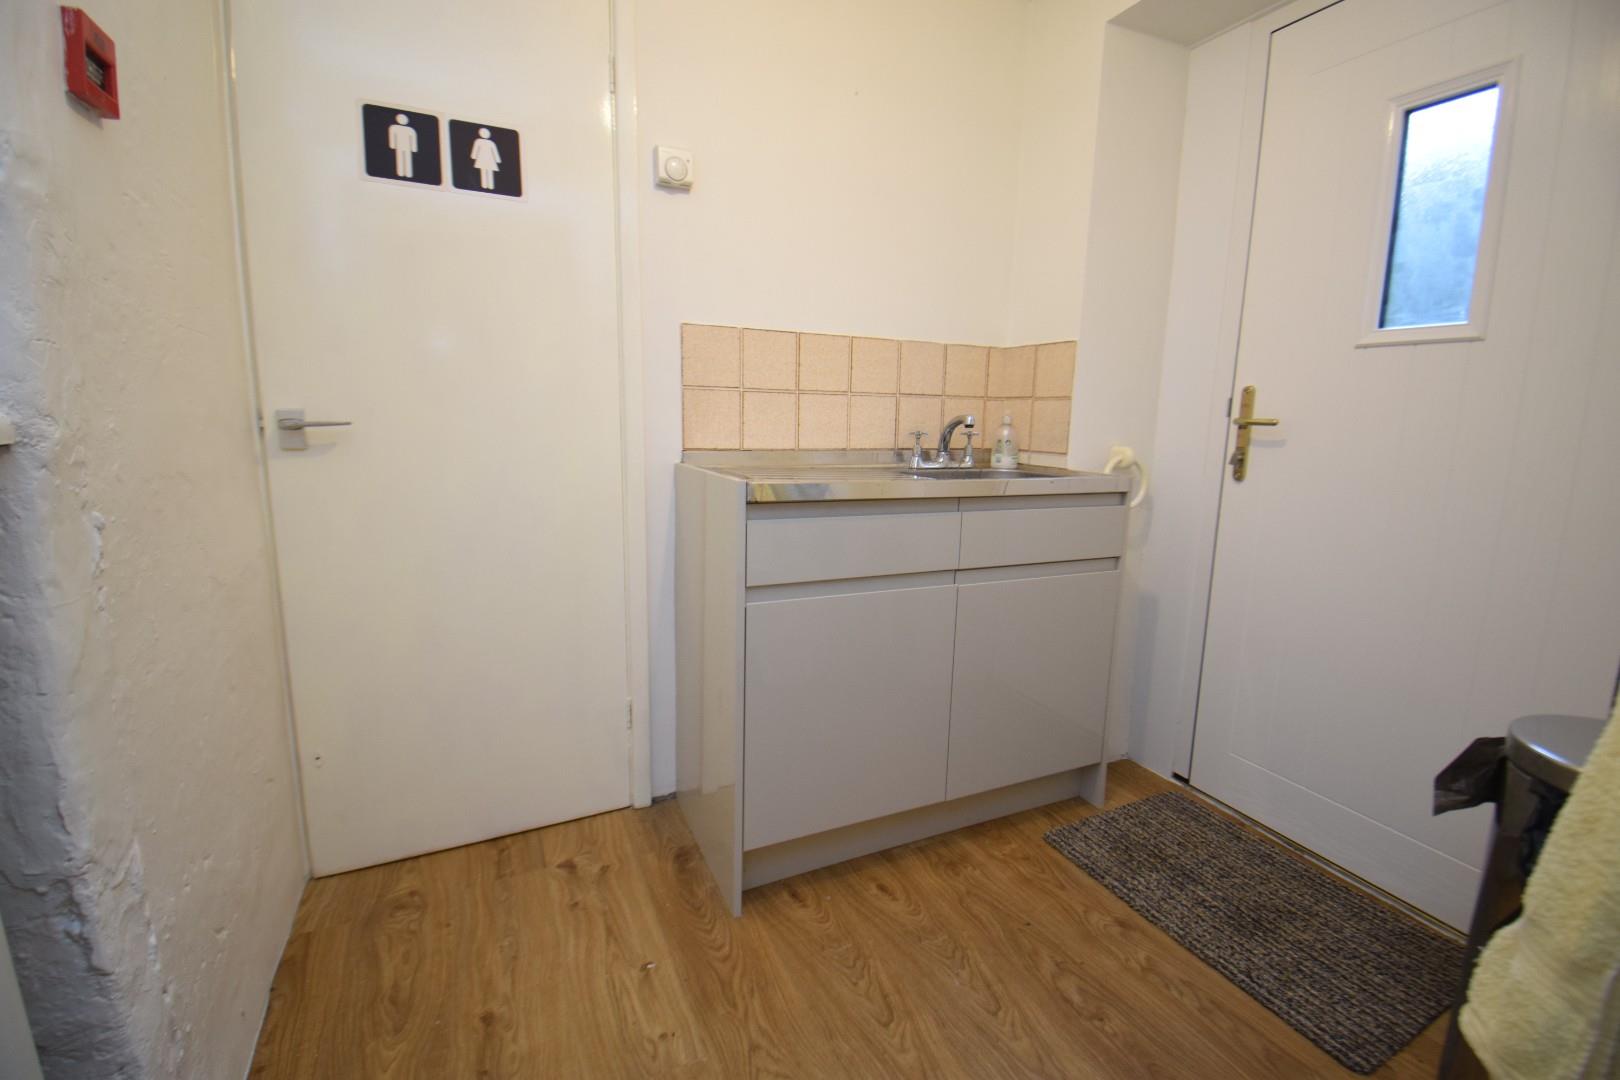
Rear Hallway
Kitchenette
with stainless steel sink and drainer set within base unit; fitted worktops; under counter fridge and door to the rear
Inner Vestibule
Washrooms
one male and one female WC
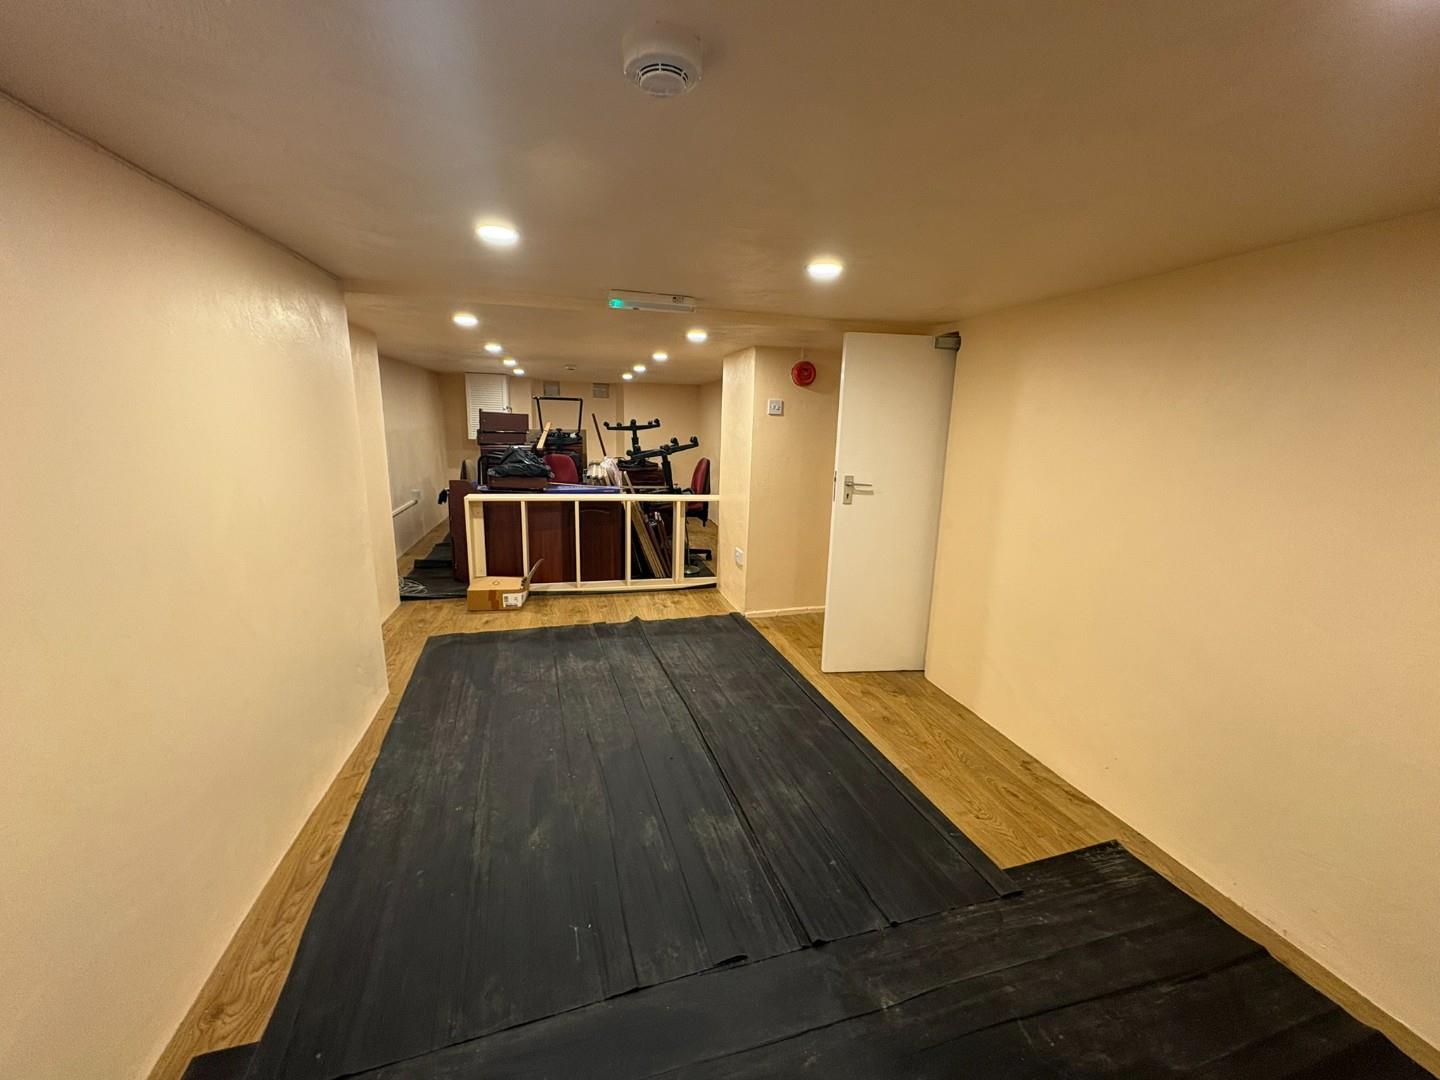
BASEMENT
Storage Area
1 x 4.593
3'3" x 15'0"
Main Office/Store Area
9.122 x 3.260
29'11" x 10'8"
MATERIAL INFORMATION
Tenure: Leasehold - term to be agreed on internal repairing and insuring basis
Service Charge - contribution to buildings insurance and services
Deposit: One month deposit required
Note that the property currently has use class A2 (financial services). Any changes of use would need to be reviewed by the perspective tenant.