

Key Features
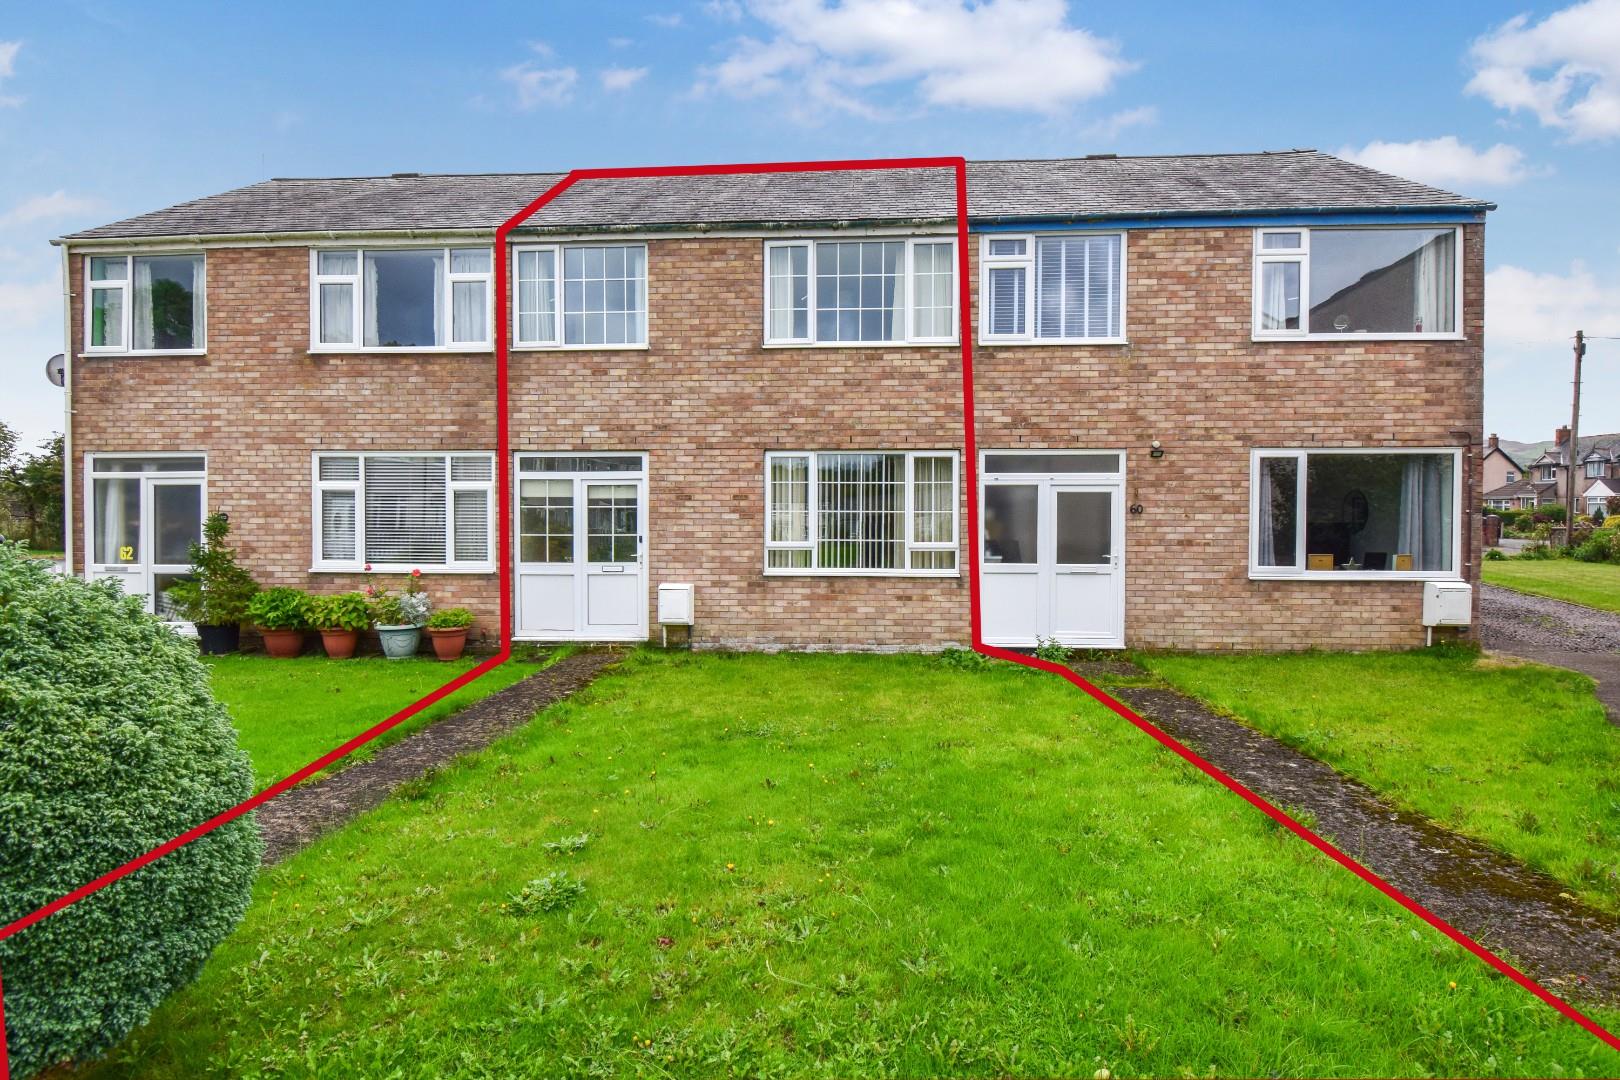
- 3 bedroom mid terraced house
- Local Occupancy Clause Section 157
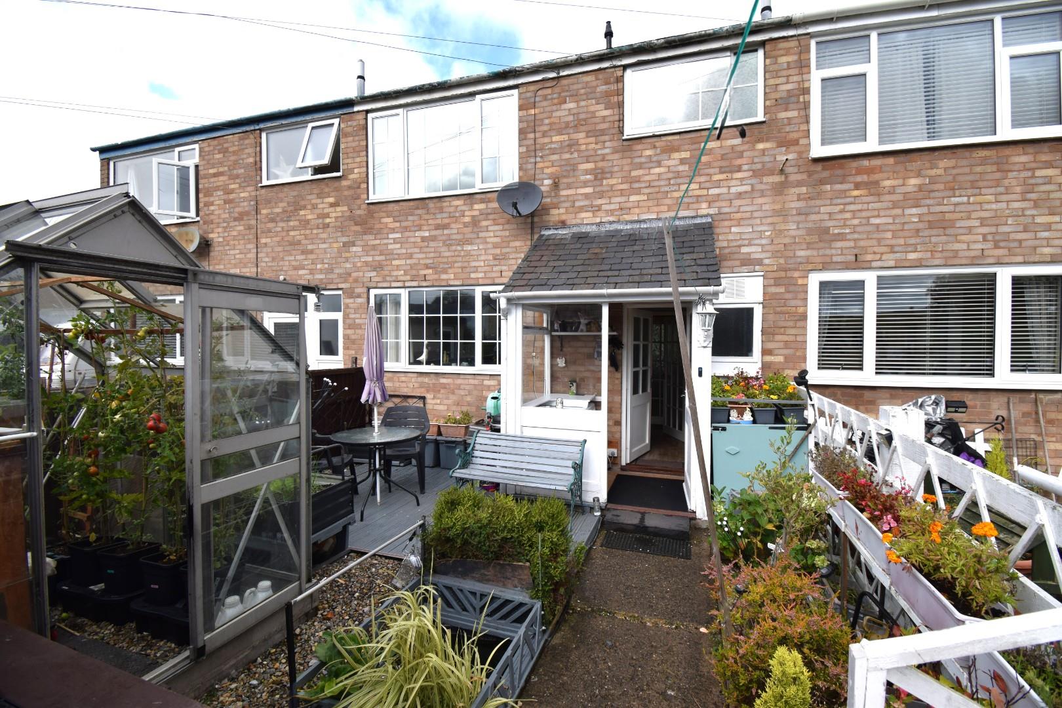
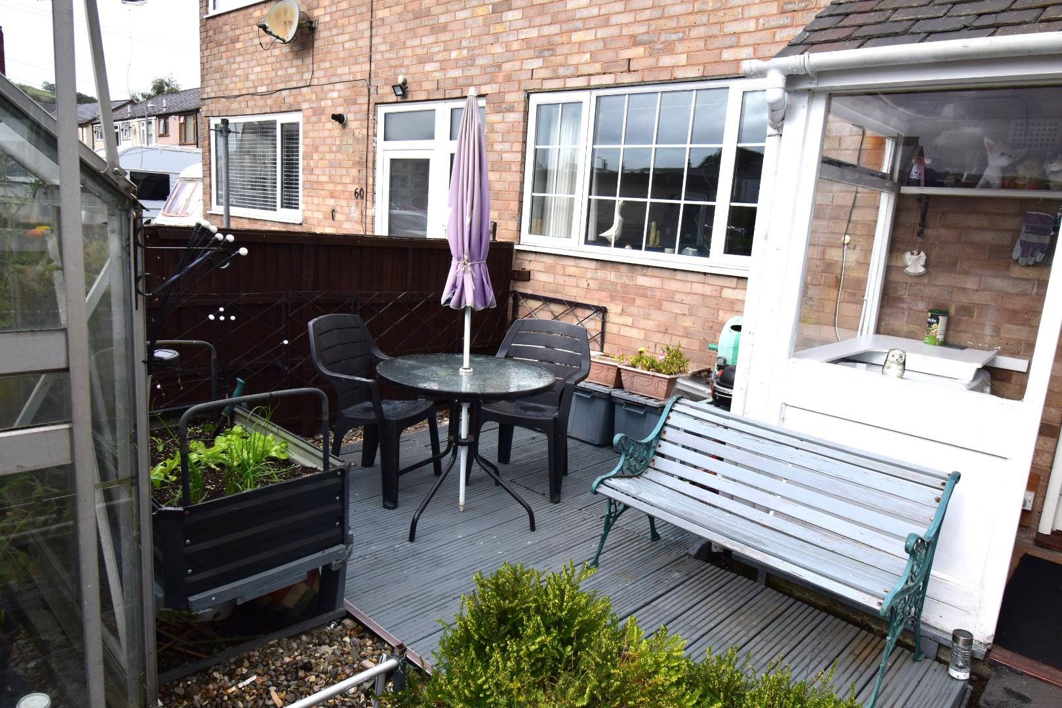
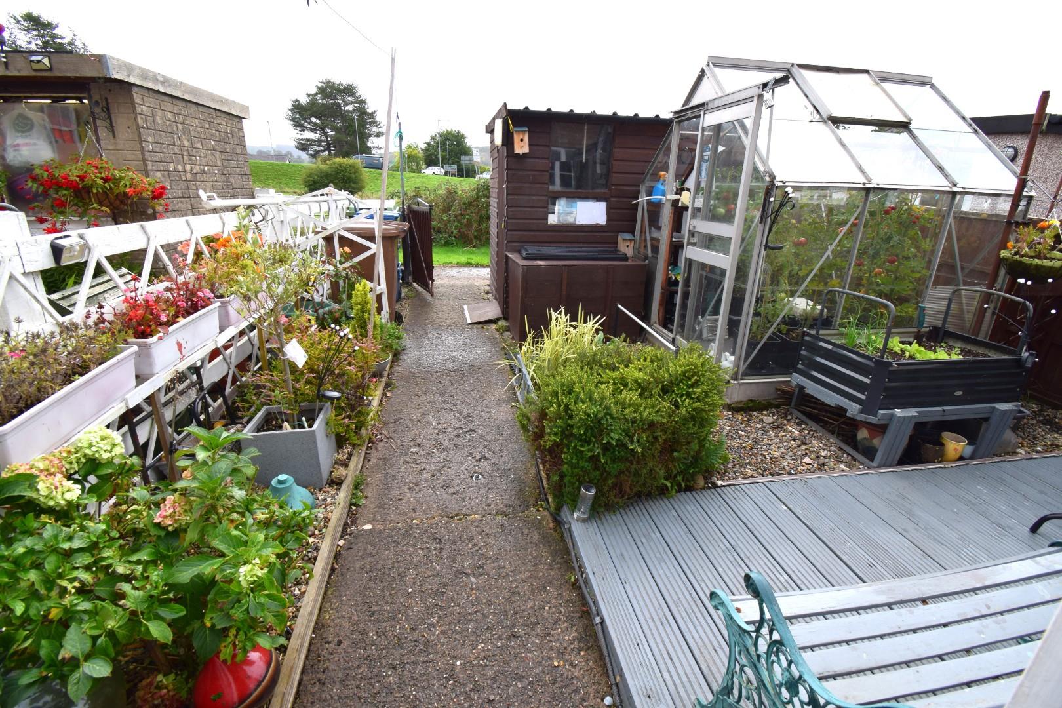
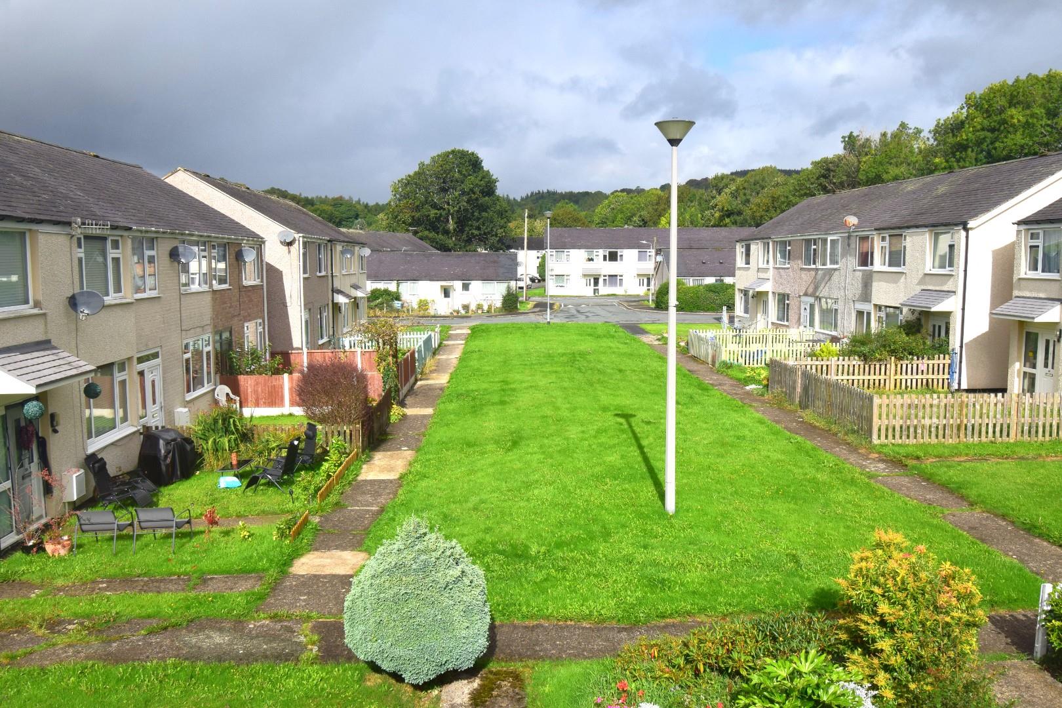
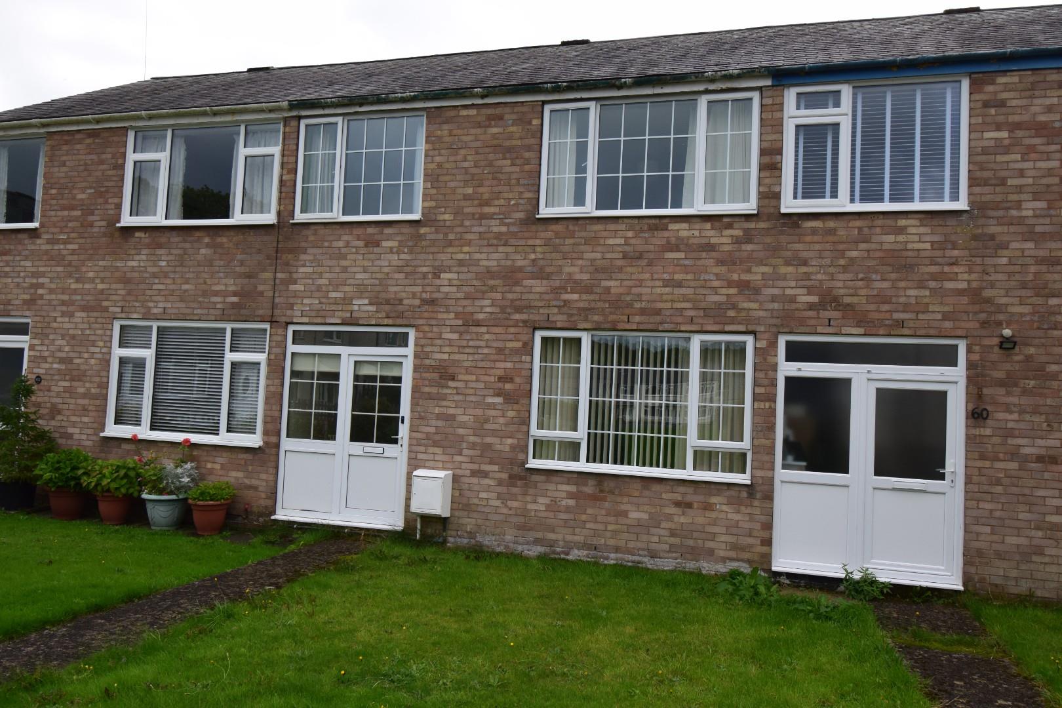
- Front lawned garden, rear flagged patio/decking garden
- Good sized family home
- In need of modernisation
- Within walking distance to town centre and all local amenities
Property Description
Nestled on the estate of Blaenddol, Bala, Tom Parry & Co are delighted to offer this mid-terrace house which presents an excellent opportunity for those seeking a family home in a desirable location. The property boasts three well-proportioned bedrooms, making it ideal for families. The property is in need of some modernisation, thus allowing plenty of scope to put your own mark on the house.
The house features a front garden that adds to its curb appeal, while the rear garden, complete with decking area, offers a wonderful outdoor area for relaxation and entertaining during the warmer months.
Situated within walking distance to the town centre, residents will enjoy easy access to local amenities, shops, and recreational facilities, enhancing the convenience of daily life. Additionally, the property is subject to a local occupancy clause under section 157 of the Housing Act 1985, ensuring that it remains a home for those with a connection to the area.
We are informed that the property is of steel framed construction.
With its ideal location and ample living space, it is a perfect choice for families looking to settle in a vibrant community. Do not miss the chance to make this lovely house your new home.
Our Ref:- B884
The ACCOMMODATION comprises of:-
All measurements are approximate
GROUND FLOOR
Entrance Hall
with 1 radiator.
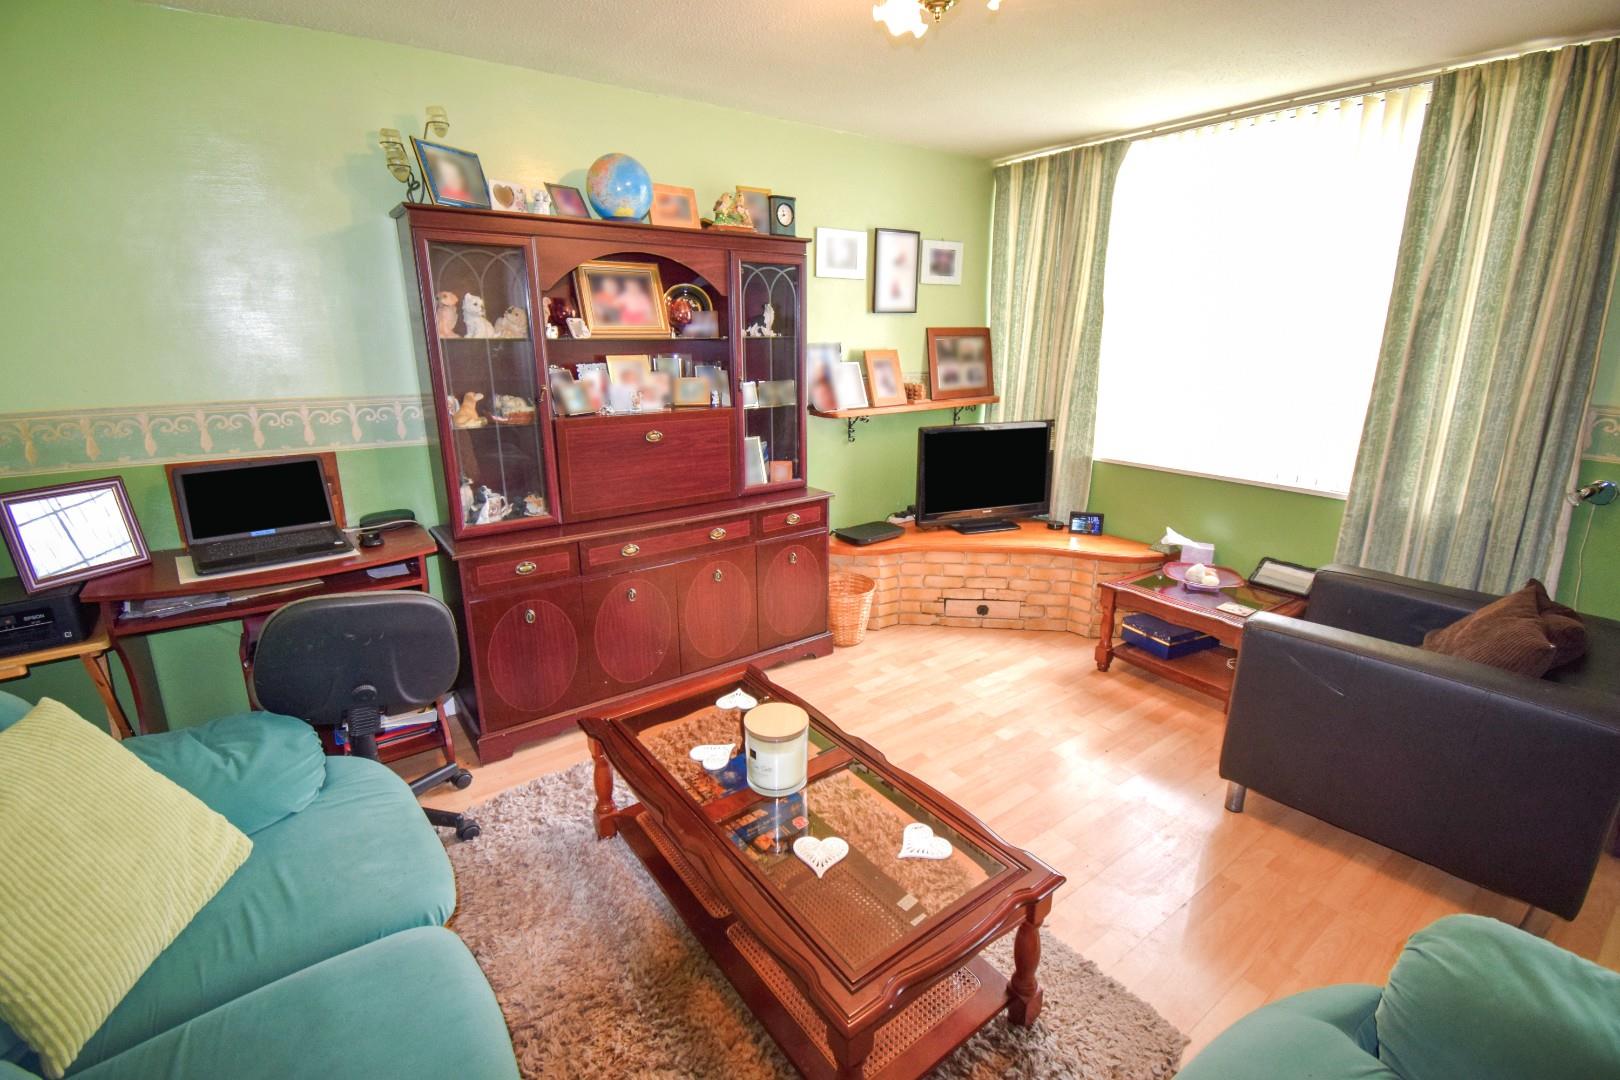
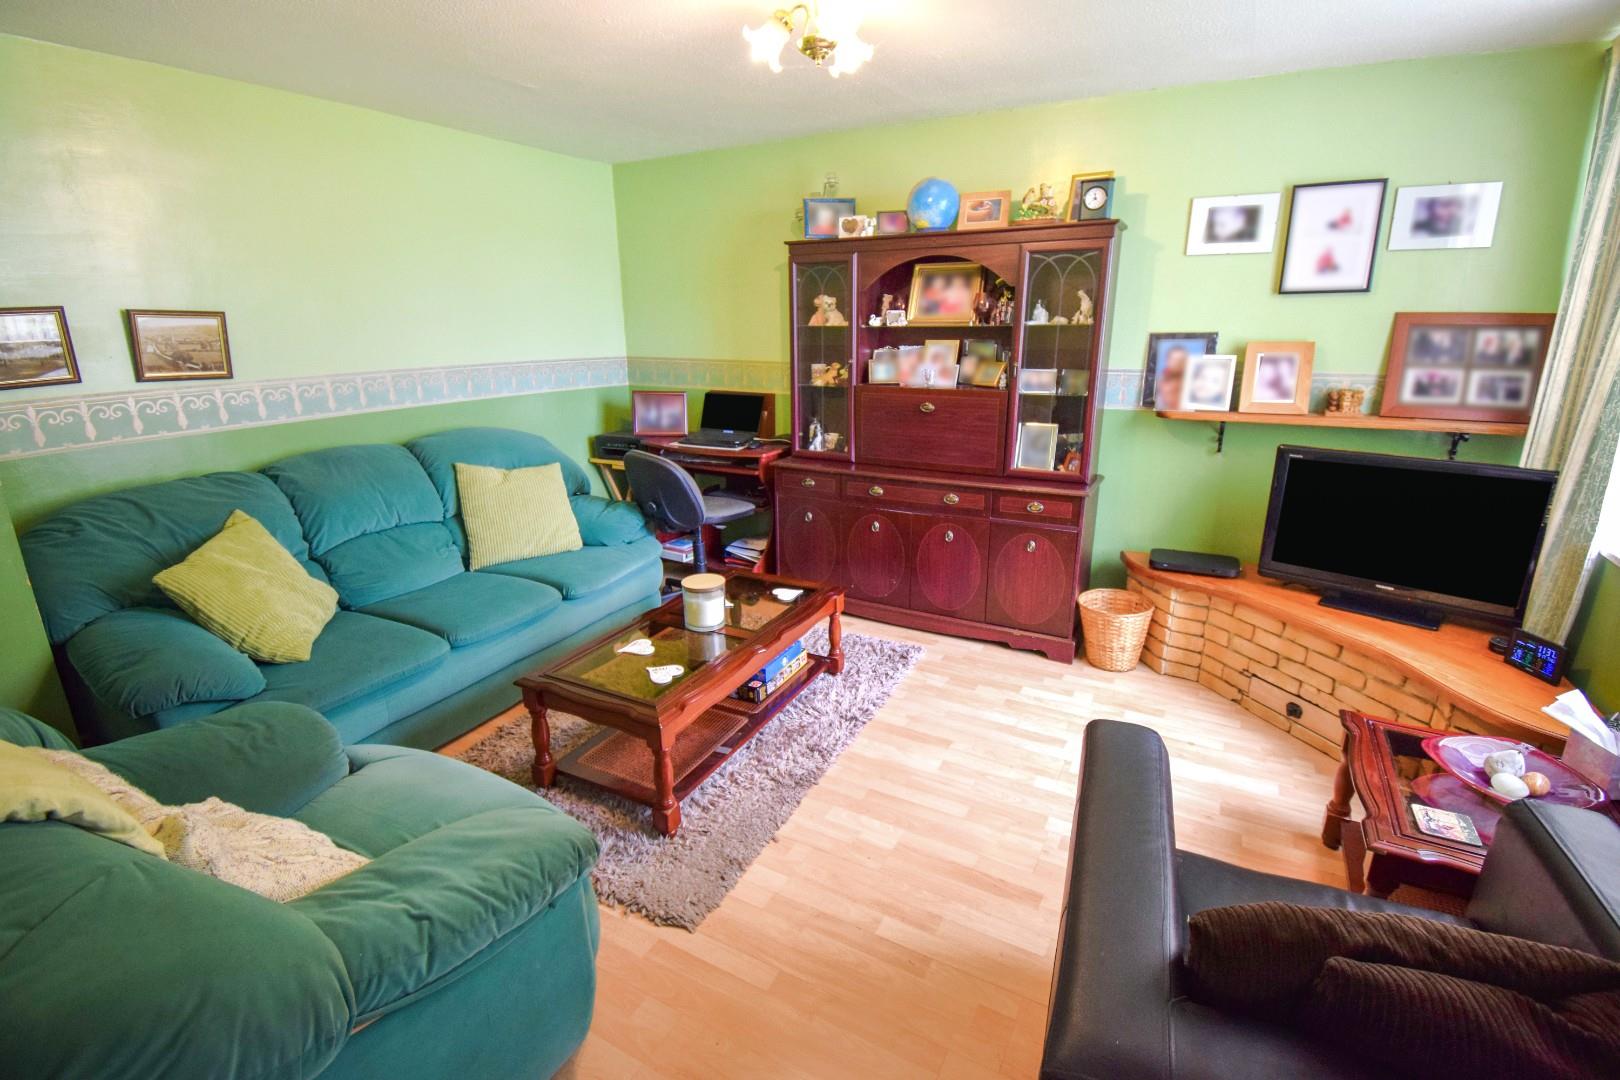
Living Room
with laminated flooring, display plinth and 1 radiator.
4.49 x x3.67m
14'8" x x12'0"
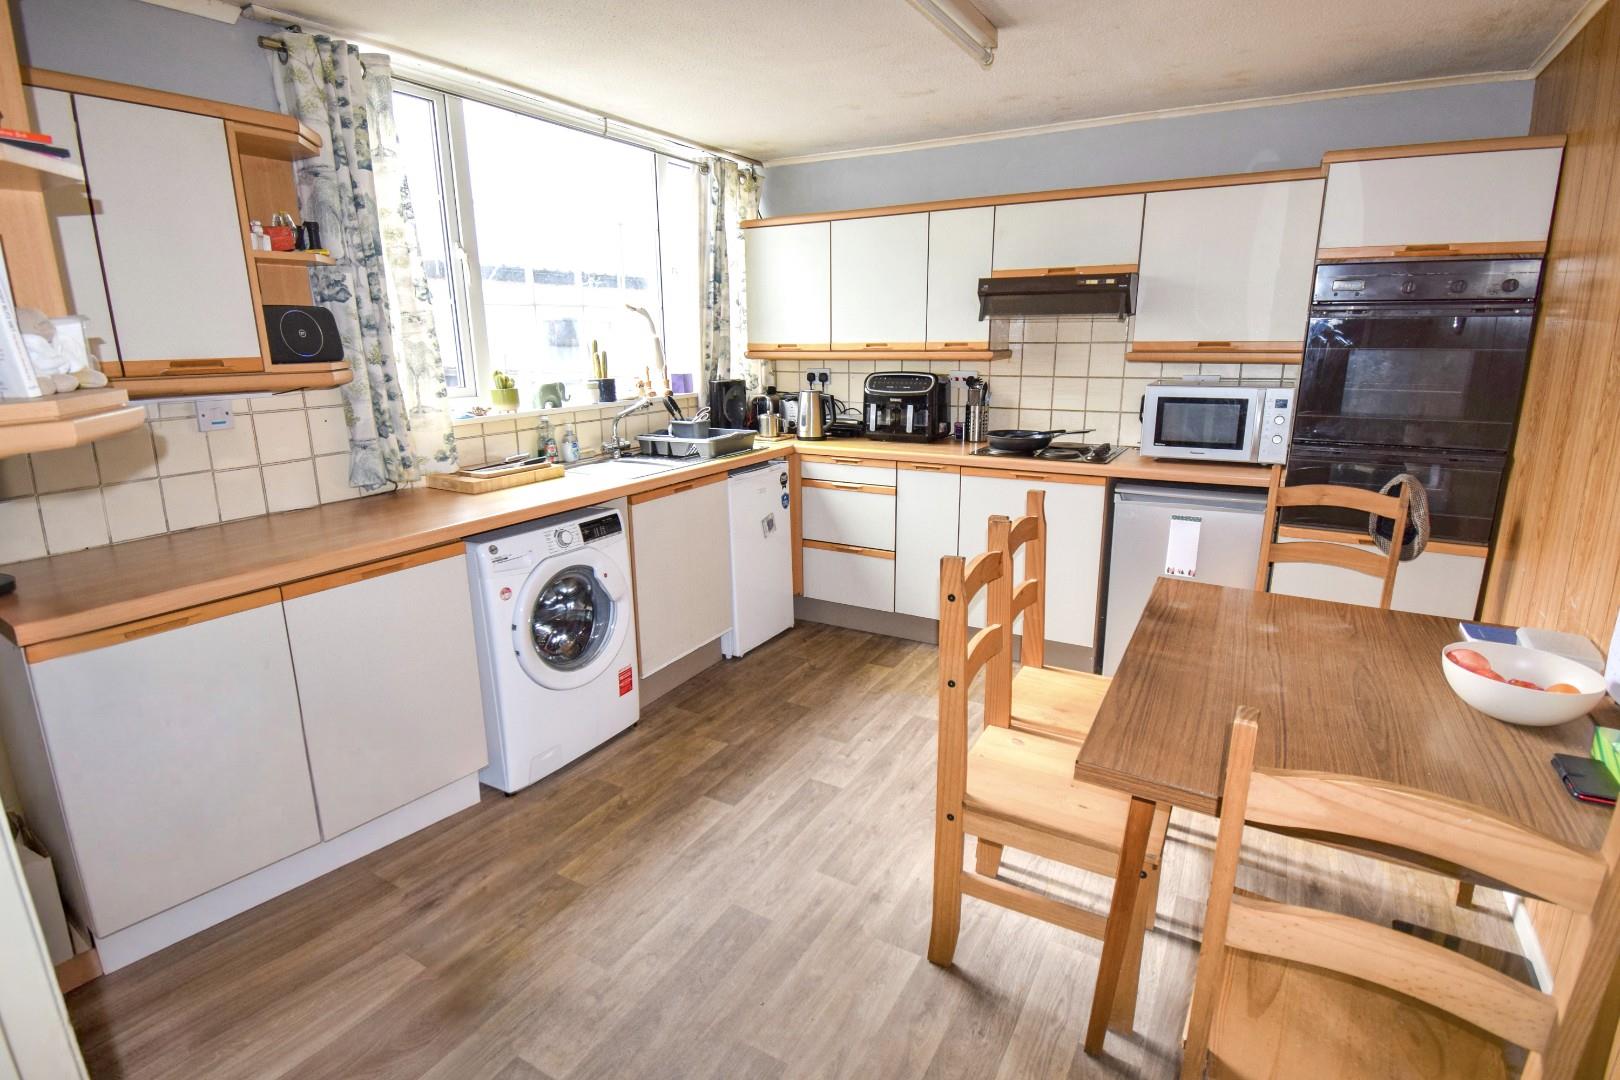
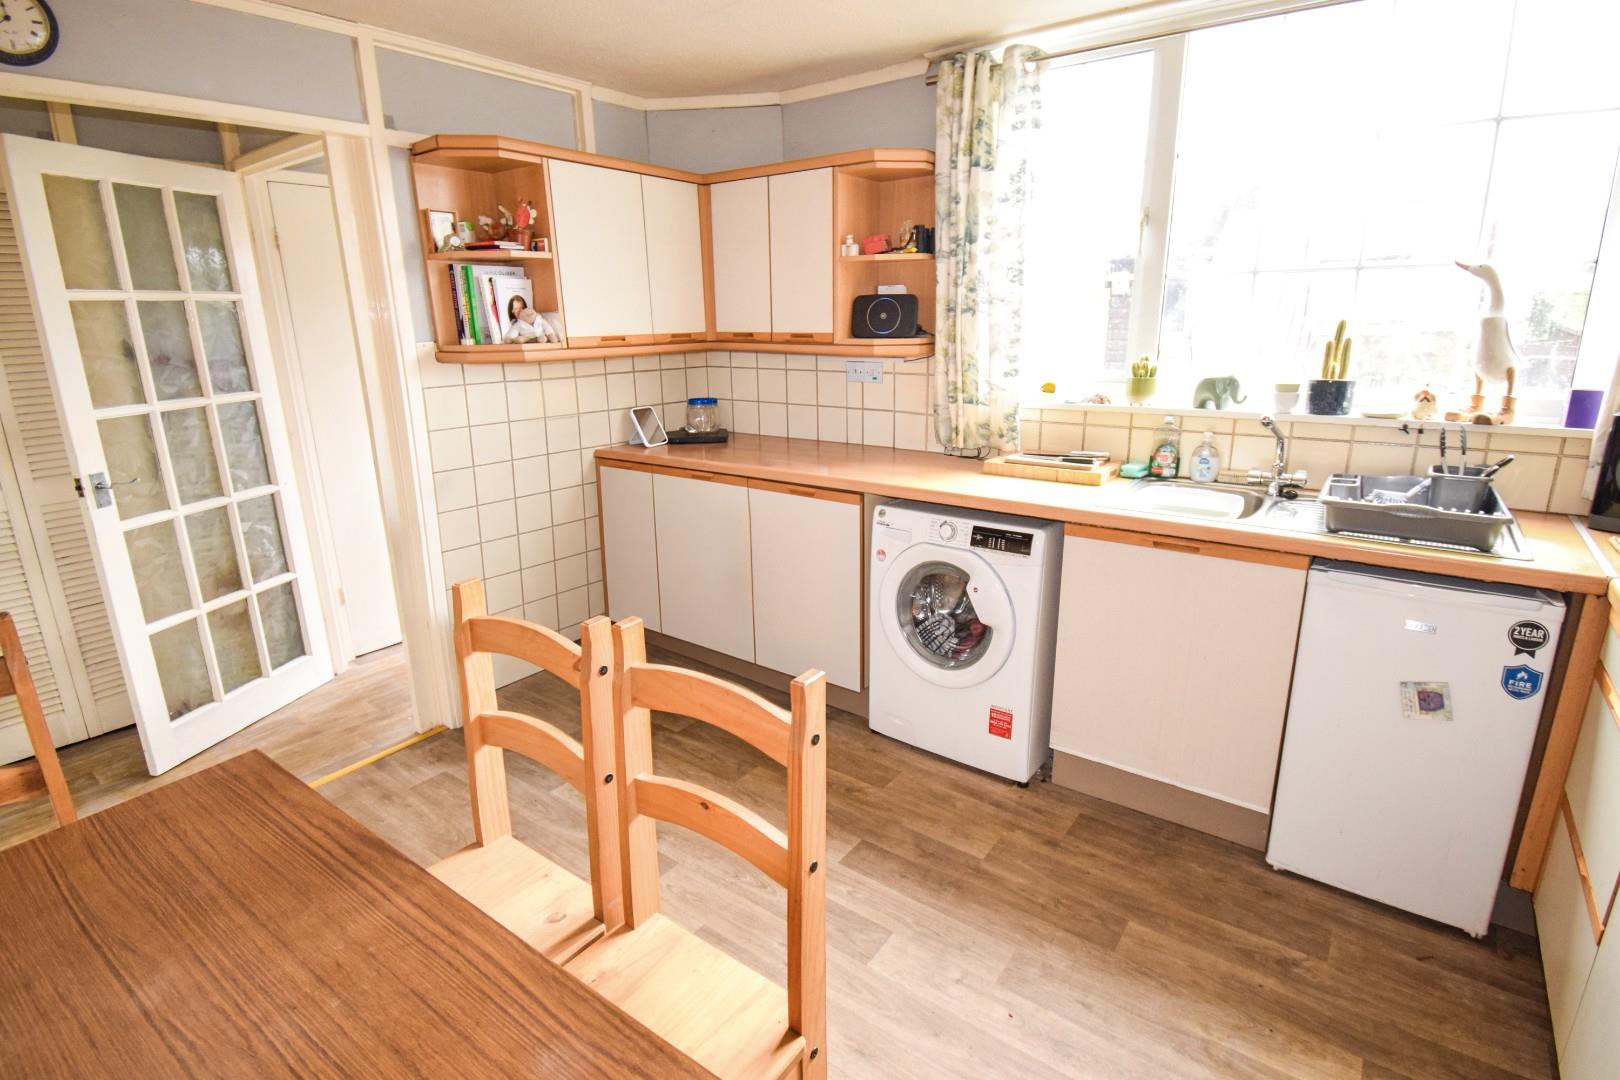
Kitchen/Diner
with hot and cold stainless steel sink, matching wall and base units, integrated double oven, plumbing for automatic washing machine, 1 radiator, under stair cupboard and rear porch. Rear hallway with independent wc.
4.65m x 3.23m
15'3" x 10'7"
FIRST FLOOR
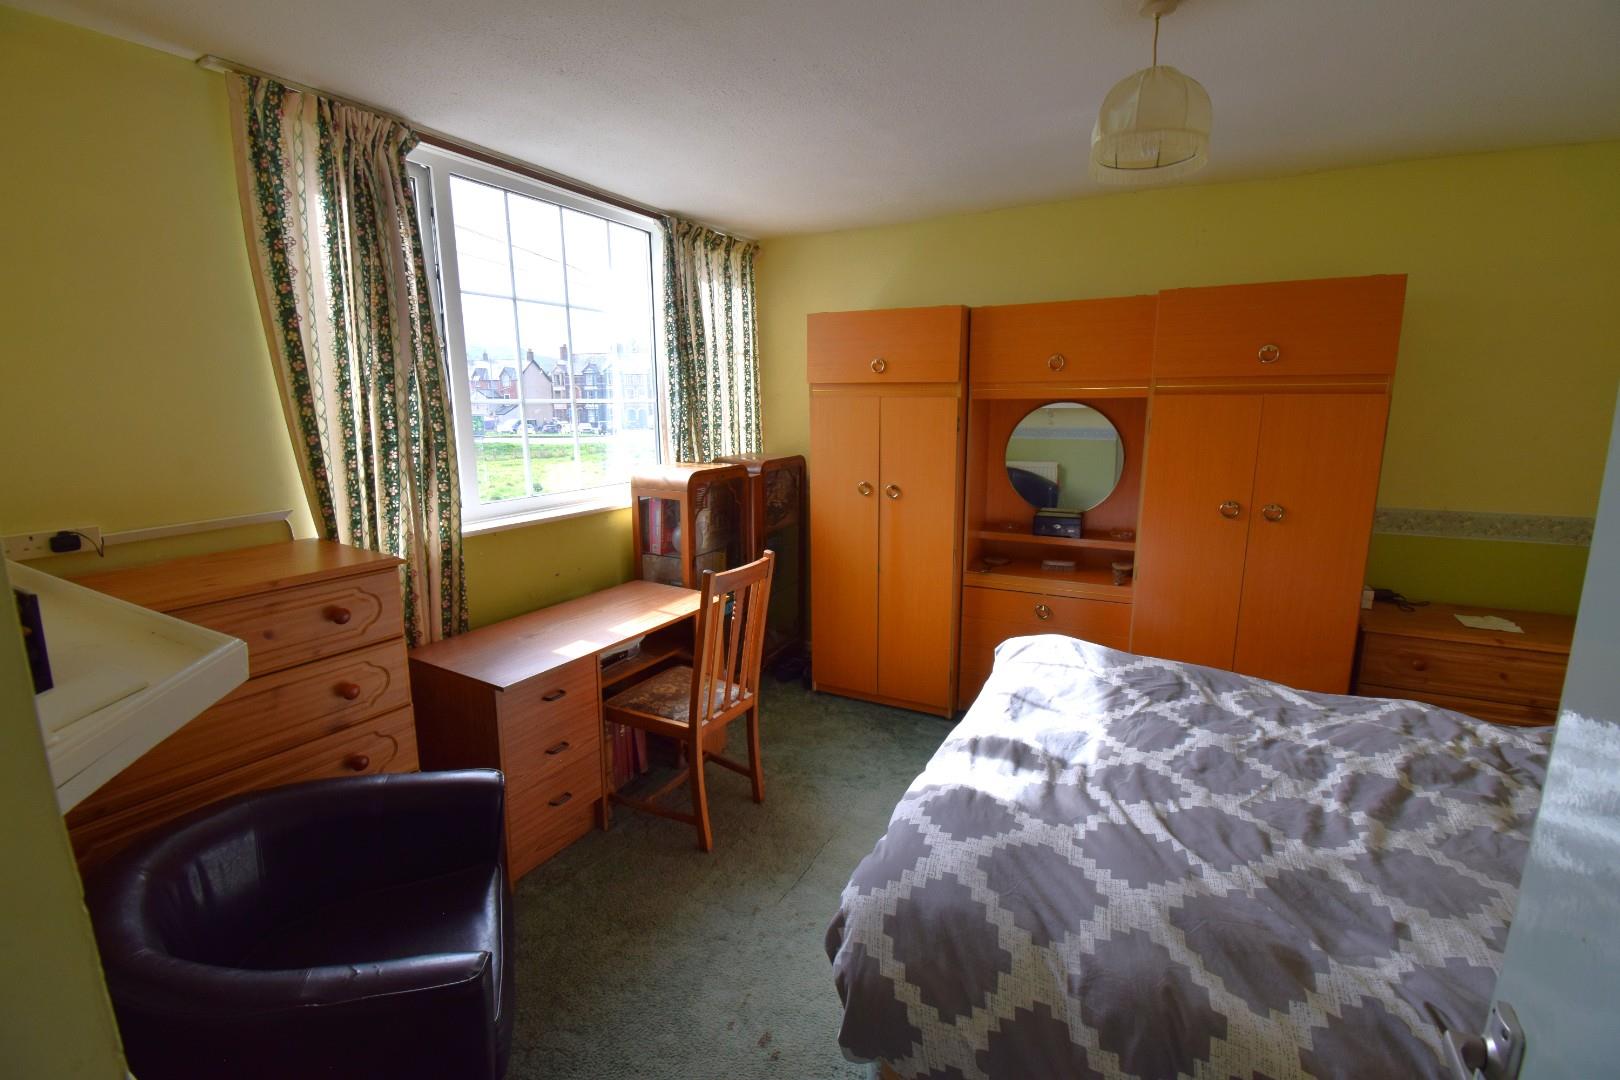
Bedroom 1
with 1 radiator.
3.91m x 3.07m
12'9" x 10'0"
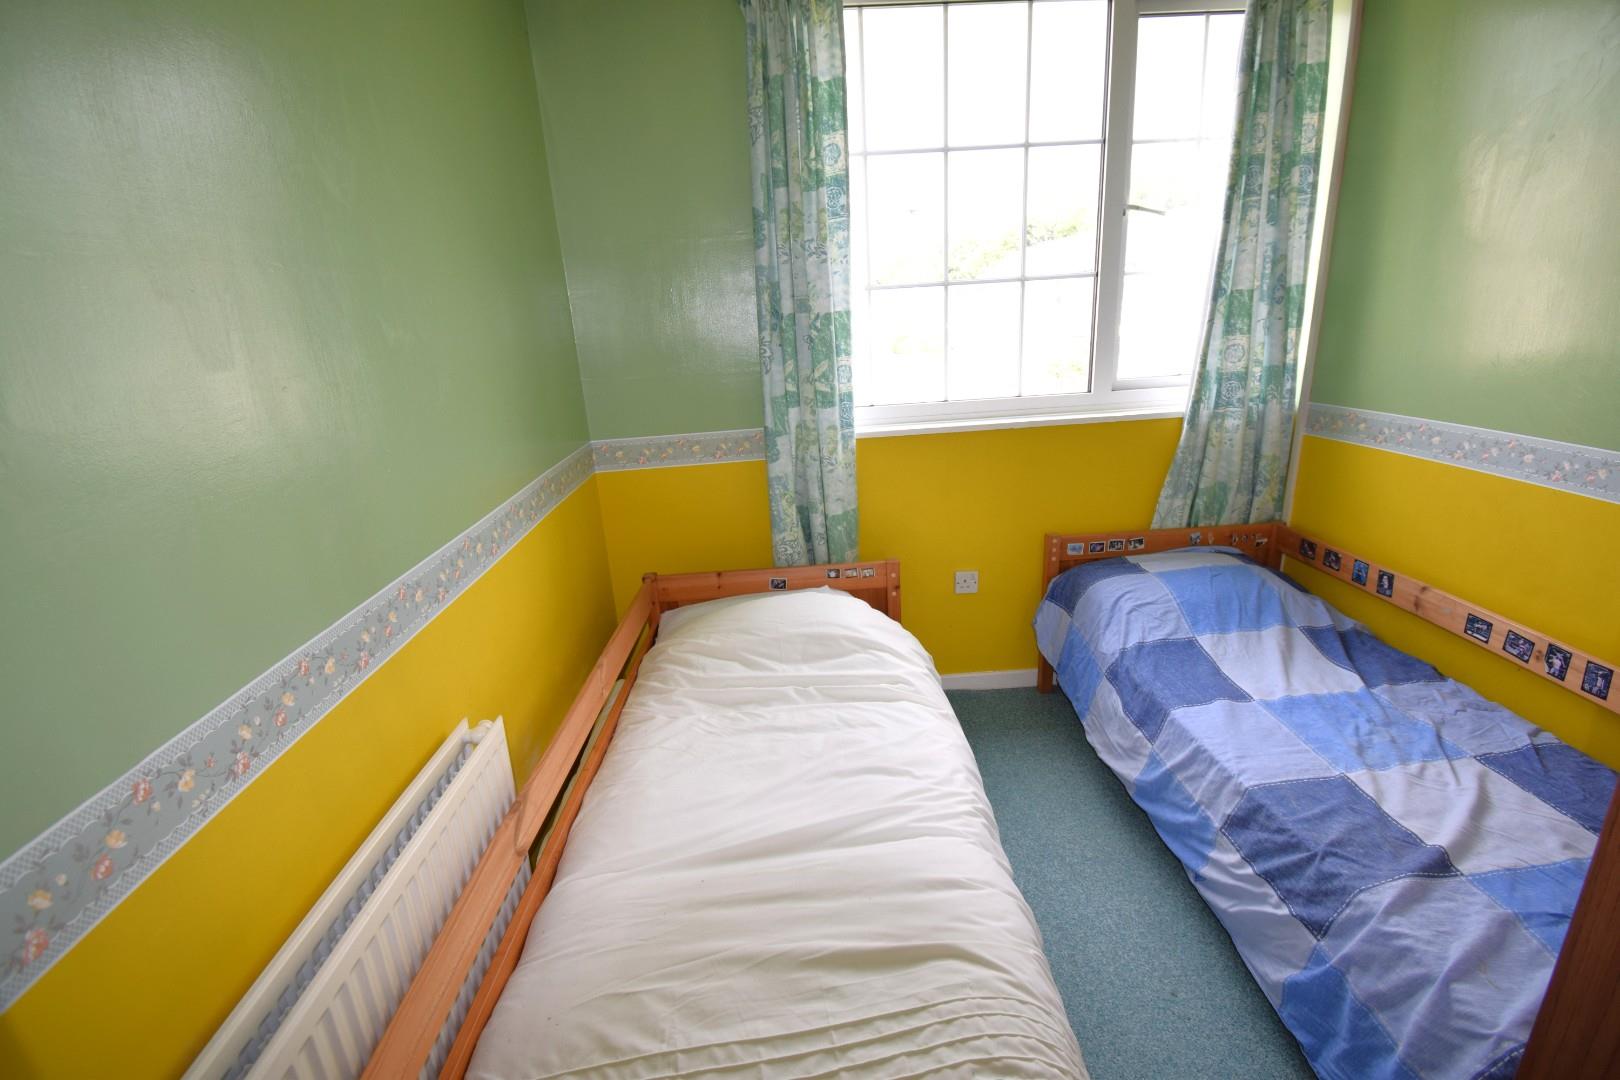
Bedroom 2
with 1 radiator.
2.93m x 2.35m
9'7" x 7'8"
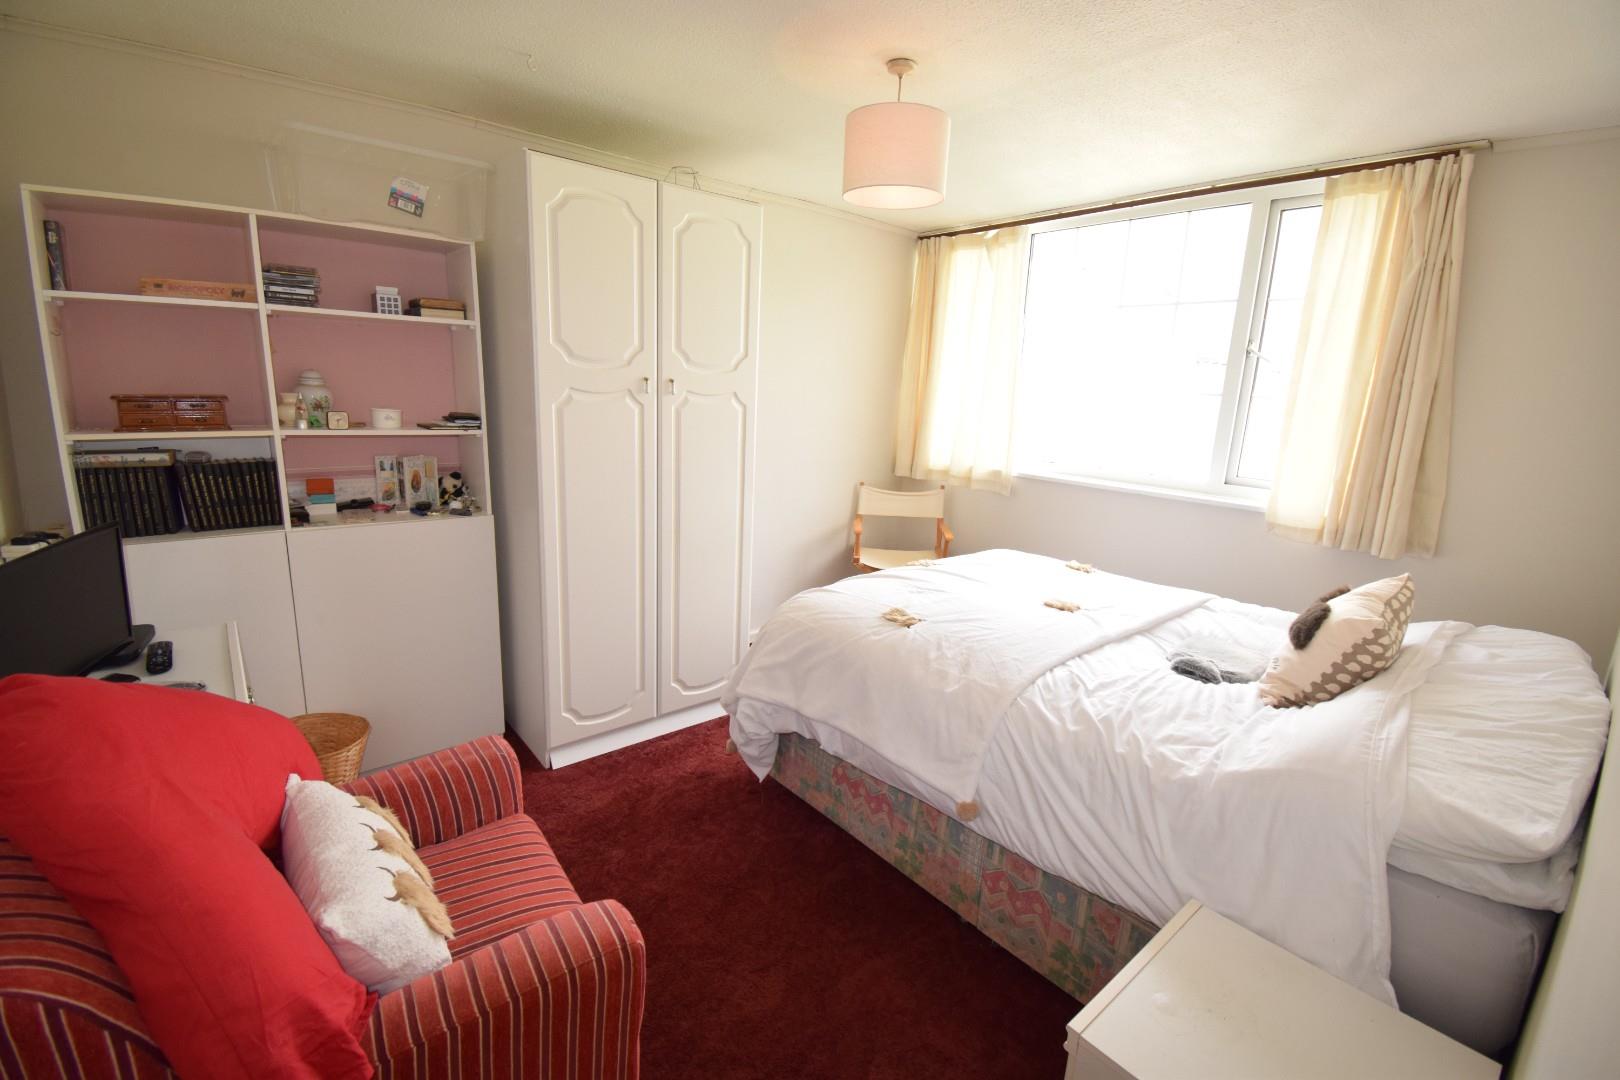
Bedroom 3
with 1 radiator.
3.72m x 3.36m
12'2" x 11'0"
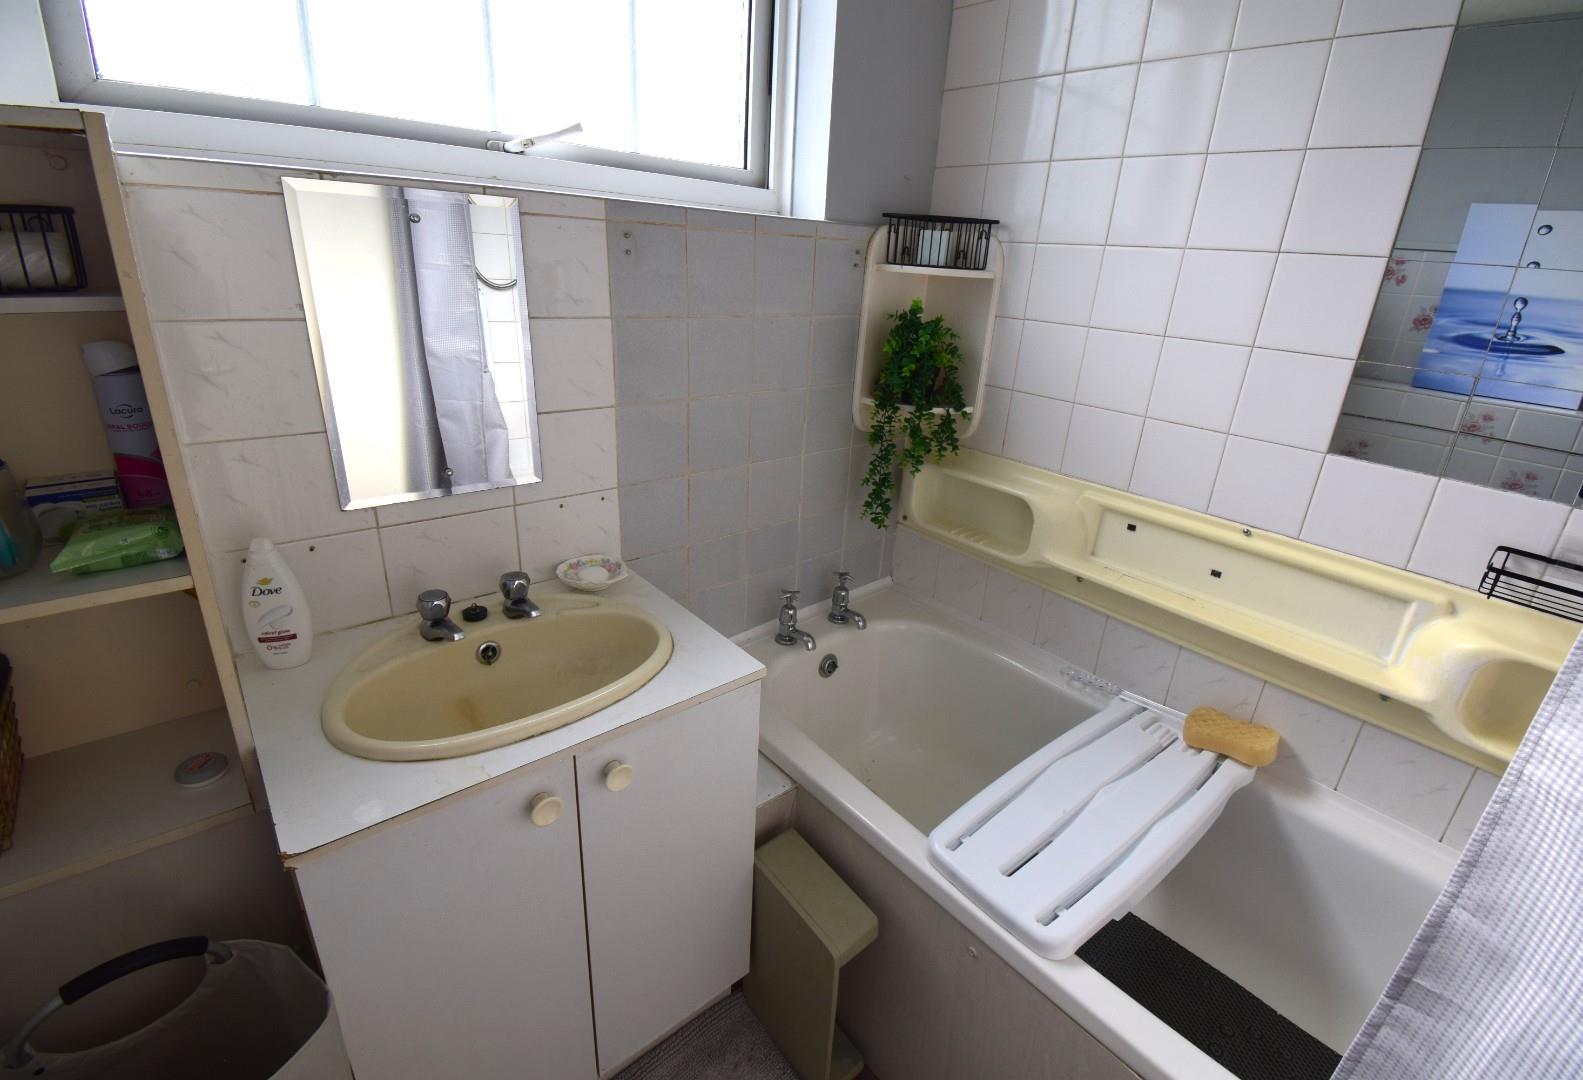
Bathroom
panelled bath with shower attachment, wash hand basin, wc and part tiled walls. Airing cupboard housing the gas fired central heating boiler.
OUTSIDE
Lawned garden area to the front. Rear garden with decking, store shed and greenhouse.
MATERIAL INFORMATION
SERVICES:- Mains water, electricity, gas and drainage. Gas fired central heating
UPVC double glazed windows and doors
Local Authority - Cyngor Gwynedd Council Offices, Penrallt, Caernarfon, Gwynedd, LL55 1BN. Tel: 01766 771000.
Snowdonia National Park, National Park Offices, Penrhyndeudraeth, Gwynedd, LL48 6LF. Tel: 01766770274
Council Tax Band - B
Tenure - Freehold
The property is subject to a Local Occupancy Clause under Section 157 of the Housing Act 1985.
The the property is of steel-framed construction.
Viewing:- Strictly via selling agent by appointment