Home > Buy > Radcliffe Road, Criccieth


Key Features
- Fantastic family home
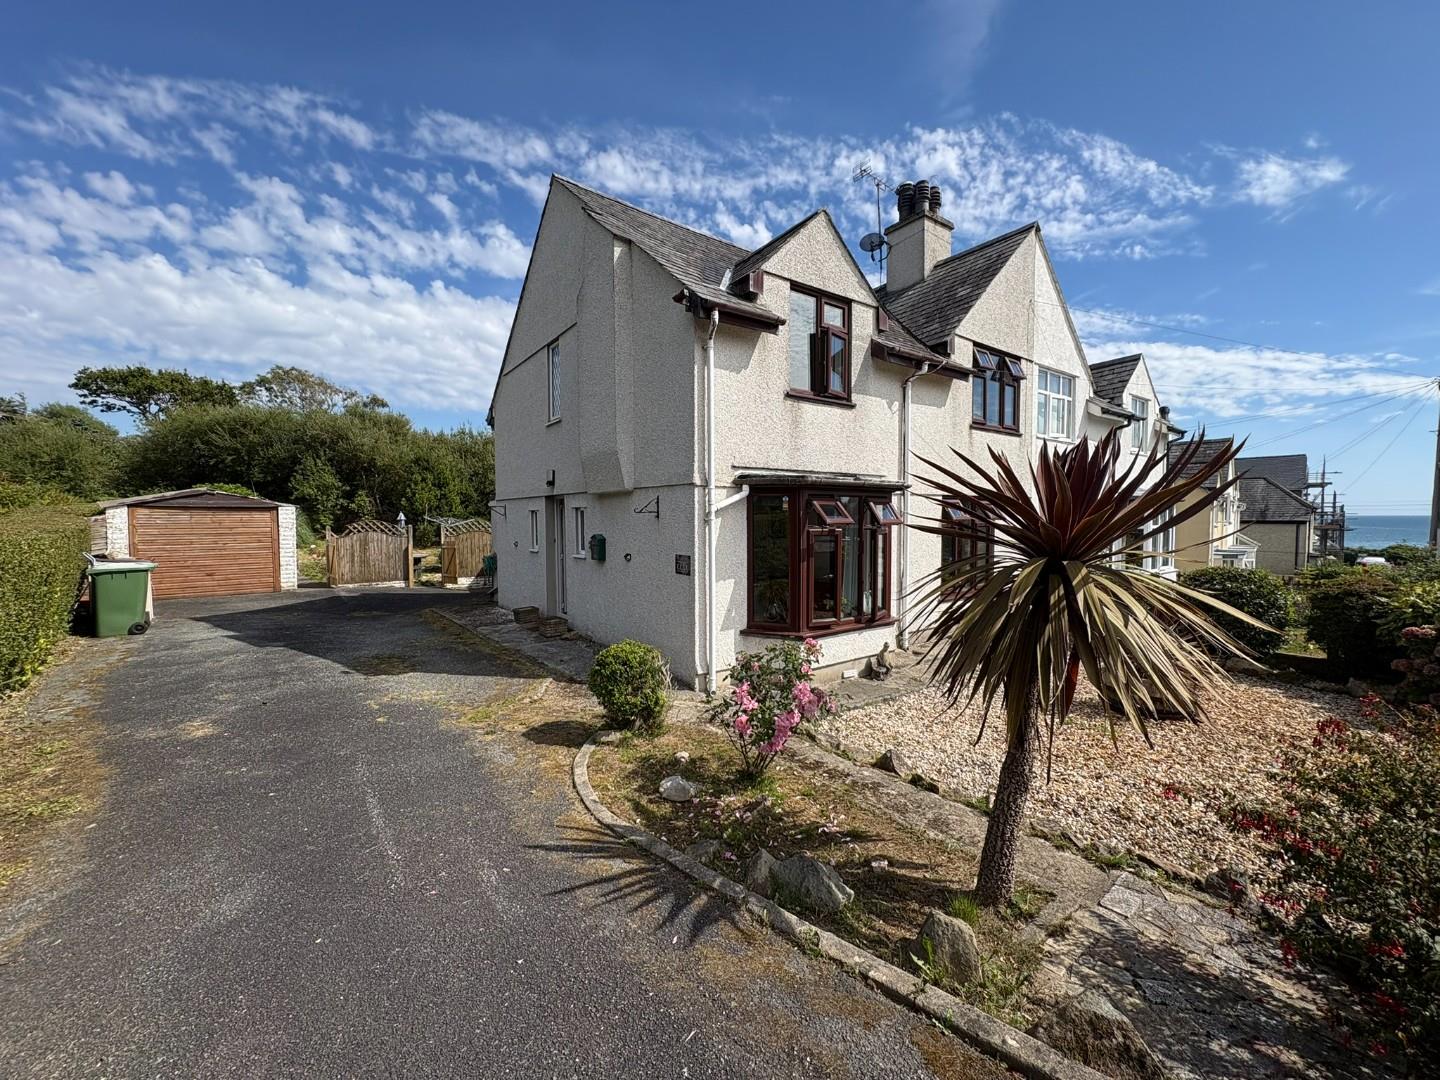
- Generous corner plot
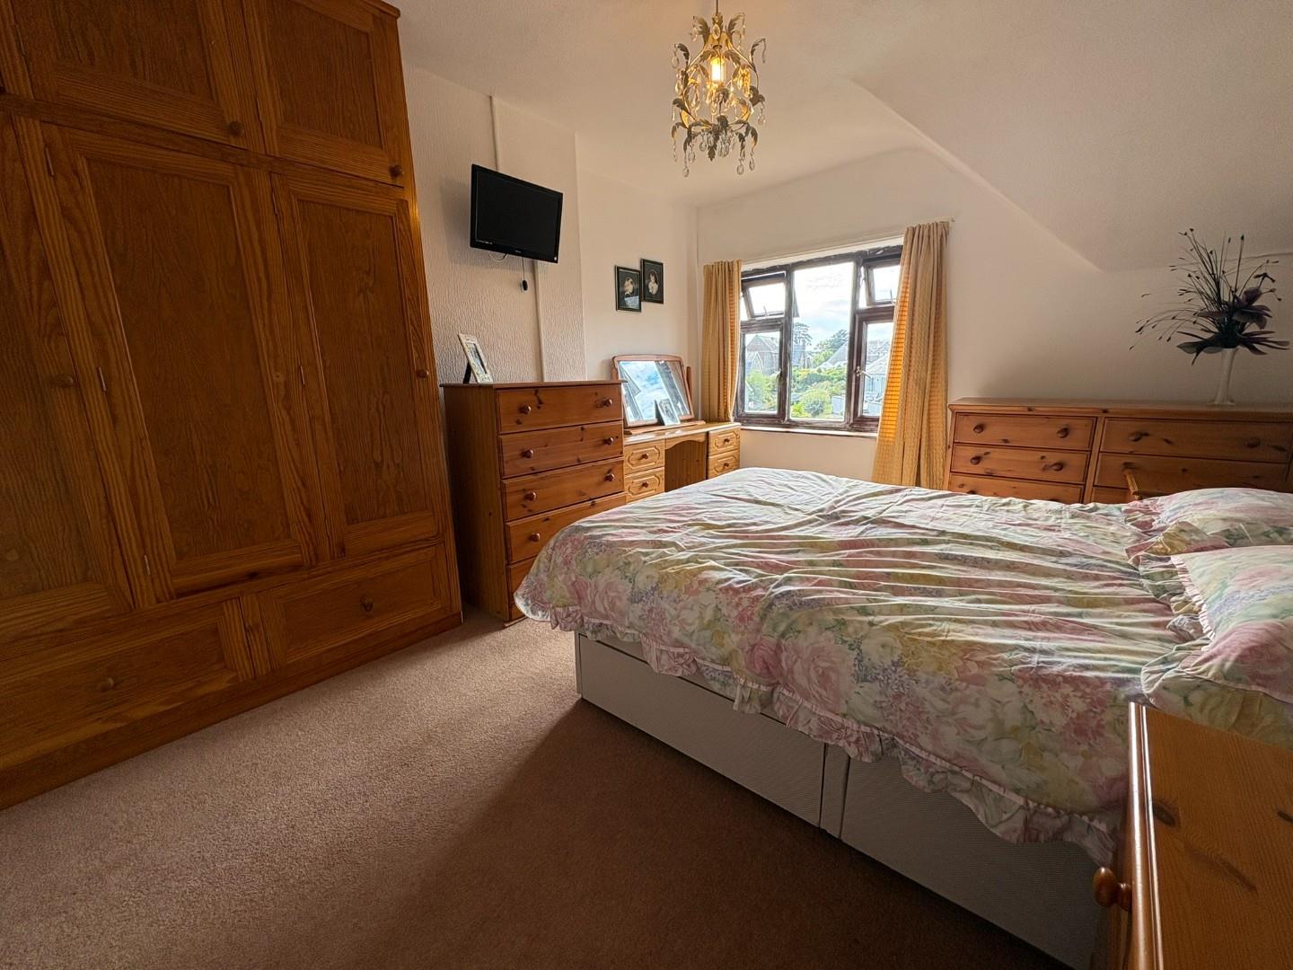
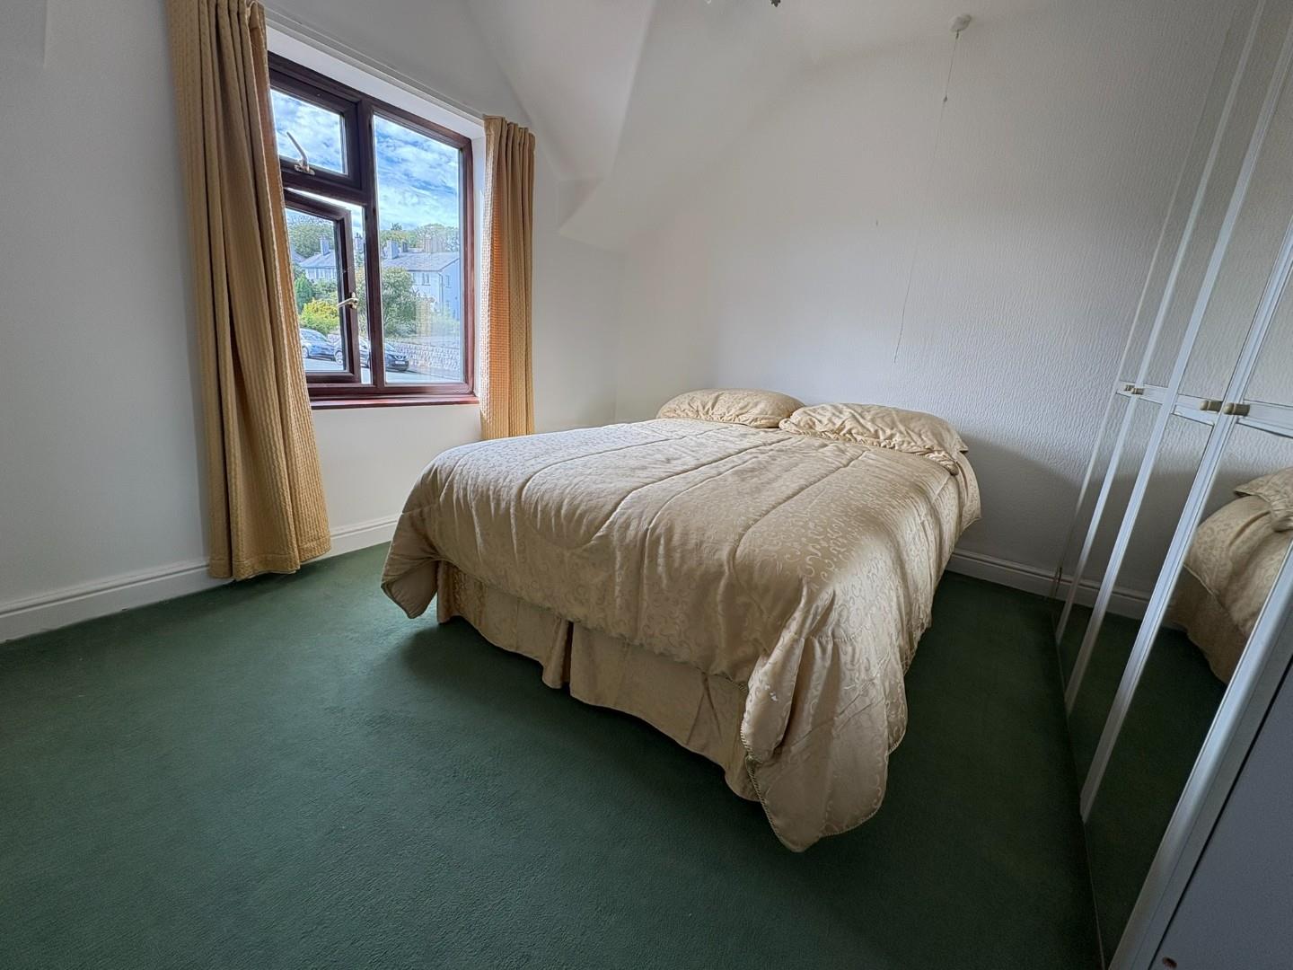
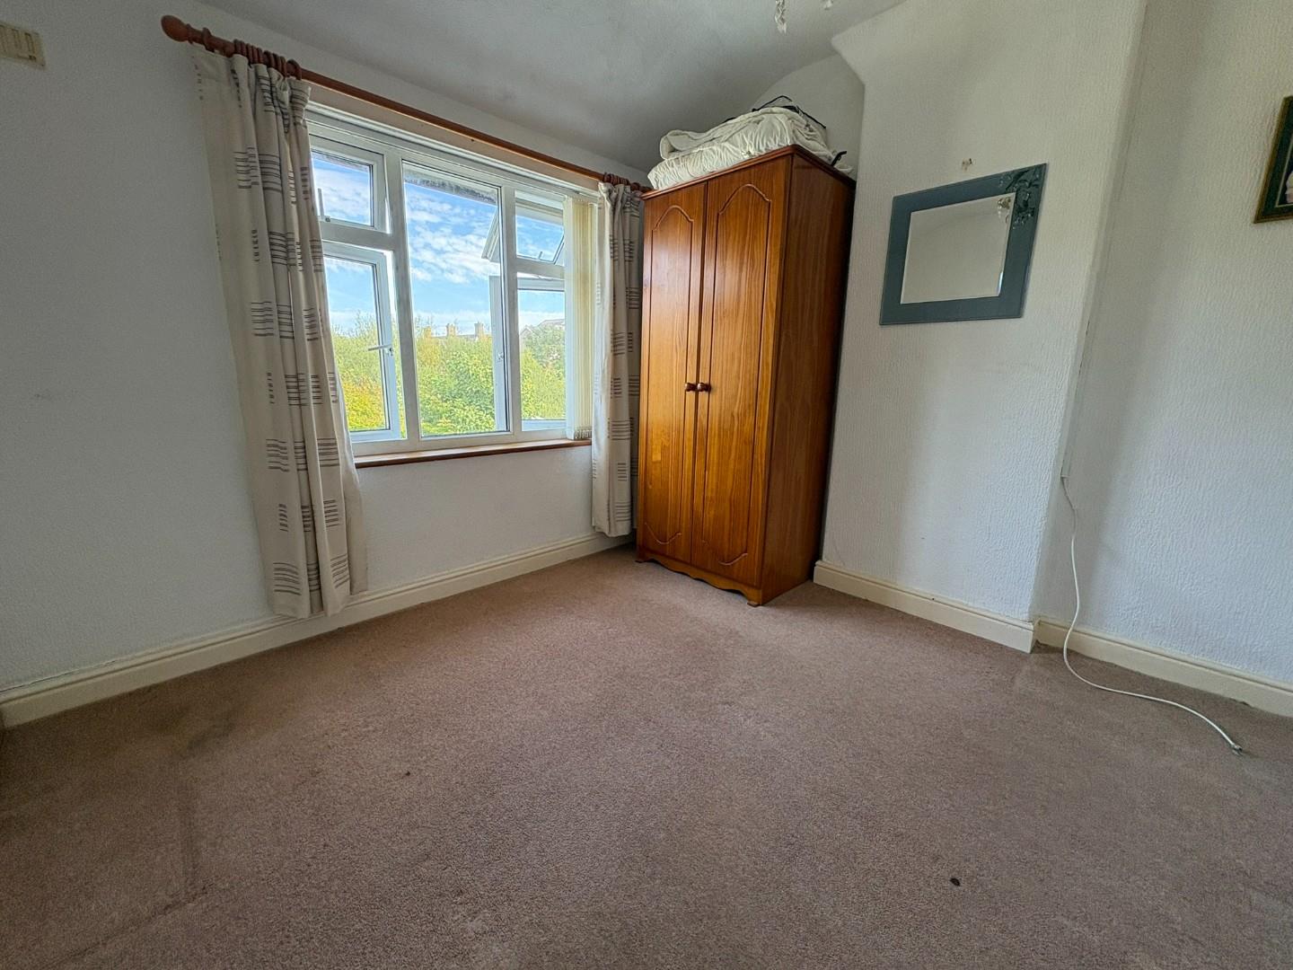
- Three double bedrooms
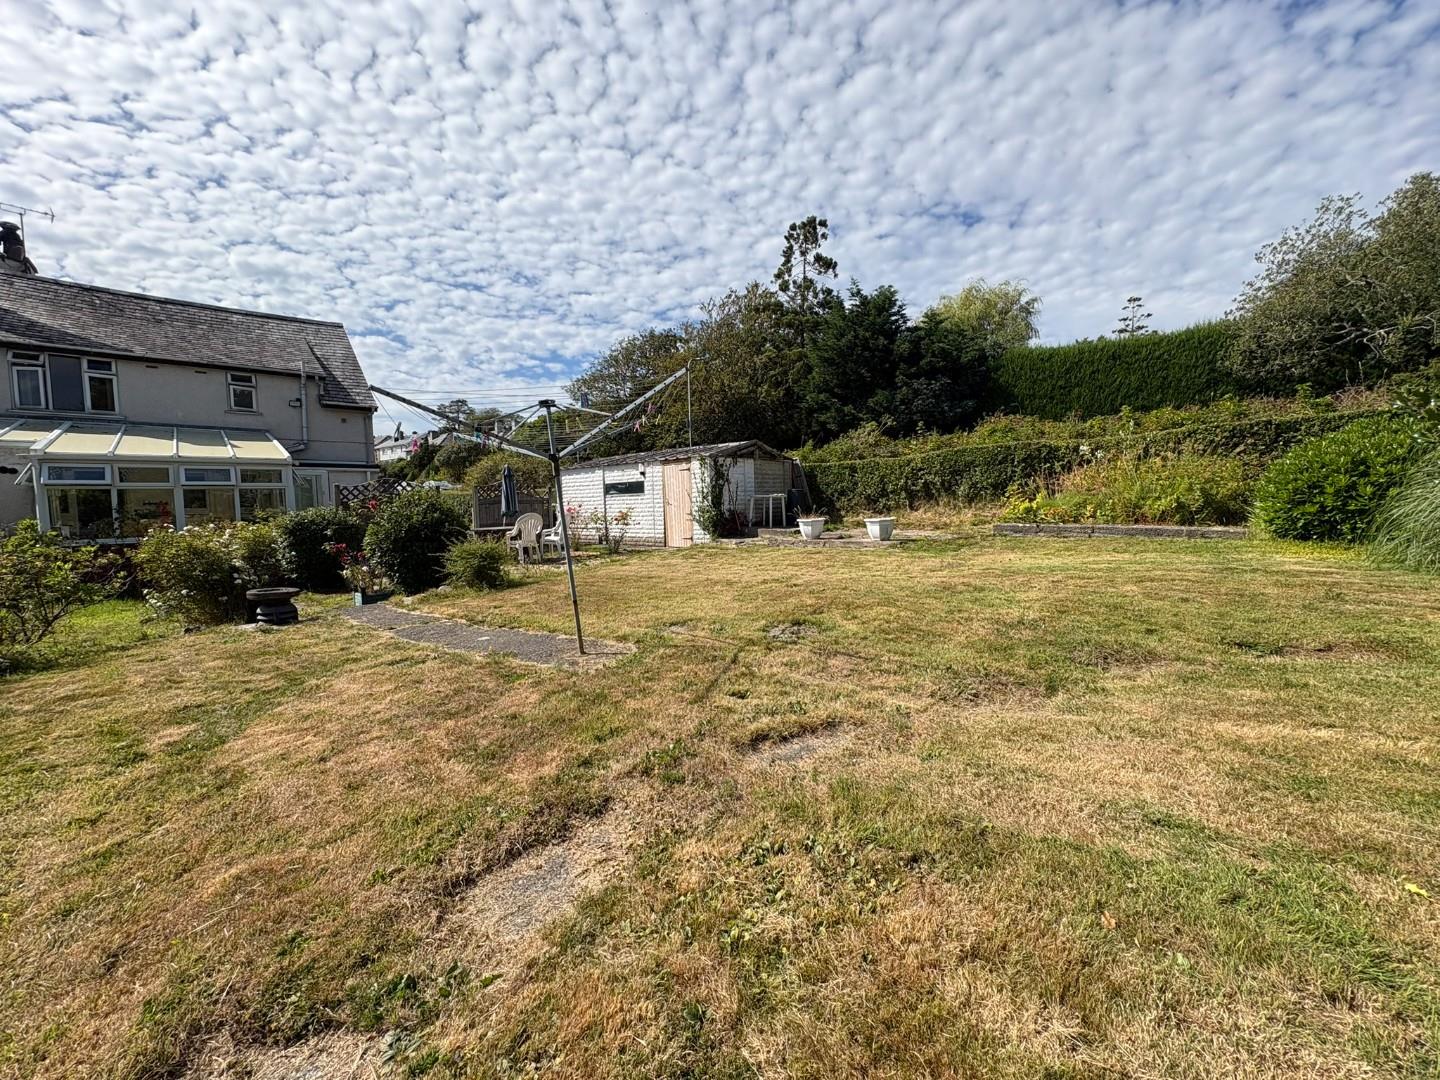
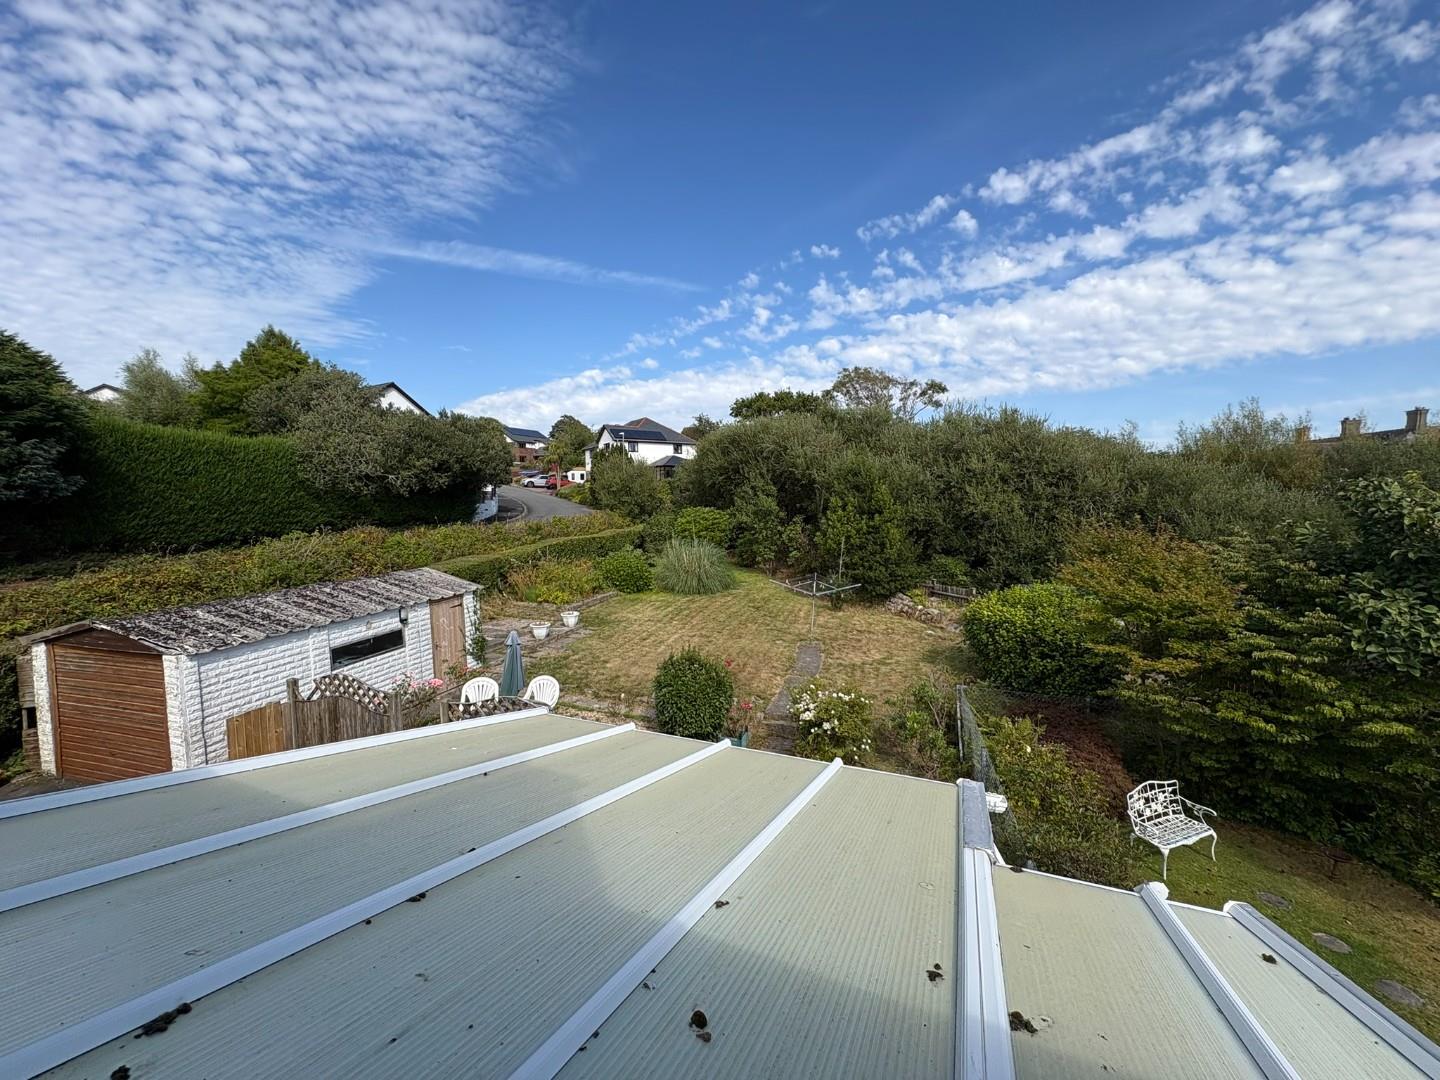
- Large garden to the rear
- Detached garage and private drive
- No onward chain
Property Description
Nestled on Radcliffe Road in the charming coastal town of Criccieth, this delightful house presents an excellent opportunity for families seeking a comfortable and spacious home. Built in 1935, the property boasts a classic design that harmoniously blends with its surroundings.
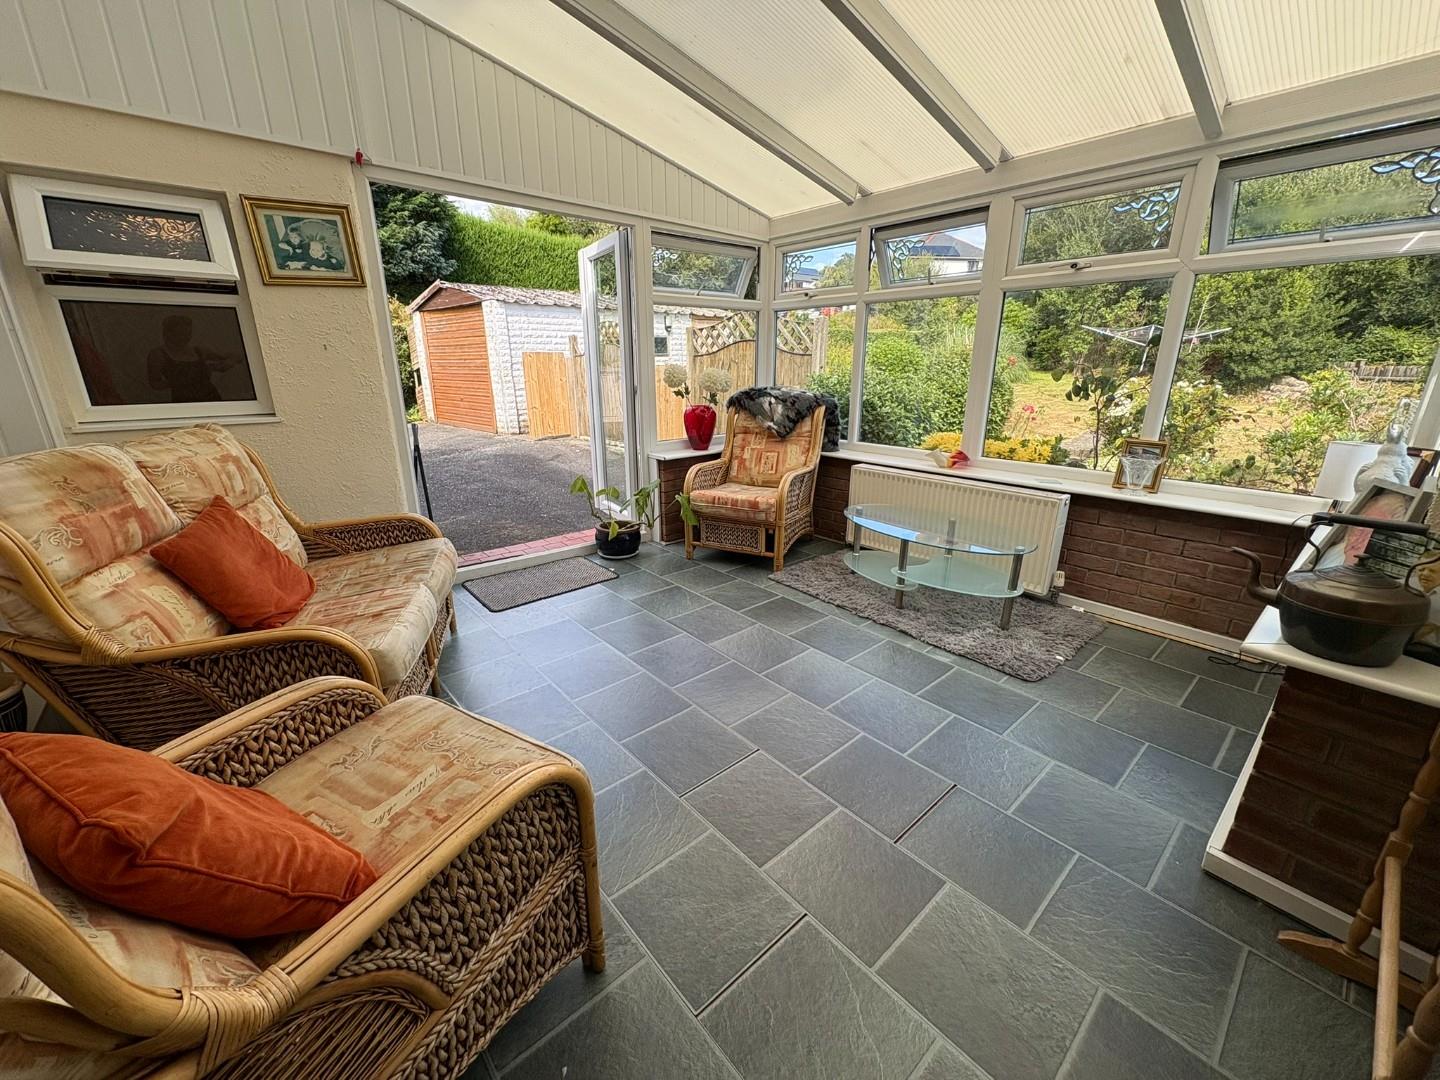
The house features two inviting reception rooms, perfect for both relaxation and entertaining guests. Additionally, a lovely conservatory extends the living space, allowing for an abundance of natural light and a seamless connection to the garden. With three well-proportioned bedrooms, there is ample room for family members or guests to enjoy their own private space.
Set on a large corner plot, the property offers a generous outdoor area, ideal for children to play or for hosting summer gatherings. The garden provides a wonderful canvas for gardening enthusiasts or those simply wishing to unwind in a tranquil setting.
This fantastic family home is not only well-situated but also offers a warm and welcoming atmosphere, making it a perfect choice for those looking to settle in a picturesque location. Criccieth, known for its stunning beaches and historic castle, provides a delightful backdrop for this property, making it an ideal place to call home. Do not miss the chance to view this charming residence that combines comfort, space, and a prime location.
Our Ref: C434
ACCOMMODATION
All measurements are approximate
GROUND FLOOR
Entrance Hallway
with feature exposed beams; under stair storage; carpet flooring and radiator
Dining Room
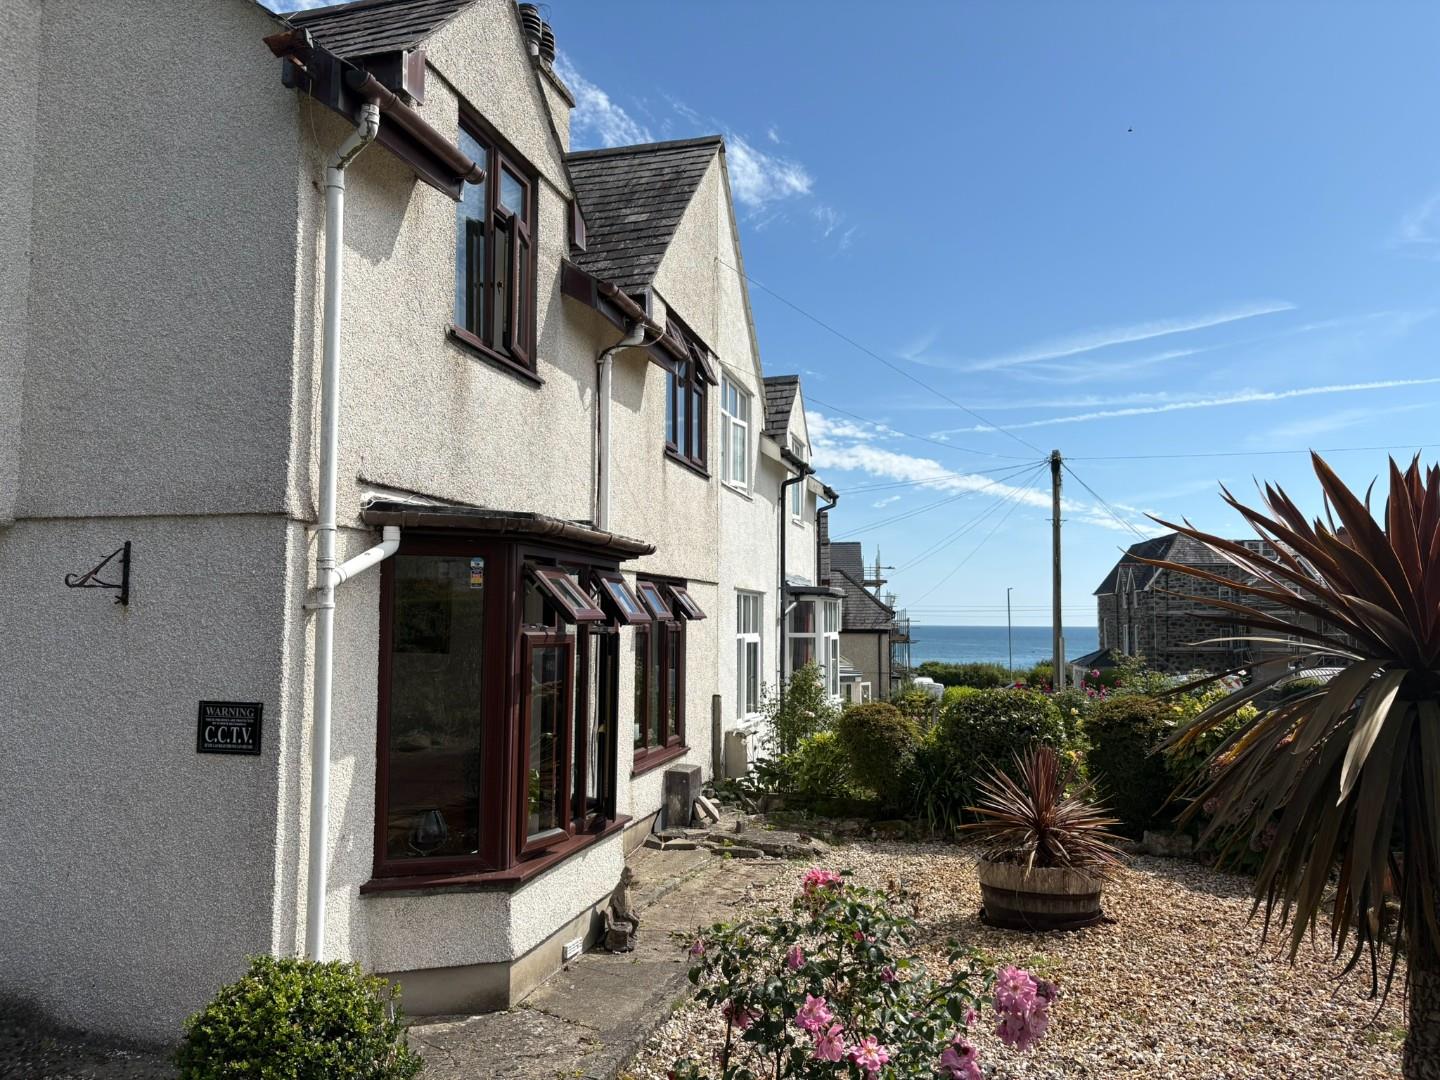
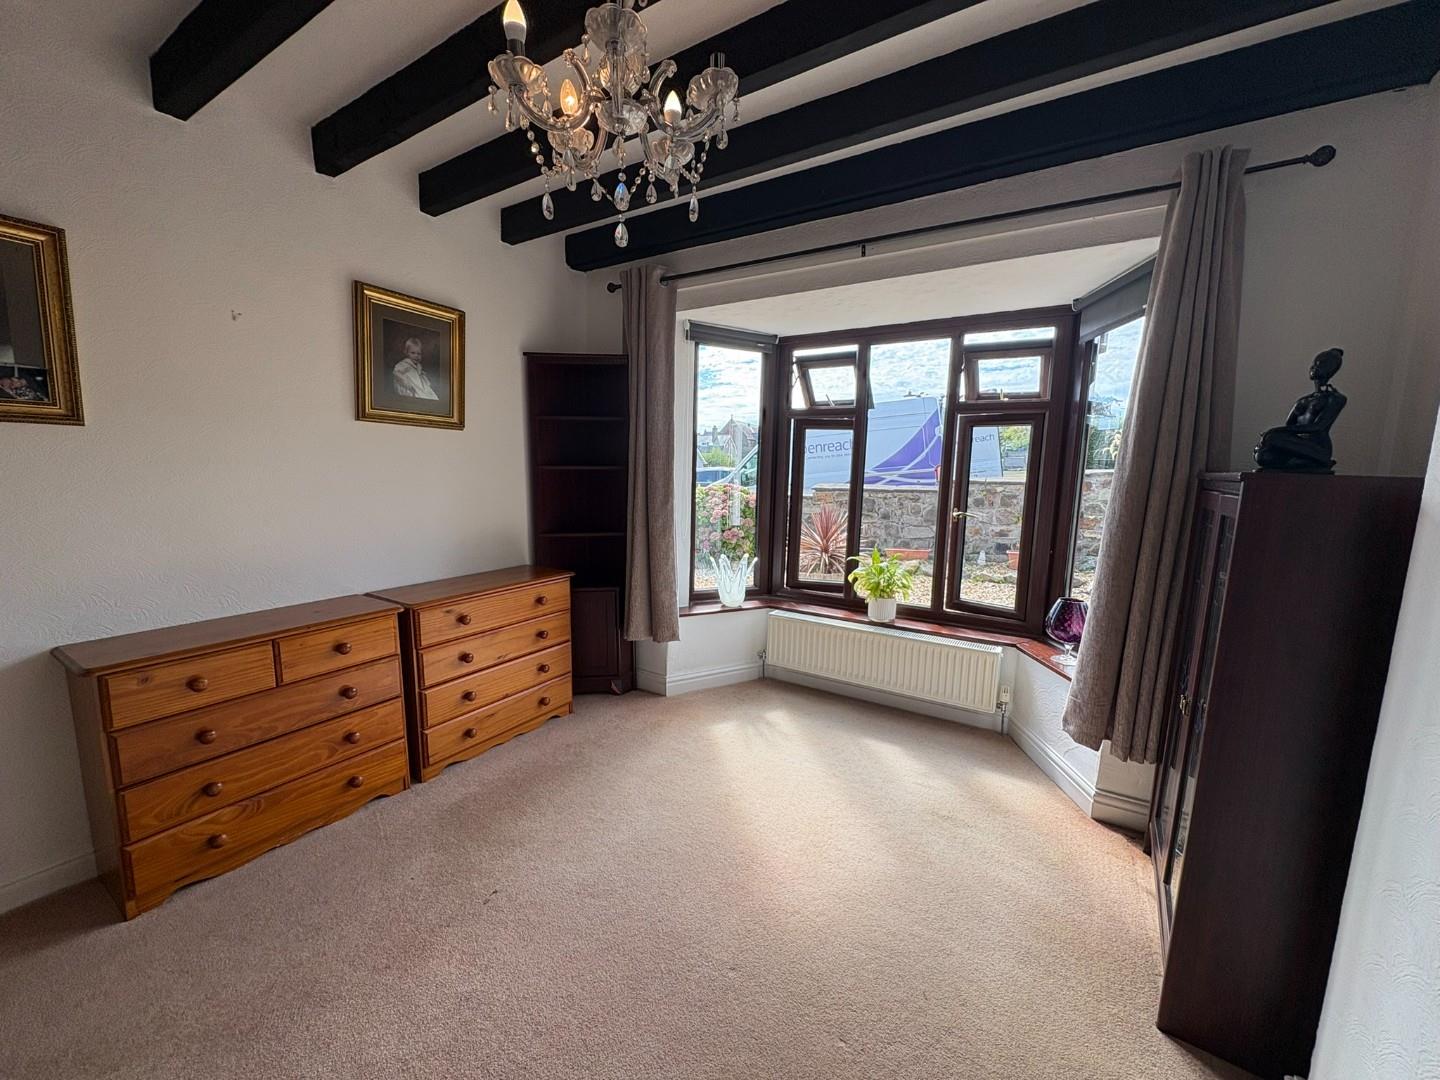
with deep bay window to the front; feature exposed beams; carpet flooring and radiator
3.8 x 3.21
12'5" x 10'6"
Living Room
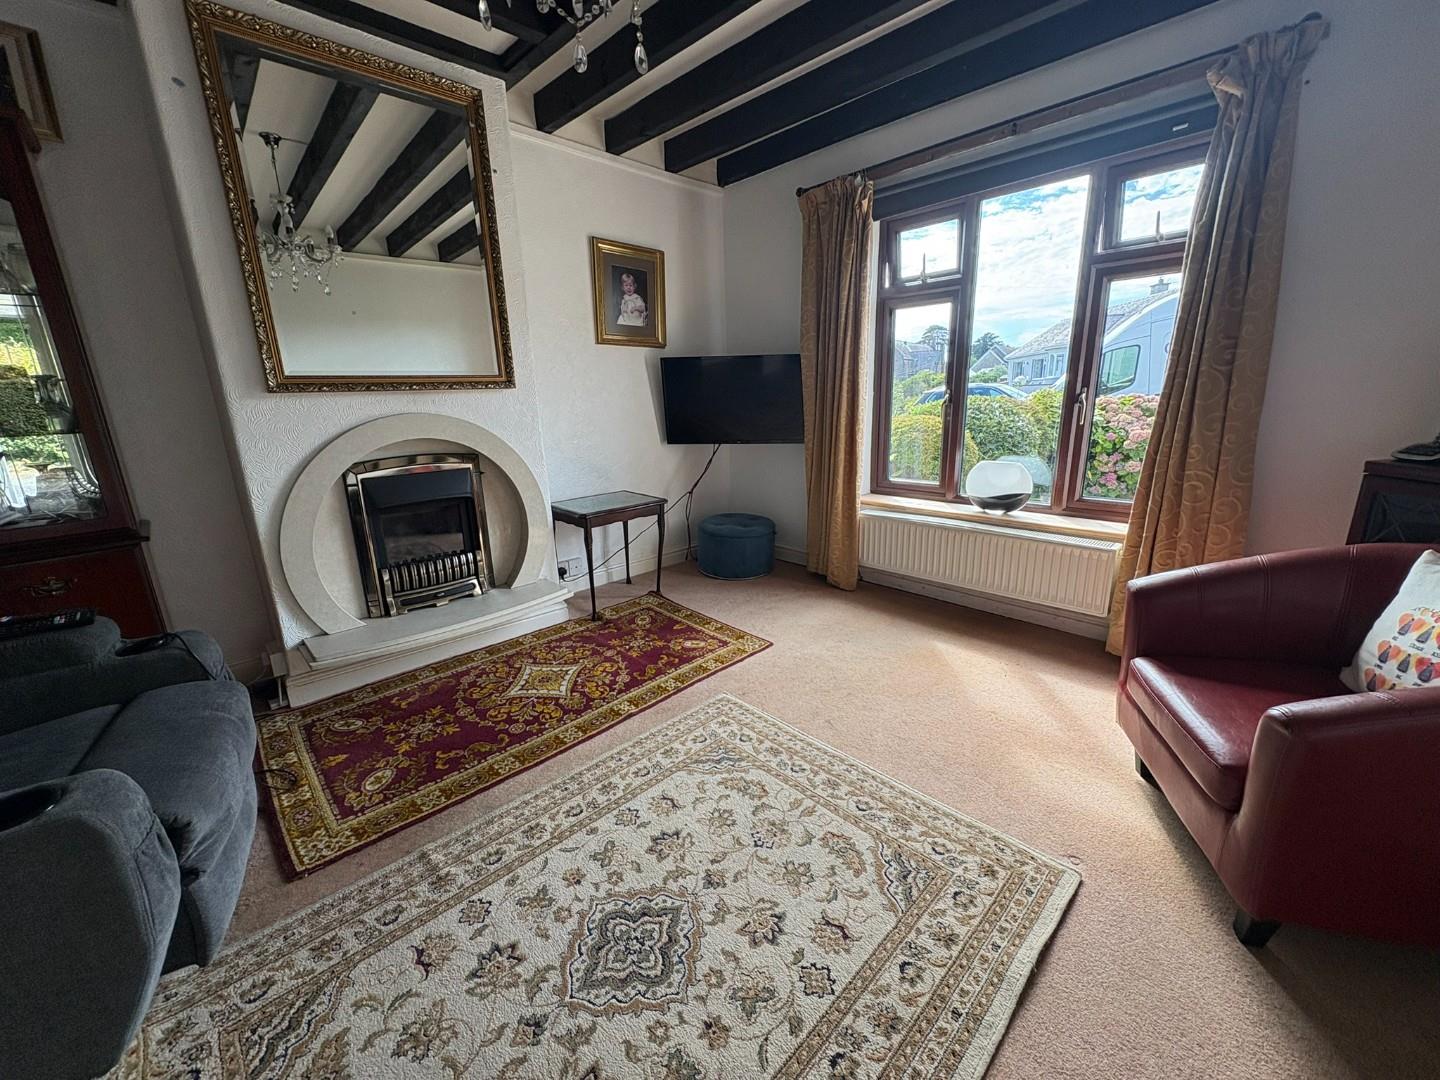
with gas fire set in feature surround; carpet flooring and radiator
4.21 x 3.47
13'9" x 11'4"
Kitchen
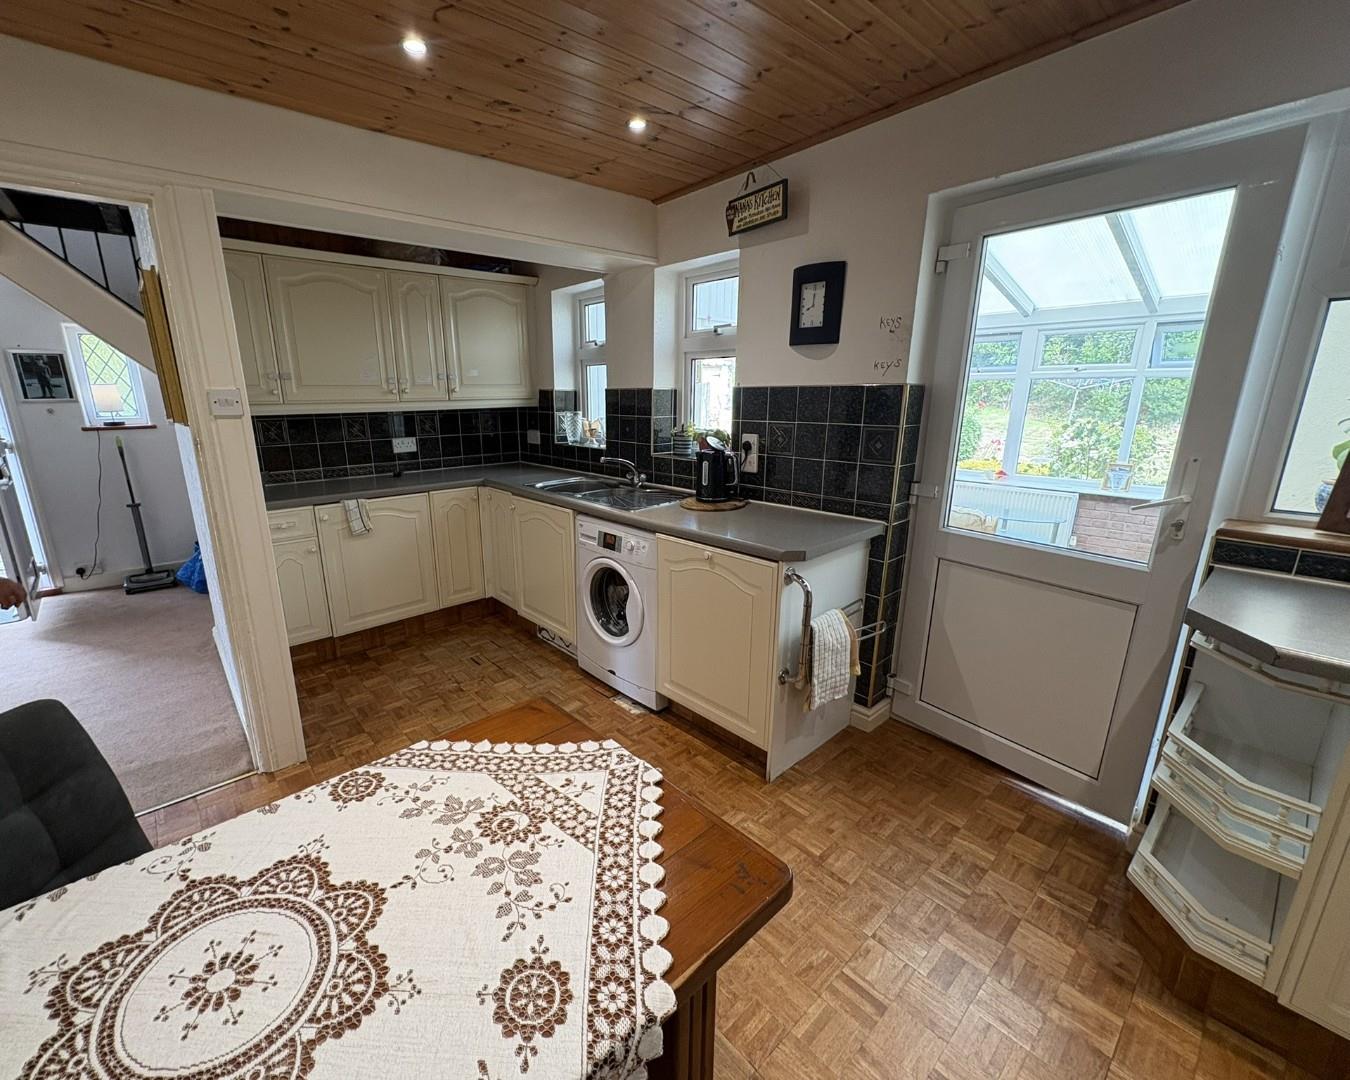
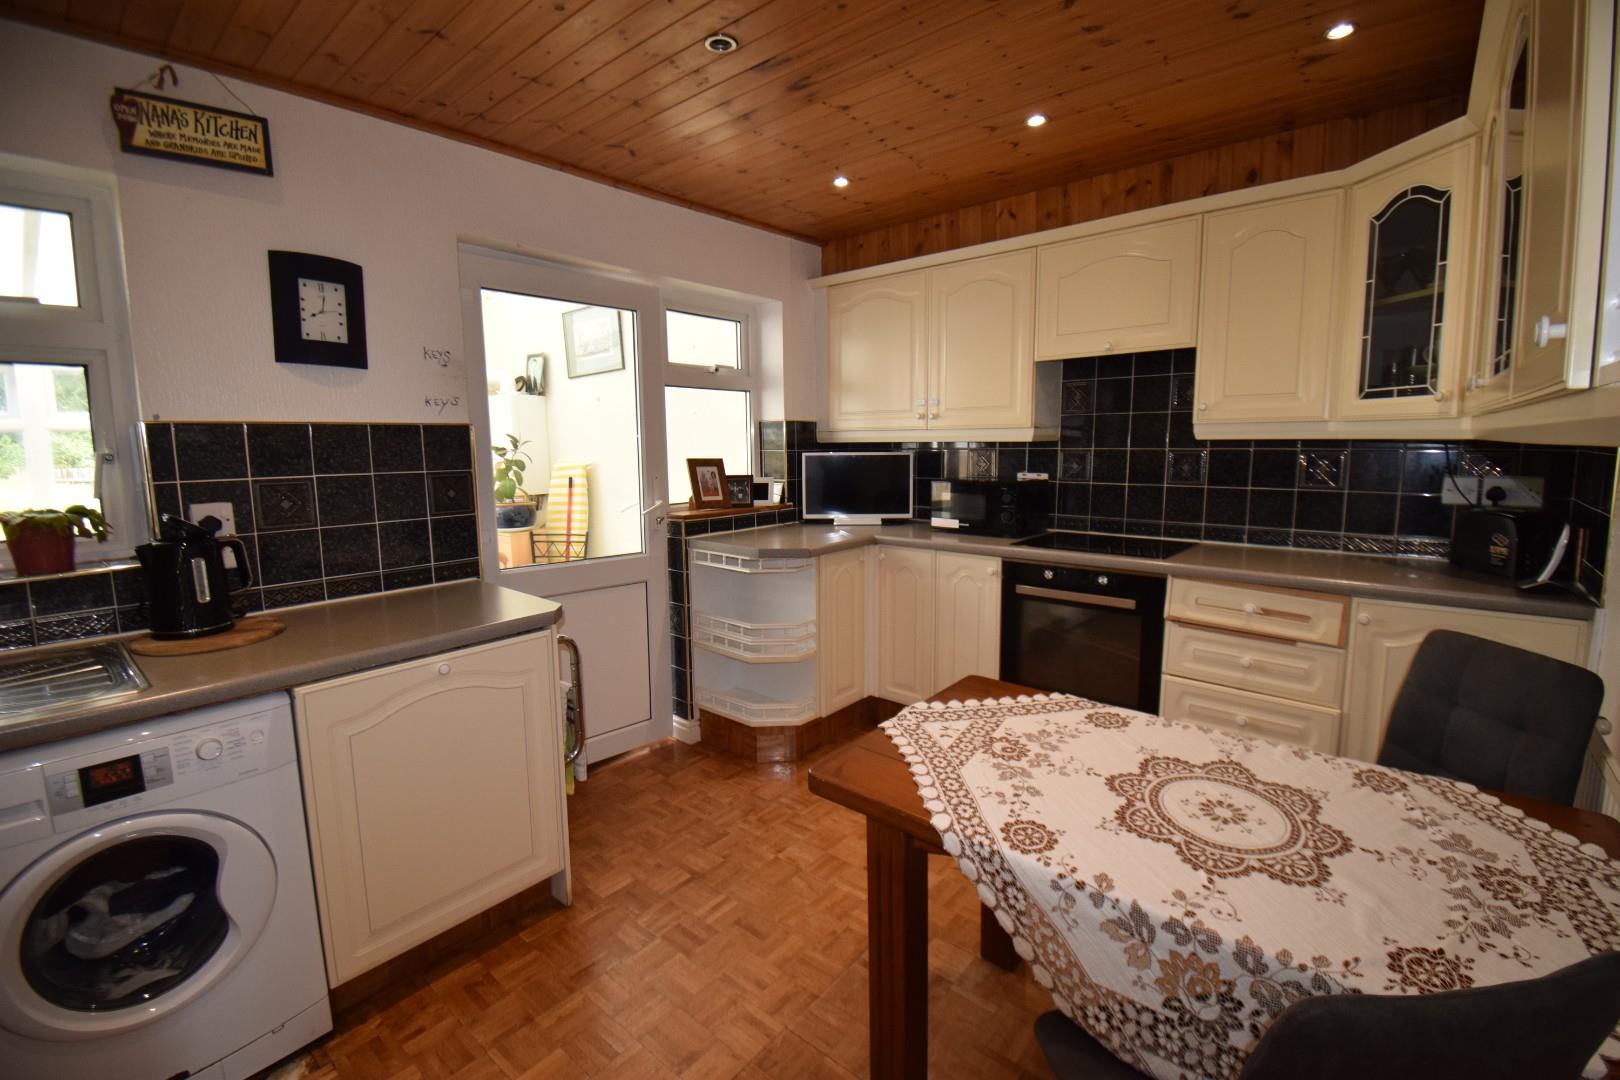
with a range of fitted wall and base units; integrated electric oven with hob over and extractor fan; integrated dishwasher; washing machine; one and a half bowl sink and drainer; radiator and door to conservatory
489 x 2.83
1604'3" x 9'3"
Conservatory
with glazed surround overlooking garden; 'French' doors to patio; laminate tile effect flooring; radiator and wall mounted combi boiler
3.66 x 4.147
12'0" x 13'7"
Washroom
with low level WC; wash basin set on vanity and heated towel rail
FIRST FLOOR
Landing
with window to the side; airing cupboard with fitted shelving; access to the loft; carpet flooring and radiator
Bedroom 1
with distant Castle views; built in wardrobe; carpet flooring and radiator
3.396 x 4.258
11'1" x 13'11"
Bedroom 2
with view over garden; carpet flooring and radiator
3.167 x 2.864
10'4" x 9'4"
Bedroom 3
with distant Castle views; built in wardrobe; carpet flooring and radiator
3.262 x 3.3
10'8" x 10'9"
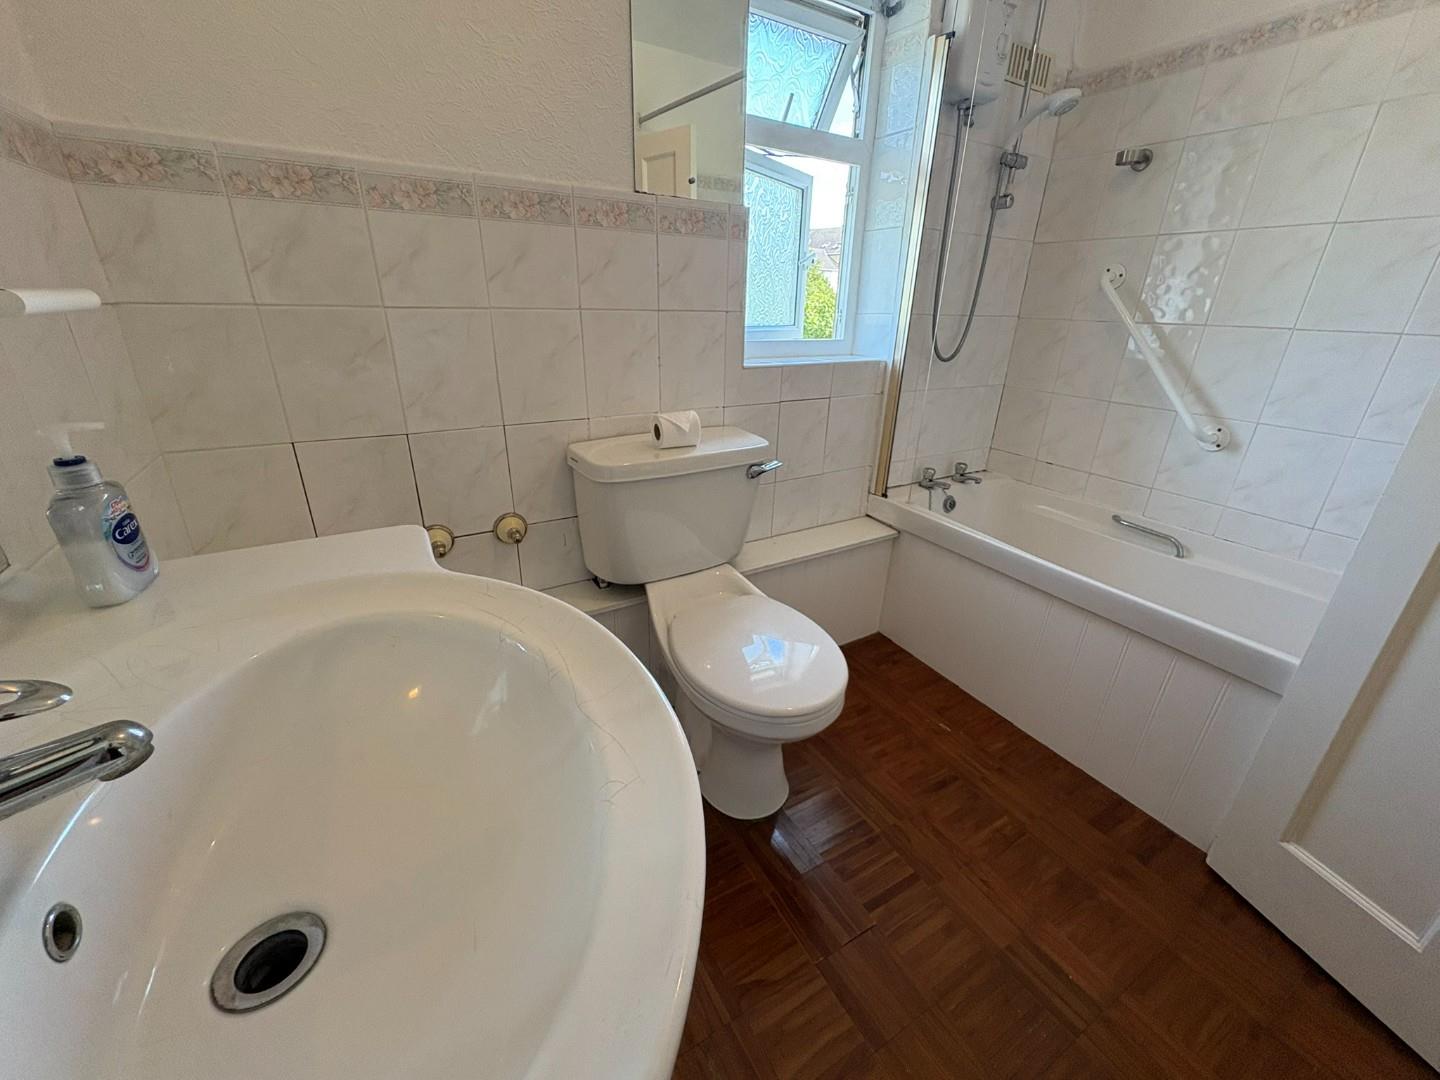
Bathroom
with panelled bath with shower over; low level WC; wash basin set on vanity; heated towel rail and tiled walls
EXTERNALLY
The property occupies a generous corner position with a private driveway to the side of the house which leads of the front of a detached garage.
There is a delightful terraced patio to the front of the house and at the rear, a large garden and various gravelled patios. The property is a short walk from the centre of Criccieth and the beaches,
SERVICES
All mains services
MATERIAL INFORMATION
Tenure: Freehold
Council Tax: Band D
Property is going through probate