Home > Buy > Llys Maesydd, Llandrillo, Corwen


Llys Maesydd, Llandrillo, Corwen
£255,000
For Sale | 3 | 2
Key Features
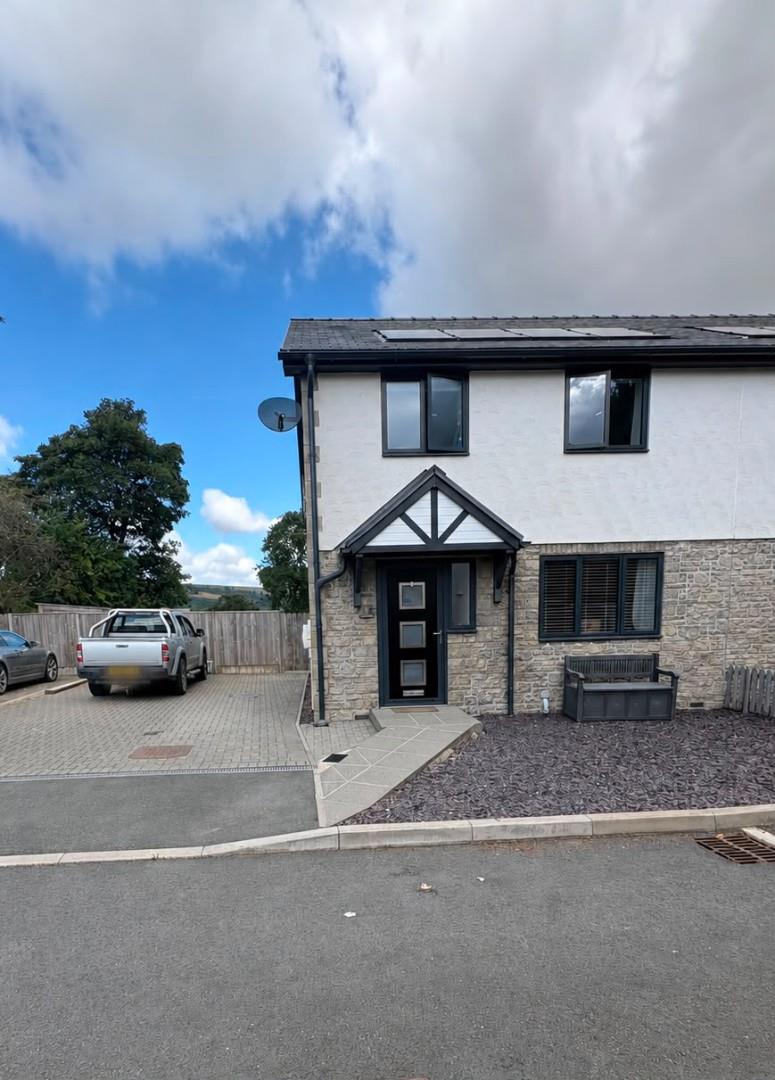
- Immaculate semi-detached house
- Modernised to present day standards
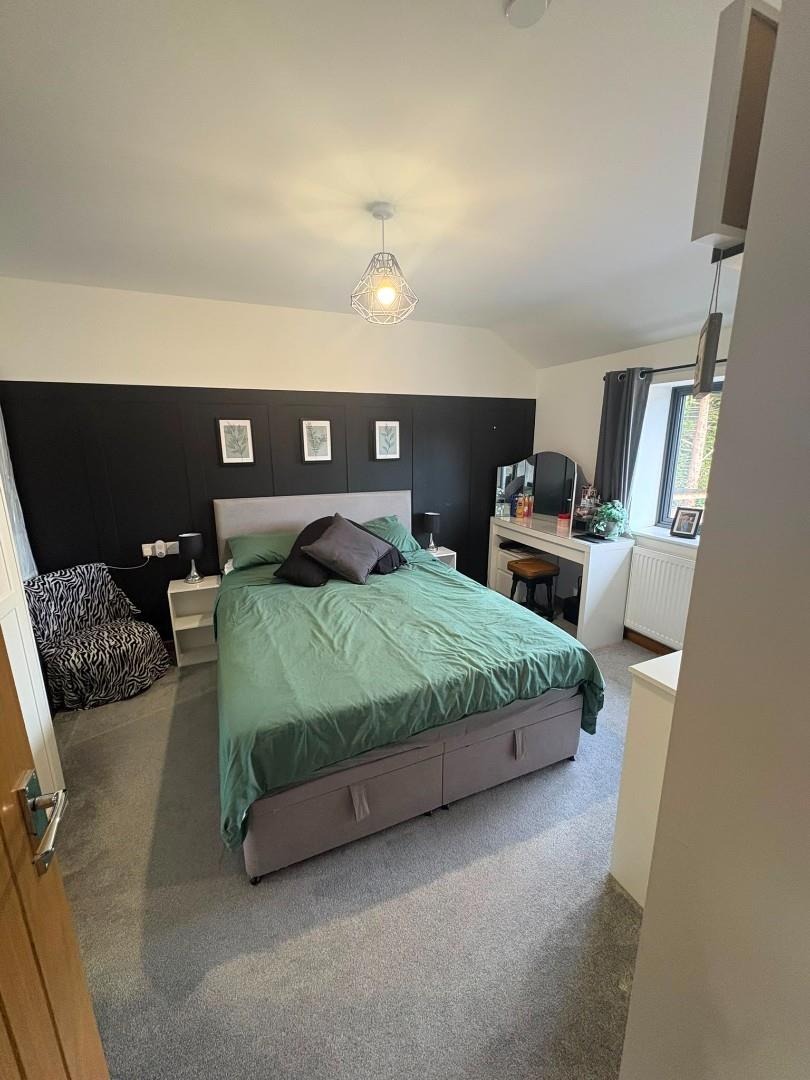
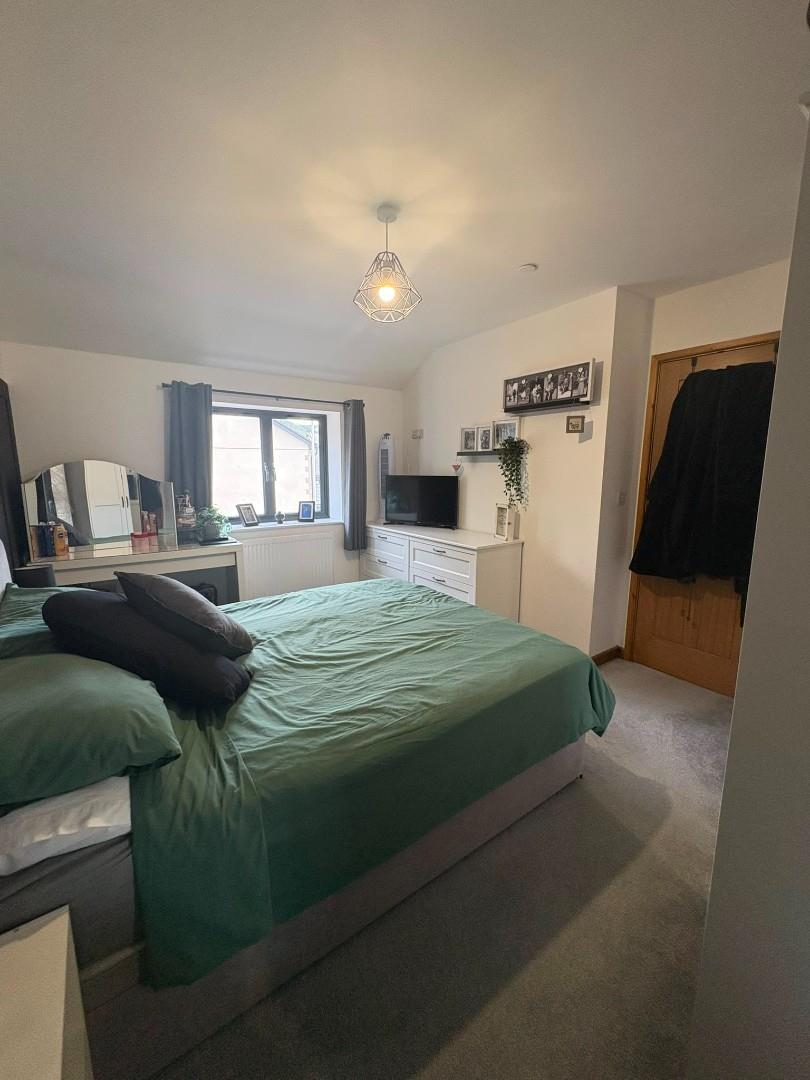
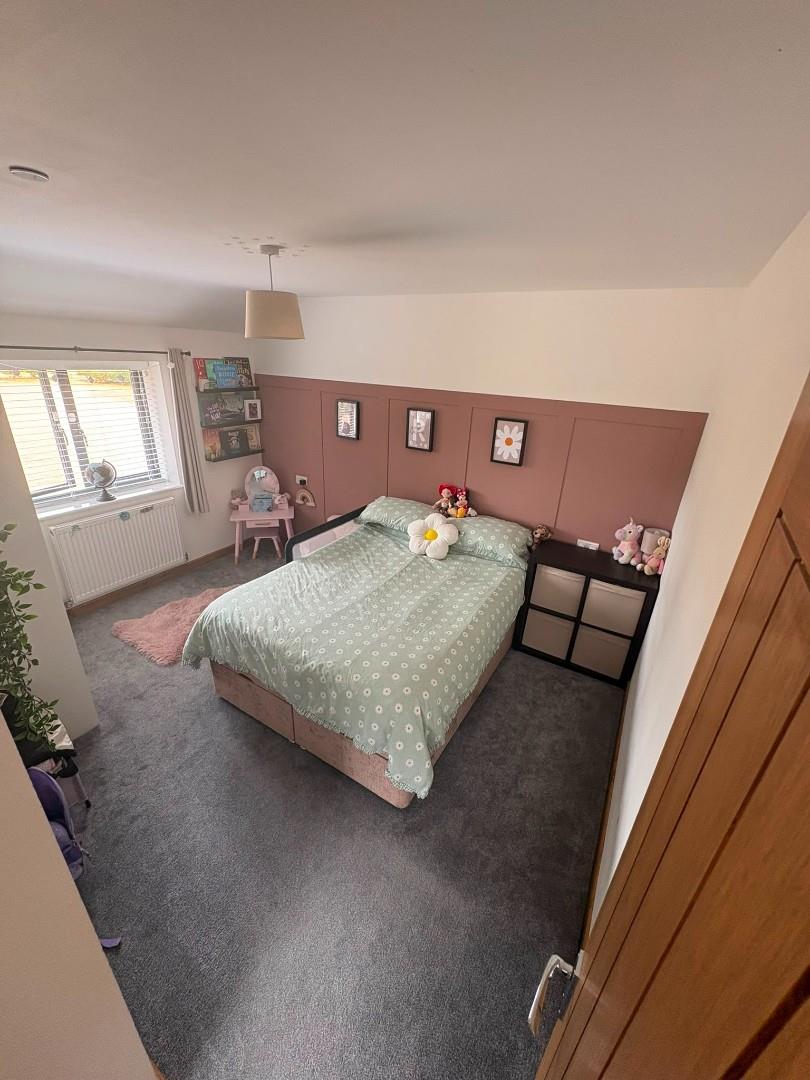
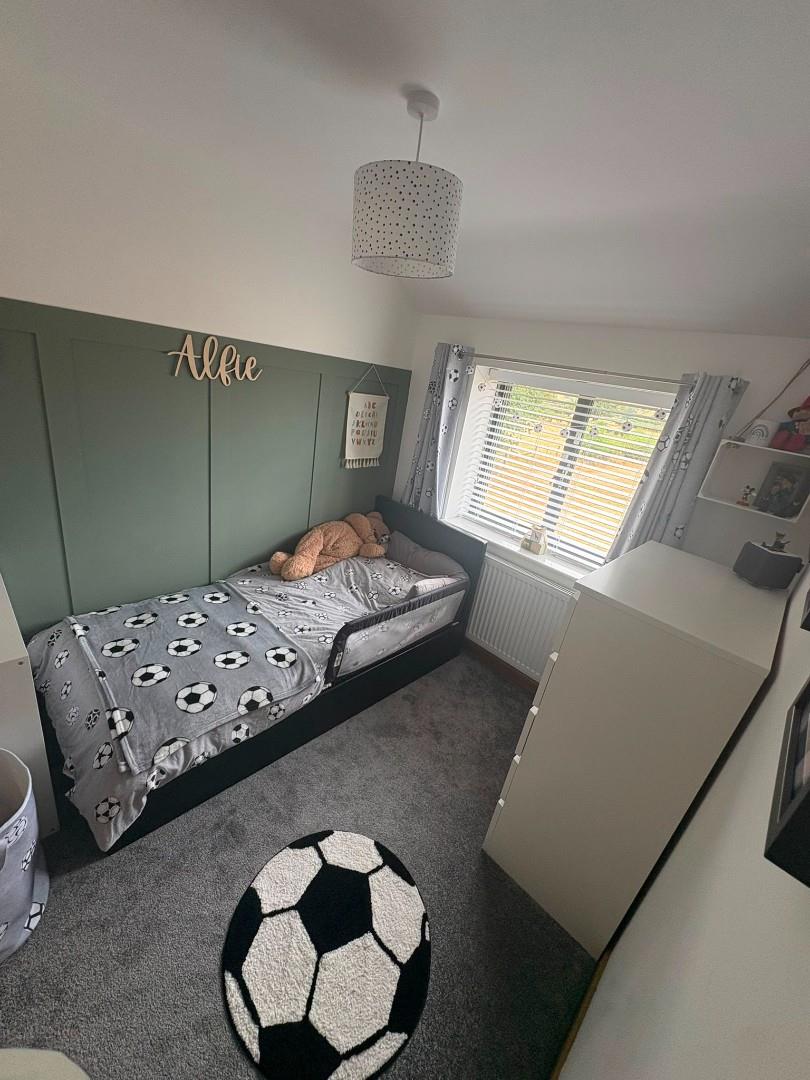
- 3 bedrooms
- Open-plan layout downstairs with underfloor heating
- Garden and private parking space
- Rural village location
Property Description
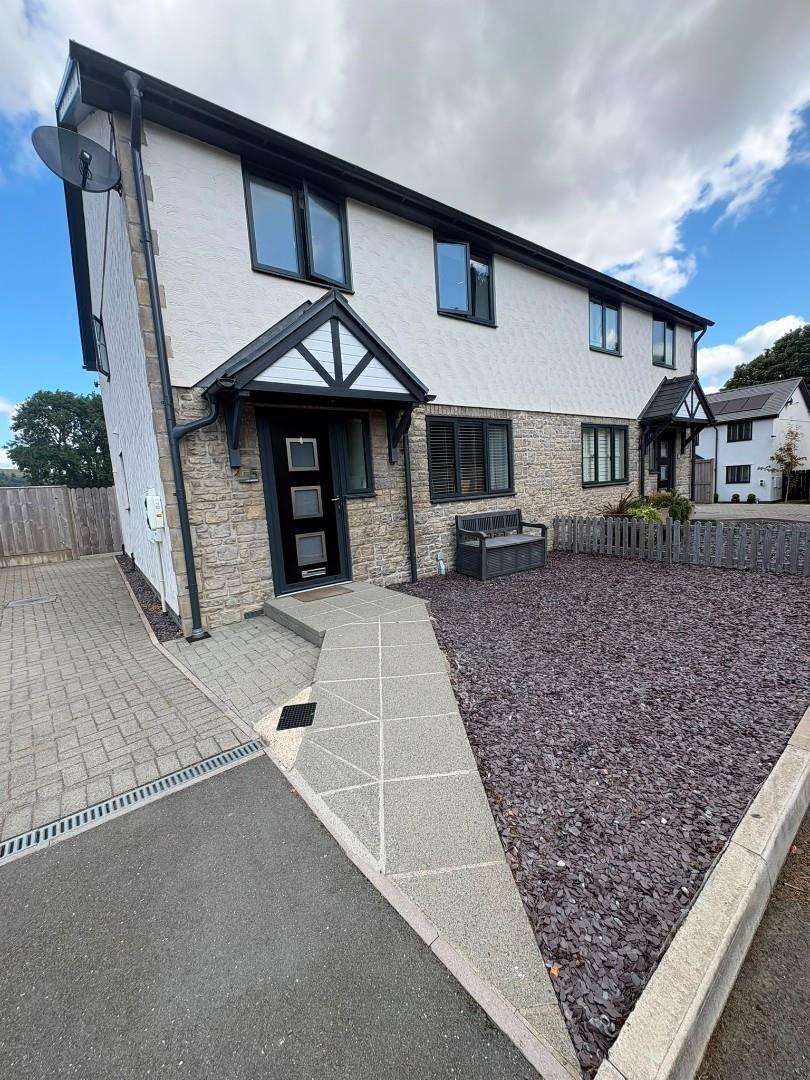
Tom Parry & Co are delighted to offer this immaculate semi-detached house which offers a perfect blend of modern living and picturesque surroundings. Nestled in the charming rural village of Llandrillo, Corwen, and built in 2021, the property boasts a contemporary design with an open-plan layout that enhances the sense of space and light throughout.
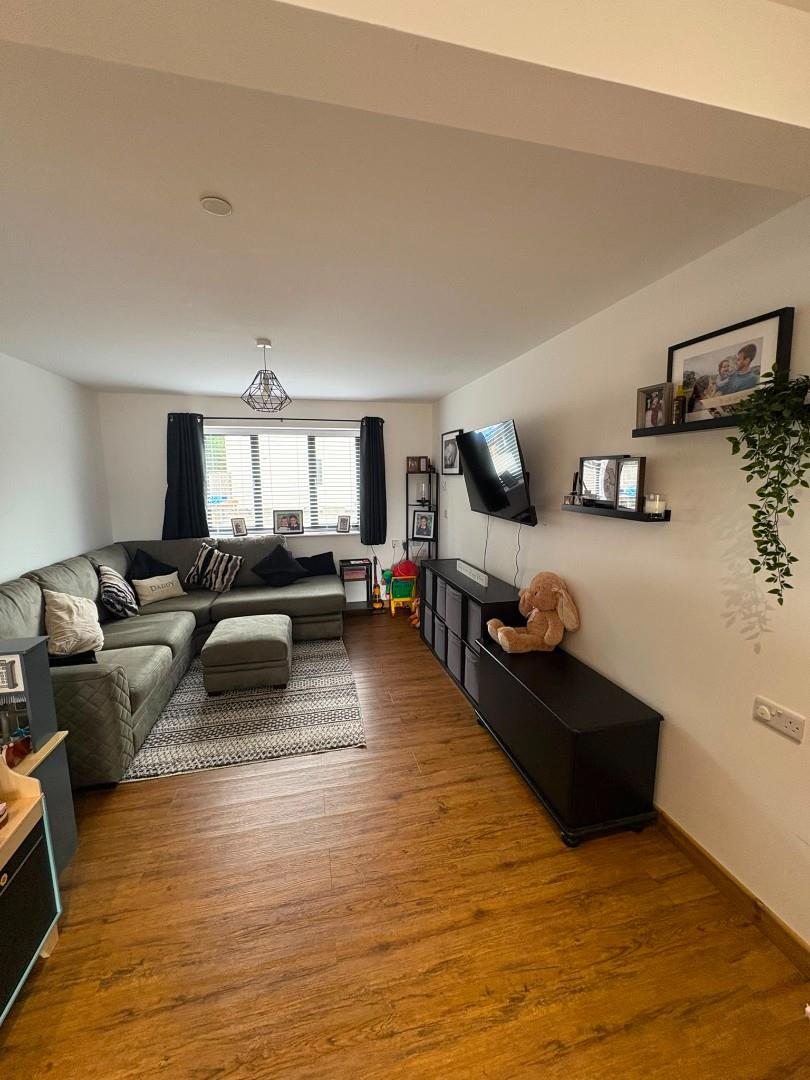
With three well-proportioned bedrooms, this home is ideal for families seeking comfort and style. The reception room provides a welcoming area for relaxation and socialising, while the modern décor adds a touch of elegance to the living space. The property features a well-appointed bathroom, ensuring convenience for all residents.
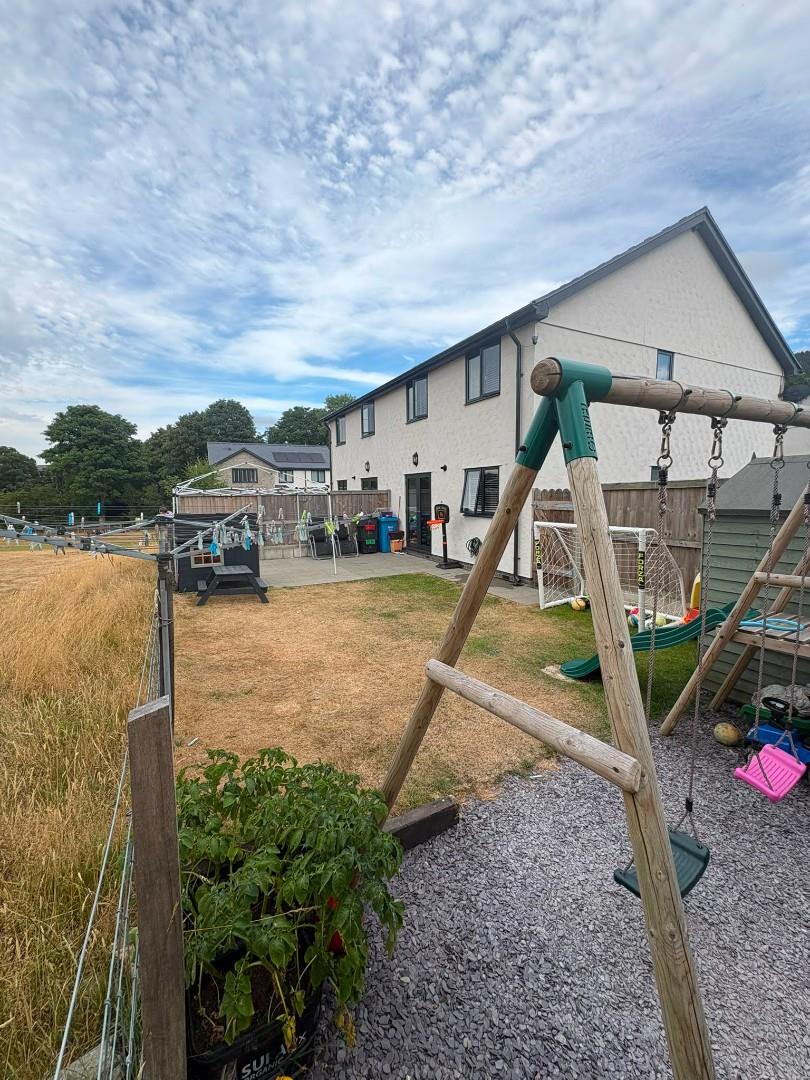
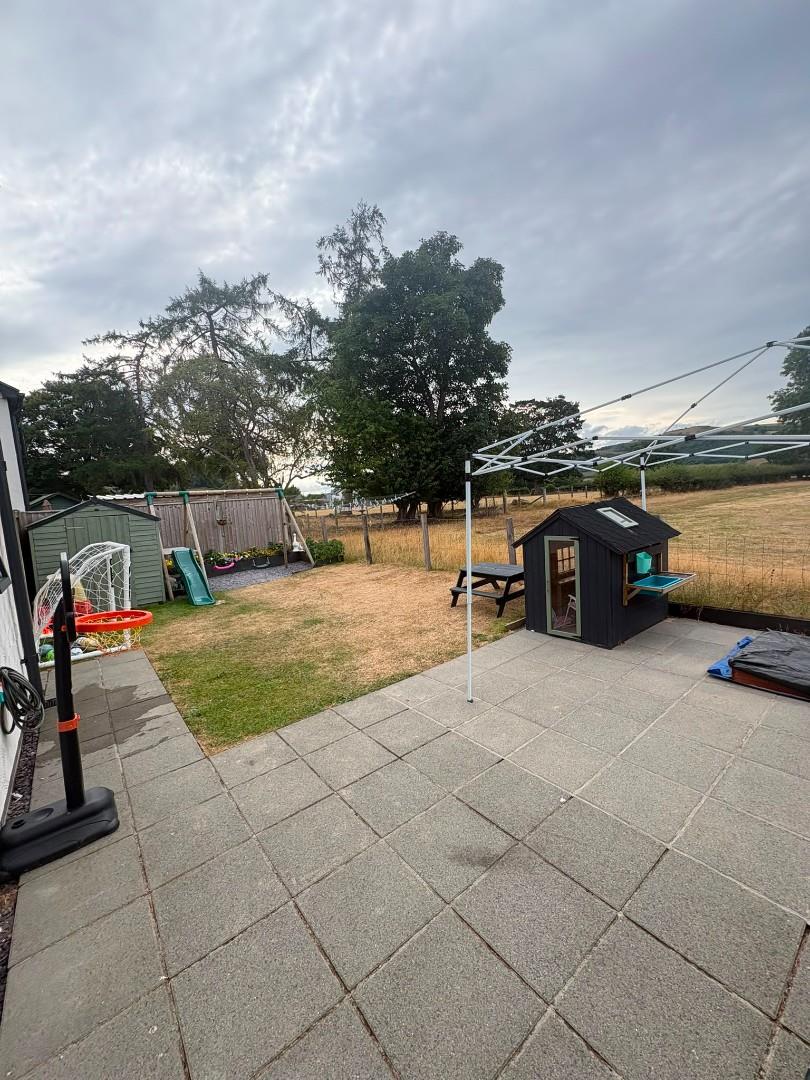
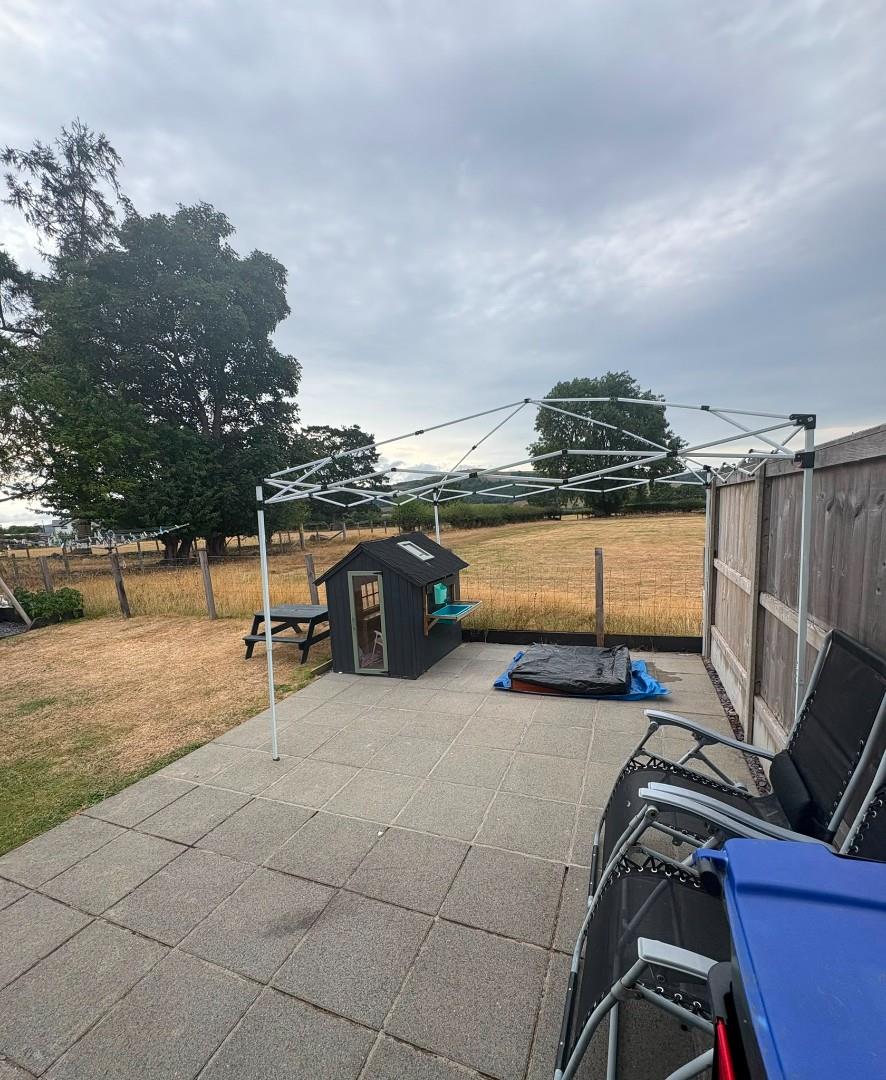
One of the standout features of this delightful home is the spacious front and rear gardens, which are beautifully maintained and offer stunning rural views. These outdoor spaces provide an excellent opportunity for gardening enthusiasts or simply a tranquil area to unwind and enjoy the natural beauty that surrounds the property.
This semi-detached house, is not only a wonderful family home but also a fantastic investment in a quiet village setting. With its modern amenities and picturesque location, it presents an exceptional opportunity for those looking to embrace a peaceful lifestyle while still being within reach of local amenities. Do not miss the chance to make this stunning property your new home.
Our Ref:- B879
The ACCOMMODATION comprises of :-
All measurements are approximate
GROUND FLOOR
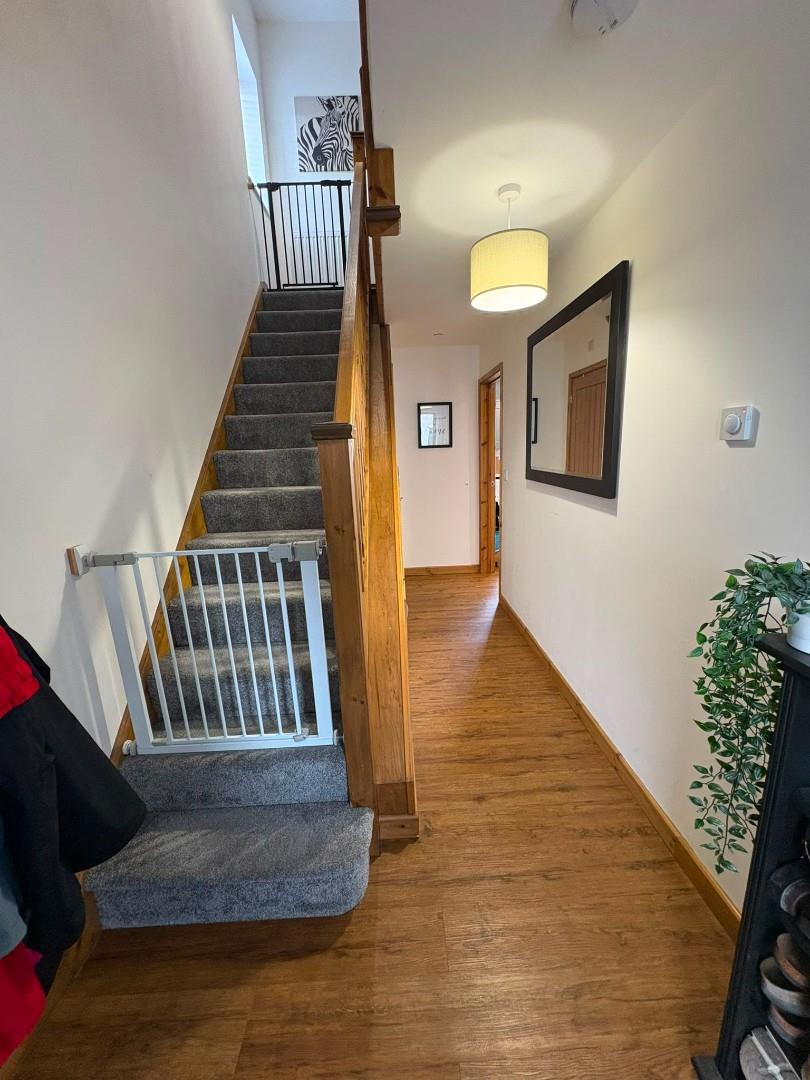
Entrance Hallway
leading into:-
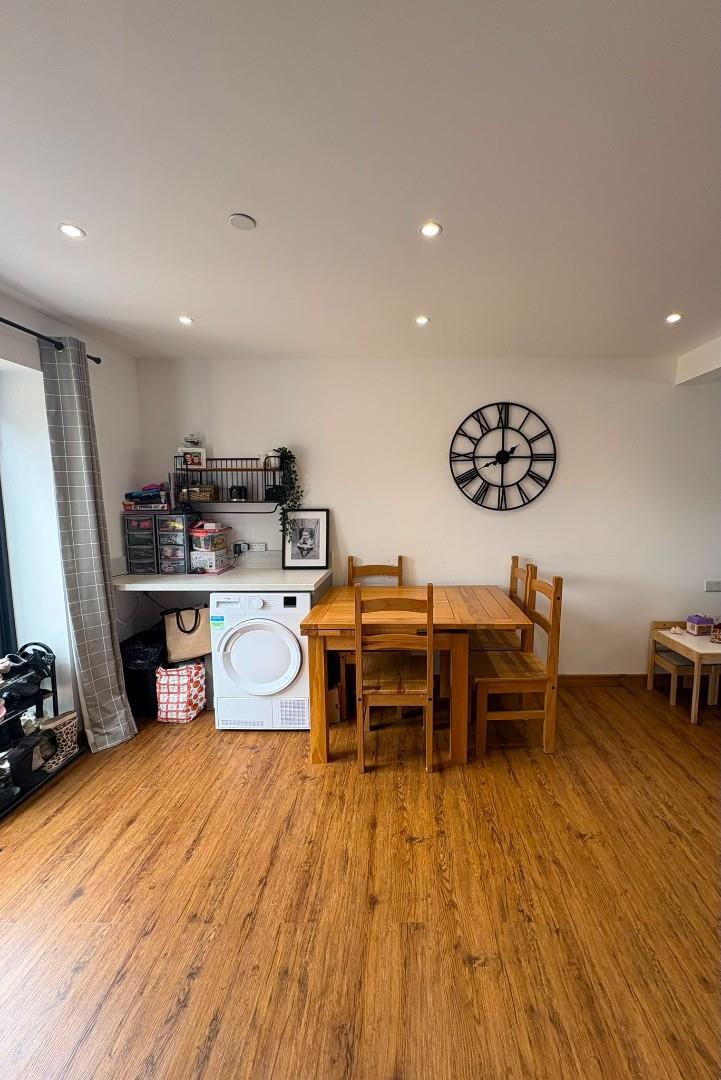
Living Room/Kitchen
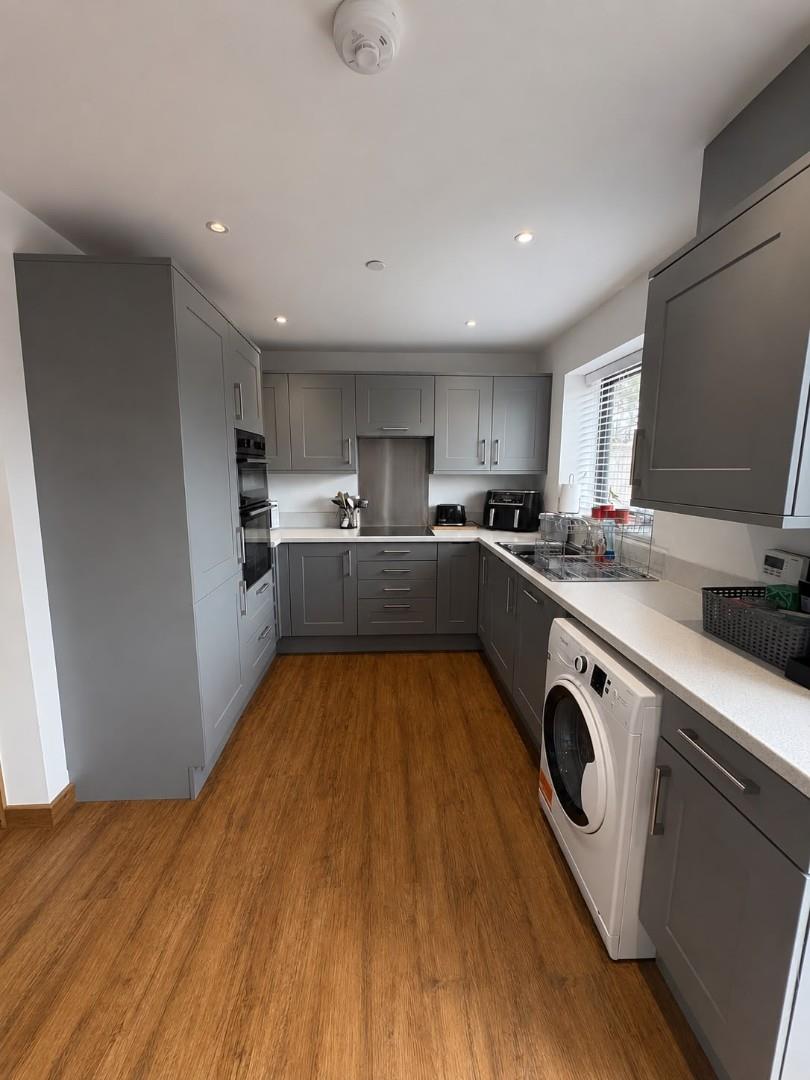
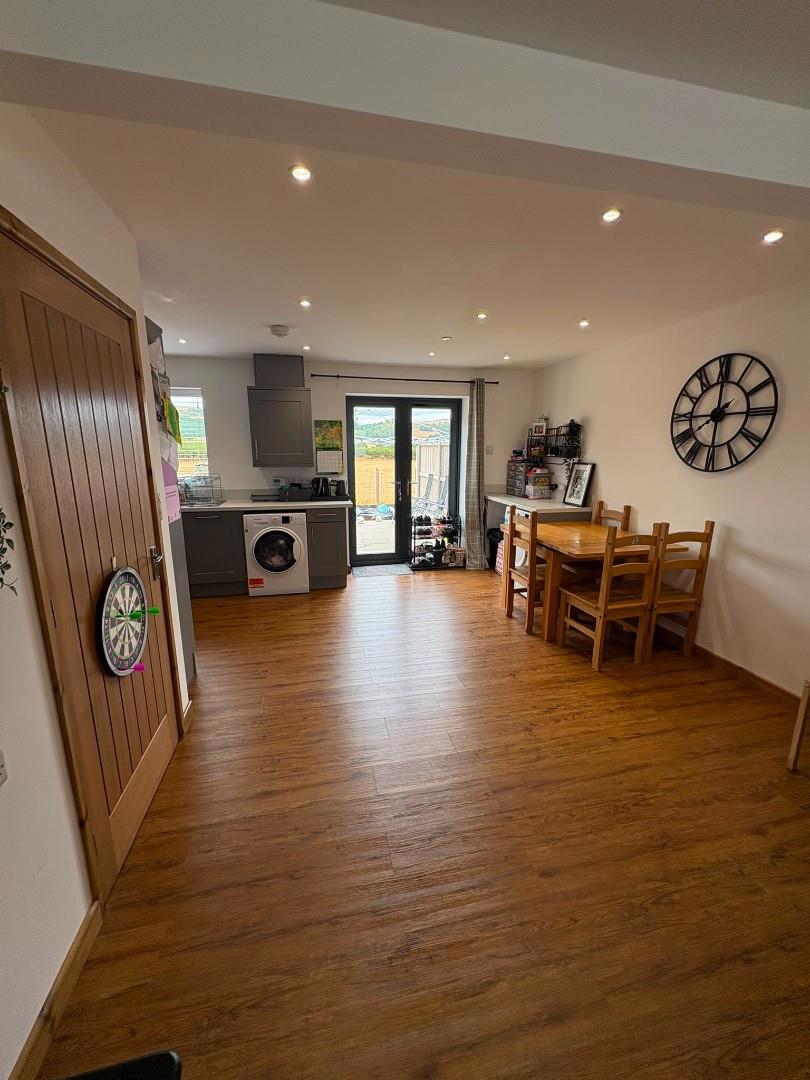
L-shaped open plan layout with underfloor heating, wood effect flooring, hot and cold stainless steel sink, plumbing for automatic washing machine, matching wall and base units, incorporated electric oven, hob and extractor fan/hood, downlights, patio door opening to rear.
8.23m x 5.49m
27'0" x 18'0"
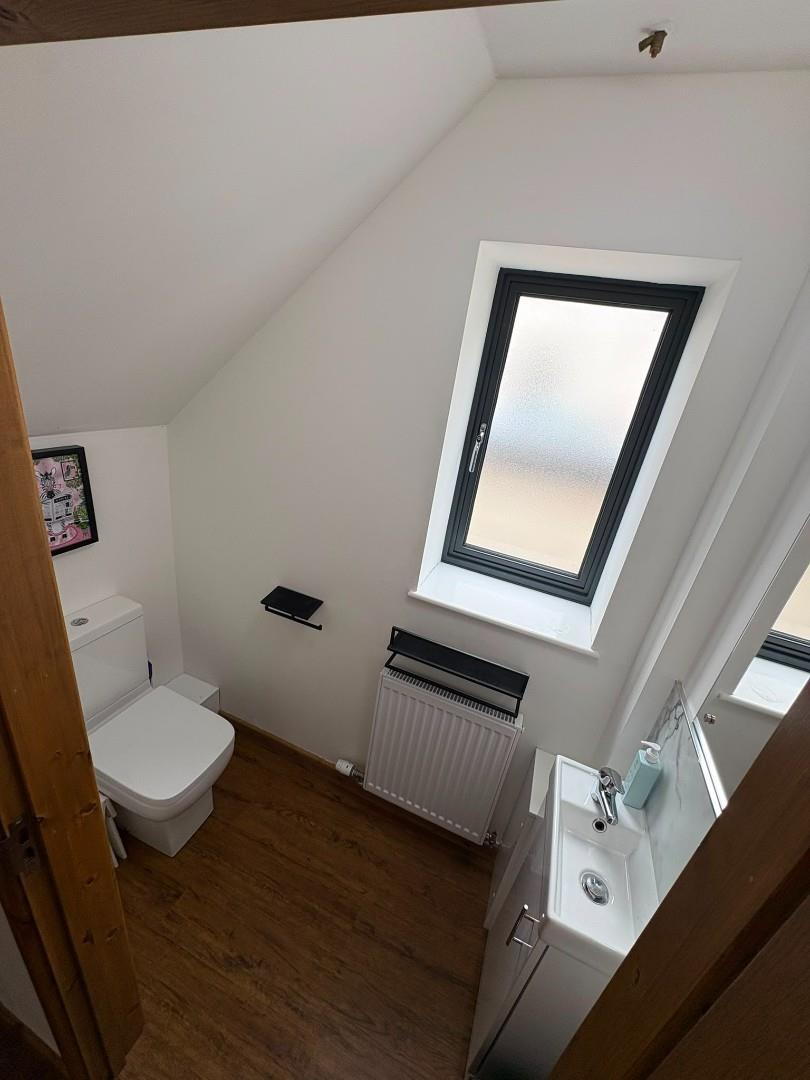
Independent w.c
with hot and cold wash hand basin, vanity unit, w.c. 1 radiator and wood effect flooring.
FIRST FLOOR
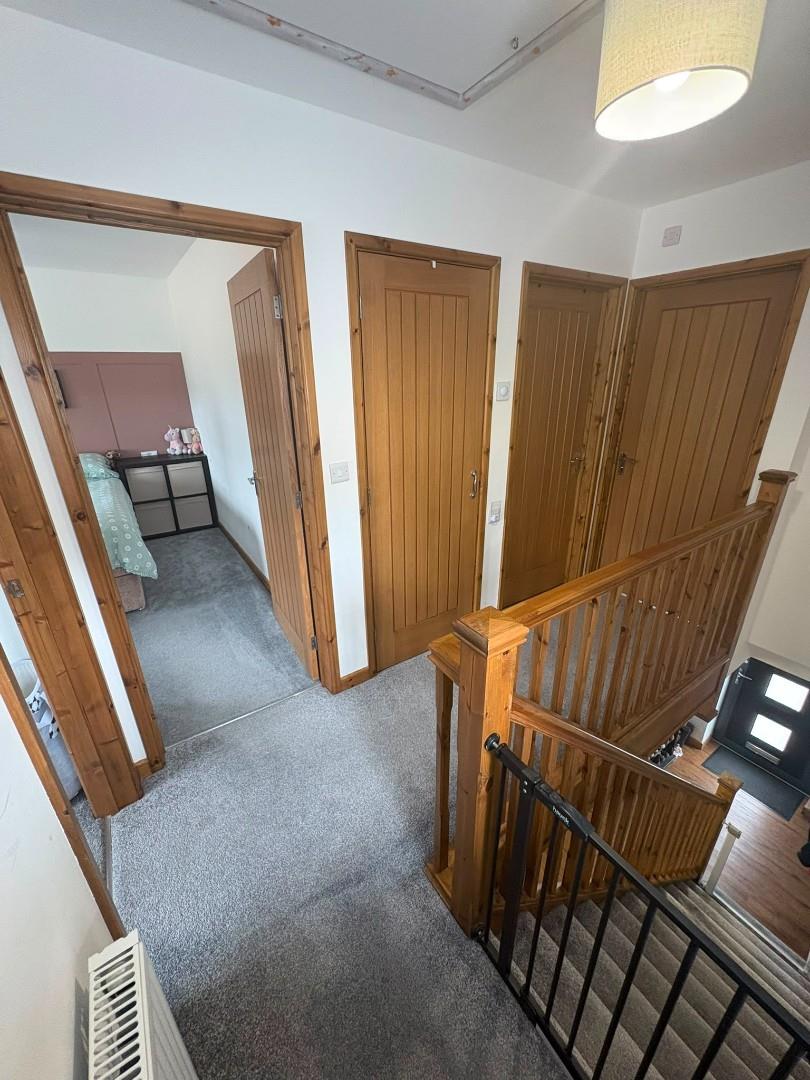
Bedroom 1
with 1 radiator.
2.66m x 2.33m
8'8" x 7'7"
Bedroom 2
with 1 radiator.
3.74m x 3.00m
12'3" x 9'10"
Bedroom 3
with 1 radiator
4.07m x 3.00m
13'4" x 9'10"
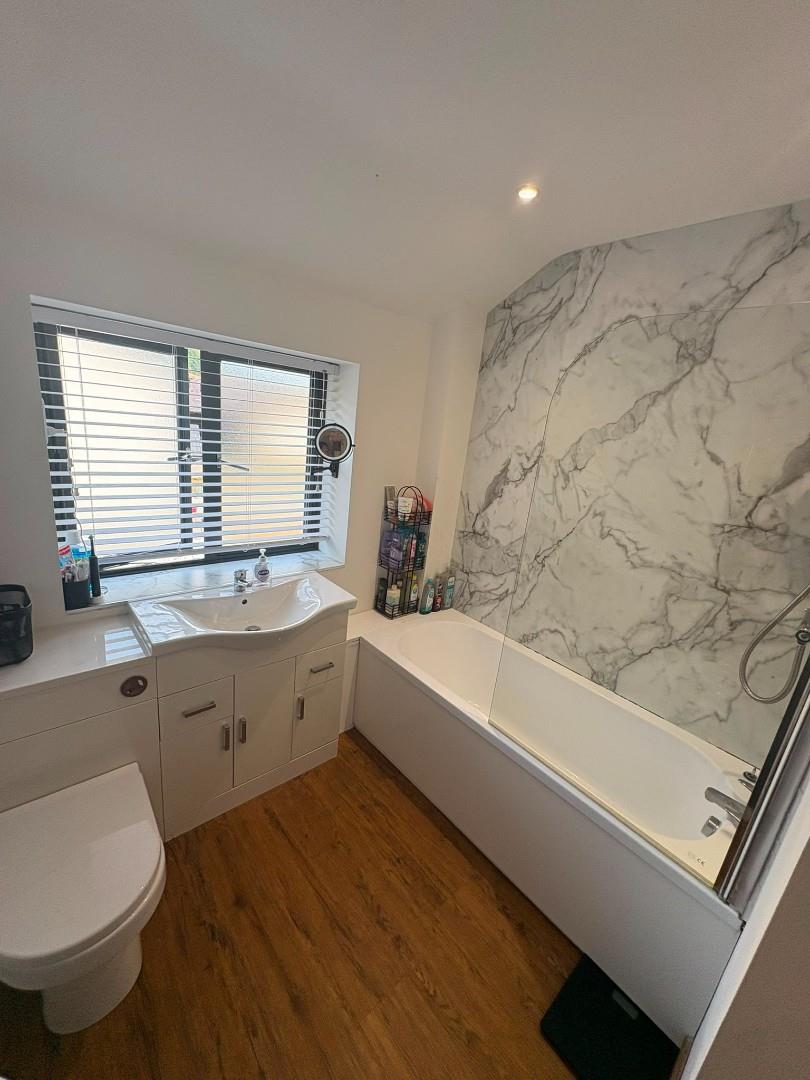
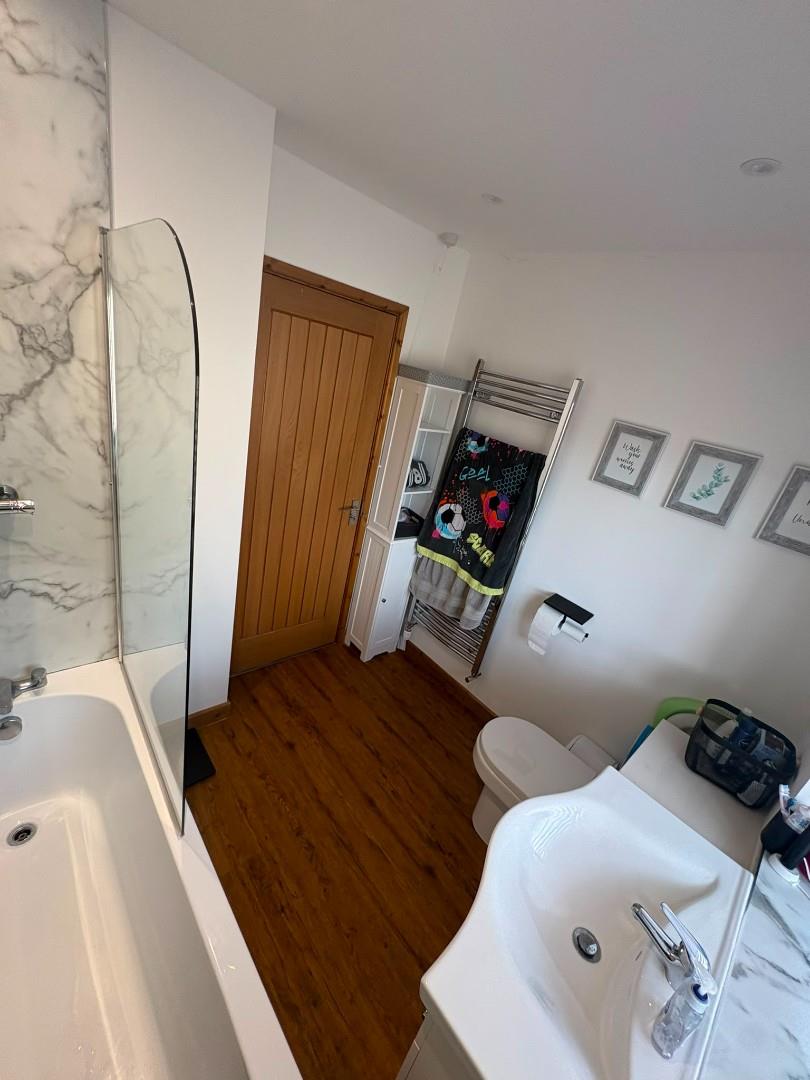
Bathroom
with panelled bath and shower attachment, vanity unit, w.c, downlights and heated towel rail.
OUTSIDE
Front flagged and stone garden area, flagged car parking area, rear garden area - part lawned, flagged and gravel, outside water tap.
MATERIAL INFORMATION
SERVICES - all mains services, gas fired central heating.
Under Floor Heating throughout downstairs
Solar Panels
TENURE - Freehold
Rural village location
Denbighshire County Council, P.O. Box 62, Ruthin, Denbighshire, LL15 9AZ. Telephone: 01824 706000.
Council Tax Band - C
Viewing - strictly via selling agent