

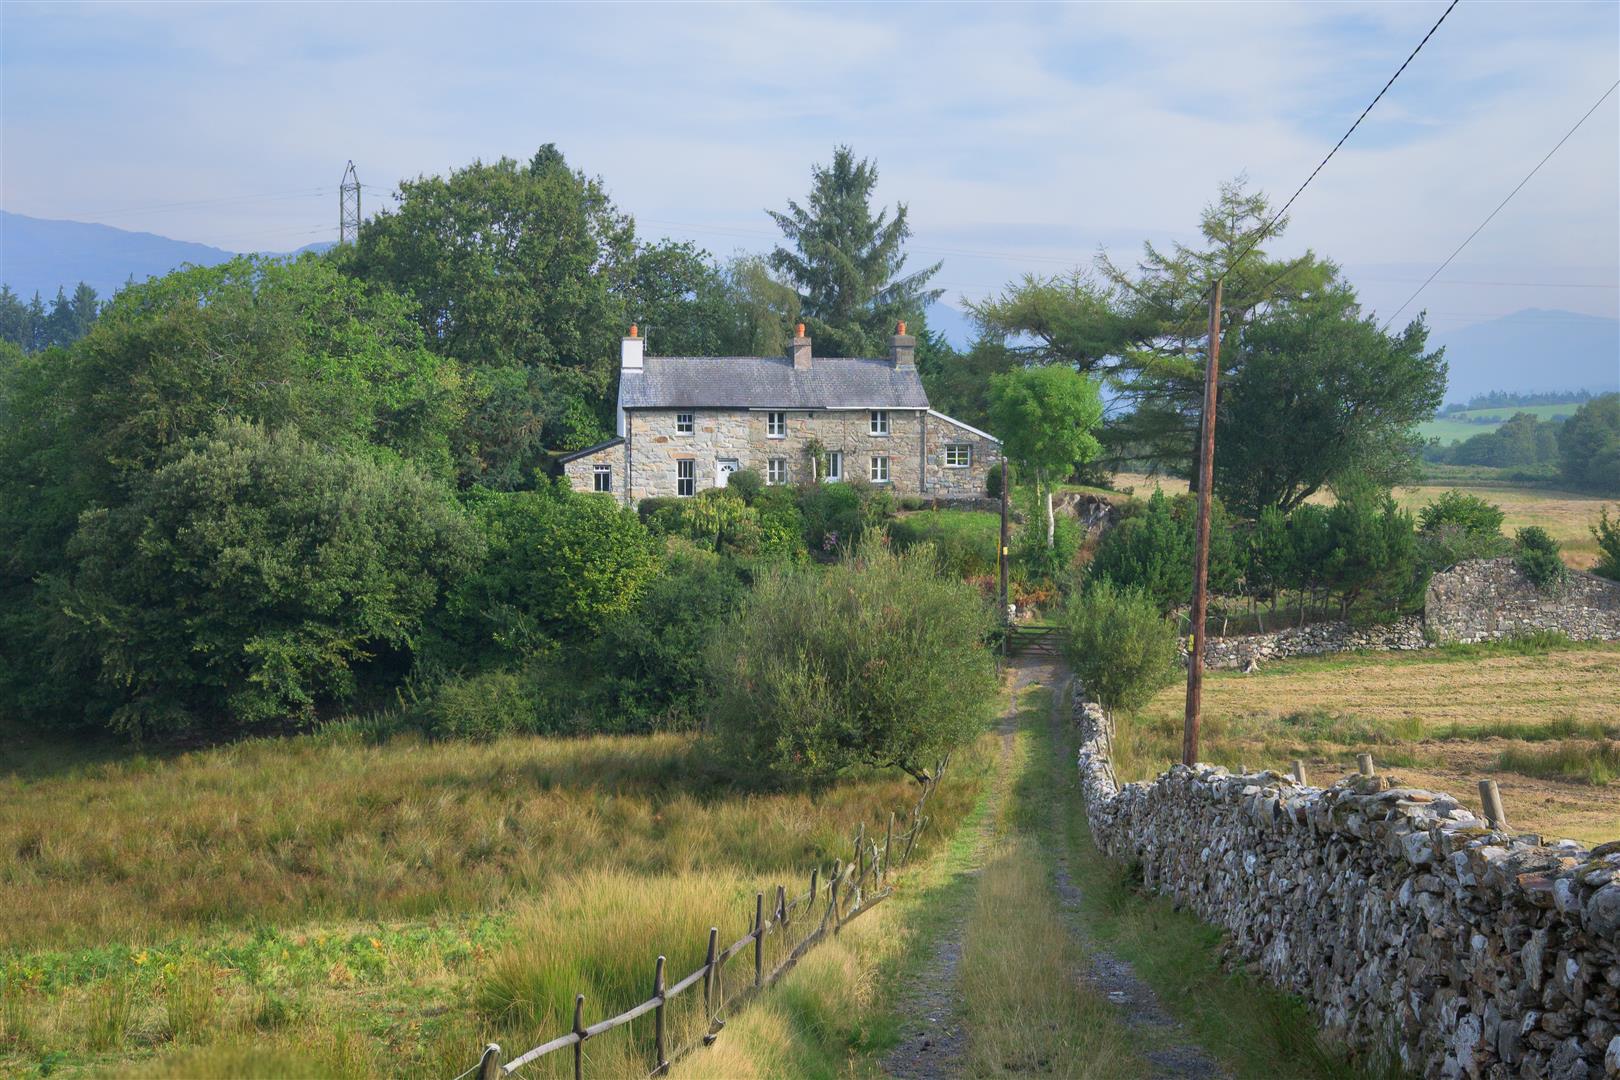
Property Description
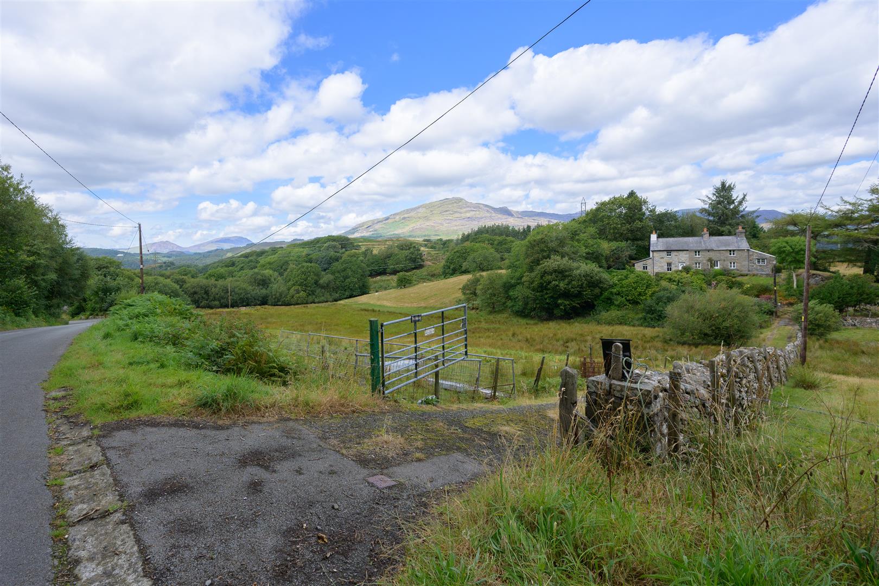
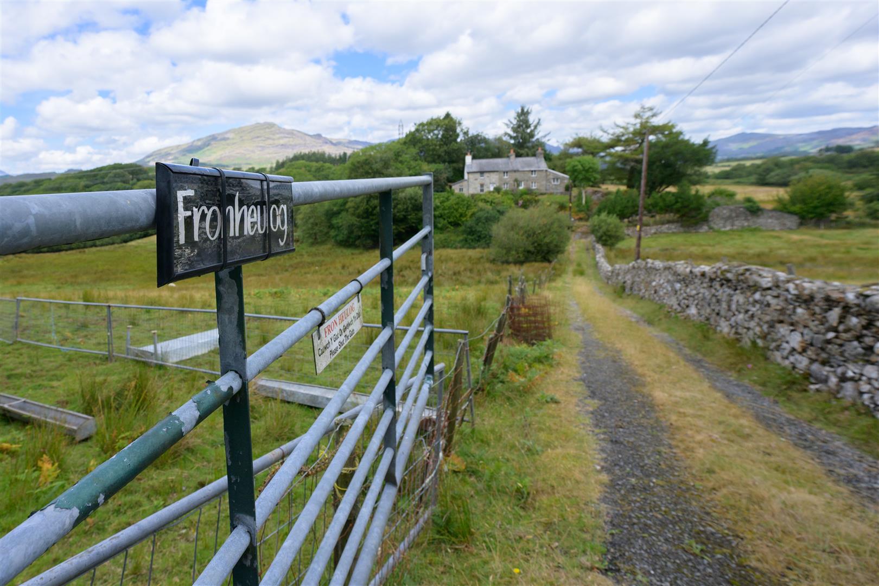
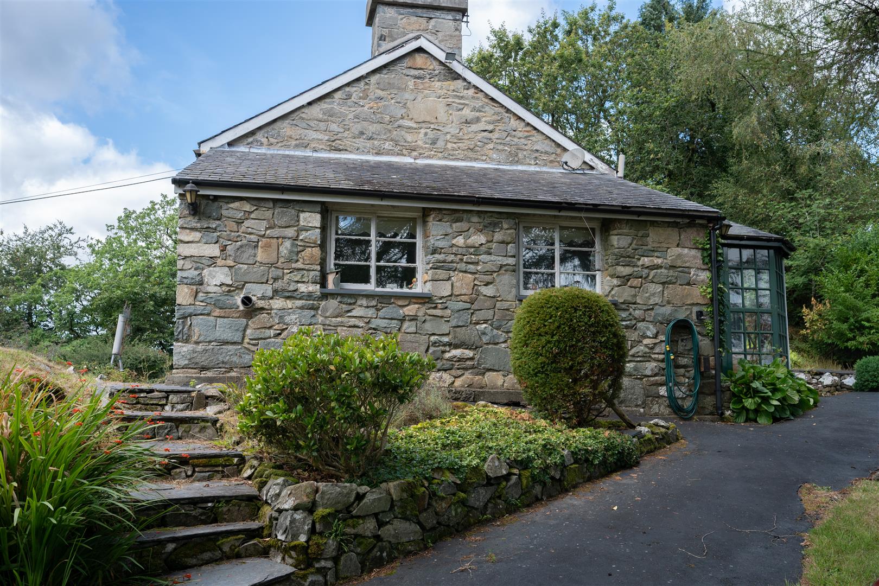
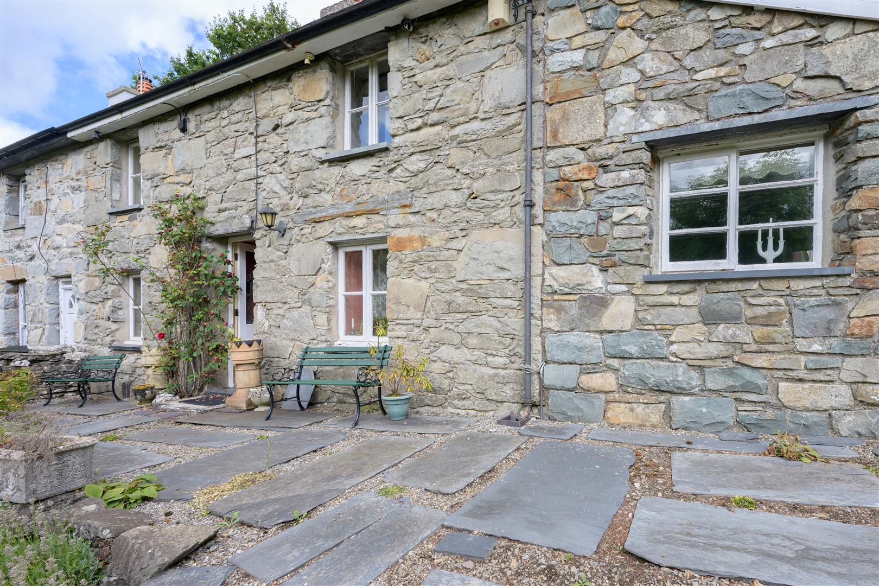
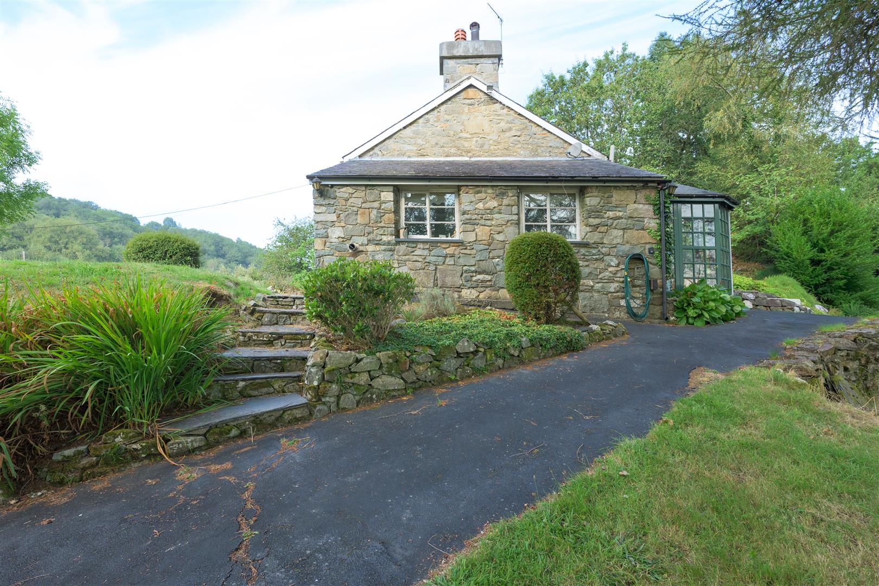
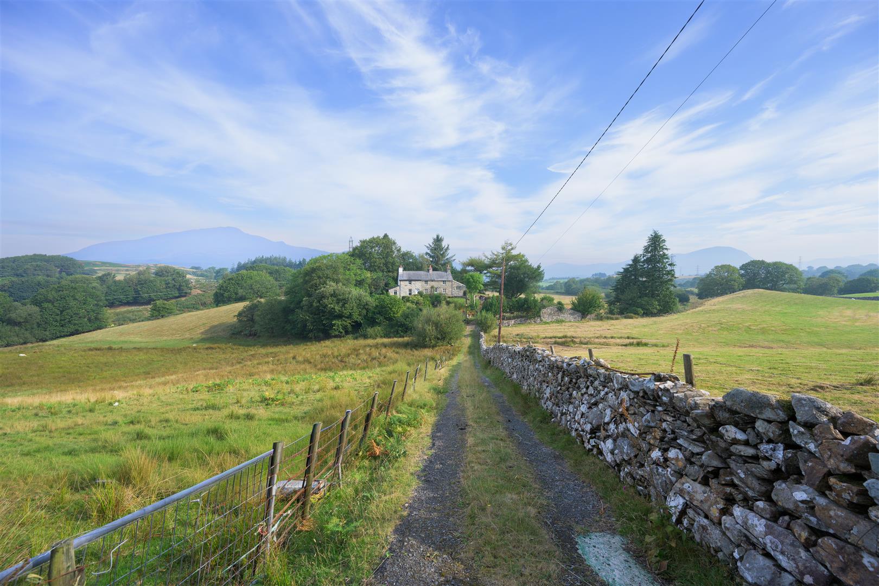
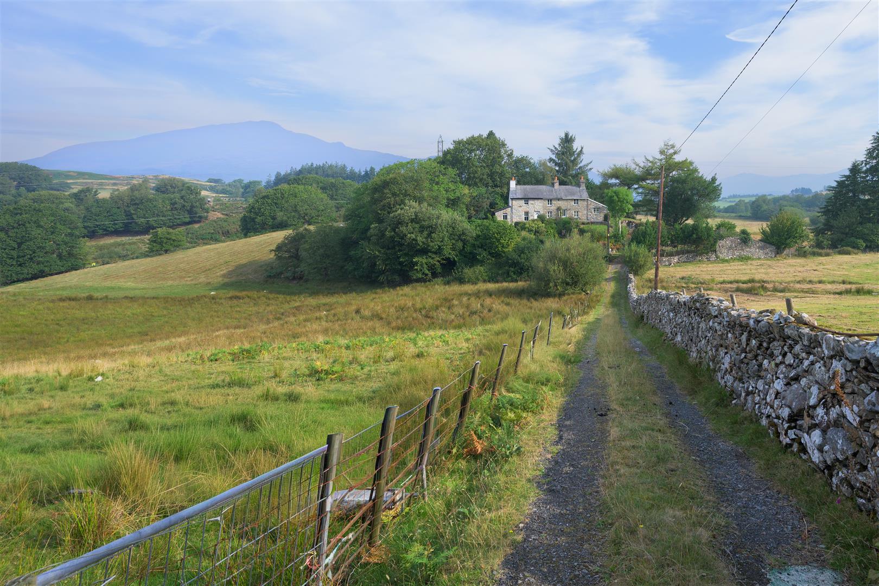
Nestled on the egde of the charming village of Gellilydan, this delightful semi-detached house offers a perfect blend of comfort and potential. With two inviting reception rooms, one of which could easily be transformed into an additional bedroom or a study.
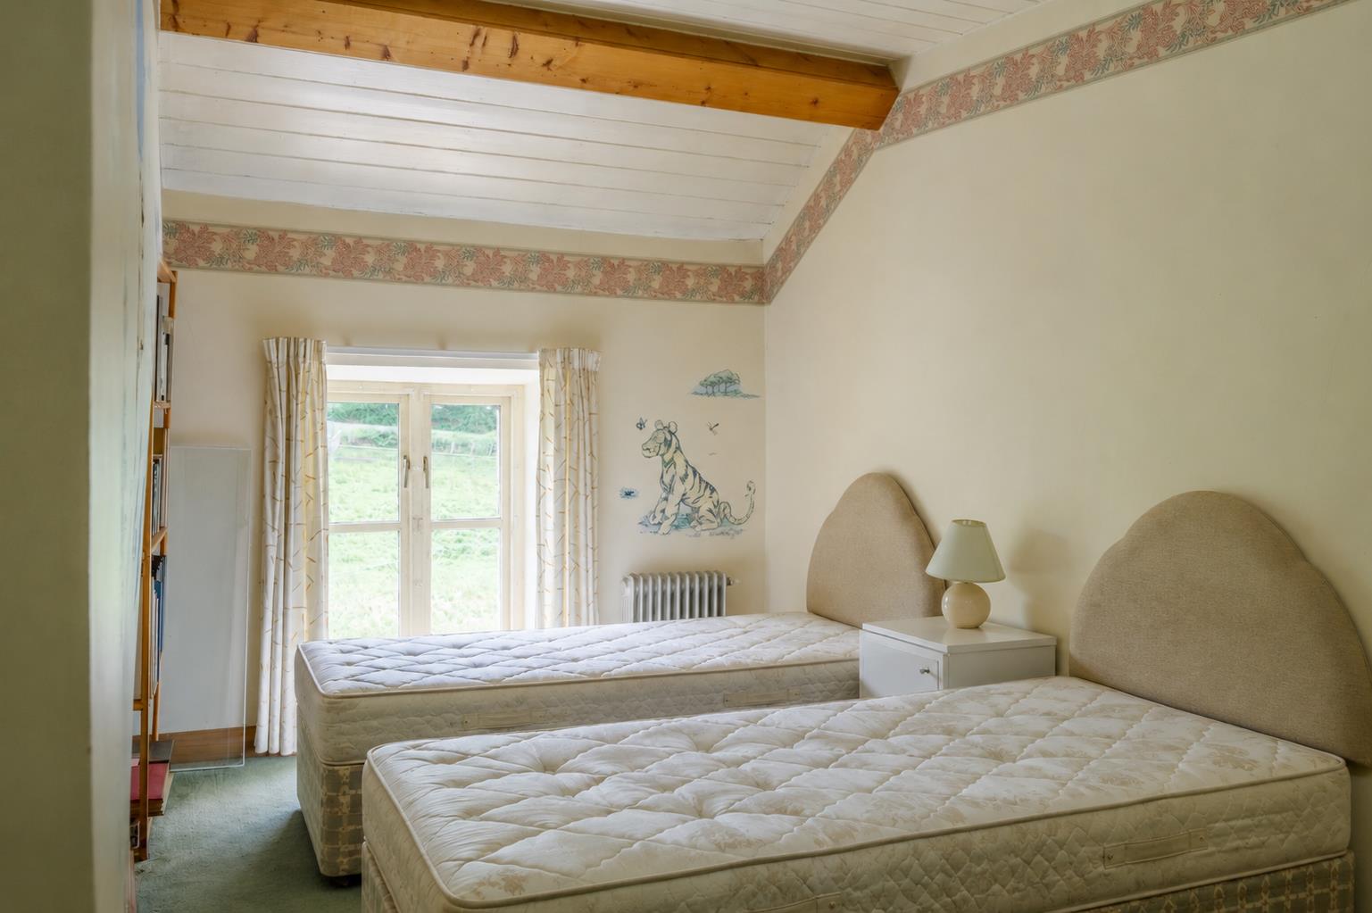
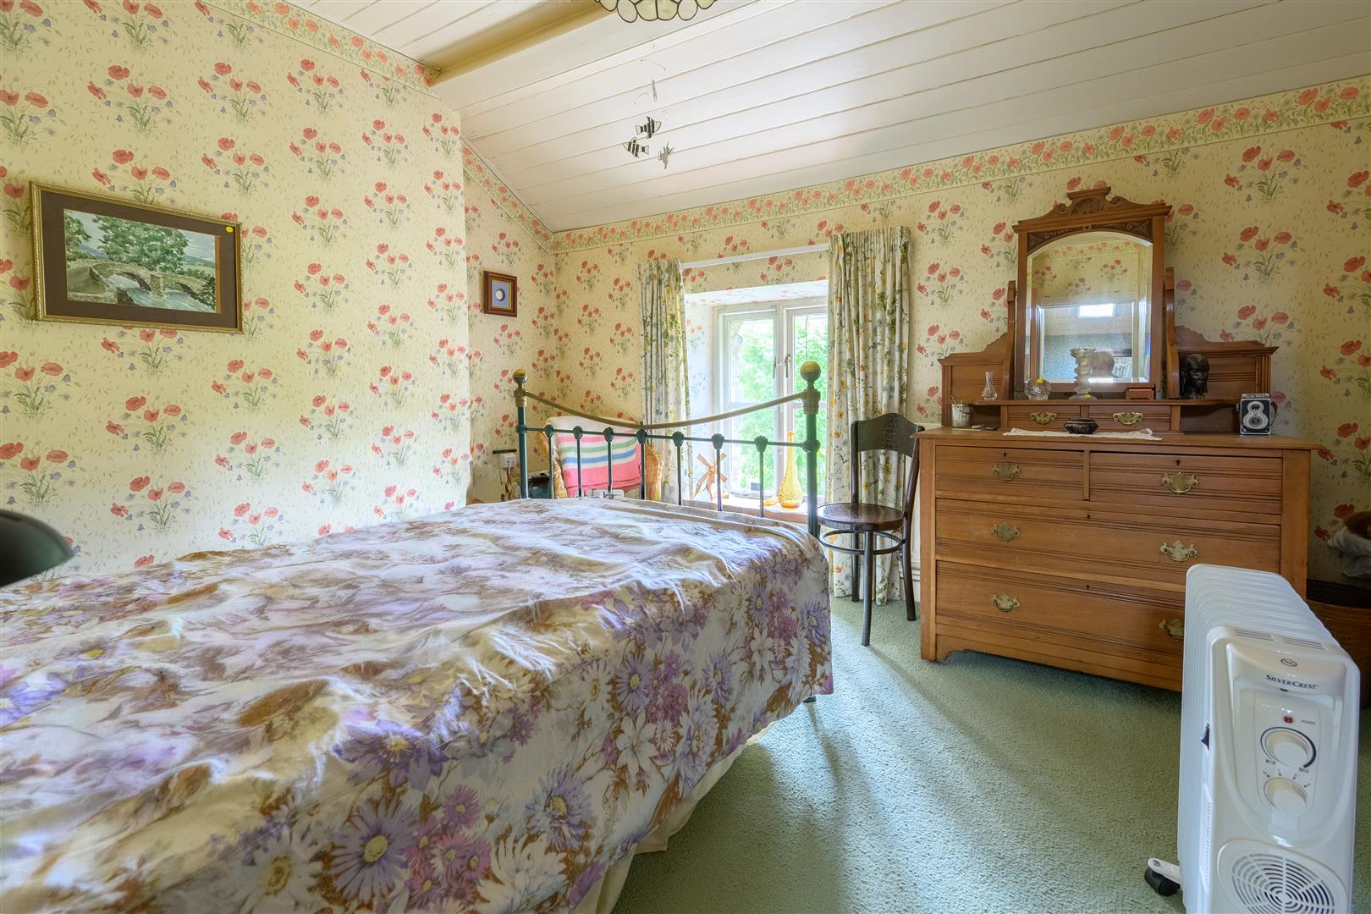
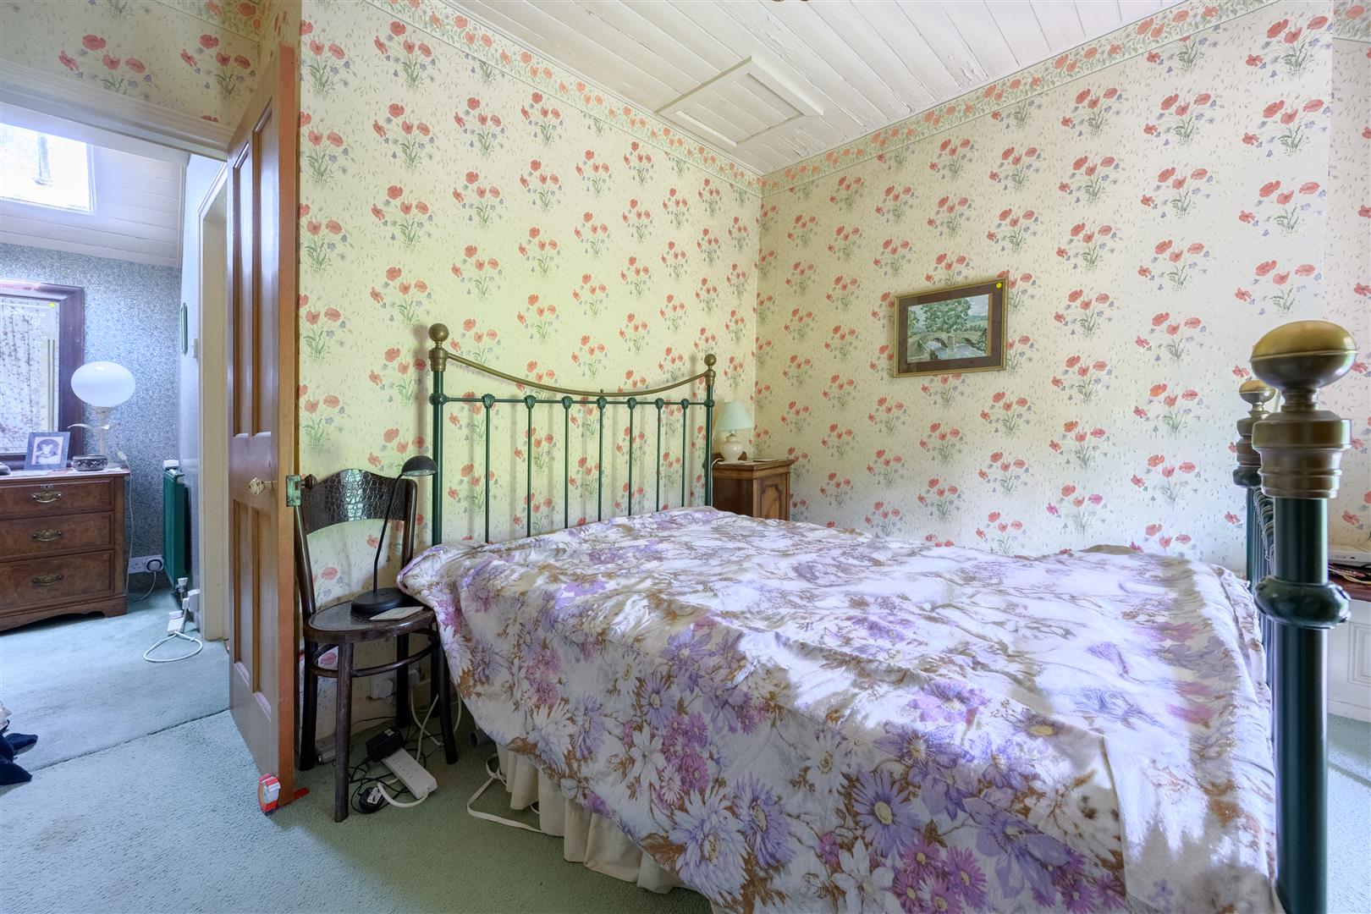
The two well-proportioned bedrooms provide a restful retreat, while the spacious bathroom ensures convenience for daily routines. Natural light floods the interiors, creating a warm and welcoming atmosphere throughout the home.
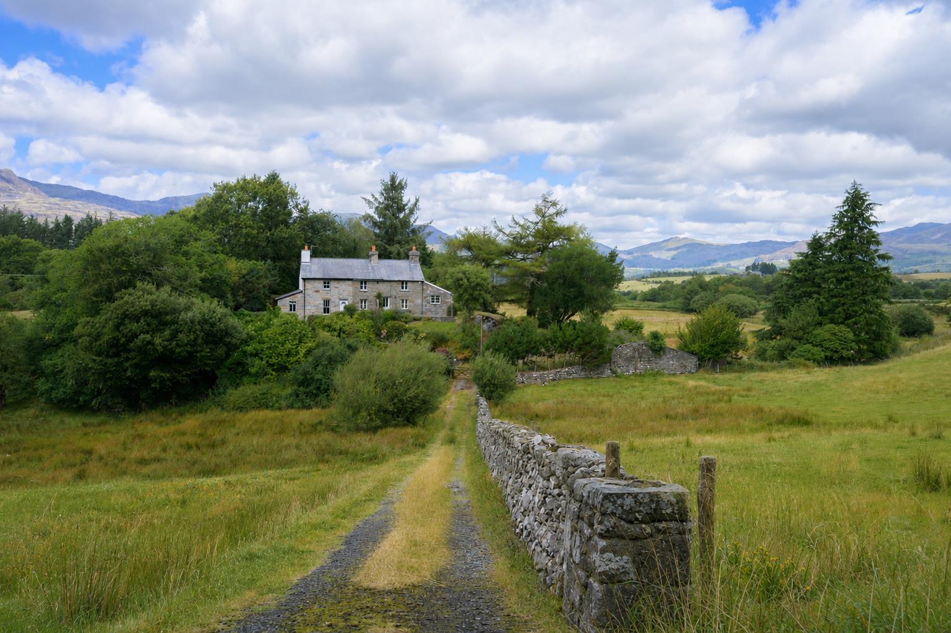
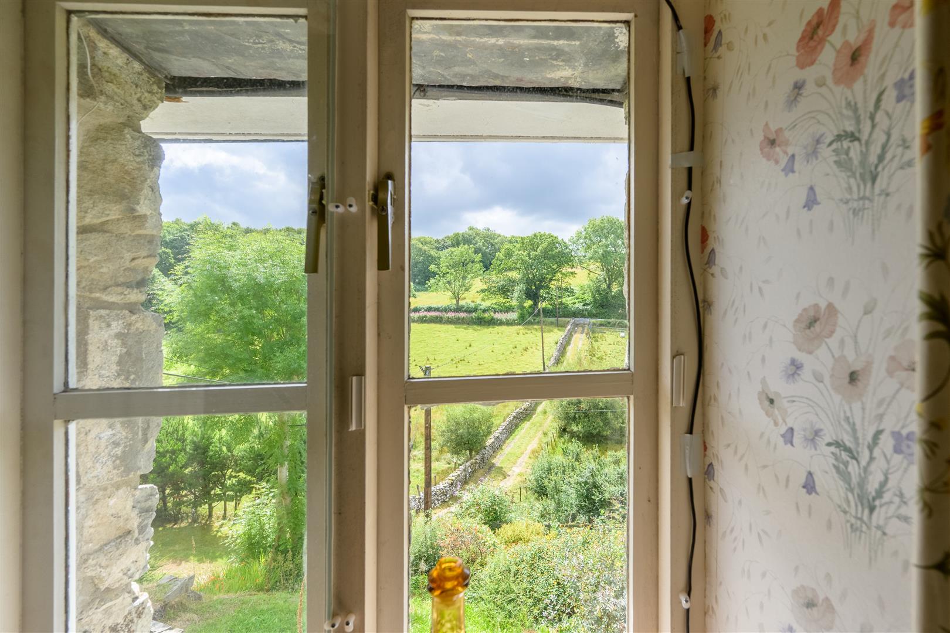
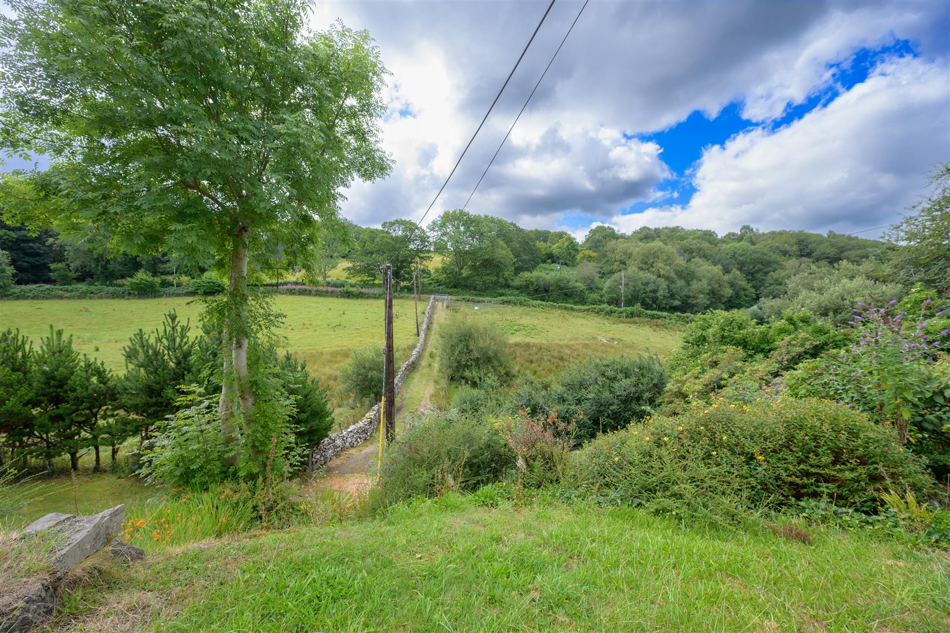
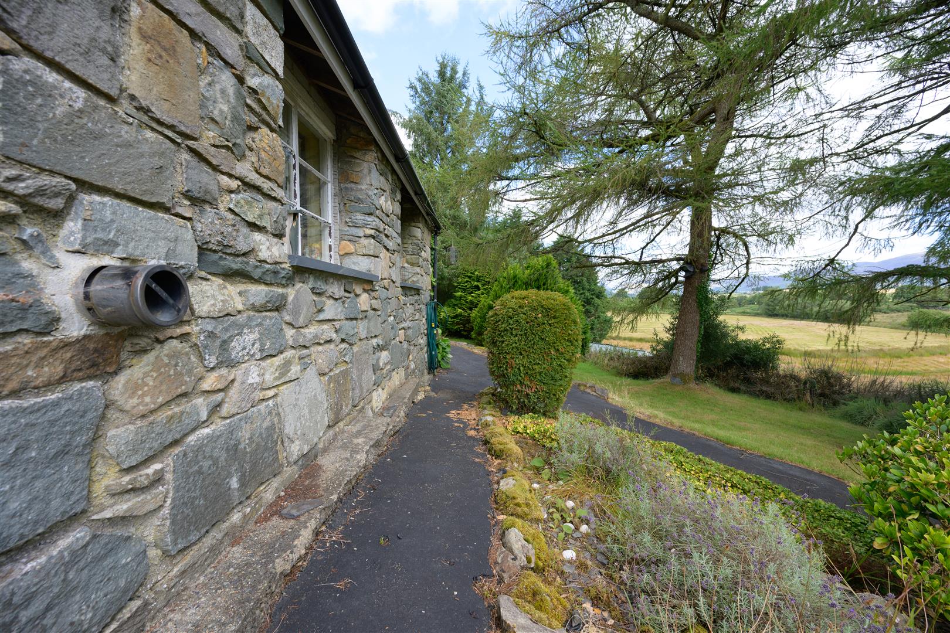
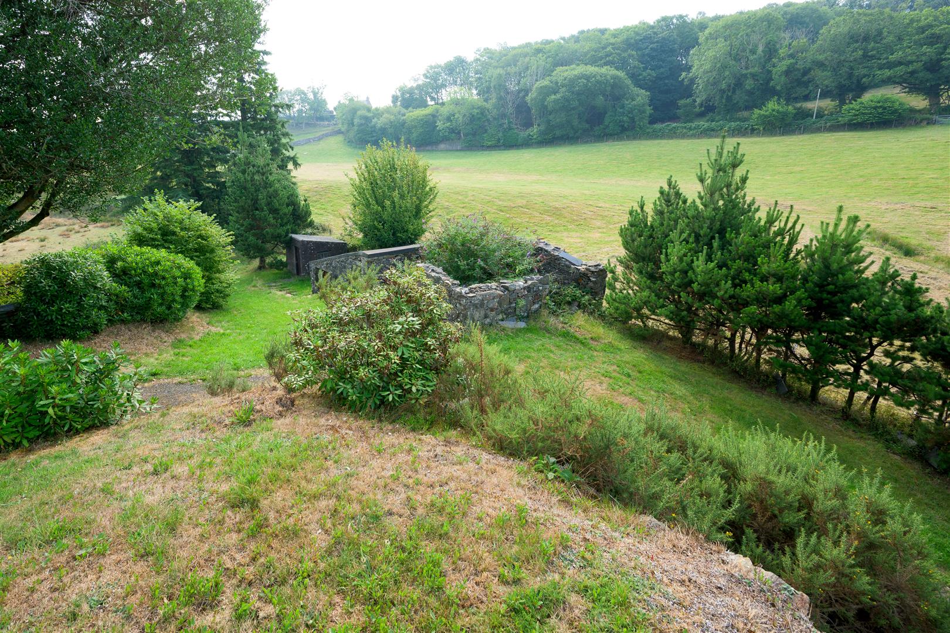
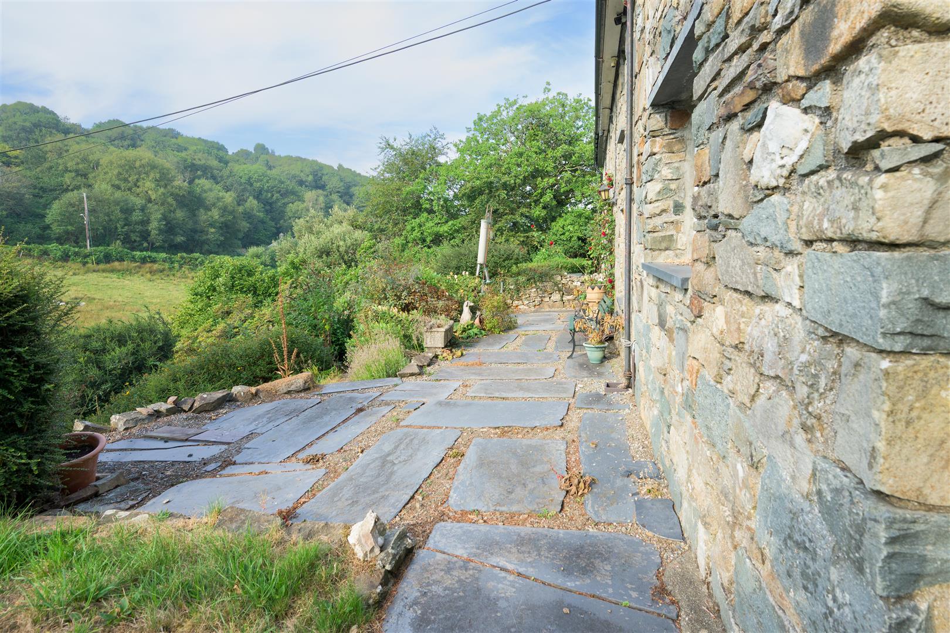
One of the standout features of this property is the stunning open views of the Moelwyn mountain range, which can be enjoyed from various vantage points. This picturesque backdrop not only enhances the aesthetic appeal but also offers a sense of tranquillity and connection to nature.
This property presents an excellent opportunity to create a comfortable and inviting home. With its versatile layout and beautiful surroundings, it is sure to attract those who appreciate both practicality and scenic beauty. Do not miss the chance to make this charming house your own.
OUR REF: BF1592
ACCOMODATION
all measurements are approximate
GROUND FLOOR
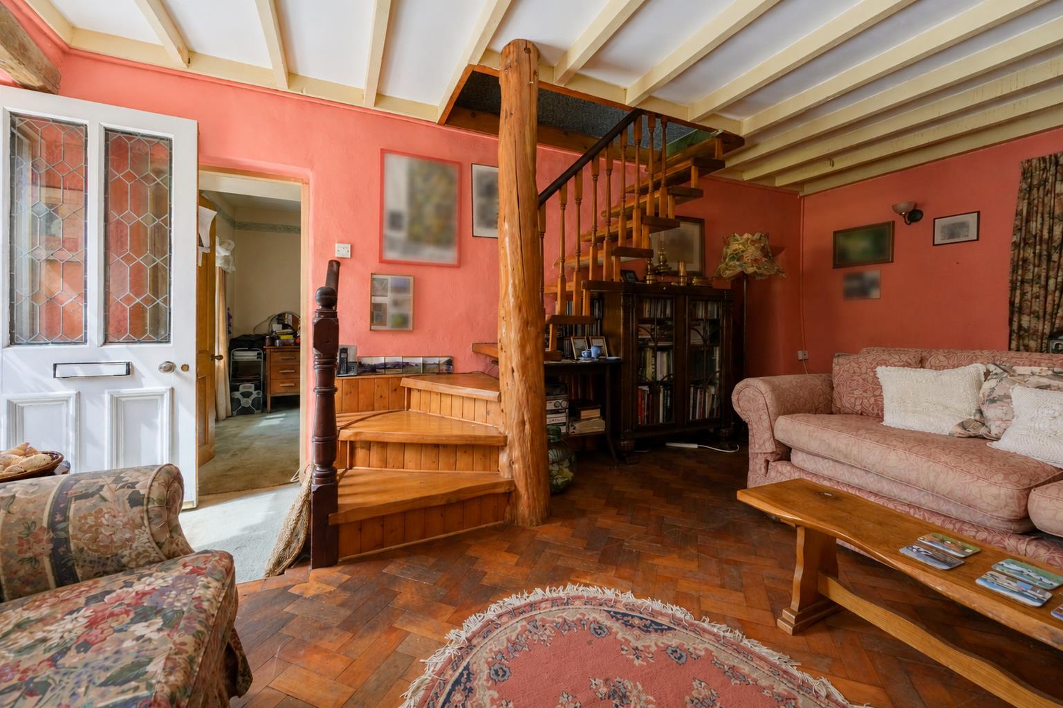
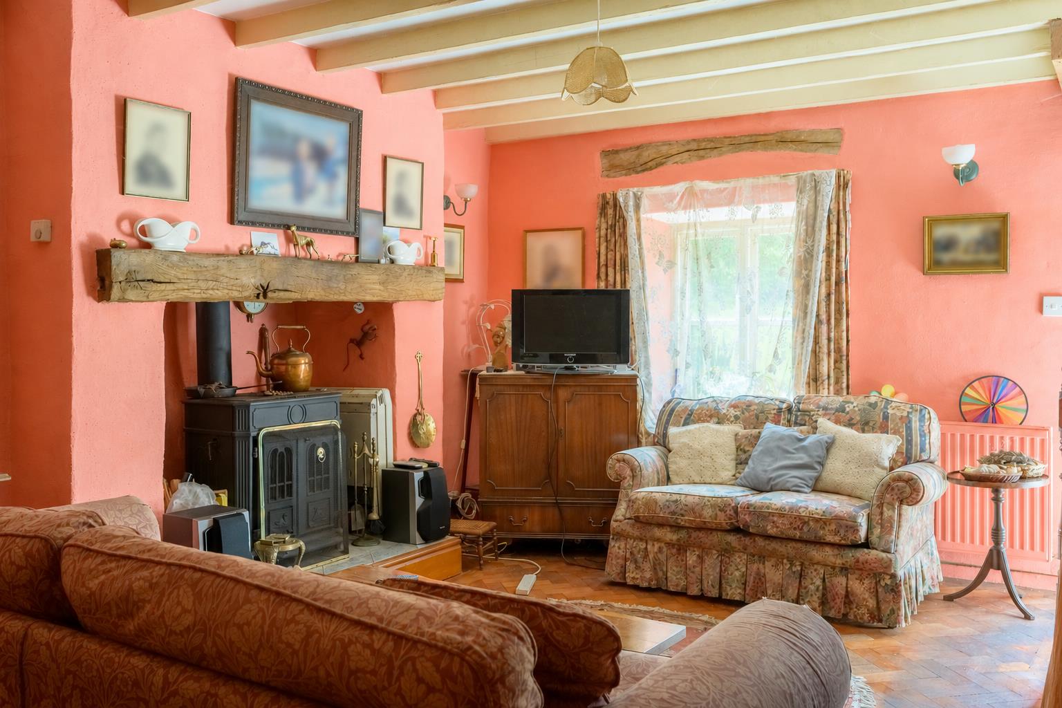
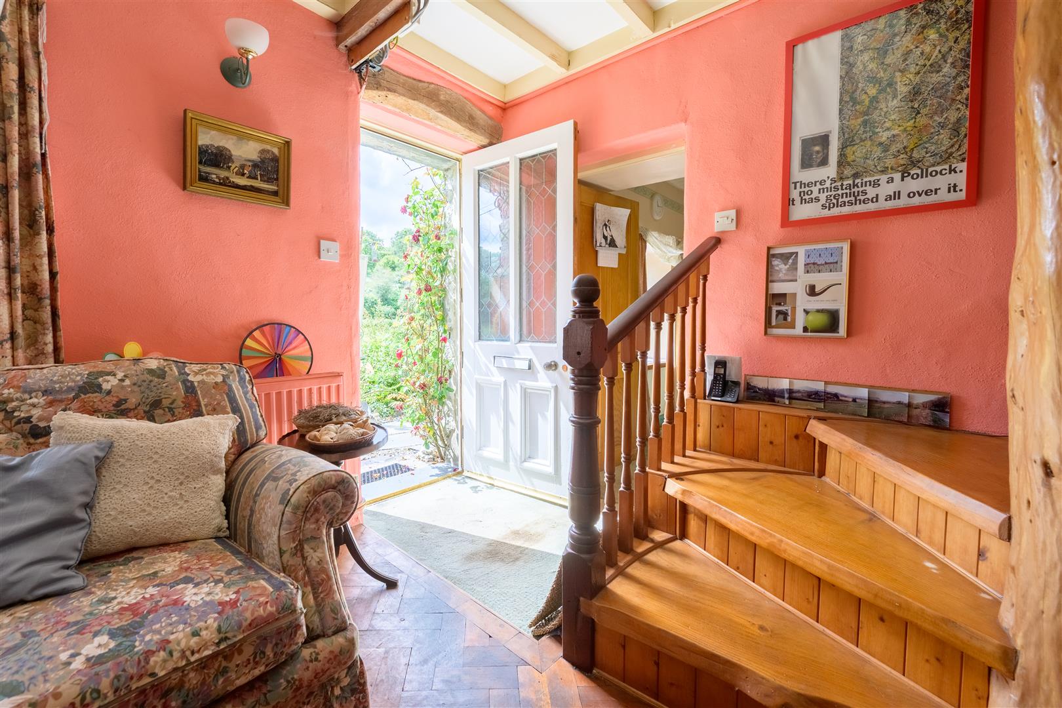
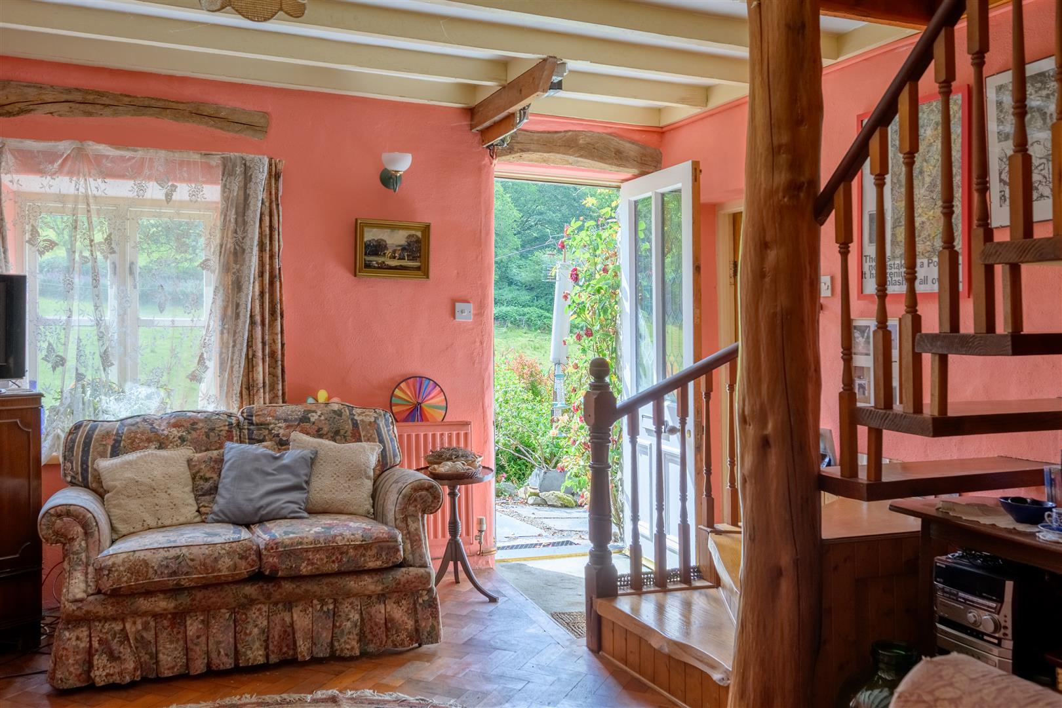
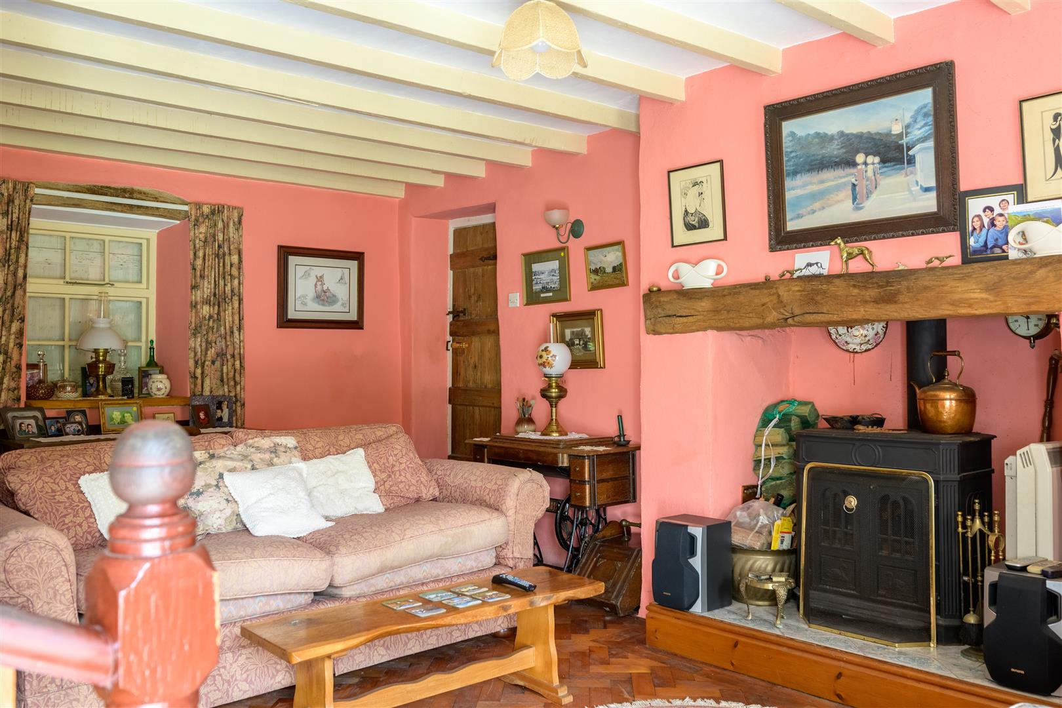
Living Room
with wood block flooring, multi-fuel stove, night storage heater, 2 radiators.
Sitting Room
with Victorian fireplace; Radiator
Store Room/Utility room
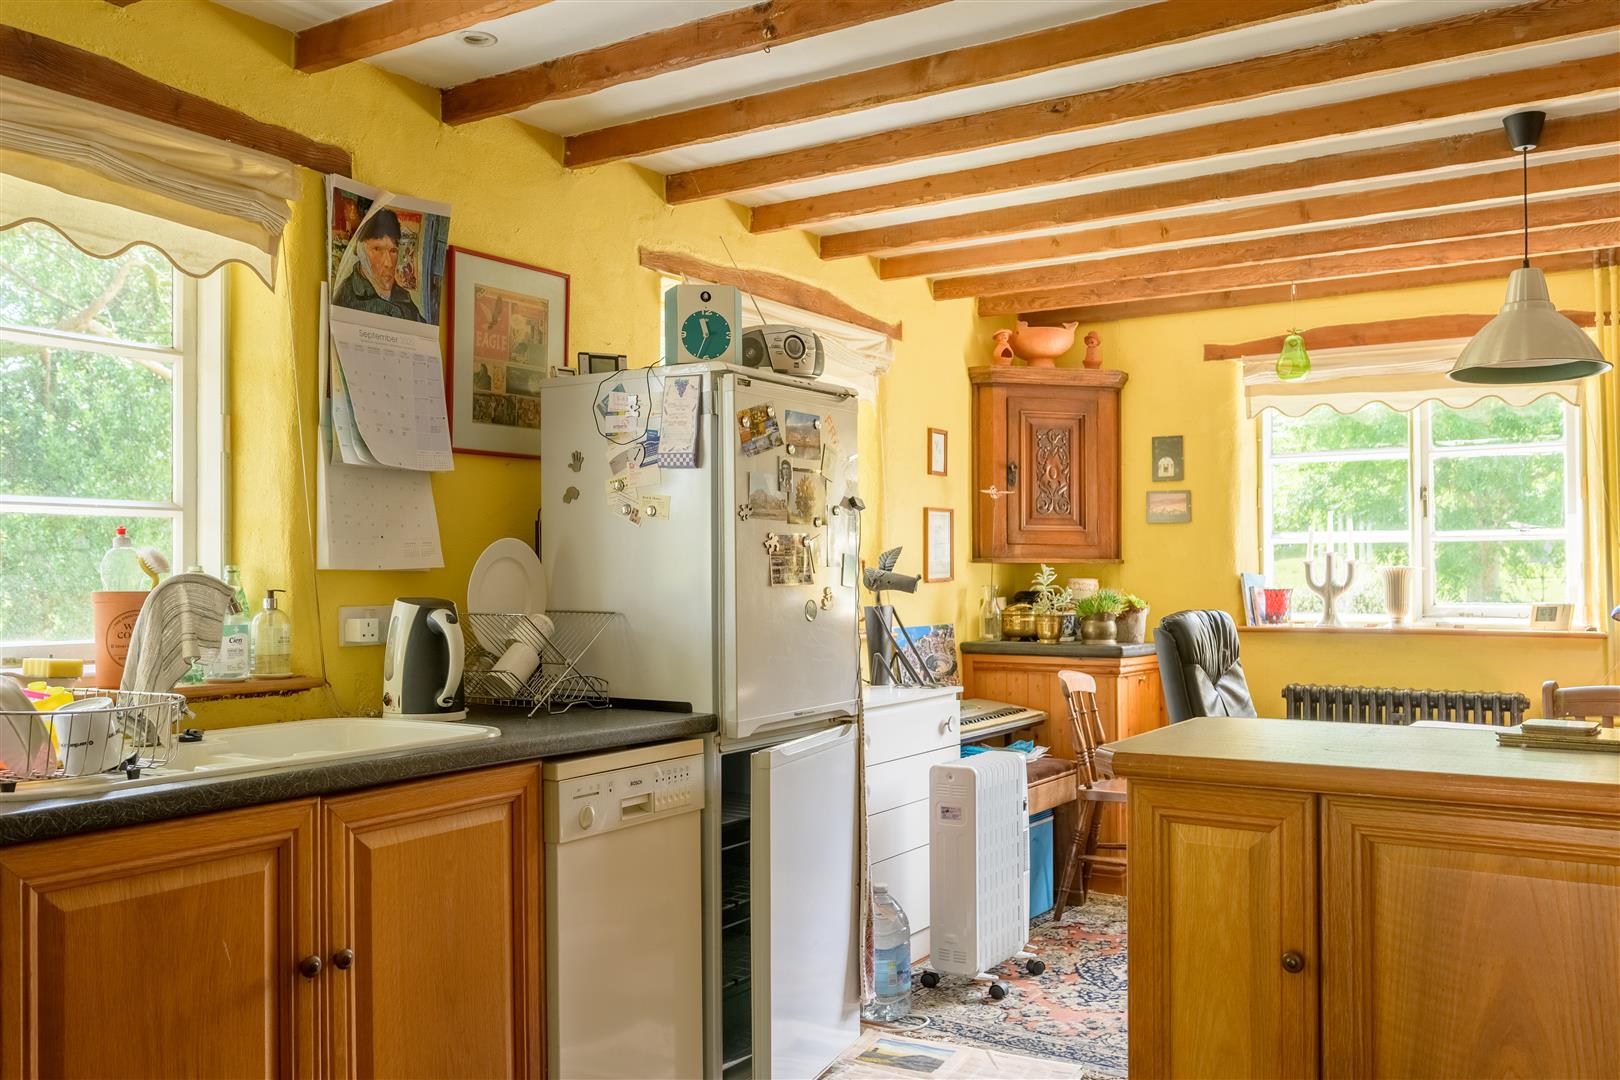
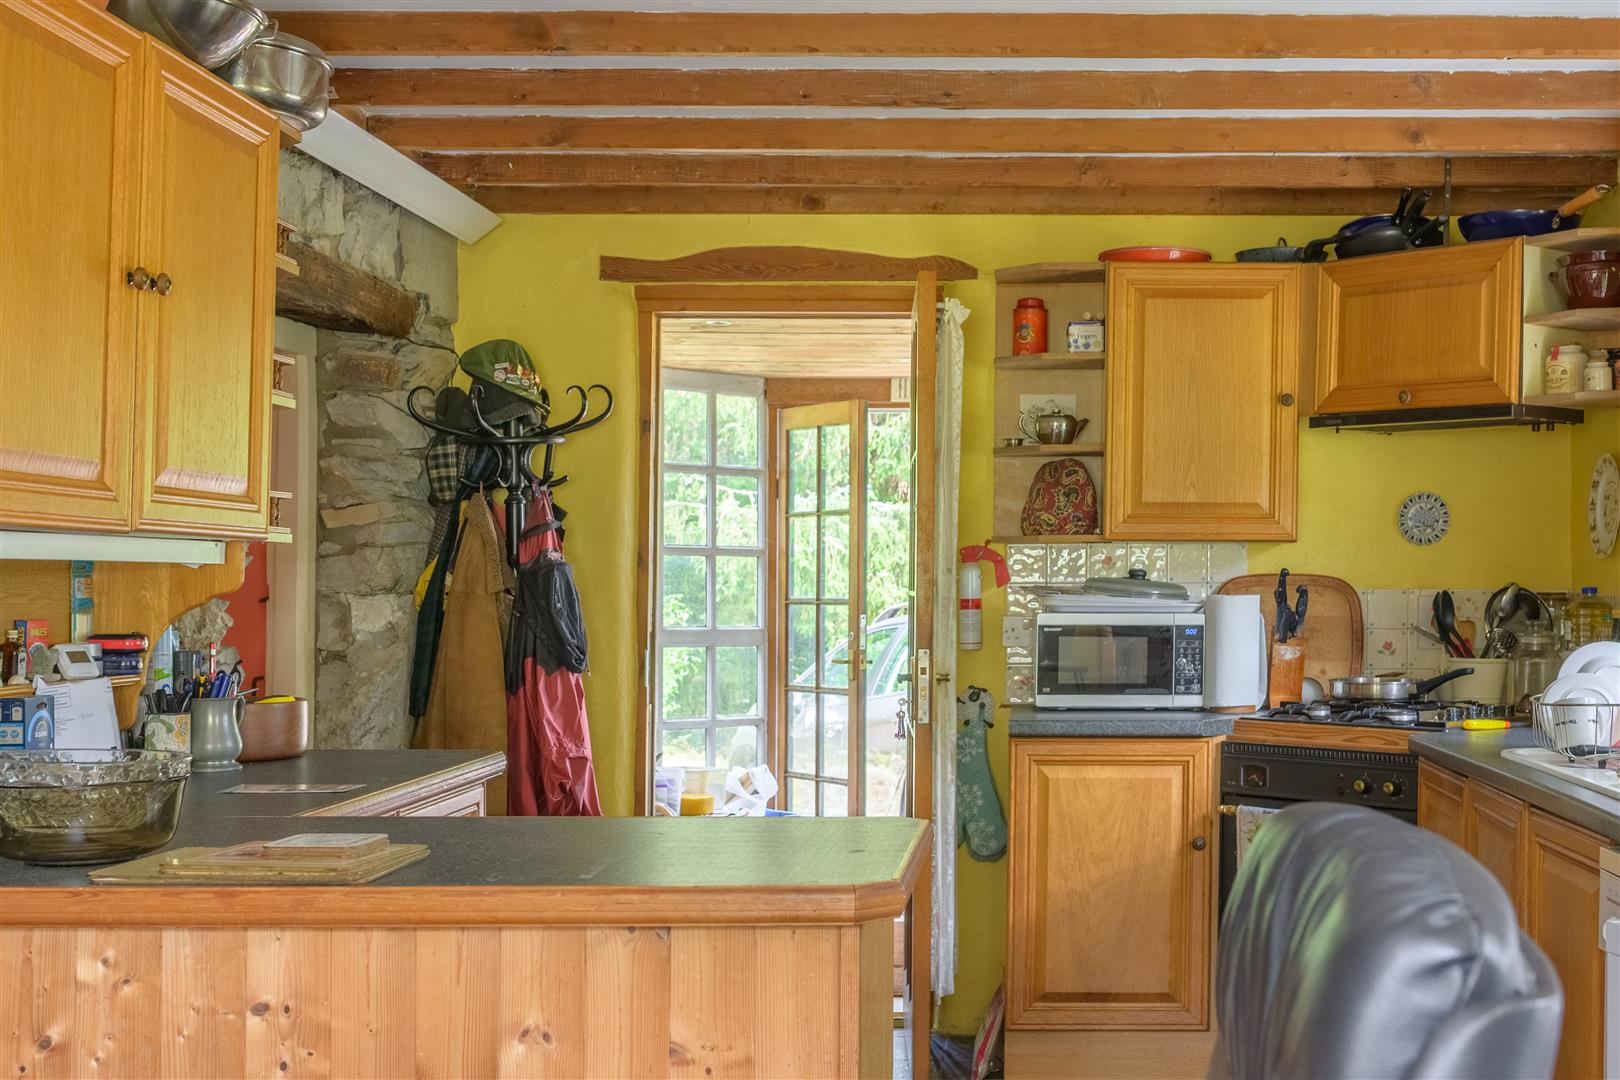
Kitchen/Dining room
with a range of fitted wall and base units with worktops over, 1.5 sink bowl with single drainer, oven with gas hob (LPG) and extractor hood over, space for plumbing for dishwasher and washing machine, night storage heater, radiator, free standing boiler (not working) slate tiled floor, dual aspect windows and door to:
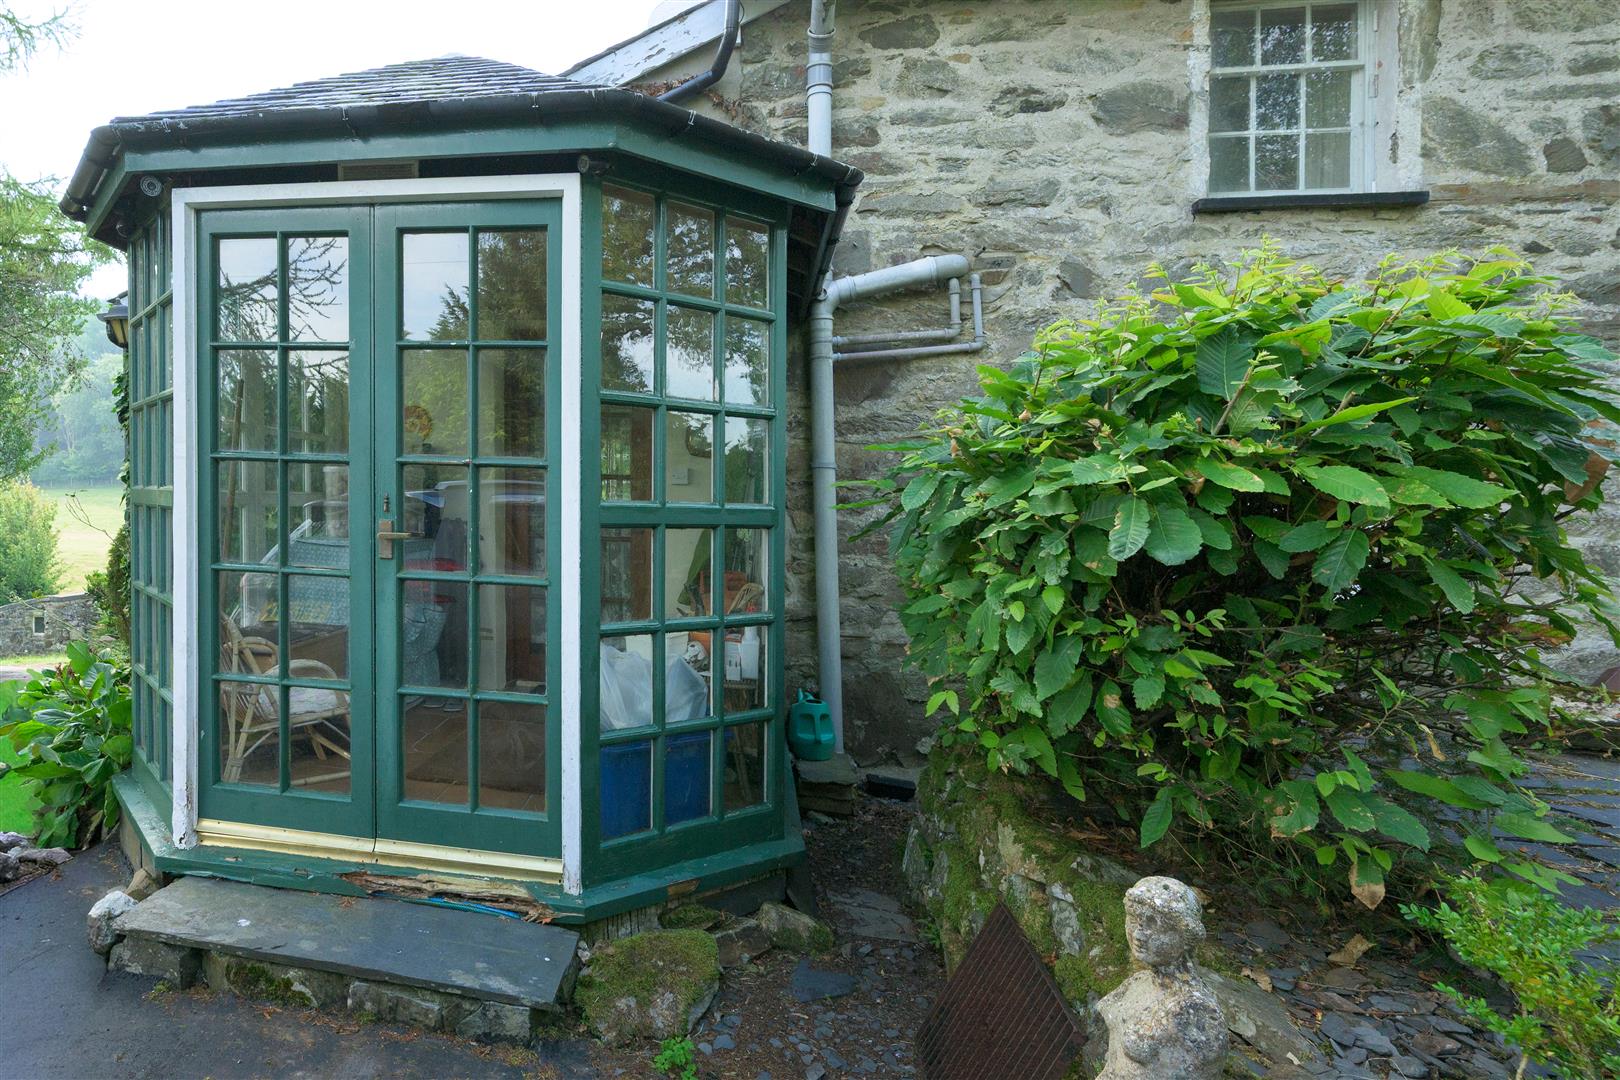
Sun room
with tiled floor and door to rear
FIRST FLOOR
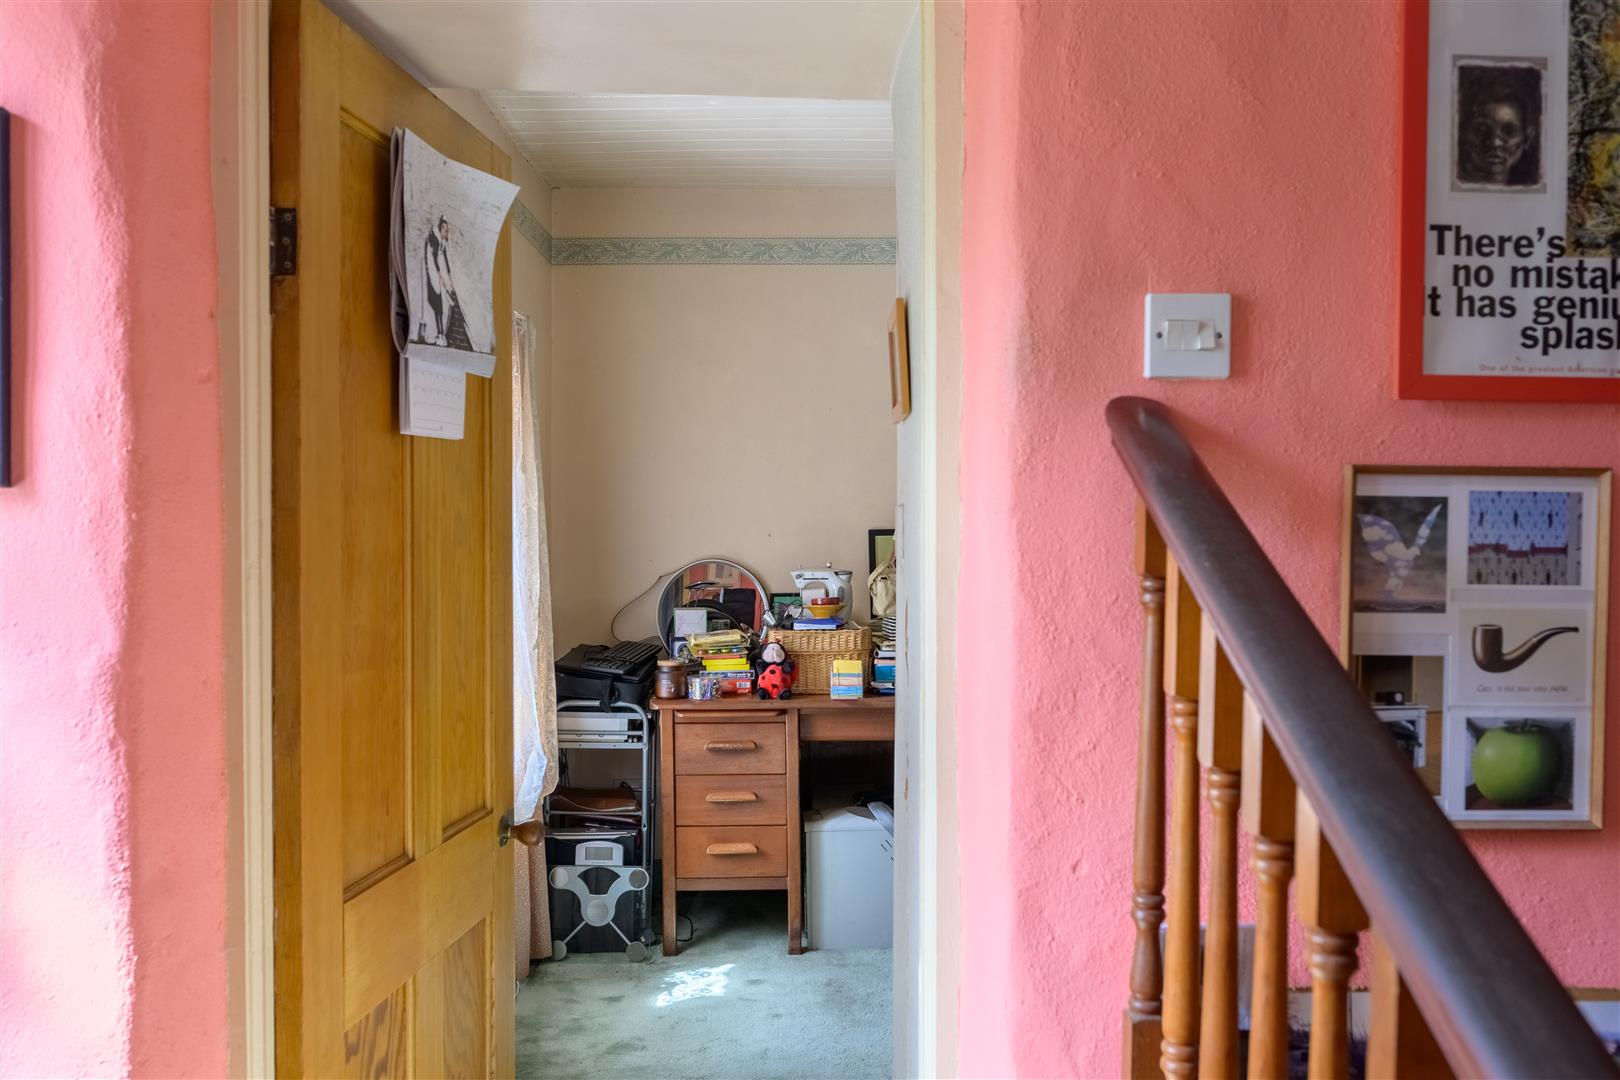
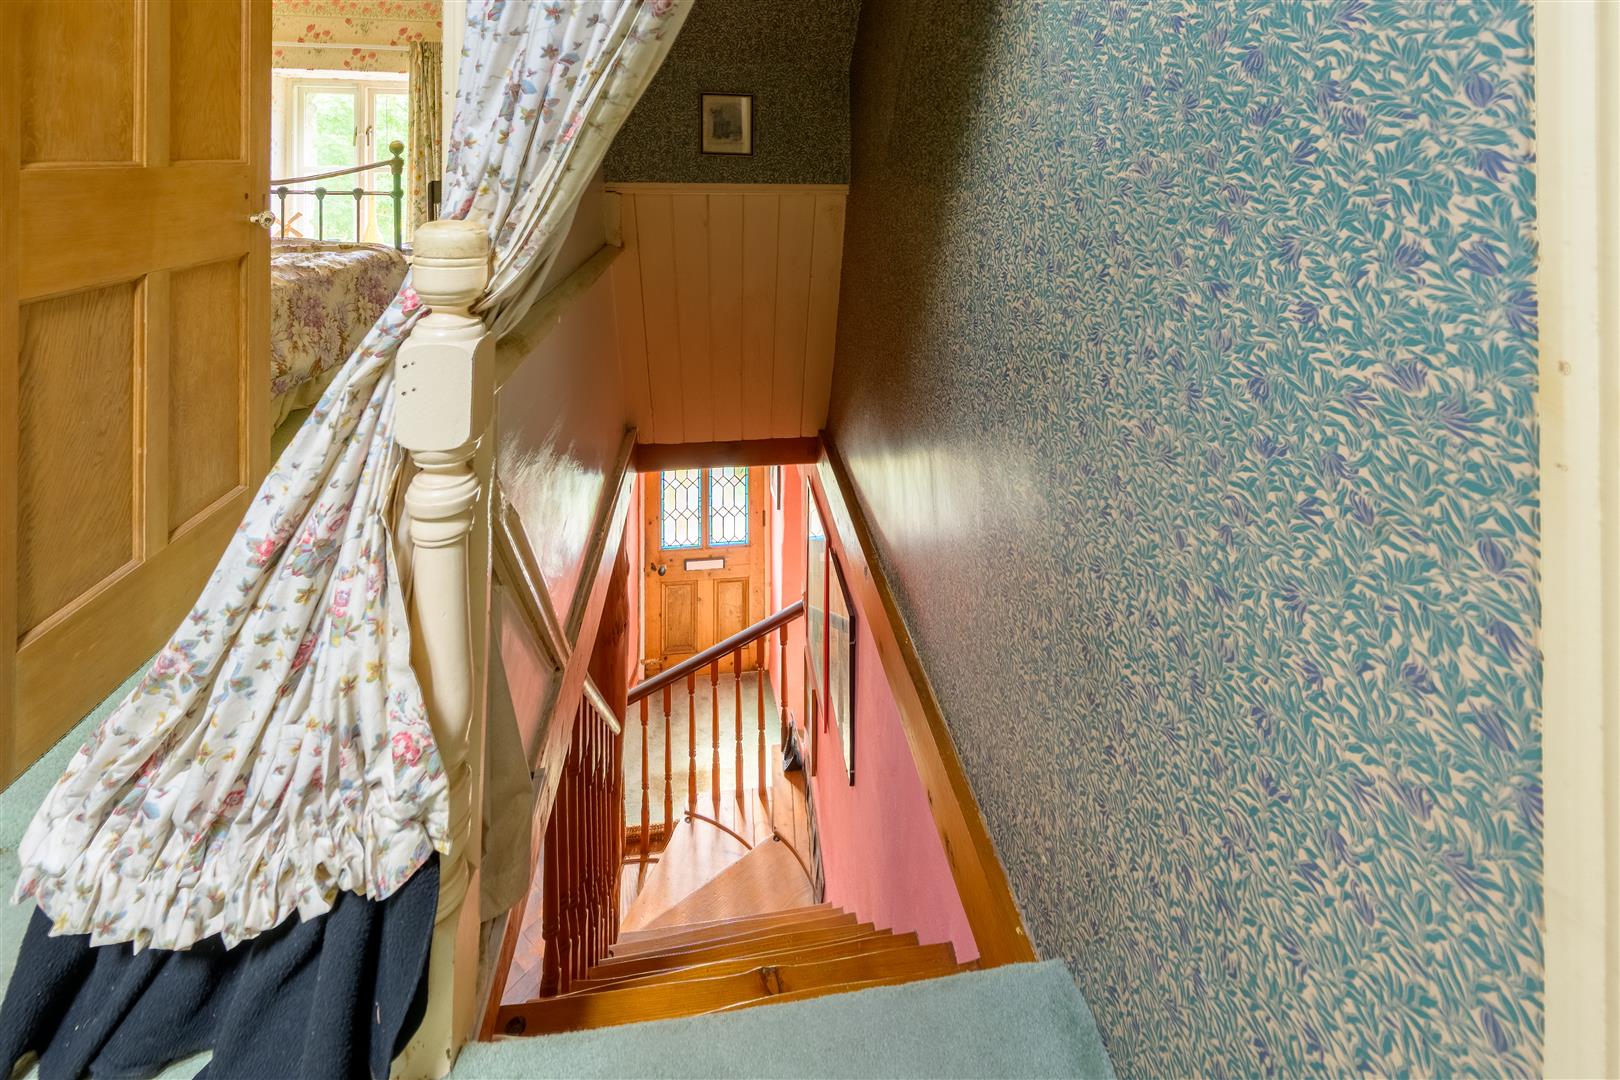
Landing
with radiator
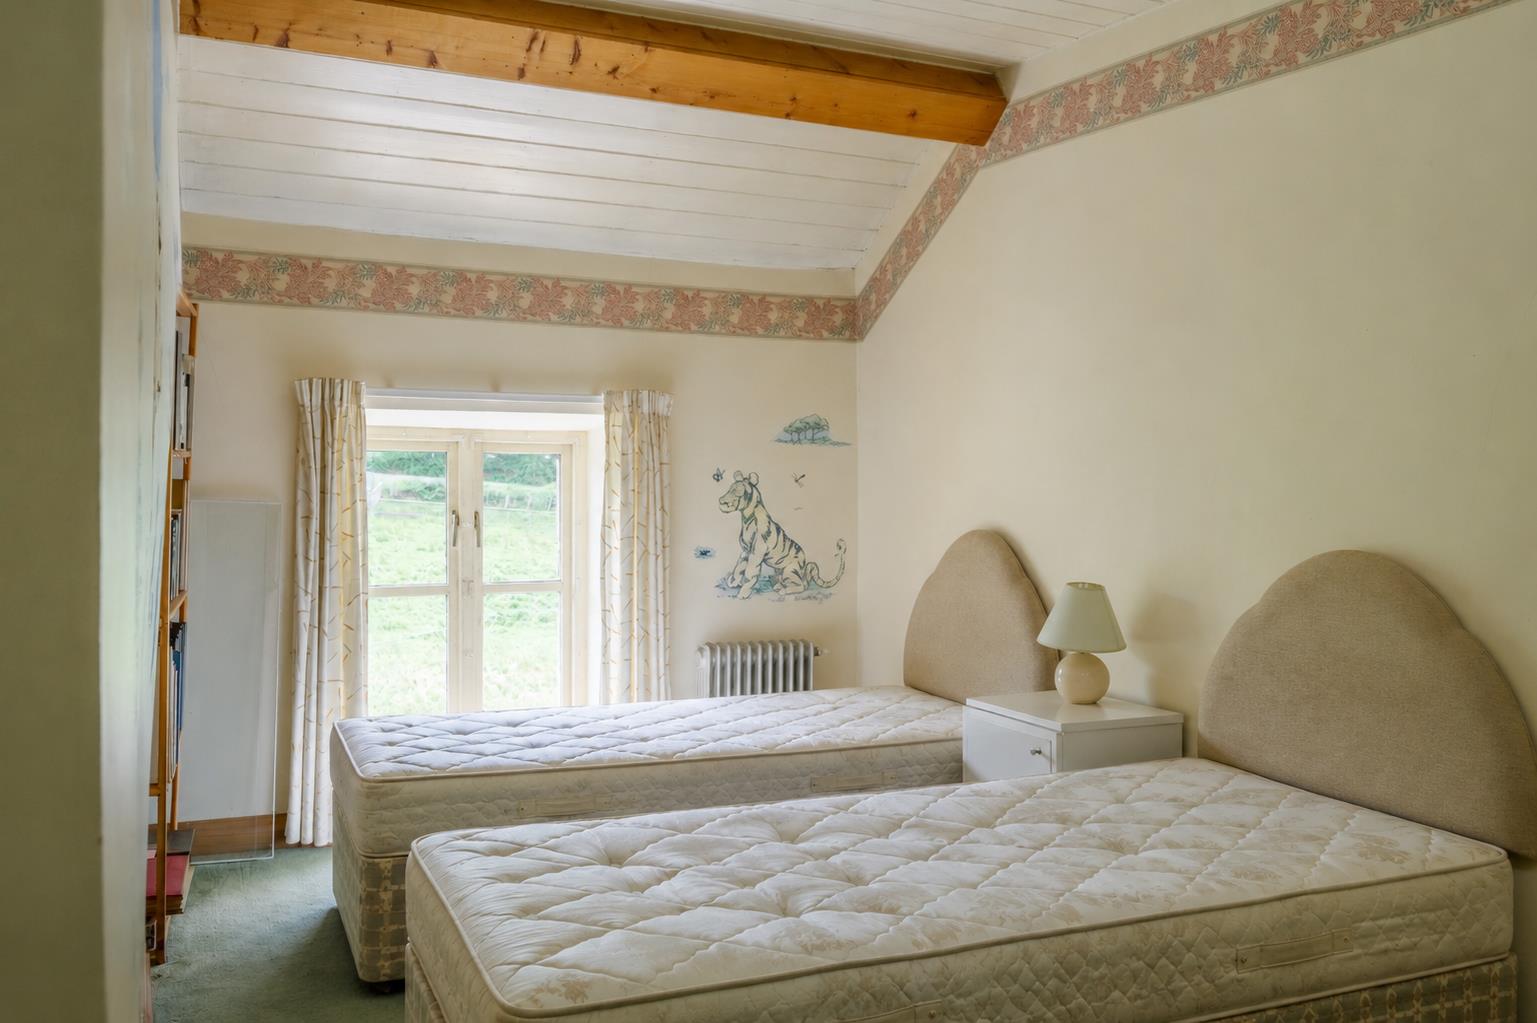
Bedroom 1 (Right)
with radiator
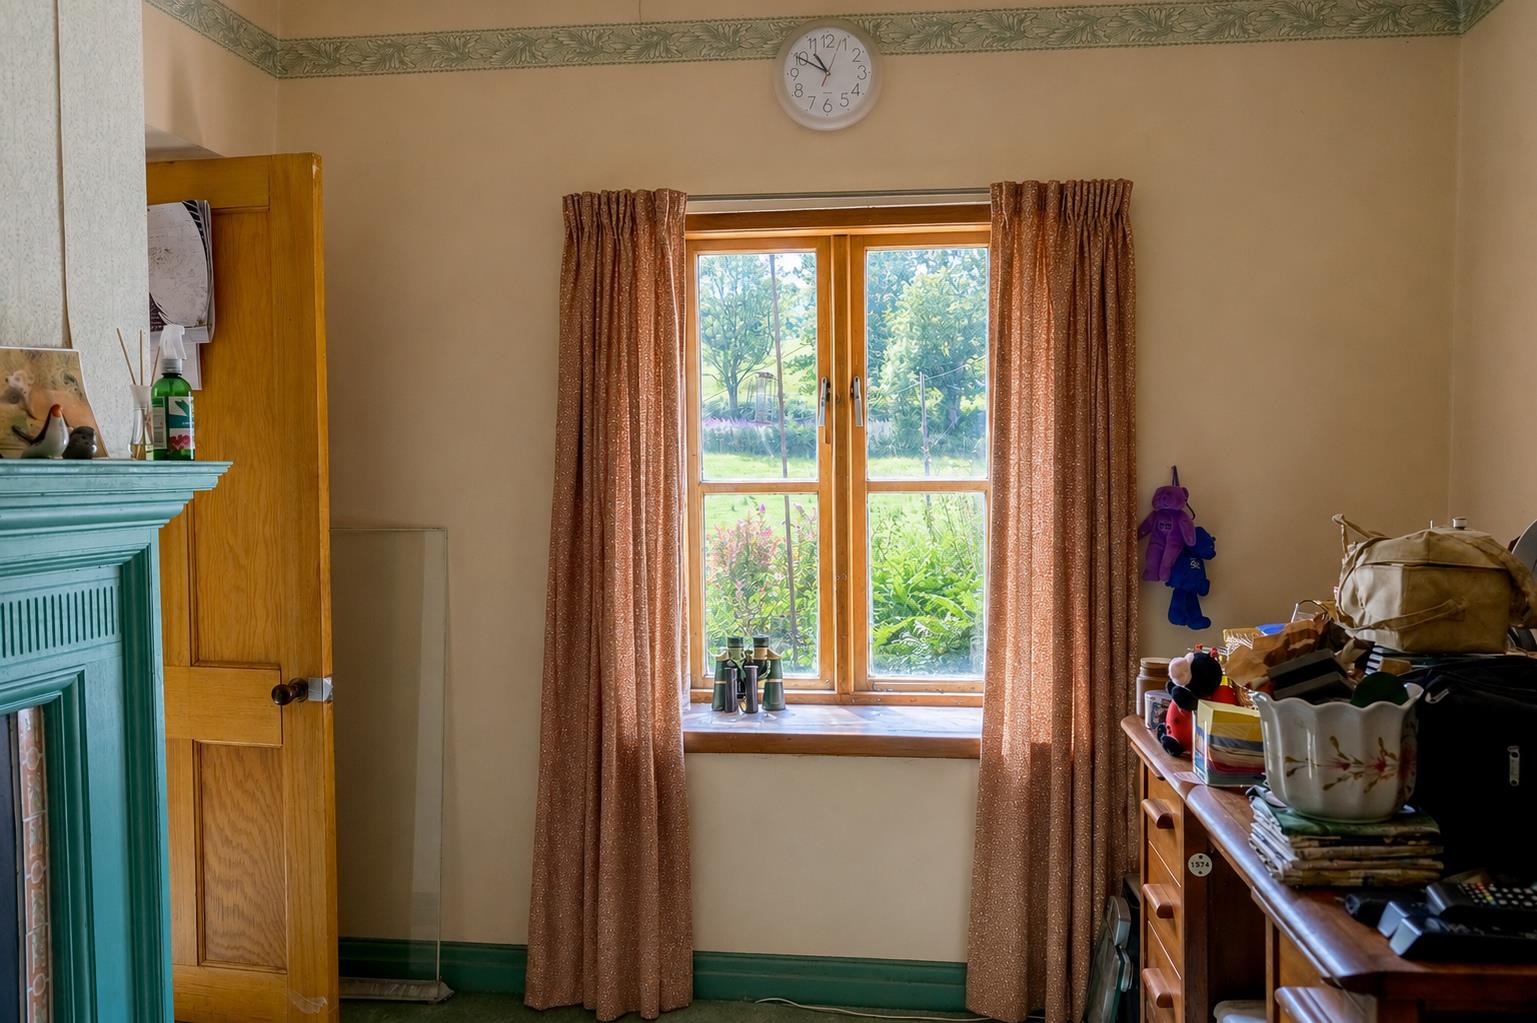
Bedroom 2 (Left)
with dual aspect windows; 1 radiator
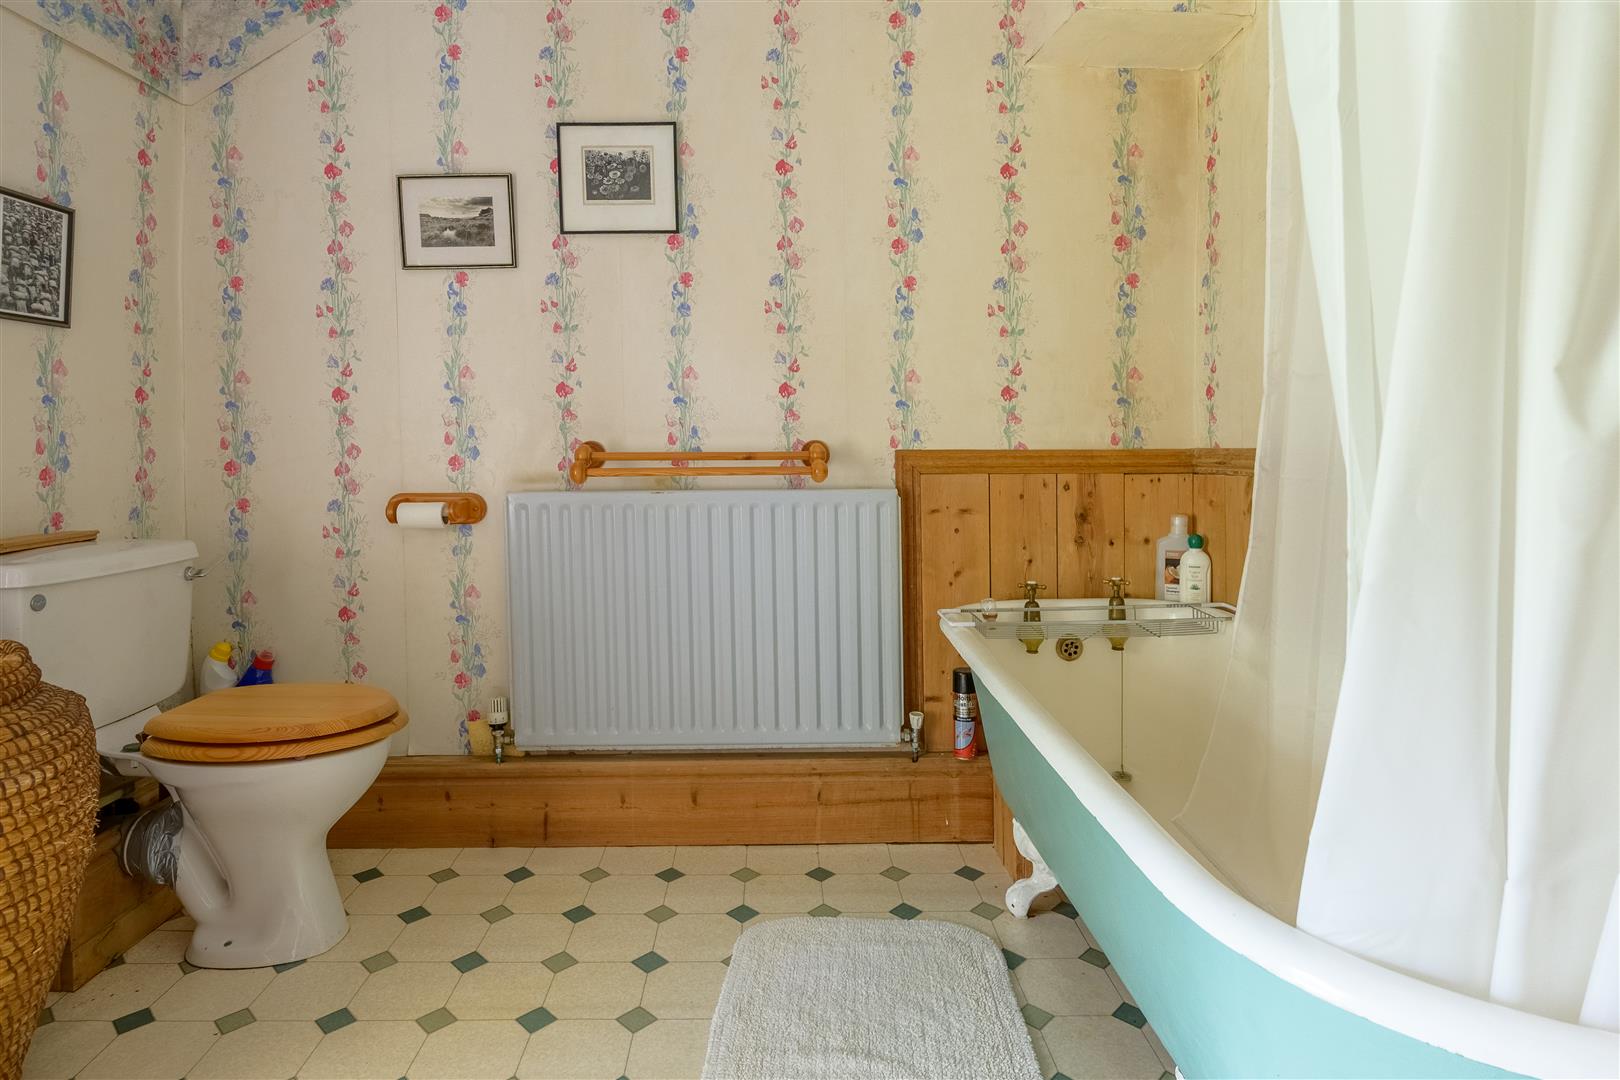

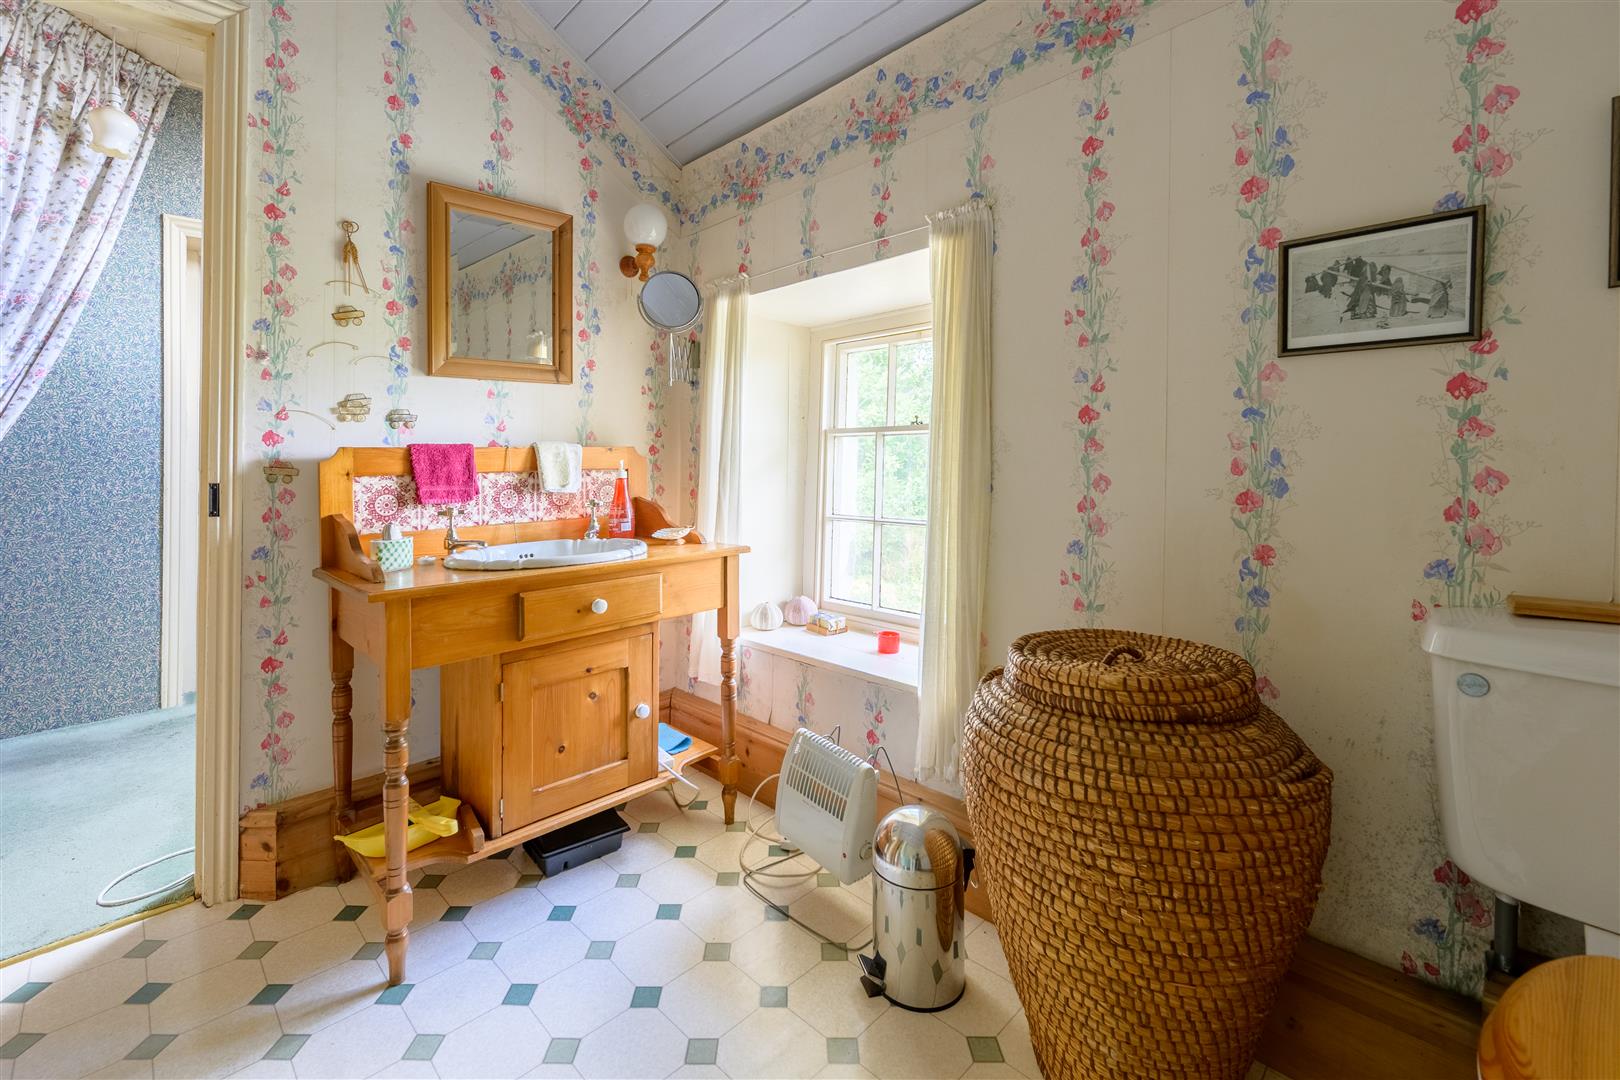
Bathroom
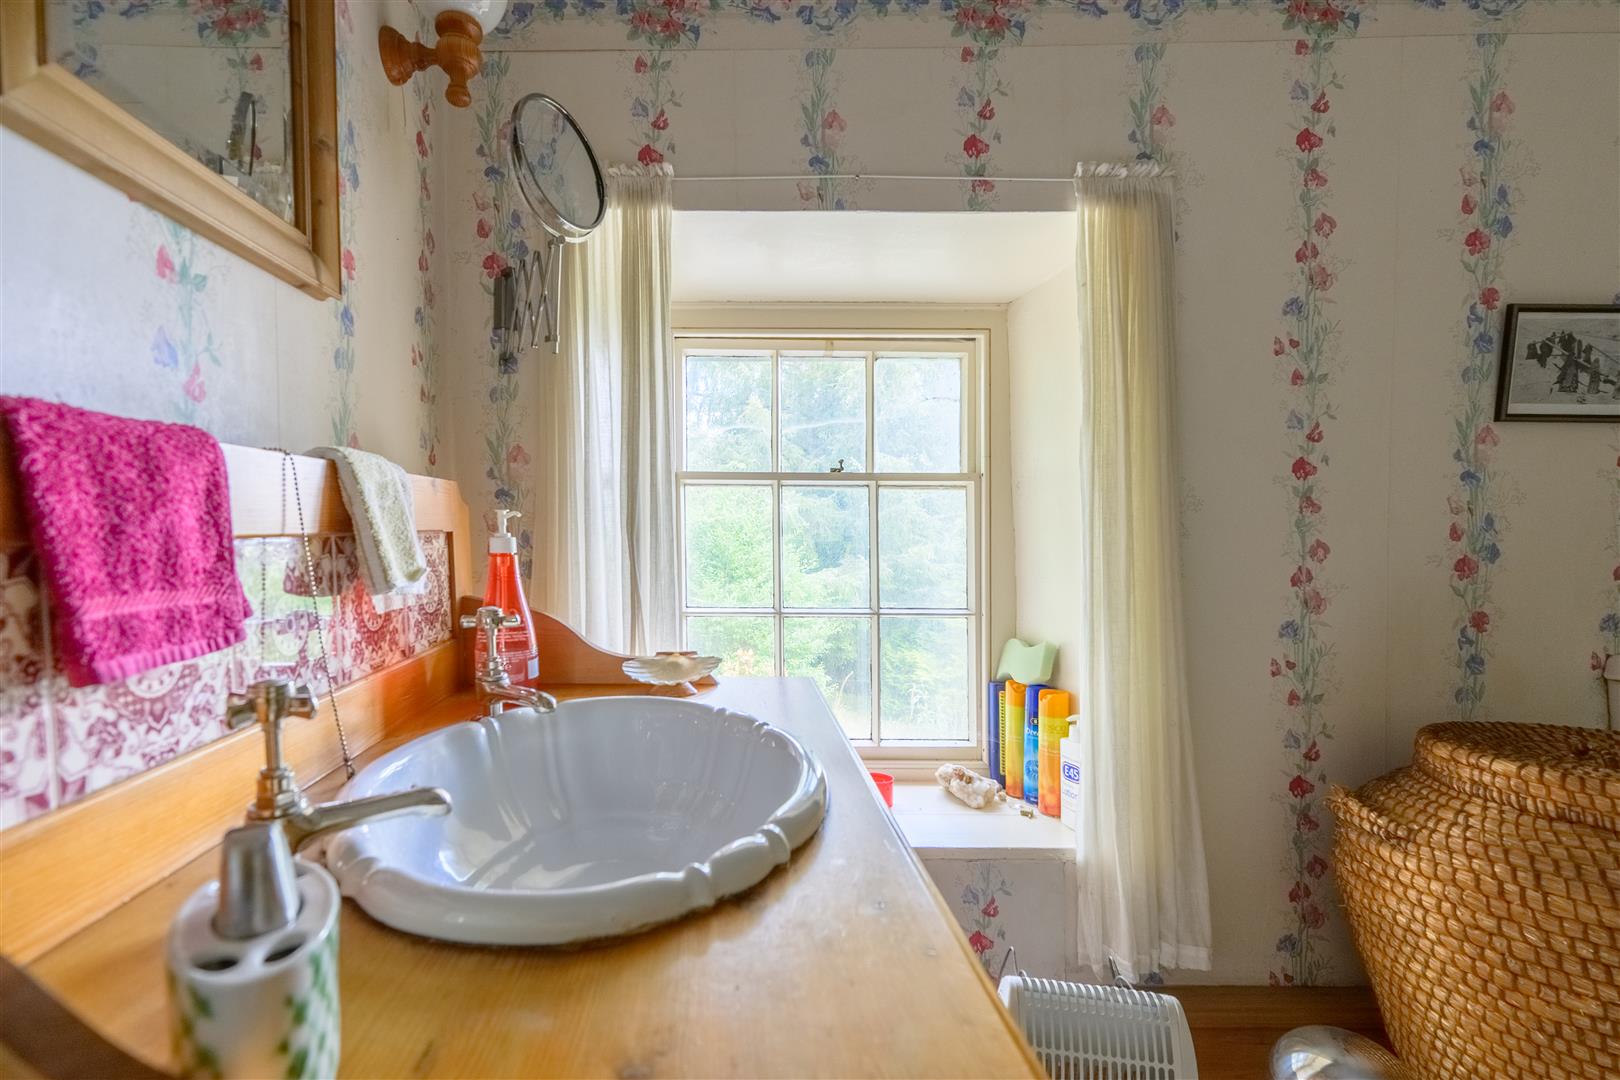
with 3 piece suite comprising original cast iron roll top bath with shower and curtain over, wash hand basin set in vanity unit, low-level W/C, Radiator and airing cupboard with hot water cylinder and immersion fitted,
Outside
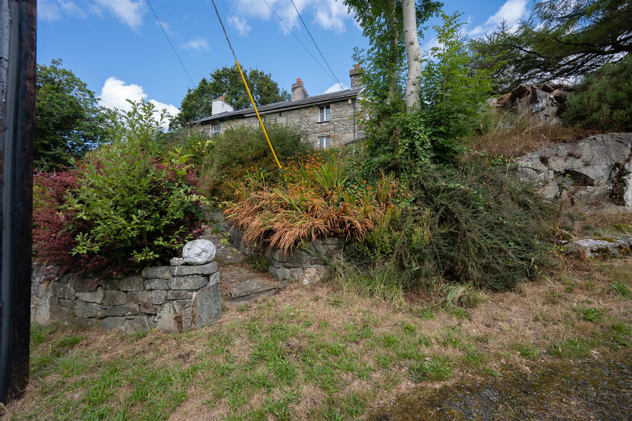
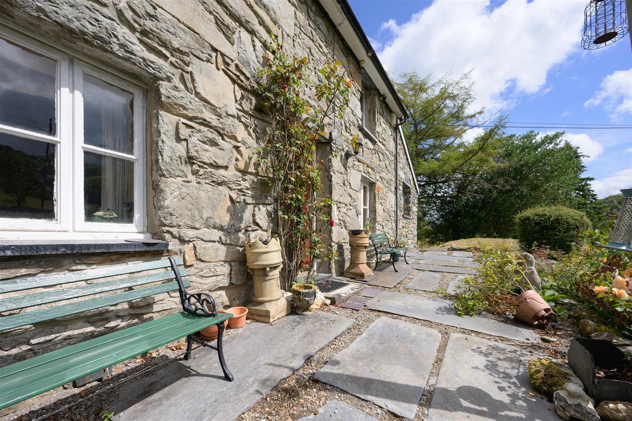
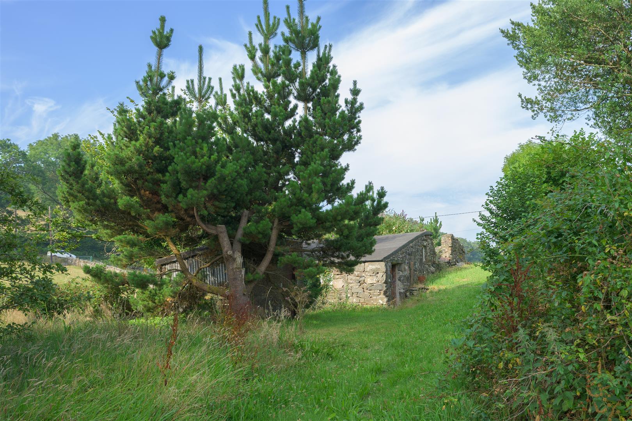
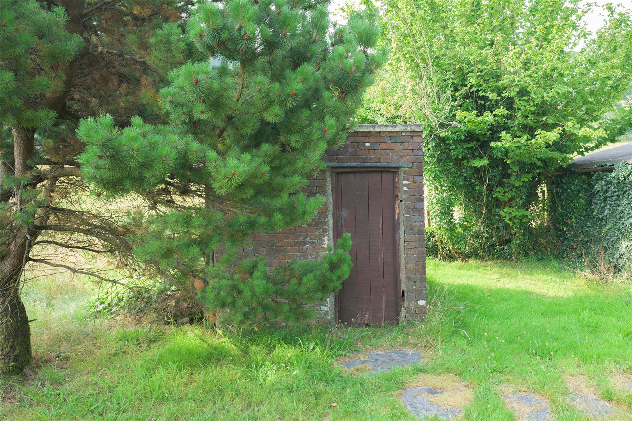
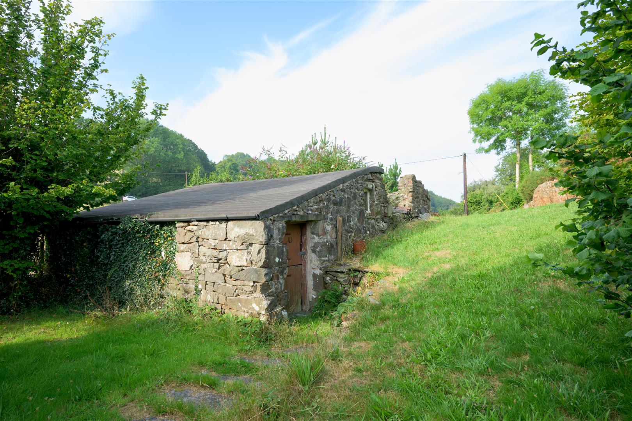
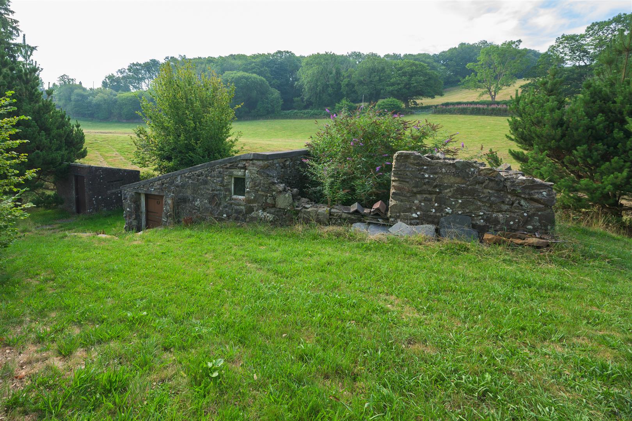

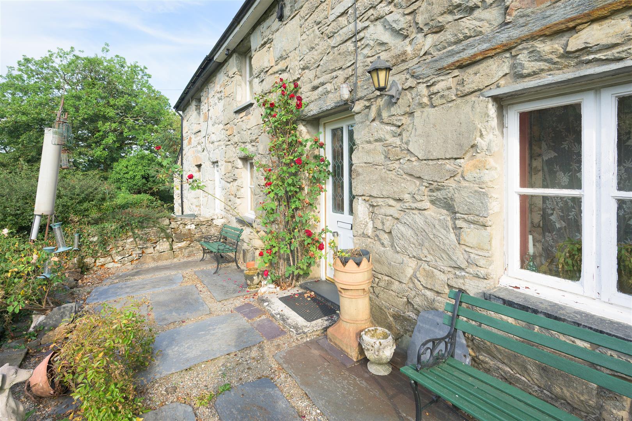
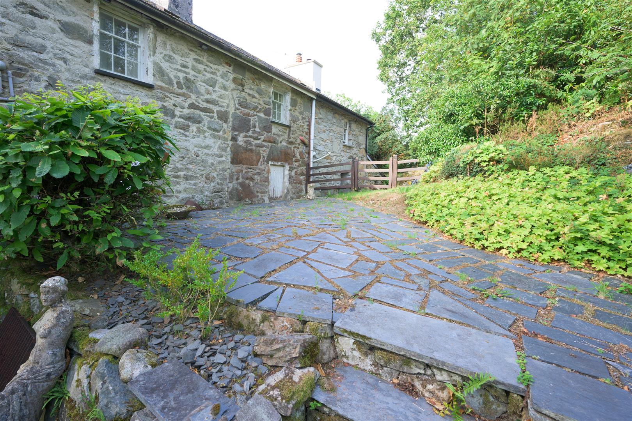
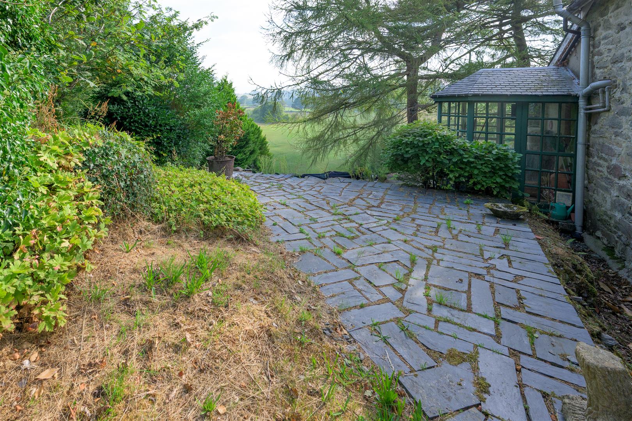
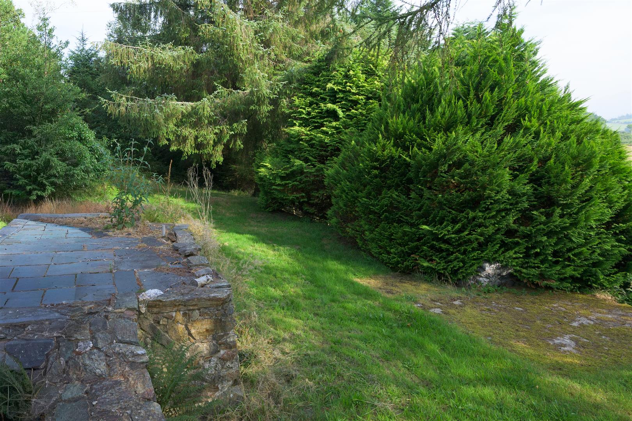
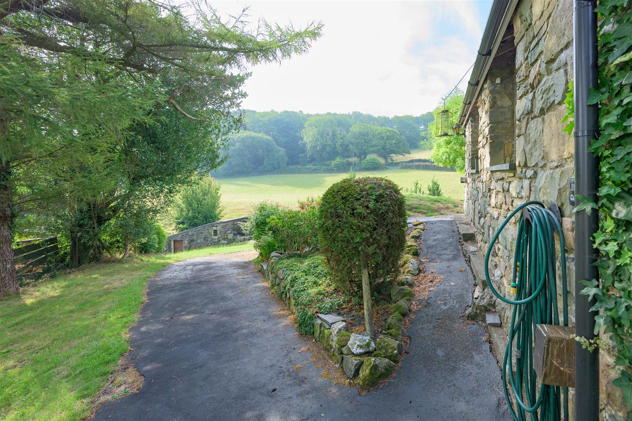
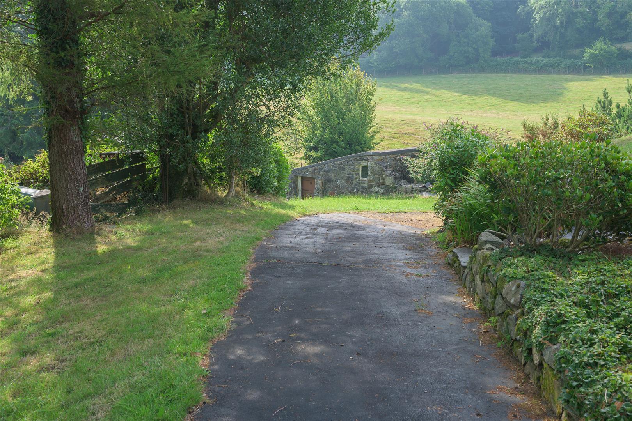
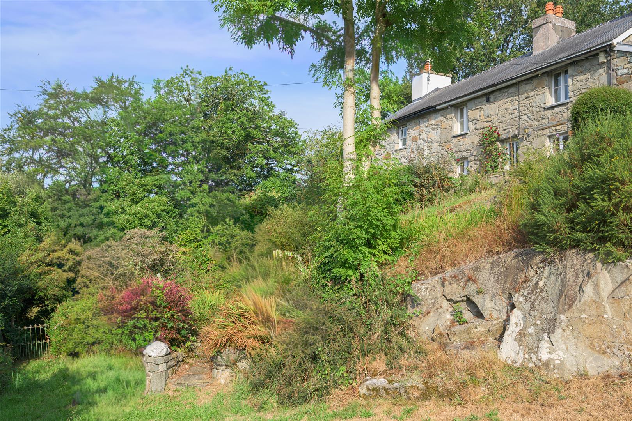
The property is accessed over an unmade shared driveway. There is a terraced garden and path at the front, a driveway to the side leading to the rear. There is also a raised paved patio to the rear. Gardens laid to lawn to the side and rear with an area of scrub woodland at the rear. Stone built sheds to the side providing additional storage or to use as workshops.