Home > Buy > Corn Hill, Porthmadog


Key Features
- Fantastic waterside location
- Ripe for redevelopment, subject to the requisite statutory consents
- Two large open halls
- Outside area to the side
- No onward chain
- Short walk to the centre of Porthmadog
Property Description
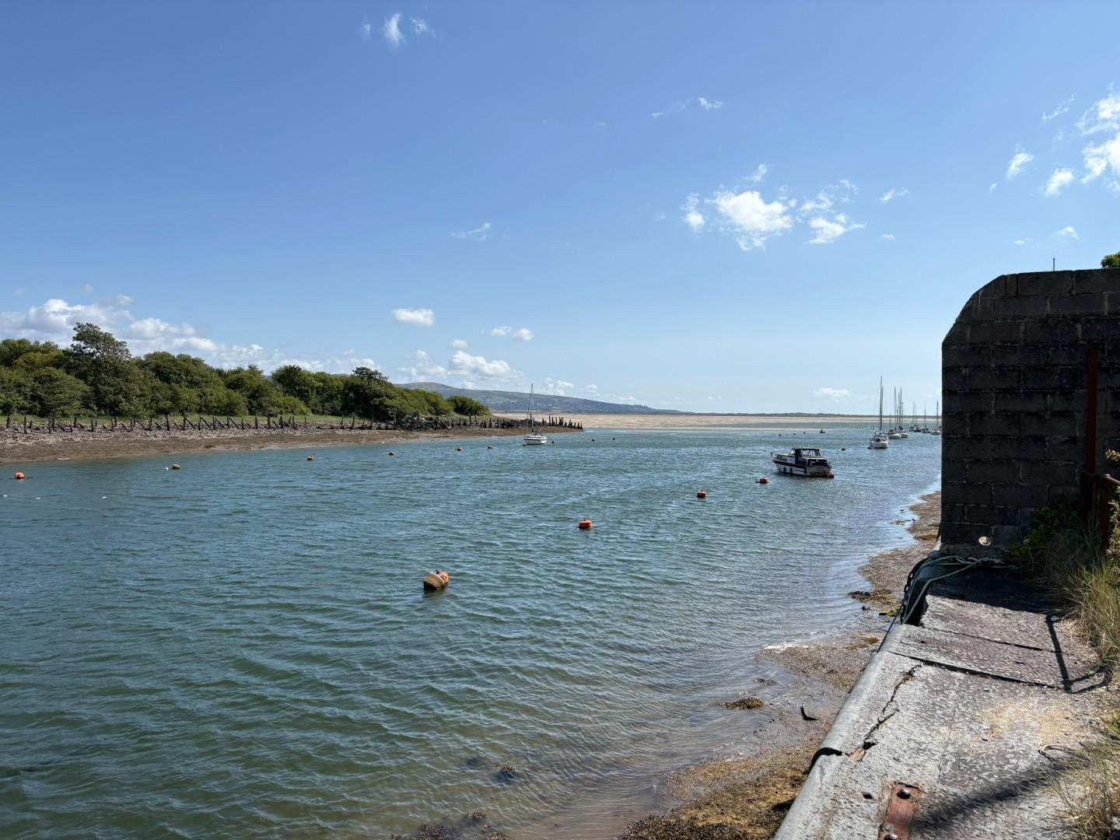
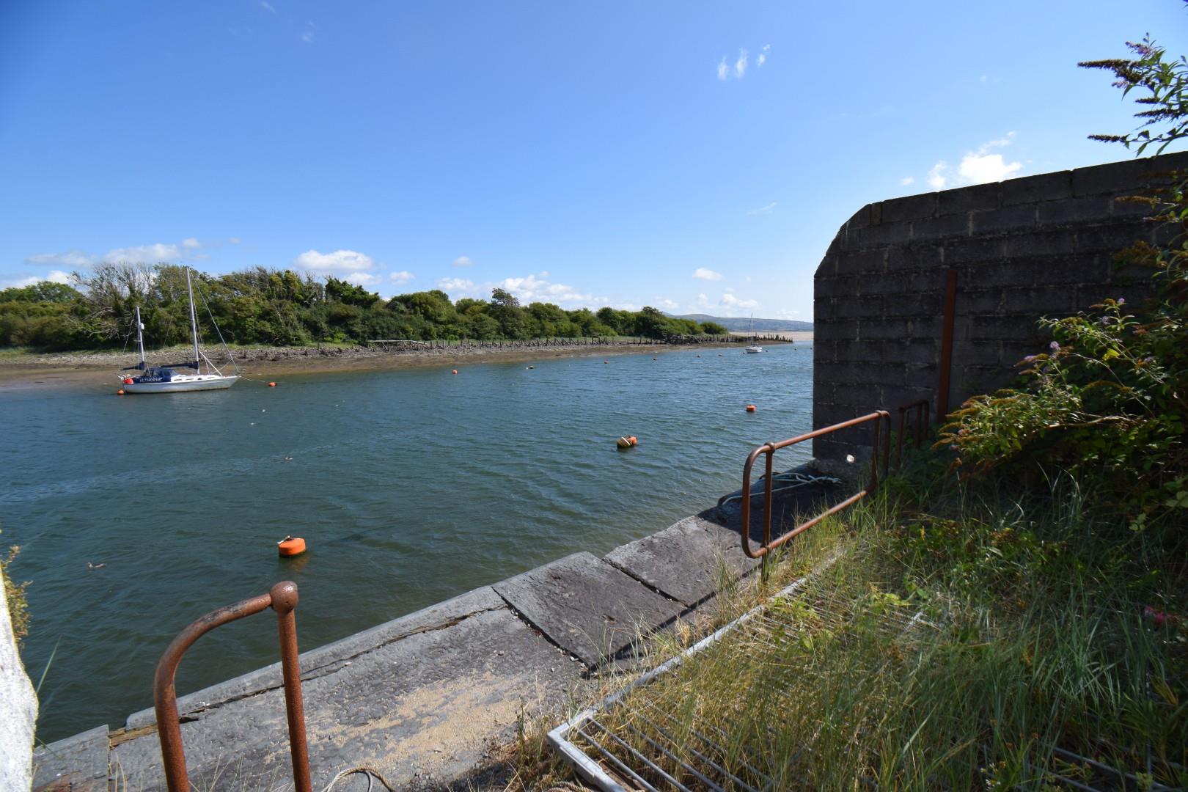
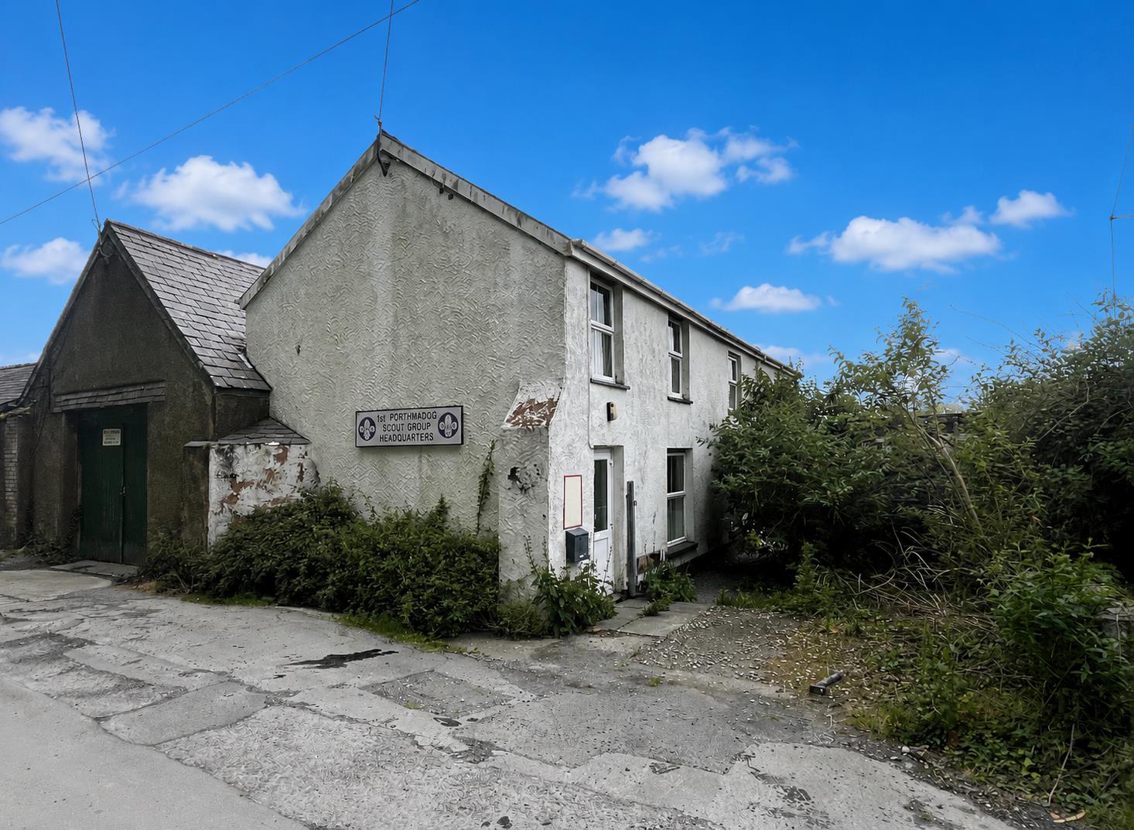
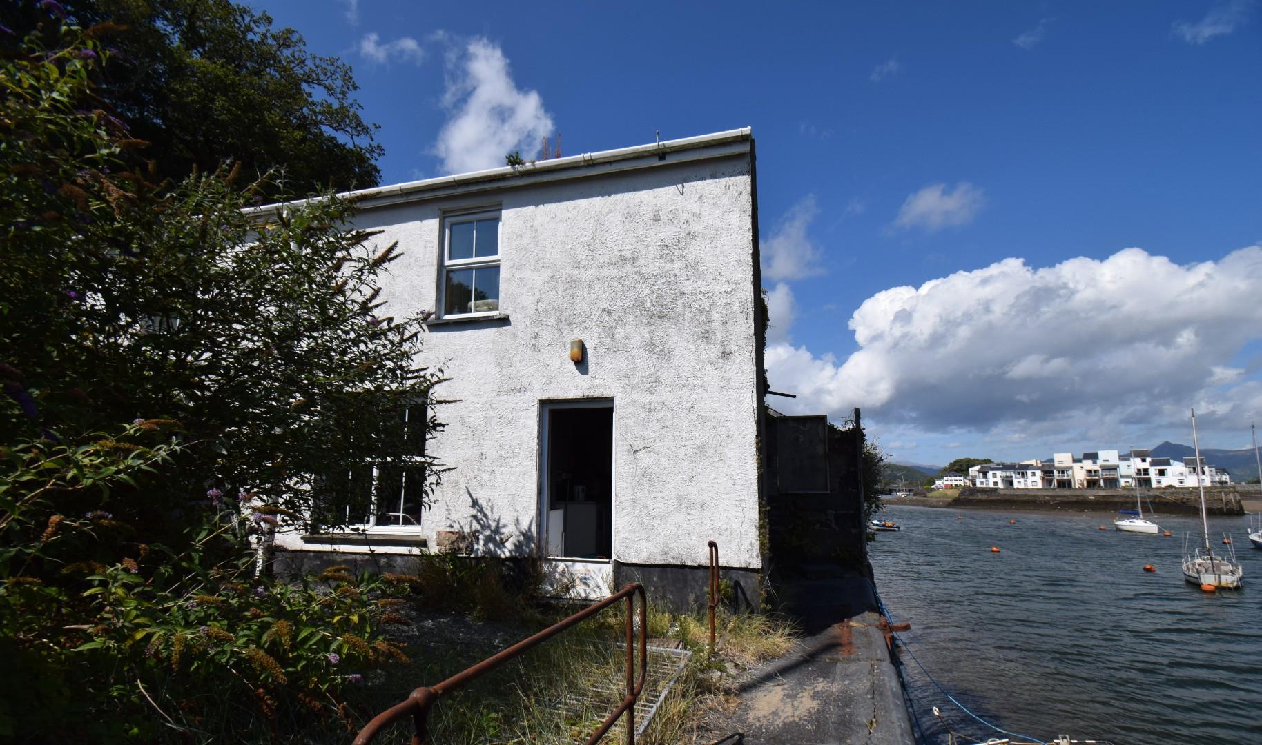
Nestled just beyond the harbour in the charming town of Porthmadog, this unique property boasts a fantastic waterside location that is sure to capture the imagination of potential buyers or investors. Previously serving as a scout building, this site presents an exciting opportunity for redevelopment, allowing you to create a bespoke residence or commercial space tailored to your vision.
With its prime position by the water, the property offers stunning views and the potential for a tranquil lifestyle, making it an ideal choice for those seeking a peaceful retreat or a vibrant community hub. The surrounding area is rich in natural beauty, with easy access to local amenities, shops, and recreational activities, ensuring that you are never far from the heart of Porthmadog.
As the property is ripe for redevelopment, it is essential to note that any plans will be subject to the requisite statutory consents. This means that you have the chance to bring your ideas to life while adhering to local regulations and guidelines. Whether you envision a modern family home, a stylish holiday let, or a unique business venture, the possibilities are endless.
In summary, this waterside property is a rare find, offering a blank canvas in a picturesque setting. With its rich history and potential for transformation, it is an opportunity not to be missed for those looking to invest in the vibrant community of Porthmadog.
Our Ref: P1658
ACCOMMODATION
All measurements are approximate
GROUND FLOOR
Entrance Hallway
with stairs to first floor
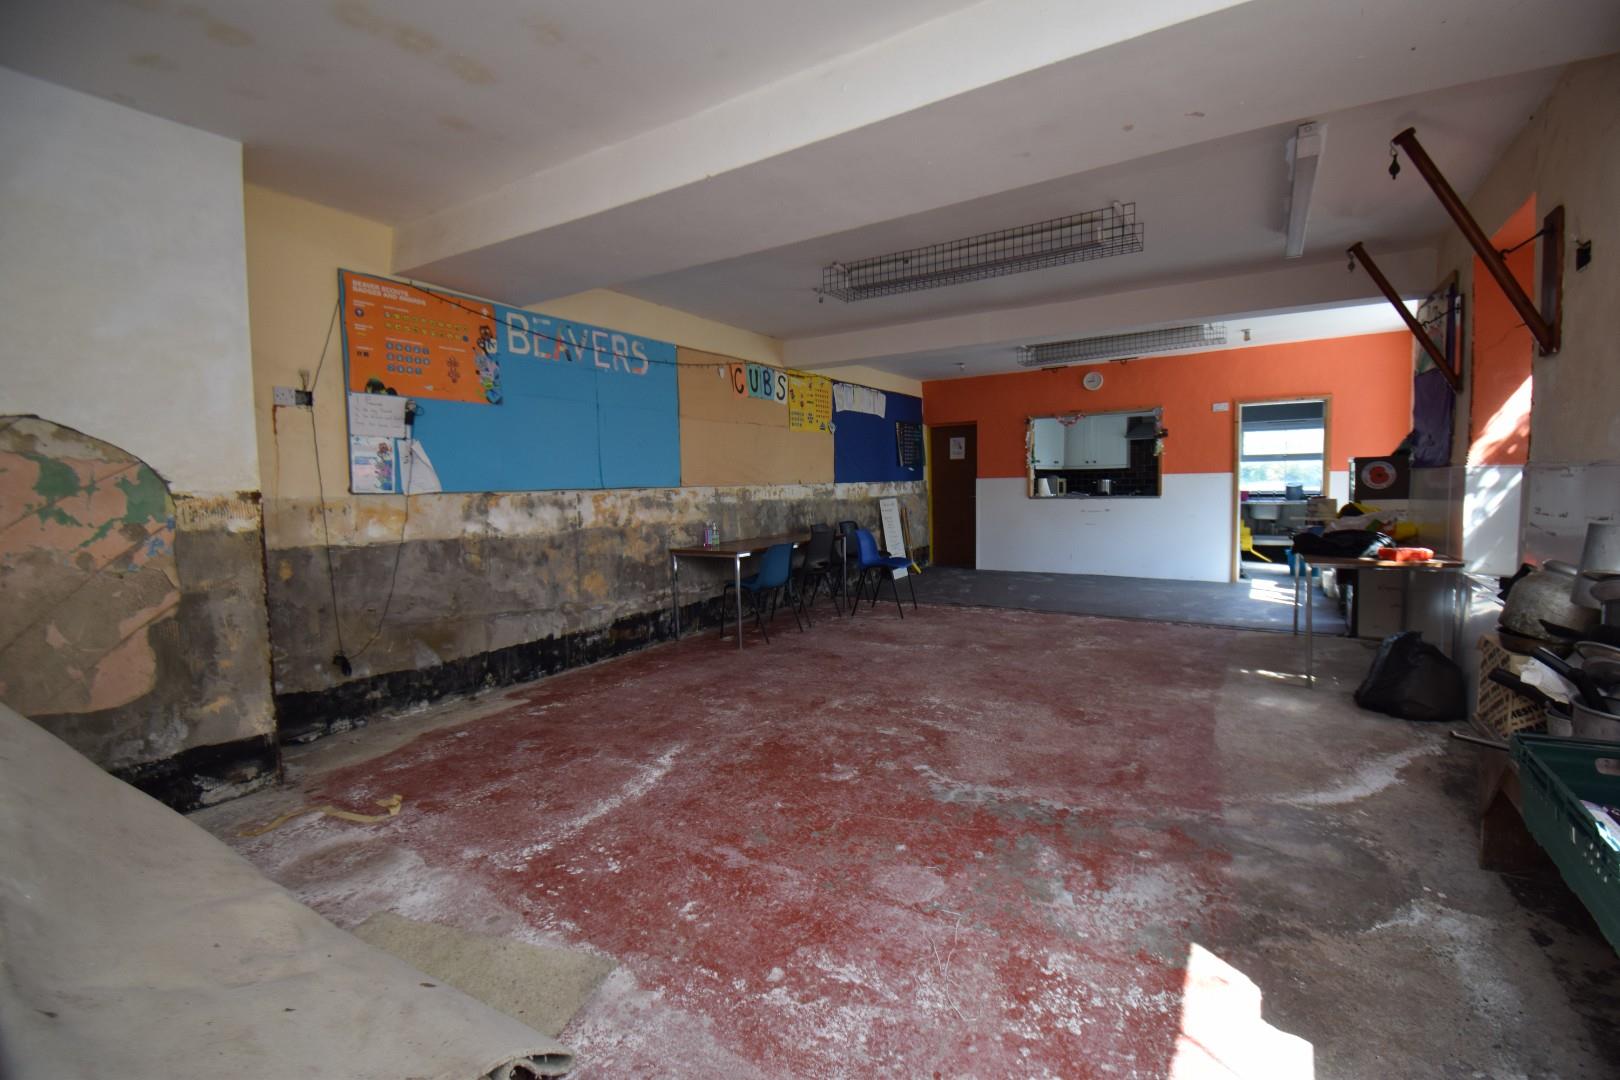
Hall
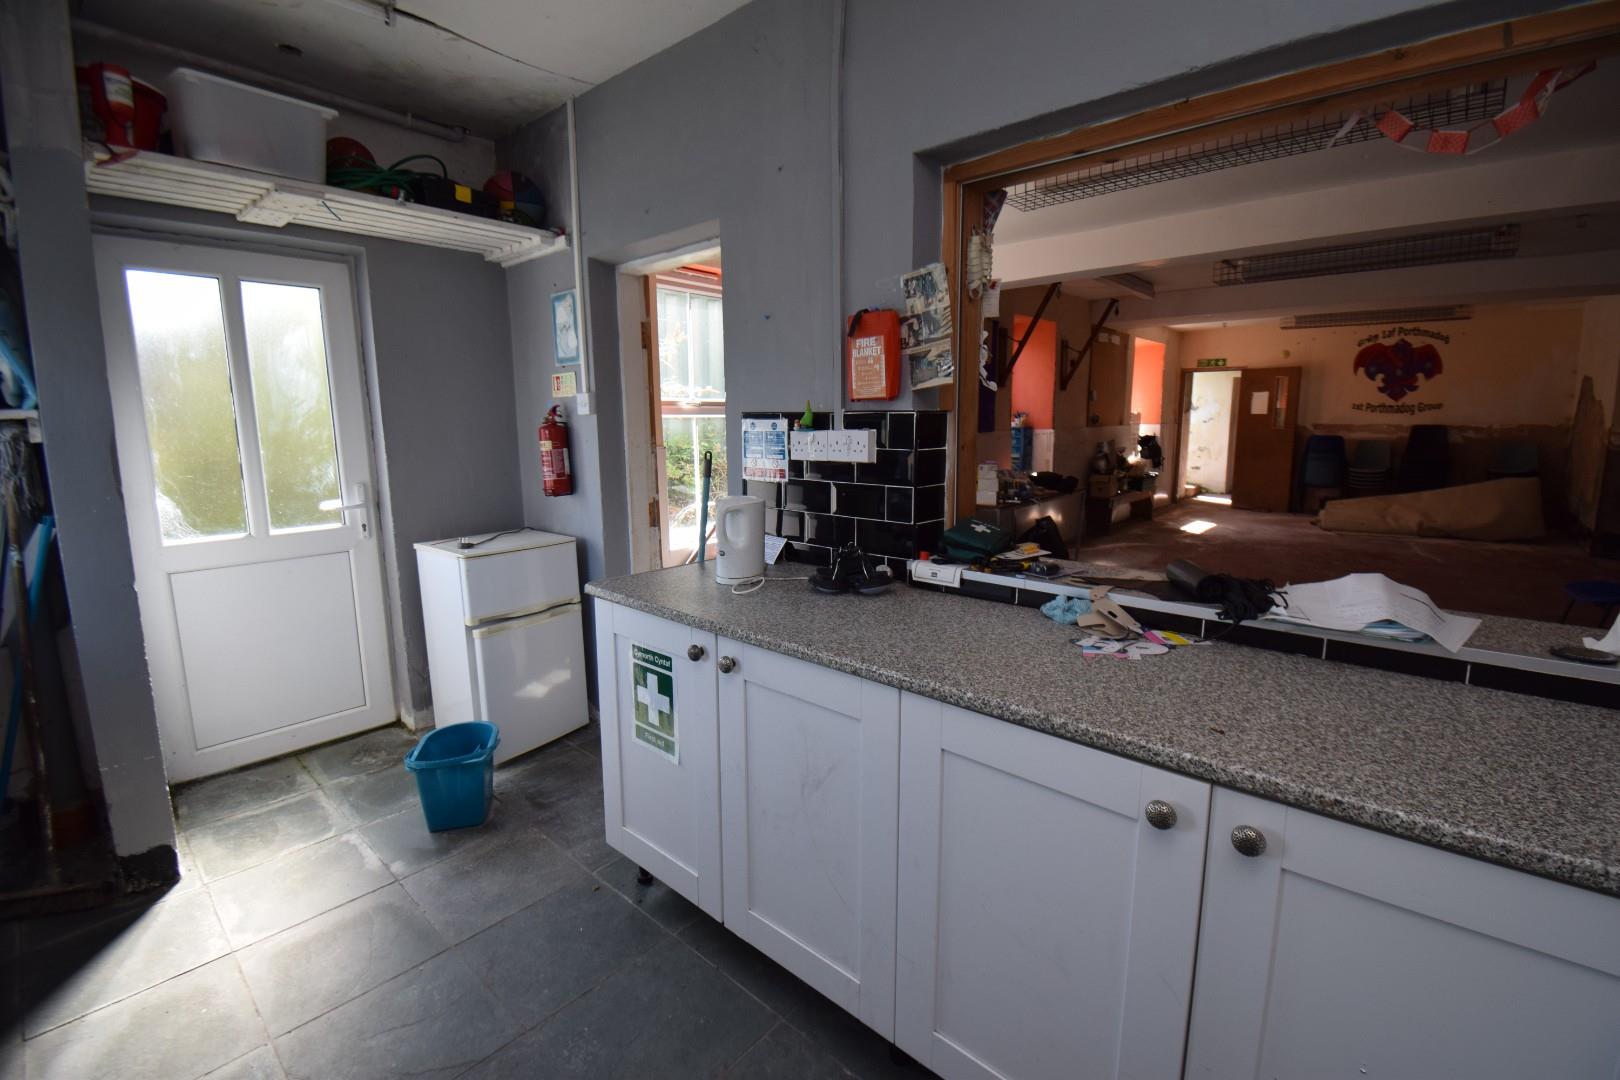
with windows to the side and hatch to kitchen
10.04 x 4.79
32'11" x 15'8"
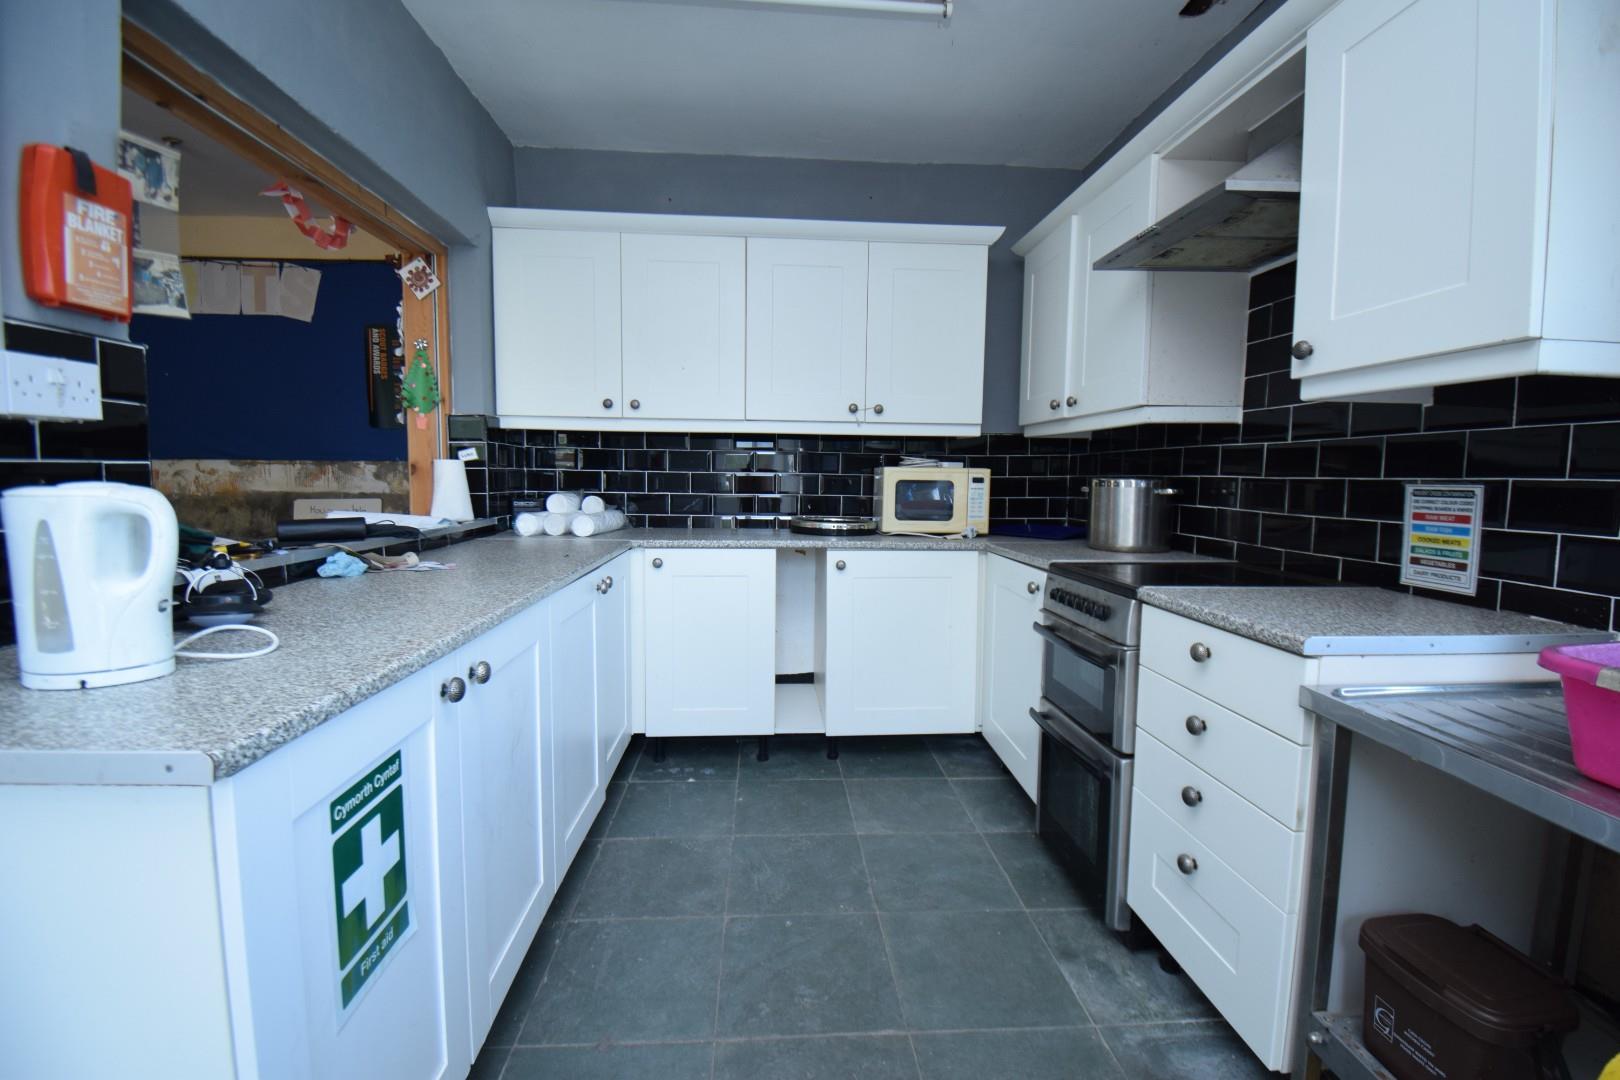
Kitchen
with a range of fitted wall and base units; freestanding stainless steel sink unit with double drainer; free standing electric double oven with extractor over; tiled splashbacks; servery to hall and door to outside area
4.19 x 2.55
13'8" x 8'4"
WC
FIRST FLOOR
Landing
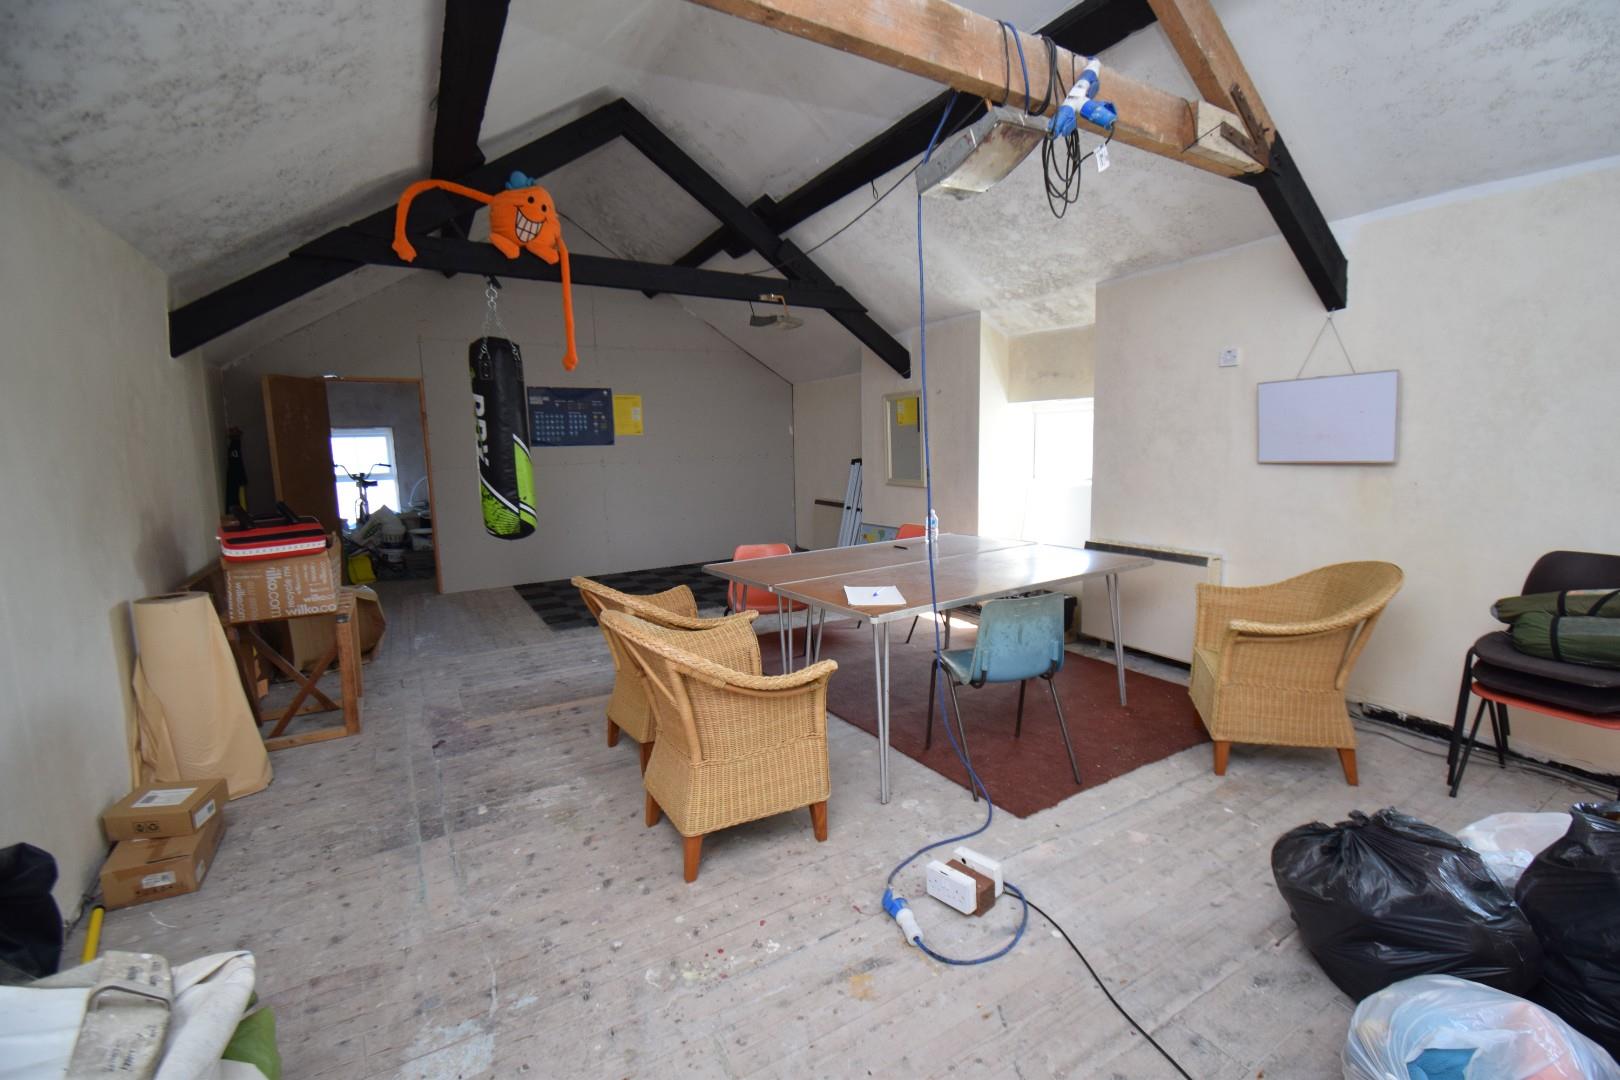
Hall
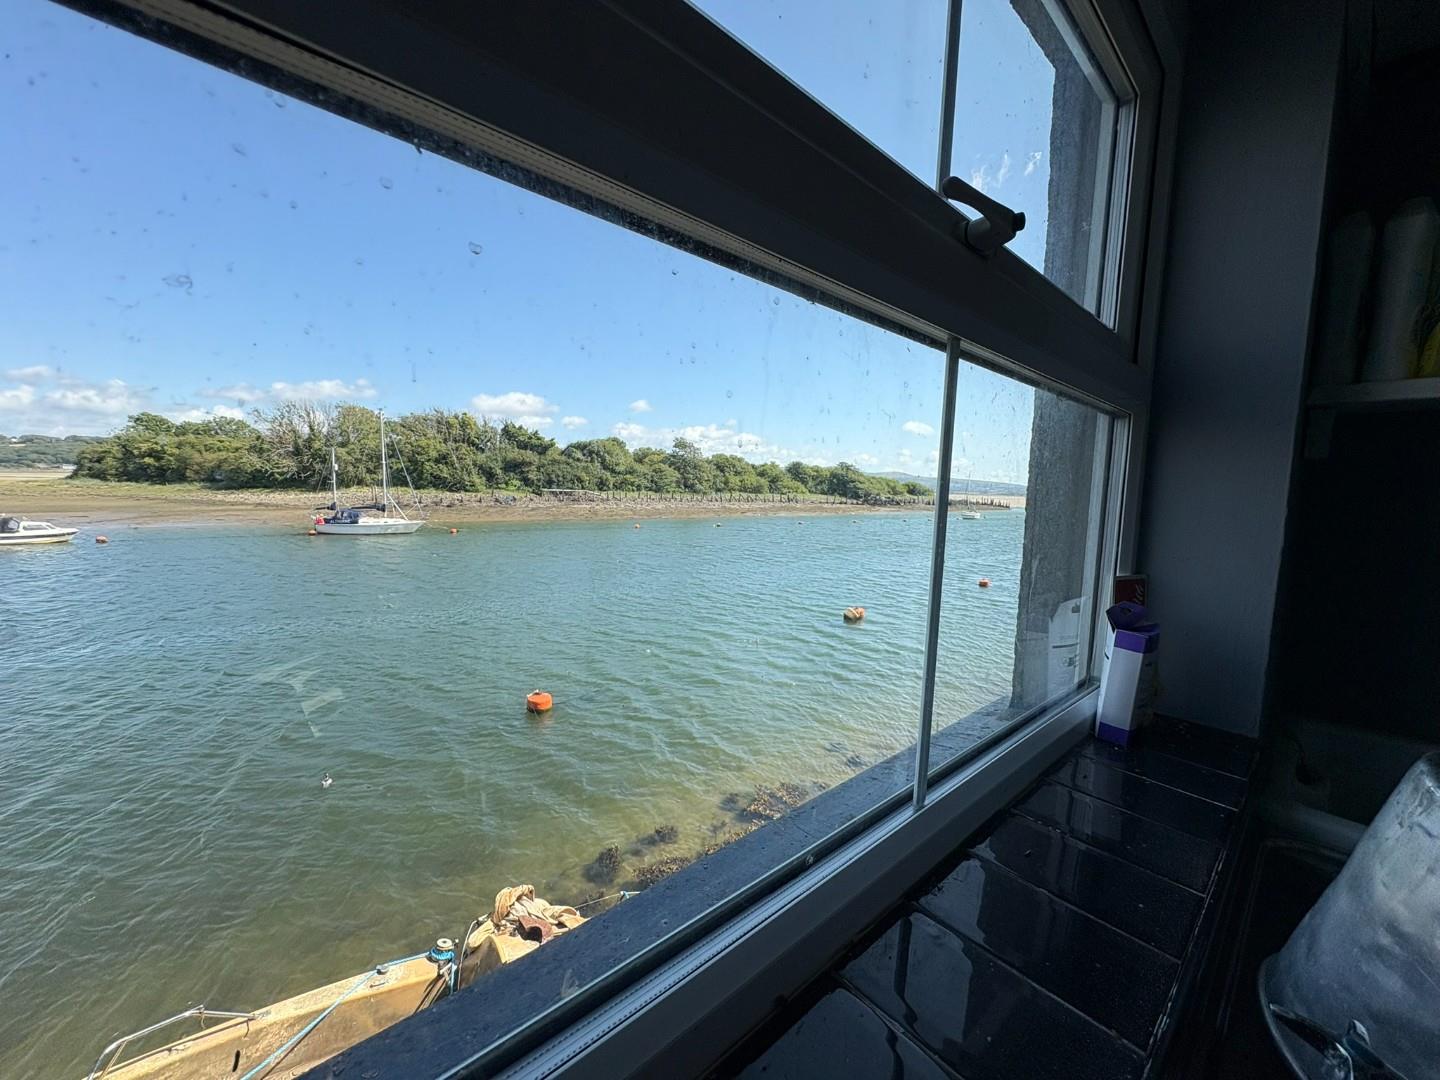
with feature exposed beams; windows enjoying views over the estuary; stripped floor boards
8.38 x 4.76
27'5" x 15'7"
Office
with window to the side
2.68m x 2.59m
8'9" x 8'5"
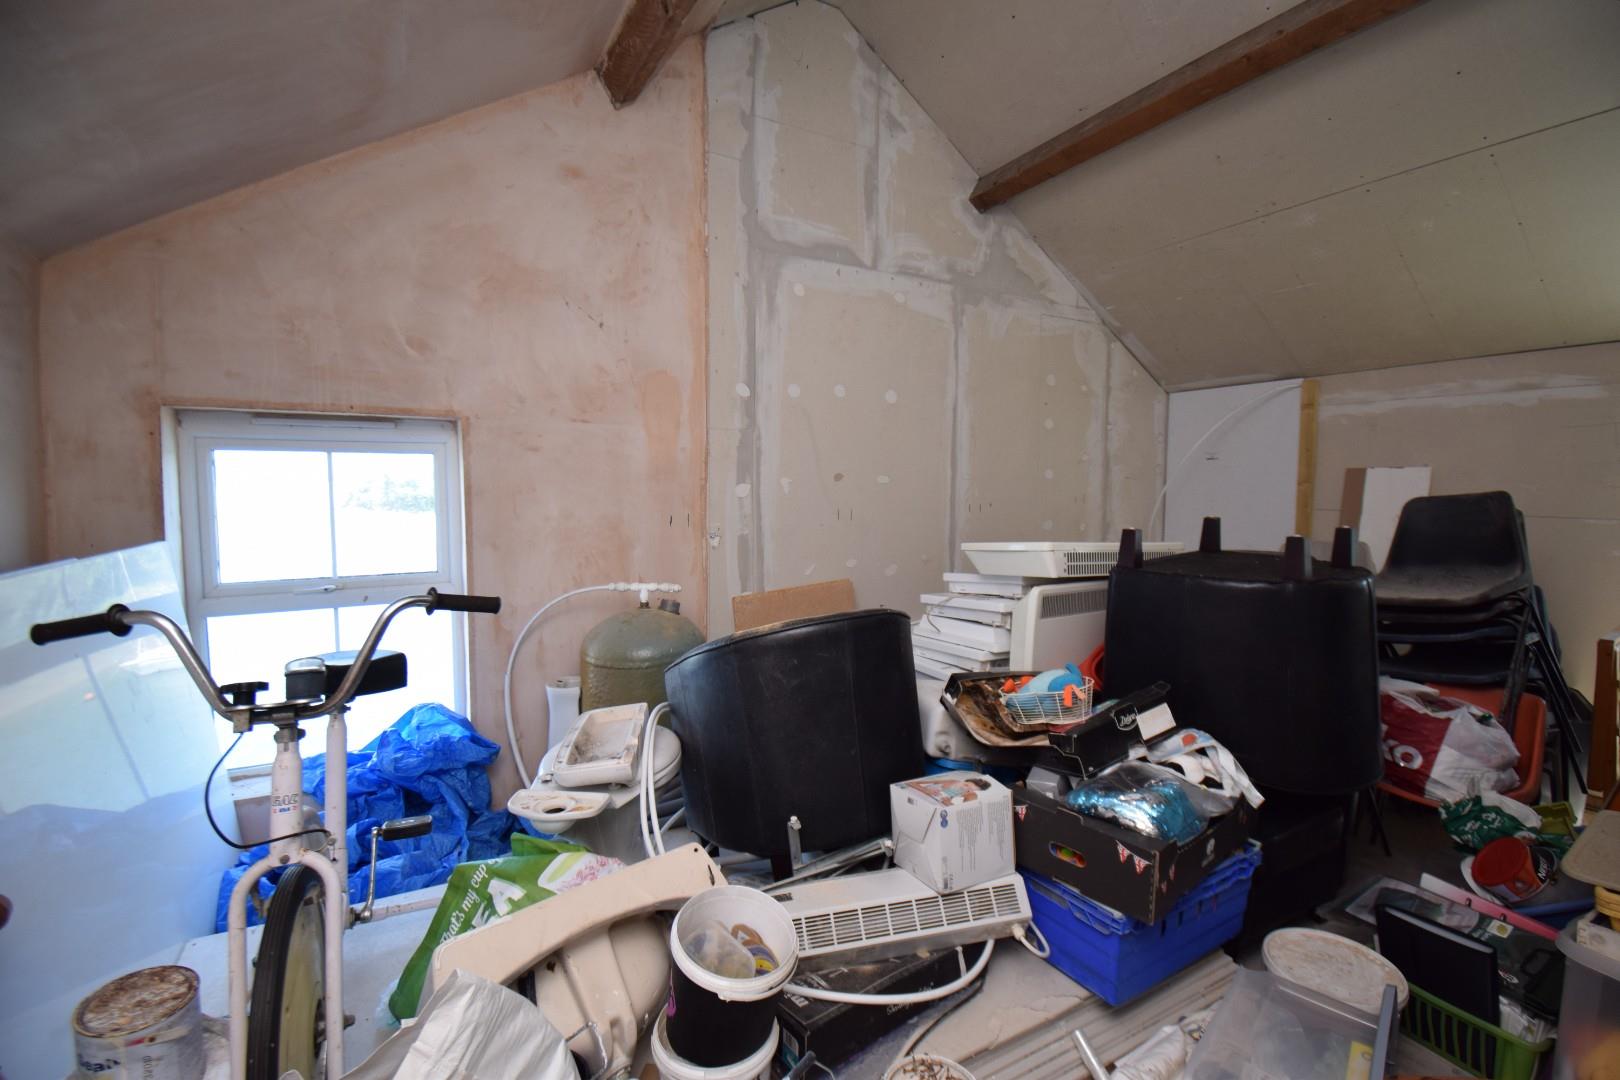
Store Room
with views over the water
5.40m x 3.37m
17'8" x 11'0"
EXTERNALLY
The property has a strip of land to the side of it, which could be used to park vehicles or form a garden.
The building runs to the edge of the harbour wall and enjoys stunning views of the estuary and towards the harbour.
SERVICES
Mains water, electricity and drainage
MATERIAL INFORMATION
Tenure: Freehold
Rates: TBC