Home > Buy > Cae Eithin, Morfa Bychan, Porthmadog


Cae Eithin, Morfa Bychan, Porthmadog
£395,000
Sold (STC) | 3 | 2
Key Features
- Deceptively spacious dormer bungalow
- Three bedrooms plus study/occasional bedroom
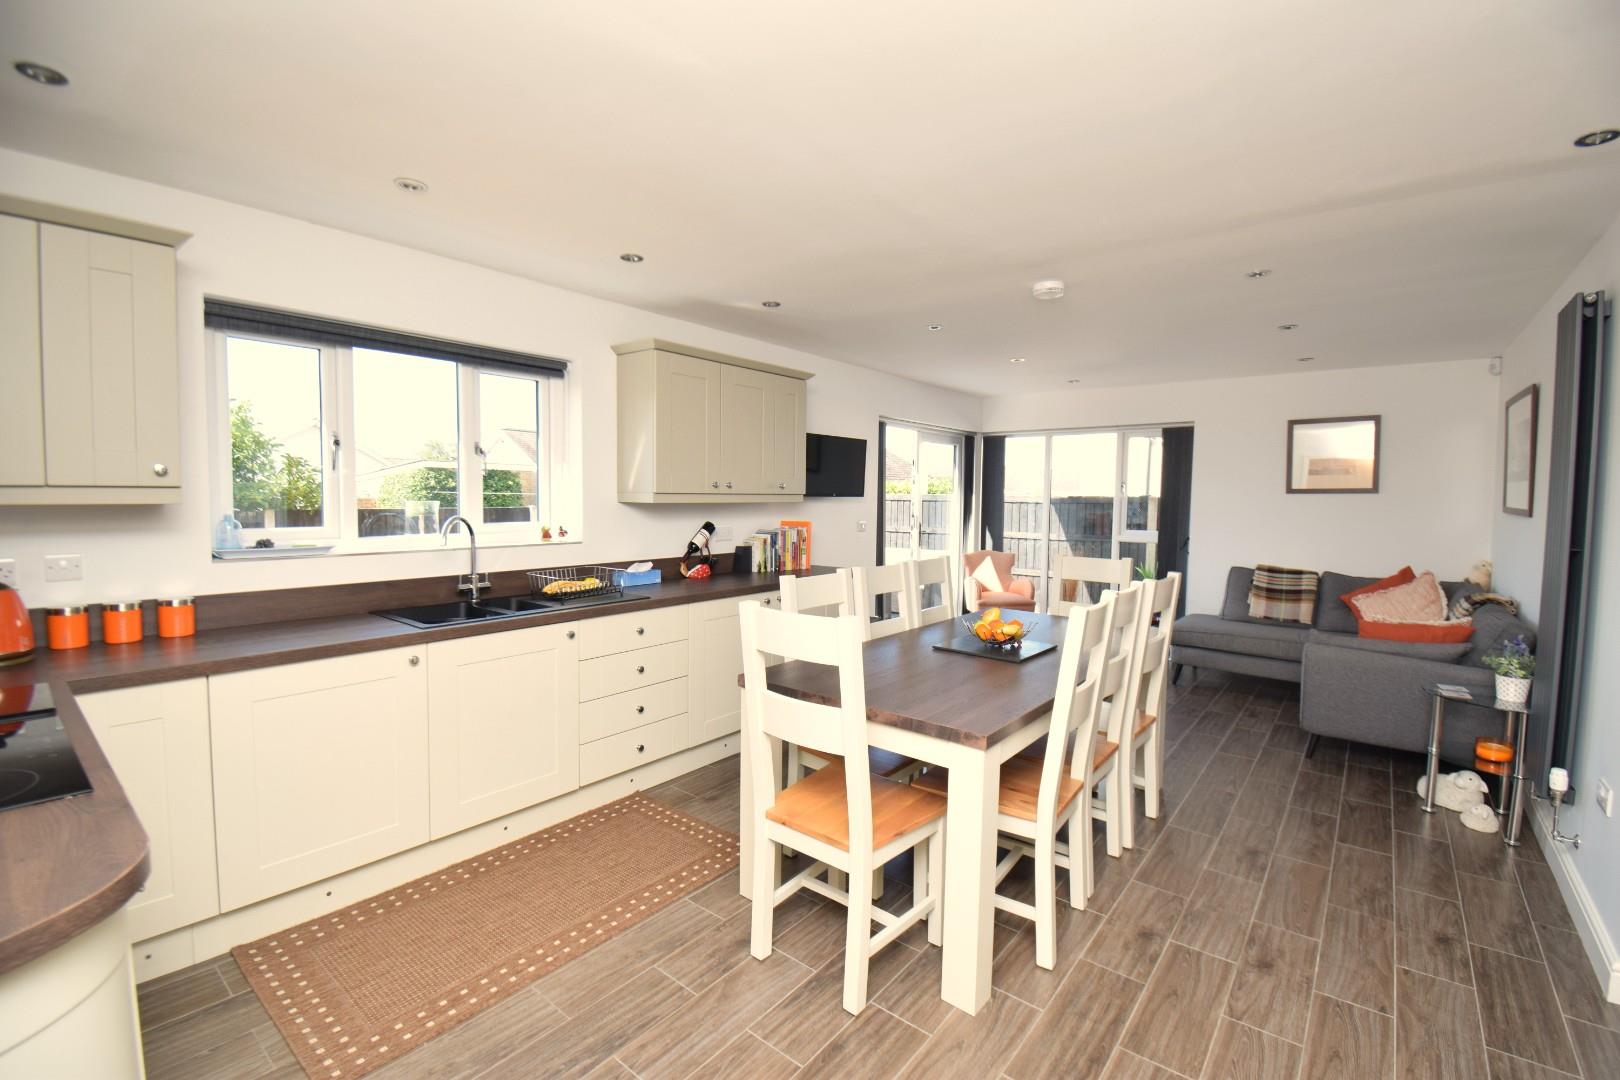
- Large kitchen breakfast room with access to the garden at the rear
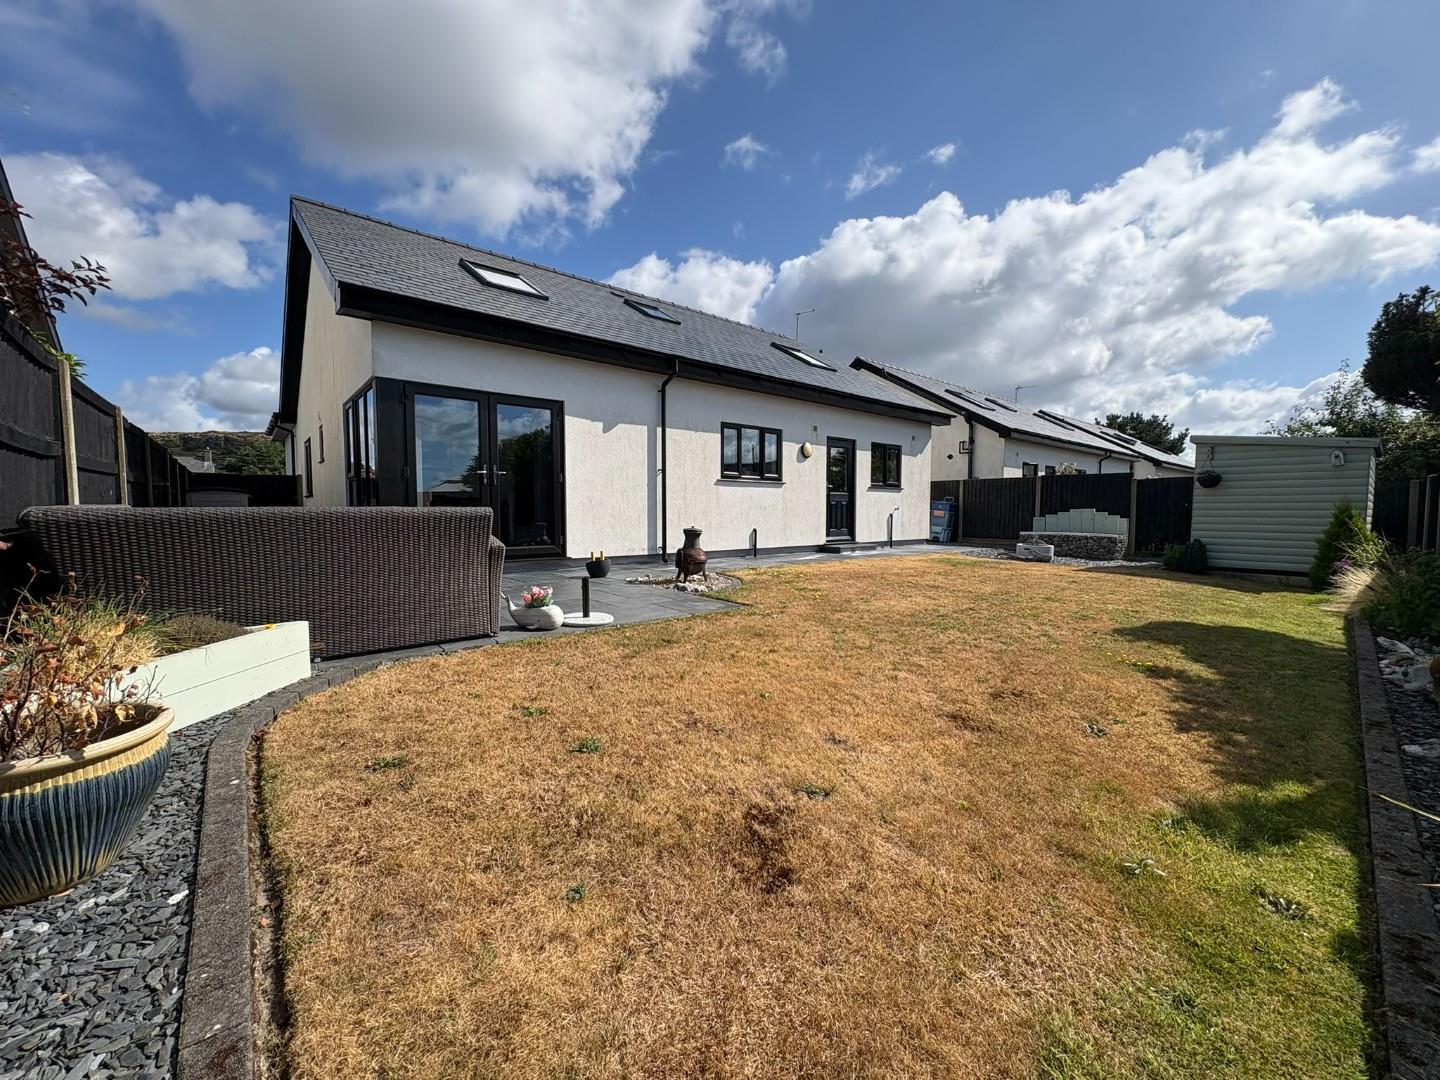
- Good sized garden to the rear
- Short walk from beach and golf club
- Only 9 years old
- No onward chain
Property Description
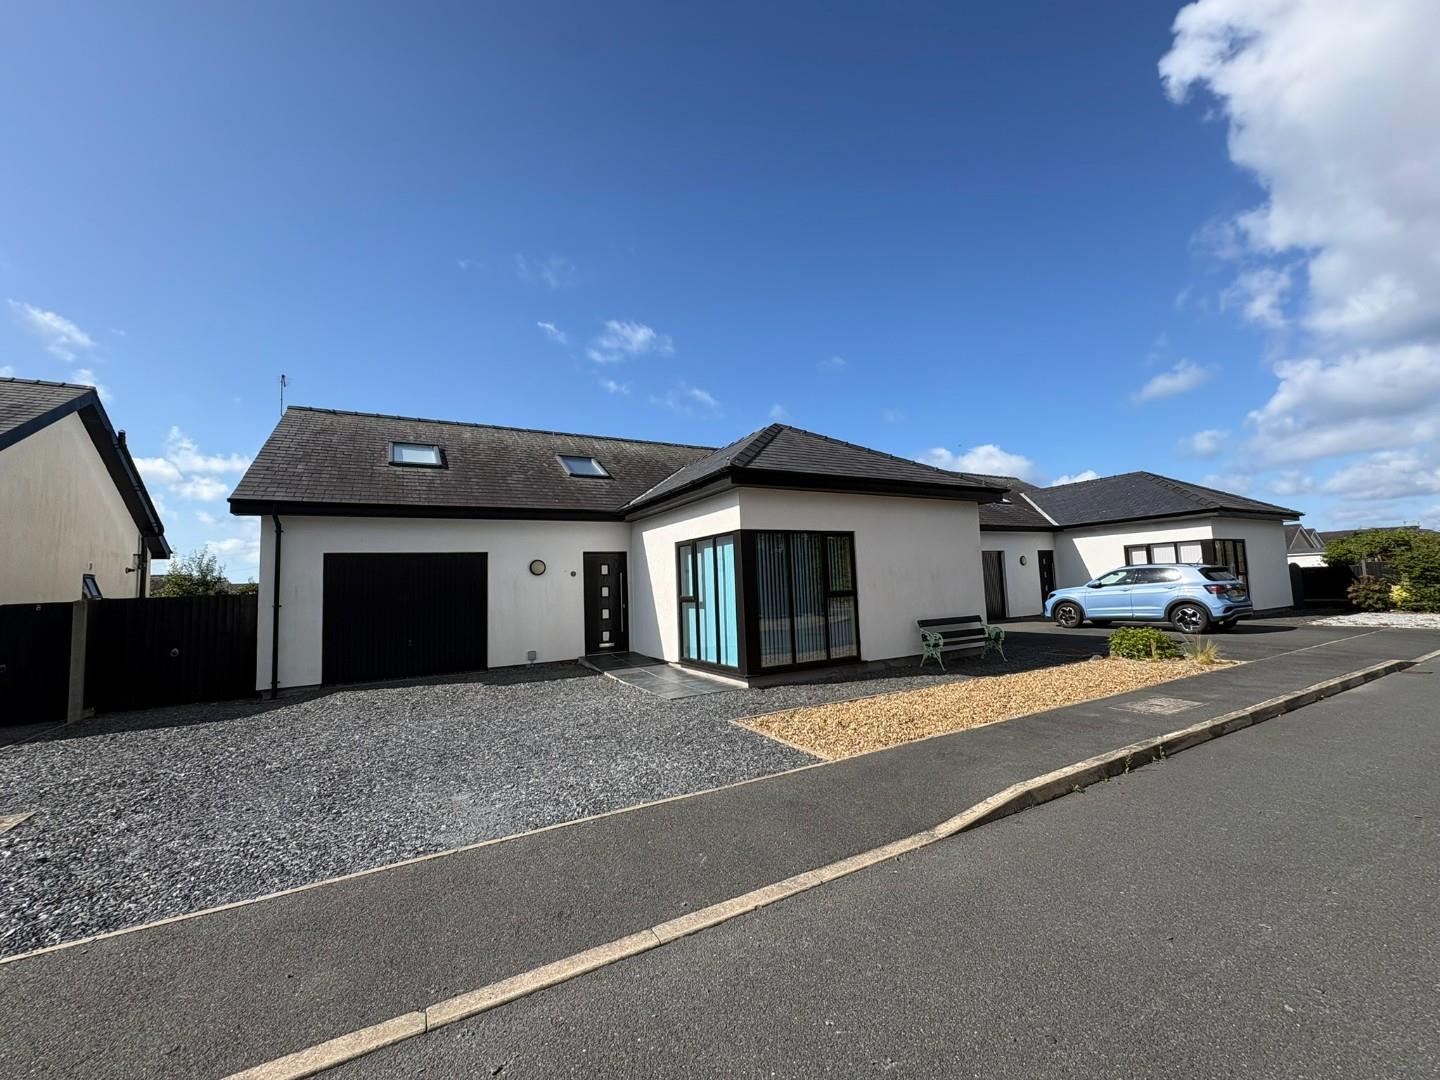
Nestled in the tranquil cul-de-sac of Cae Eithin in Morfa Bychan, Porthmadog, this delightful detached dormer bungalow offers a perfect blend of modern living and serene surroundings. Built in 2017, this property is just nine years old and boasts a deceptively spacious layout, making it an ideal family home.
Upon entering, you will find a welcoming reception room that sets the tone for the rest of the house. The property features three well-proportioned bedrooms, providing ample space for family and guests alike. The garage has been part converted into an additional room, which can be used as a study or occasional bedroom. With three bathrooms, including en-suite facilities, convenience and comfort are at the forefront of this home. The exterior of the property is equally impressive, with off-road parking available for your vehicles, ensuring ease of access. The private garden offers a peaceful retreat, perfect for enjoying the outdoors or entertaining friends and family.
Situated close to a golf club and the beautiful beach, this location is ideal for those who appreciate leisure activities and the natural beauty of the area. Whether you are looking for a permanent residence or a holiday retreat, this charming bungalow in Morfa Bychan is sure to impress. Don't miss the opportunity to make this lovely property your new home.
Our Ref: P1657
ACCOMMODATION
All measurements are approximate
GROUND FLOOR
Entrance Hallway
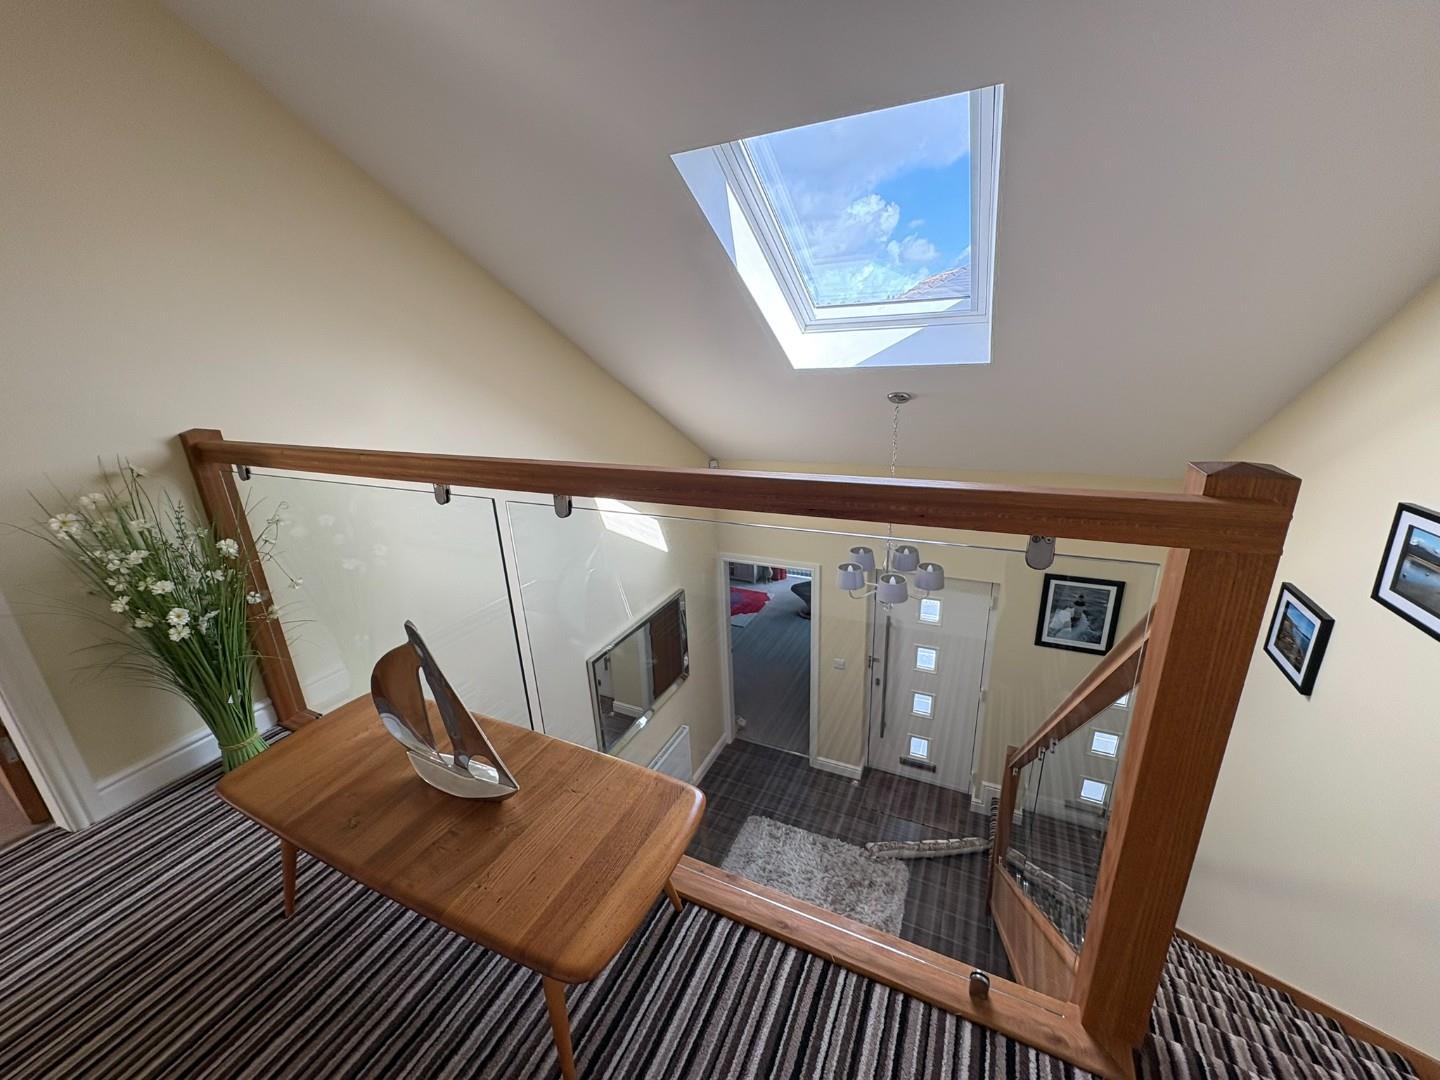
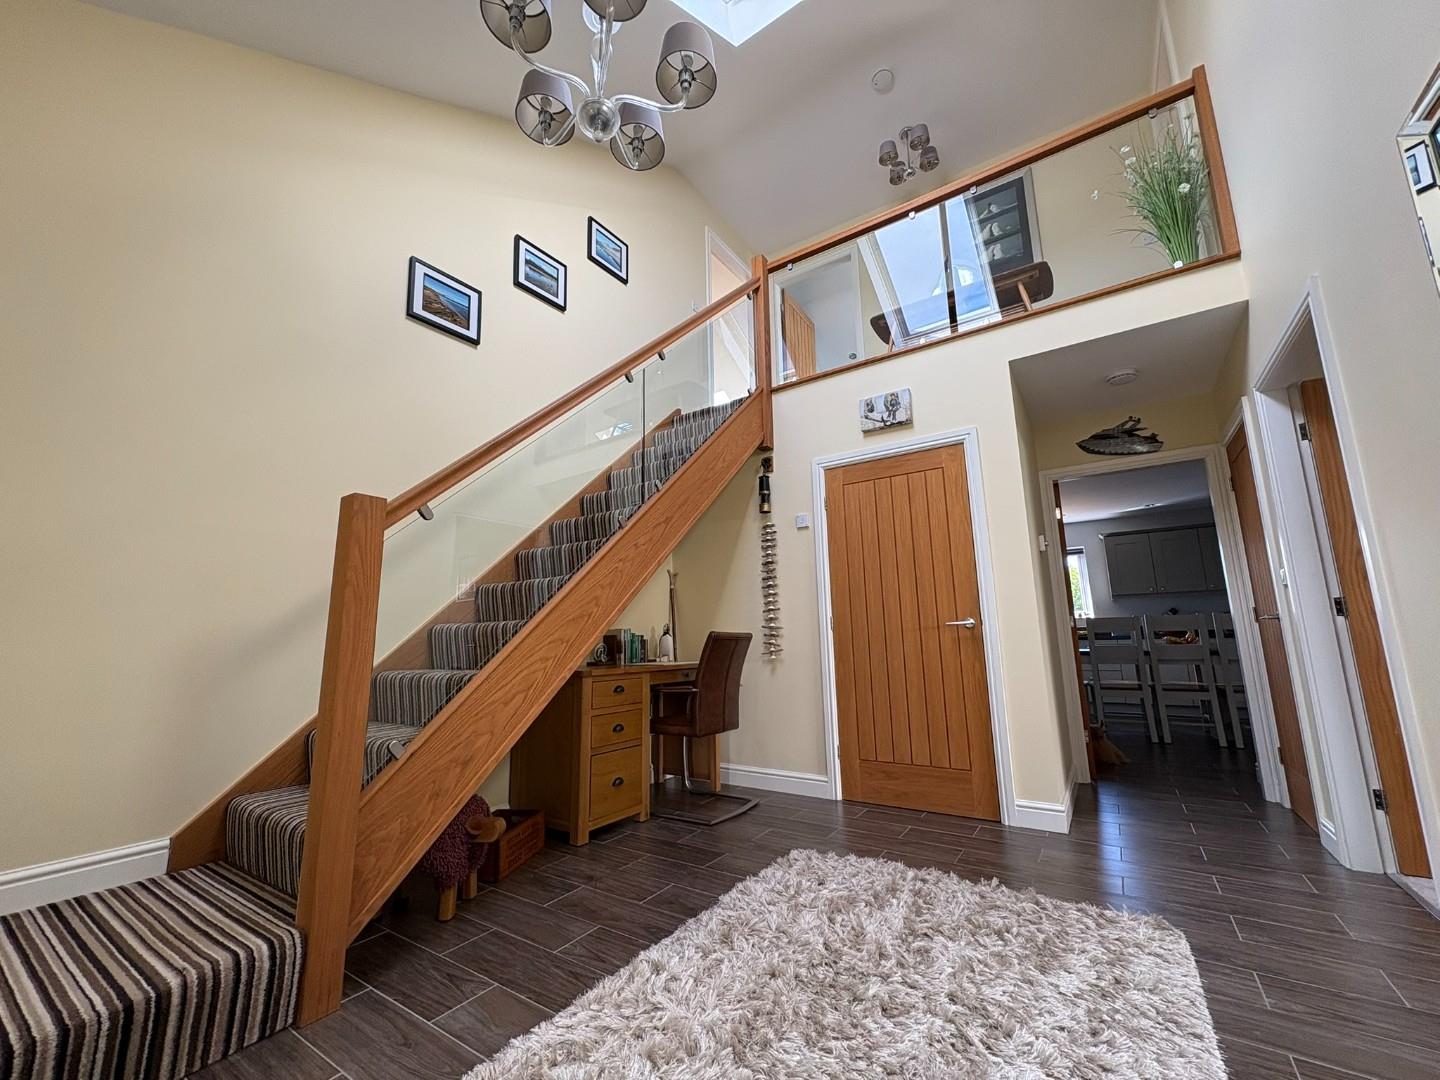
with large 'Velux' window providing a large, light and airy space with double height ceiling up to a gallery landing; two deep cloak cupboards, both with radiators; under stair storage area; timber effect ceramic tiling and radiator
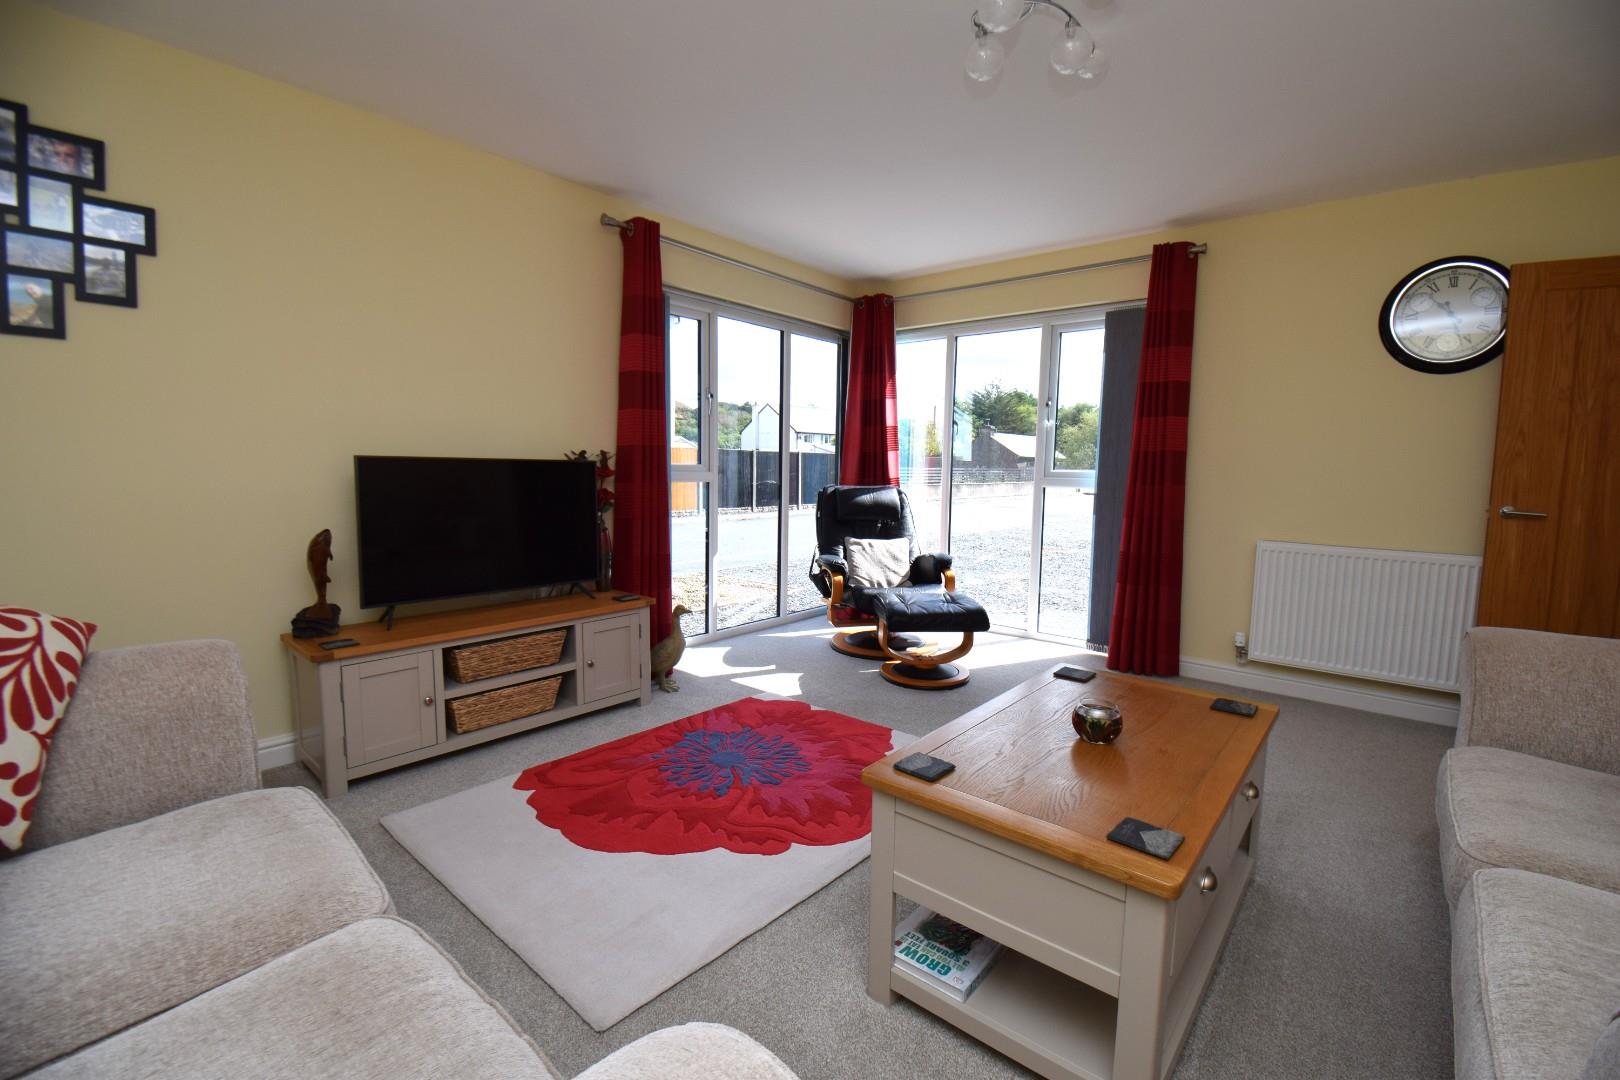
Living Room
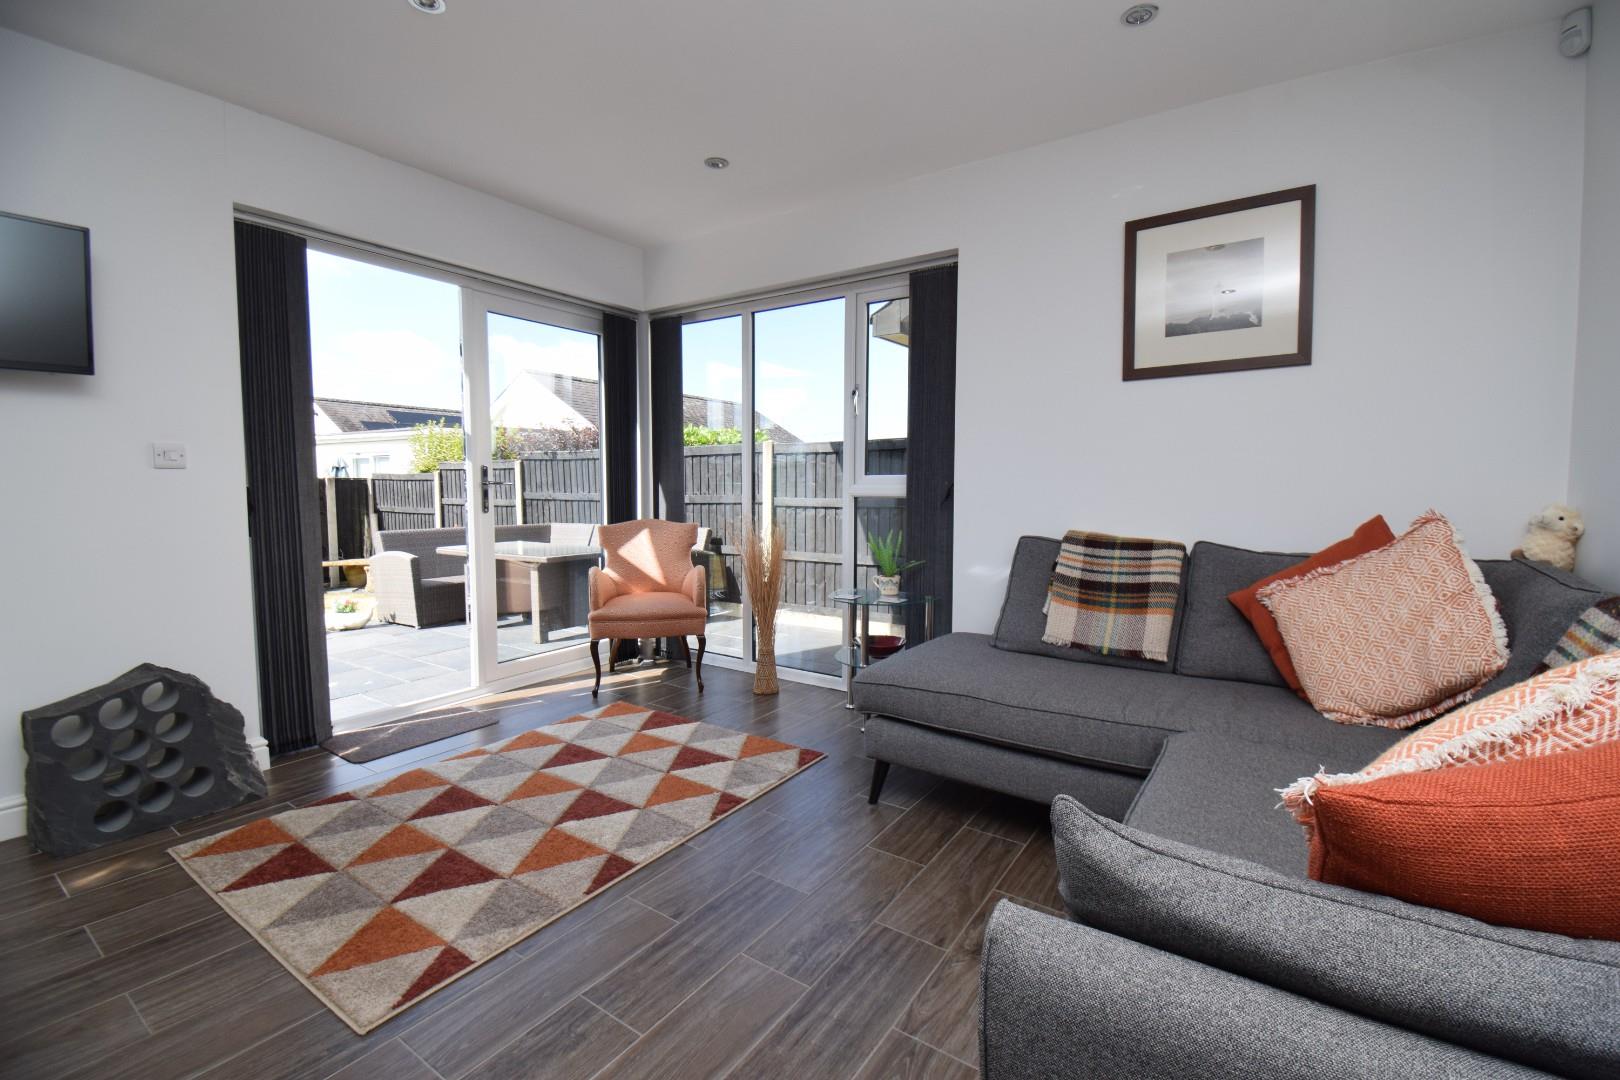
with feature corner windows providing dual aspect views to the front; carpet flooring and radiator
4.484 x 4.799
14'8" x 15'8"
Kitchen/Breakfast Room
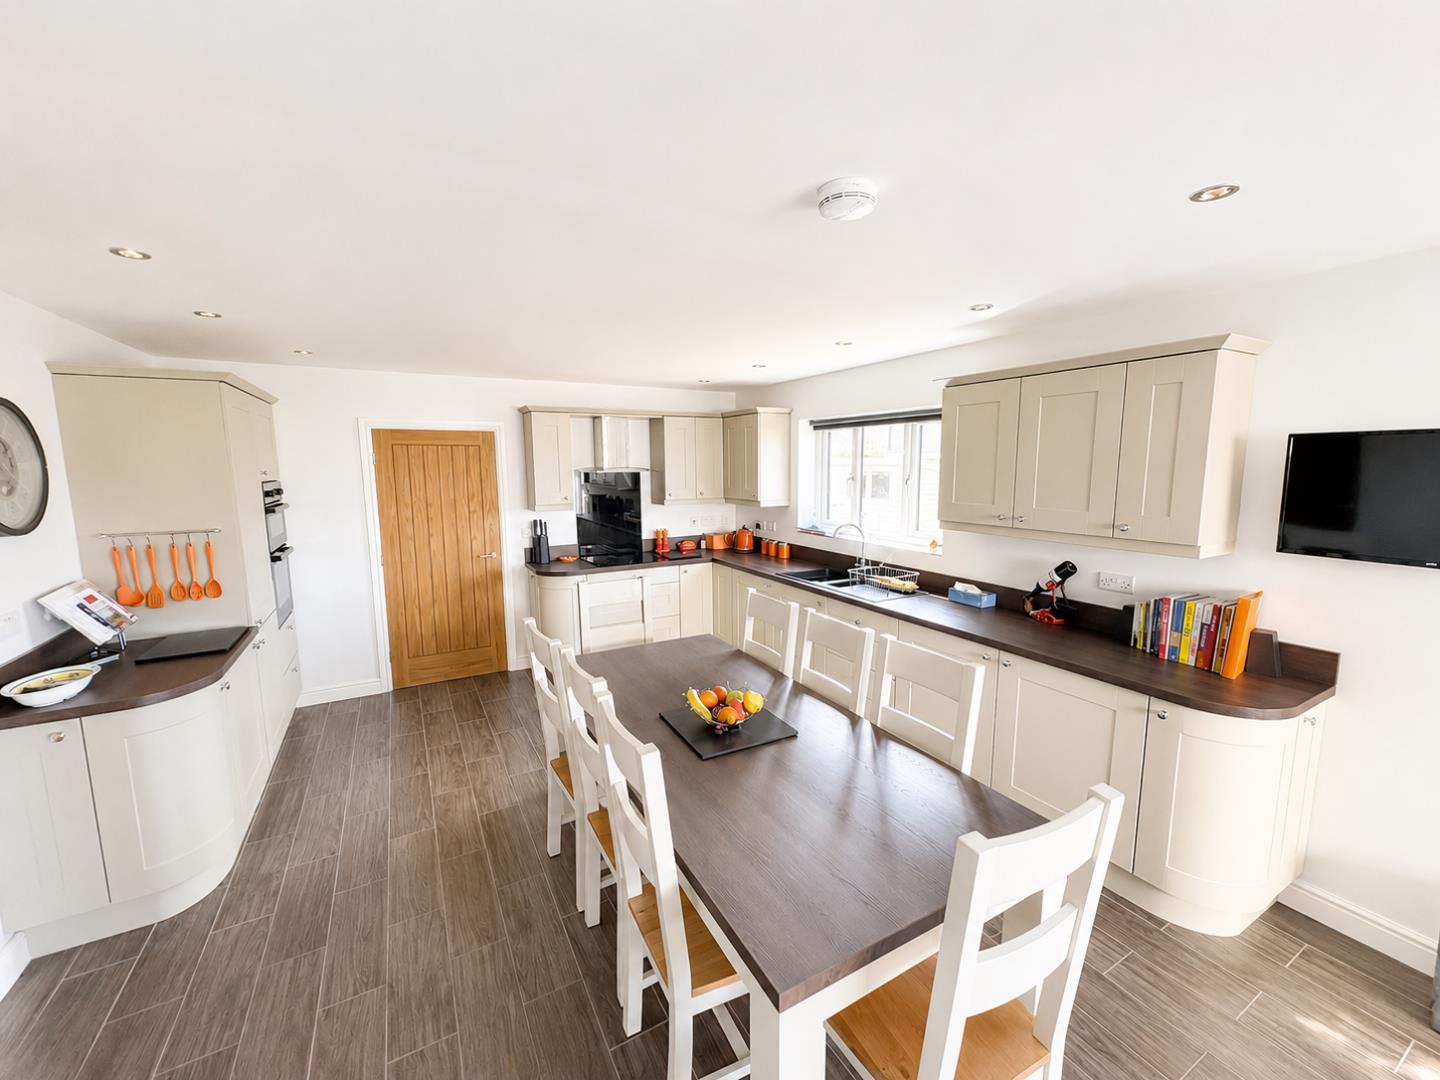
with a range of modern fitted wall and base units with worktops over; integrated double oven; integrated induction hob with extractor over; integrated fridge freezer; one and a half bowl sink and drainer; feature dual aspect corner window with French doors out to the garden; seating area; timber effect ceramic tiling and tall feature radiator
7.160 x 3.8
23'5" x 12'5"
Utility Room
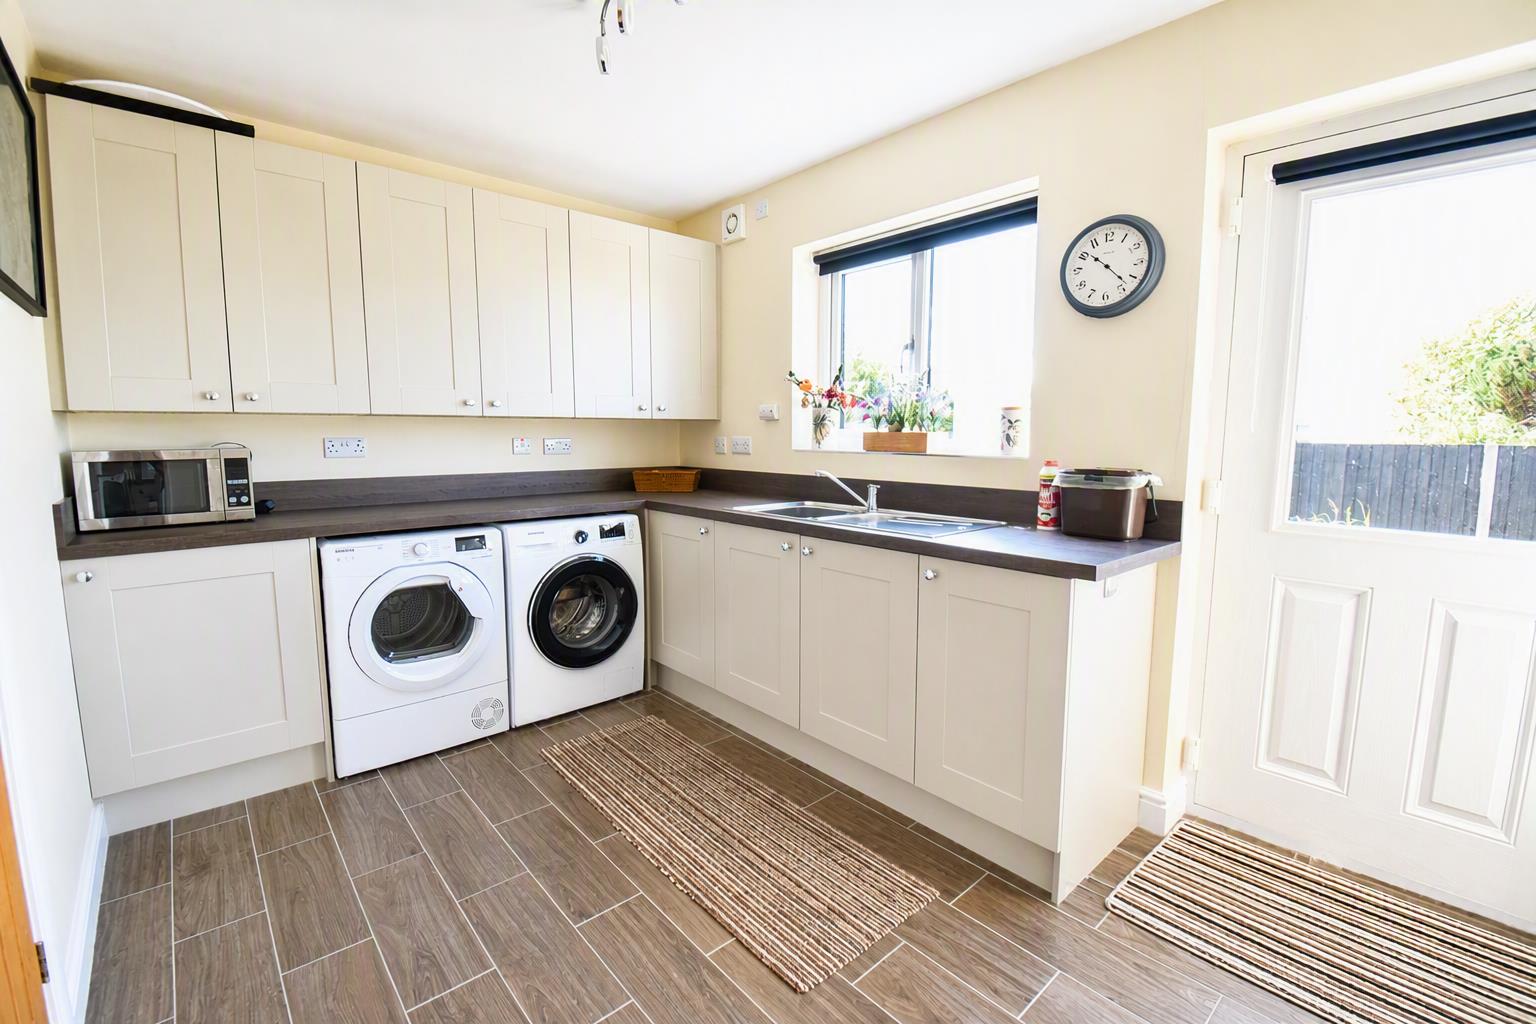
with a range of fitted wall and base units; space and plumbing for washing machine and tumble dryer; stainless steel one and a half bowl sink and drainer; door to rear garden and timber effect ceramic tiling
2.483 x 3.6
8'1" x 11'9"
Washroom
with low level WC; wash basin set on vanity unit and heated towel rail
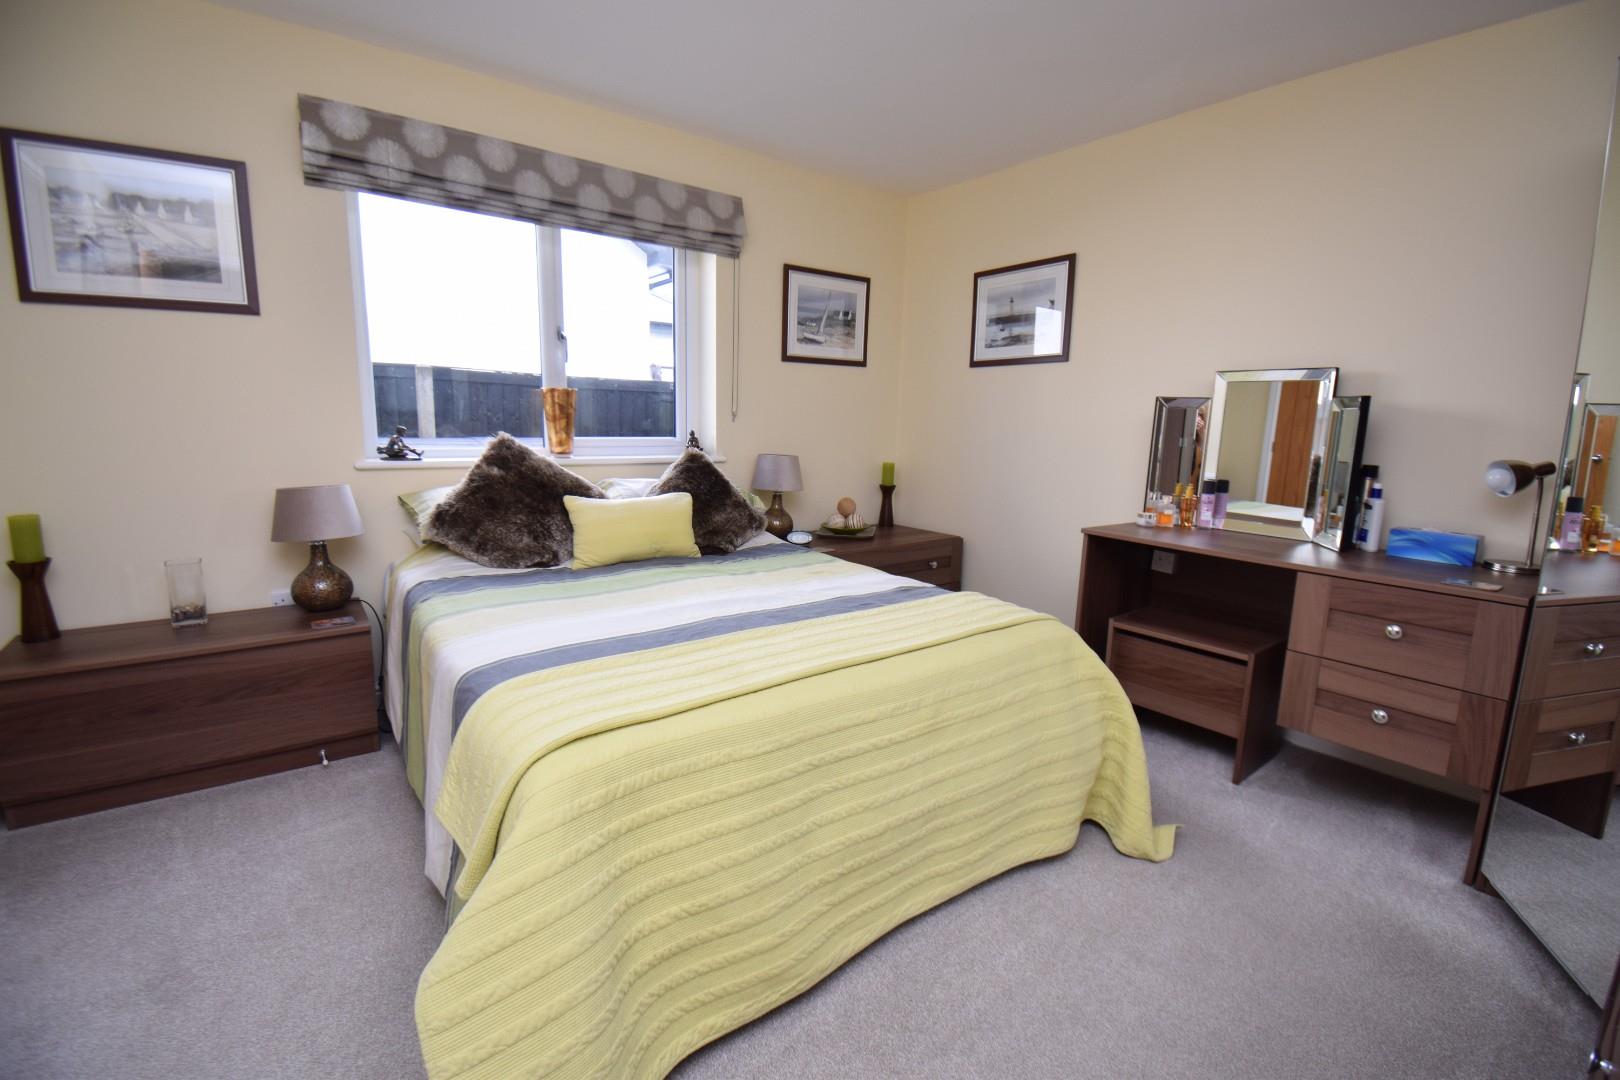
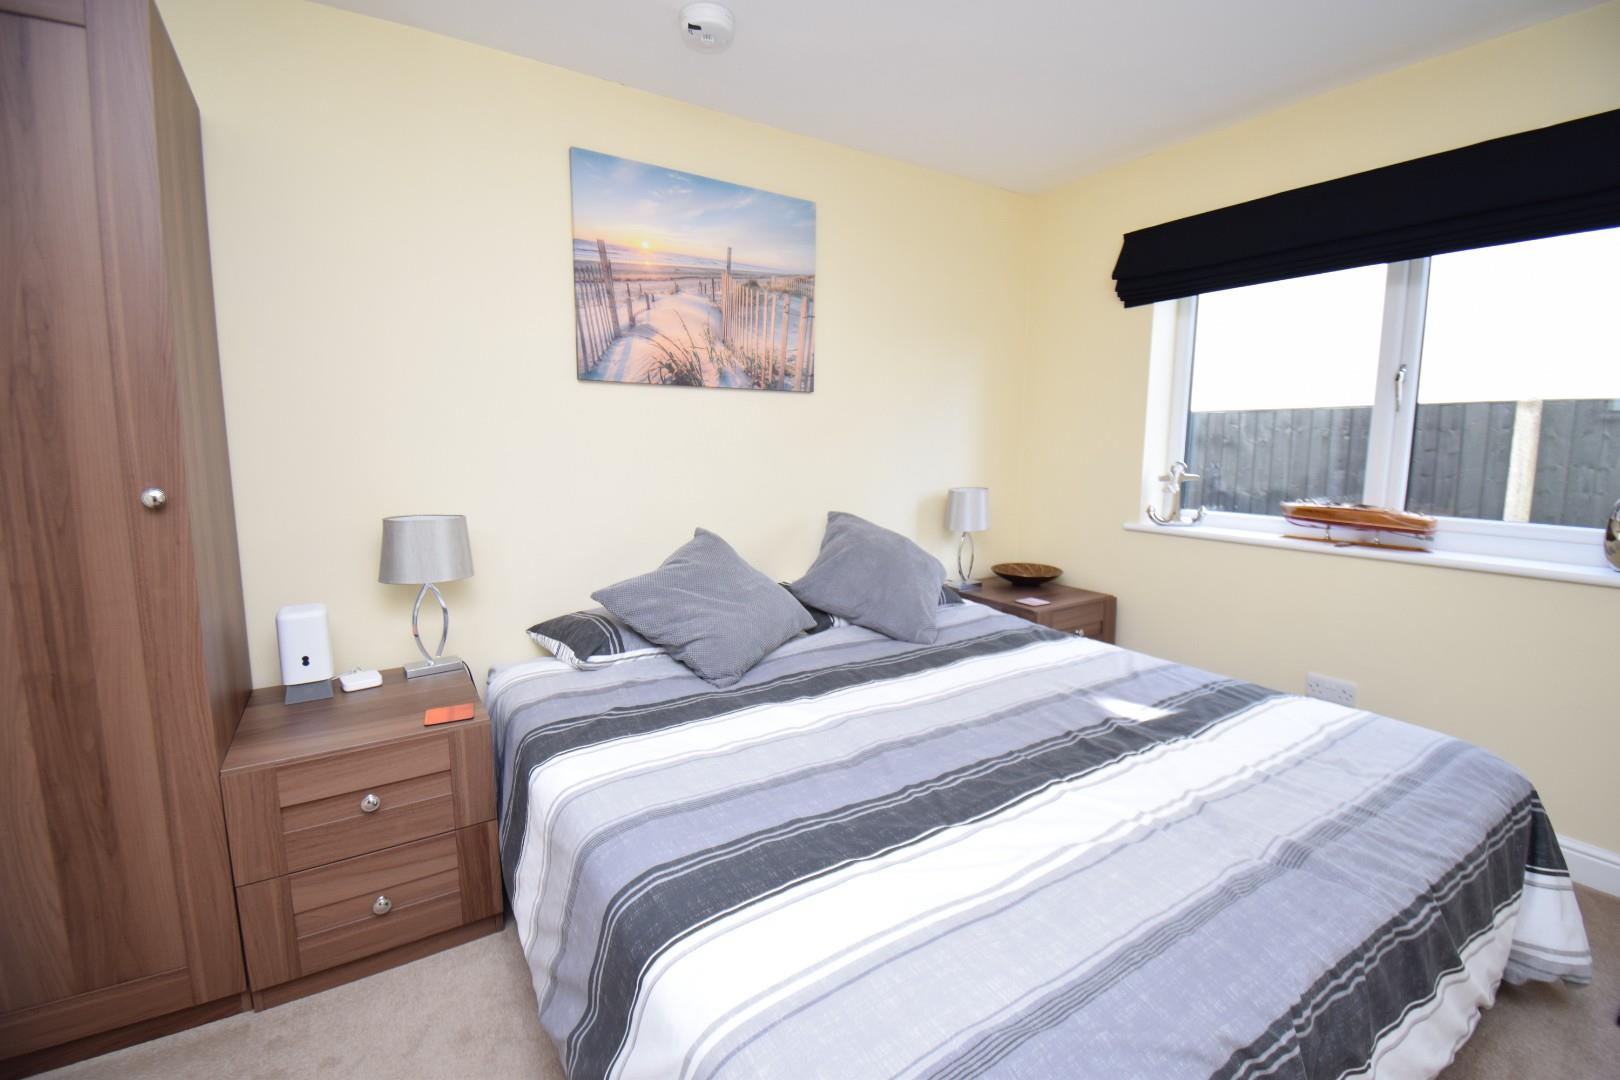
Bedroom 1
with carpet flooring and radiator
3.718 x 3.699
12'2" x 12'1"
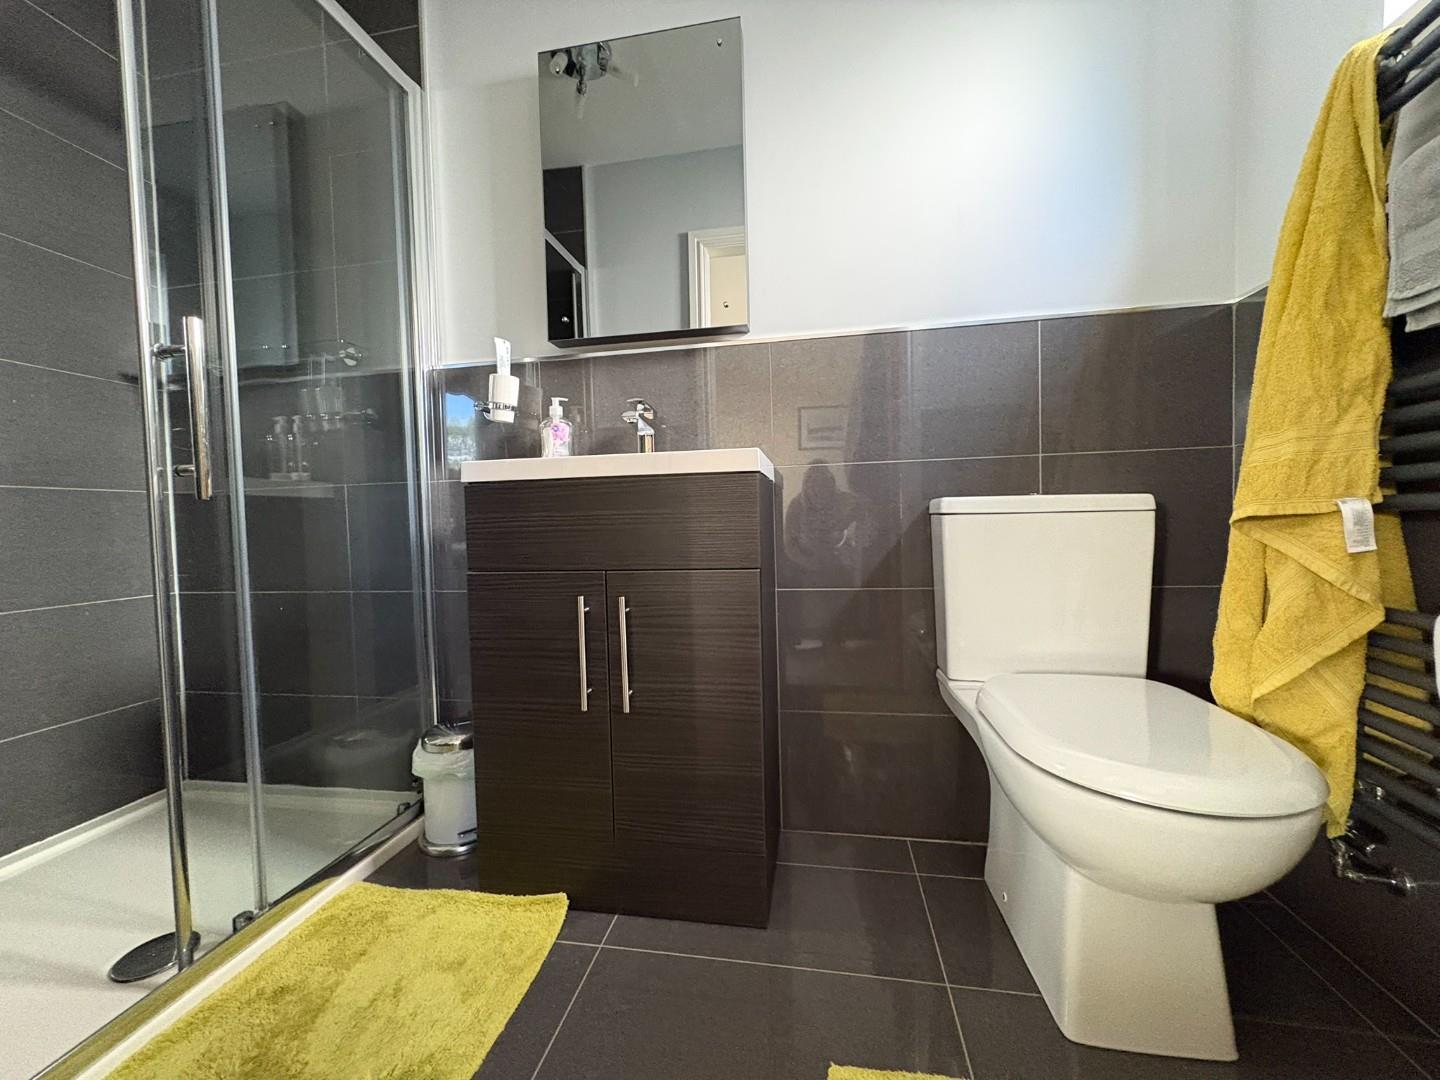
En-Suite
with shower cubicle; wash basin set on vanity; heated towel rail; low level WC and tiled walls and floor
Study/Occasional Bedroom
with carpet flooring and radiator. This room was a later addition to the property taking part of the space of the original garage.
3.545 x 2.822
11'7" x 9'3"
FIRST FLOOR
Gallery Landing
with glass balustrding overlooking the hallway and carpet flooring
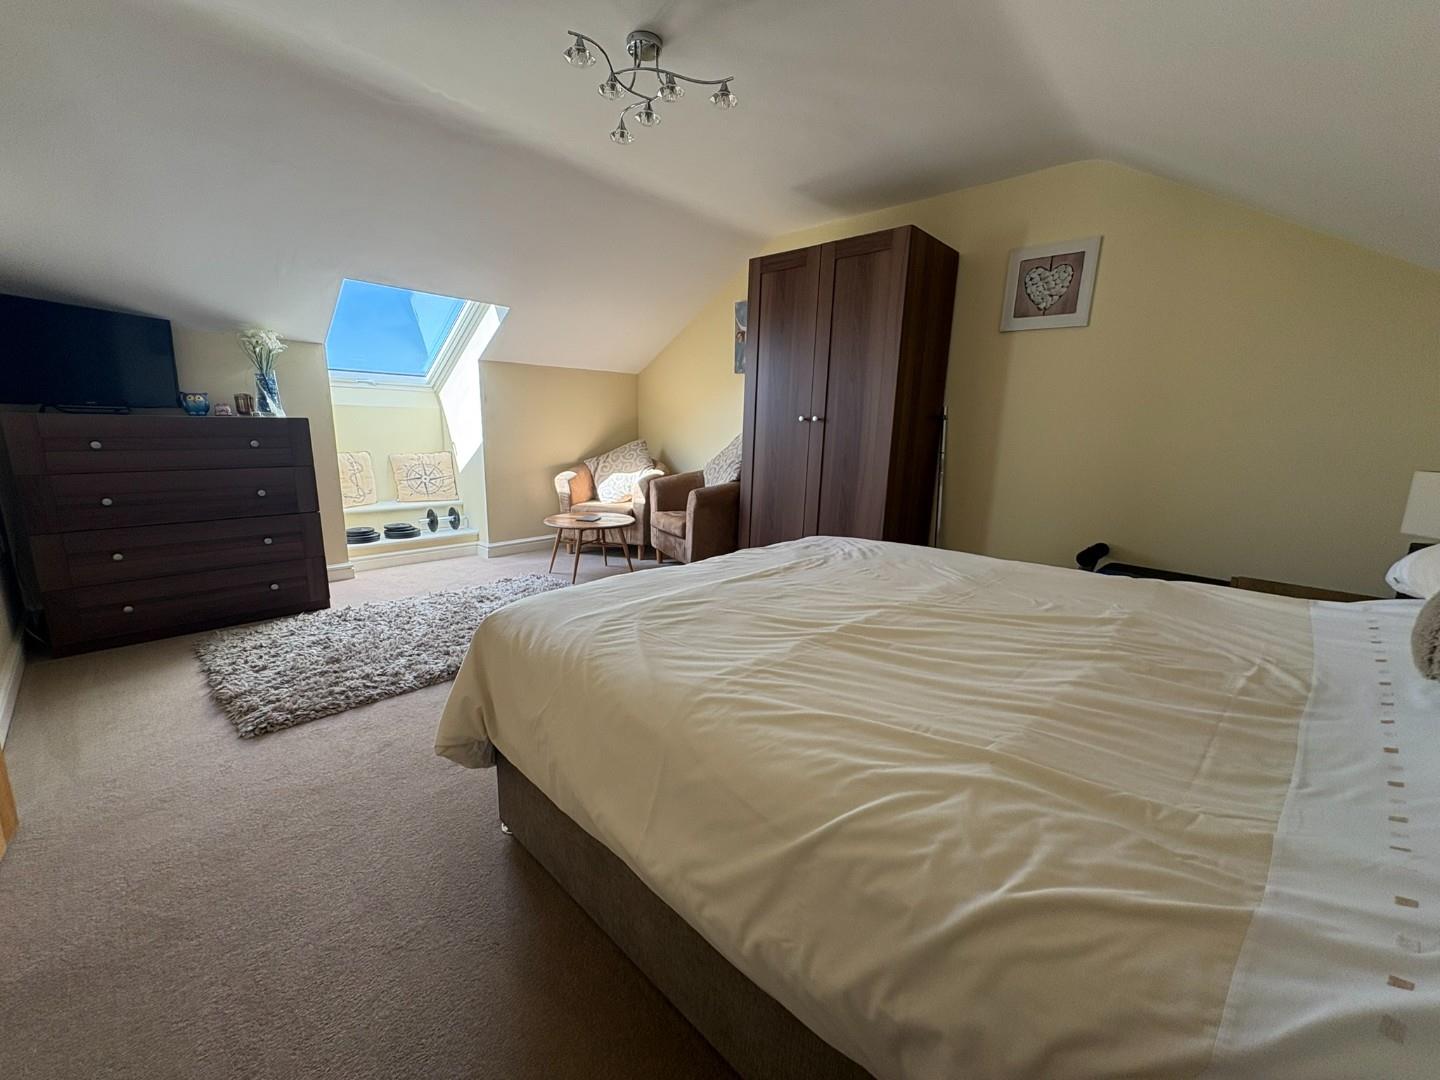
Bedroom 2
with large Velux window; carpet flooring and radiator
3.703 x 4.867
12'1" x 15'11"
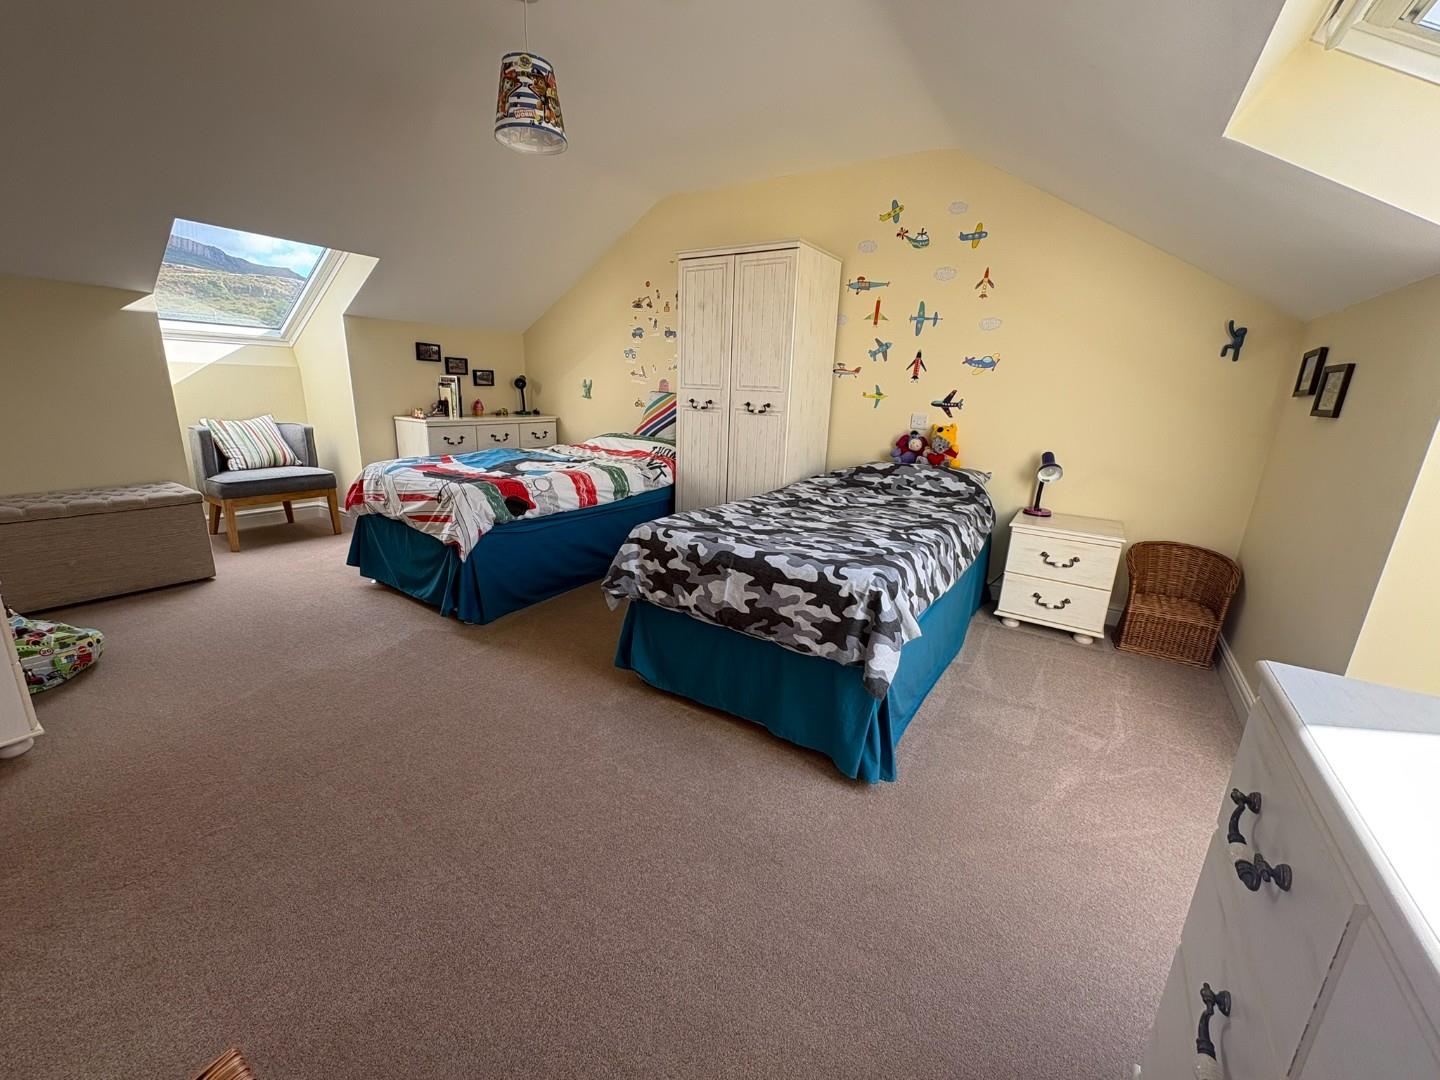
Bedroom 3
with two Velux windows, one enjoying views towards Moel Y Gest; carpet flooring and radiator
3.659 x 4.869
12'0" x 15'11"
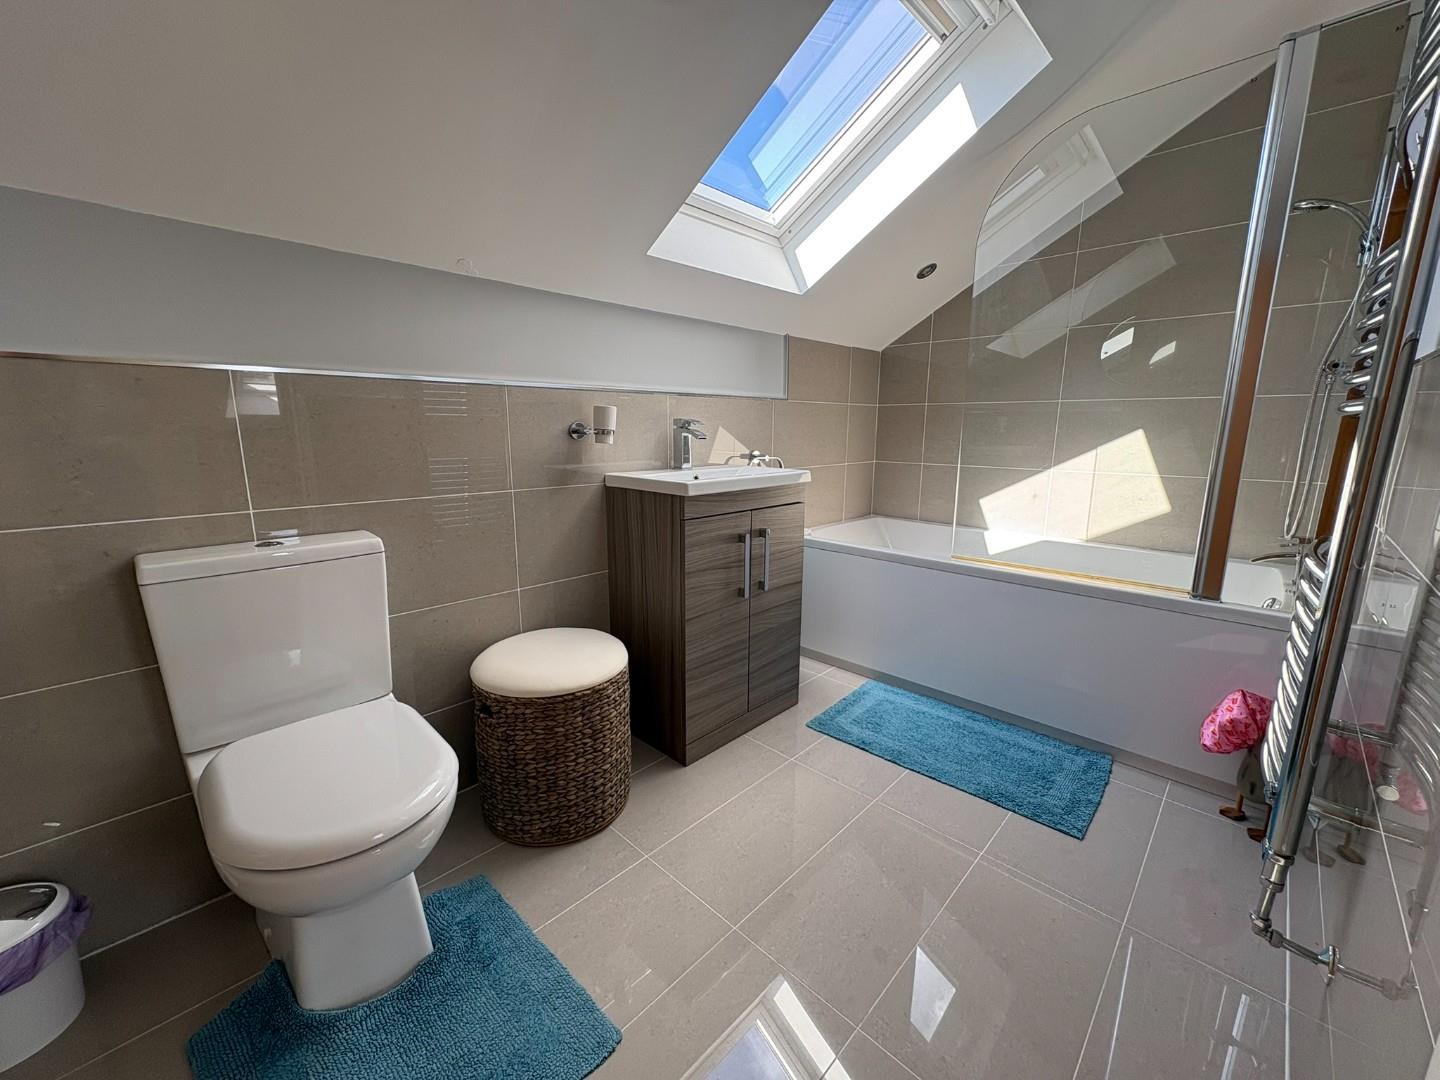
Bathroom
with panelled bath with shower over; wash basin set on vanity; low level WC; heated towel rail; Velux window and tiled walls and floor
EXTERNALLY
The property is accessed via a private driveway to the front of the house, with the original garage having been partially converted to a bedroom and the remaining area being storage space.
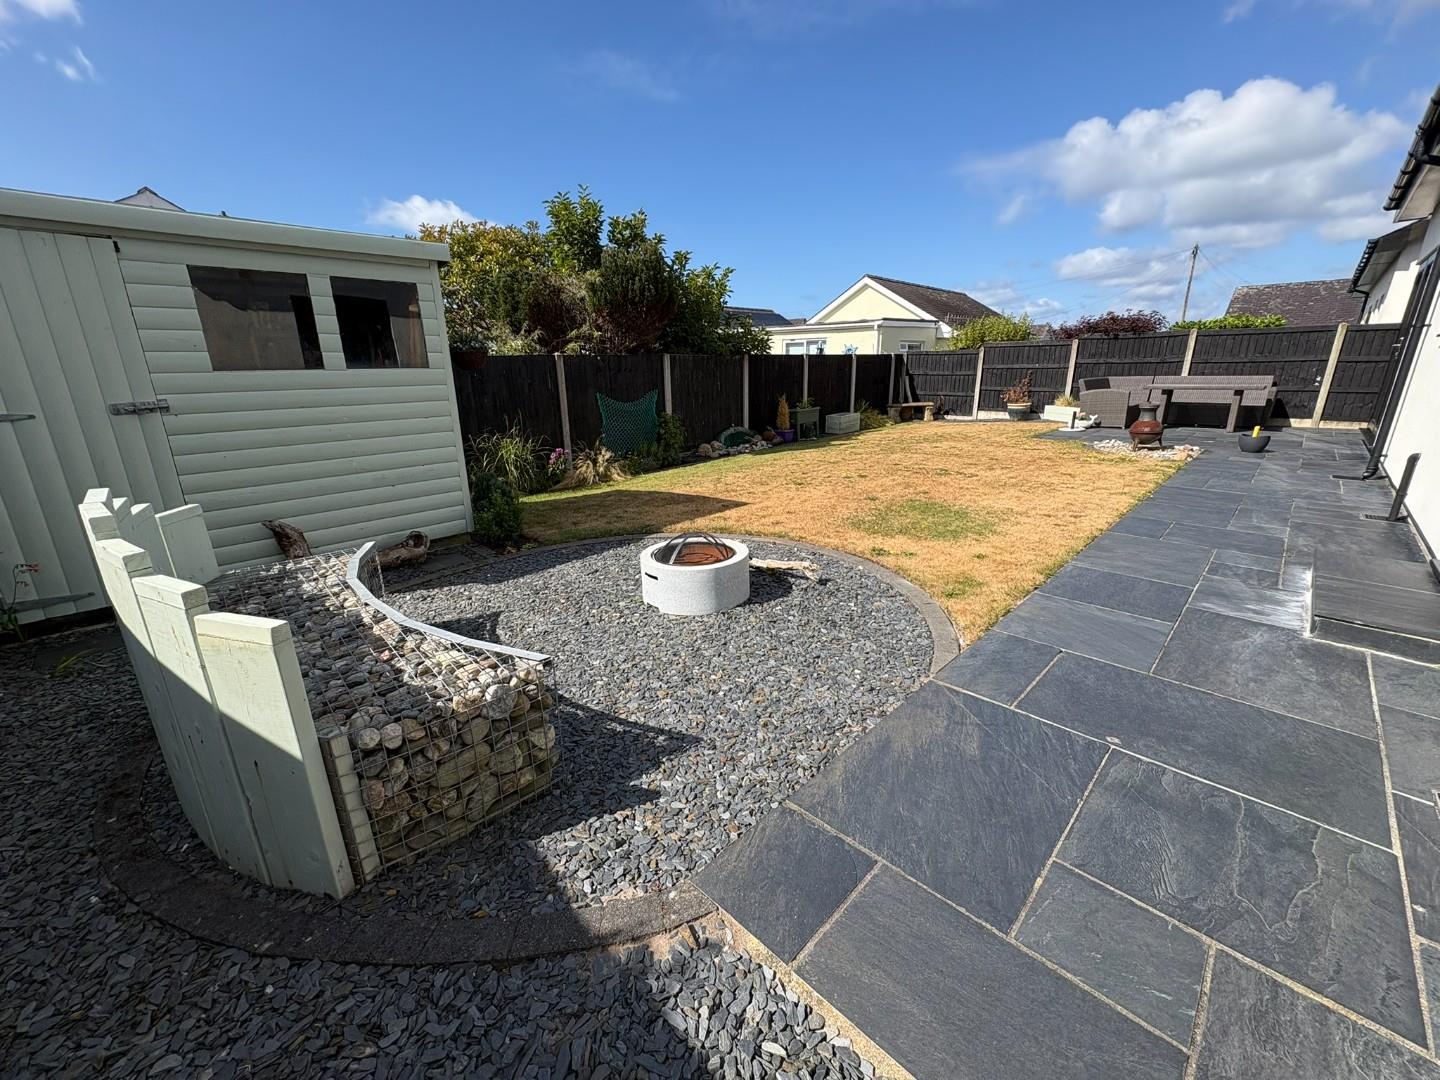
At the rear there is a garden laid to lawn with feature seating area and fire pit, timber shed and patio at the rear of the house.
SERVICES
Mains water, electricity and drainage. LPG fired central heating.
MATERIAL INFORMATION
Tenure: Freehold
Council Tax: Band E
1 year remaining of NHBC guarantee from original build.