Home > Buy > Tegid Street, Bala


Key Features
- 3 bedroom property
- New air source heating system and solar panels
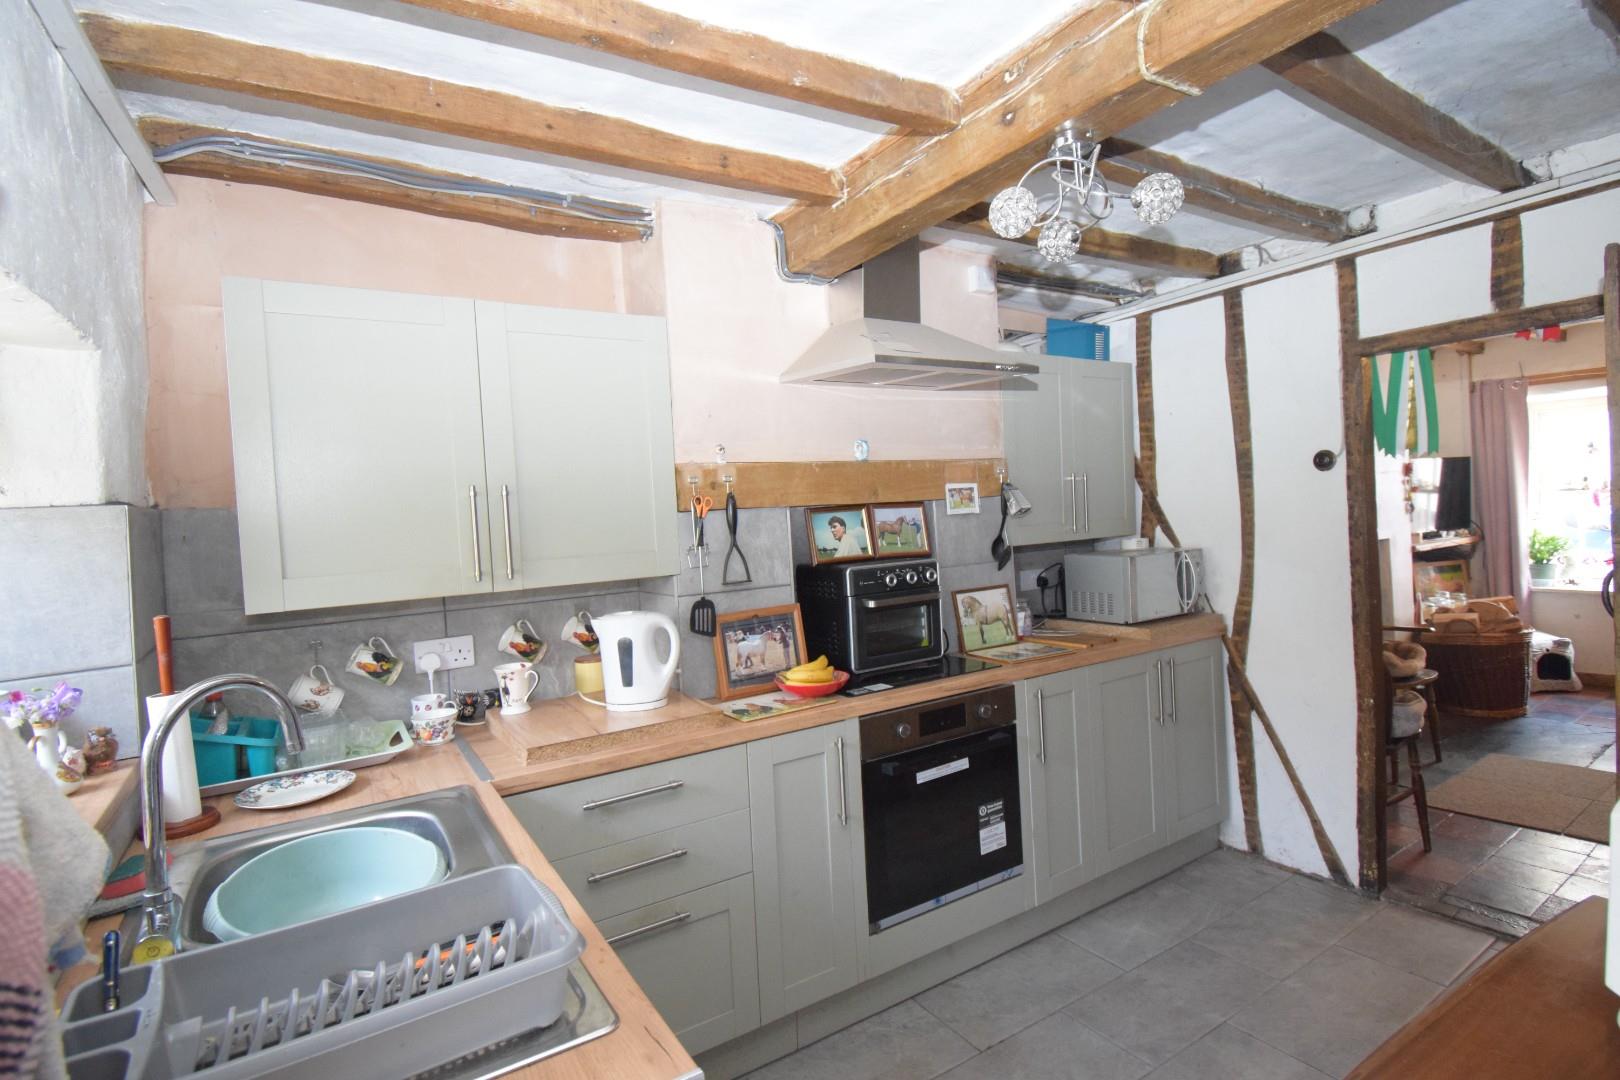
- Kitchen - newly refurbished
- Character features
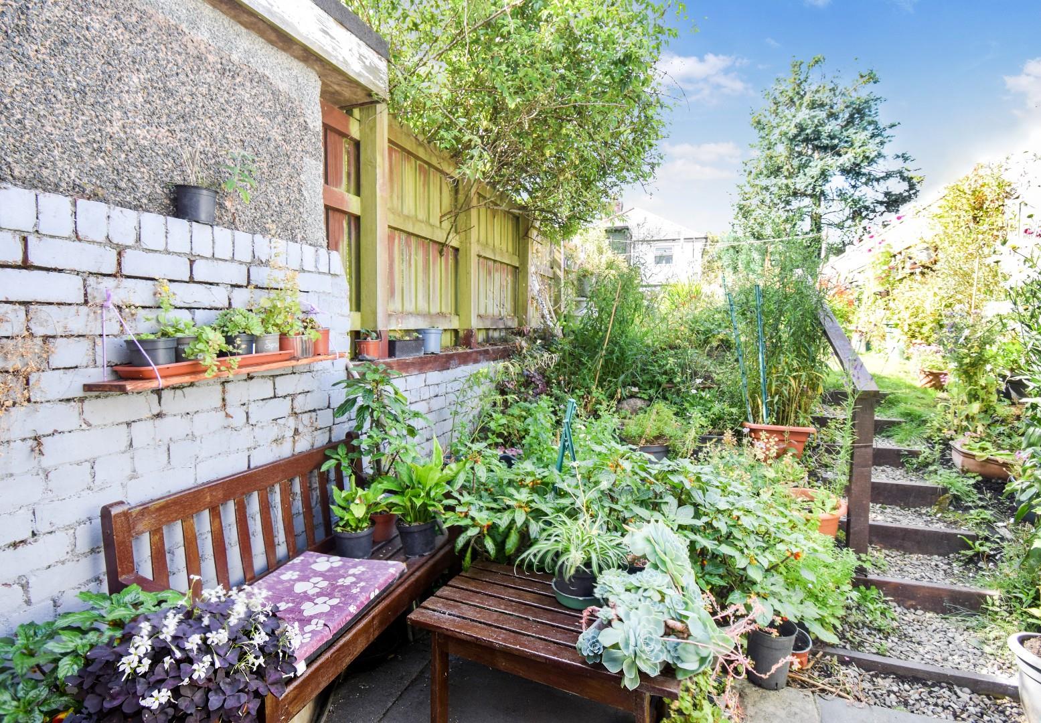
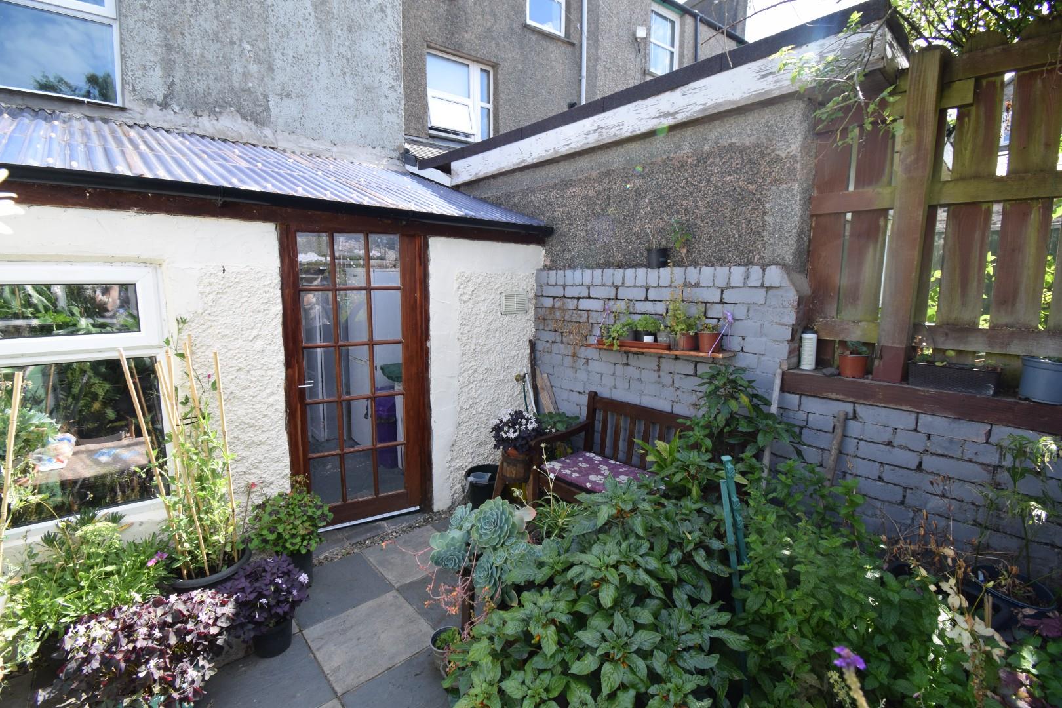
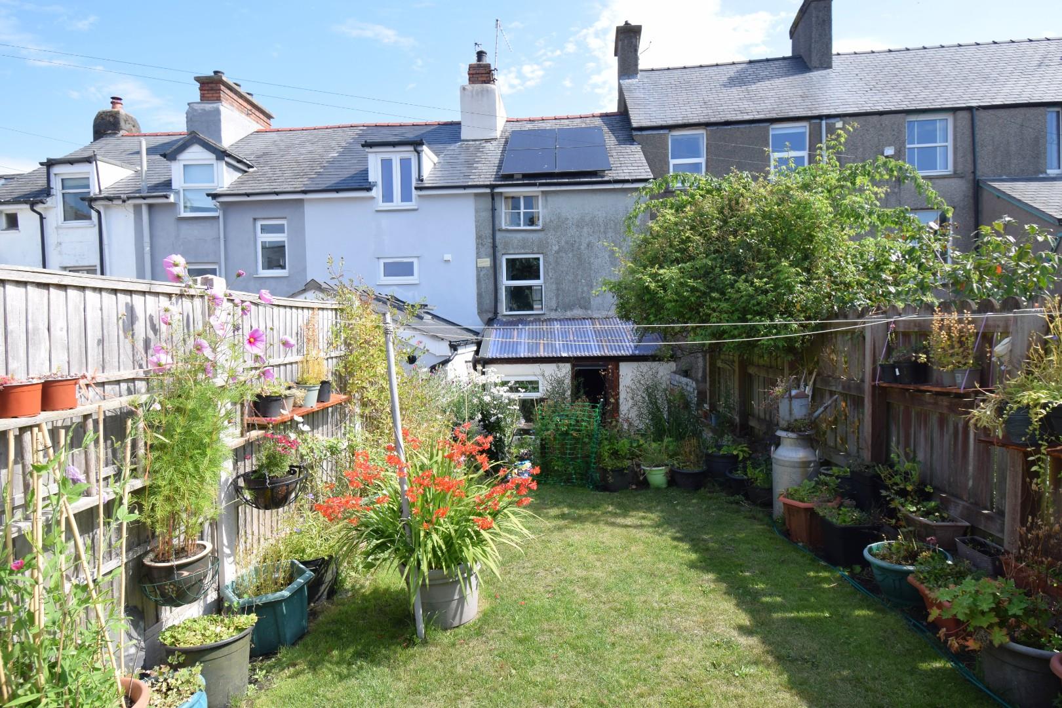
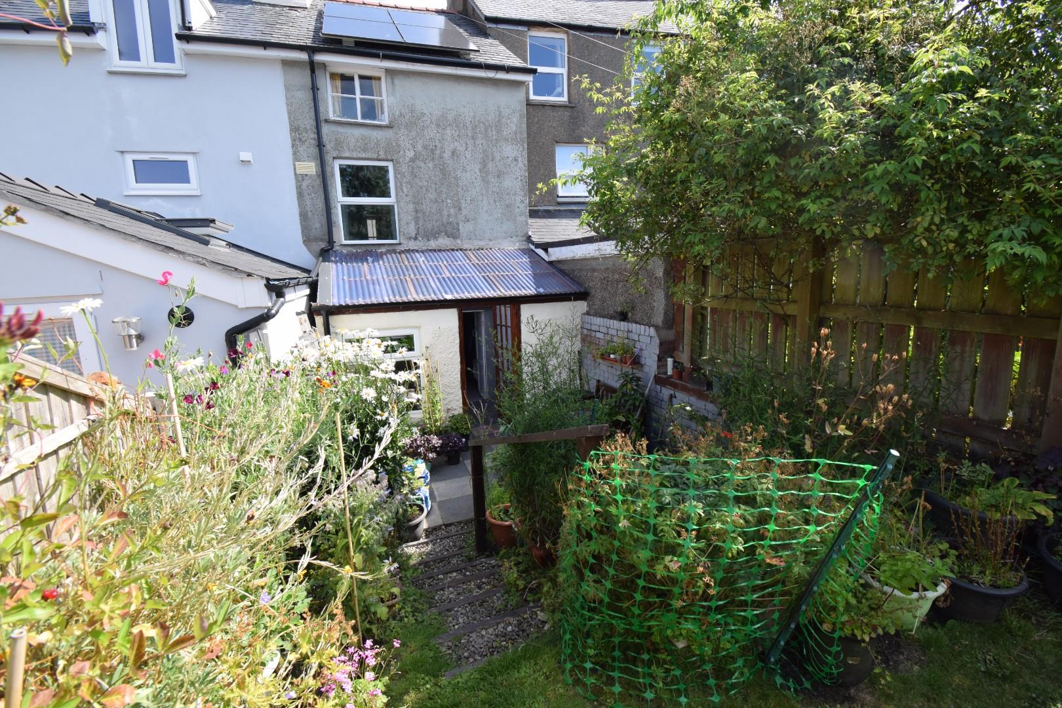
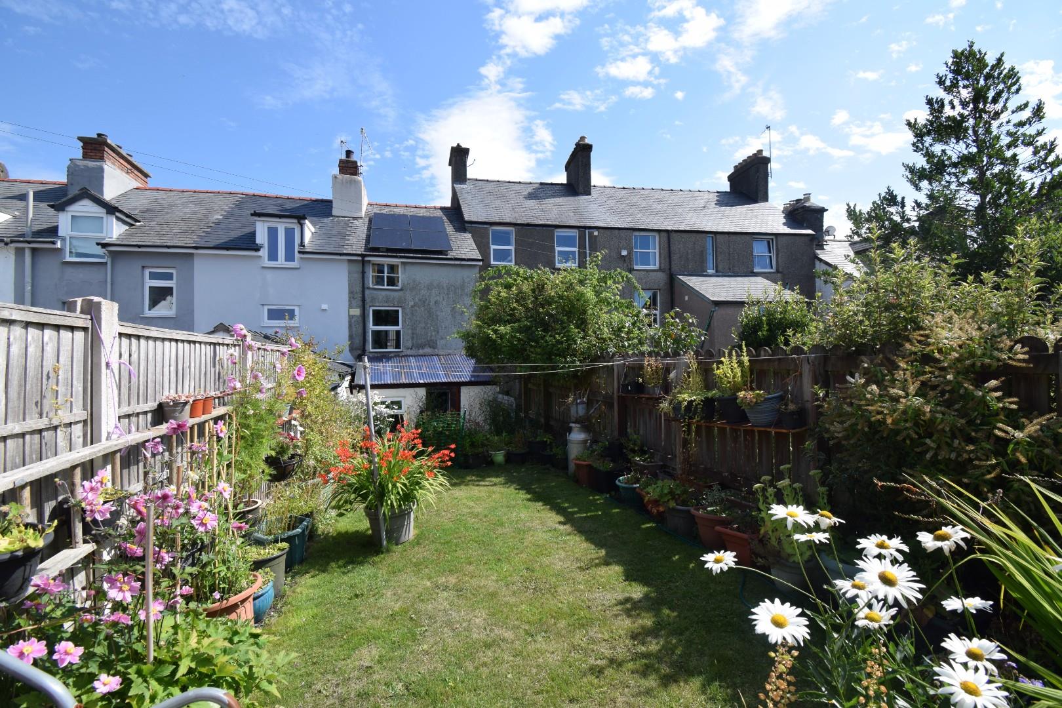
- Enclosed rear garden with patio and lawned area
Property Description
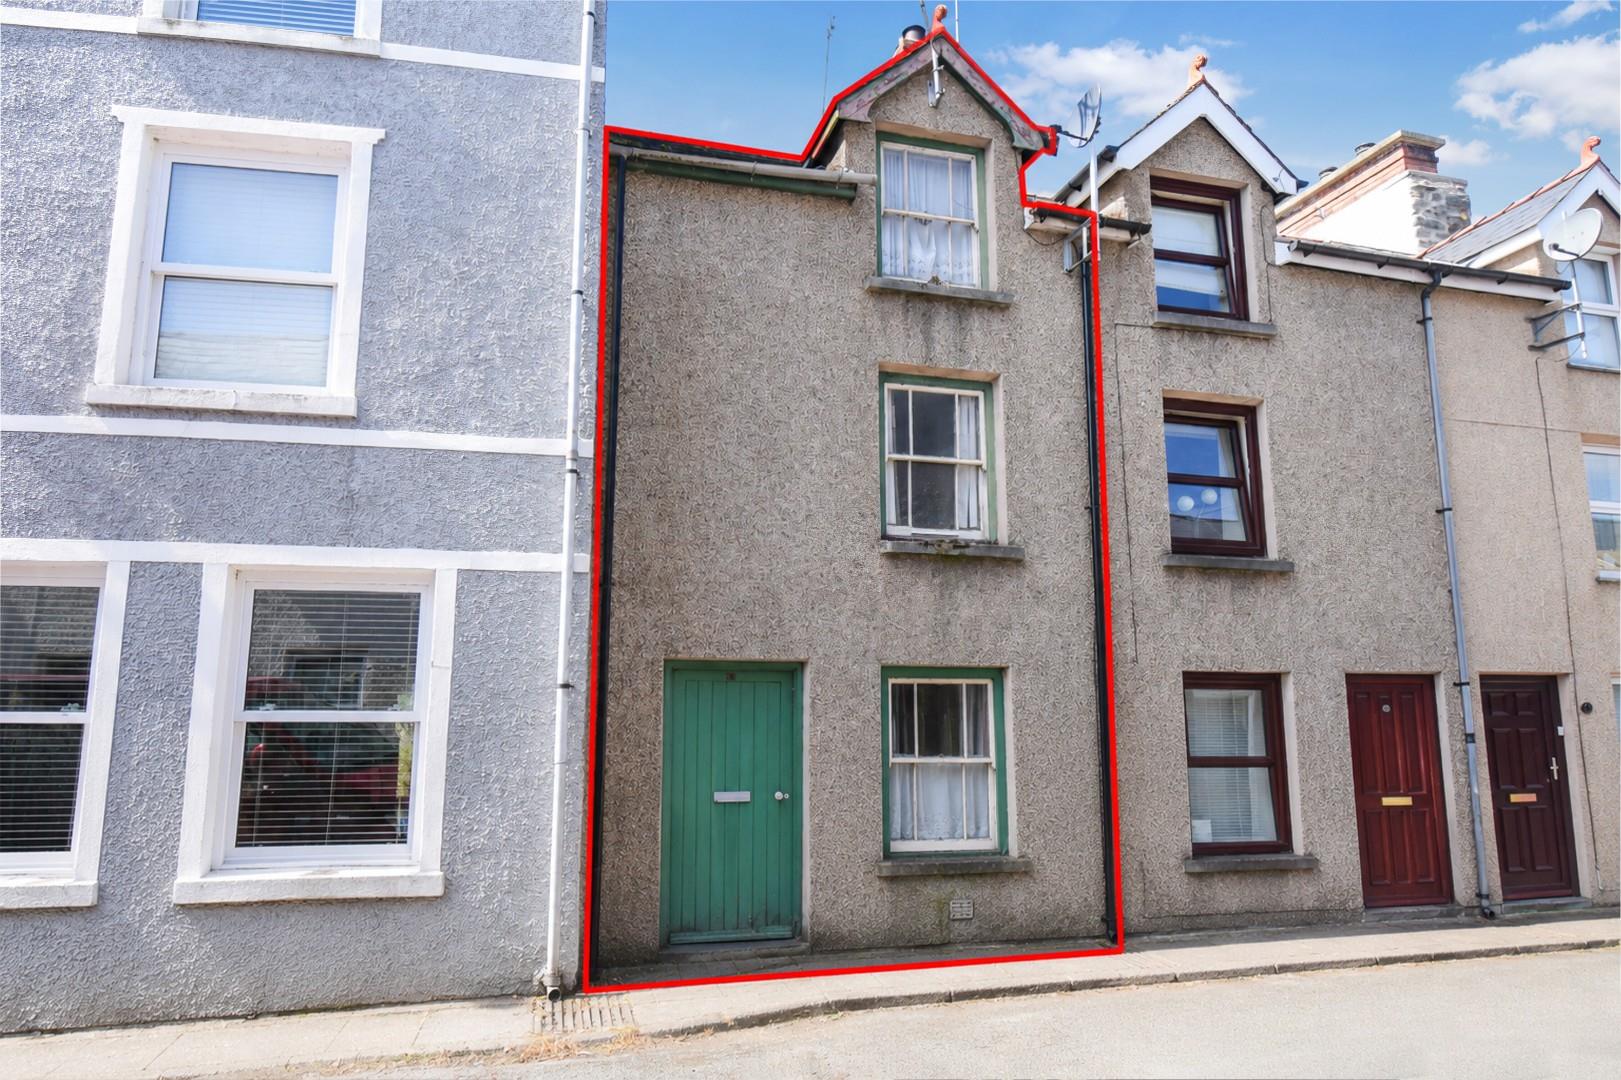
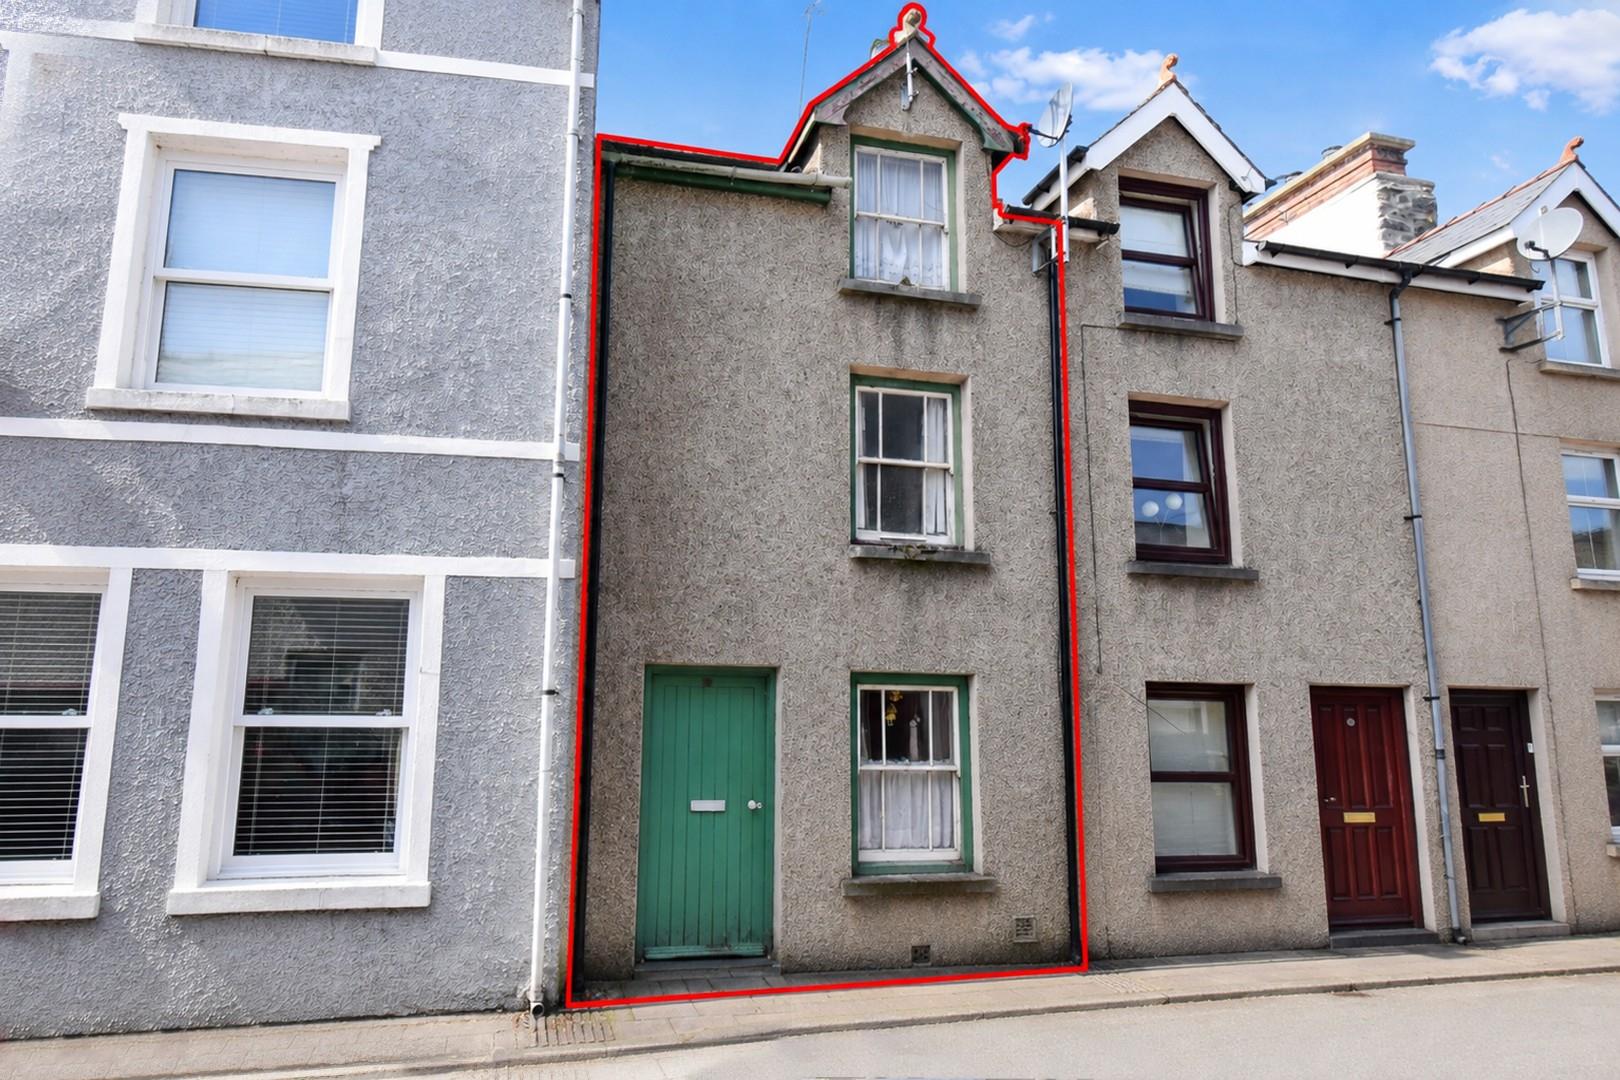
Tom Parry & Co are delighted to offer this mid-terrace house which offers a balance of modern living and character features. The property boasts three well-proportioned bedrooms, making it an ideal home for families or those seeking extra space.
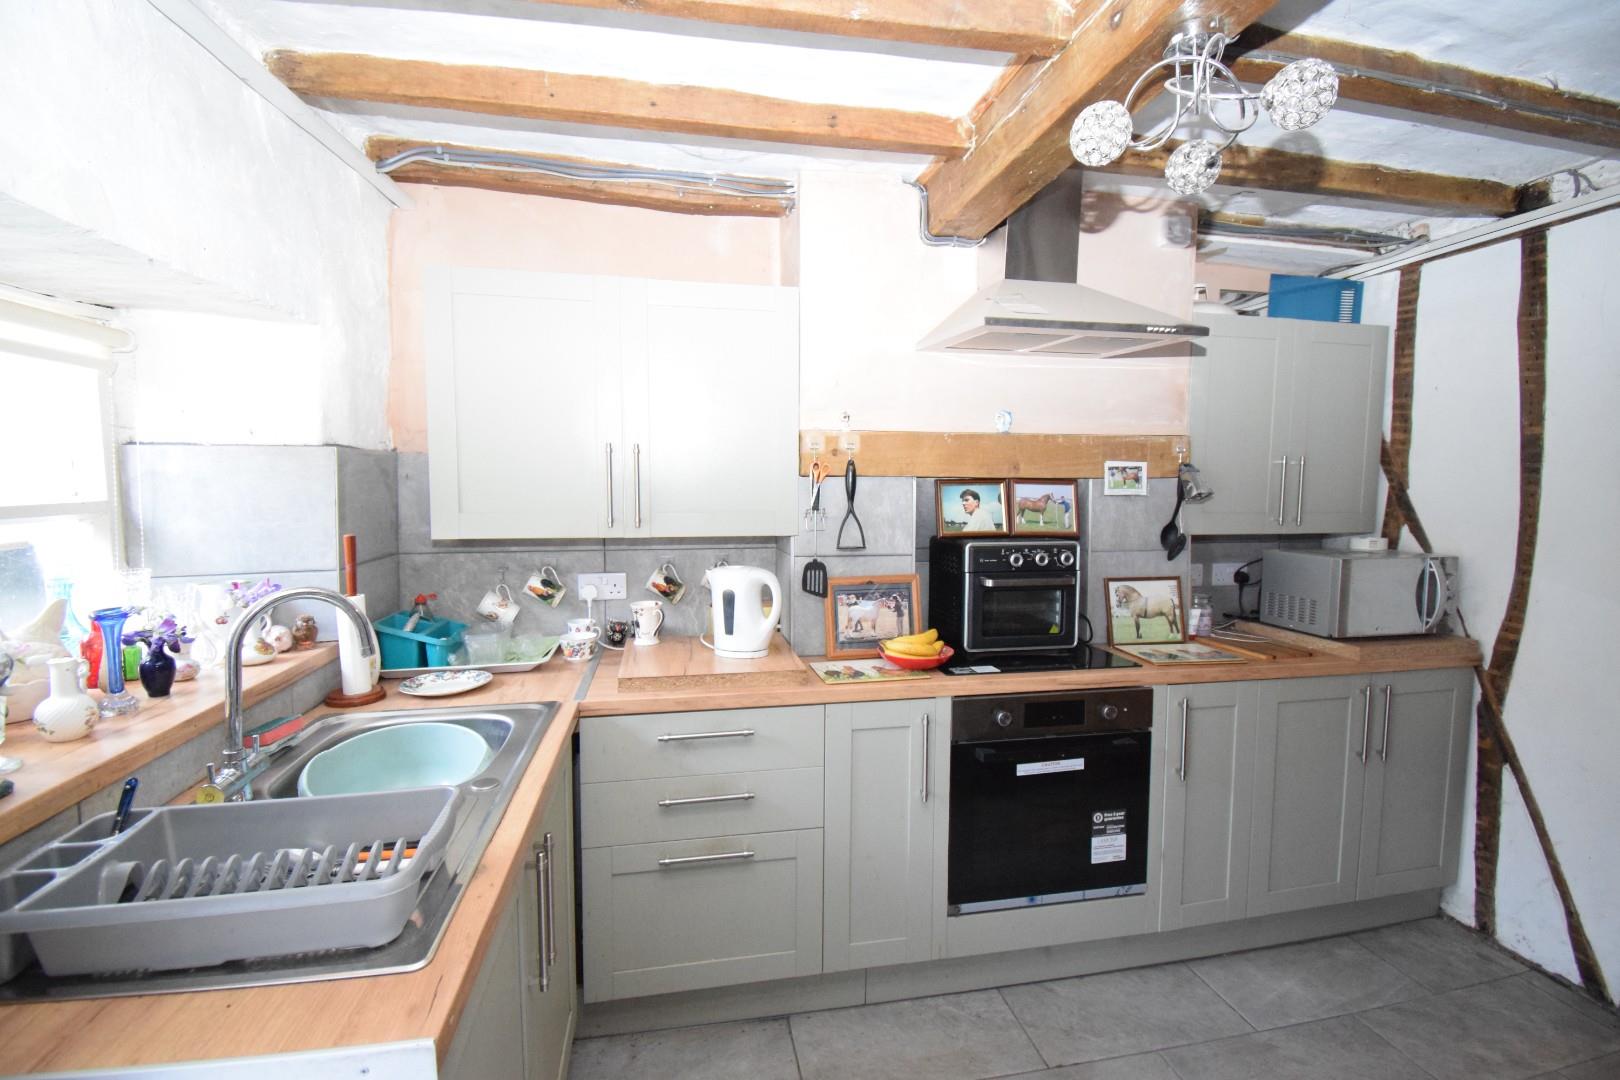
Upon entering, you will find a welcoming reception room that sets the tone for the rest of the home. The newly refurbished kitchen is a standout feature, equipped with contemporary cabinets and modern appliances. The thoughtful upgrades, including new air source heating and solar panels, ensure energy efficiency and comfort throughout the year. Some parts of the property is in need of modernizing which offers a blank canvas to those wanting to put their own stamp on a home.
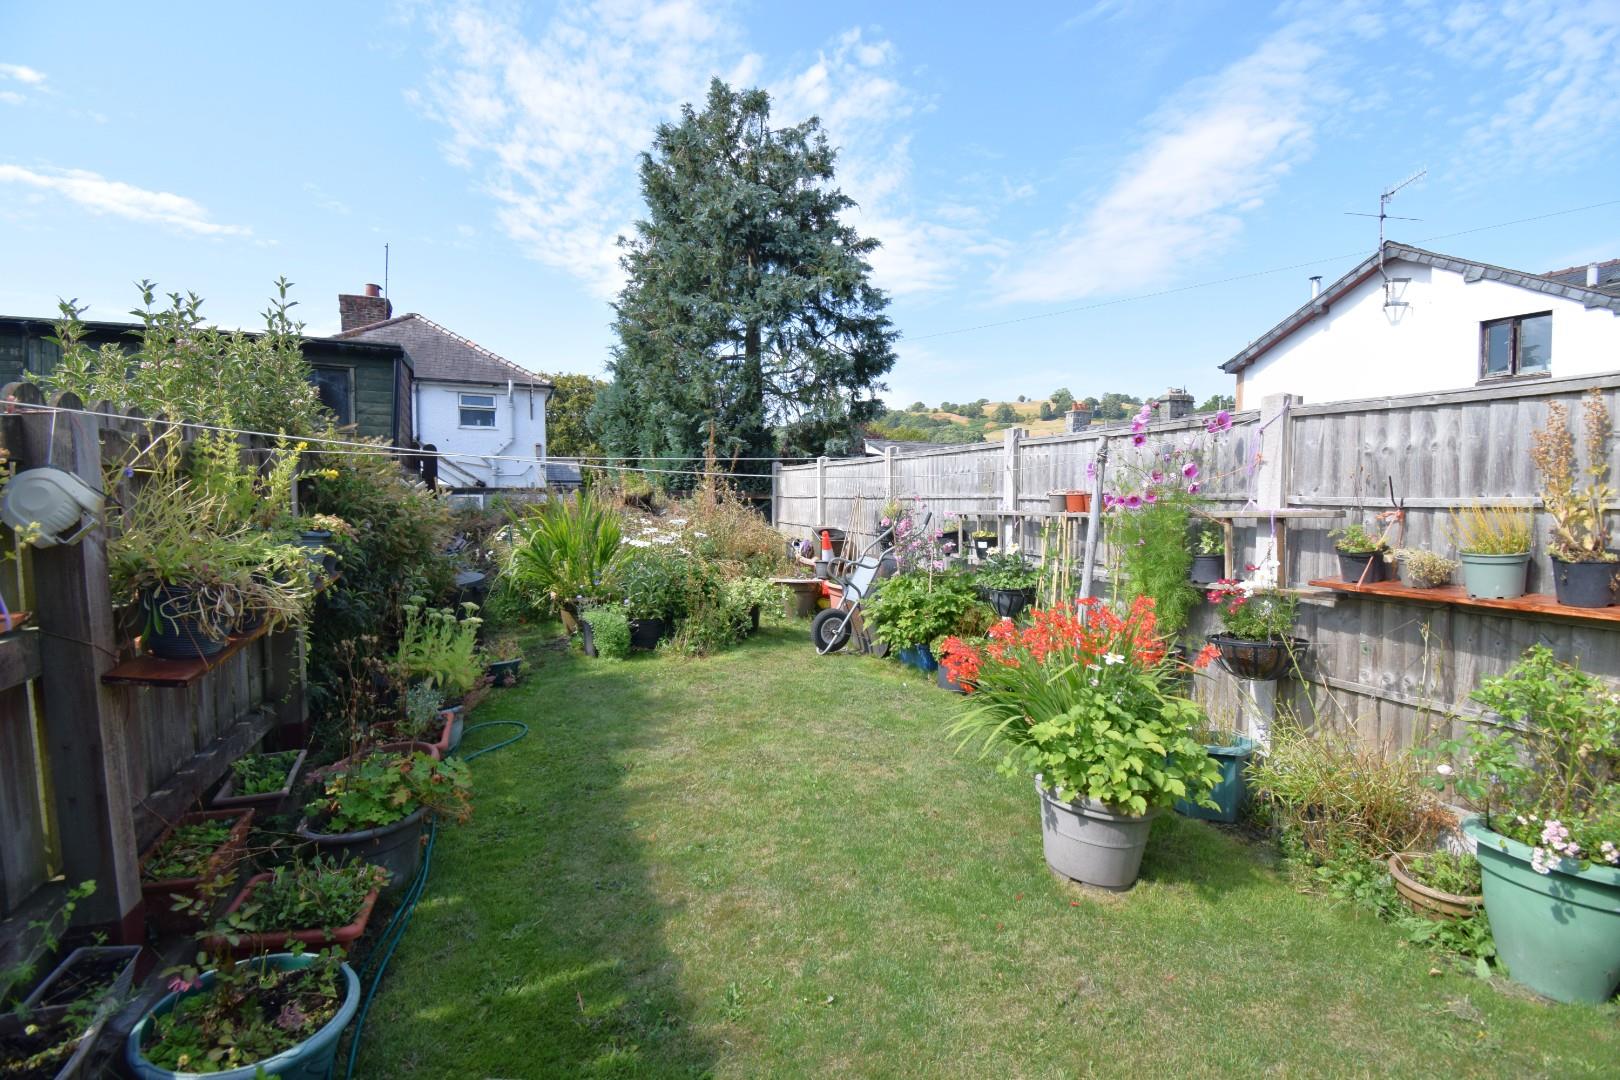
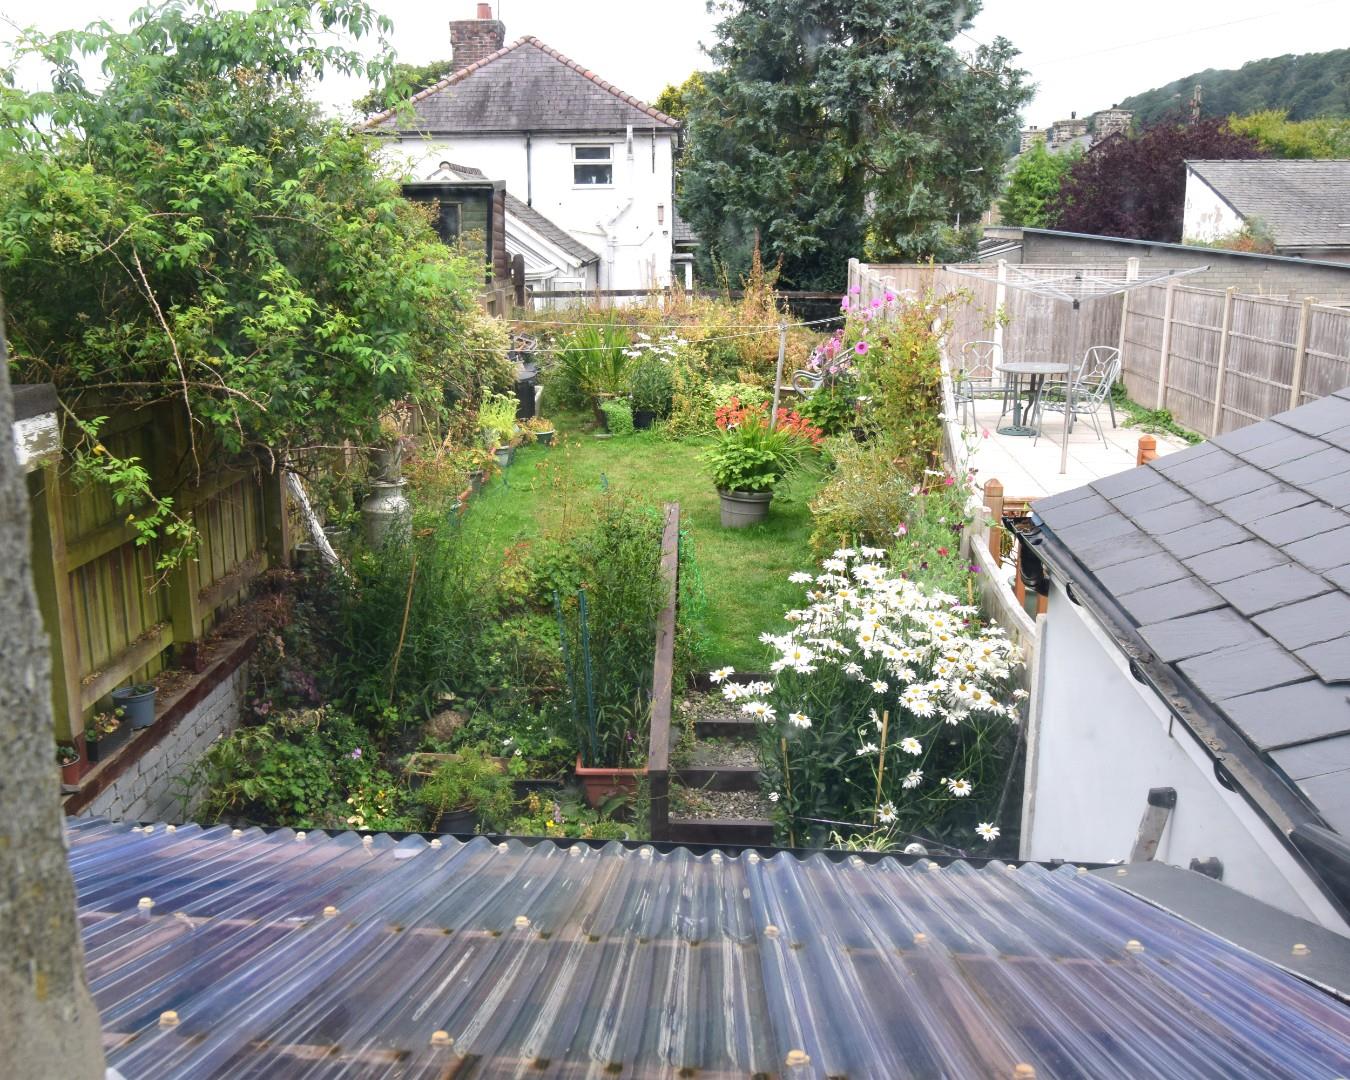
The property also benefits from a well-maintained rear enclosed garden, perfect for outdoor relaxation or entertaining guests. Its prime location means you are within walking distance to the town centre, where you can enjoy a variety of amenities, shops, and local attractions.
This mid-terrace house on Tegid Street is well worth an internal inspection.
Our ref- B878
The ACCOMMODATION comprises of:-
All measurements are approximate
GROUND FLOOR
Entrance Lobby
opening to:-
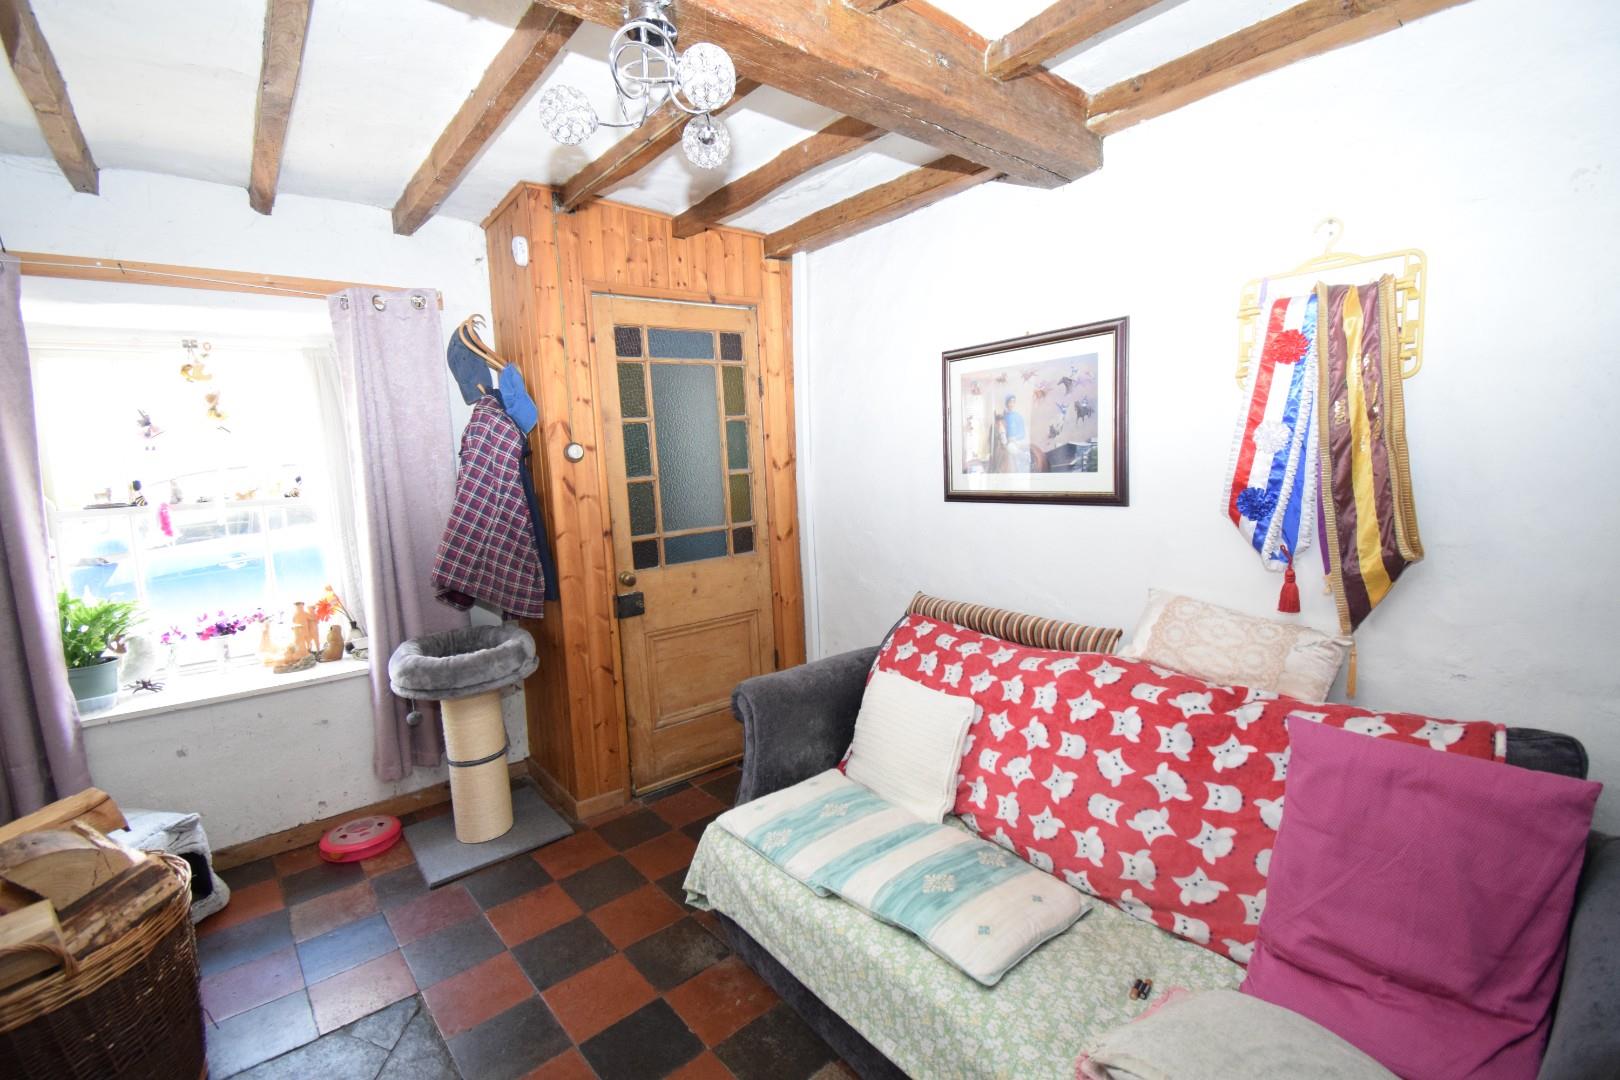
Living Room
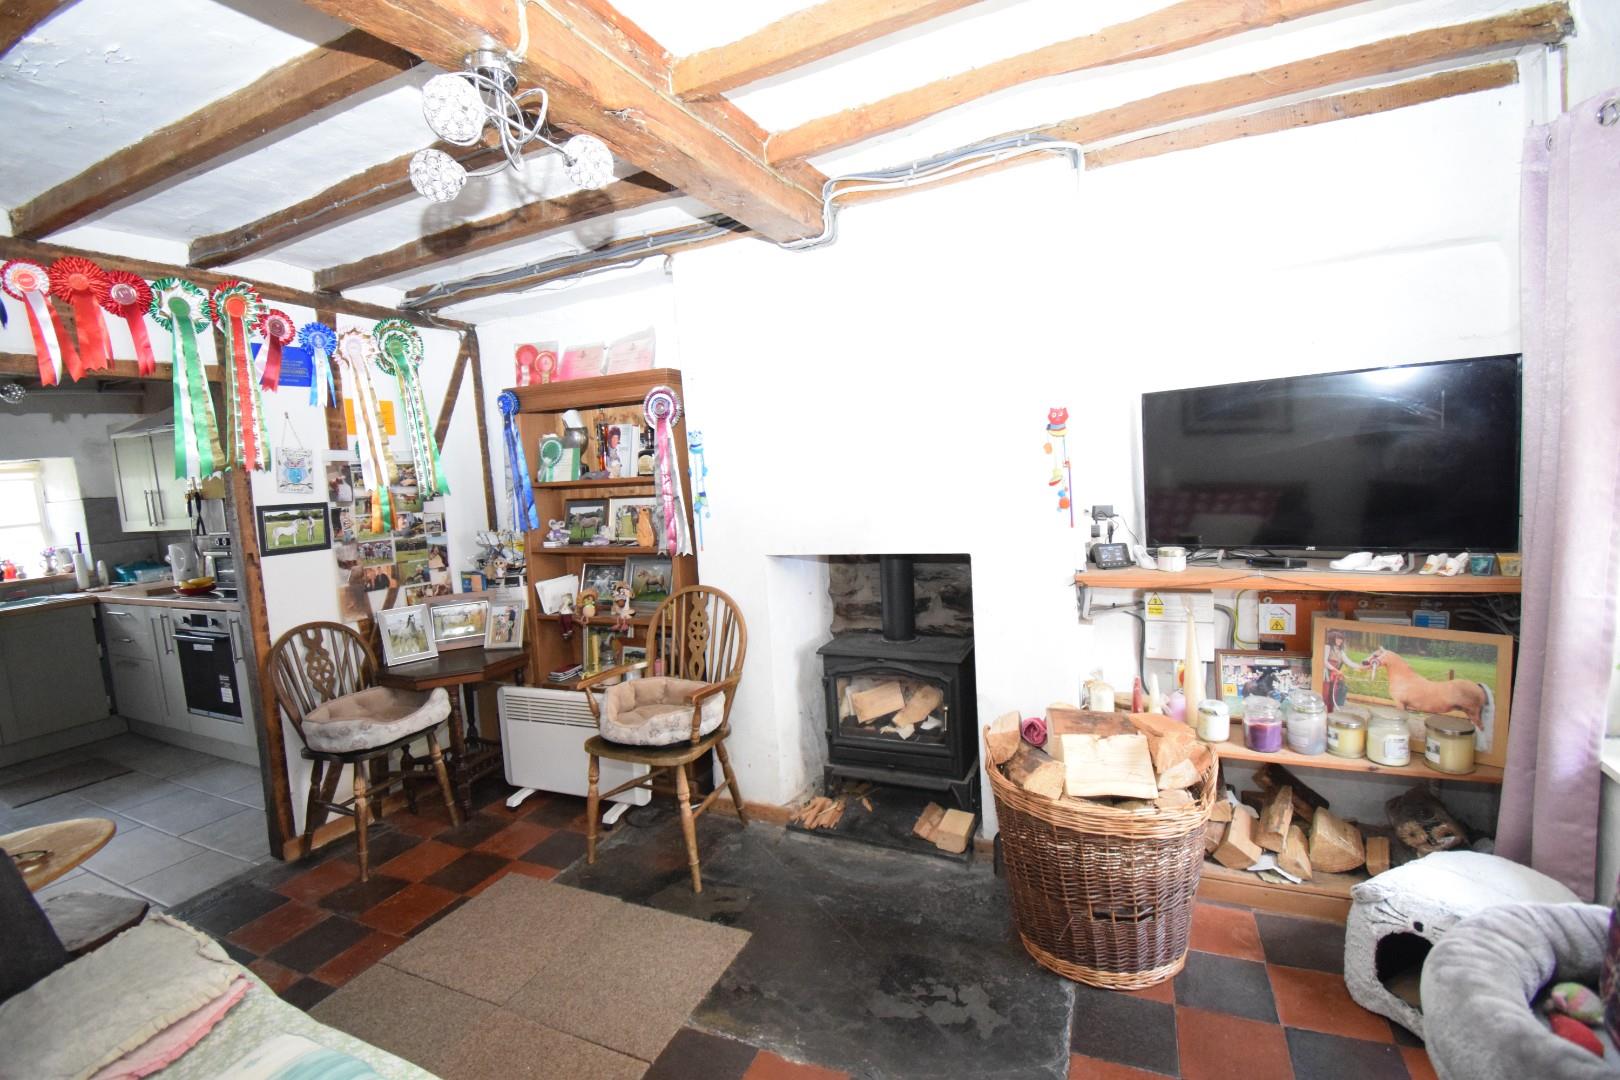
with exposed ceiling beams, quarry tiled floor, fireplace with multi fuel stove and 1 radiator.
3.98m x 3.02m
13'0" x 9'10"
Kitchen
*Newly Refurbished Kitchen* - with modern wall and base cupboards, hot and cold stainless steel sink, incorporated modern electric oven and hob, exposed ceiling beams and 1 radiator.
3.35m x 3.02m
10'11" x 9'10"
Lean-to Utility Room
with plumbing for automatic washing machine, 1 radiator and door out to rear.
3.22m x 1.67m
10'6" x 5'5"
FIRST FLOOOR
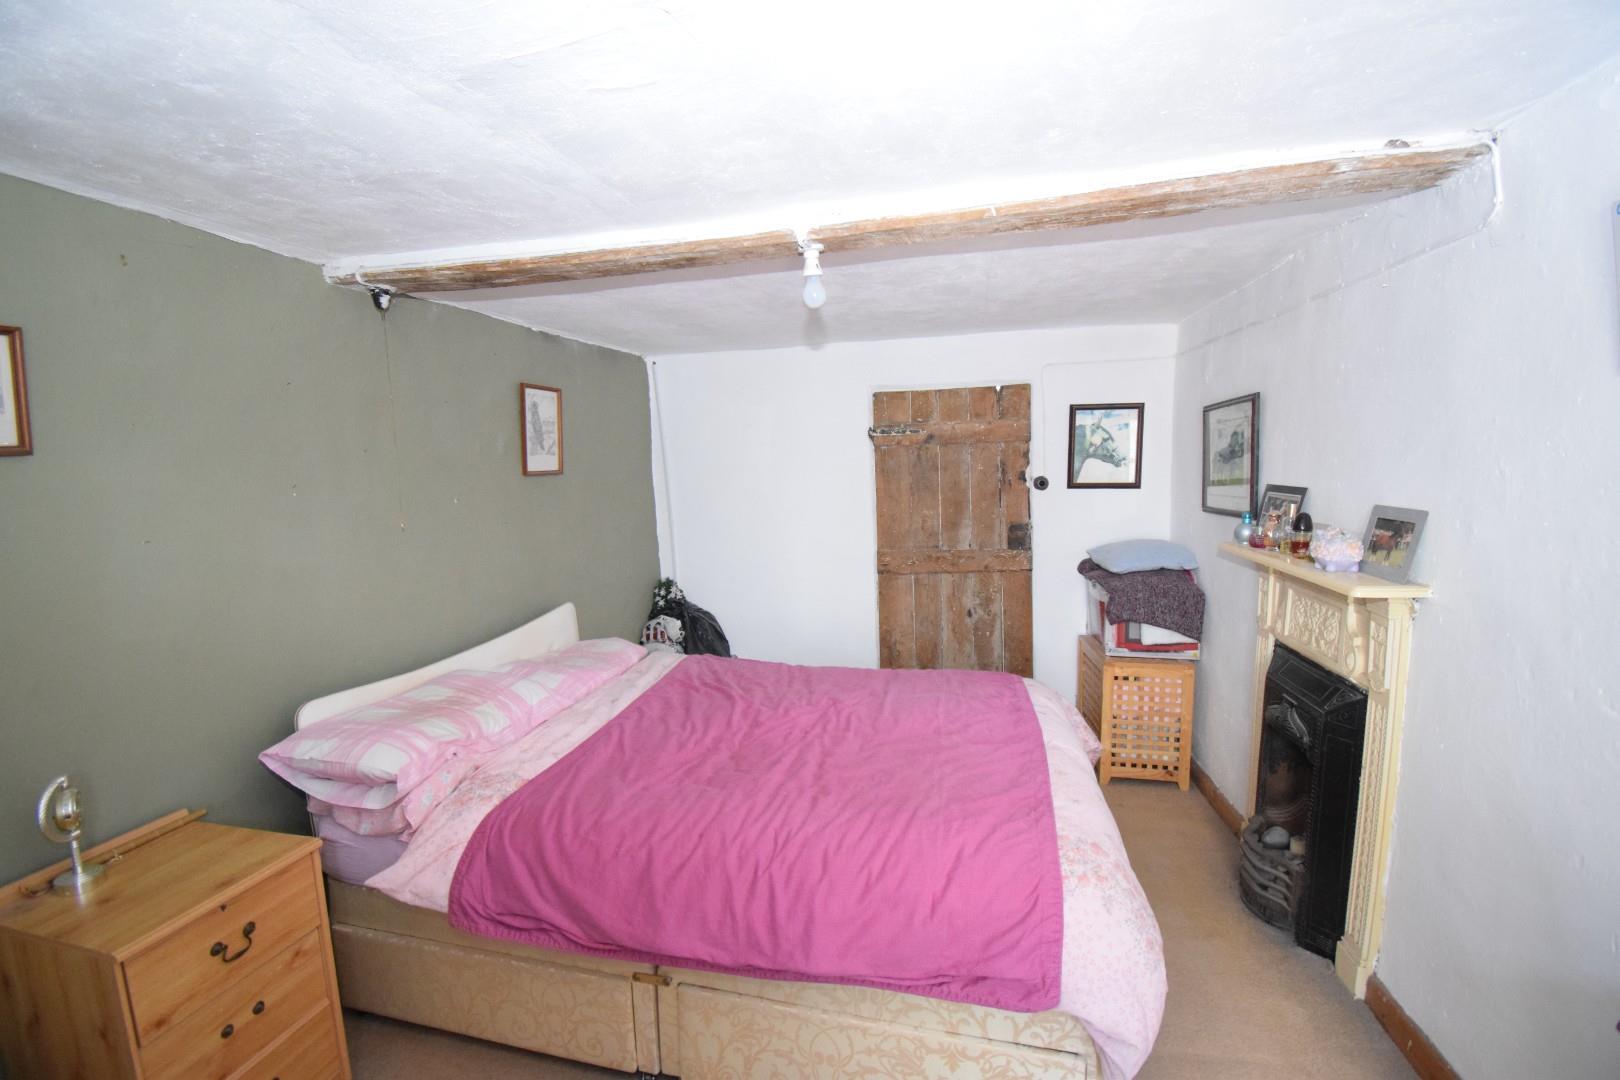
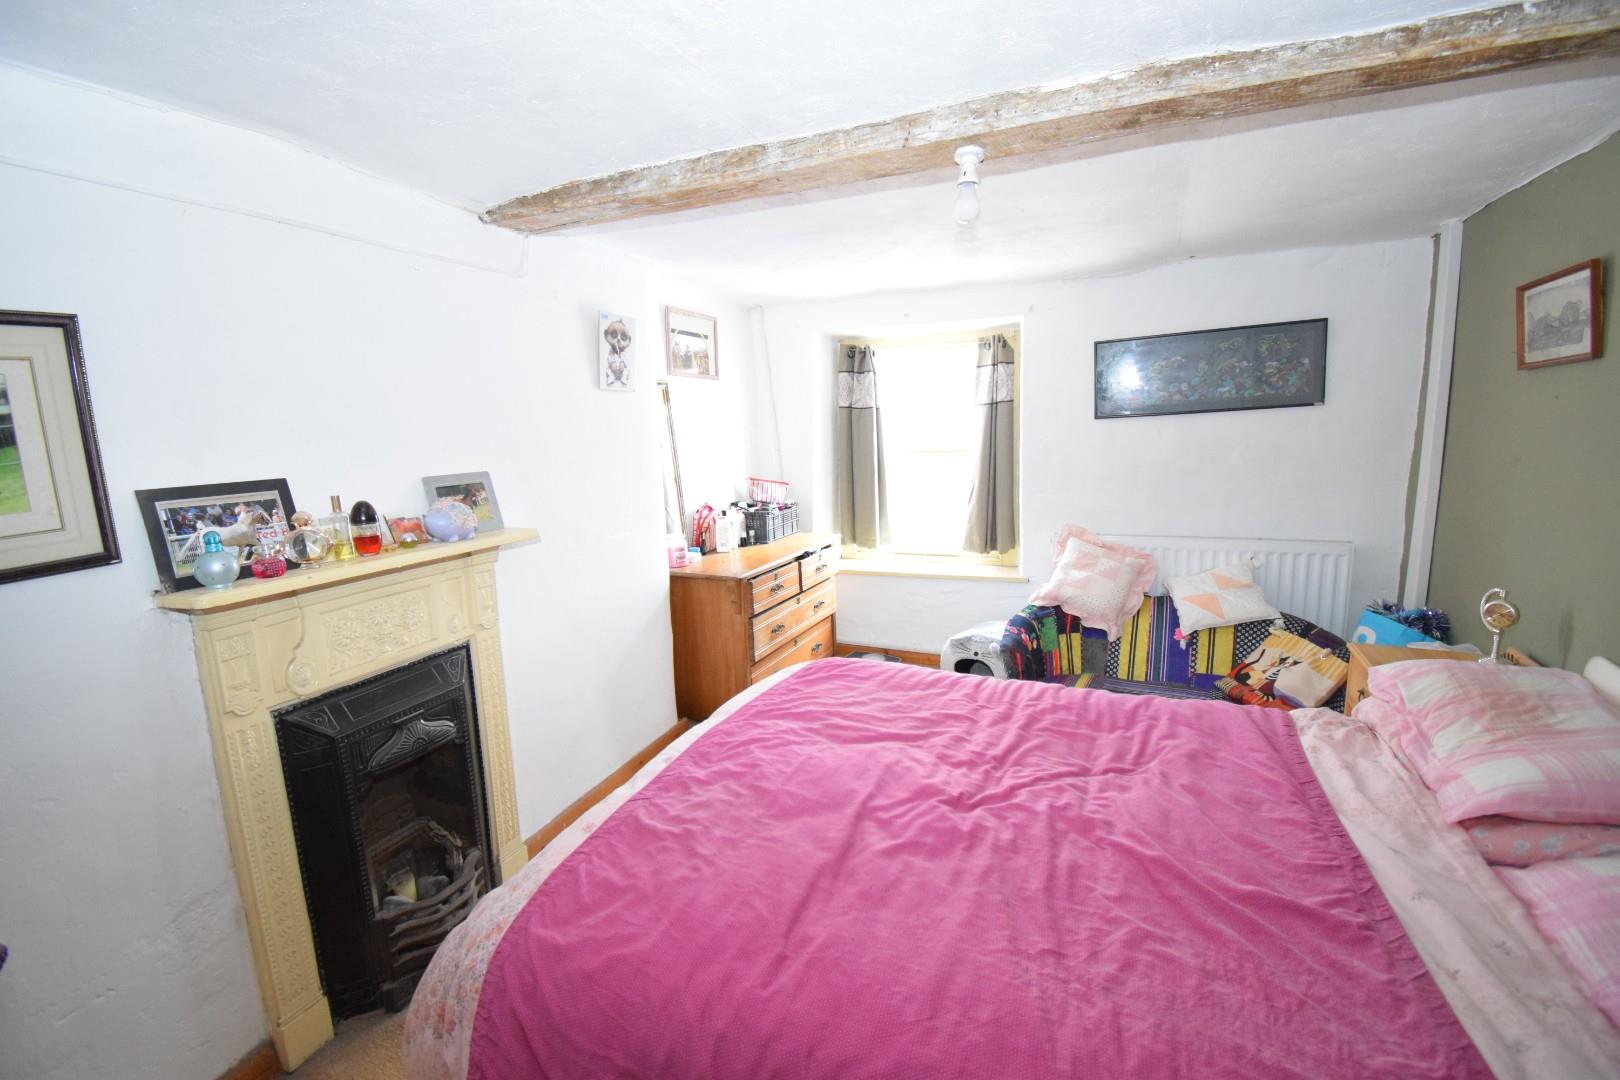
Bedroom 1
with original cast iron fireplace and 1 radiator.
4.09m x 3.02m
13'5" x 9'10"
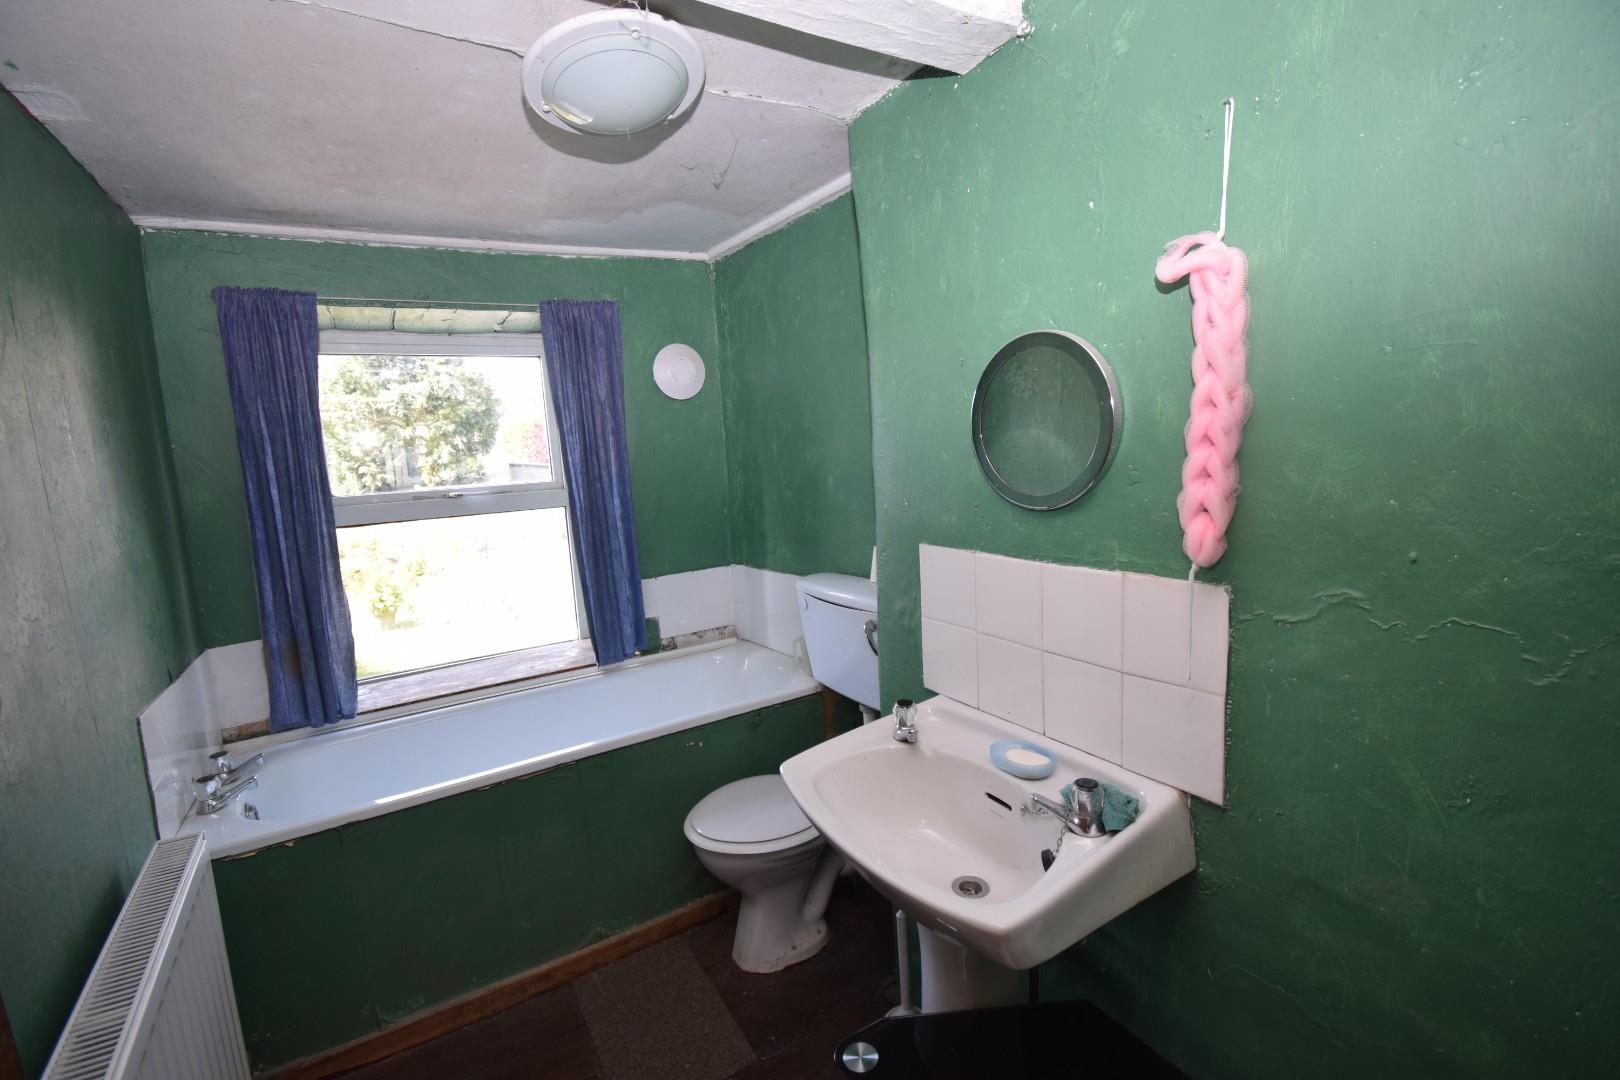
Bathroom
with panelled bath, wash hand basin and wc. 1 radiator.
SECOND FLOOR
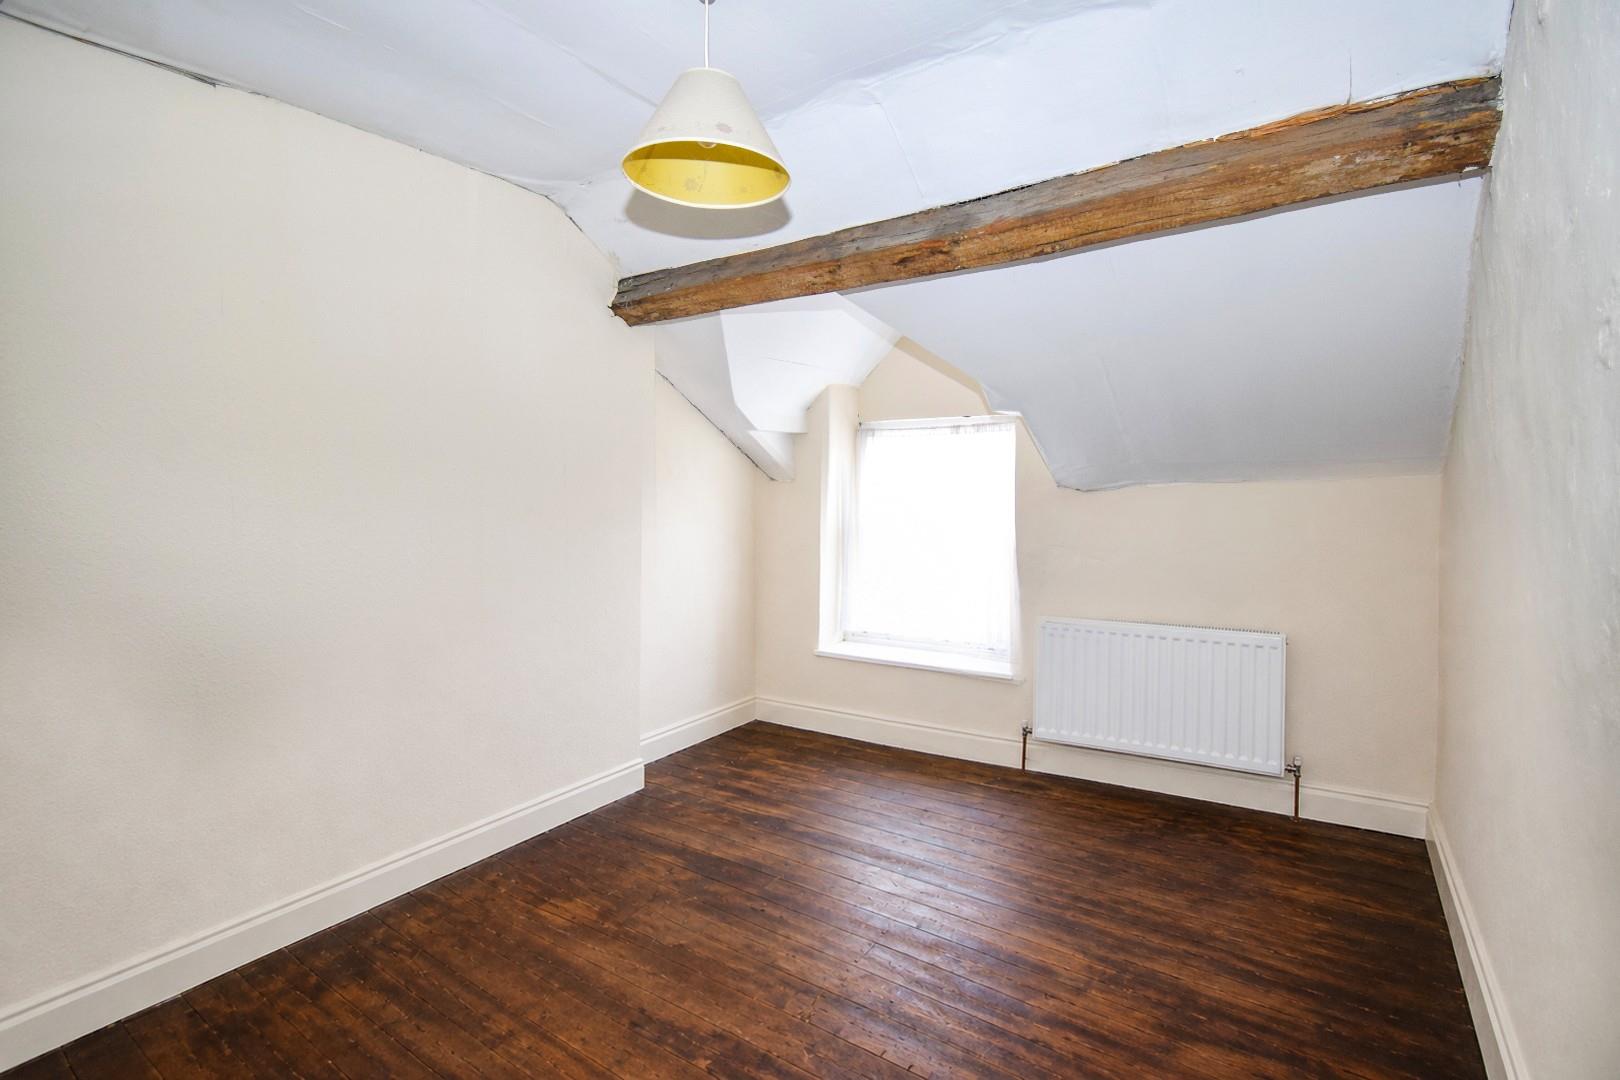
Bedroom 2
with exposed beams and 1 radiator.
3.81m x 3.05m
12'5" x 10'0"
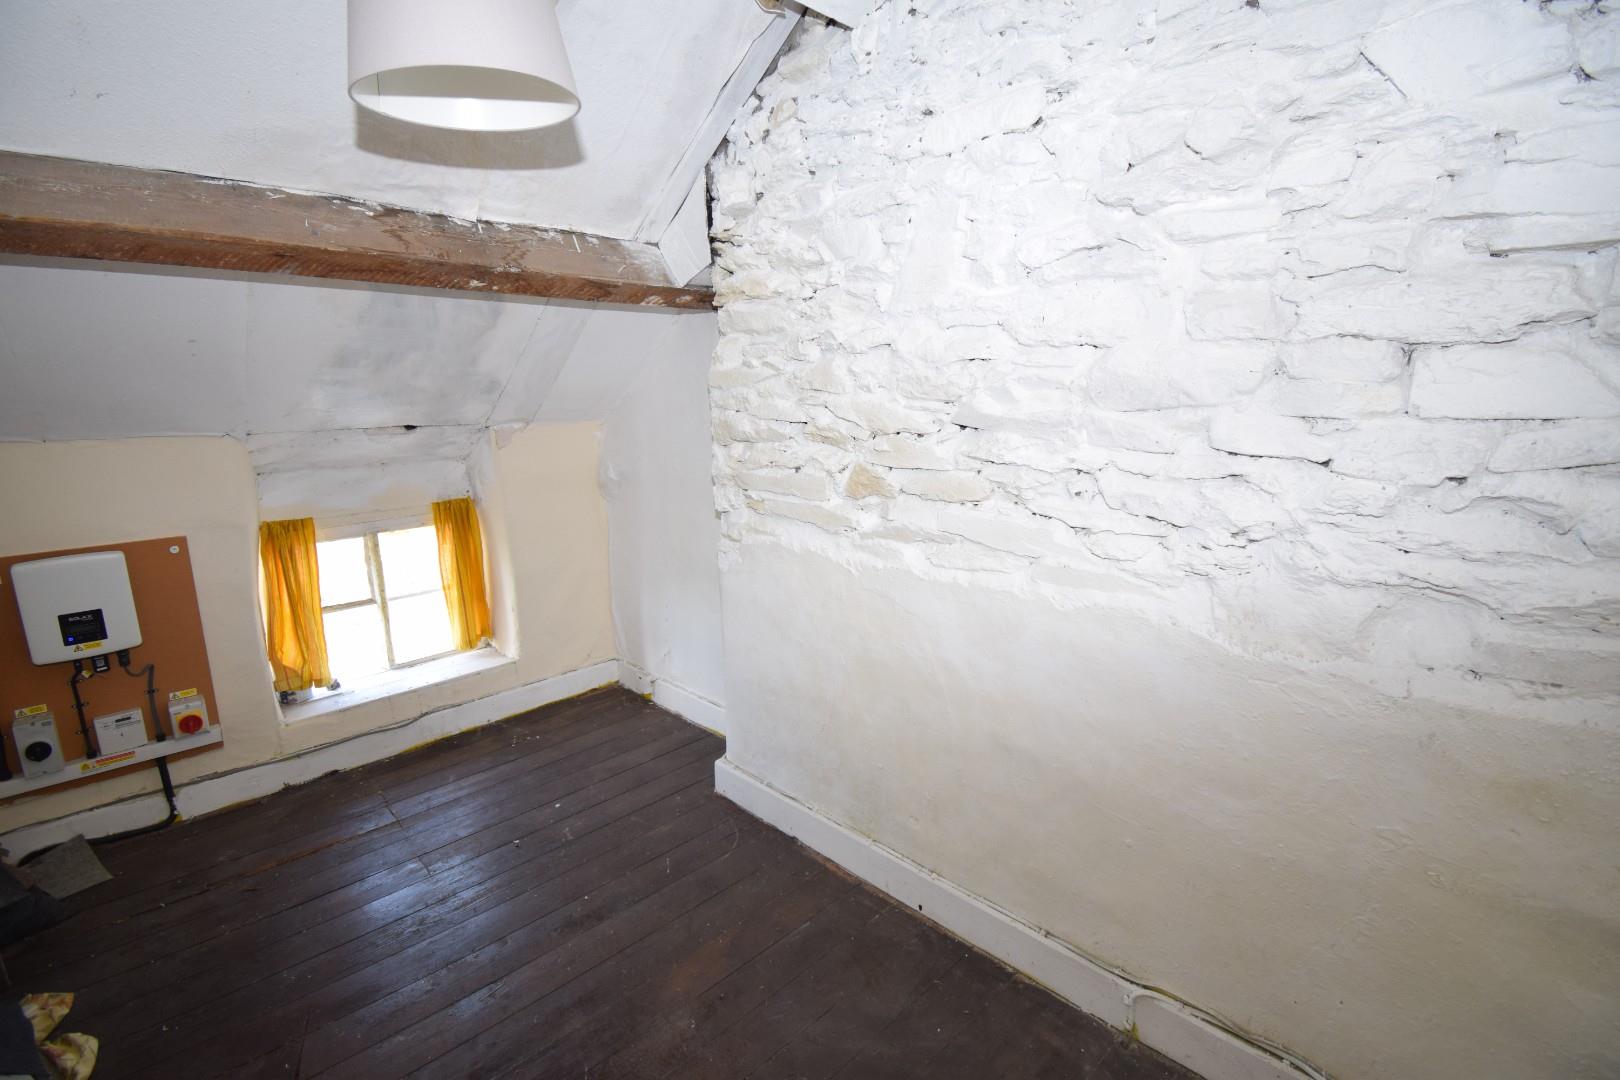
Bedroom 3
L-shaped, exposed stone wall and beams. 1 radiator.
3.63m x 2.99m
11'10" x 9'9"
OUTSIDE
Large enclosed garden to the rear with flagged patio area, gravelled steps up to spacious lawned area.
MATERIAL INFORMATION
SERVICES :- Mains water, electricity and drainage. *NEW air source heating system and solar panels*
*NEW* Multi Fuel Stove installed November 2025
Garden area - Japanese Knotweed successfully removed with a 2 year no-regrowth, certificate of remediation issued and completion certificate in place
TENURE:- Freehold
LOCAL AUTHORITY:- Cyngor Gwynedd Council, Council Offices, Penrallt, Caernarfon, Gwynedd, LL55 1BN. Tel: 01766 771000.
Snowdonia National Park, National Park Offices, Penrhyndeudraeth, Gwynedd, LL48 6LF. Tel: 01766 770274
Council Tax Band:- B
Article 4 Directive - the Article 4 Direction applies to the property.
If you own a residential dwelling (which is a main home) within the Eryri National Park area and wish to change the use to a second home, short term holiday let or specific mixed use, you will be required to obtain planning permission from Eryri's National Park Authority before undertaking the change of use. If you own a dwelling that is already in use as a second home, short term holiday let or specific mixed uses (before 1 June 2025)
Viewing - Strictly via selling agent.