

Key Features
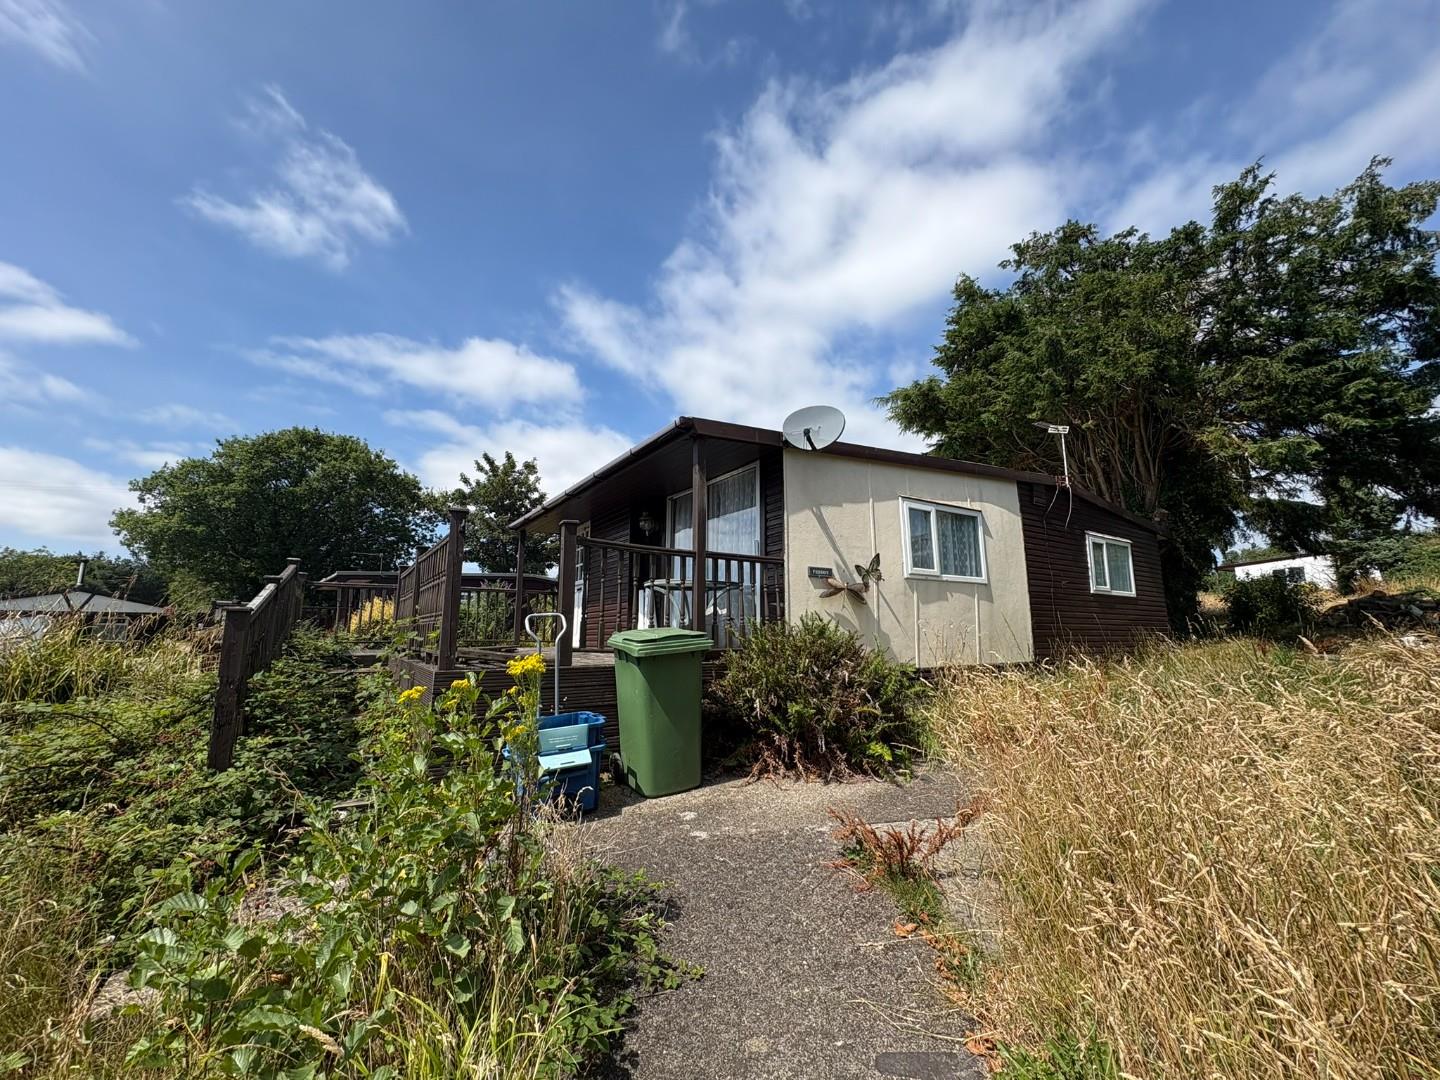
- Two bedroom chalet
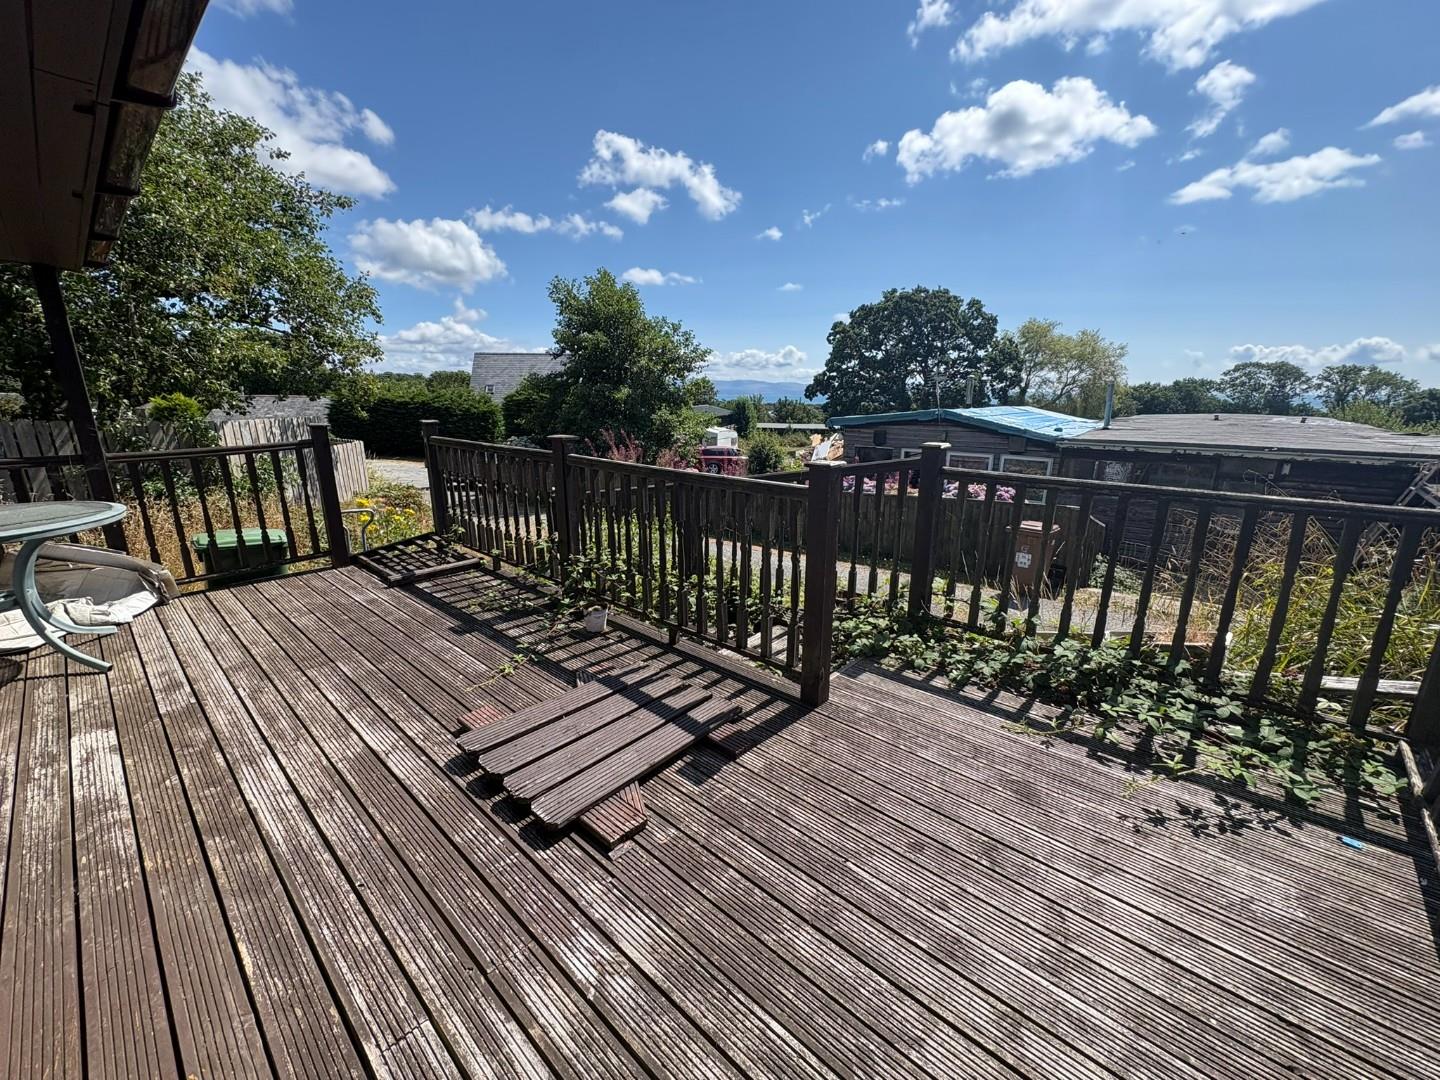
- Raised decking to the front
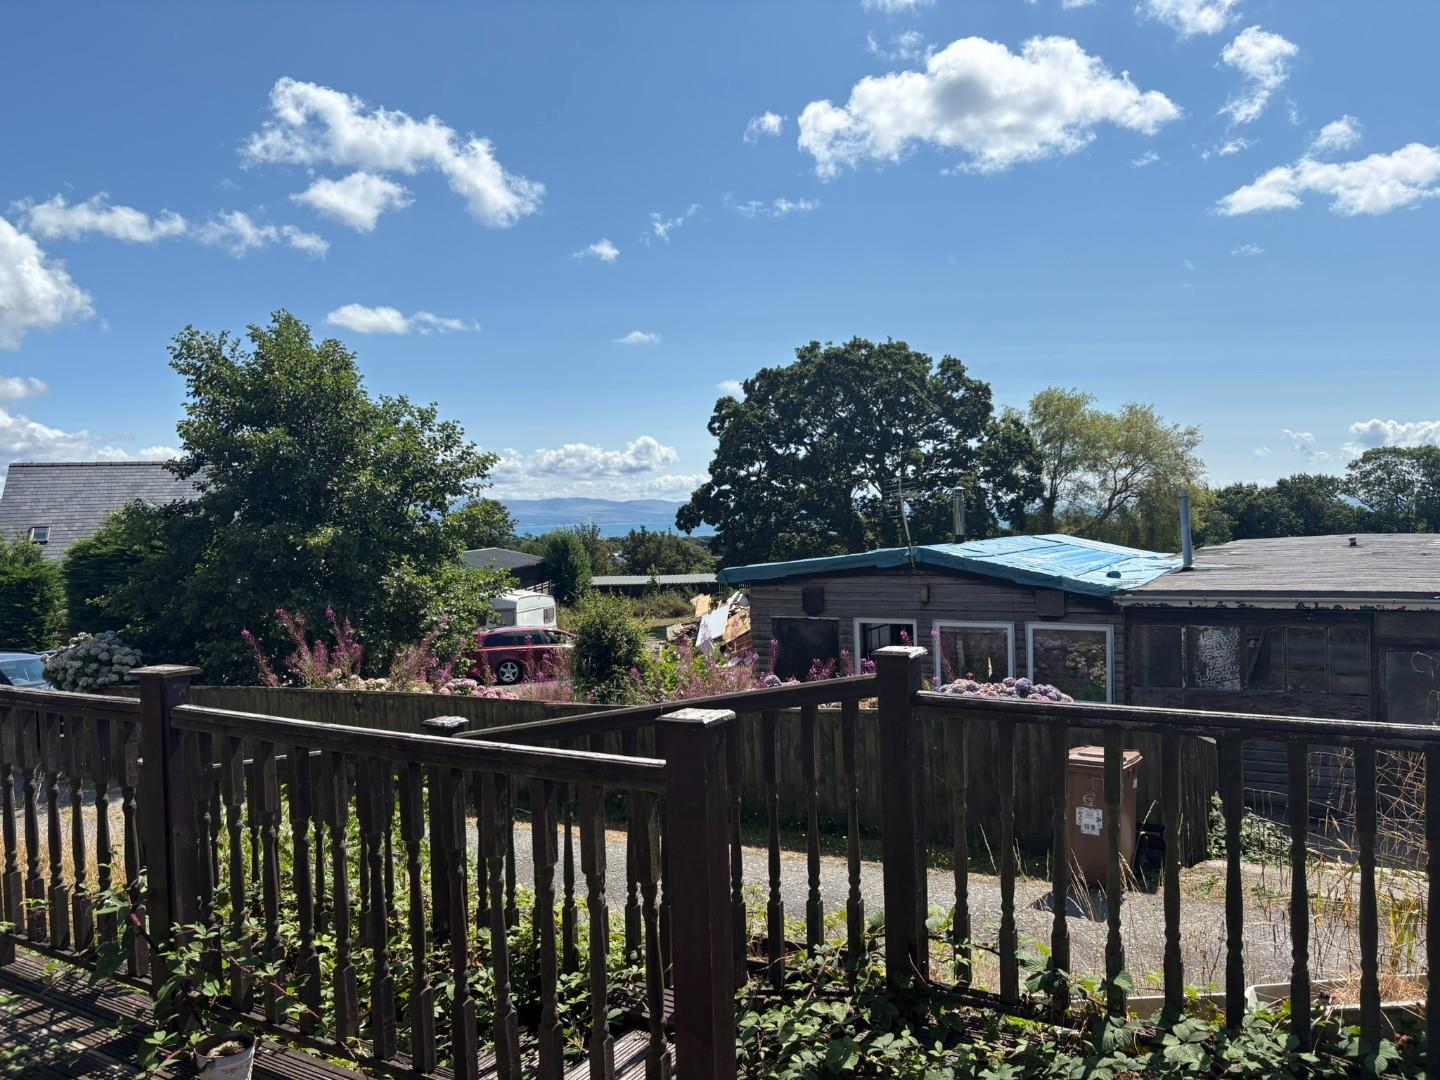
- Enjoys distant sea views
- Freehold property
- Full refurbishment required
Property Description
Tom Parry & Co are delighted to offer for sale this Holiday Cottage located on "The Ranch", a tranquil holiday park in the village of Llanystumdwy. The property offers a living/dining room, kitchen, two bedrooms and a bathroom. The property enjoys distant sea views and has a raised terrace to the front. 'Freddy' was a much loved holiday home for many years and now requires some TLC to bring the property up to standard.
The property is a short walk from the centre of the village. The local inn ‘Tafarn y Plu’ has been open for over 200 years and the village school attended by Lloyd George is still in existence. There are many scenic country and coastal walks on the doorstep including a circular riverbank route, and another circular route leads off from the Wales Coastal Path through the village. The surrounding area benefits from a variety of outdoor pursuits, including golf courses, sailing, fishing, climbing and biking, while the High Street amenities of Criccieth, Porthmadog and Pwllheli are all accessible within a short driving distance.
Our Ref: C433
ACCOMMODATION
All measurements are approximate
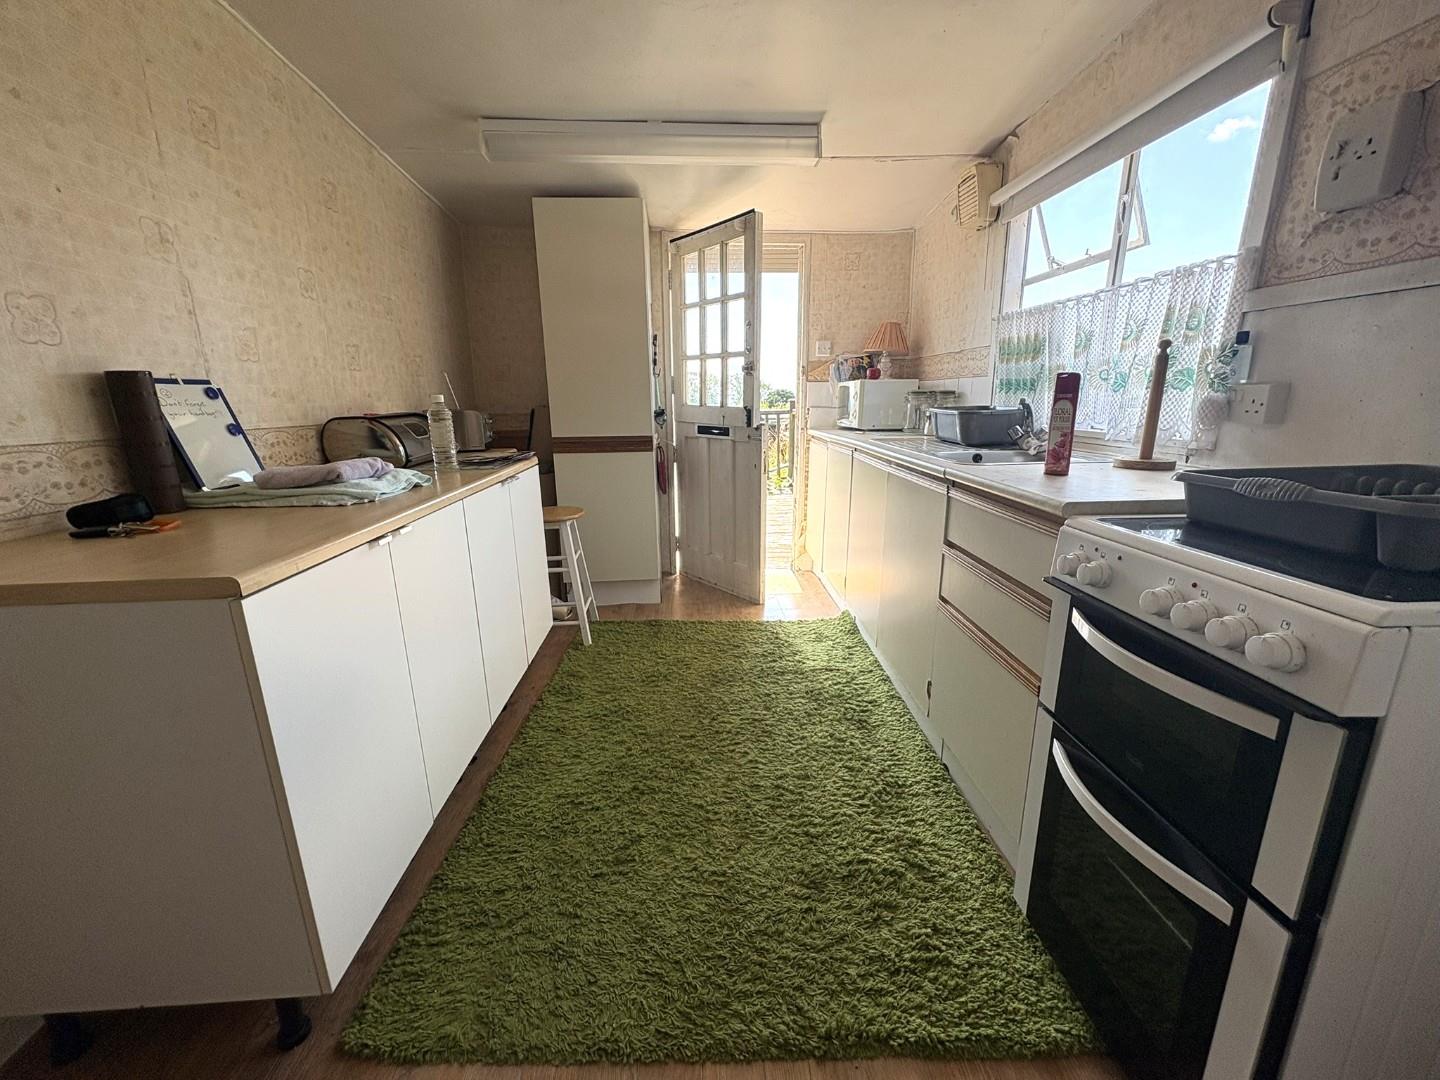
Kitchen
with a range of fitted base units; stainless steel sink and drainer; free standing electric oven and stable door to decking
Inner Hall
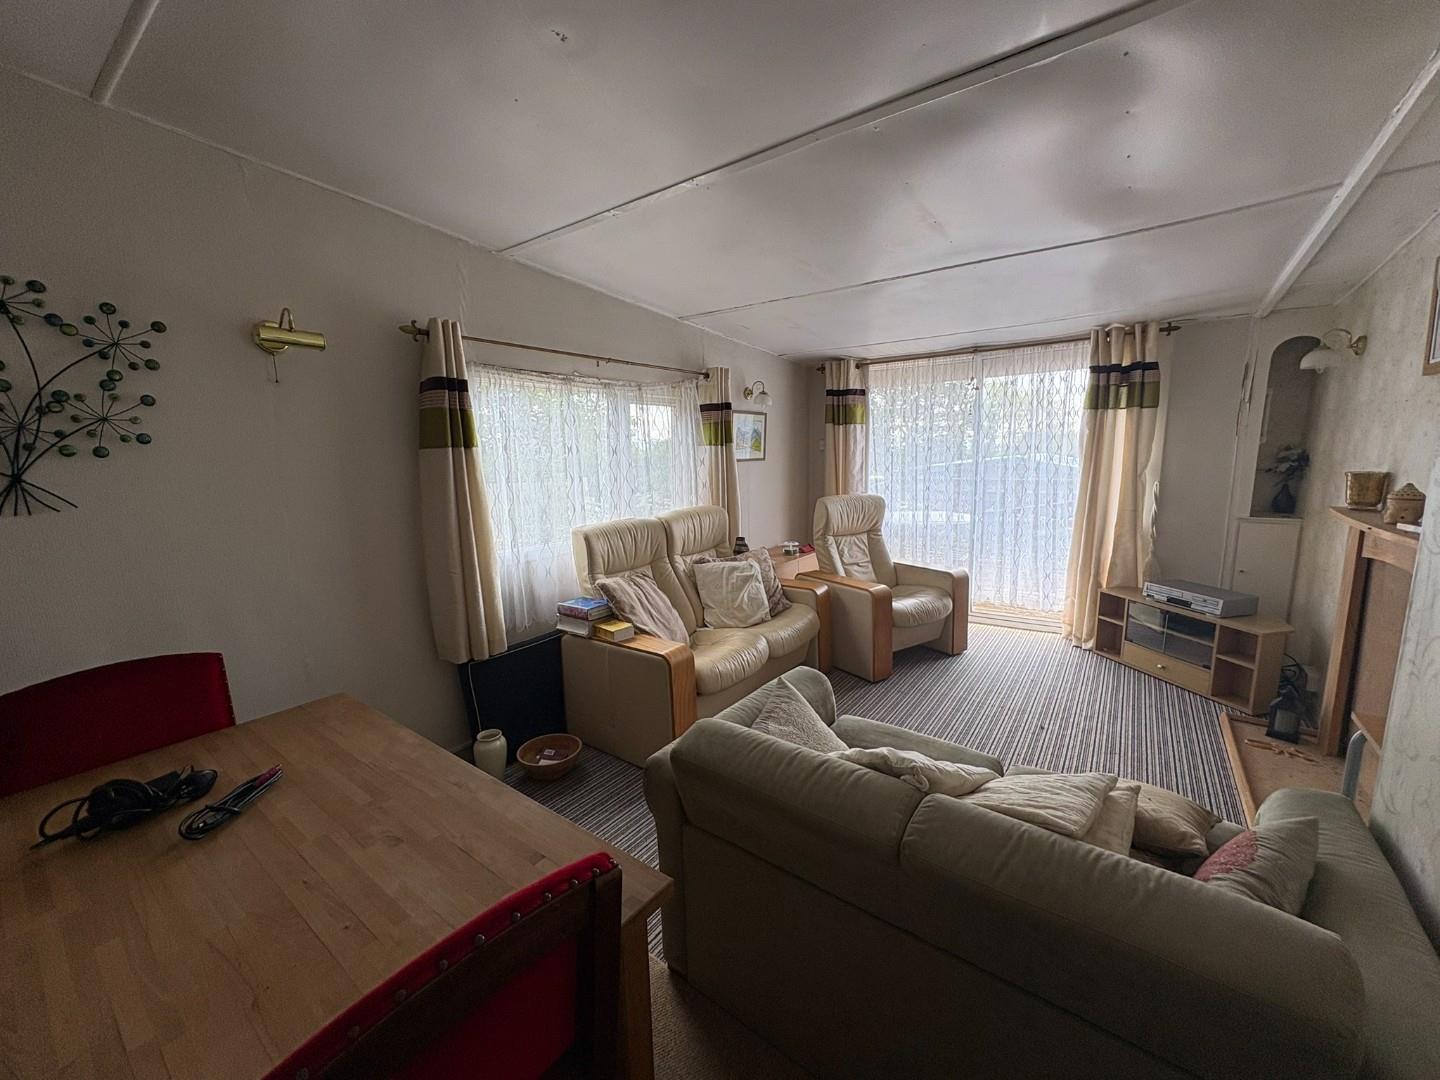
Living Room
with sliding doors onto the decking; dual aspect windows; carpet flooring and feature mock fireplace
5189 x 2.862
17024'3" x 9'4"
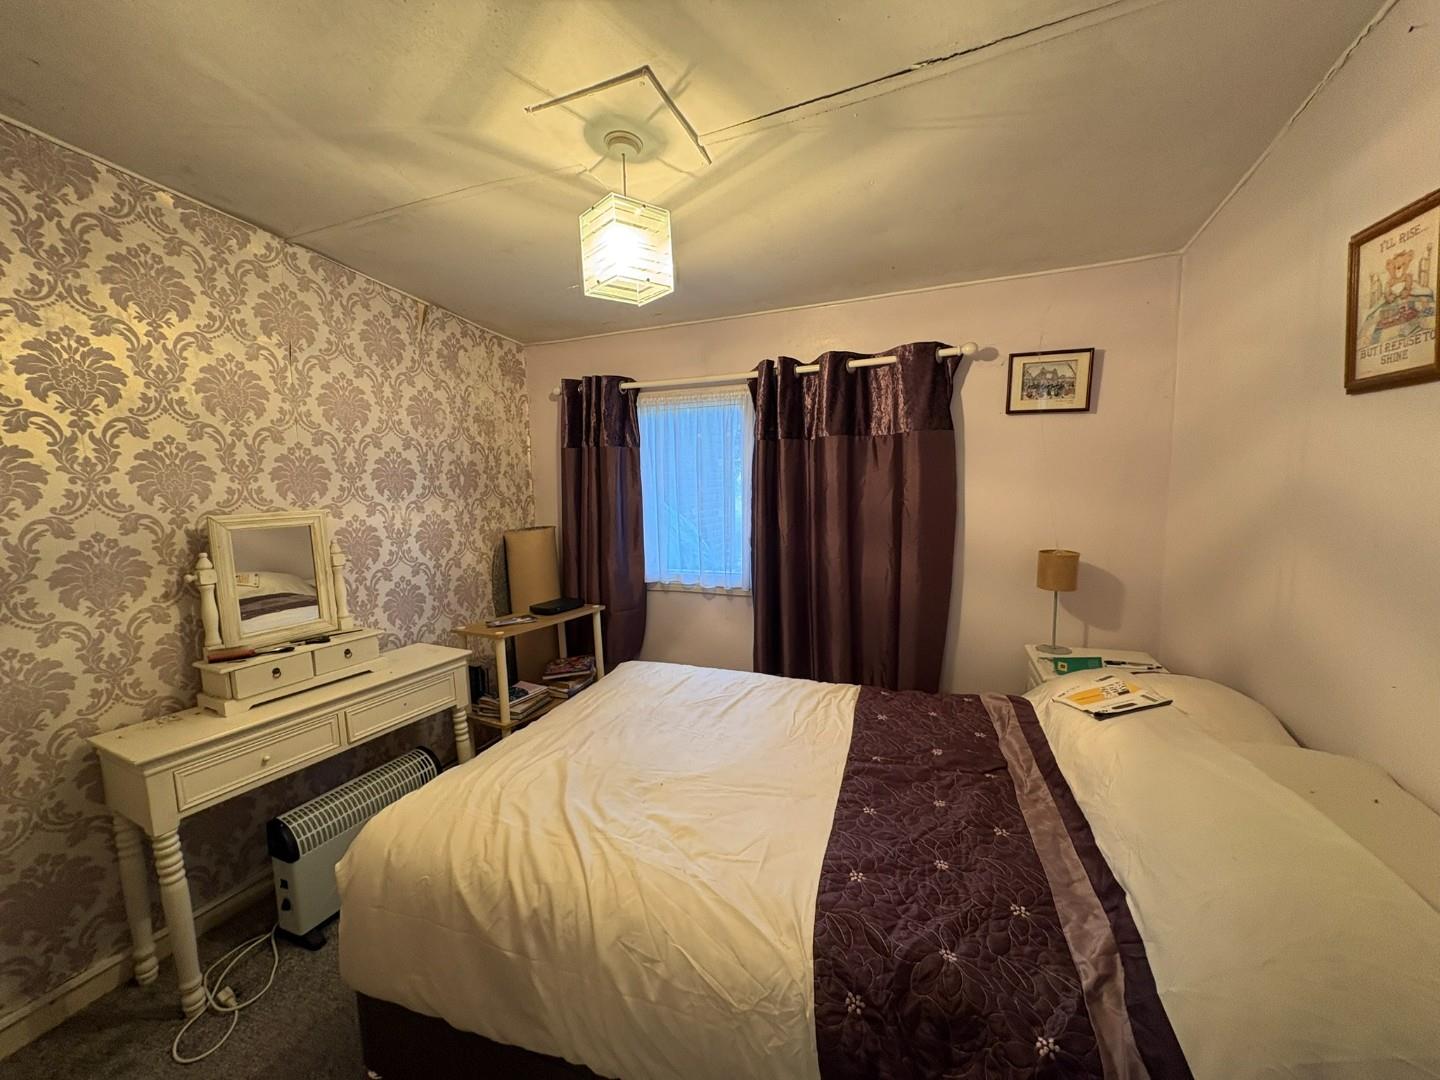
Bedroom 1
with carpet flooring
2.803 x 2.665
9'2" x 8'8"
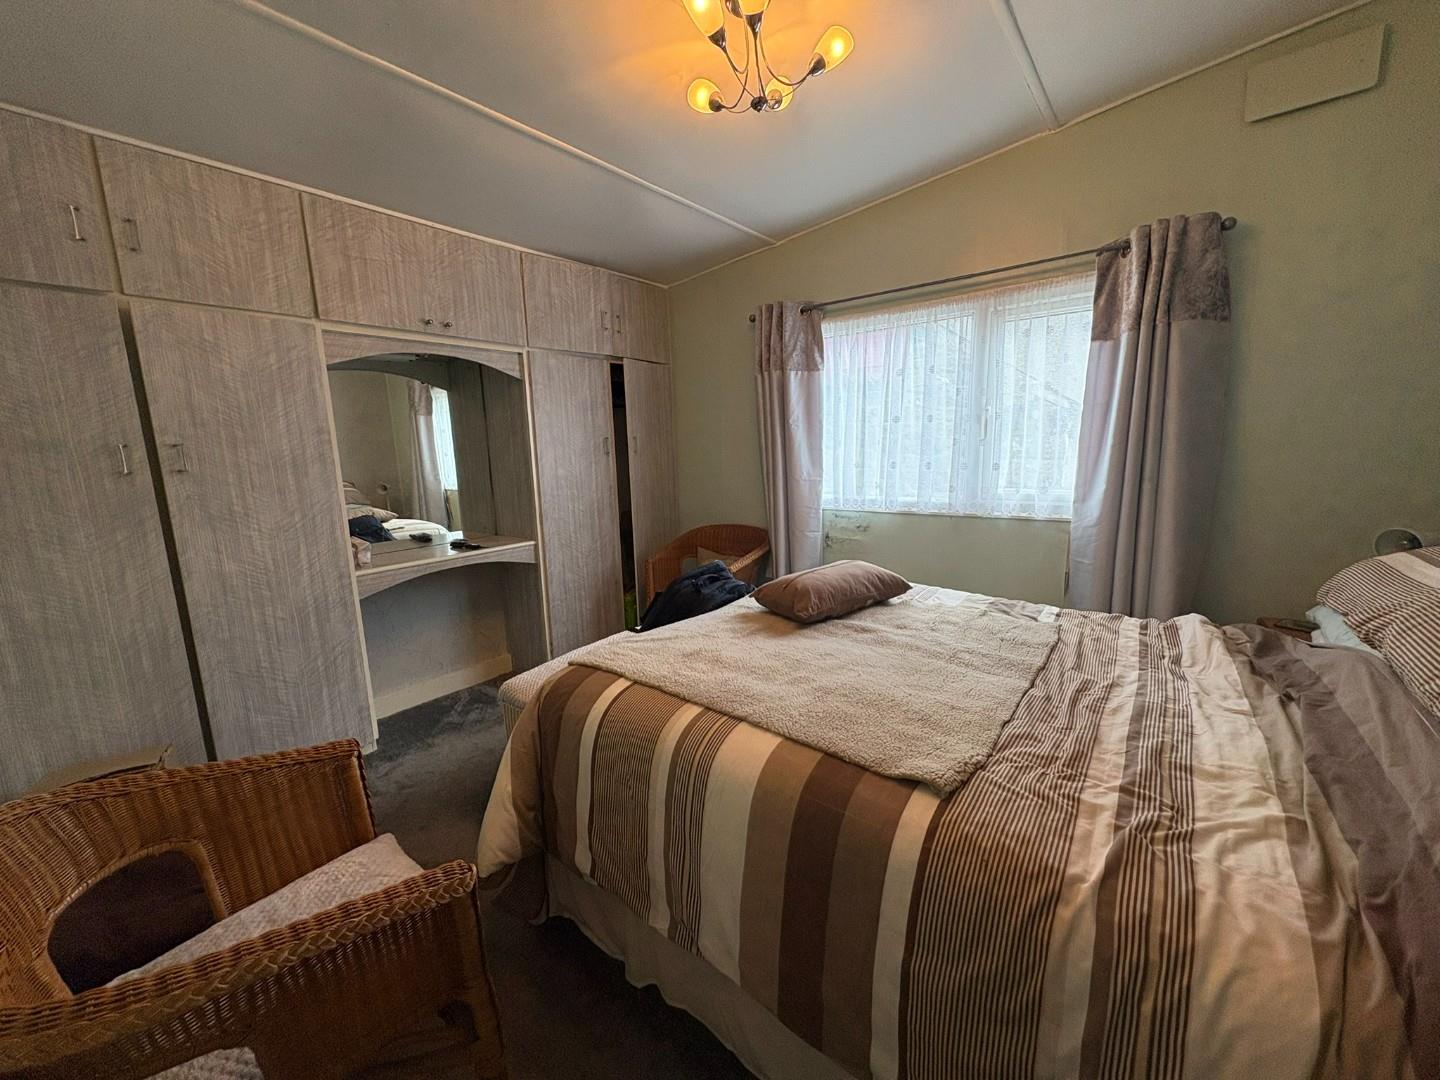
Bedroom 2
with fitted wardrobes and carpet flooring
3.122 x 2.654
10'2" x 8'8"
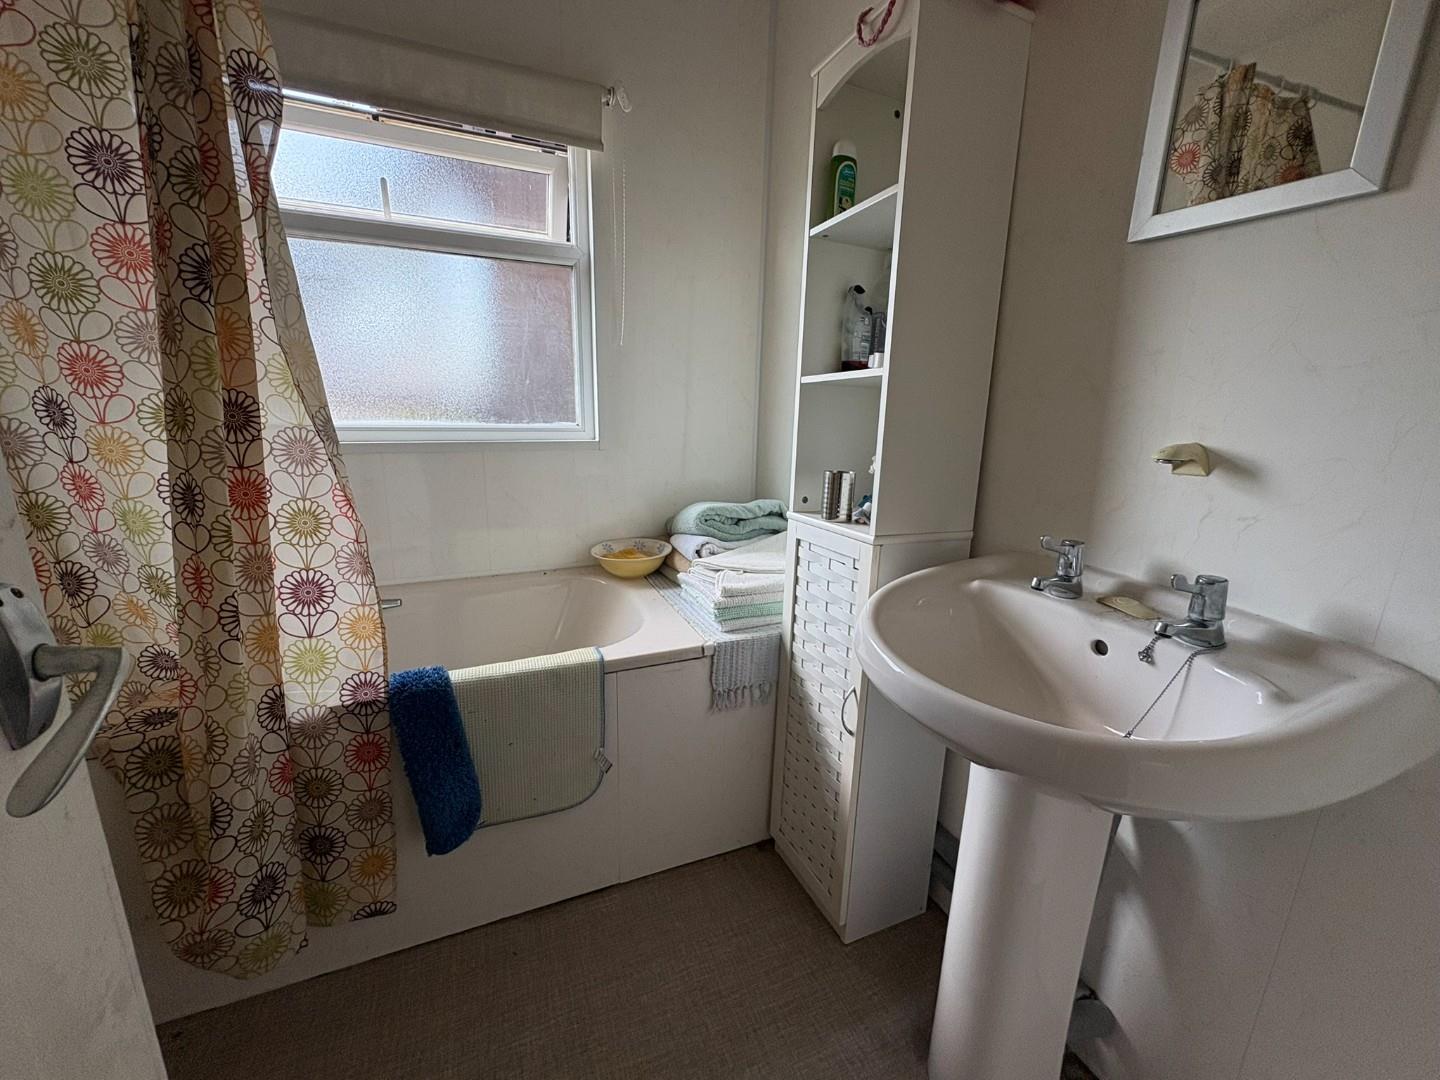
Bathroom
with panelled bath with shower over; wash hand basin and low level WC
EXTERNALLY
The property benefits from a raised decking terrace that enjoys distant sea views from its elevated position.
SERVICES
We understand that the property benefits from mains water, electricity and drainage
MATERIAL INFORMATION
Tenure: Freehold
Council Tax: Band A
Our understanding is that all chalets have a joint responsibility for the maintenance of the roads and pathways, though this is not by way of a formal service charge