Home > Buy > LLys Maelor, High Street, Harlech


Key Features
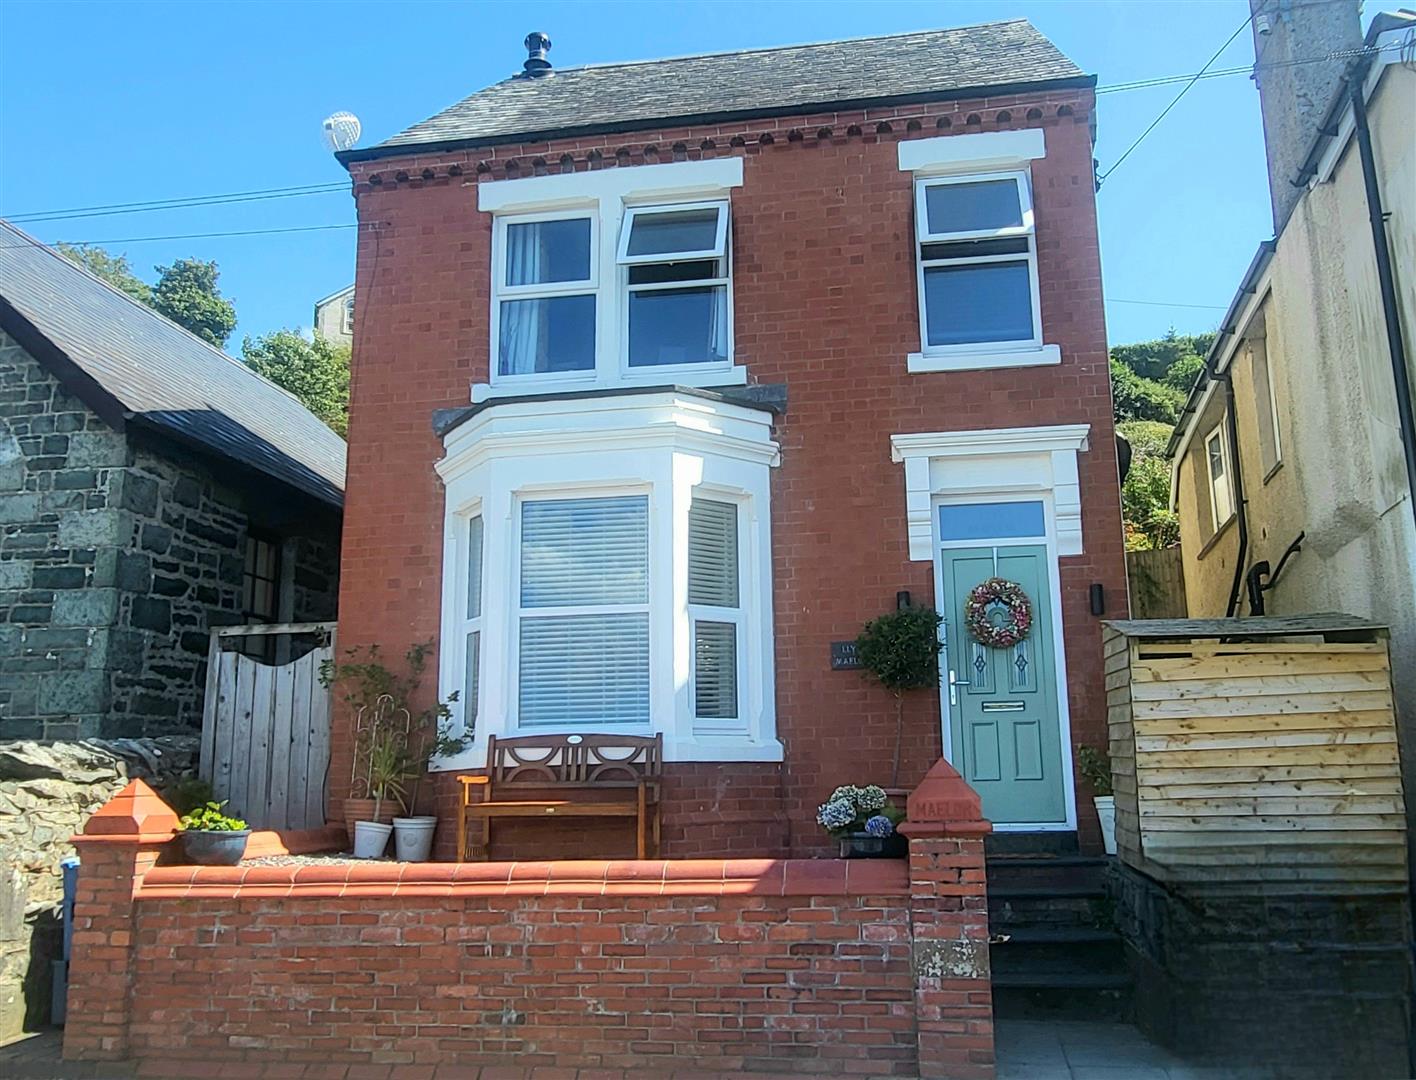
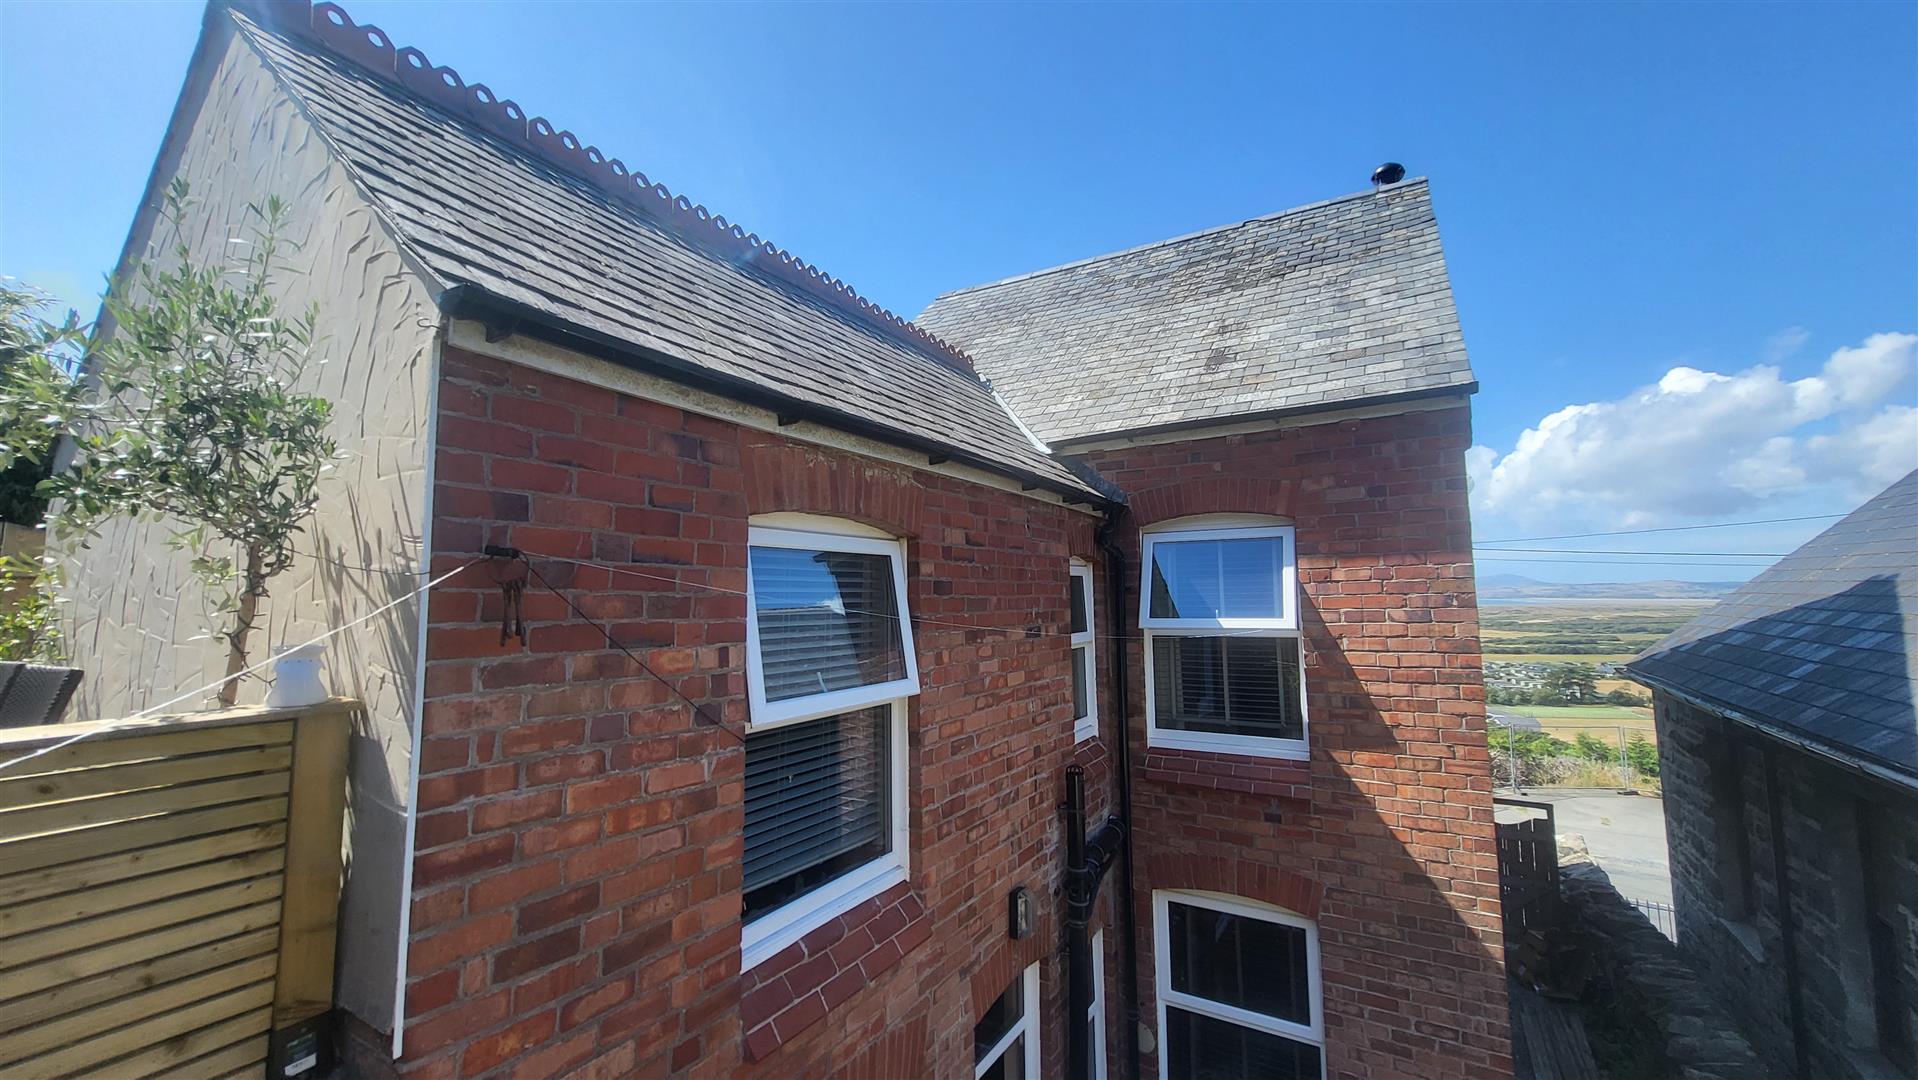
- Uniquely detached red brick property on the high street in castle town of Harlech
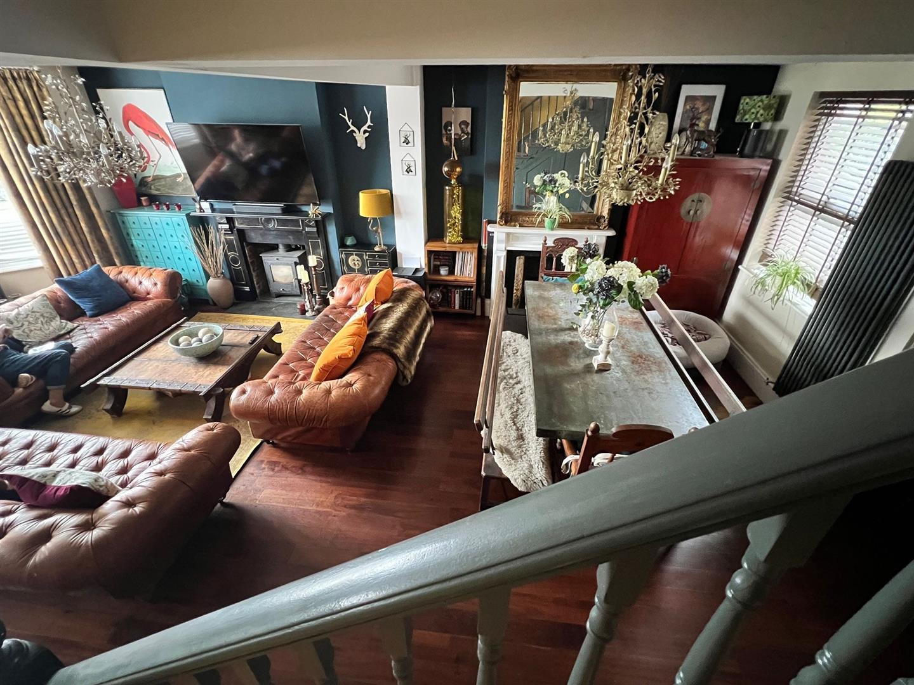
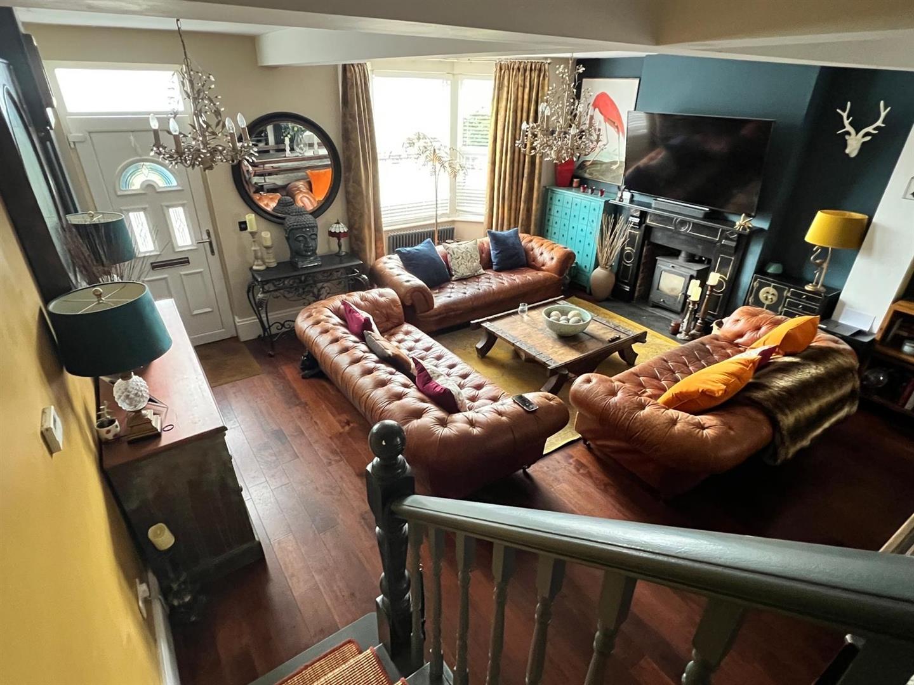
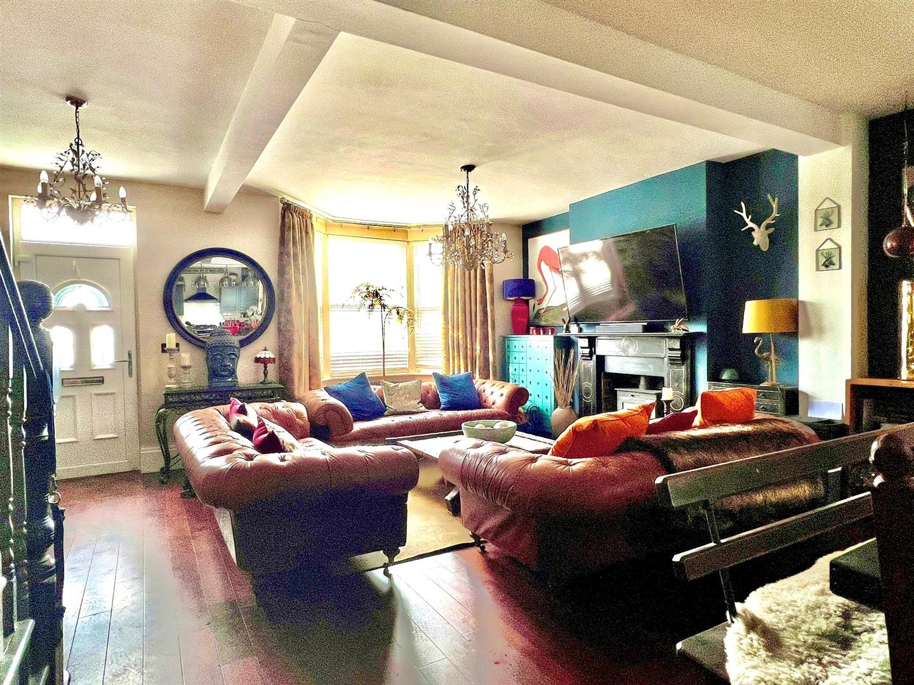
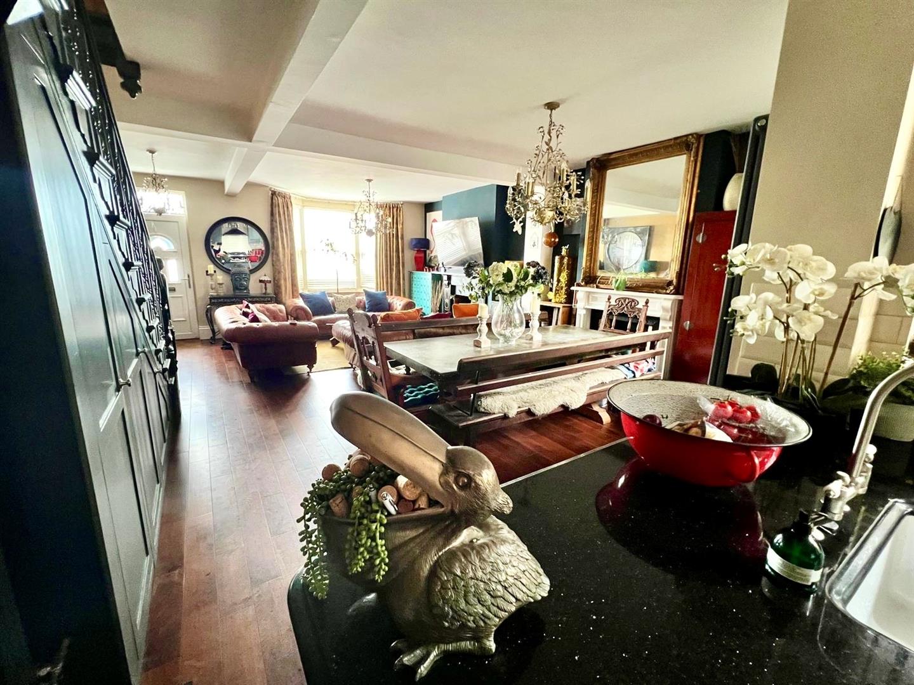
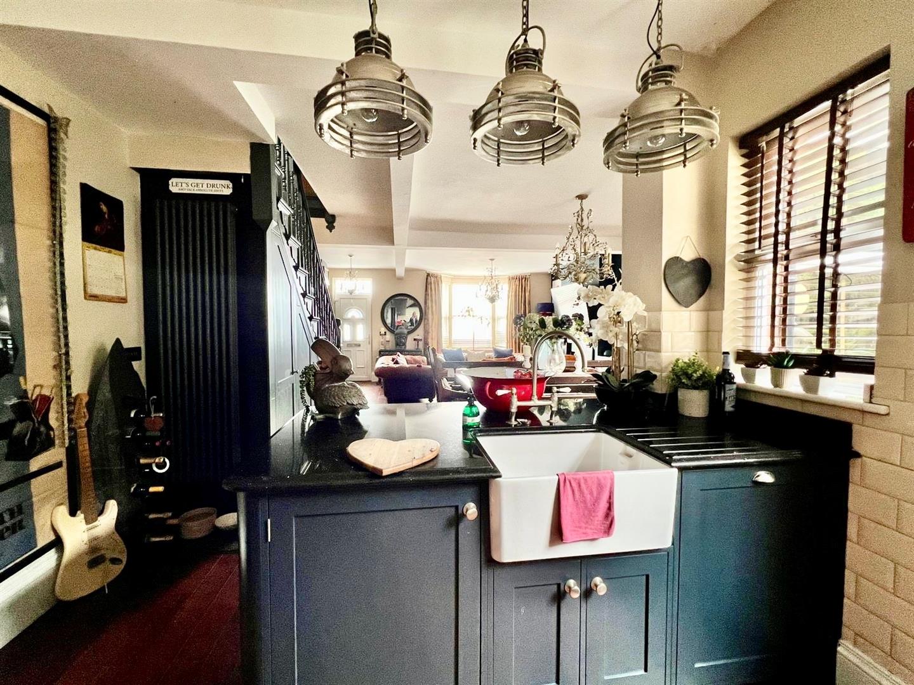
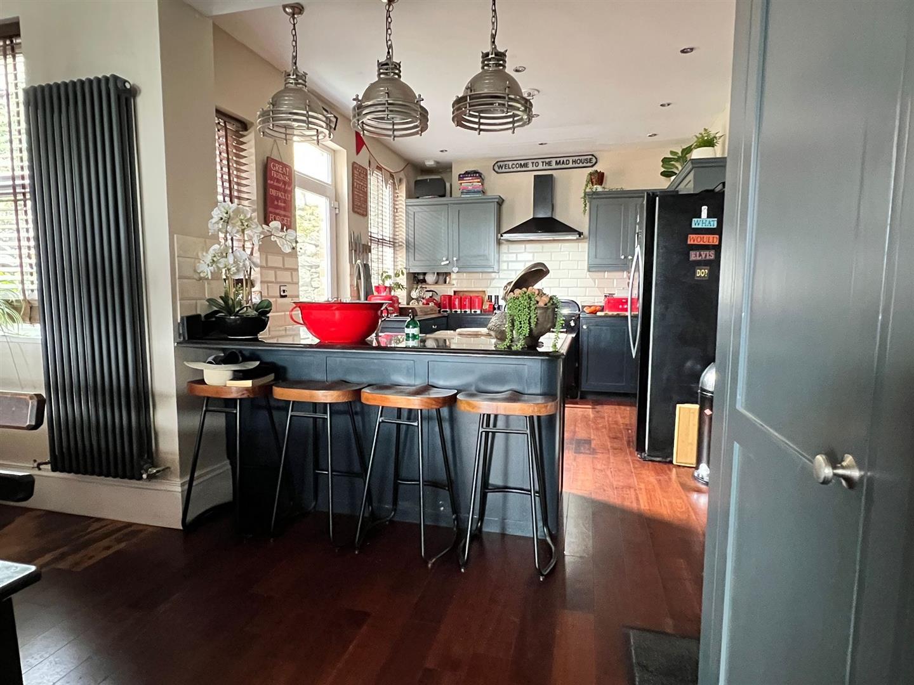
- Has been totally transformed to create a modern, stylish open plan layout to the ground floor
- 3 double bedrooms with master en-suite
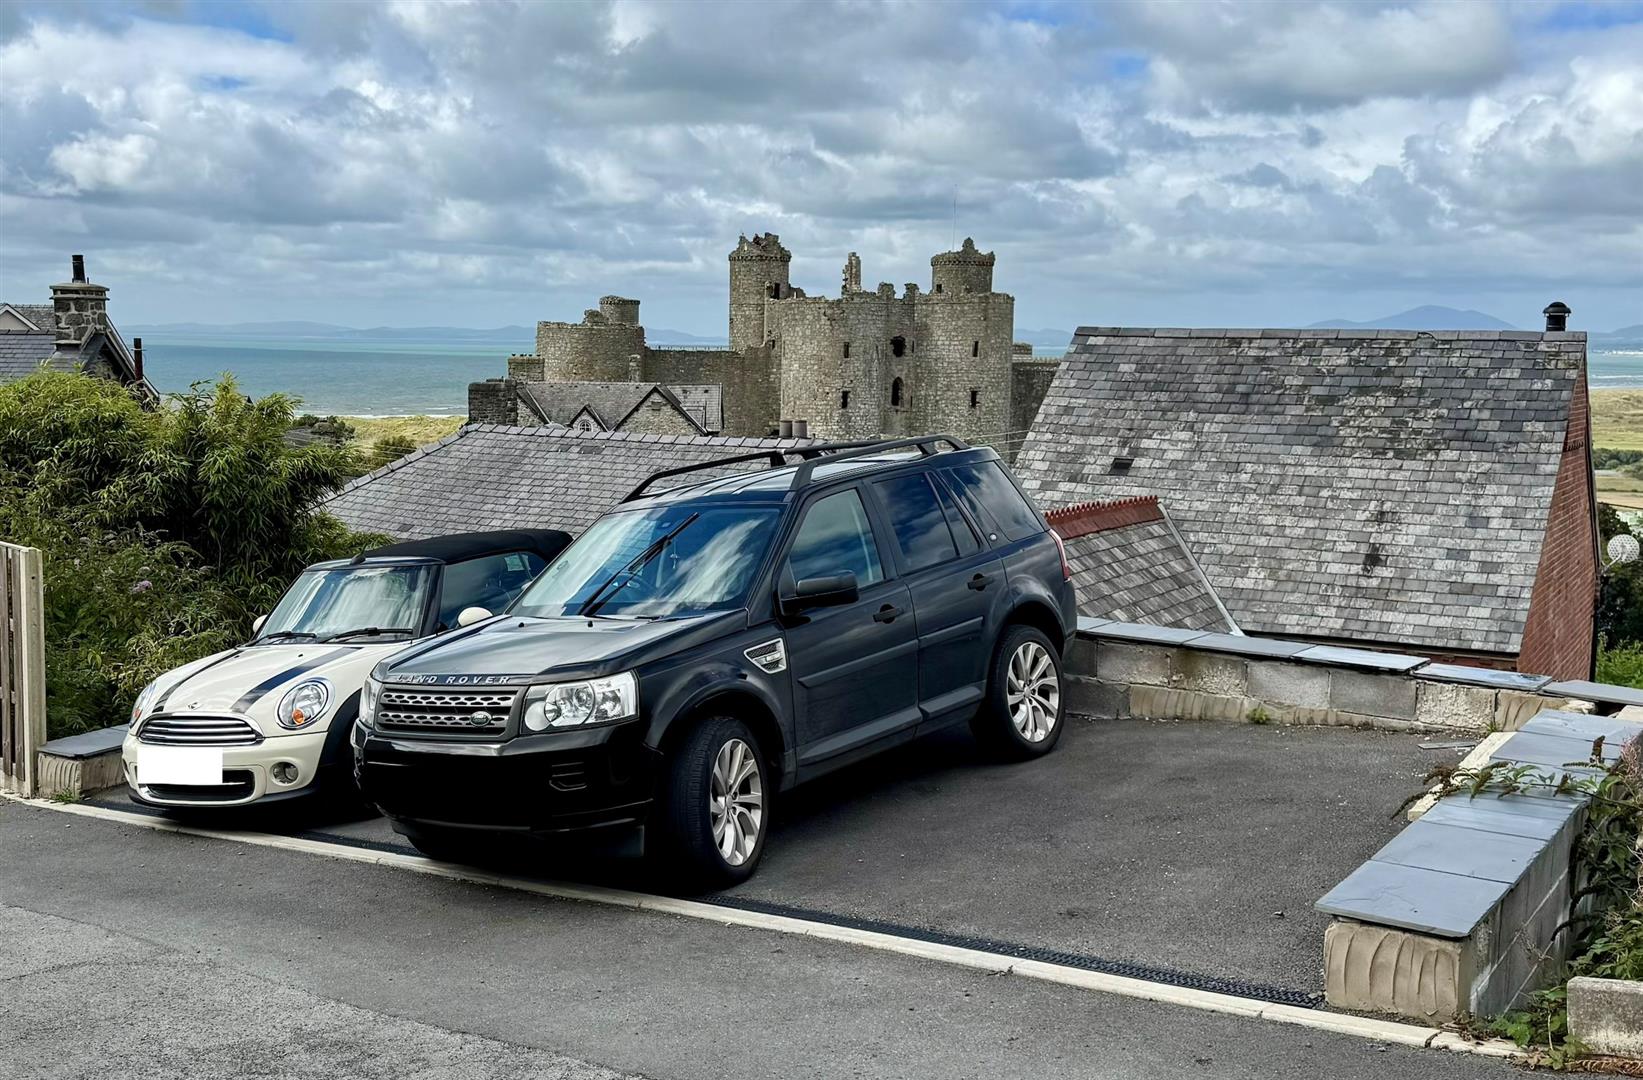
- Key highlight is the private off road parking for 3 vehicles
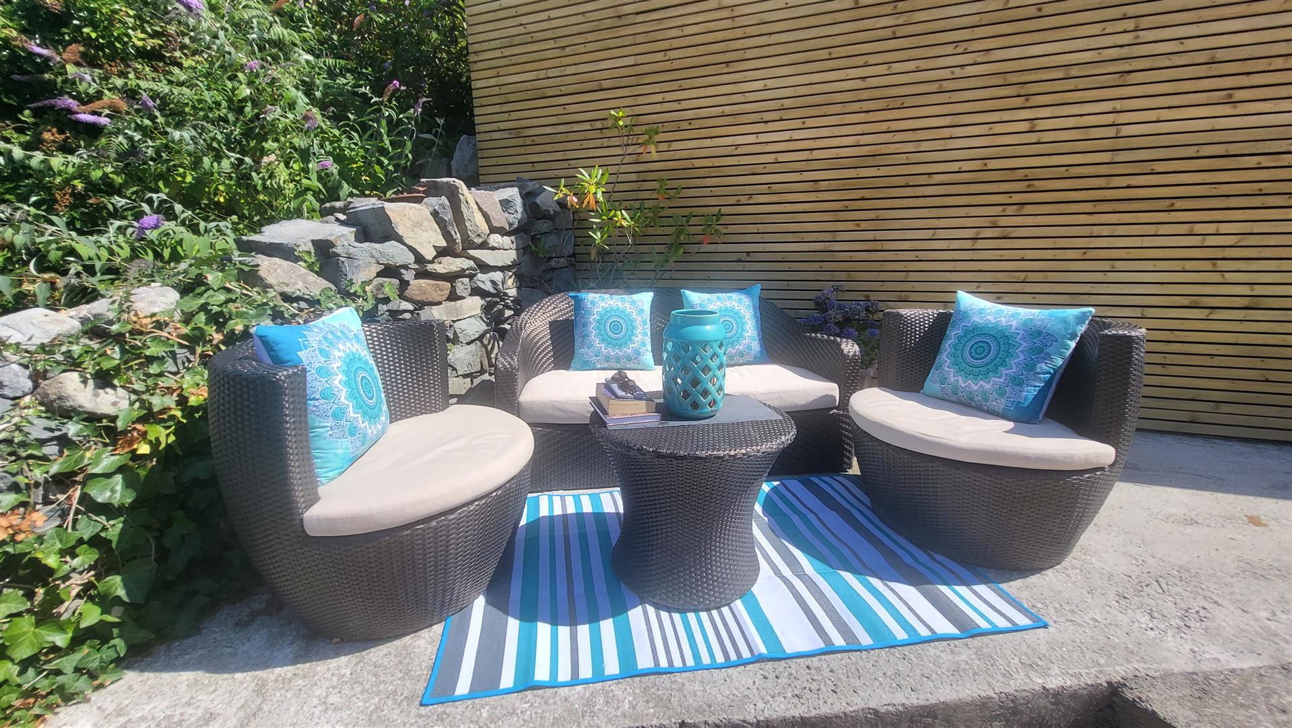
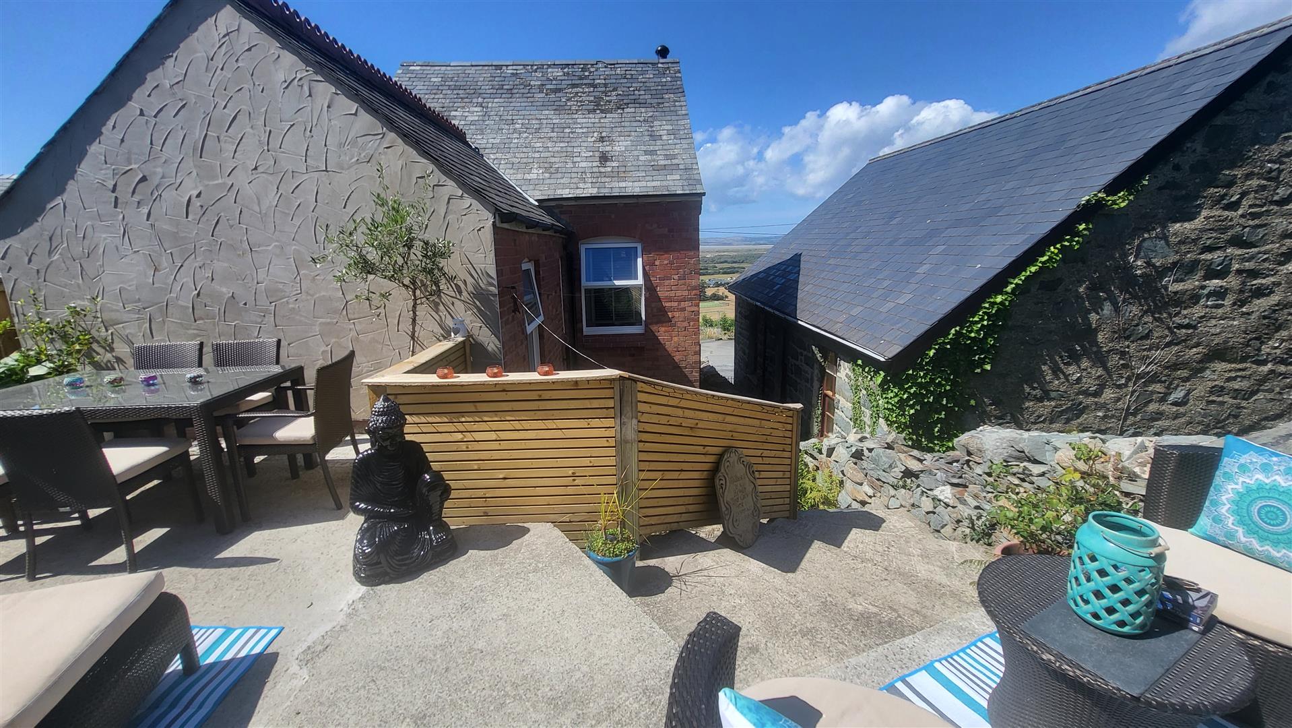
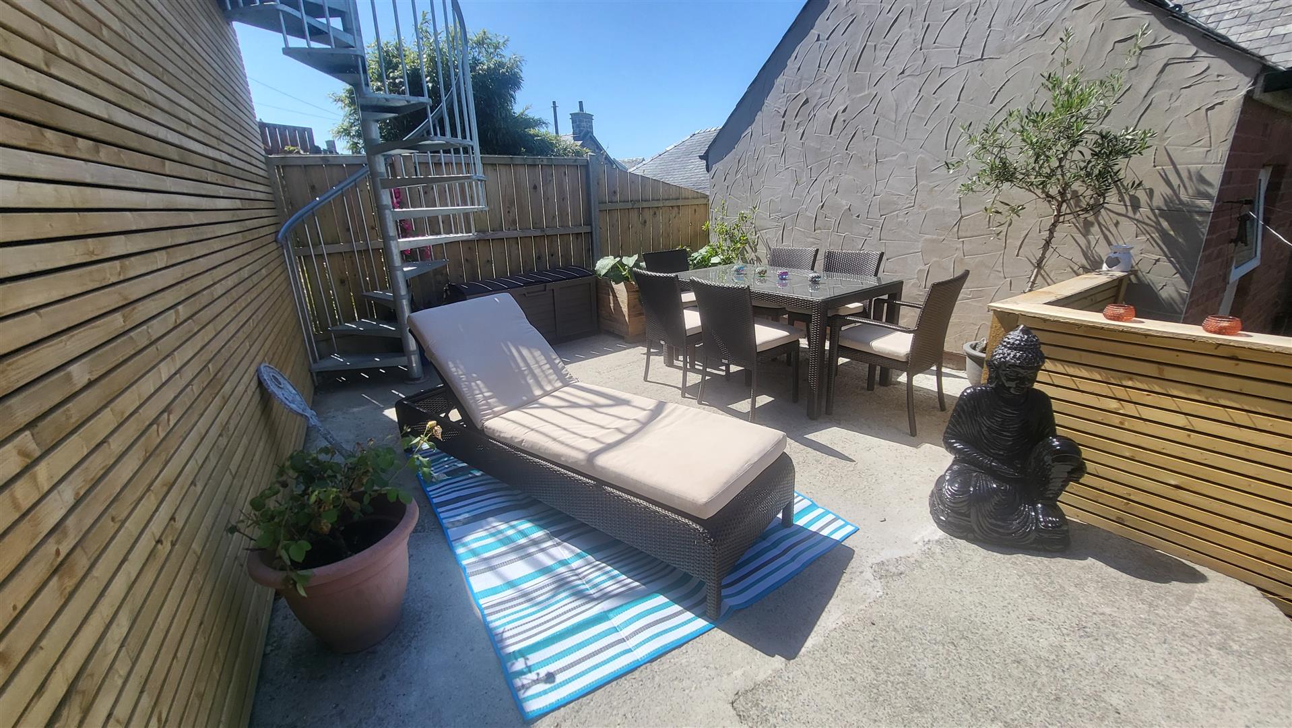
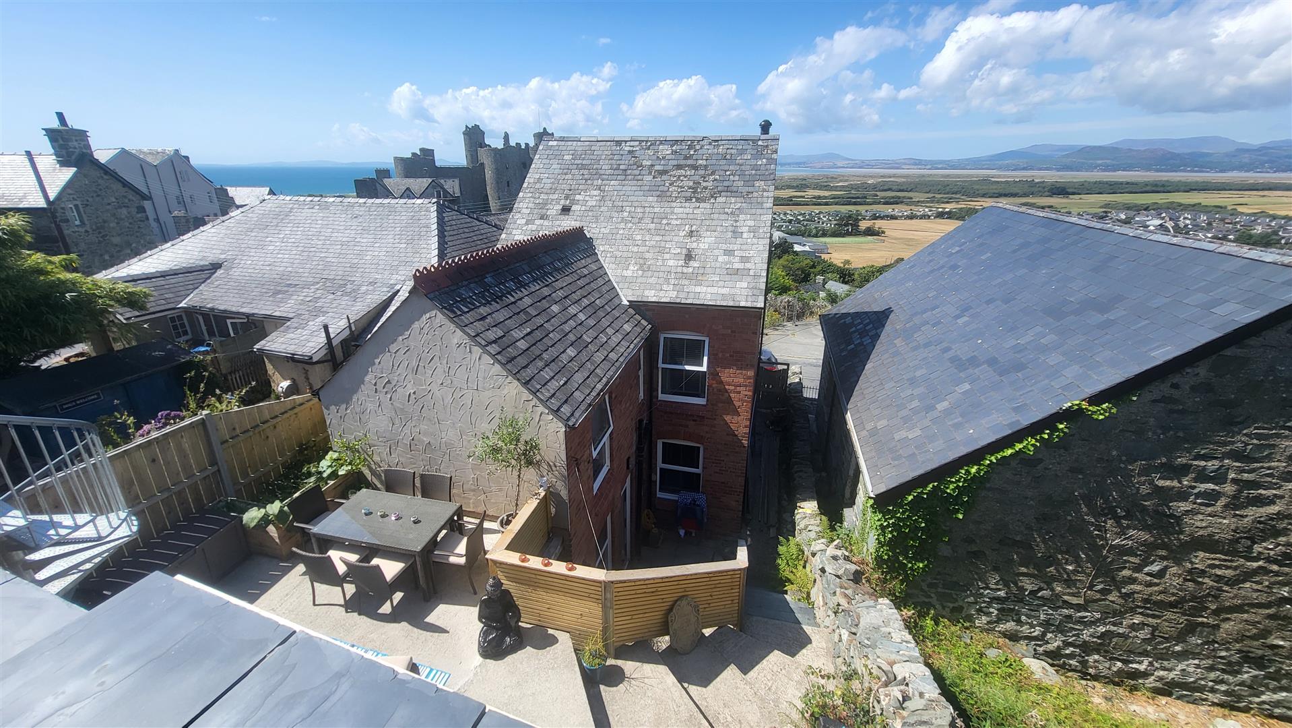
- Low maintenance stylish outside terrace for al-fresco living
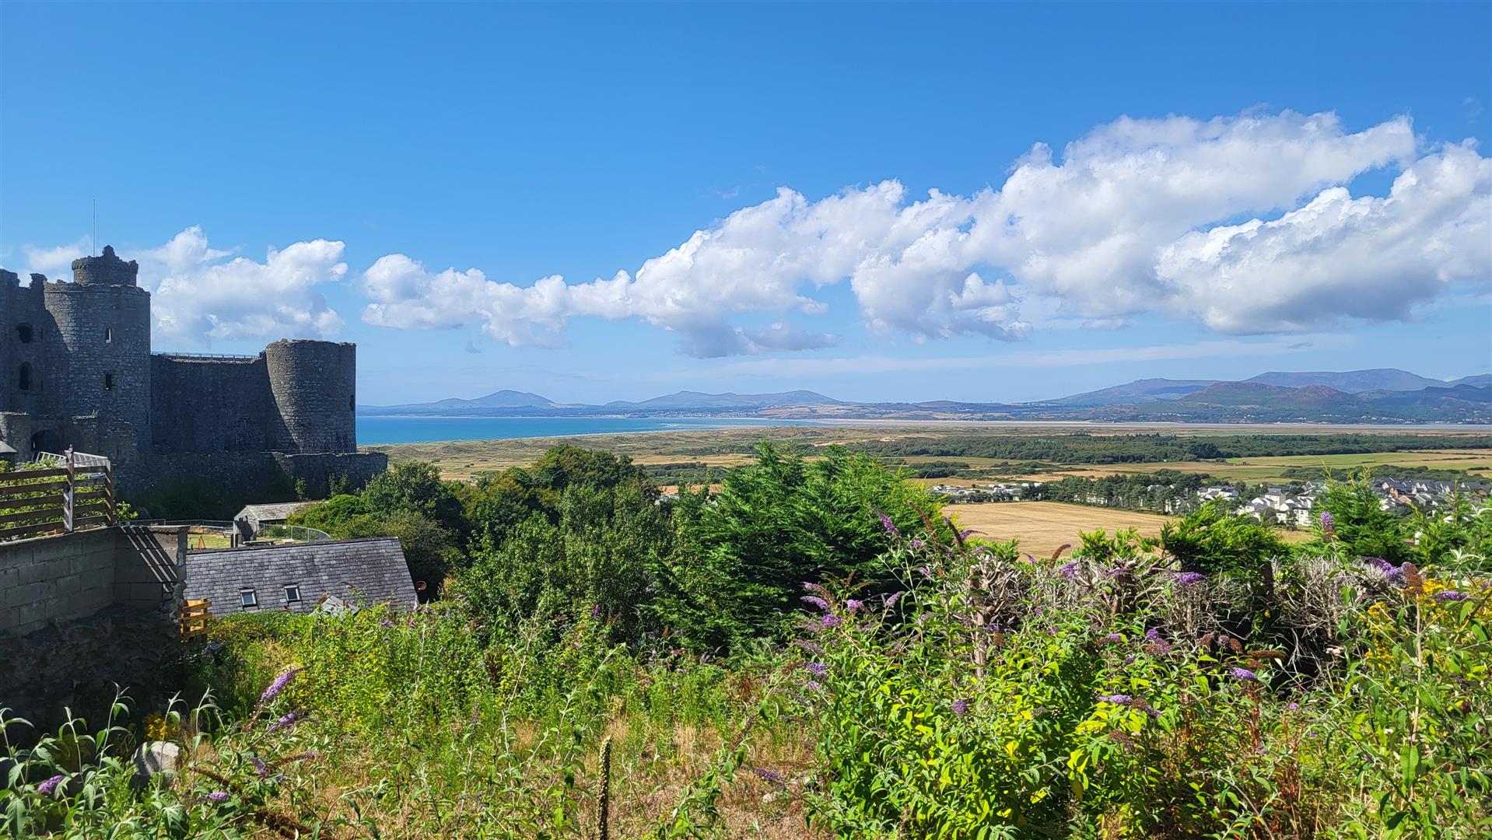
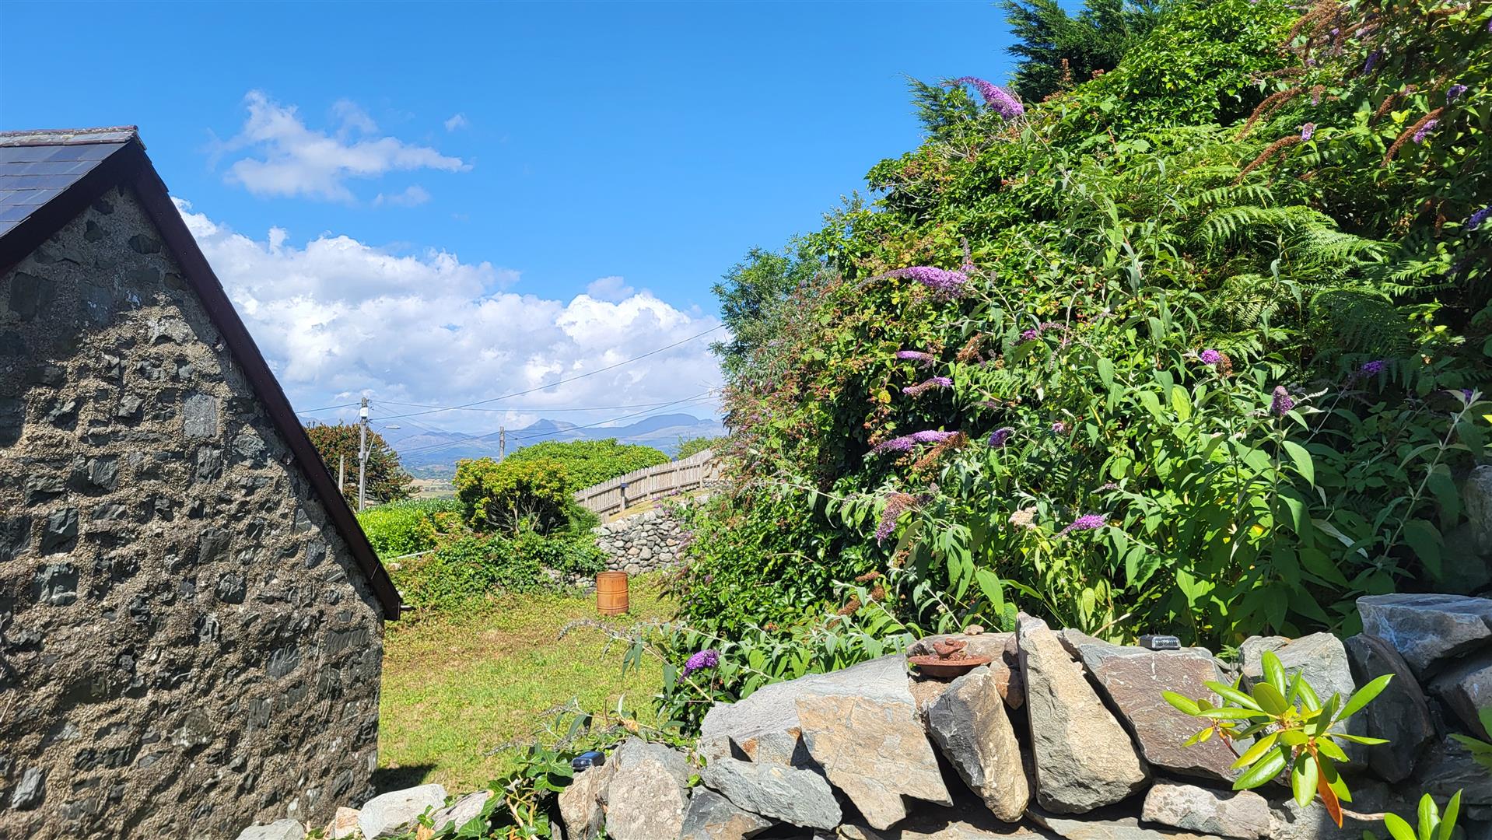
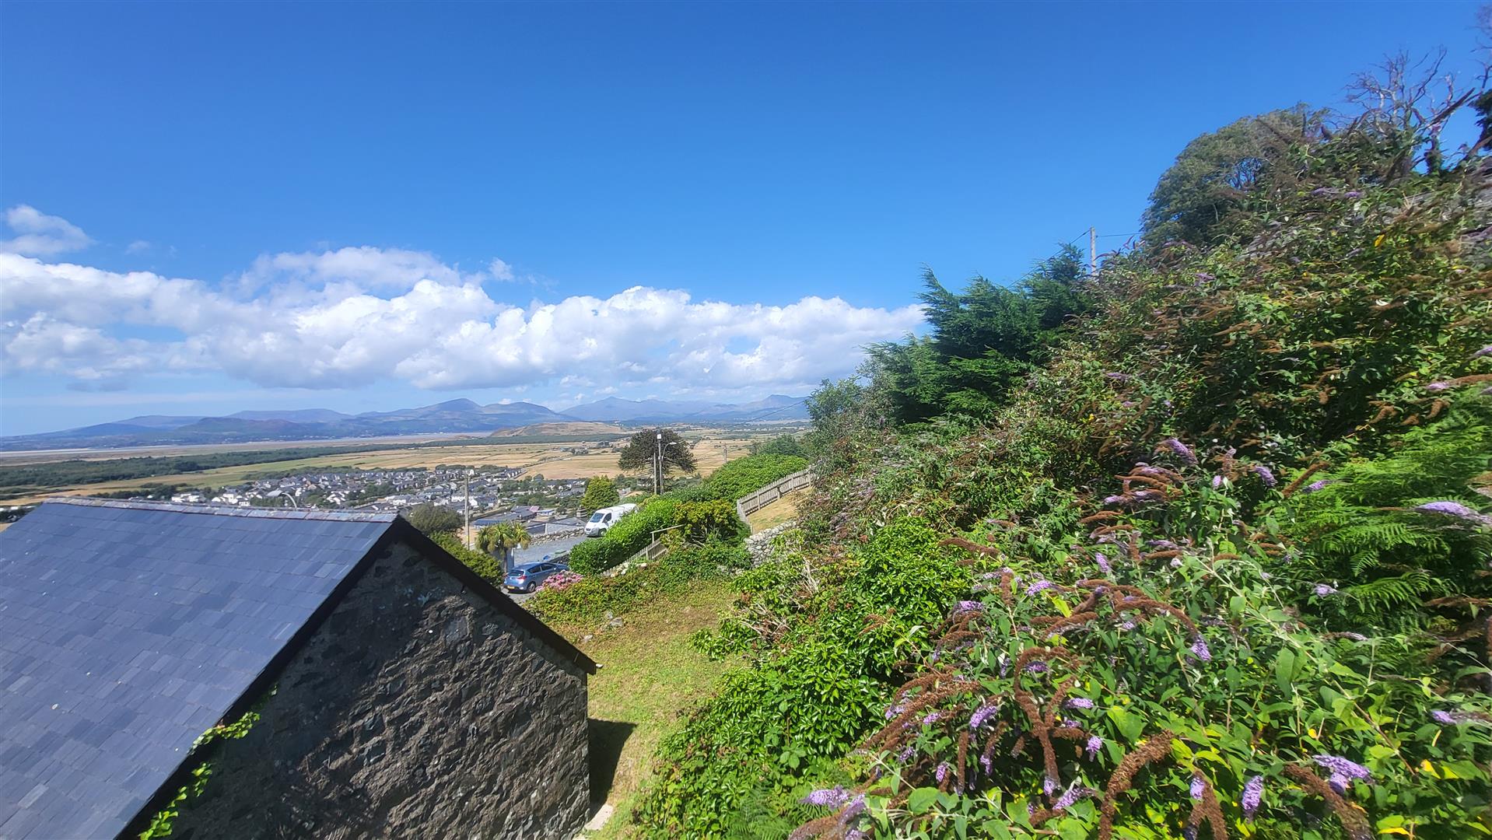
- Far reaching views over Cardigan Bay and Eryri Mountain range
- Minute walk to the bustling high street with independent shops and eateries
- Log burning stove
- LPG central heating
- Being sold with the benefit of no onward chain
Property Description
Croeso is LLys Maelor - A distinguished detached red-brick residence positioned along the High Street, Harlech, offering a rare combination of architectural individuality, contemporary styling and exceptional convenience within one of the town’s most historic settings.
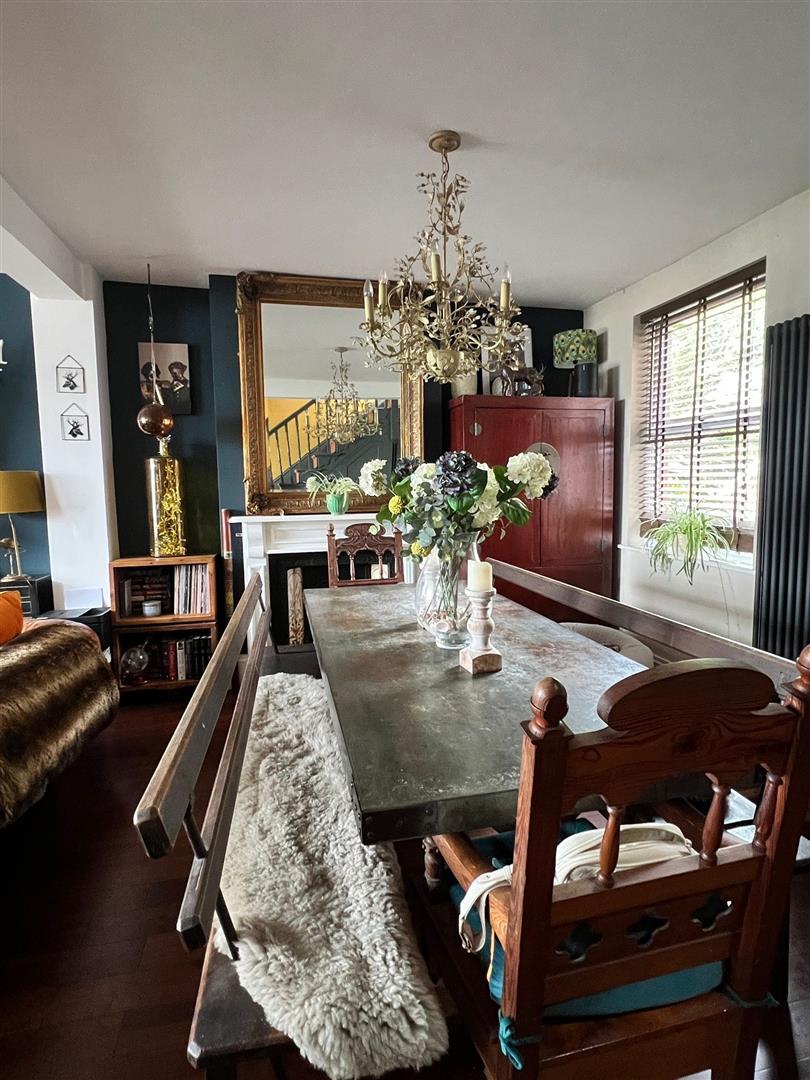
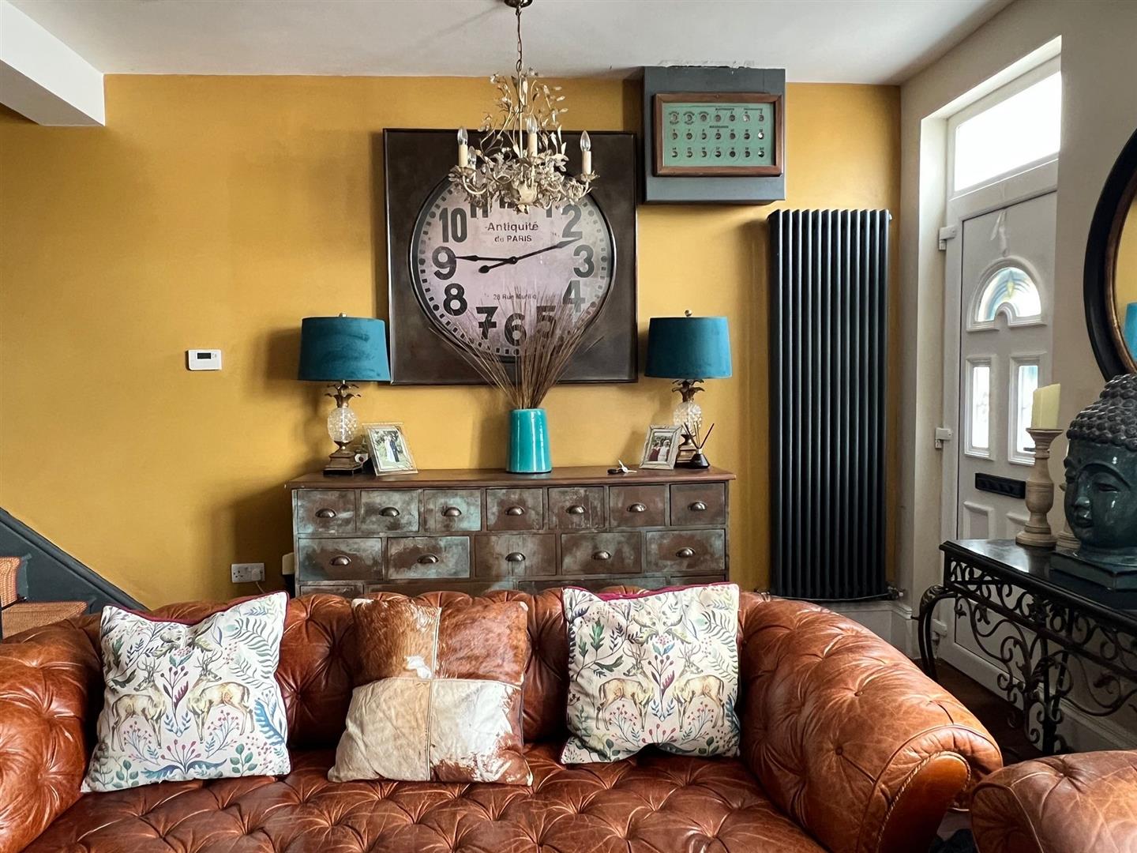
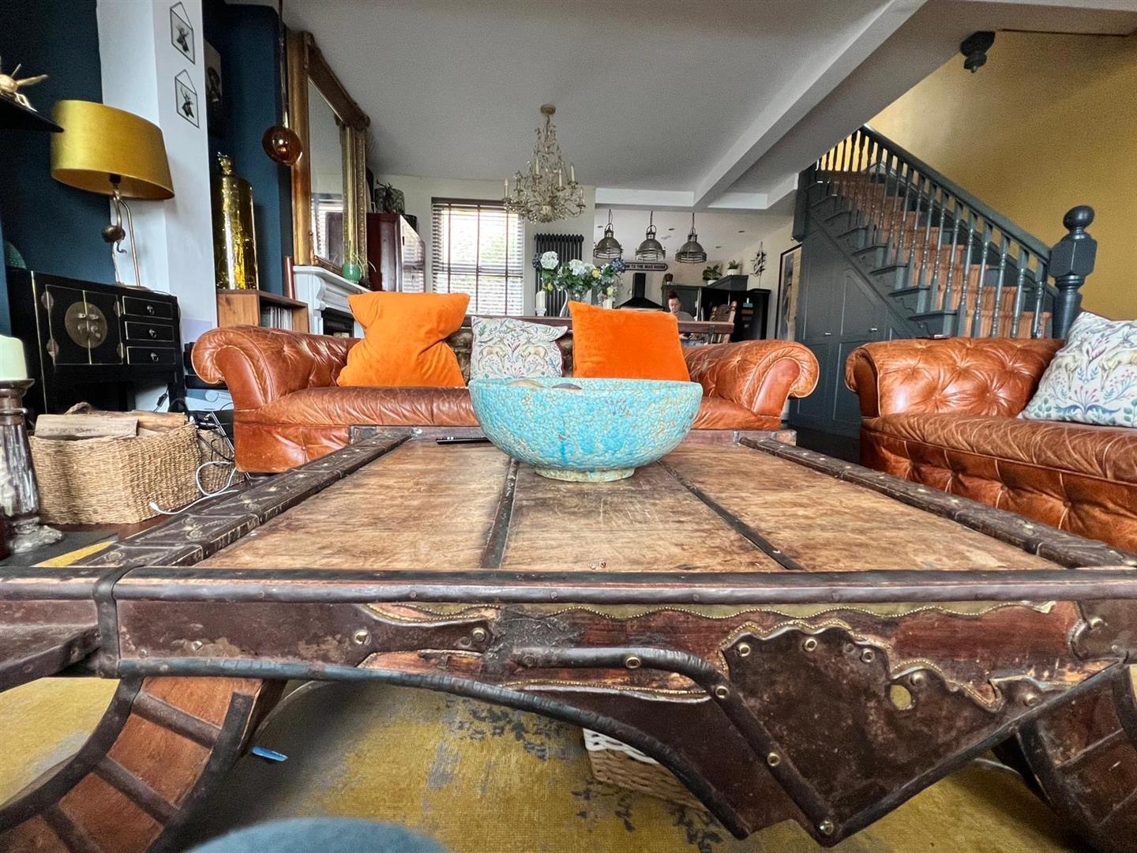
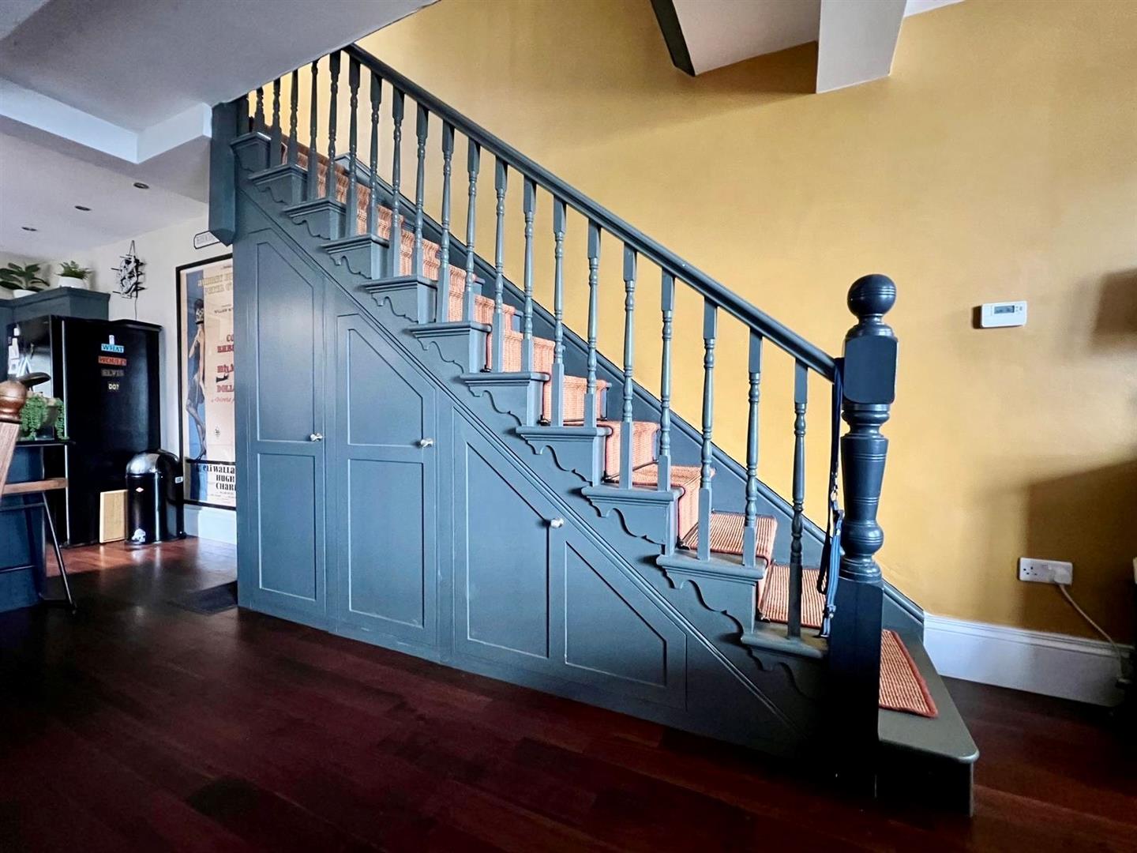
This premium home showcases a beautifully fluid open-plan layout, where the living, dining and kitchen spaces merge seamlessly to create an elegant, design-led interior. A tastefully executed modern design aesthetic and quality finishes throughout give the property a standout presence, while still maintaining a warm and inviting feel.
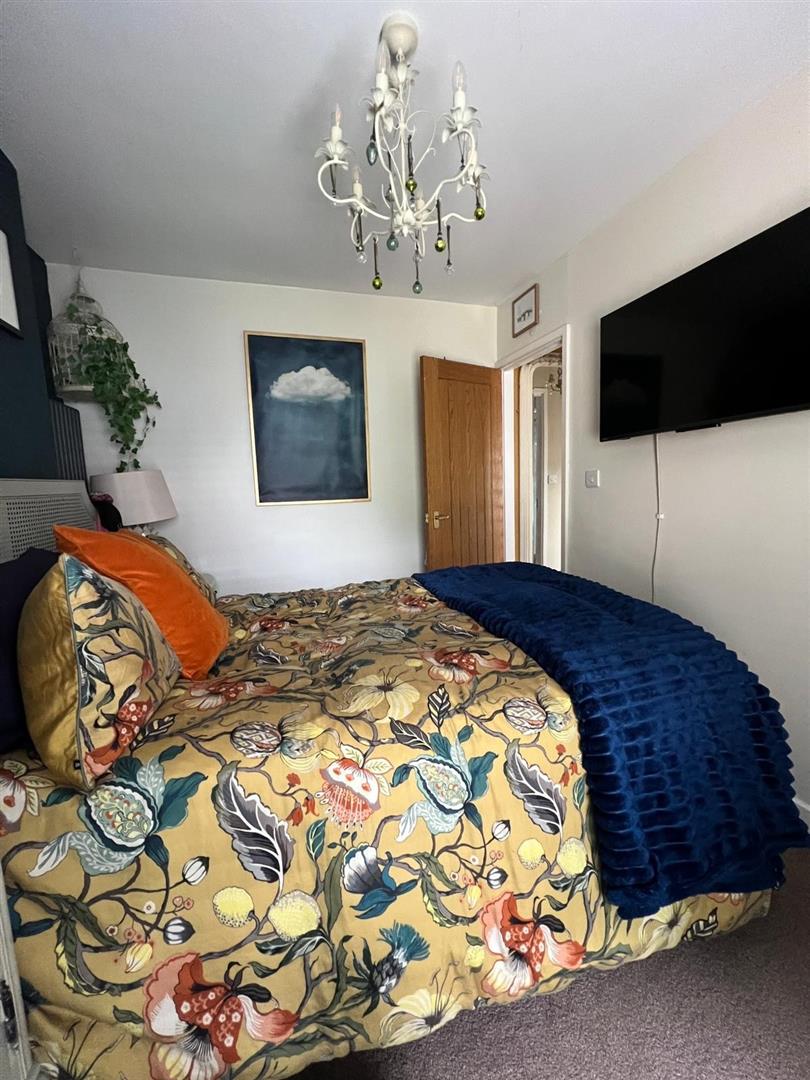
In summary the property presents an open plan ground floor layout, with 3 bedrooms - one with en-suite - and family bathroom to the first floor.
Externally, the home enjoys a private, low-maintenance outdoor area—a chic courtyard-style space ideal for relaxed moments after exploring Harlech Castle, the beach or the surrounding Snowdonia landscape. A spiral staircase leads from this area to the private off road parking for 3 vehicles. This generous off-road parking is an outstanding advantage on the High Street, where such provision is exceptionally rare.
A unique opportunity to acquire a stylish, contemporary residence in the heart of Harlech’s High Street, perfectly placed for coastal walks, local cafés, the castle and the town’s timeless charm.
Accommodation comprises: ( all measurements are approximate )
Entrance door into
GROUND FLOOR
LOUNGE/DINING/KITCHEN
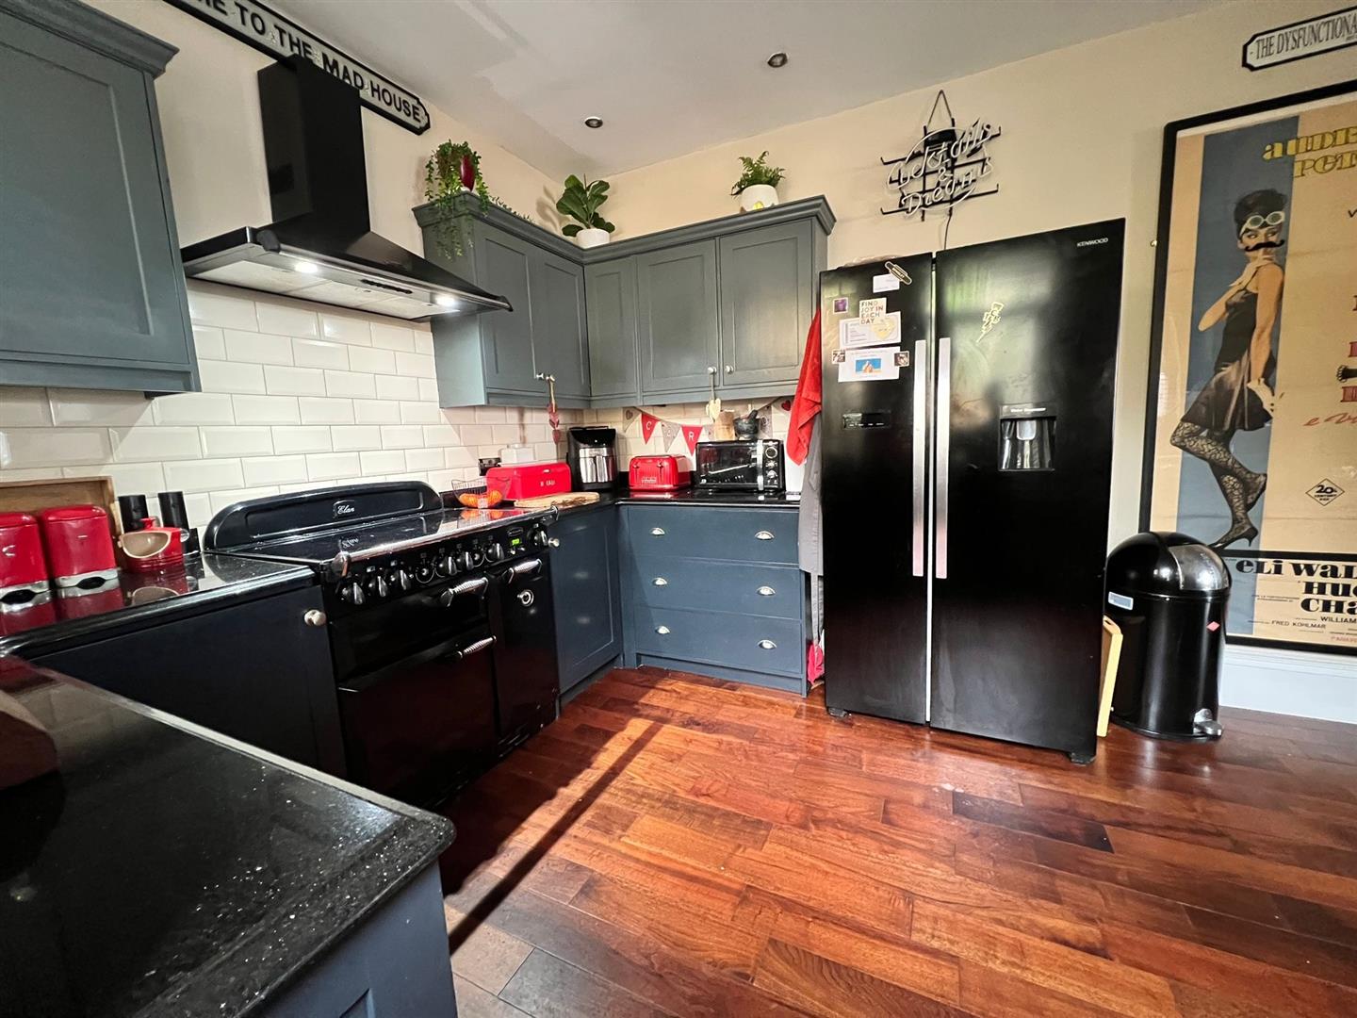
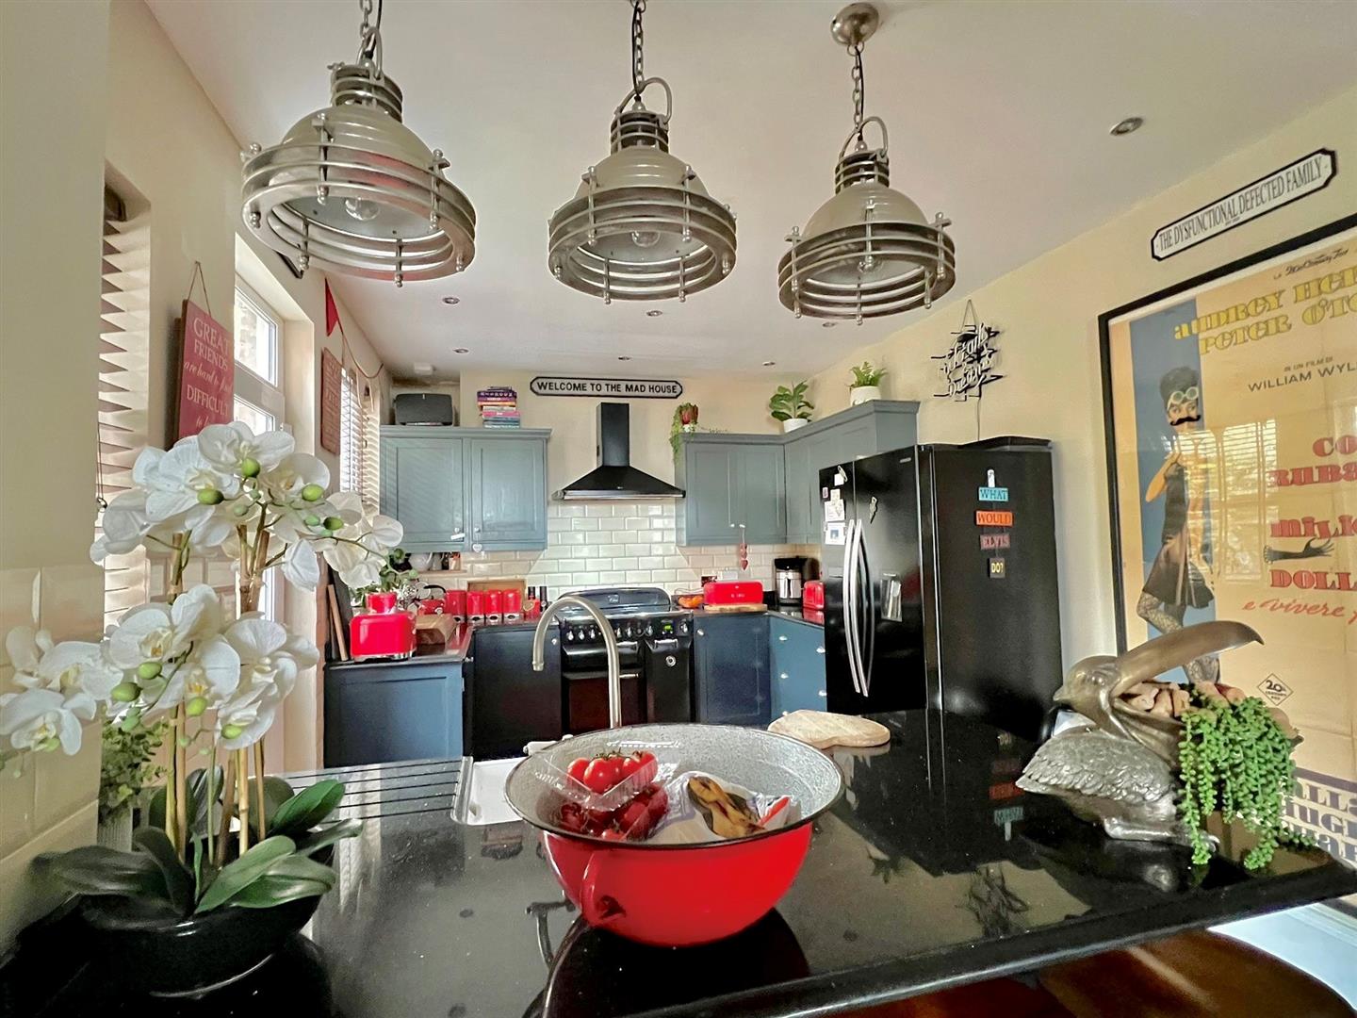
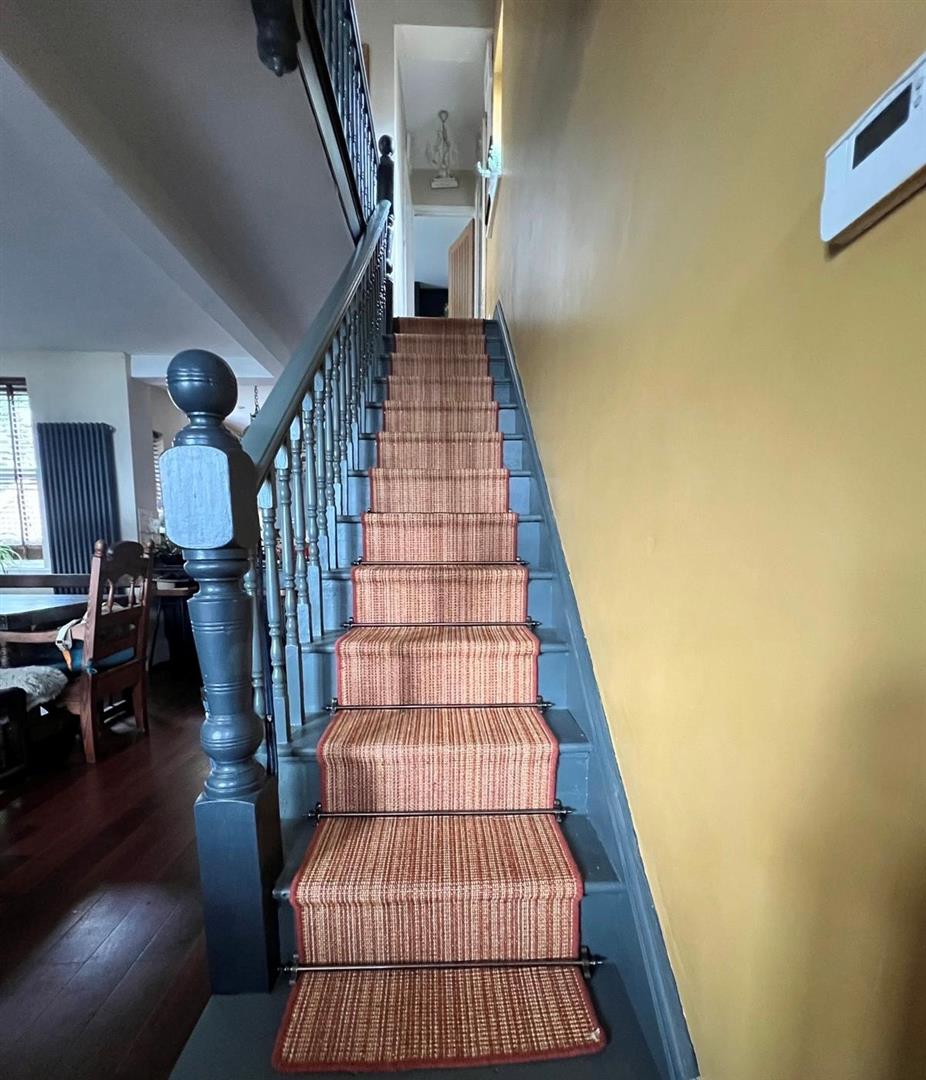
Open plan space with stairs to first floor - lounge area with log burning stove and wooden surround, window to front with far reaching sea and mountain views, wooden flooring, vertical radiator - leading into dining space with second fireplace, vertical radiator and window to rear - opening into kitchen fitted with a range of wall and base units, "Elan" cooking range with extractor hood above, space for large fridge/freezer, integrated dishwasher, sink and drainer unit, granite worktops, breakfast bar, window to side, door to outside
11.46 x 5.47
37'7" x 17'11"
FIRST FLOOR
LANDING
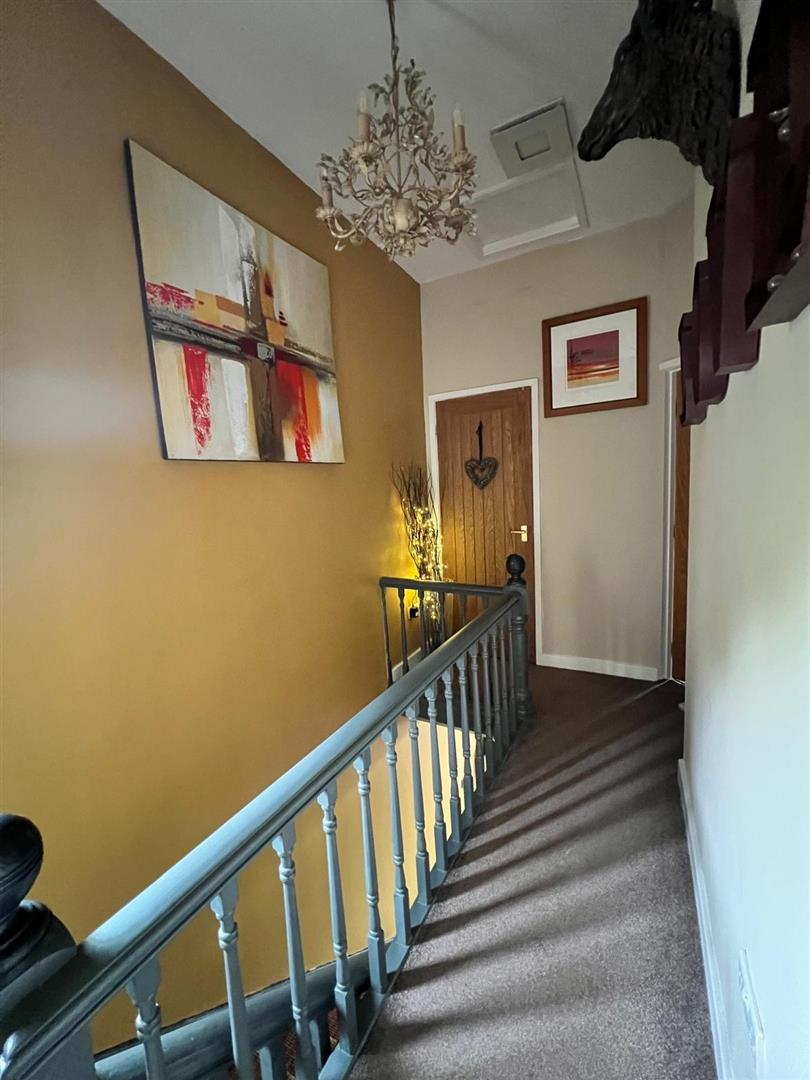
Carpeted, window to side, doors leading to
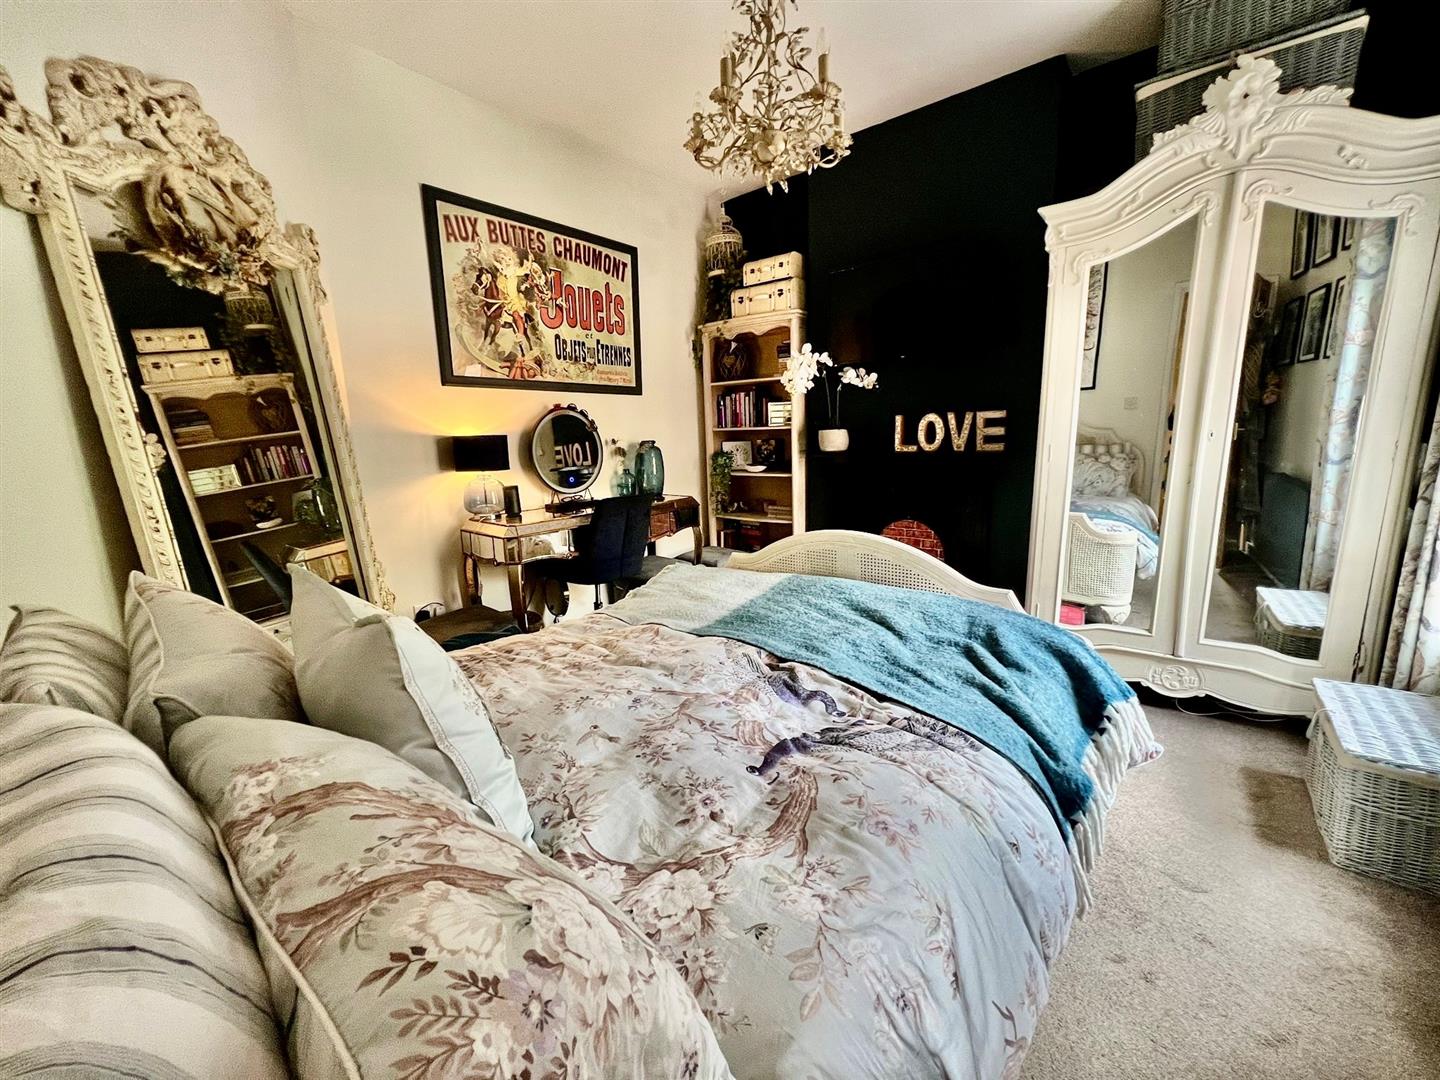
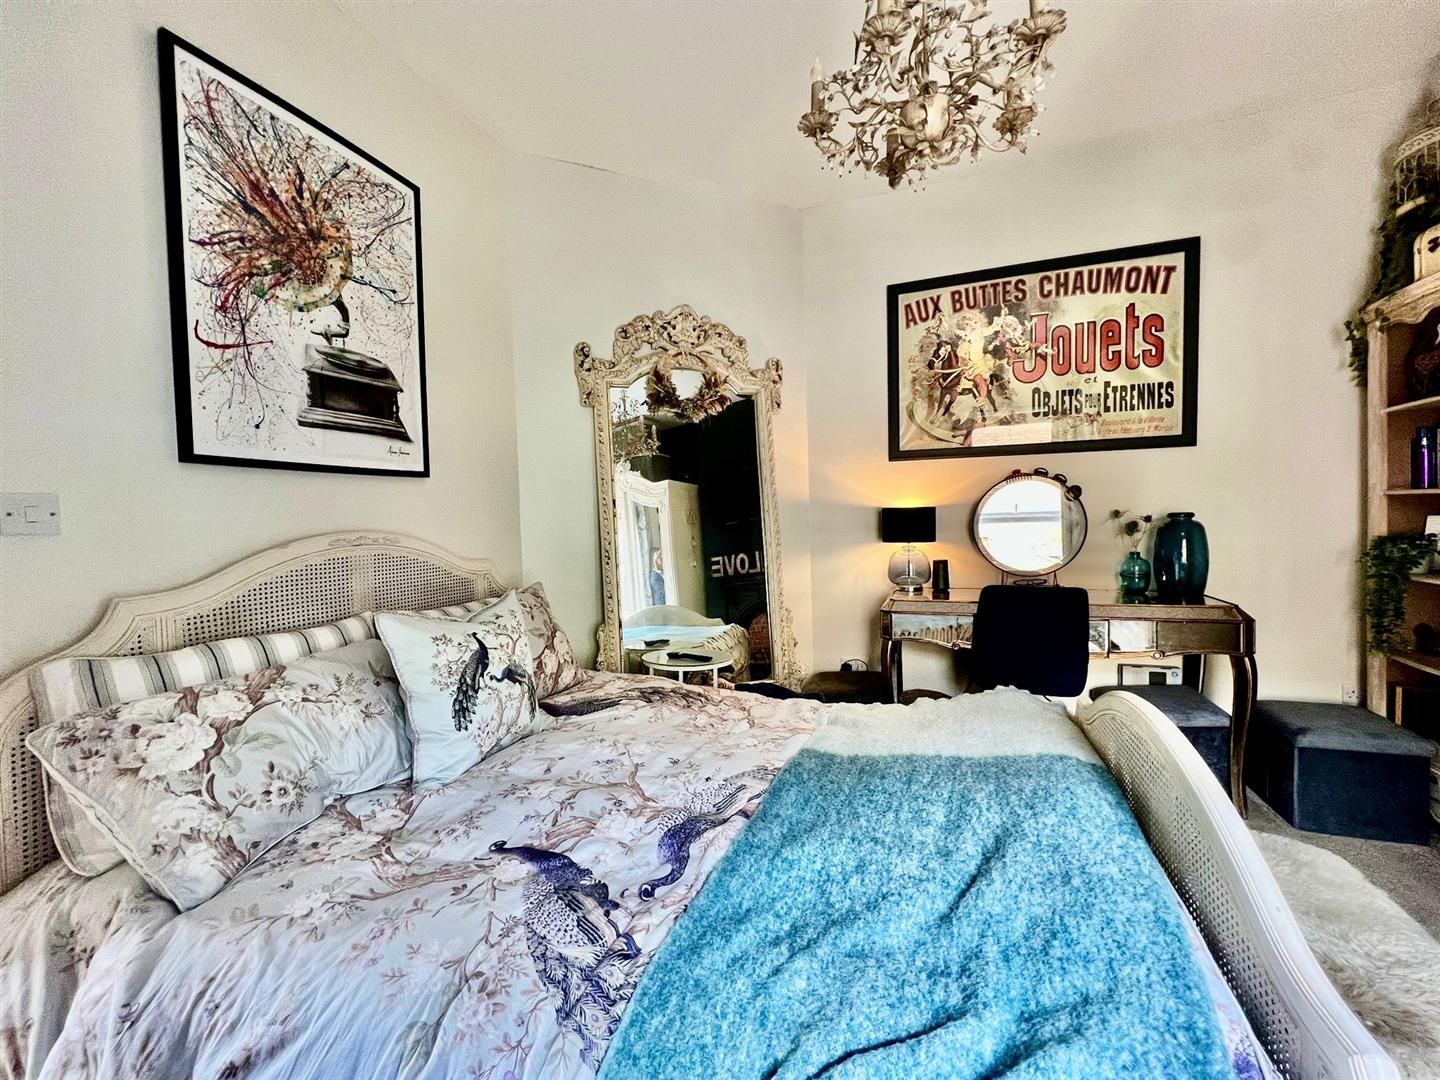
BEDROOM 1
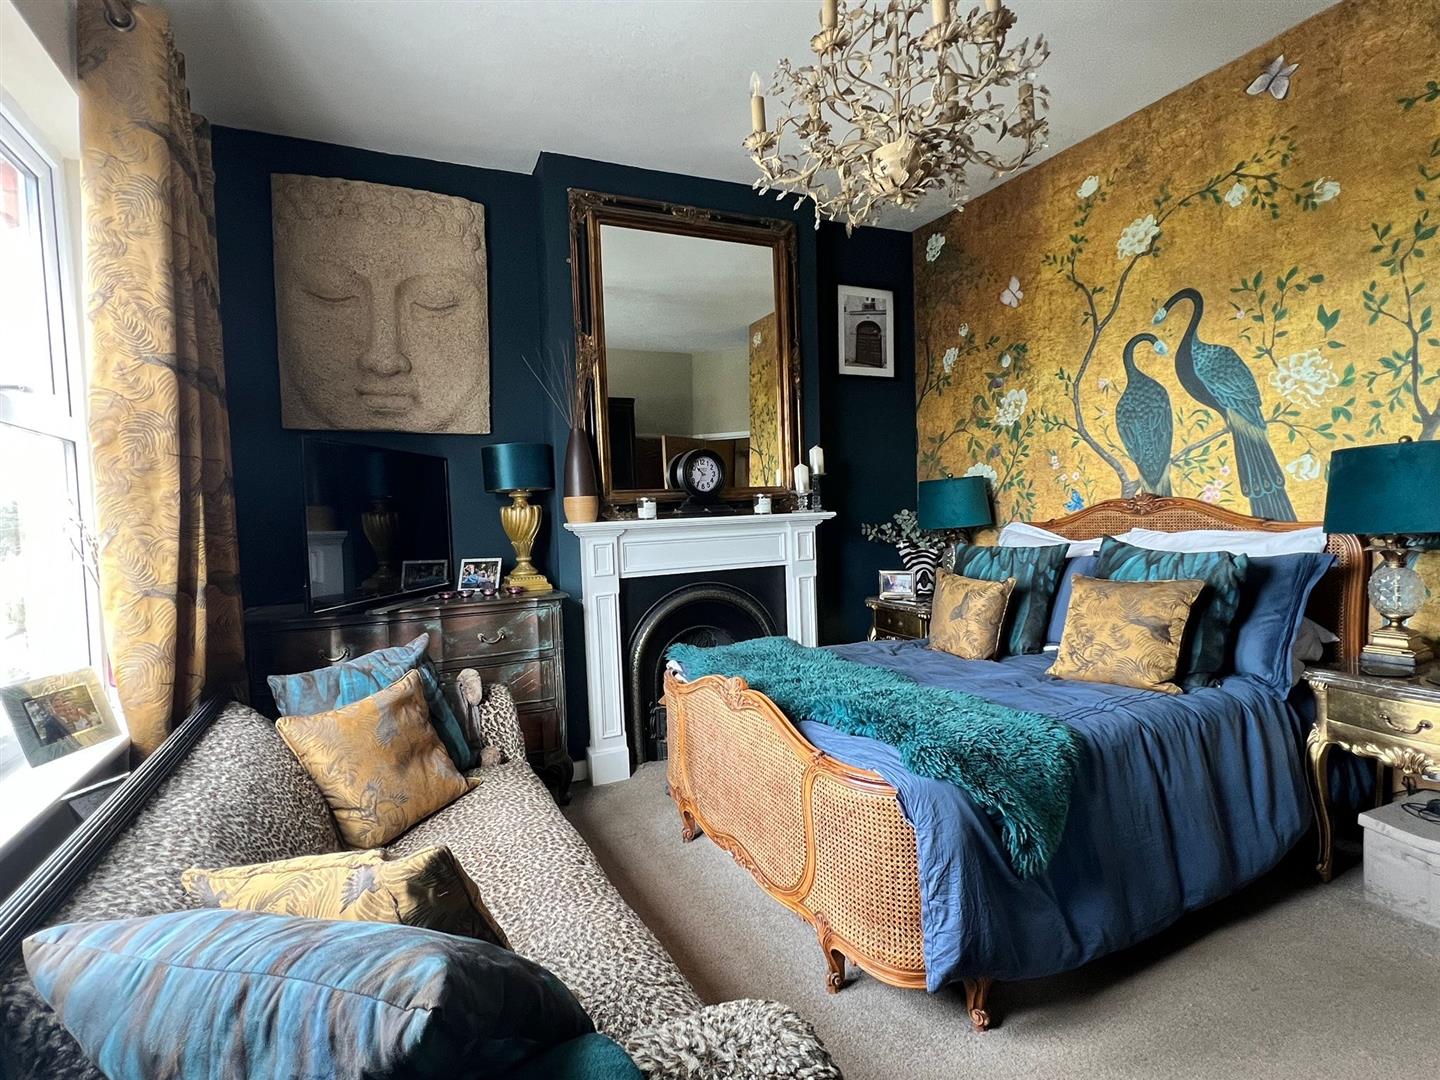
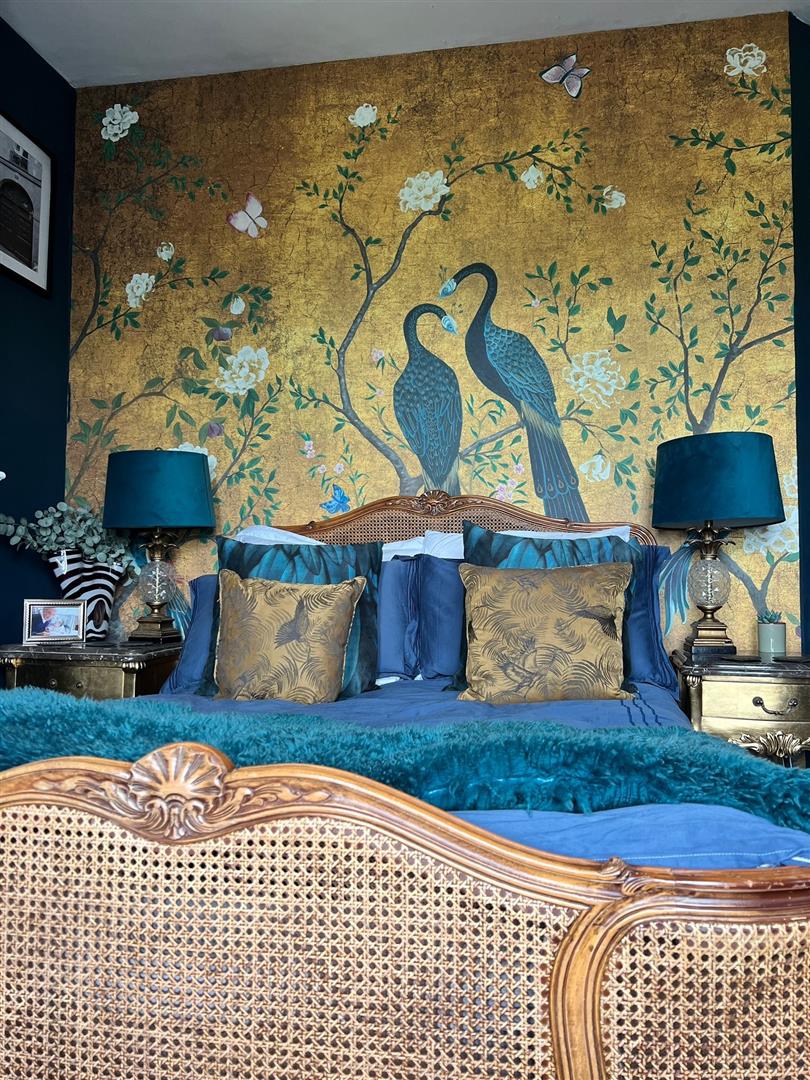
Window to front with beautiful sea and mountain views, feature fireplace, vertical radiator, full height storage cupboard, door leading to
3.79 x 3.47
12'5" x 11'4"
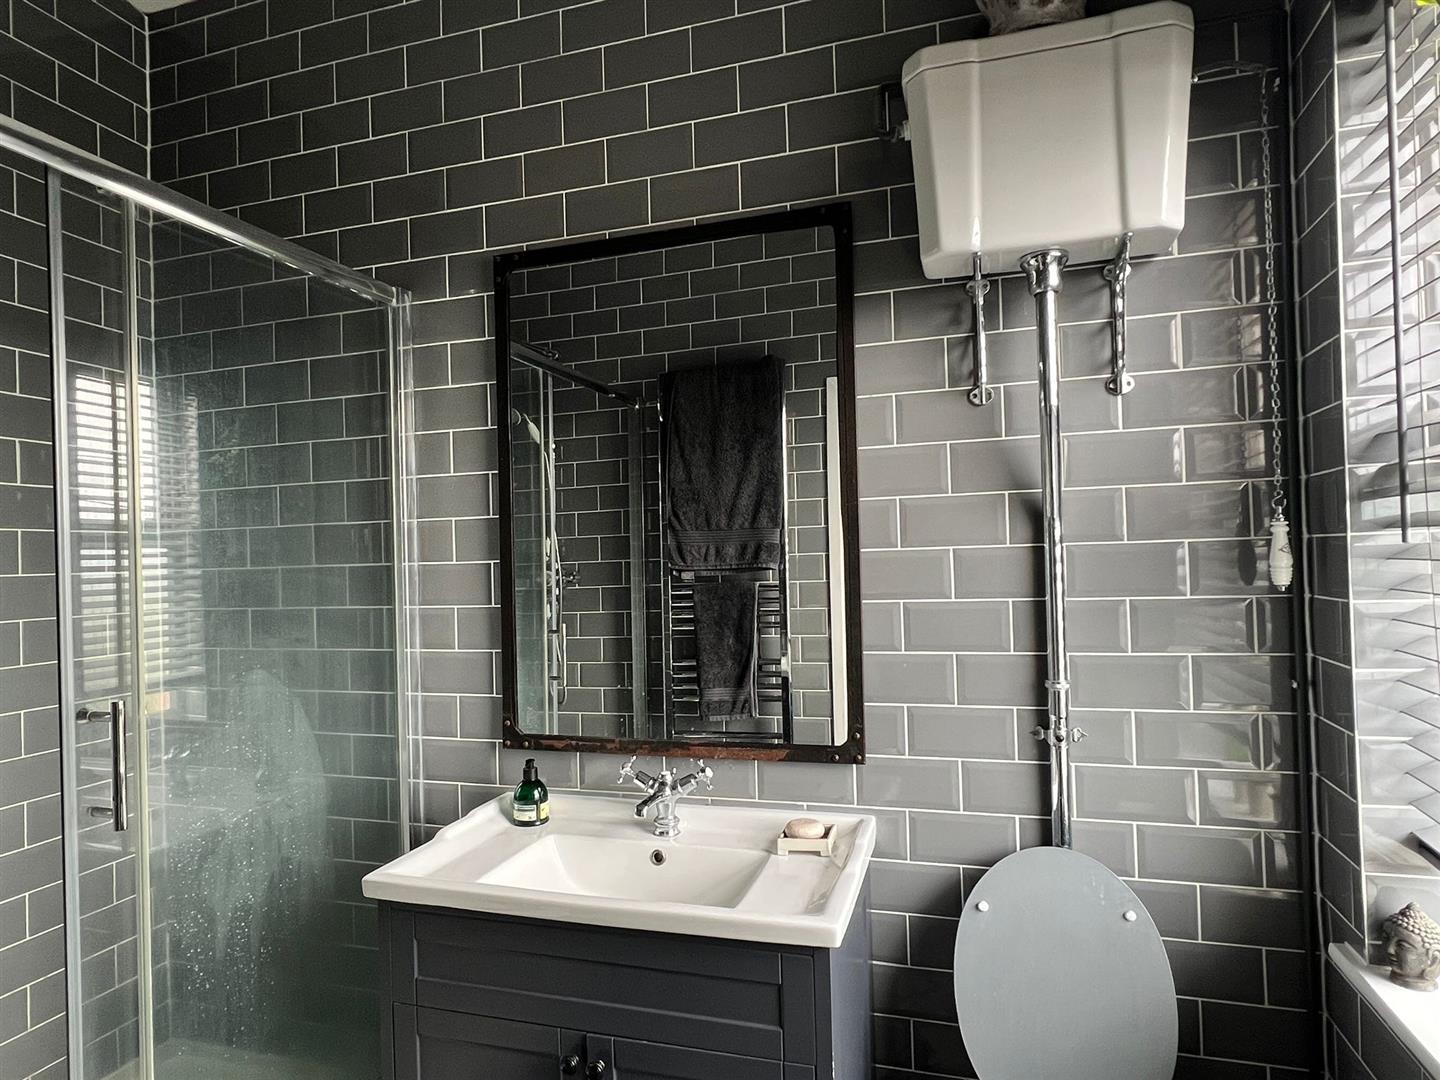
EN-SUITE SHOWER ROOM
Contemporary suite comprising large shower cubicle with rainfall head shower, wash hand basin with vanity cupboard below, W.C. with eye level cistern, fully tiled walls, tiled floor, chrome heated towel rail, window to front
BEDROOM 2
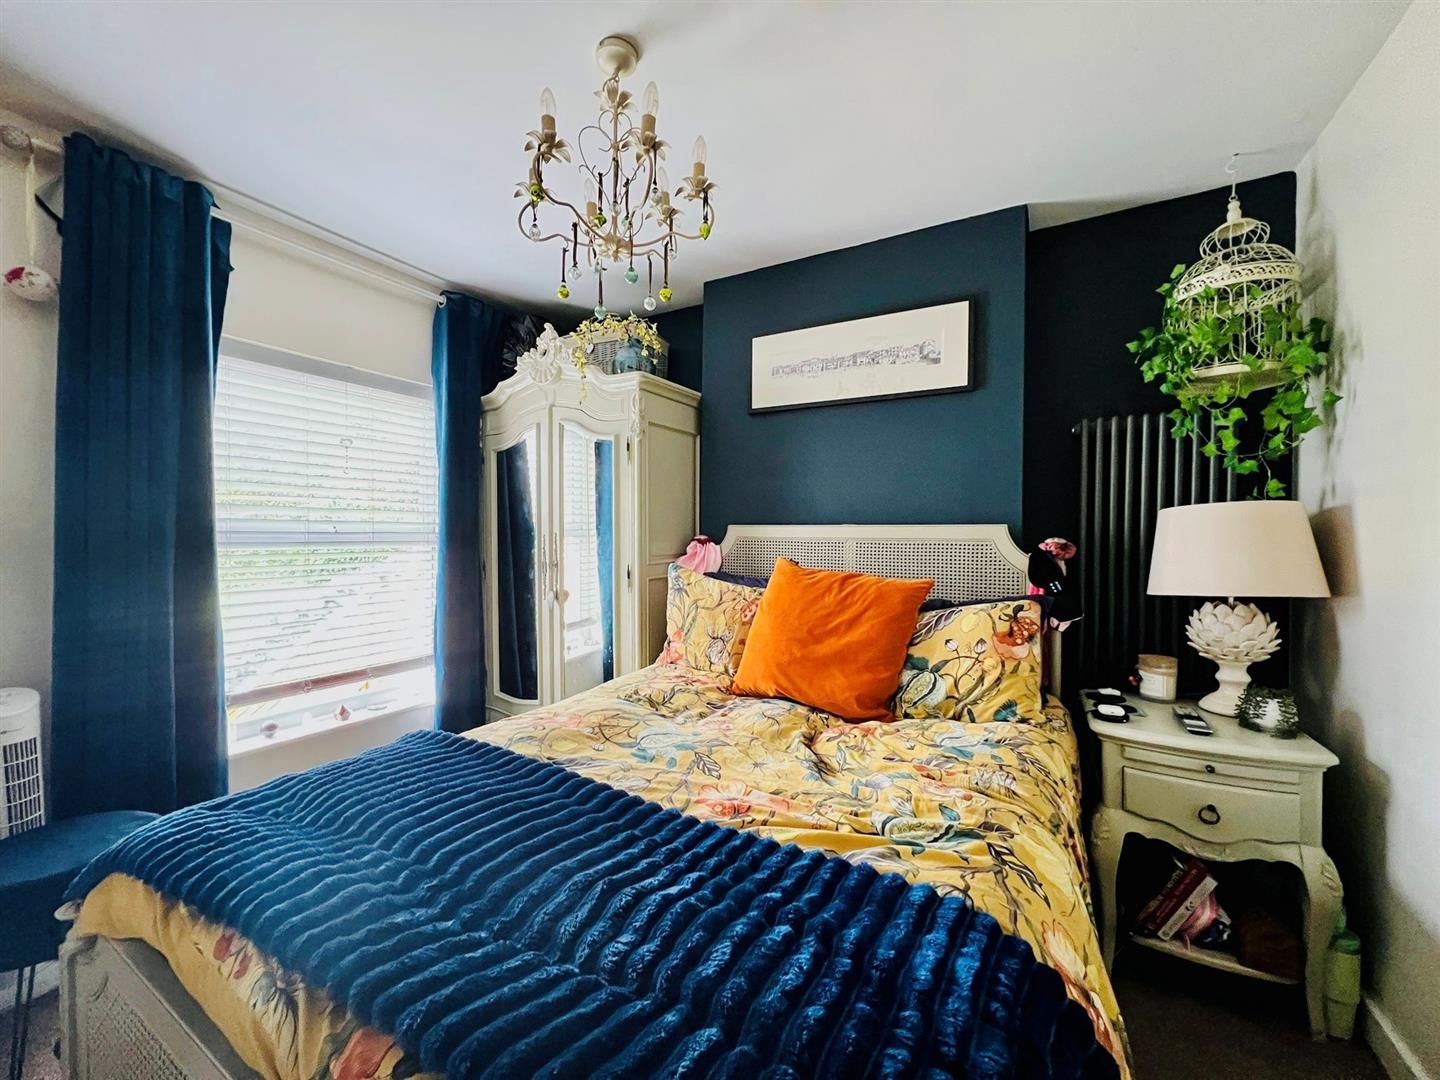
Feature fireplace, fitted carpet, window to rear, radiator
3.47 x 3.55
11'4" x 11'7"
BEDROOM 3
Window to side, fitted carpet, vertical radiator
3.24 x 2.67
10'7" x 8'9"
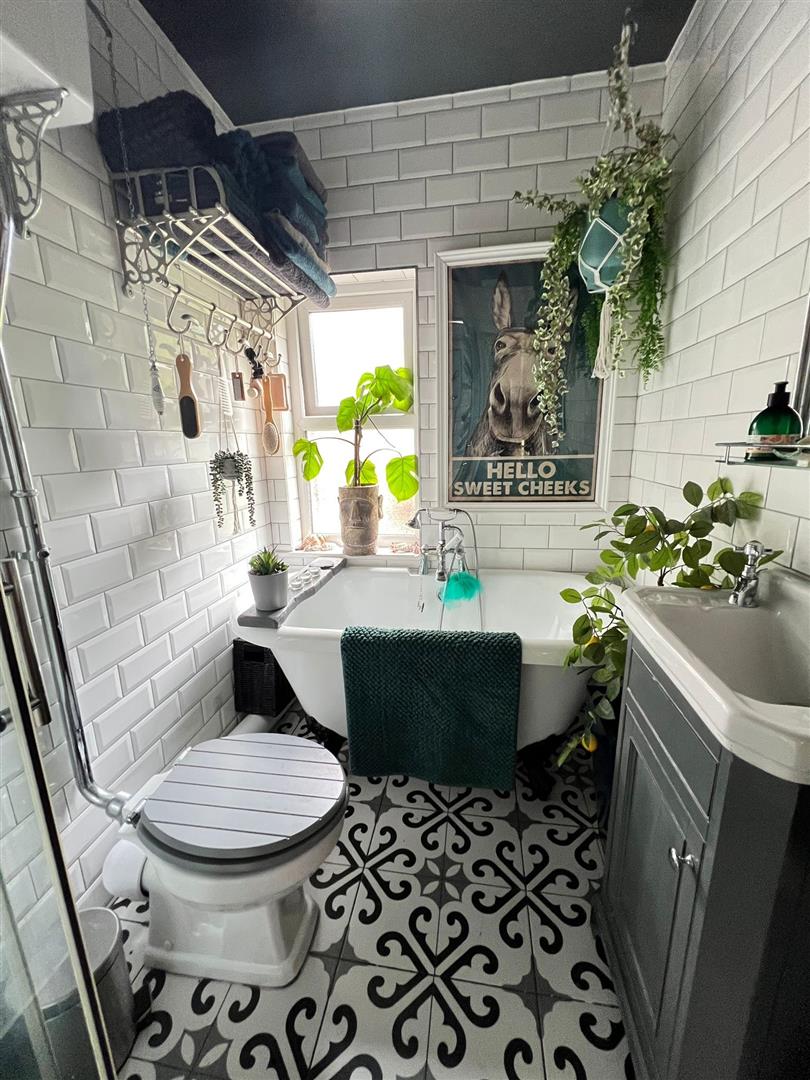
BATHROOM
Fitted white suite comprising roll top bath with exposed claw feet, shower cubicle, wash hand basin with vanity unit below, W.C. with eye level cistern, fully tiled walls, chrome heated towel rail, obscured window to side
EXTERNAL
LOCATION
Harlech is one of Wales’ most captivating coastal towns, celebrated for its sweeping sea views, dramatic mountain backdrop and rich cultural heritage. Perched above Cardigan Bay, the town enjoys an elevated position that delivers some of the most striking panoramas in the region, with long stretches of soft Welsh-blue shoreline meeting the rugged peaks of Snowdonia.
At its heart stands Harlech Castle, a UNESCO World Heritage Site, commanding the landscape with its iconic silhouette and offering a powerful sense of history. The surrounding streets are lined with characterful cottages, independent shops and welcoming cafés, creating a warm and relaxed community atmosphere.
Harlech’s award-winning Blue Flag beach is a major draw, offering miles of golden sand, gentle dunes and exceptional space for walking, swimming and family days by the sea. The area is also renowned for outdoor pursuits, from coastal paths and nature trails to world-class golf at Royal St David’s Golf Club, one of the finest links courses in the UK.
Transport links provide easy access to nearby towns including Barmouth, Porthmadog and the wider Snowdonia National Park.
Harlech combines natural beauty, heritage and tranquillity in a way few coastal towns can match – a truly special place to call home.
SERVICES
Mains water, drainage and electricity
MATERIAL INFORMATION
Freehold property of standard construction.
Gwynedd Council tax band D
Primary residence