Home > Buy > Minffordd, Penrhyndeudraeth


Key Features
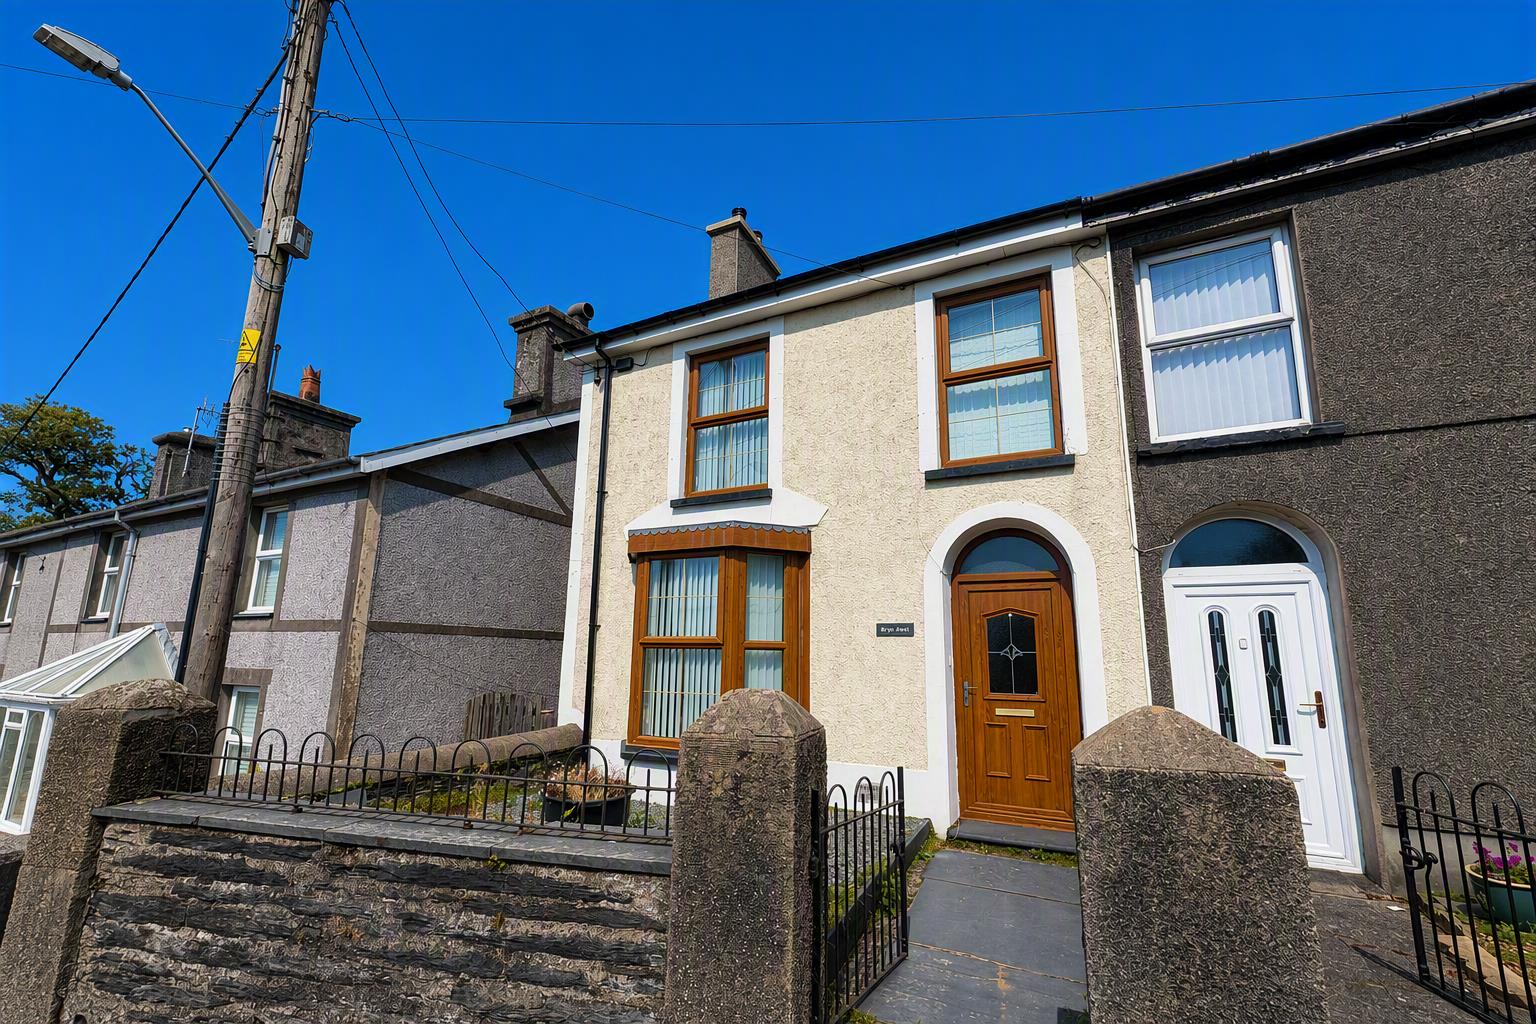
- Three bedroomed cottage
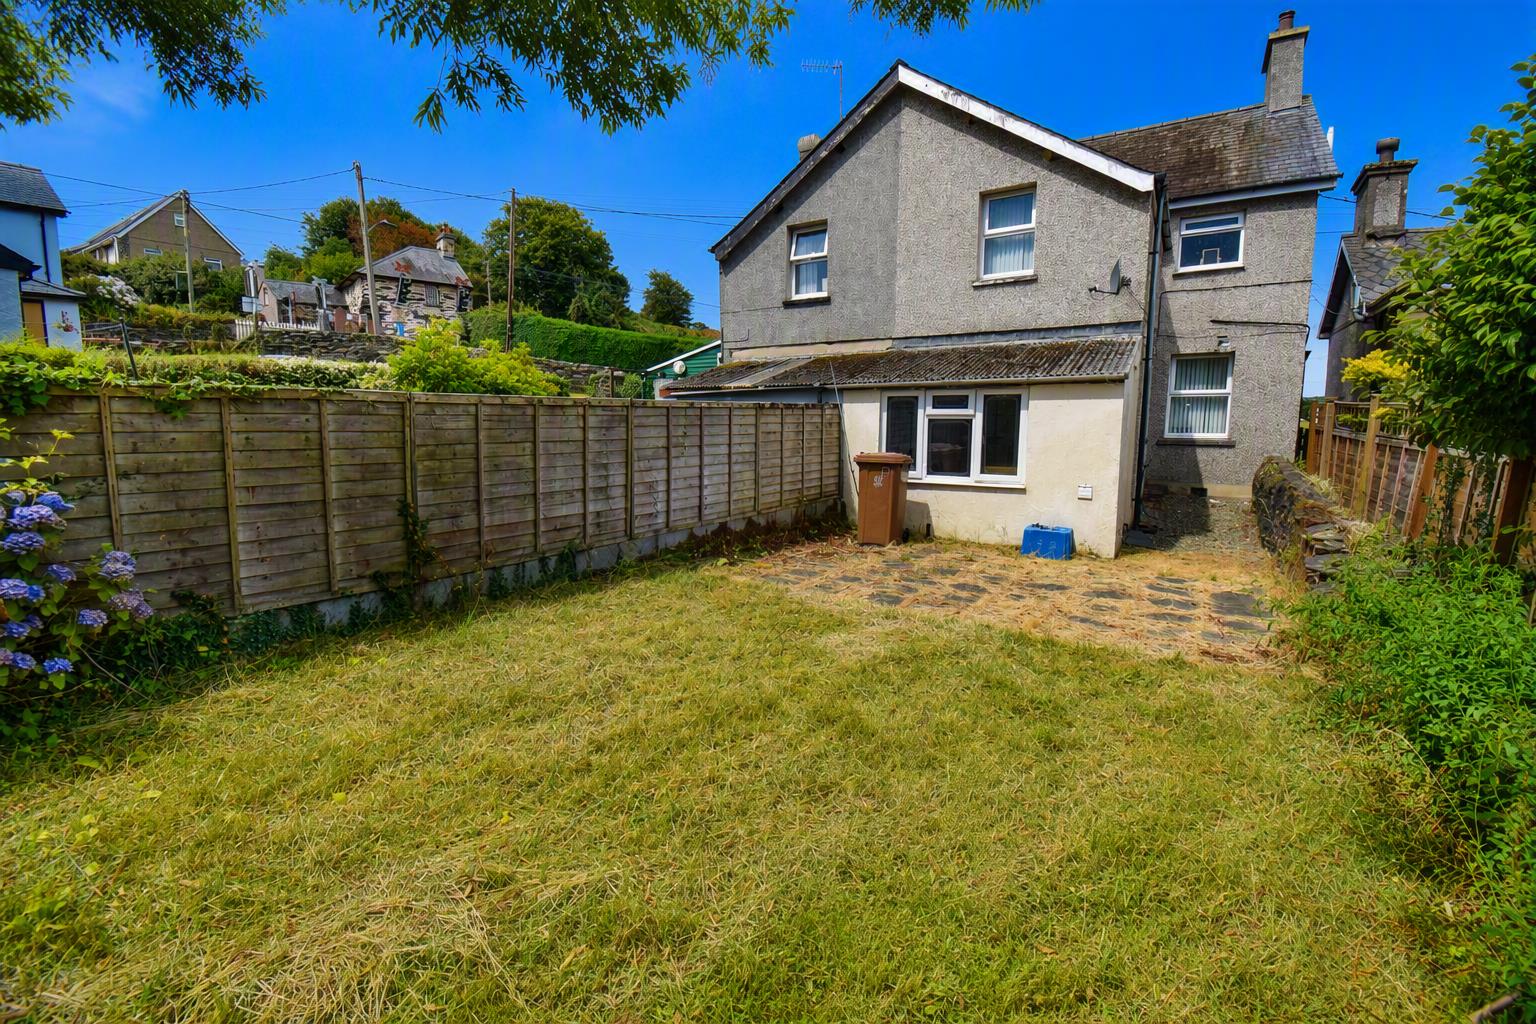
- Garden with greenhouse to the rear
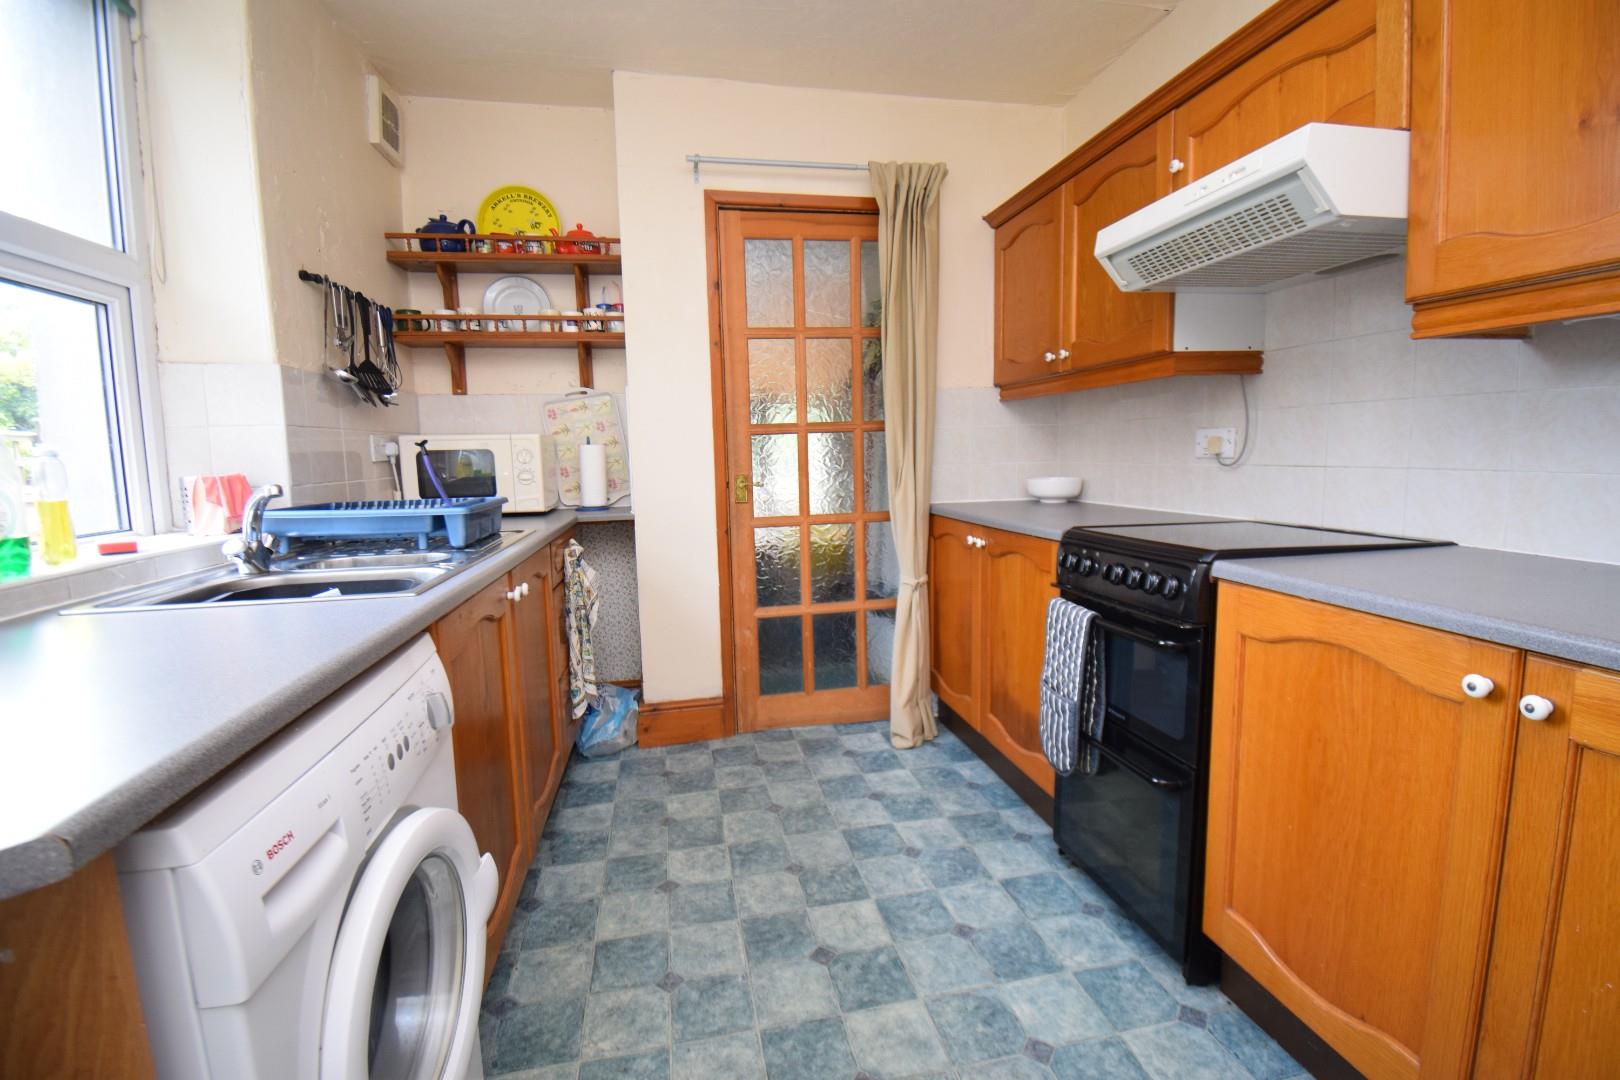
- Kitchen with utility at the rear
- Short walk from Portmeirion
- Quiet location
Property Description
Nestled in the picturesque village of Minffordd, Penrhyndeudraeth, this charming cottage offers a delightful blend of character and comfort. Built in 1900, the property boasts a rich history while providing modern living in a serene setting. Spanning an impressive 1,109 square feet, this home features three well-proportioned bedrooms, making it ideal for families or those seeking extra space.
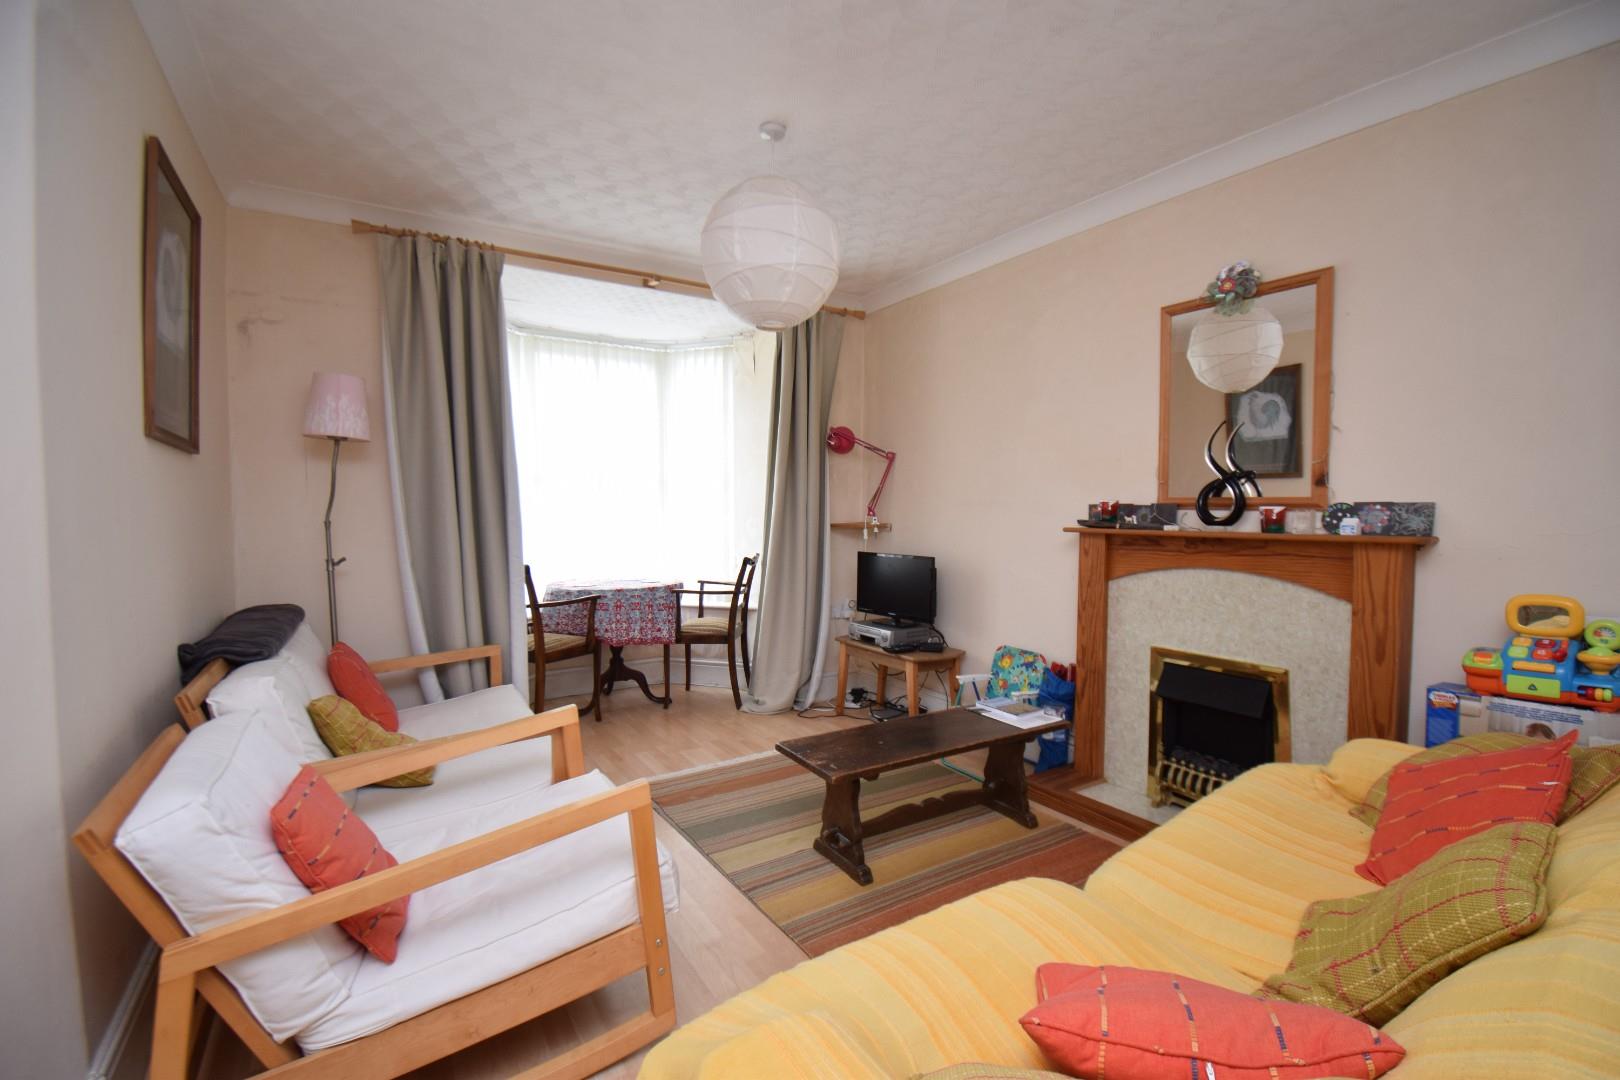
Upon entering, you are welcomed into a cosy reception room that serves as the heart of the home, perfect for relaxing or entertaining guests. The inviting atmosphere is enhanced by the cottage's traditional features, which add to its unique charm.
The rear garden is a true highlight, providing a tranquil outdoor space where one can unwind amidst nature. Whether you wish to cultivate your own plants or simply enjoy the fresh air, this garden offers a wonderful retreat.
Minffordd is known for its stunning scenery and proximity to the beautiful Snowdonia National Park, making it an excellent choice for outdoor enthusiasts. The property sits just above the renowned Ffestiniog Railway and is a great spot for admiring the passing steam trains and for fantastic transport links within the National Park.
Our Ref: P1656
ACCOMMODATION
All measurements are approximate
GROUND FLOOR
Entrance Hallway
with laminate flooring and storage heater
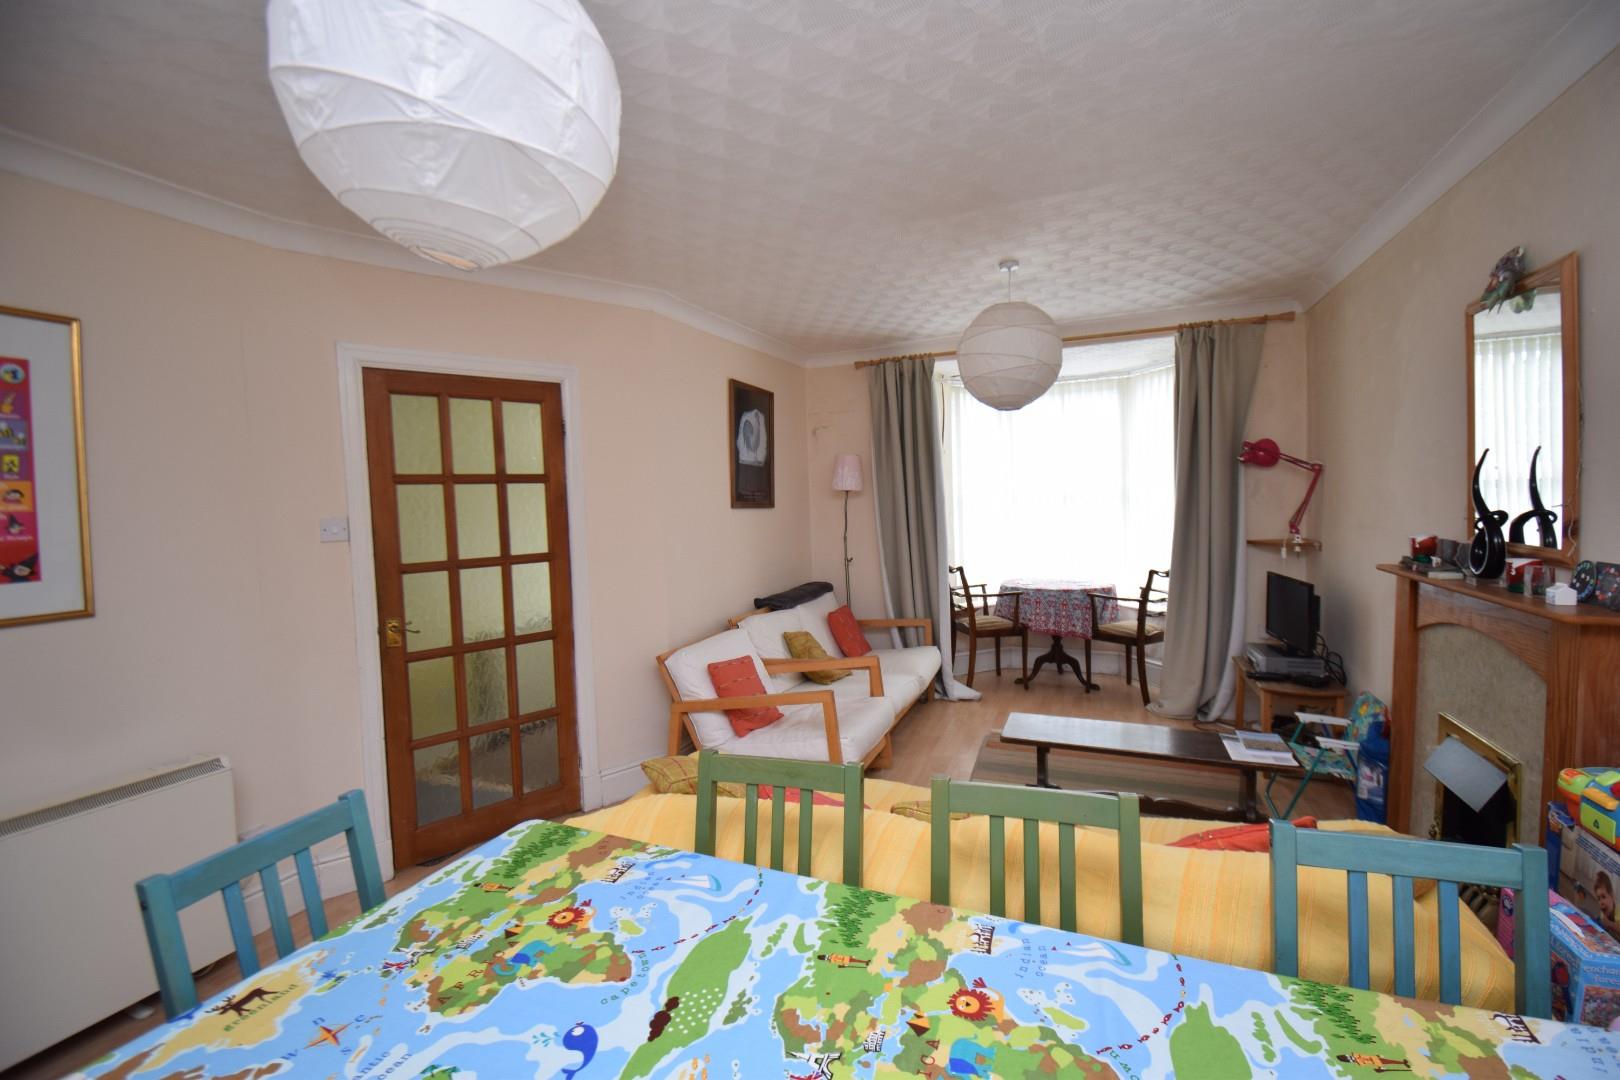
Lounge/Diner
with gas fire set within timber surround; deep bay window to the front; dual aspect windows; storage heater and under stair storage
5.495 x 3.765
18'0" x 12'4"
Kitchen
with a range of wall and base units with worktops over; window to the side; one and a half bowl stainless steel sink and drainer; space and plumbing for washing machine; electric oven with extractor fan over. Step down to:
3.568 x 2.556
11'8" x 8'4"
Utility/Store
with space and plumbing for tumble dryer; fitted shelving and door to garden
3.144 x 1.997
10'3" x 6'6"
FIRST FLOOR
Landing
with access to roof space and storage heater
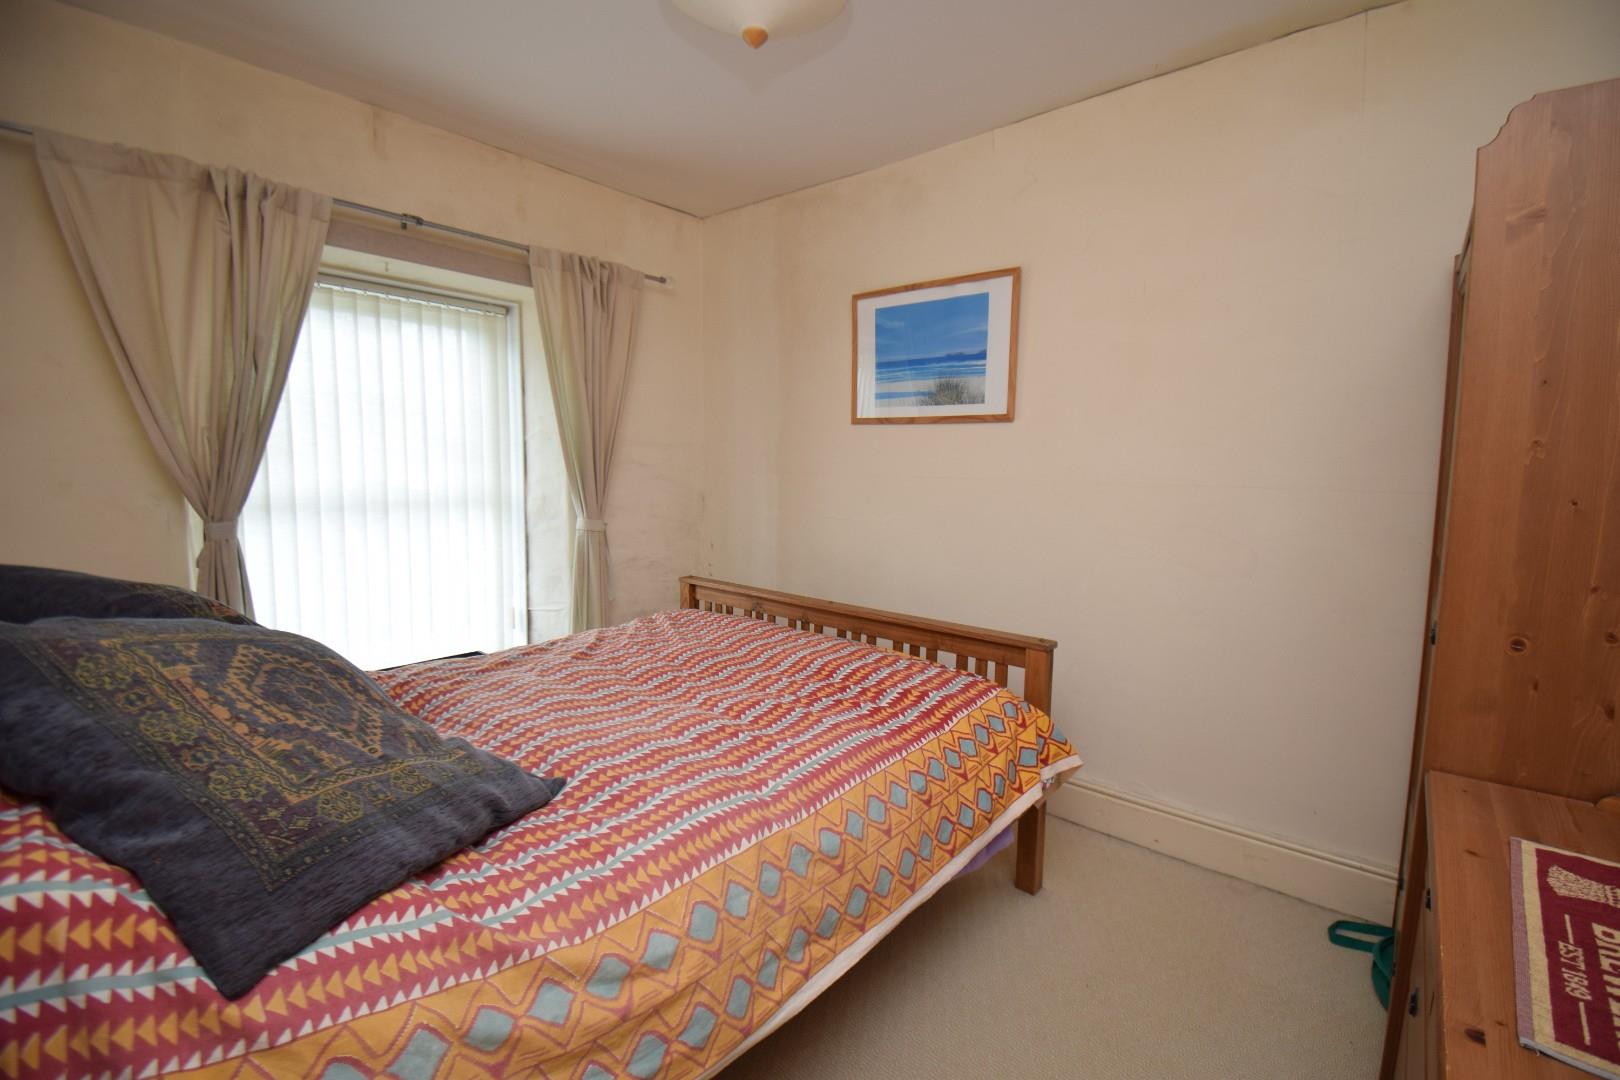
Bedroom 1
with window to the front and carpet flooring
2.614 x 3.433
8'6" x 11'3"
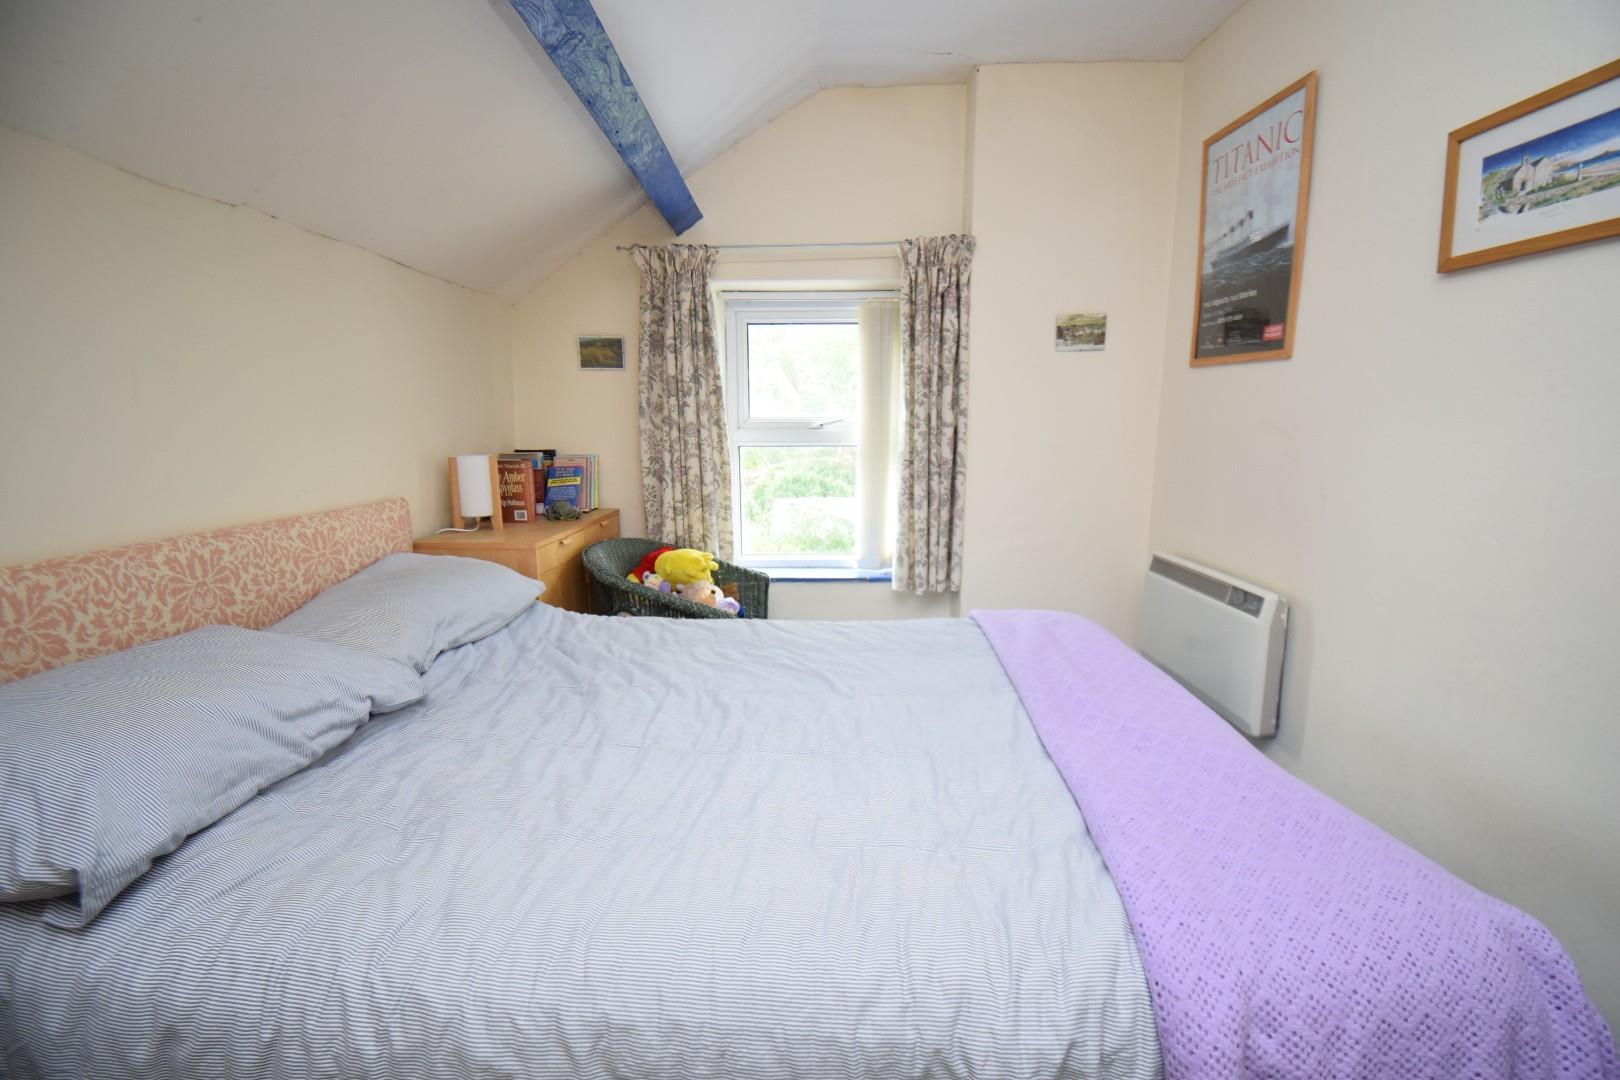
Bedroom 2
with window overlooking garden; electric panel heater and carpet flooring
2.577 x 3.357
8'5" x 11'0"
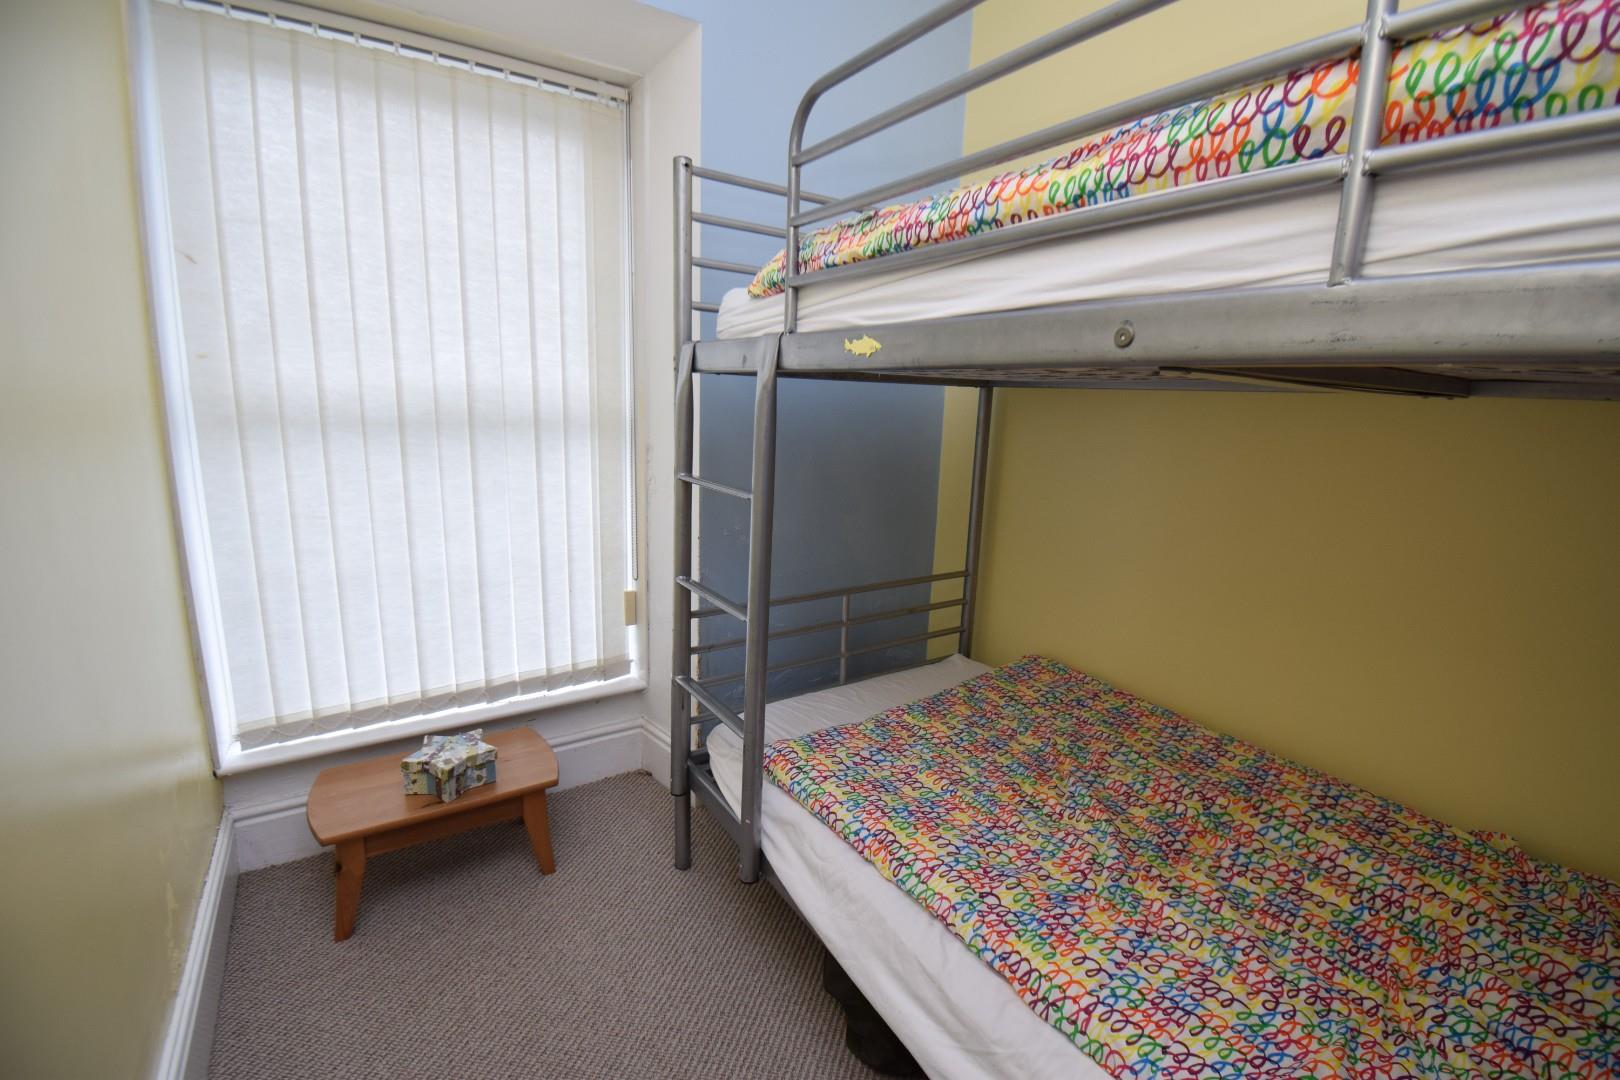
Bedroom 3
with window to the front and carpet flooring
2.460 x 1.905
8'0" x 6'2"
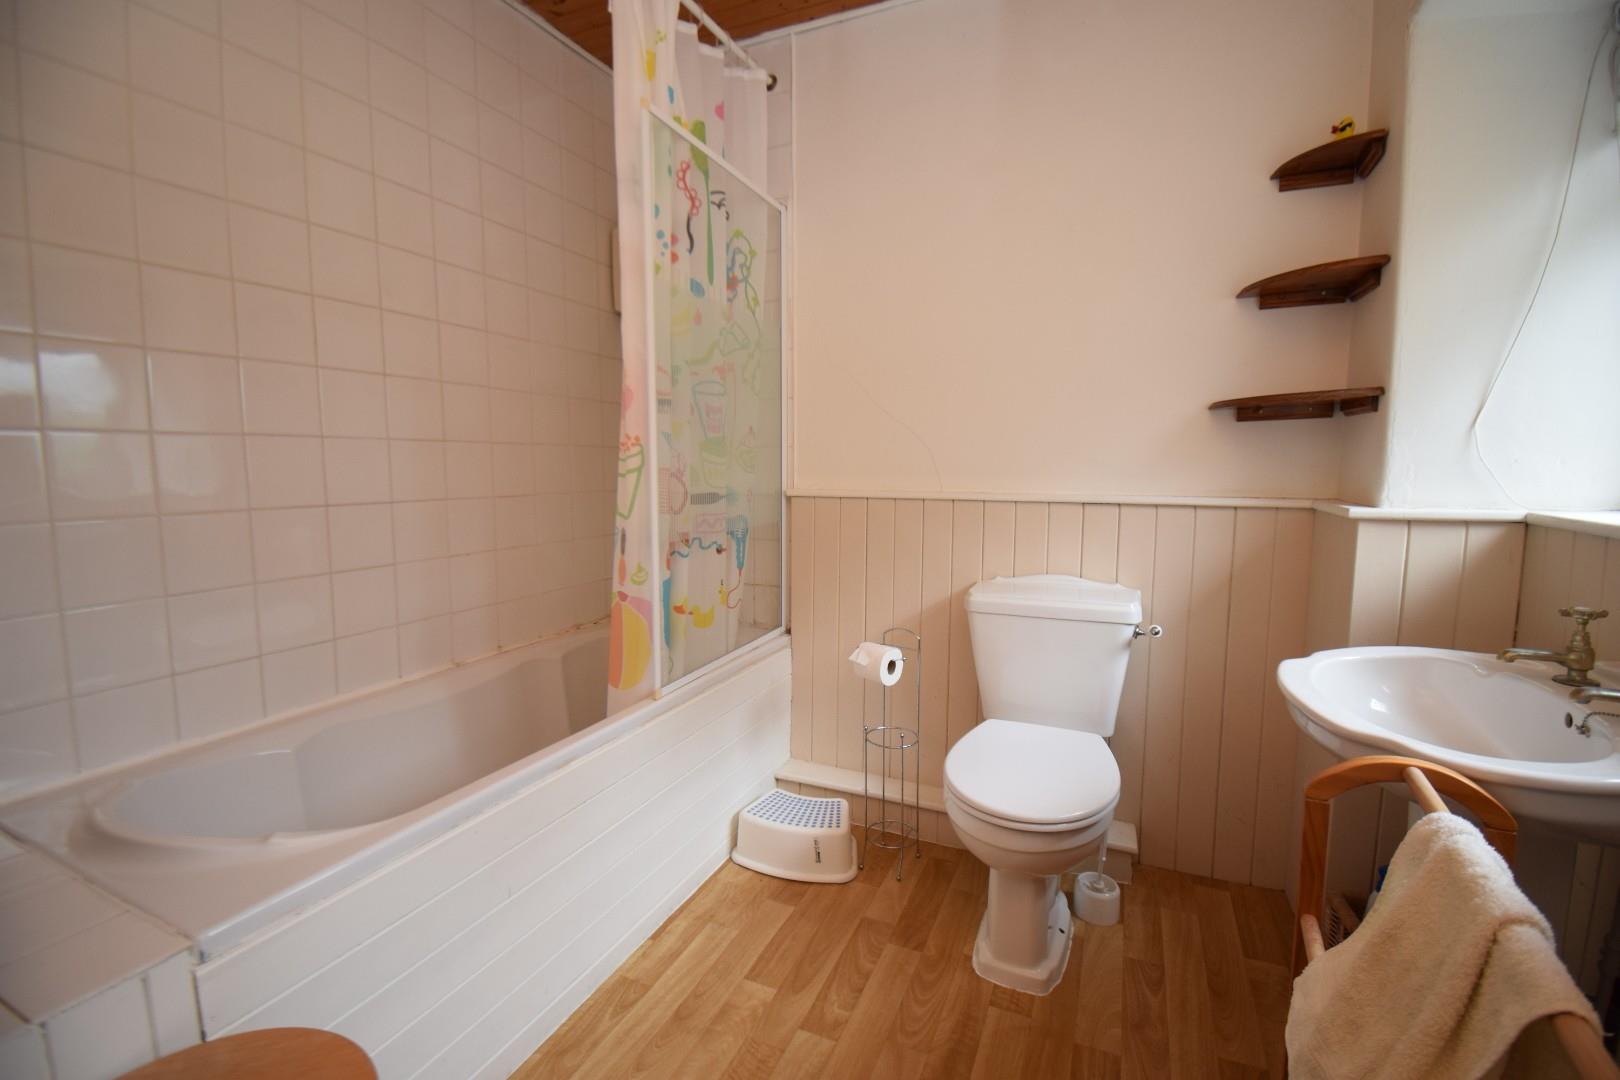
Bathroom
with panelled bath with shower over; low level WC; Wash hand basin and airing cupboard housing hot water tank
EXTERNALLY
The property is accessed via a gated pathway with a terrace at the front of the house. There is a shared passageway at the side of the house that leads to a rear patio.
The garden is laid to lawn behind with a green house at the back.
SERVICES
Mains water, electricity and drainage
MATERIAL INFORMATION
Tenure: Freehold
Council Tax: Band