Home > Buy > Penlan Terrace, Penrhyndeudraeth


Key Features
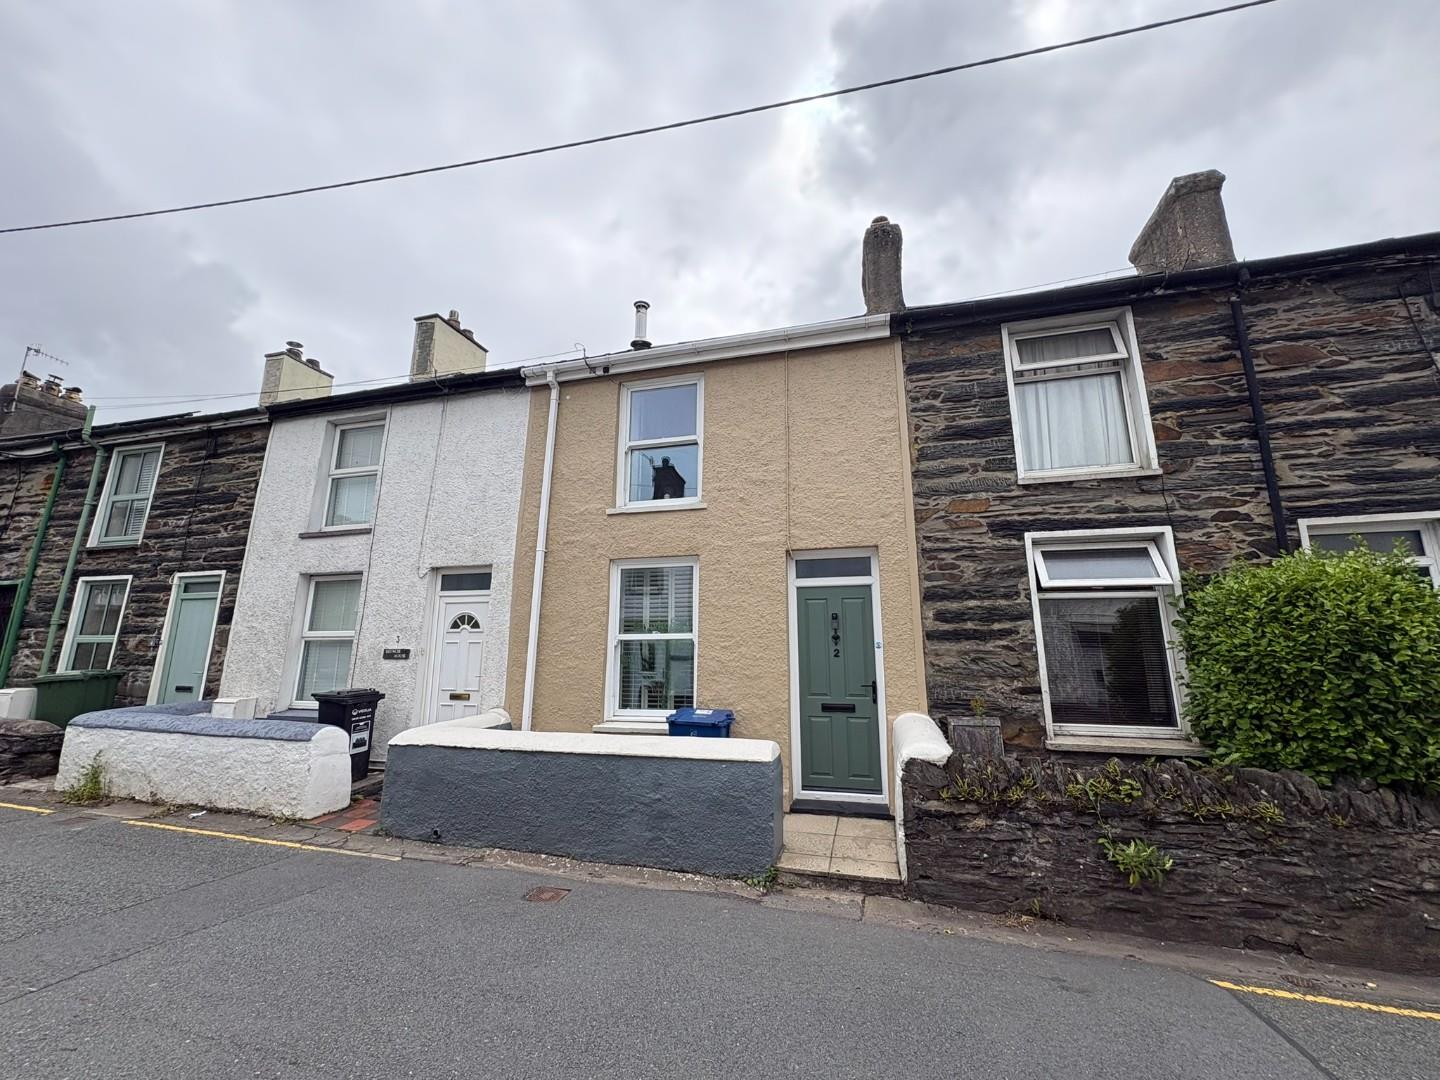
- Beautifully presented mid terraced cottage
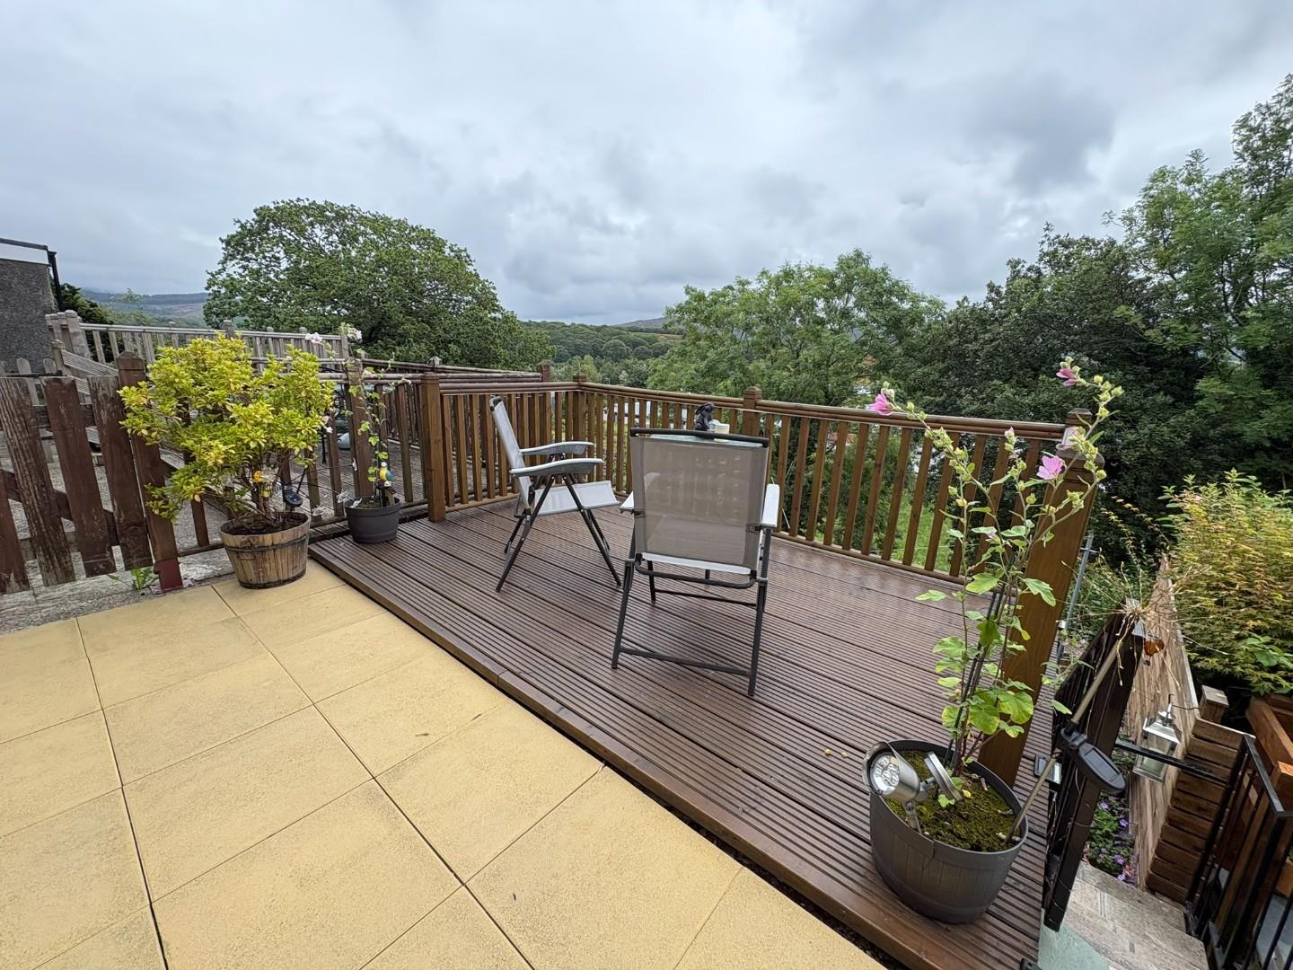
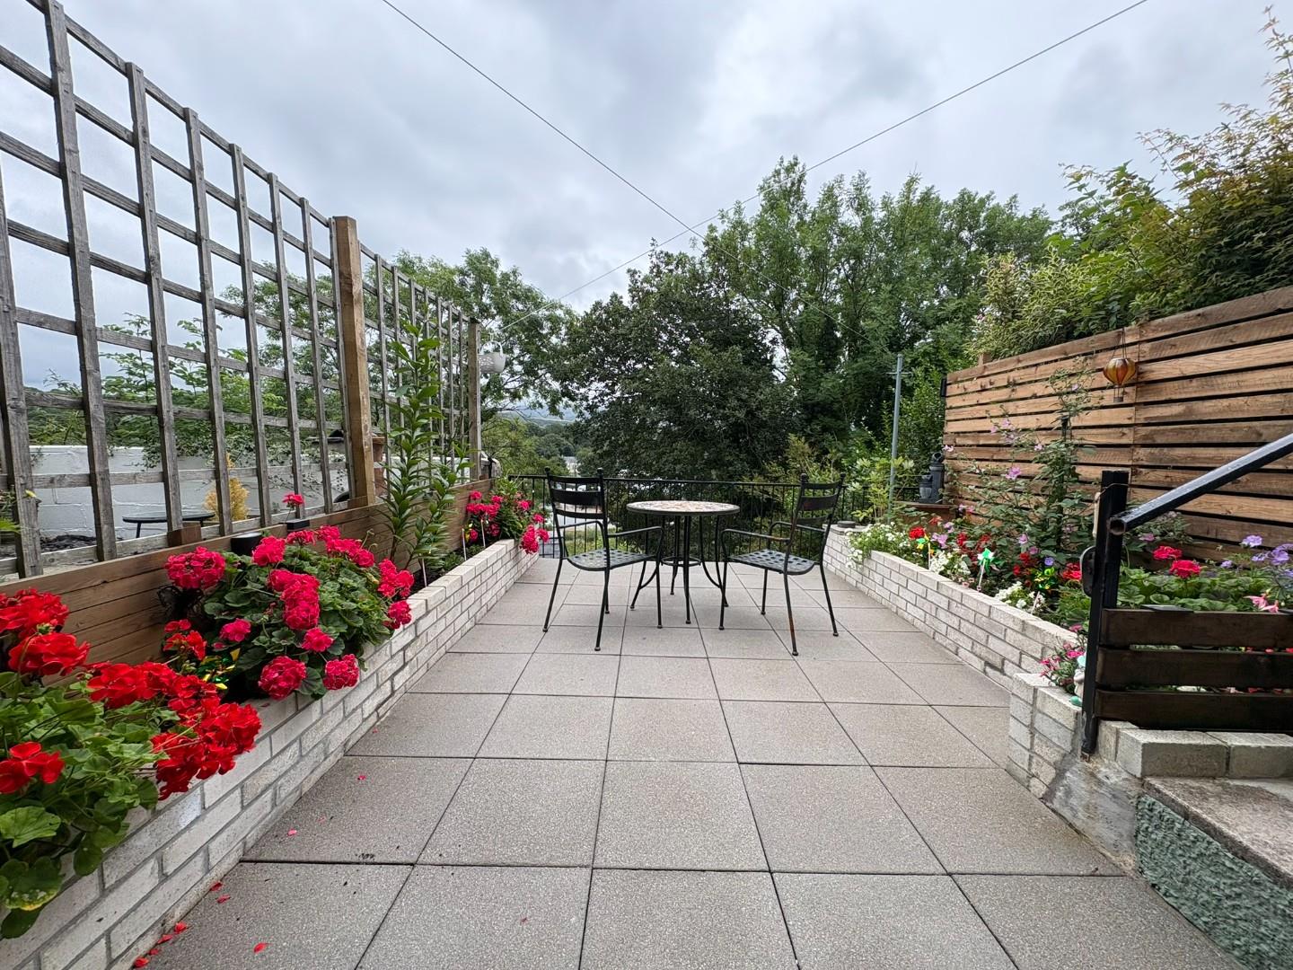
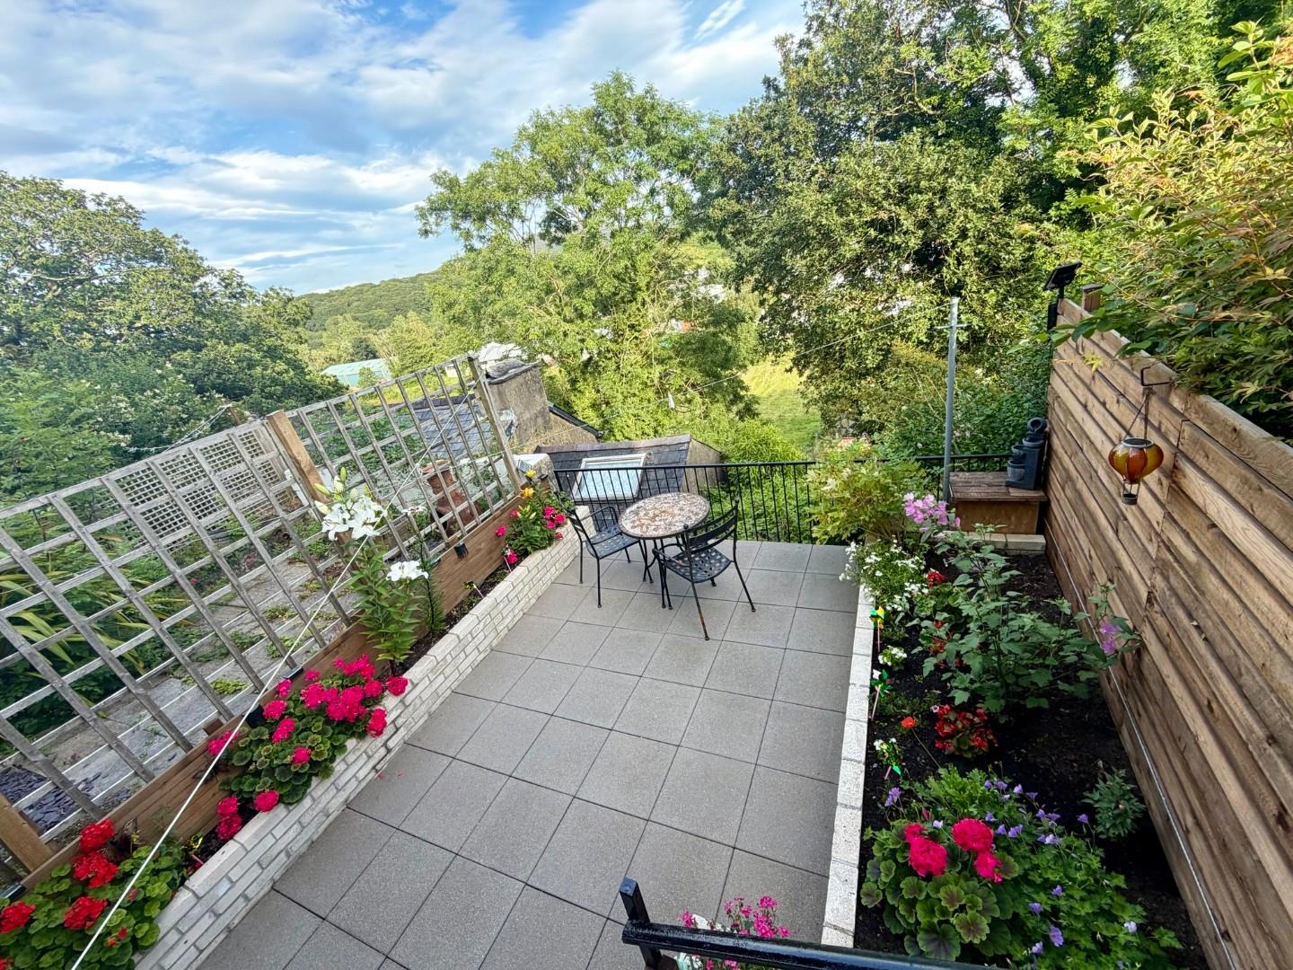
- Fantastic tiered terraces at the rear enjoying far reaching views
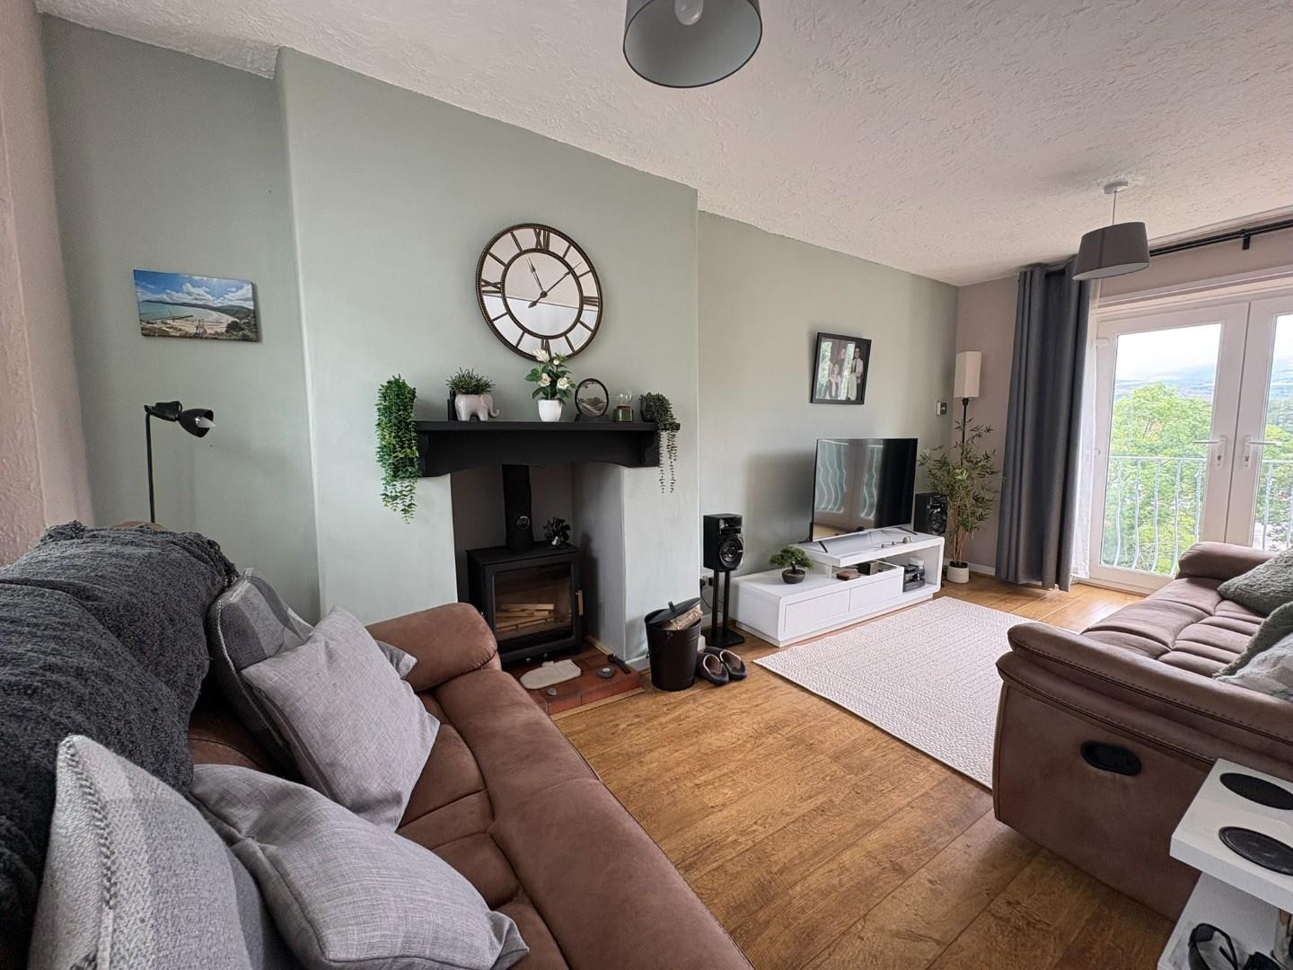
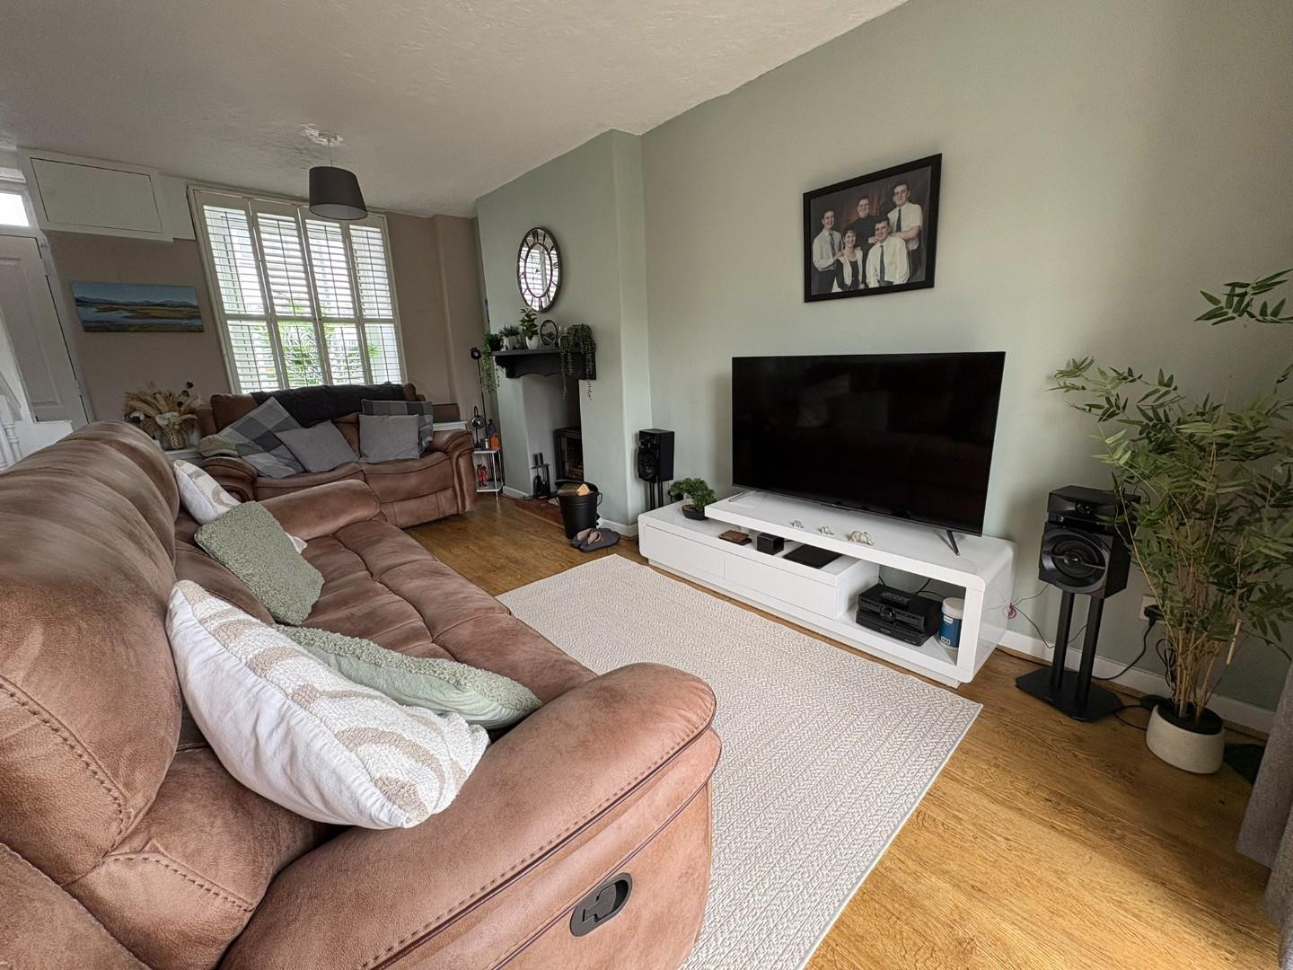
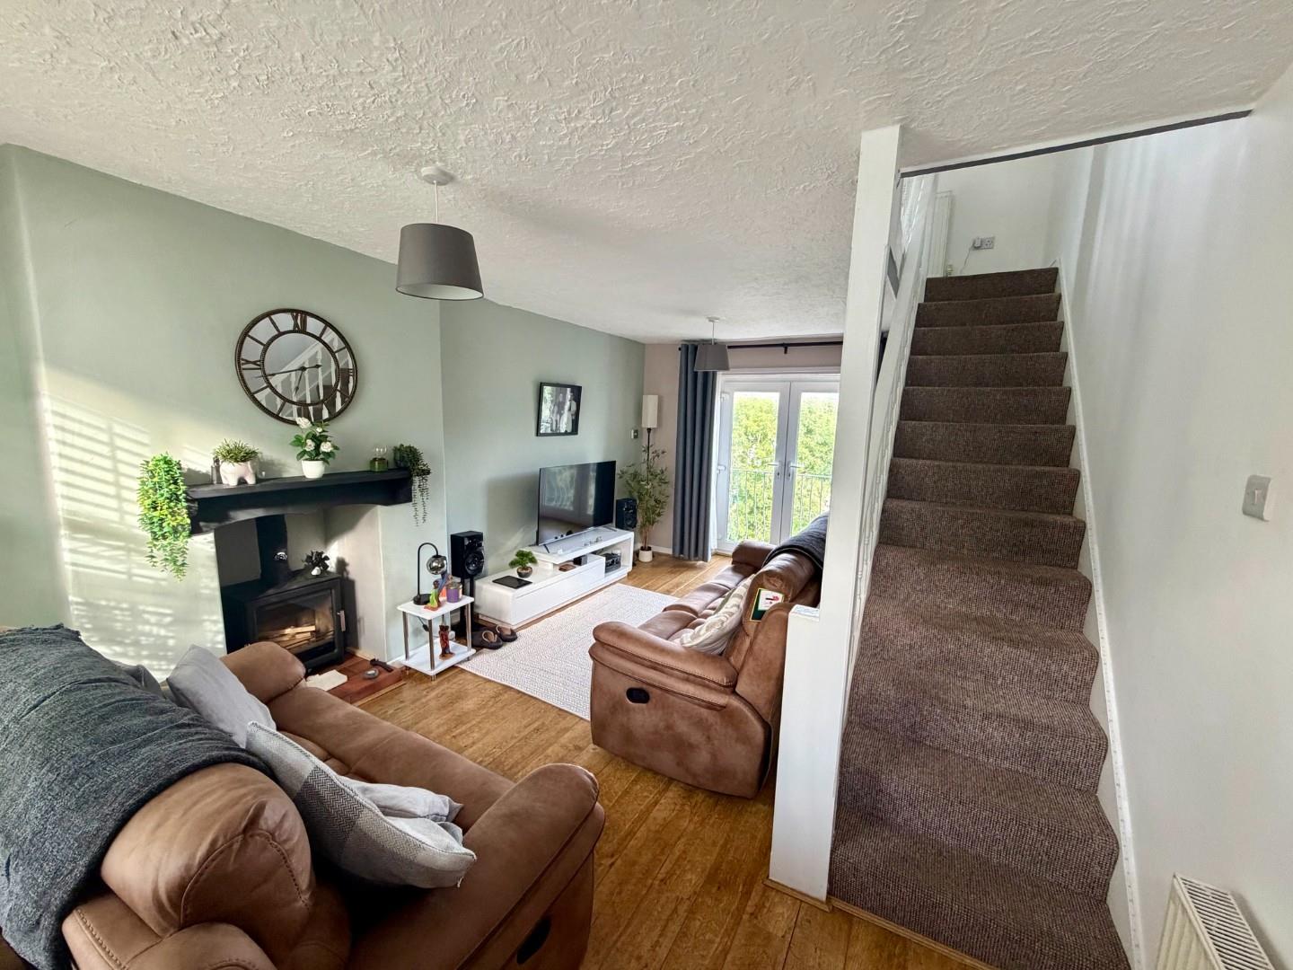
- New multi-fuel stove to the living room
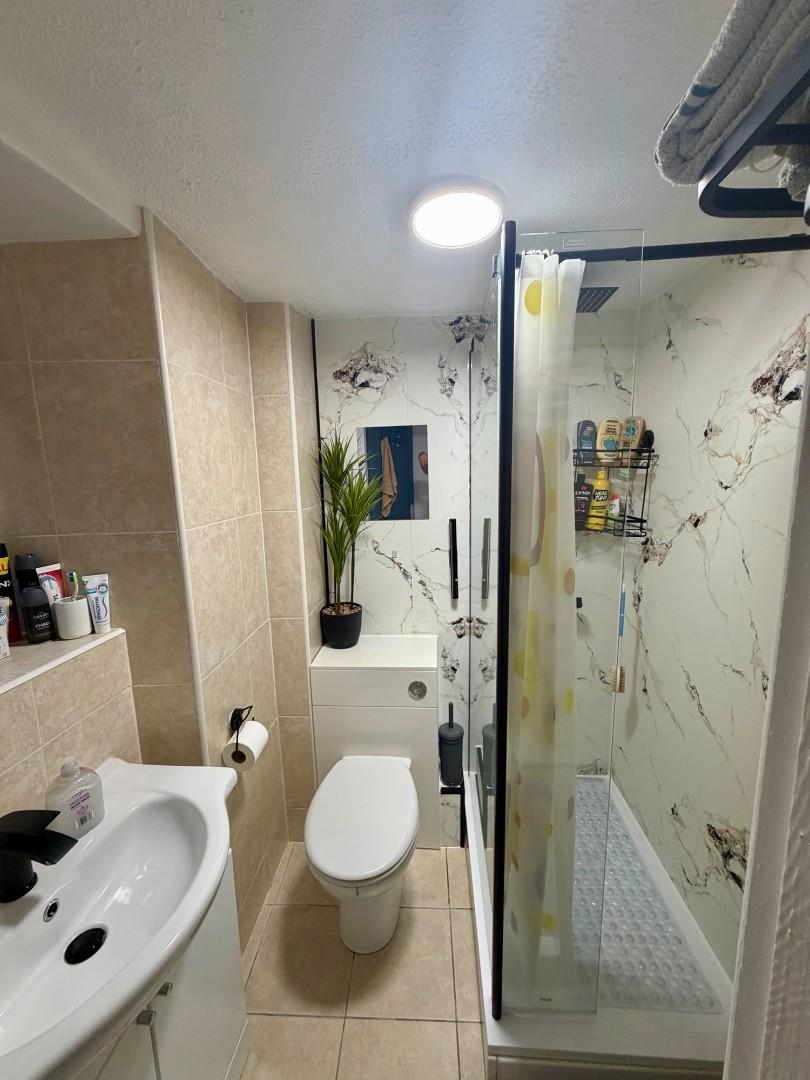
- Newly fitted bathroom
- Short walk from the centre of Penrhyndeudraeth
Property Description
Nestled in the charming area of Penlan Terrace, Penrhyndeudraeth, this beautifully modernised mid-terrace house offers a delightful blend of character and contemporary living. Originally built in 1880, the property has been thoughtfully updated to provide a comfortable and stylish home.
Spanning an impressive 893 square feet, the house features a well-proportioned reception room that invites natural light, creating a warm and welcoming atmosphere. The single bedroom is a cosy retreat, perfect for relaxation, while the newly fitted bathroom boasts modern fixtures and finishes, ensuring convenience and comfort.
One of the standout features of this property is the fantastic outside space, which offers stunning views over the picturesque landscape of Penrhyndeudraeth. This outdoor area is ideal for enjoying the fresh air, entertaining guests, or simply unwinding after a long day.
This property is perfect for those seeking a tranquil lifestyle in a beautiful setting, while still being close to local amenities and attractions.
Our Ref: P1655
ACCOMMODATION
All measurements are approximate
LOWER GROUND FLOOR
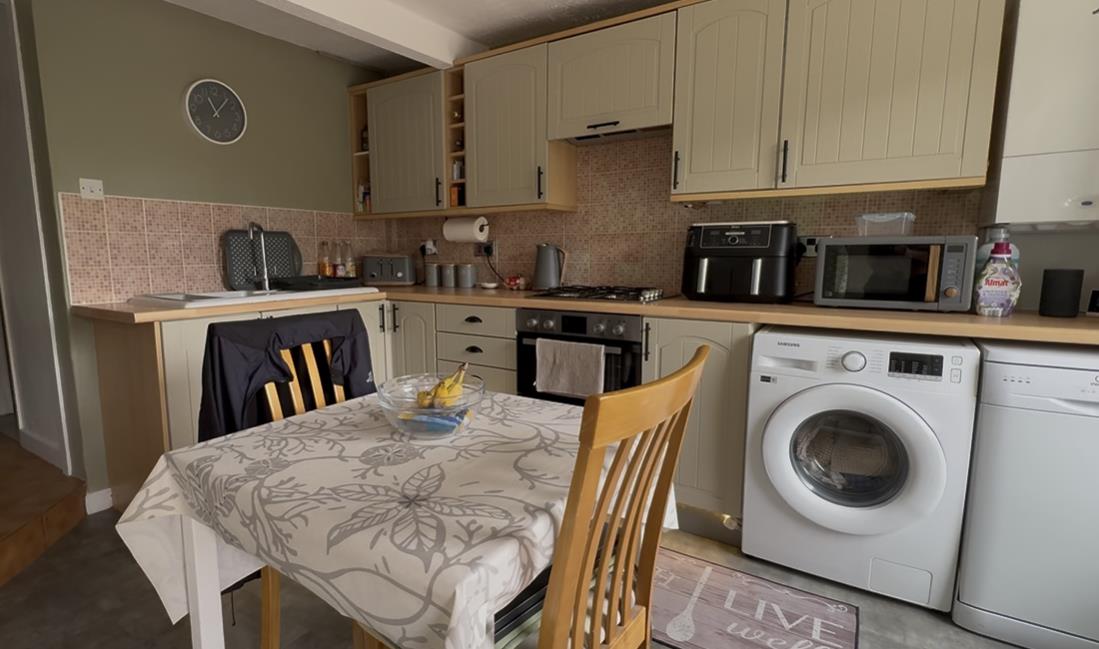
Kitchen
with a range of fitted wall and base units; ceramic sink and drainer; integrated double oven with gas hob and extractor over; space and plumbing for washing machine and dishwasher; wall mounted Worcester boiler; window overlooking garden and stable style door to upper terrace; pantry cupboard and two radiators
3.591 x 3.739
11'9" x 12'3"
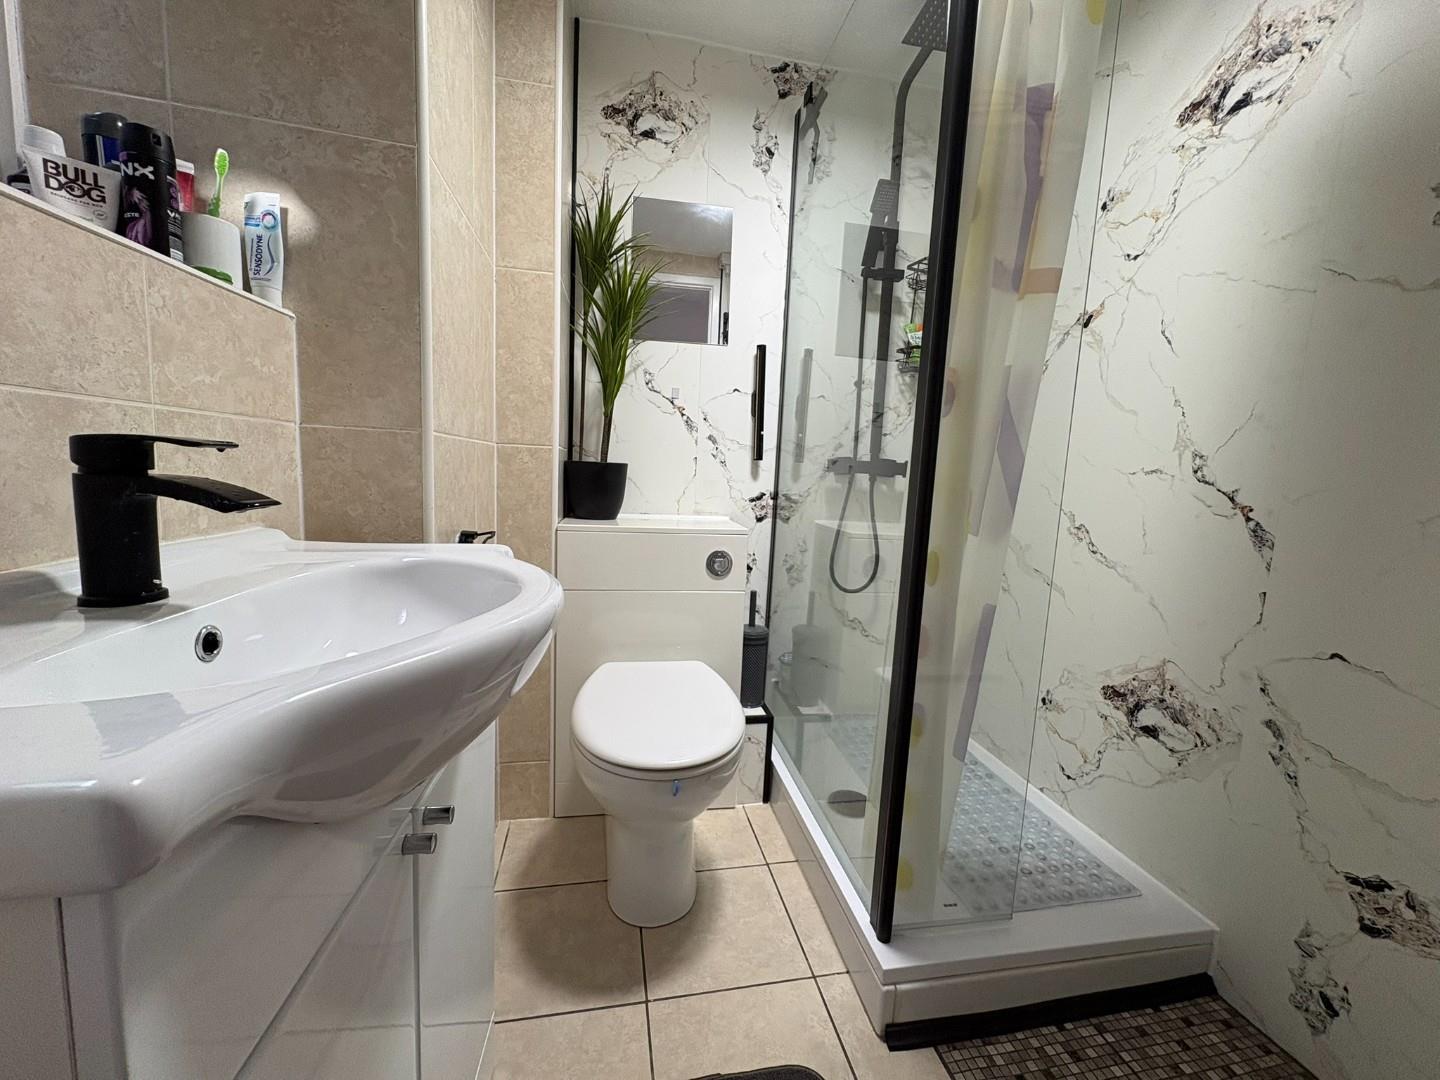
Bathroom
with newly fitted shower; wash basin on vanity unit; low level WC; tiled floor and panelled walls
GROUND FLOOR
Living Room
with feature multi-fuel stove set in inglenook; French doors opening onto Juliette balcony enjoying far reaching views over Penrhyndeudraeth; laminate flooring; shuttered windows to the front and radiator
3.557 x 3.591
11'8" x 11'9"
FIRST FLOOR
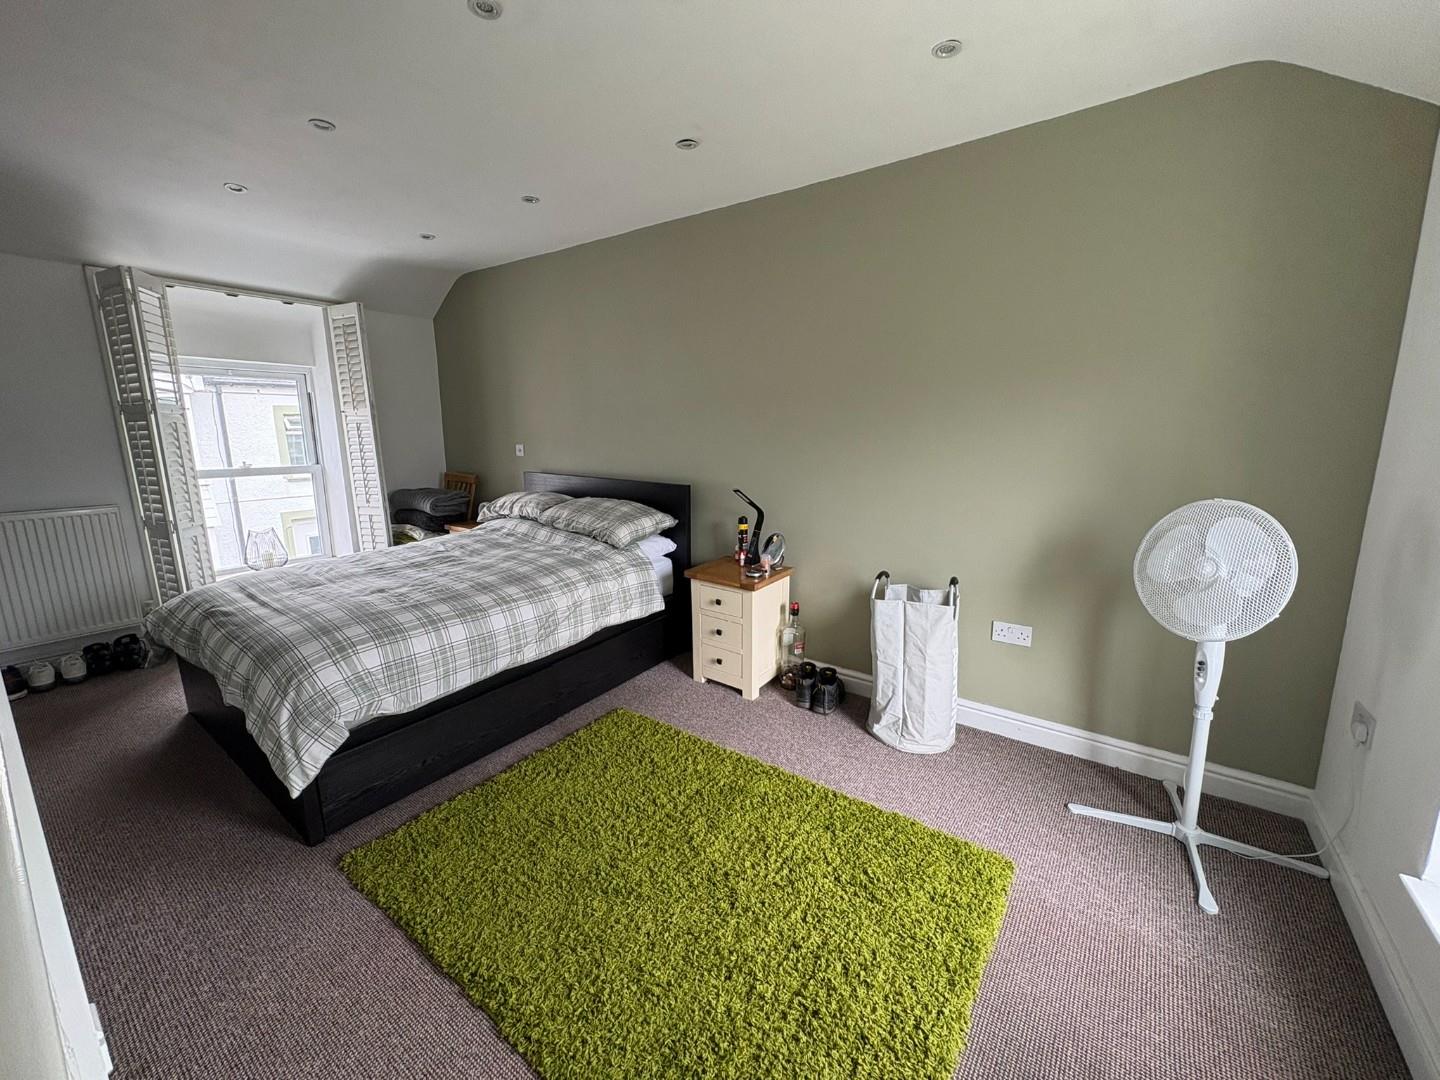
Bedroom
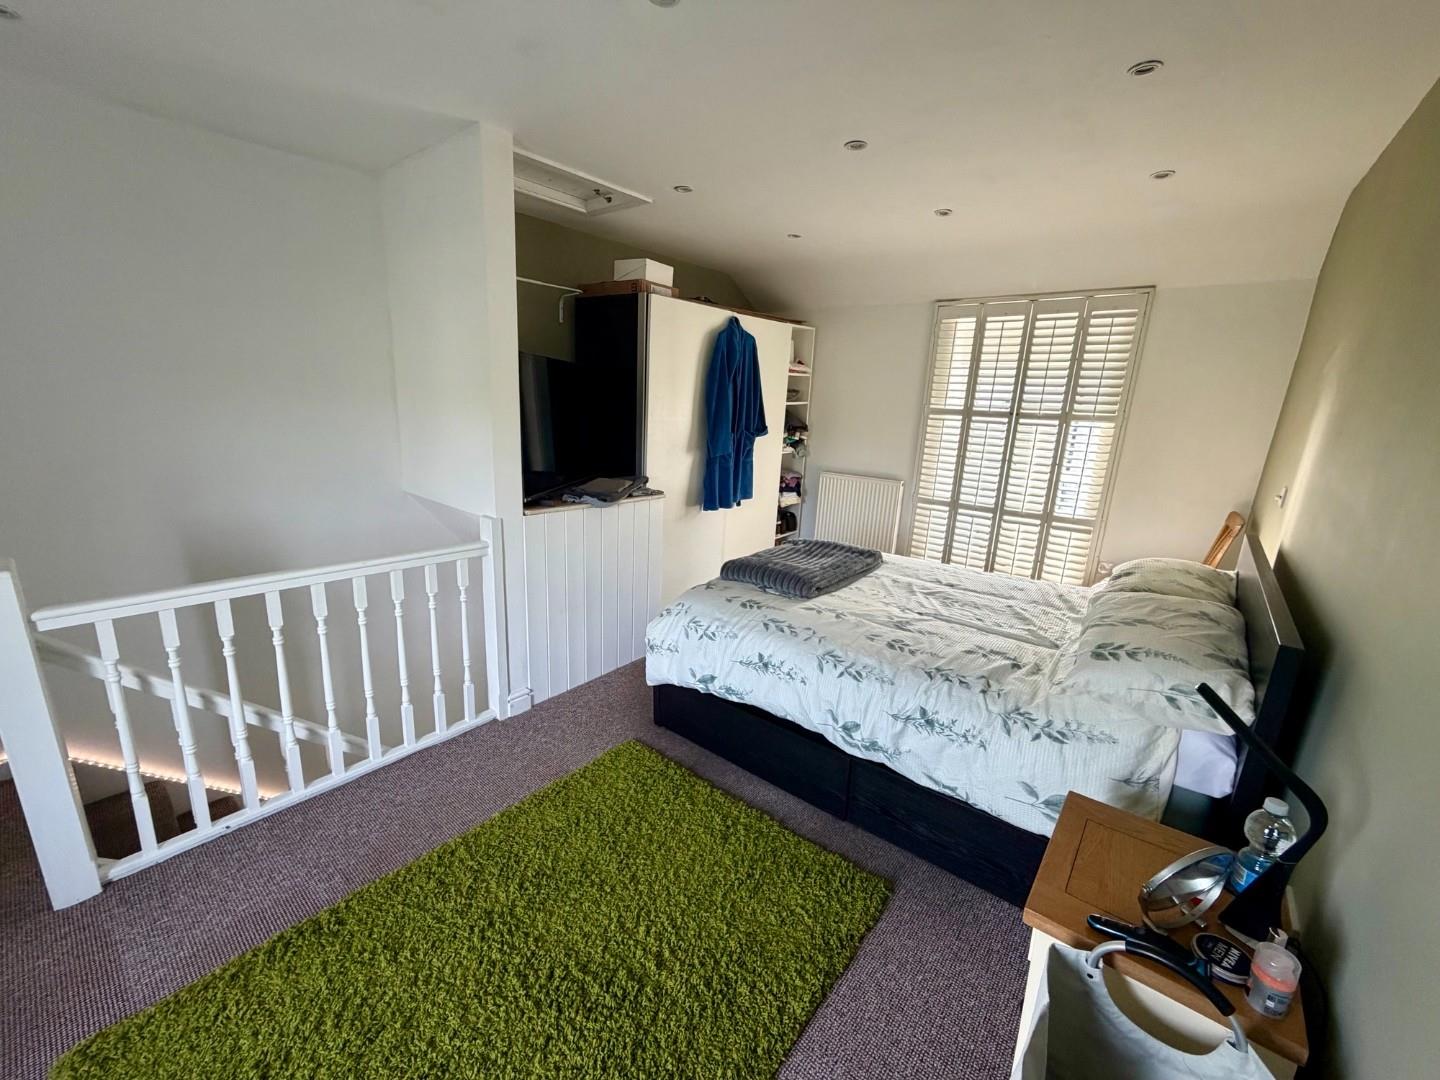
with dual aspect windows; views over Penhryndeudraeth; access to loft space; shuttered window to the front; carpet flooring and radiator
3.547 x 5.326
11'7" x 17'5"
EXTERNALLY
The property occupies a road side position with a small terrace area at the front.
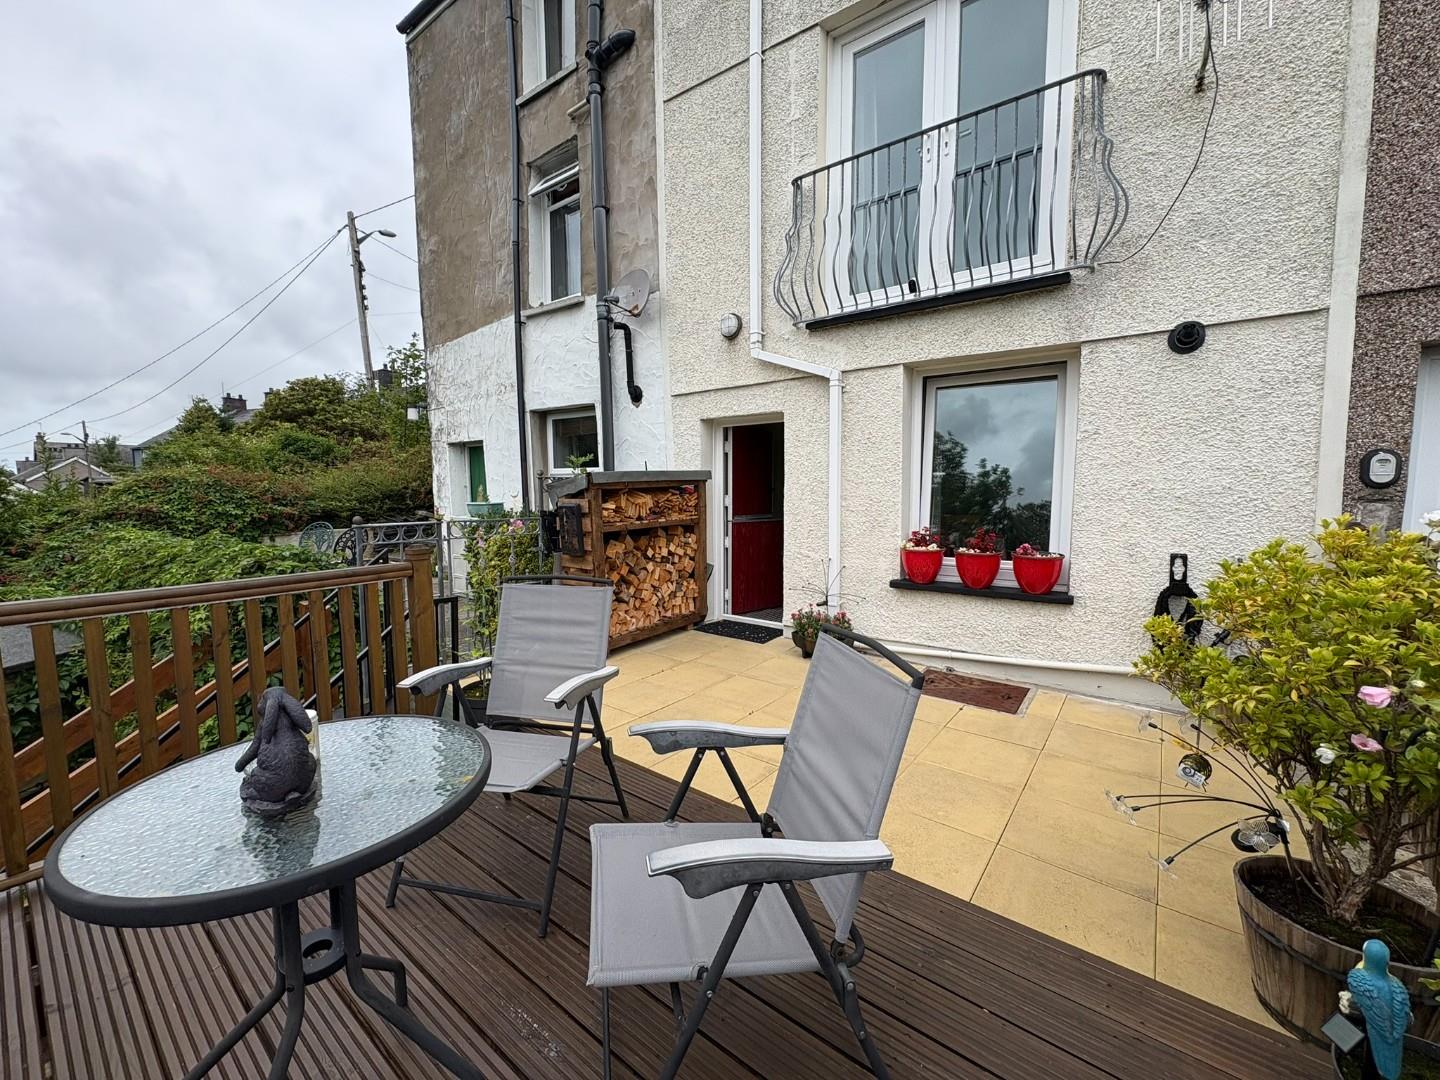
From the kitchen you step out onto an upper timber decking area with stunning views, which steps down to a lower terraced patio with raised flower beds and a covered area at the rear.
SERVICES
All mains services
MATERIAL INFORMATION
Tenure: Freehold
Council Tax: Band B