Home > Buy > Tanygrisiau, Blaenau Ffestiniog


Tanygrisiau, Blaenau Ffestiniog
£149,995
For Sale | 3 | 2
Key Features
- 3 Spacious Bedrooms
- 2 Reception rooms
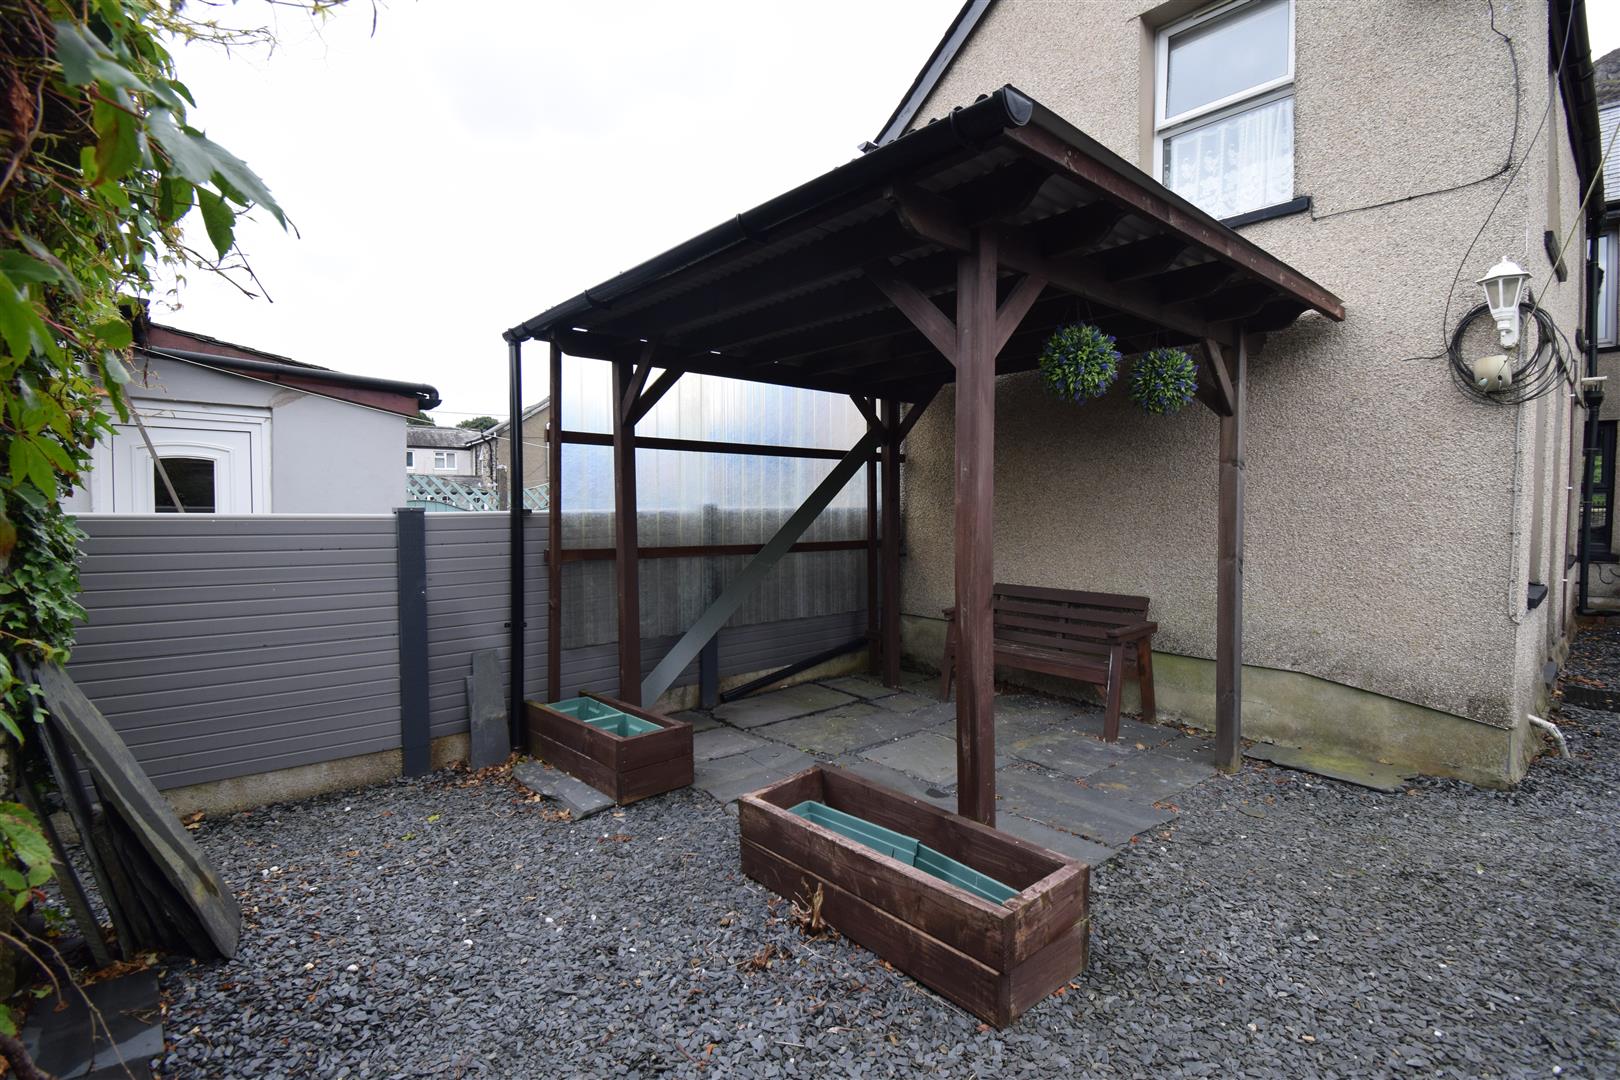
- Outside sitting areas
- 2 Log burners
- Original Tilled Flooring
Property Description
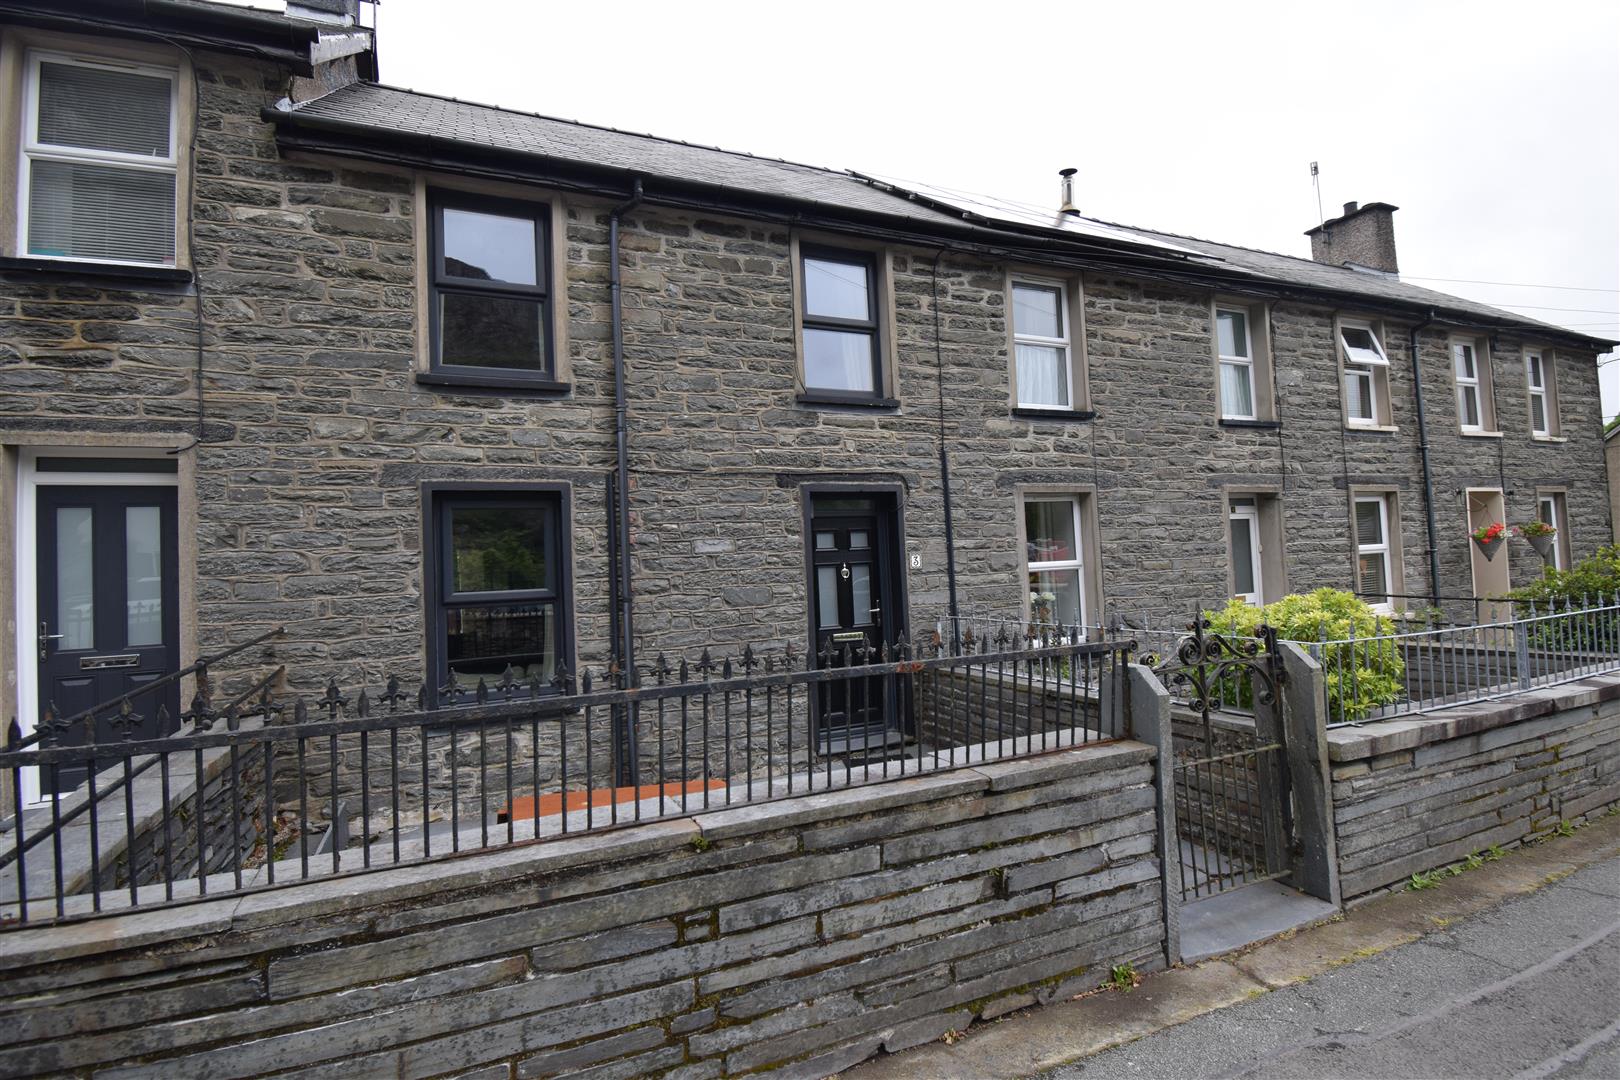
Nestled in the charming village of Tanygrisiau, Blaenau Ffestiniog, this delightful mid-terrace house offers a perfect blend of character and modern convenience. Built in 1880, the property boasts a rich history while providing ample space for comfortable living. Spanning approximately 807 square feet, the home features two inviting reception rooms, ideal for both relaxation and entertaining guests.
The property comprises three generously sized double bedrooms, ensuring plenty of room for family or guests. The well-appointed bathroom adds to the home's functionality, making it suitable for everyday living.
One of the standout features of this residence is the electric water heater, which can be conveniently linked to Wi-Fi, allowing for easy control and efficiency. This modern touch complements the traditional charm of the house, making it a unique find in the area.
Tanygrisiau is known for its stunning natural surroundings and close-knit community, providing a peaceful retreat while still being within reach of local amenities. This property presents an excellent opportunity for those seeking a home with character in a picturesque setting. Whether you are a first-time buyer or looking for a family home, this mid-terrace house is sure to impress.
OUR REF:
ACCOMMODATION
all measurements are approximate
GROUND FLOOR
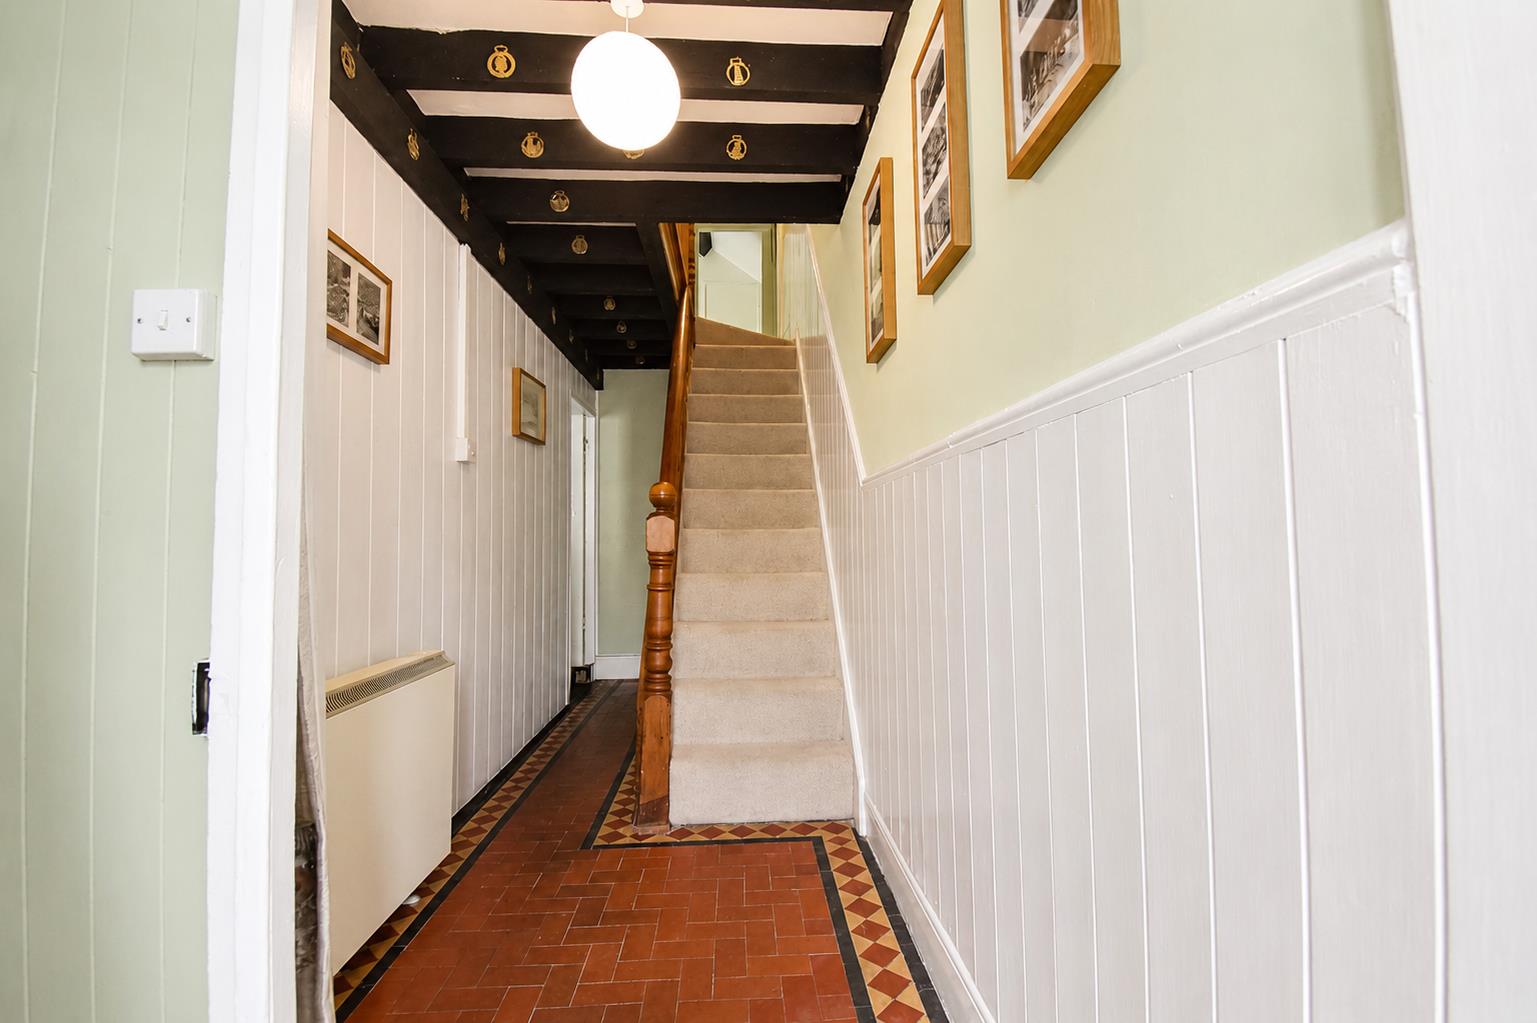
Entrance Hallway
with original quarry tiles florring, exposed beams; night storage heater.
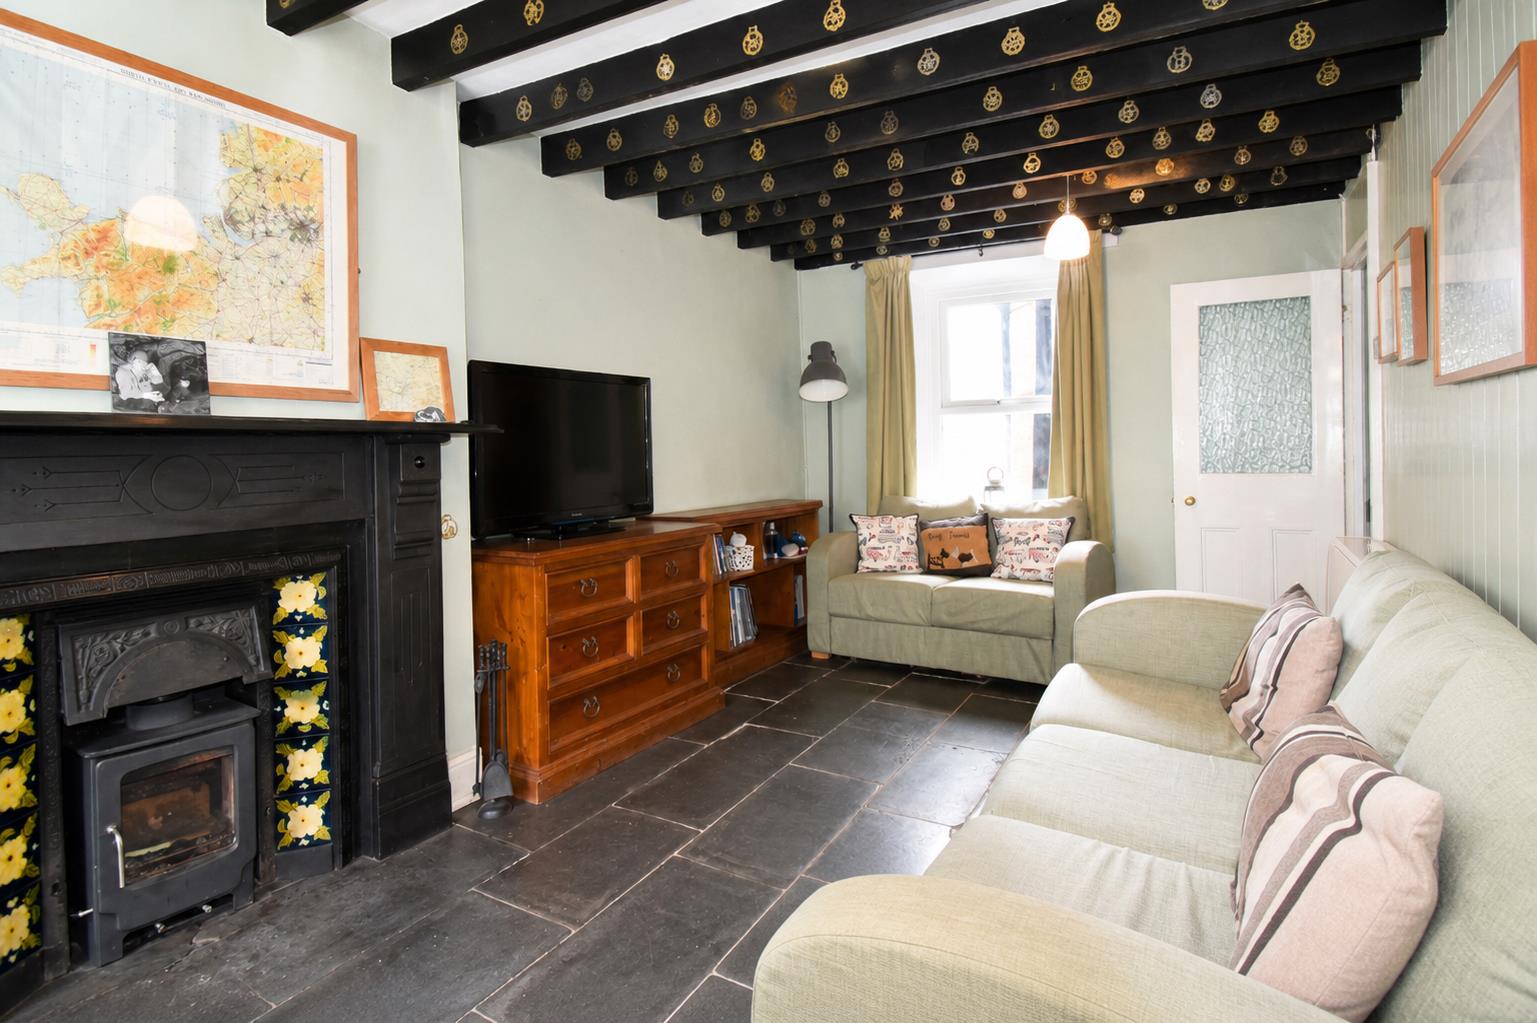
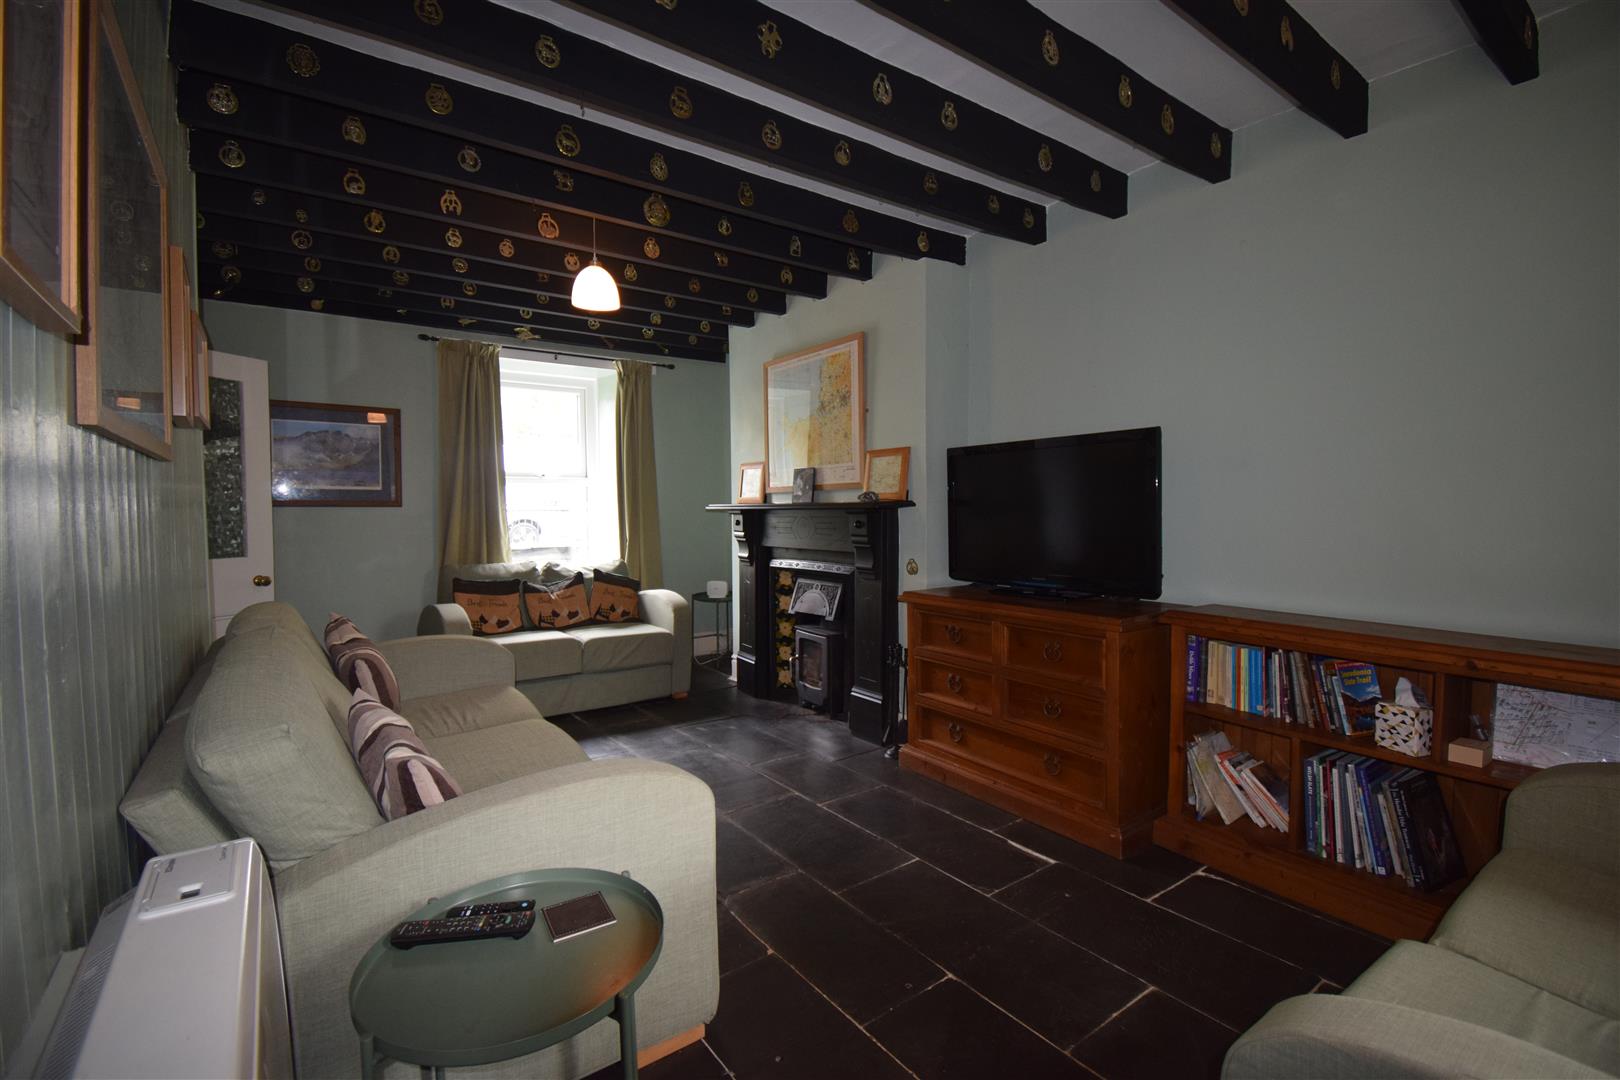
Living room
with original slare flooring, dual aspect windows, exposed beams, slate hearth with wood burning stove; night storage heater
5.97 x 3.04
19'7" x 9'11"
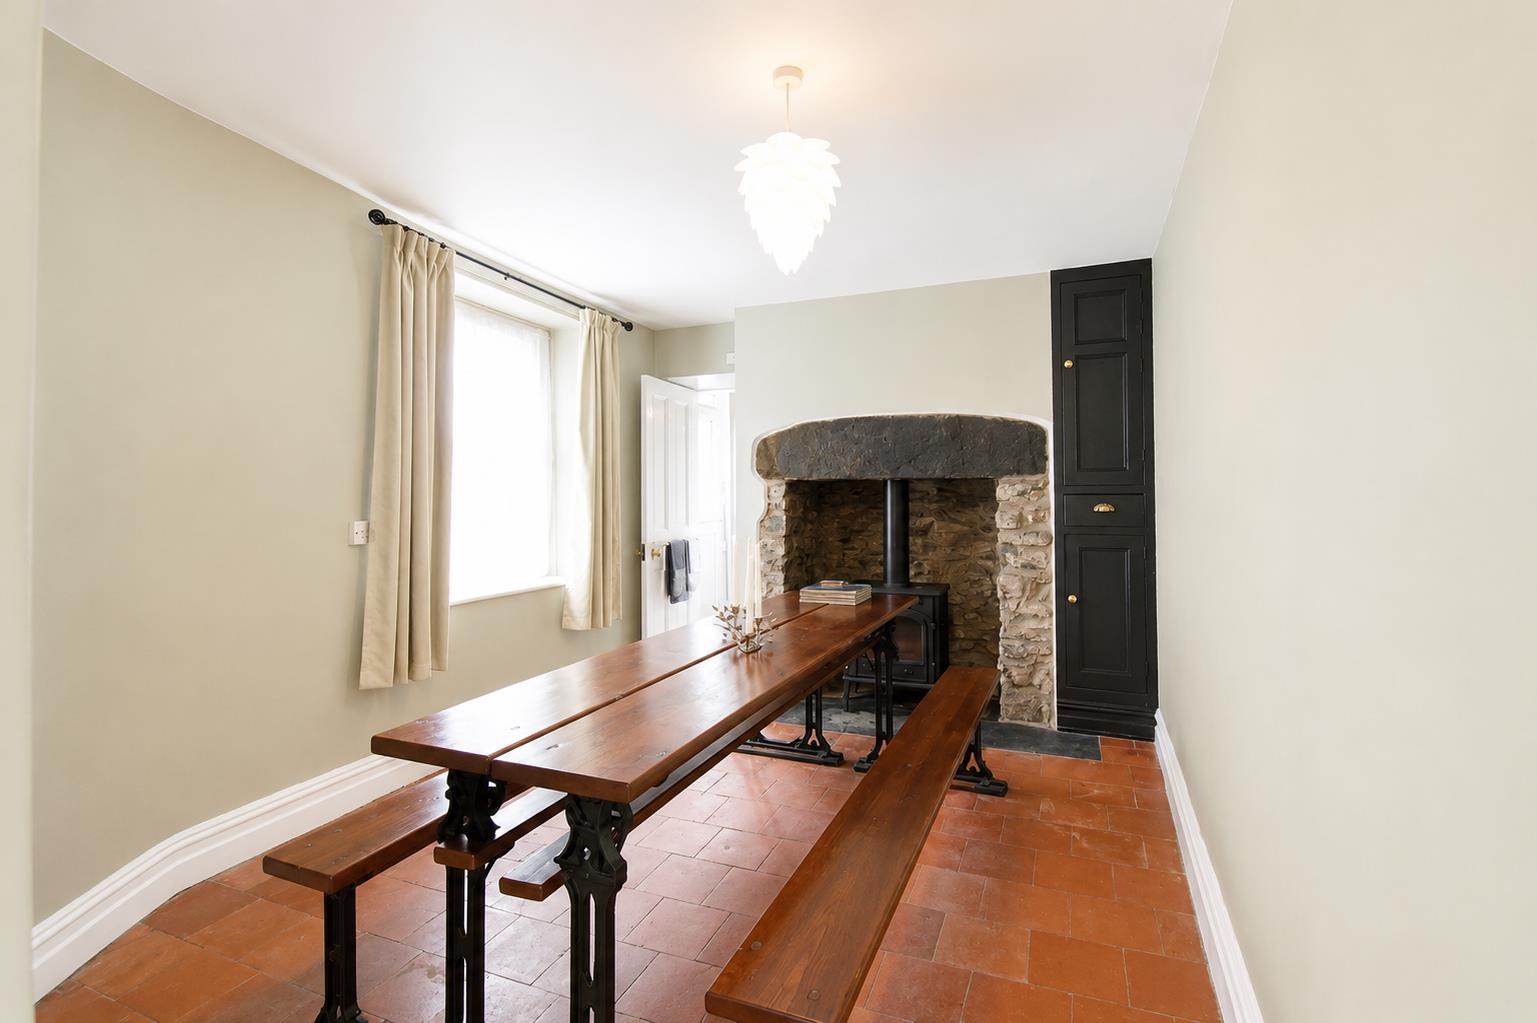
Dining Room
original quarry tiles flooring, stone built fireplace housing a multifuel stove, built in storage cupboards.
3.76 x 3.01
12'4" x 9'10"
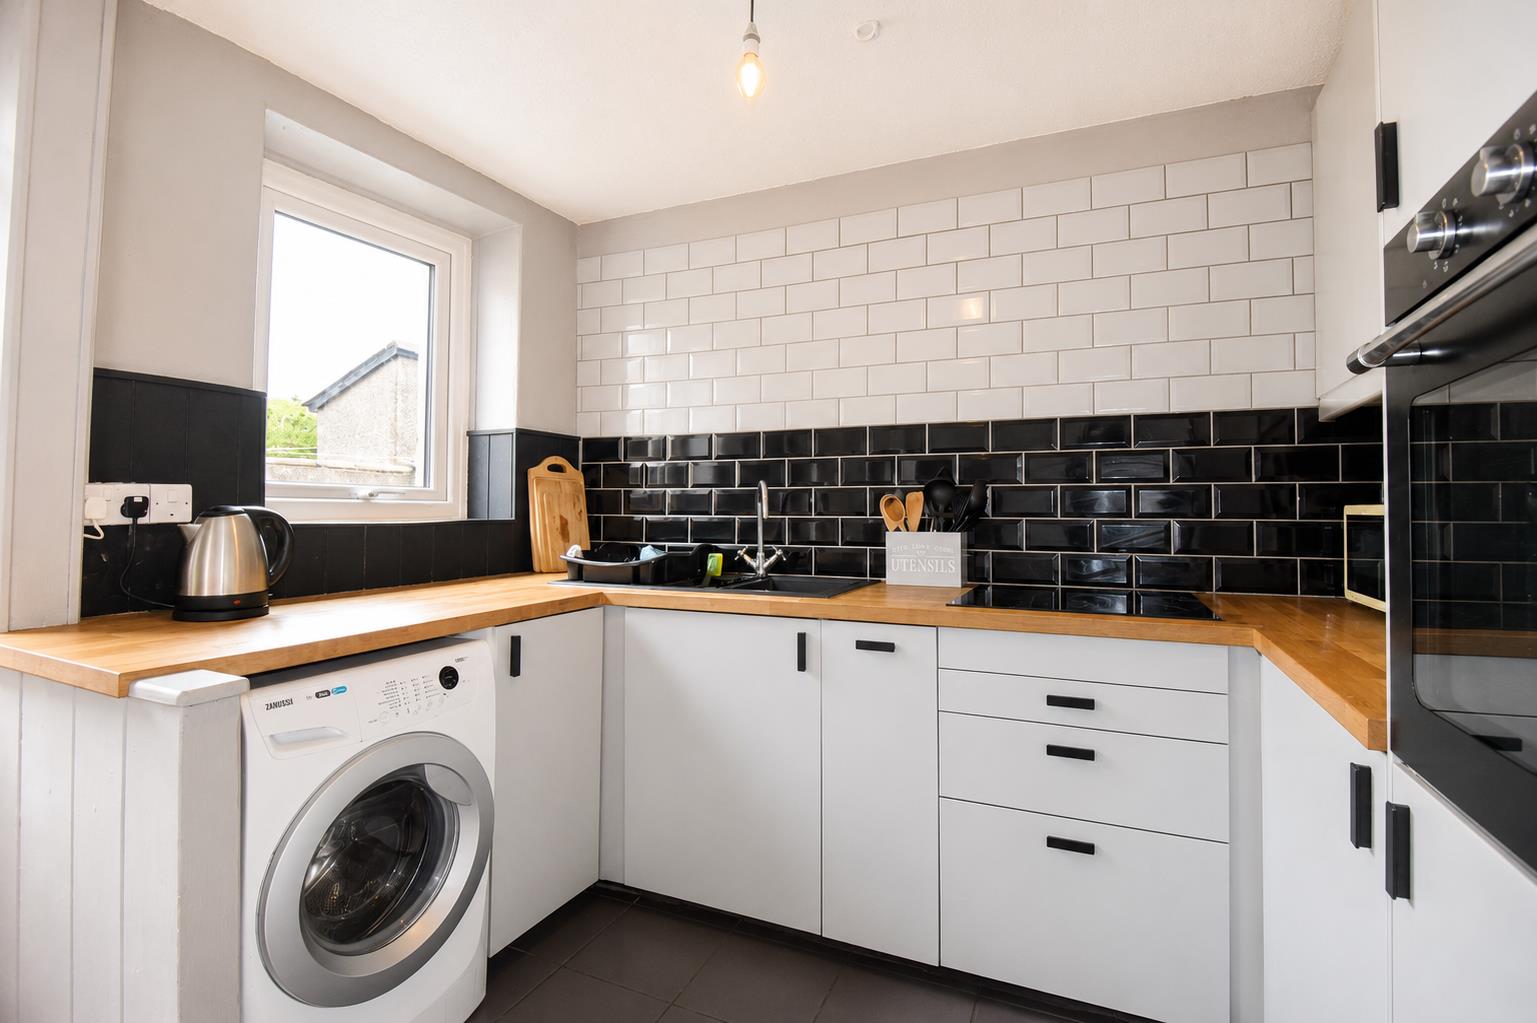
Kitchen
a mix of wall and base units, black sink and drainer, integrated oven and hob; plumbing for washing machine.
2.63 x 2.52
8'7" x 8'3"
FIRST FLOOR
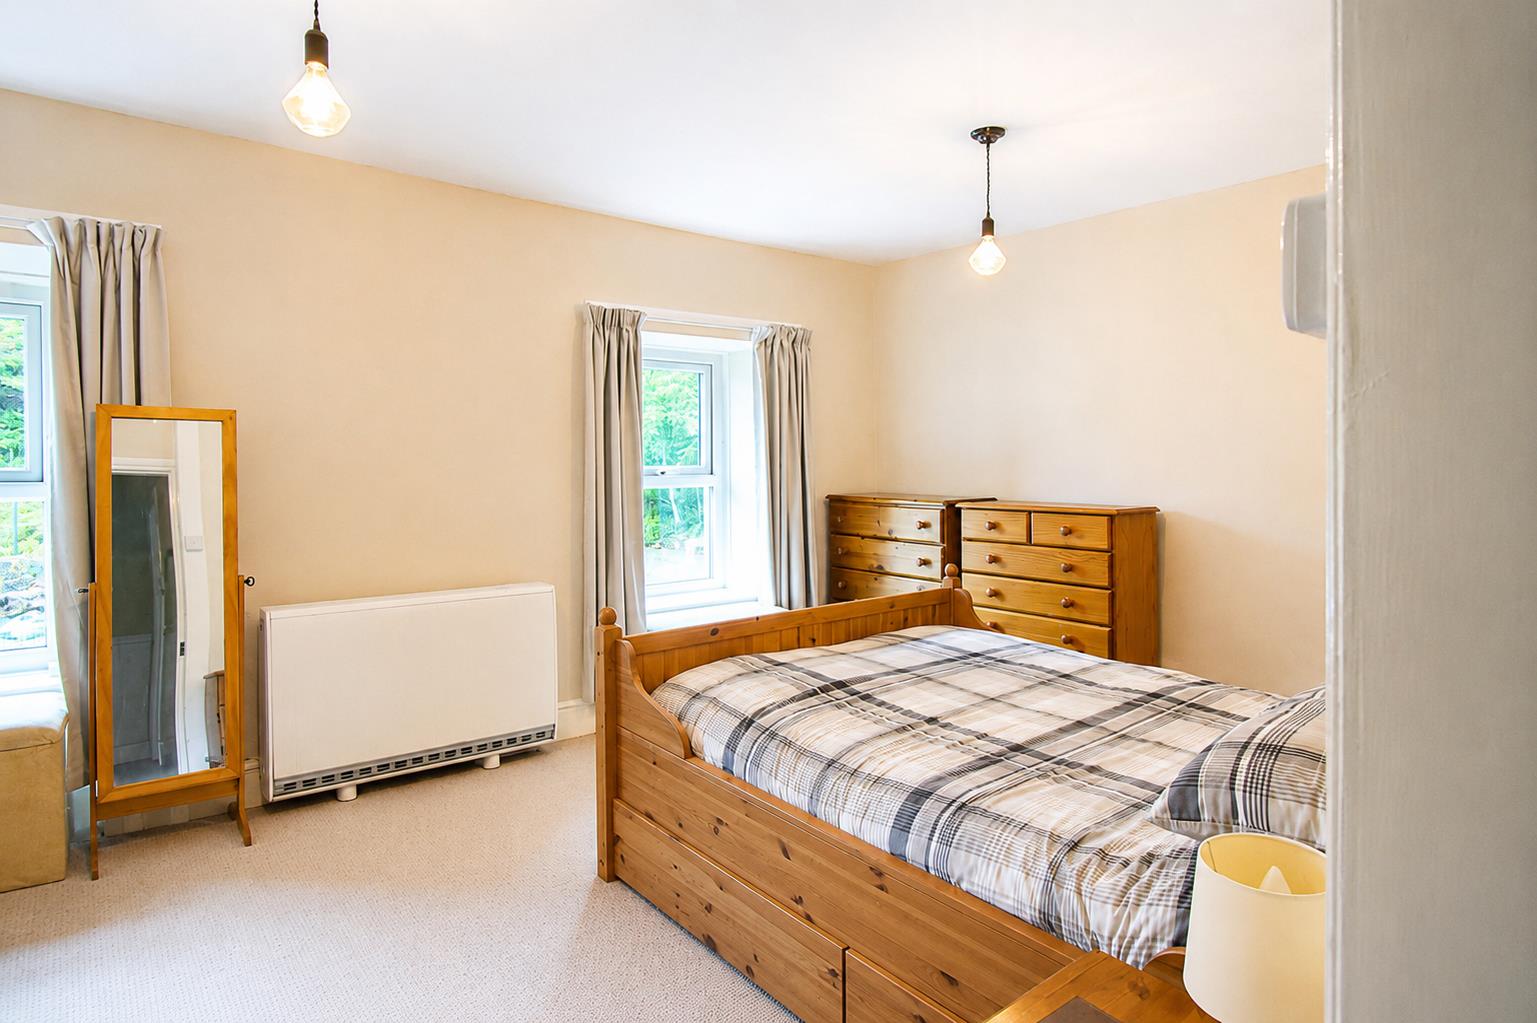
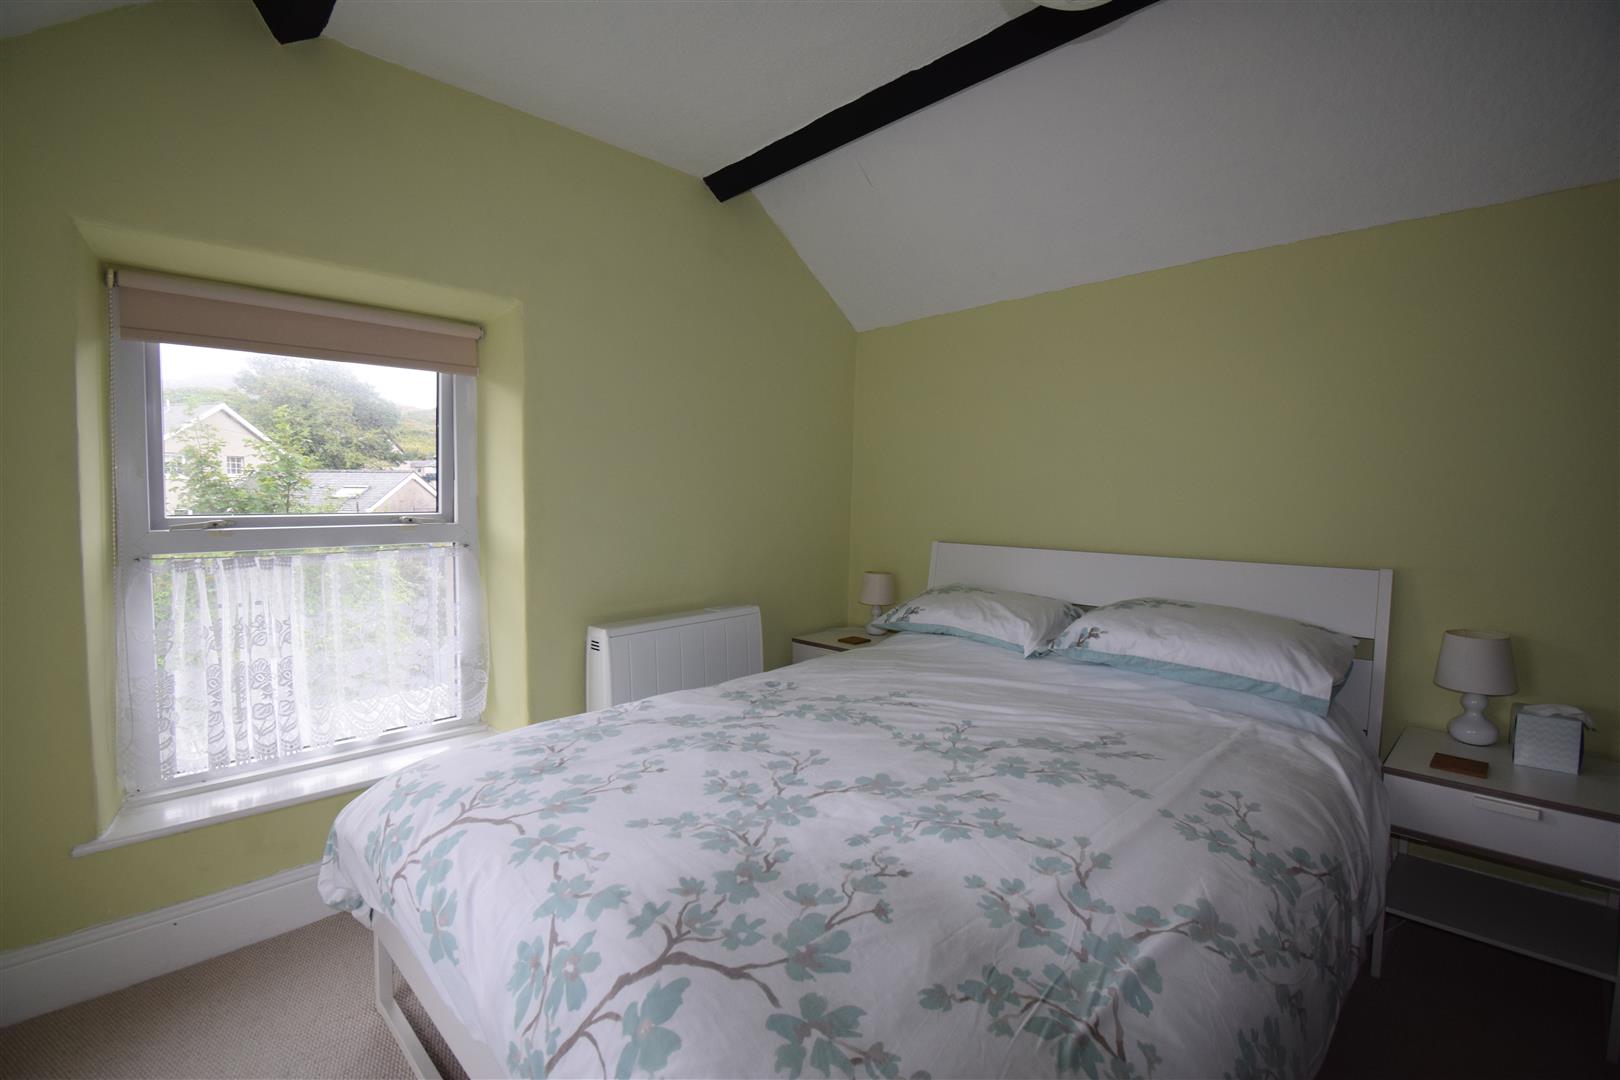
Bedroom 1
carpet flooring; night storage heater.
4.59 x 3.38
15'0" x 11'1"
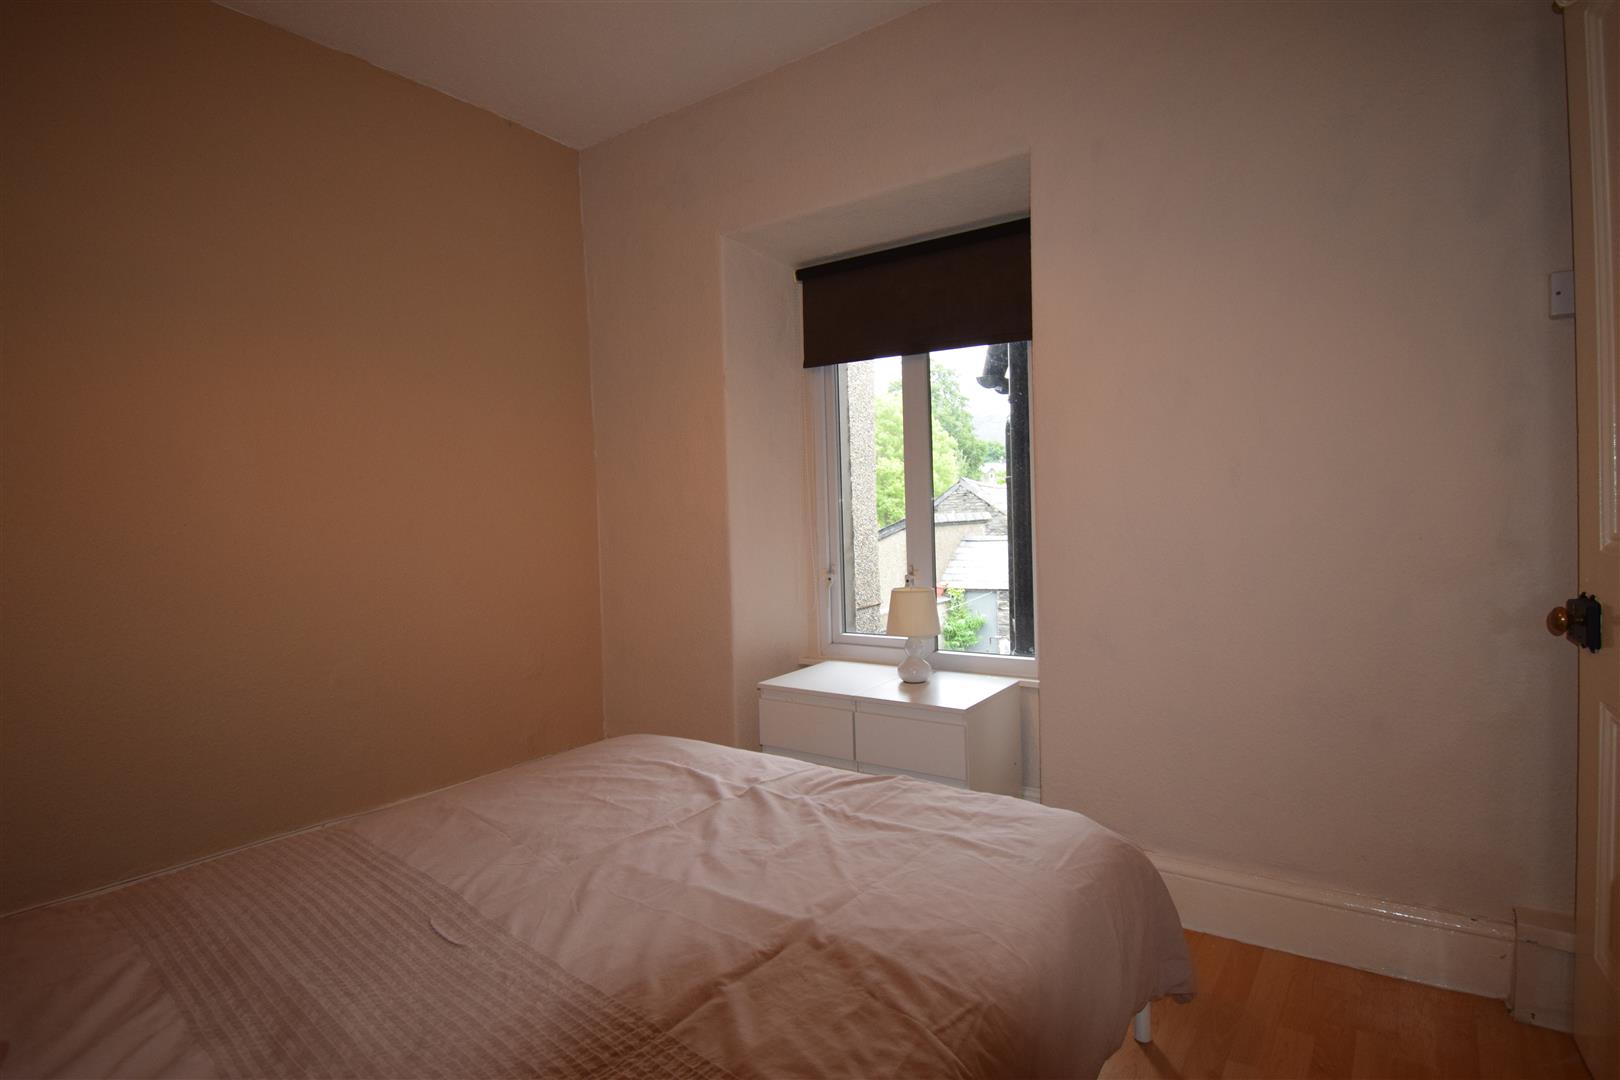
Bedroom 2
with laminate flooring; night storage heater
2.93 x 2.53
9'7" x 8'3"
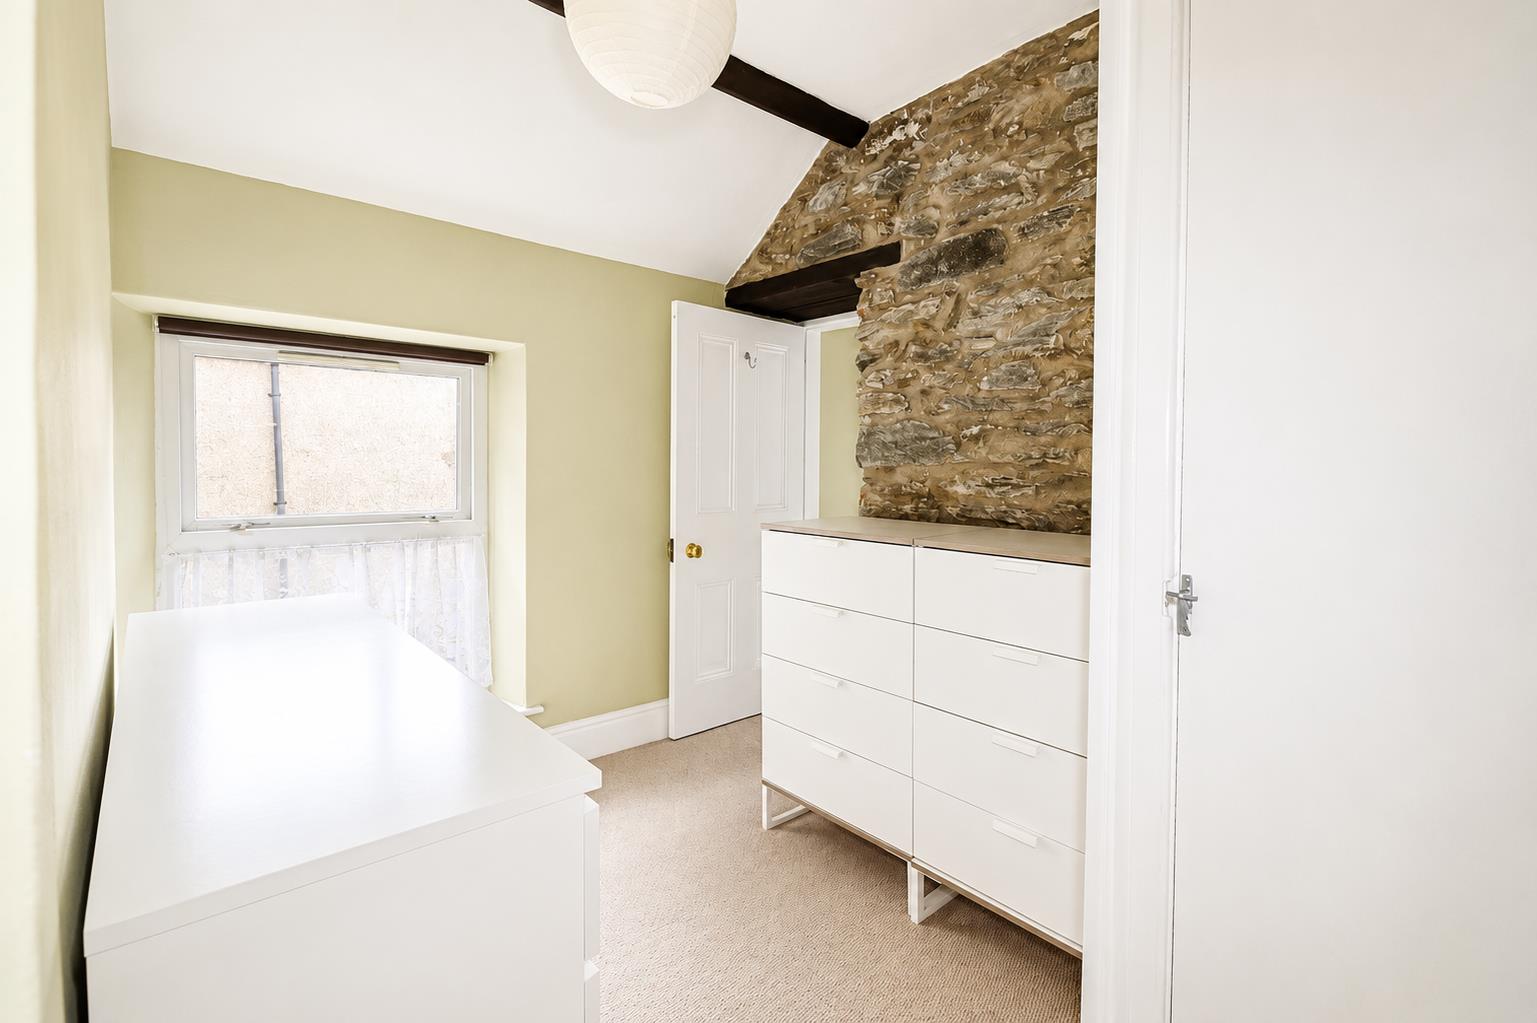
Dressing room
with carpet flooring
bedroom 3
with dual aspect windows; night storage heaters,
3 x 2.68
9'10" x 8'9"
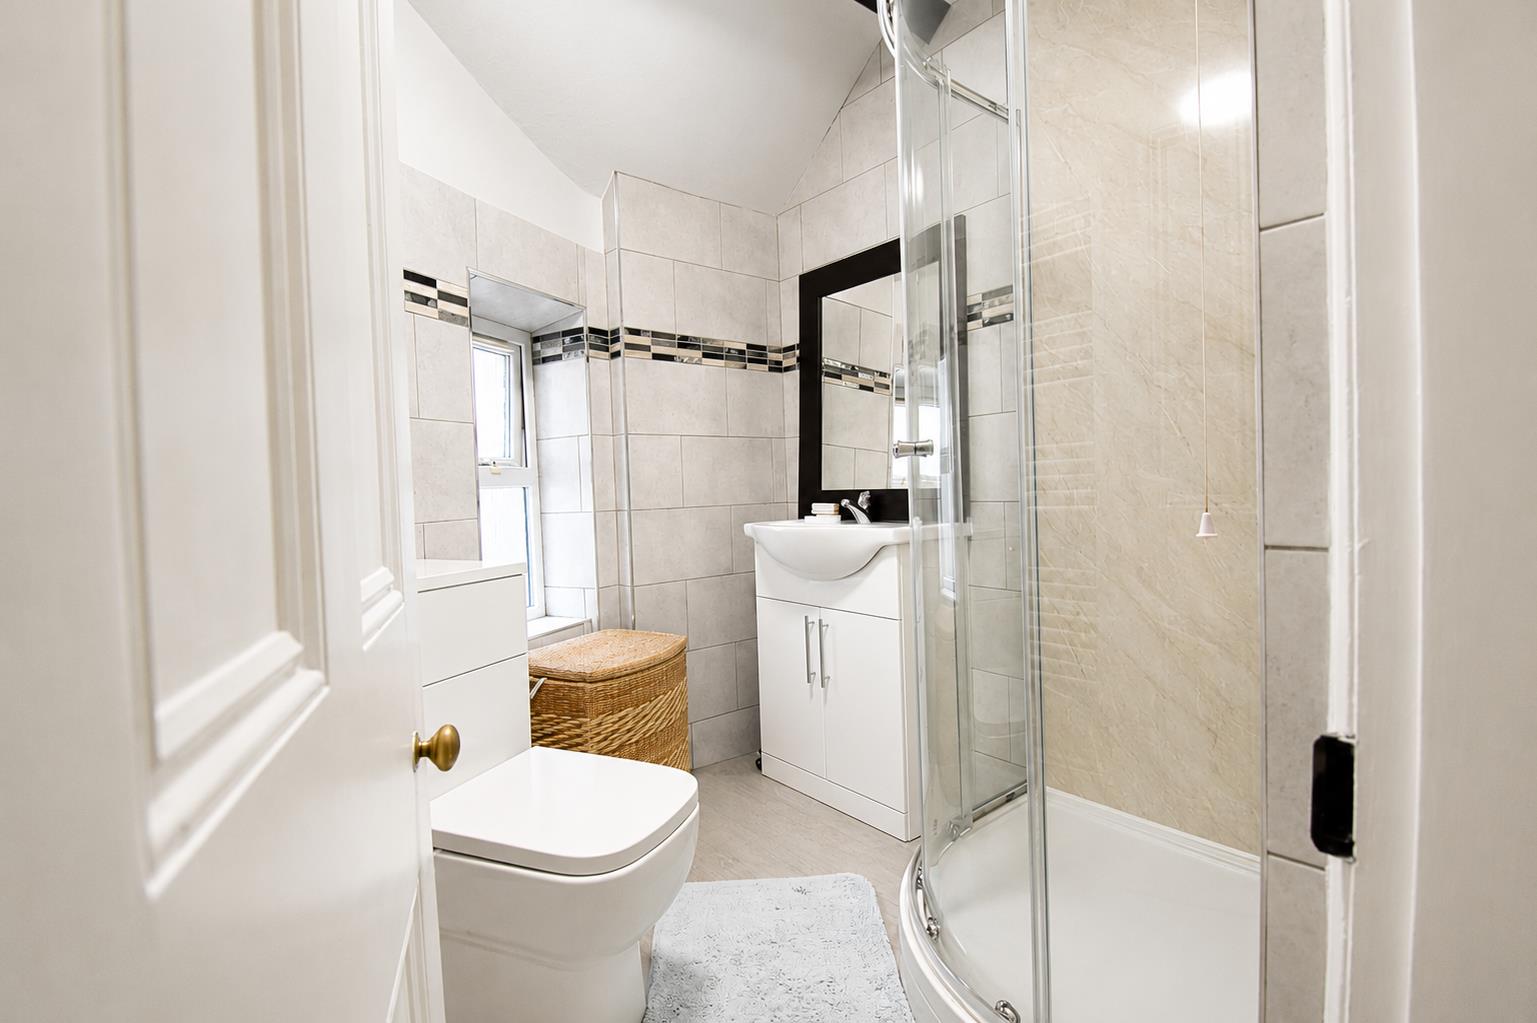
Bathroom
with cubicle shower, low level W/C and wash basin with vanity unit surround, electric hated towel rail
Loft
Strengthened and boarded, with access via a loft ladder. Two Velux roof windows provide natural light, making it ideal for storage.
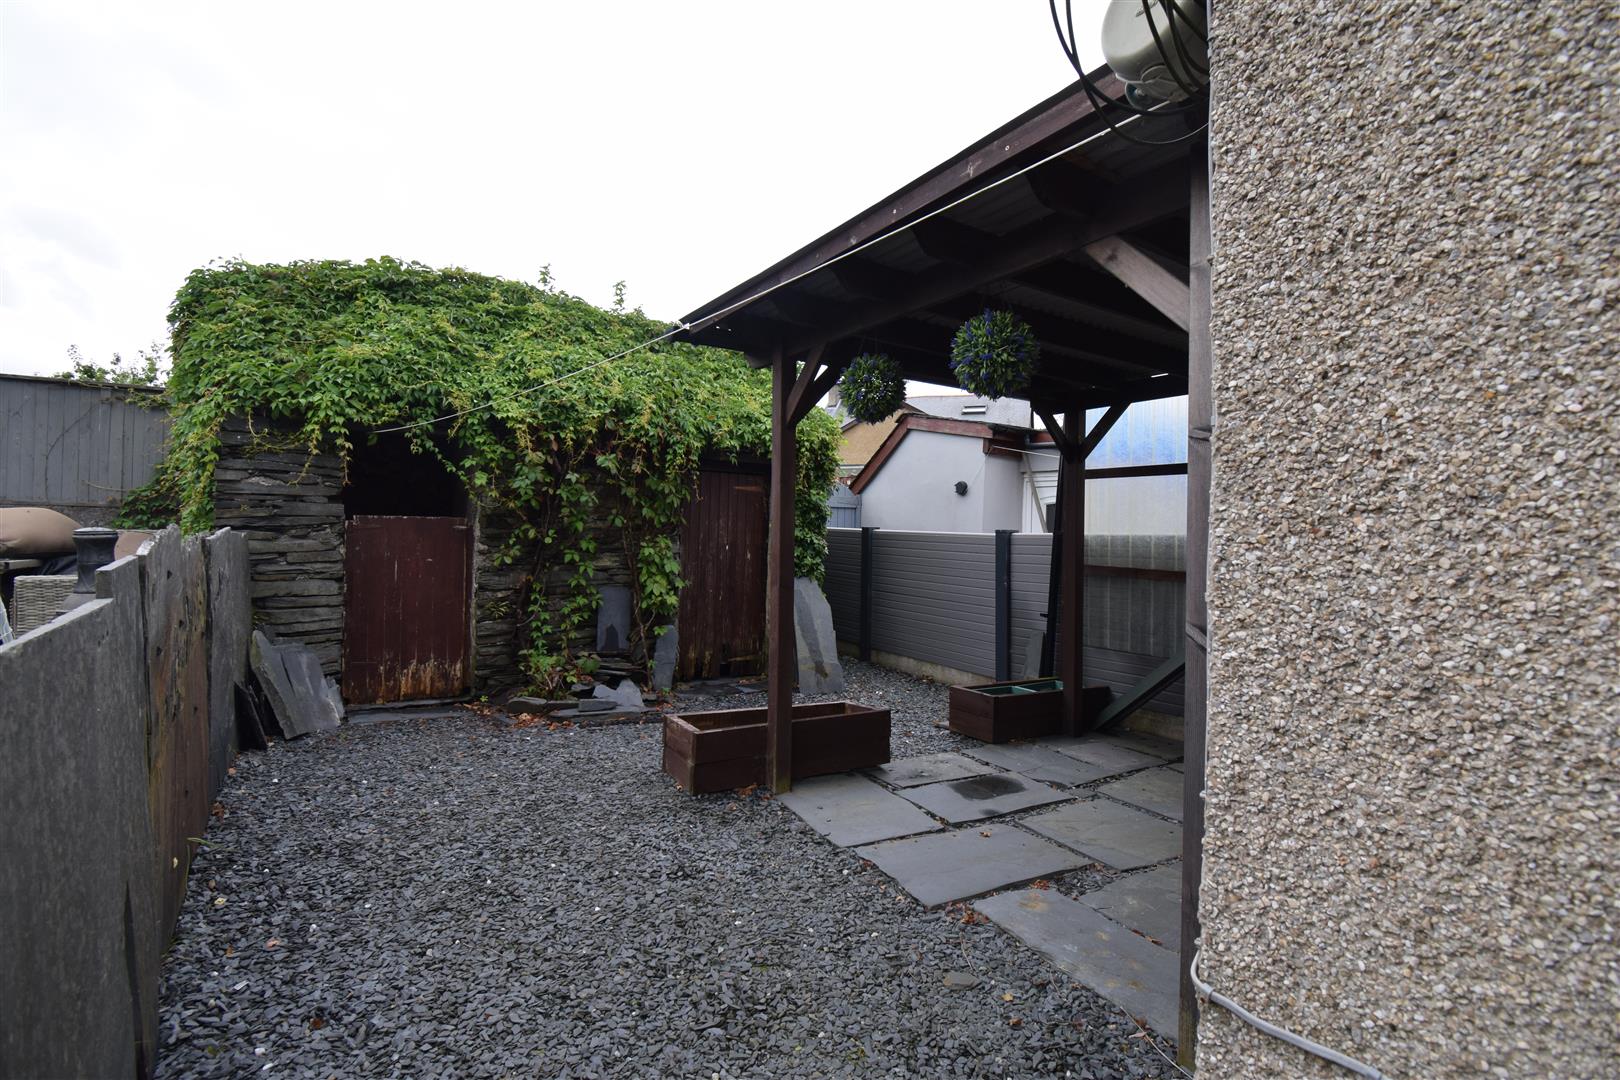
EXTERNALLY
Graveled rear yard with covered seating area. Log shed & Storage shed