Home > Buy > Corn Hill, Porthmadog


Key Features
- Two storey apartment
- Three bedrooms
- Situated on the harbour
- Short walk to the centre of Porthmadog
- No onward chain
Property Description
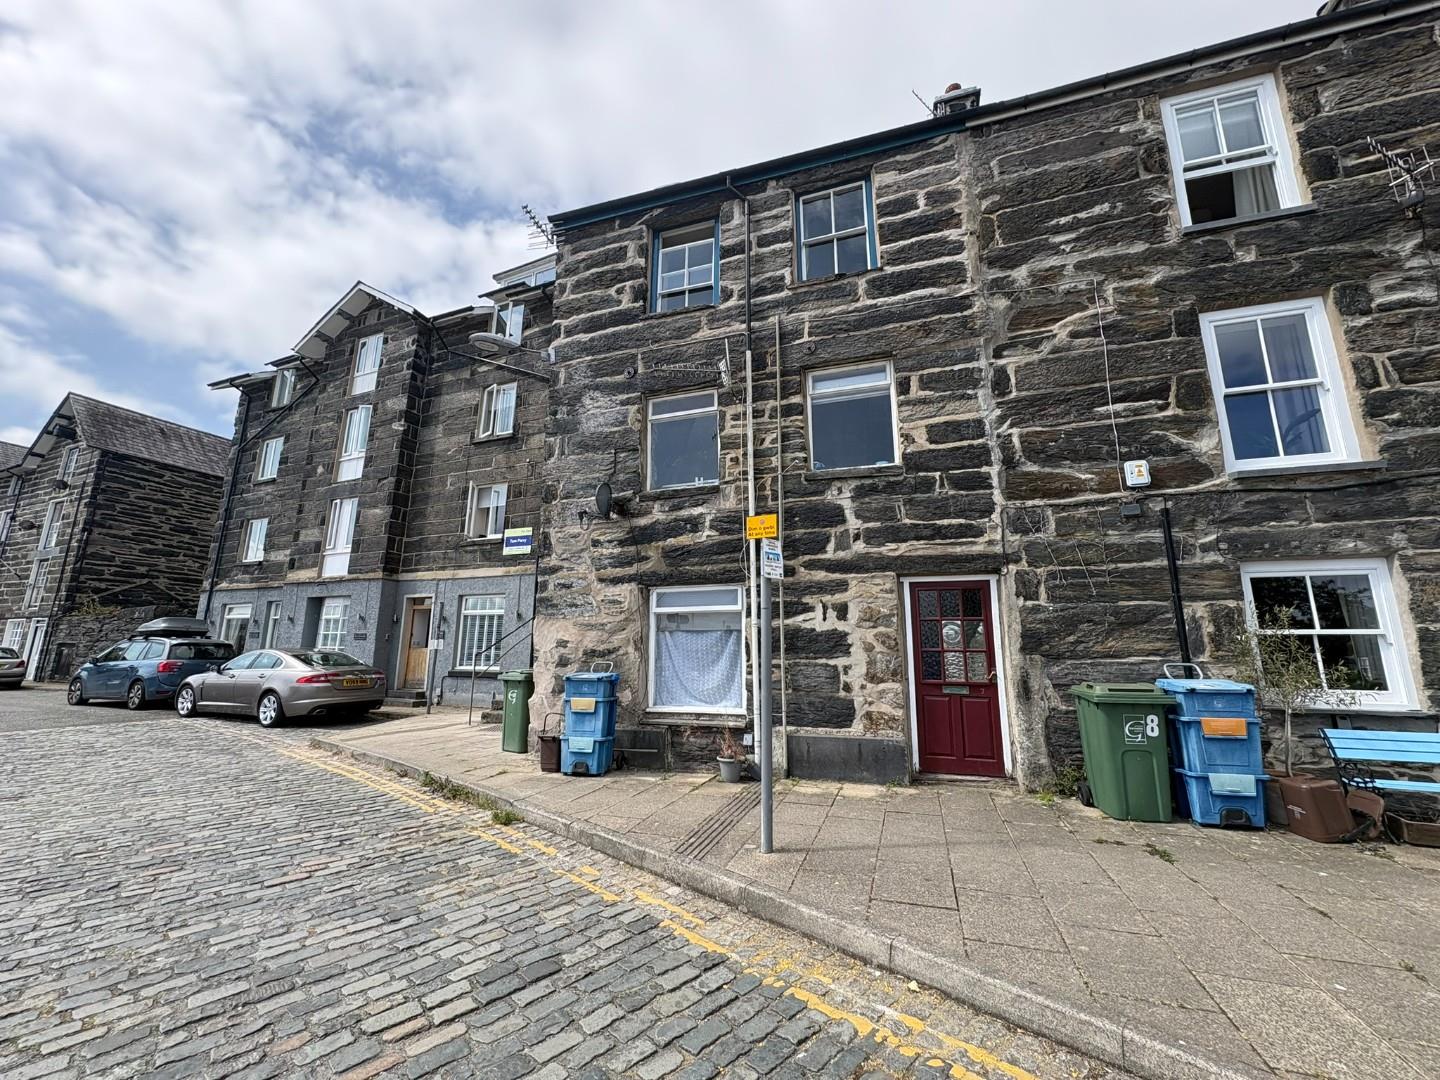
Nestled in the charming area of Corn Hill, Porthmadog, this delightful two storey apartment offers a unique blend of historical character and modern convenience.
The flat features a welcoming open plan reception room, perfect for entertaining guests or enjoying quiet evenings at home. With three bedrooms, it is ideal for families, couples, or individuals seeking a peaceful retreat. The bathroom is thoughtfully designed to cater to your daily needs.
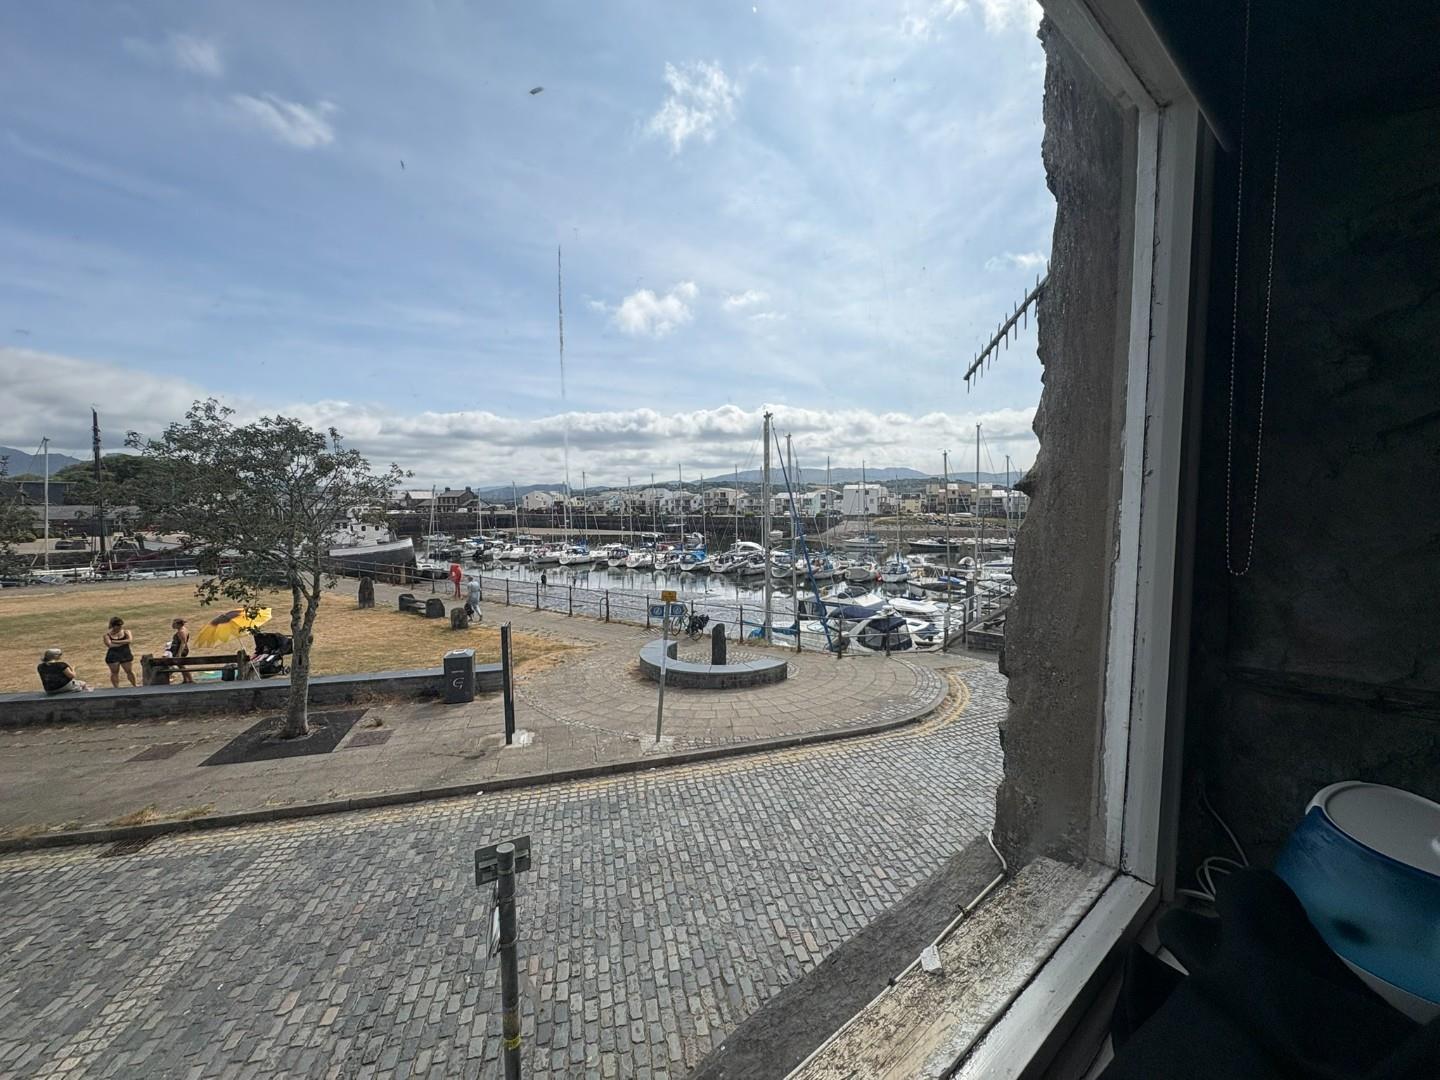
Situated over the ground and first floor, this residence boasts stunning views of the harbour, allowing you to soak in the picturesque surroundings. The location is particularly advantageous, as it is just a short stroll from the vibrant centre of Porthmadog, where you can explore a variety of shops, cafes, and local attractions.
This property not only offers a comfortable living space but also a chance to embrace the rich history and natural beauty of the area. Whether you are looking for a permanent home or a holiday retreat, this flat presents an excellent opportunity to enjoy the best of coastal living in Porthmadog.
Our Ref: P1652
ACCOMMODATION
All measurements are approximate
GROUND FLOOR
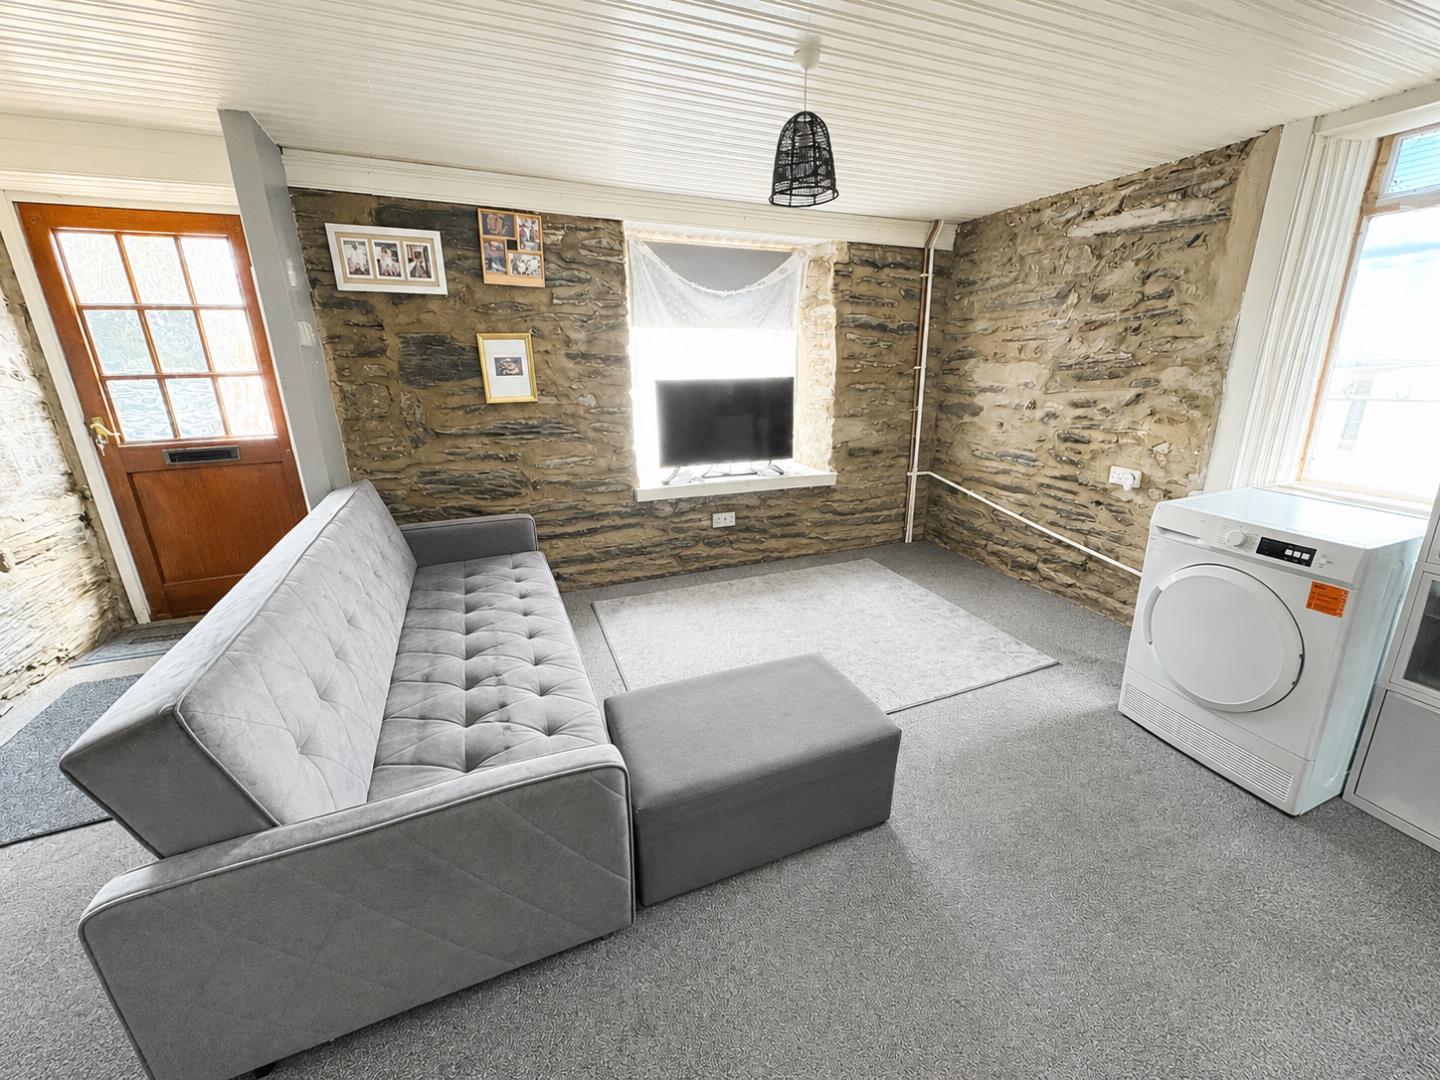
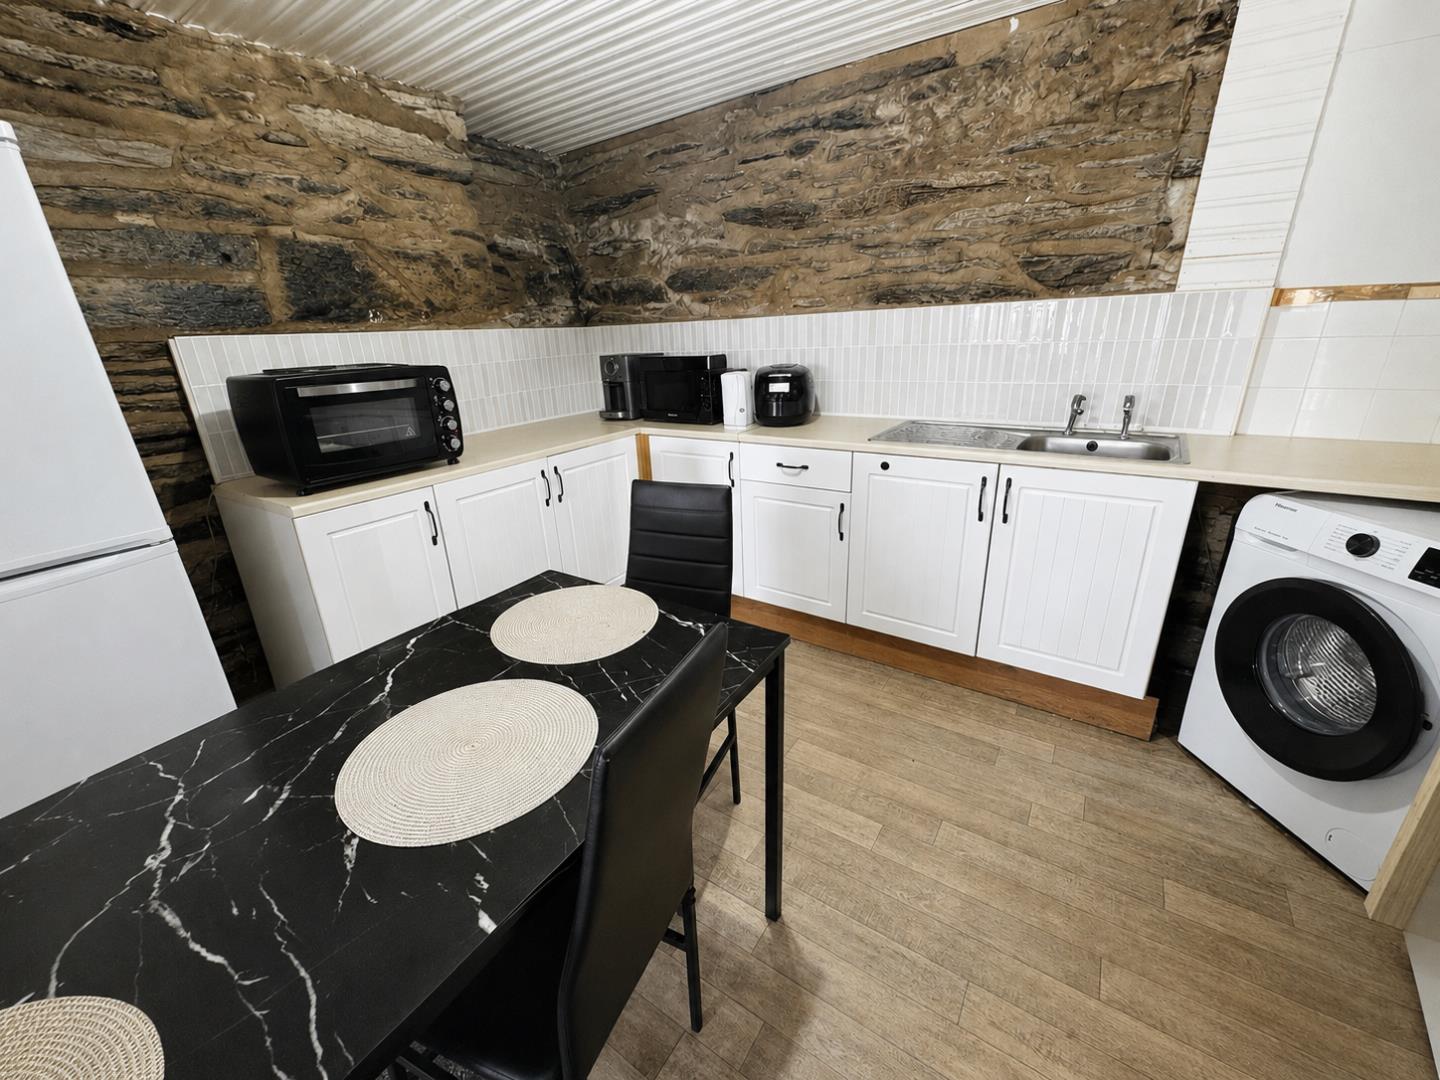
Open Plan Kitchen/Living Room
3.637 x 6.042
11'11" x 19'9"
Kitchen
with a range of fitted base units; stainless steel sink and drainer; space and plumbing for washing machine
Living Room
with feature exposed stone walls; dual aspect windows and radiator
FIRST FLOOR
Landing
with window to the side and fitted storage cupboard
Bedroom 1
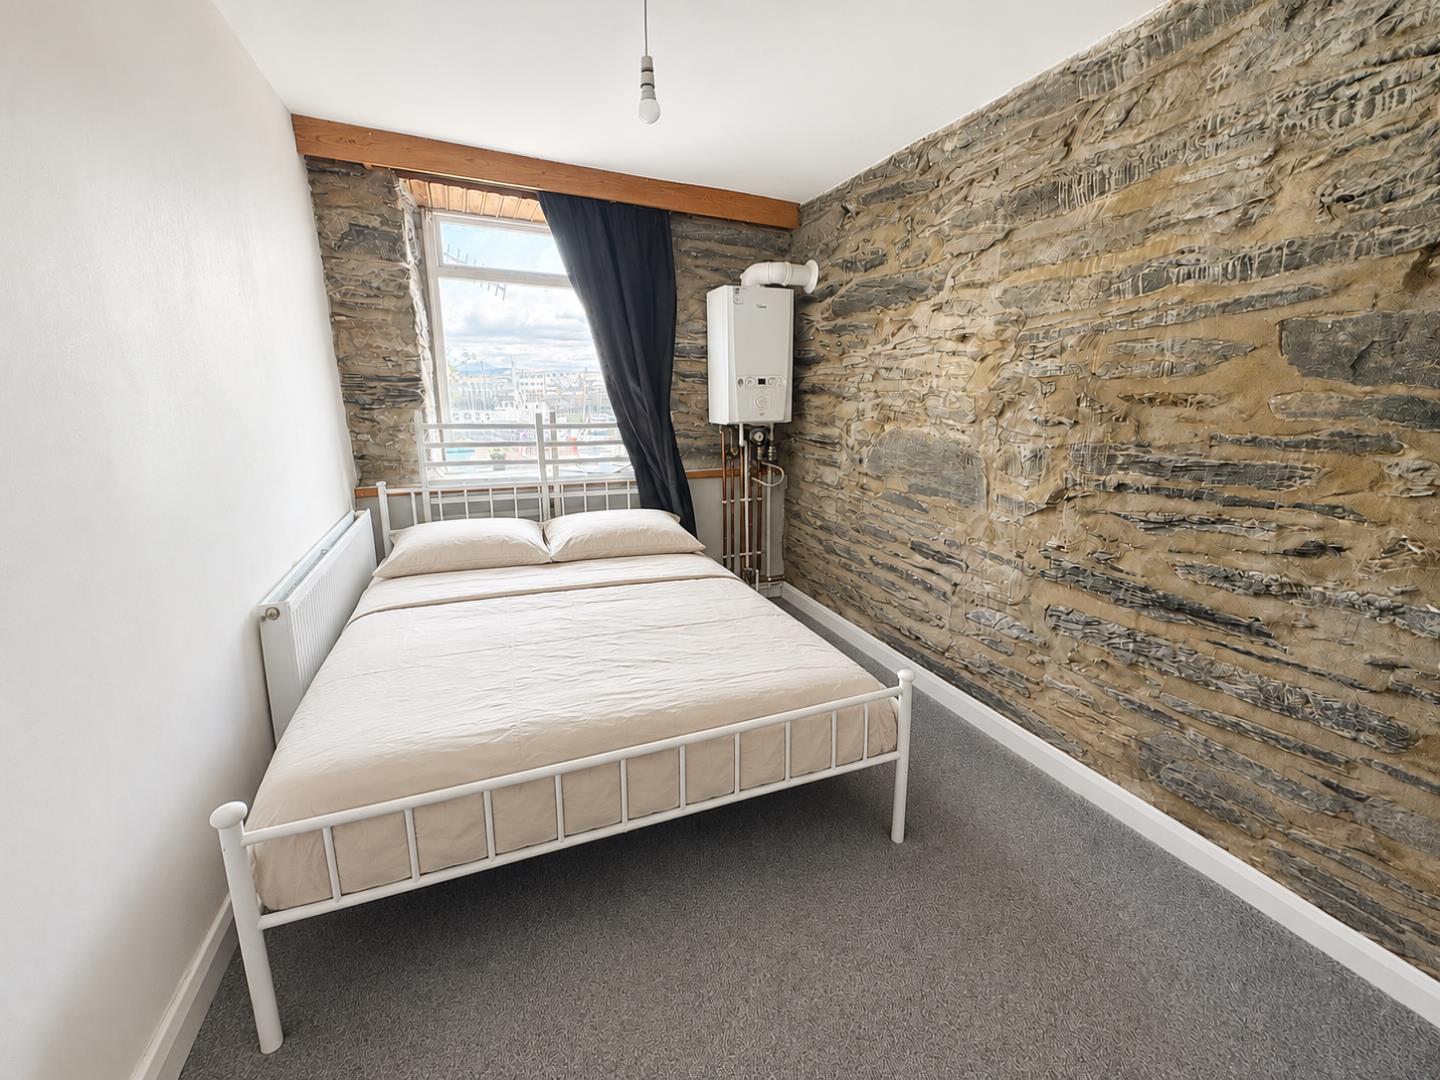
with window to the front enjoying harbour views; wall mounted 'Ideal' combi boiler and carpet flooring
2.228 x 3.801
7'3" x 12'5"
Bedroom 2
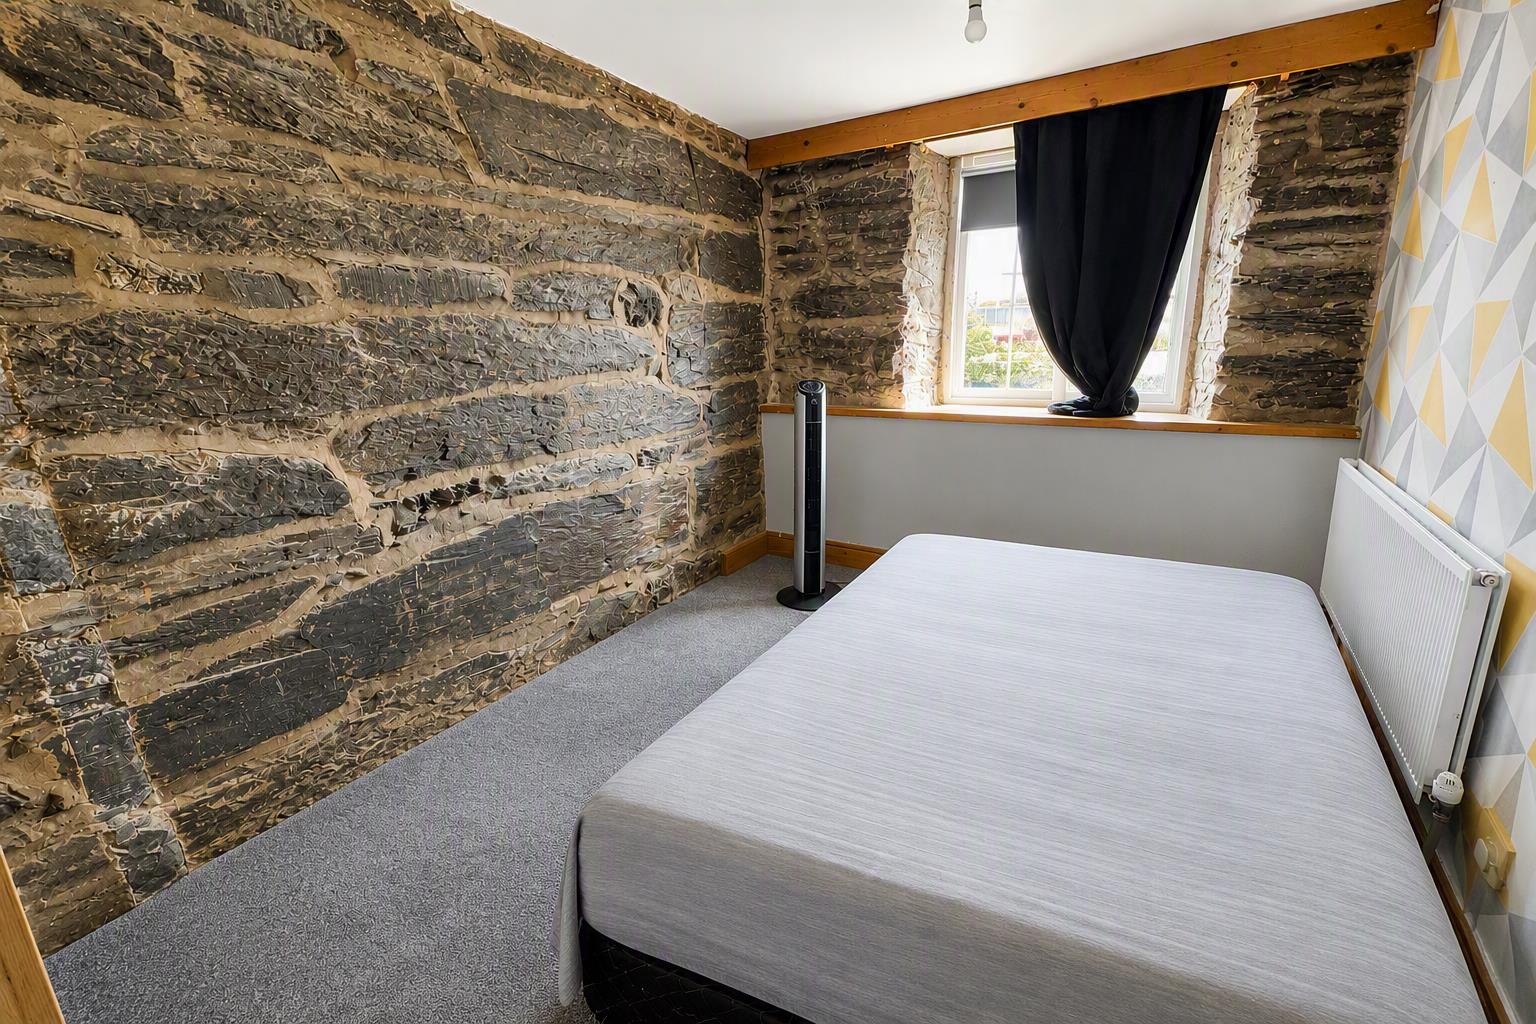
with window to the front enjoying harbour views and carpet flooring
3.663 x 2.595
12'0" x 8'6"
Bedroom 3
with window to the side and carpet flooring
2.605 x 1.959
8'6" x 6'5"
Bathroom
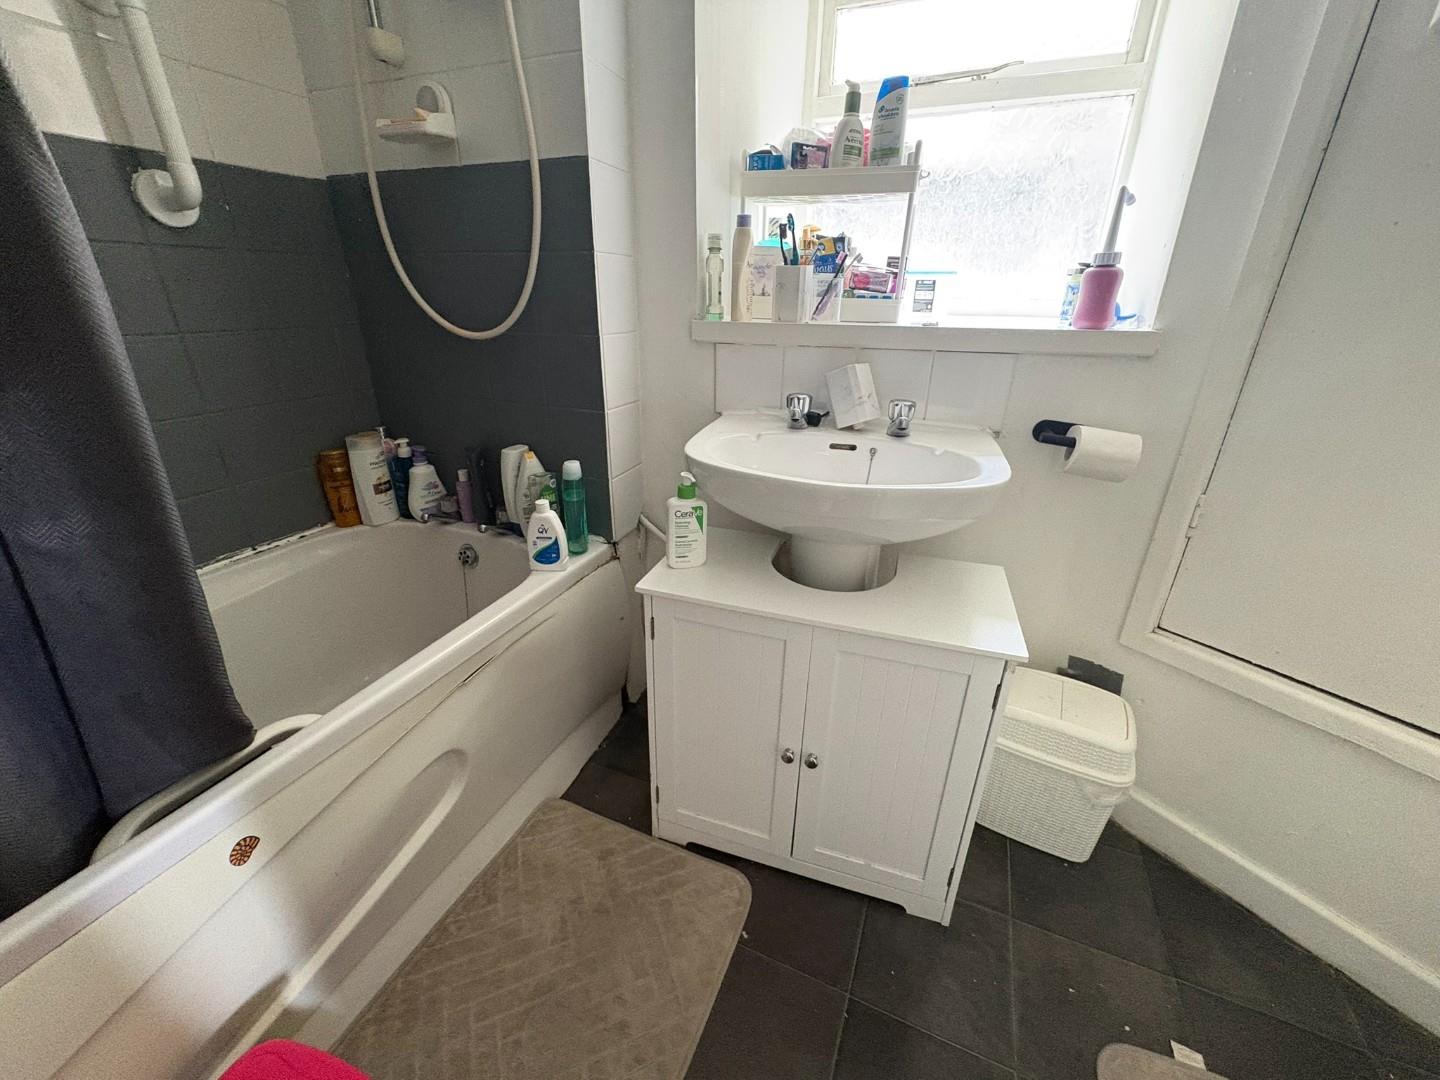
with panelled bath; wash basin; low level WC and fitted corner cupboard
EXTERNALLY
There is access to the property at the front, from the harbour
SERVICES
All mains services
MATERIAL INFORMATION
Tenure: Leasehold
Council Tax: Band B
Tenant currently in situ on 6 month lease. Rental information available on request.
Grade II Listed