Home > Buy > Corn Hill, Porthmadog


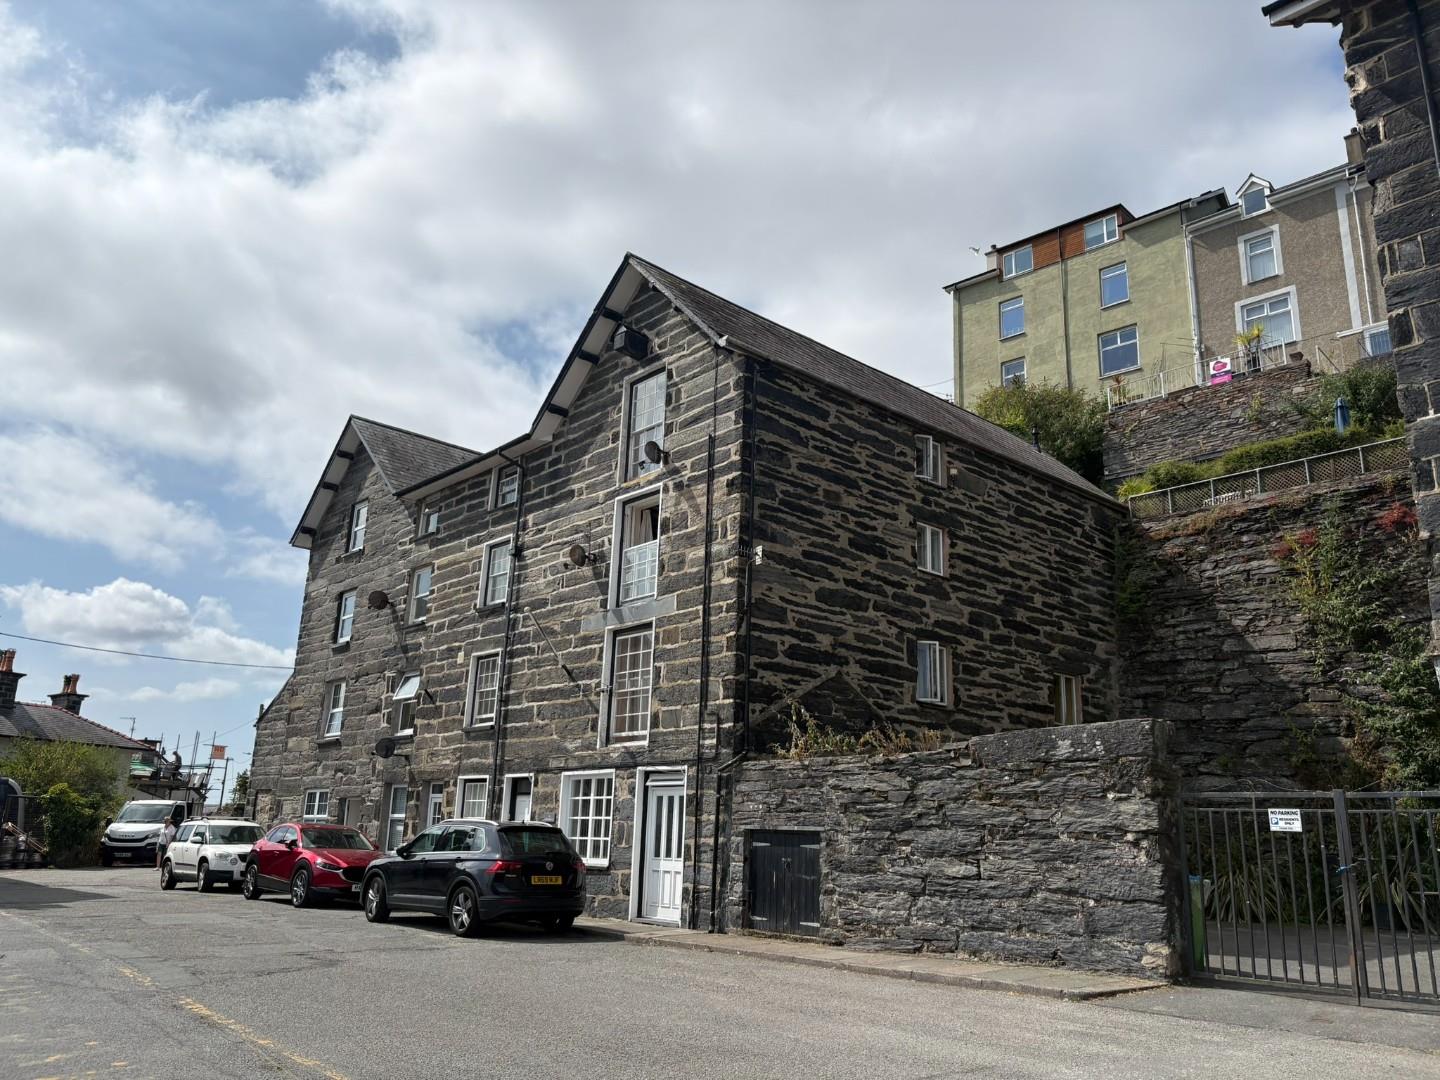
Key Features
- Beautiful top floor flat
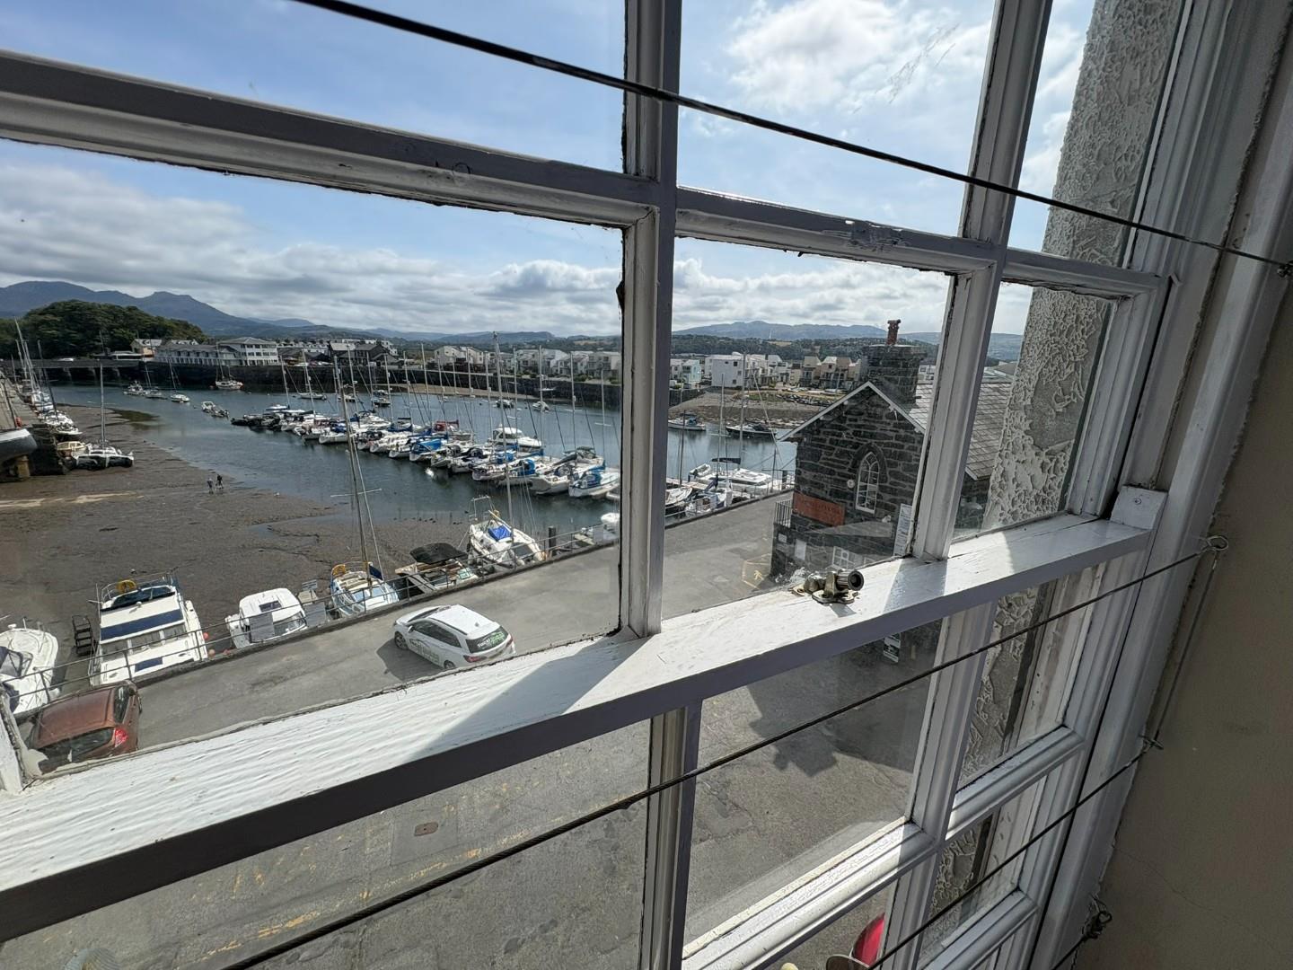
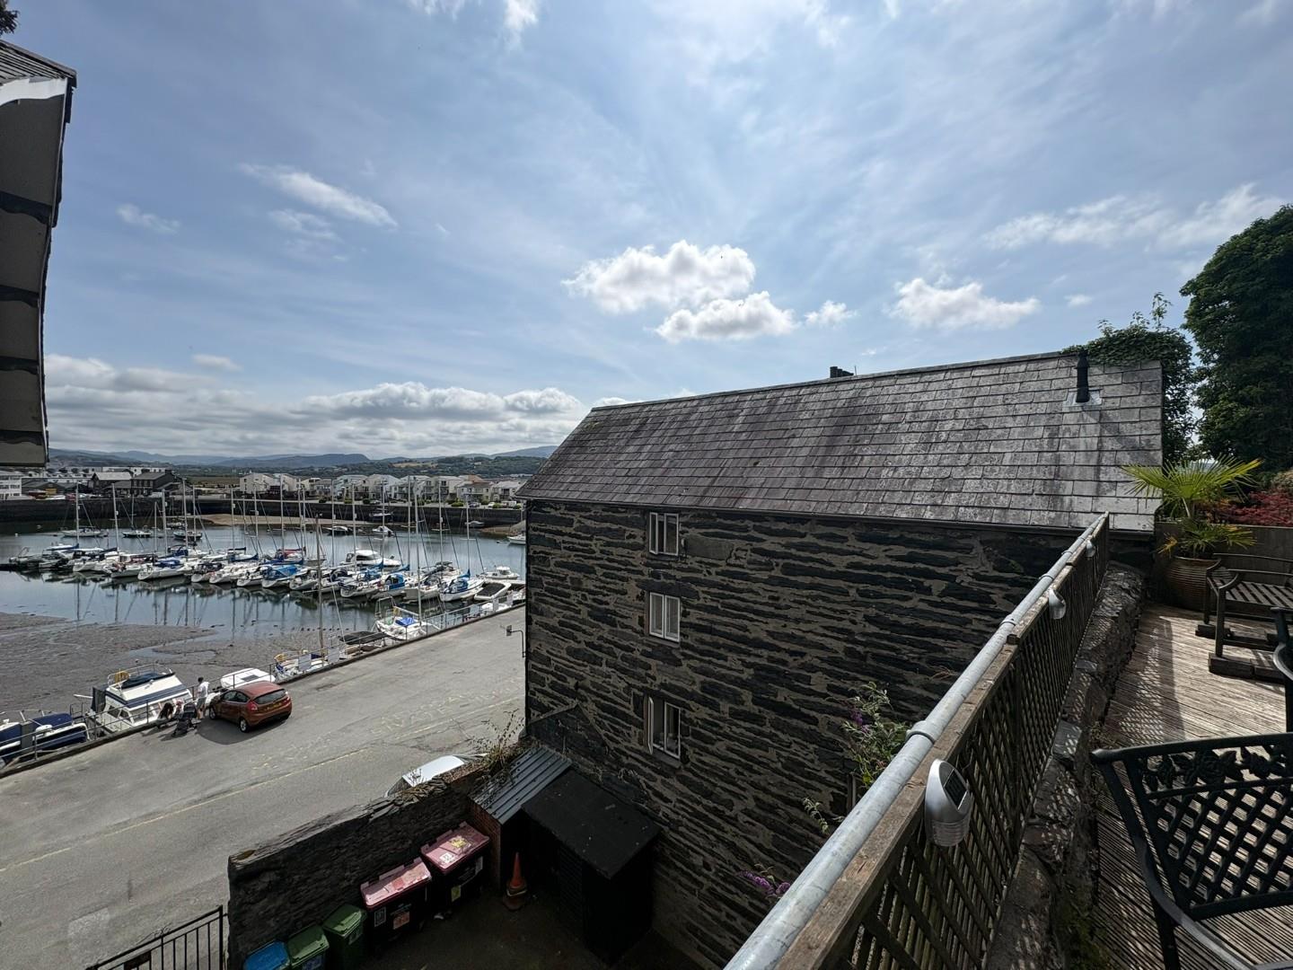
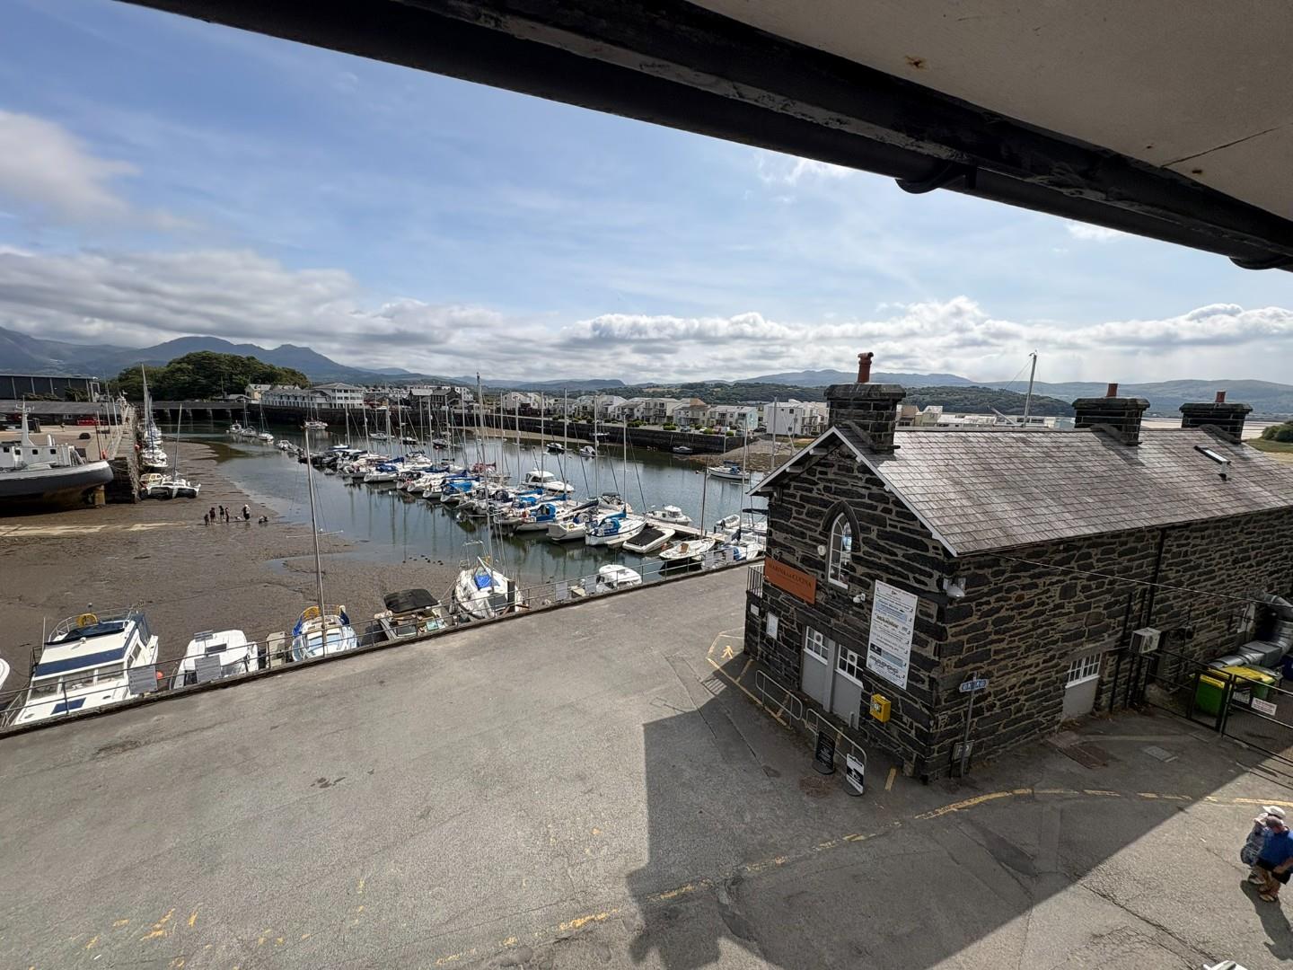
- Fantastic harbour views
- Two bedrooms
- Fitted kitchen
- Feature mill equipment to ceiling
- Short walk to the harbour
Property Description
Nestled in the charming town of Porthmadog, this beautiful top floor flat on Corn Hill offers a unique opportunity to enjoy stunning harbour views. The apartment features two well-proportioned bedrooms, making it an ideal choice for couples, small families, or those seeking a peaceful retreat by the sea.
As you enter the flat, you are greeted by an abundance of natural light that fills the living spaces, creating a warm and inviting atmosphere. The top floor location not only provides breathtaking vistas of the harbour but also ensures a sense of privacy and tranquillity. Imagine waking up to the gentle sounds of the water and the picturesque scenery that changes with the seasons.
The flat is perfectly situated to take advantage of Porthmadog's vibrant community, with the harbour, local shops, cafes and restaurants just a short stroll away. Whether you are looking to explore the stunning coastline, enjoy outdoor activities, or simply relax in a beautiful setting, this property offers the perfect base.
With its combination of modern living and stunning natural beauty, this top floor flat is a rare find in Porthmadog. Do not miss the chance to make this delightful apartment your new home.
Our Ref: P1651
ACCOMMODATION
All measurements are approximate
TOP FLOOR FLAT
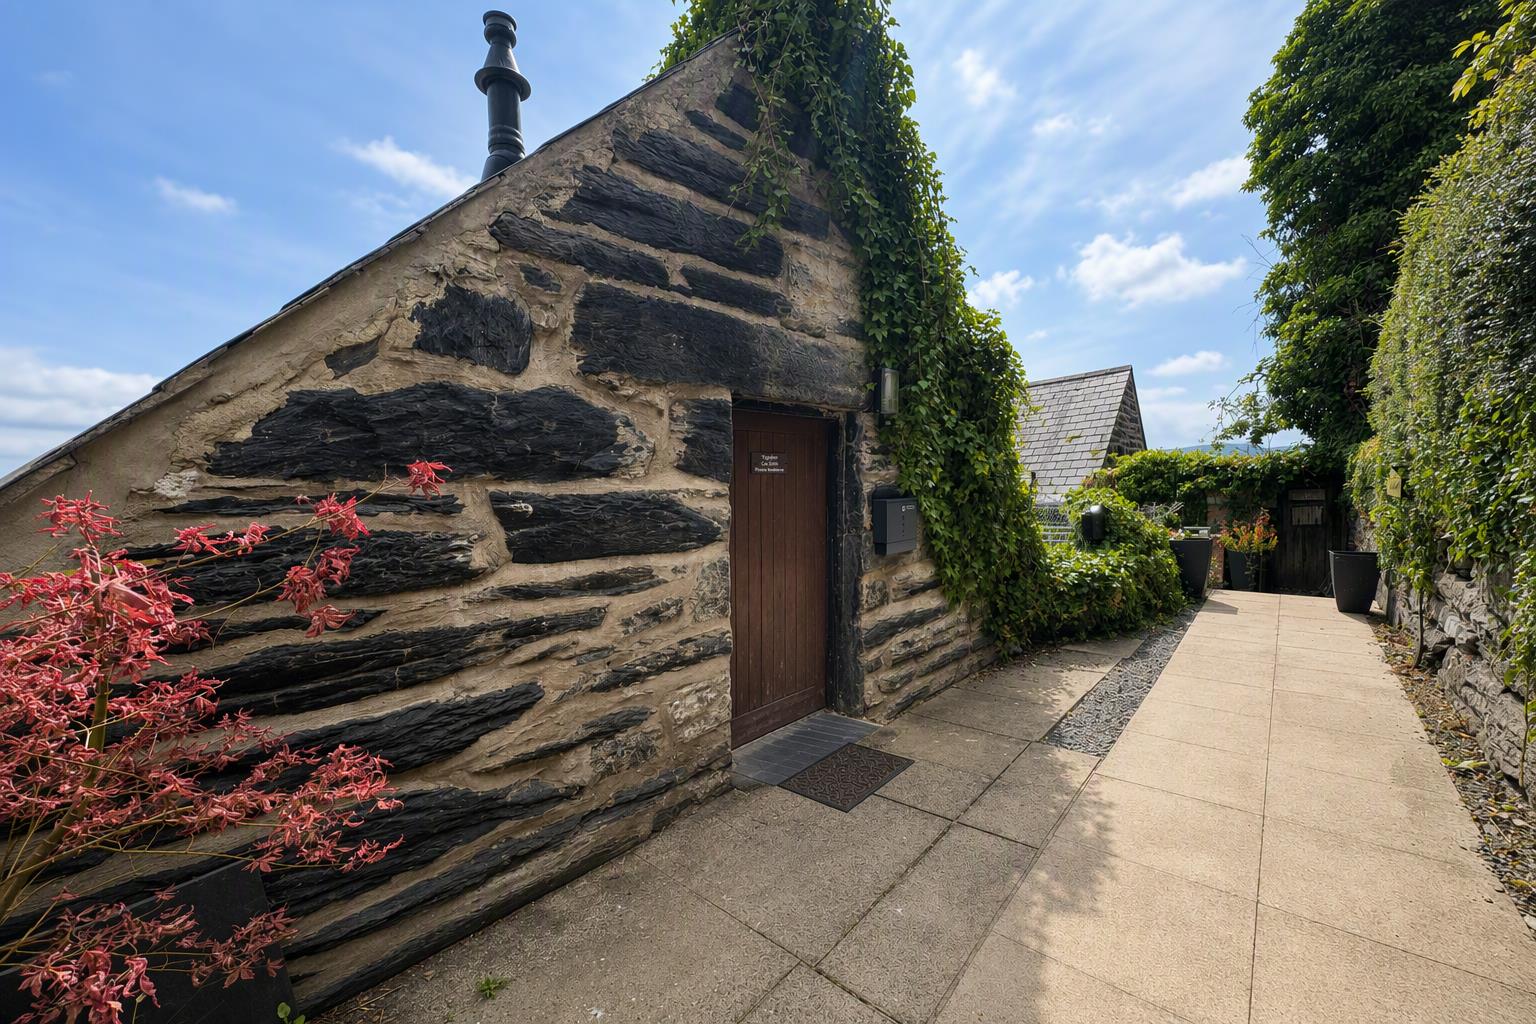
Access via a shared accessway from 'Grisiau Mawr'
Entrance Hallway
with steps down to:
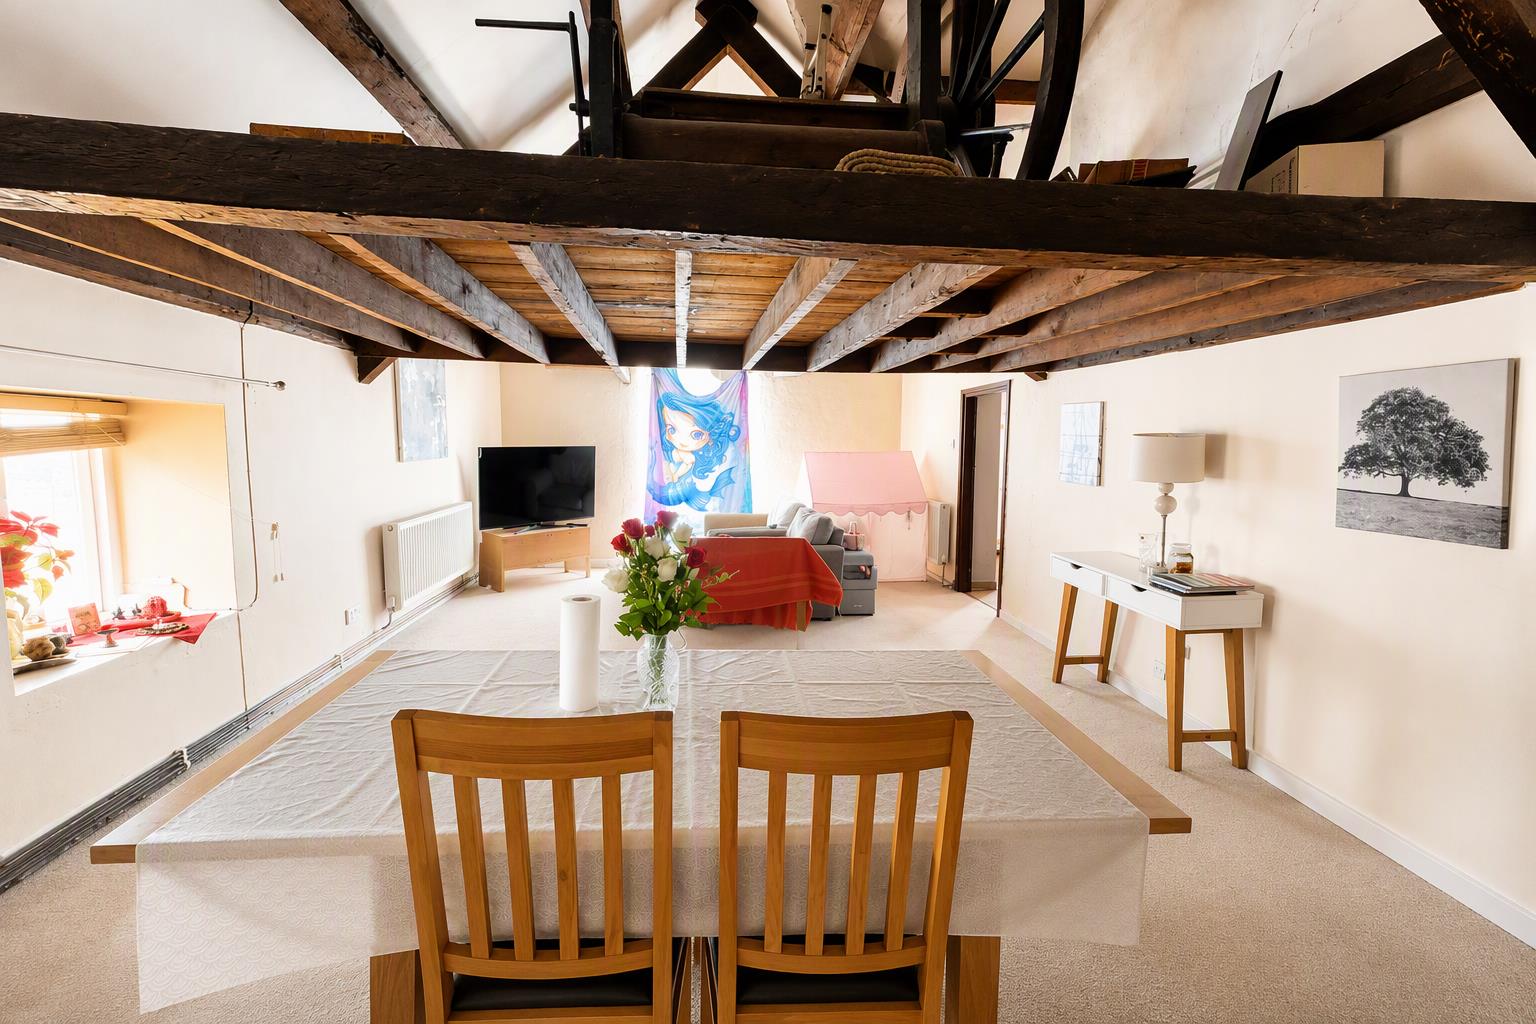
Lounge/Diner
with beautiful harbour views; feature old mill machine sat within roof timbers; dual aspect; carpet flooring and radiator
4.544 x 7.919
14'10" x 25'11"
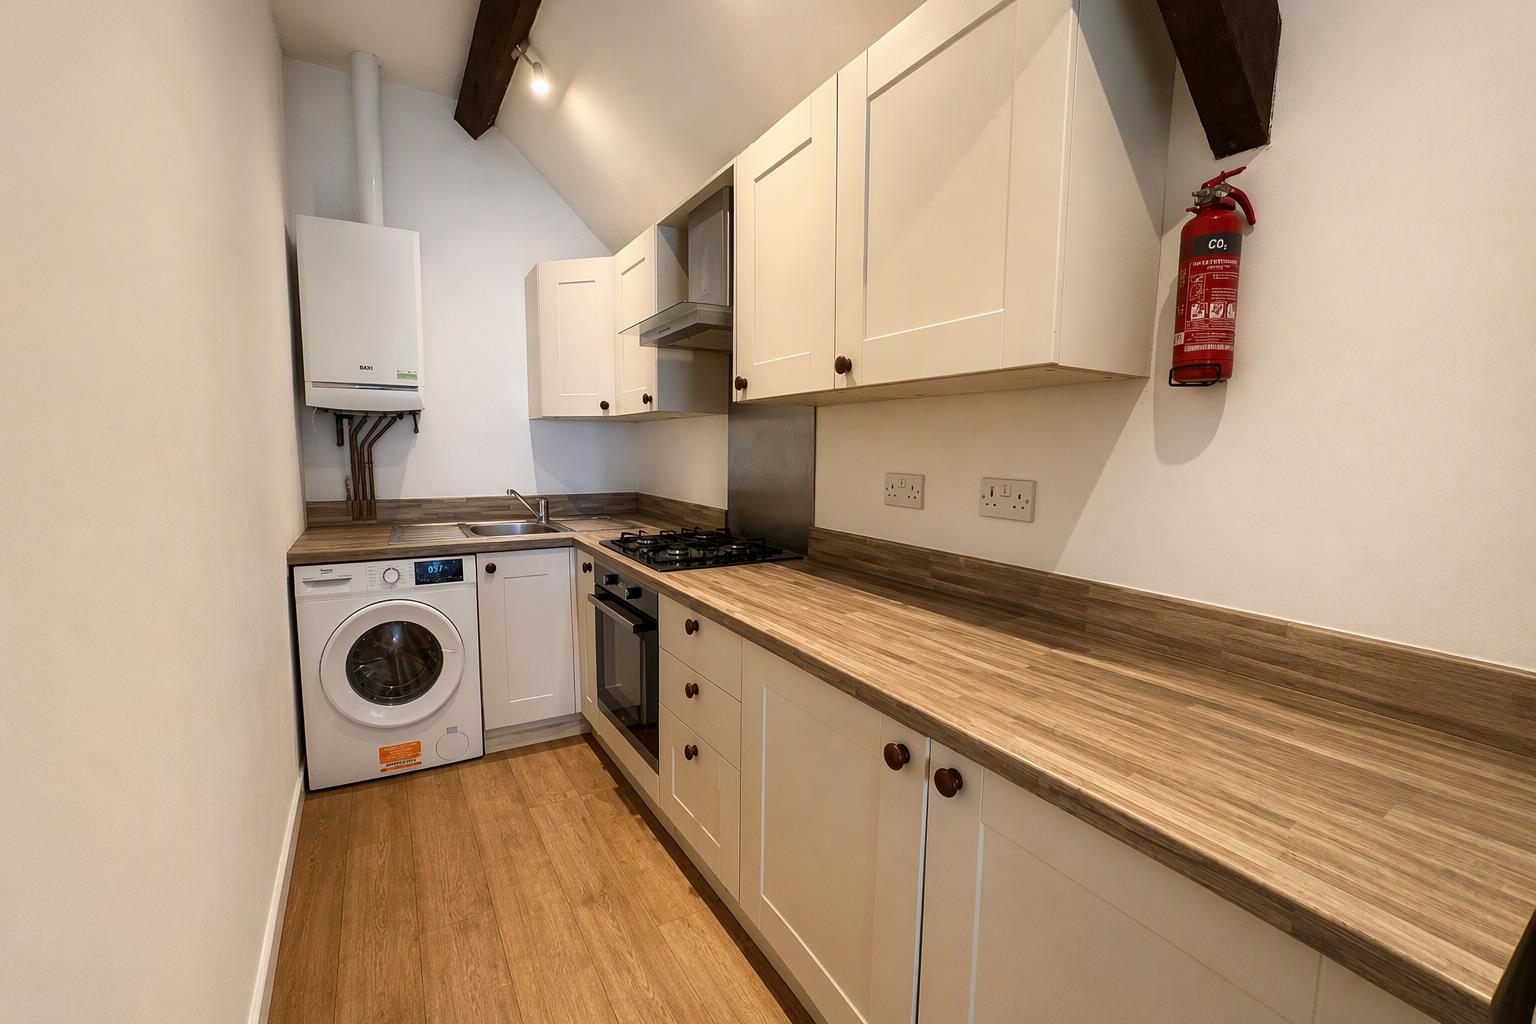
Kitchen
with a range of fitted wall and base units; integrated electric oven with hob and extractor fan over; space and plumbing for washing machine and wall miunted 'Baxi' combi boiler
1.59 x 4.017
5'2" x 13'2"
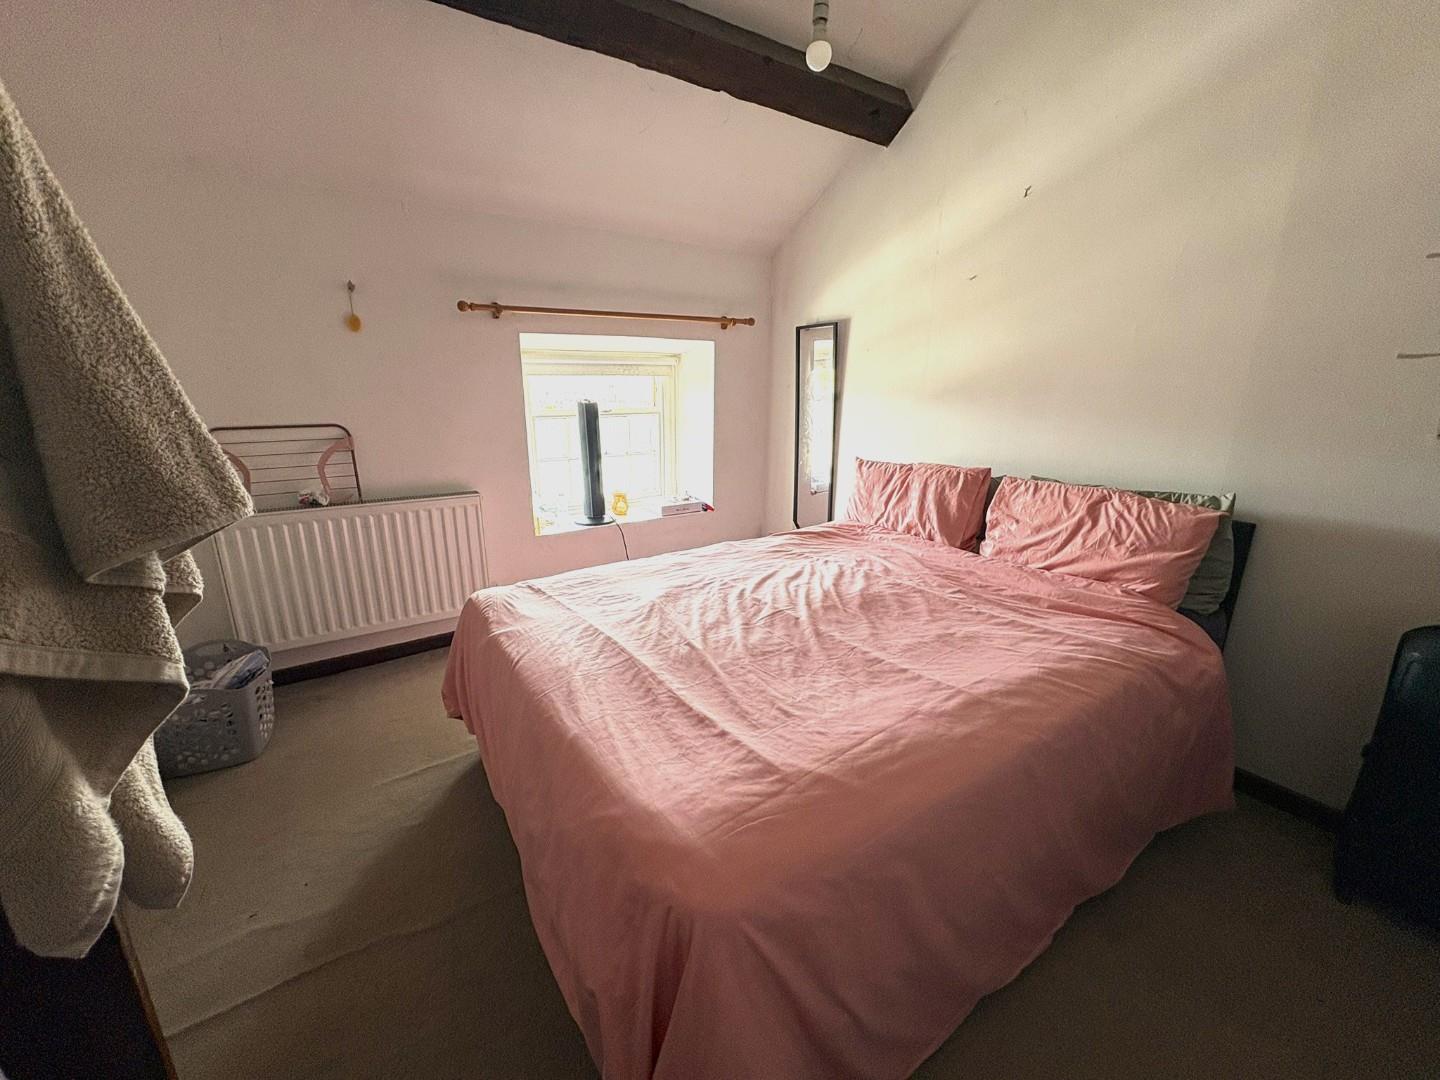
Bedroom 1
with harbour views; carpet flooring and radiator
3.422 x 3.058
11'2" x 10'0"
Bedroom 2
with window to the side and carpet flooring
3.623 x 3.099
11'10" x 10'2"
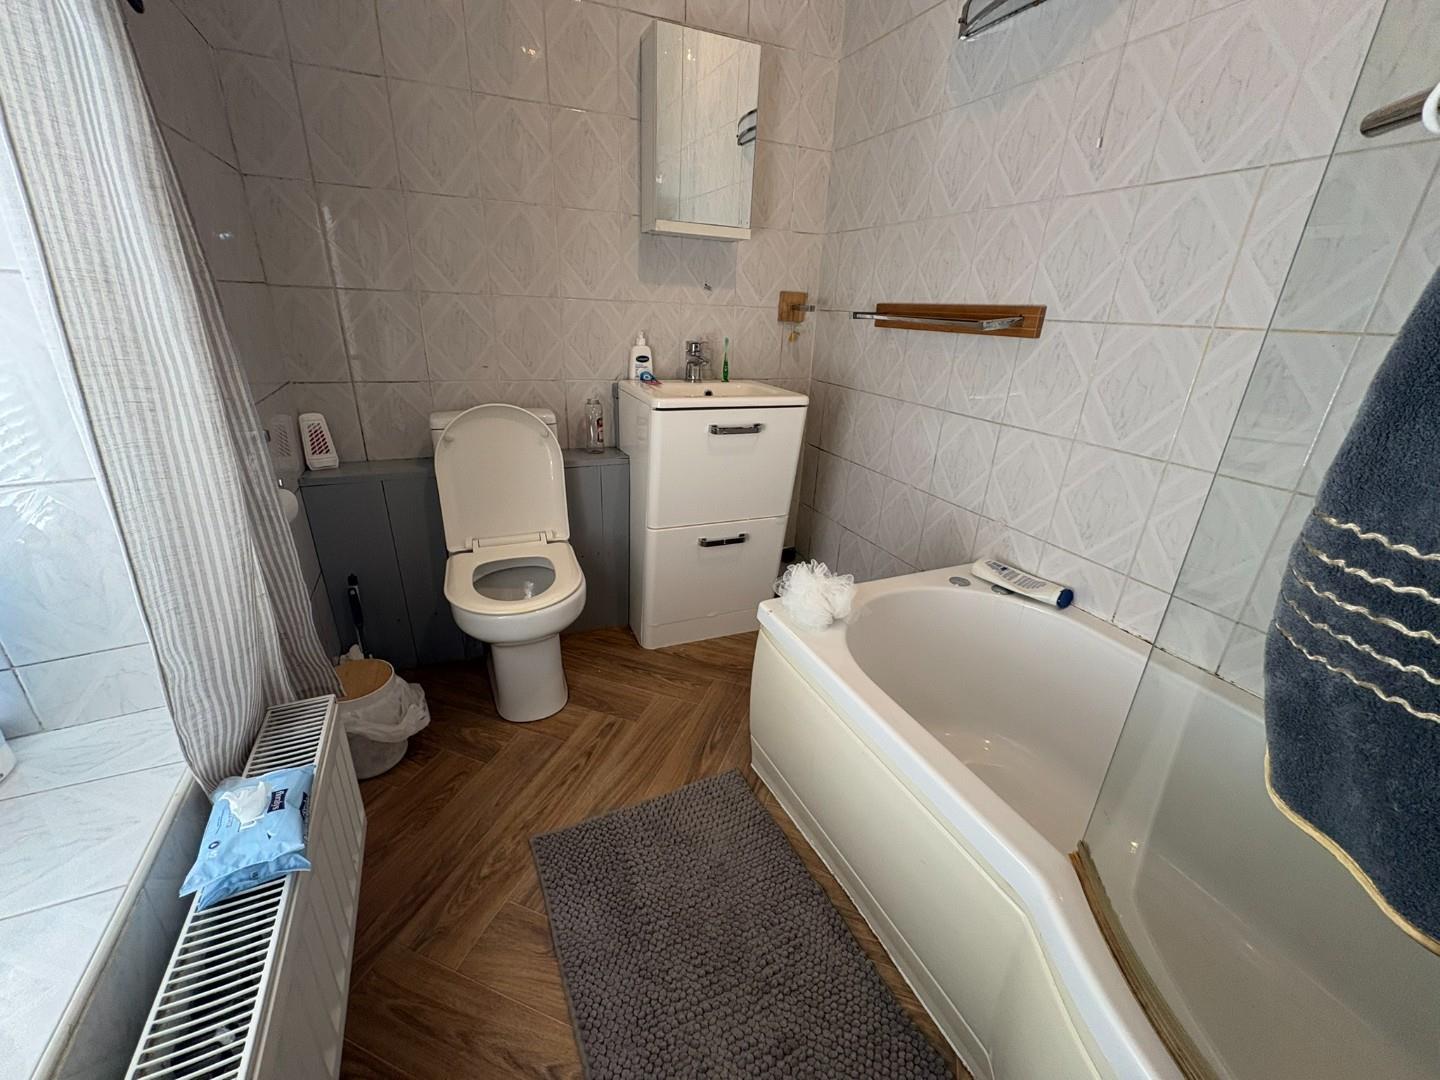
Bathroom
with pabnelled bath with shower over; wash basin with vanity unit and low level WC
EXTERNAL AREAS
Access to the property is via shared access through an upper patio area. There is a patio area adjacent the front door.
SERVICES
All mains services
MATERIAL INFORMATION
Tenure: Share of freehold
Service Charge: £1200pa
Council Tax: Band B
Tenant currently in situ on rolling lease, 6 month term expires in August 2026 but rolls on therafter.
Grade II Listed