Home > Buy > 6 Marine Road, Barmouth


Key Features
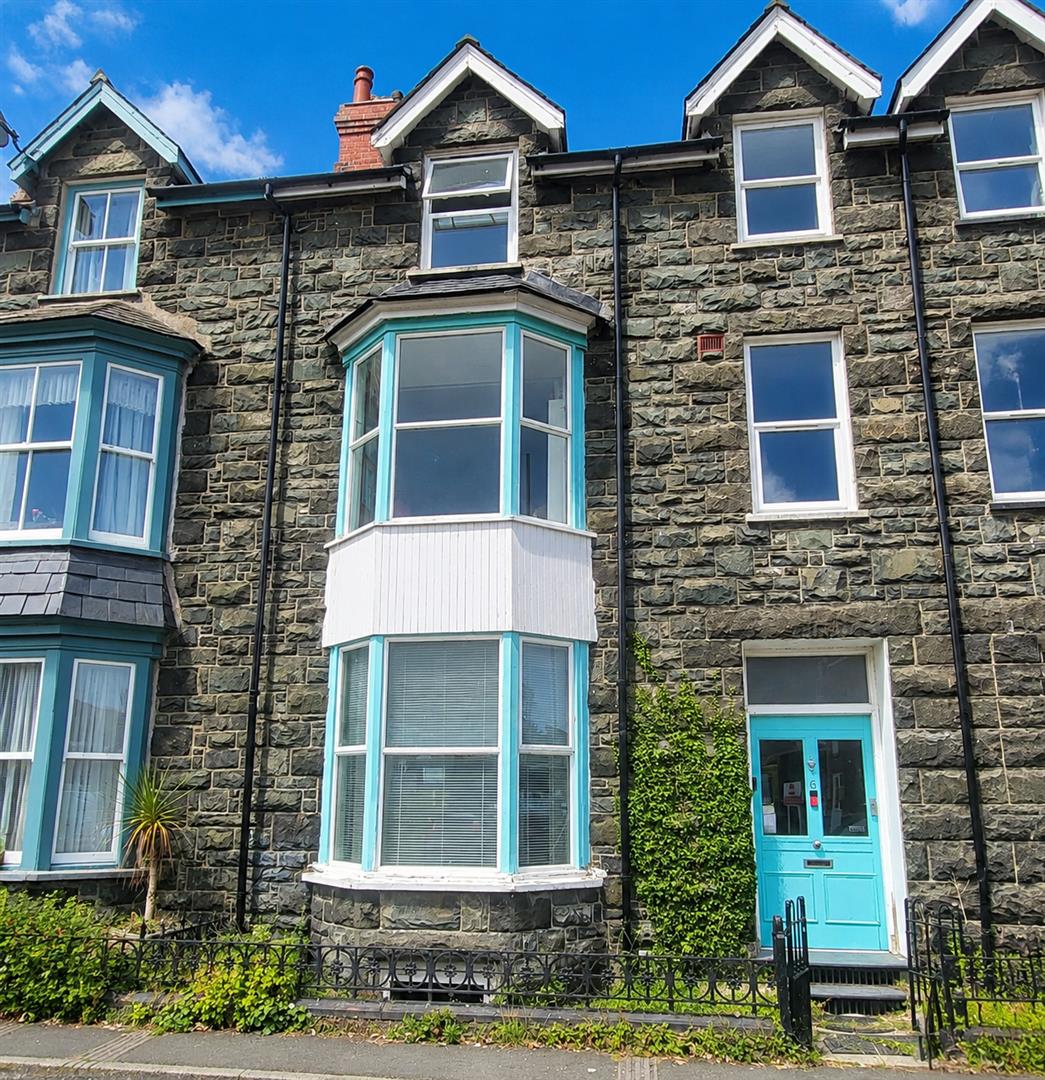
- 4 storey mid terrace Victorian town house located in the heart of Barmouth
- Complete new roof completed in 2024 with 25 year warranty
- New gas boiler fitted with 6 years warranty remaining
- Generous room sizes throughout - perfect for family living
- Minutes walk from beautiful beach and town centre
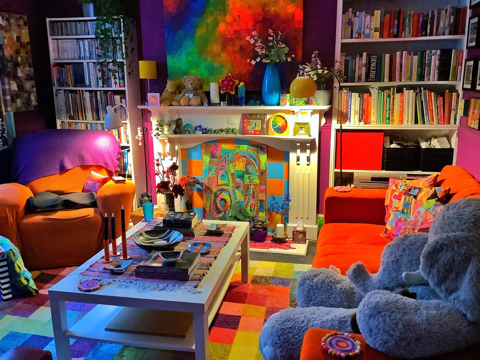
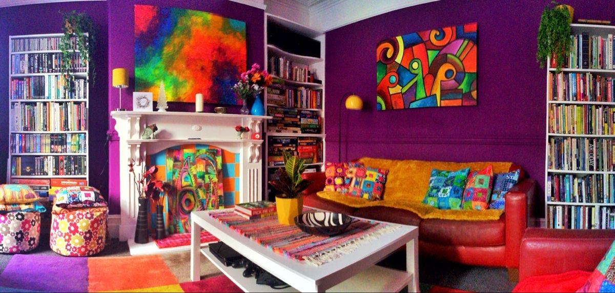
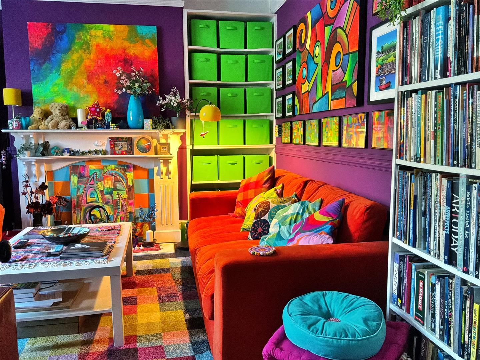
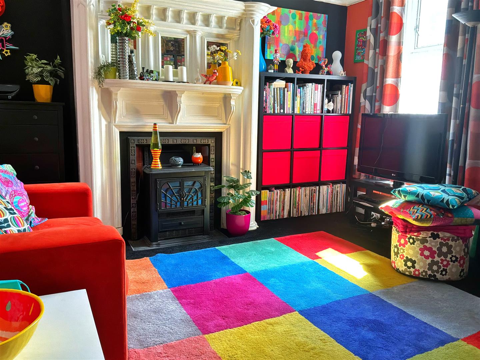
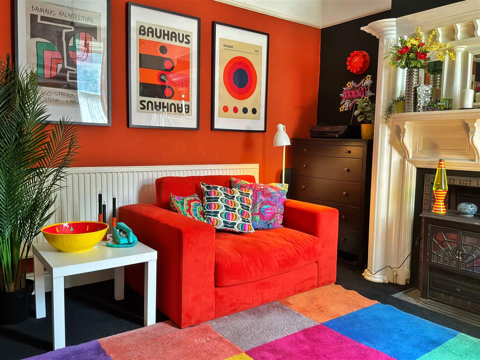
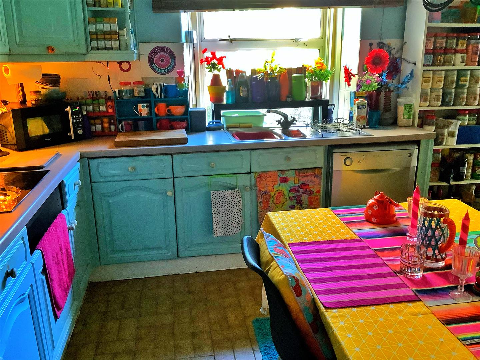
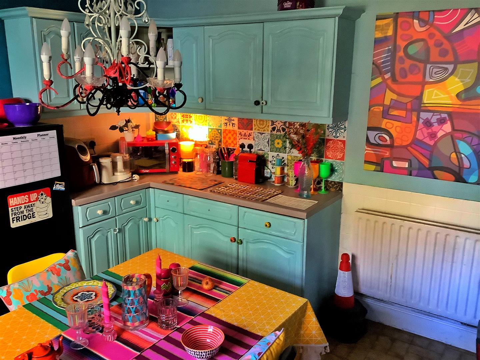
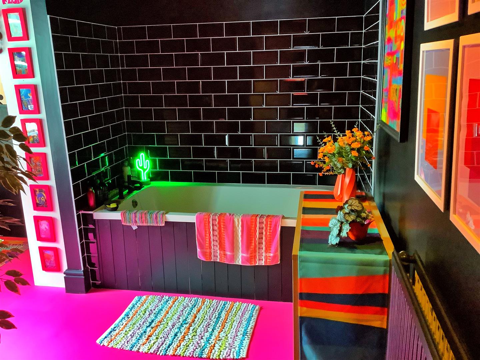
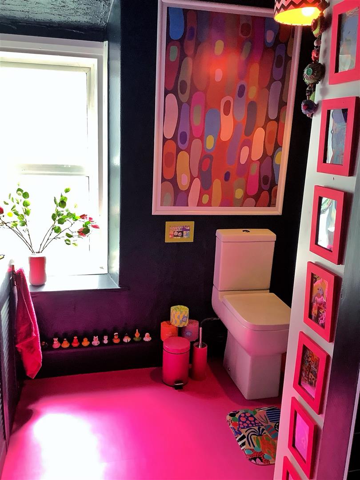
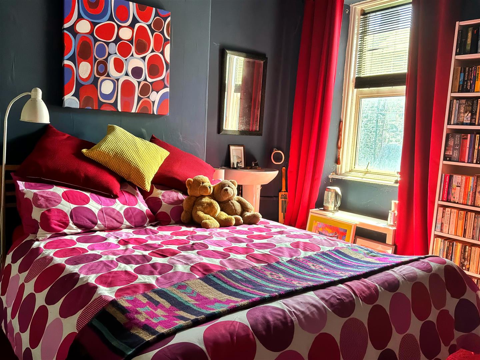
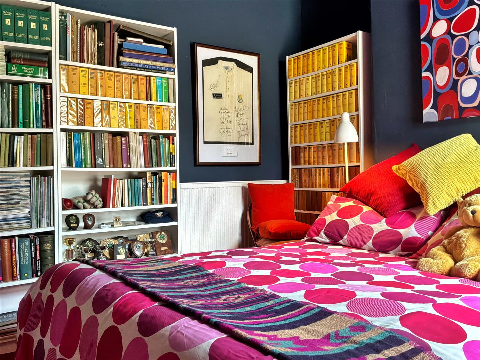
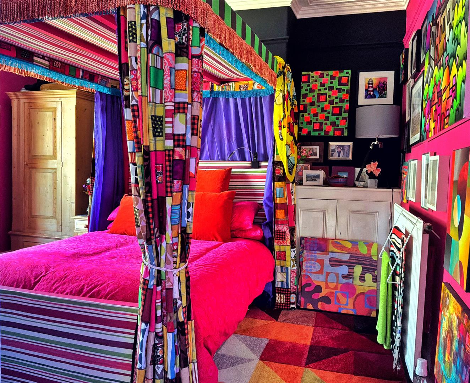
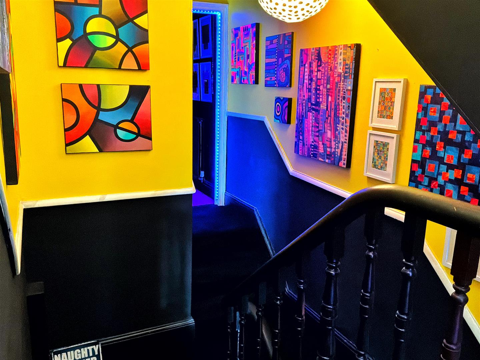
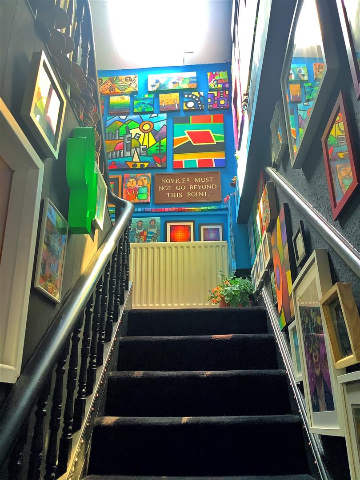
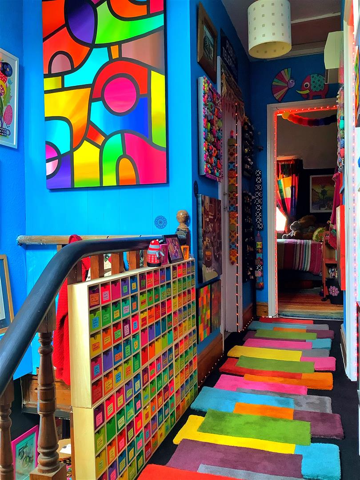
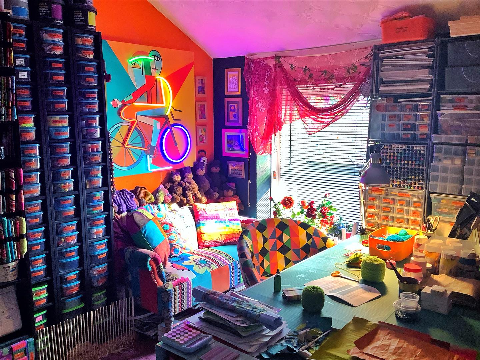
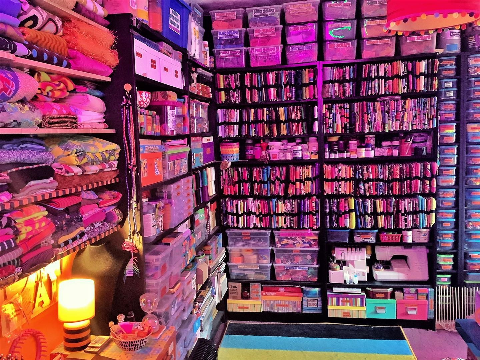
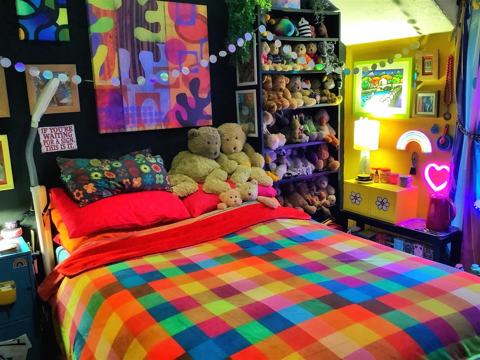
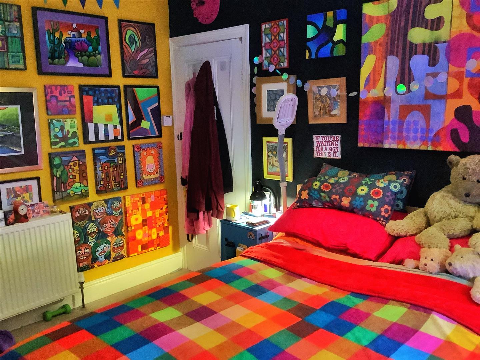
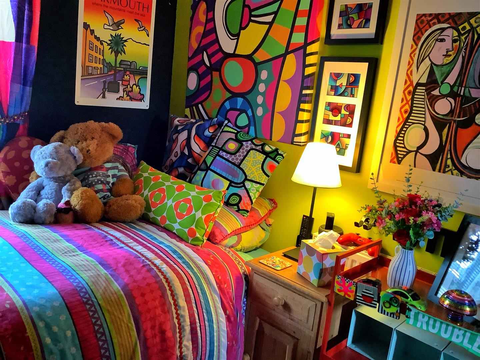
- Currently presented to the home owners individual style and taste - but with thought and time easily changed to personal preferences
- On street parking
- Basement/Cellar - subject to necessary planning could easily be converted to additional/separate living space
Property Description
6 Marine Road is a striking five-bed, three-storey, mid terrace Victorian townhouse in the heart of Barmouth, offering wonderfully generous room sizes and a bold, highly individual interior style that makes this home stand out.
This is a rare opportunity to purchase a substantial town centre residence with a vibrant, colourful décor throughout. This is a home with real personality — every floor offers its own character, with spacious rooms, tall ceilings, and an uplifting sense of scale that’s increasingly hard to find in Barmouth.
In summary the accommodation provides a kitchen, utility room, and 2 receptions rooms to the ground floor, with five well-proportioned bedrooms spread across first and second floors - ideal for families, multi-generational living, or those seeking flexible work-from-home space.
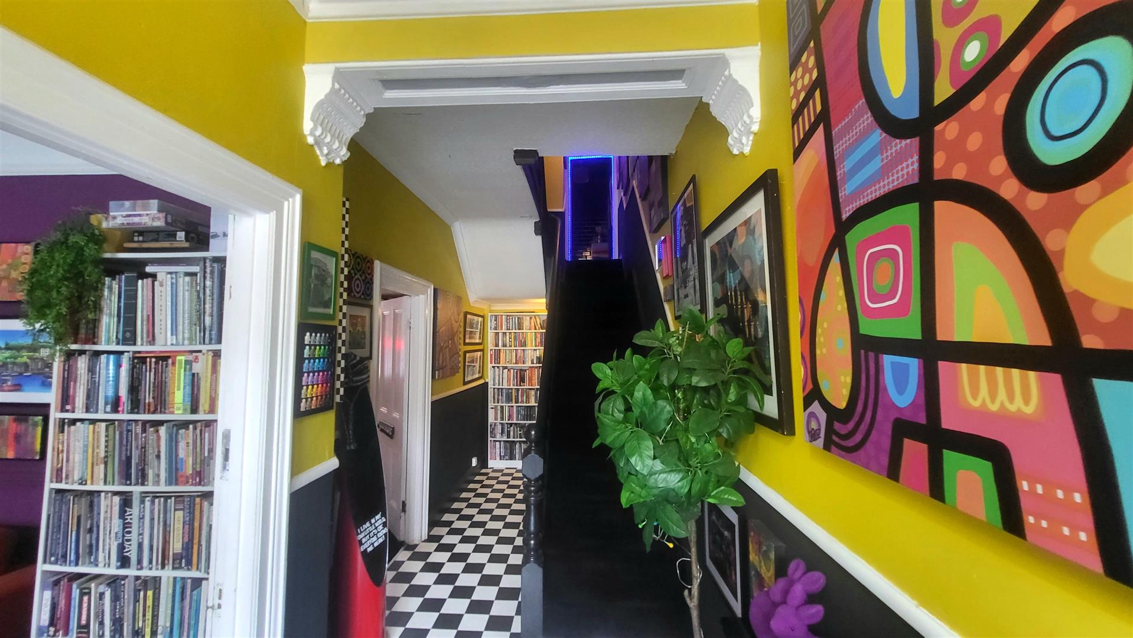
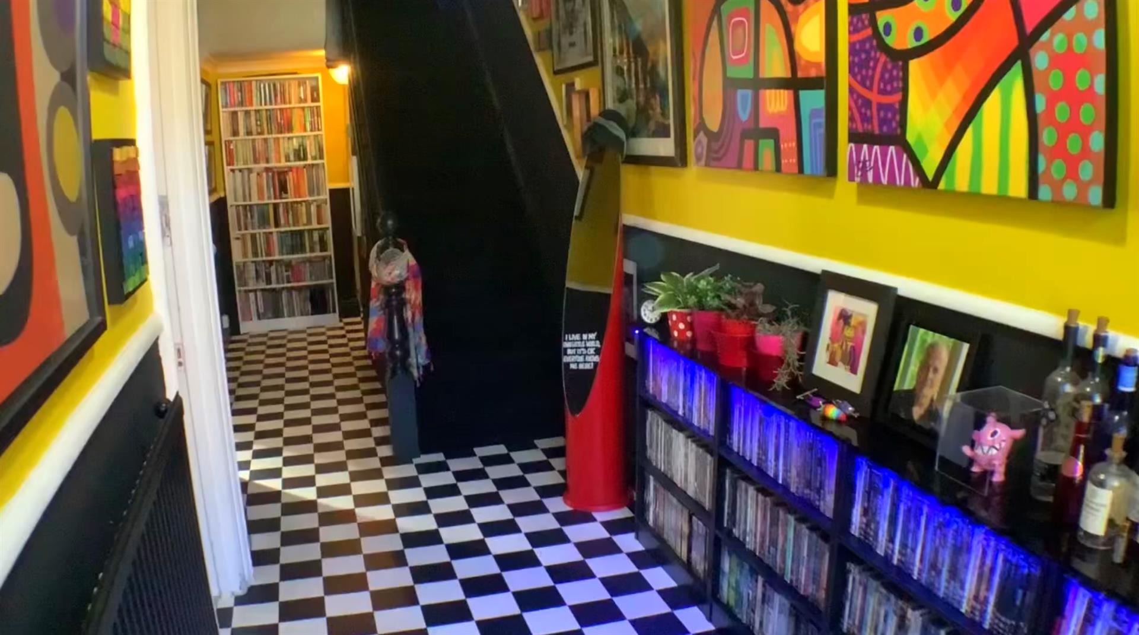
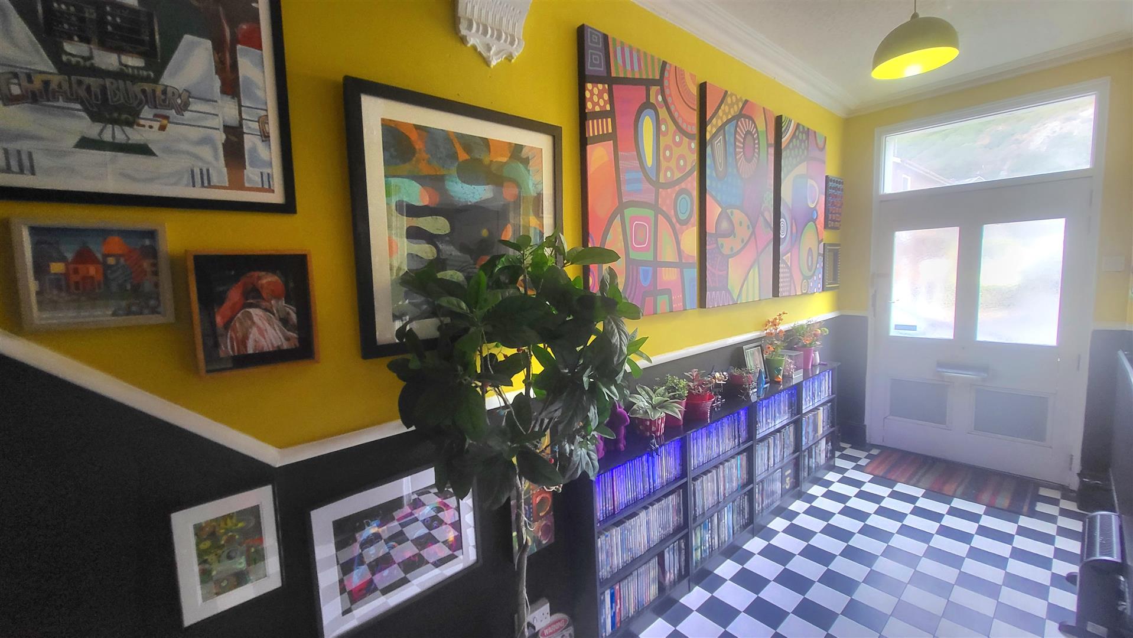
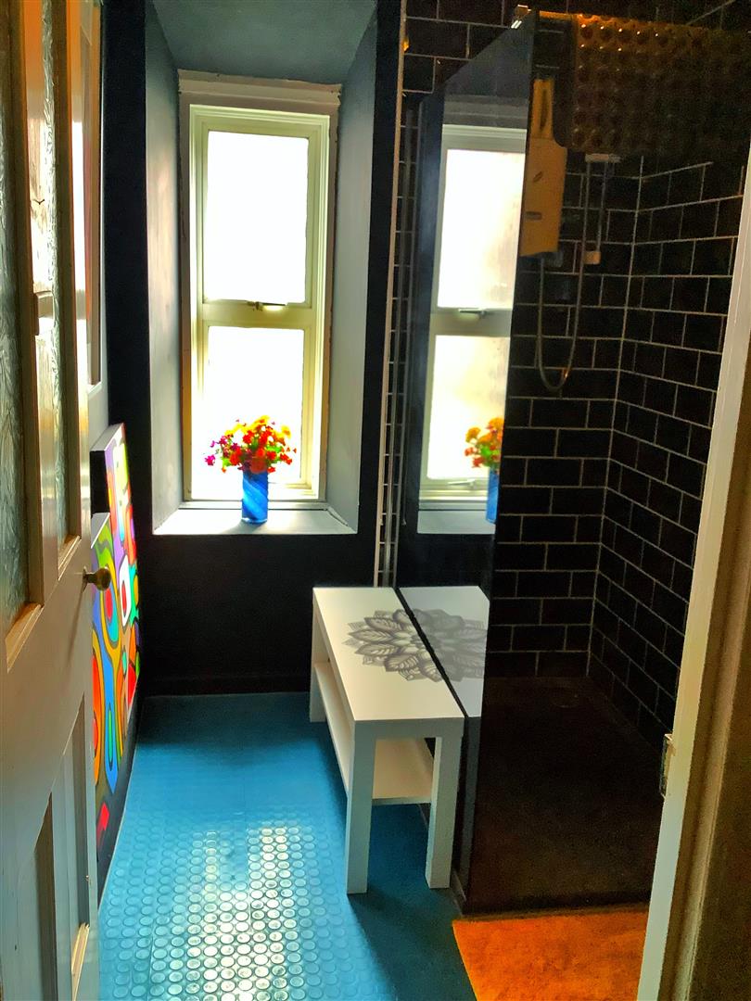
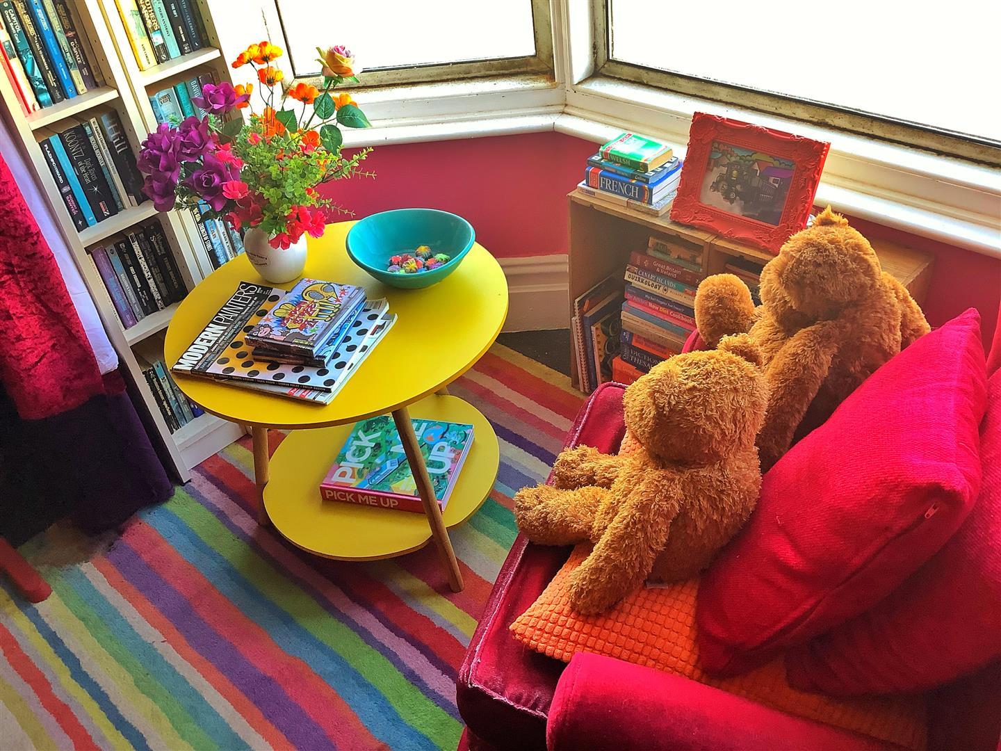
Colourful, eclectic décor throughout — a joyful, expressive aesthetic that brings warmth and individuality to the home.
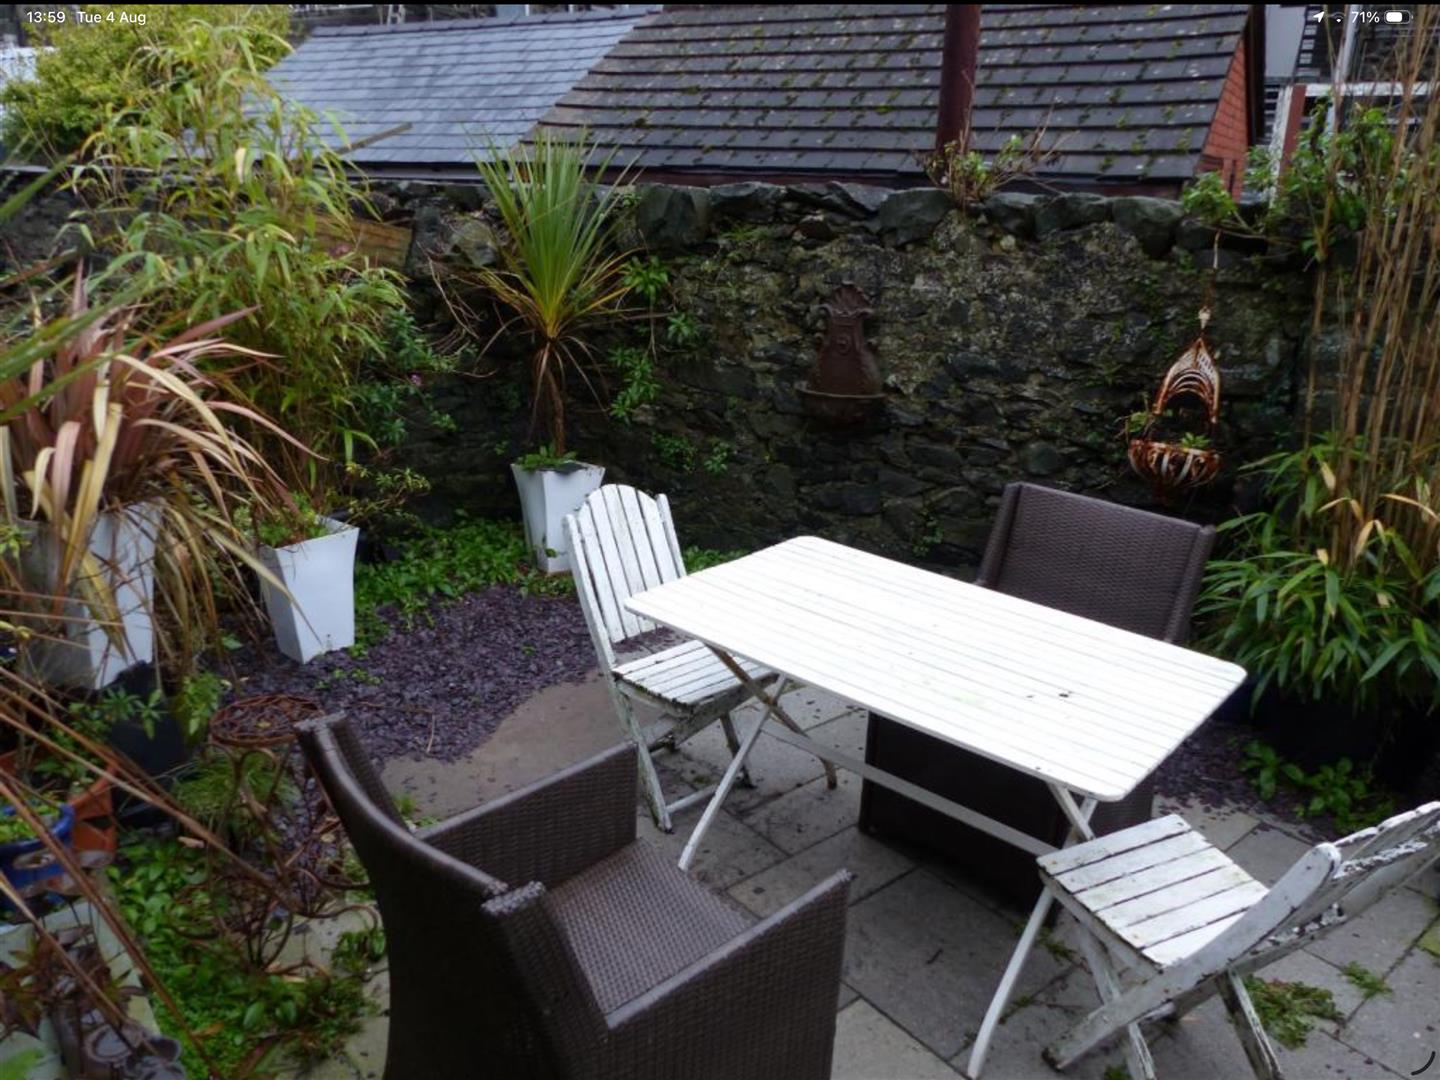
A small rear garden provides a private outdoor retreat — ideal for morning coffee, container planting, or a compact seating area. With thoughtful landscaping, this could become a charming courtyard-style space.
Situated right in Barmouth town centre, the property places you moments from independent shops, cafés, the harbour, and the sweeping sandy beach. Transport links, coastal walks, and everyday amenities are all within easy reach, making this an exceptionally convenient and vibrant place to live.
A wonderfully distinctive five-bed townhouse with superb room sizes, colourful interiors, and exciting potential for updating. Perfectly positioned to enjoy everything Barmouth has to offer, this is a home for buyers seeking space, character, and a central coastal lifestyle.
Accommodation comprises: ( all measurements are approximate )
Entrance door into
GROUND FLOOR
ENTRANCE HALLWAY
Striking black and white tiled floor, original Victorian features, stairs leading to upper floors, door leading to basement cellar, understairs storage, doors leading to
7.82 x 1.93
25'7" x 6'3"
LOUNGE
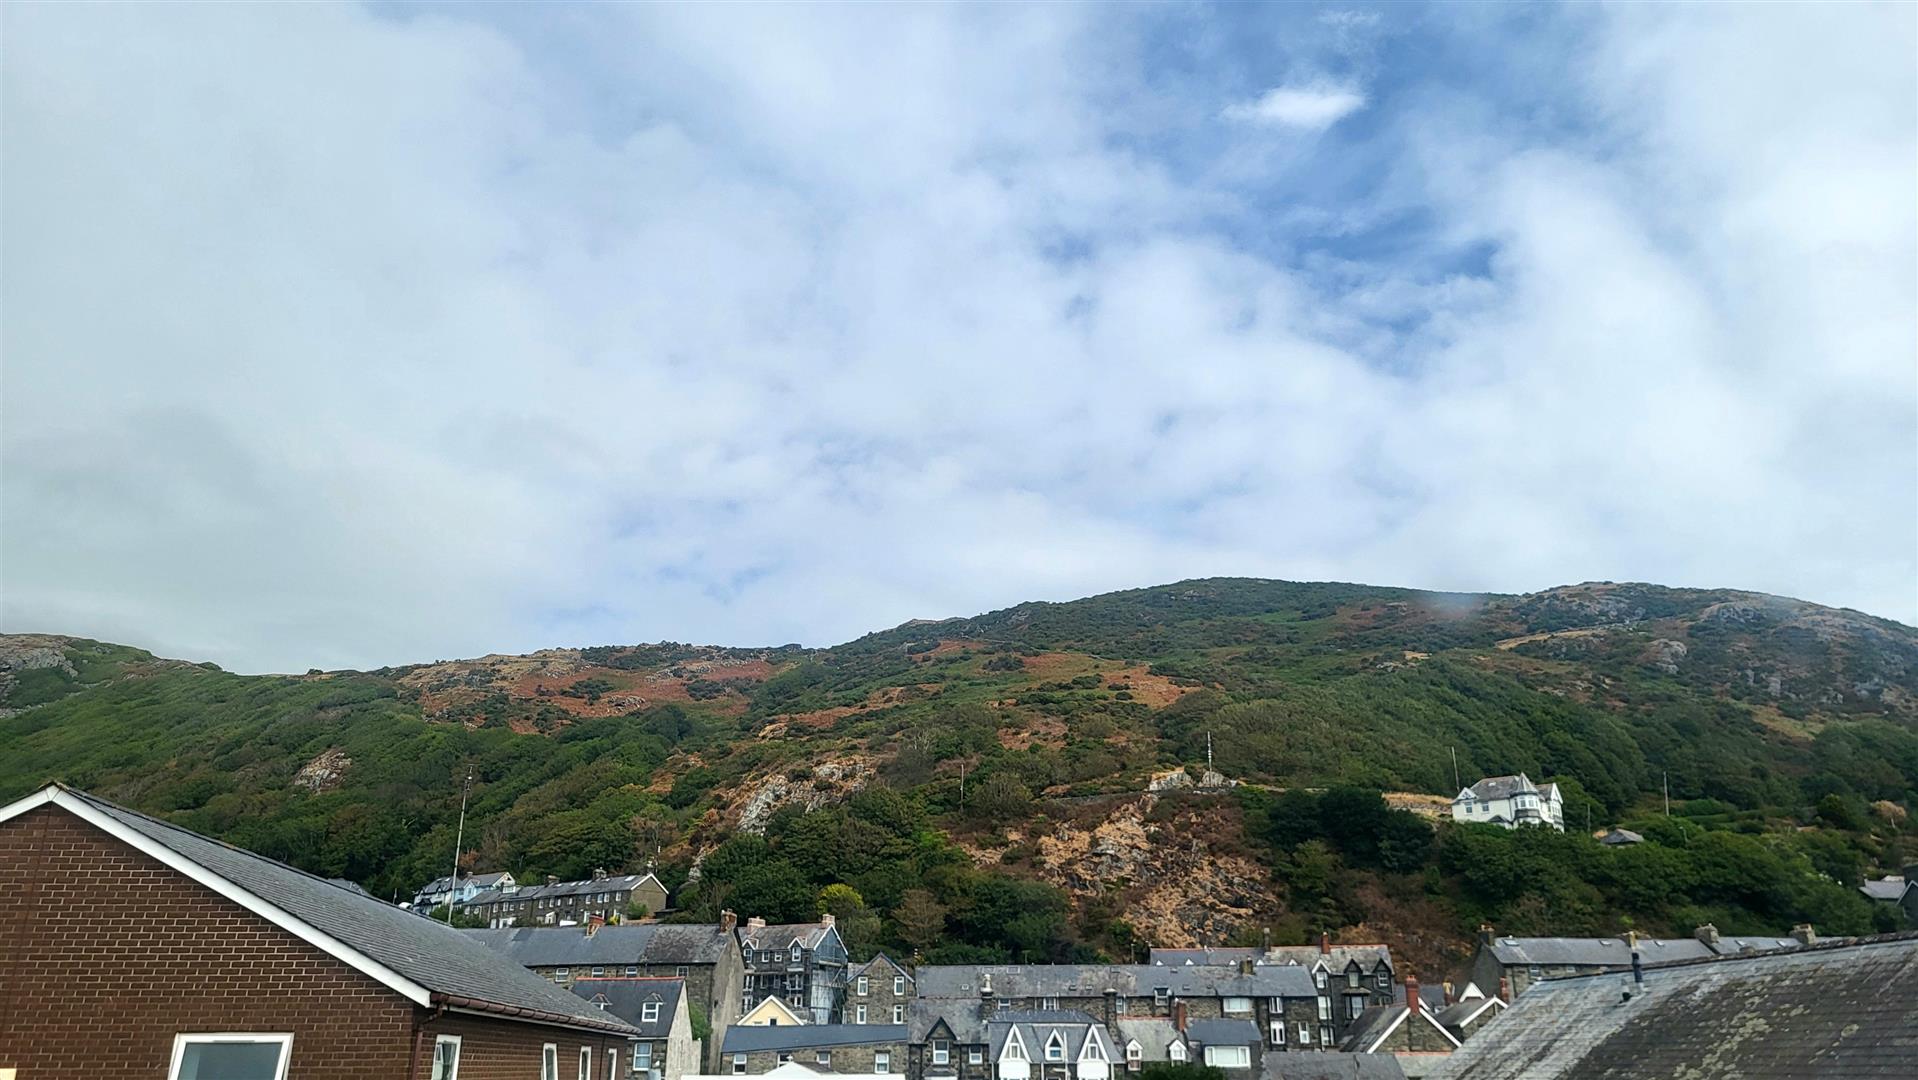
Original Victorian fireplace, window to front with hillside views, fitted carpet, radiator
4.28 x 4.01
14'0" x 13'1"
SNUG
Feature fireplace, window to rear, fitted carpet, radiator
4.08 x 3.98
13'4" x 13'0"
KITCHEN
Fitted with a range of wall and base units including 1 1/2 sink and drainer unit, integrated oven and grill, hob with extractor hood above, laminate worktops, tiled floor and splash backs, window to side, door leading to
3.69 x 3.81
12'1" x 12'5"
UTILITY
Boiler for central heating system, base cupboards, space and plumbing for washing machine, door to outside
2.71 x 3.89
8'10" x 12'9"
FIRST FLOOR
LANDING
Stairs leading to second floor, doors leading to
BATHROOM
Recently updated suite comprising panelled bath, wash hand basin with vanity unit below, comfort level W.C., obscured window to side, large storage cupboard, vinyl flooring, partially tiled walls, radiator
3.33 x 3.76
10'11" x 12'4"
SHOWER ROOM
Generous walk in shower cubicle with tiled walls, obscured window to side, rubbing safety flooring
2.26 x 1.68
7'4" x 5'6"
BEDROOM 1
Window to rear, wash hand basin, fitted carpet, radiator
3.73 x 4.01
12'2" x 13'1"
BEDROOM 2 (MASTER)
Stripped floor boards, bay window to front with hill side views, radiator
3.70 x 4.04
12'1" x 13'3"
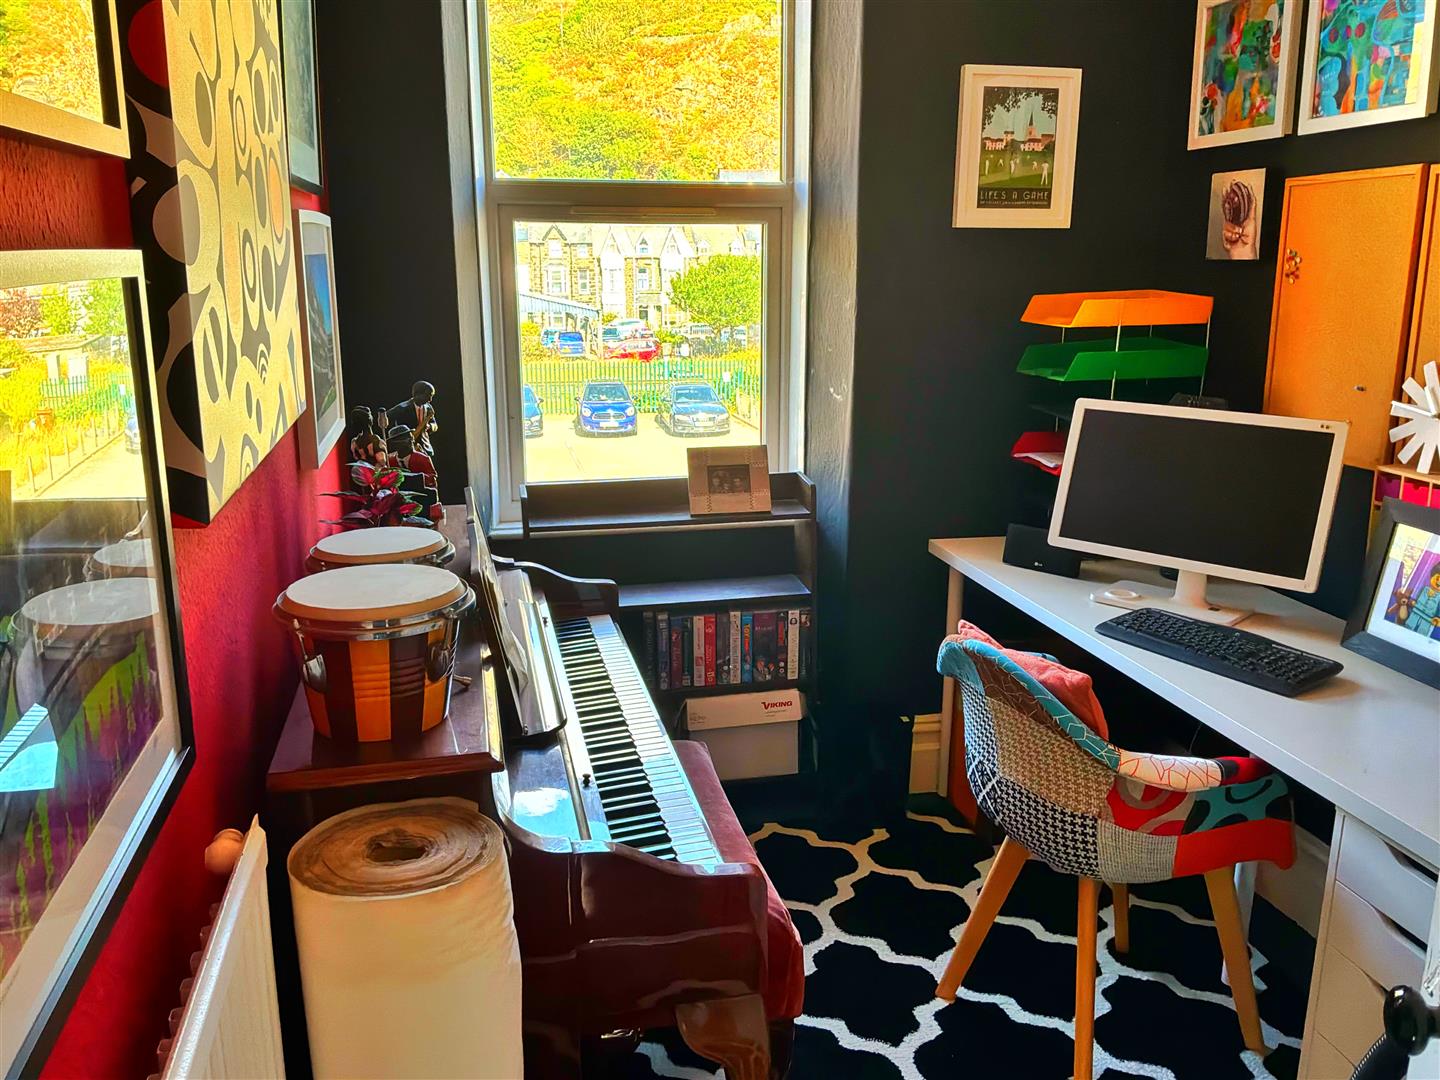
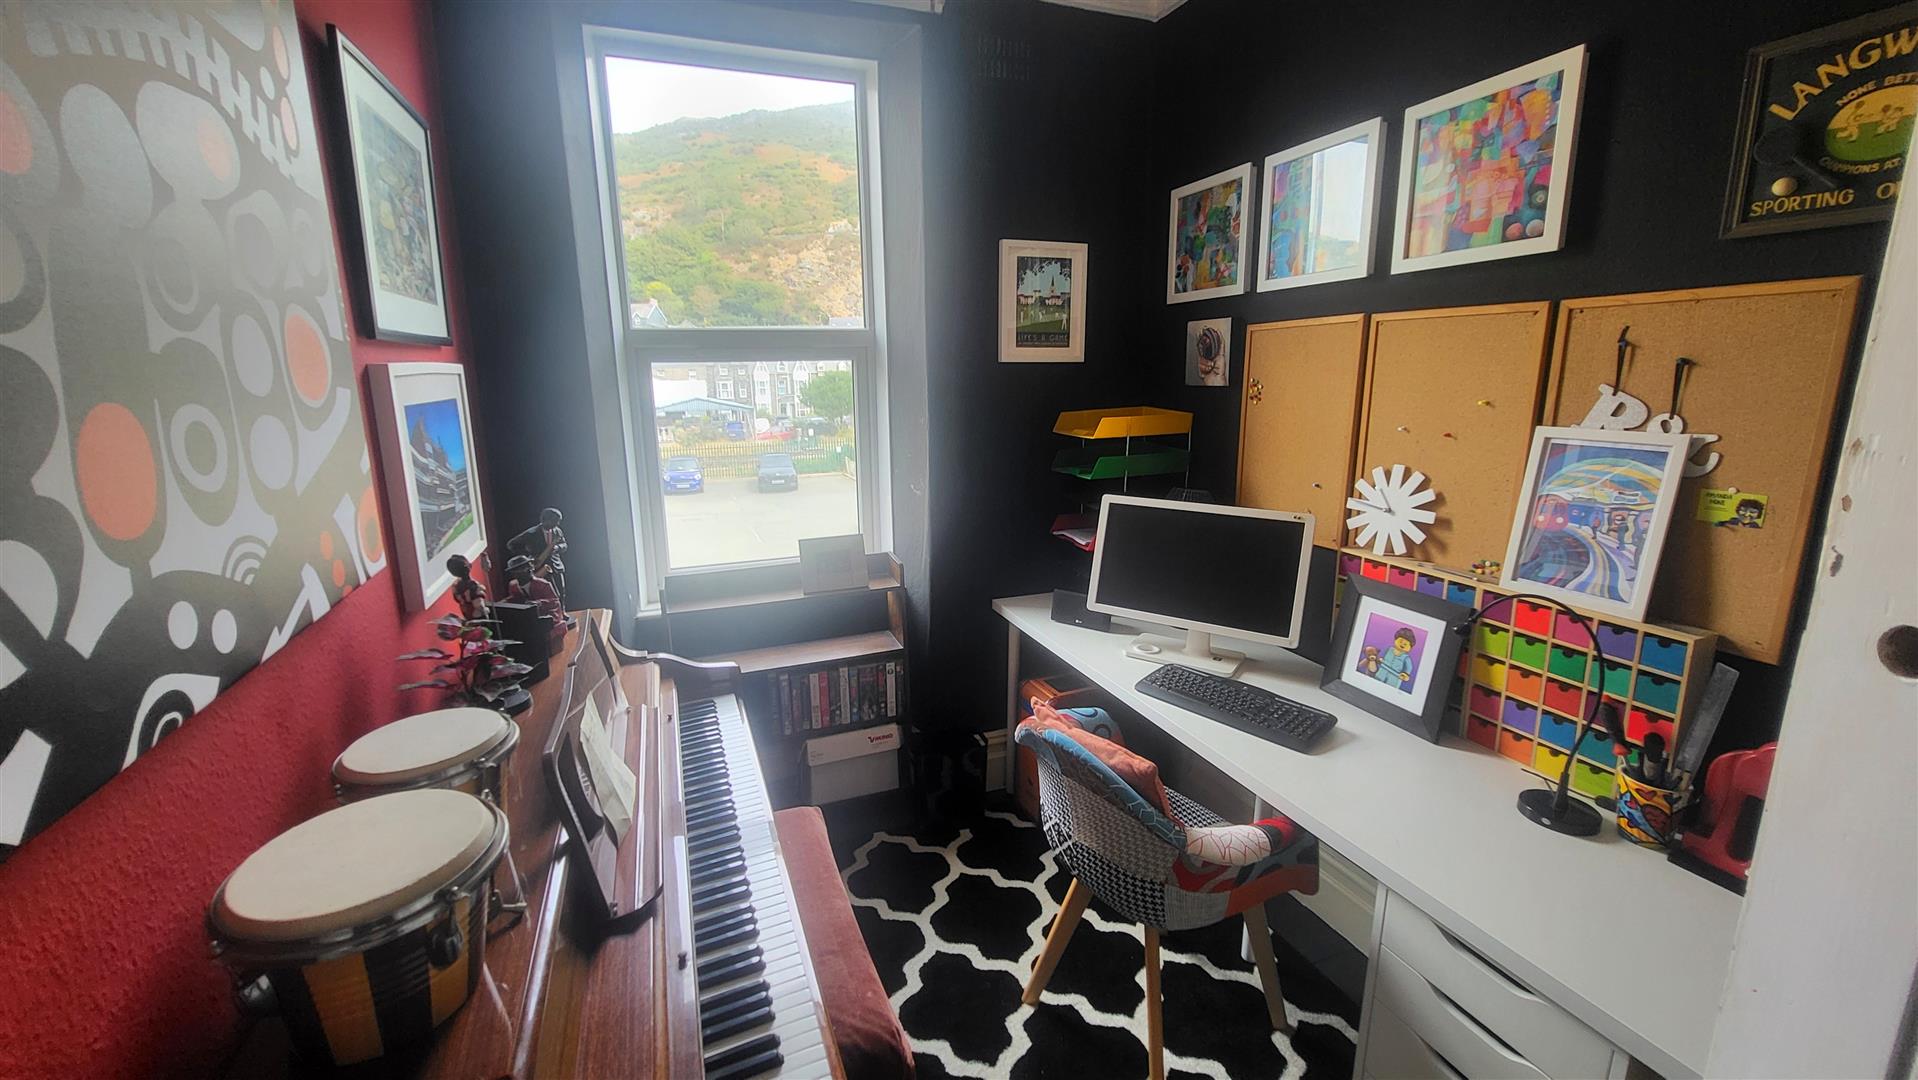
OFFICE
Stripped floor boards, window to front, radiator
2.92 x 2.12
9'6" x 6'11"
SECOND FLOOR
LANDING
Doors leading to
BEDROOM 3
Window to rear, fitted carpet, fitted shelving
3.99 x 3.90
13'1" x 12'9"
BEDROOM 4
Window to front, fitted carpet, radiator
3.74 x 4.01
12'3" x 13'1"
BEDROOM 5
Window to front, radiator
3.02 x 2.08
9'10" x 6'9"
SHOWER ROOM
Comprising corner shower cubicle, wash hand basin, low level W.C., sliding door
1.09 x 1.91
3'6" x 6'3"
BASEMENT
Unconverted cellar which subject to necessary planning permissions could be converted into additional living areas.
EXTERNAL
Small garden to the rear
LOCATION
The property is located in the popular coastal resort town of Barmouth, lying between the mountain range of Cadair Idris and the sea.
Barmouth is a thriving seaside town with breath-taking views on the north west coast of Wales looking out onto Cardigan Bay on the edge of the Snowdonia National Park. There is a bustling town centre with a range of shops and supermarkets and great places to eat and relax. For lovers of the outdoors it offers walking, cycling, paddle-boarding, kayaking, and of course swimming in the sea from the beautiful golden sand beach. The train station in the middle of the town provides easy links up and down the coastal line or regular trains directly through to Birmingham and beyond.
SERVICES
Mains water, drainage, electricity and gas
MATERIAL INFORMATION
Freehold property of standard construction
Gwynedd Council tax band D