Home > Buy > 3 Heol Aran, Llanuwchllyn, Bala


3 Heol Aran, Llanuwchllyn, Bala
£199,000
For Sale | 3 | 2
Key Features
- Rural village location
- Modernised and well presented
- 3 Bedrooms
- Car parking space
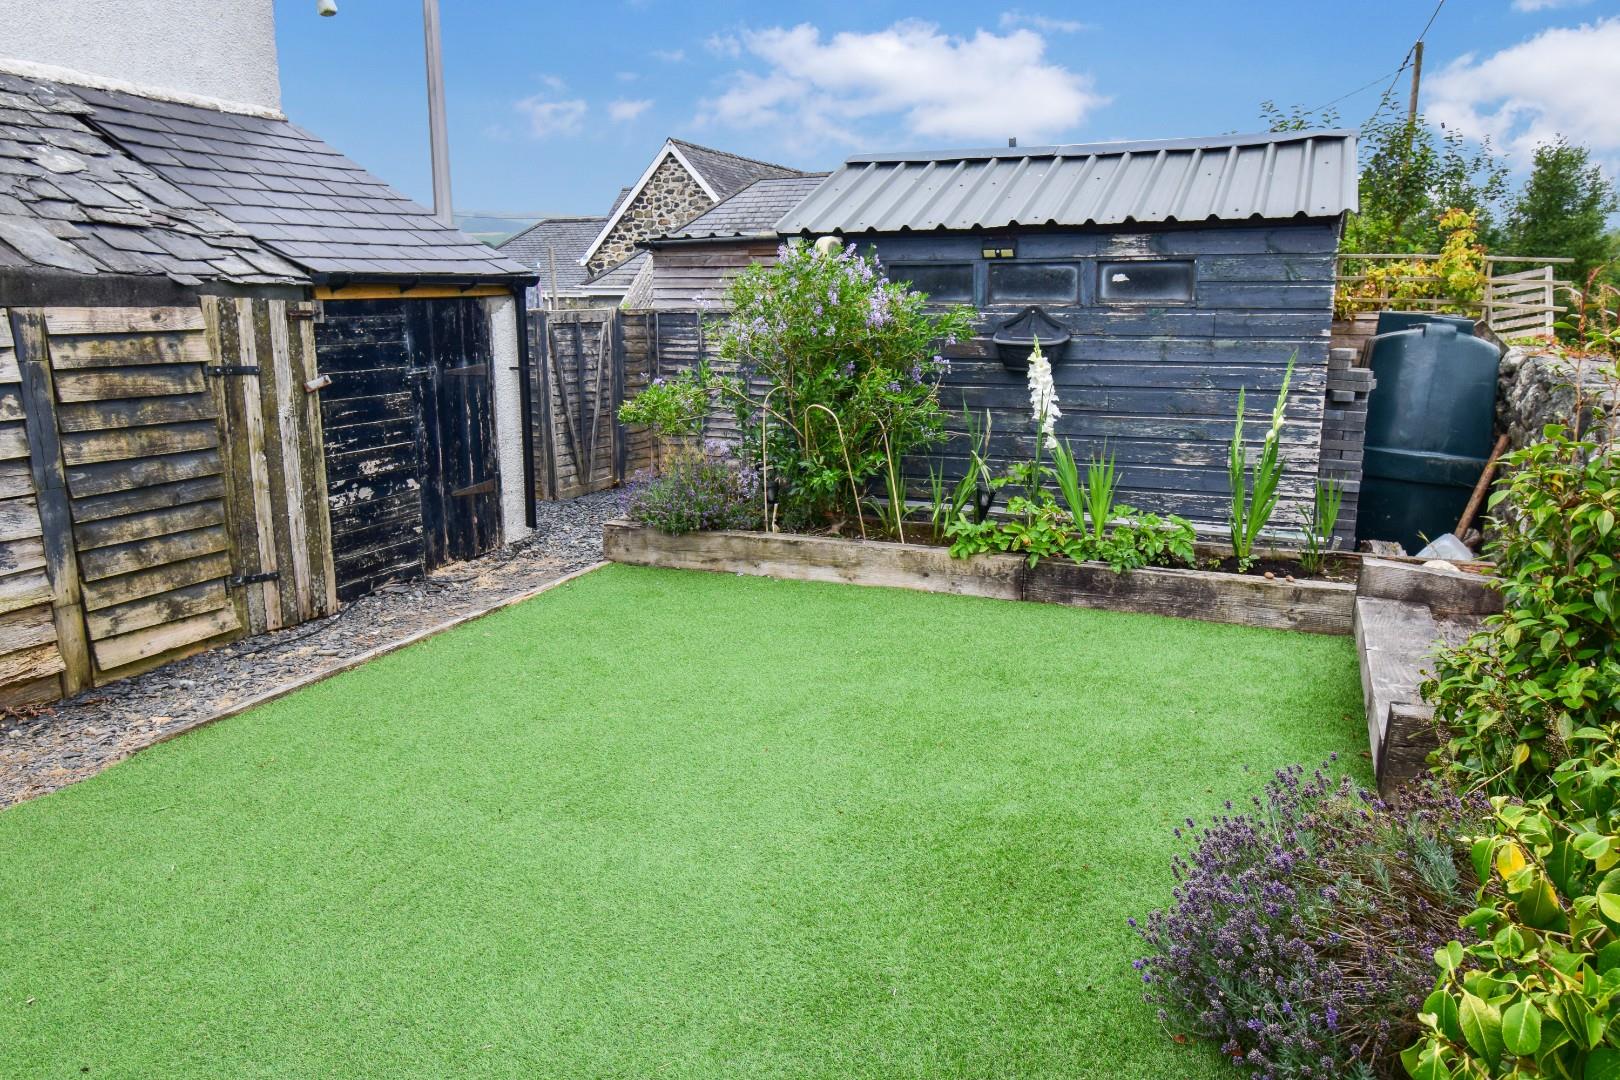
- Rear enclosed garden
- Views of Bala Lake and surrounding countryside
Property Description
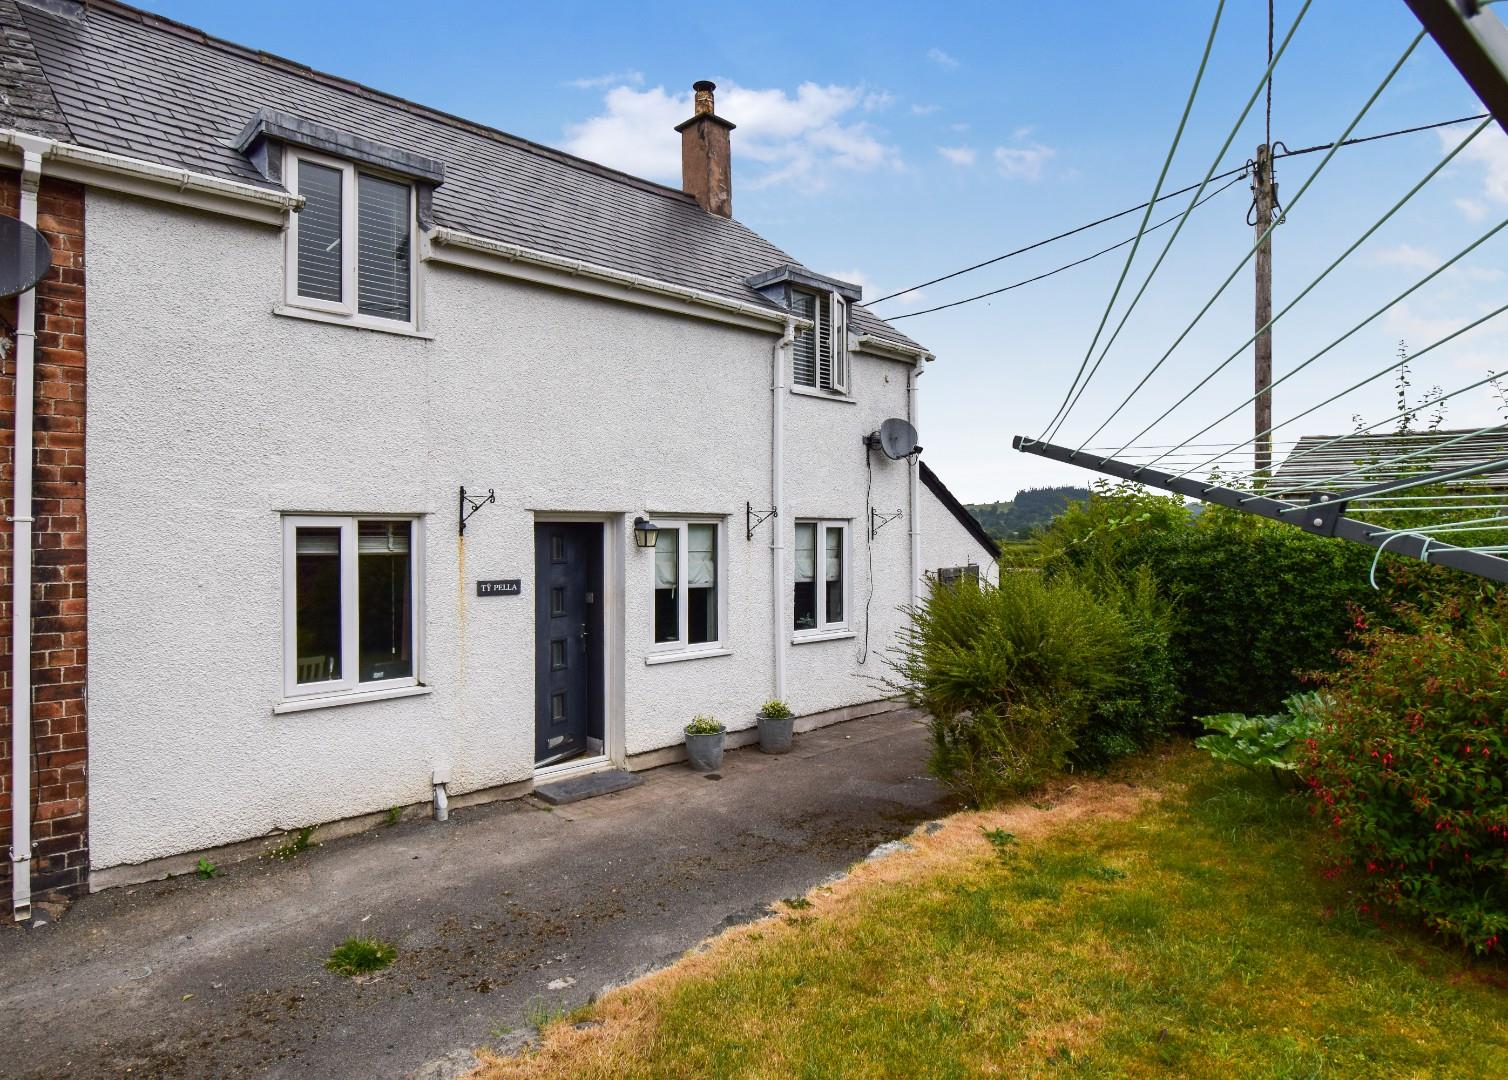
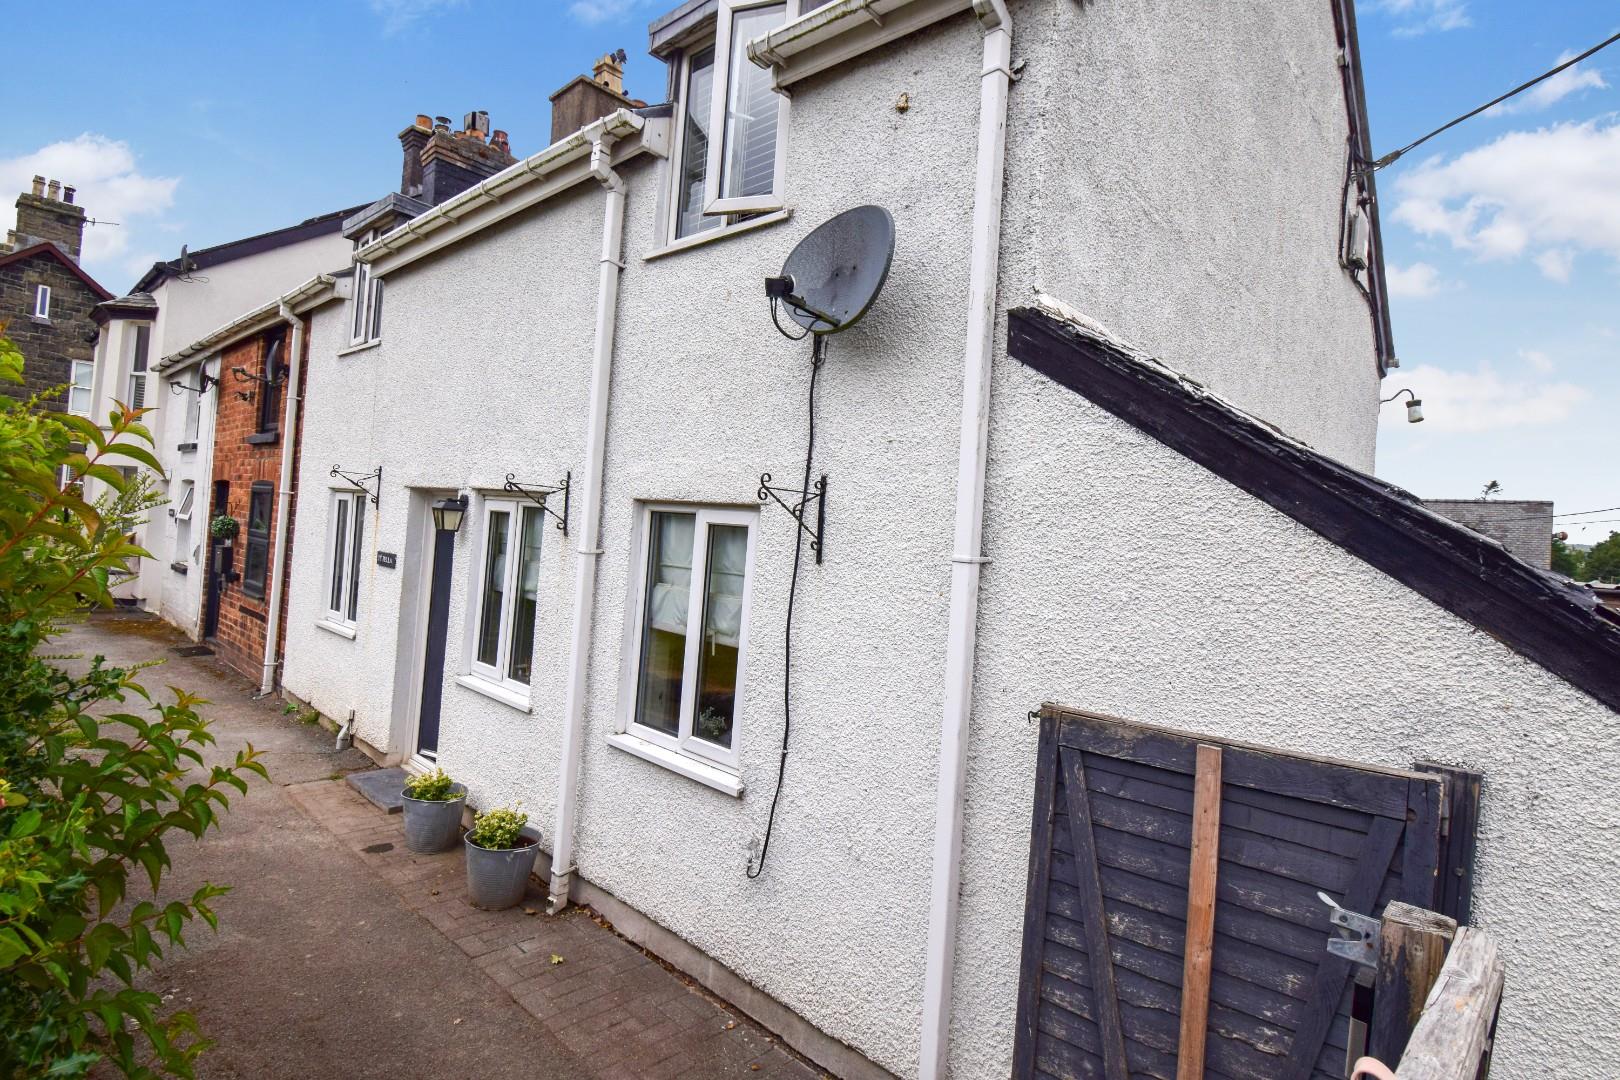
Tom Parry & Co are delighted to offer this well presented and fully modernised end of terrace residence situated in the quiet, rural village of Llanuwchllyn, near Bala. The residence is situated in a central location and within easy reach of all amenities.
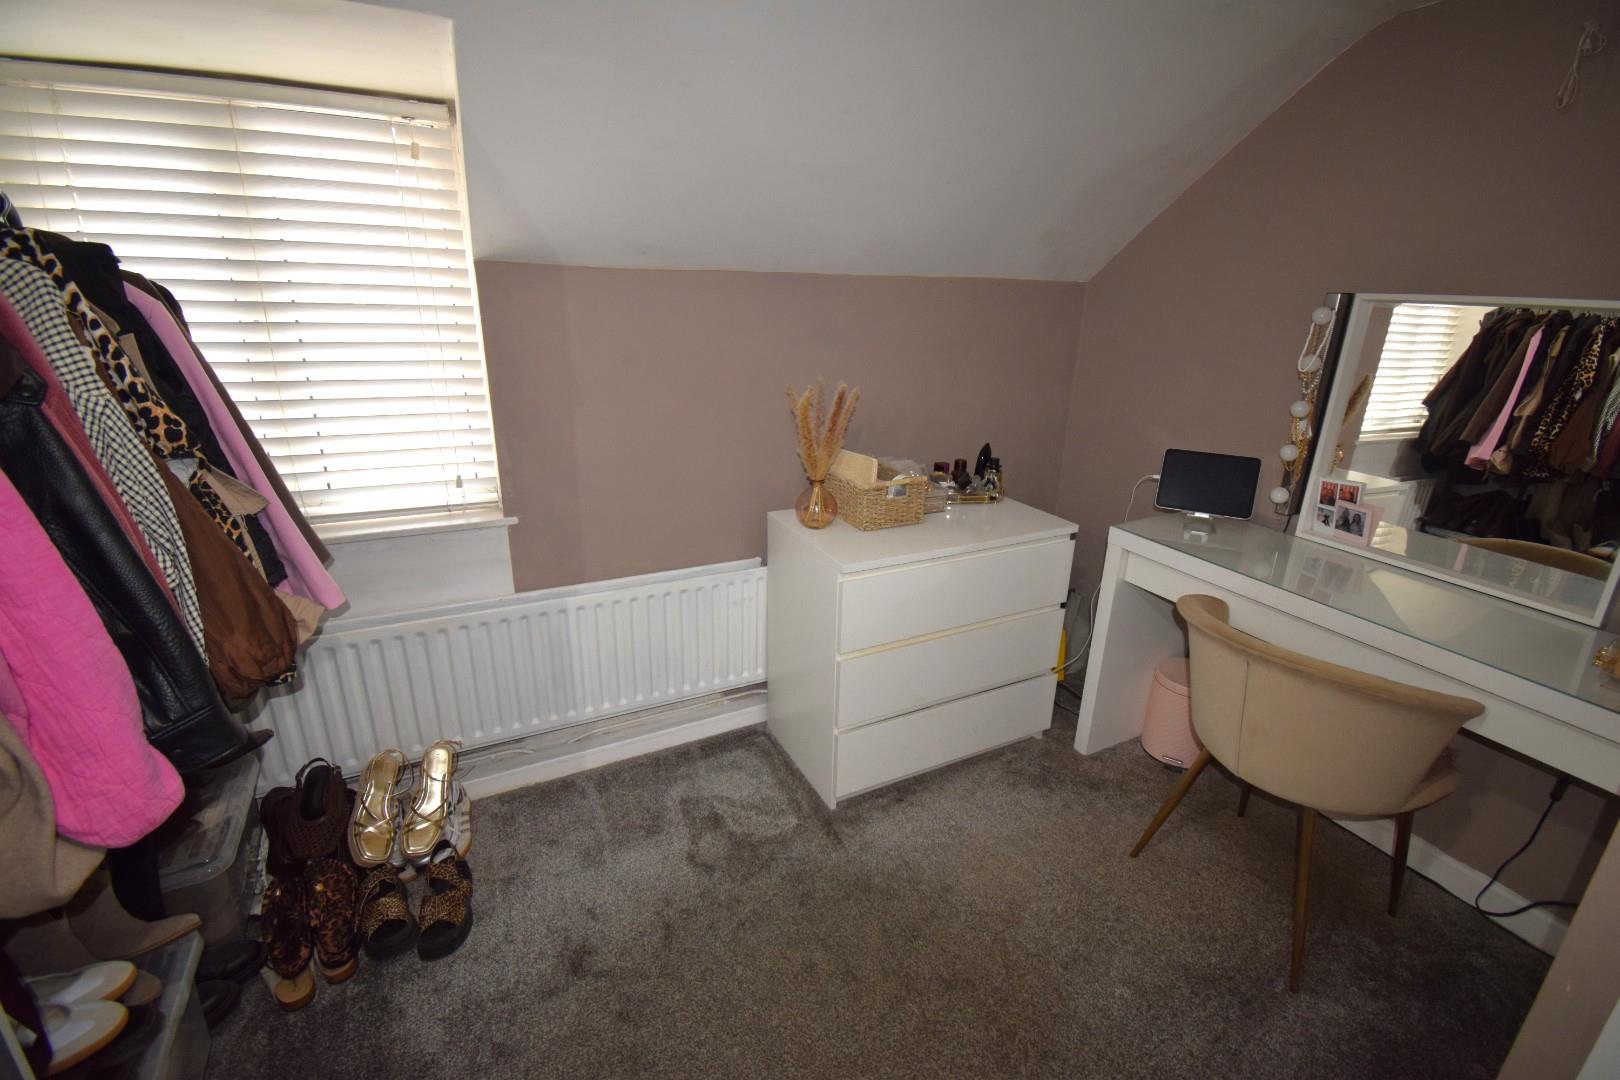
This immaculate semi-detached house has been tastefully refurbished and decorated to a high standard and is well worthy of an internal inspection. With three well-proportioned bedrooms, this property is perfect for families or those seeking extra space for guests or a home office.
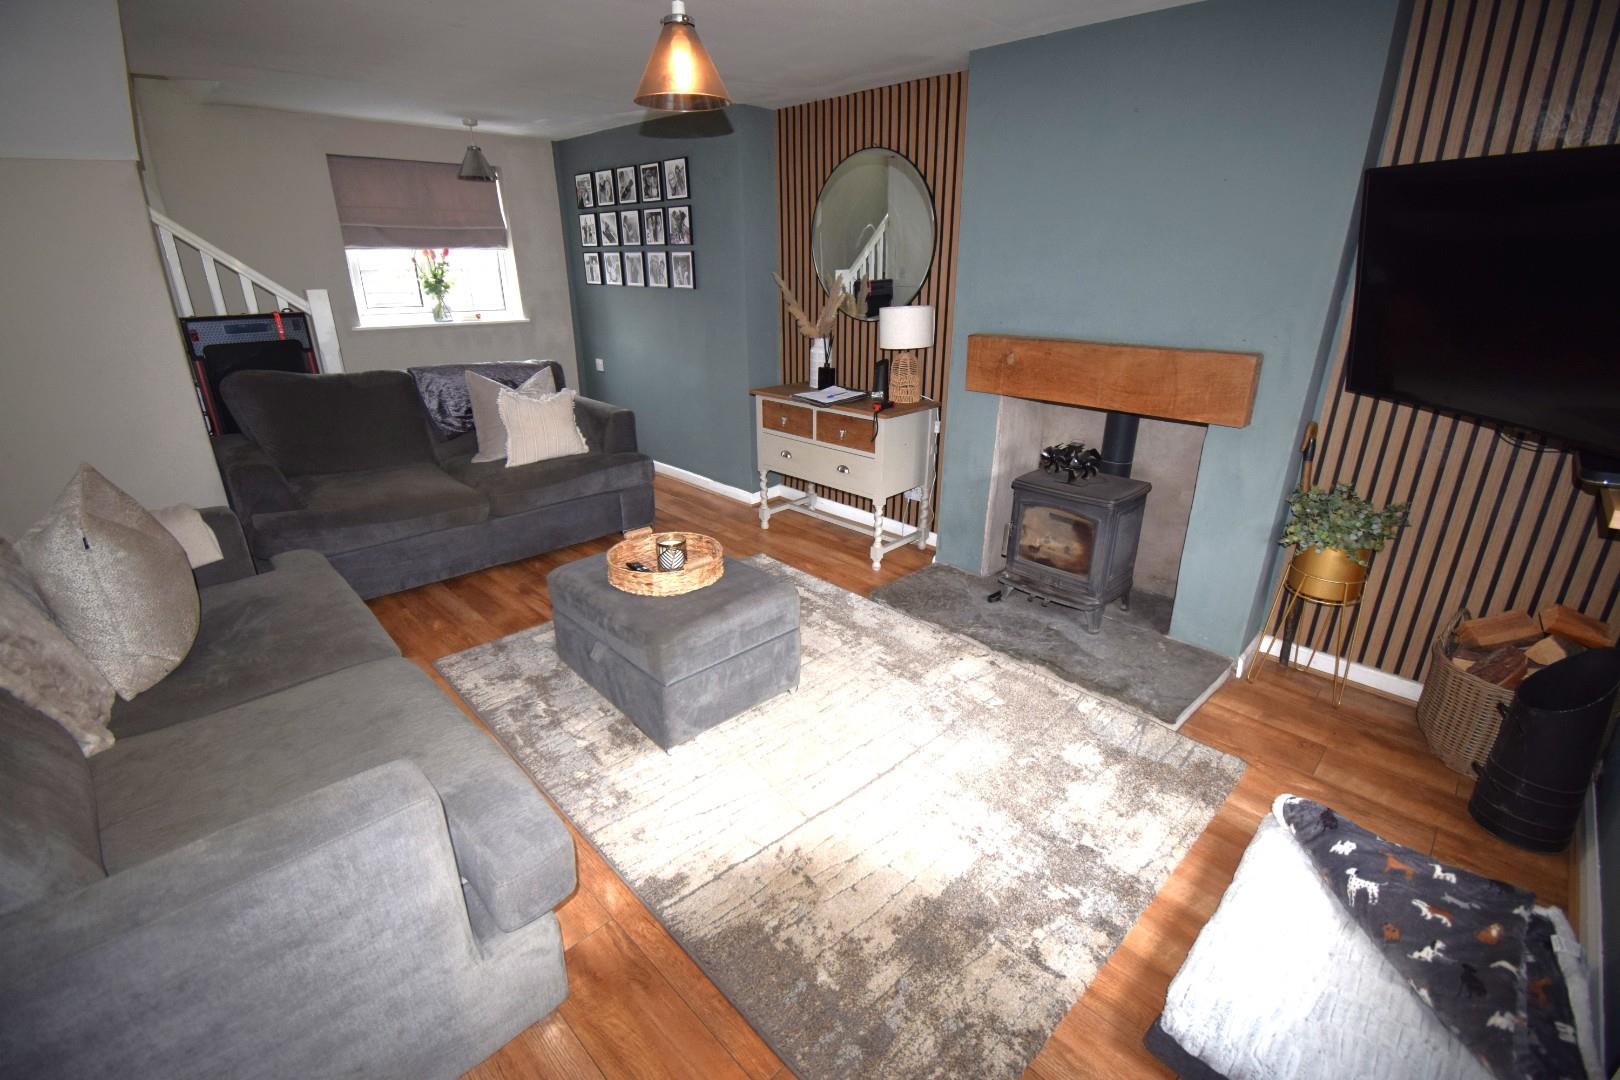
Upon entering, you will find a welcoming reception room that serves as a perfect gathering space for family and friends. The modernised interior boasts tasteful décor and contemporary finishes, ensuring a comfortable and stylish living environment.
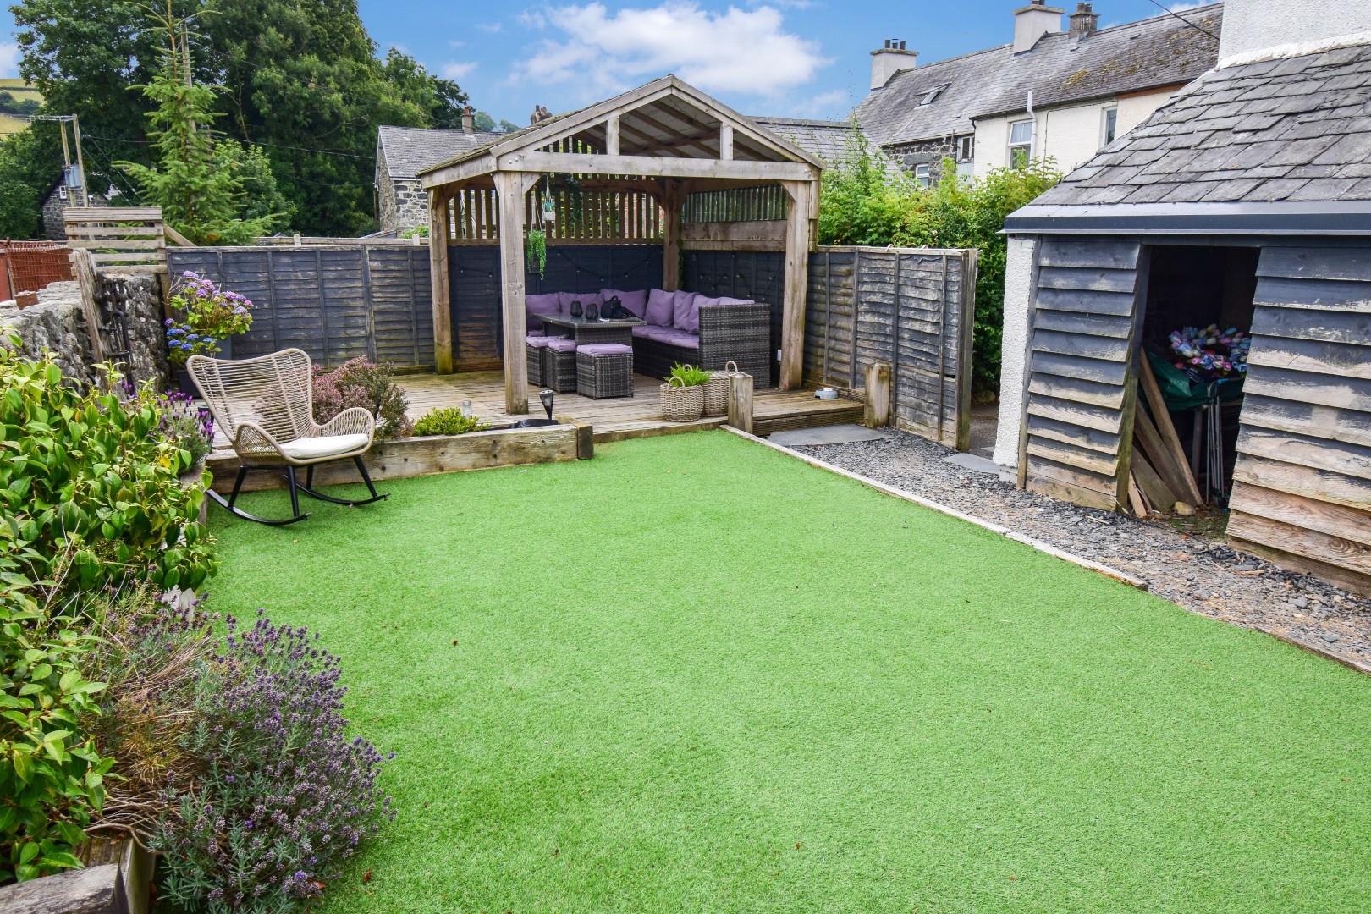
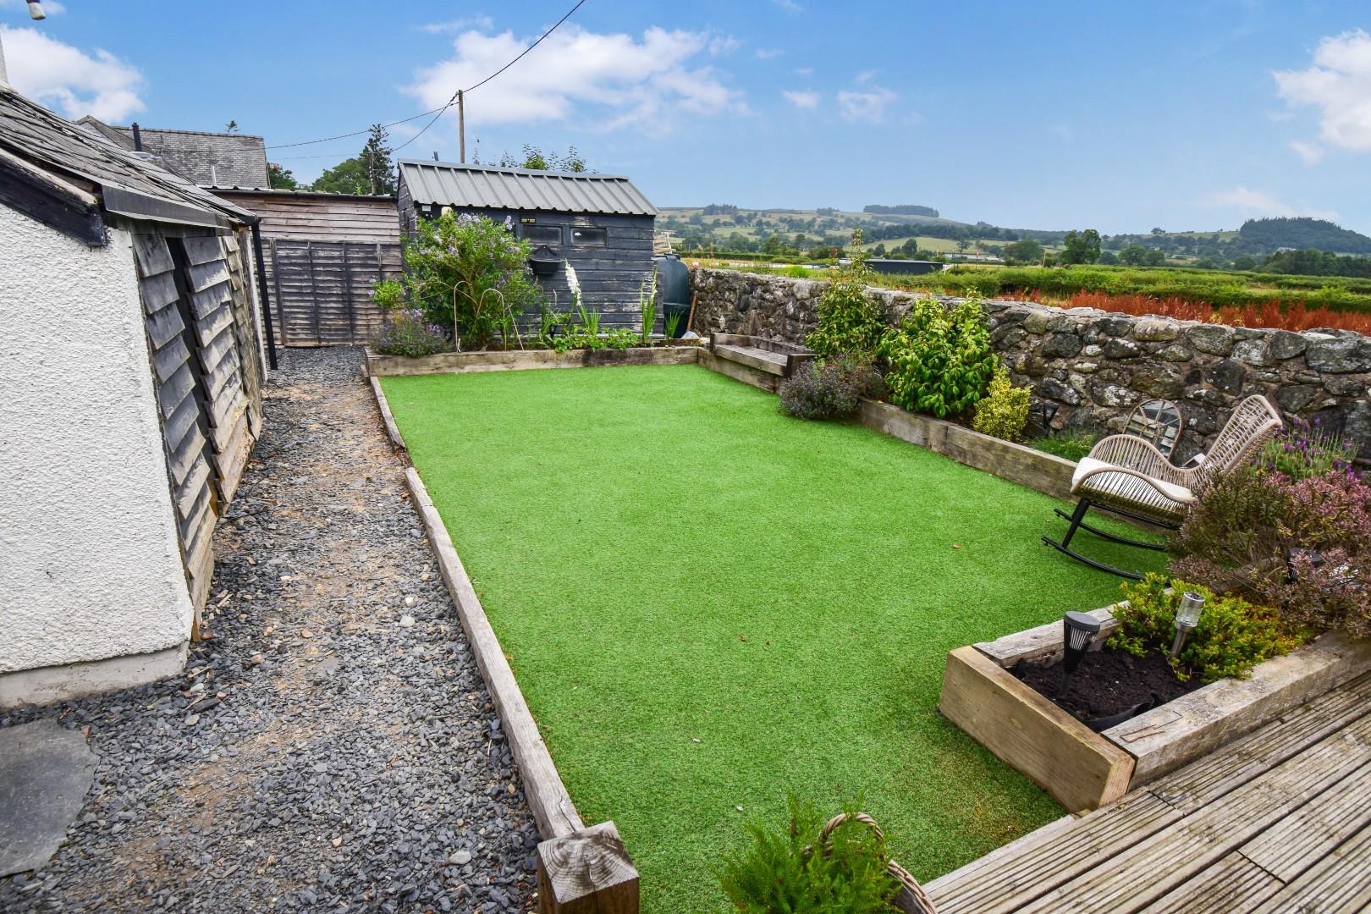
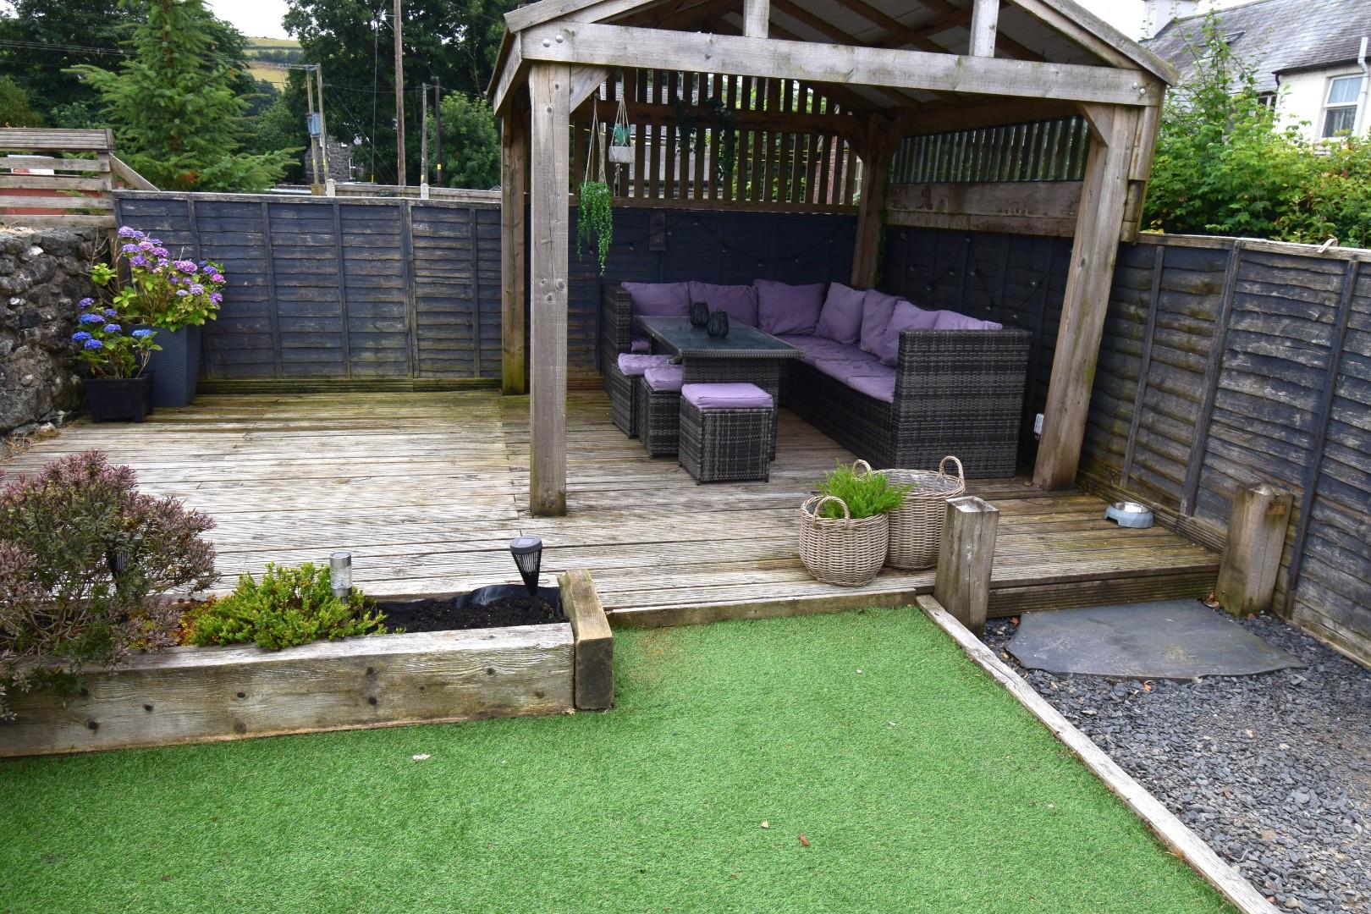
Outside, to the rear, is a delightful enclosed patio garden with a covered seating and decking area and excellent open views towards Bala Lake. You will also appreciate the convenience of an off road parking space. The surrounding area is characterised by its picturesque landscapes and tranquil atmosphere.
This property represents a wonderful opportunity to embrace a peaceful lifestyle in a beautiful setting, while still being within reach of local amenities.
Our Ref: B877
The ACCOMMODATION comprises of :-
All measurements are approximate.
GROUND FLOOR
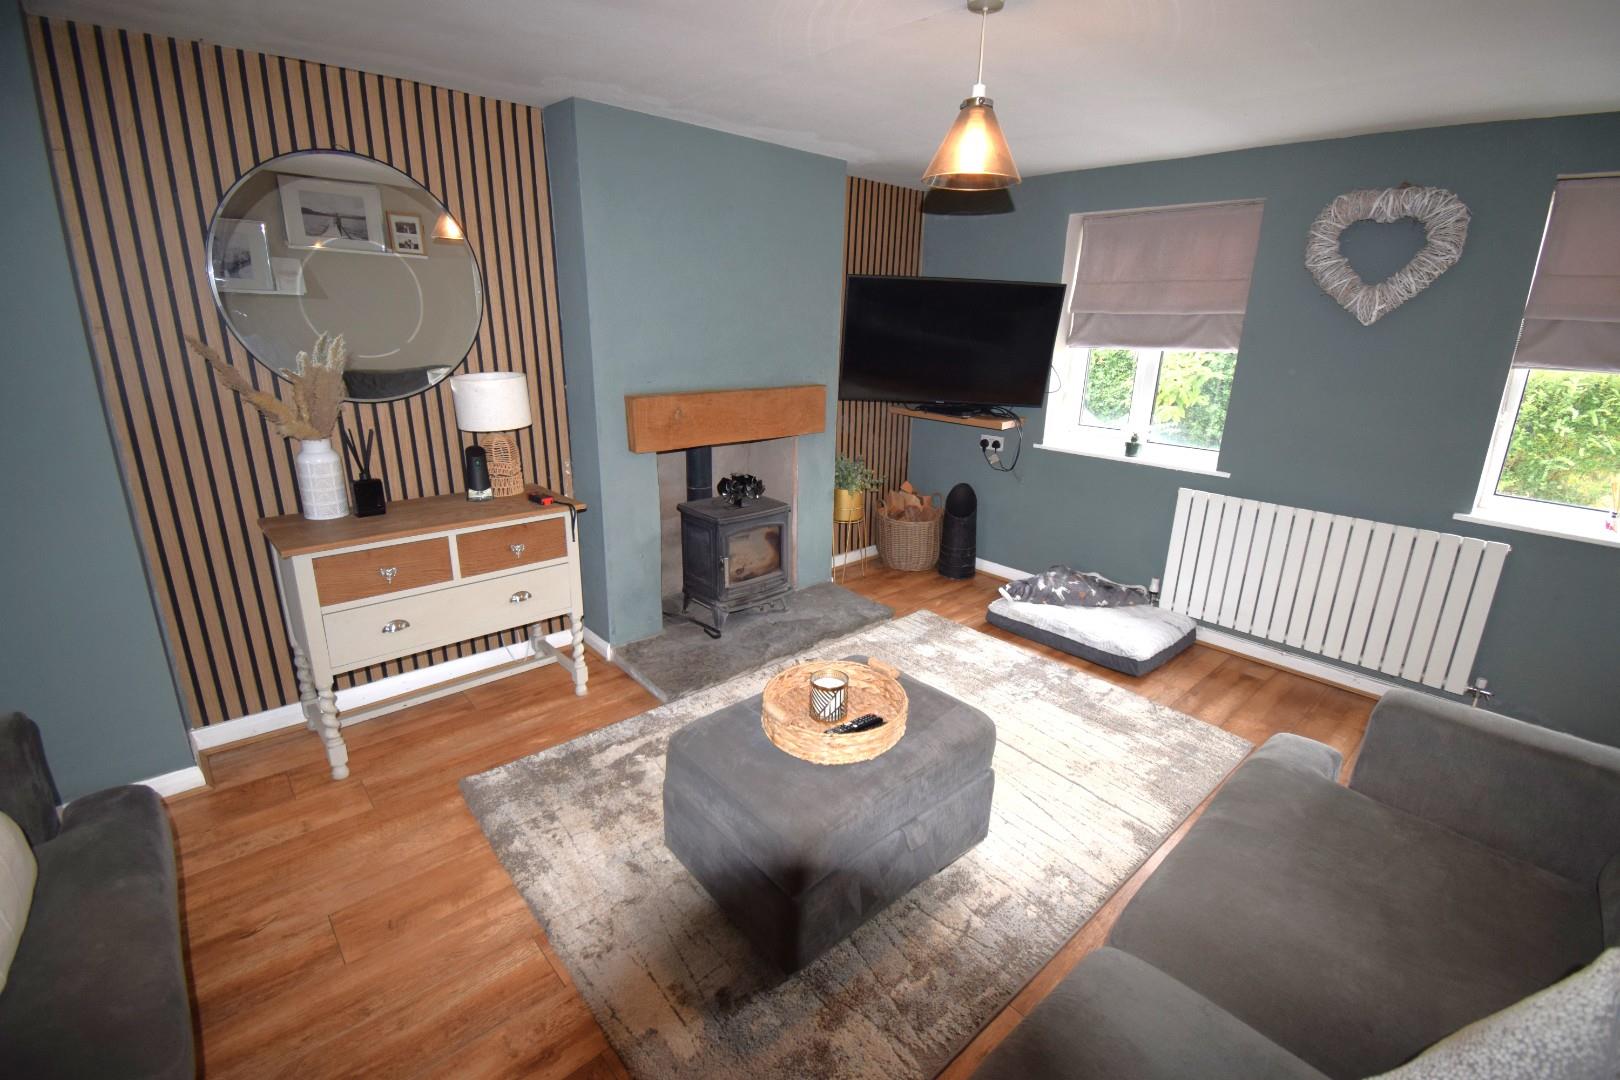
Lounge/Living Room
with fireplace housing wood burning stove, dual aspect, 2 radiators, timber flooring and under stairs store cupboard.
5.64m x 3.32
18'6" x 10'10"
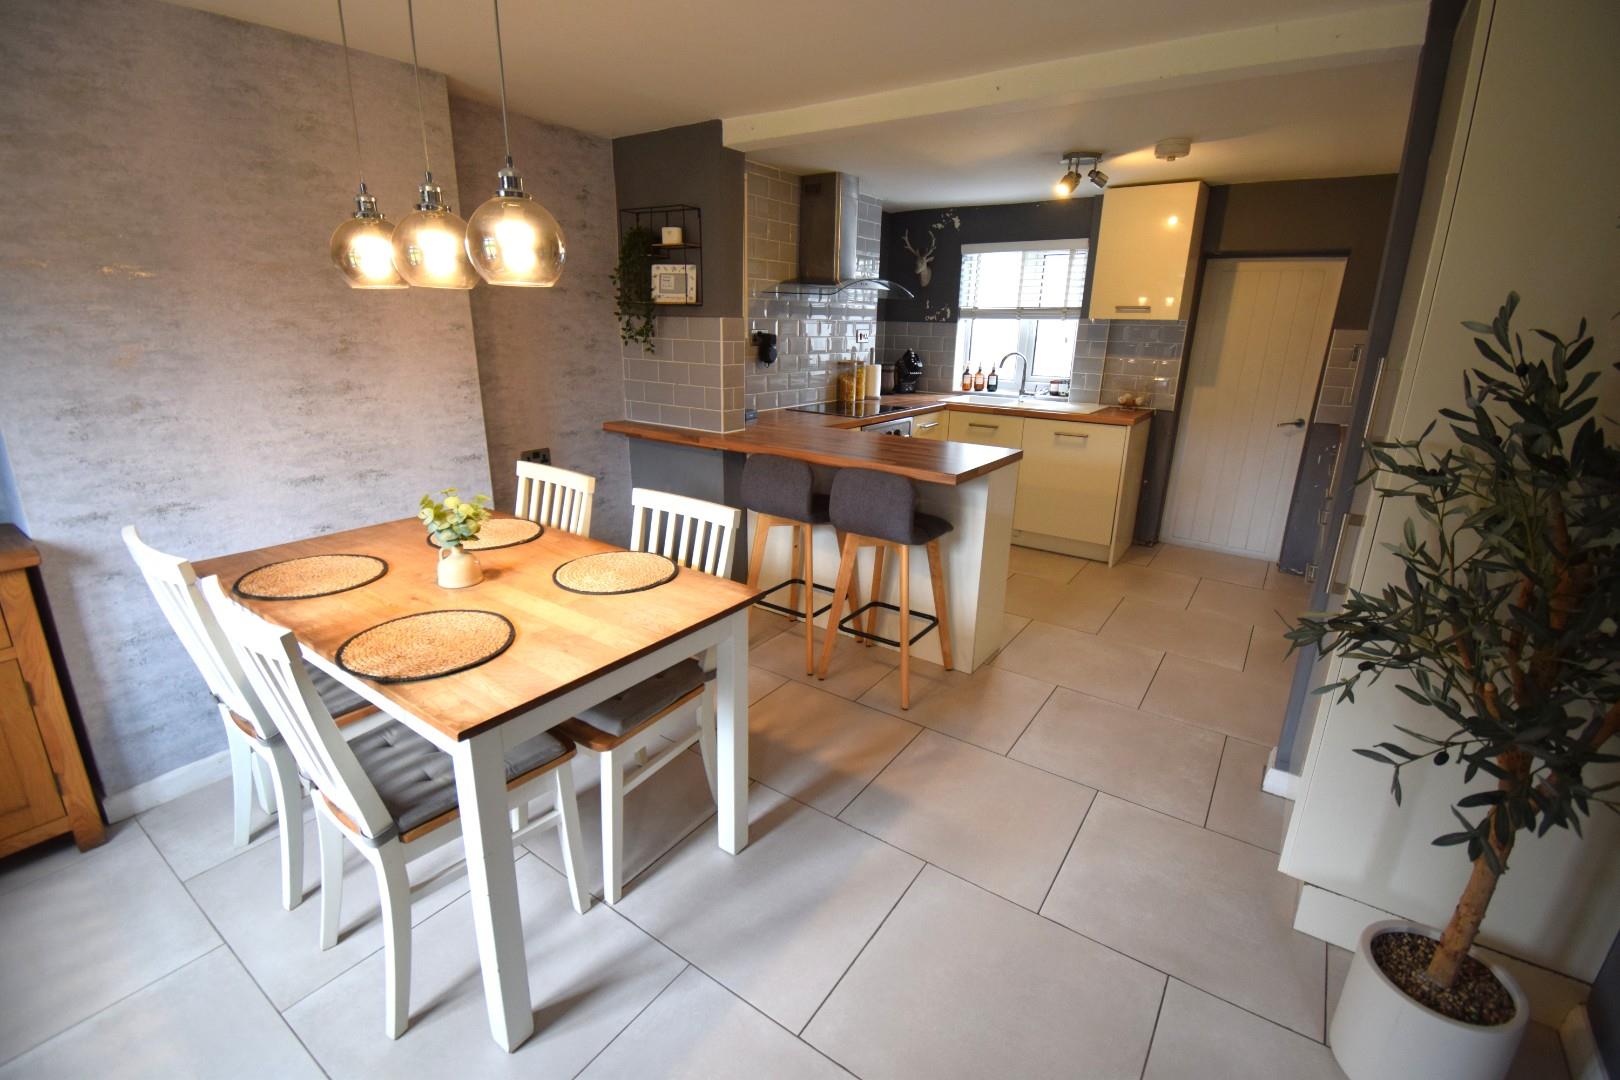
Kitchen/Diner
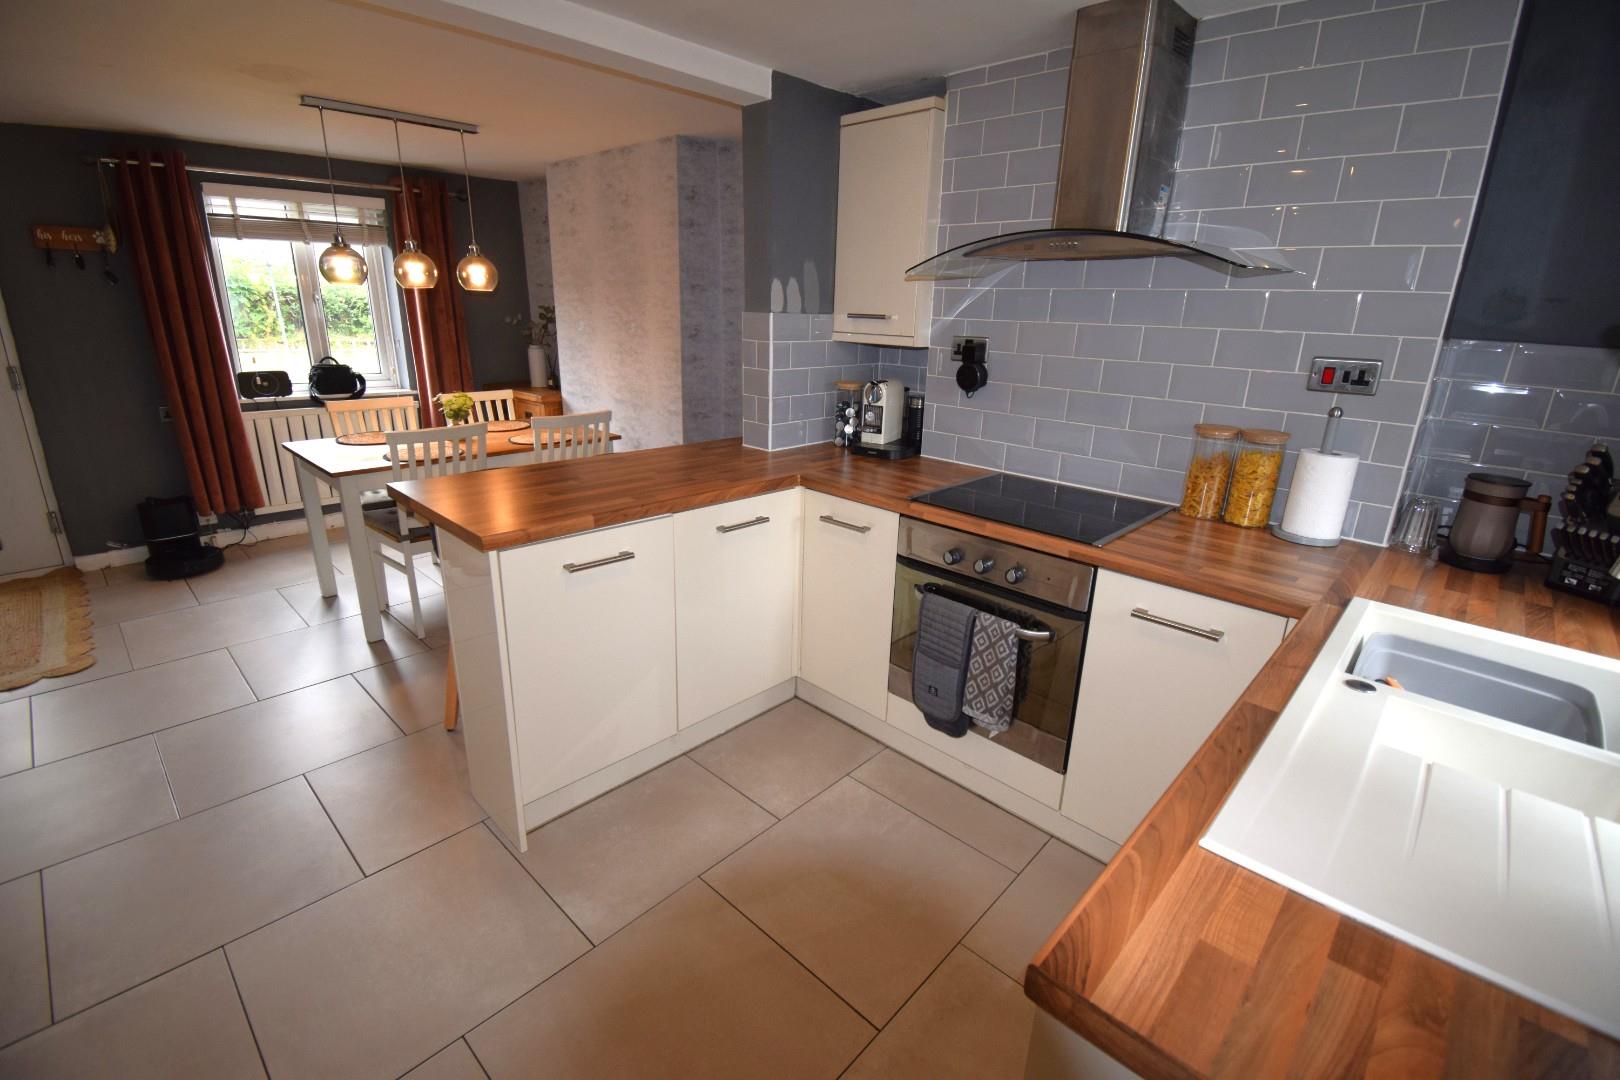
with hot and cold sink unit, a range of modern wall and base cupboards with wood effect worktops. Incorporated electric oven, hob and fridge freezer. Tiled flooring, part tiled walls, dual aspect and 1 radiator.
5.62m x 3.59m
18'5" x 11'9"
Utility Area
Lean-to utility area with plumbing for automatic washing machine and door out to rear.
FIRST FLOOR
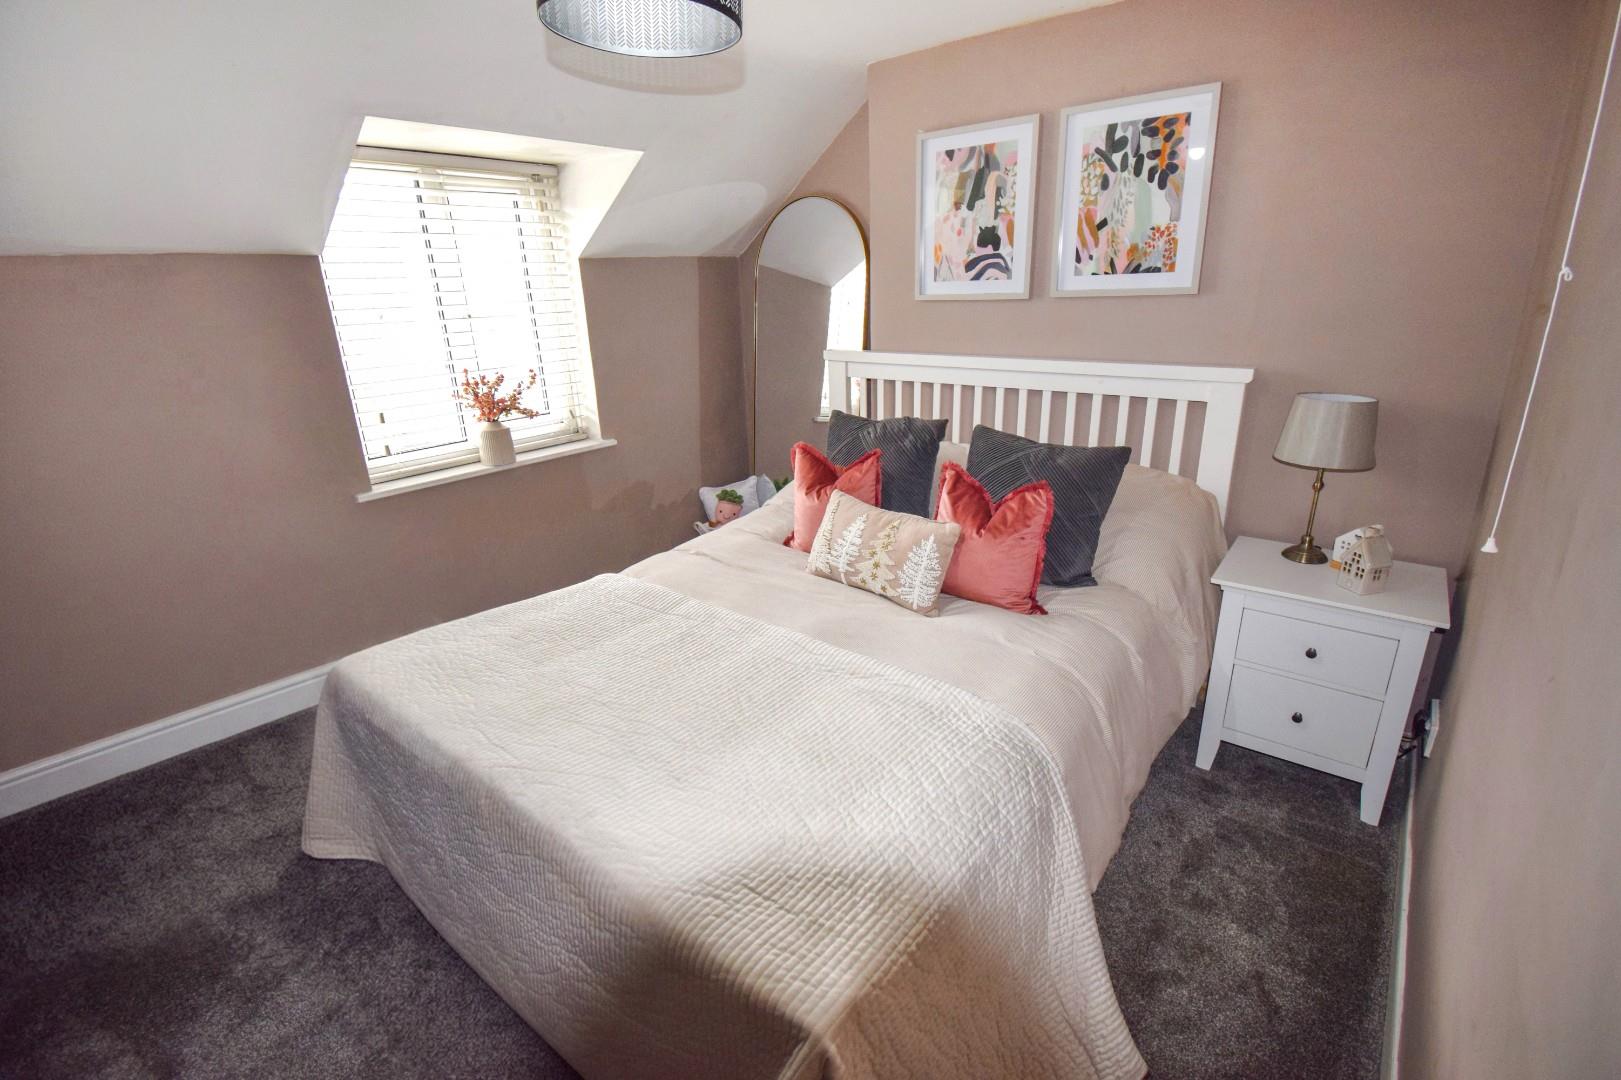
Bedroom 1
with 1 radiator.
3.56m x 2.79
11'8" x 9'1"
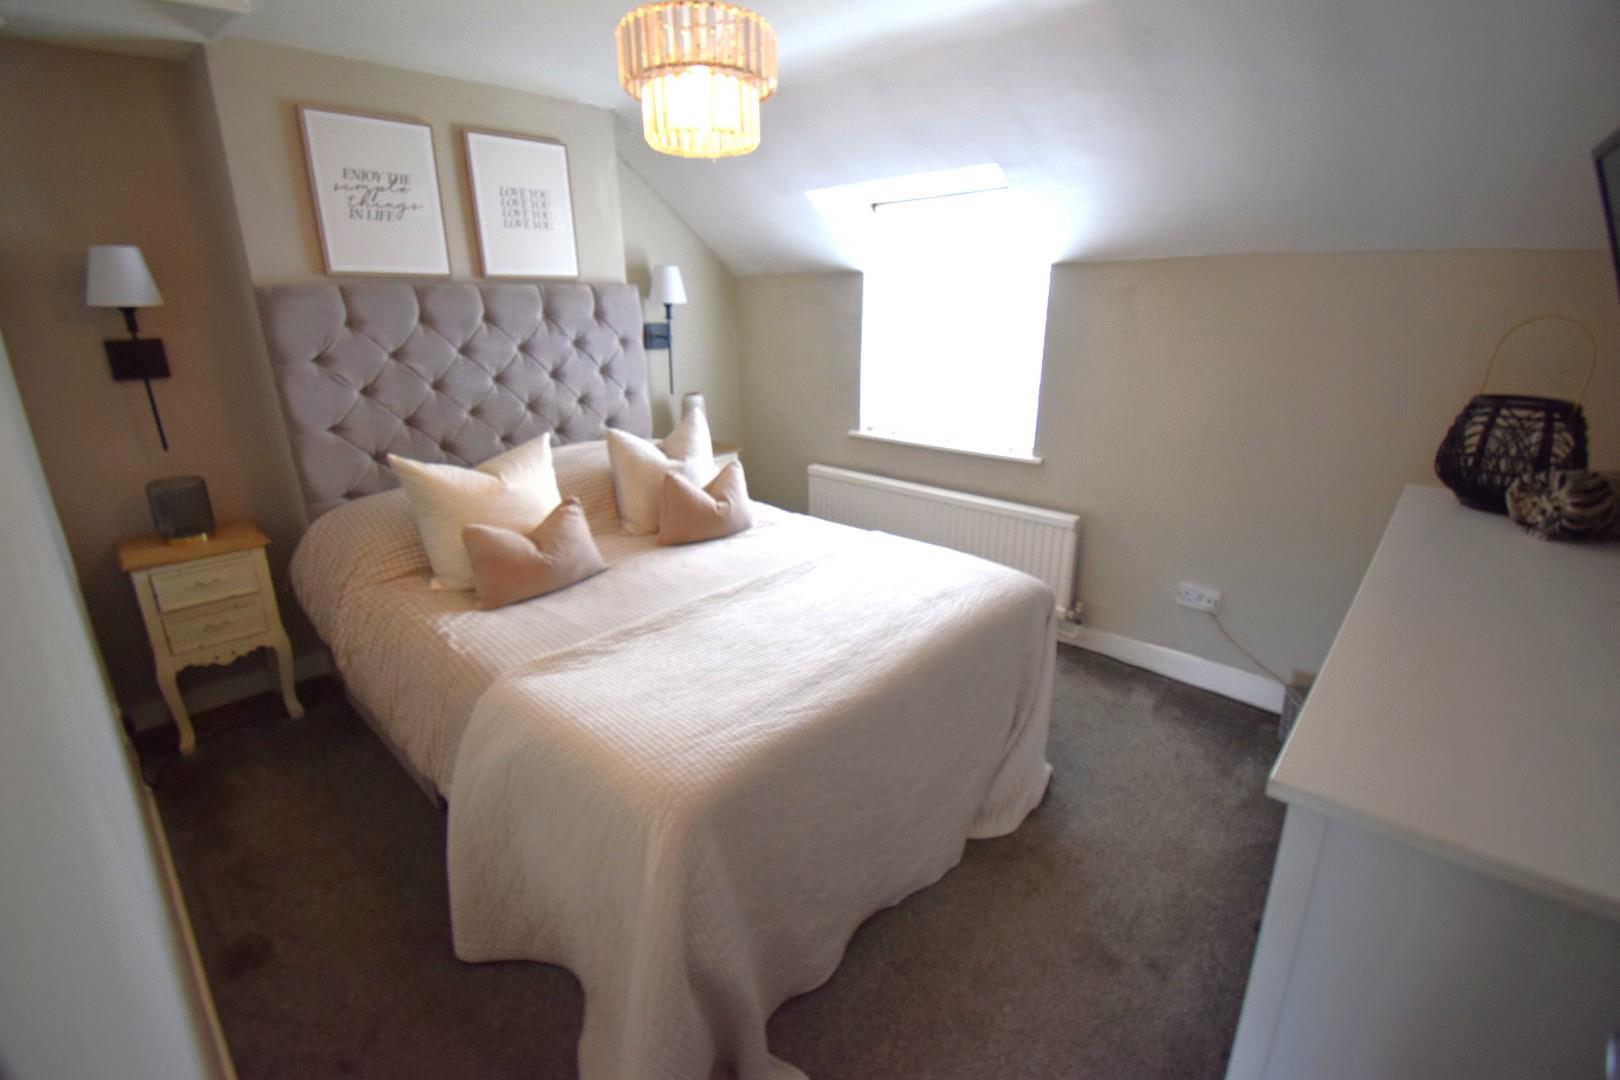
Bedroom 2
with 1 radiator.
3.34m x 2.78m
10'11" x 9'1"
Bedroom 3
with 1 radiator.
3.24m x 2.71m
10'7" x 8'10"
Bathroom
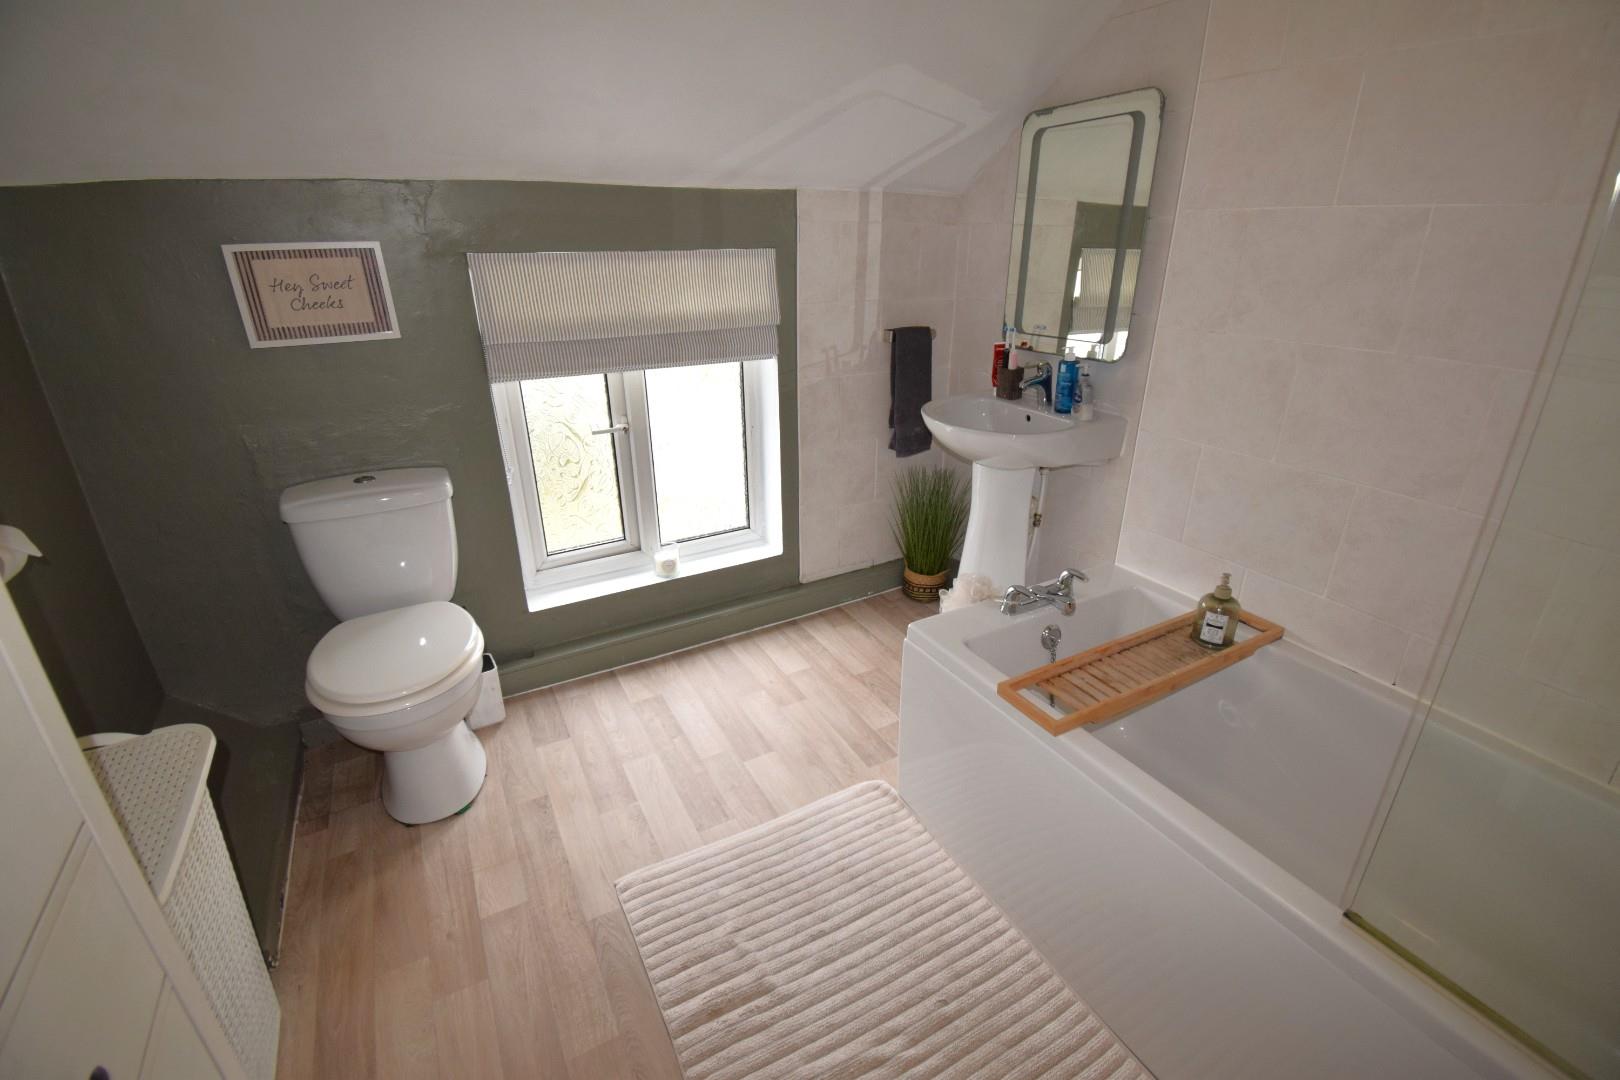
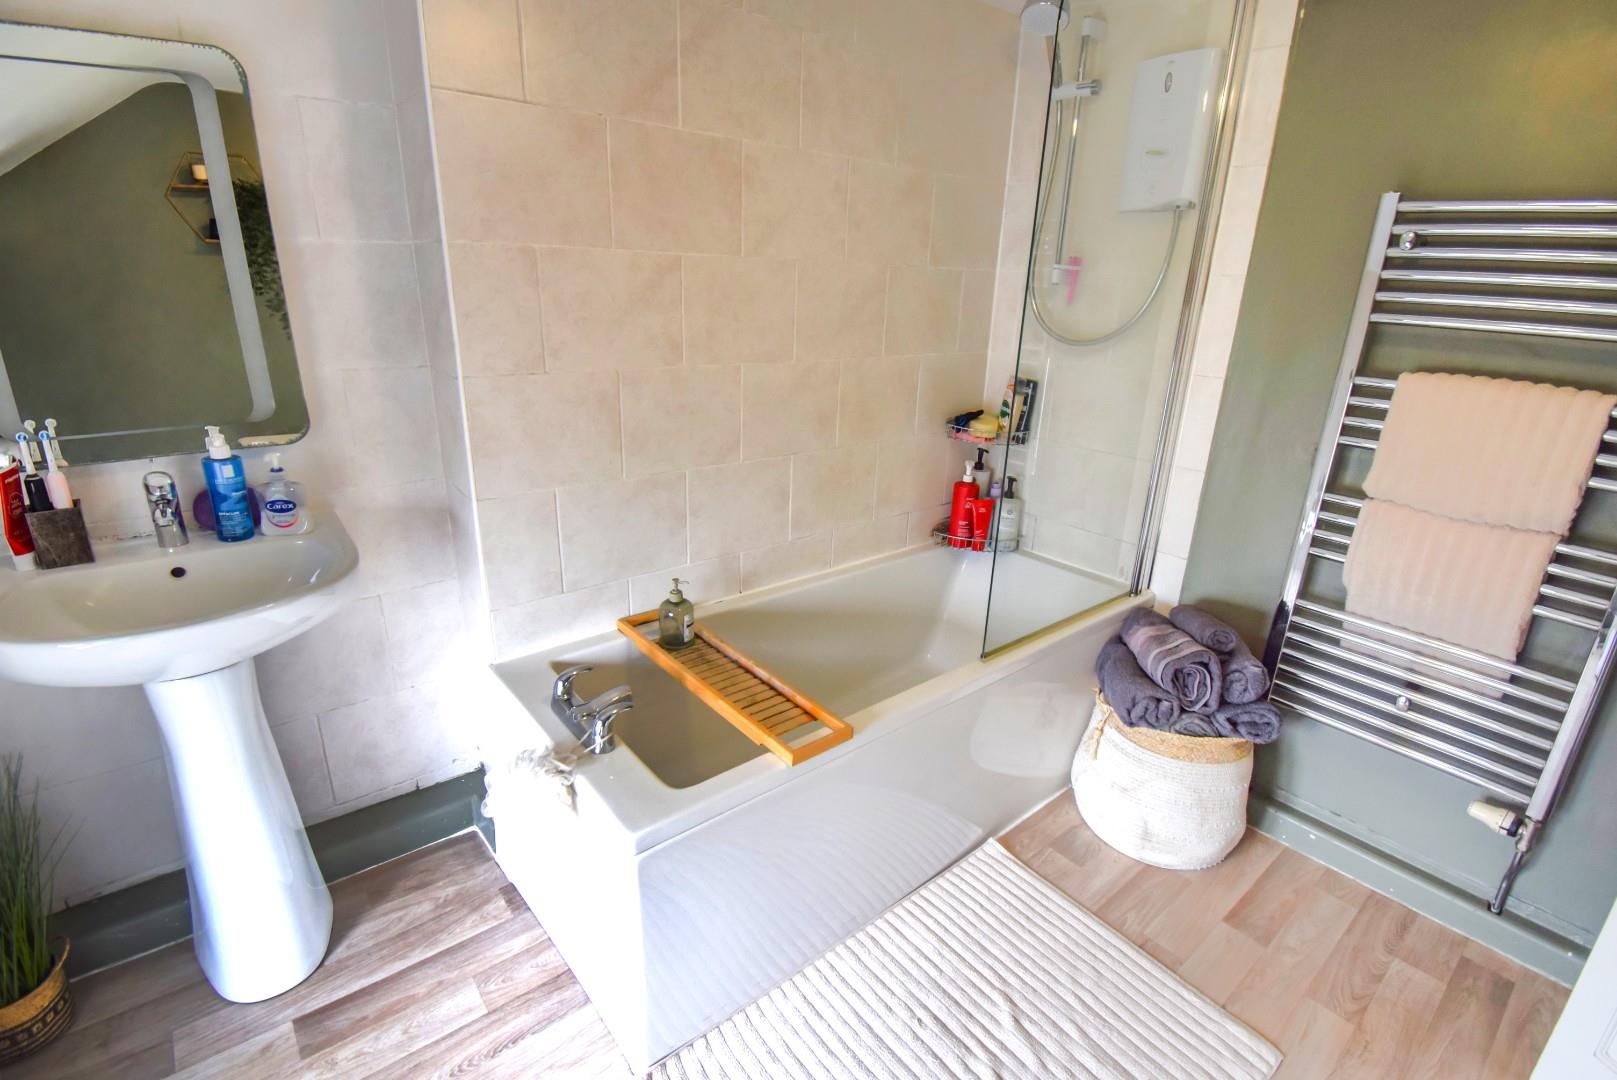
with panelled bath and shower unit, wash hand basin and wc, part tiled walls, heated towel rail and laminated flooring.
OUTSIDE
with a pleasant garden area to the rear with open views towards Bala Lake, covered decking area, raised flower borders, lean-to store shed and separate timber shed. Tarmacadam car parking space.
MATERIAL INFORMATION
SERVICES:- Mains water, electricity and drainage. Oil fired central heating
Double glazing
Rural village location.
Local Authority - Cyngor Gwynedd Council Offices, Penrallt, Caernarfon, Gwynedd, LL55 1BN. Tel: 01766 771000.
Snowdonia National Park, National Park Offices, Penrhyndeudraeth, Gwynedd, LL48 6LF. Tel: 01766770274
Council Tax Band - C
Article 4 Directive Applies On This Property
If you own a residential dwelling (which is a main home) within the Eryri National Park area and wish to change the use to a second home, short term holiday let or specific mixed use, you will be required to obtain planning permission from Eryri's National Park Authority before undertaking the change of use.
Tenure - Freehold
Viewing - Strictly via selling agent