

Key Features
- Successful holiday let
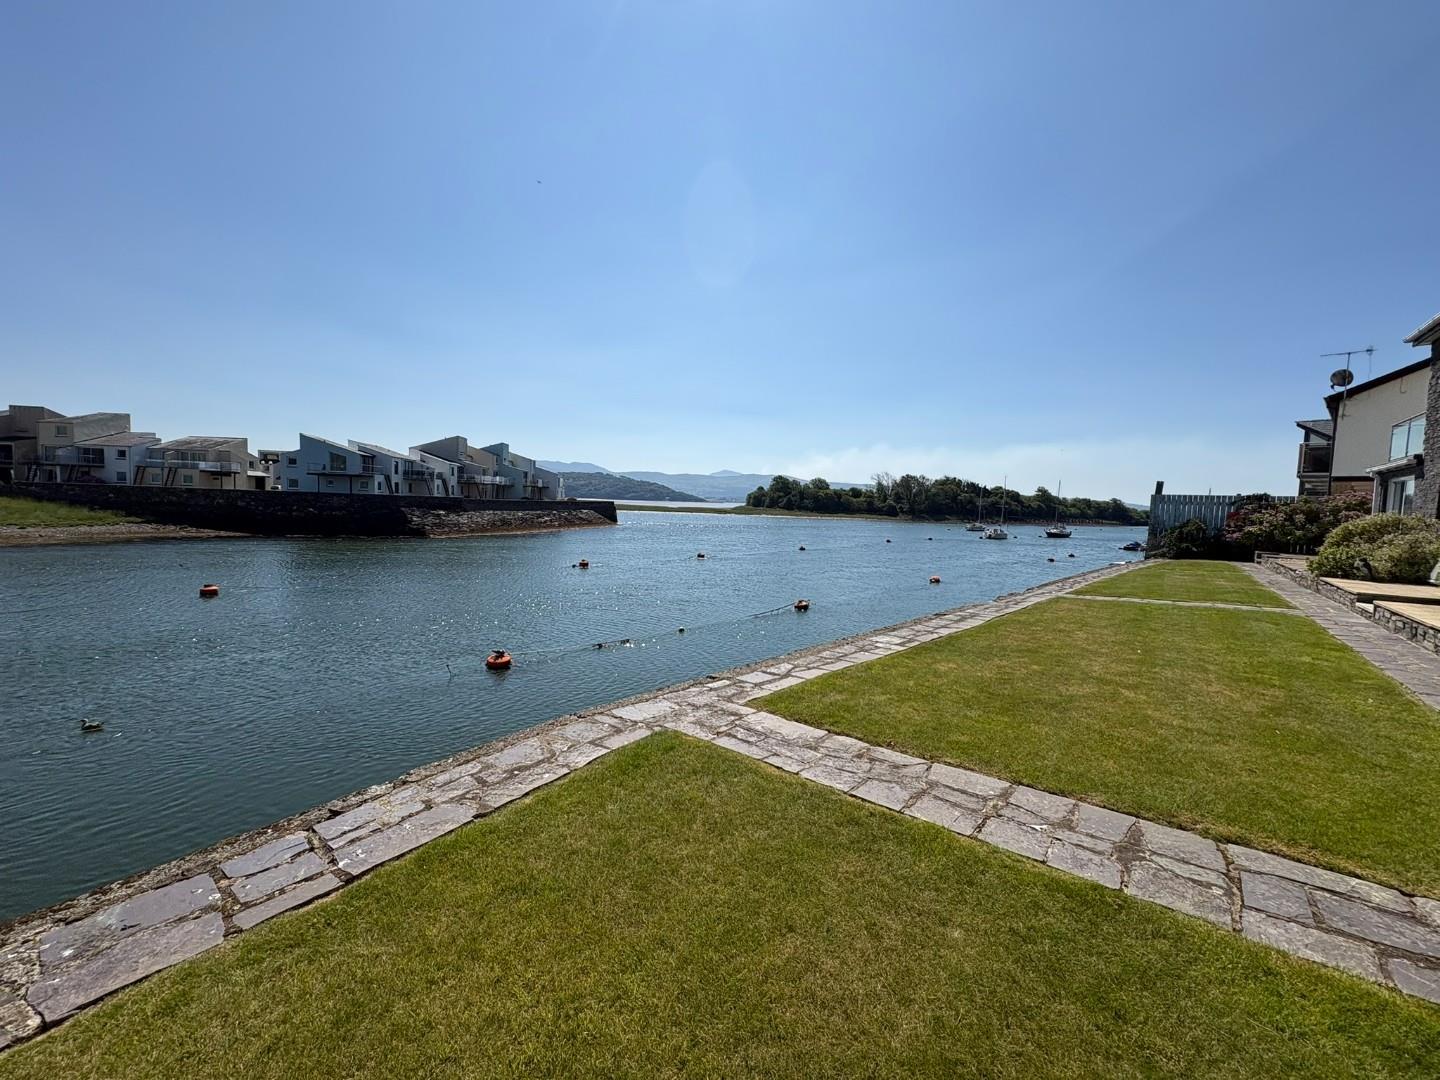
- Waterfront location
- Beautifully presented
- Two bedrooms
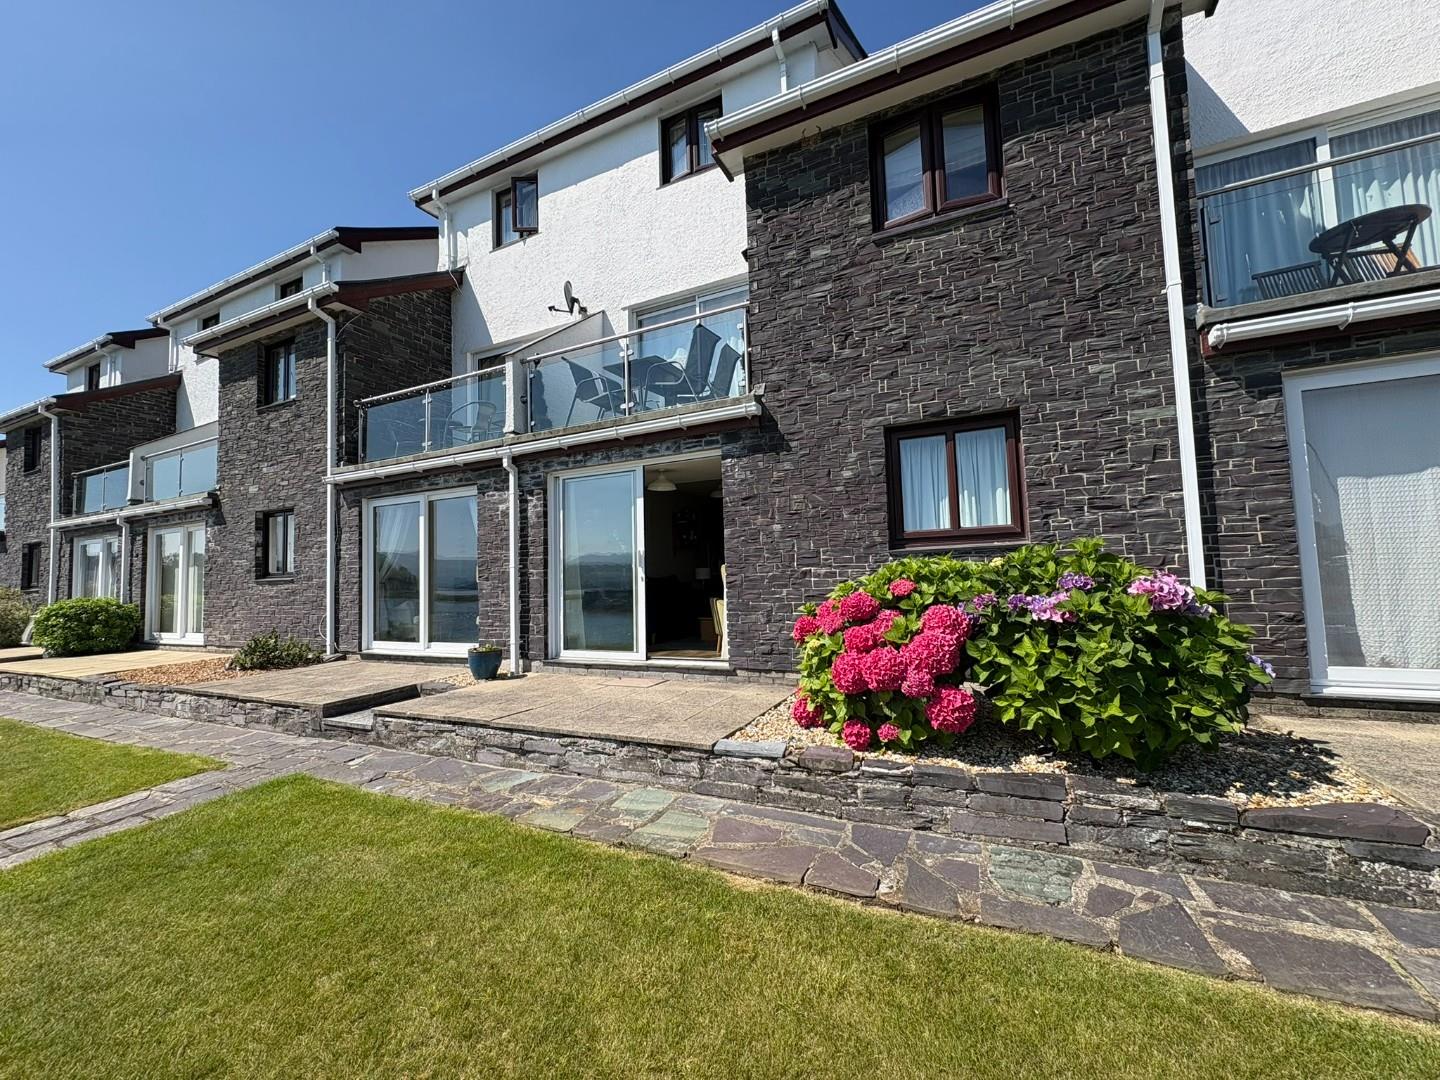
- Open plan living area opening to communal gardens
- No onward chain
Property Description
Nestled in the charming town of Porthmadog, this delightful ground floor apartment offers a unique opportunity for those seeking a coastal retreat. With two well-appointed bedrooms and a modern bathroom, this property is perfect for both relaxation and entertaining. The spacious open plan lounge/kitchen area provides a welcoming atmosphere, ideal for unwinding after a day of exploring the stunning surroundings.
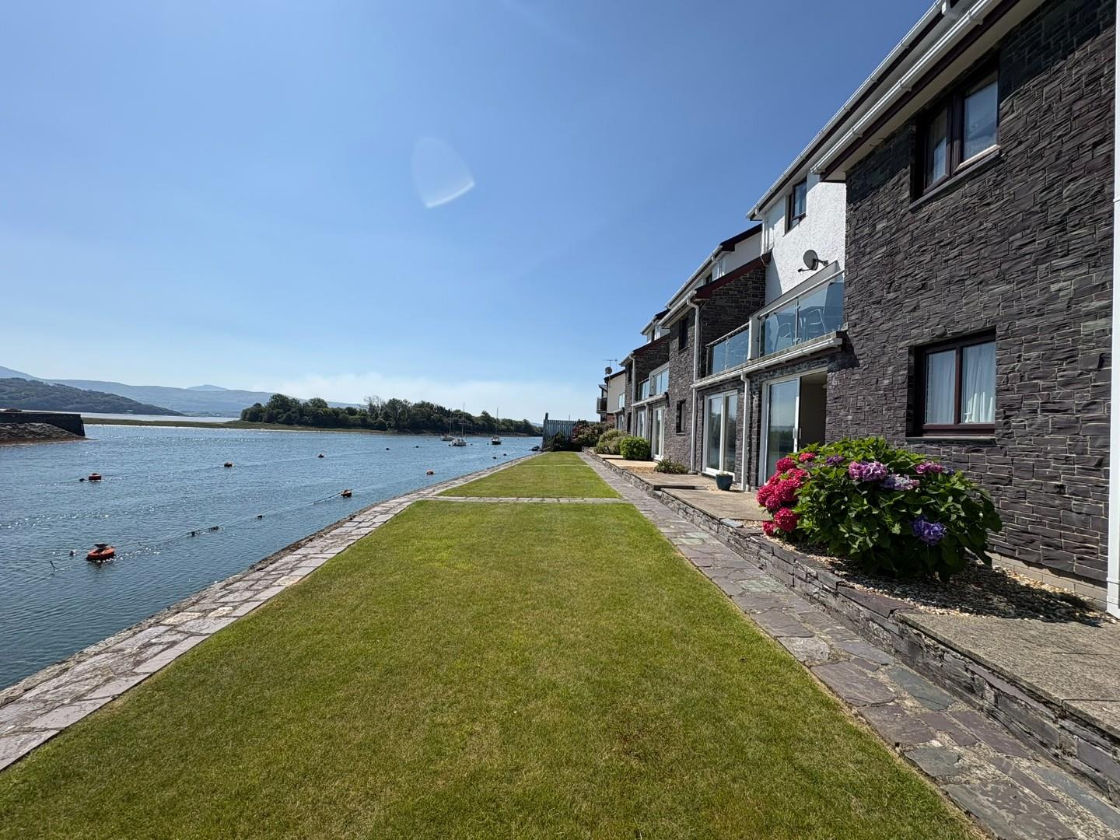
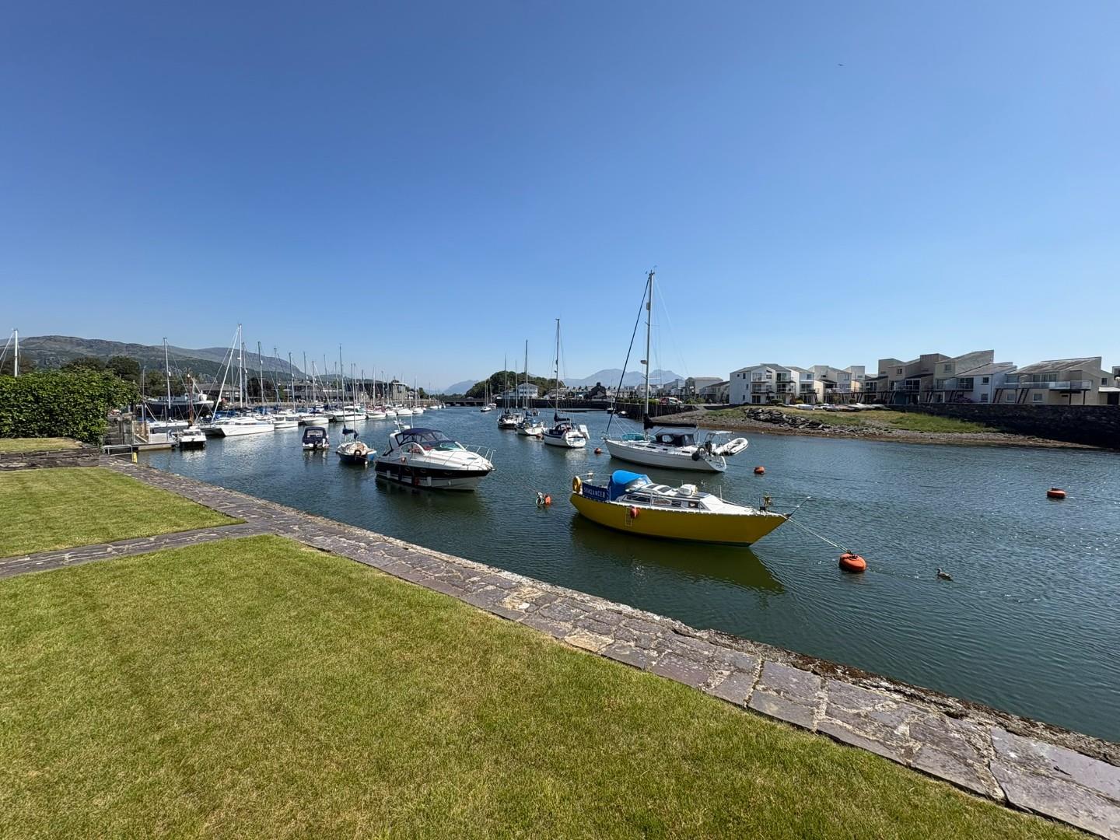
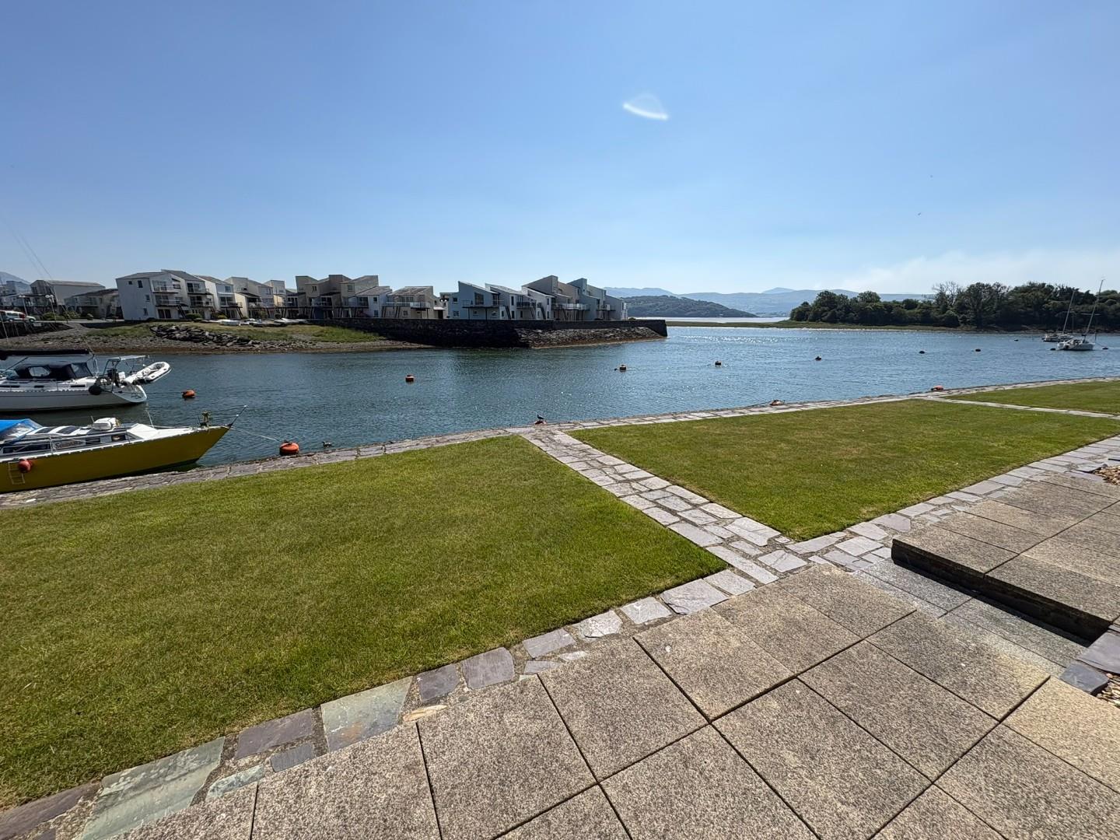
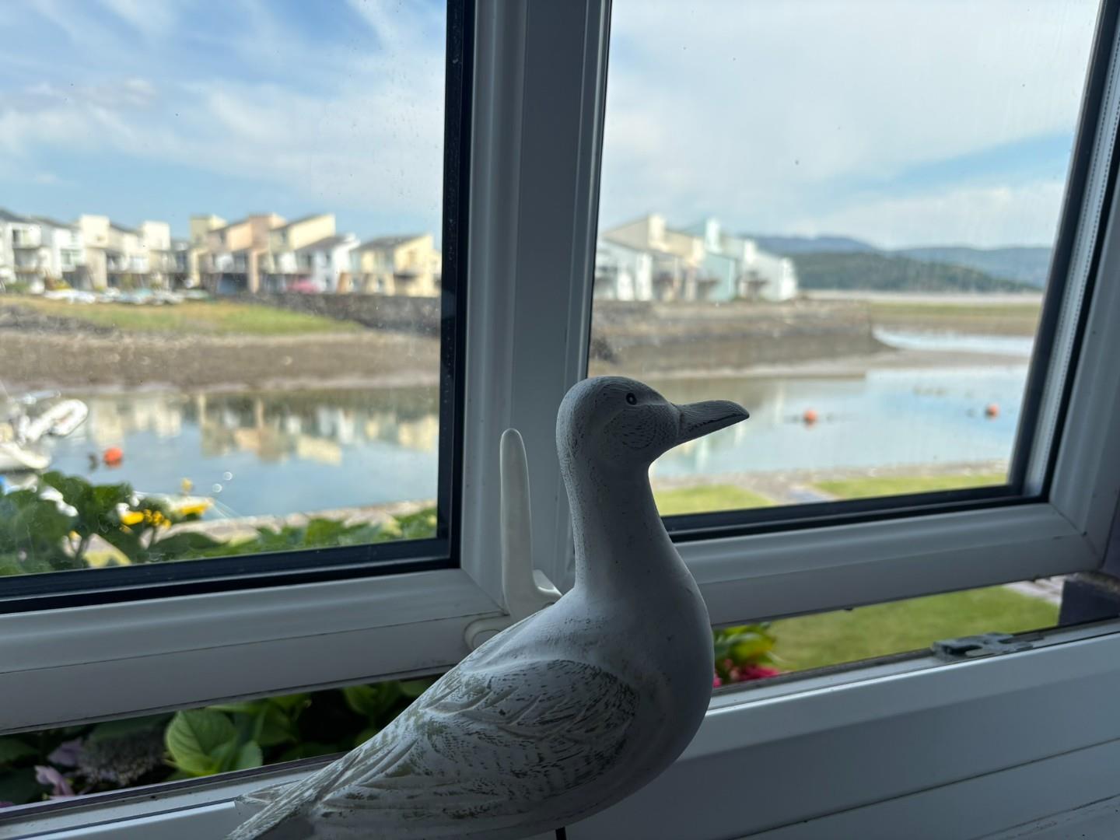
One of the standout features of this apartment is its enviable location on the waterfront, where you can enjoy breathtaking sea views that stretch as far as the eye can see. Imagine sipping your morning coffee while gazing out at the tranquil waters, or enjoying a glass of wine as the sun sets over the horizon.
This property has a proven track record as a successful holiday let, making it an excellent investment opportunity for those looking to enter the rental market. Its prime location ensures that guests will be drawn to the natural beauty and attractions of Porthmadog, providing a steady stream of potential income.
Whether you are seeking a permanent residence or a holiday home, this apartment offers a perfect blend of comfort, style, and stunning scenery. Do not miss the chance to make this coastal gem your own.
Our Ref: P1647
ACCOMMODATION
All measurements are approximate
Entrance Hallway
with deep utility cupboard housing space and plumbing for washing machine; hot water cylinder and storage
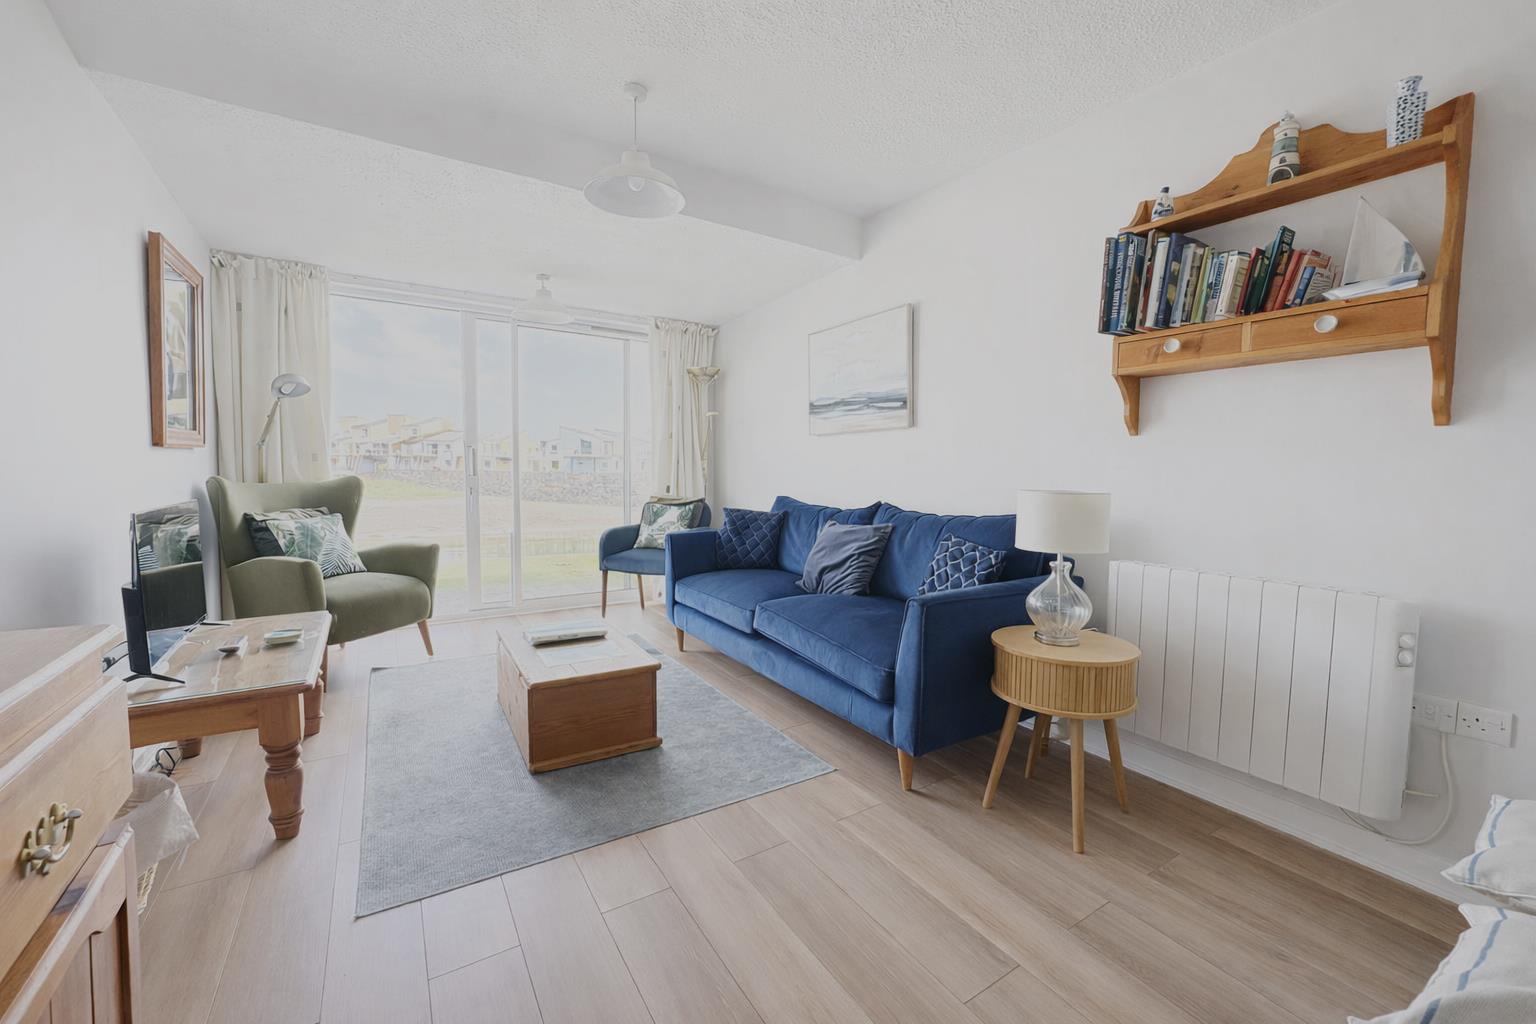
Open Plan Kitchen/Living Area
7.114 x 2.975
23'4" x 9'9"
Kitchen
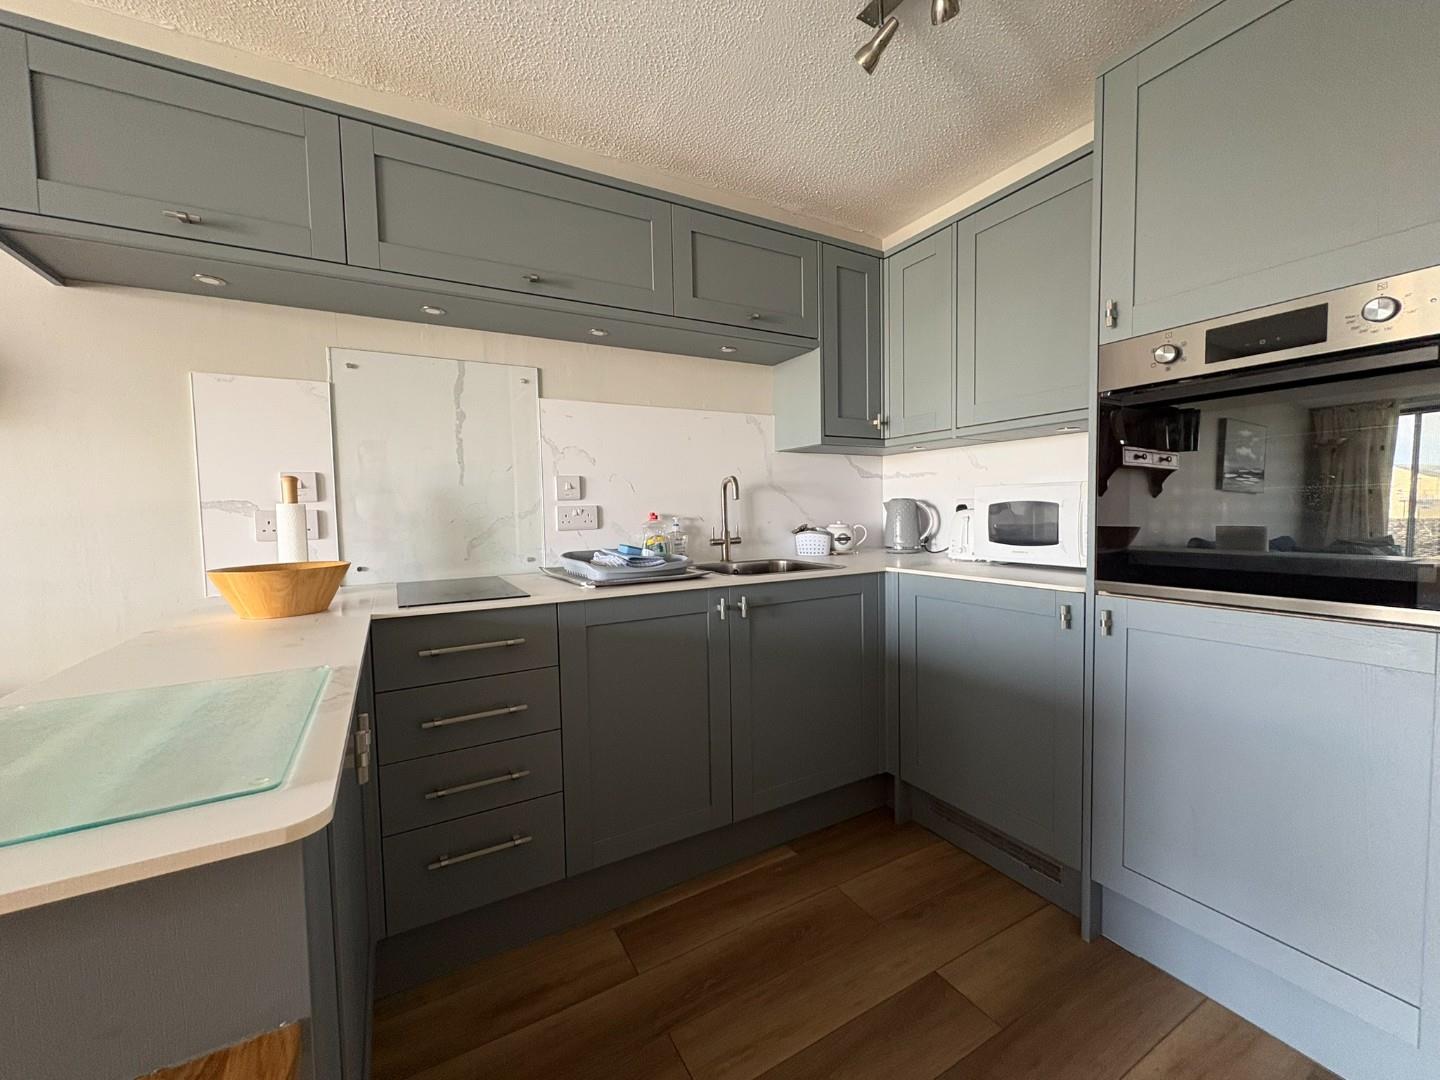
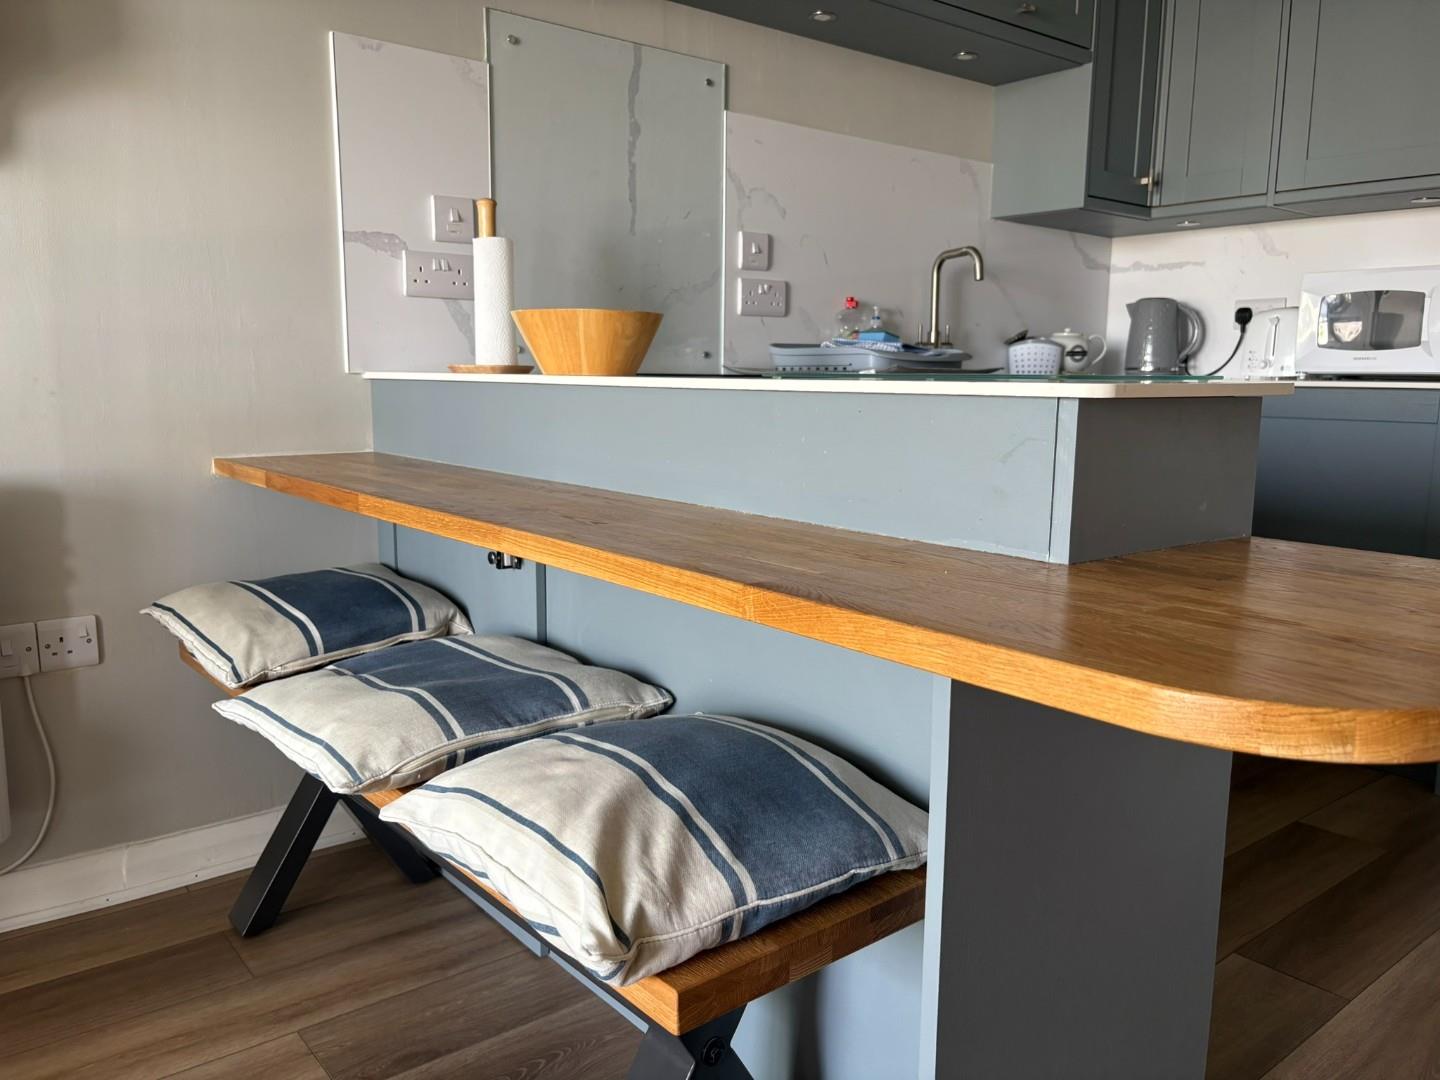
with a range of fitted wall and base units; integrated two ring induction hob; integrated under counter fridge; integrated electric oven; sink and drainer and wood effect laminate flooring
Living Room
with sliding doors onto communal waterside gardens; stunning sea and harbour views; modern electric panel heater and wood effect laminate flooring
Bedroom 1
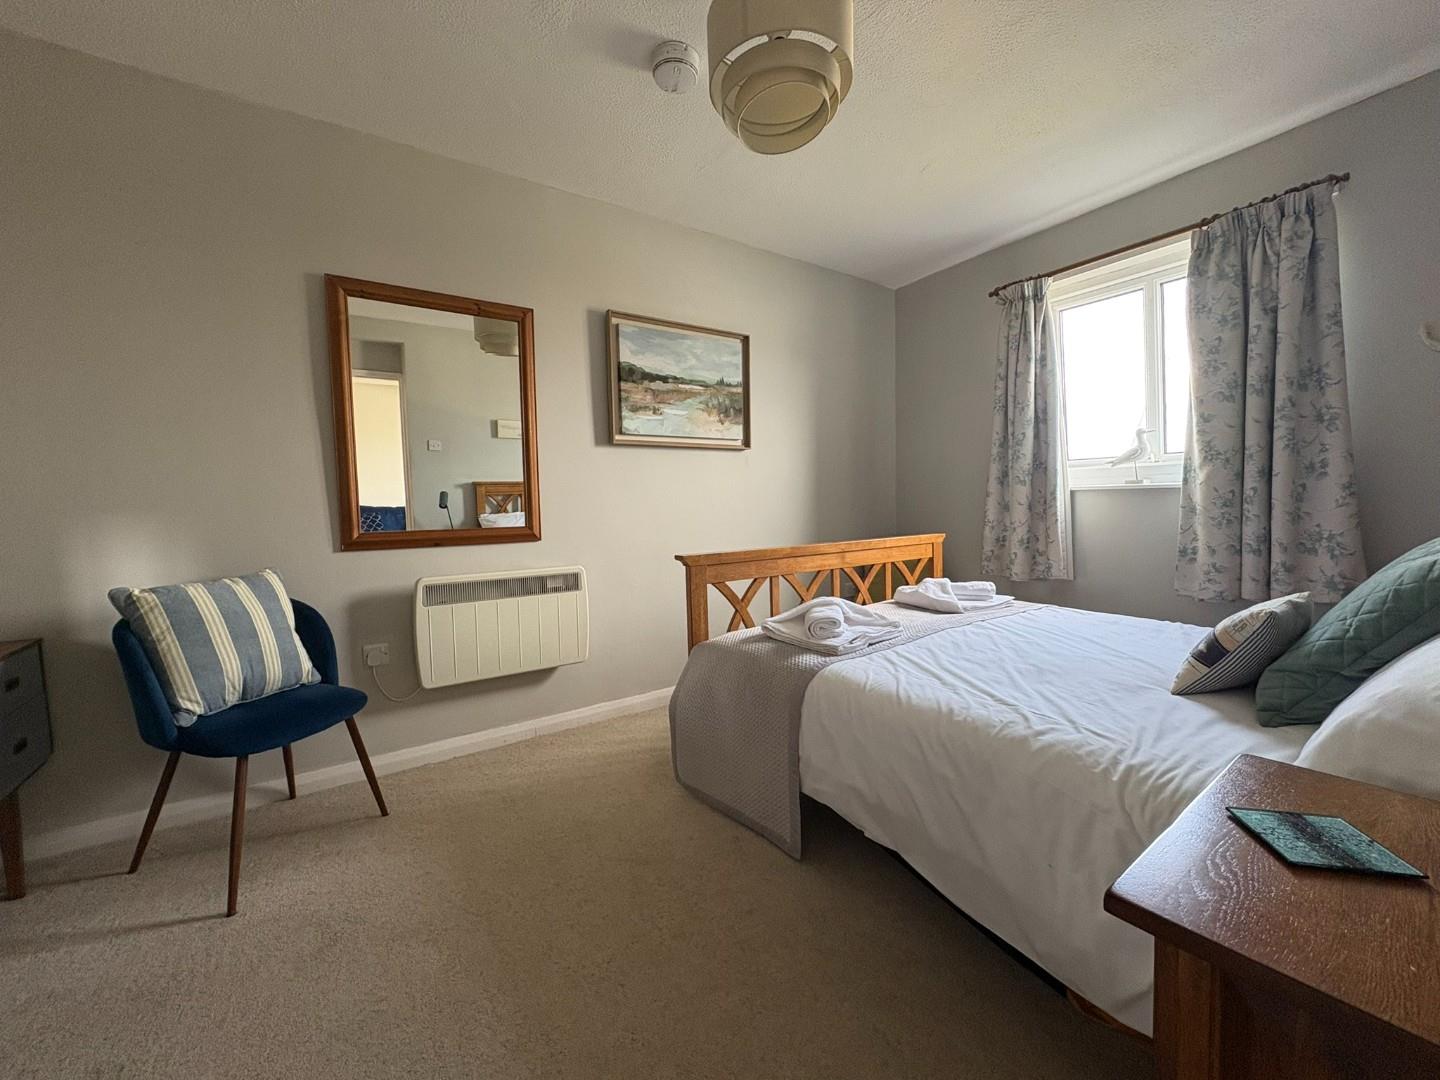
with window overlooking waterside; carpet flooring and electric panel heater
4.366 x 2.766
14'3" x 9'0"
Bedroom 2
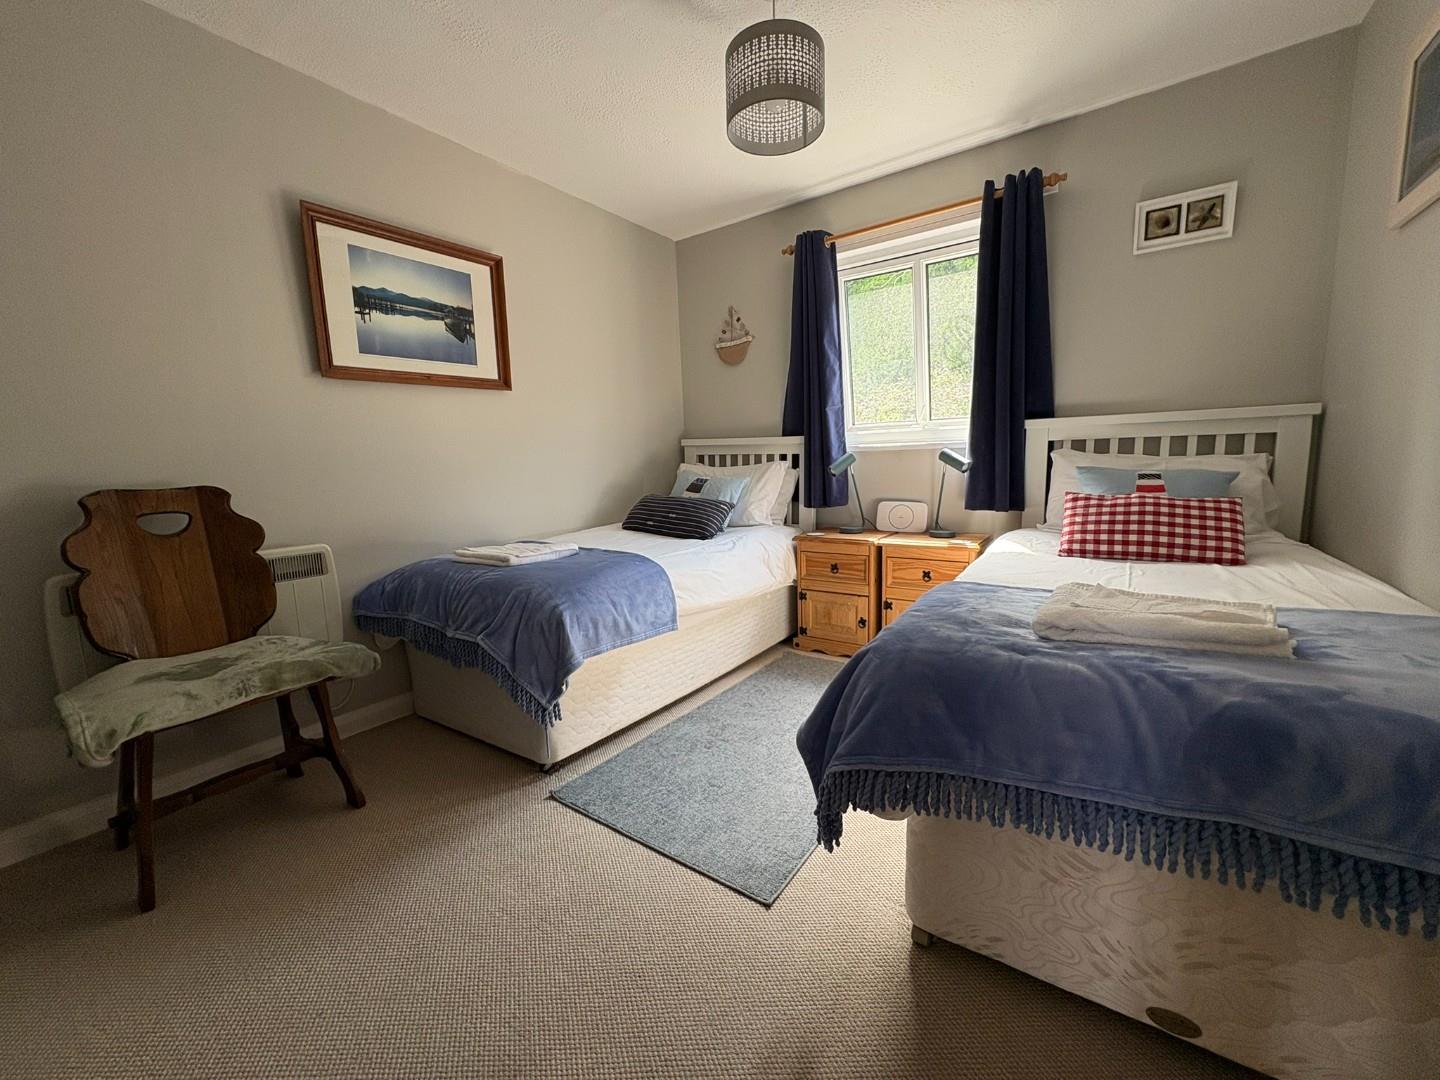
with carpet flooring and electric panel heater
3.859 x 2.970
12'7" x 9'8"
Bathroom
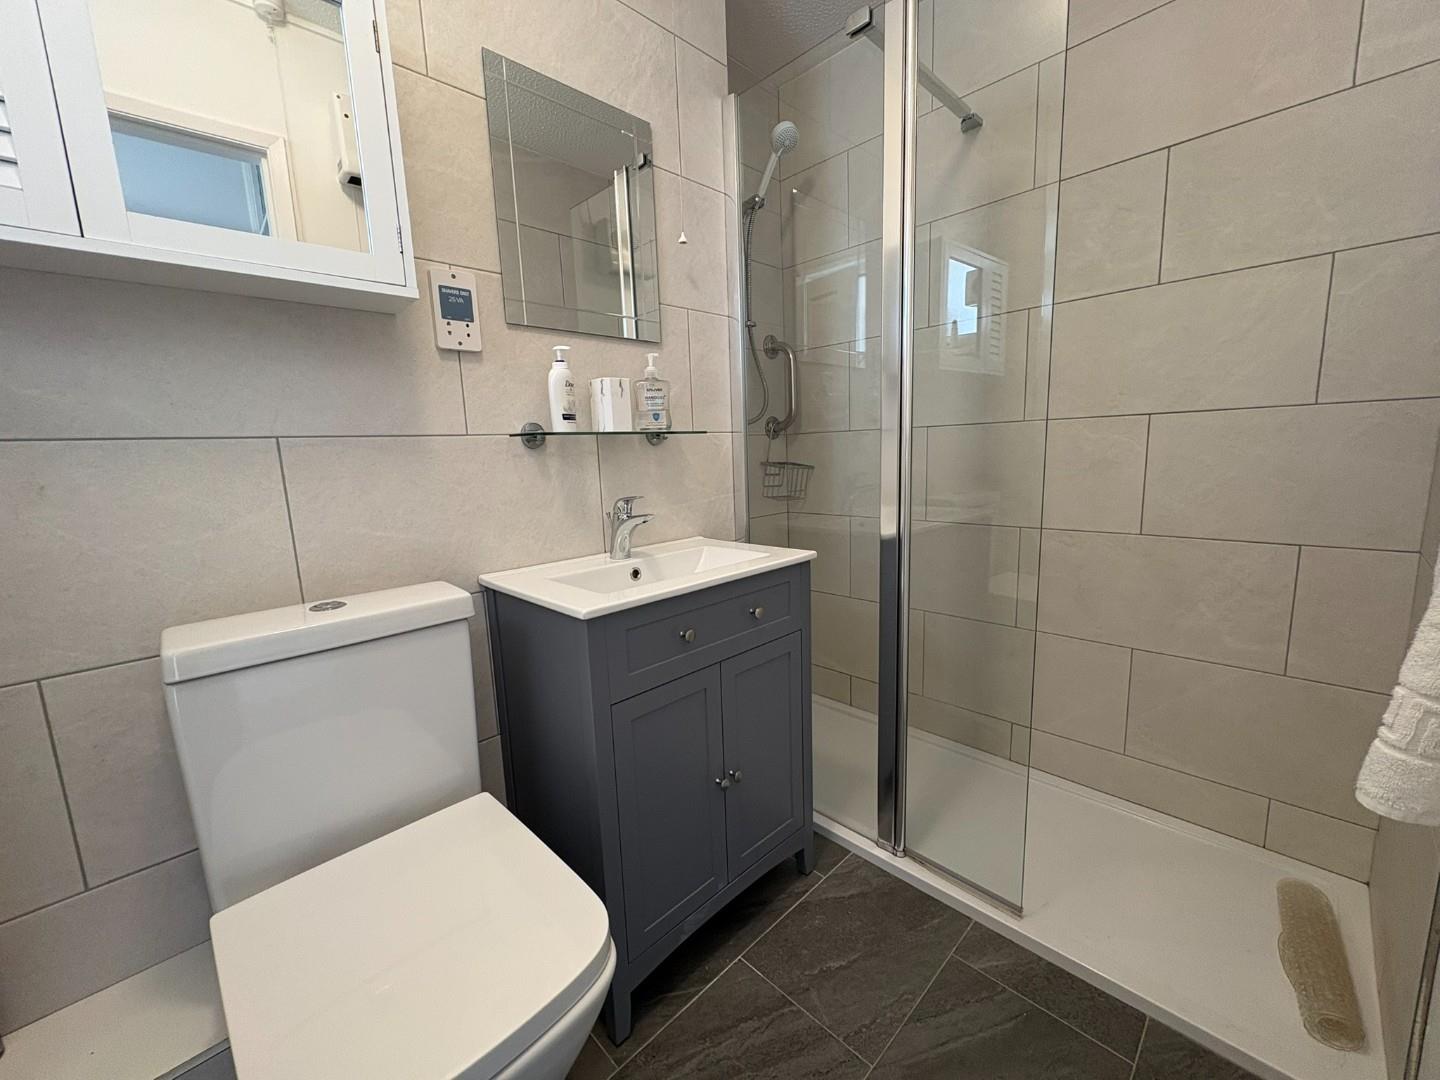
with walk in shower with glazed screen; wash basin set on vanity; low level WC and tiled walls and floor
EXTERNALLY
The property opens to a communal lawned garden at the front of the house that runs to the harbour wall.
At the rear there is a designated parking space for one car.
SERVICES
All mains services
MATERIAL INFORMATION
Tenure: Share of Freehold - management company formed of owners
Service Charge: £775pa - covering buildings insurance and maintenance
For those that are holiday lets, there is an additional fee of £250pa for bin collection
Council Tax: N/A - On business rates as successful holiday let