Home > Buy > Garth Terrace, Porthmadog


Key Features
- Investment opportunity
- Modernisation and refurbishment required
- Garden at rear
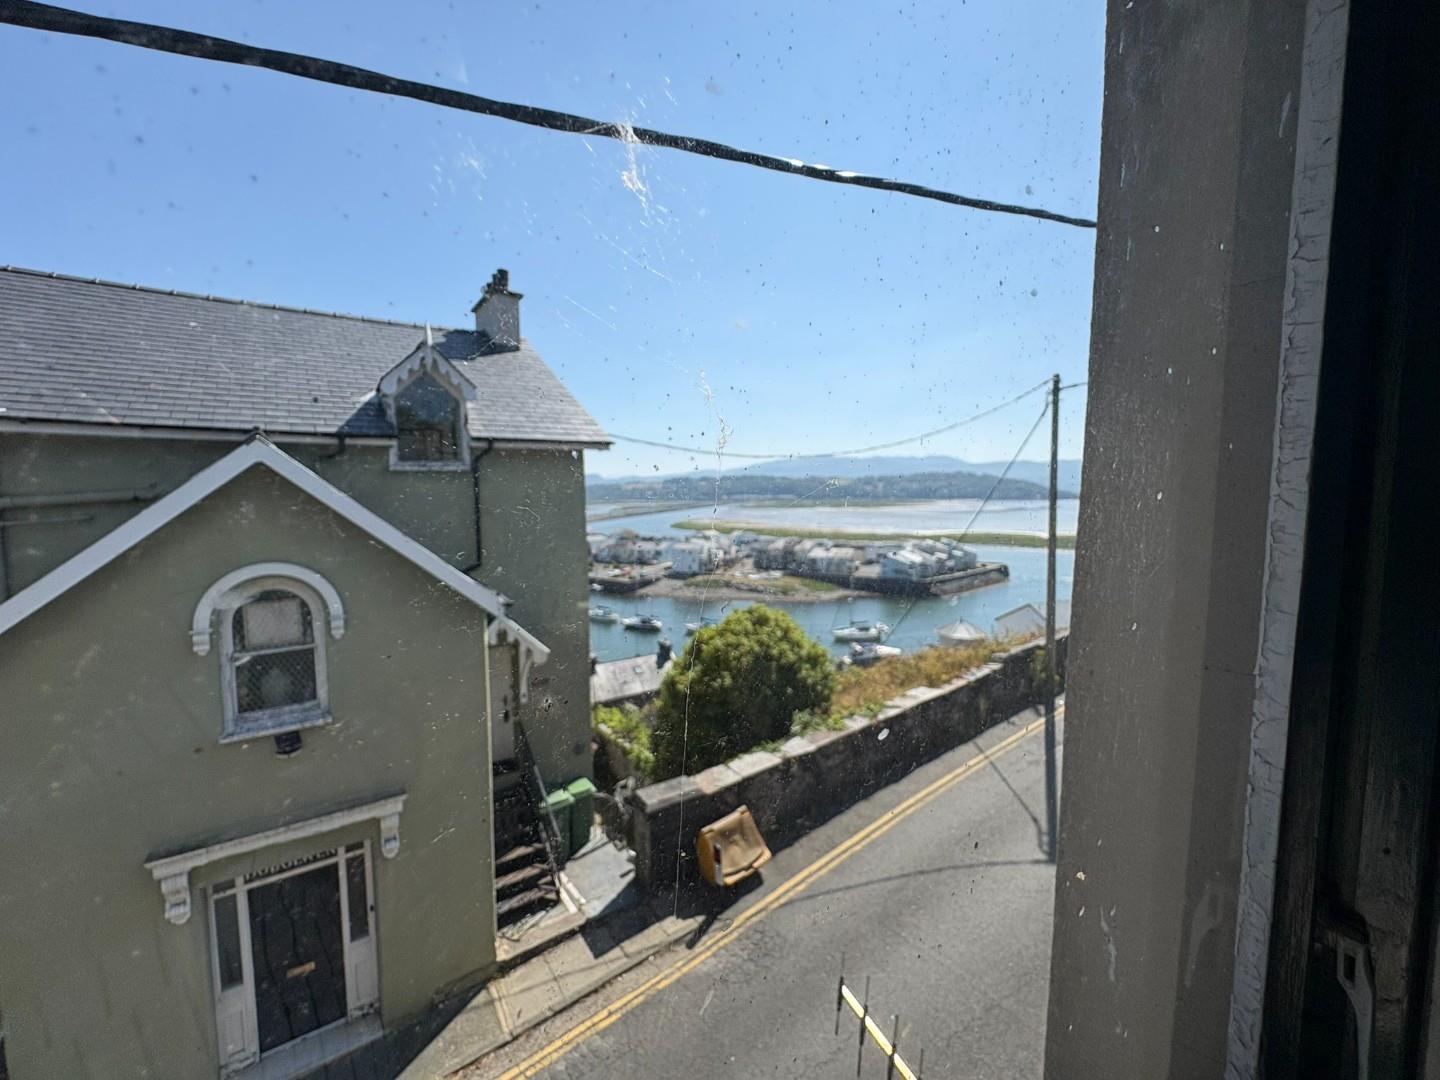
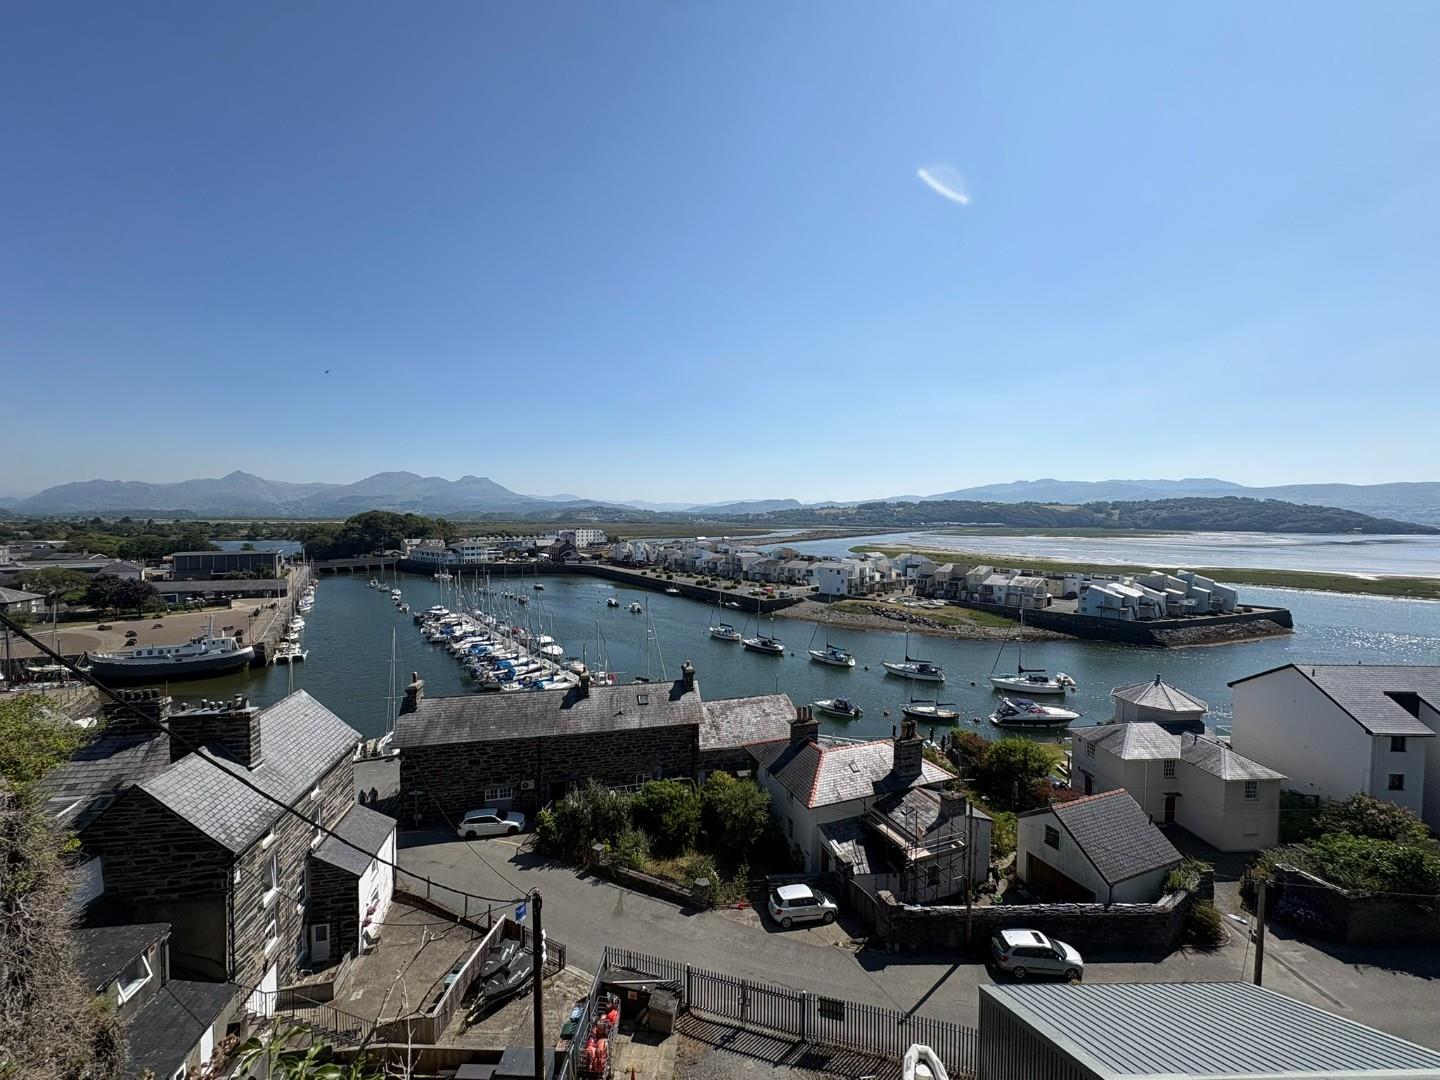
- Harbour views
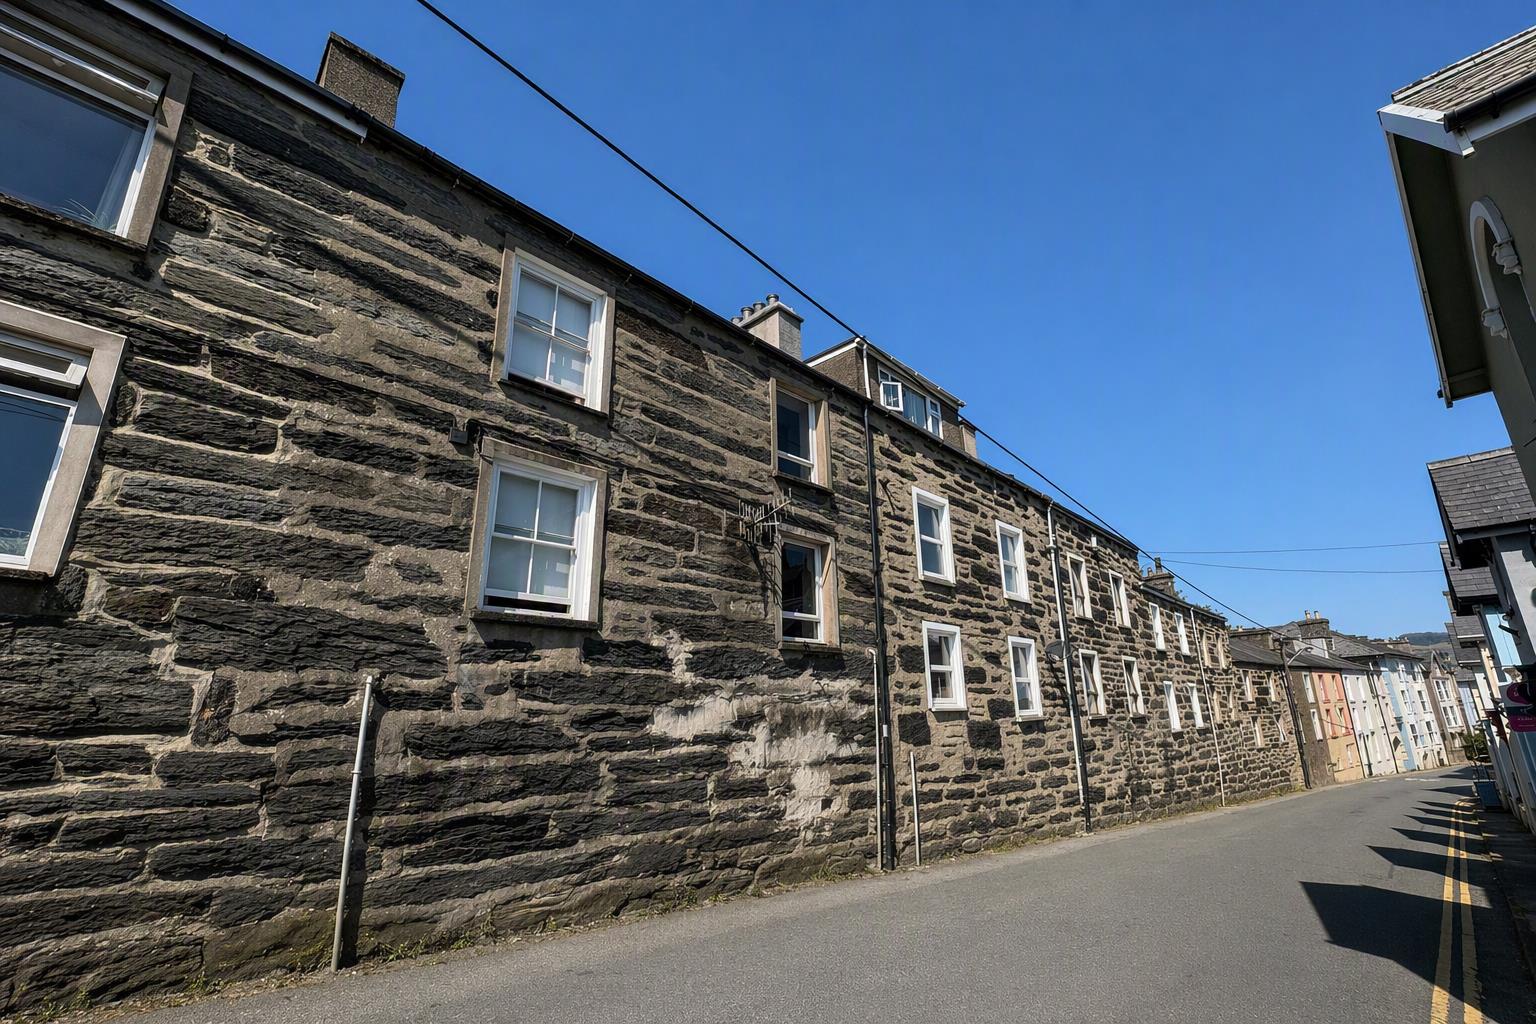
- Short walk from the centre of town
- No onward chain
Property Description
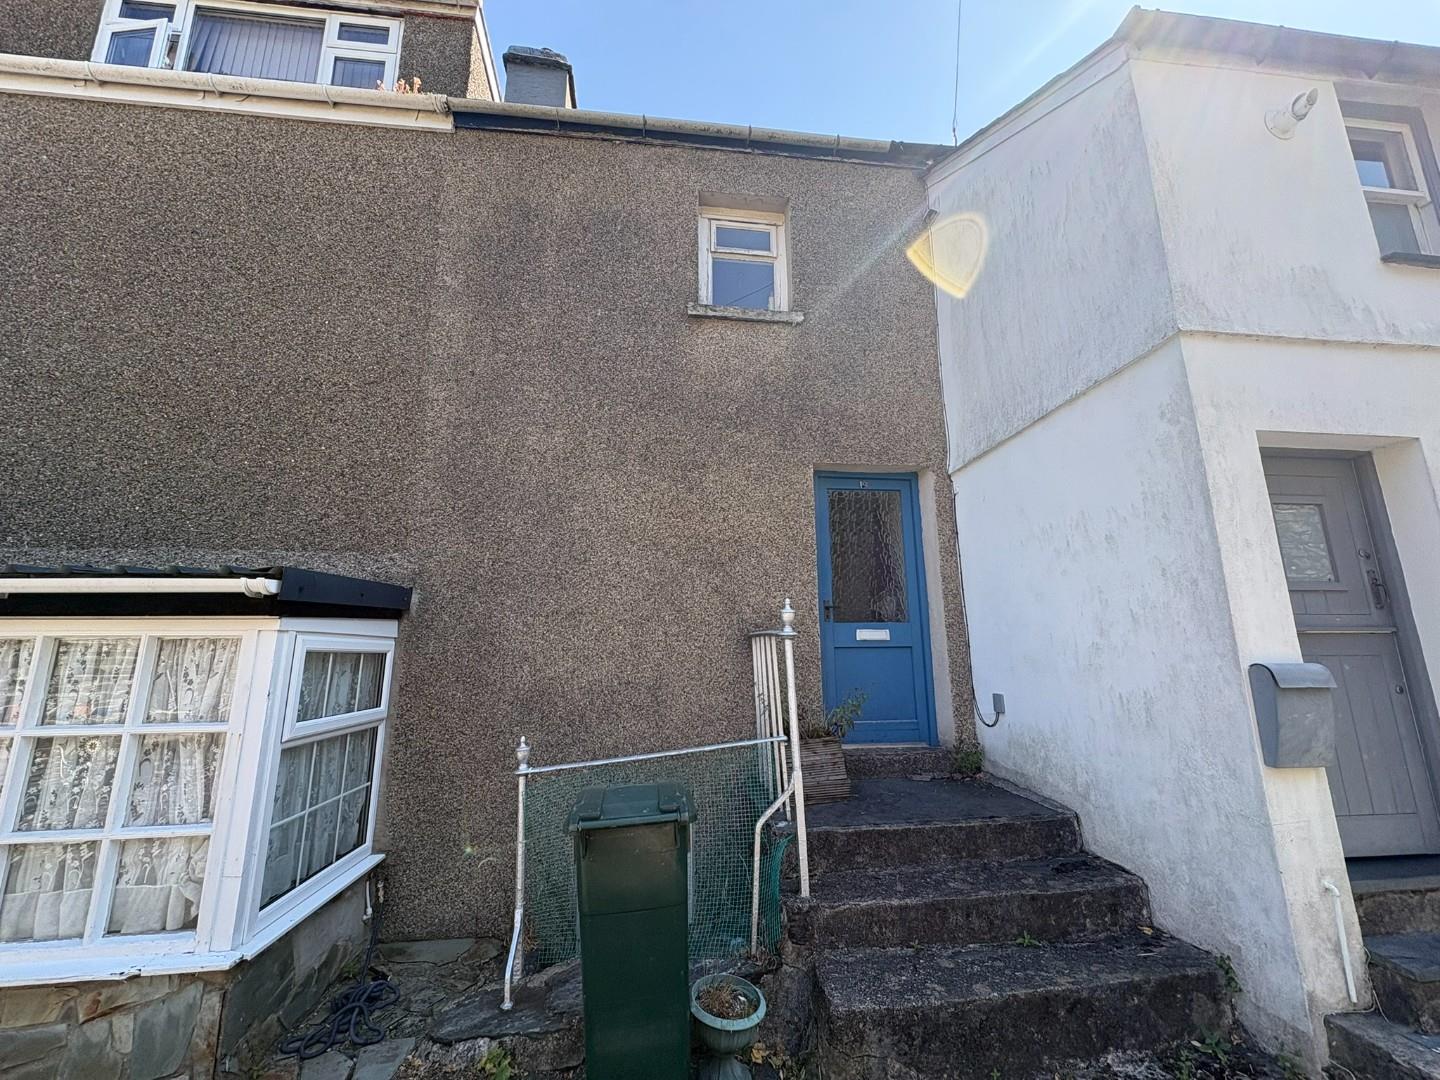
Nestled in the charming area of Garth Terrace, Porthmadog, this mid-terrace house presents a wonderful opportunity for those looking to create their dream home. With one reception room and one bedroom, this property is perfect for individuals or couples seeking a quaint retreat.
One of the standout features of this property is its fantastic views towards the harbour, offering a picturesque backdrop that is sure to impress. The rear garden adds to the appeal, providing a private outdoor space where one can relax or entertain guests while enjoying the serene surroundings.
This property is ripe for renovation and personalisation. With a little imagination and effort, you can transform this house into a stylish and modern home that reflects your unique taste. The potential for improvement is significant, making it an exciting project for those with a vision.
Located in the delightful town of Porthmadog, you will find yourself surrounded by stunning landscapes and a vibrant community. This property is not just a house; it is a canvas waiting for your creative touch. If you are looking for a place with character and the promise of transformation, this mid-terrace house on Garth Terrace could be the perfect fit for you.
Our Ref: P1646
ACCOMMODATION
All measurements are approximate
LOWER GROUND FLOOR
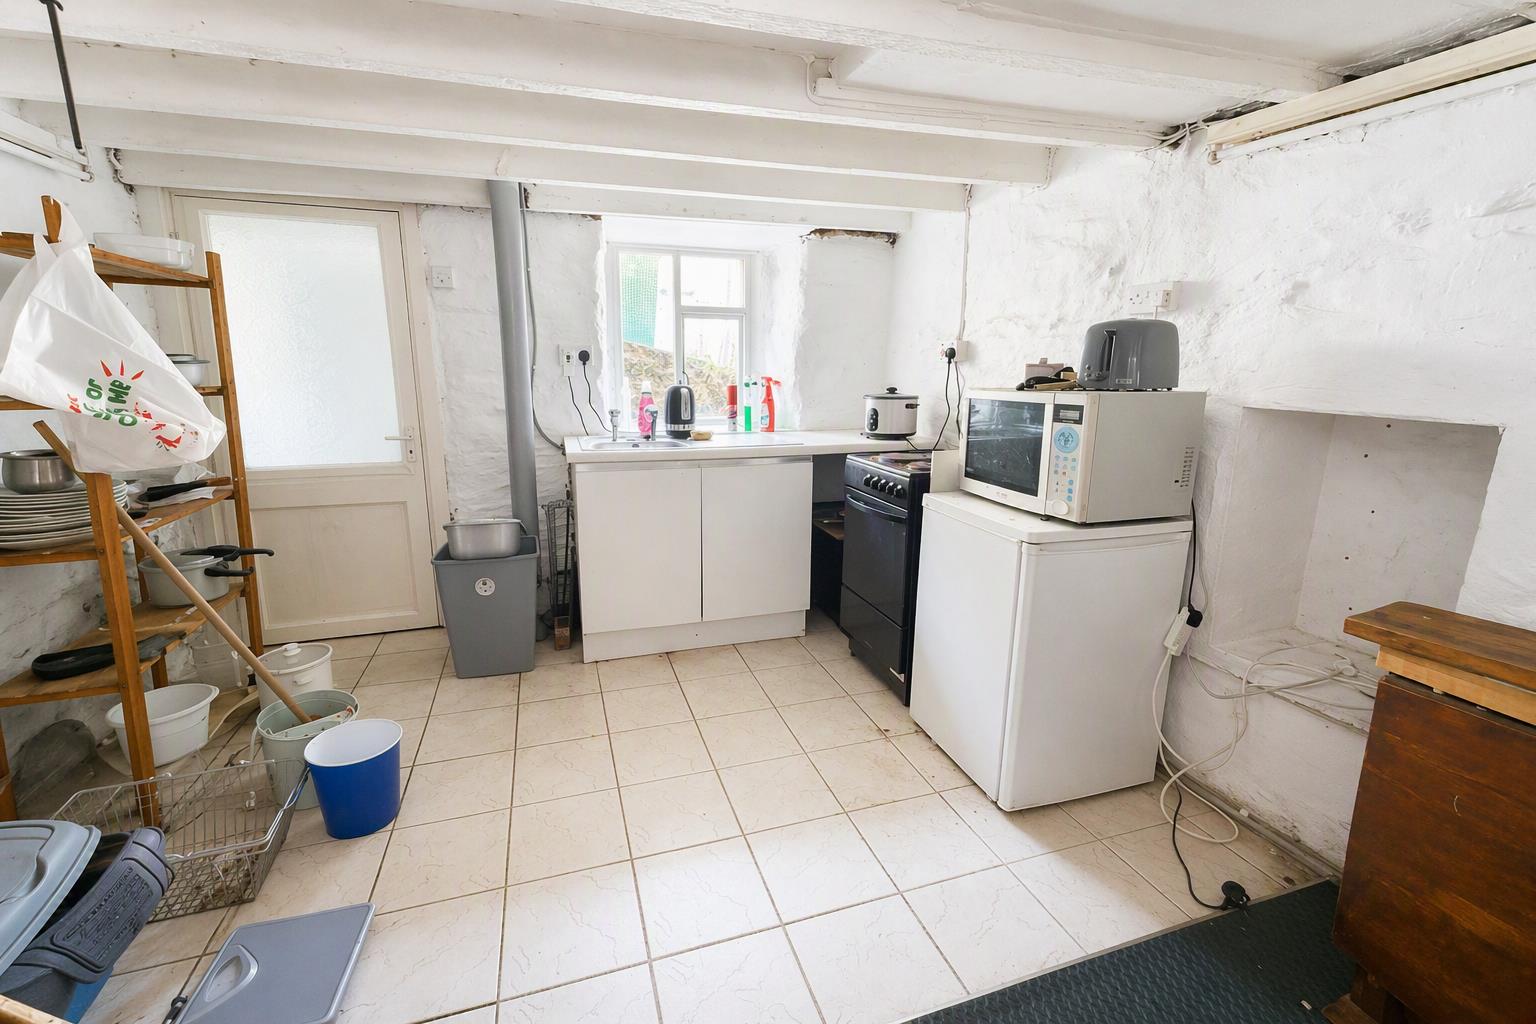
Kitchen
with fitted base units housing stainless steel sink and drainer; partially tiled; separate access at the front
4.516 x 3.218
14'9" x 10'6"
GROUND FLOOR
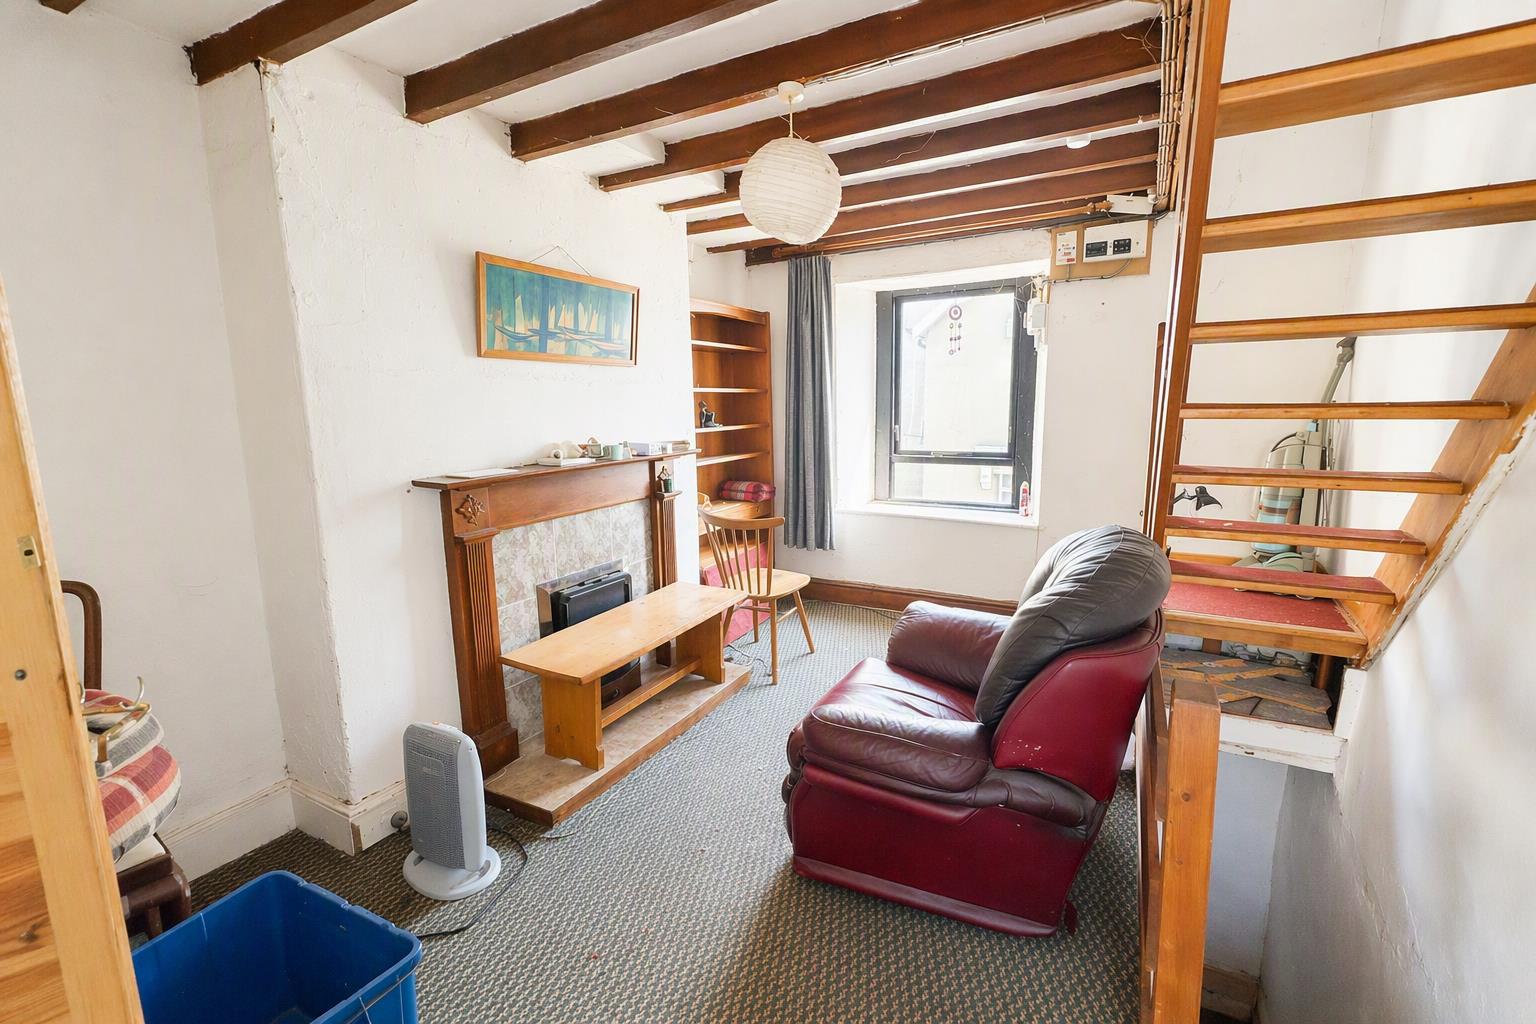
Living Room
with window to the front enjoying harbour views to side; open fire set in tiled and timber surround and fitted cupboard
4.516 x 3.218
14'9" x 10'6"
FIRST FLOOR
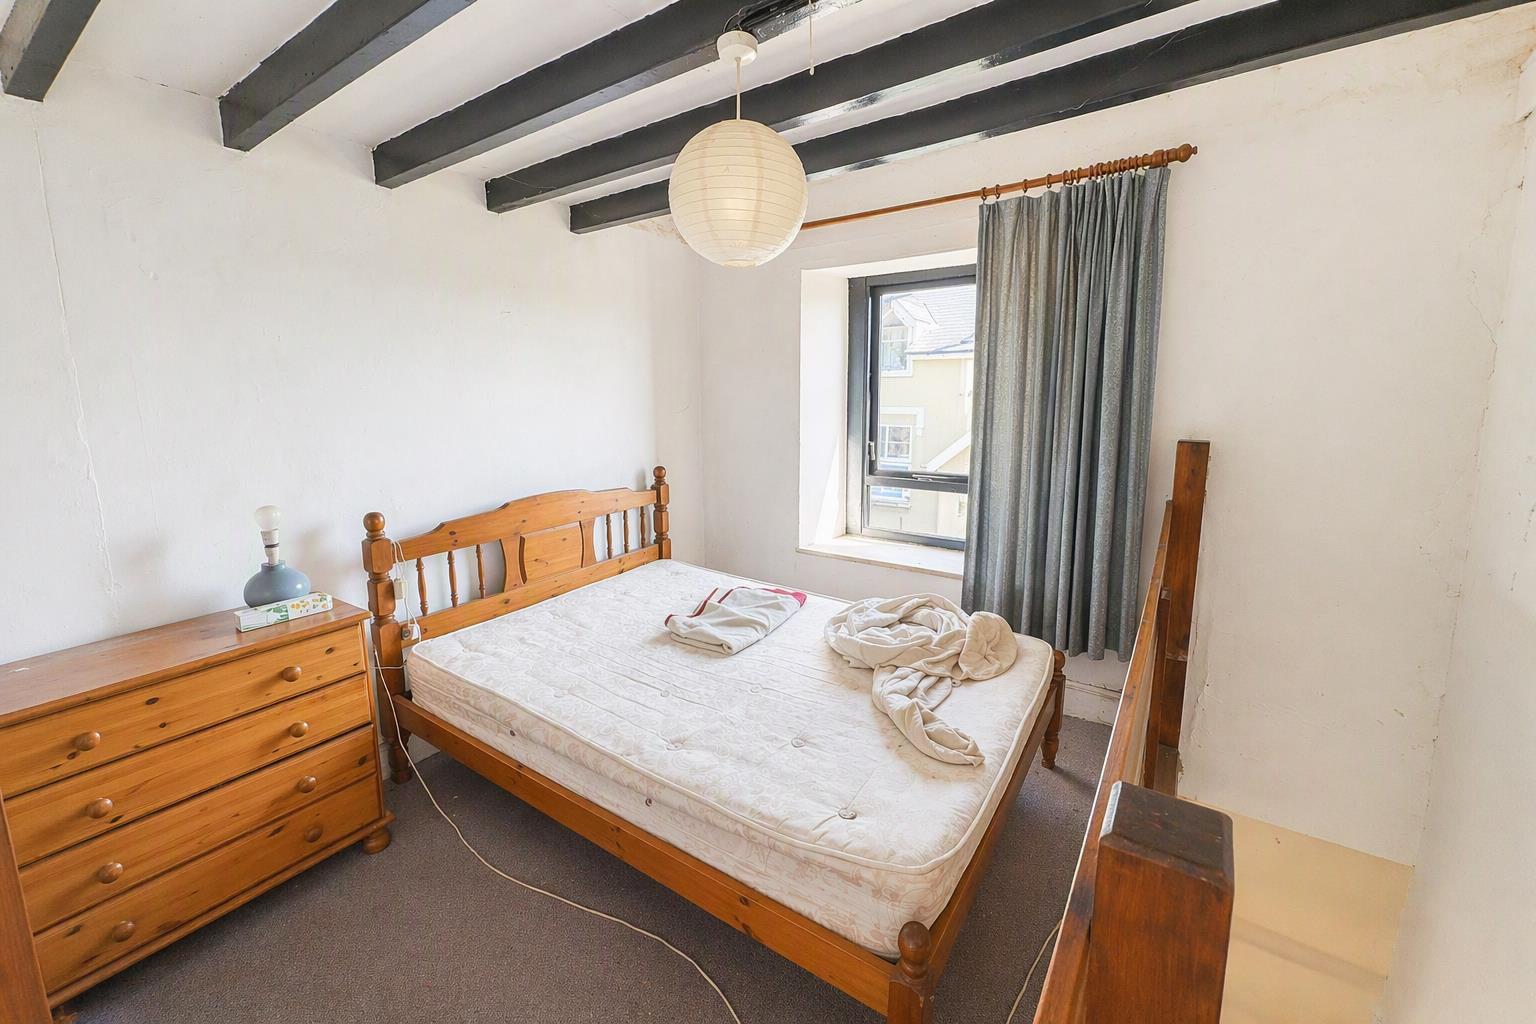
Bedroom
with window to the front enjoying harbour views to side and ladder access to loft storage room
4.516 x 3.218
14'9" x 10'6"
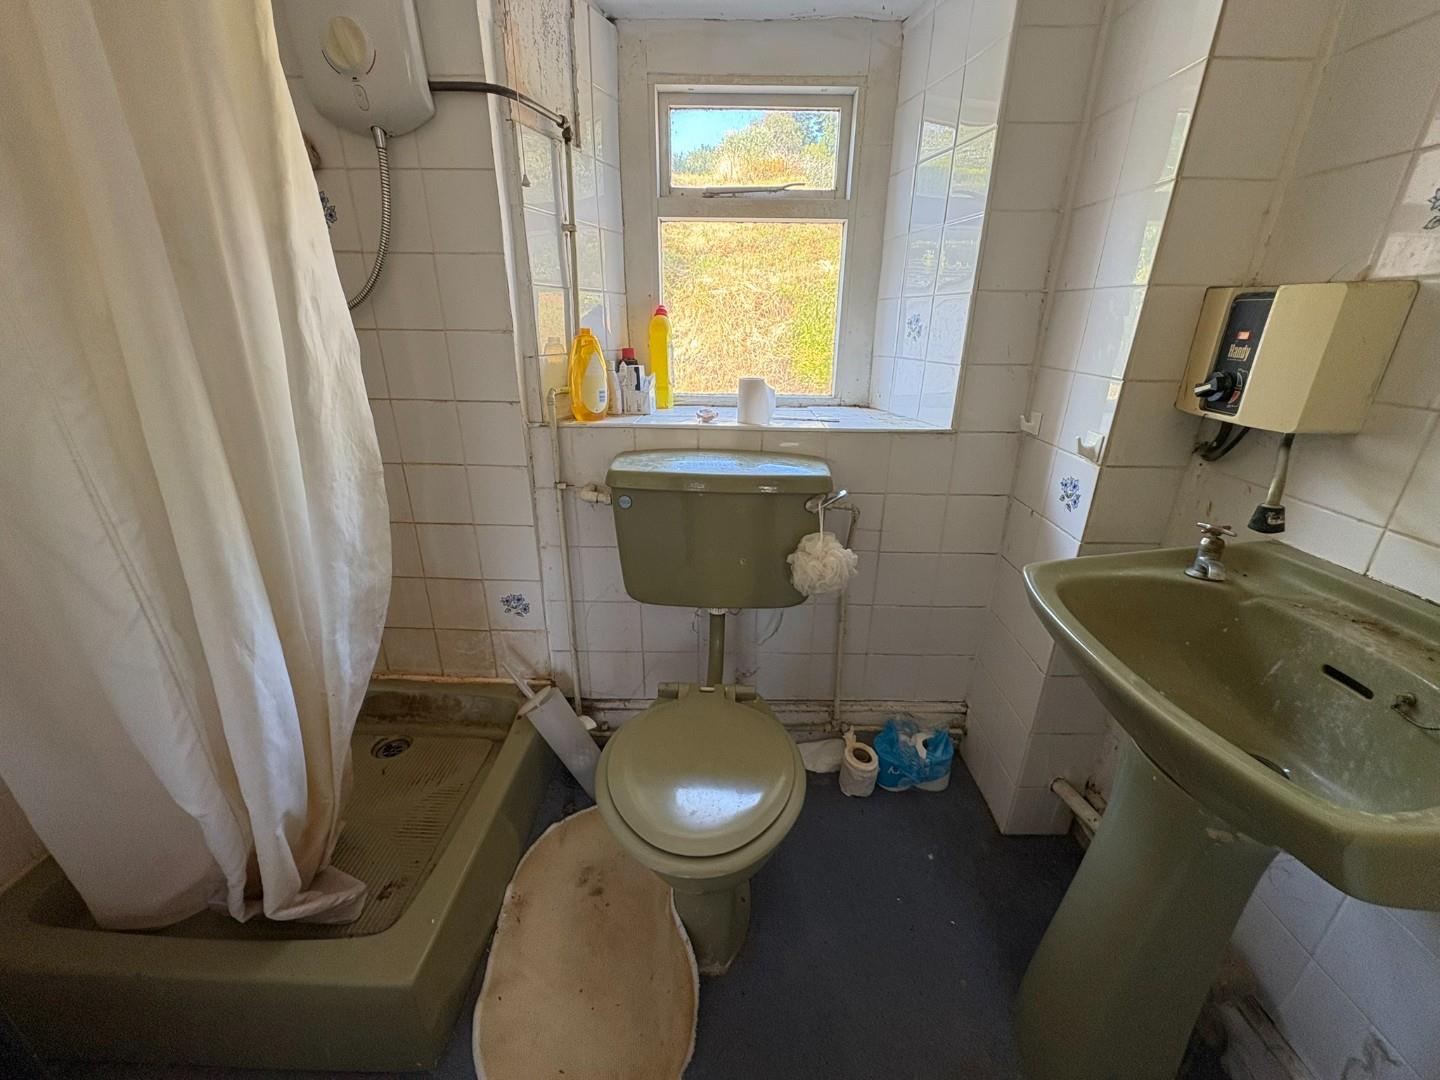
En-Suite
with shower cubicle; low level WC and wash hand basin
EXTERNALLY
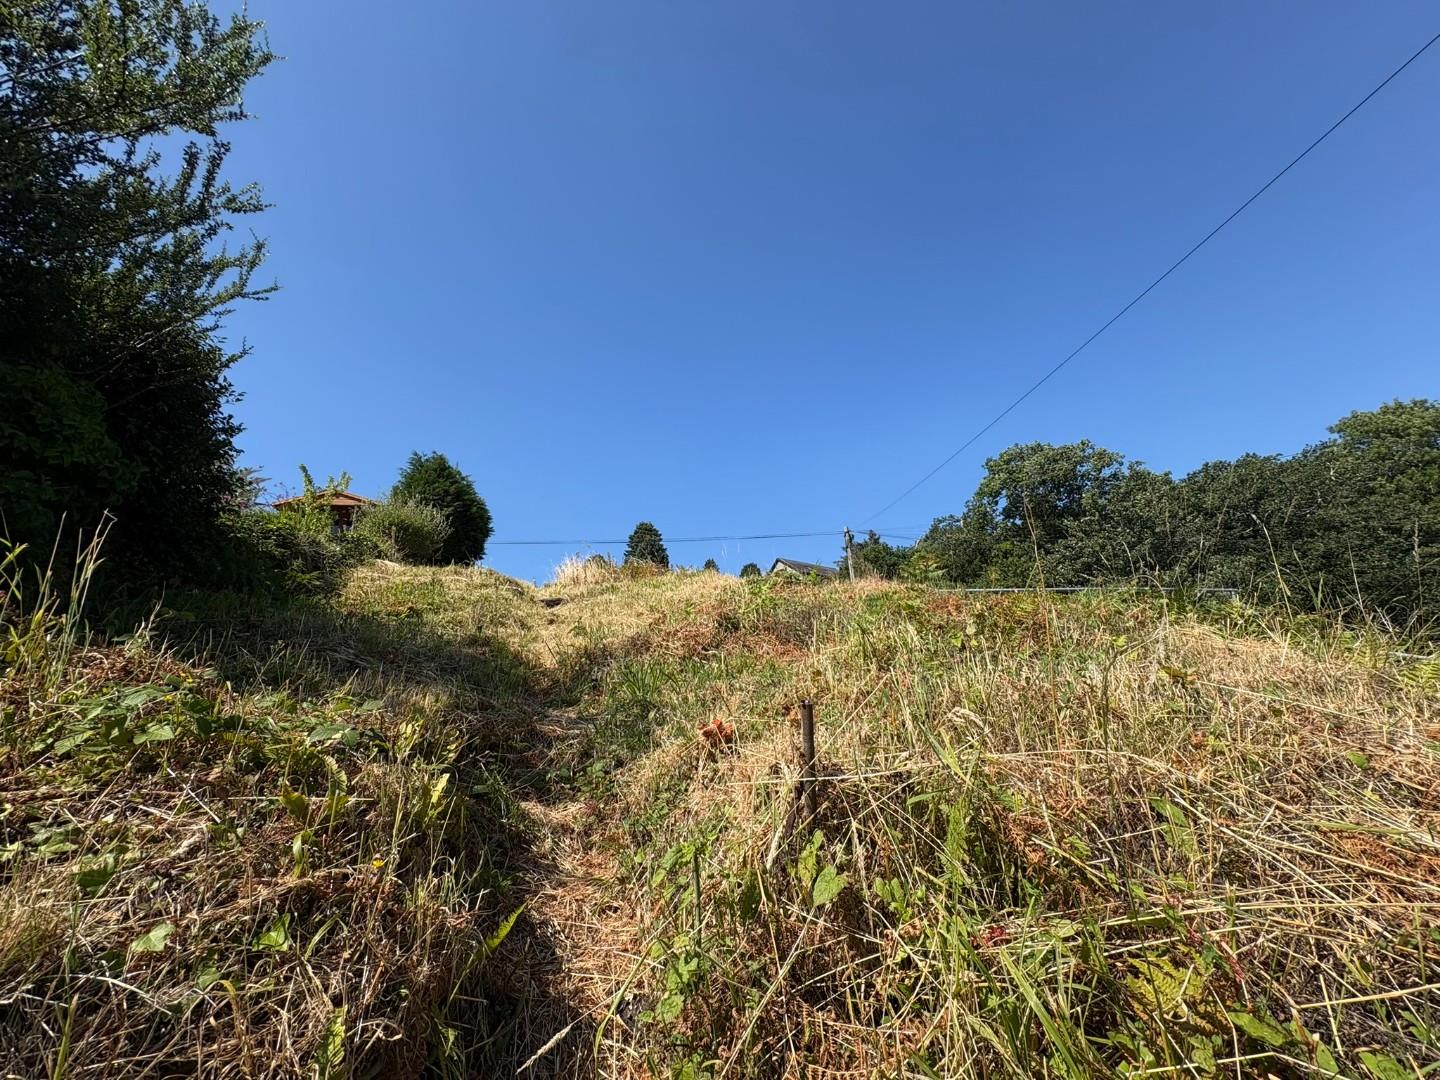
At the rear of the house there are steps up to a lawned garden that has enviable views towards the harbour. Note that the garden is separated from the house by a narrow access lane.
SERVICES
All mains services
MATERIAL INFORMATION
Tenure: Freehold
Council Tax: Band B
The property is going through probate.