Home > Buy > TRAWSFYNYDD HOLIDAY VILLAGE, BRON ABER


Key Features
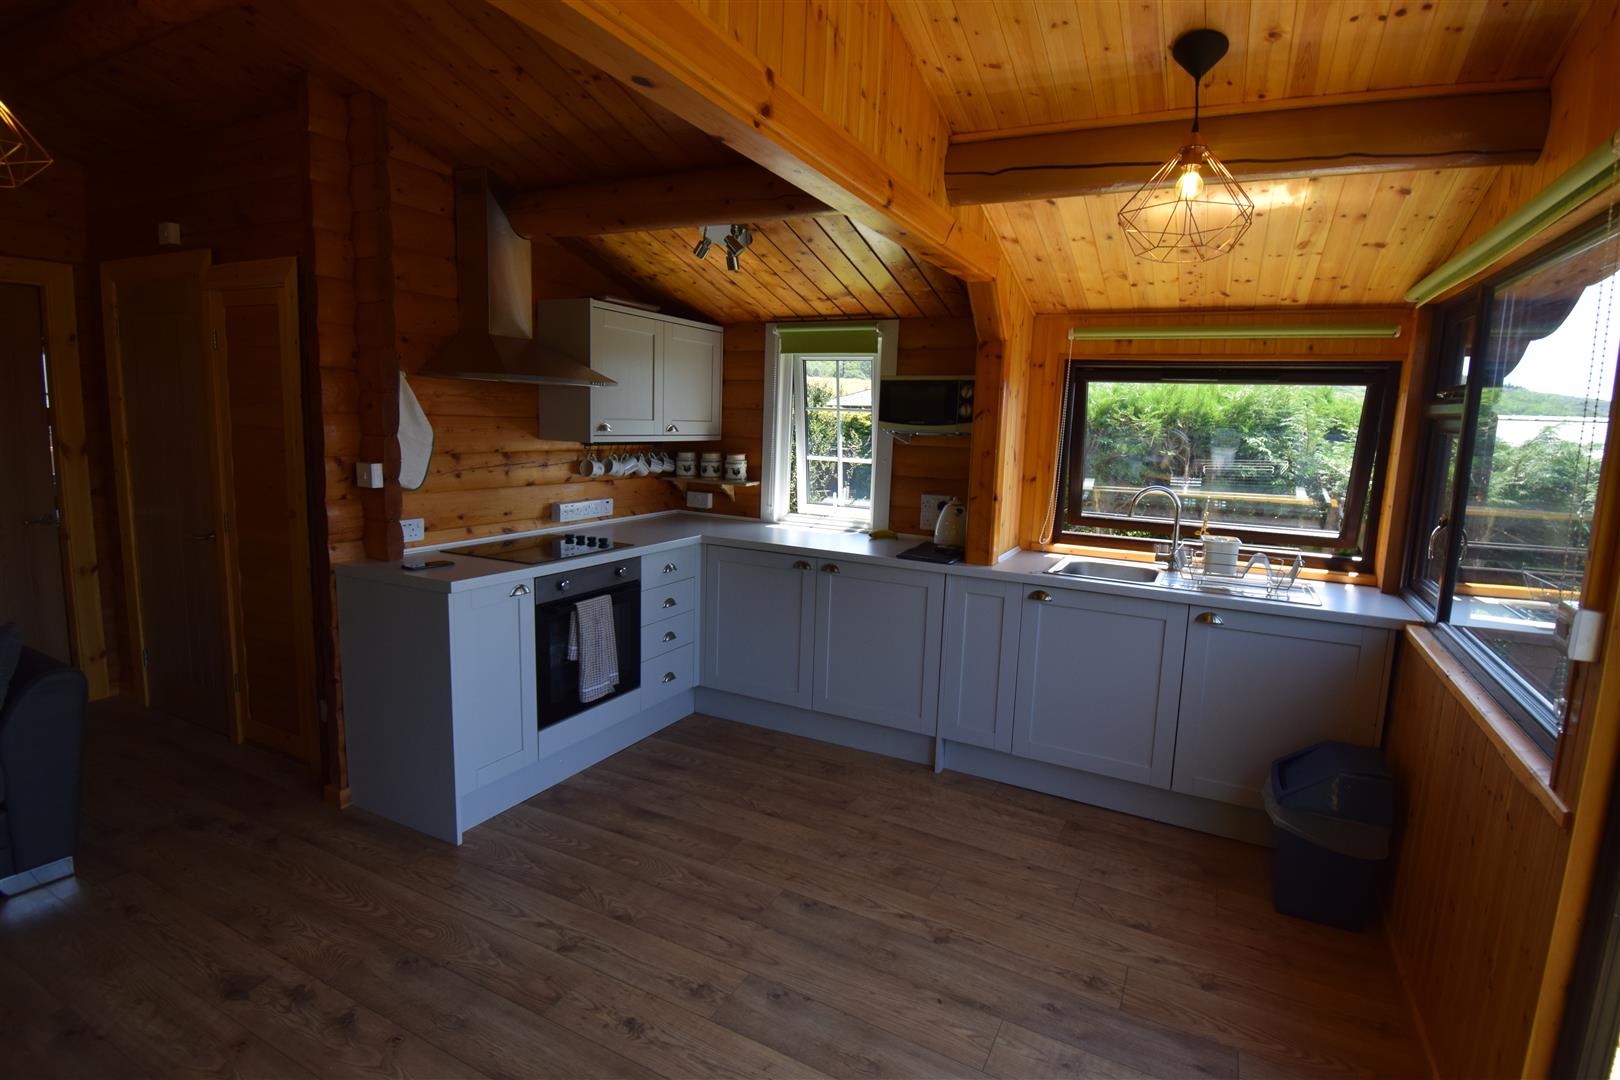
- New kitchen
- New flooring
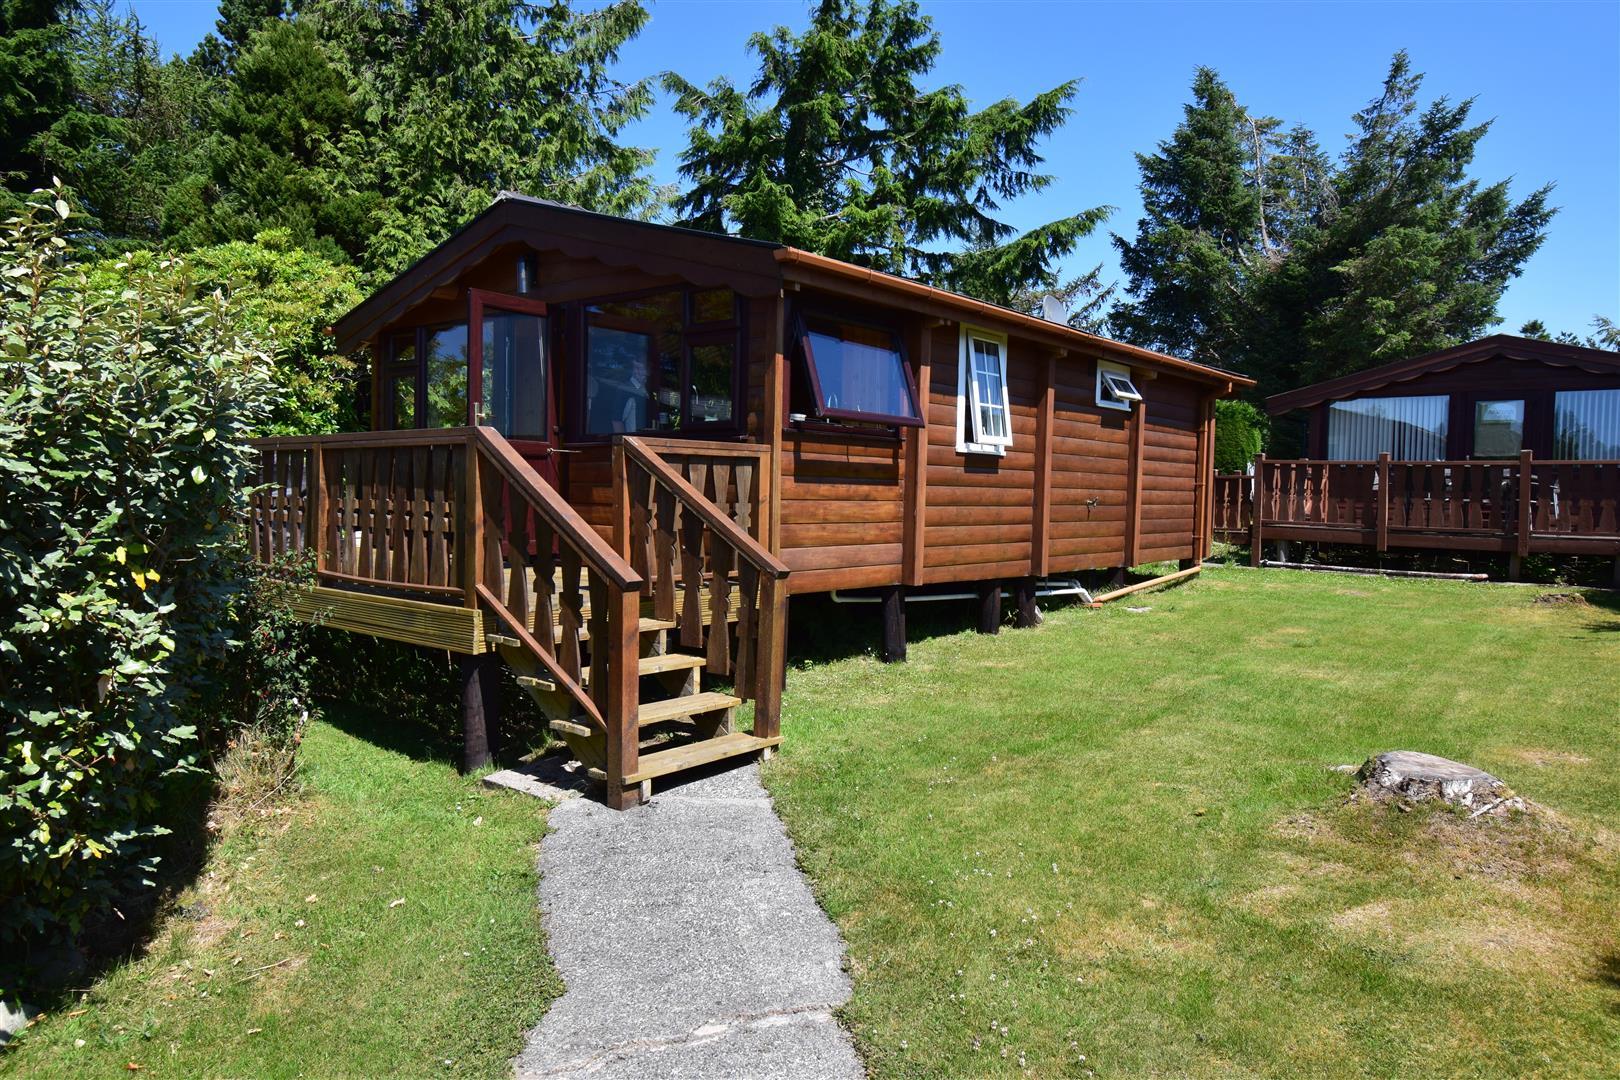
- the edge of the site, quiet location, but conveniently located not far from the children’s playground
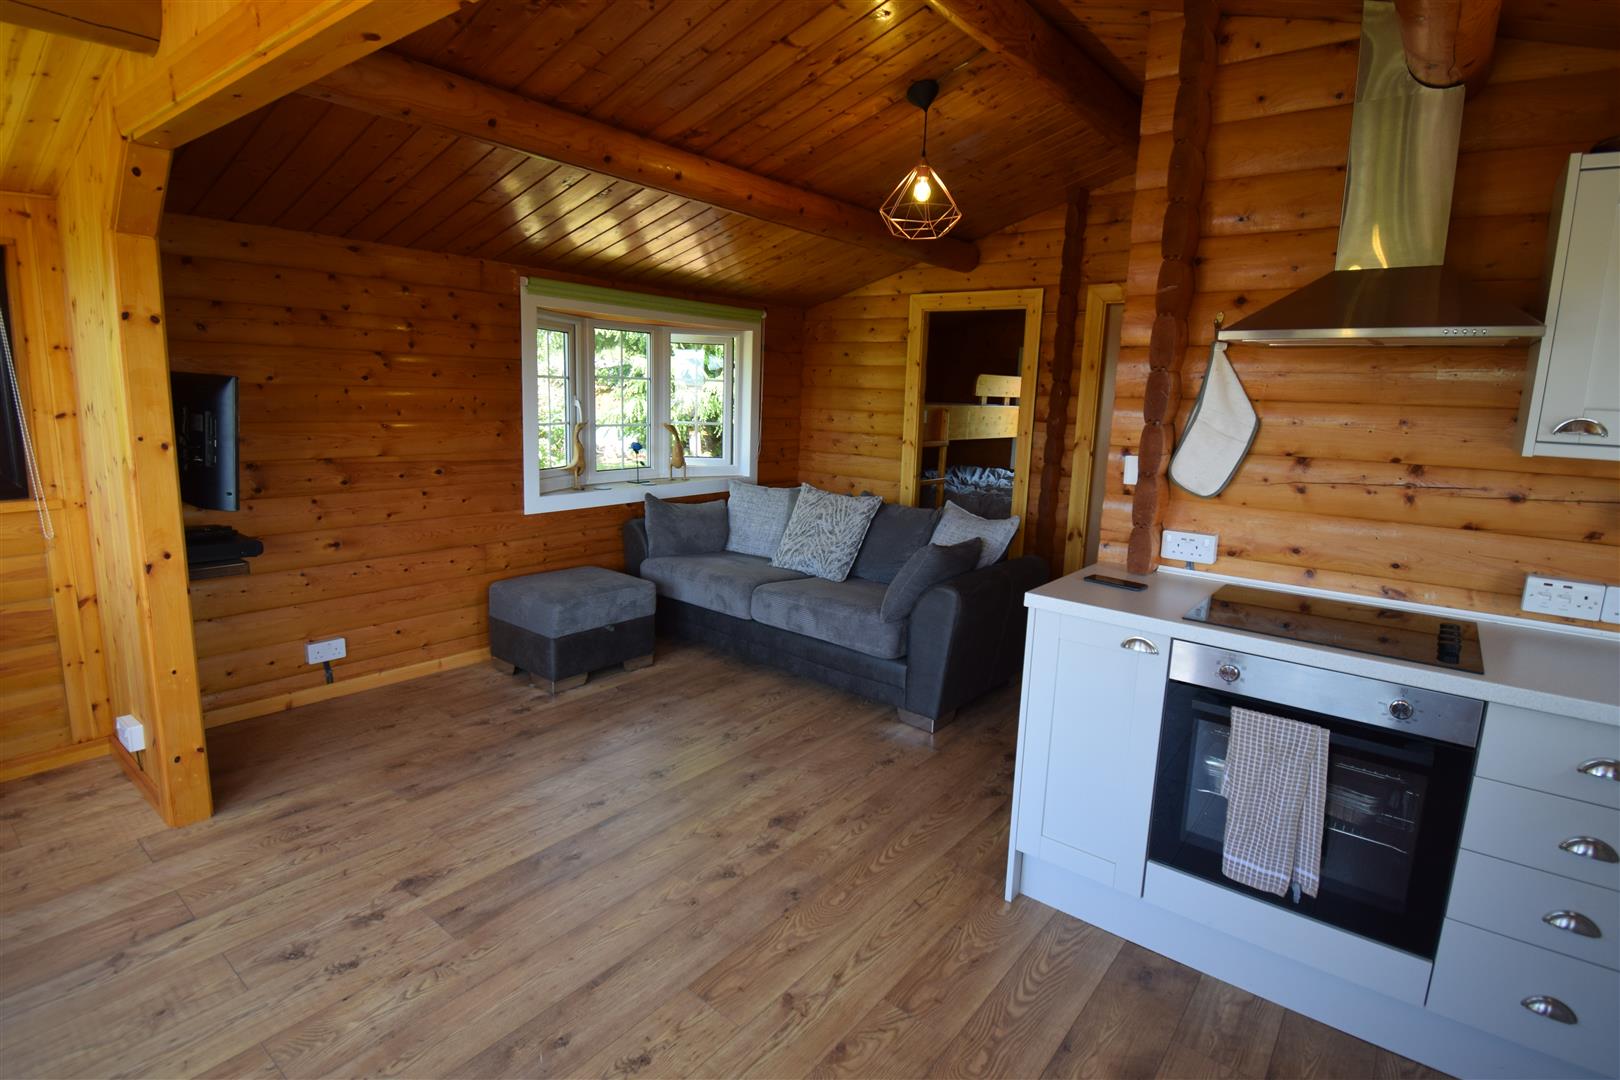
- Open plan Kitchen/dining area
- Parking space included
Property Description
Nestled within the serene Trawsfynydd Holiday Village, this charming detached bungalow offers a delightful retreat for those seeking a peaceful getaway or a permanent residence. The property features a welcoming reception room, perfect for relaxation and entertaining guests. With two well-proportioned bedrooms, there is ample space for family or friends, ensuring comfort and privacy.
The bungalow also includes a conveniently located bathroom, catering to all your essential needs. Surrounded by the natural beauty of the Welsh countryside, this home provides an ideal setting for outdoor enthusiasts and those looking to escape the hustle and bustle of city life.
Trawsfynydd Holiday Village is known for its tranquil atmosphere and community spirit, making it a wonderful place to live or holiday. Whether you are looking for a weekend retreat or a more permanent abode, this bungalow presents a fantastic opportunity to enjoy the best of rural living. With its inviting layout and picturesque surroundings, this property is sure to appeal to a variety of buyers. Don't miss the chance to make this delightful bungalow your own.
OUR REF : 1588
ACCOMMODATION
(all measurements approximate)
Open plan living room/kitchen
with modern wall and base units, integrated oven and hob & extractor hood over; stainless steel sink and drain; integrated separate fridge and freezer
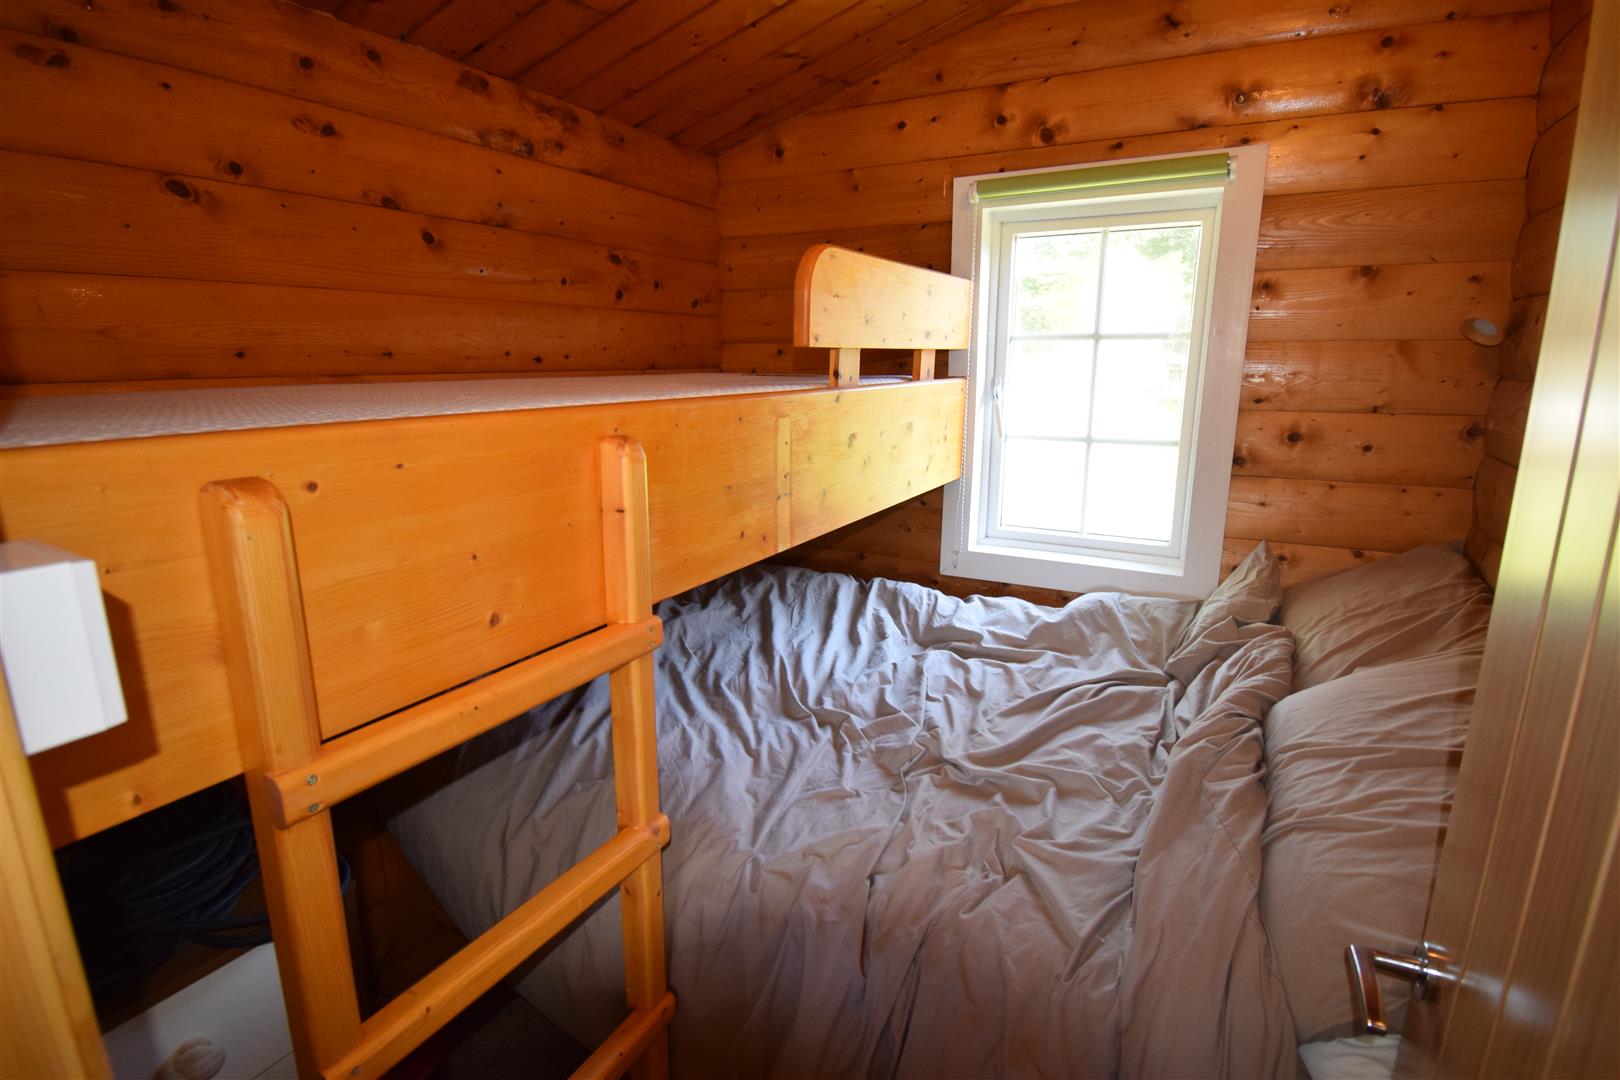
bedroom 1
with built in bunk beds; with panel electric heater
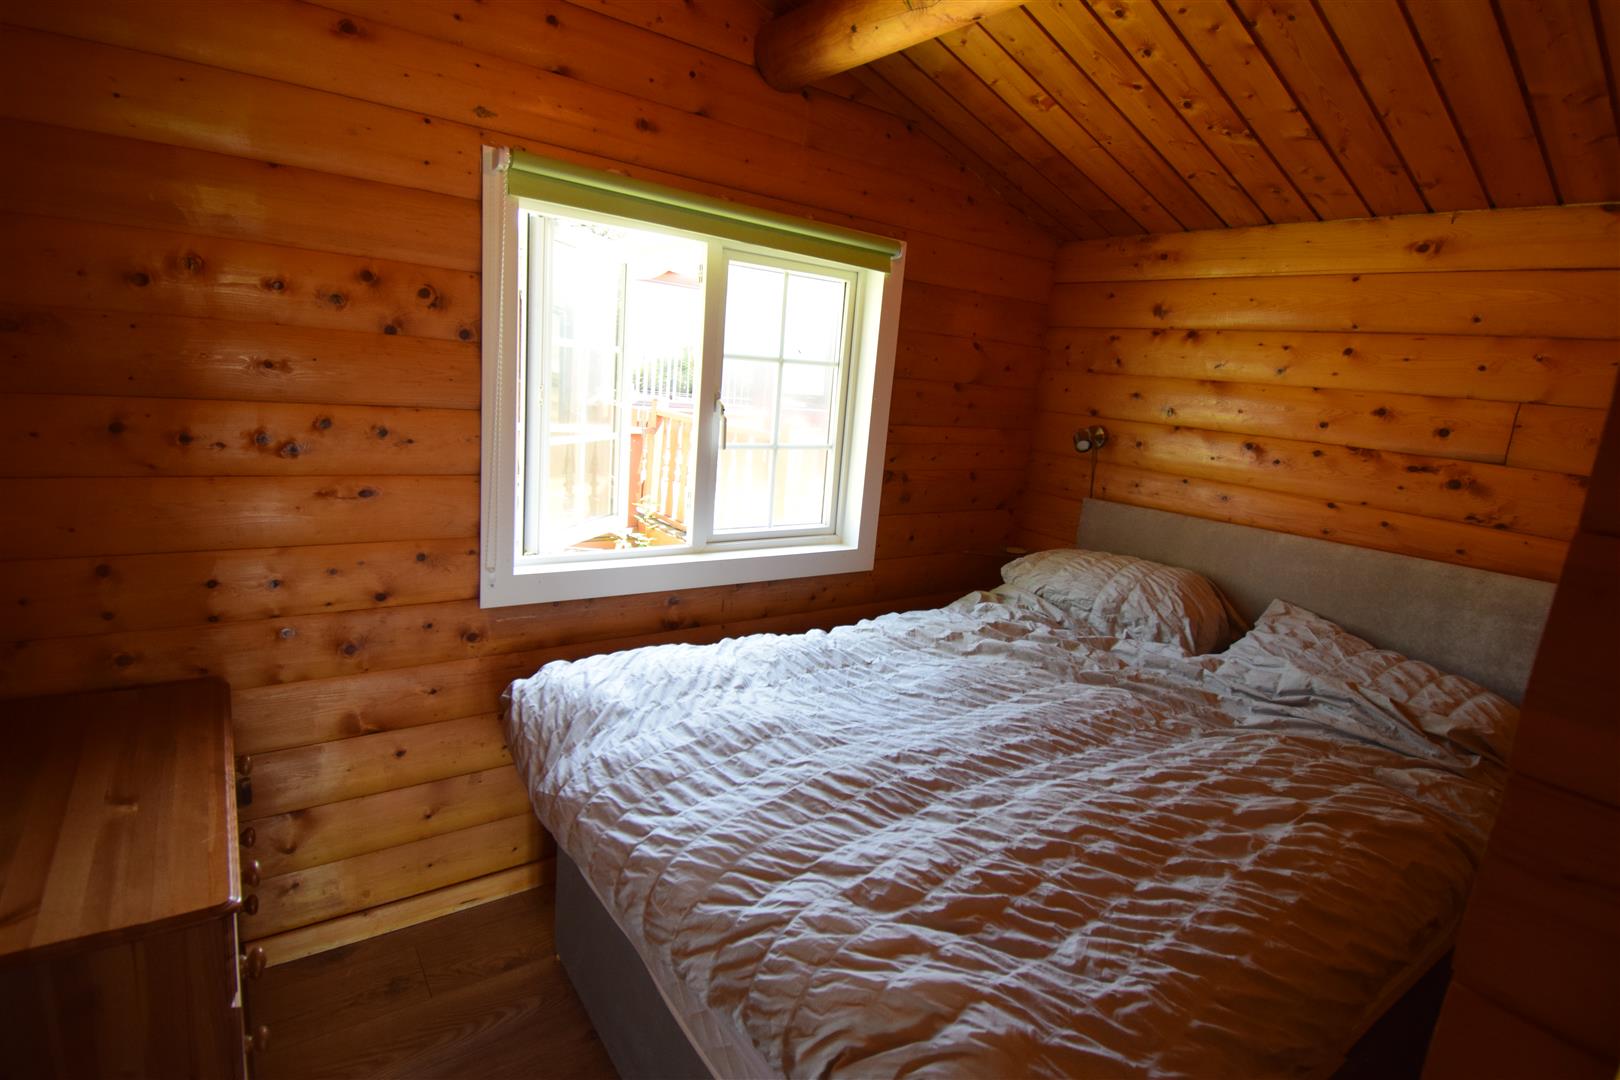
bedroom 2
with panel electric heater
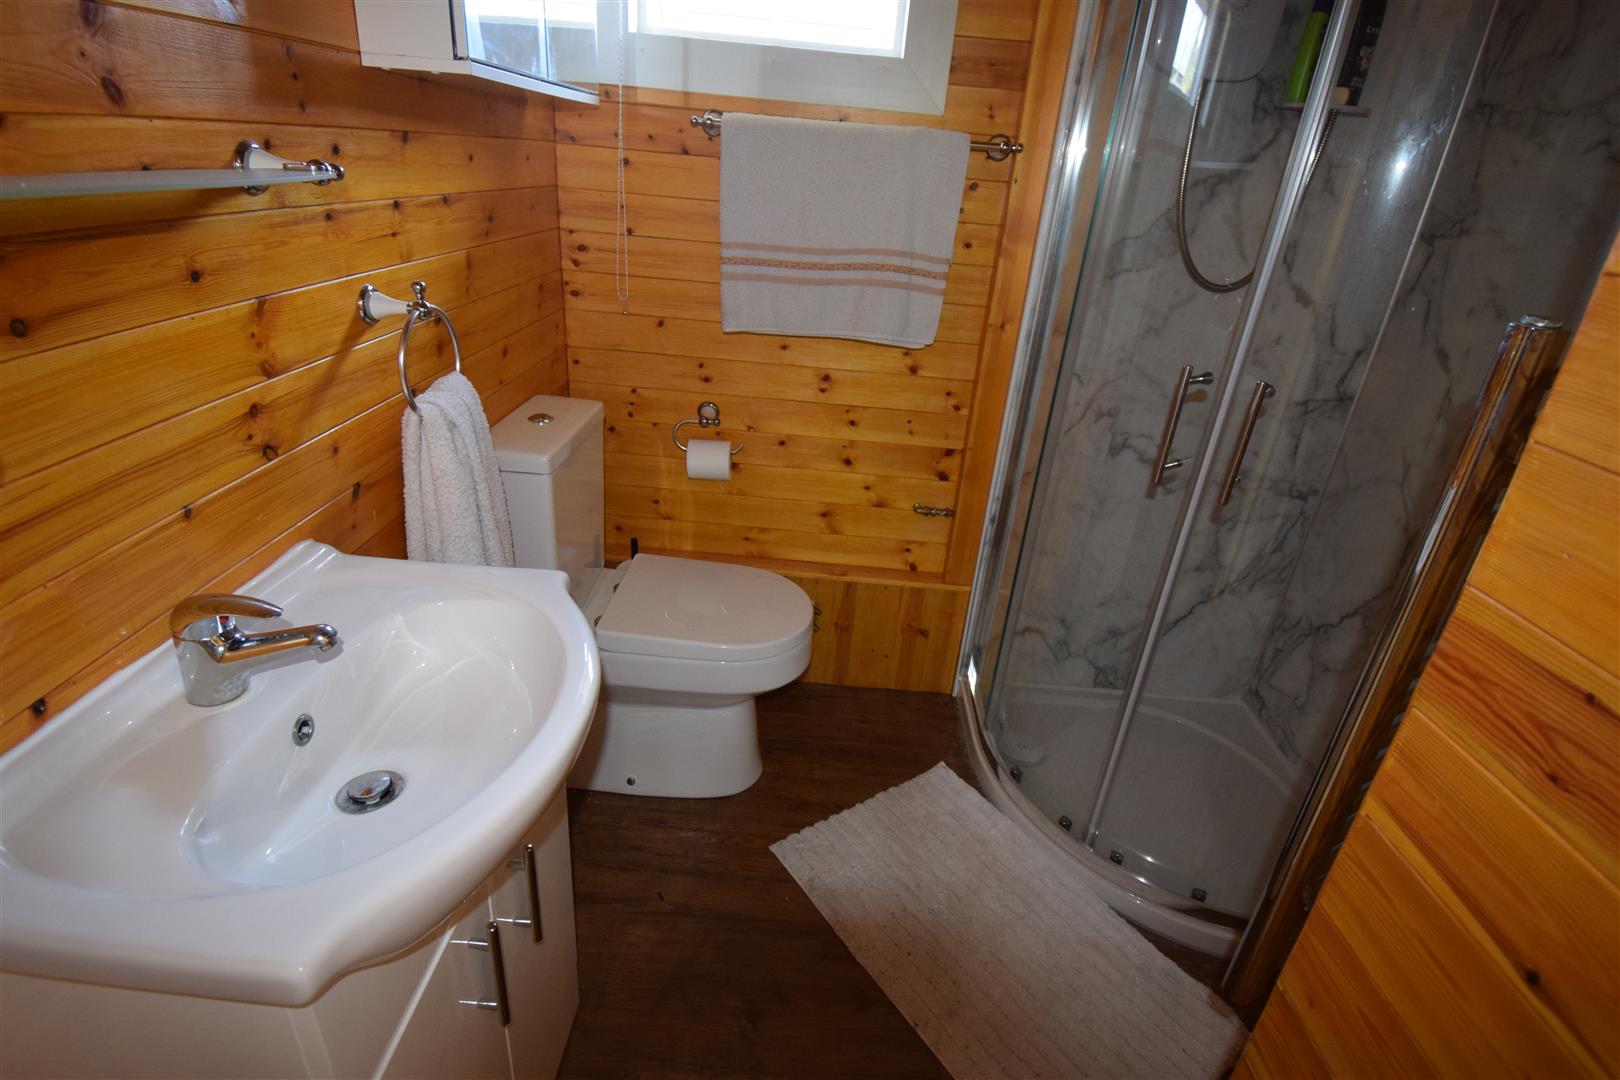
Bathroom
with shower cubicle wash hand basin, low level W/C.
OUTSIDE
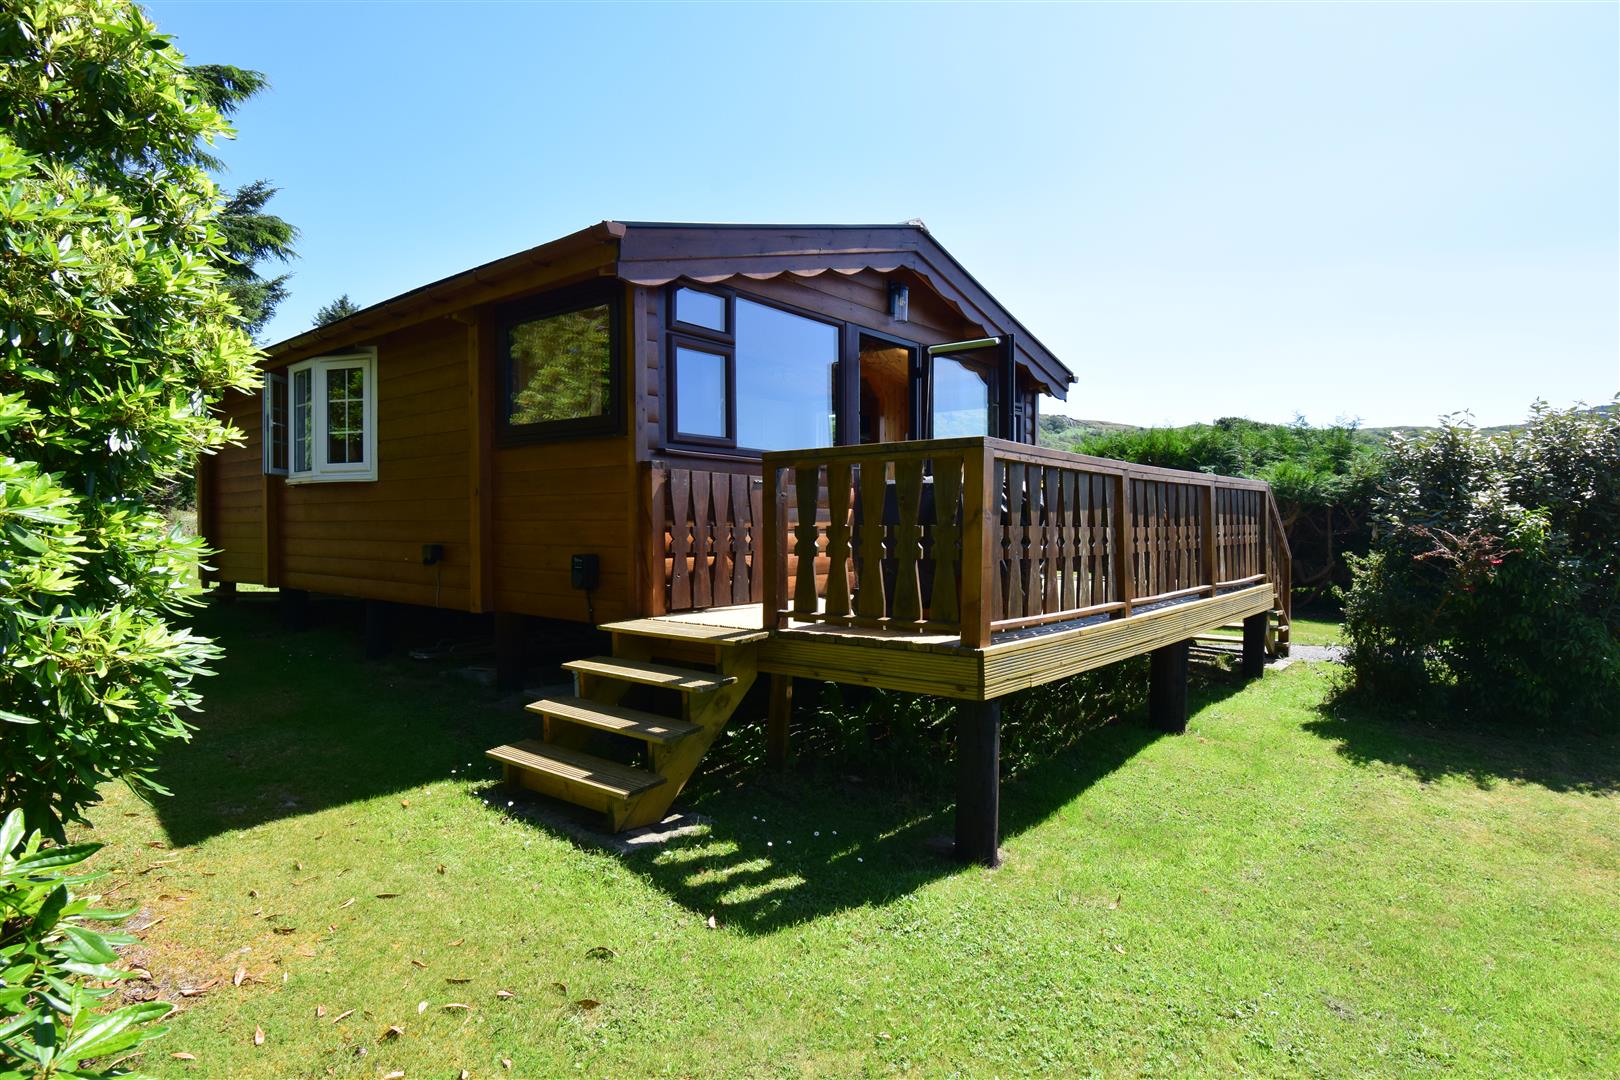
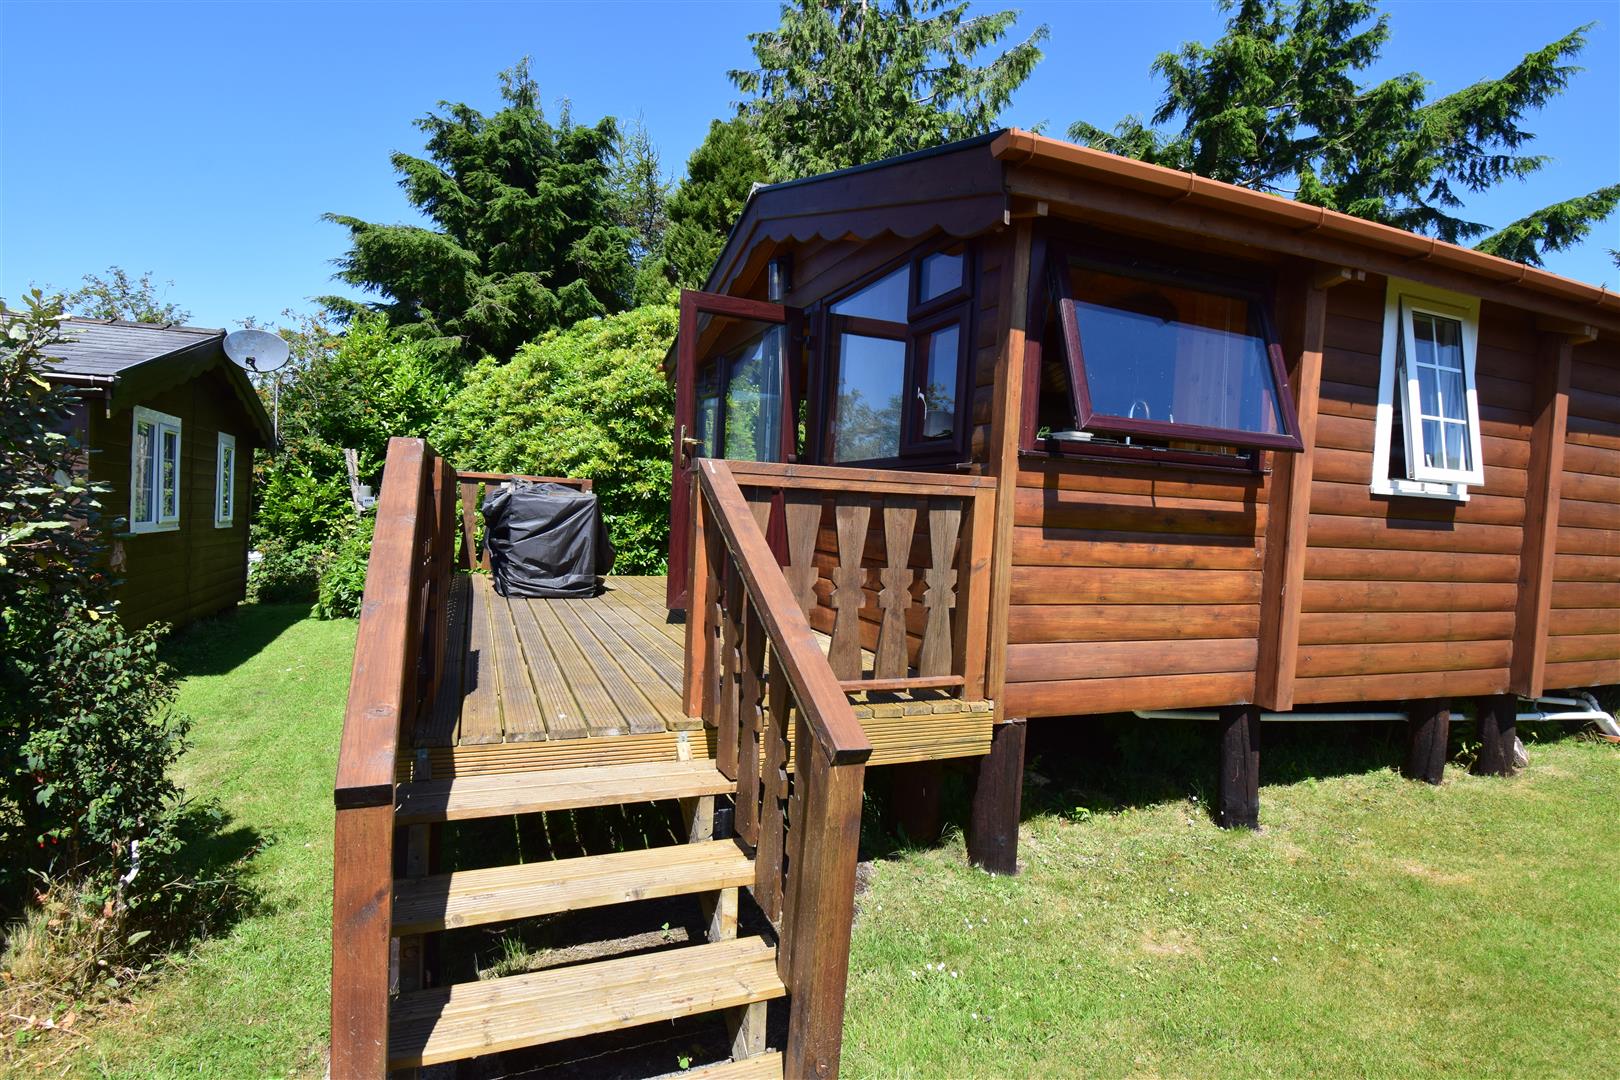
Veranda/sitting area
lawned garden
car parking space
clear views overlooking the nearby mountains
services
Mains water electricity and drainage
additional infomation
The cabin can only be used for holiday purposes and to maintain its status as seasonal home it may NOT be used overnight during the month of January
It is leasehold, with nearly 48 years left on lease (ends 31 Jan 2074)
site fees are £3244 yearly, paid up until January 2027
New roof fitted in 2024
new kitchen fitted in 2024
New flooring fitted in 2024
new cladding and insulation in 2024
EV charger included
Gwynedd Council Tax Band 'A'