Home > Buy > Castle Street, Bala


Key Features
- 2 bedroom property
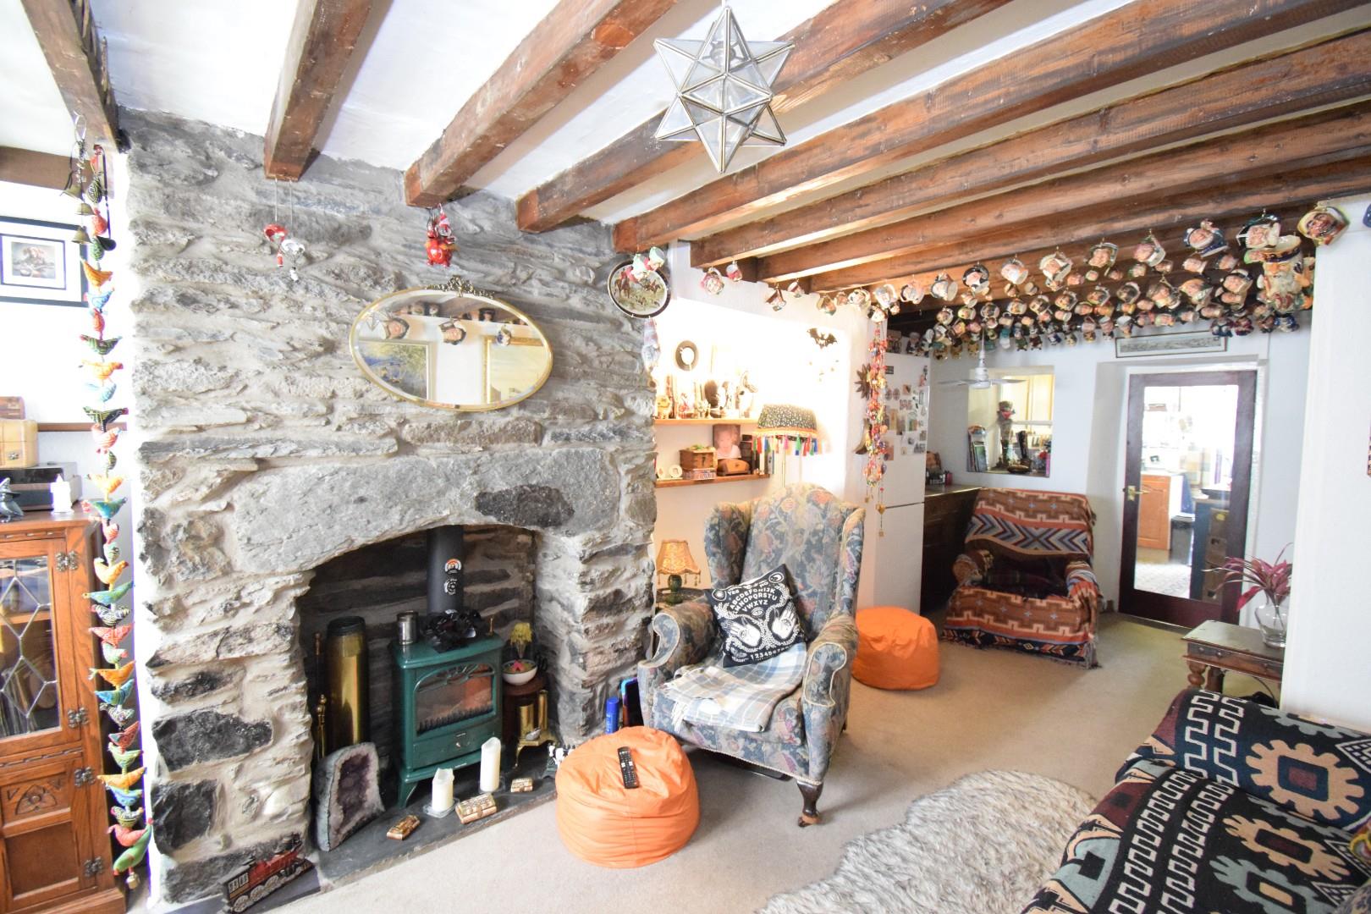
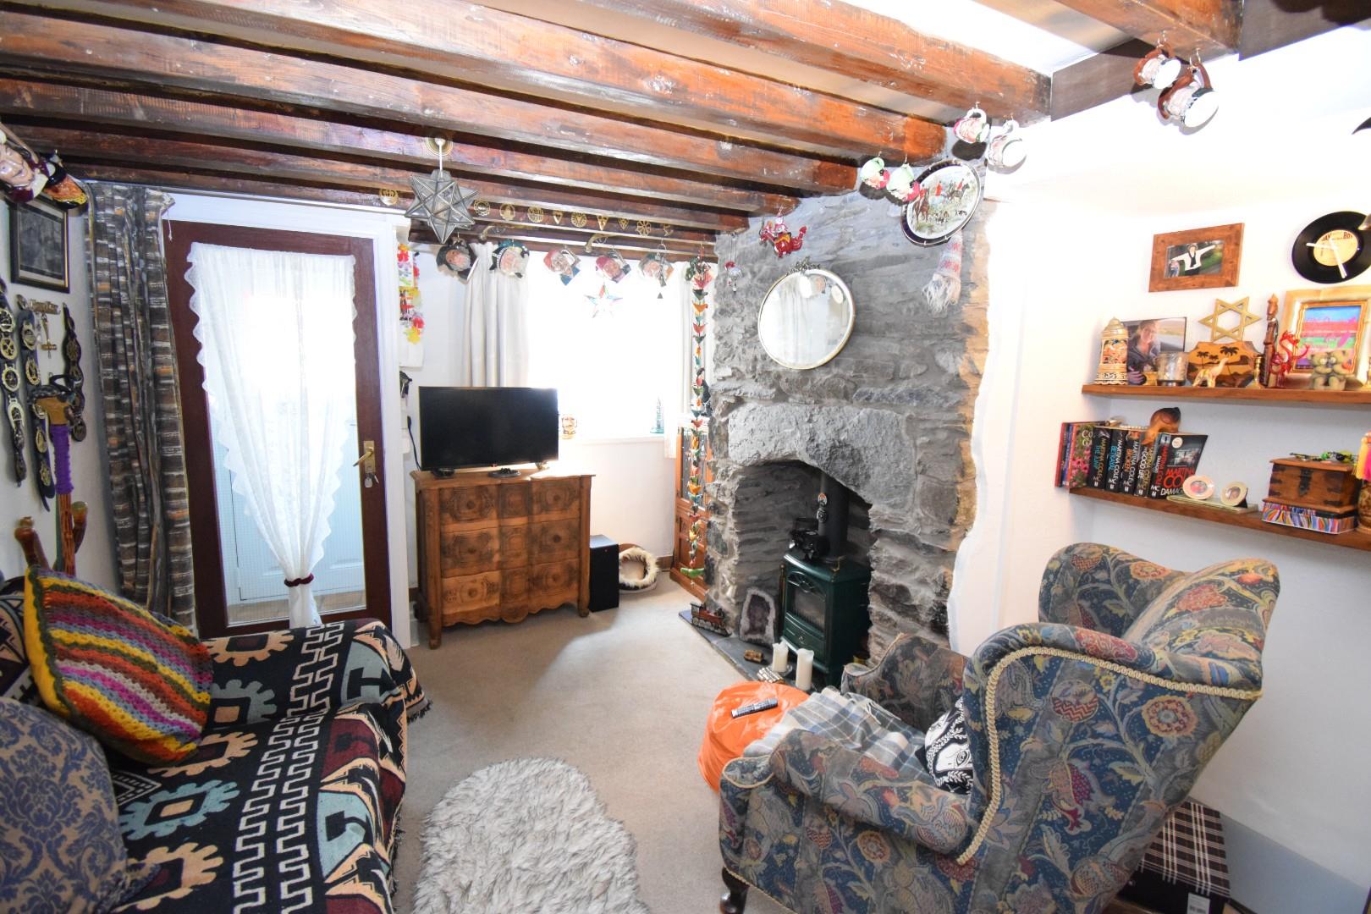
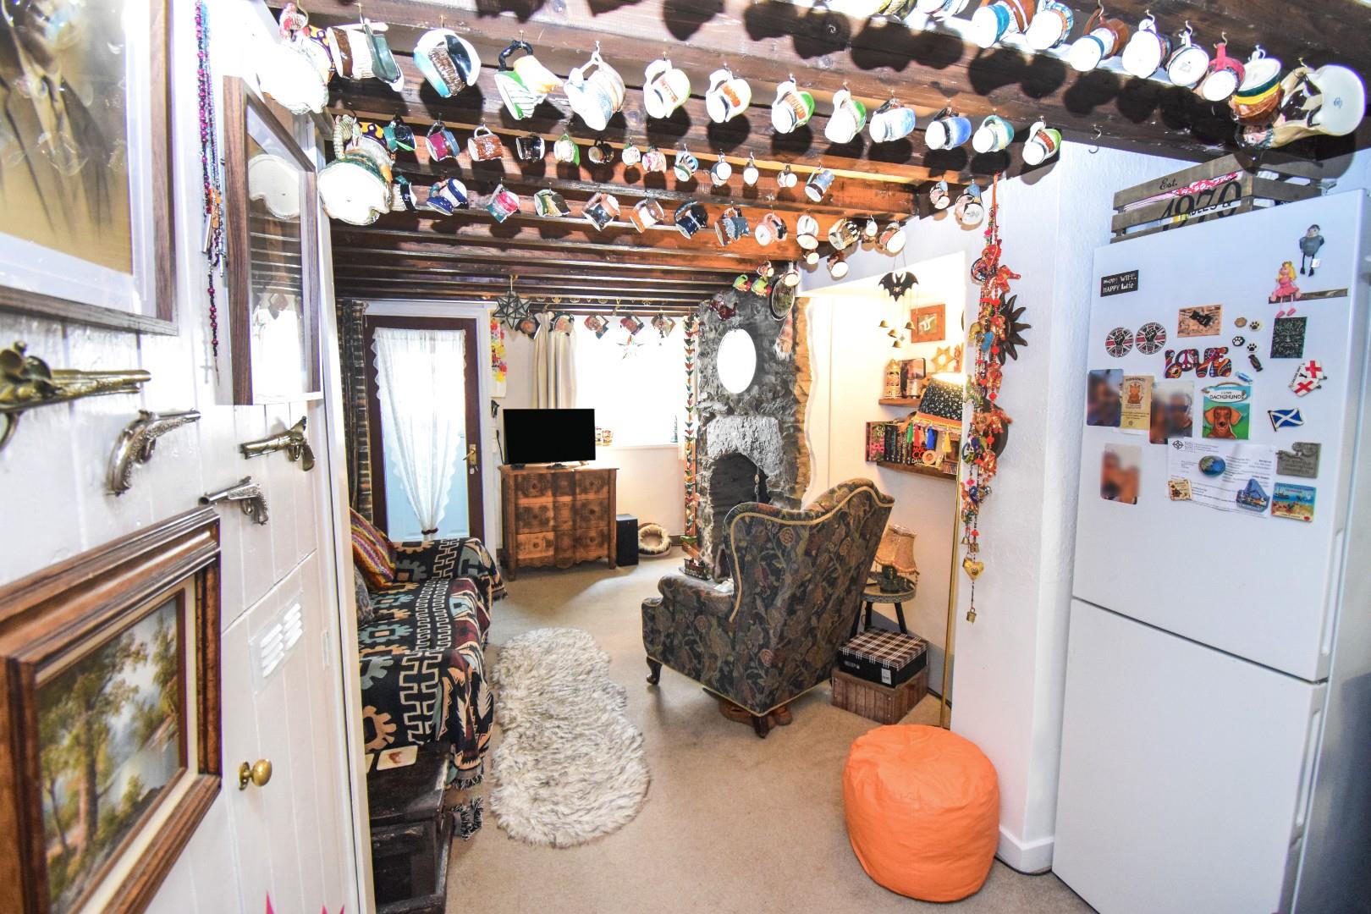
- Impressive stone chimney breast / fire place
- Well maintained
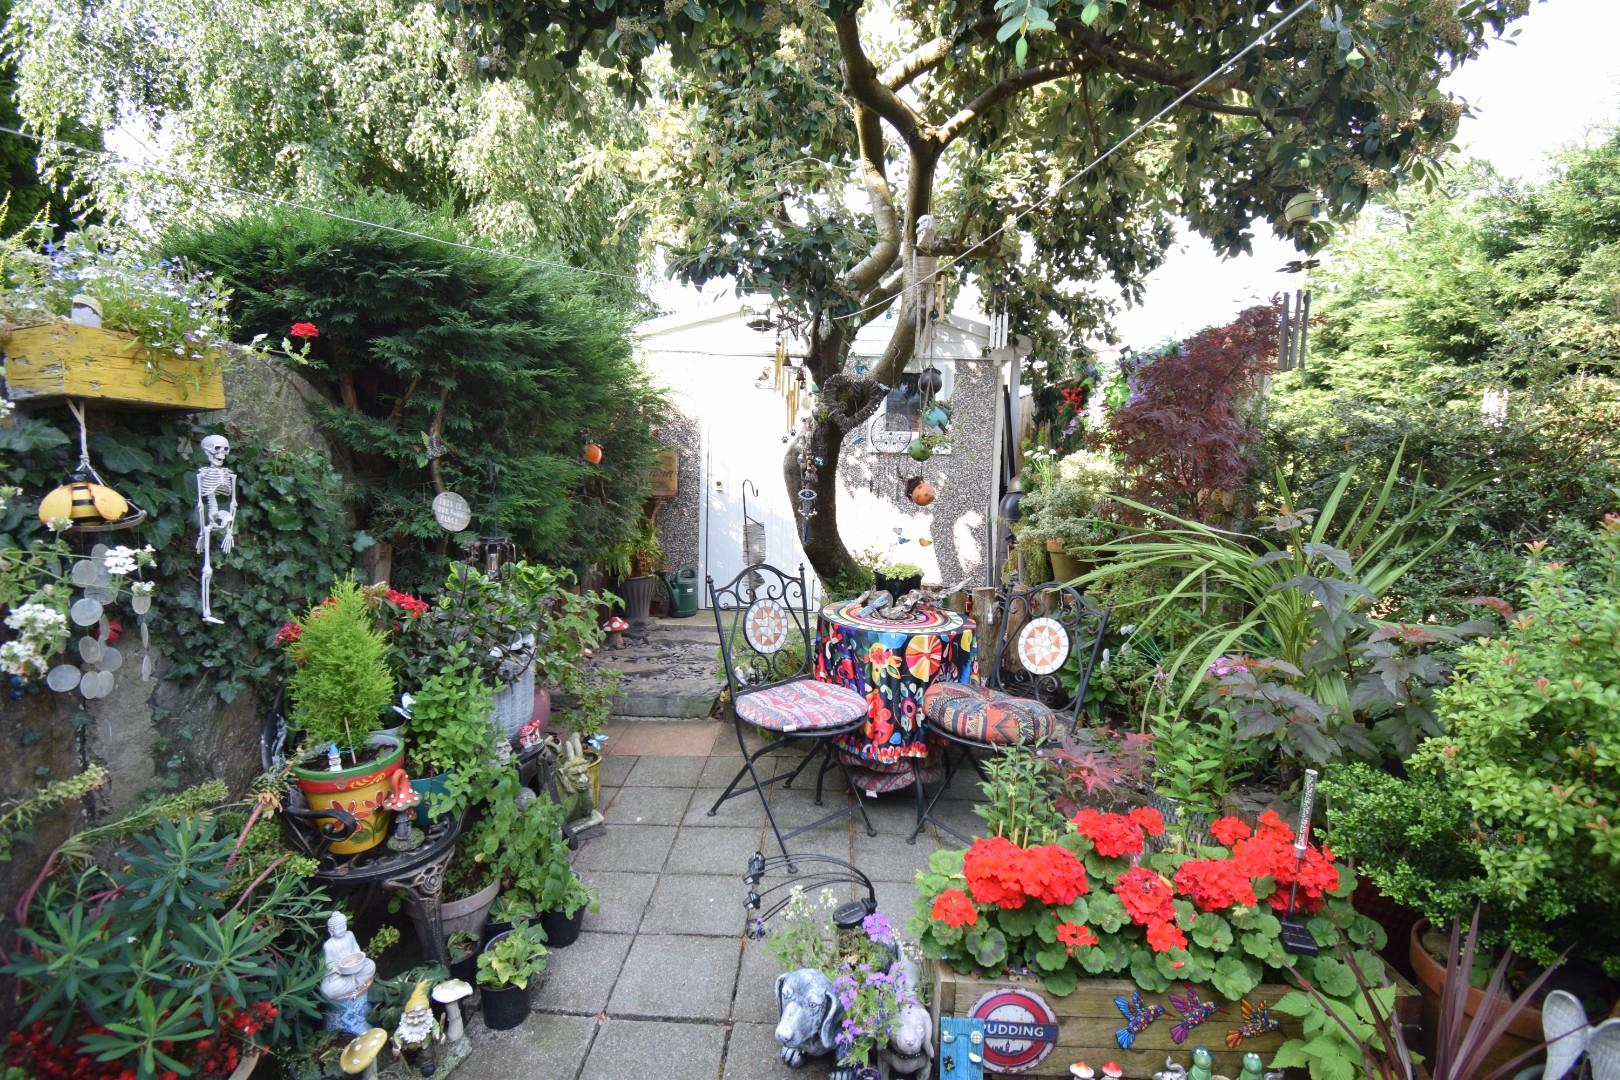
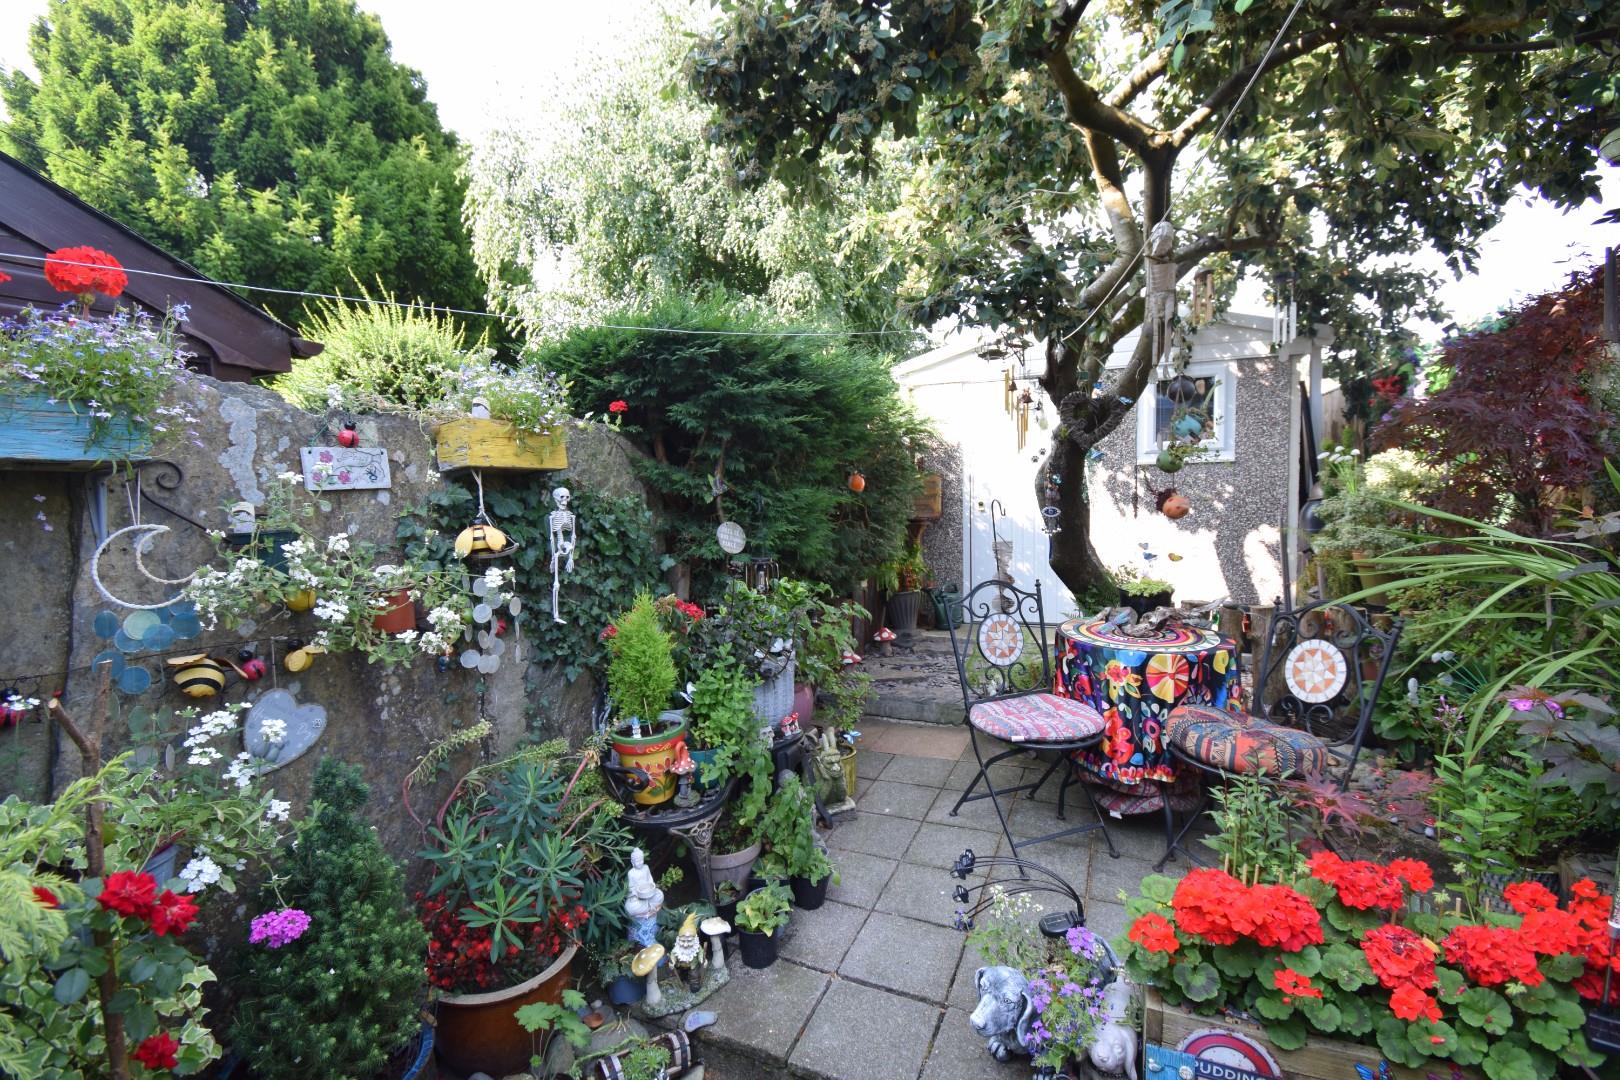
- Private rear flagged garden/yard
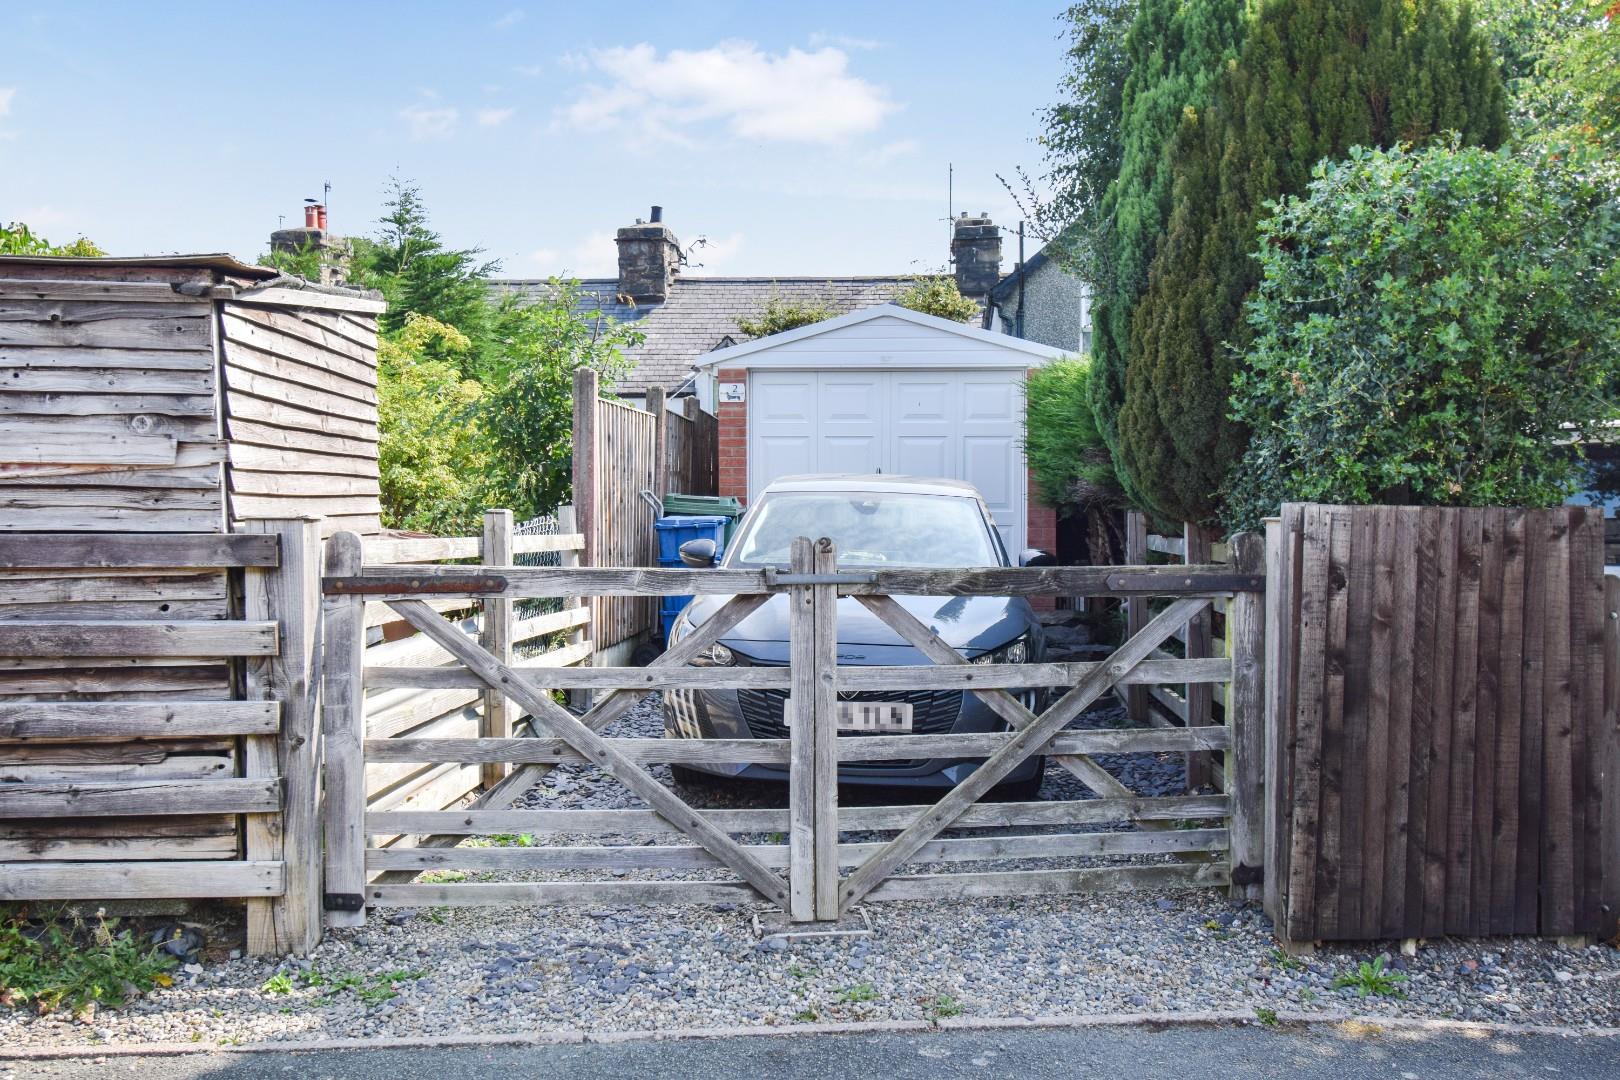
- Private parking and garage
- Within walking distance to town centre
Property Description
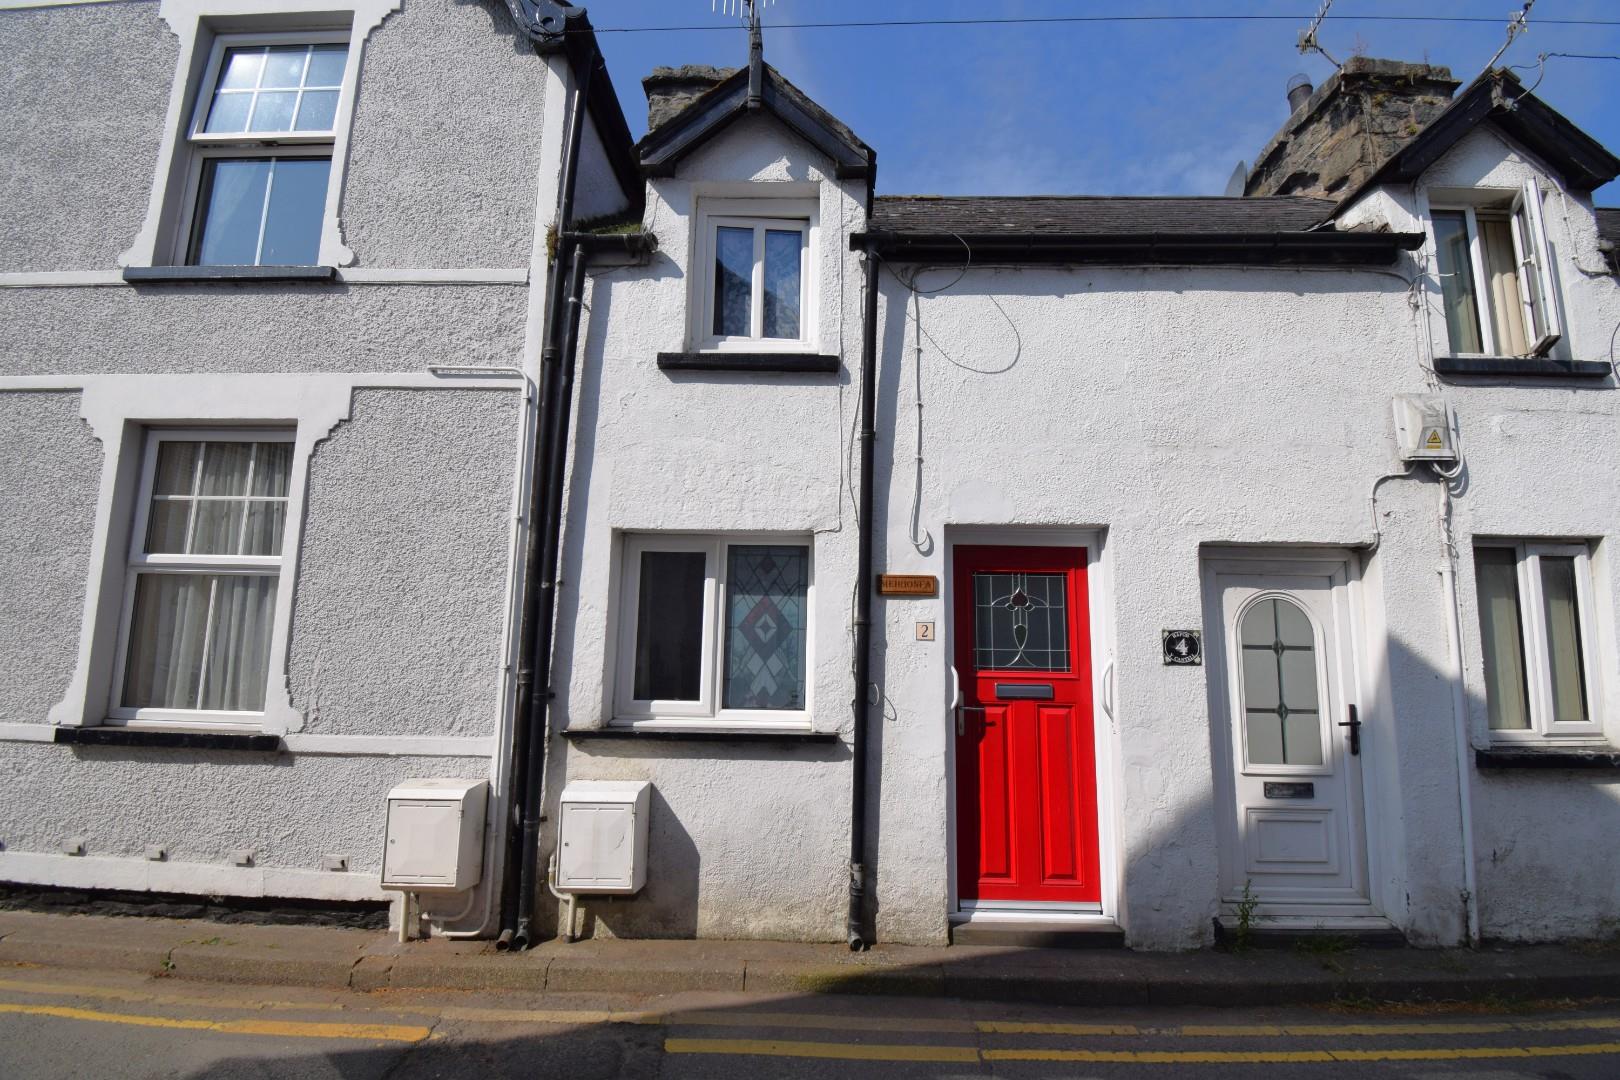
Nestled in the charming town of Bala, Tom Parry & Co are delighted to offer this mid-terrace cottage which offers a perfect blend of comfort and original features. The property is ideal for first-time buyers or small families seeking a cosy retreat.
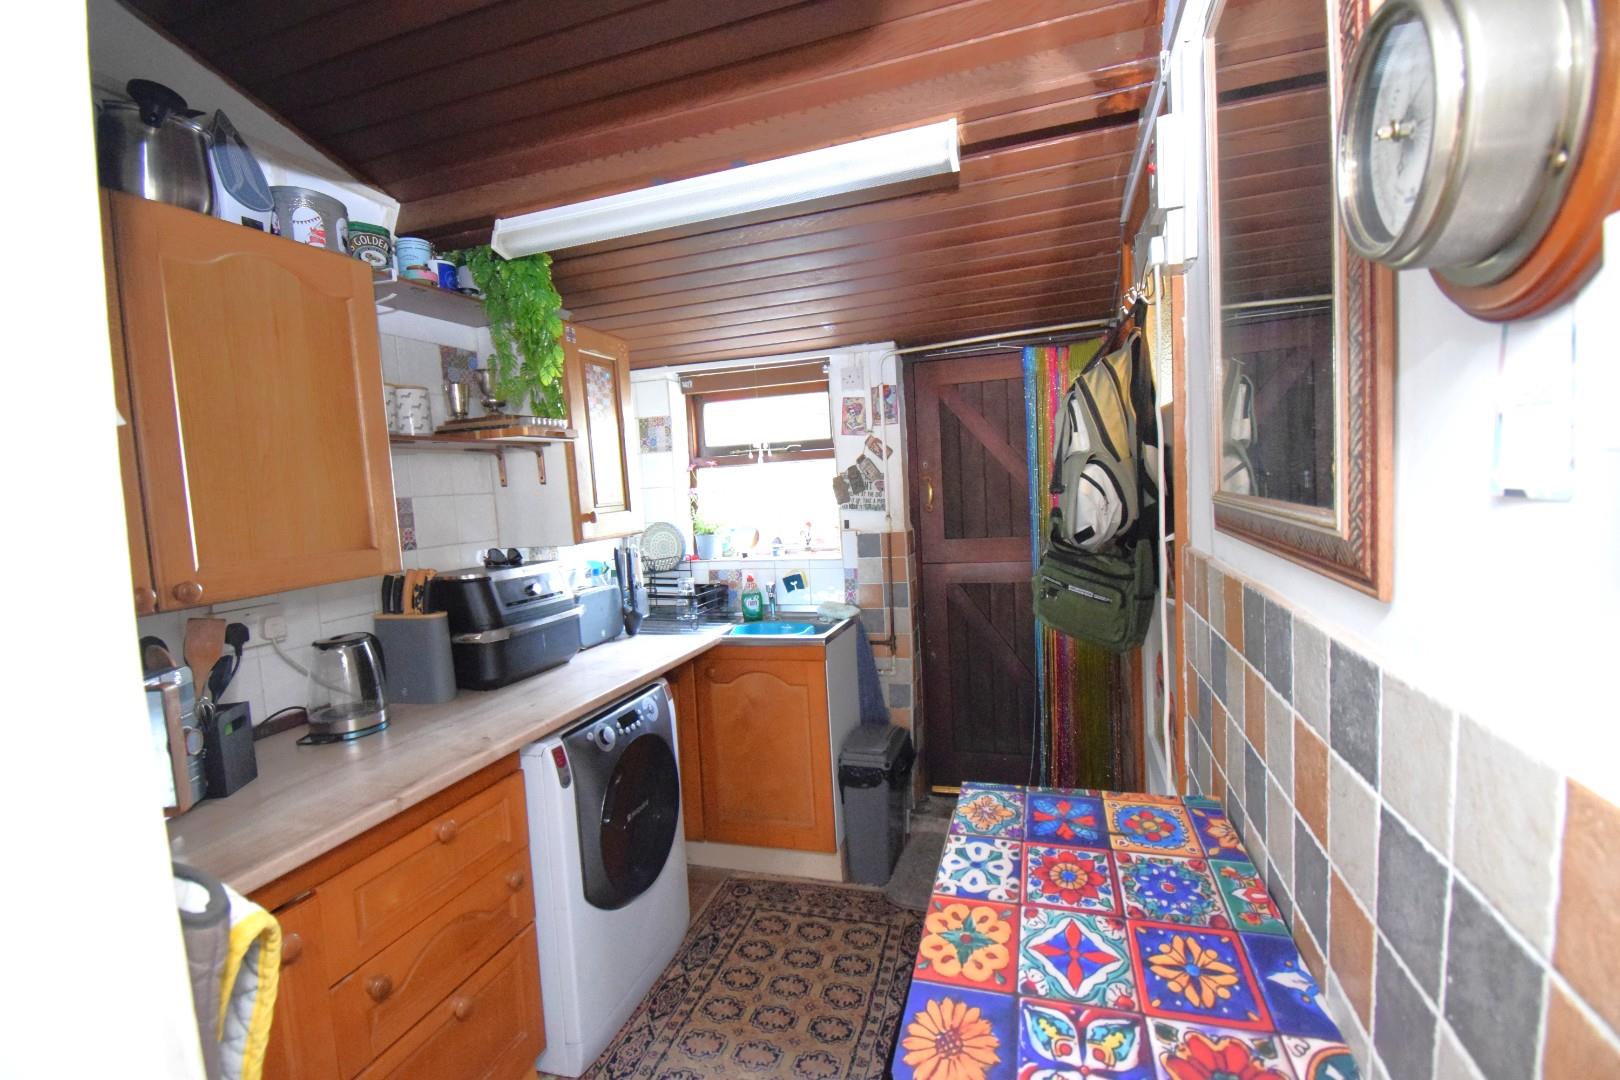
The property features a welcoming reception room with an impressive stone chimney breast/fire place, a well thought-out kitchen layout, two comfortable bedrooms, providing ample space for rest and privacy.
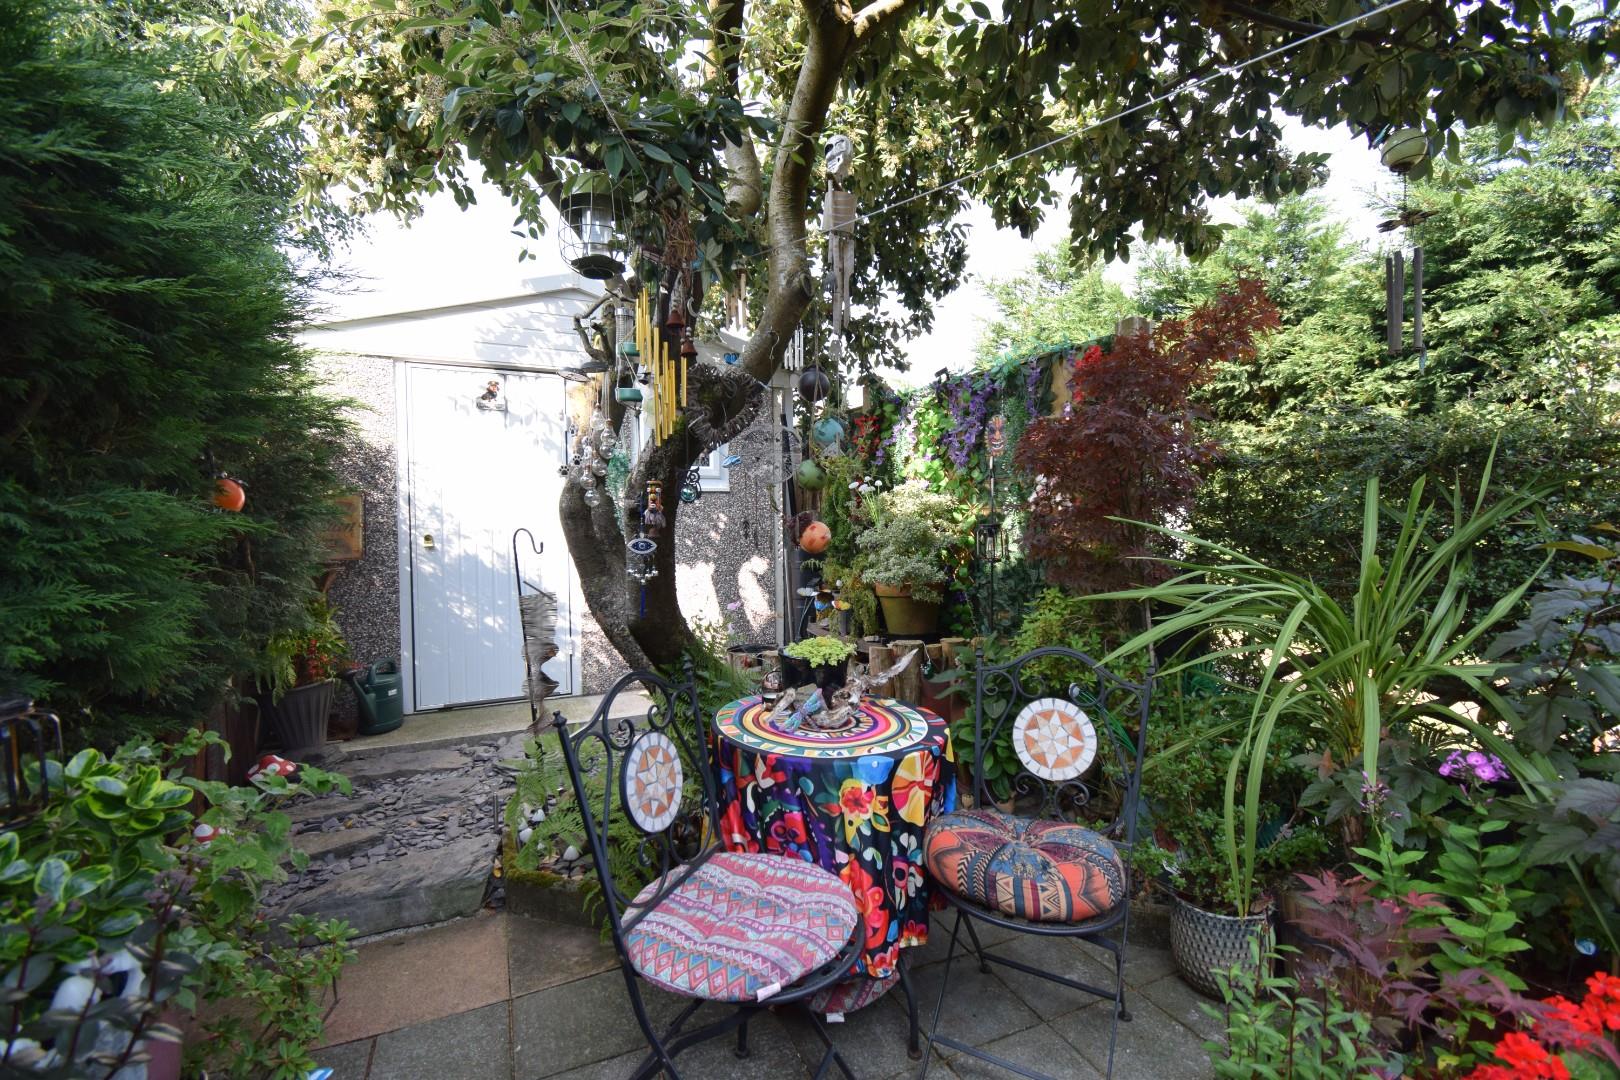
One of the stand out features of this home is it's rear garden/yard, which is flagged and paved, it offers a lovely patio area perfect for enjoying the fresh air, hosting barbecues, or simply unwinding after a long day.
Situated within walking distance to the town centre, residents will benefit from easy access to a variety of amenities, including shops, cafes, and local services. This prime location enhances the appeal of the property, making it not only a lovely home but also a practical choice for everyday living.
In summary, this charming inner terrace cottage on Castle Street is an excellent opportunity for those looking to establish themselves in a vibrant community. With its tasteful décor, functional layout, and convenient location, it is sure to attract interest from a range of buyers. Don’t miss the chance to make this delightful property your new home.
Our Ref:- B876
The ACCOMMODATION comprises of:-
All measurements are approximate
GROUND FLOOR
Entrance Porch
opening to the
Lounge / Dining Room
with exposed ceiling beams and stone chimney breast housing electric fire, fitted shelving in recesses, TV point, under stairs store cupboard, stairs up to first floor.
5.80m x 3.20m
19'0" x 10'5"
Kitchen
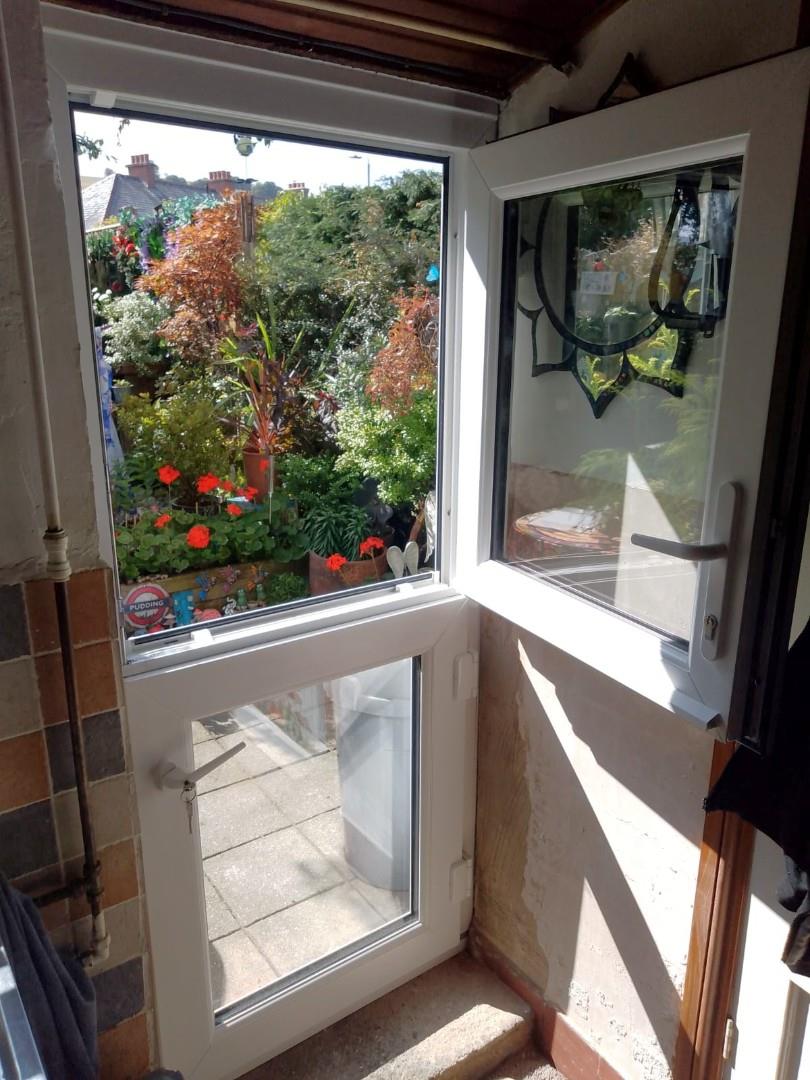
with stainless steel sink, fitted wall and base cupboards, plumbing for automatic washing machine, part tiled walls, timber clad ceiling and stable door out to rear garden.
2.48m x 2.00m
8'1" x 6'6"
Shower Room
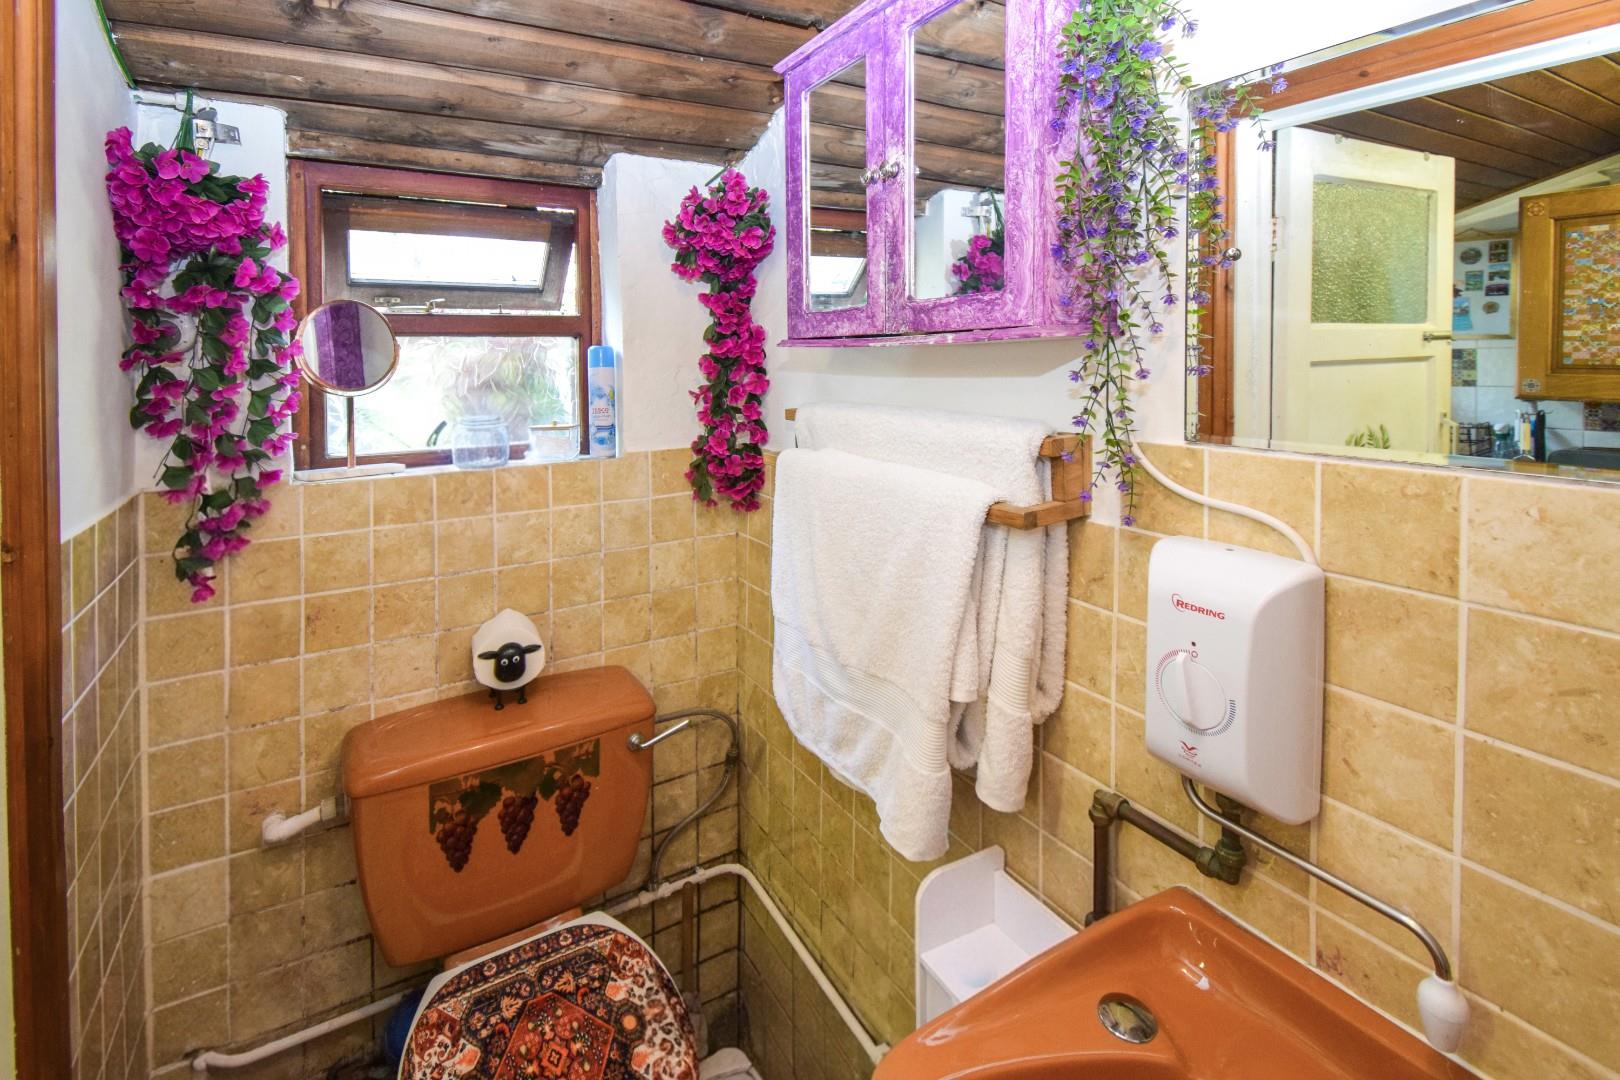
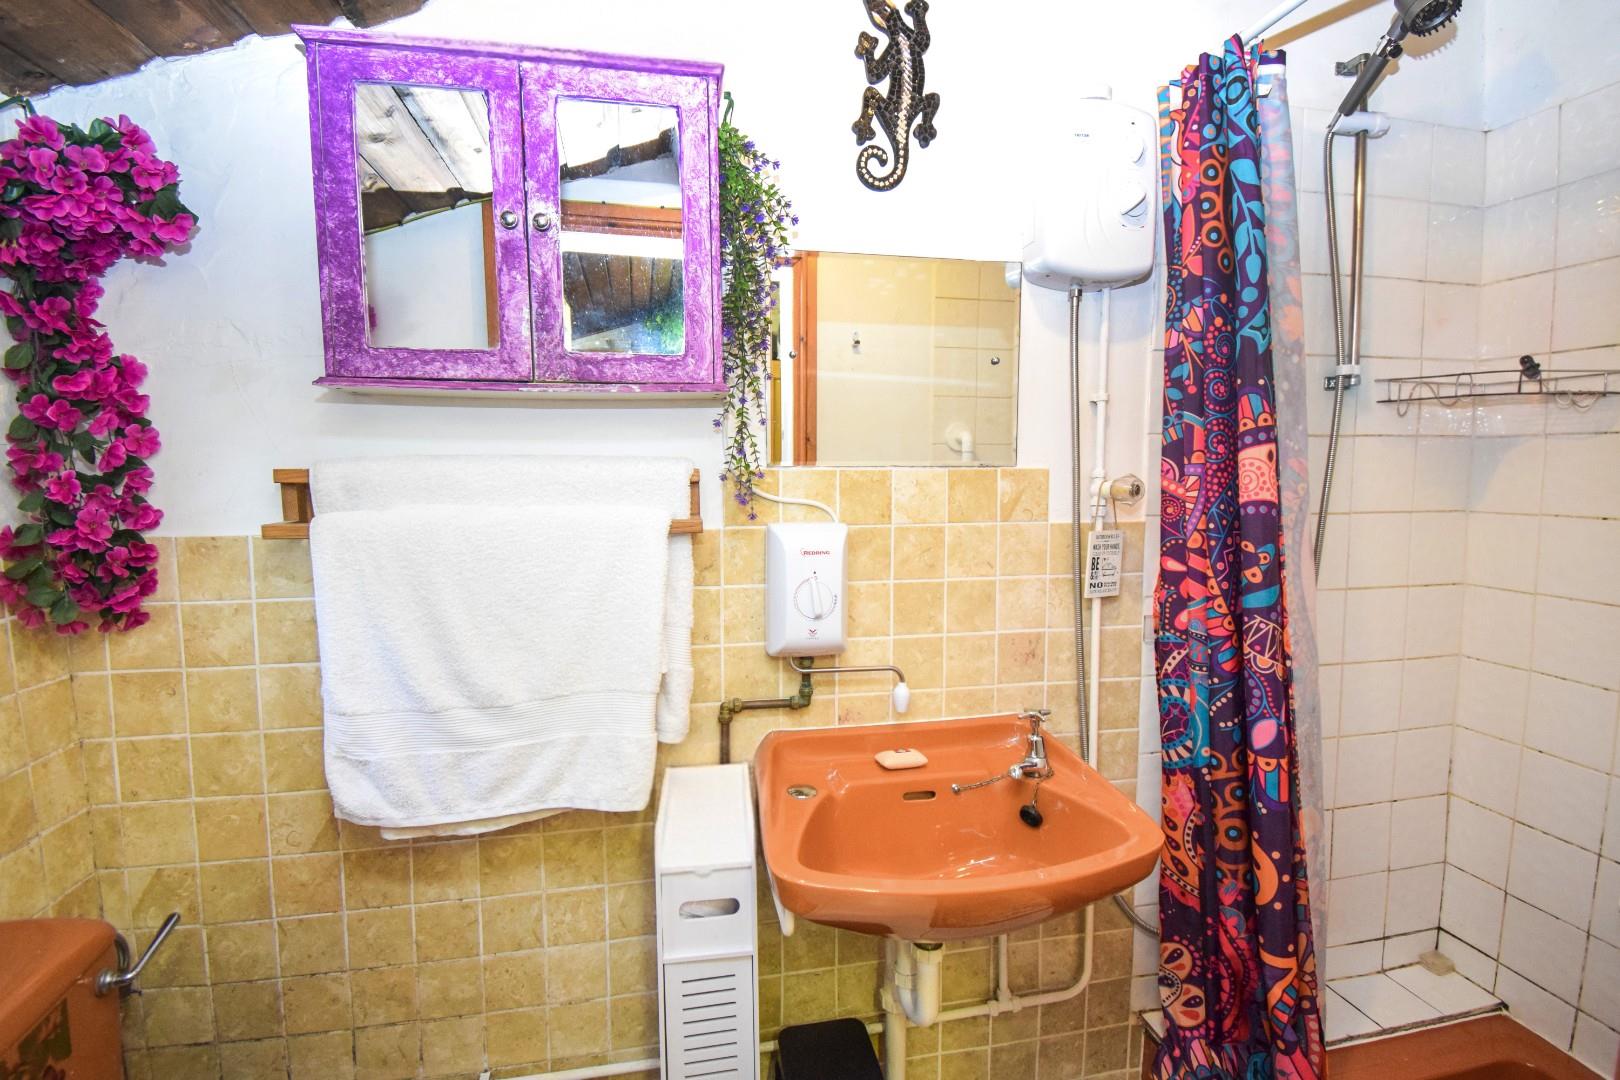
with shower cubicle, wc, wash hand basin and part tiled walls and timber clad ceiling.
FIRST FLOOR
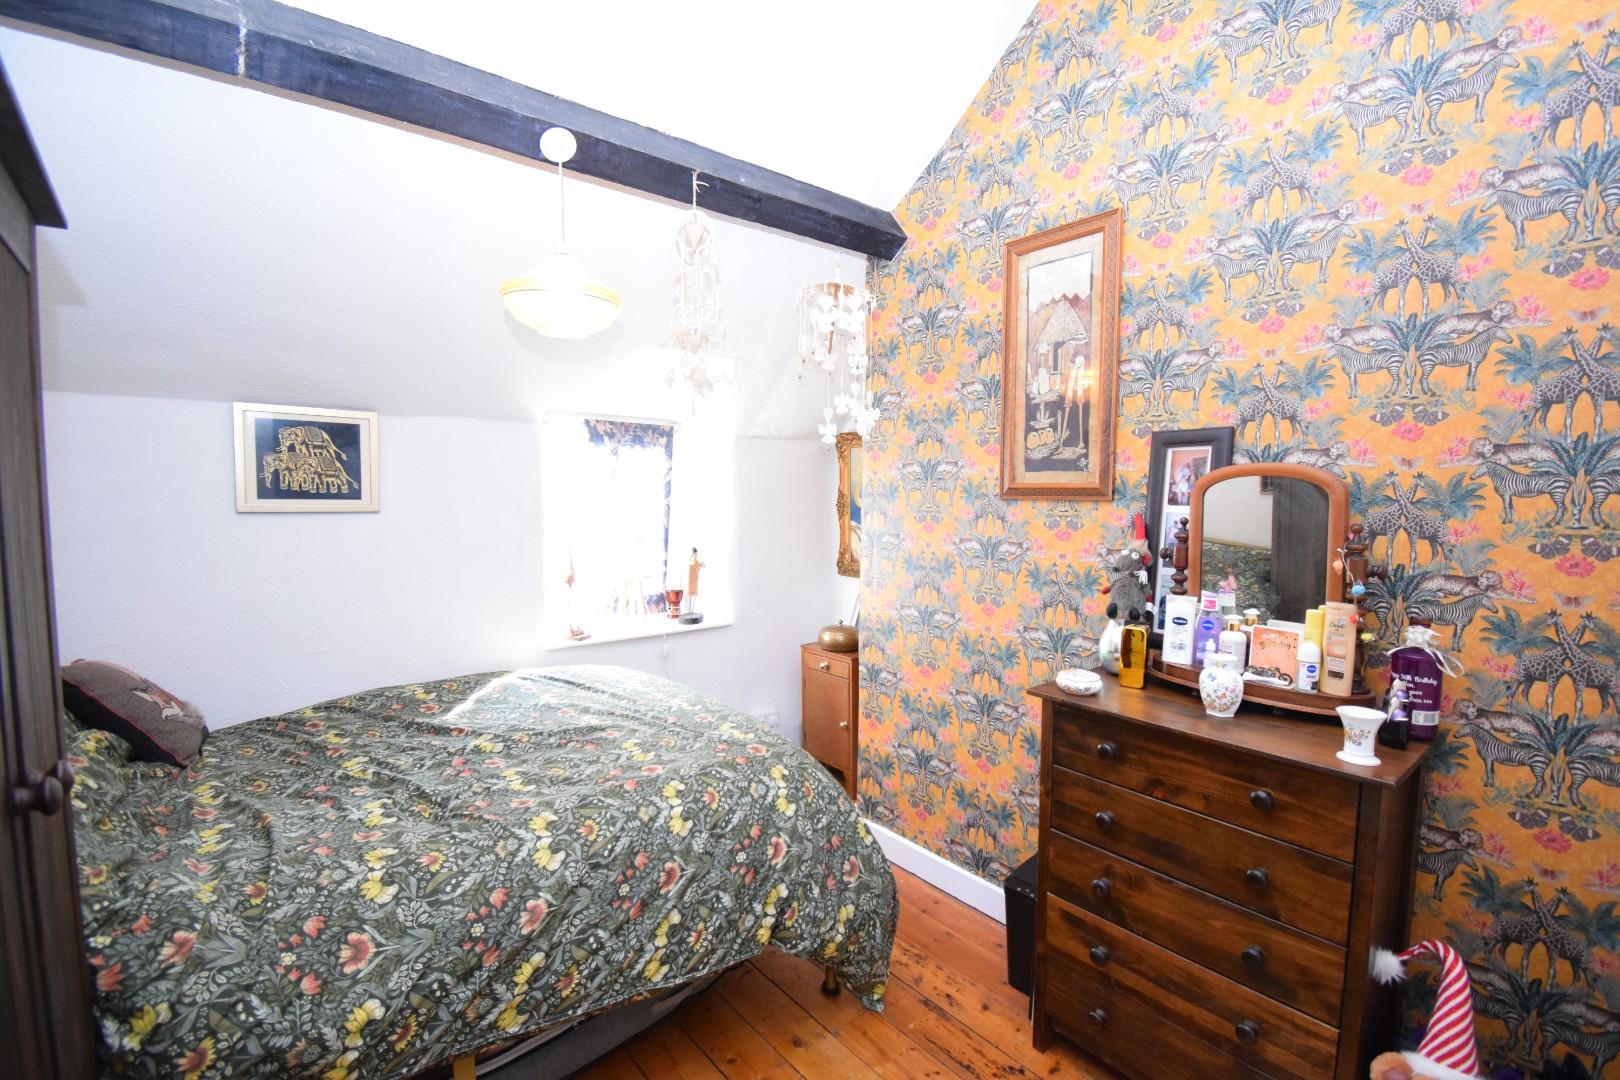
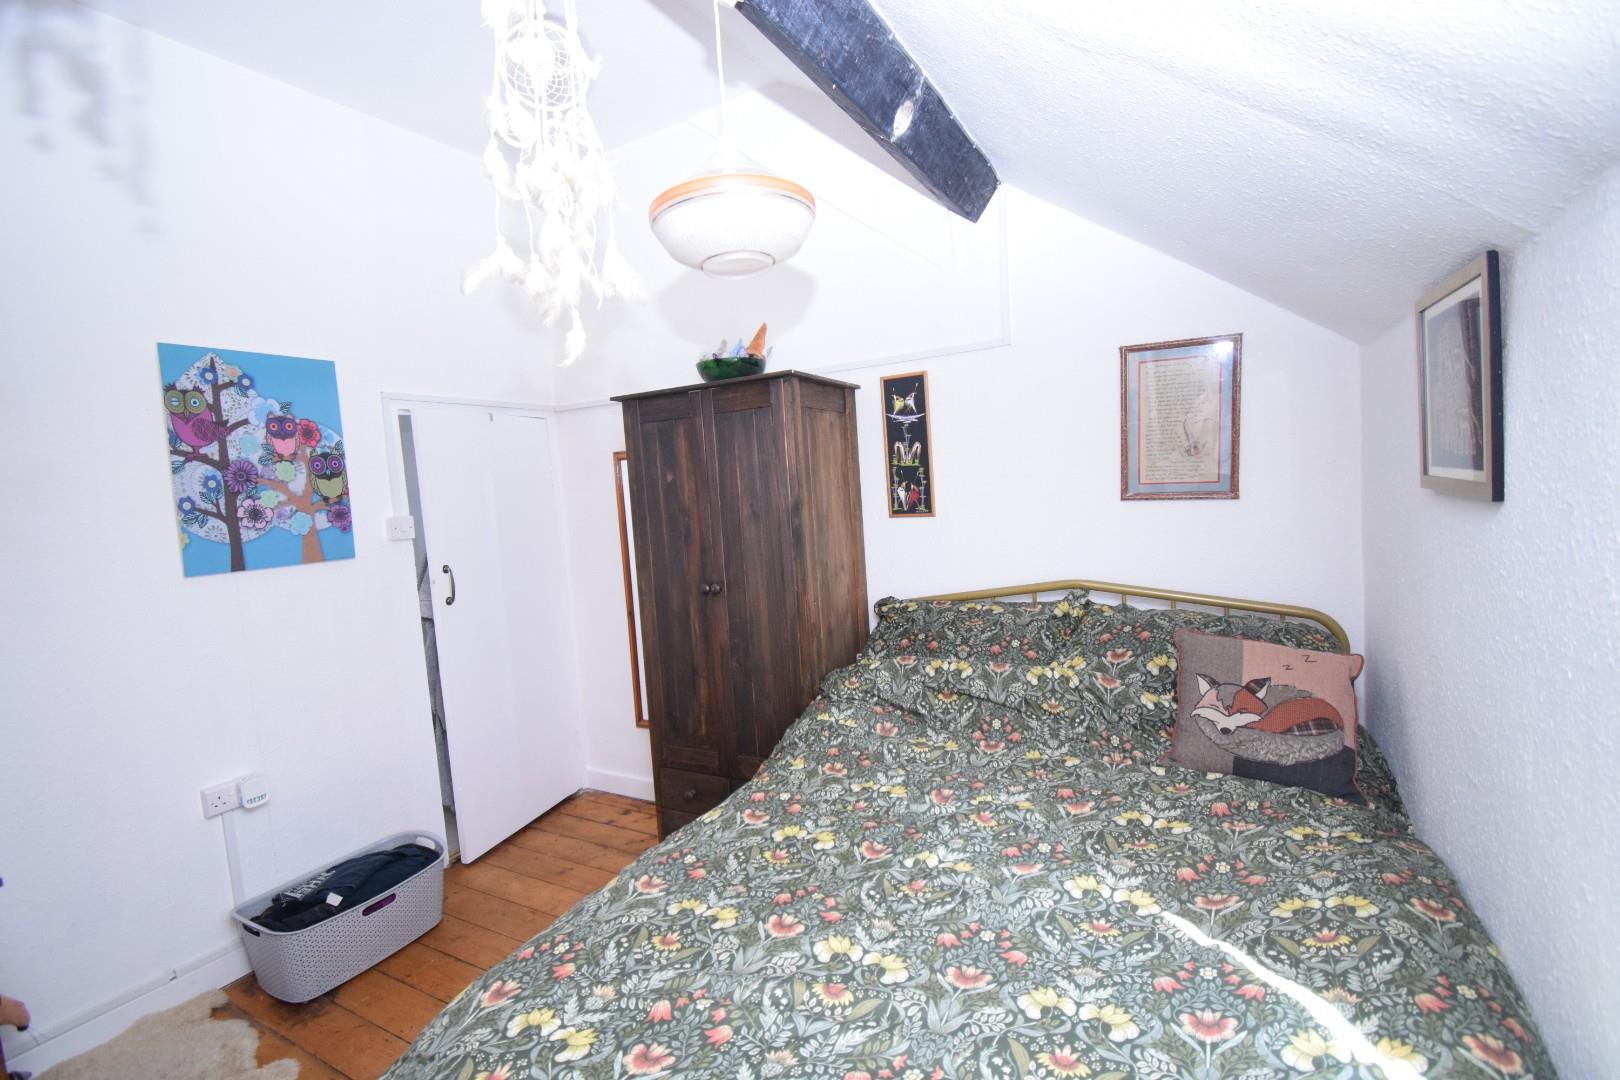
Bedroom 1
with exposed beams and wooden floor.
3.09m x 2.68m
10'1" x 8'9"
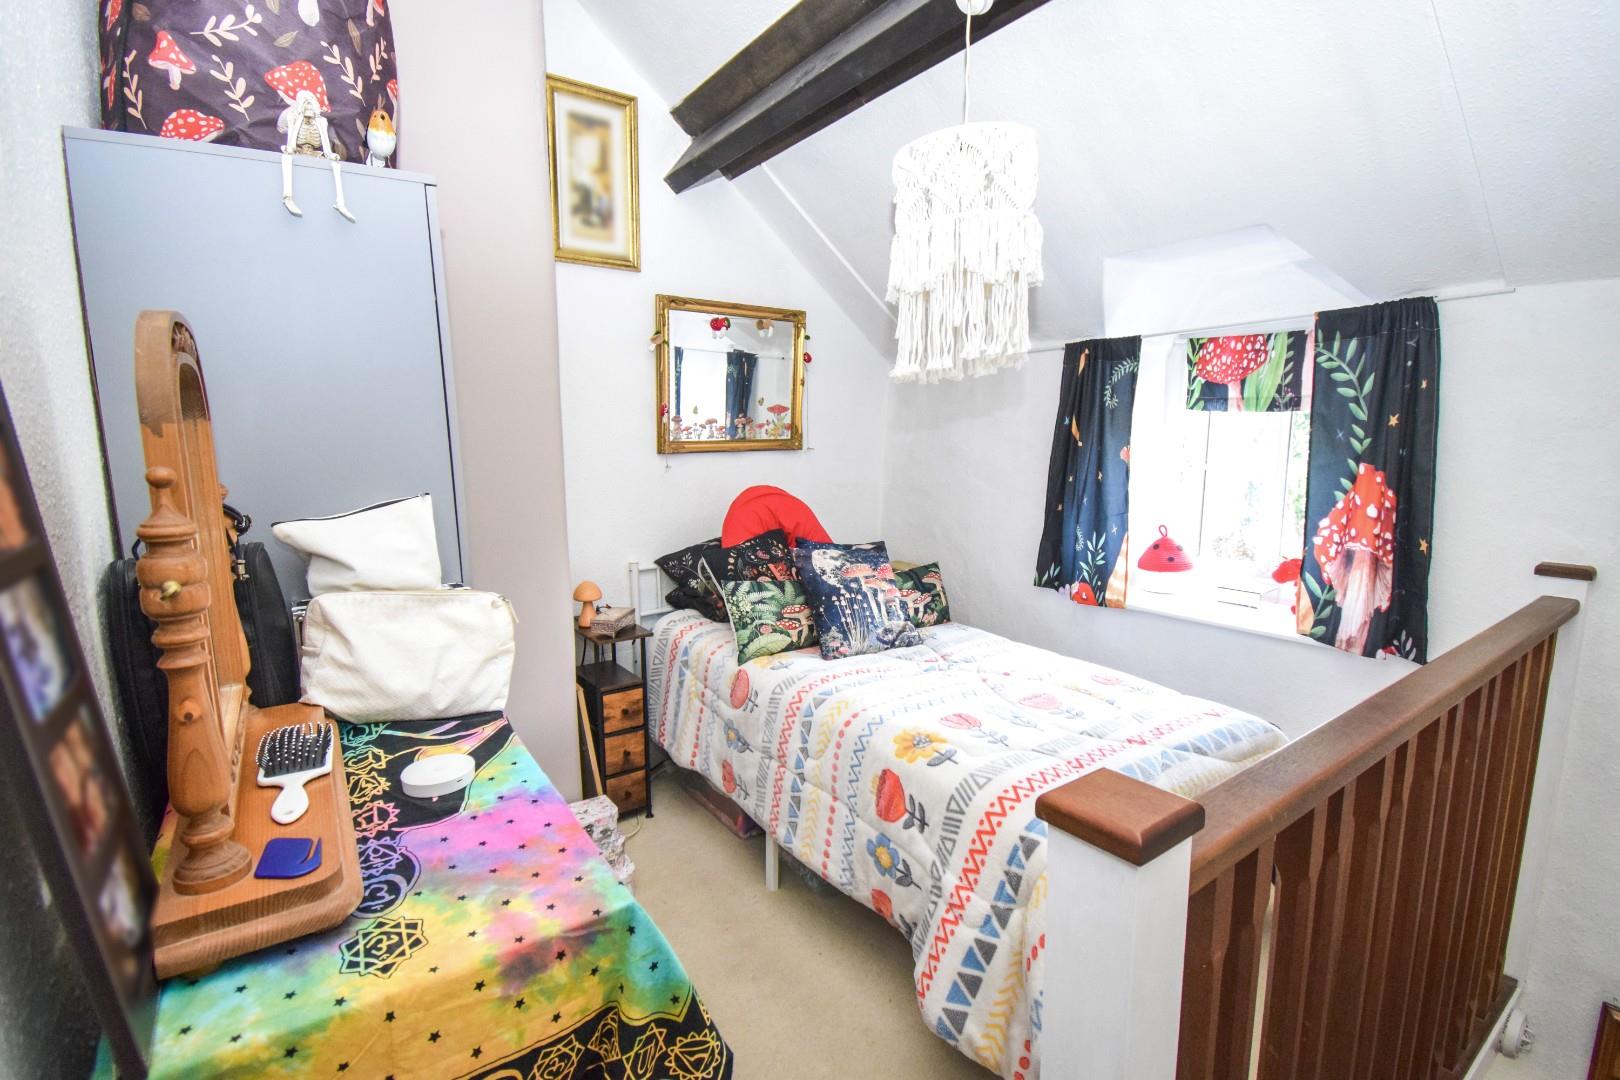
Bedroom 2
with exposed beams
3.14m x 2.62m
10'3" x 8'7"
OUTSIDE
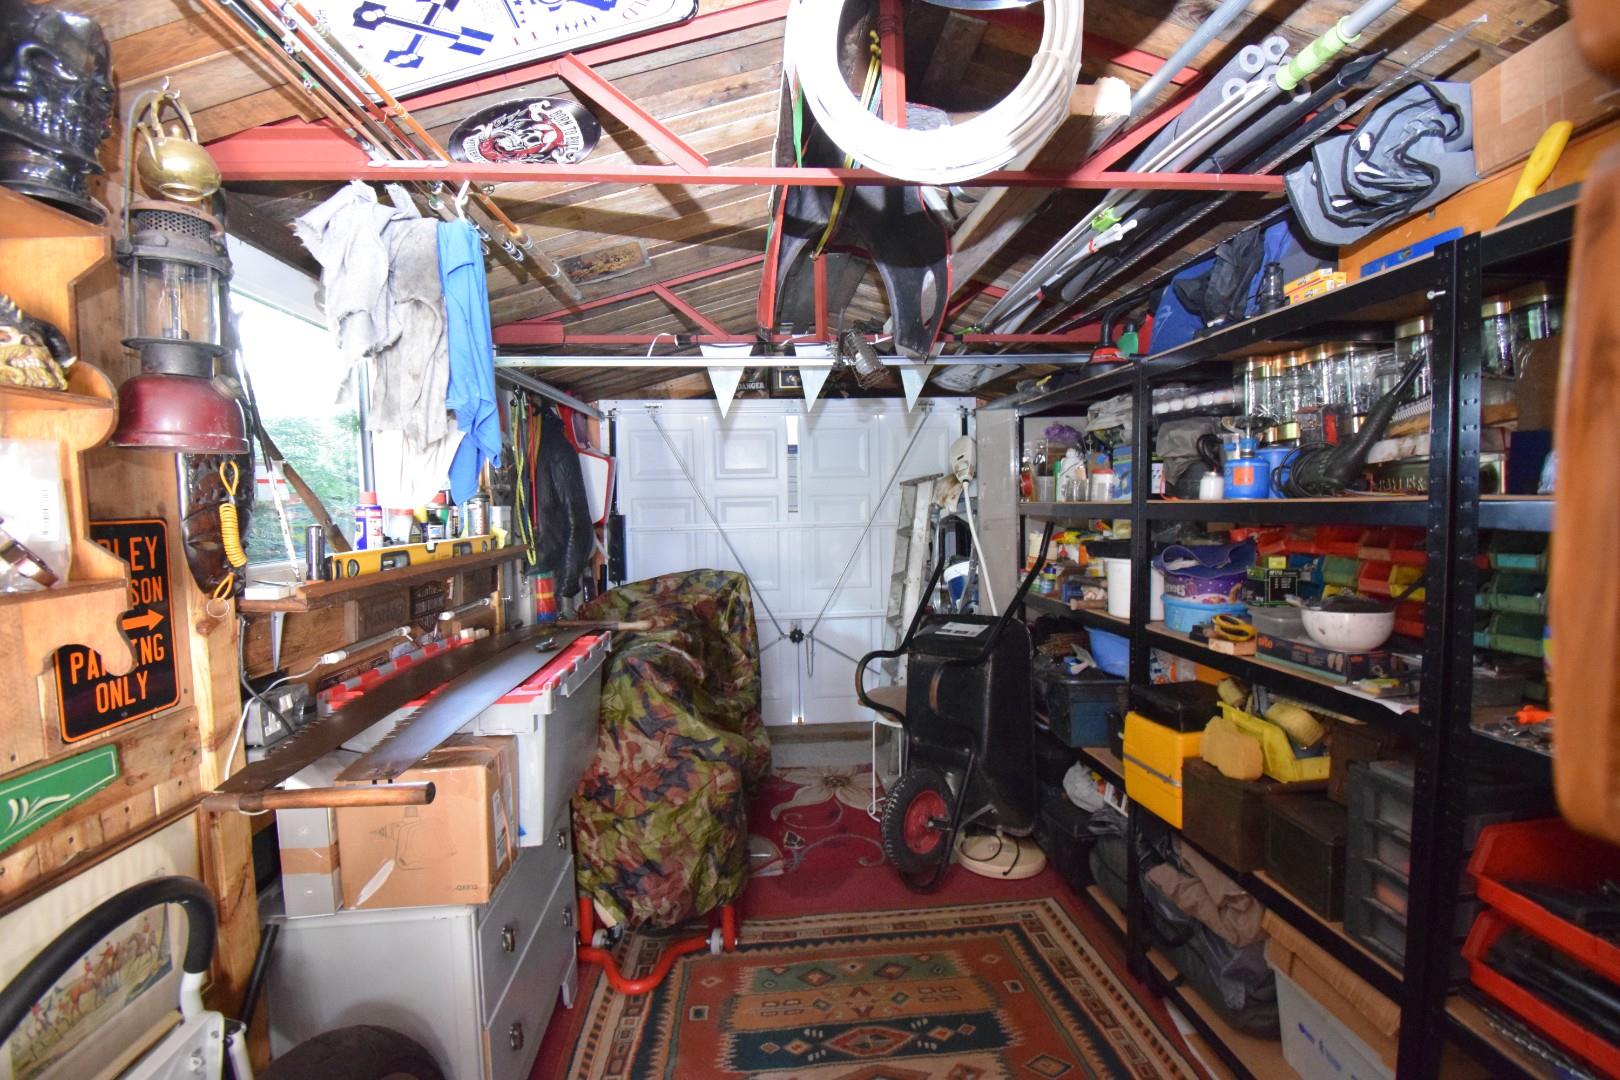
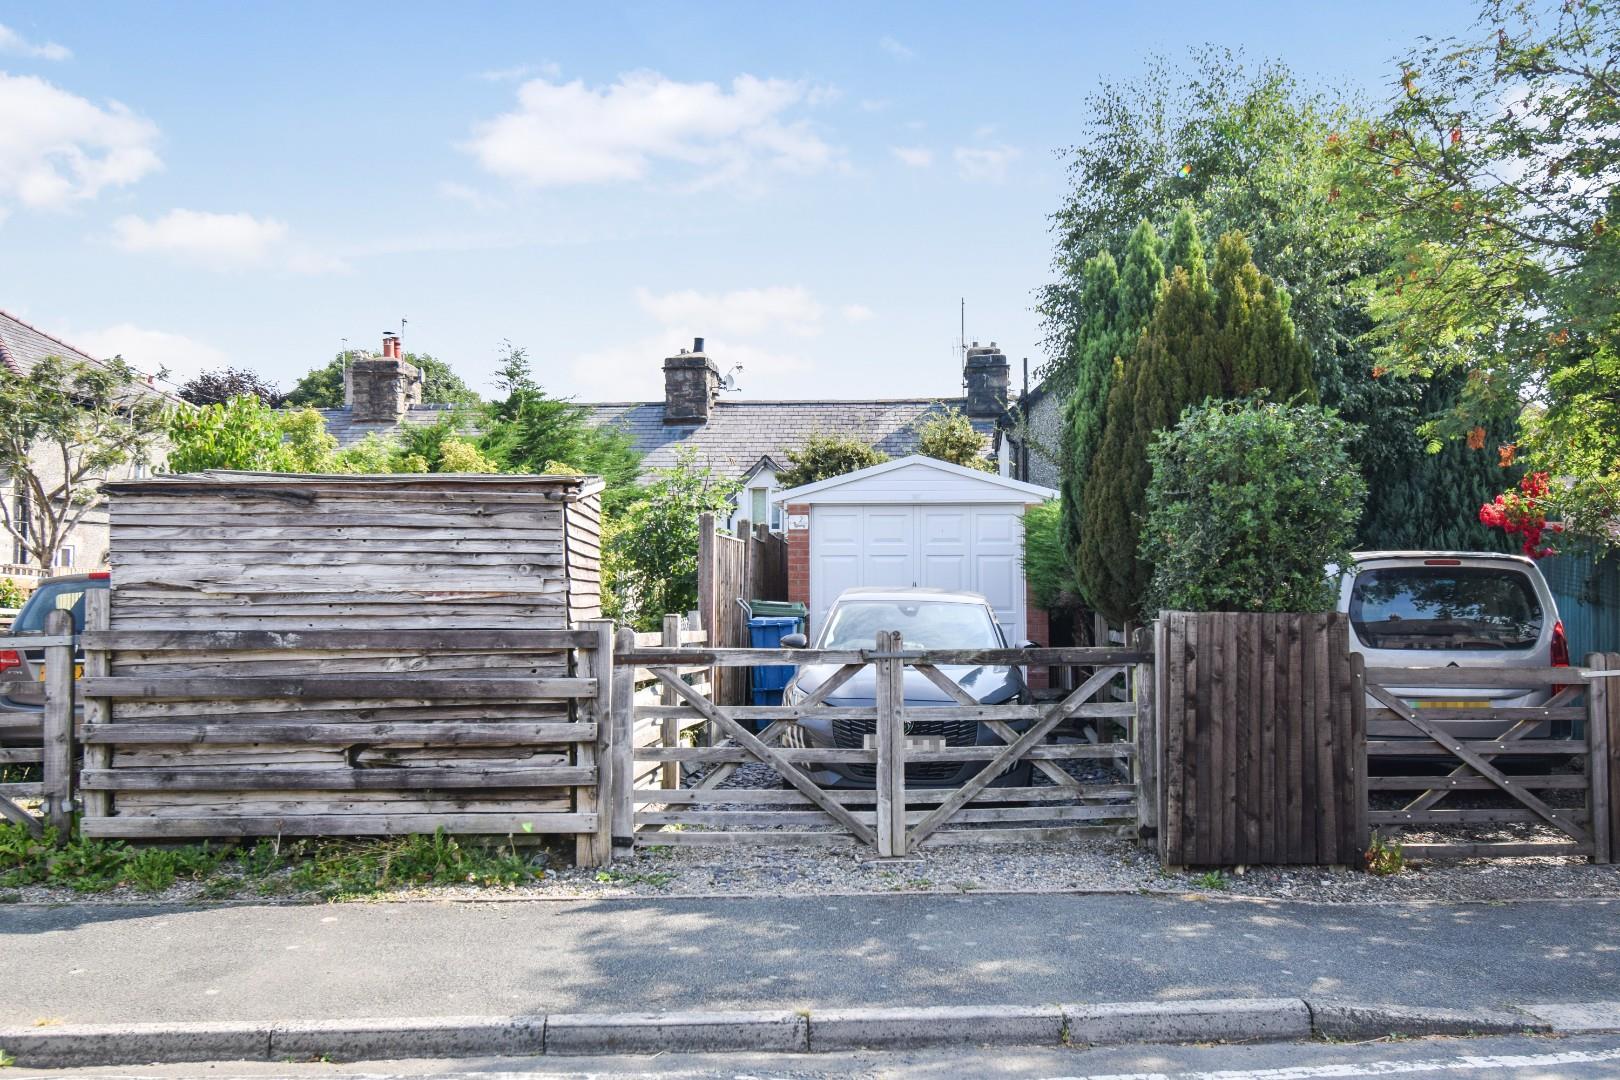
with flagged rear yard/patio leading to garden area. 20 foot long garage with insulated walls and ceiling, up and over door and electricity. Gravelled car parking space with gated access to rear service lane.
MATERIAL INFORMATION
SERVICES :- Mains water, electricity and drainage. Gas available
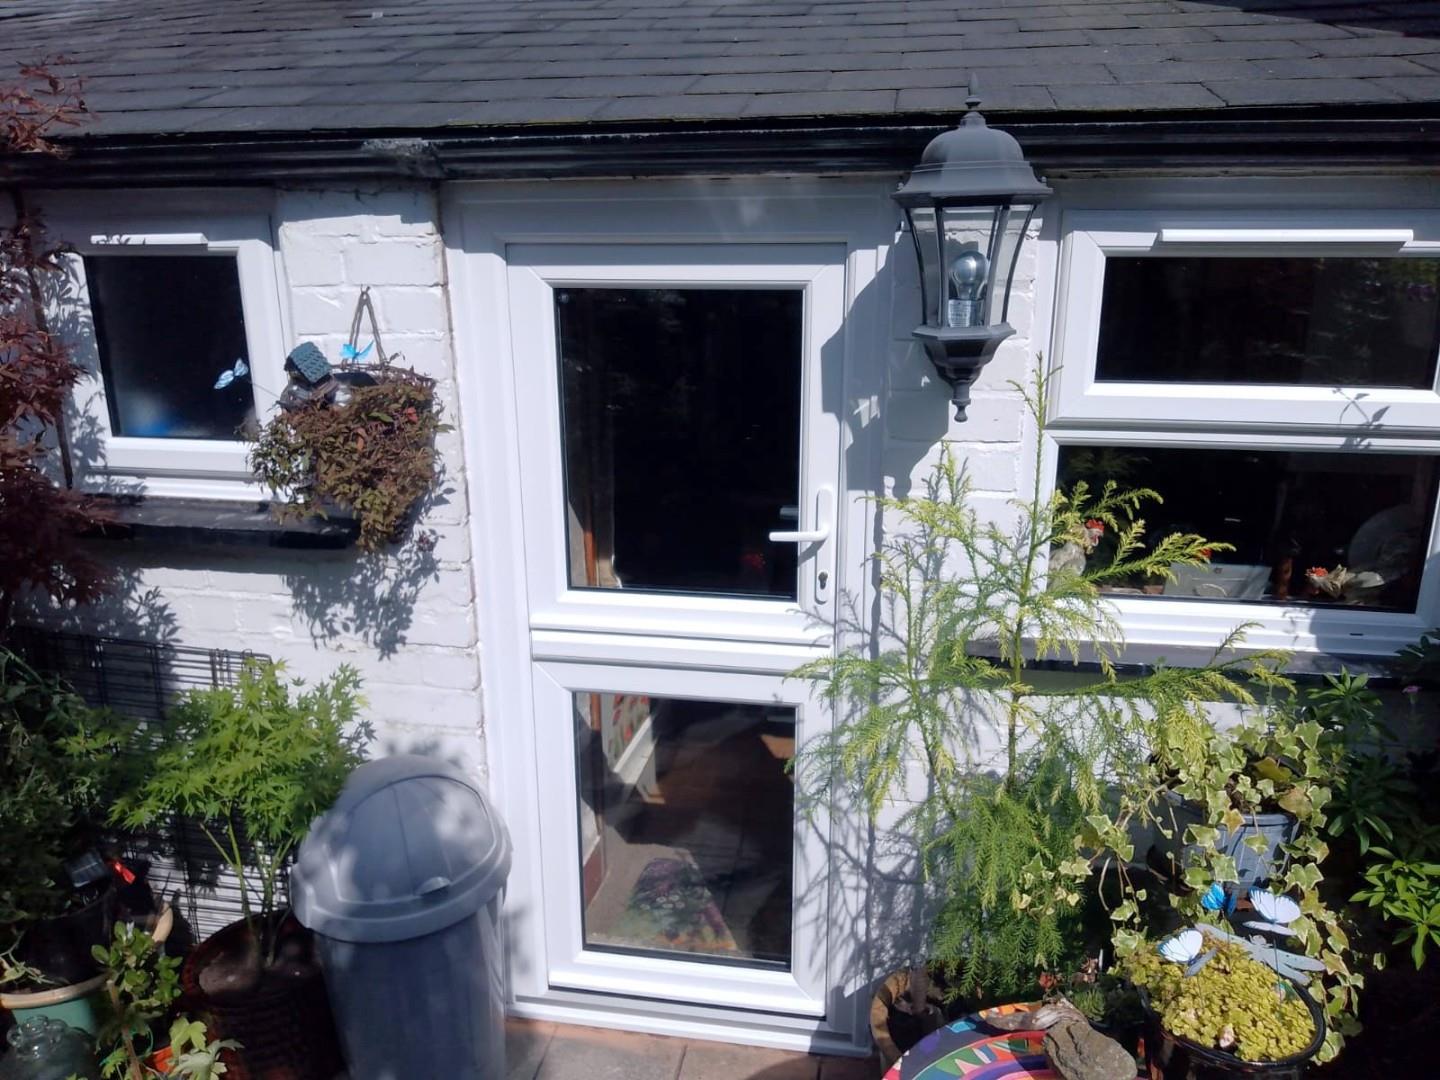
Double glazed windows and UPVC doors.
NEW, ground floor, double glazed windows and rear door installed July 2026
Off road parking space
Local Authority - Cyngor Gwynedd Council Offices, Penrallt, Caernarfon, Gwynedd, LL55 1BN. Tel: 01766 771000.
Snowdonia National Park, National Park Offices, Penrhyndeudraeth, Gwynedd, LL48 6LF. Tel: 01766770274
Council Tax Band - B
Article 4 Directive Applies On This Property
If you own a residential dwelling (which is a main home) within the Eryri National Park area and wish to change the use to a second home, short term holiday let or specific mixed use, you will be required to obtain planning permission from Eryri's National Park Authority before undertaking the change of use.
Tenure - Freehold
Viewing - Strictly via selling agent