Home > Buy > Manod Road, Blaenau Ffestiniog


Property Description
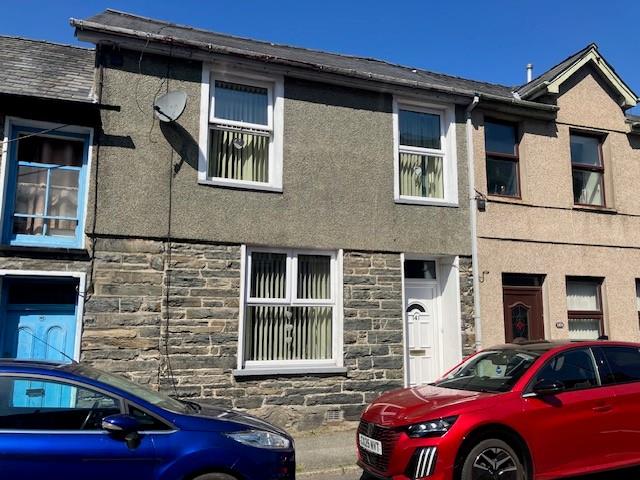
Nestled on Manod Road in the charming town of Blaenau Ffestiniog, this delightful mid-terrace house offers a perfect blend of character and modern living. Built in 1900, the property boasts a generous living space of 1,453 square feet, making it an ideal family home or a wonderful investment opportunity.
Upon entering, you are greeted by two spacious reception rooms, perfect for entertaining guests or enjoying cosy family evenings. The layout provides a warm and inviting atmosphere, with ample natural light flowing through the windows. The four well-proportioned bedrooms offer plenty of space for relaxation and rest, catering to families of all sizes or those seeking a home office.
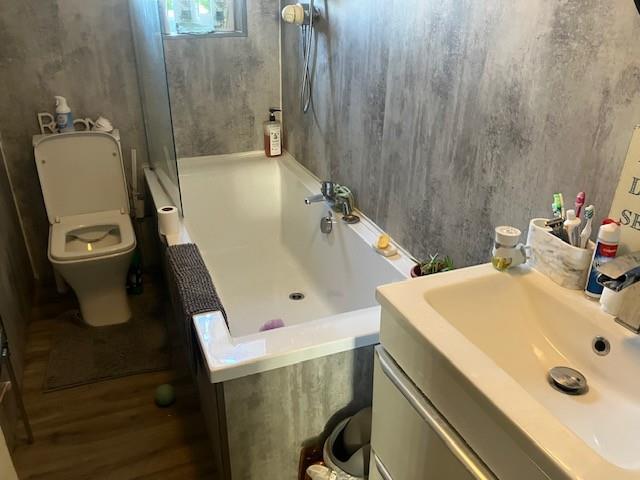
The property features a conveniently located bathroom, ensuring that daily routines are both comfortable and efficient. The mid-terrace design allows for a sense of community while still providing privacy and tranquillity.
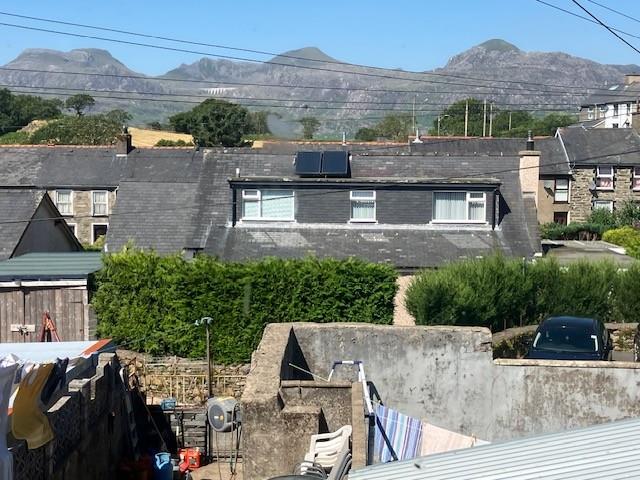
Blaenau Ffestiniog is renowned for its stunning natural surroundings, with the breathtaking Snowdonia National Park just a stone's throw away. This location offers a wealth of outdoor activities, from hiking and cycling to exploring the rich history of the area. Local amenities, including shops, schools, and transport links, are within easy reach, making this property not only a lovely home but also a practical choice for modern living.
In summary, this mid-terrace house on Manod Road presents an excellent opportunity for those seeking a spacious and characterful residence in a picturesque setting. With its four bedrooms, two reception rooms, and convenient location, it is sure to appeal to a wide range of buyers. Do not miss the chance to make this charming property your own.
OUR REF: BF1587
accommodation - comprises: all measurements are ap
GROUND FLOOR
Entrance Hall
with radiator
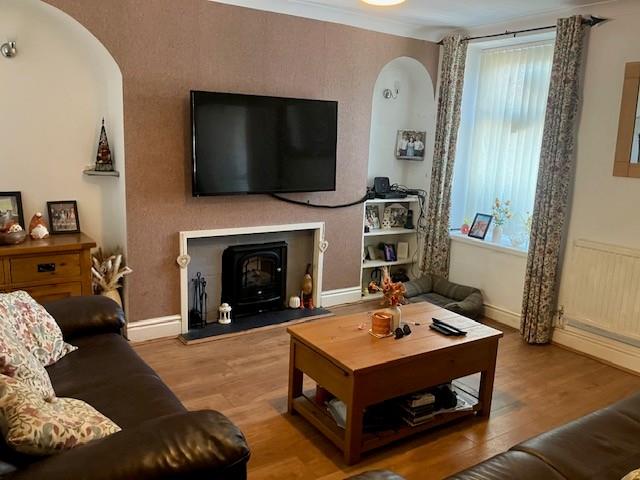
Living Room
with attractive stone built fireplace with slate hearth and television plinth fitted with log effect gas fire, 1 radiator. through to:
12.9 x 11.6
42'3" x 38'0"
Lounge
with timber surround fireplace, fitted gas fire on slate hearth with back boiler supplying centeral heating system, 1 radiator
13.2 x 12.0
43'3" x 39'4"
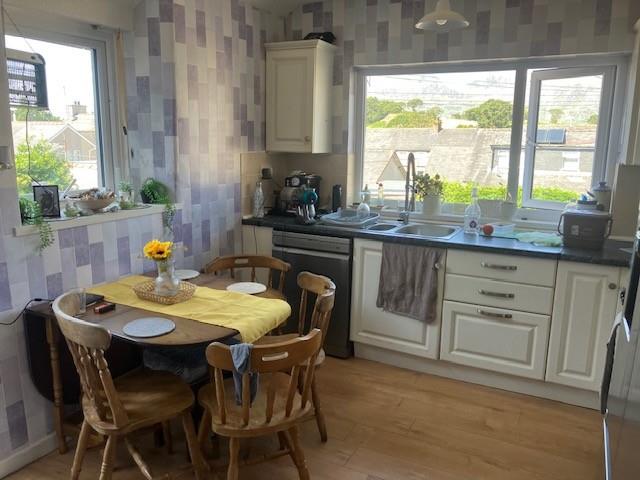
Kitchen
with a mix of wall and base units, comprising 1 1/2 drainer stainless steel sink, breakfast bar, tiled surround, plumbing for dishwasher and washing machine. door to rear
FIRST FLOOR
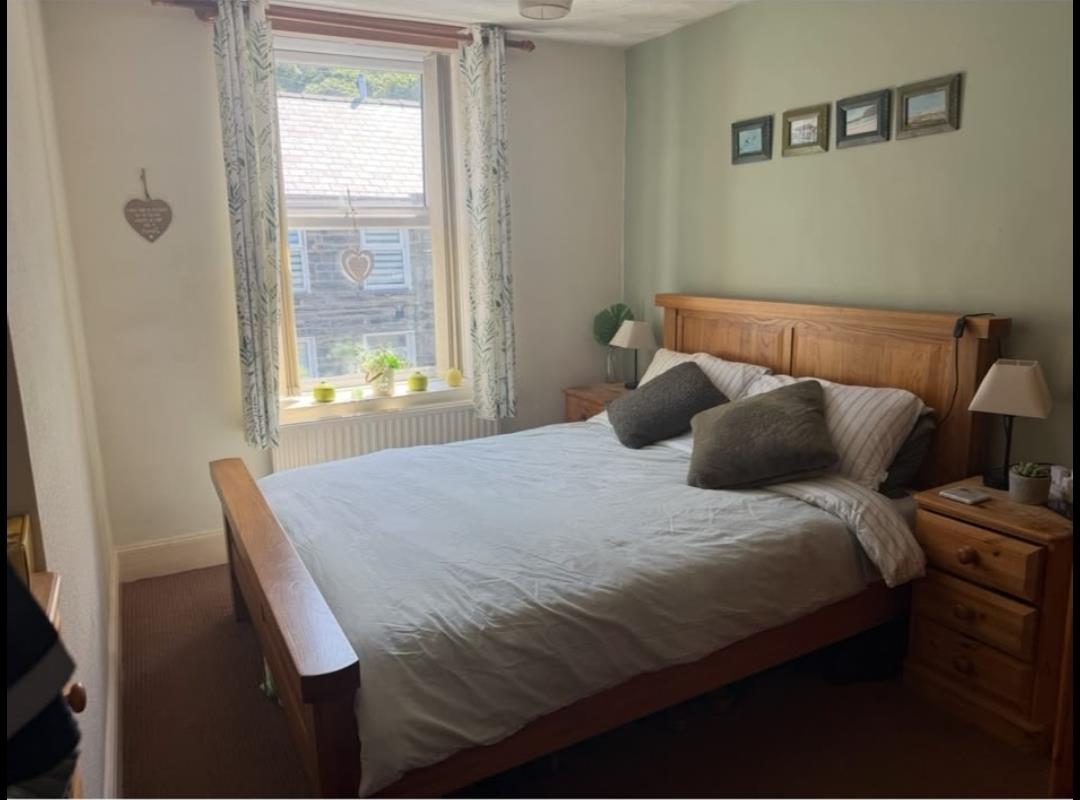
Bedroom 1
with 1 radiator
3.56 x 3.07
11'8" x 10'0"
Bedroom 2
with 1 radiator
4.11 x 1.96
13'5" x 6'5"
Bedroom 3
with built in wardrobe, 1 radiator
2.21 x 2.06
7'3" x 6'9"
Bathroom
Landing
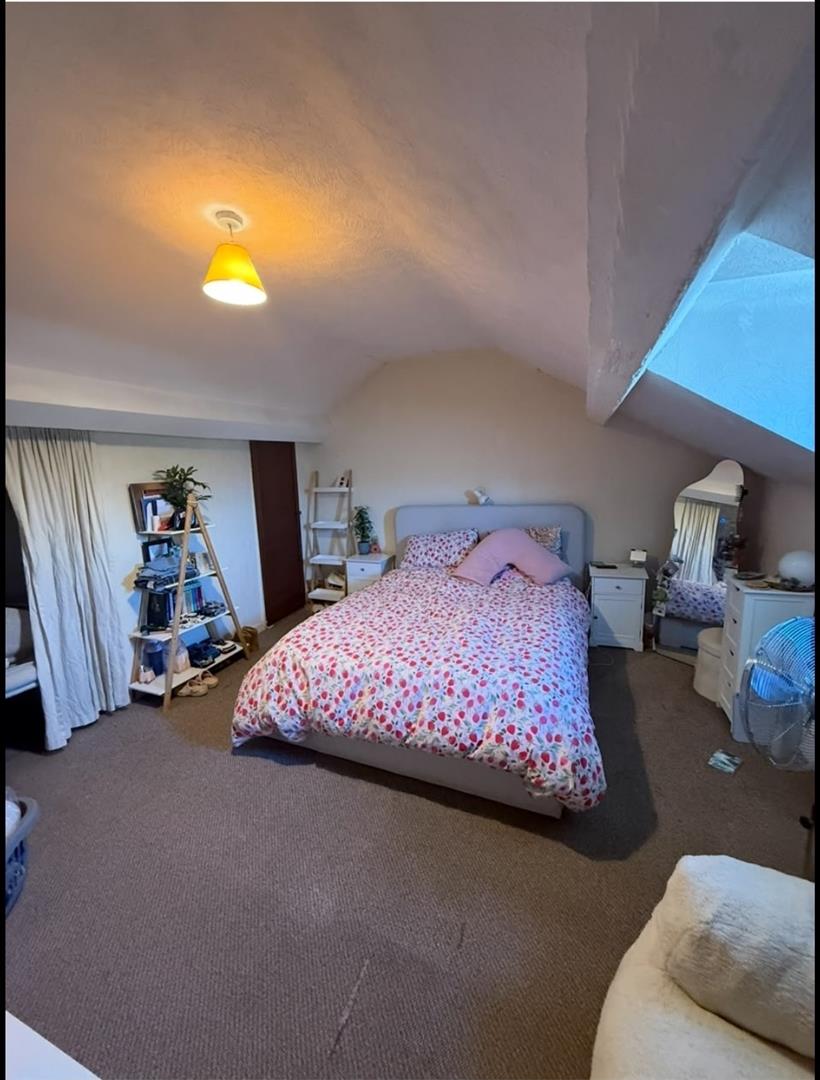
Attic Room
1 radiator, with fitted cupboards in reevs.
4.18 x 3.88
13'8" x 12'8"
OUTSIDE
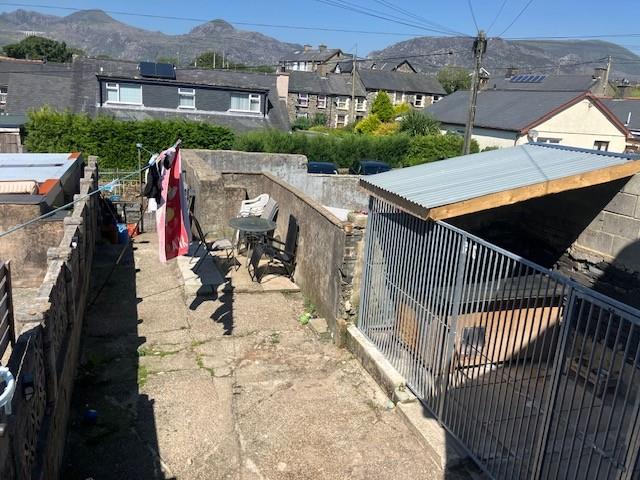
concreted rear yard
stone shed/utility with plumbing for washing machine, Kennels, Garage opposite with double doors offering off road parking.