Home > Buy > Manod View, Tanygrisiau, Blaenau Ffestiniog


Key Features
- Successful Holiday cottage
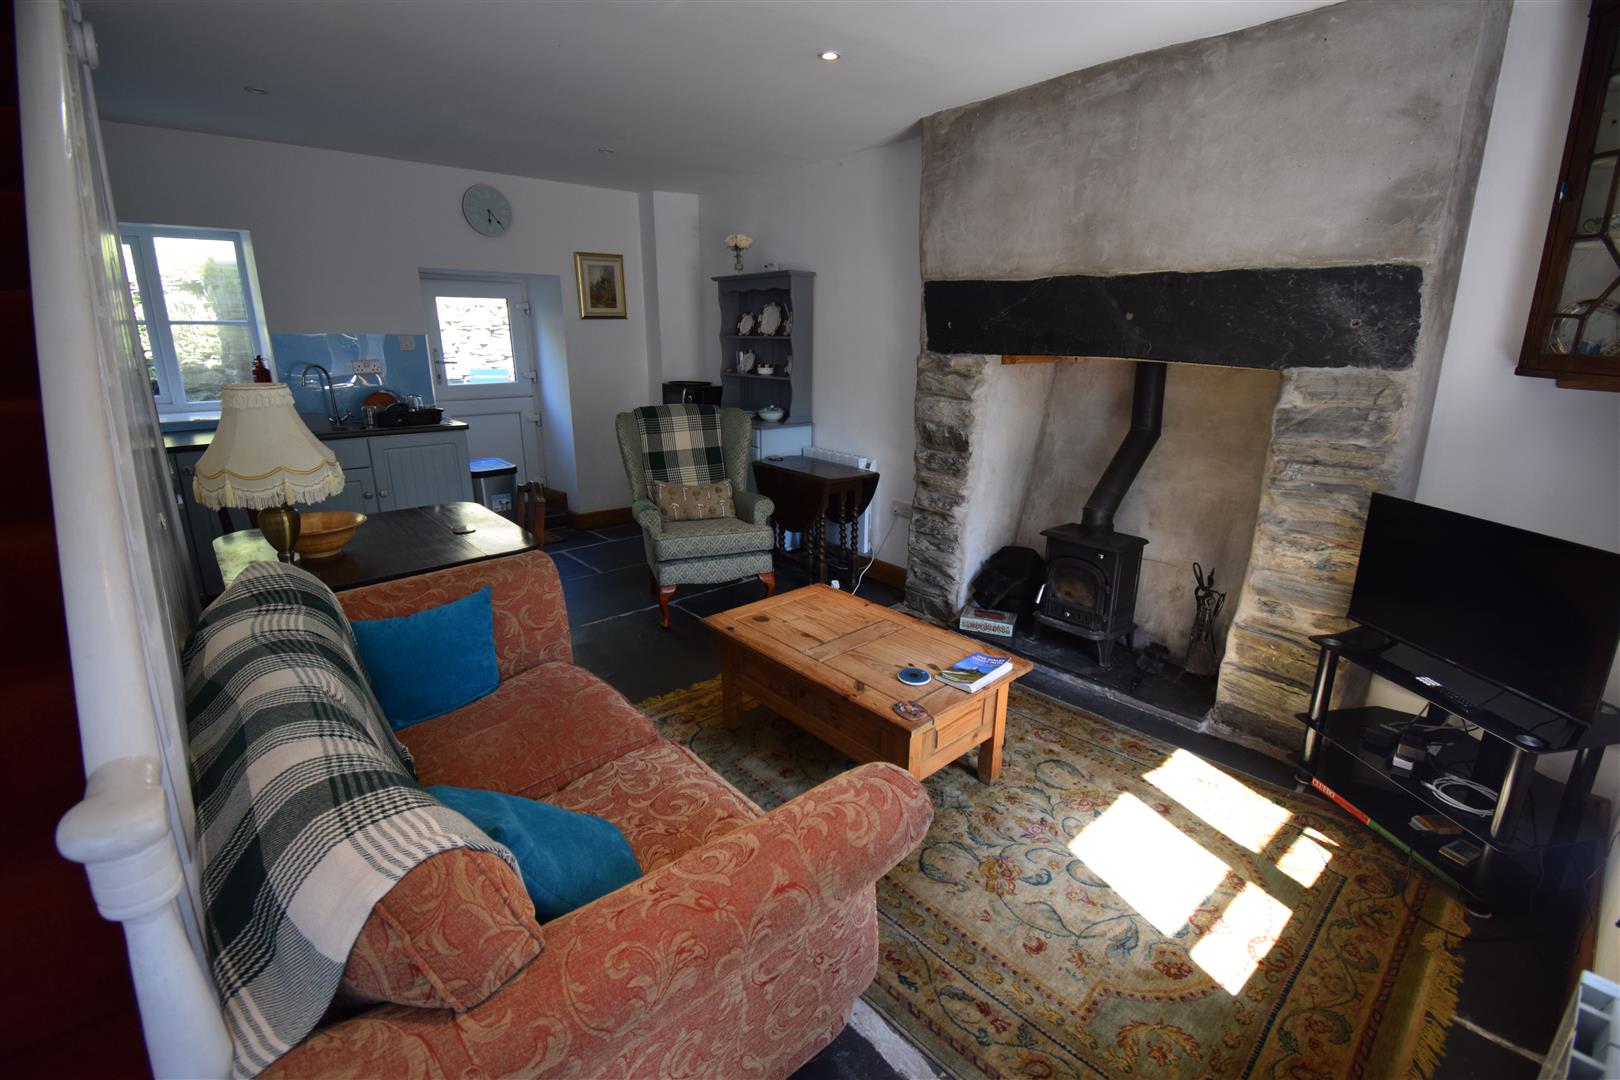
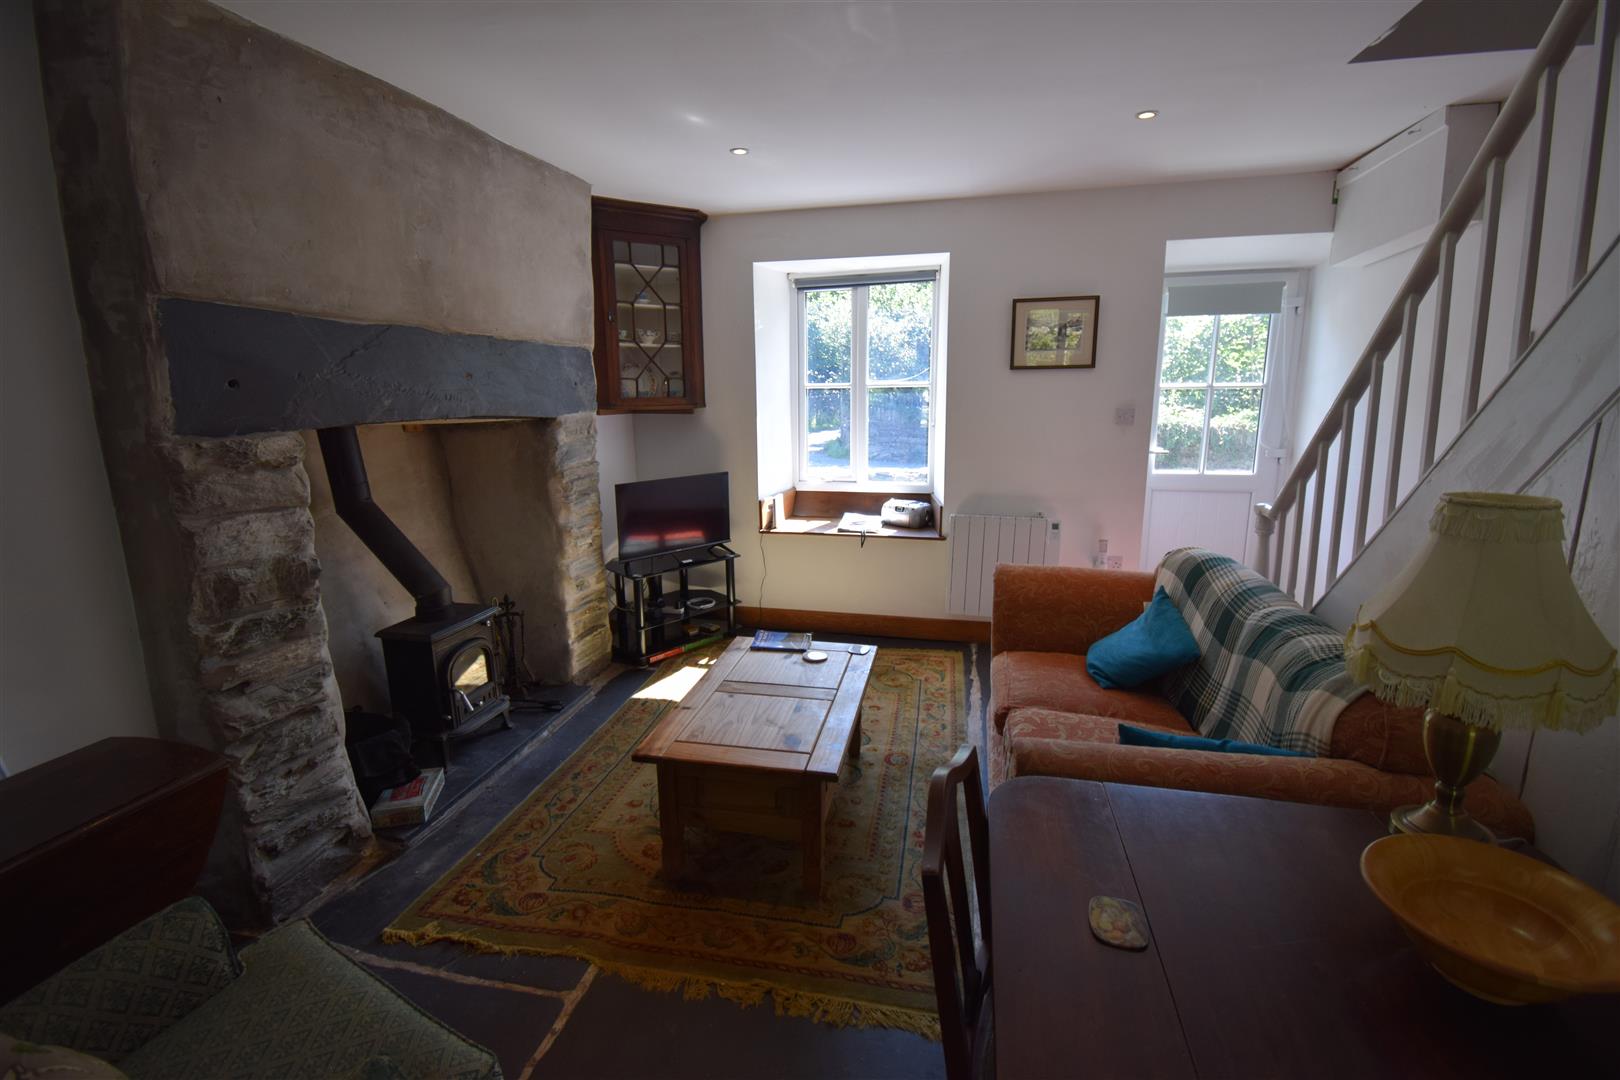
- Open plan layout
- Inglenook fireplace
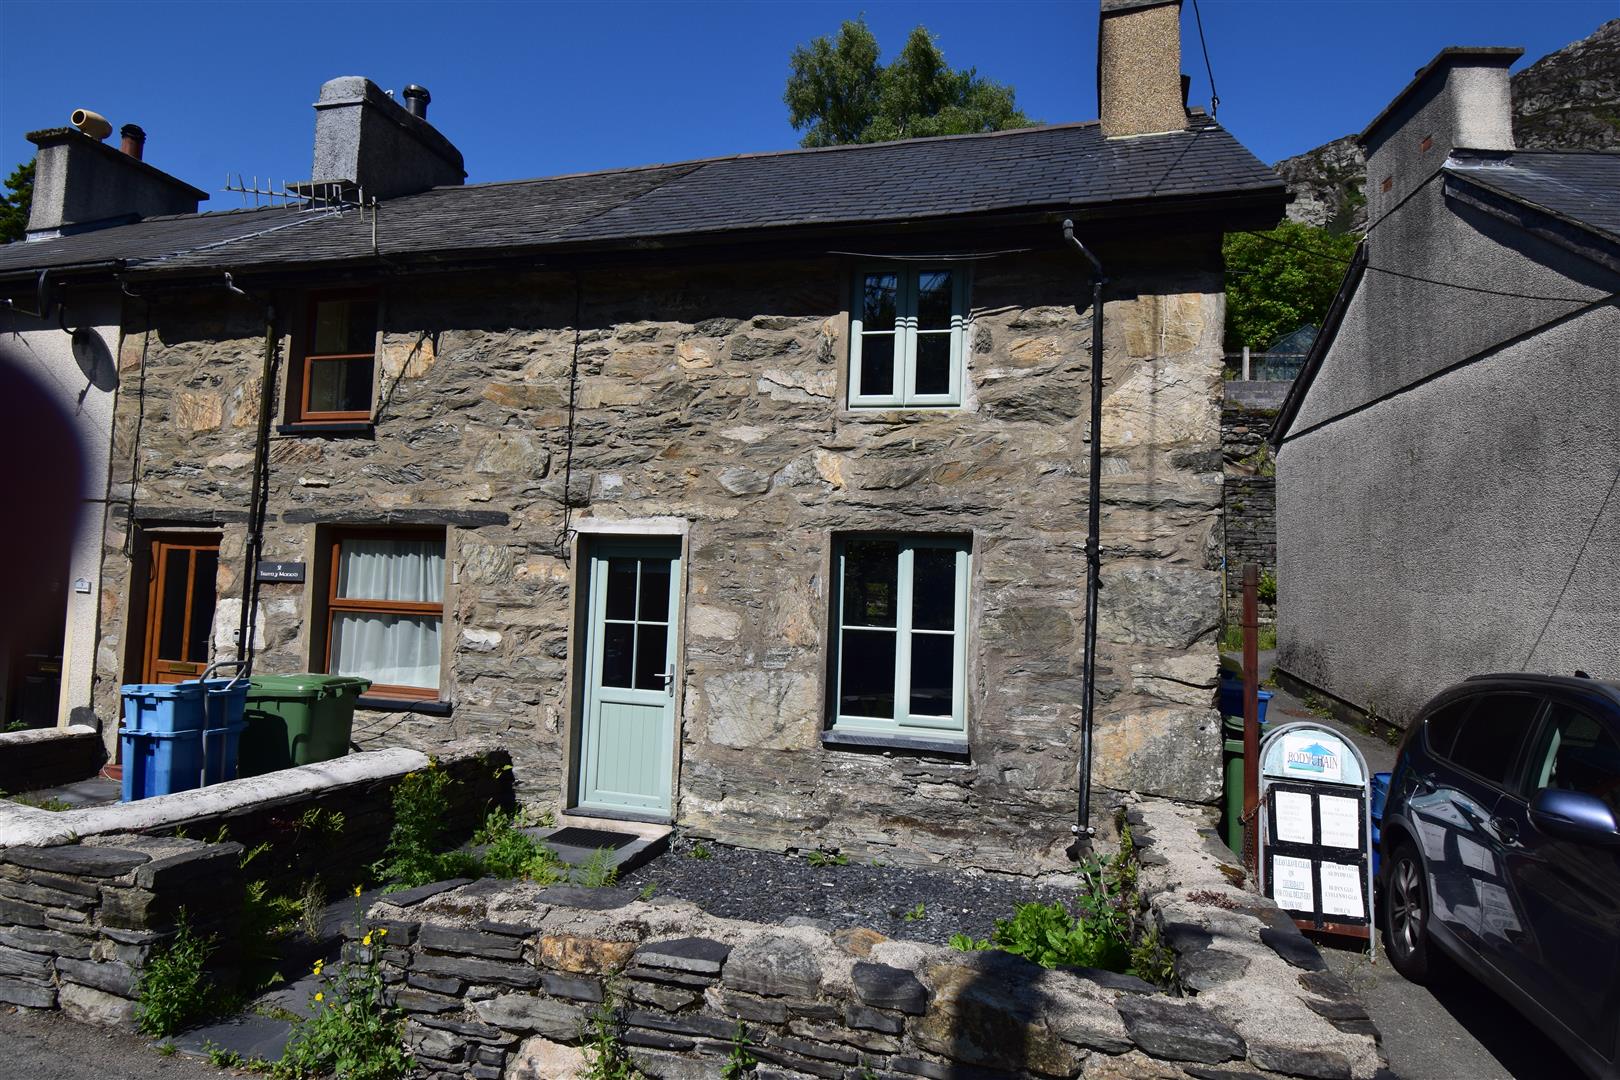
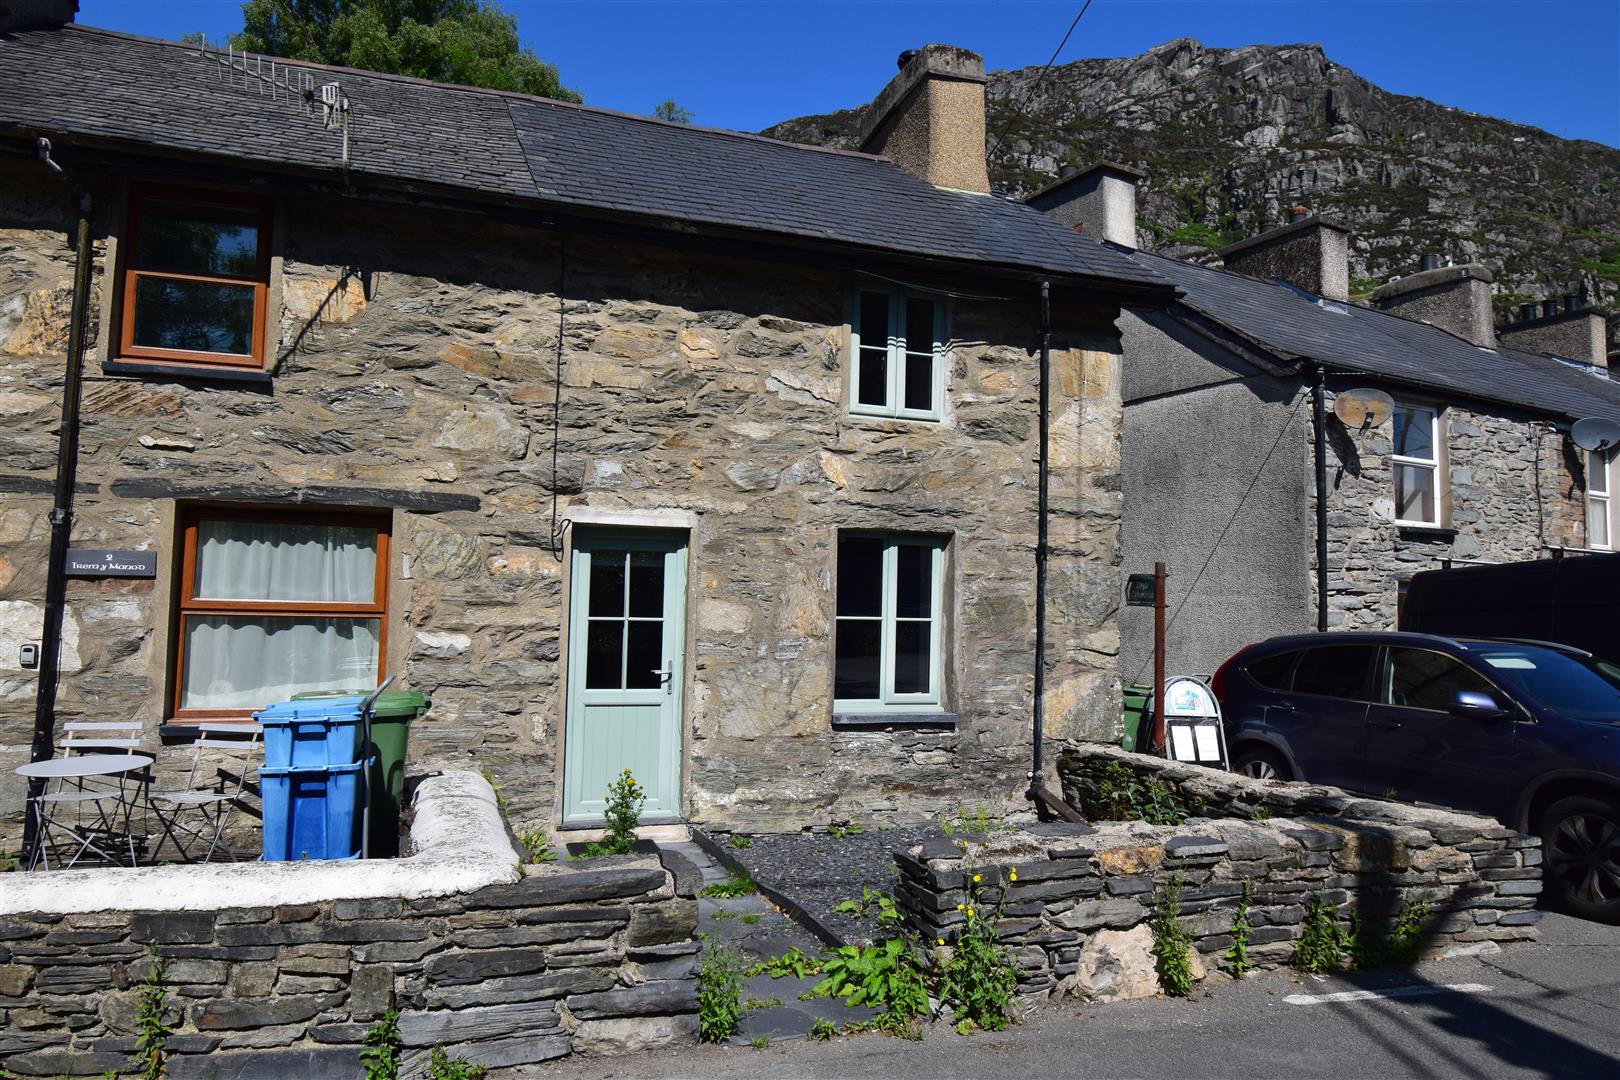
- Front & Rear garden
- uPVC windows & Door
Property Description
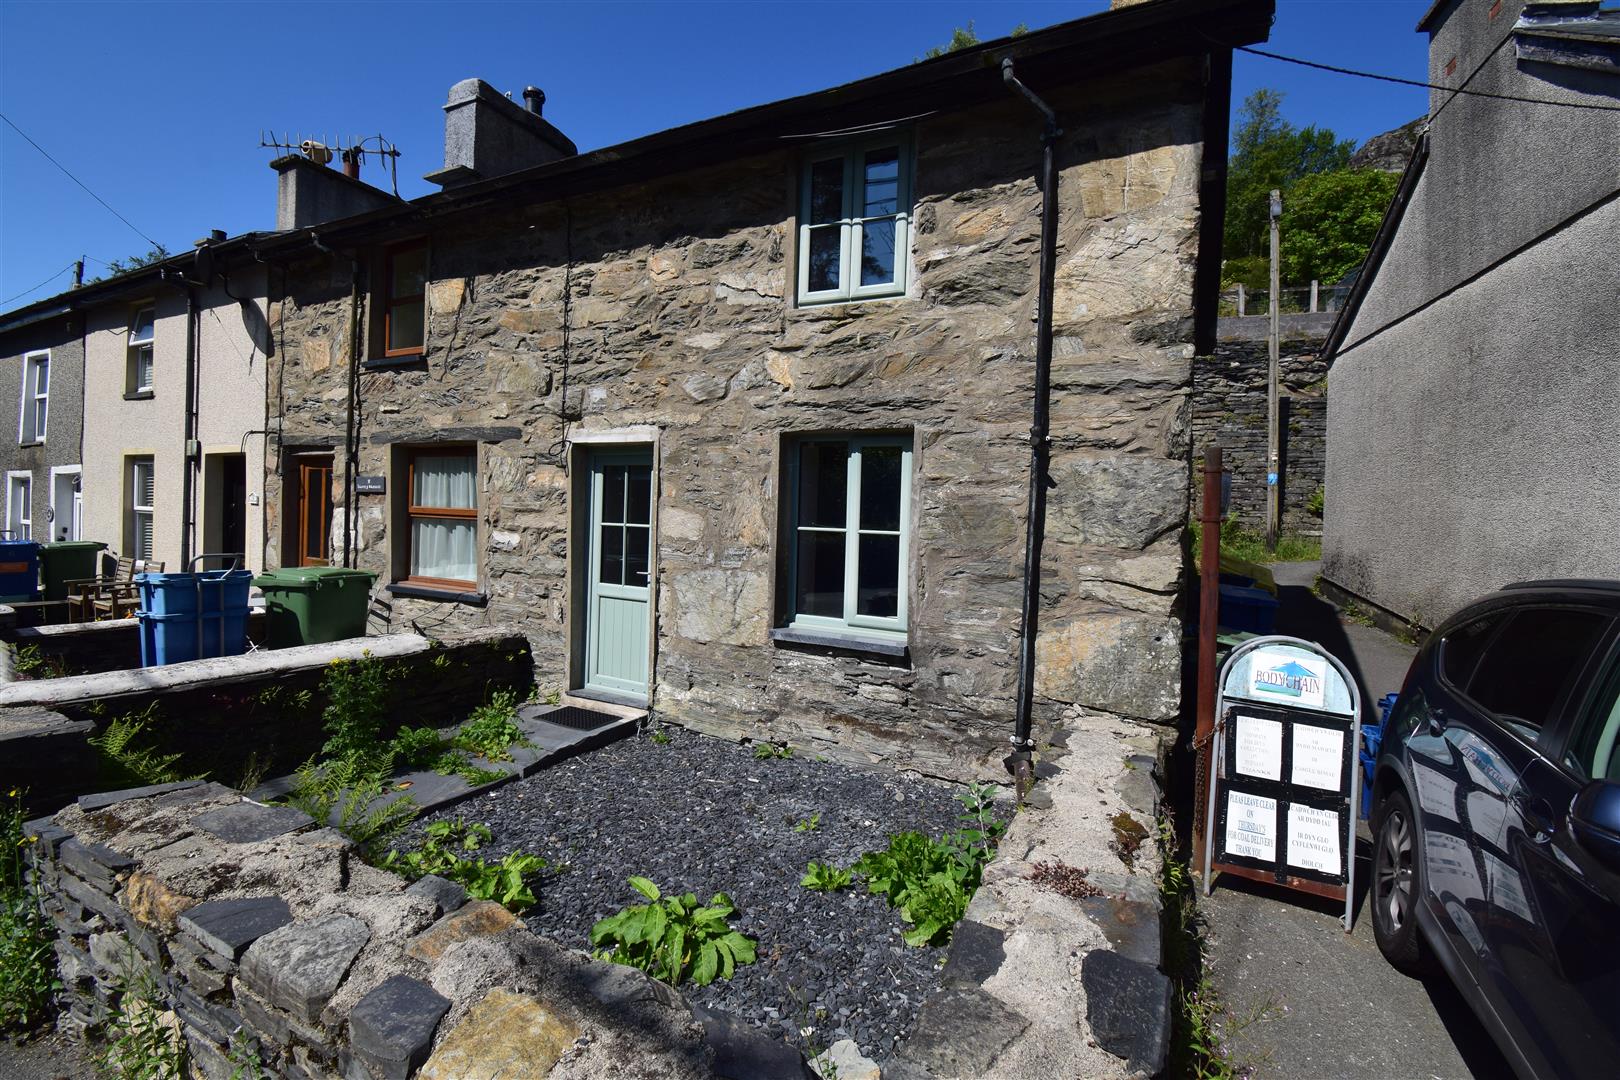
Nestled in the charming village of Tanygrisiau, Blaenau Ffestiniog, this delightful end terrace house at Manod View offers a perfect blend of comfort and convenience. Spanning an area of 463 square feet, this property is ideal for those seeking a cosy home in a picturesque setting.
The house boasts a welcoming atmosphere, with well-proportioned rooms that make the most of the available space. The layout is thoughtfully designed to provide a functional living environment, perfect for individuals or small families. Natural light floods the interiors, creating a warm and inviting ambiance throughout.
Tanygrisiau is known for its stunning natural surroundings, with the breathtaking landscapes of Snowdonia National Park just a stone's throw away. Residents can enjoy a variety of outdoor activities, from hiking to cycling, all while being part of a friendly community. The local amenities are within easy reach, ensuring that daily necessities are conveniently accessible.
This property presents an excellent opportunity for those looking to invest in a home that combines rural charm with modern living. Whether you are a first-time buyer or seeking a peaceful retreat, this end terrace house at Manod View is sure to impress. Don't miss the chance to make this lovely property your own and experience the beauty of life in Tanygrisiau.
OUR REF : 1586
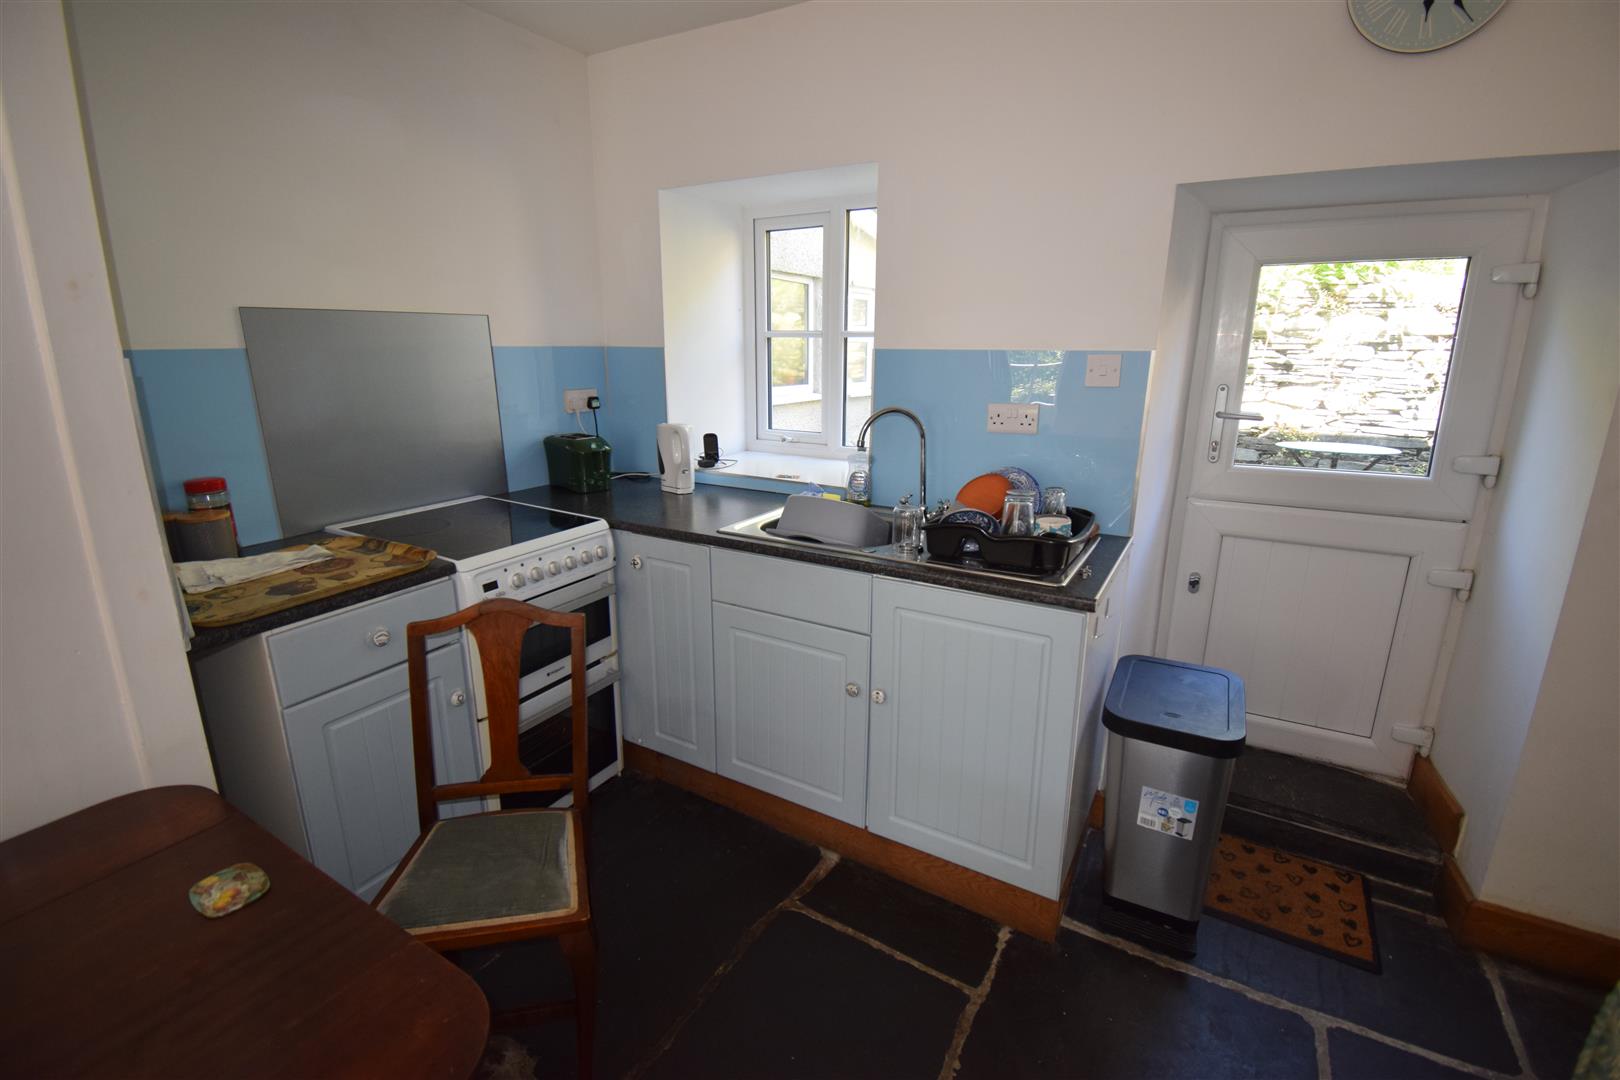
Open plan living room/kitchen
feature stone fireplace housing a single fuel stove, 2 panel radiator, dual aspect windows. Fitted base worktops with worktops. Downlights, slated flooring, glazed door to rear.
5.32 x 3.85
17'5" x 12'7"
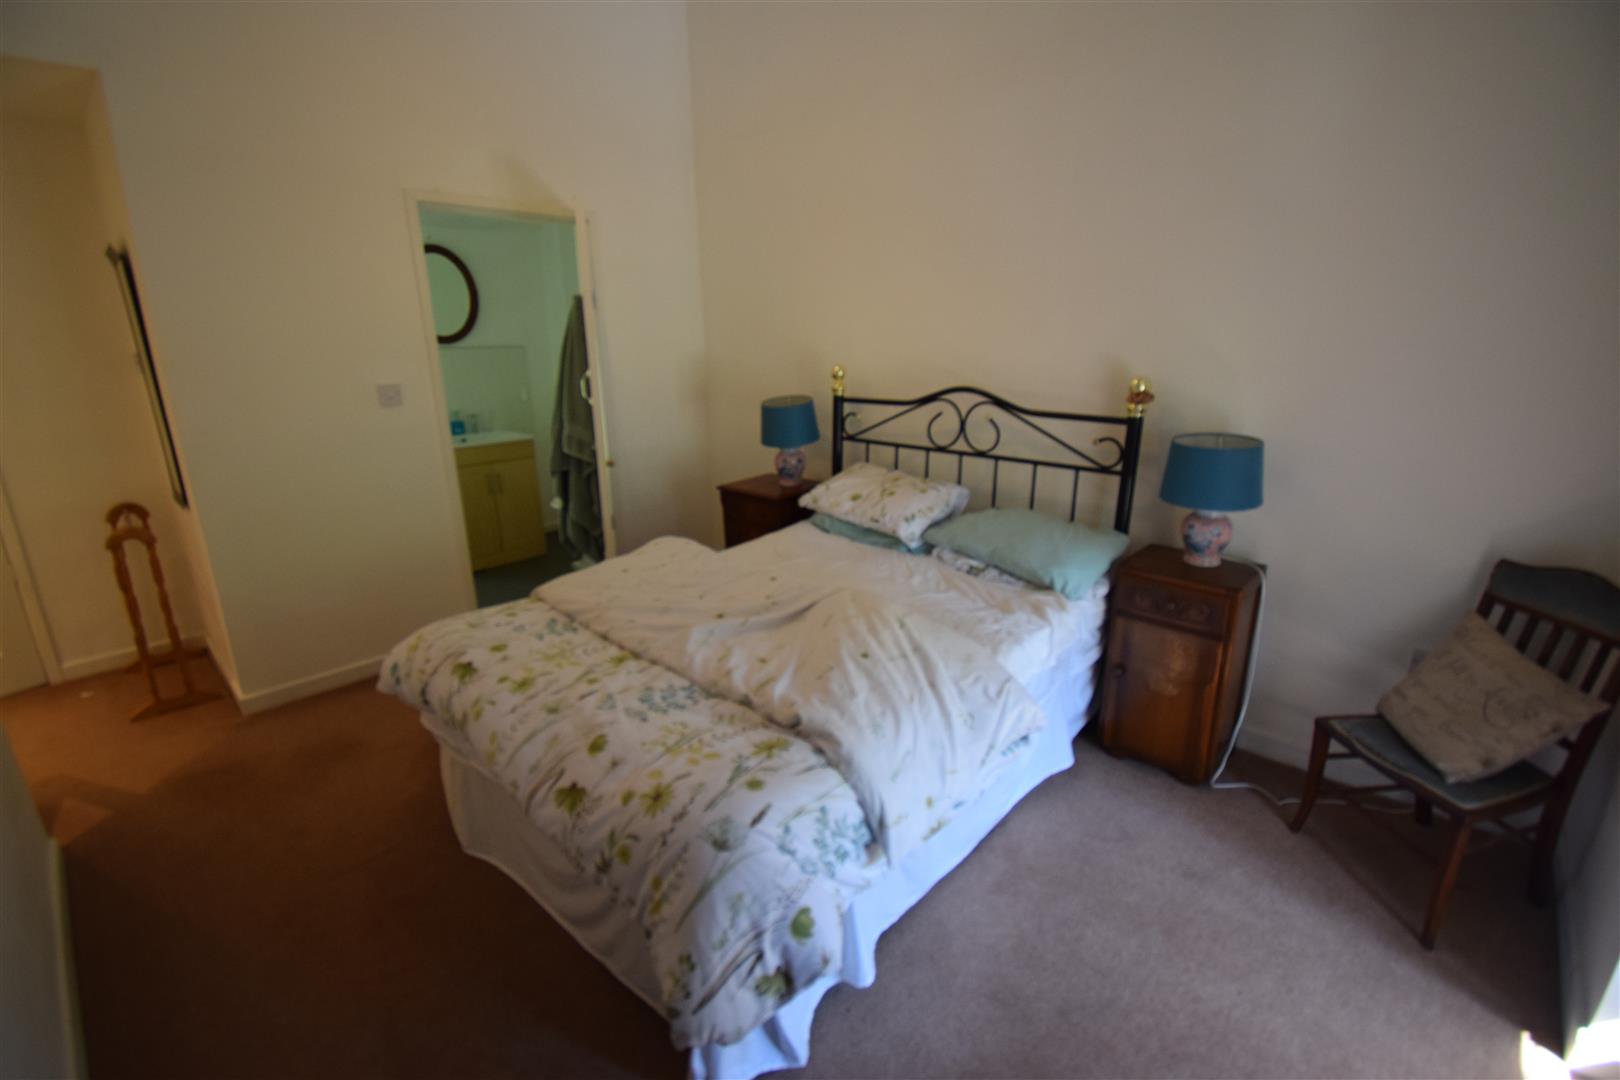
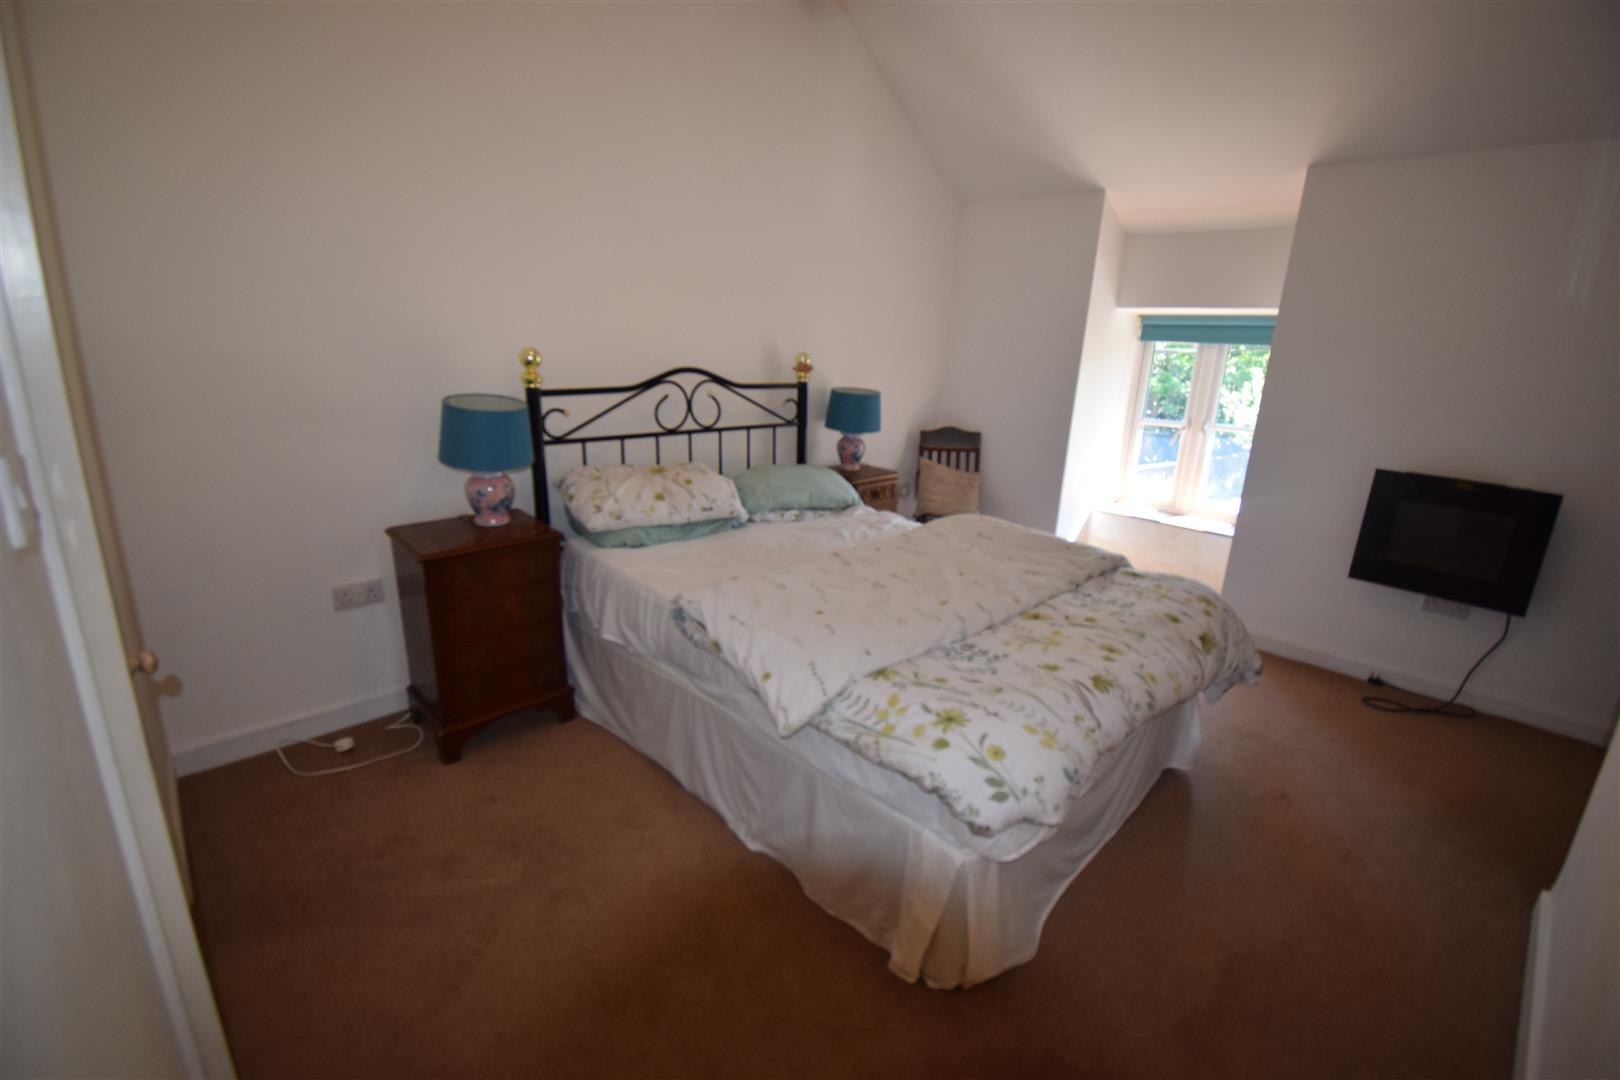
Bedroom
3.65 x 3.75
11'11" x 12'3"
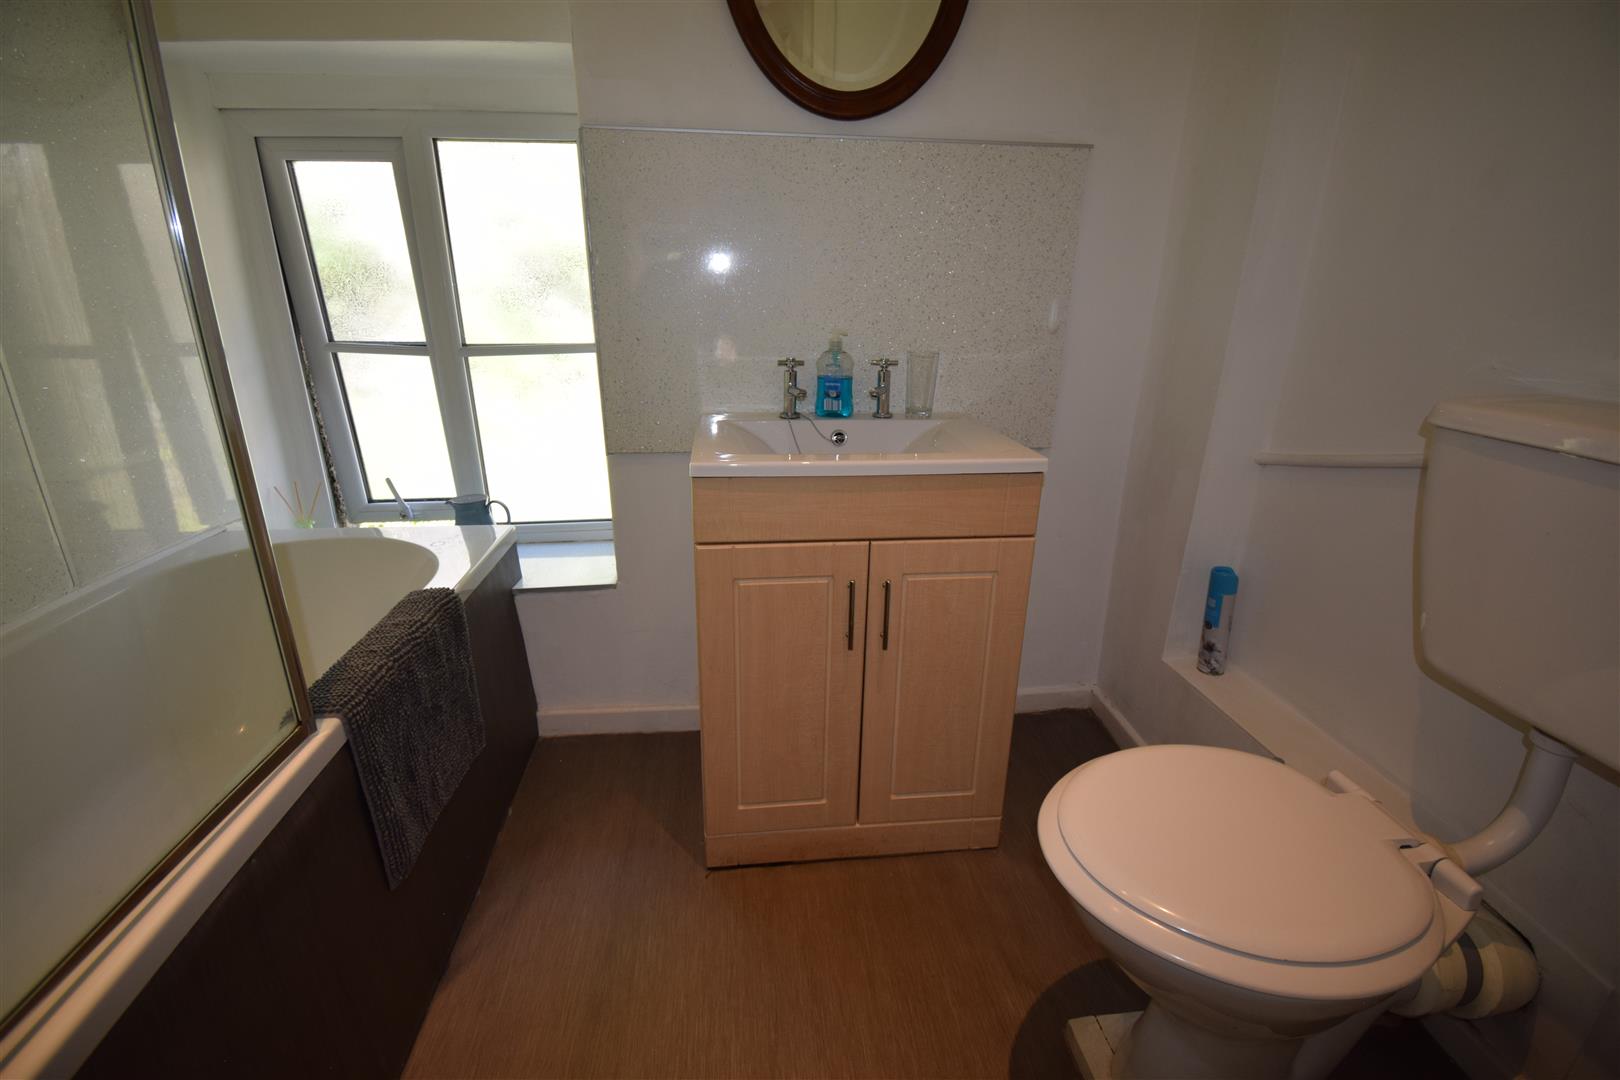
Bathroom
with panelled bath & shower unit, vanity unit, wash basin and low level W/C
Garden
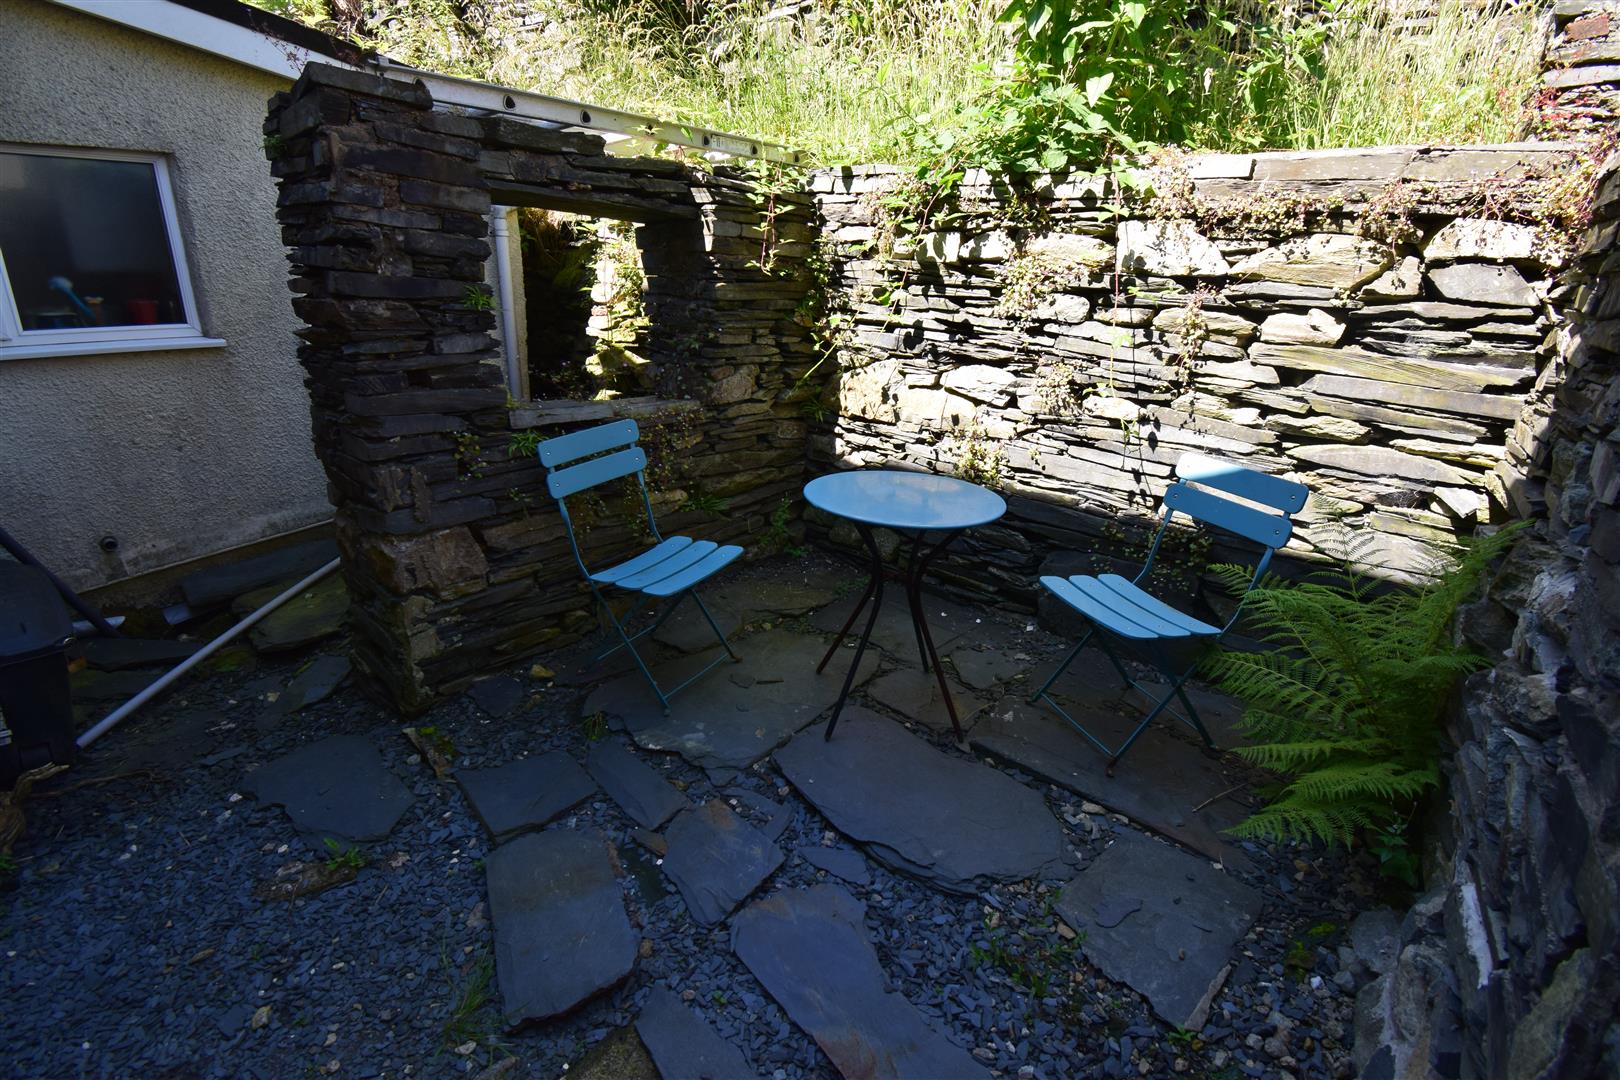
Gravelled front garden & Rear garden/sitting area.
SERVICES
all mains tested