Home > Buy > Afallon Fach, Ystad Y Wenallt, Llanbedr


Afallon Fach, Ystad Y Wenallt, Llanbedr
£285,000
For Sale | 3 | 2
Key Features
- Constructed in 2021 being sold with full building regulation certificate and 10 year warranty
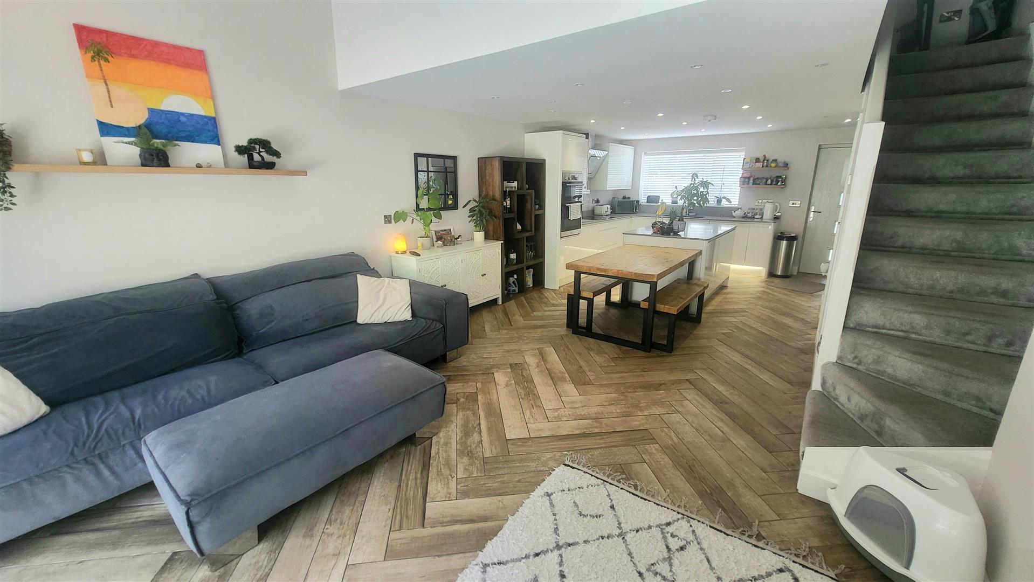
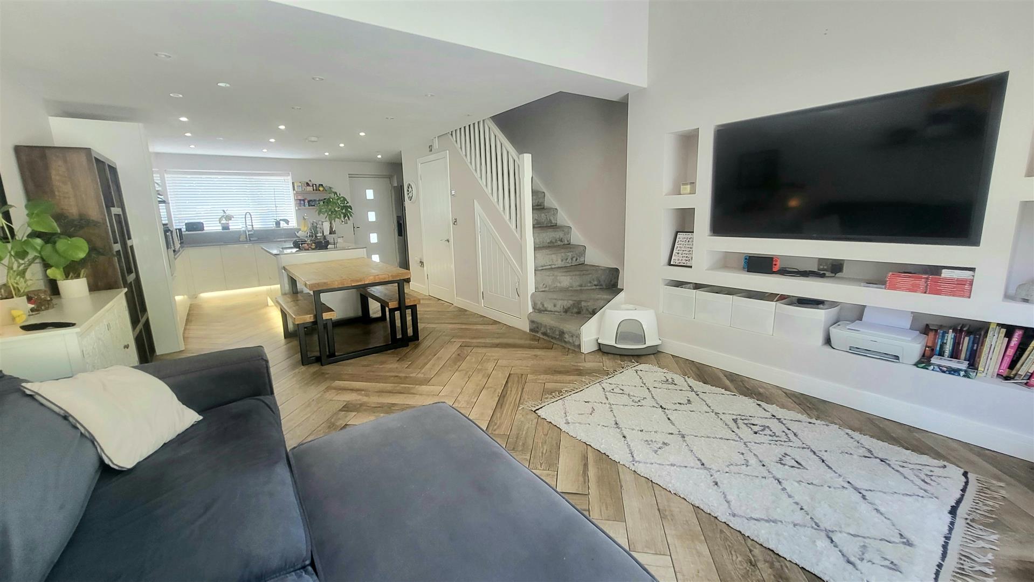
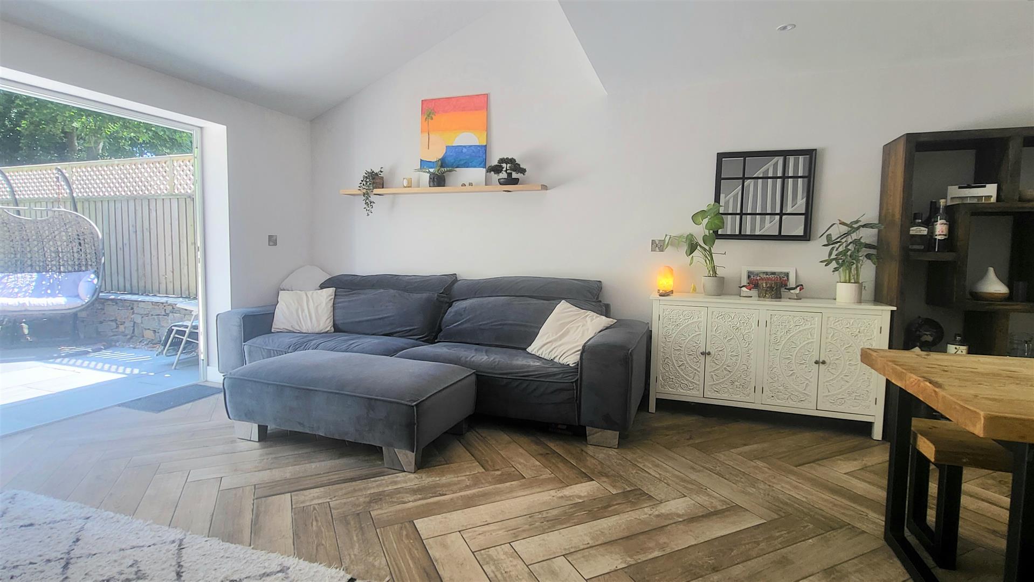
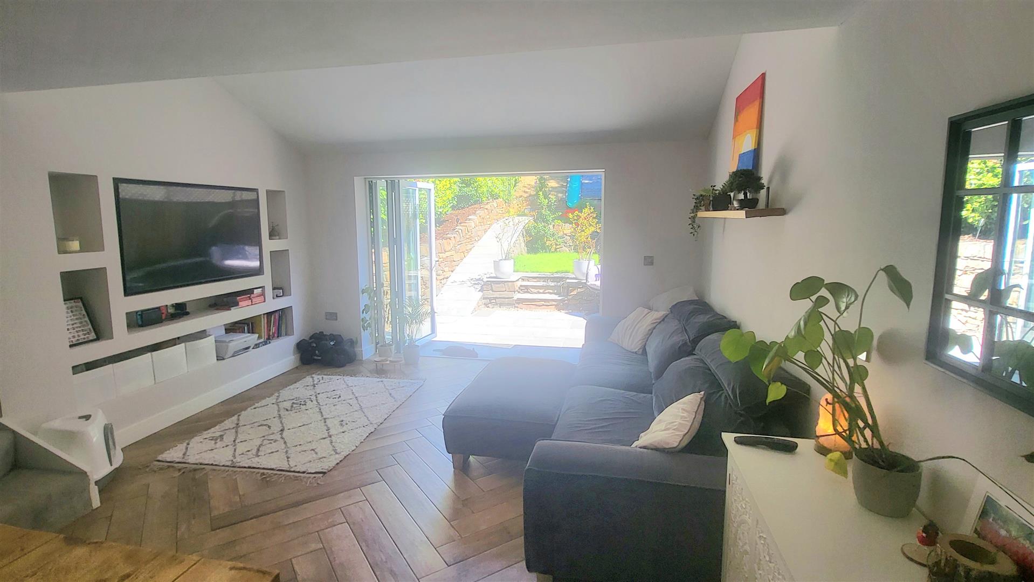
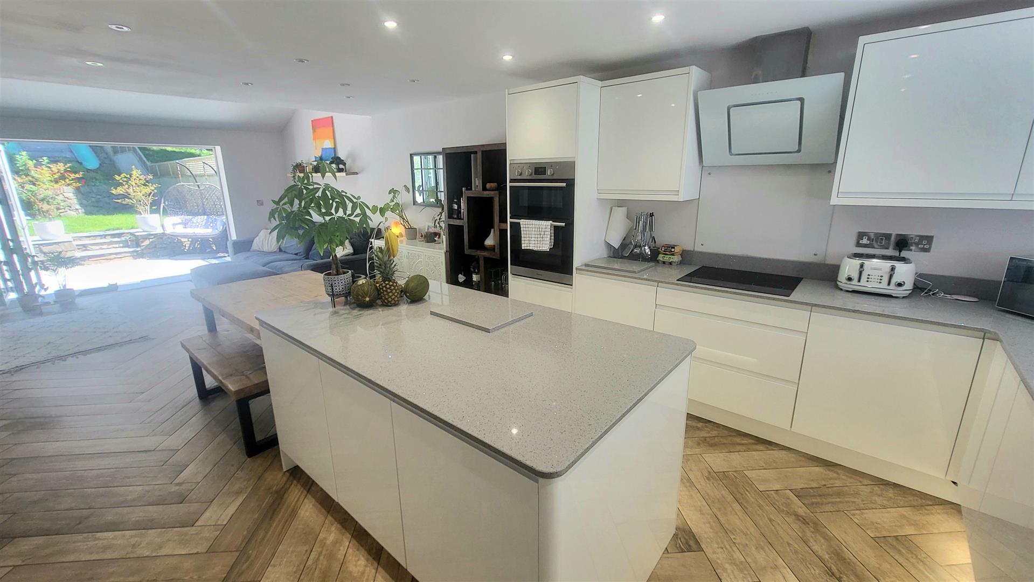
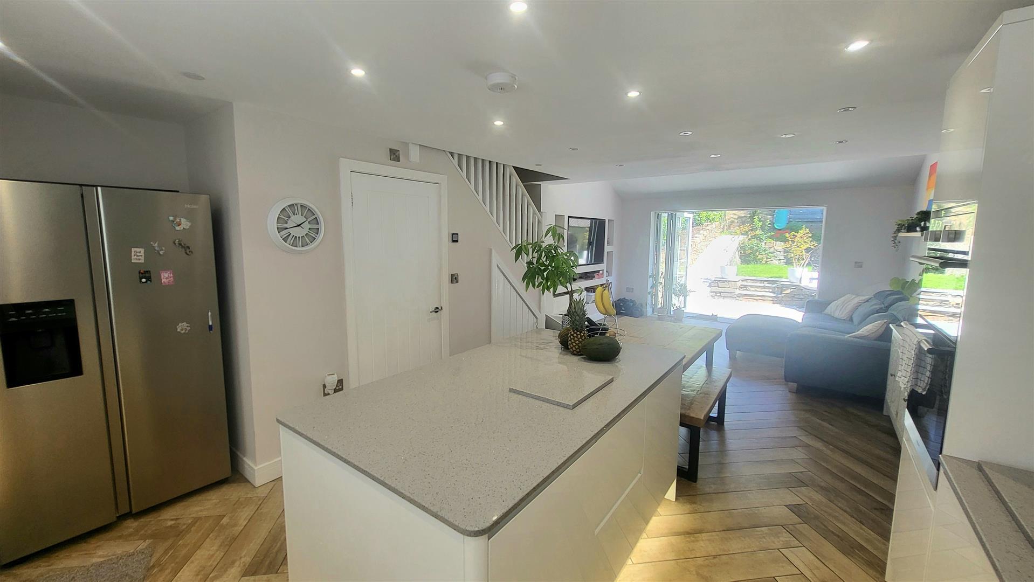
- Contemporary and stylish open plan living space to the ground floor
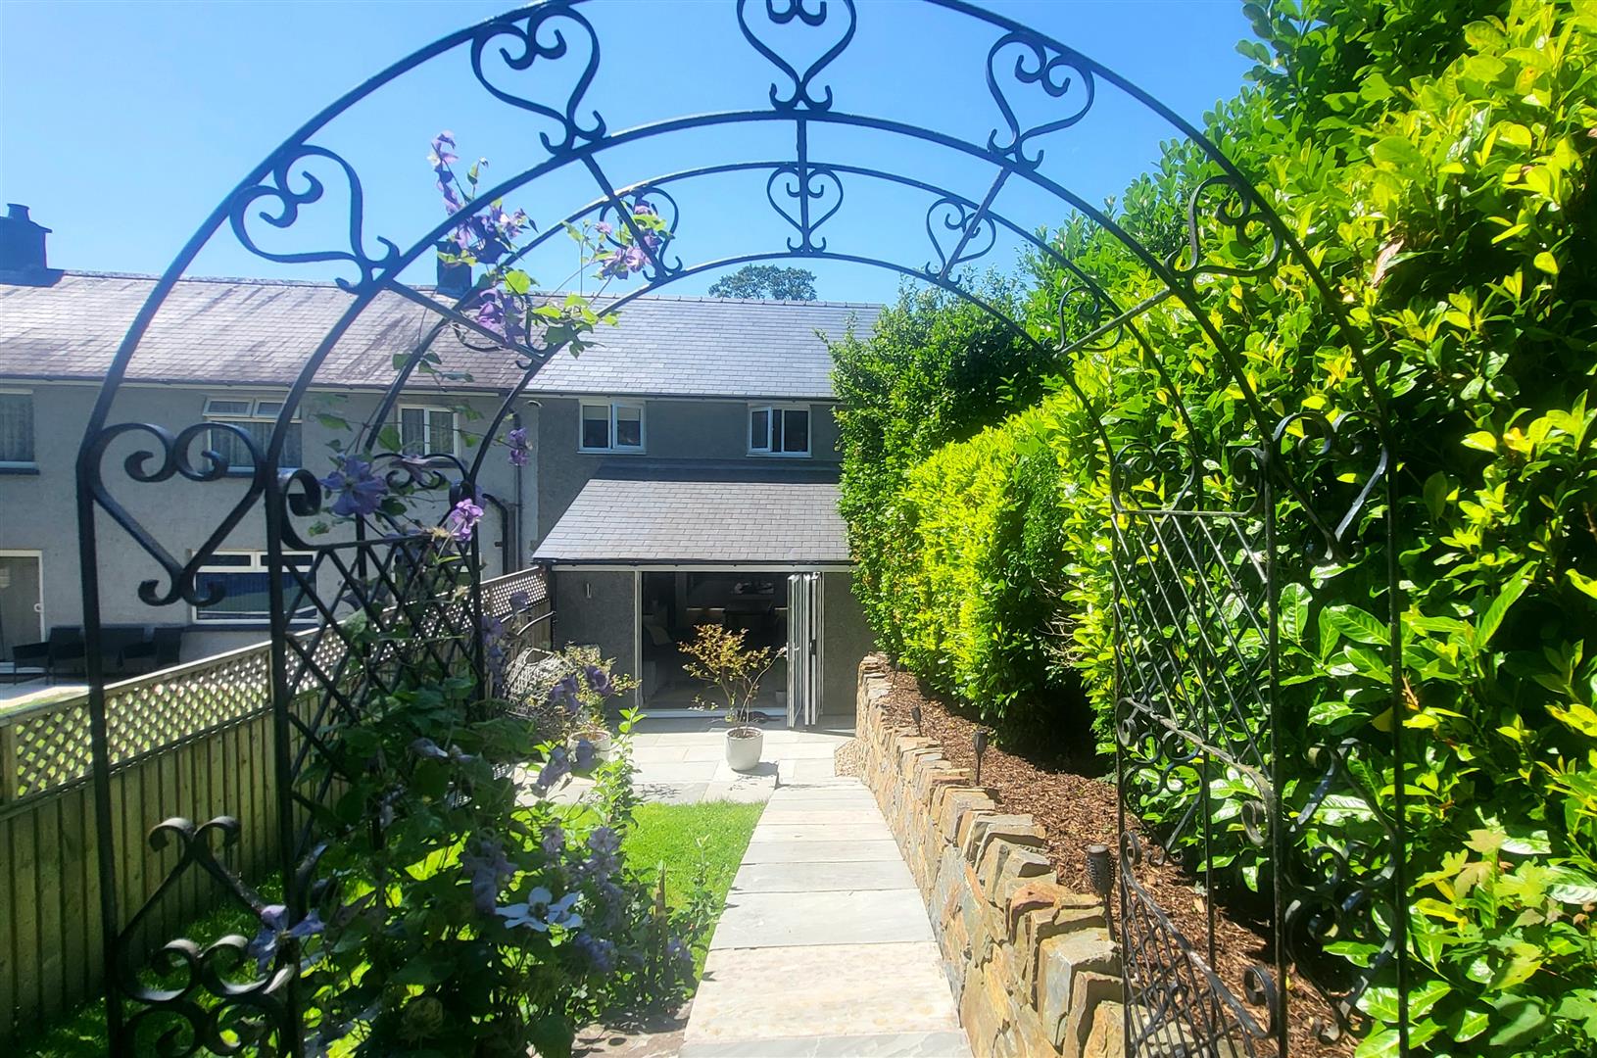
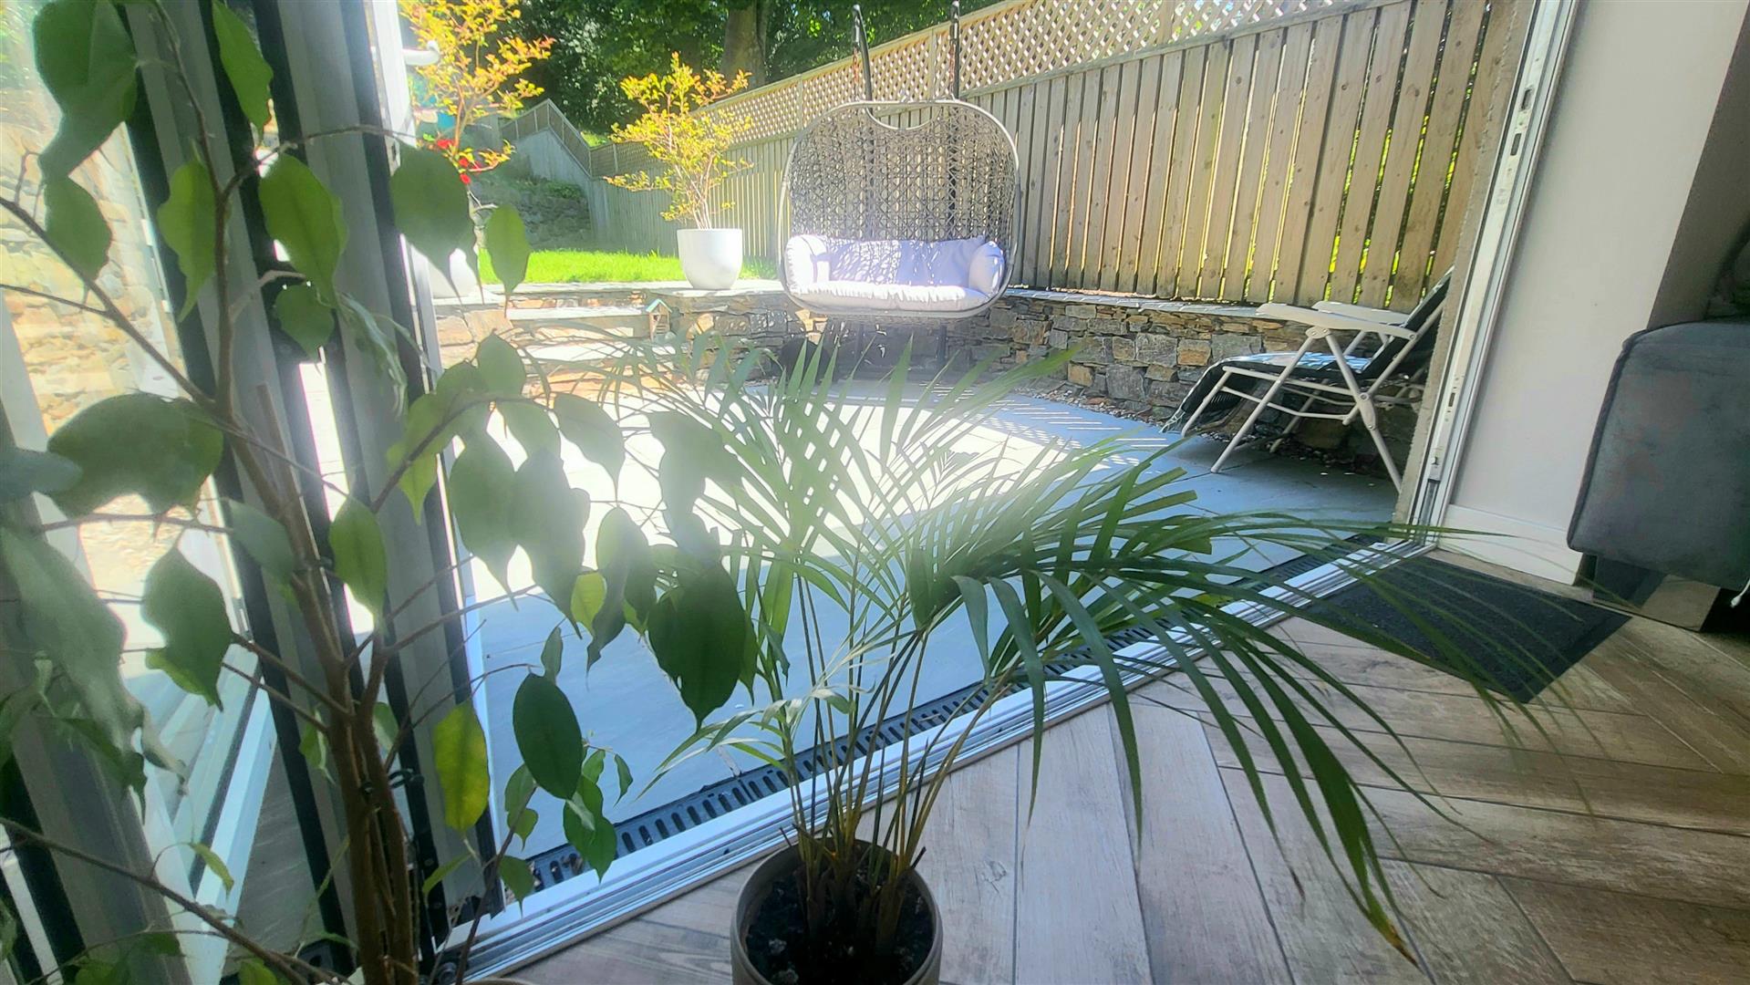
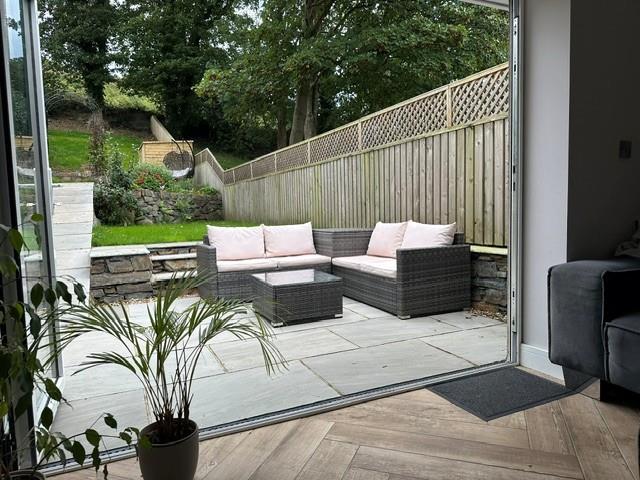
- Full width bi-folding doors opening into private enclosed garden
- Located in sought after village location of Llanbedr
- Bulk LPG central heating throughout with under floor heating to ground floor
- Low pressure mist sprinkler system
- Walking distance to local shops, school, public houses and transport links
- Internal viewings highly recommended to appreciate the size and presentation of the property
- Move in ready
Property Description
A beautifully finished modern home set within the highly desirable village of Llanbedr, framed by the dramatic landscapes of Snowdonia and close to the golden coastline. Built in 2021, fully compliant with building regulations, and protected by a 10-year structural warranty, this property offers contemporary style with long-term reassurance.
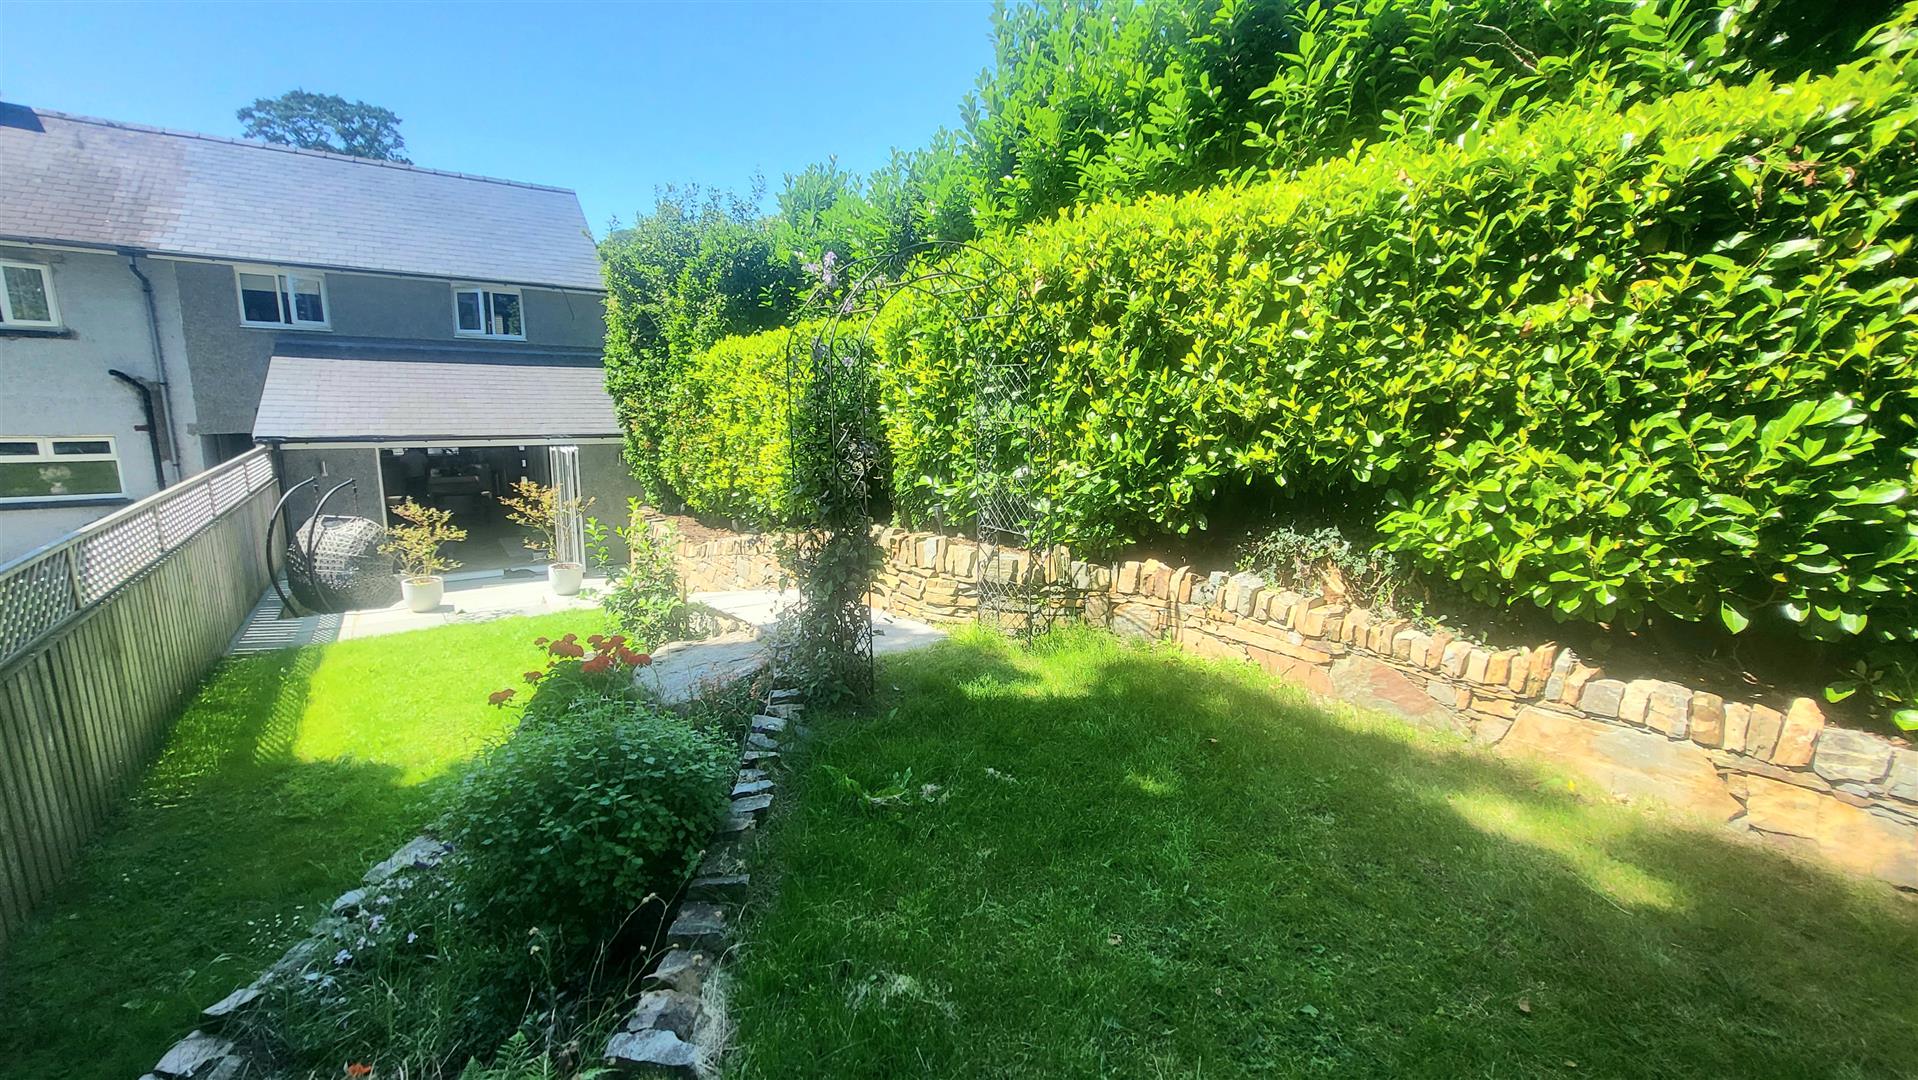
Inside, the home centres around a stunning open-plan living space, designed with clean lines, modern finishes and an effortless sense of flow. At the rear, full-width bi-fold doors open directly onto the garden, creating a seamless indoor–outdoor connection and flooding the space with natural light.
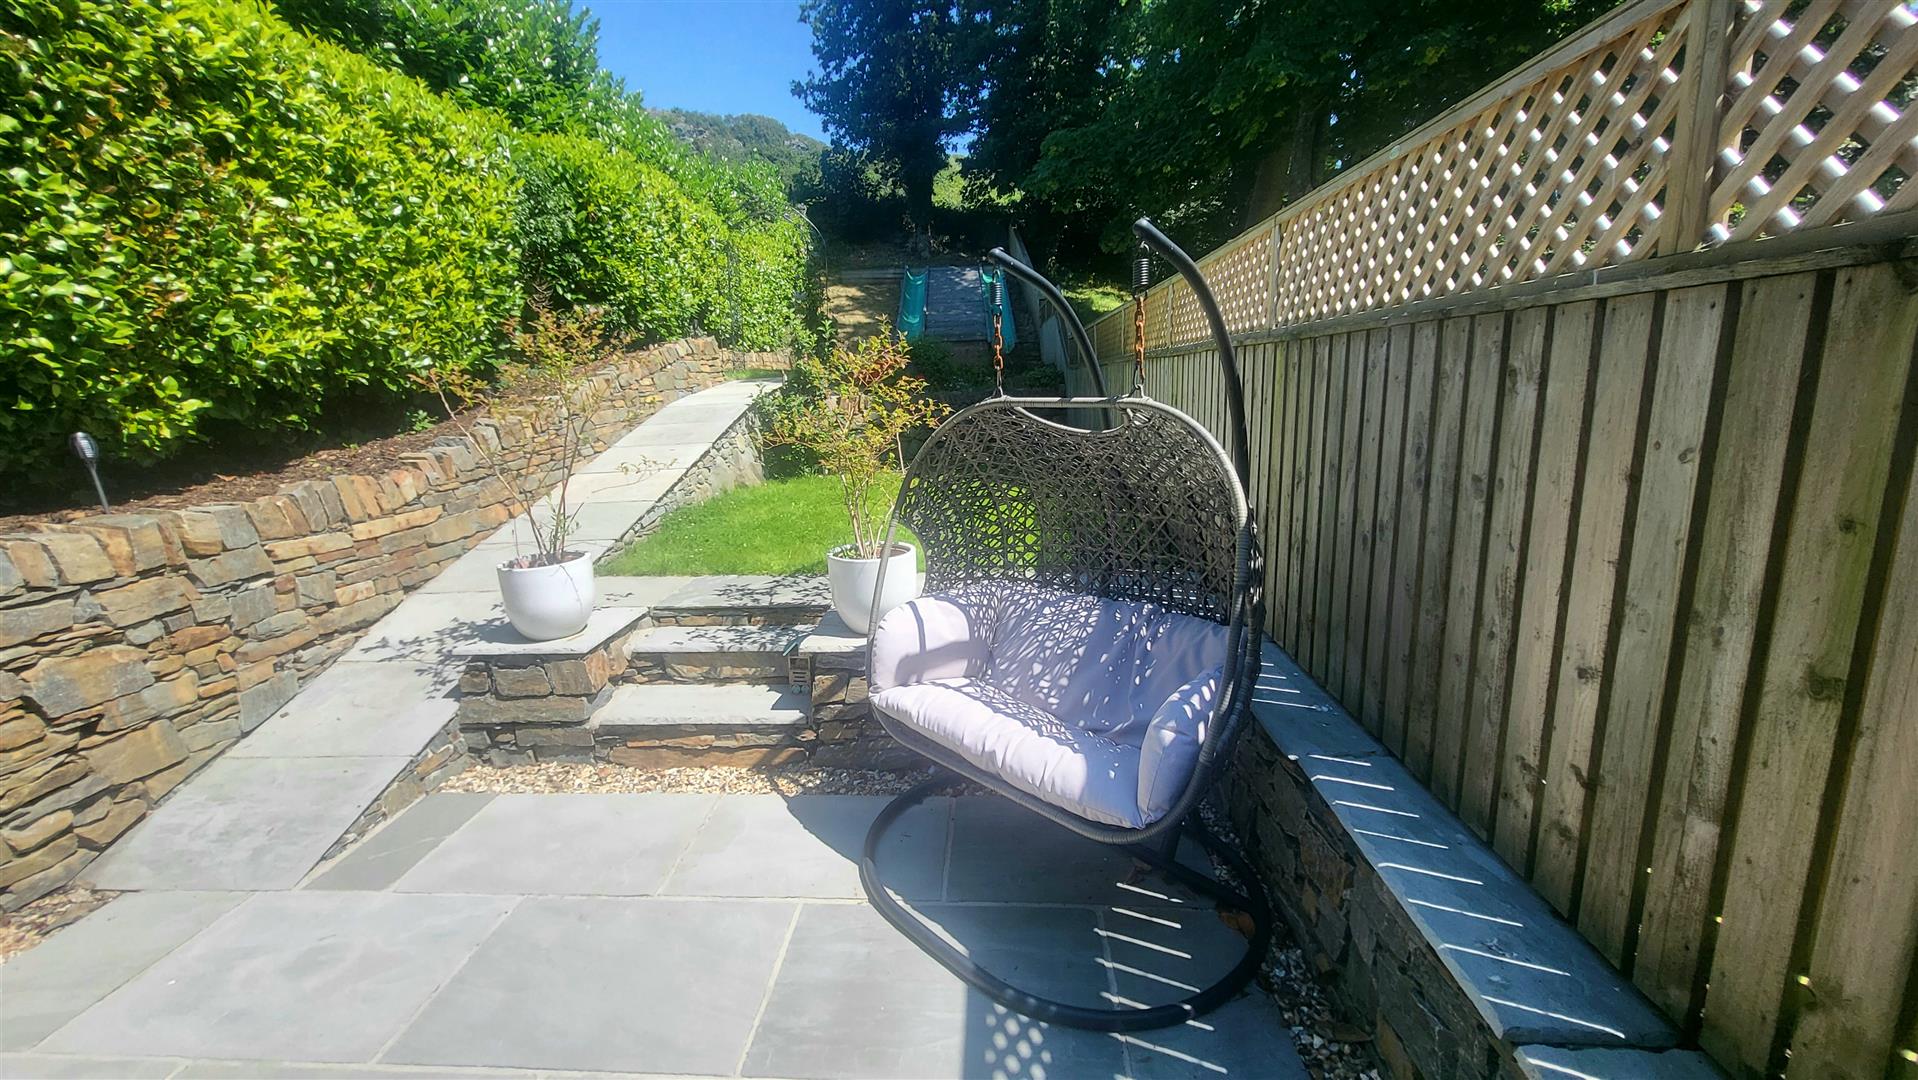
The exterior is equally impressive. A private terrace sits immediately outside the bi-folds—perfect for dining, relaxing or entertaining—leading onto a generous well-kept private garden that enjoys excellent privacy thanks to the end-terrace position. The combination of terrace and garden provides a rare modern outdoor space in this picturesque village setting.
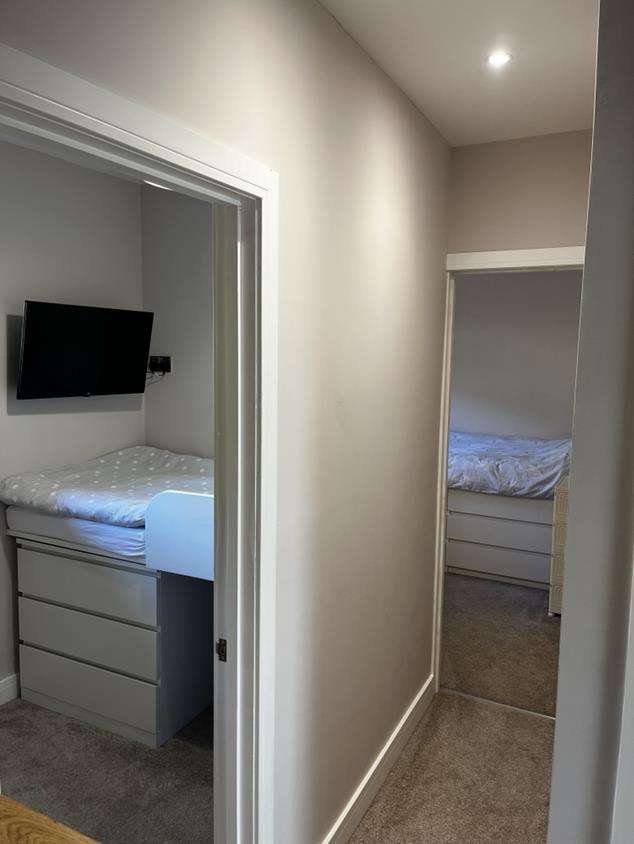
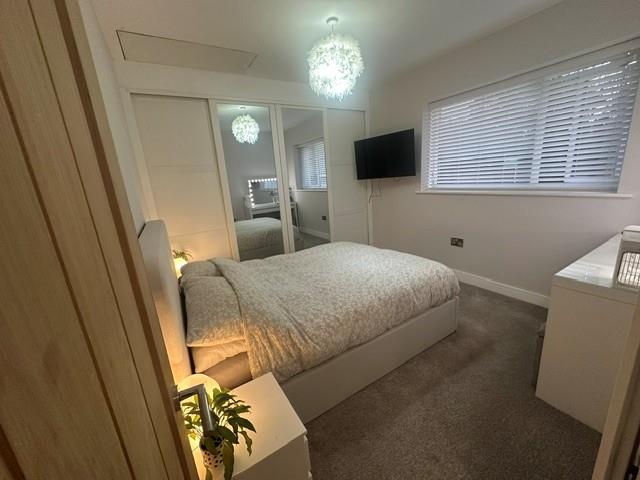
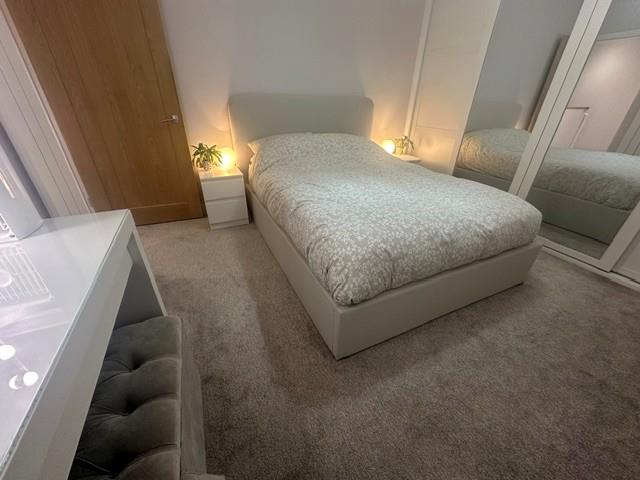
Upstairs, three bedrooms offer comfortable and versatile accommodation, ideal for professionals, couples or those seeking a stylish low-maintenance home in one of Gwynedd’s most scenic locations.
Within walking distance of Llanbedr’s charming village amenities, riverside walks and the nearby beaches of Shell Island, this is a standout opportunity to secure a contemporary home with premium finishes and exceptional surroundings.
Accommodation comprises: ( all measurements are approximate )
Entrance door into
GROUND FLOOR
KITCHEN/DINER/LOUNGE
Stunning open plan space, cleverly divided into practical zones..
Kitchen comprises a comprehensive range of wall and base units to include integrated oven with separate grill, electric hob with extractor hood above, integrated dish washer, over sized sink with drainage grooves, granite worktops, tiled floor, space for fridge/freezer, leading into dining area and onto lounge with contemporary media wall, stairs to first floor, bi fold doors to rear garden
8.94 x 4.52
29'3" x 14'9"
UTILITY ROOM
Comprising low level W.C. with integrated cistern wash hand basin, space and plumbing for washing machine and tumble dryer
FIRST FLOOR
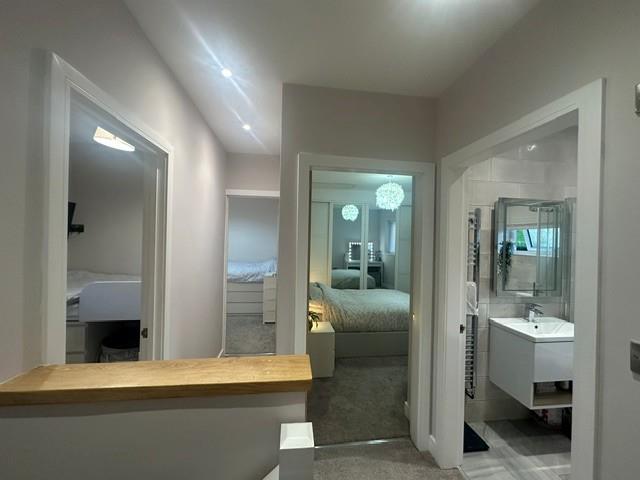
LANDING
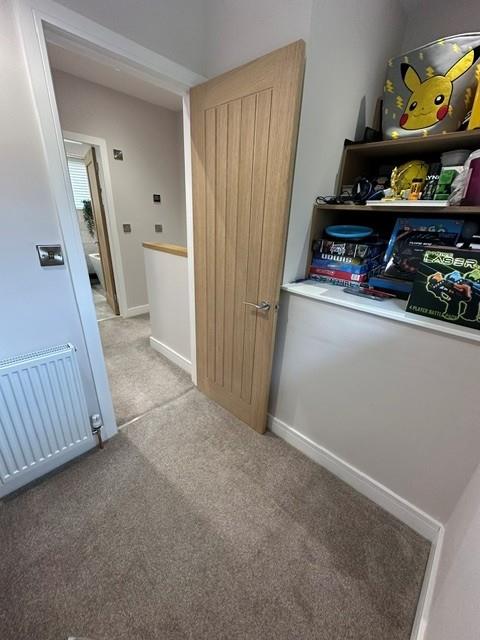
Carpeted, doors leading to
2.15 x 1.12
7'0" x 3'8"
BEDROOM 1
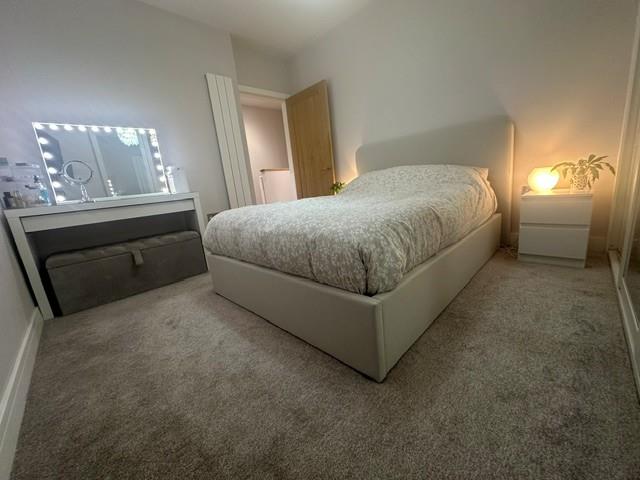
Wall to wall fitted wardrobes with sliding doors, window to front, vertical radiator, loft access
4.0 x 3.07
13'1" x 10'0"
BEDROOM 2
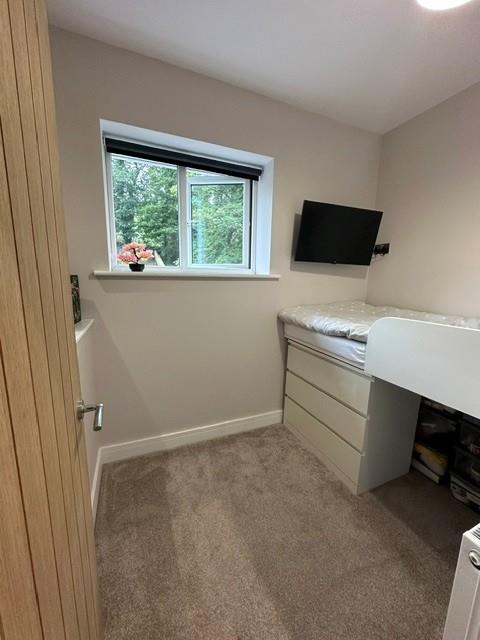
Newly fitted carpet, window to rear, radiator
3.41 x 1.65
11'2" x 5'4"
BEDROOM 3
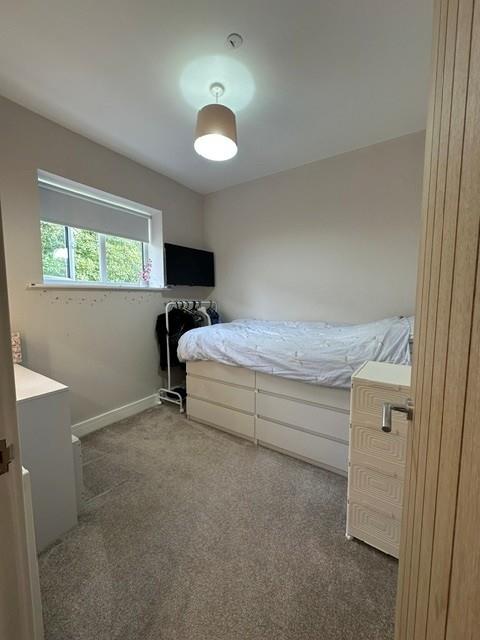
Newly fitted carpet, window to rear, radiator
2.46 x 2.46
8'0" x 8'0"
BATHROOM
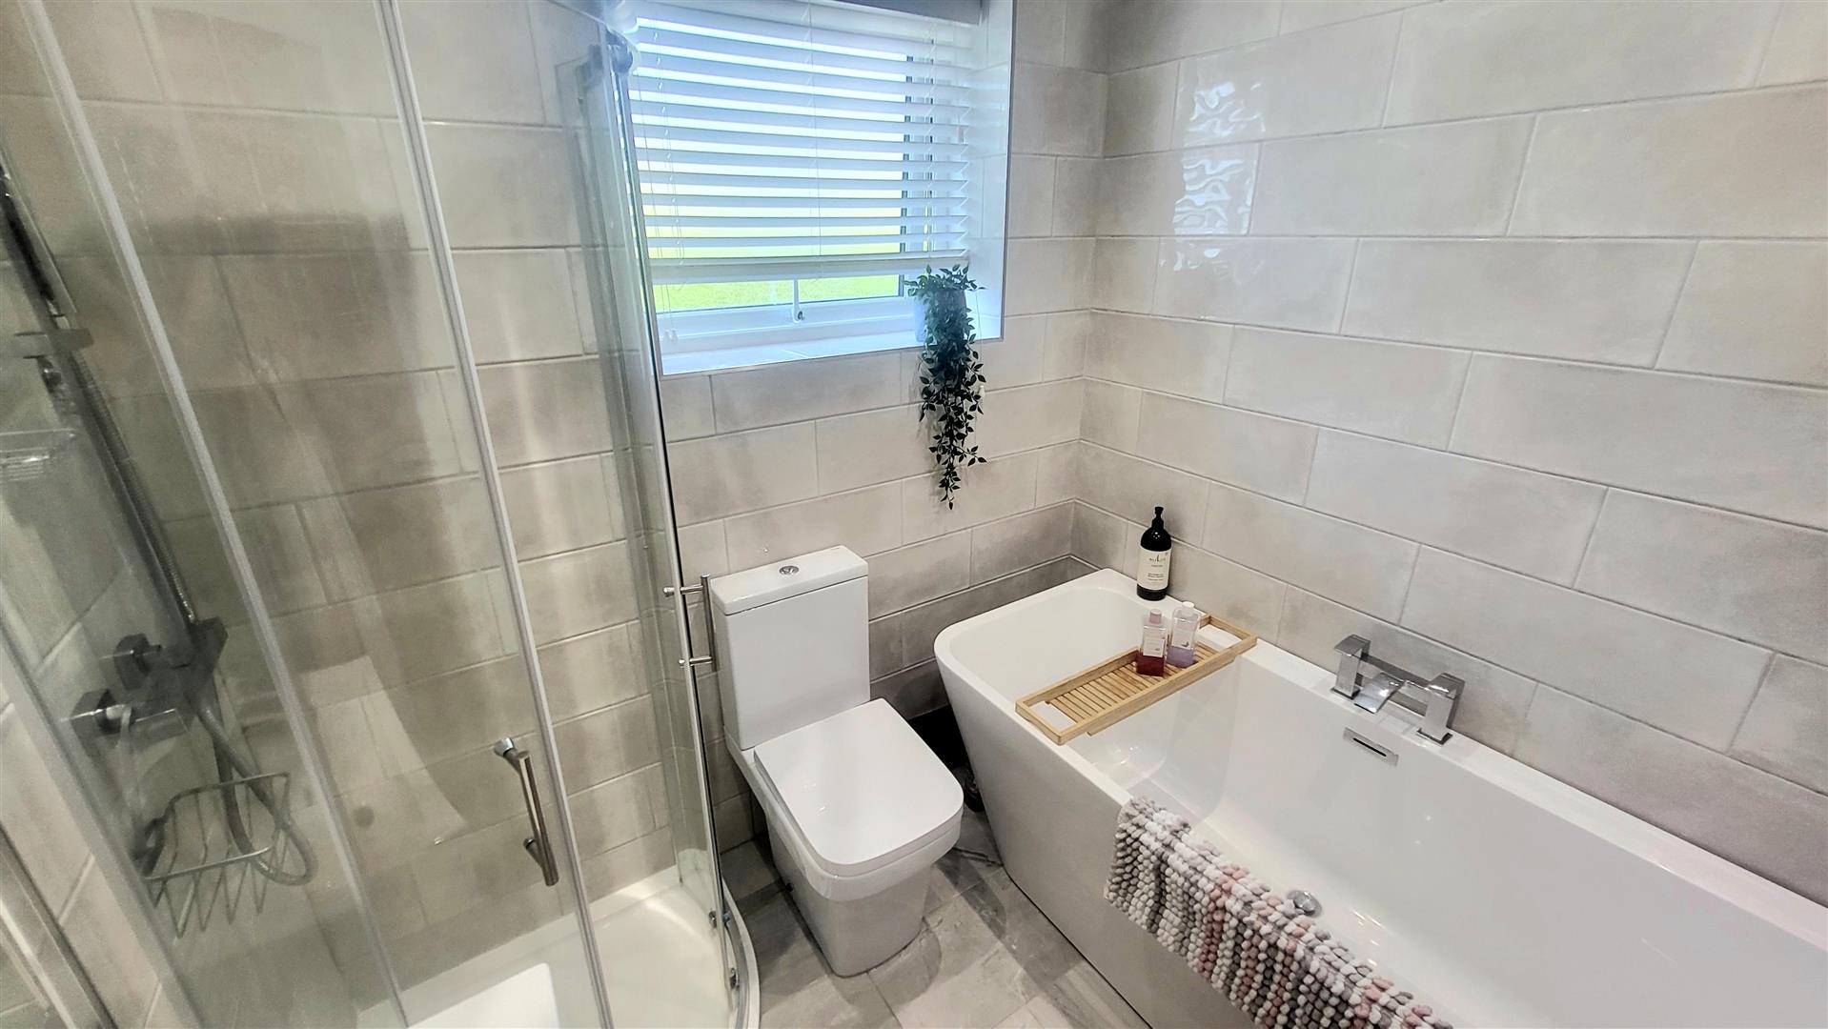
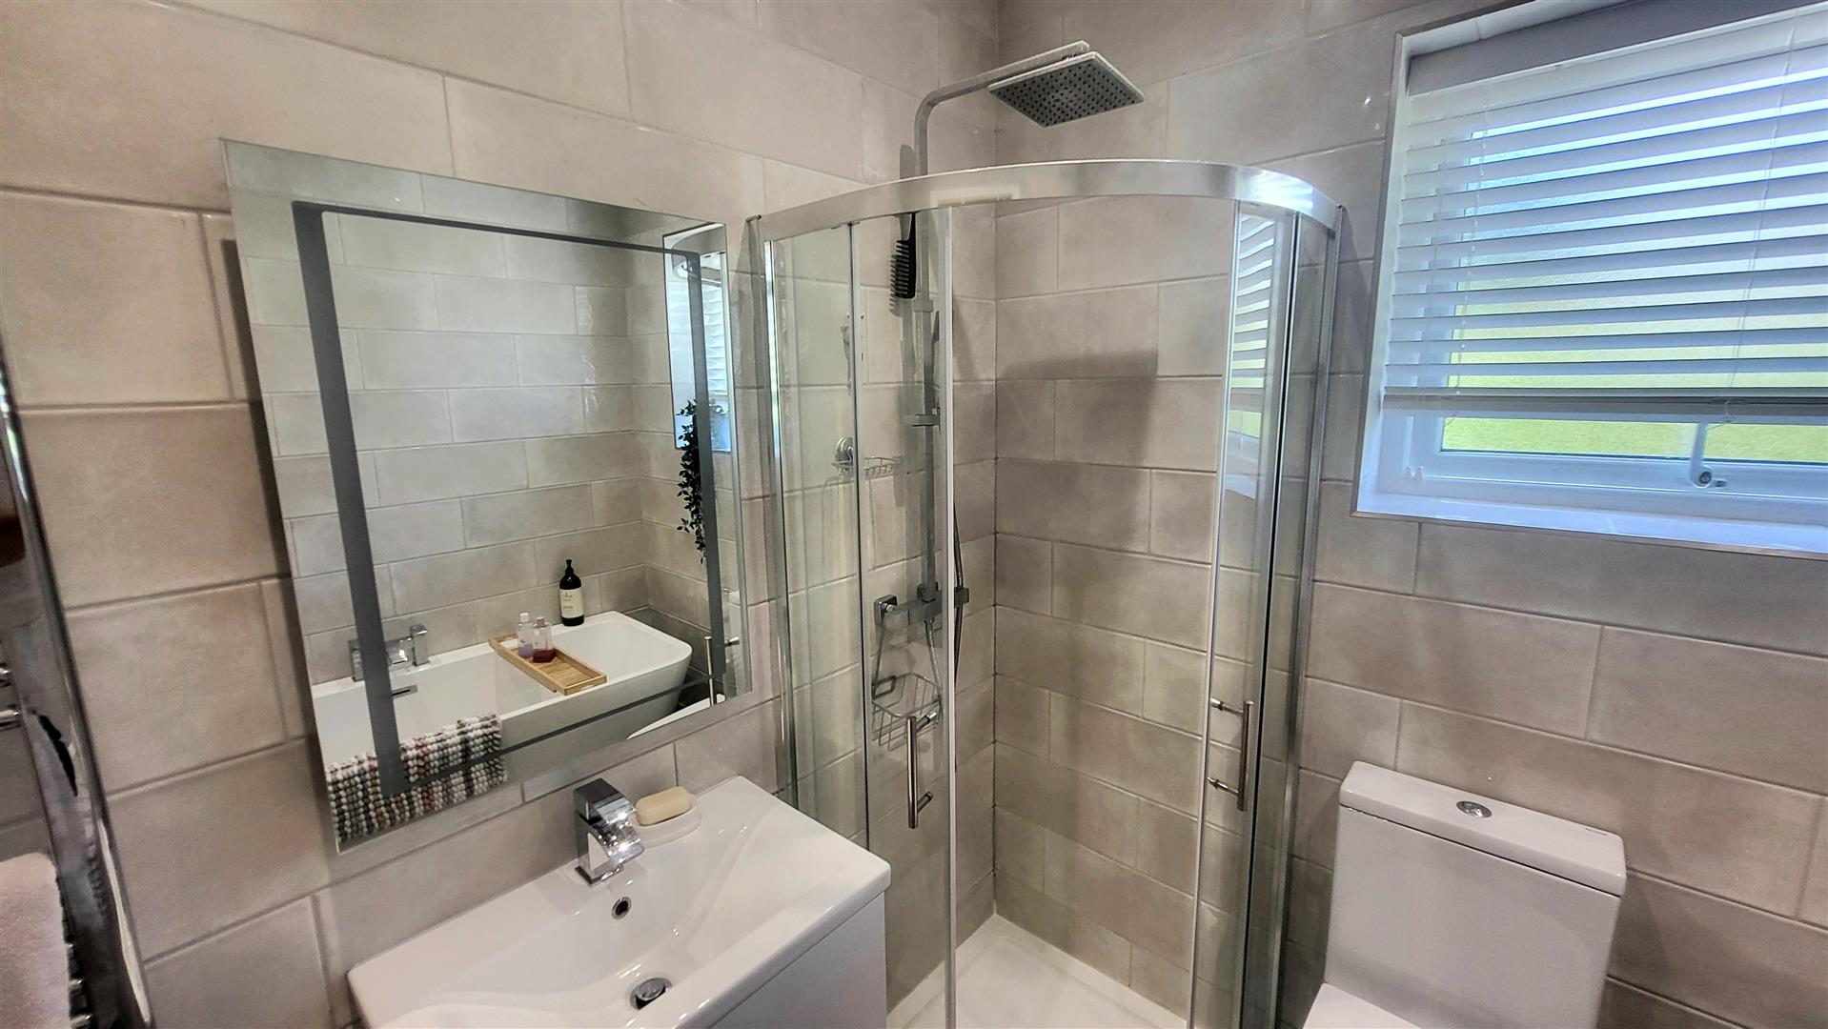
Modern suite comprising free standing bath, wash hand basin with vanity drawer below, low level W.C. quadrant shower cubicle with rainfall head shower, fully tiled walls, tiled floor, chrome heated towel rail, obscured window to front
EXTERNAL
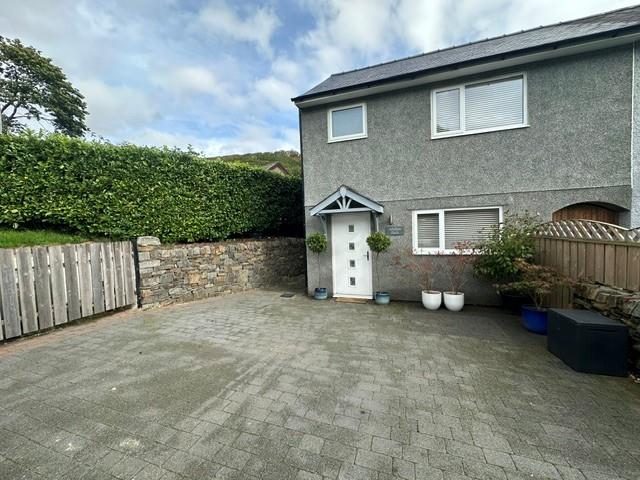
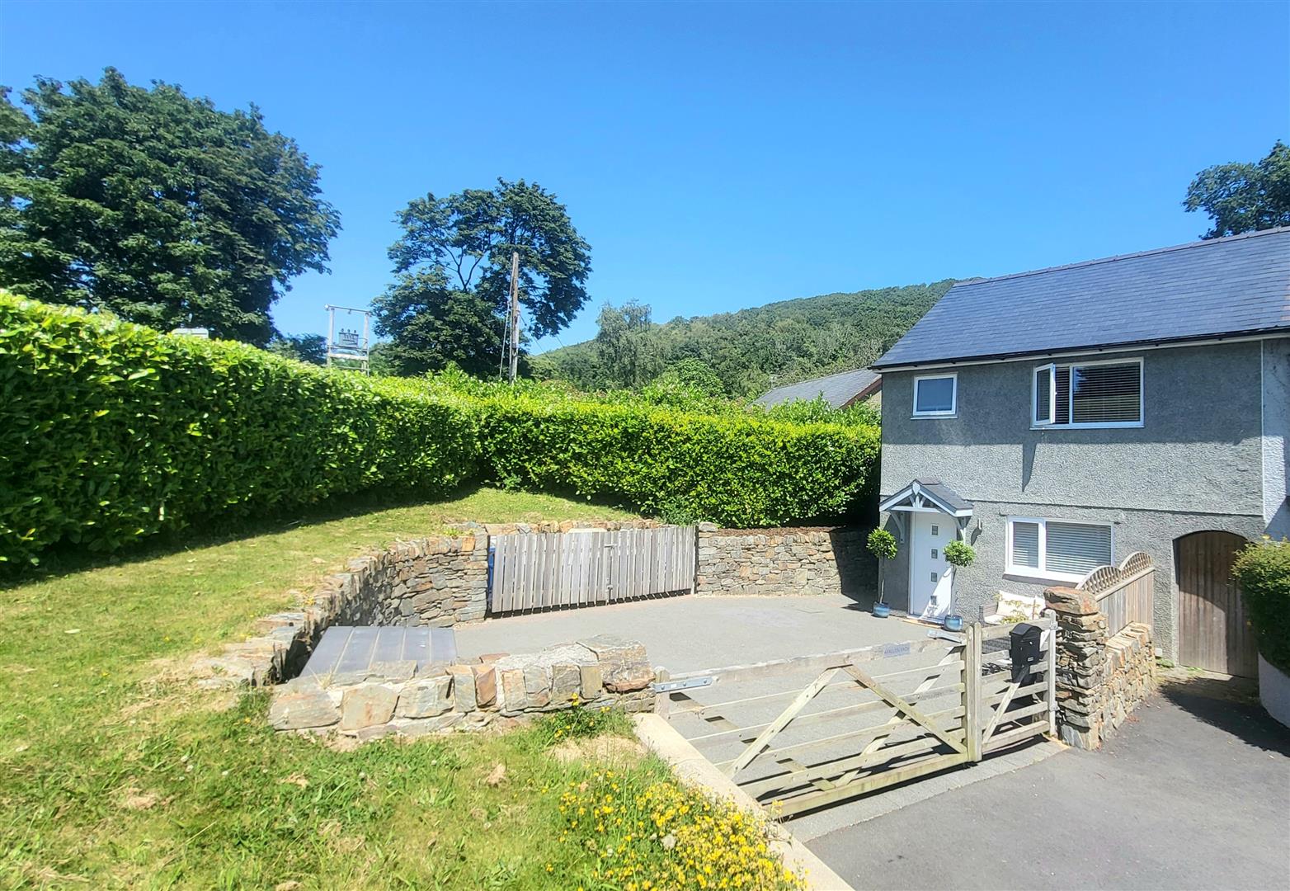
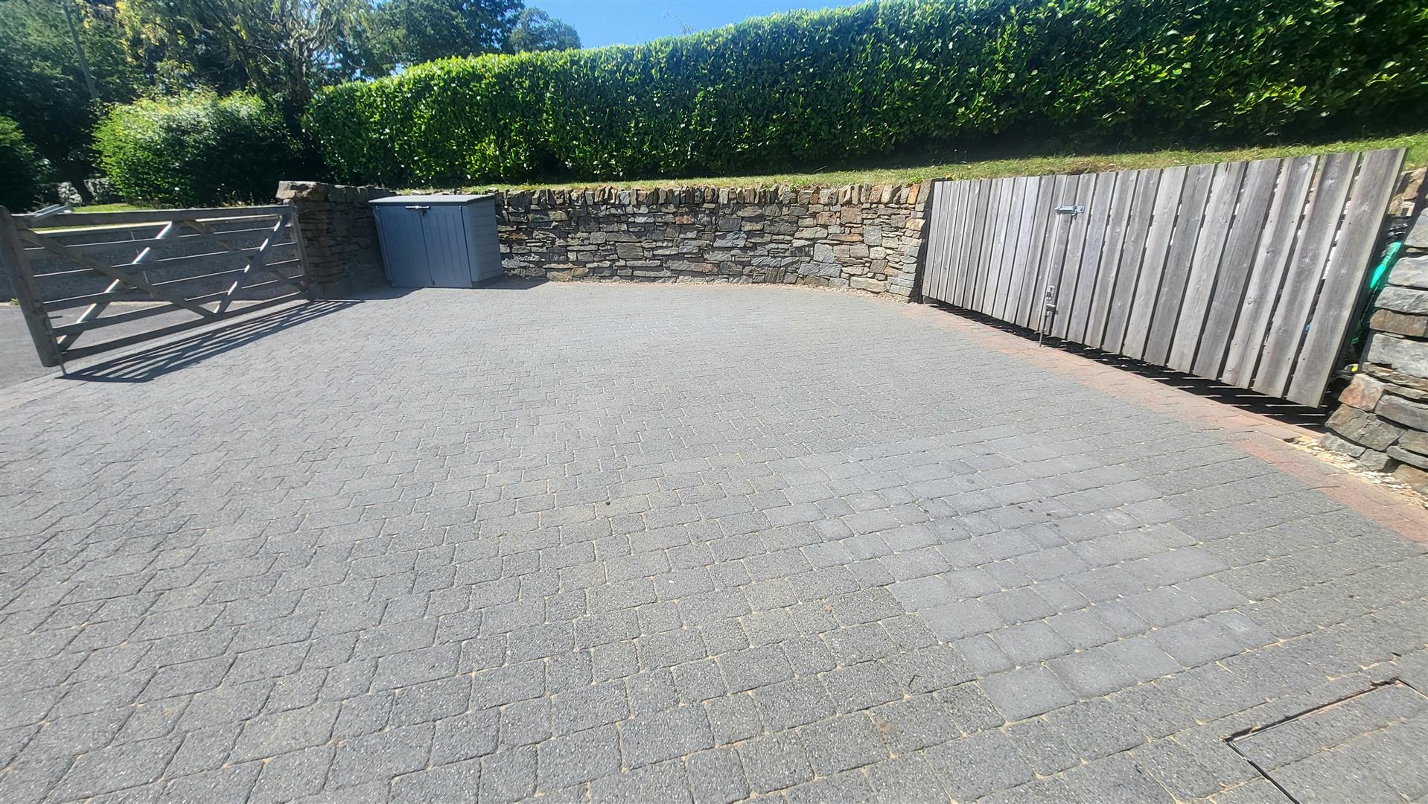
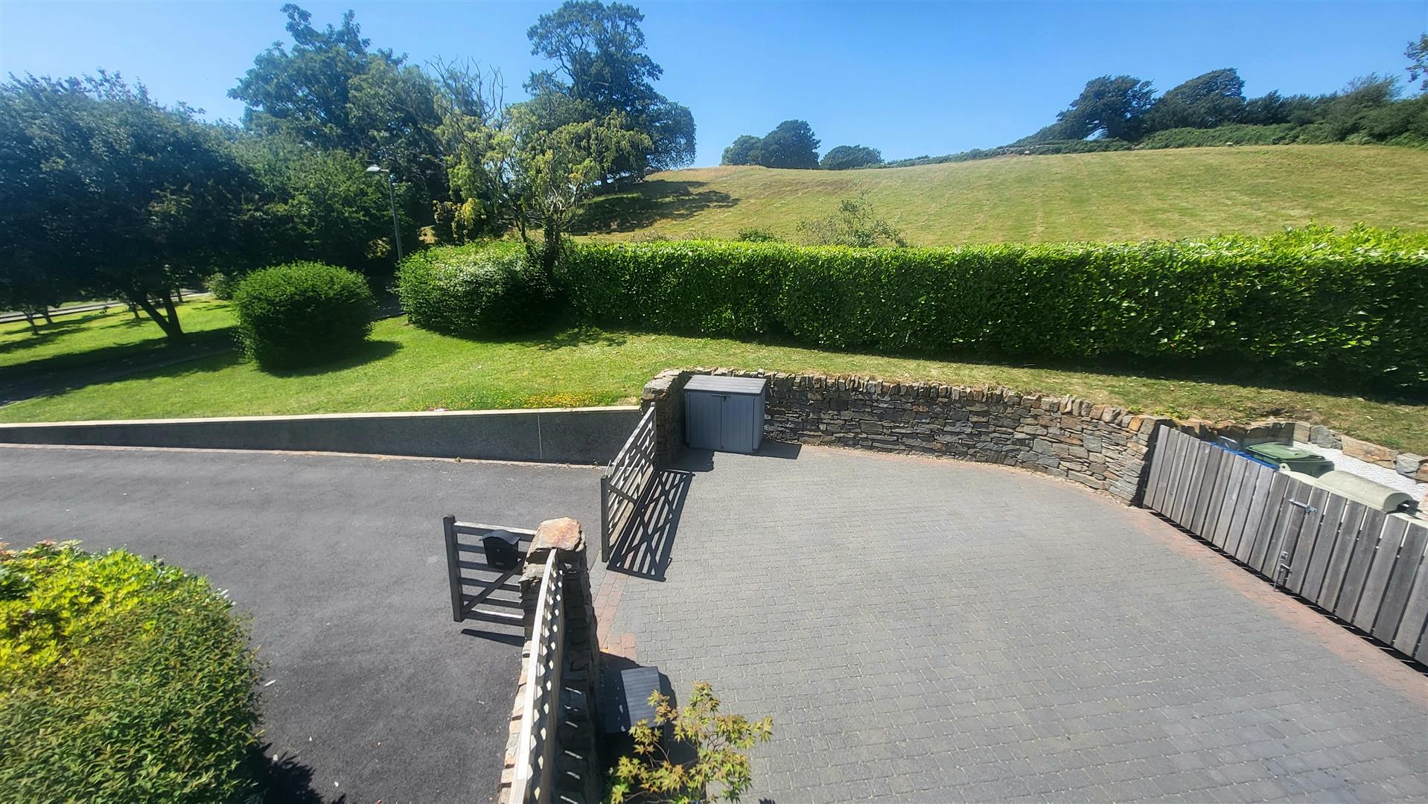
The property is located on a small private estate and access via a private road.
To the front of the house is parking for 2/3 cars on a paved driveway.
Pathway to the side houses a shed with boiler for central heating and sprinkler box for low pressure mist sprinkler system.
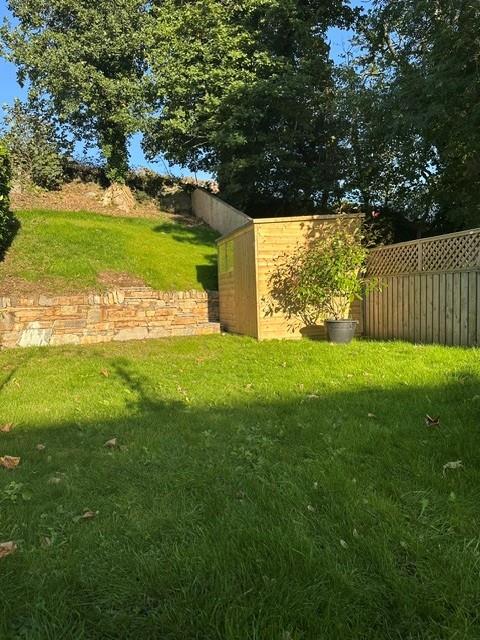
The garden to the rear of the property is a key highlight. Thoughtfully planned and maintained the area includes something for everyone. A paved patio for relaxing and al-fresco dining, lawned area and mature planting for the garden lovers, and a newly installed garden shed for storage.
LOCATION
Llanbedr is a popular village situated on the western coastal fringe of the Snowdonia National Park through which runs the Afon Artro. The village provides a wonderfully relaxed rhythm; friendly, scenic footpaths and the feeling of being tucked away in one of Snowdonia's most picturesque pockets. It is served by a well stocked convenience store, hairdressers, two public houses, Country House Hotels, a primary school and the village church. It benefits from a regular bus service and a rail station along the Cambrian Coastline railway provides excellent links to nearby towns including Porthmadog and Barmouth with regular services to the Midlands and beyond.
SERVICES
Mains water, drainage and electricity
MATERIAL INFORMATION
Freehold property of standard construction.
Gwynedd Council tax band C
For Article 4 purposes the property is a primary residence
A covenant covering Afallon Bach states no dogs are to be kept at the property.