Home > Buy > Maes Gerddi, Porthmadog


Property Description
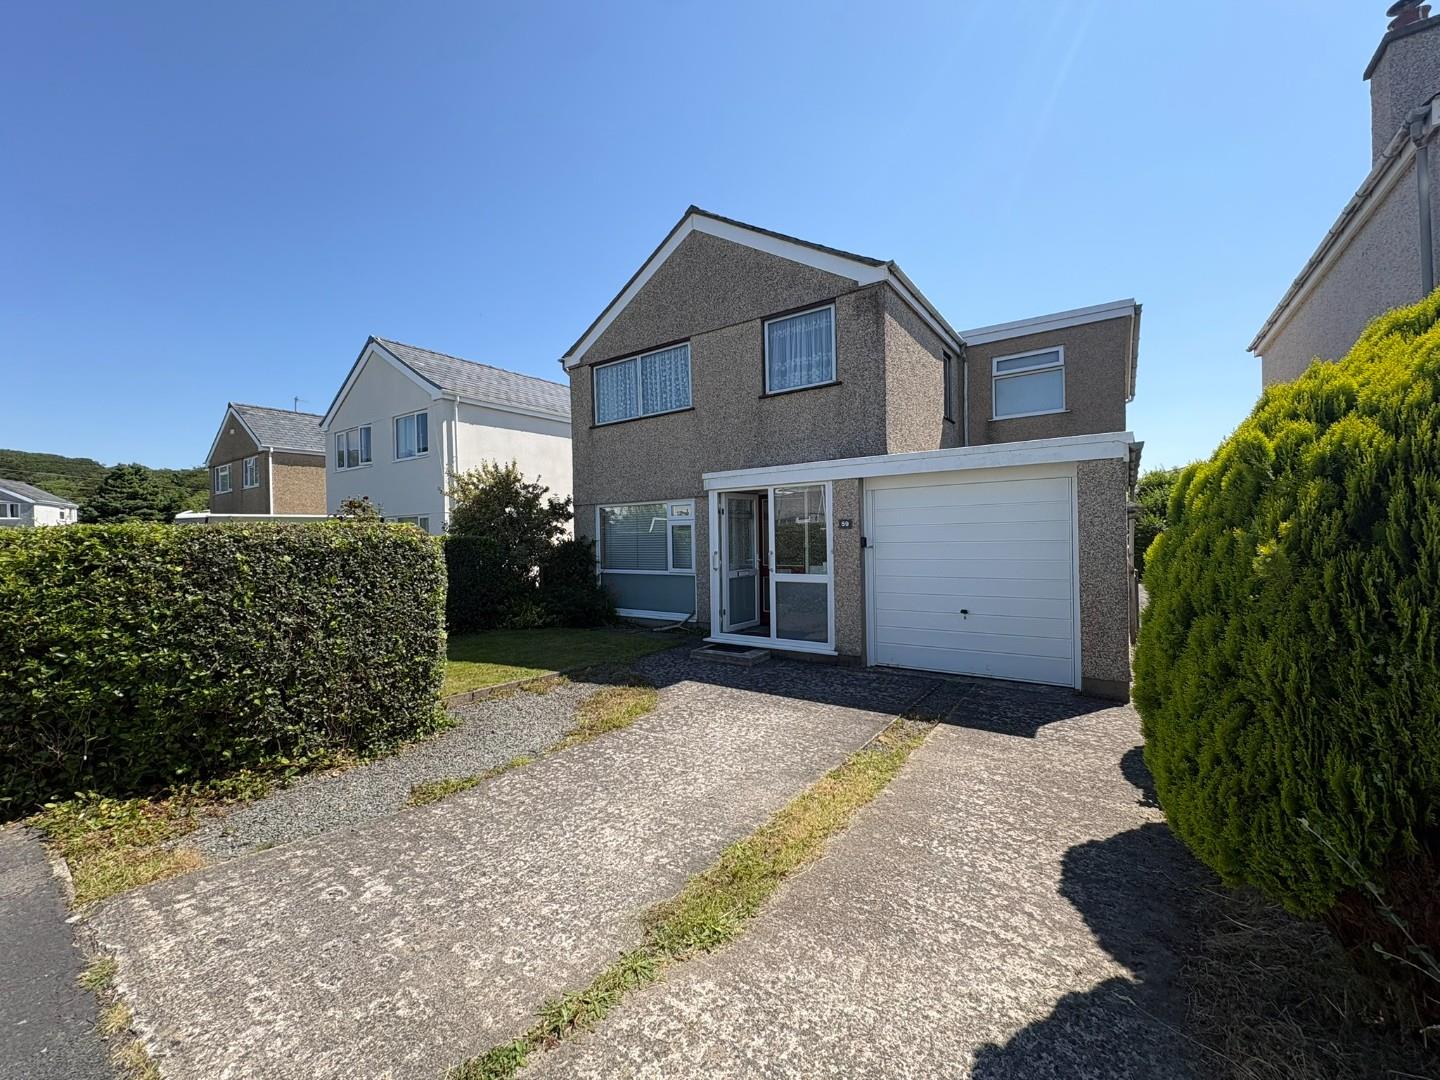
Nestled in the charming area of Maes Gerddi, Porthmadog, this delightful detached house presents an ideal opportunity for families seeking a spacious and comfortable home. With five generously sized bedrooms, this property is designed to accommodate the needs of a growing family, providing ample space for relaxation and privacy.
The house boasts two inviting reception rooms, perfect for entertaining guests or enjoying quiet family evenings. The layout is deceptively spacious, ensuring that every corner of the home is utilised effectively. The two well-appointed bathrooms add convenience for busy mornings and family routines.
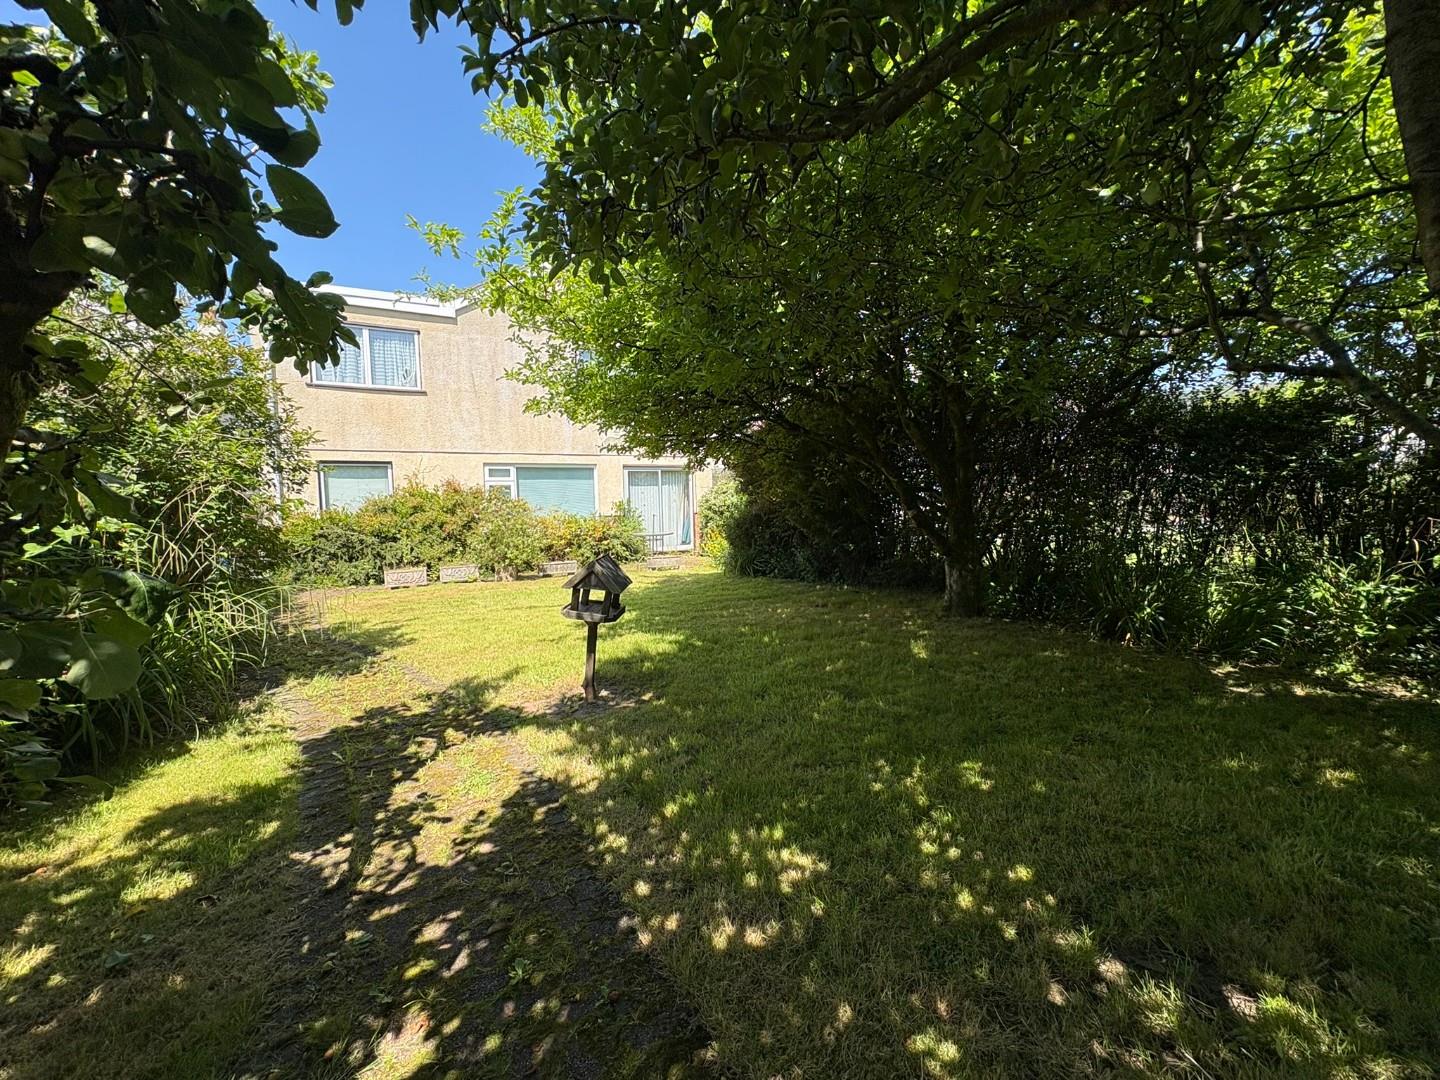
One of the standout features of this property is the private gardens at the rear, offering a tranquil outdoor space for children to play or for adults to unwind in the fresh air. Additionally, the attached garage provides practical storage solutions and secure parking.
Situated within walking distance of the High Street and local schools, this home is ideally located for families who value accessibility to amenities and educational facilities. Whether you are looking to enjoy the vibrant community or simply relax in your own private sanctuary, this property truly has it all.
Our Ref: P1642
ACCOMMODATION
All measurements are approximate
GROUND FLOOR
Porch
Hallway
with under stair cupboard; carpet flooring and radiator
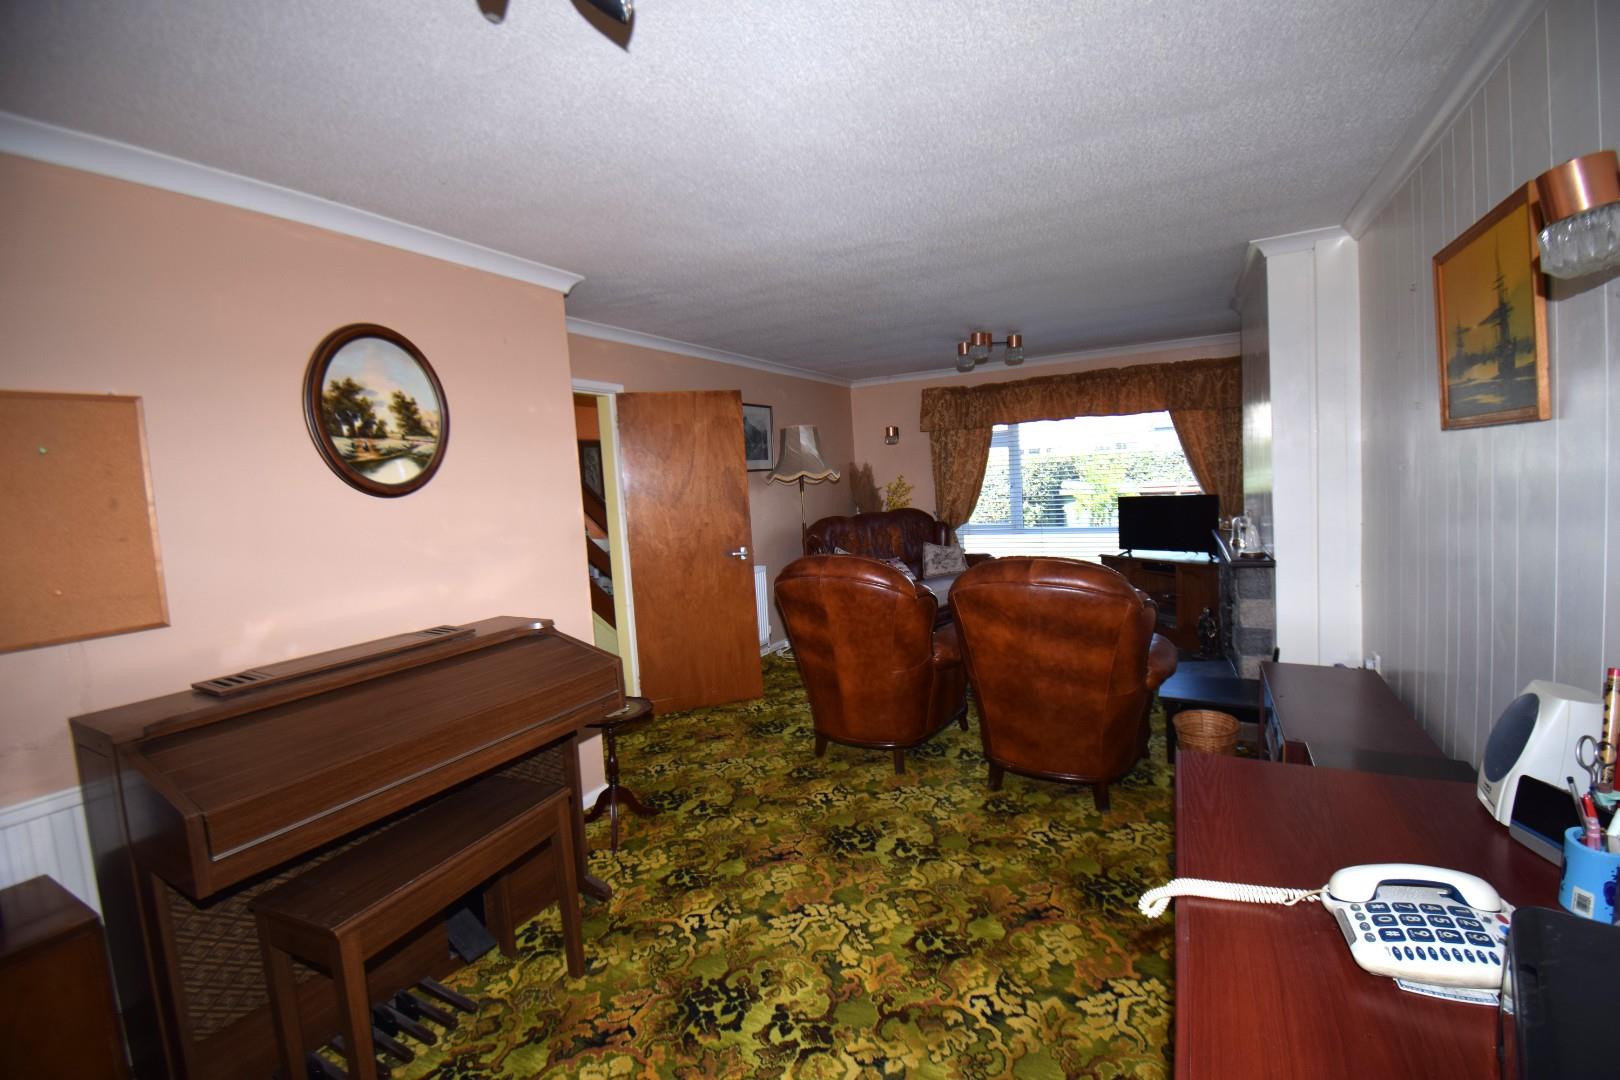
Living Room
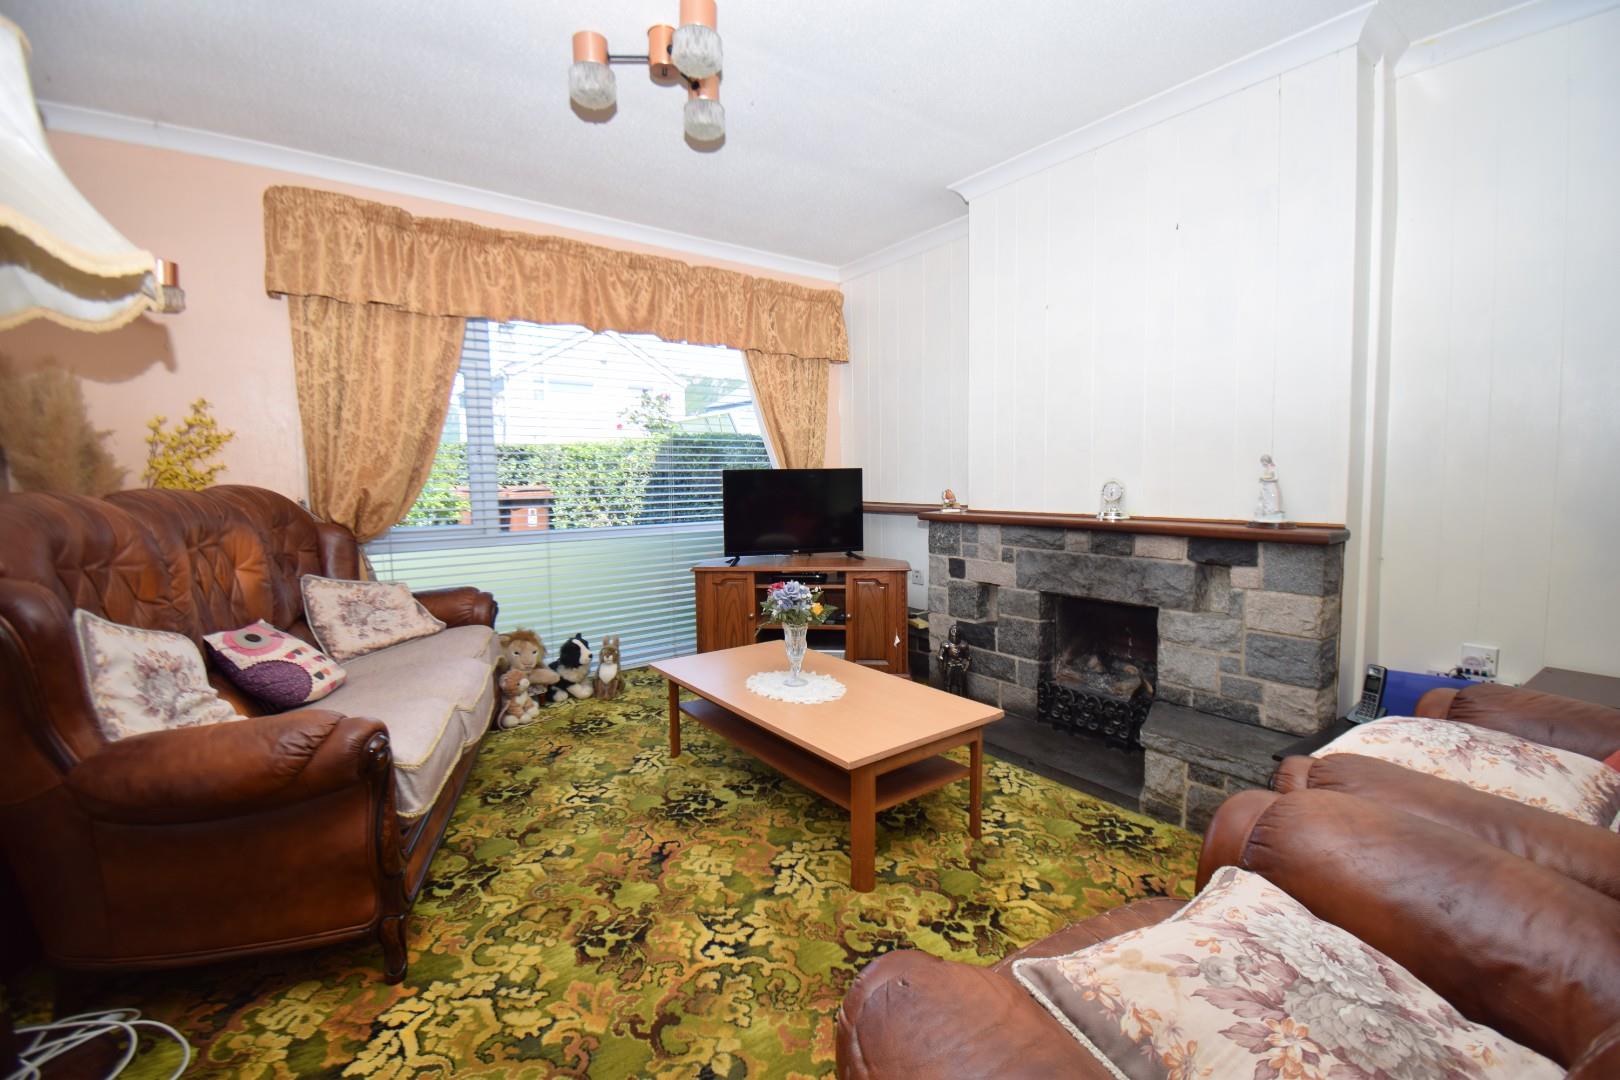
with large full height picture window to the front; gas fire set in stone surround; timber panelled walls; two radiators; carpet and glazed doors to:
7.602 x 3.065
24'11" x 10'0"
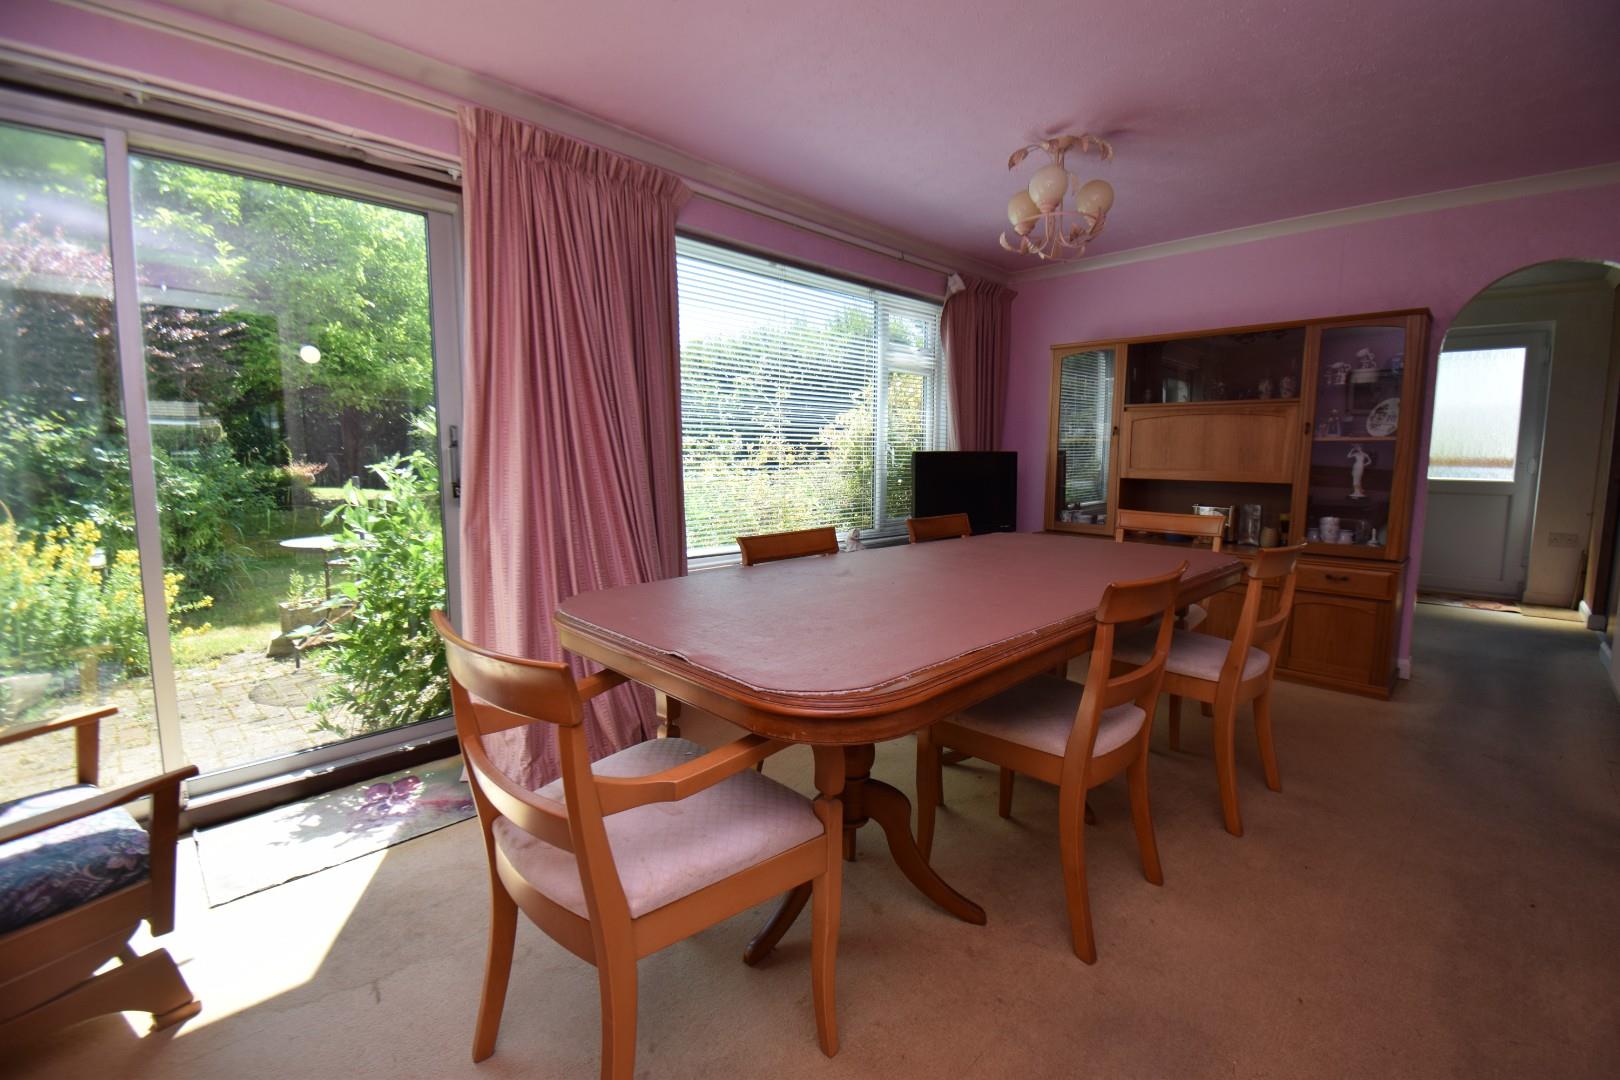
Dining Room
with sliding doors to garden; large picture window; carpet flooring and two radiator
3.066 x 5.375
10'0" x 17'7"
Rear Hallway
Cloakroom
with low level WC and wash basin with cloak storage
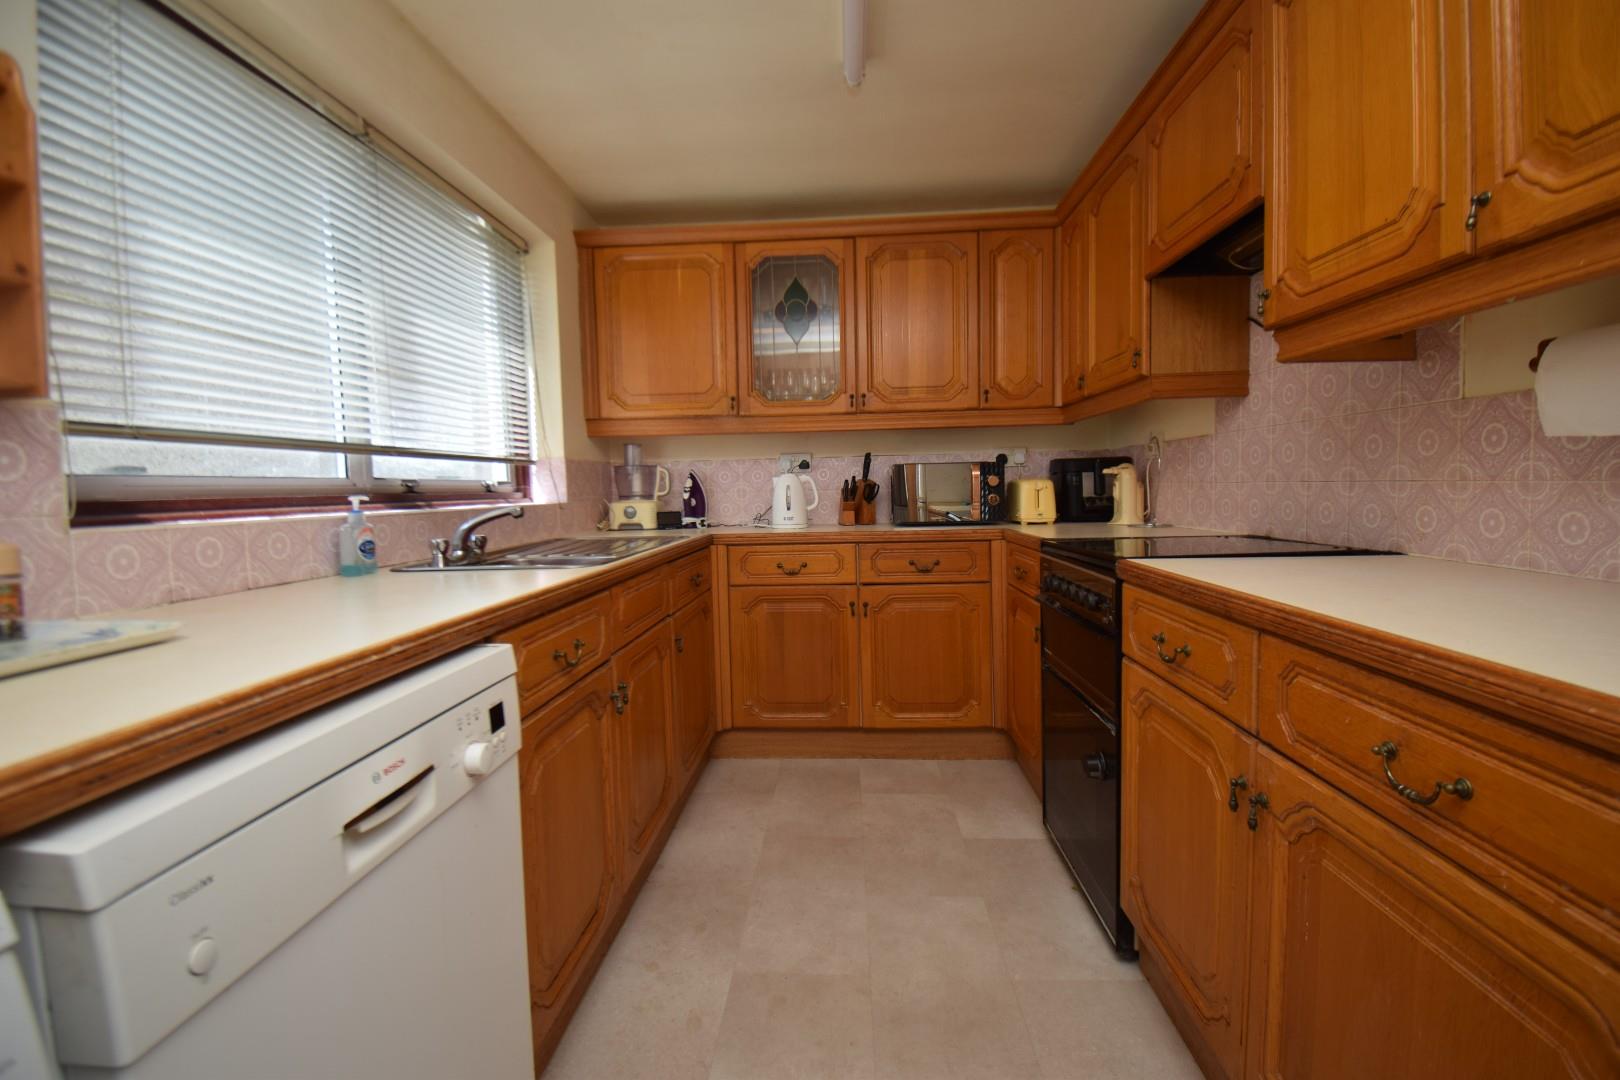
Kitchen
with a range of fitted wall and base units; stainless steel sink and drainer; space and plumbing for washing machine and tumble dryer; electric double oven with extractor fan over and window to the side
3.523 x 2.287
11'6" x 7'6"
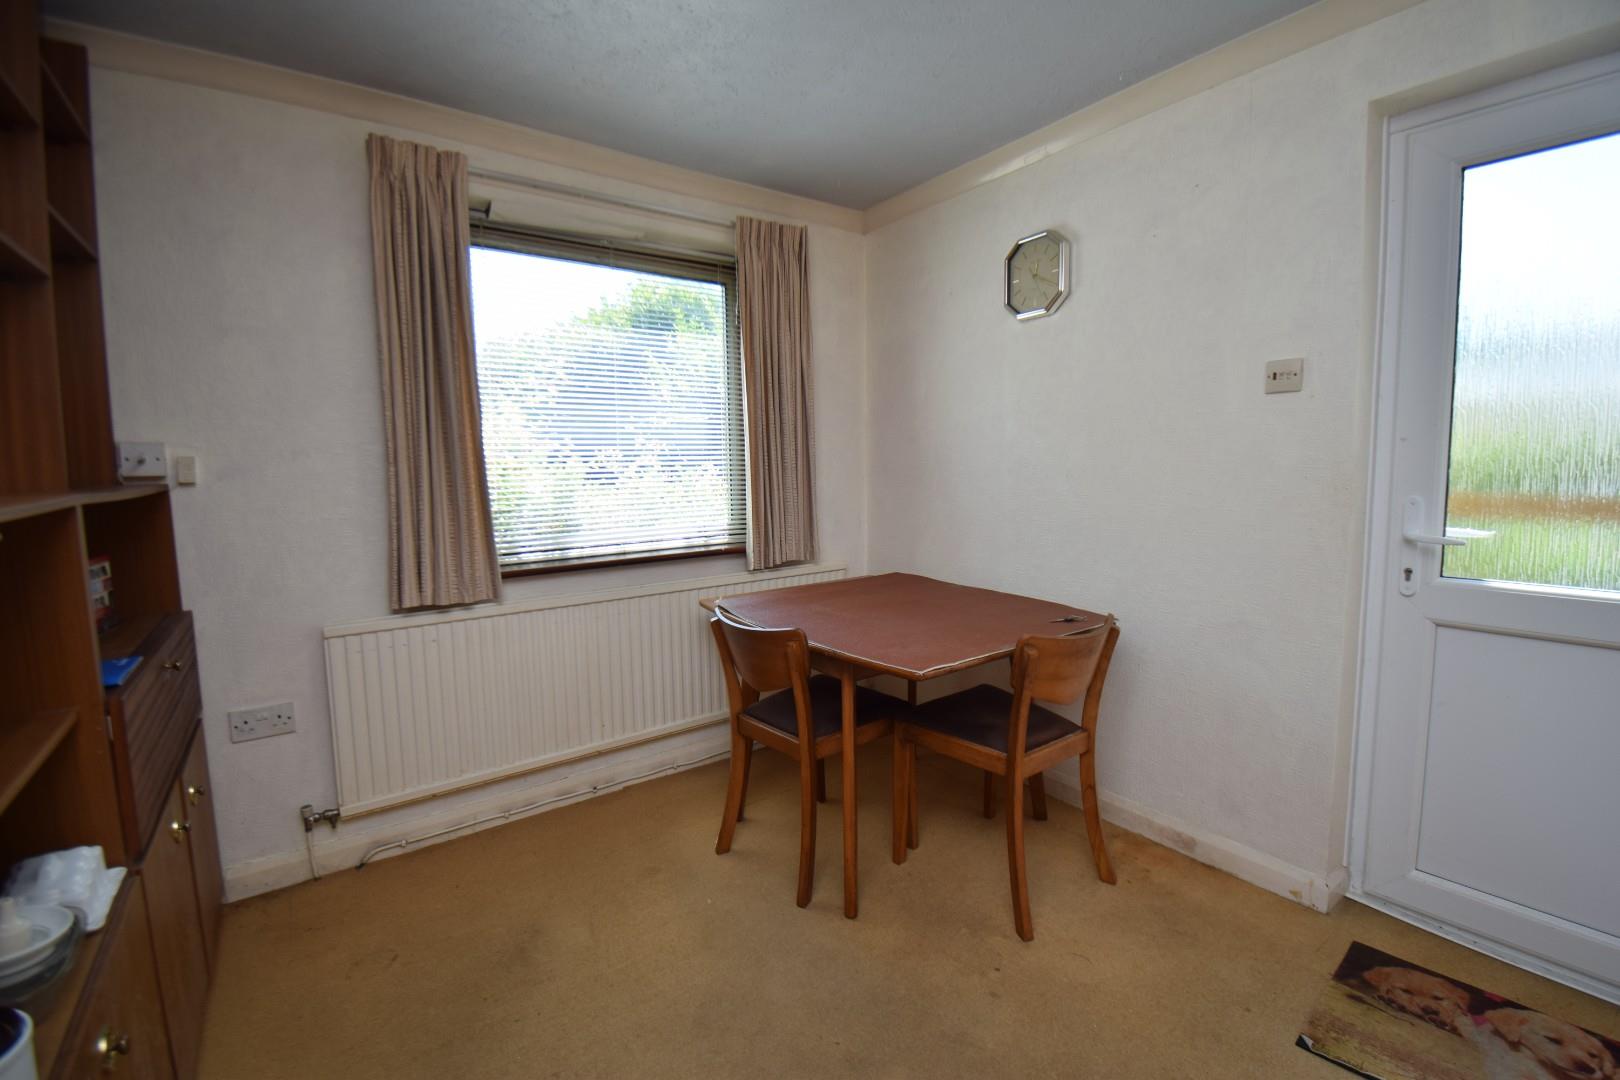
Breakfast Room
with window to rear and door to side
2.705 x 3.178
8'10" x 10'5"
FIRST FLOOR
Landing
a large and spacious landing with airing cupboard; carpet flooring and access hatch to loft
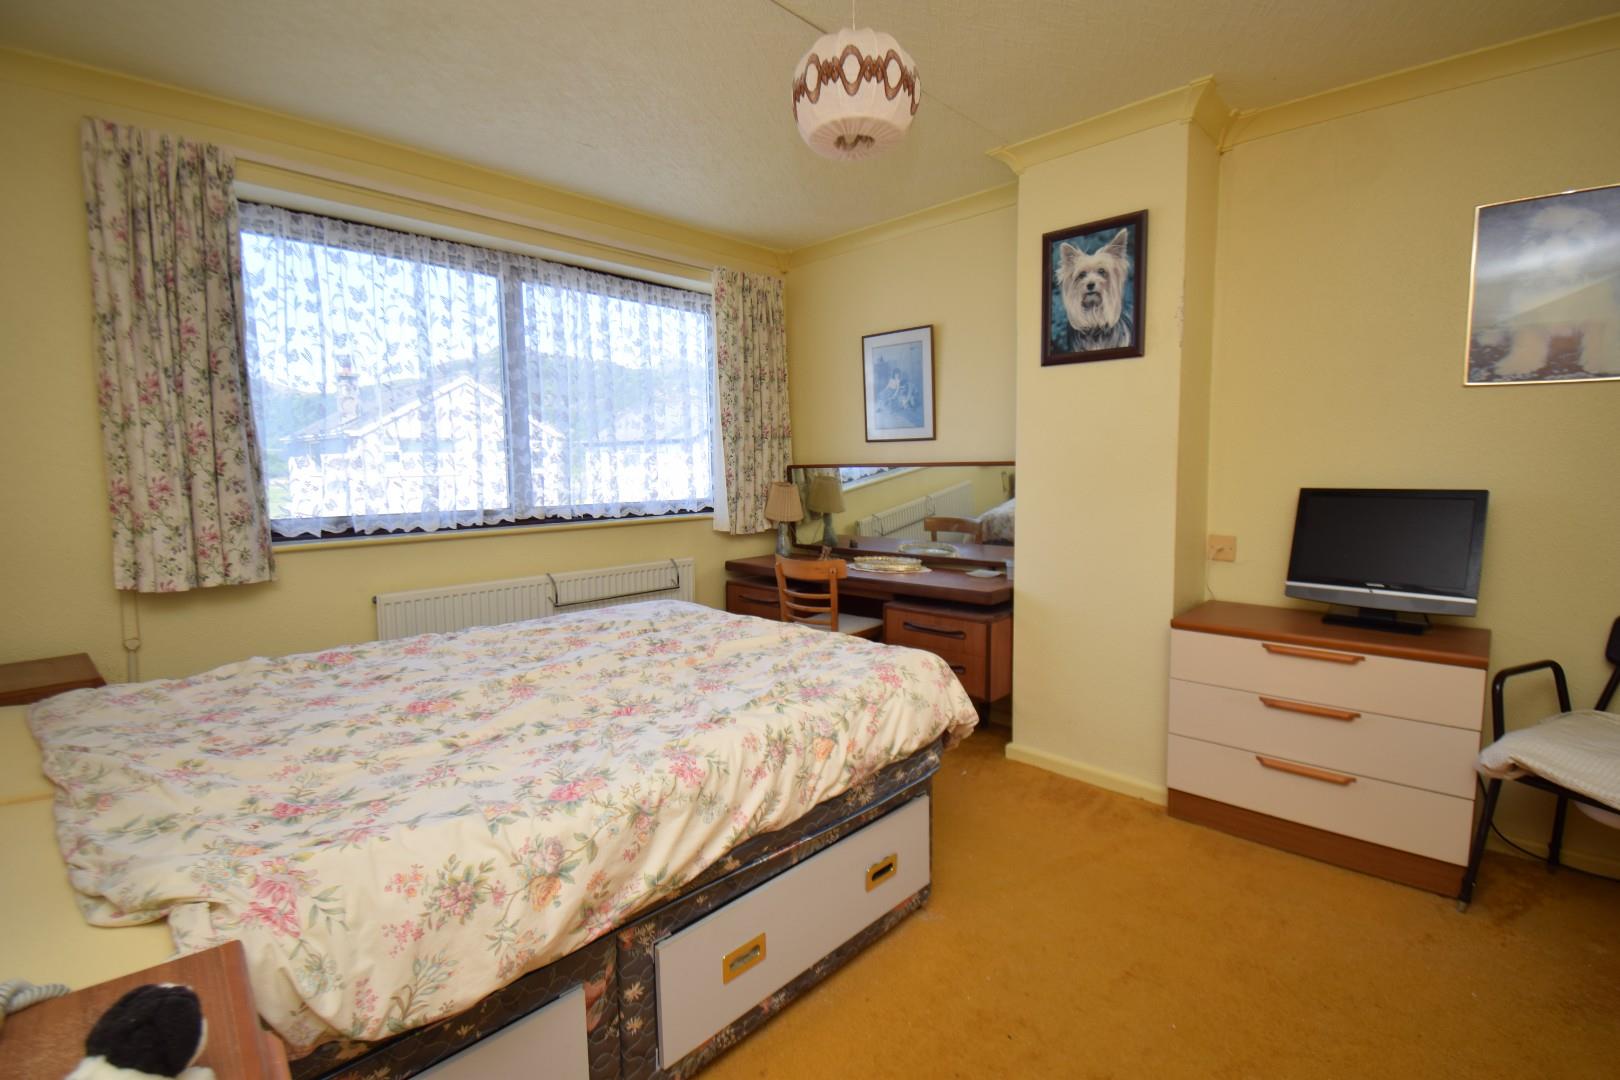
Bedroom 1
with window to front; carpet flooring and radiator
4.153 x 3.55
13'7" x 11'7"
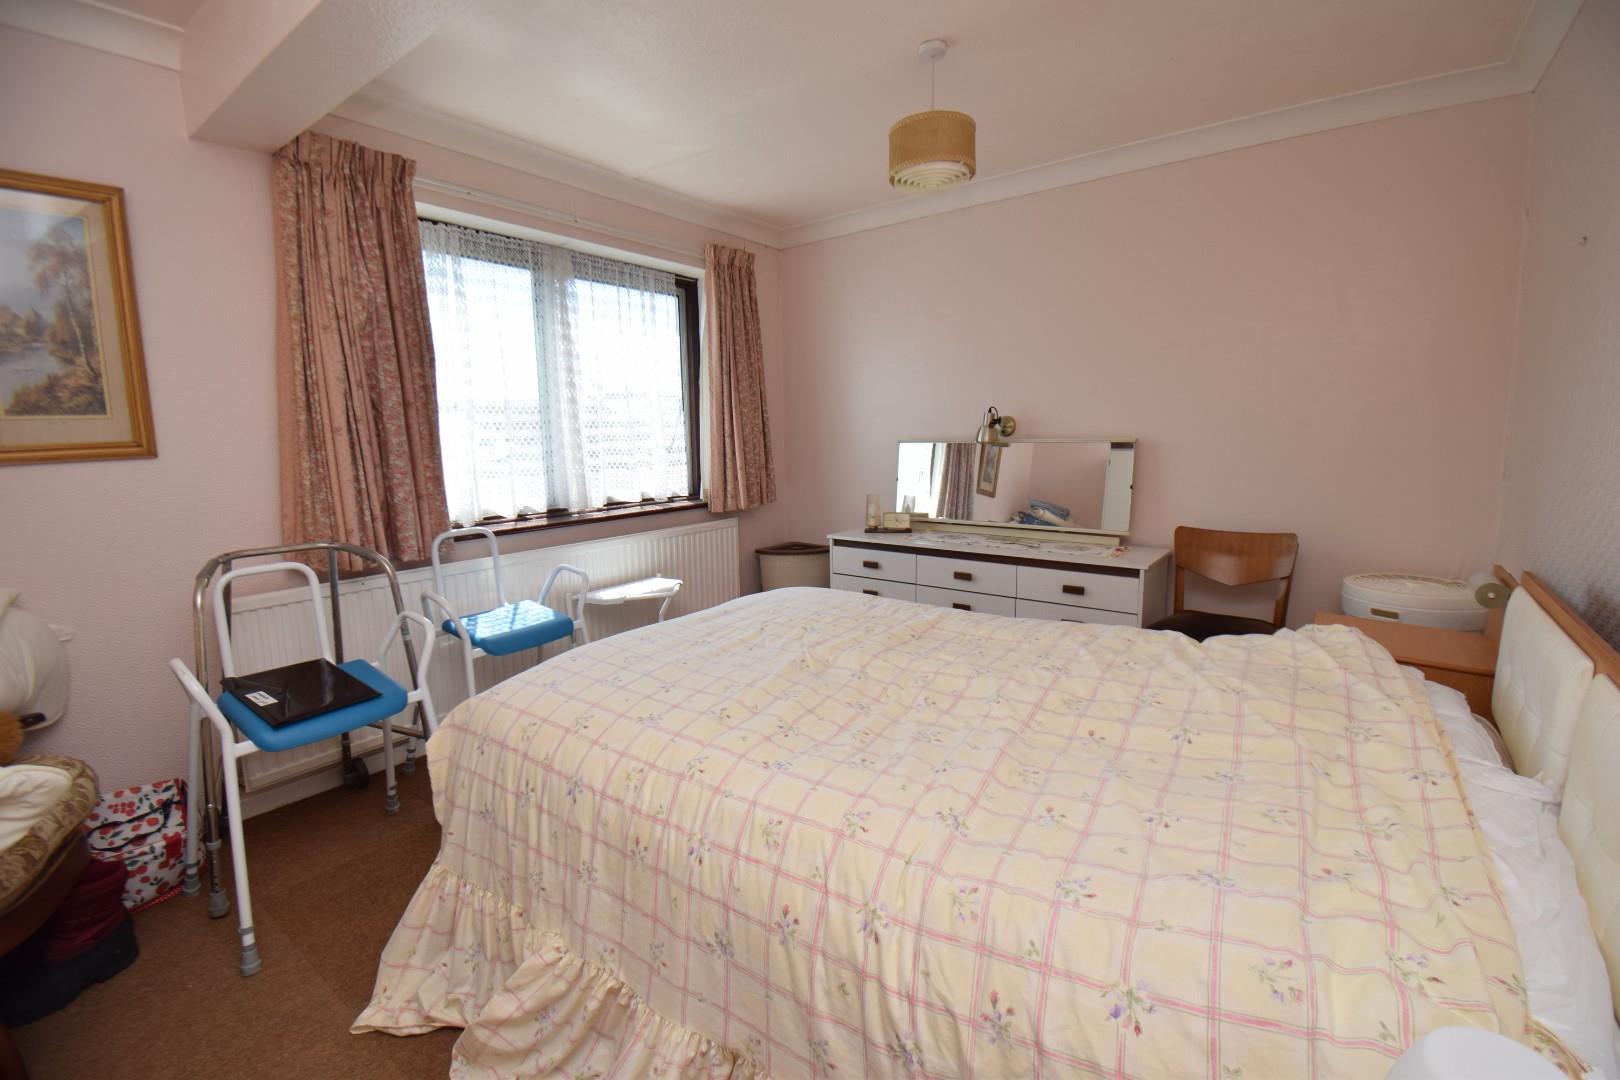
Bedroom 2
with views over the garden; carpet flooring and radiator
3.11 x 4.061
10'2" x 13'3"
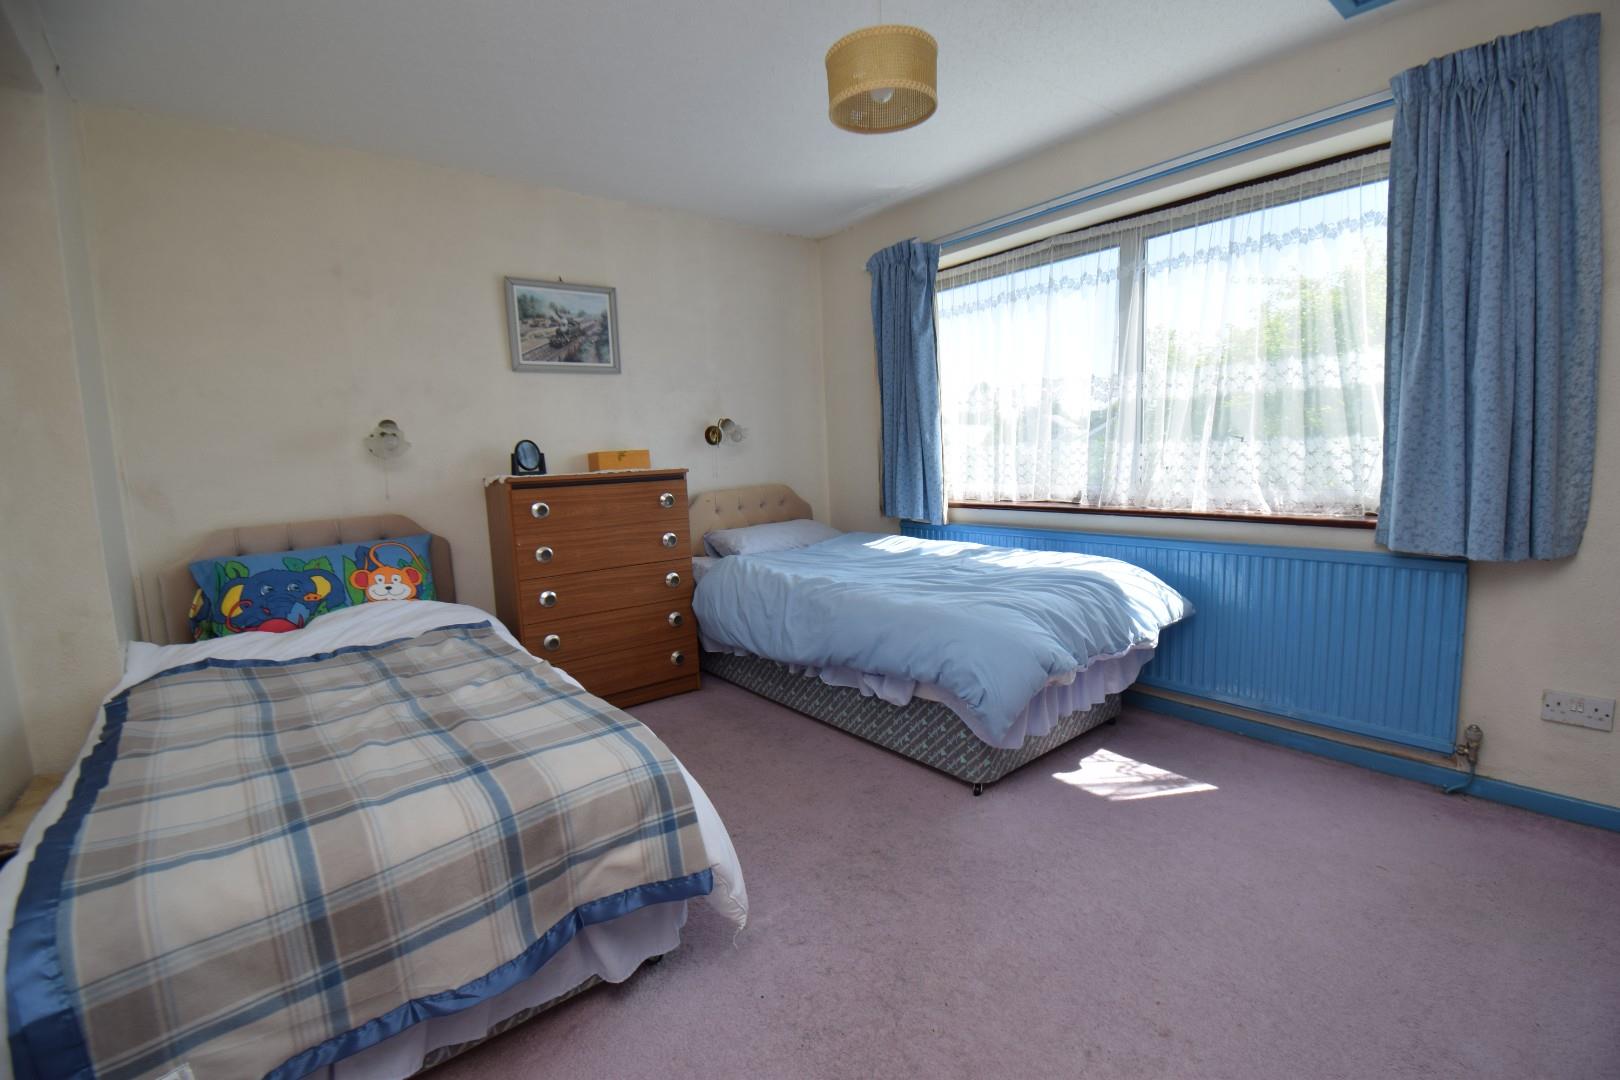
Bedroom 3
with views over the garden; carpet flooring and radiator
3.949 x 3.060
12'11" x 10'0"
Bedroom 4
with window to side; carpet flooring and radiator
2.957 x 3.176
9'8" x 10'5"
Bedroom 5
with window to front; carpet flooring and radiator
2.342 x 2.44
7'8" x 8'0"
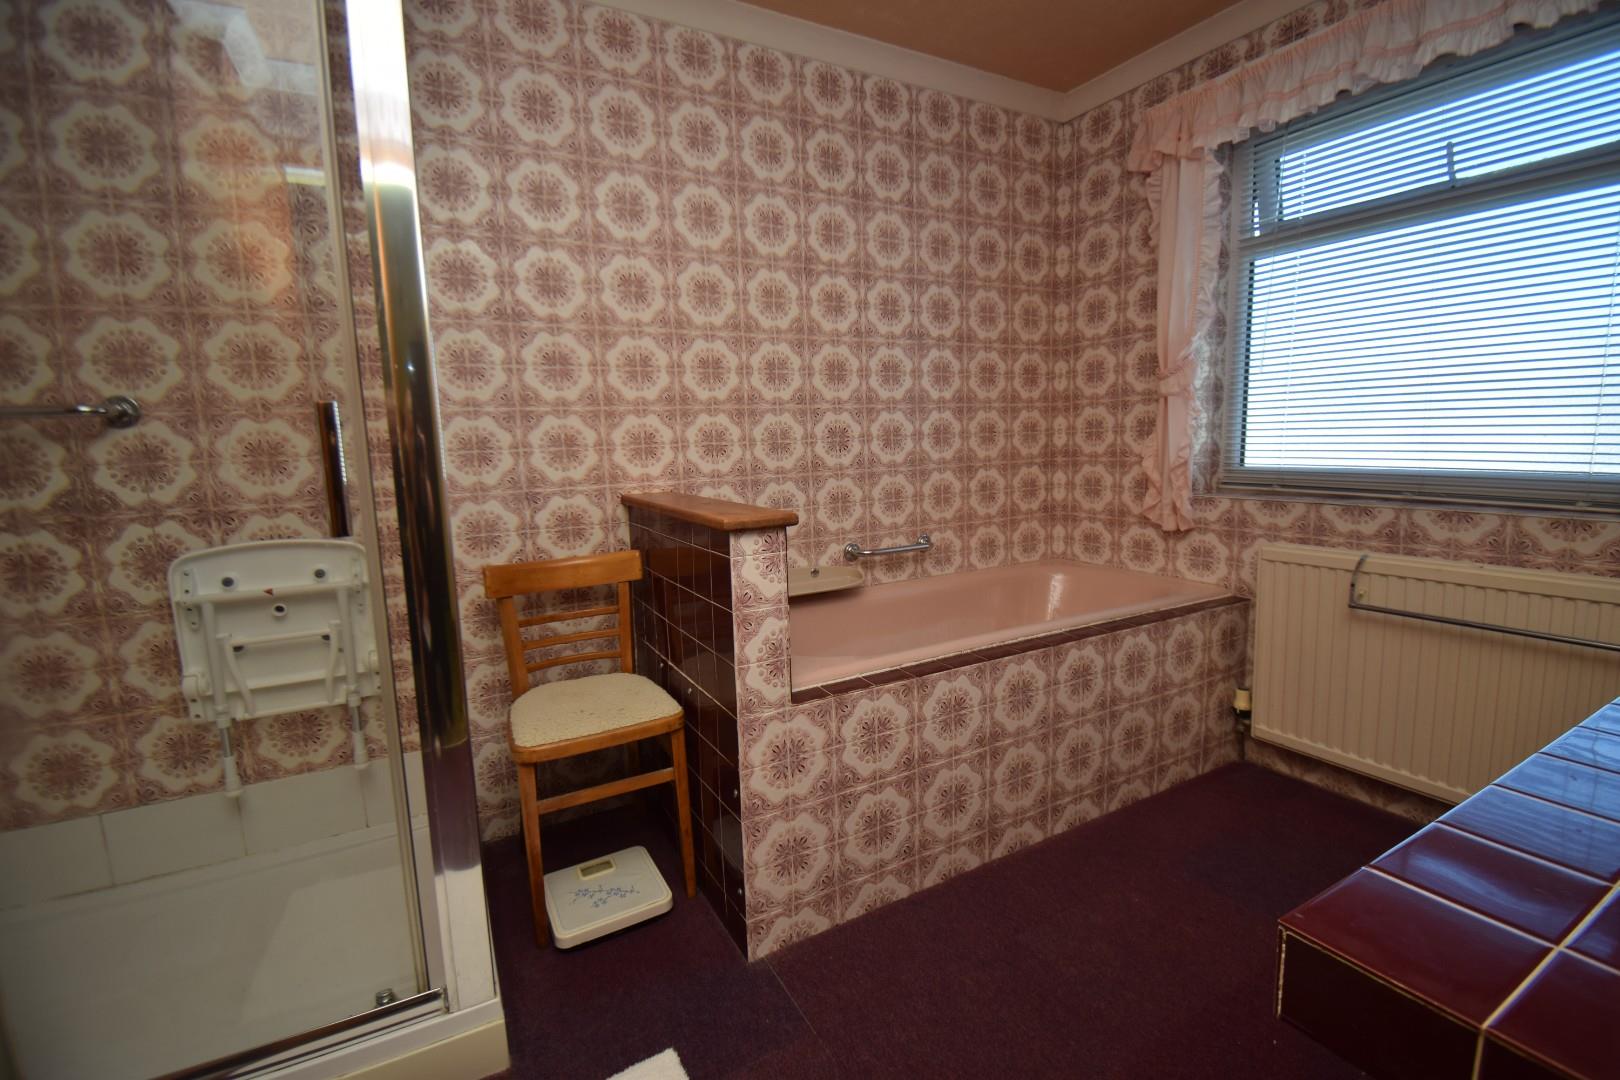
Bathroom
with panelled bath; shower cubicle; wash basin set onto vanity unit with storage beneath and low level WC
EXTERNALLY
The property has a private drive to the front of the house, which sits in front on an attached garage. The front garden is laid to lawn to the side of the drive with a mature hedge frontage.
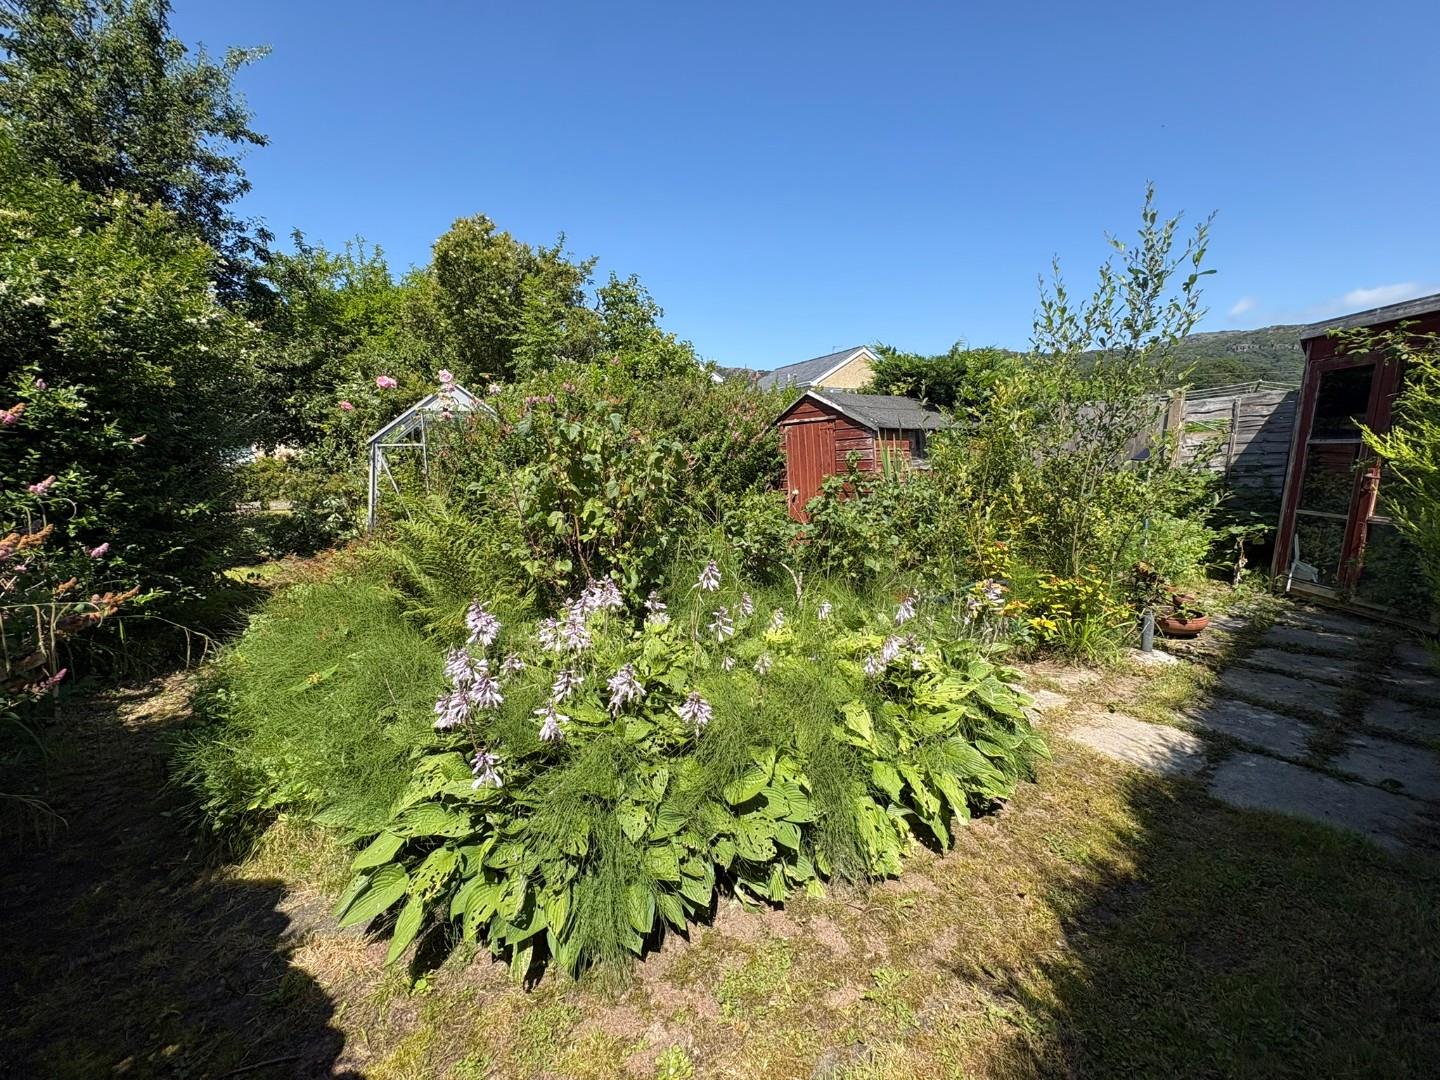
At the rear there is a patio at the rear of the house which extends to a lawned garden with a range of mature trees, shrubs and plants. At the rear of this garden there is an added gem of a 'secret' garden with a summer house, greenhouse and shed, as well as a range of mature shrubs and plants.
SERVICES
All mains services
MATERIAL INFORMATION
Tenure: Freehold
Council Tax: Band E