Home > Buy > Castle Square, Criccieth


Key Features
- Beautiful mid terrace cottage
- Stunning garden to the rear
- Three bedrooms
- Two bathrooms
- Walking distance from the promenade
Property Description
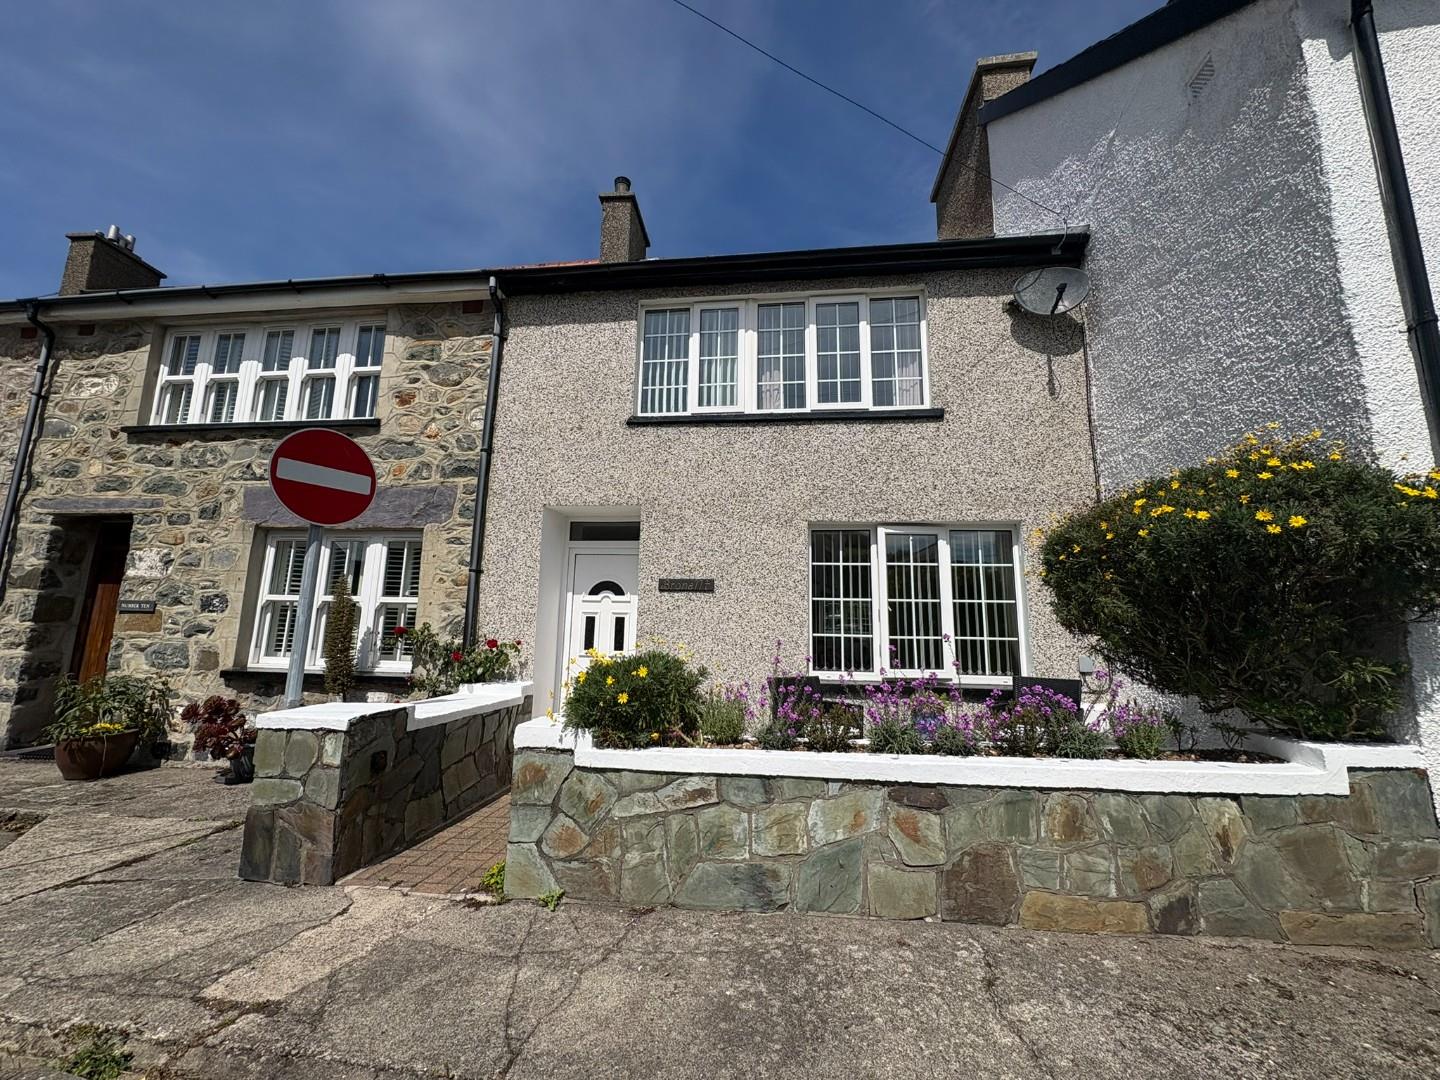
Nestled in the charming Castle Square of Criccieth, this delightful mid-terrace cottage offers a unique opportunity to own a piece of history, situated just below the iconic Criccieth Castle. The property has been beautifully finished, showcasing a blend of modern comforts and traditional character that is sure to appeal to a wide range of buyers.
As you step inside, you will be greeted by a warm and inviting atmosphere, perfect for both relaxation and entertaining. The well-maintained interior reflects a thoughtful design, ensuring that every corner of the home is both functional and aesthetically pleasing.
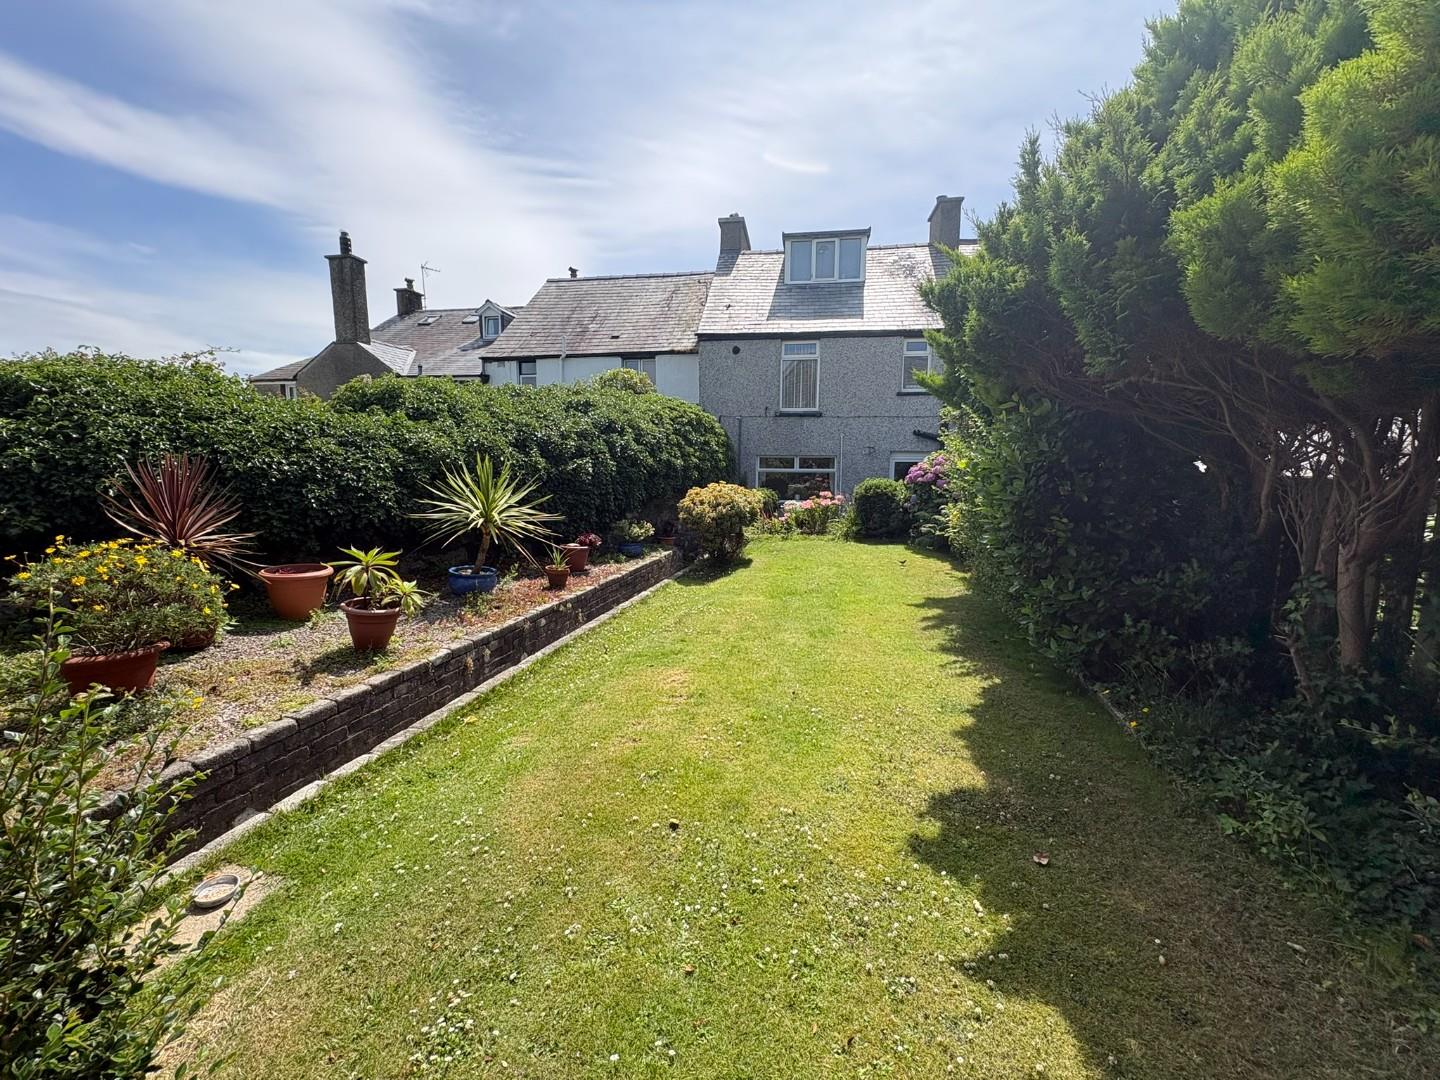
One of the standout features of this property is the long, well-kept garden that extends to the rear. This outdoor space provides a tranquil retreat, ideal for enjoying sunny afternoons or hosting gatherings with family and friends. Additionally, a convenient shed is included, offering ample storage for gardening tools or outdoor equipment.
The location is simply superb, with a short stroll leading you to the picturesque promenade. Here, you can enjoy the stunning coastal views and the vibrant atmosphere that Criccieth has to offer. Whether you are looking for a permanent residence or a holiday retreat, this cottage presents an exceptional opportunity to embrace the beauty and charm of this historic seaside town.
Our Ref: C430
ACCOMMODATION
All measurements are approximate
GROUND FLOOR
Entrance Hallway
with laminate flooring and under stair store
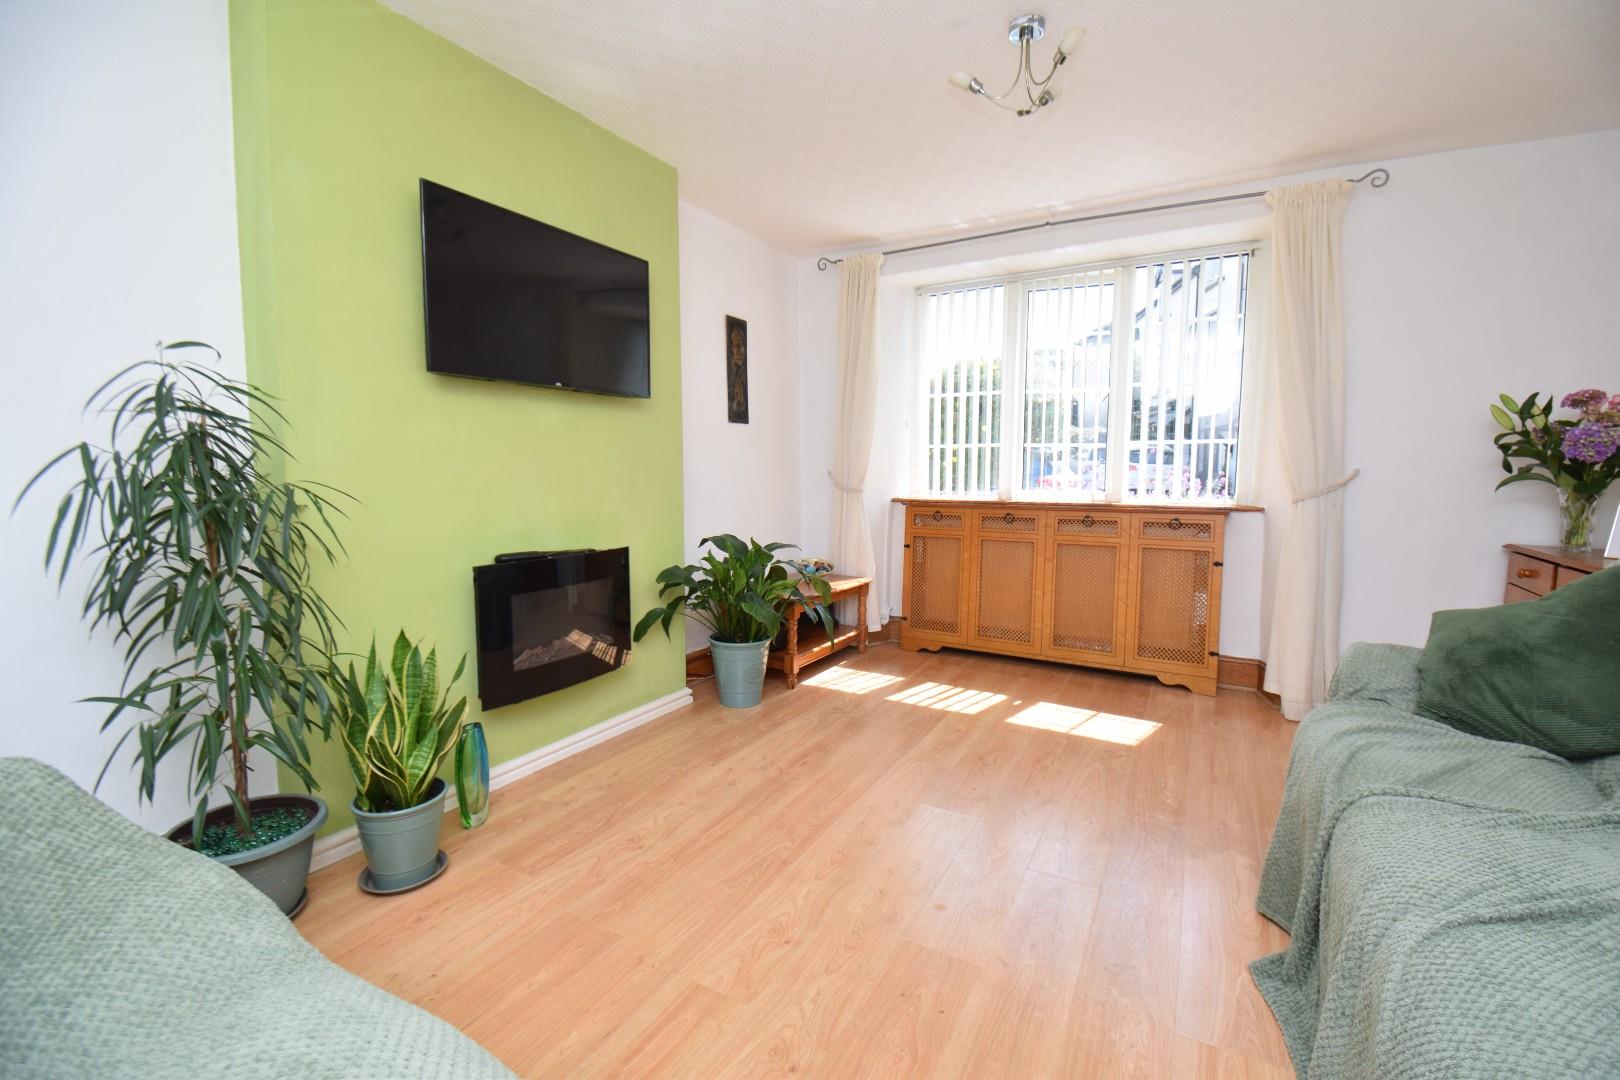
Living Room
with electric wall mounted natural flame effect fire; laminate flooring and radiator
3.741 x 4.356
12'3" x 14'3"
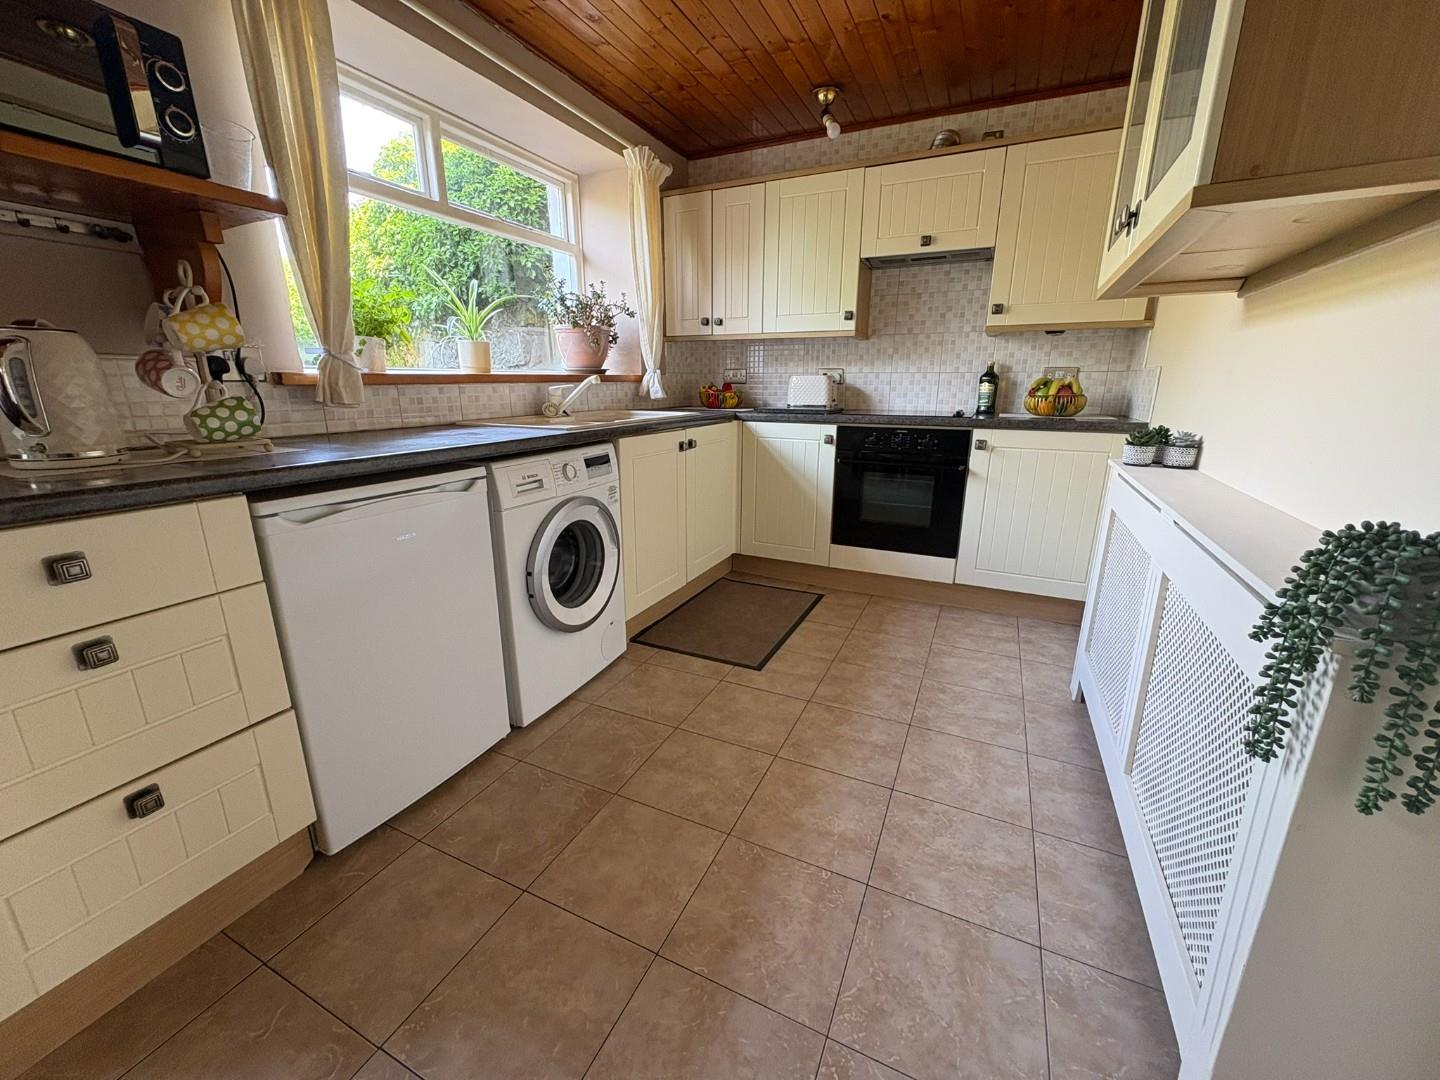
Kitchen/Diner
with a range of fitted wall and base units; integrated electric oven with hob and extractor fan over; one and a half bowl sink and drainer; space and plumbing for under counter washing machine; door to garden; space for dining table and radiator
4.901 x 2.339
16'0" x 7'8"
FIRST FLOOR
Landing
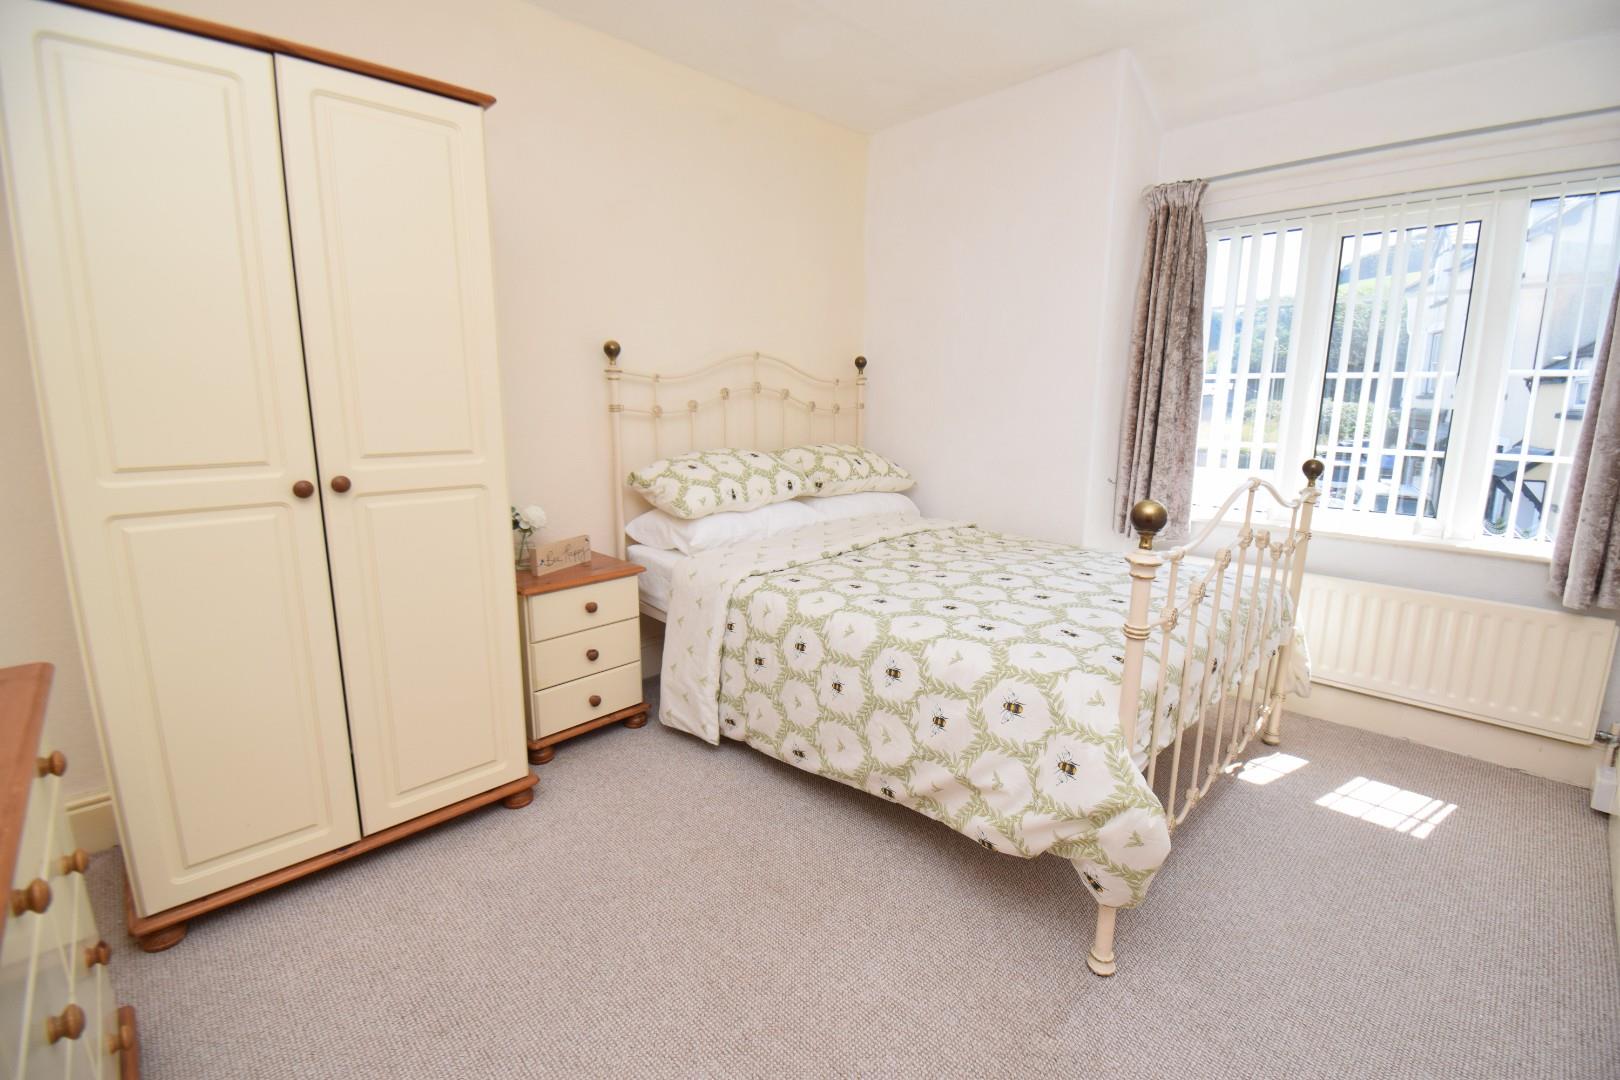
Bedroom 1
with window to the front; partial Castle views; carpet flooring and radiator
3.55 x 2.819
11'7" x 9'2"
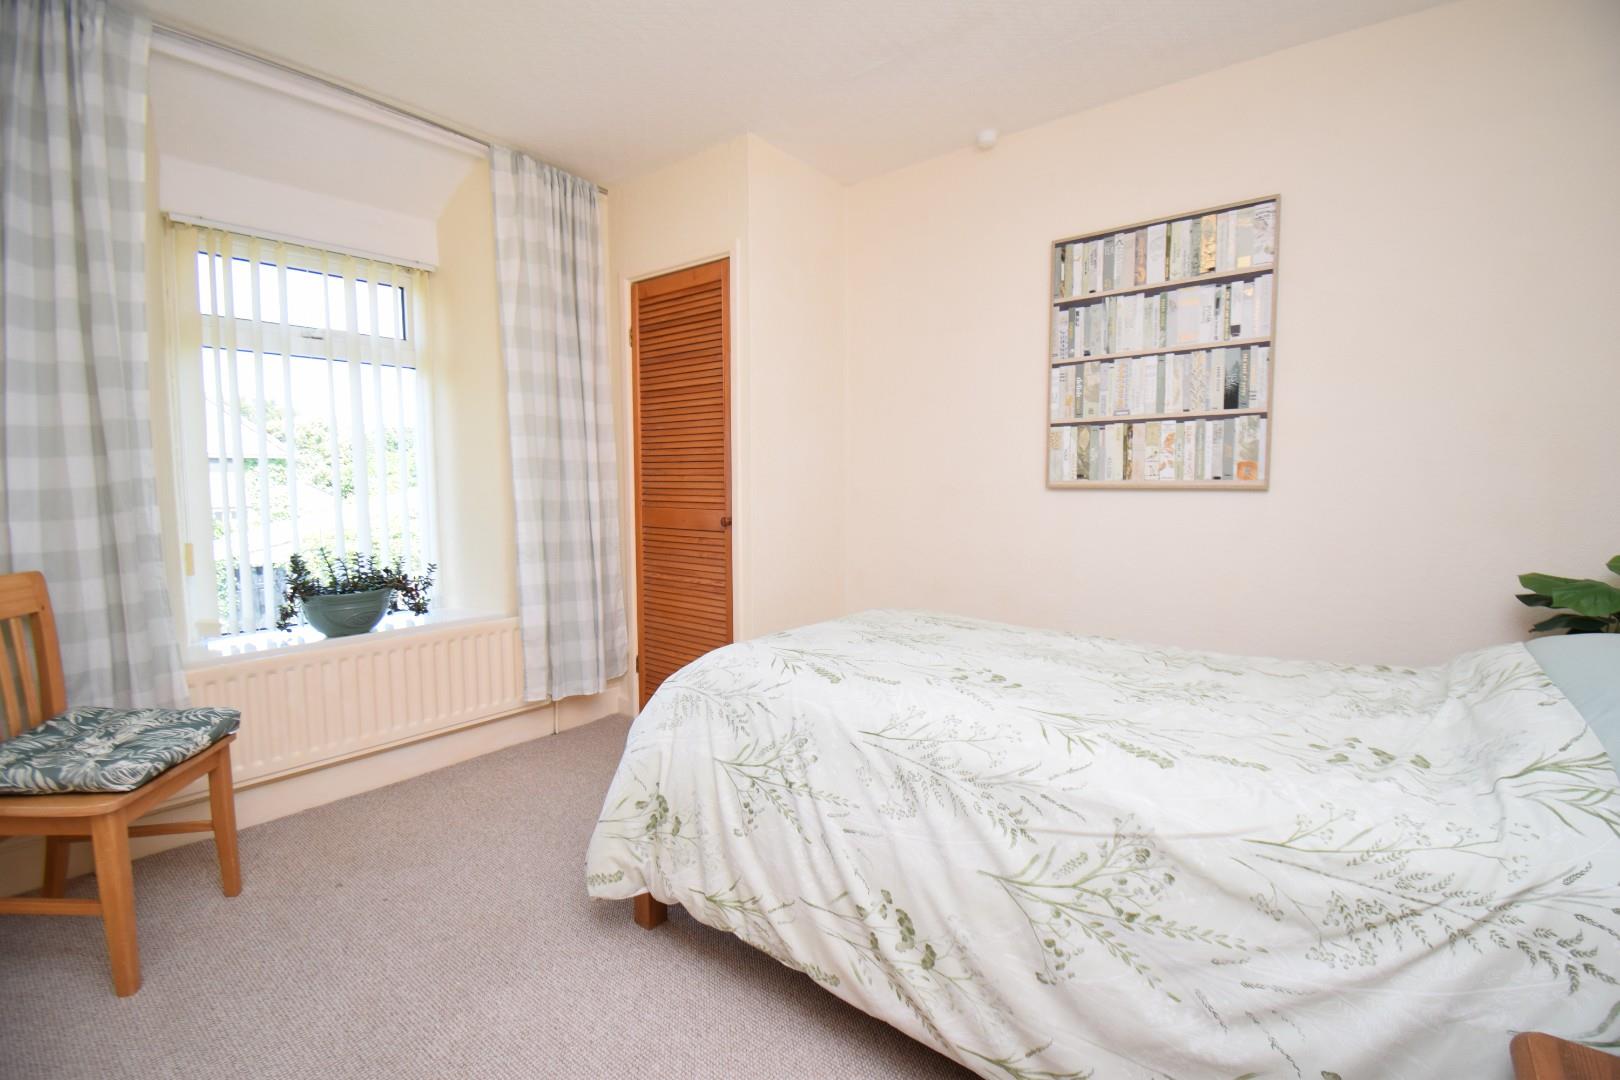
Bedroom 2
with fitted cupboards; window overlooking garden; carpet flooring and radiator
3.33 x 2.819
10'11" x 9'2"
Shower Room
with large shower cubicle; low level WC; wash hand basin on vanity
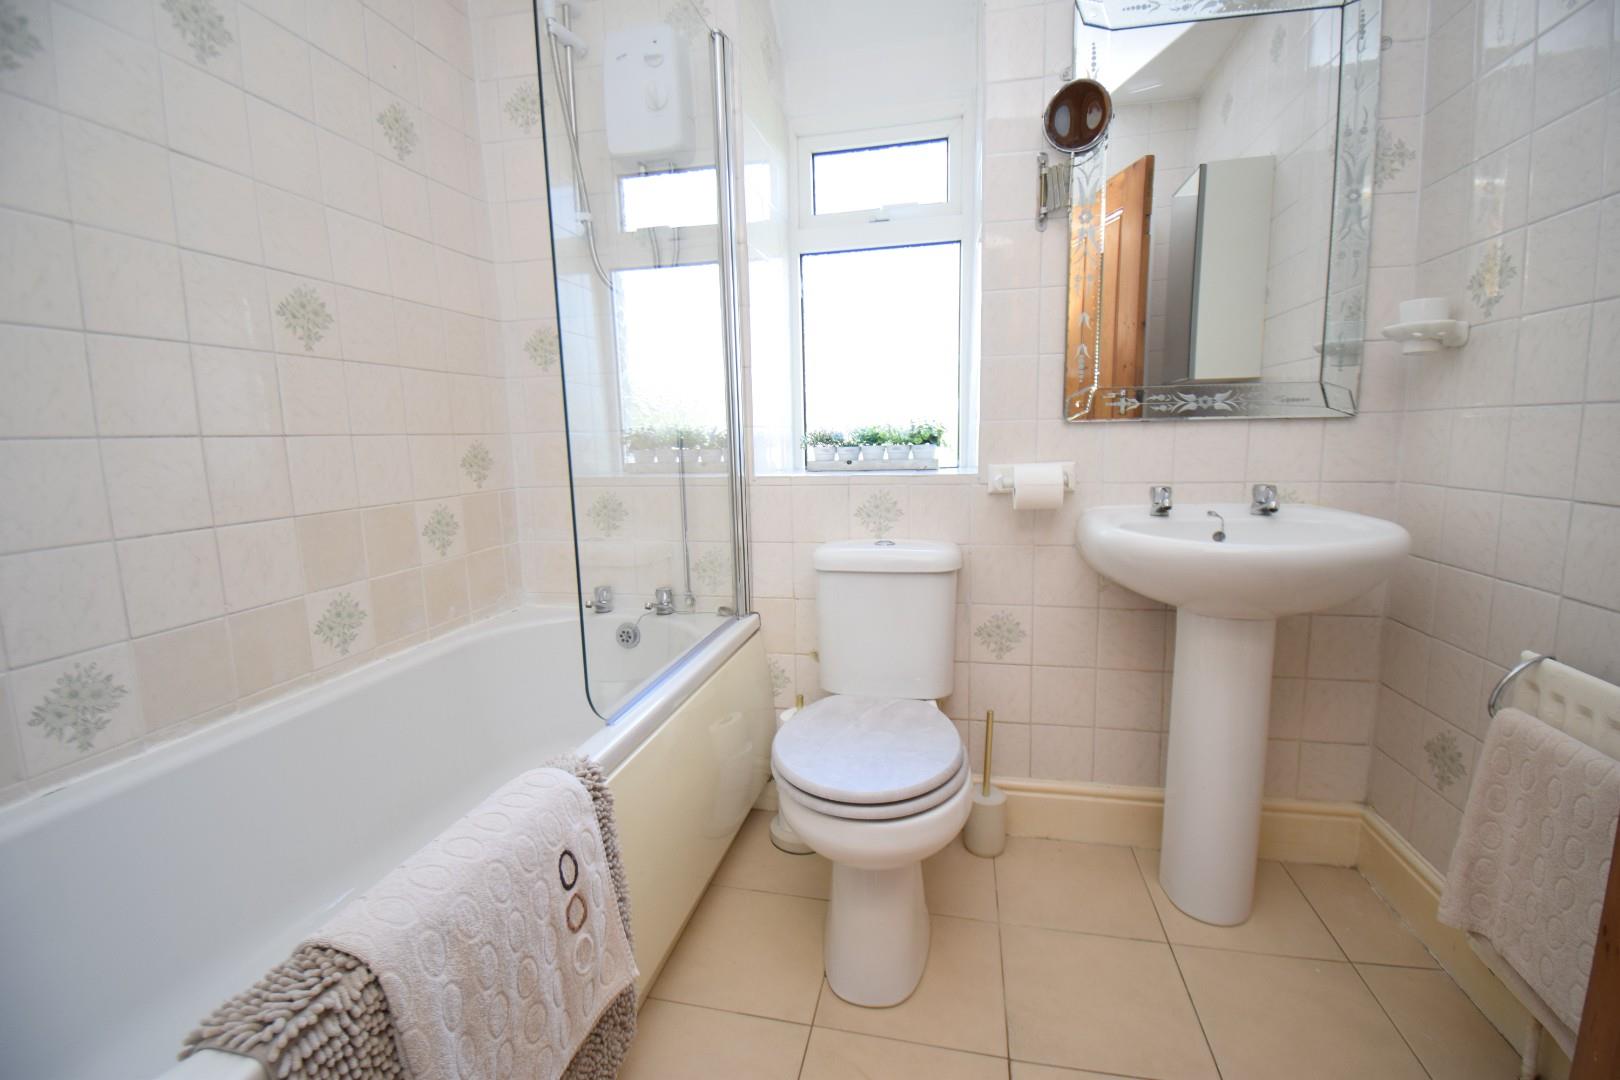
Bathroom
with panelled bath; low level WC; wash hand basin and radiator
SECOND FLOOR
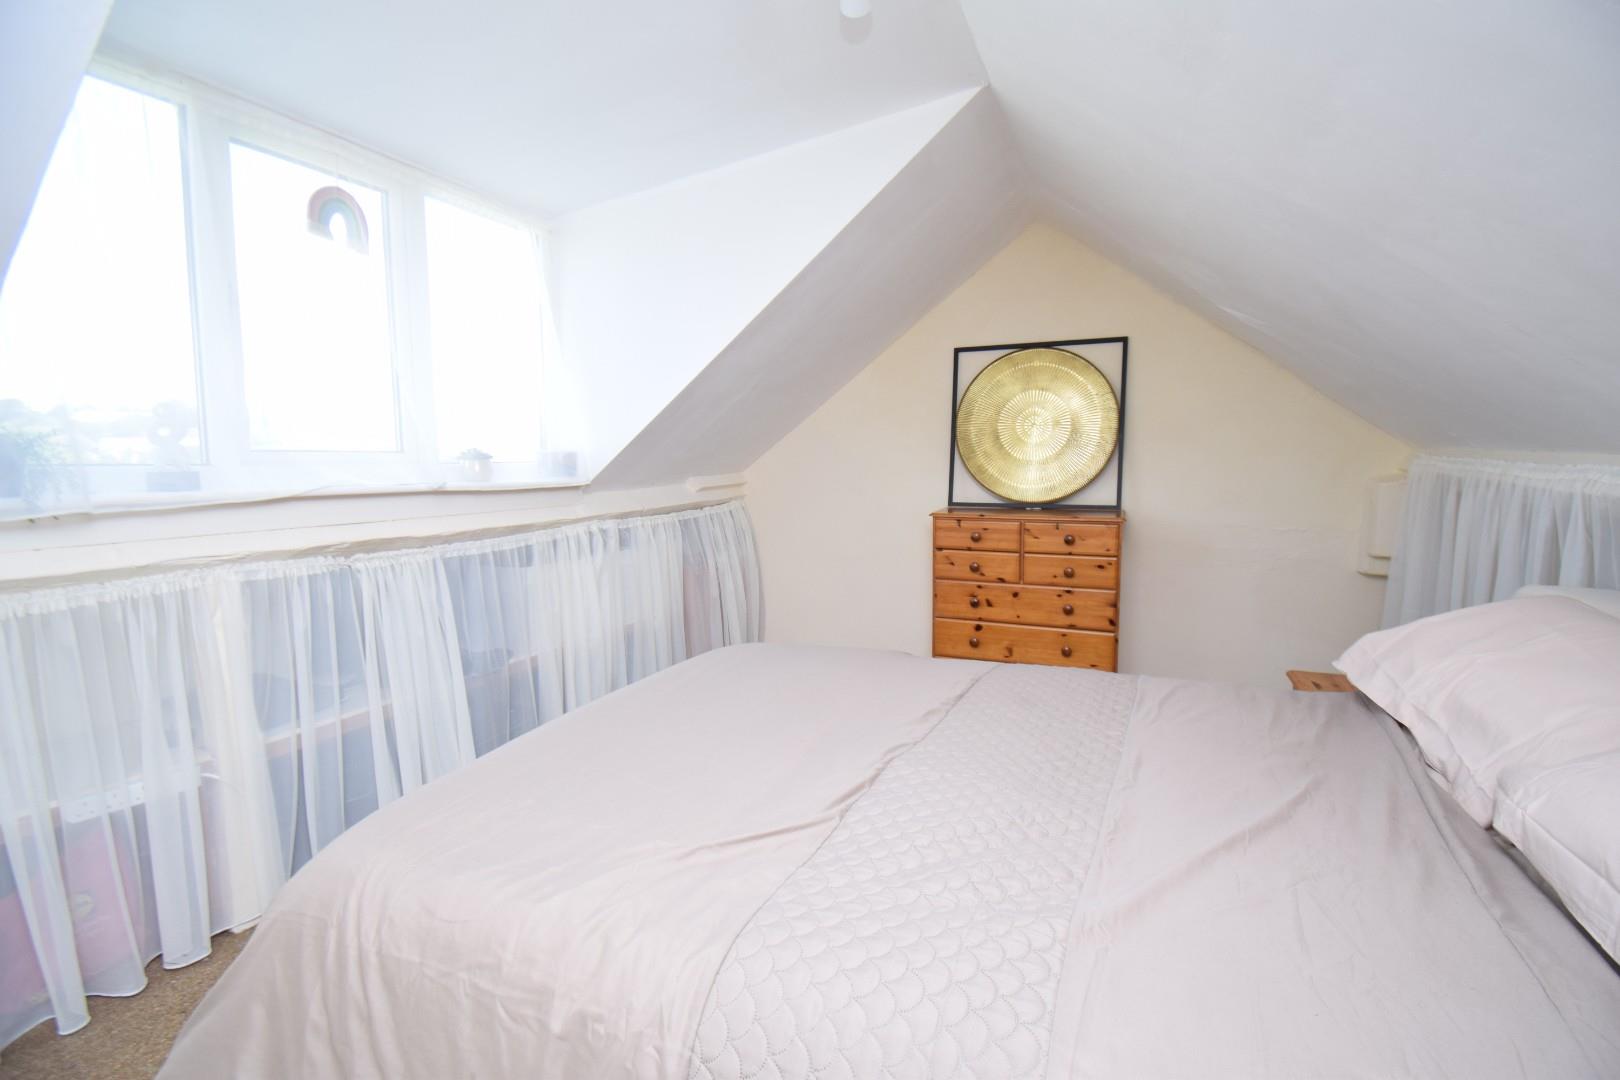
Attic Bedroom
with dormer window overlooking garden; eaves storage cupboards and carpet flooring
3.081 x 5.122
10'1" x 16'9"
EXTERNALLY
The property is accessed via a small terraced courtyard at the front of the house, ideal for watching the world go by!
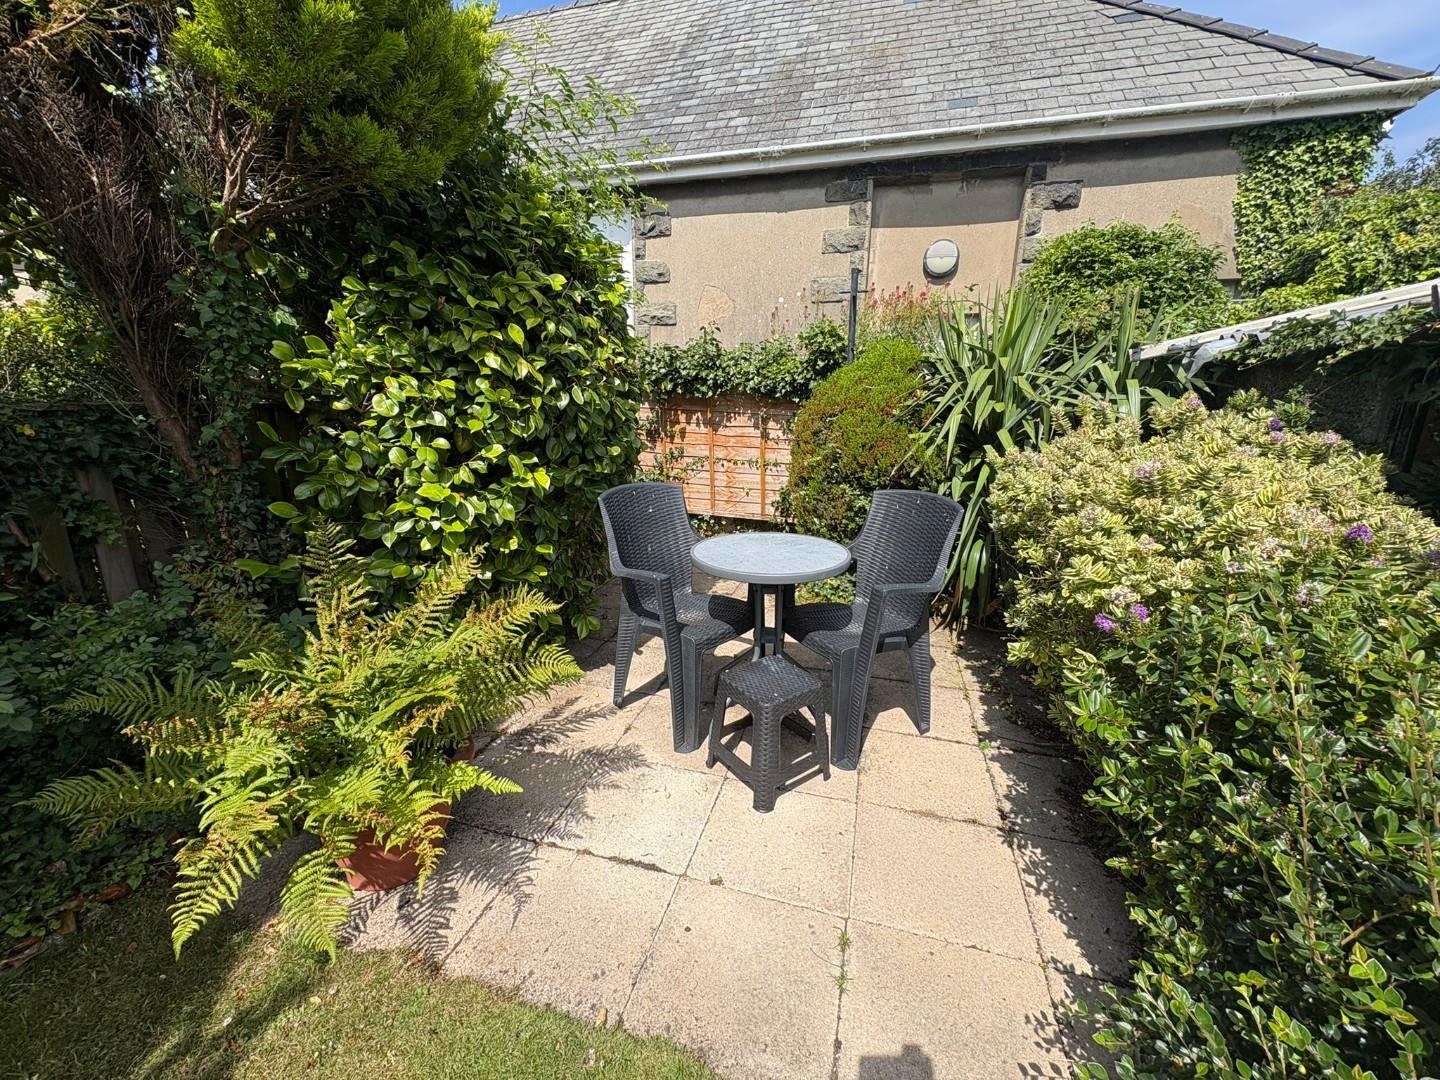
At the rear there is a long garden, laid to lawn, with the benefit of a large storage shed housing tumble dryer and freezer currently. The garden is full of mature shrubs and plants.
SERVICES
All mains services
MATERIAL INFORMATION
Tenure: Freehold
Council Tax: Band D
Contents available by separate negotiation