

Key Features
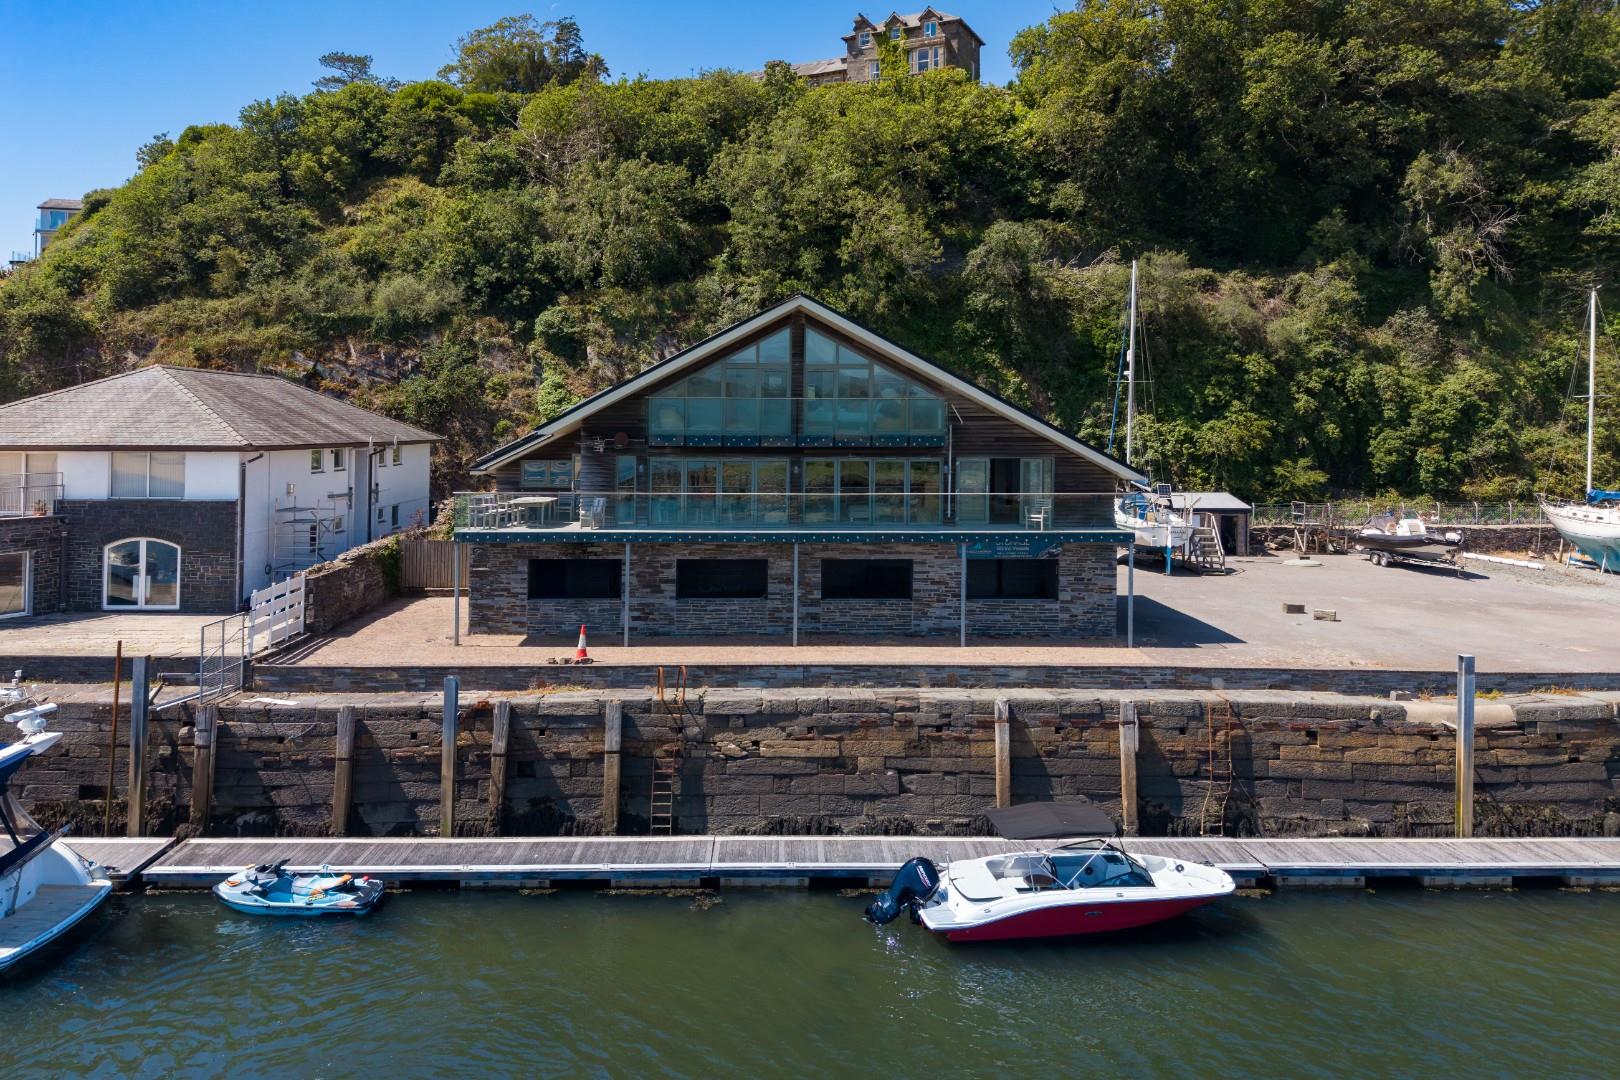
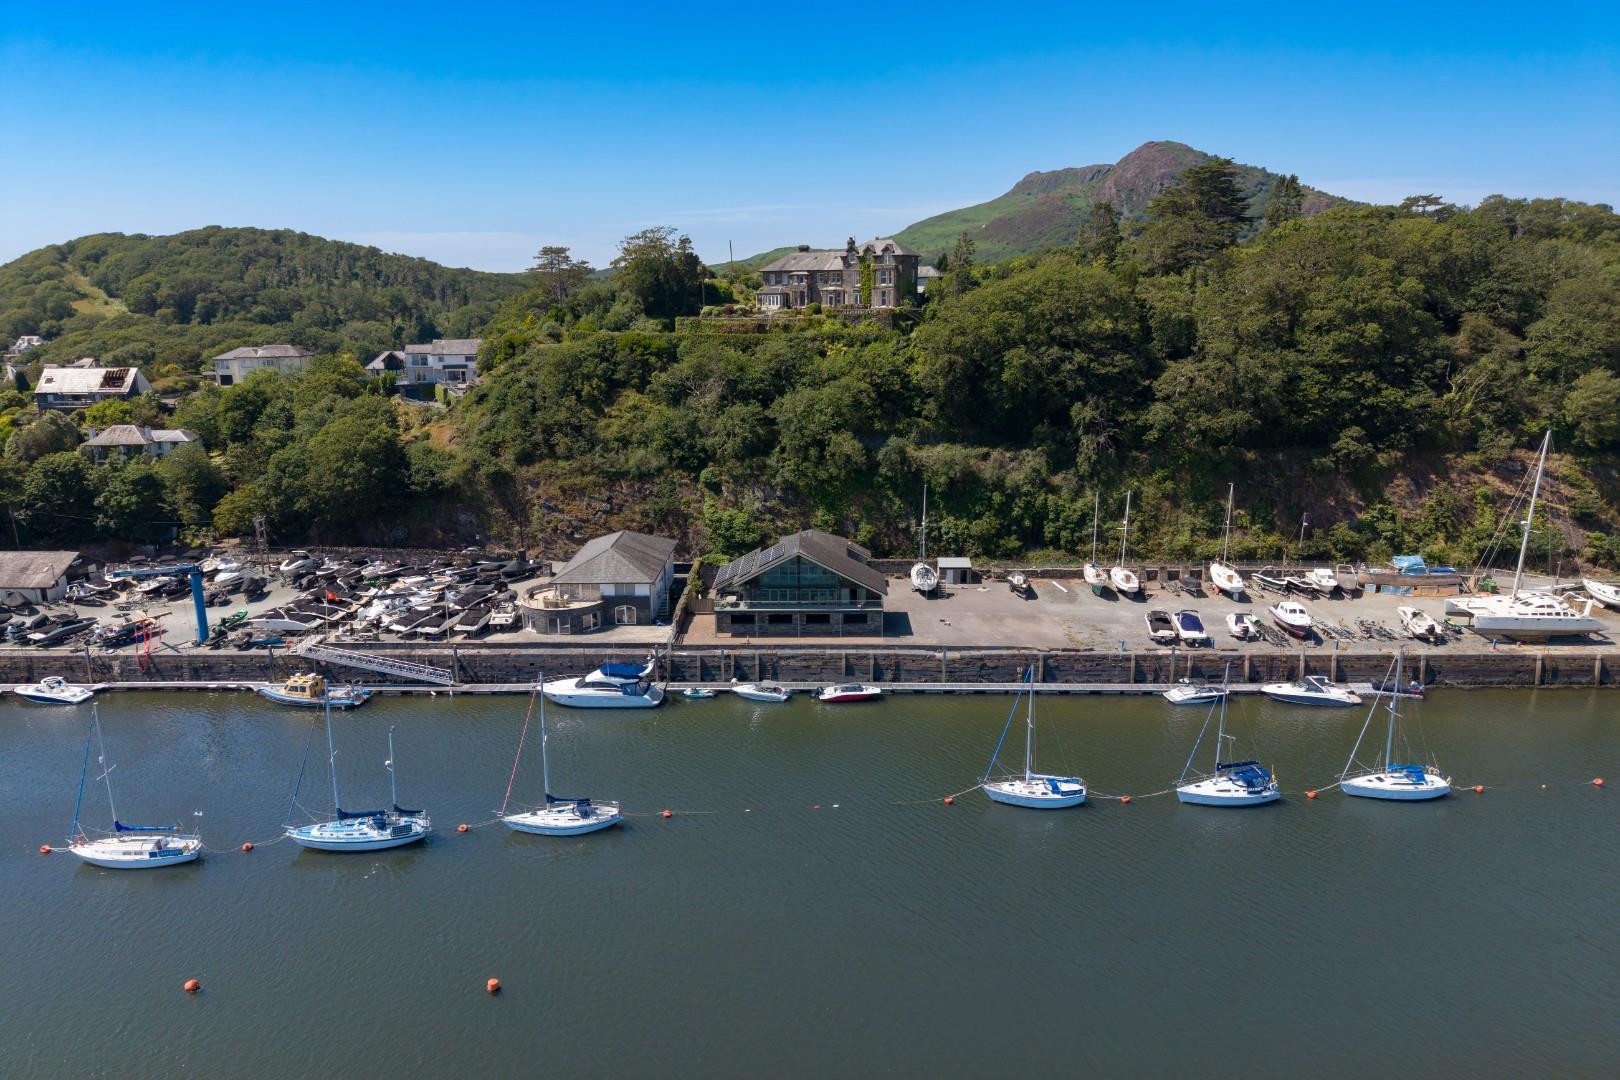
- Luxurious waterfront property with private pontoon
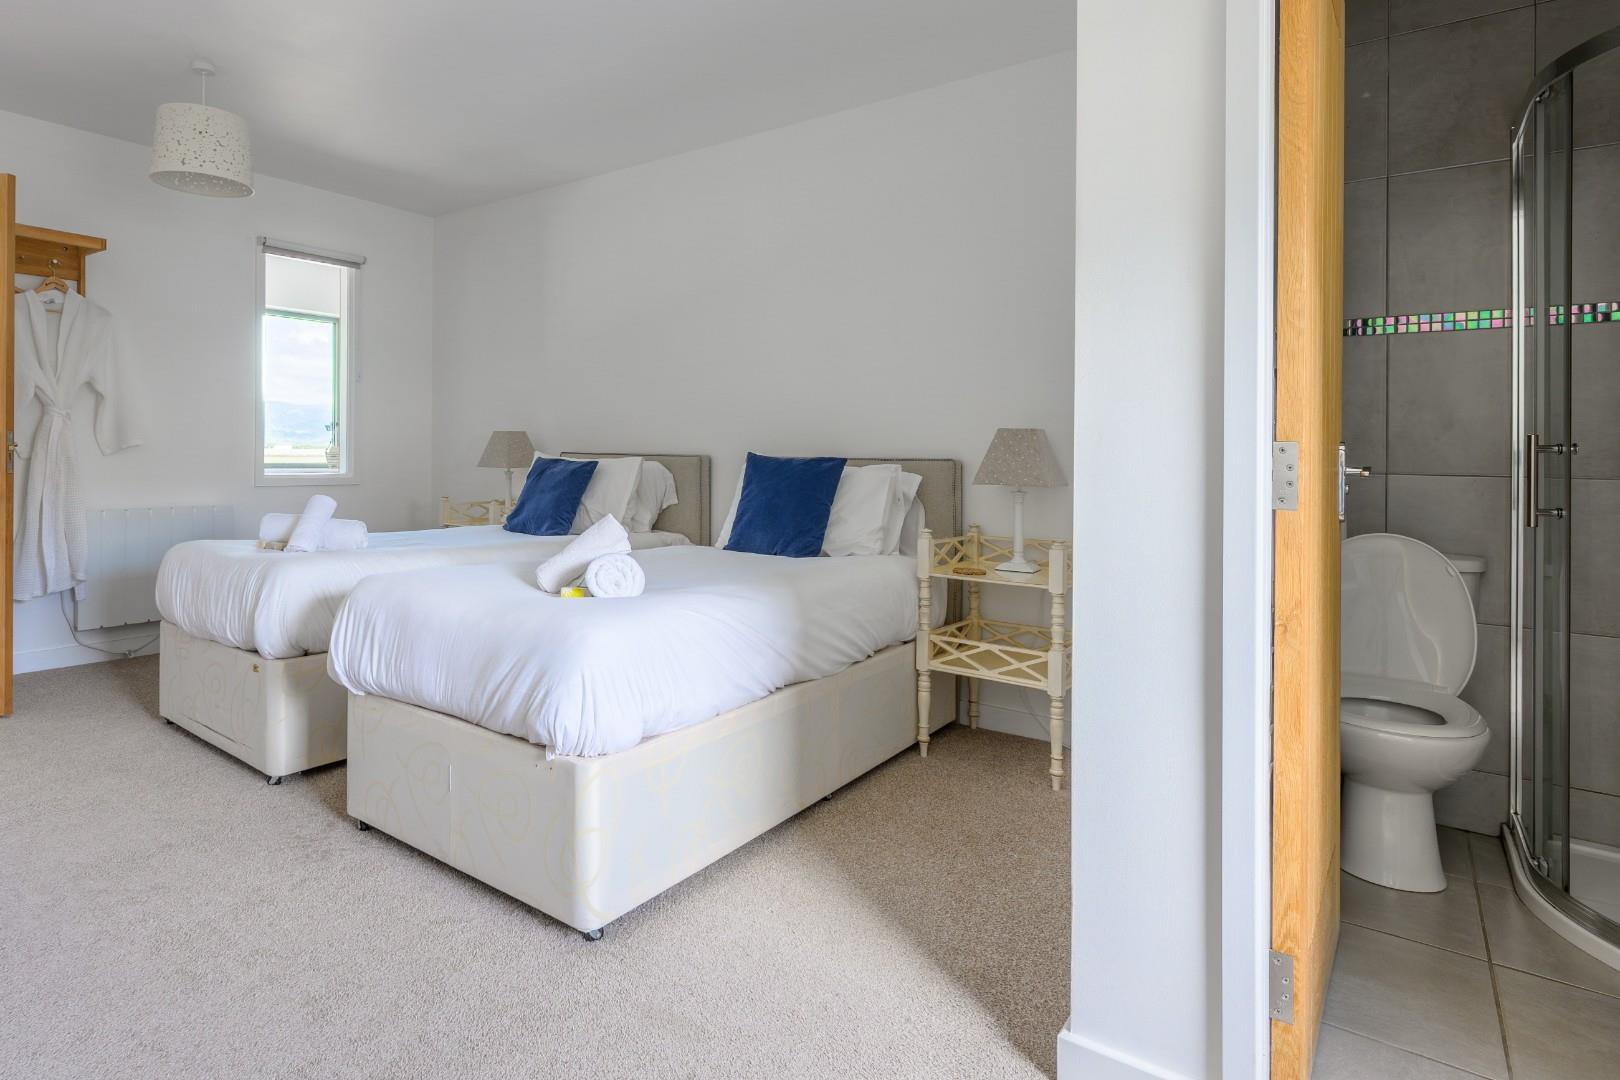
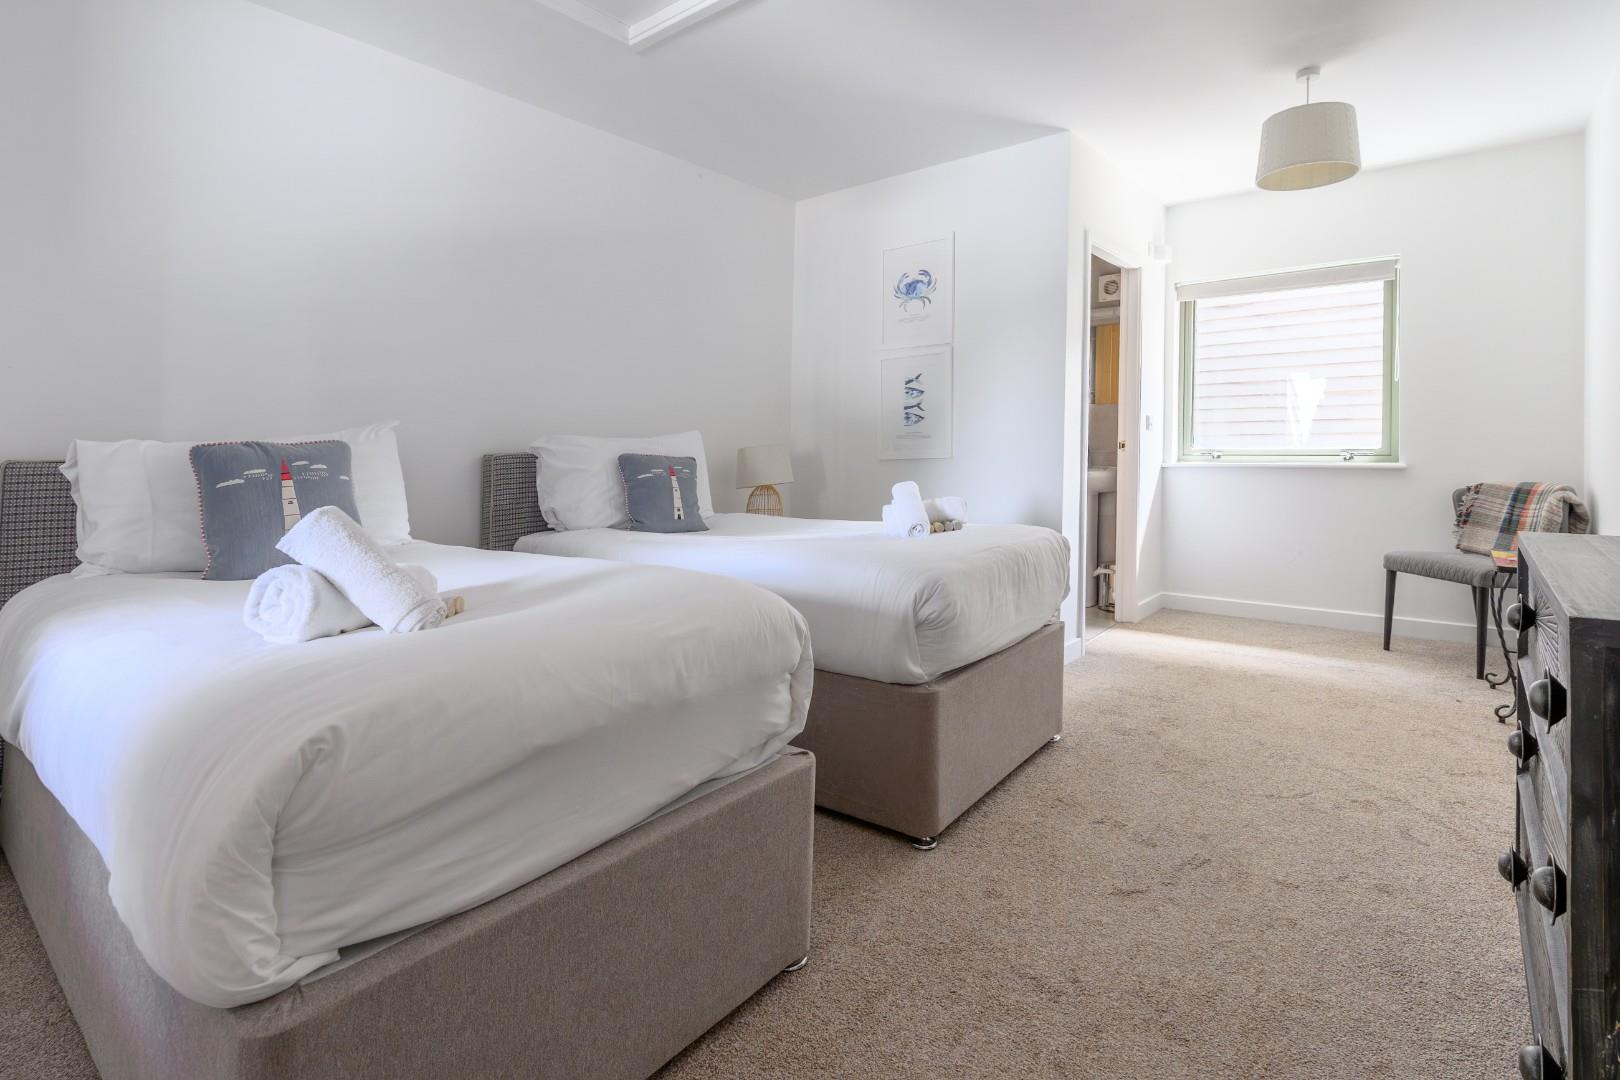
- Four double bedrooms and four bathrooms
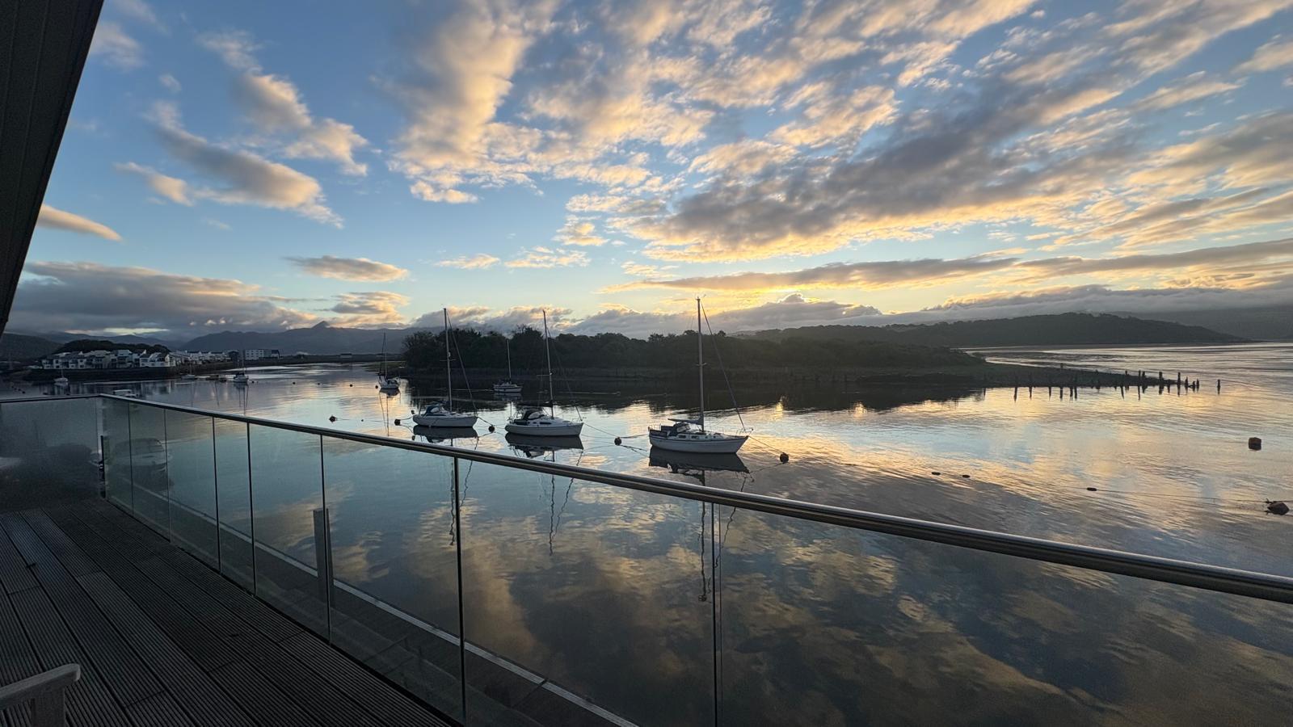
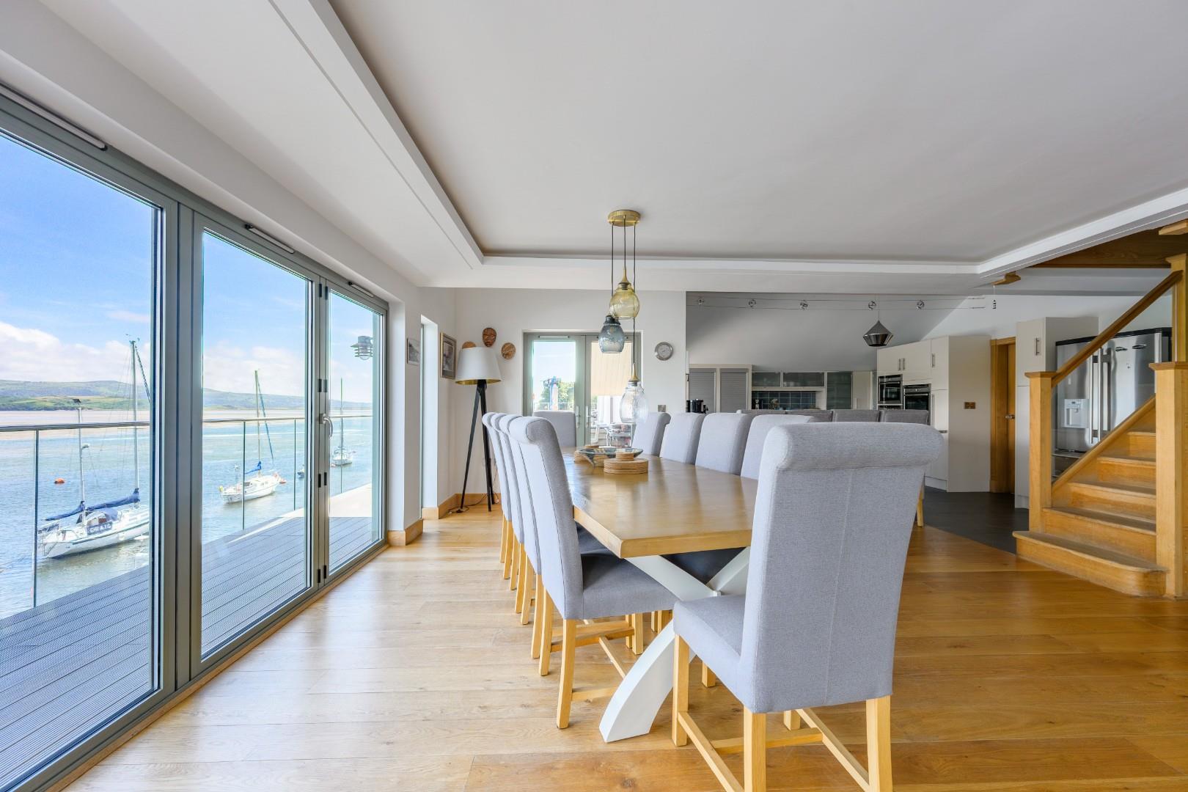
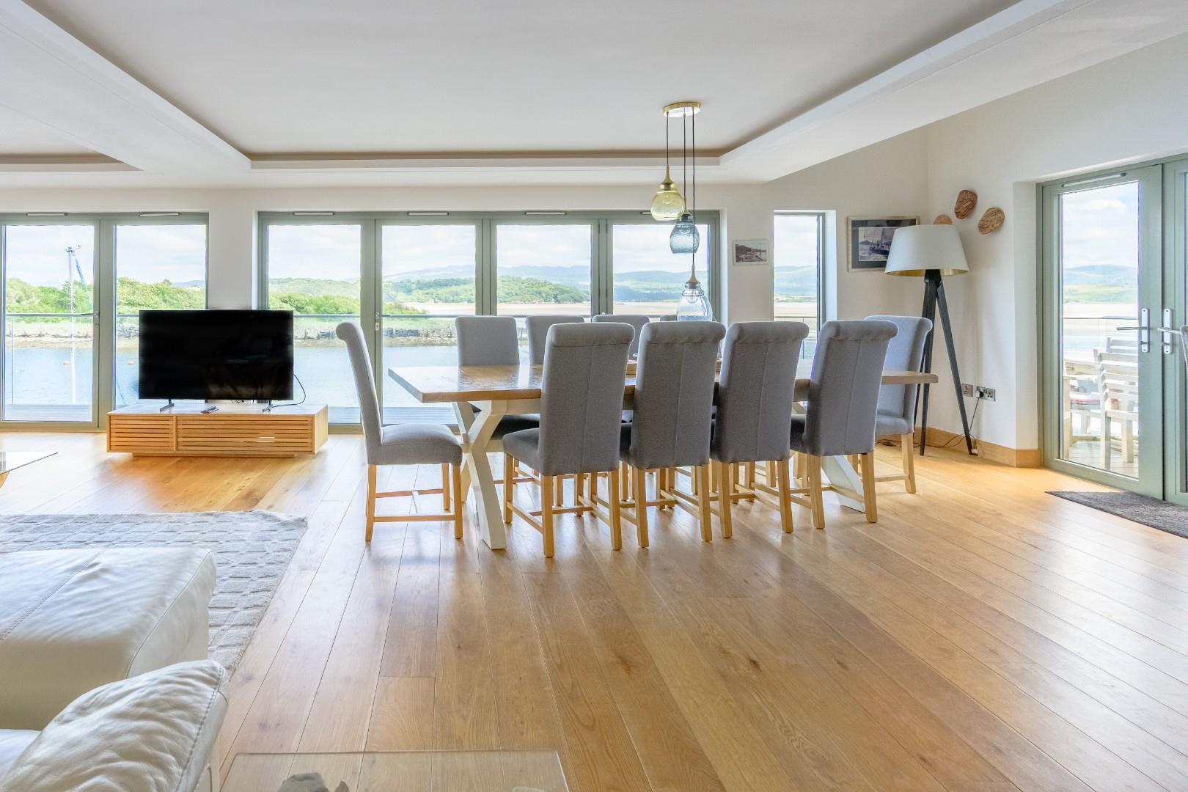
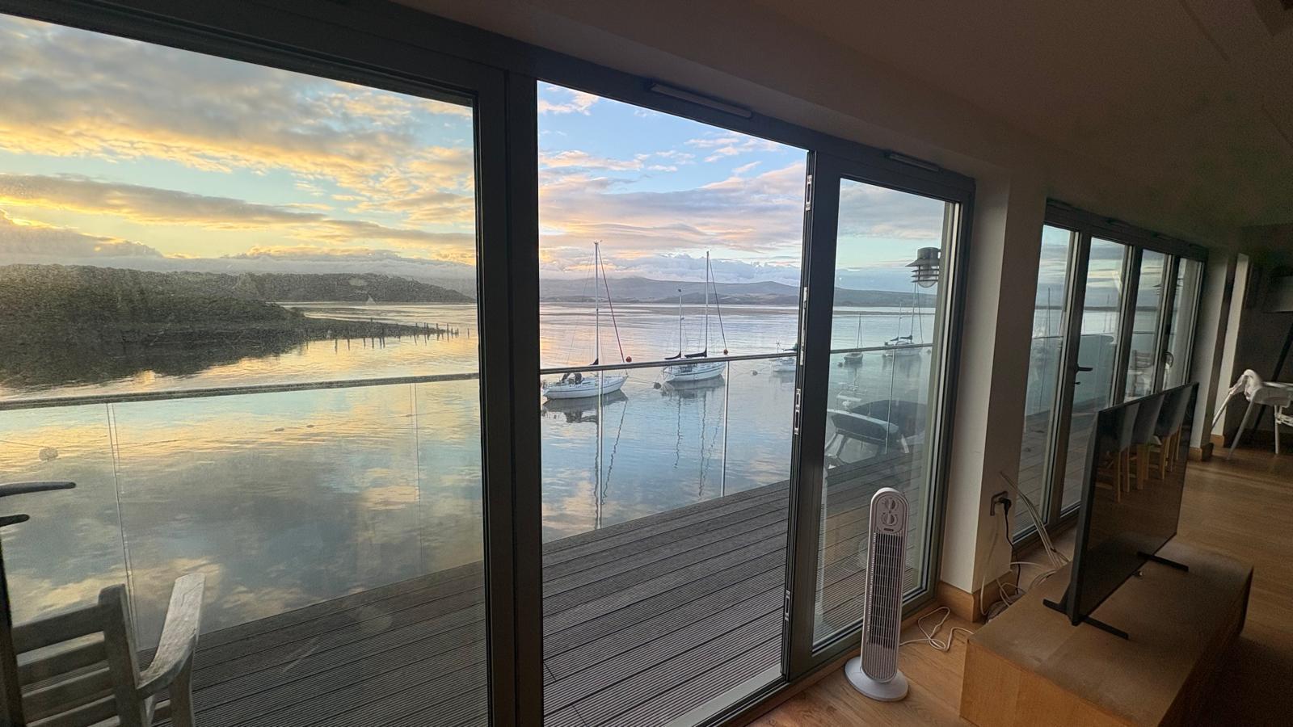
- Glazed frontage enjoying far reaching views across the harbour
- Potential for development of areas currently not utilised to the ground floor
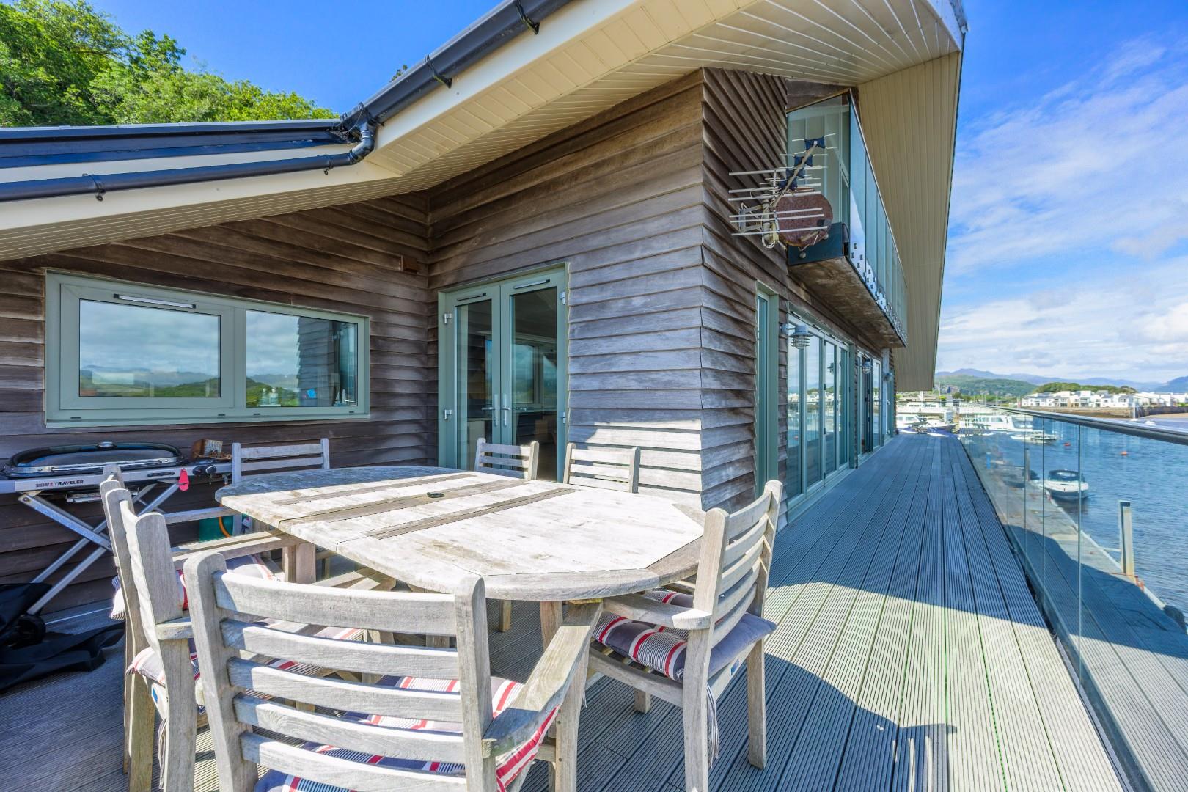
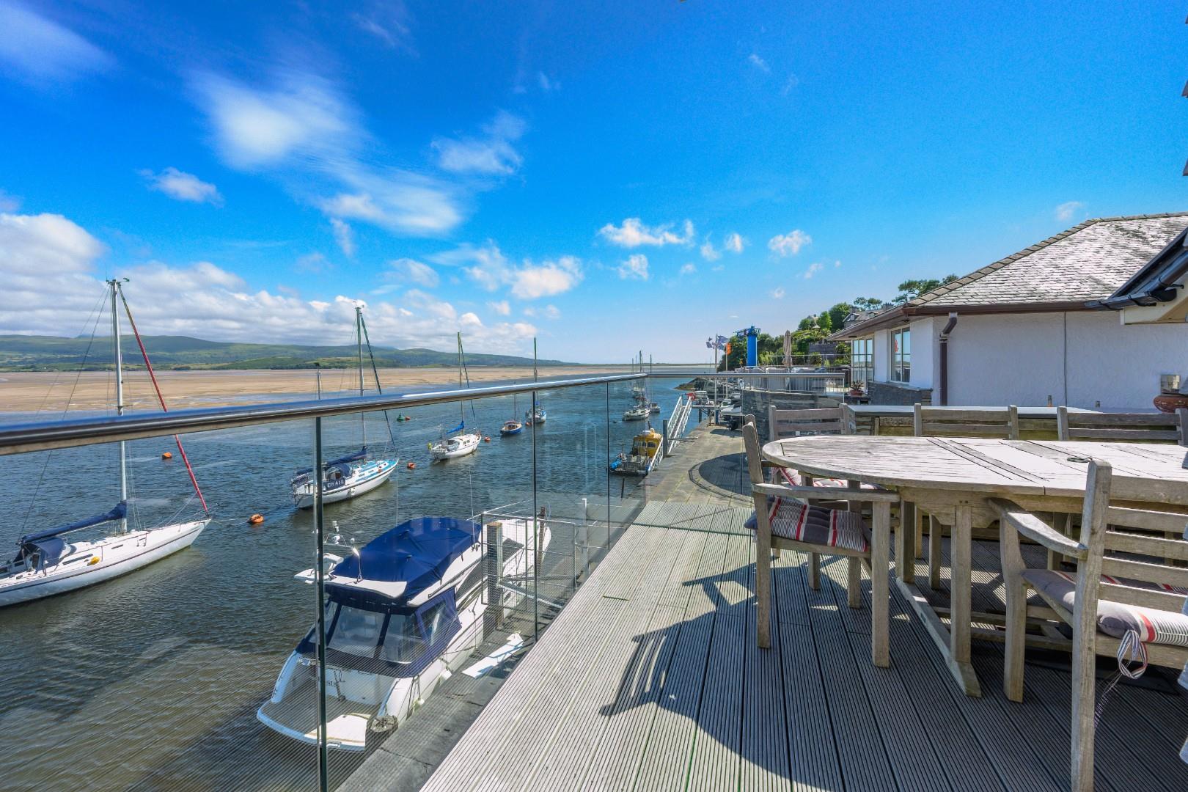
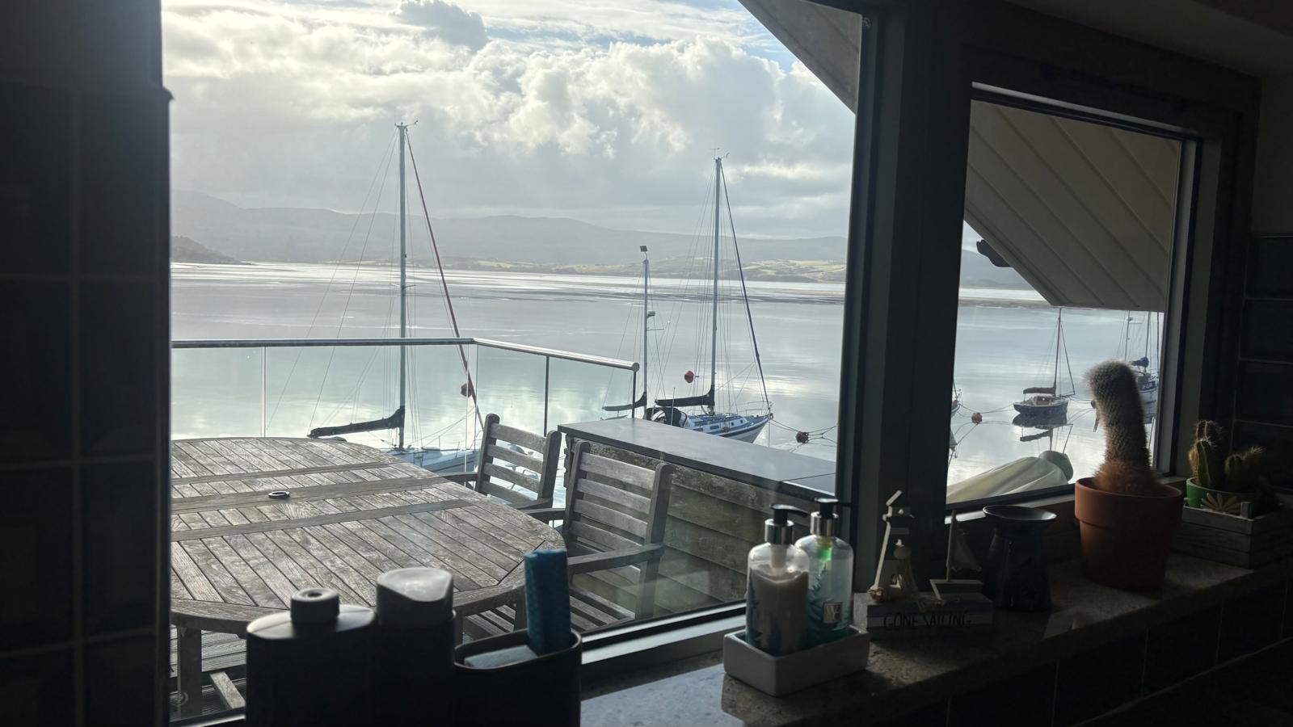
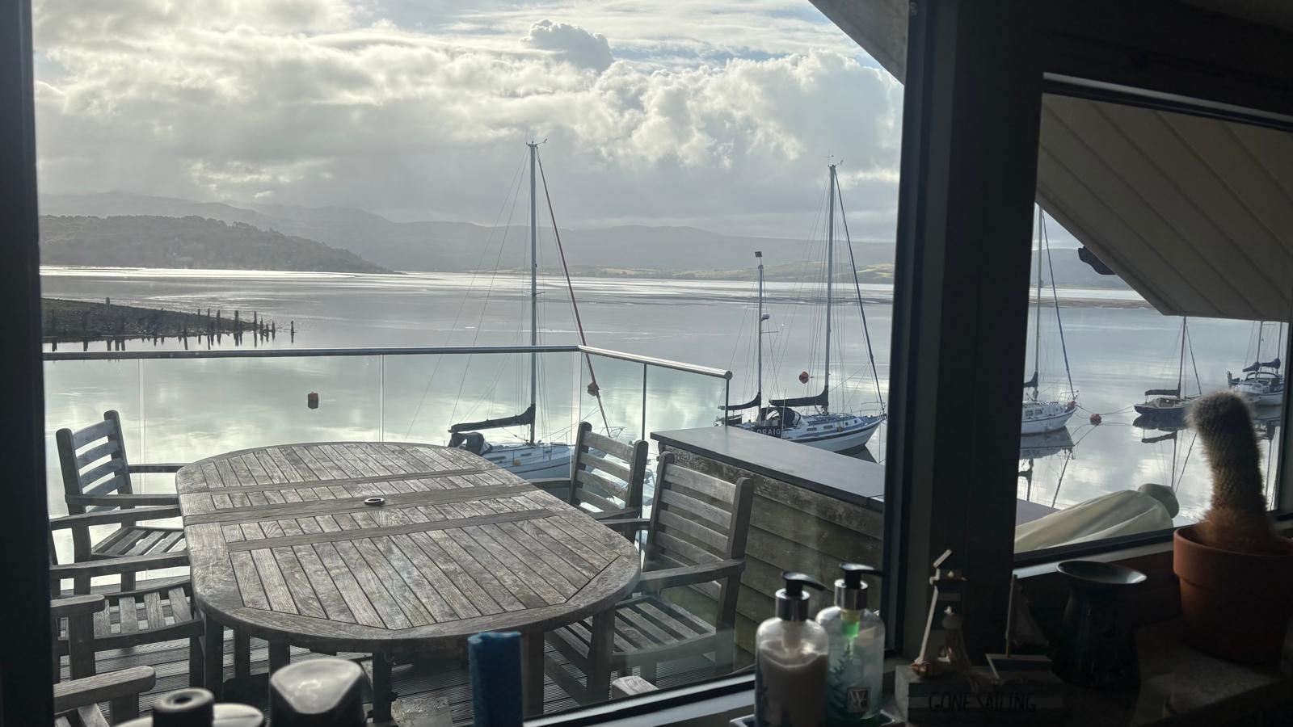
- Large balcony areas
- Successful holiday let
- Short walk from beaches and Borth Y Gest
Property Description
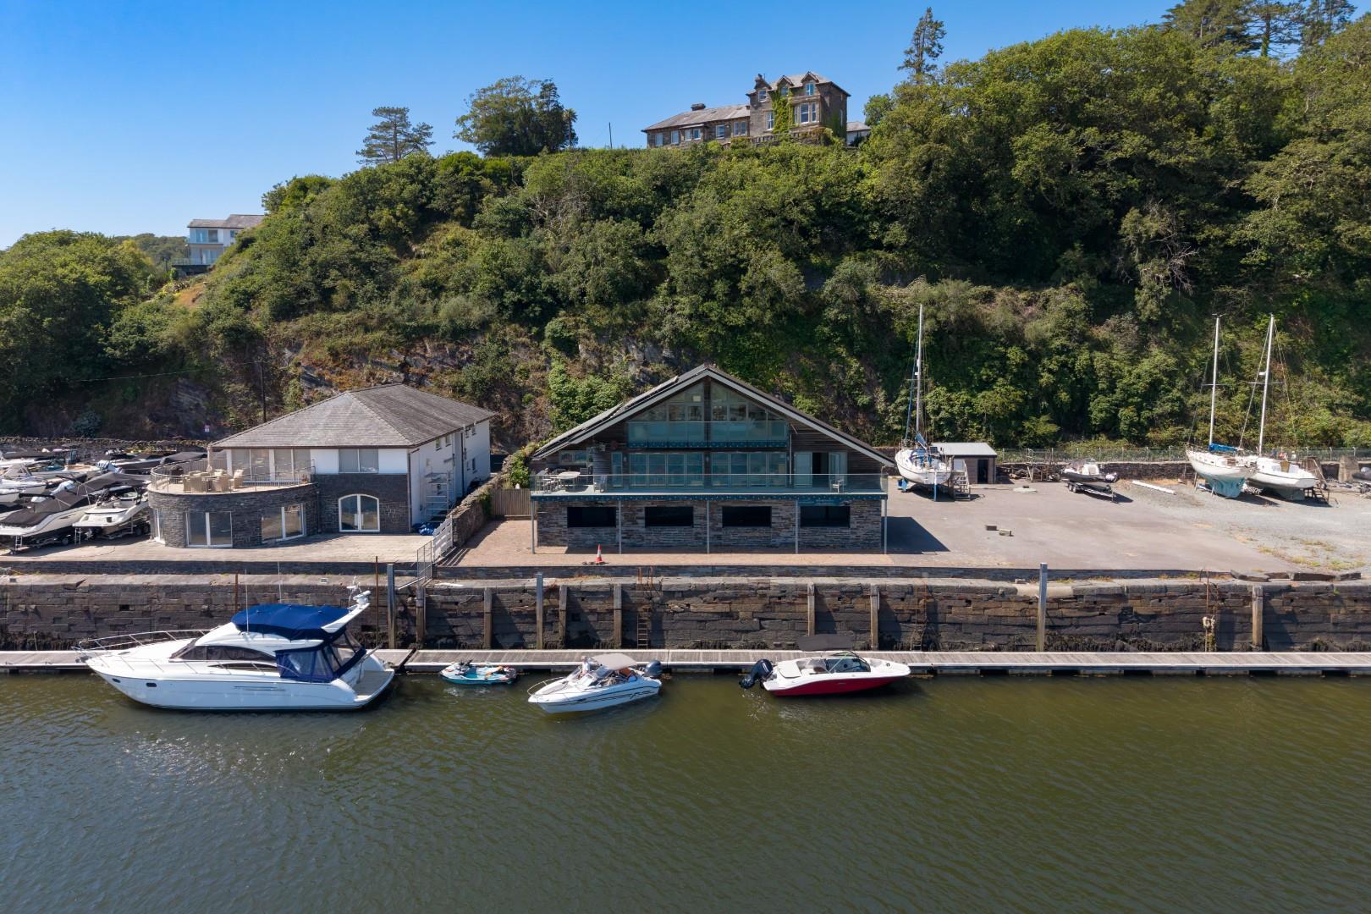
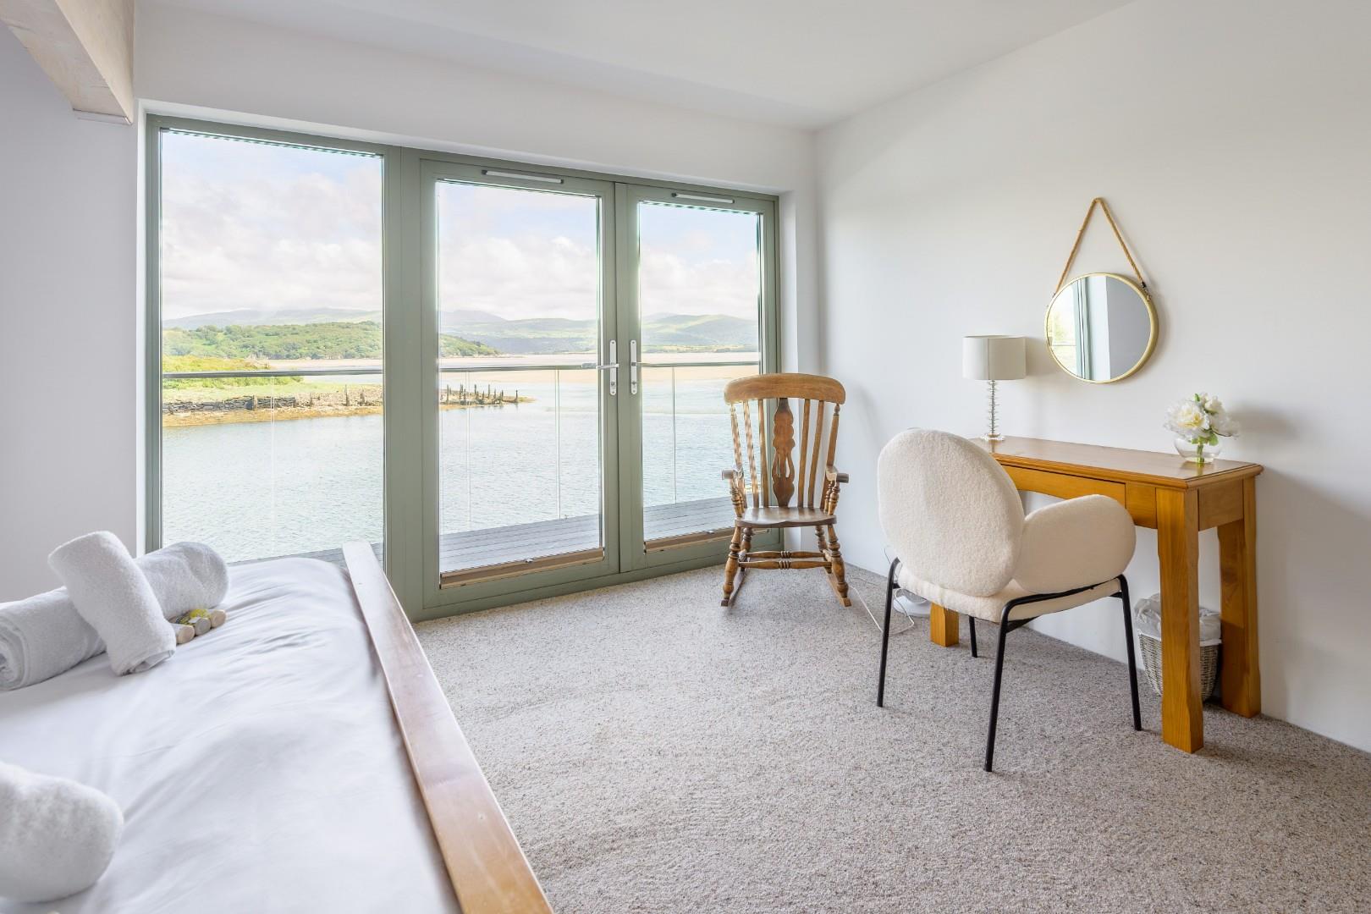
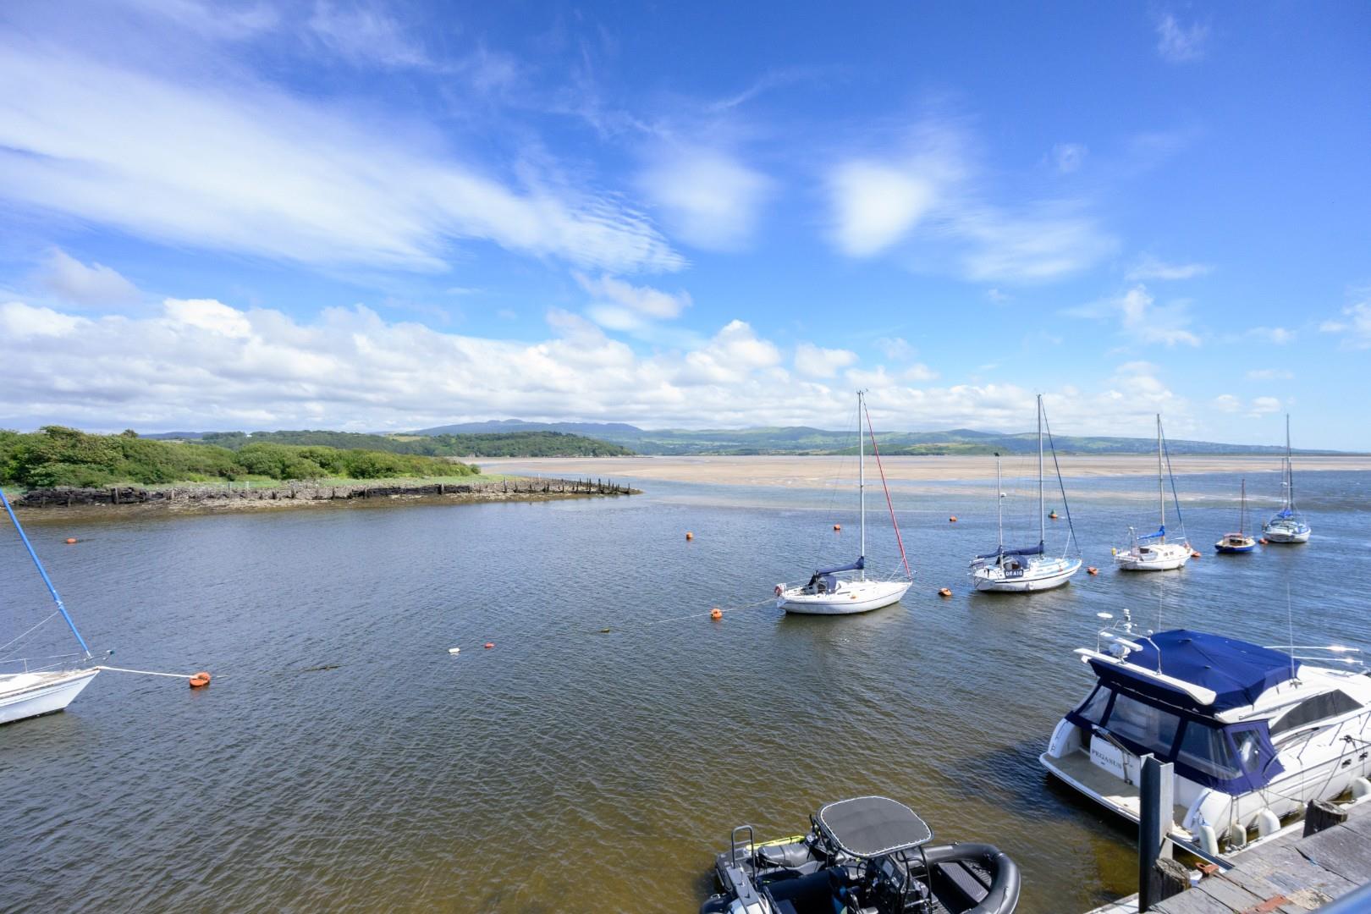
Tom Parry & Co are delighted to offer for sale, this exquisite detached house, ideal for those seeking a luxurious waterside lifestyle. Occupying one of the finest waterfront positions in Porthmadog, the property enjoys uninterrupted views across the Glaslyn Estuary towards Snowdonia and benefits from direct access to the water, making it an exceptional coastal home
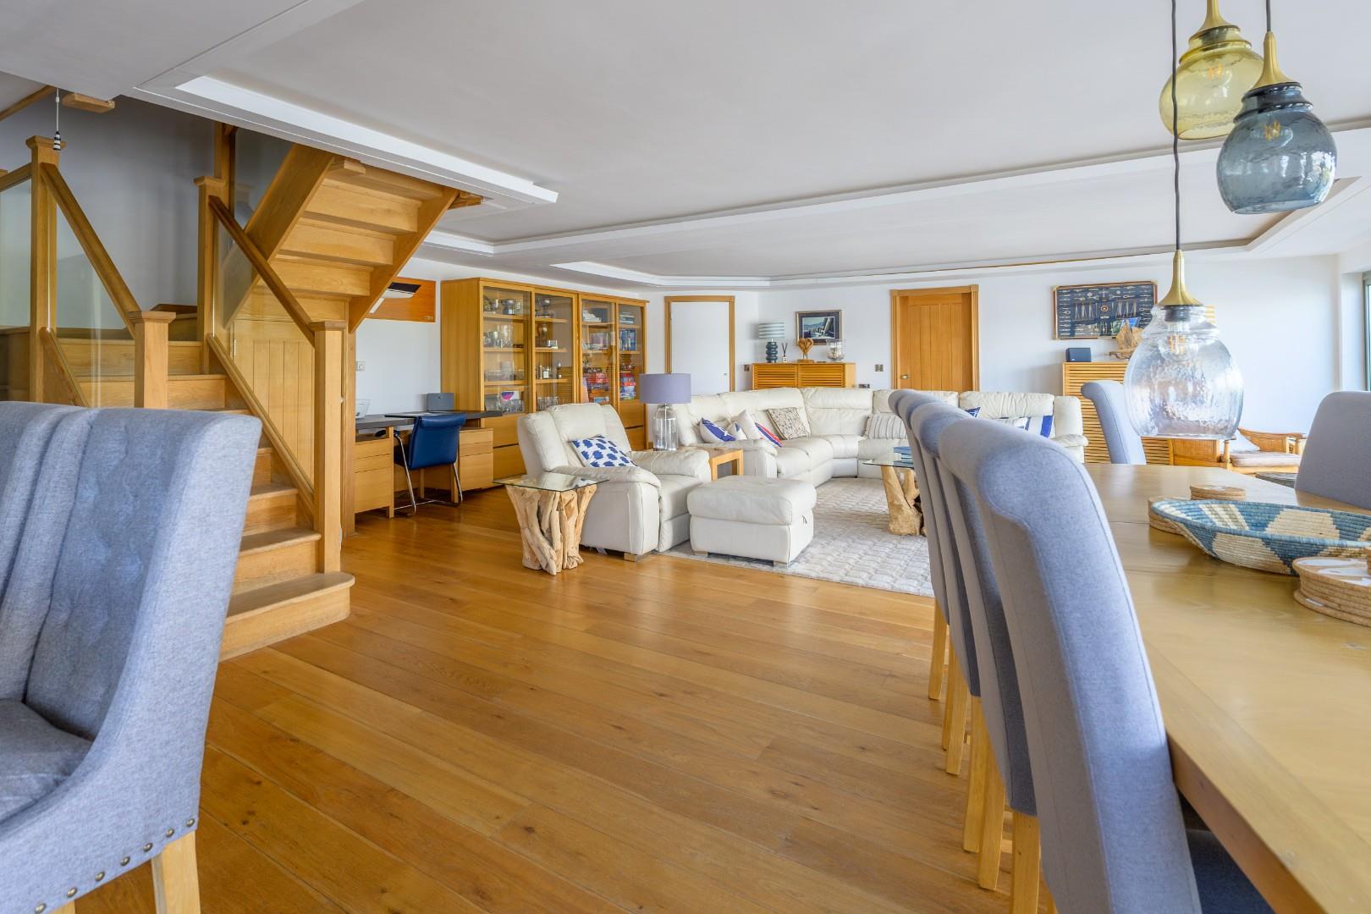
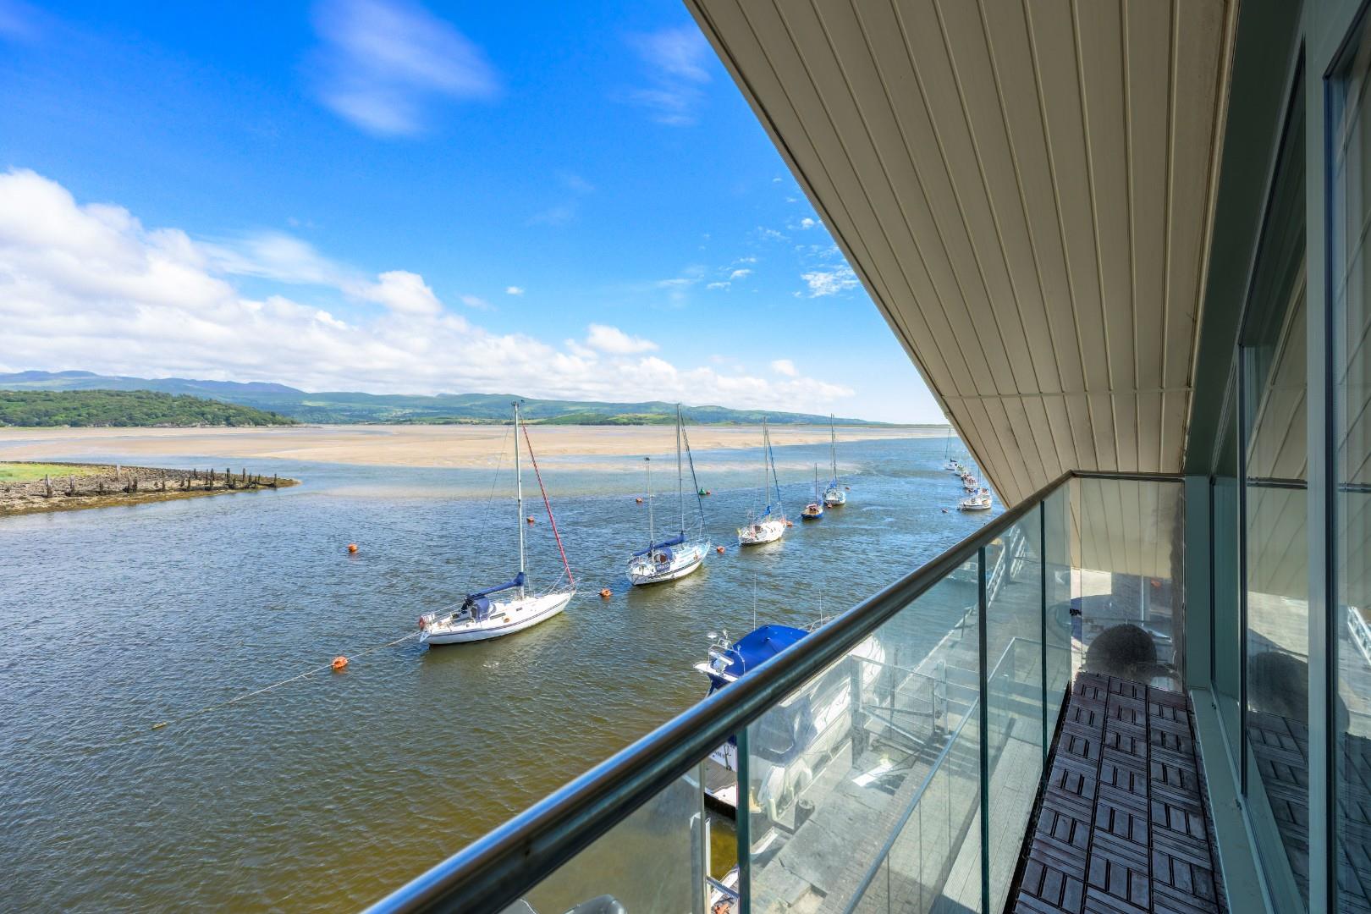
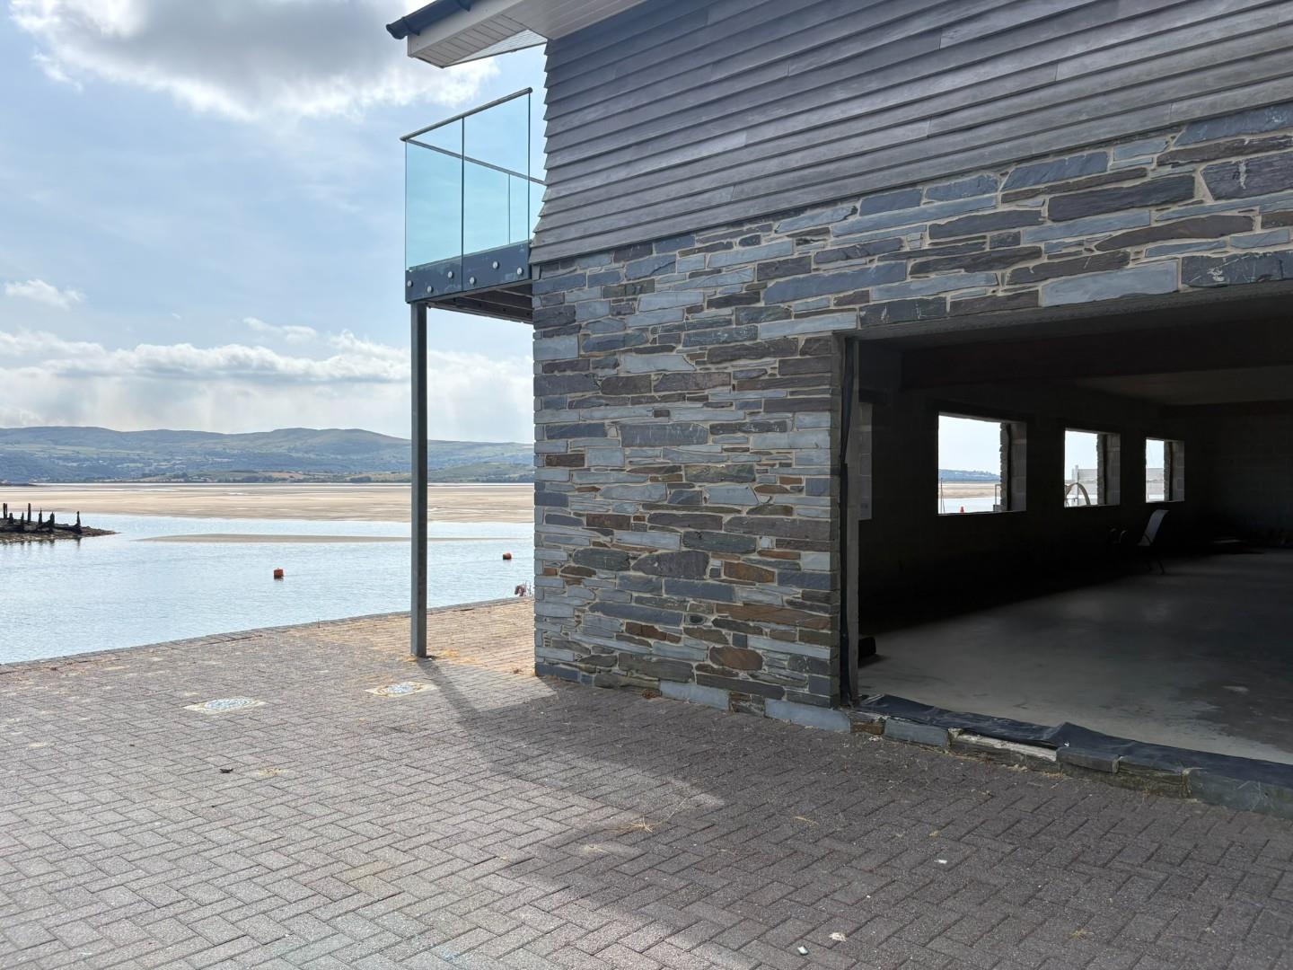
The open plan living area on the ground floor, opens up onto what is undoubtedly the highlight of this home, being its long balconies, which provide stunning, far-reaching views of the estuary and harbour. With four double bedrooms including a fantastic master suite at the top of the house and a large games room, this house is sure to impress! Imagine sipping your morning coffee while taking in the serene beauty of the water, or enjoying a glass of wine as the sun sets over the horizon. The picturesque surroundings create a perfect backdrop for relaxation and entertaining.
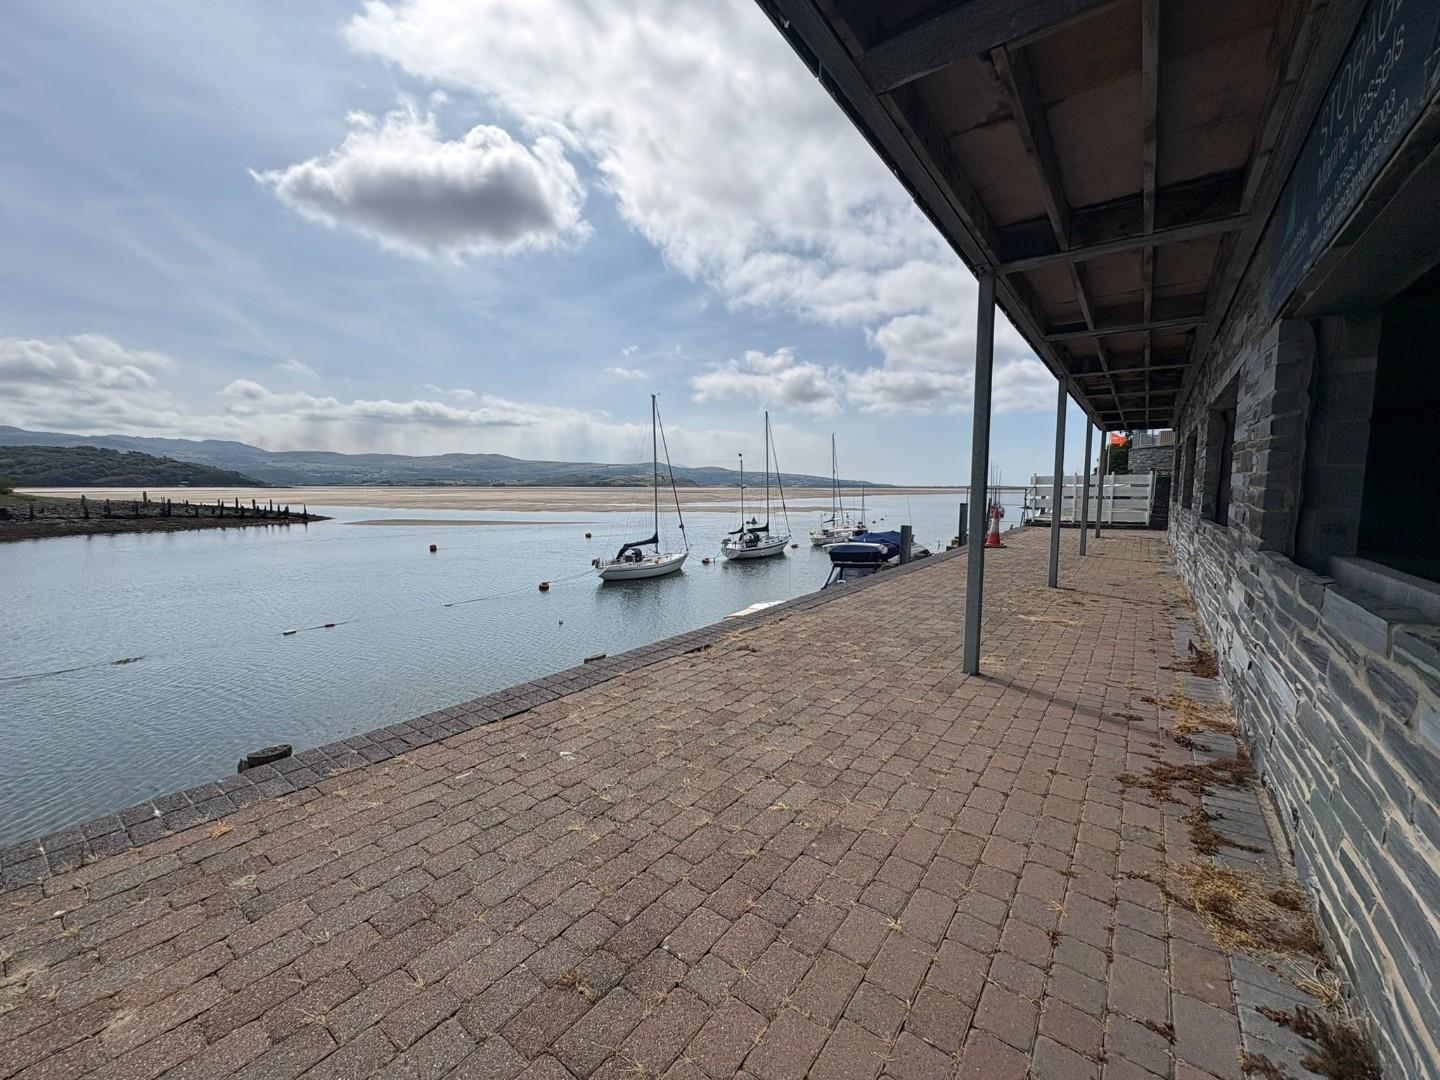
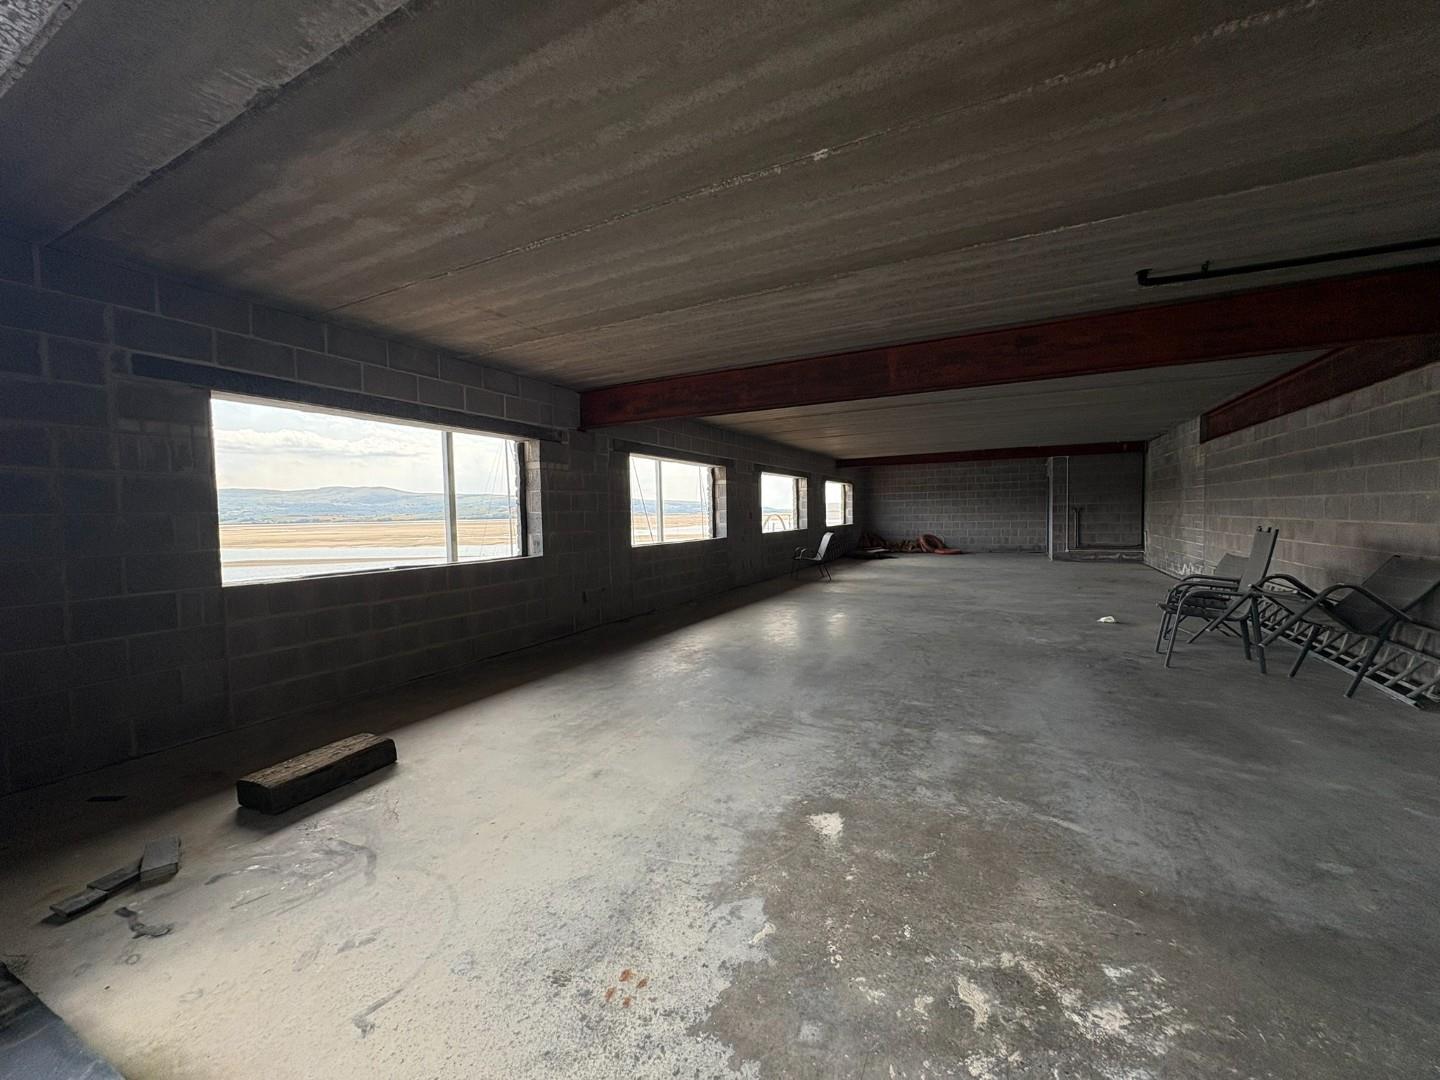
The ground floor is partially undeveloped, giving an opportunity to make the property your own, whether that be a home gym, workshop or garage. There is also a private pontoon which runs the length of the property - ideal for the boating enthusiast!
This property has a proven track record as a successful holiday let, making it an attractive investment opportunity for those looking to enter the rental market. With its prime location and luxurious features, it is sure to appeal to holidaymakers seeking a memorable getaway in this beautiful part of Wales.
Whether you are looking for a family home, a holiday retreat, or an investment property, this luxury waterside house in Porthmadog is a rare find that combines elegance, comfort, and potential. Do not miss the chance to make this stunning property your own.
Our Ref: P1641
ACCOMMODATION
All measurements are approximate
GROUND FLOOR
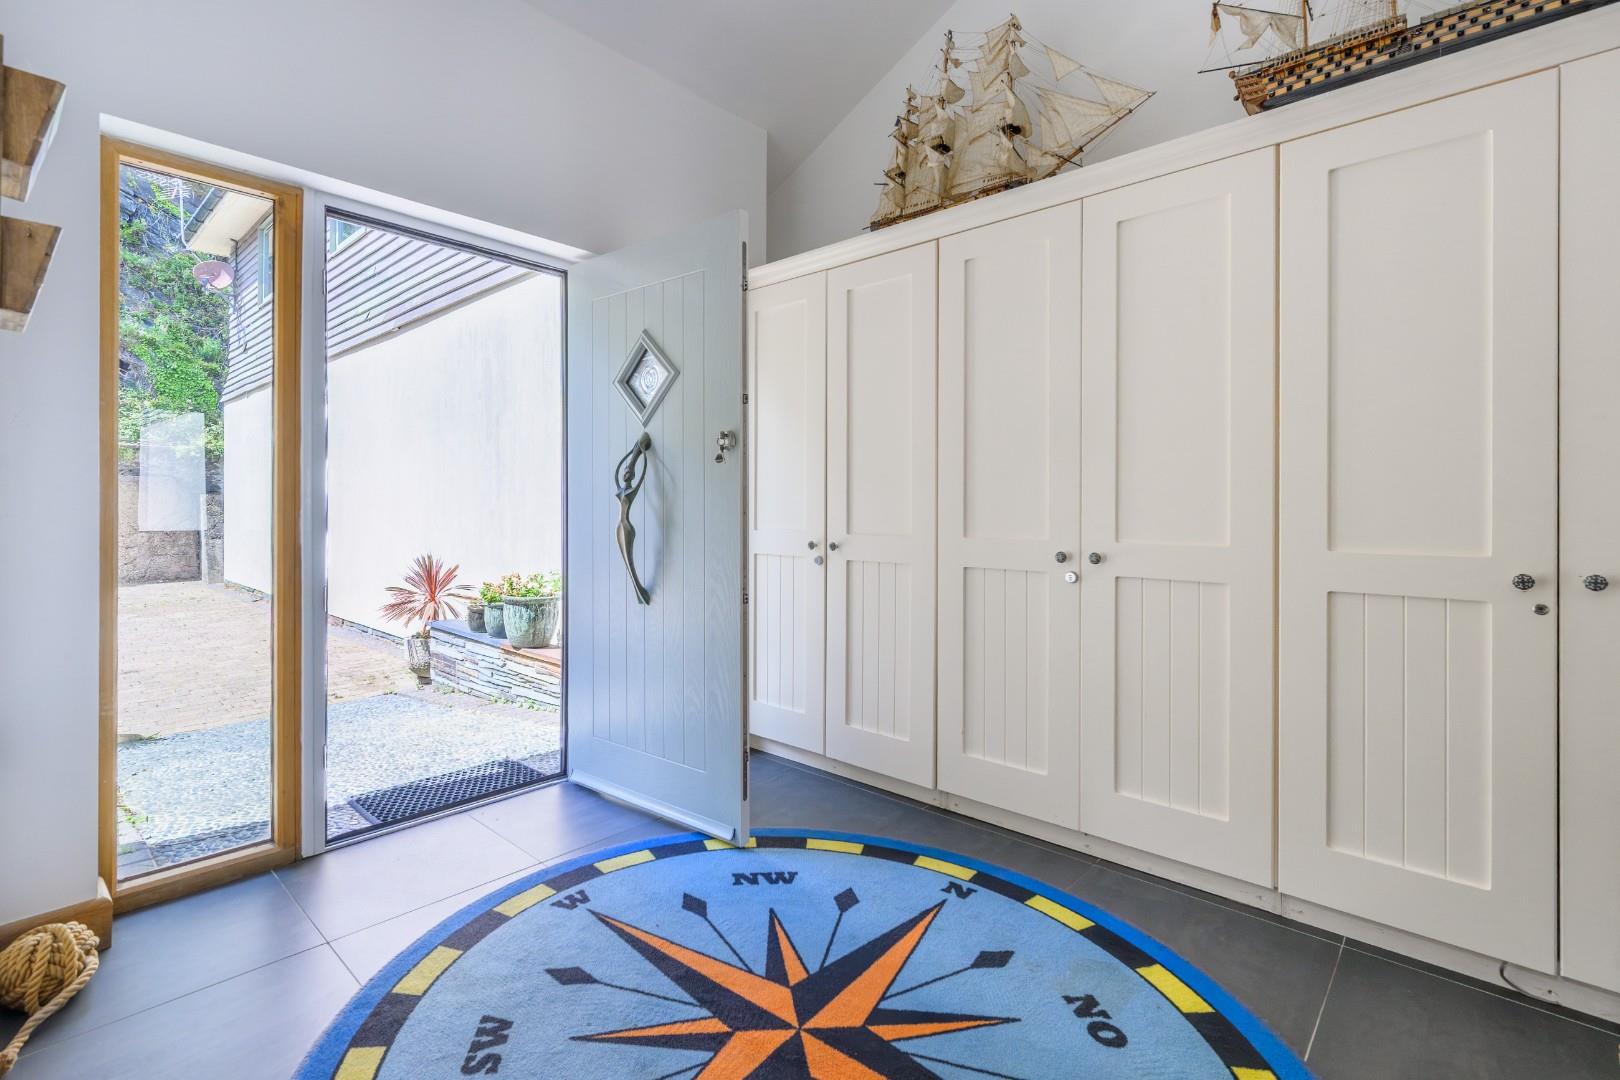
Entrance Hallway
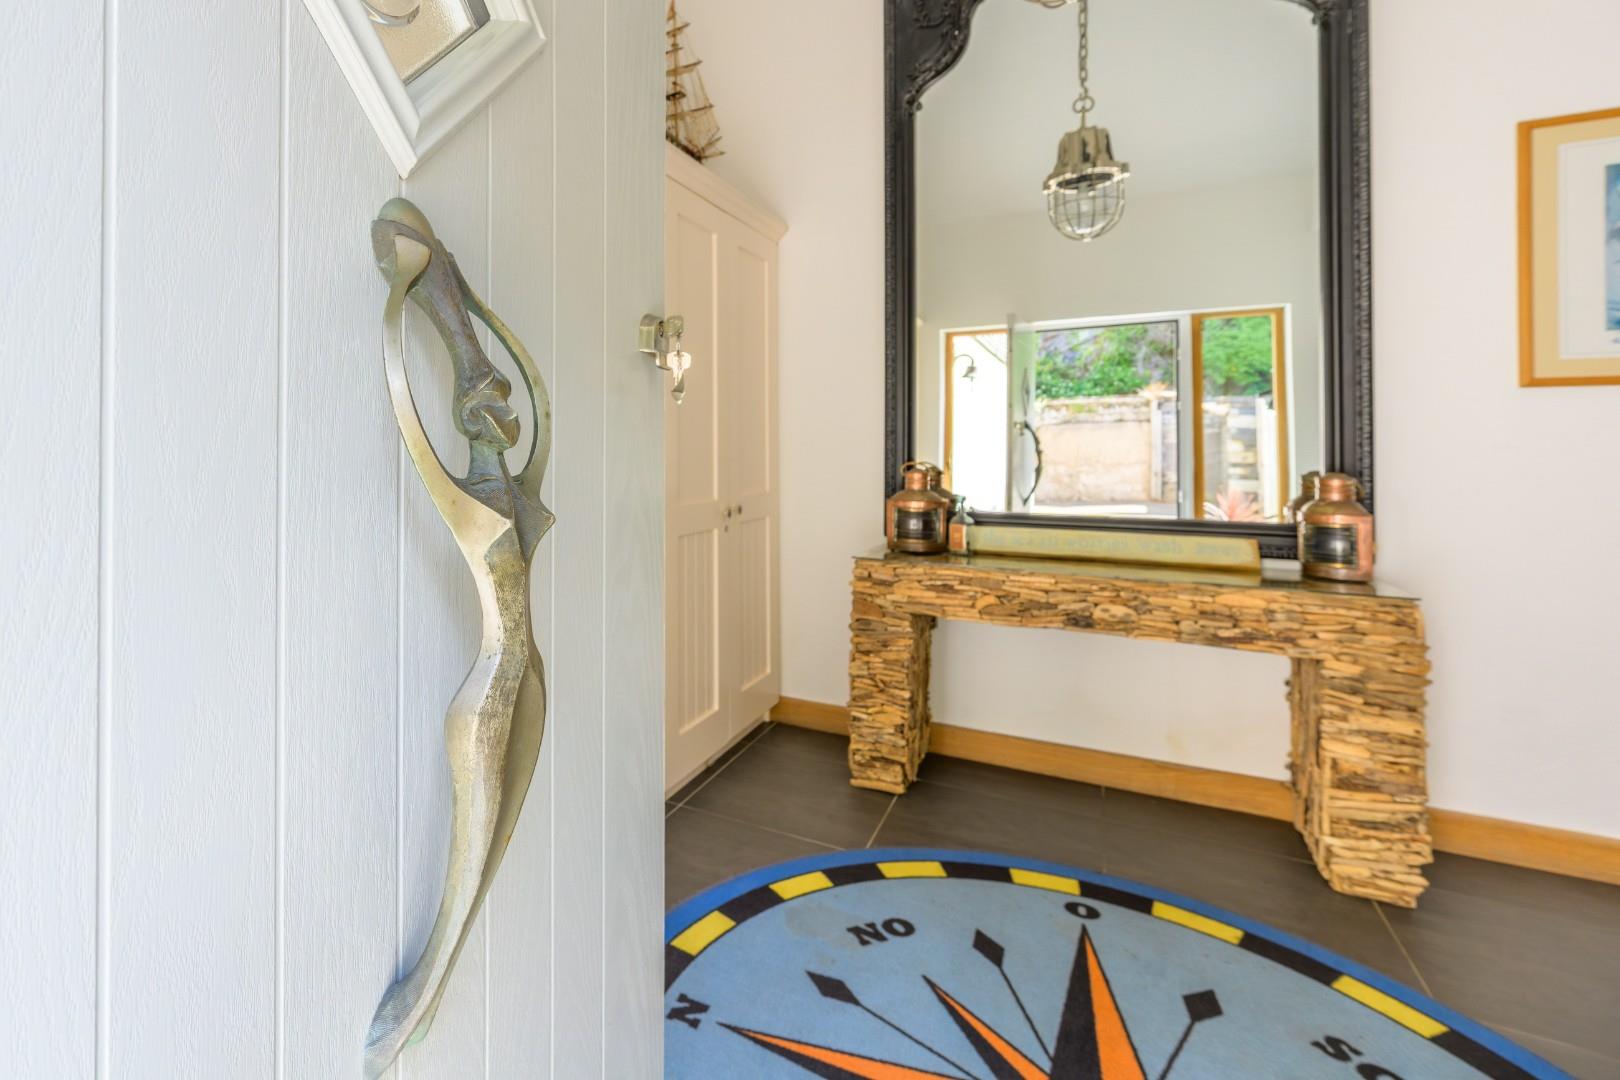
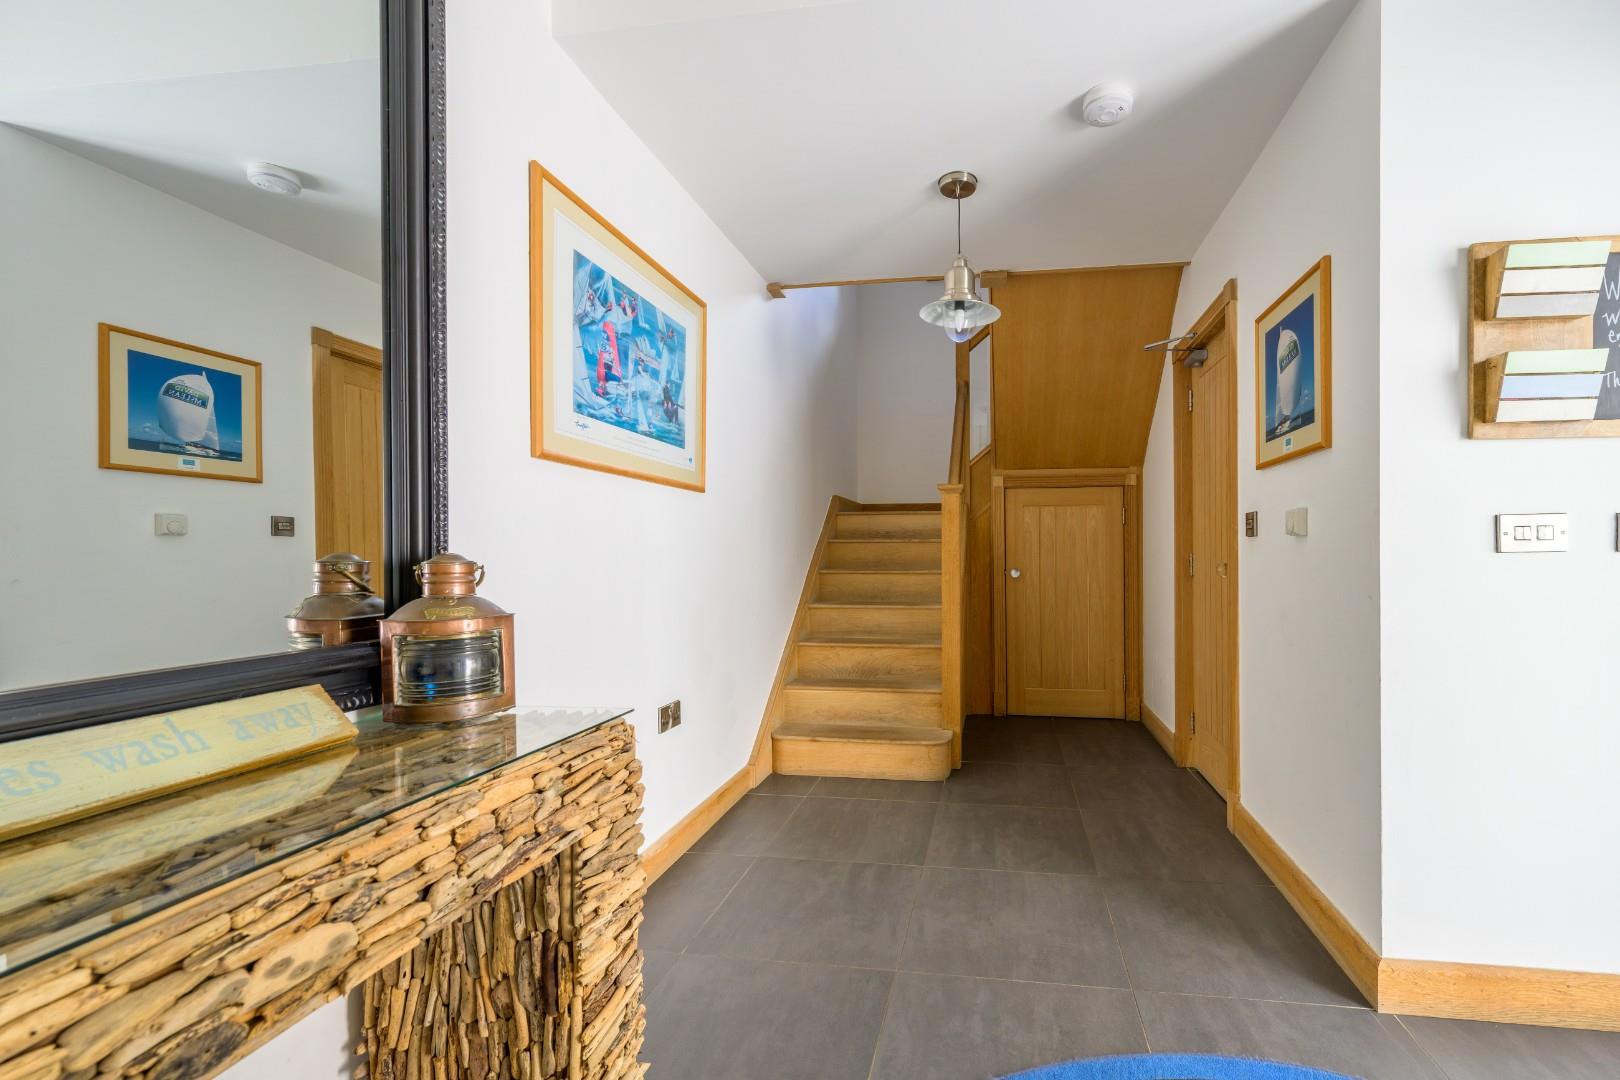
a generous entrance hallway with feature vaulted ceilings; fitted cupboards and understair storage units
Cloakroom
with low level WC; washbasin set on vanity and utility area housing boiler and hot water tank
Two Large Store Areas
Extensive undeveloped space offering excellent potential for a gym, workshop, home office, studio, additional accommodation (subject to any necessary consents) or secure boat storage
FIRST FLOOR
Landing
with glazed balustrading and view down to entrance hallway
Laundry Room
with fitted base unit housing stainless steel sink and drainer and space/plumbing for commercial size washing machine and tumble dryer
3.6 x 1.28
11'9" x 4'2"
Open Plan Kitchen/Living/Dining Area
Kitchen
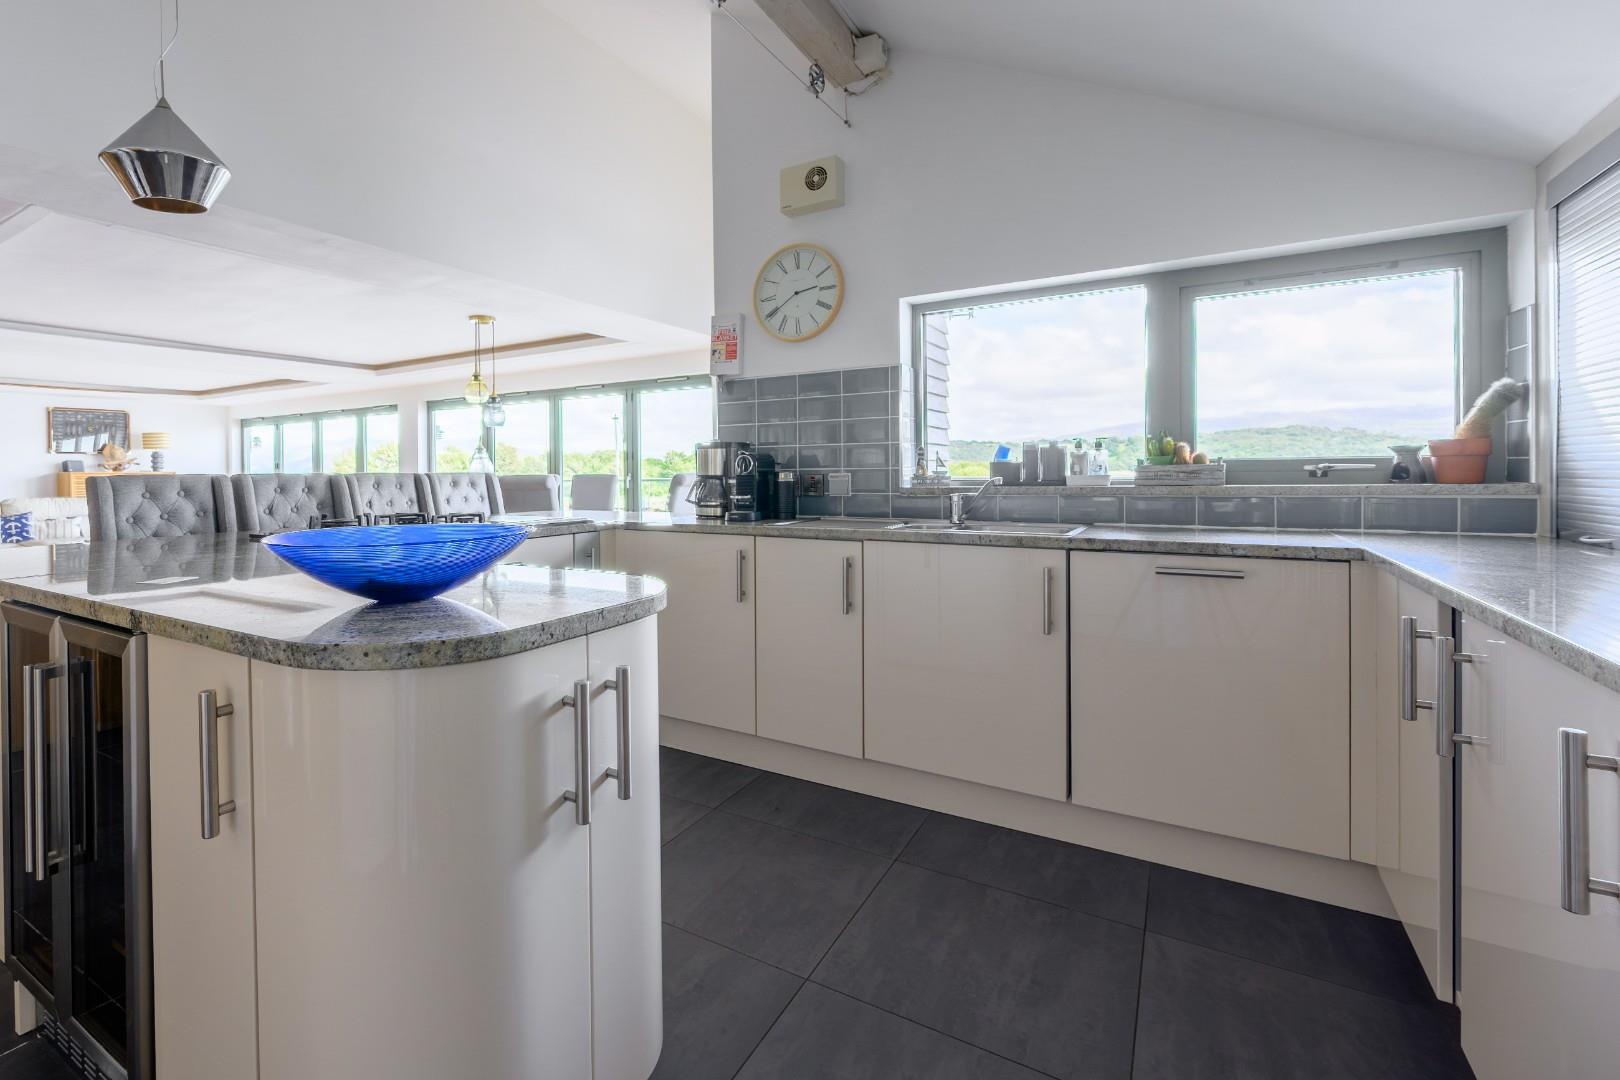
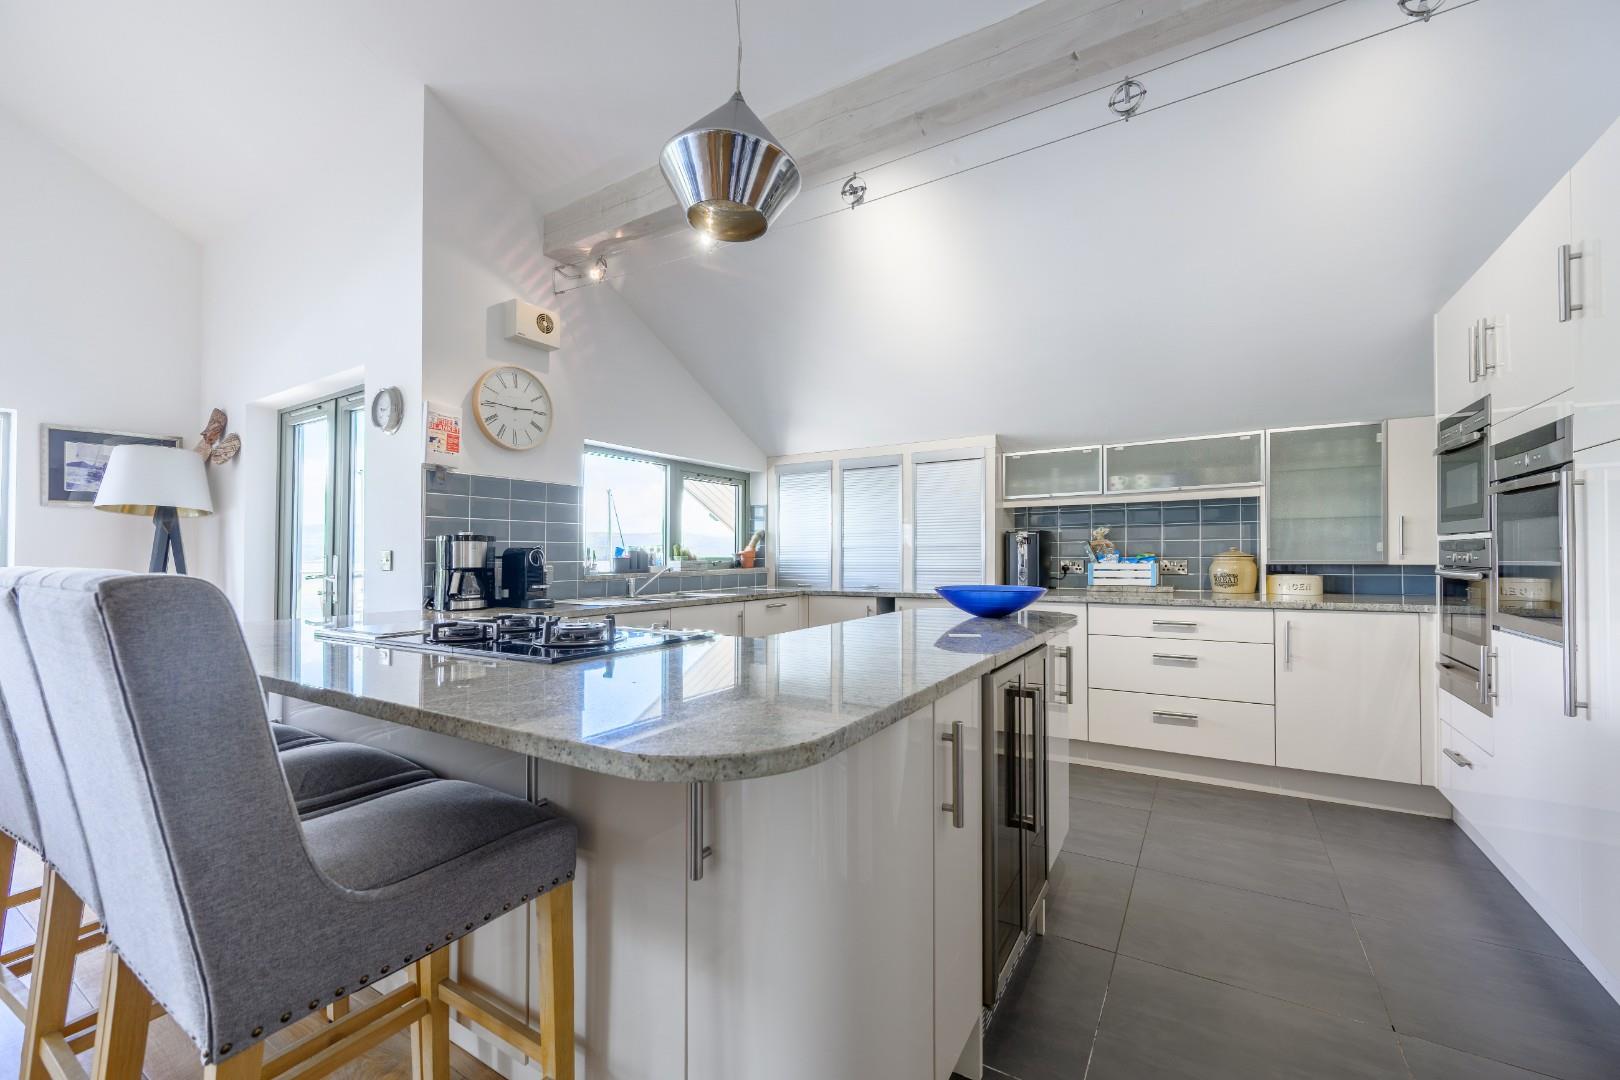
with a range of modern fitted wall and base units with granite worktops over; one and a half bowl stainless steel sink and drainer; integrated dishwasher; integrated three ring gas hob with hot plate to the side; three integrated Neff ovens and warming drawer; American style fridge freezer and pull out larder style pantry cupboards.
4.33 x 3.28
14'2" x 10'9"
Living Room
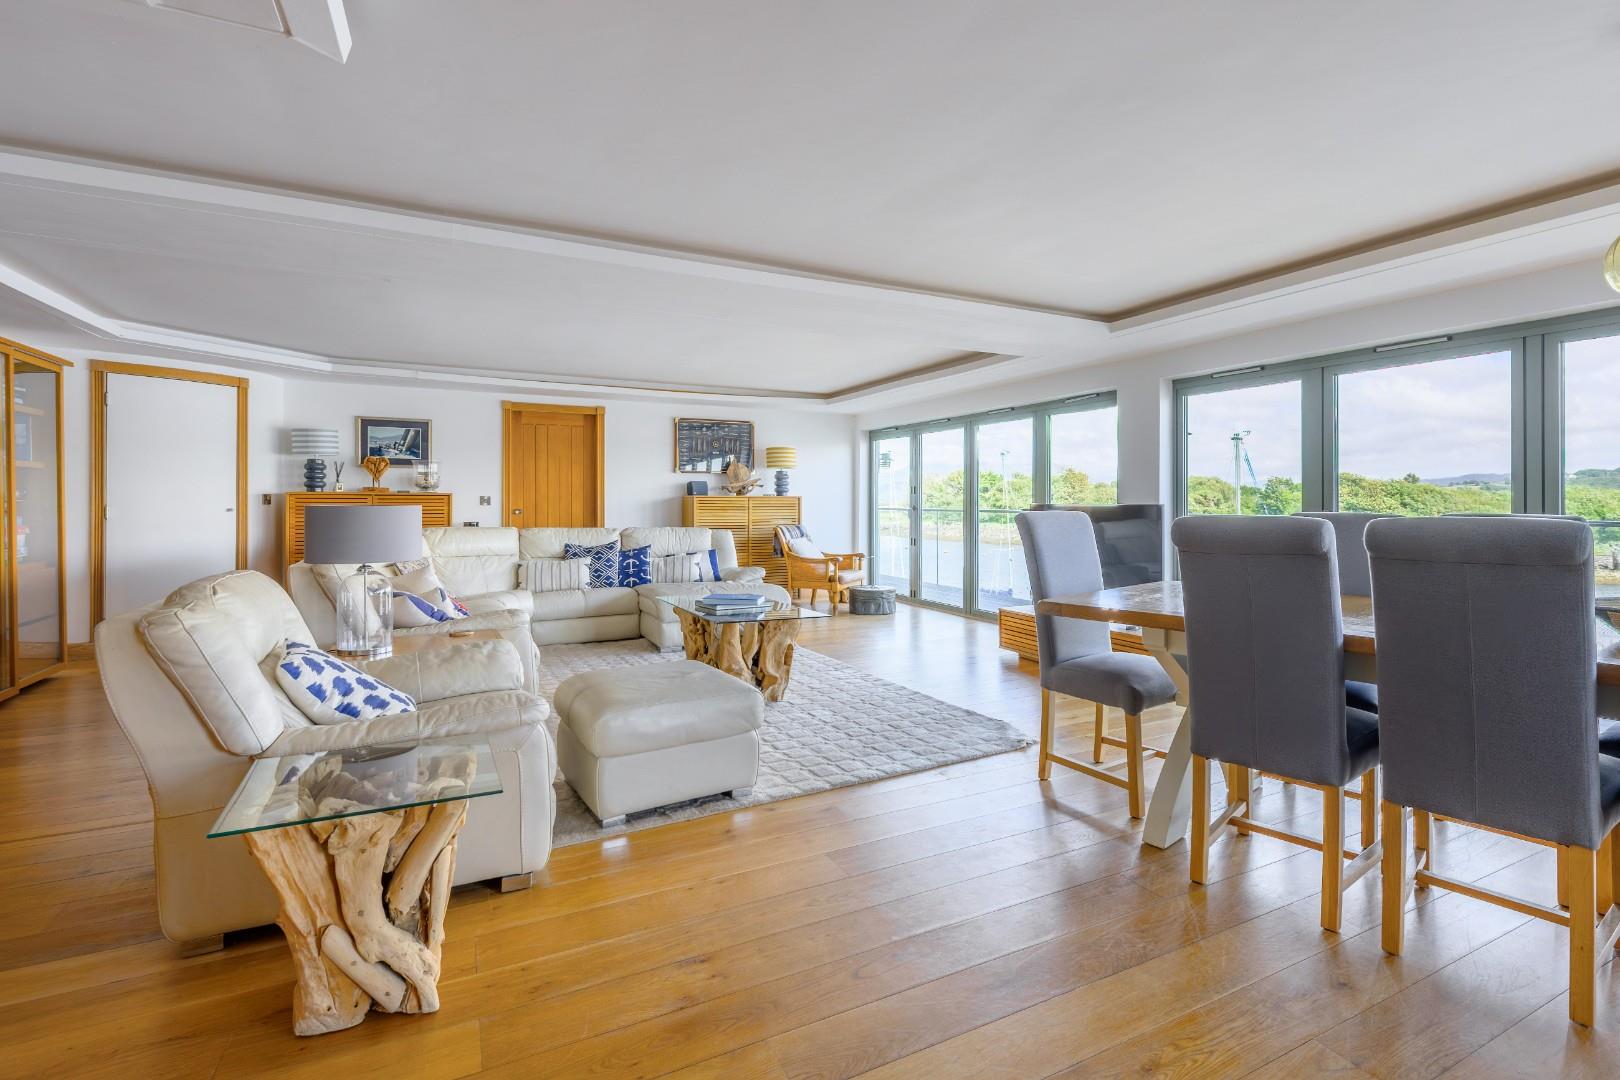
with glazed frontage that opens onto fantastic balcony which runs the full length of the house and enjoys stunning estuary and harbour views; oak flooring and French doors onto the balcony area
10.45 x 7.13
34'3" x 23'4"
Bedroom 2
with French doors opening onto the balcony and carpet flooring
4.55 x 4.52
14'11" x 14'9"
Dressing Room
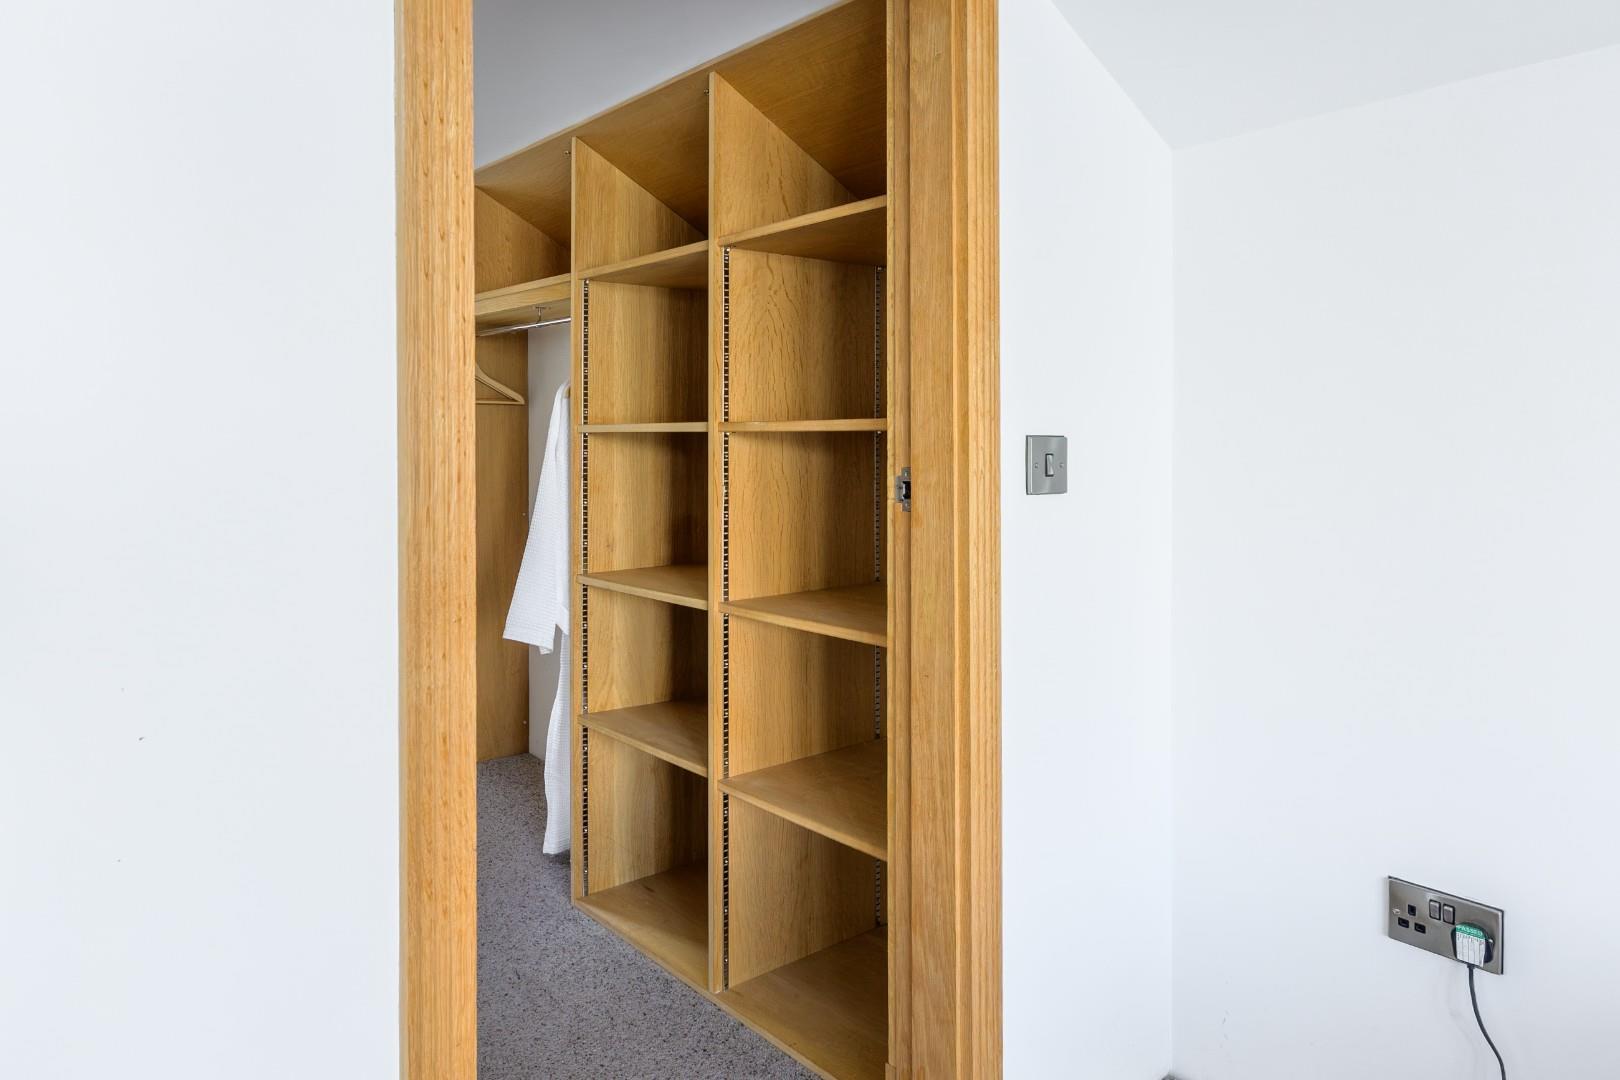
with fitted storage
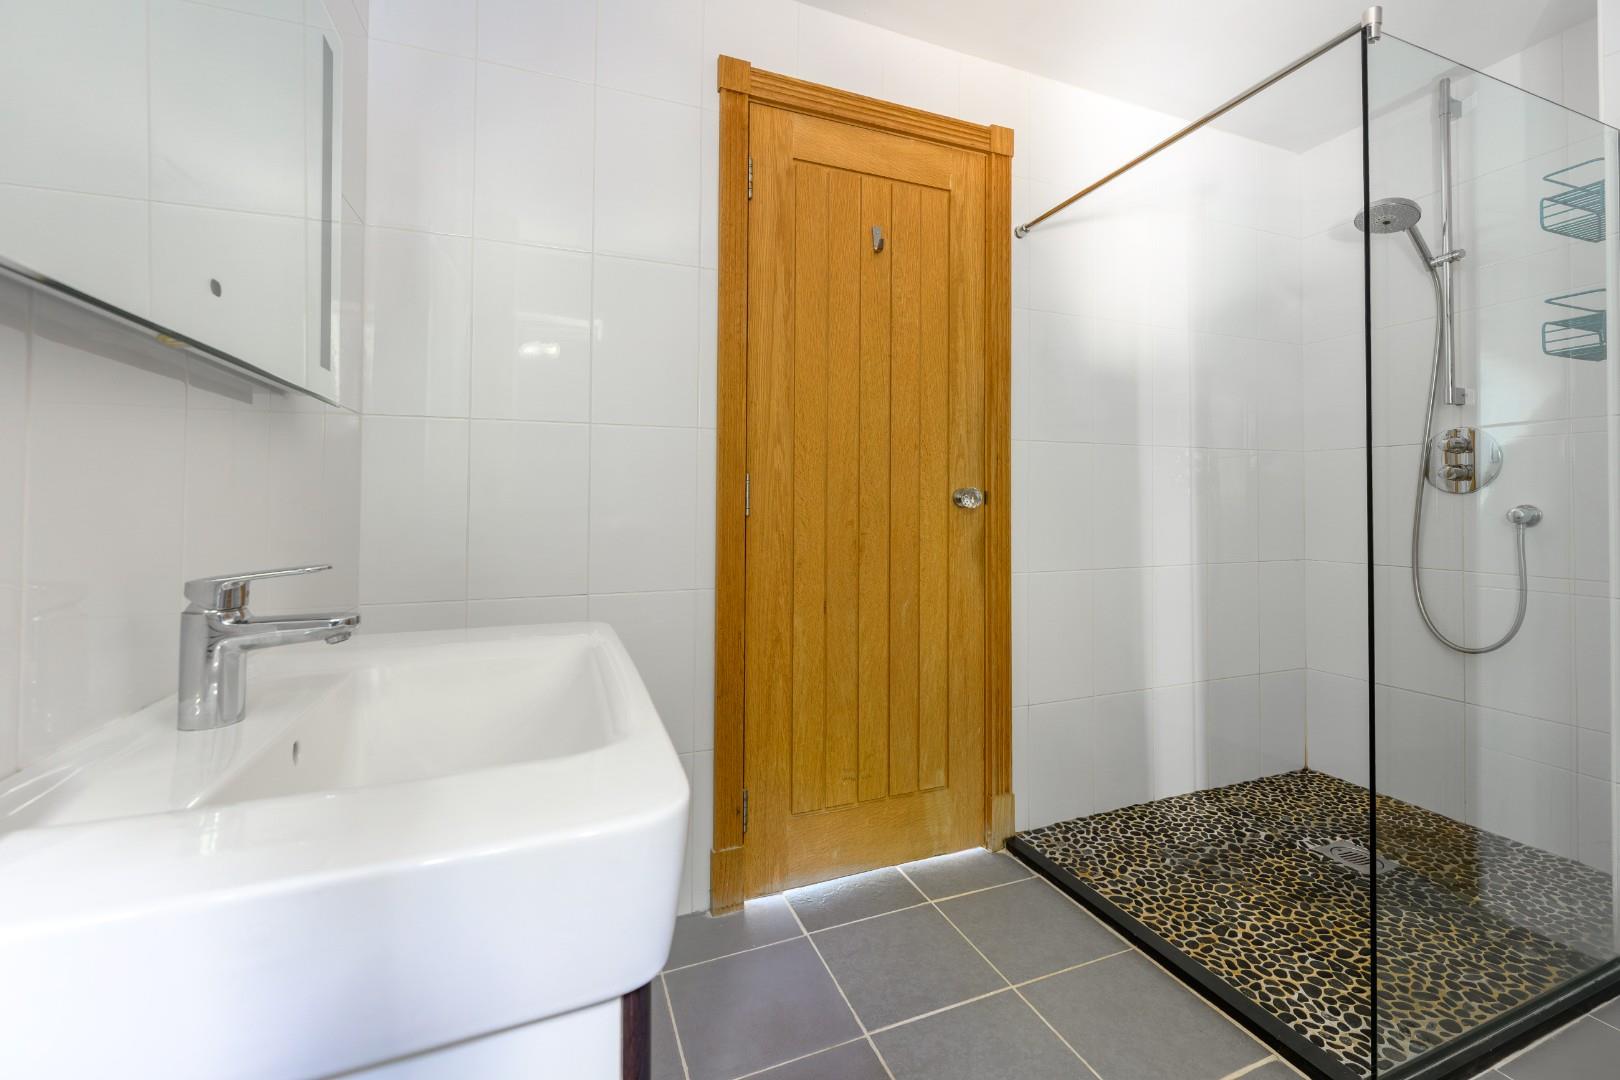
'Jack and Jill' Bathroom
with large walk in shower; low level WC; bidet; wash basin set in vanity and heated towel rail and door to
Inner Lobby
opening onto the living room and to the rear hallway
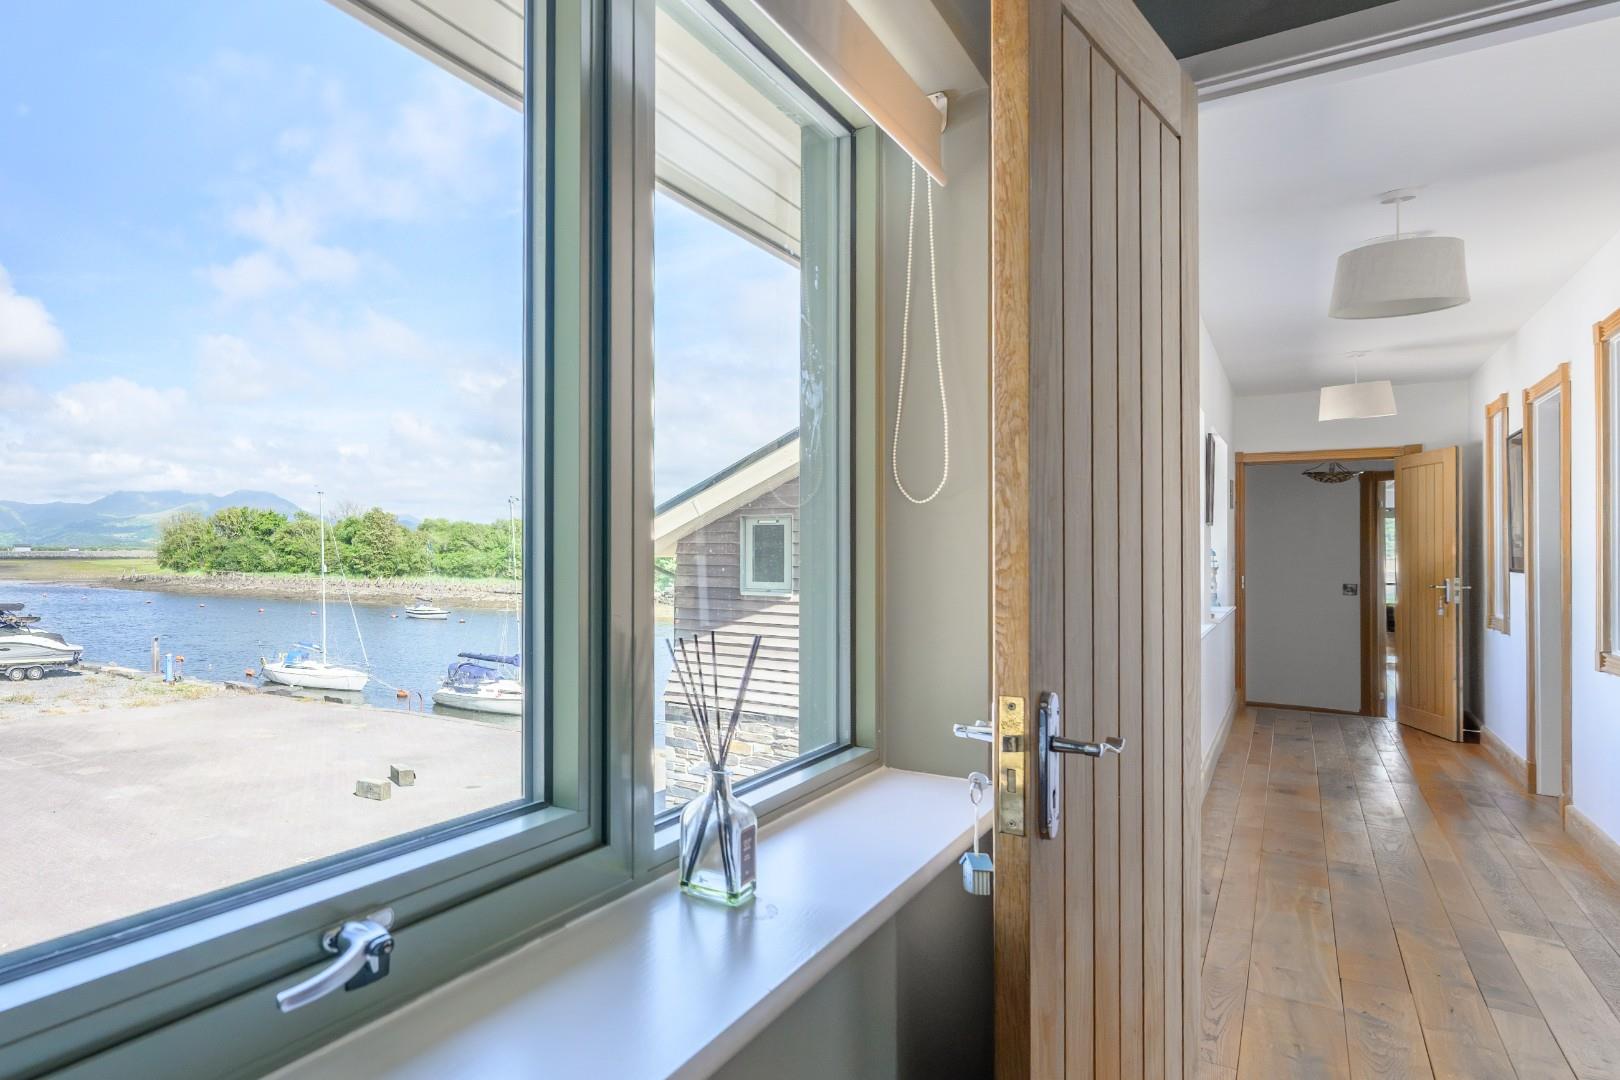
Rear Hallway
with glazing to the side with harbour views and oak flooring
Bedroom 3
with carpet flooring
5.74 x 3.5
18'9" x 11'5"
En-Suite
with shower cubicle; low level WC; wash basin and heated towel rail
Bedroom 4
with carpet flooring
5.74 x 3.76
18'9" x 12'4"
En-Suite
with shower cubicle; low level WC; wash basin and heated towel rail
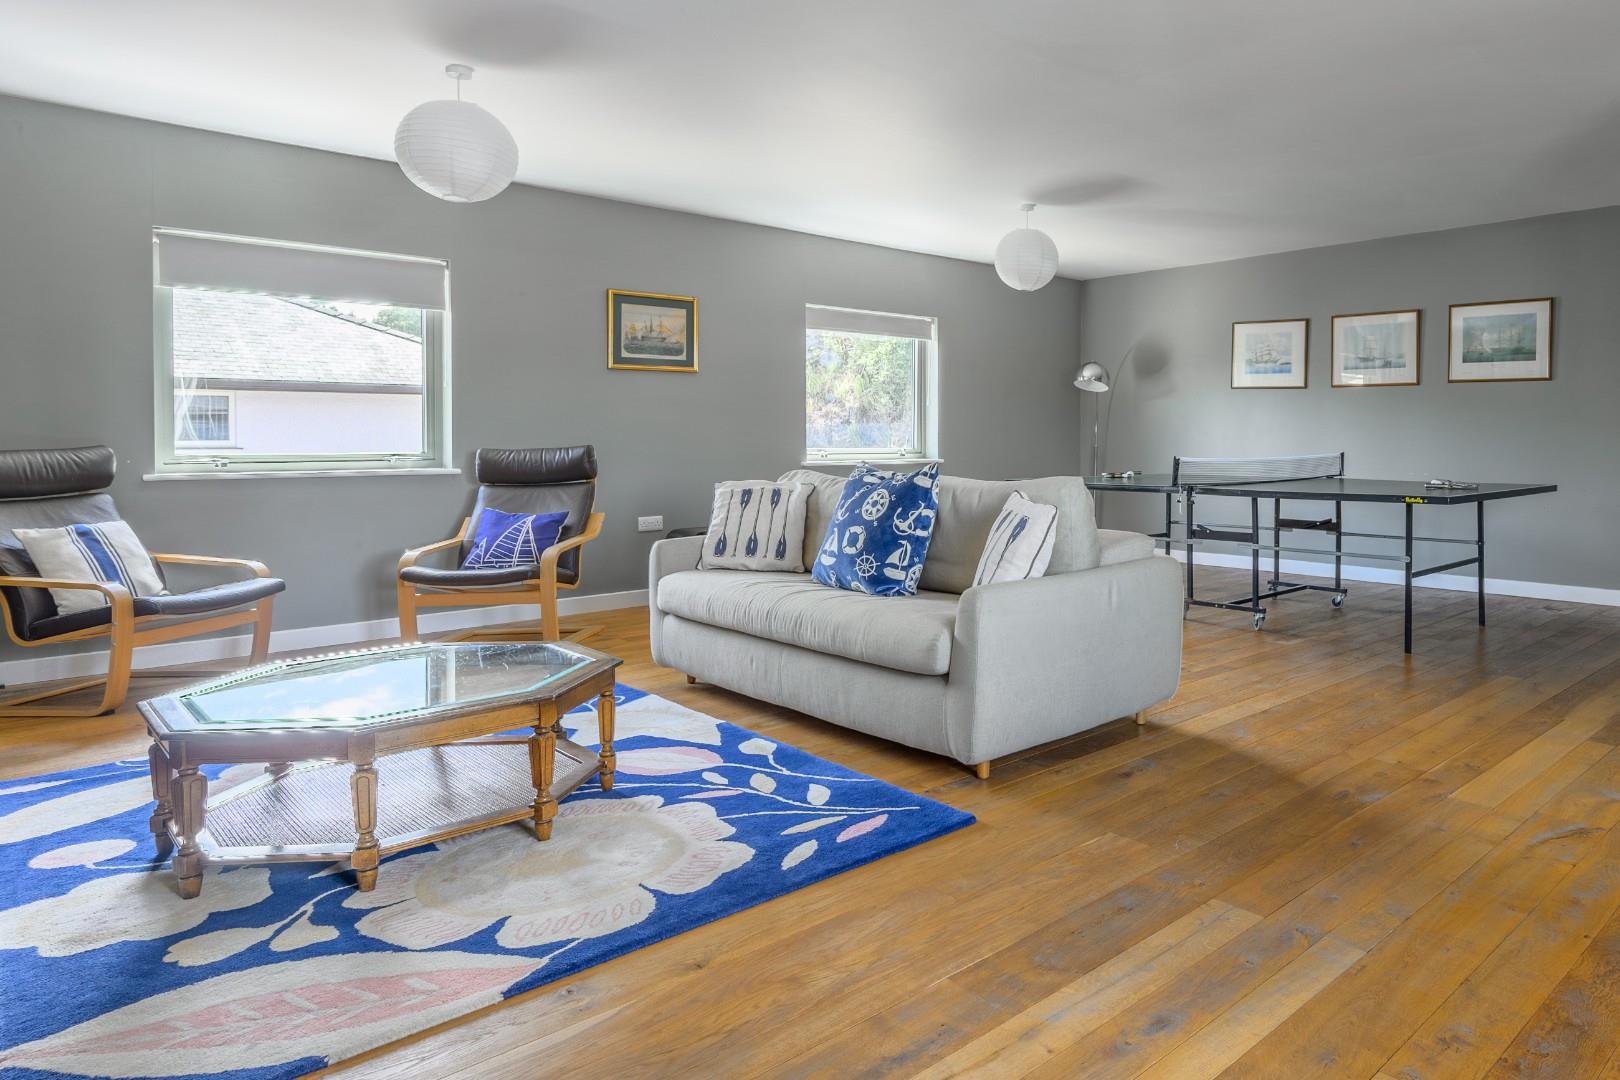
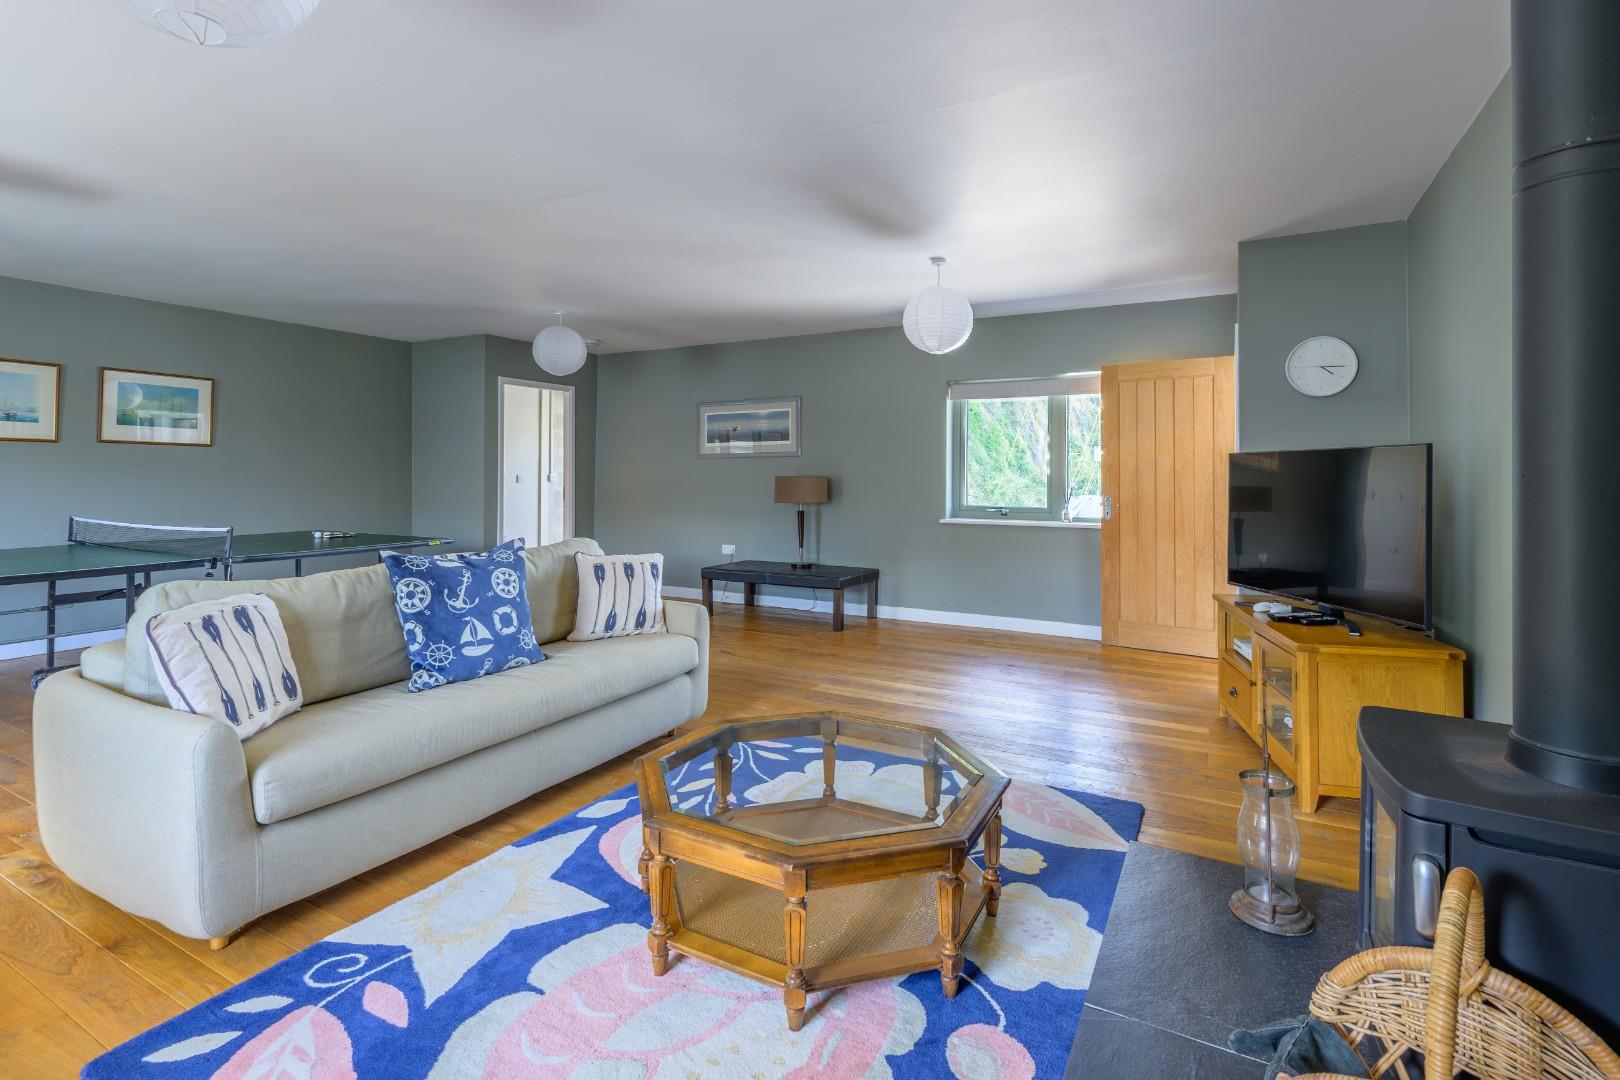
Games Room/Sitting Room
with log burning stove; oak flooring; dual aspect windows and access to rear staircase
7.61 x 7.08
24'11" x 23'2"
SECOND FLOOR
Landing
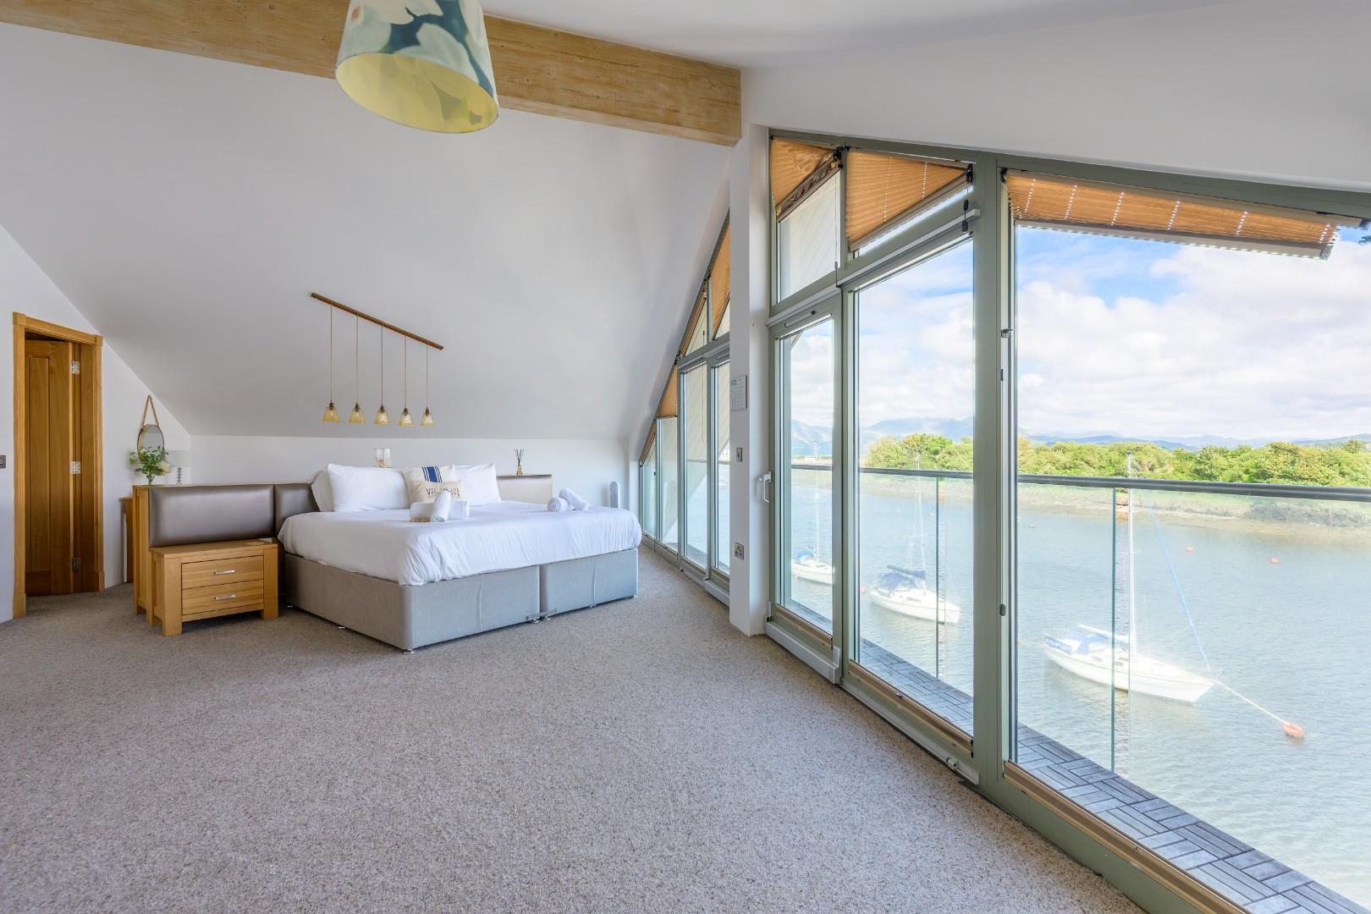
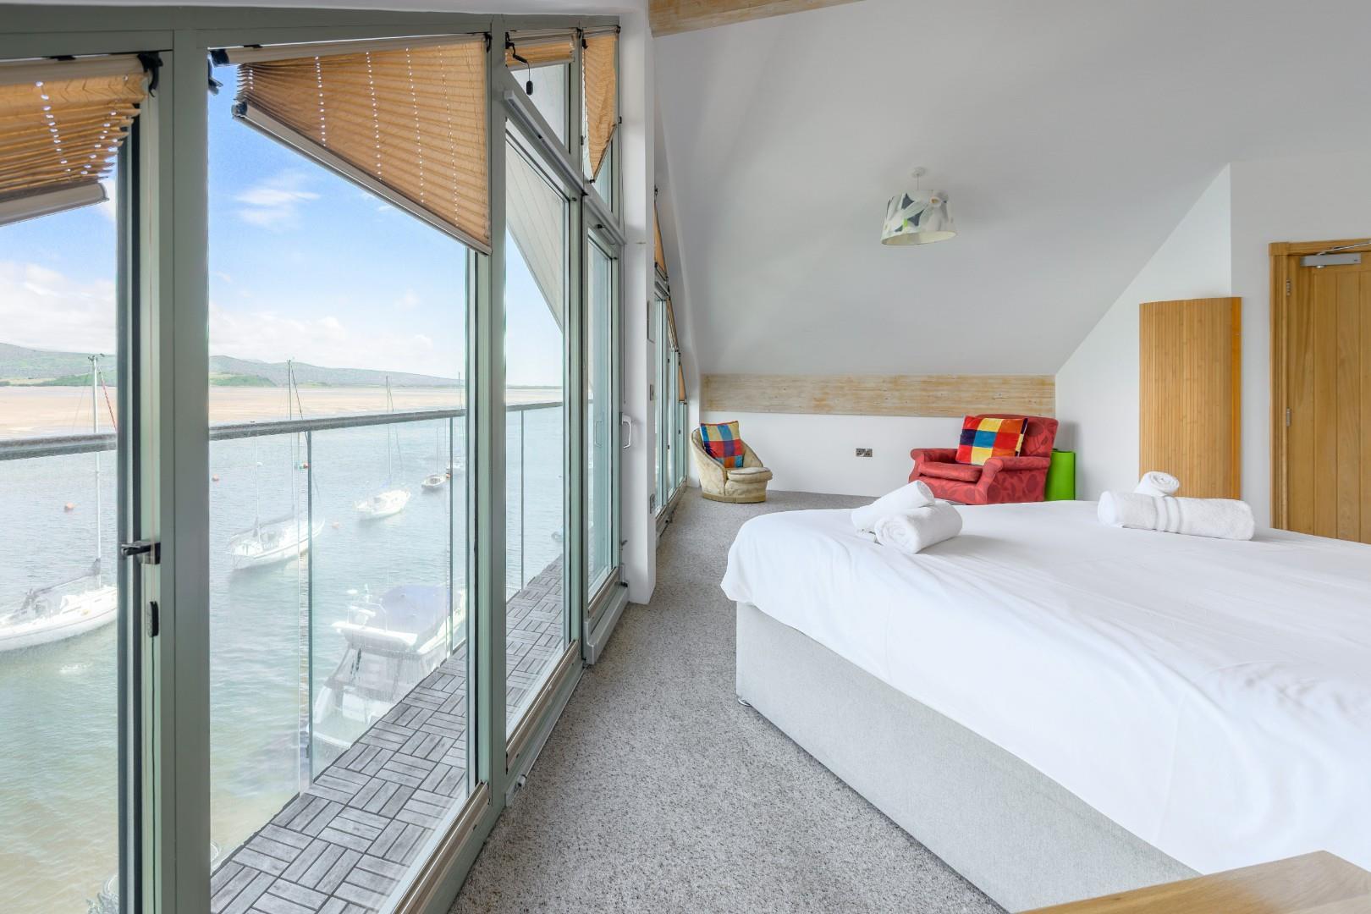
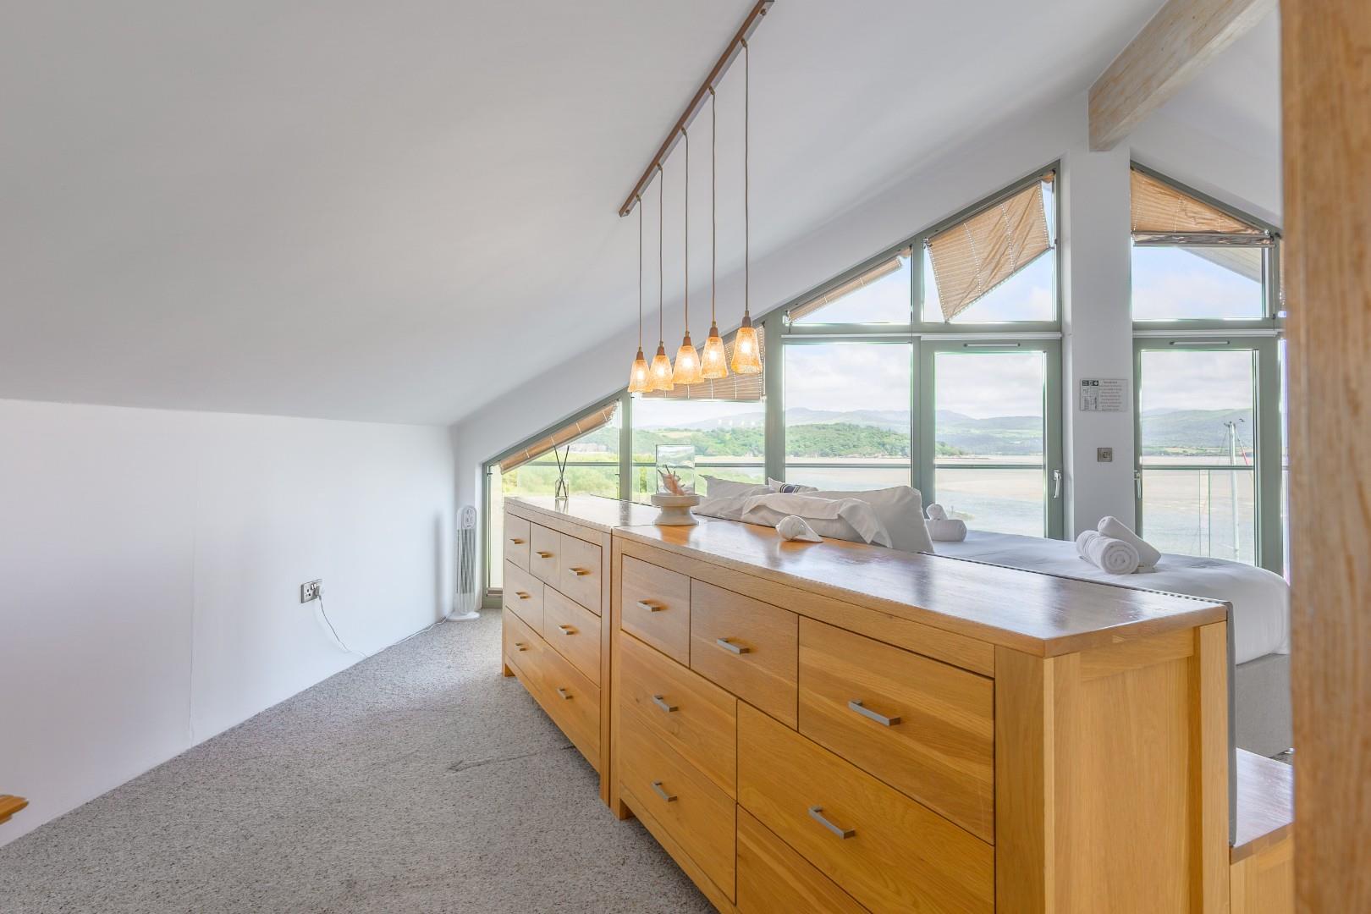
Master Bedroom
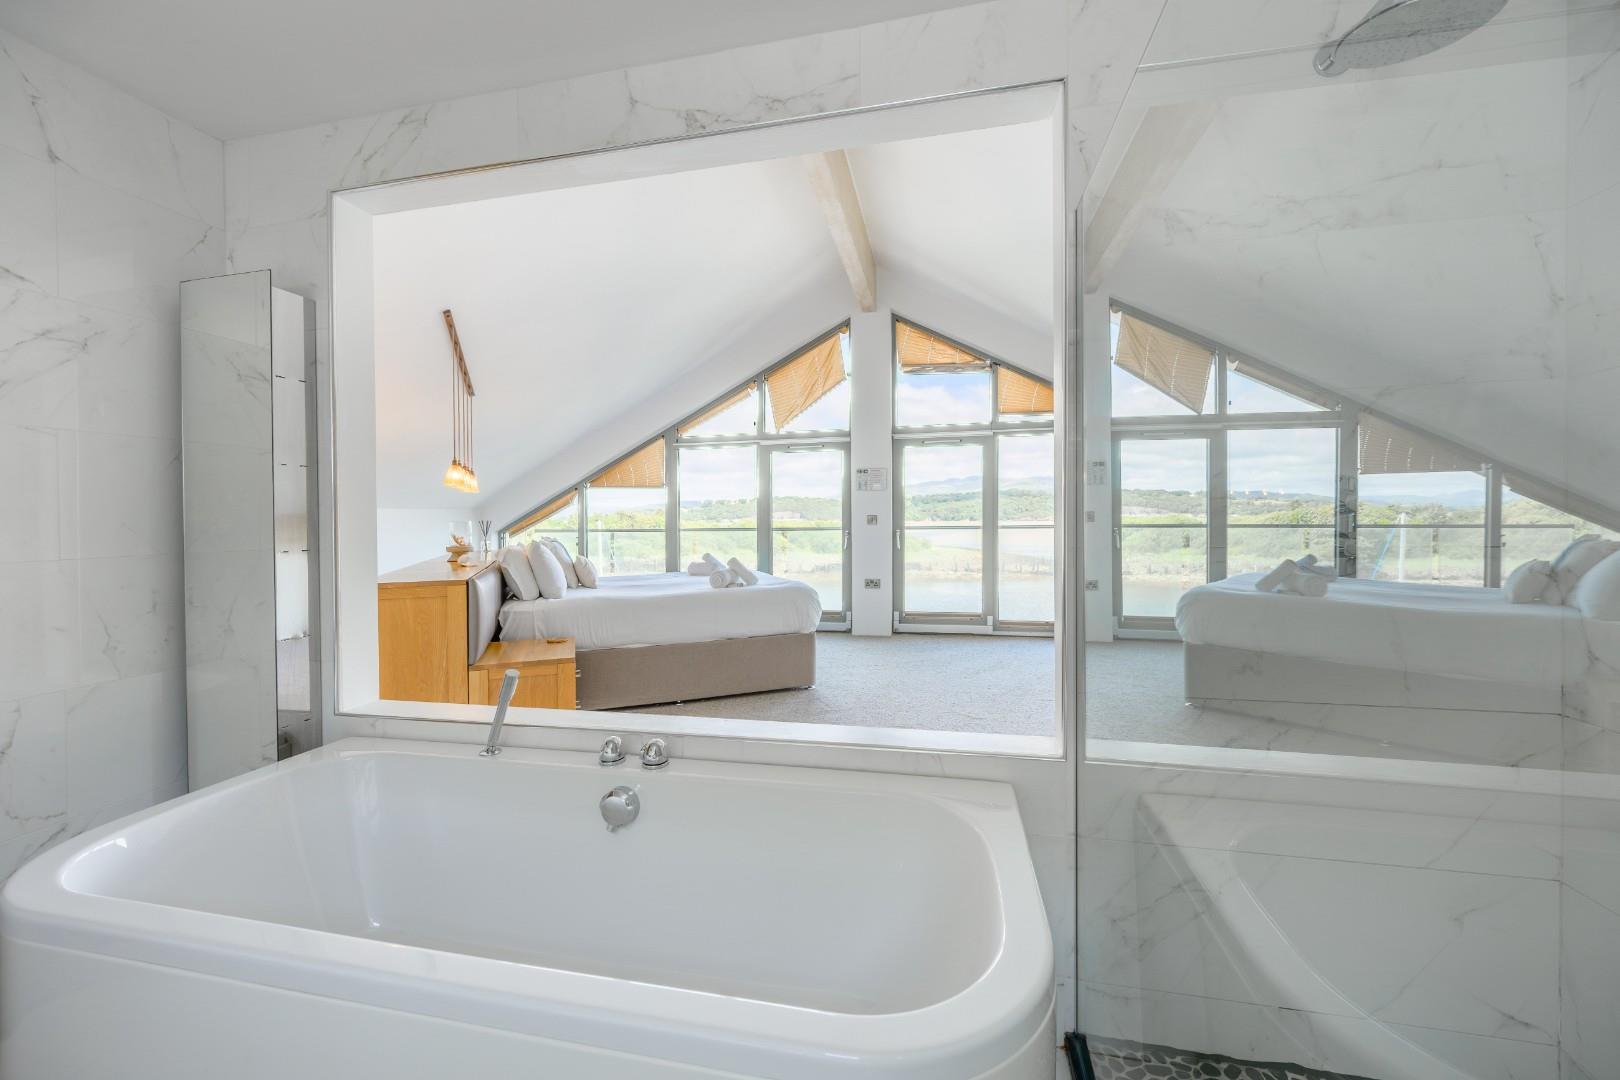
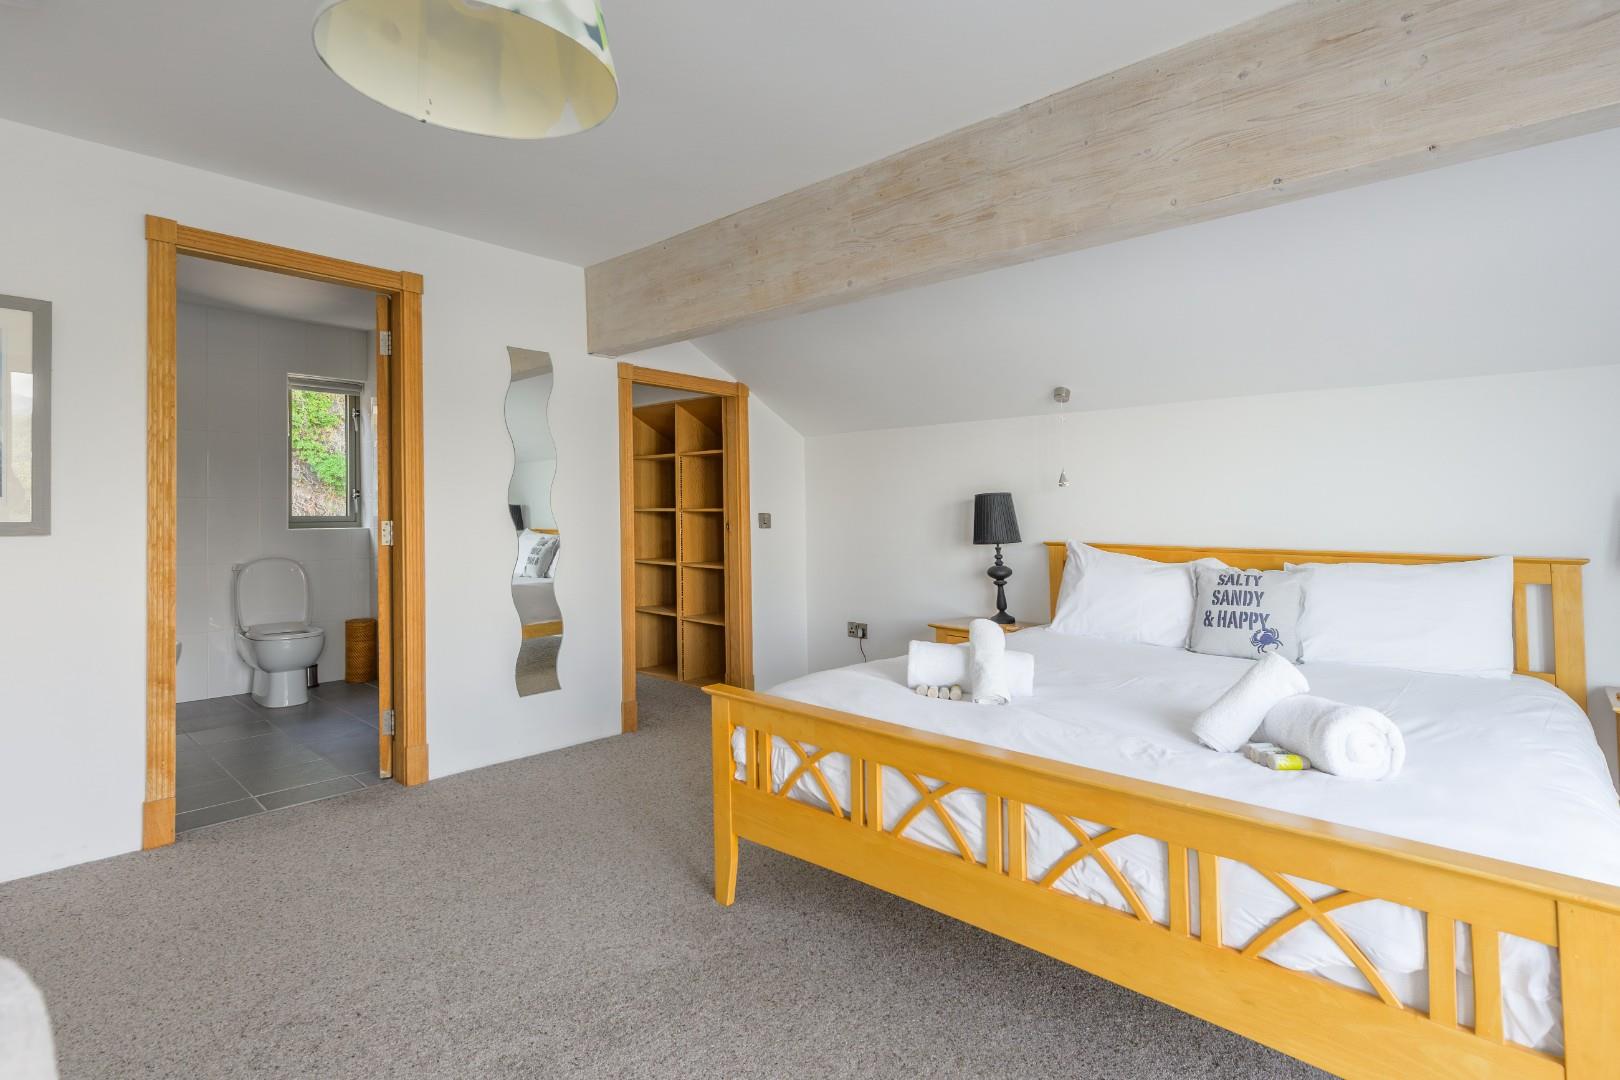
with apex glazing to the full length of the room and sliding doors opening onto narrow balcony and carpet flooring
8.71 x 4.76
28'6" x 15'7"
Dressing Room
with fitted storage and door to
2.98 x 2.27
9'9" x 7'5"
En-Suite Bathroom
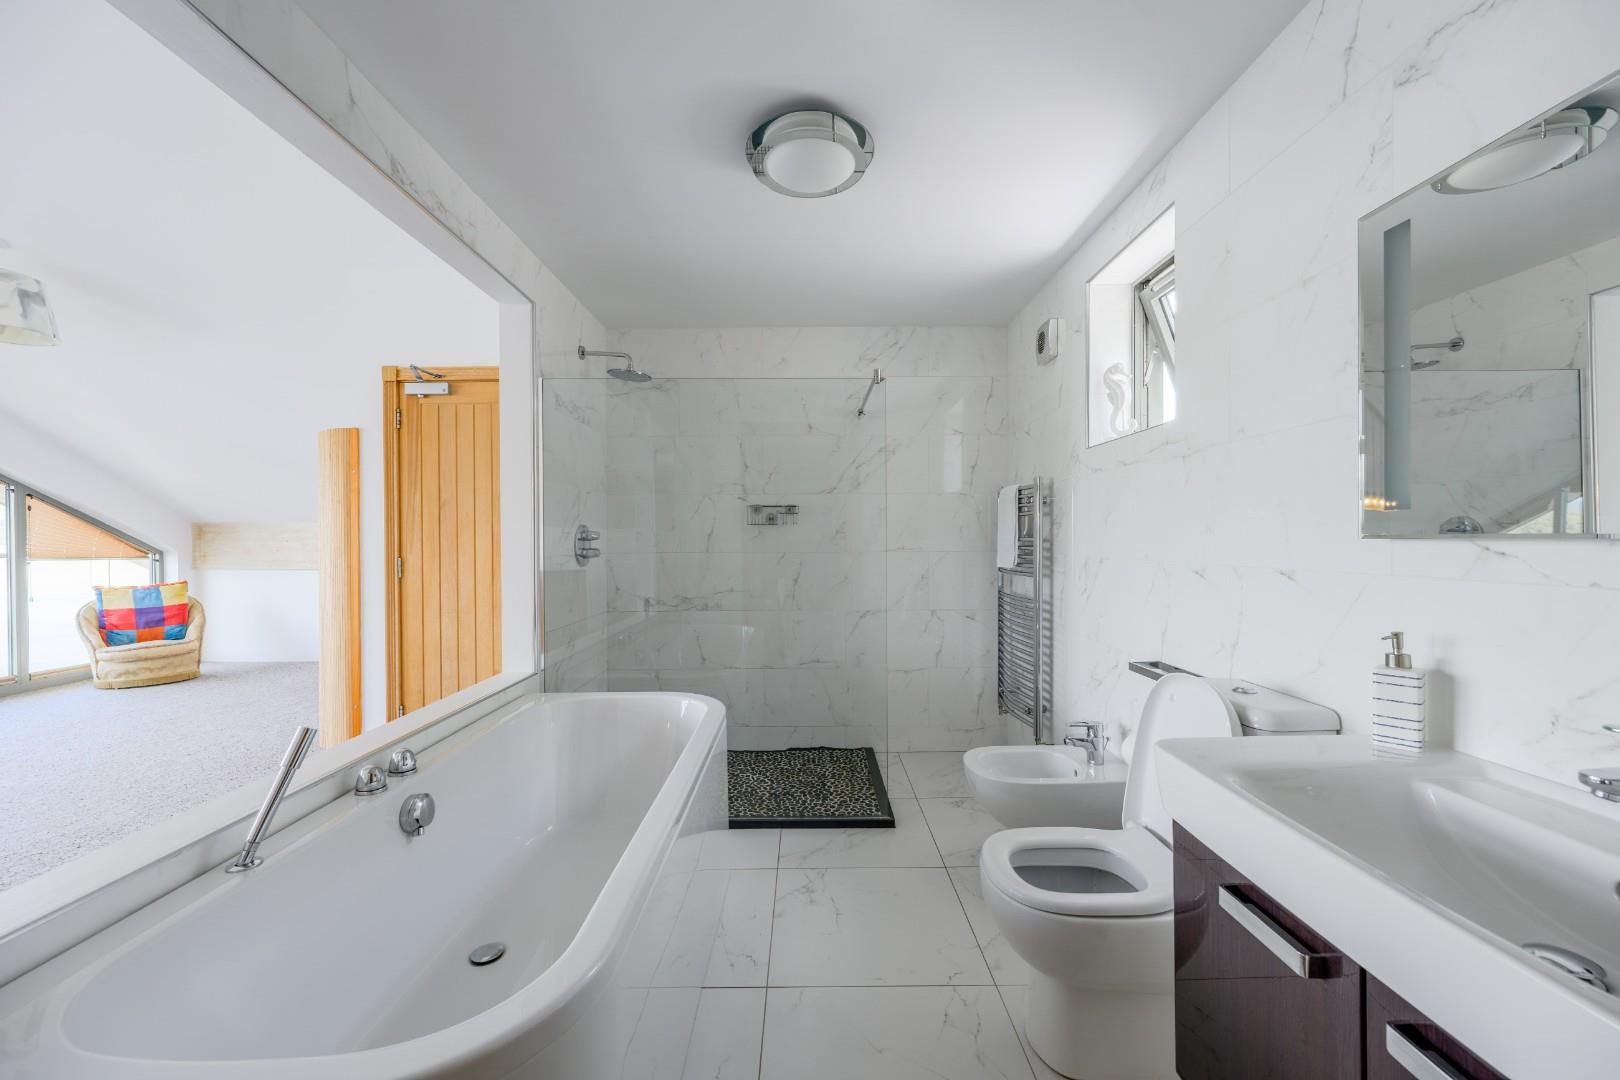
with large bath with central taps sitting behind opening onto Master Bedrooms; shower; bidet; low level WC and wash basin set on vanity unit
EXTERNALLY
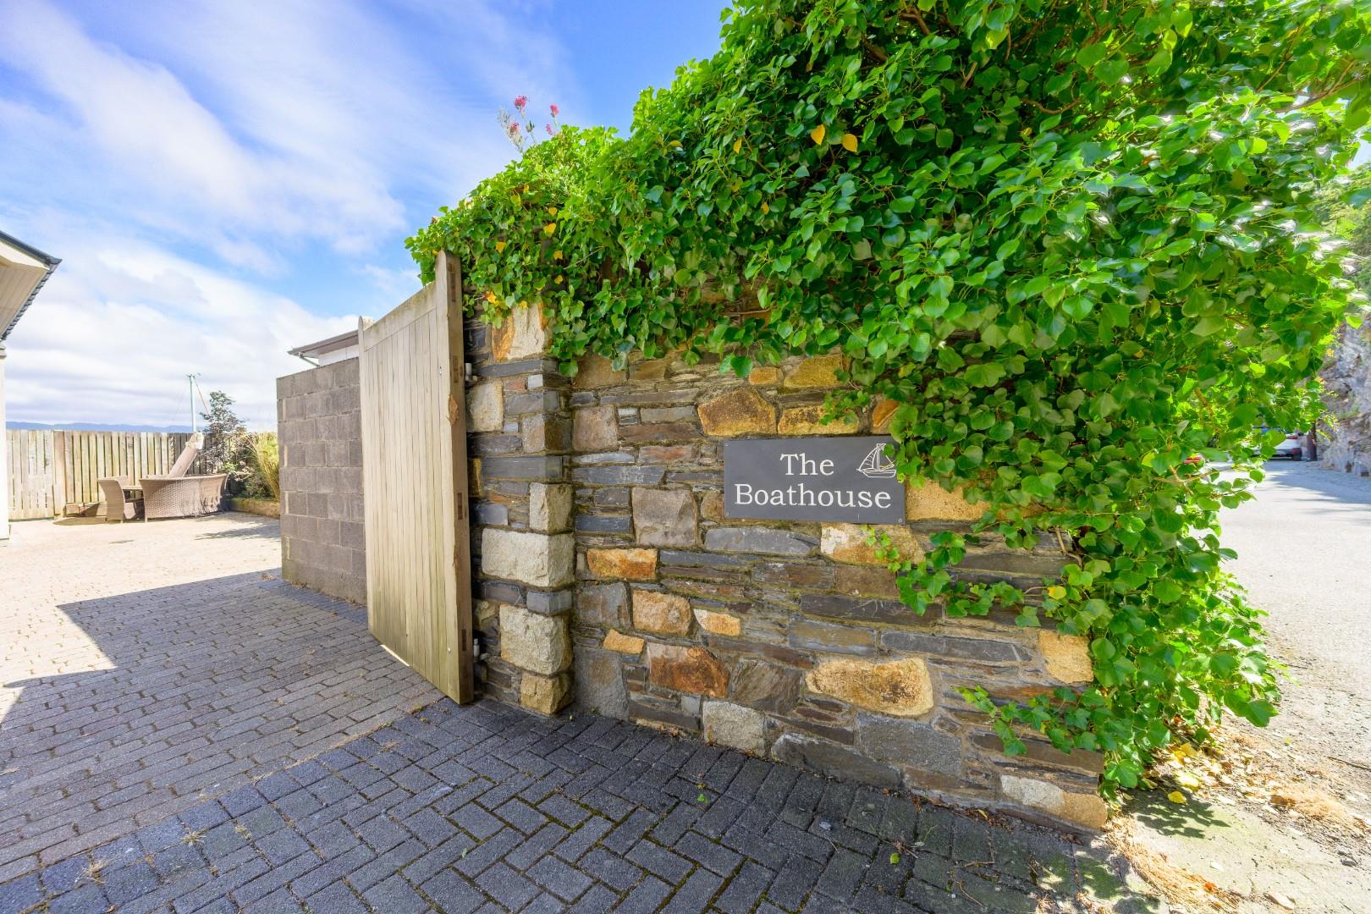
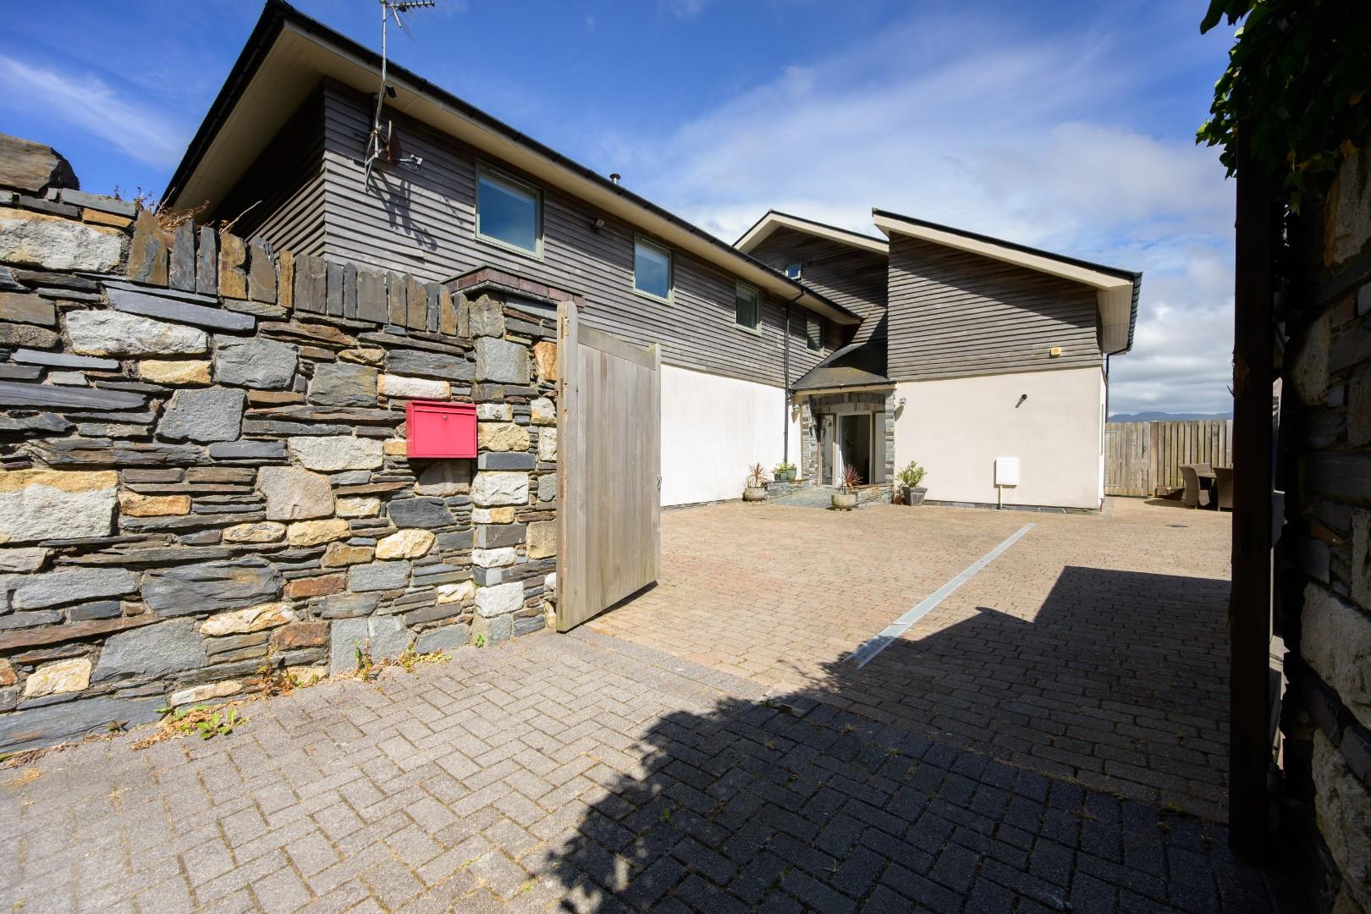
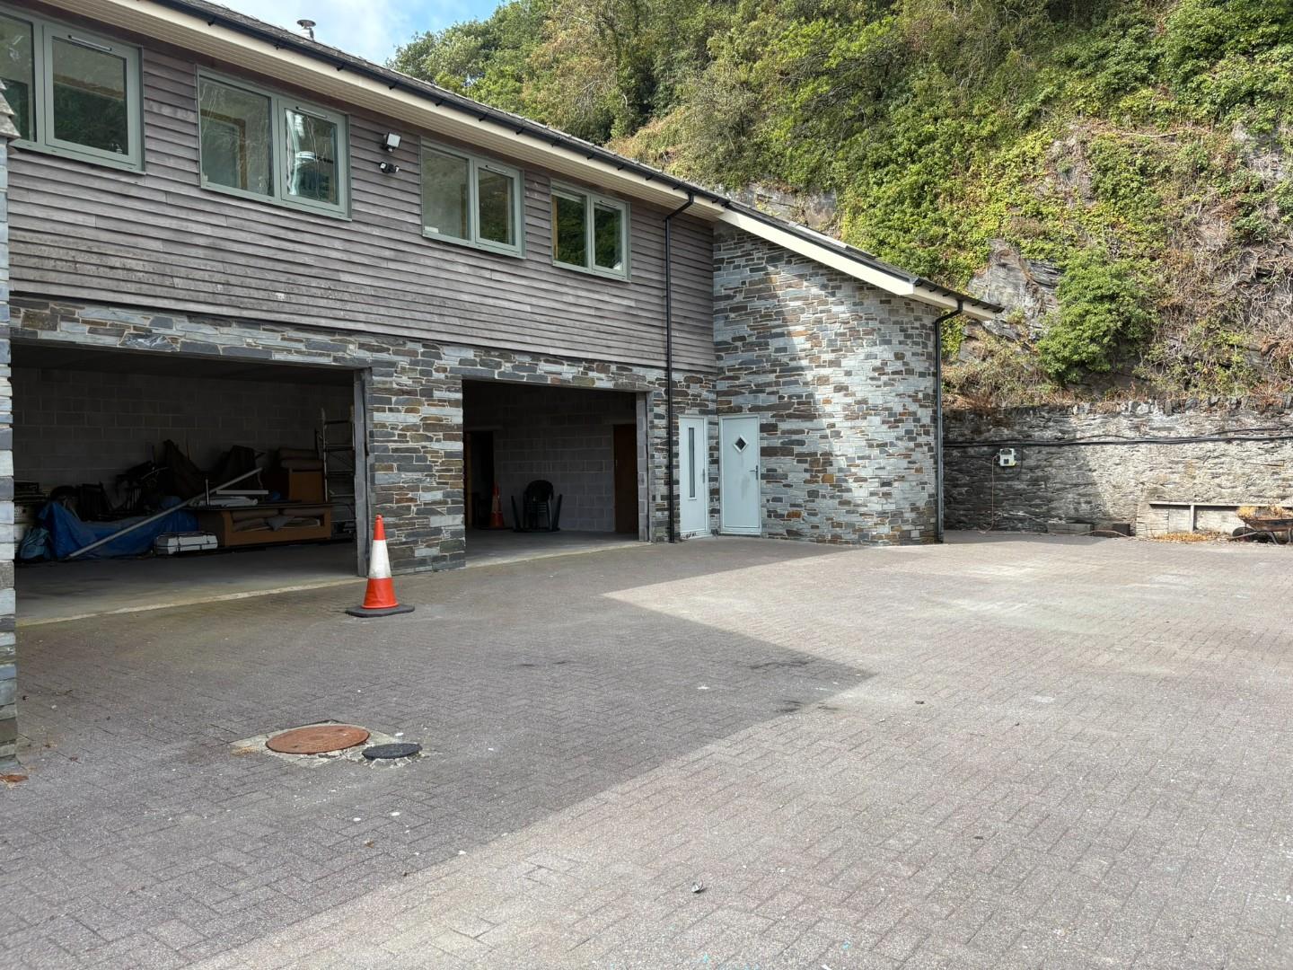
The property is accessed via a private gated driveway, with a large block paviour parking area to the front and the side.
There is an access gate at the side of the house that leads to the large open store rooms.
The property has the benefit of a private pontoon running the length of the property, ideal for those sailing enthusiasts!
SERVICES
All mains services
MATERIAL INFORMATION
Tenure: Freehold
Council Tax: Business Rates Apply - Furnished Holiday Let
No onward chain.
Please note the following:
1. Whilst the pontoons to the front of the property are included in the sale, the adjoining Boat Yard will retain a right of access.
2. Drainage rights will be retained over the property from the adjoining Boat Yard that does not form part of this sale.
VIEWINGS
Note that viewings will be accompanied and all enquiries should be routed through the Agents. Proof of funds may be requested prior to viewing.
Note that as the property operates as a successful holiday let, viewings will only be permitted during change over periods.