Home > Buy > Penygwndwn Estate, Blaenau Ffestiniog


Key Features
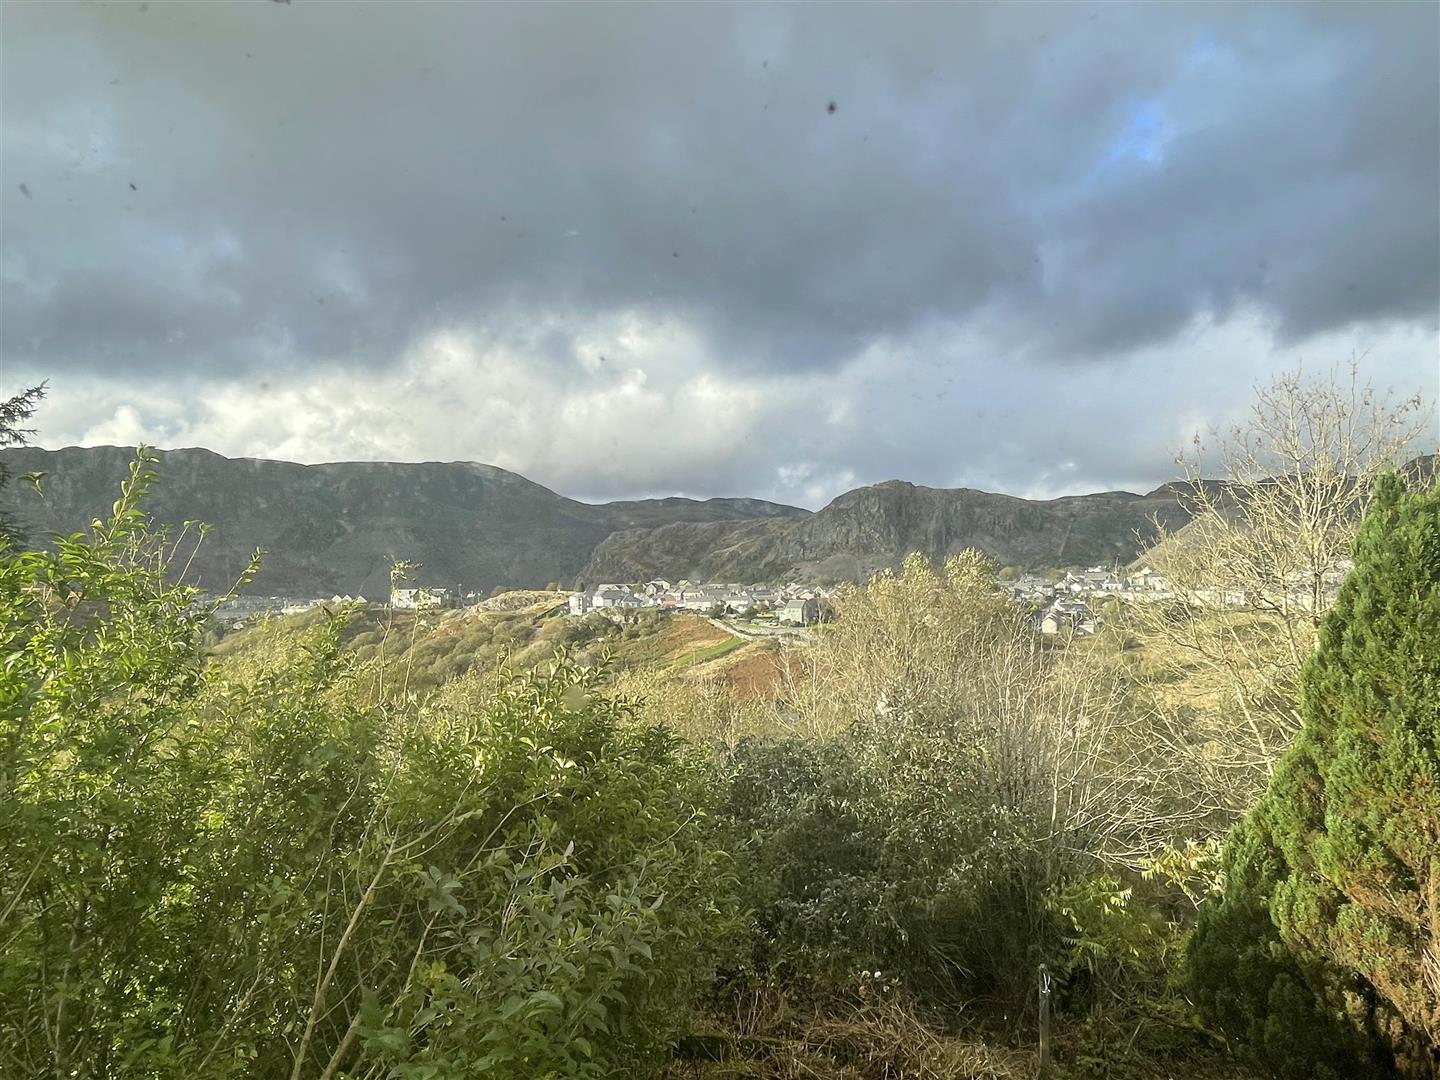
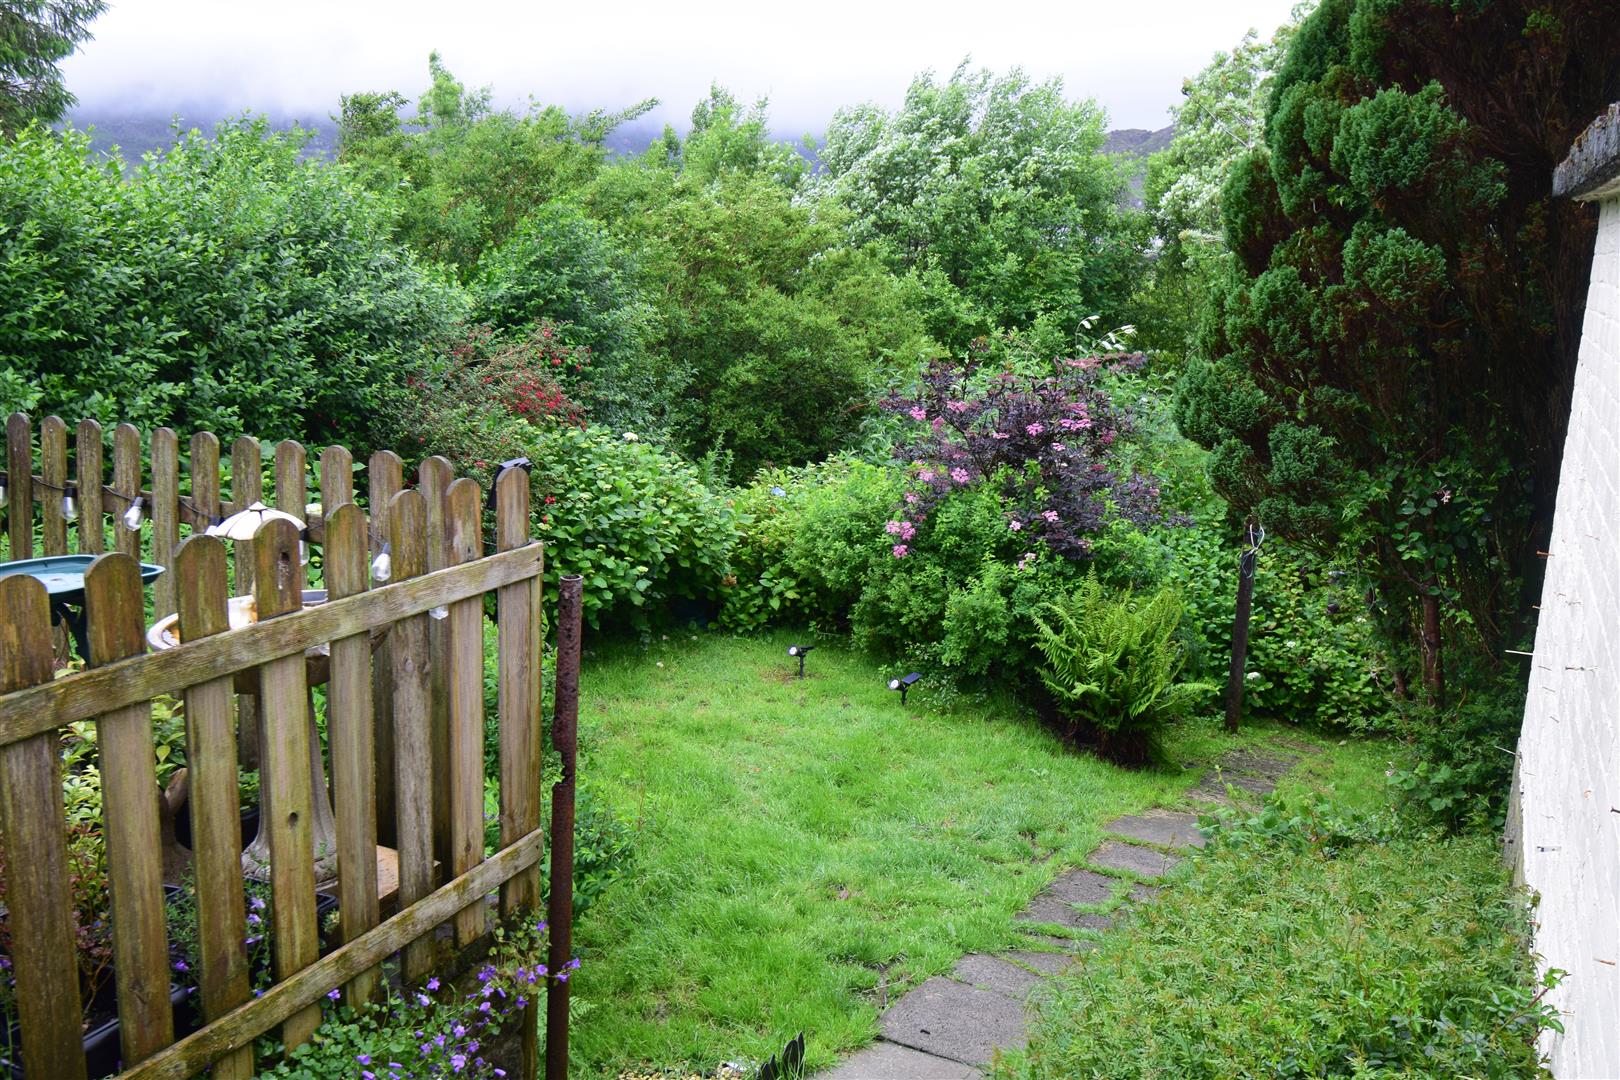
- Pleasant views to the rear over the town and towards the mountains
- Situated on a predominantly Local Authority owned estate
- Approximately half a mile distance from the town’s shops and amenities
- Gas fired central heating
- uPVC double glazing
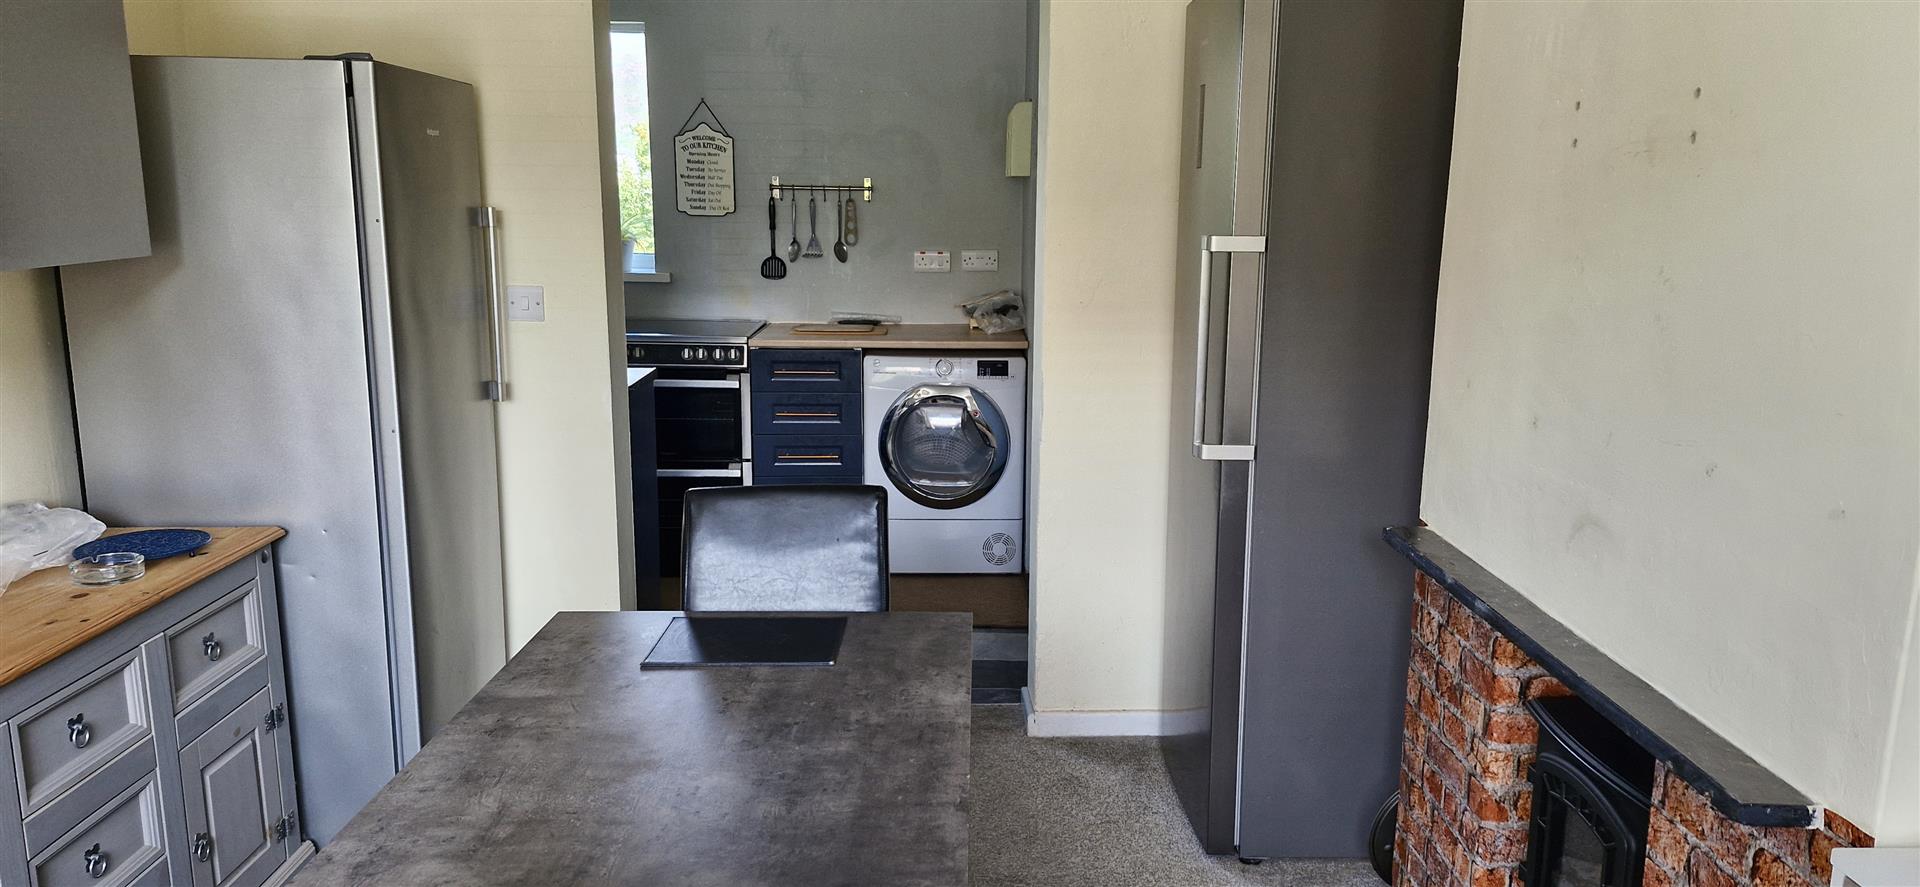
- BWasher/Dryer, Fridge and tall Freezer included
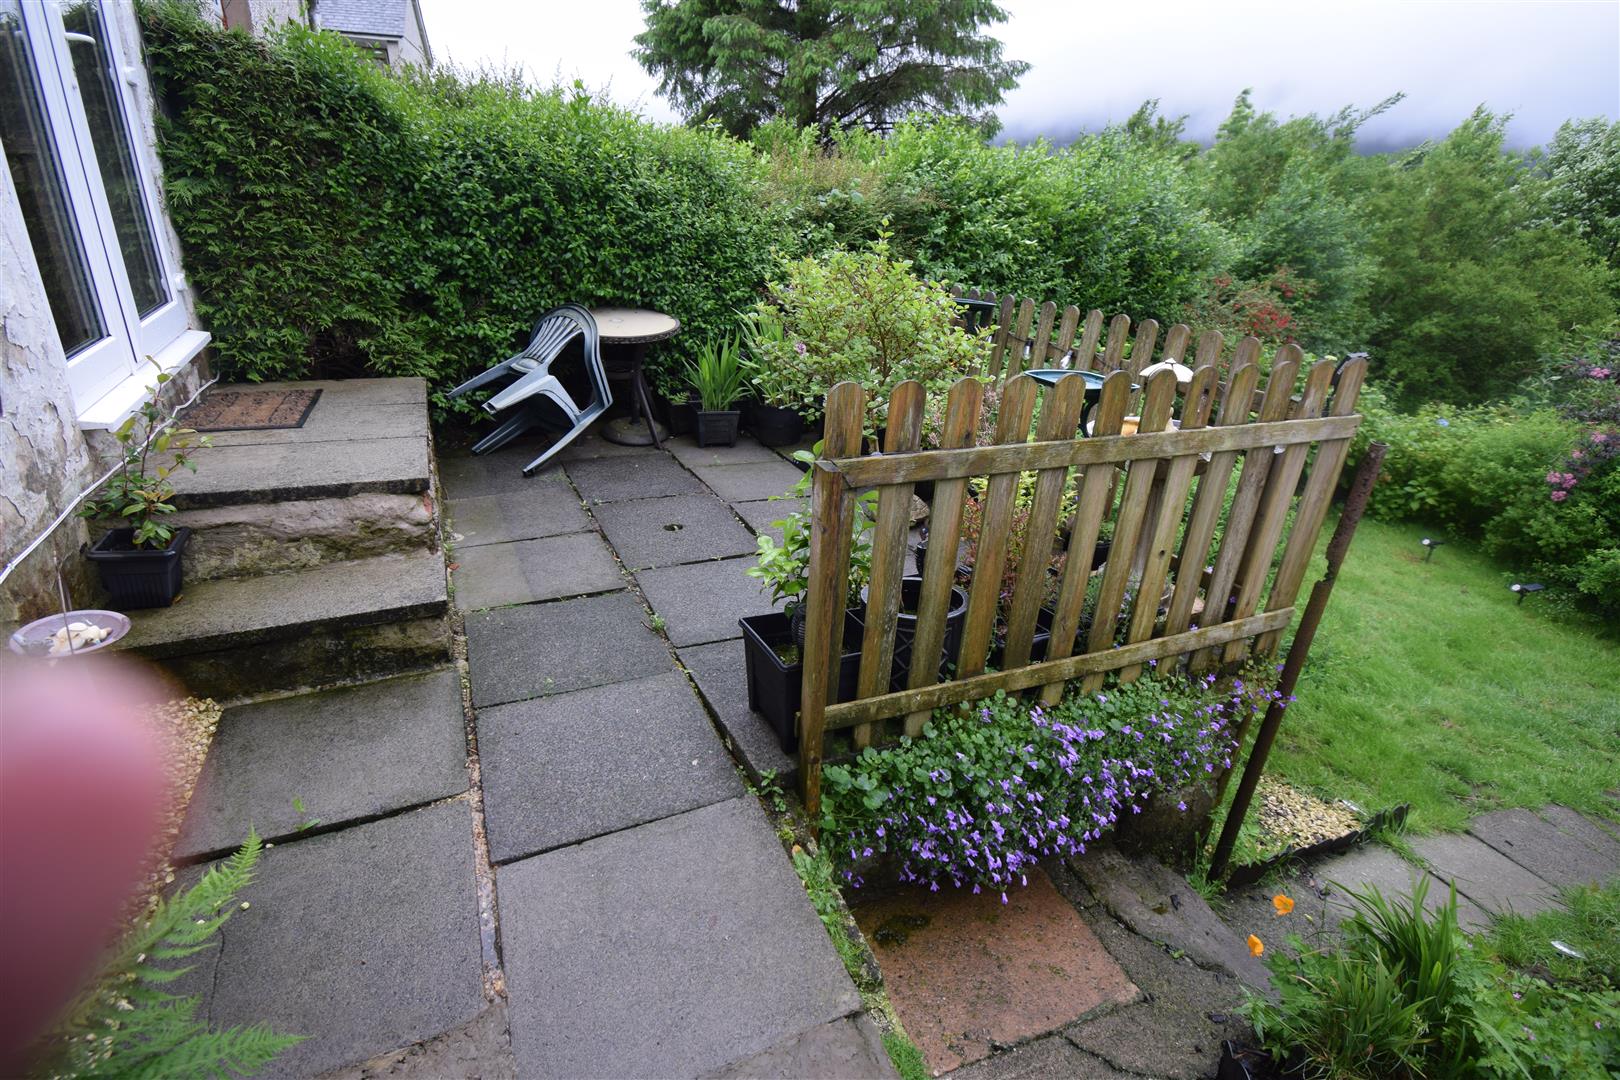
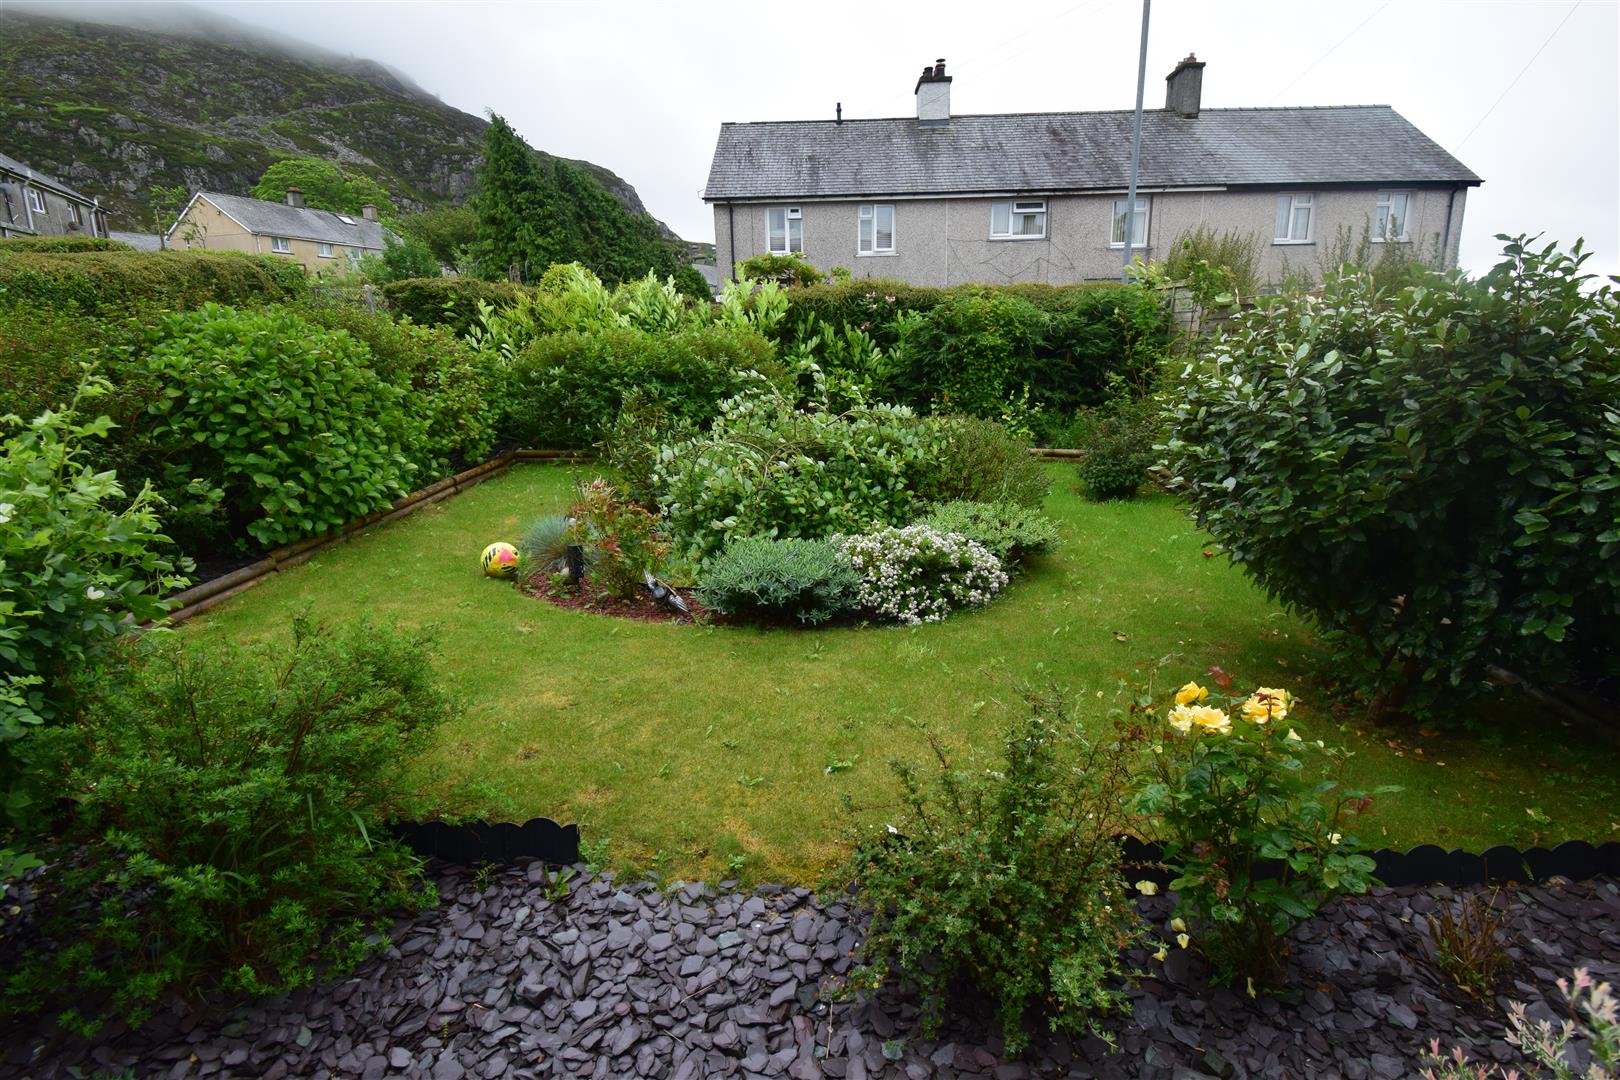
- Garden to the front and rear
- Ideal starter home and with no onward chain
Property Description
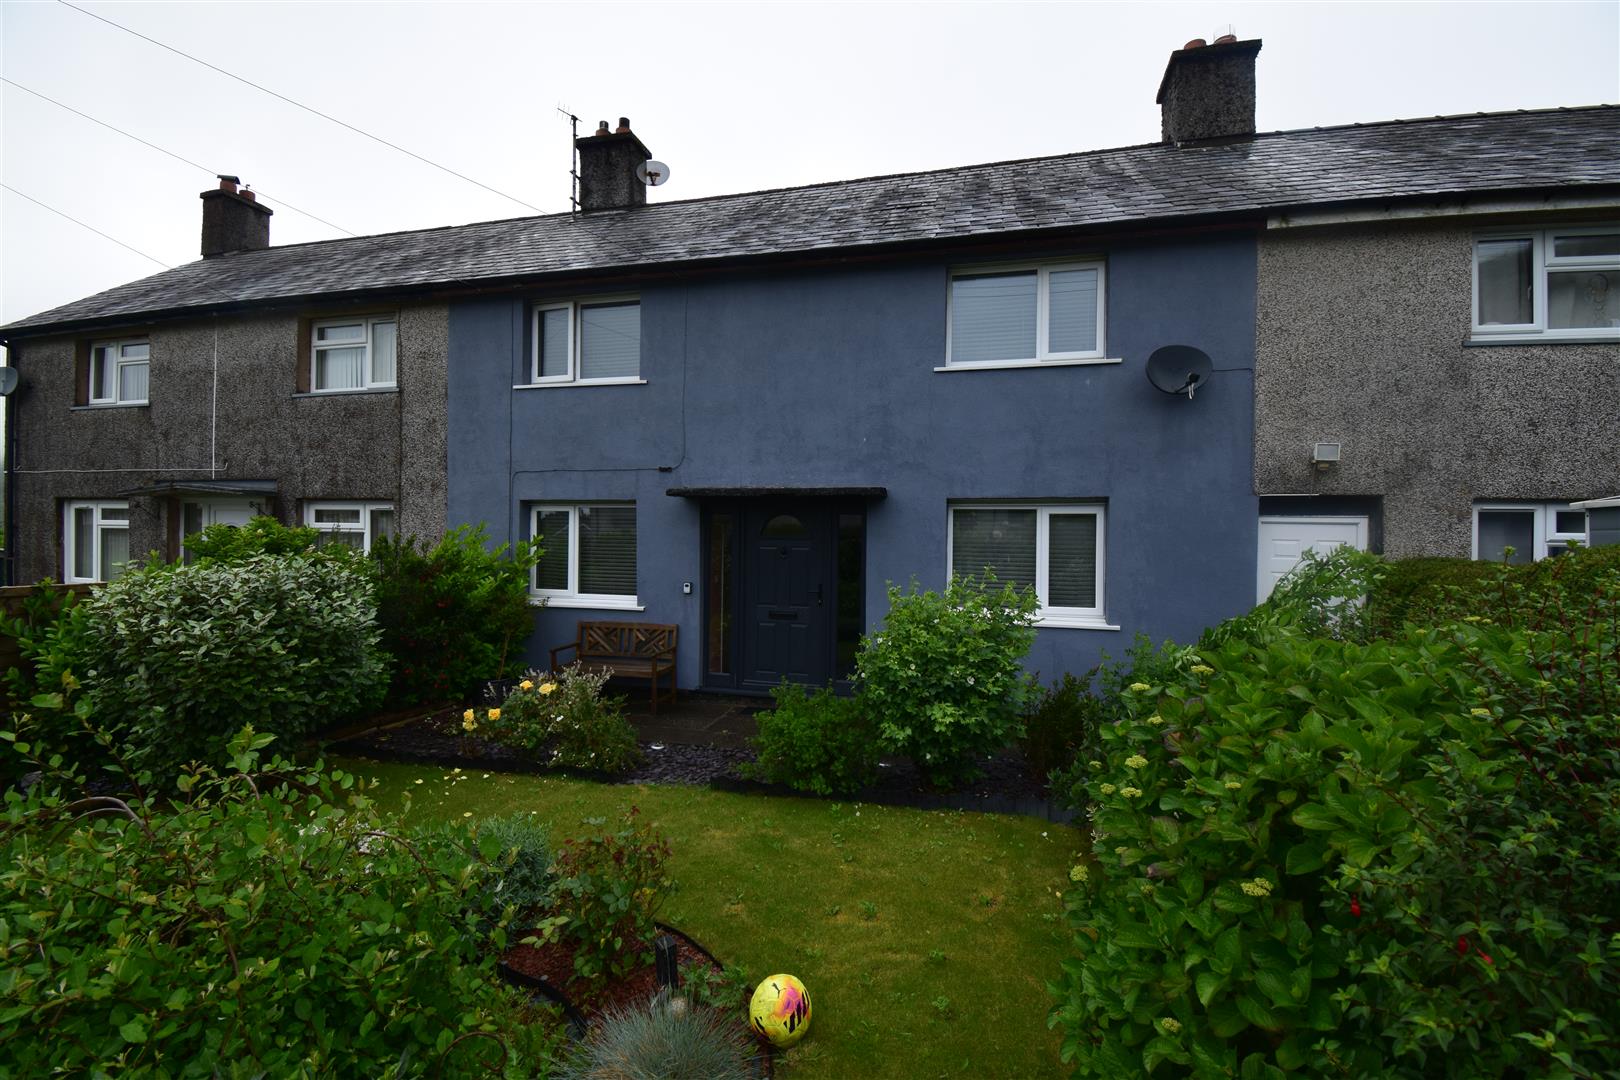
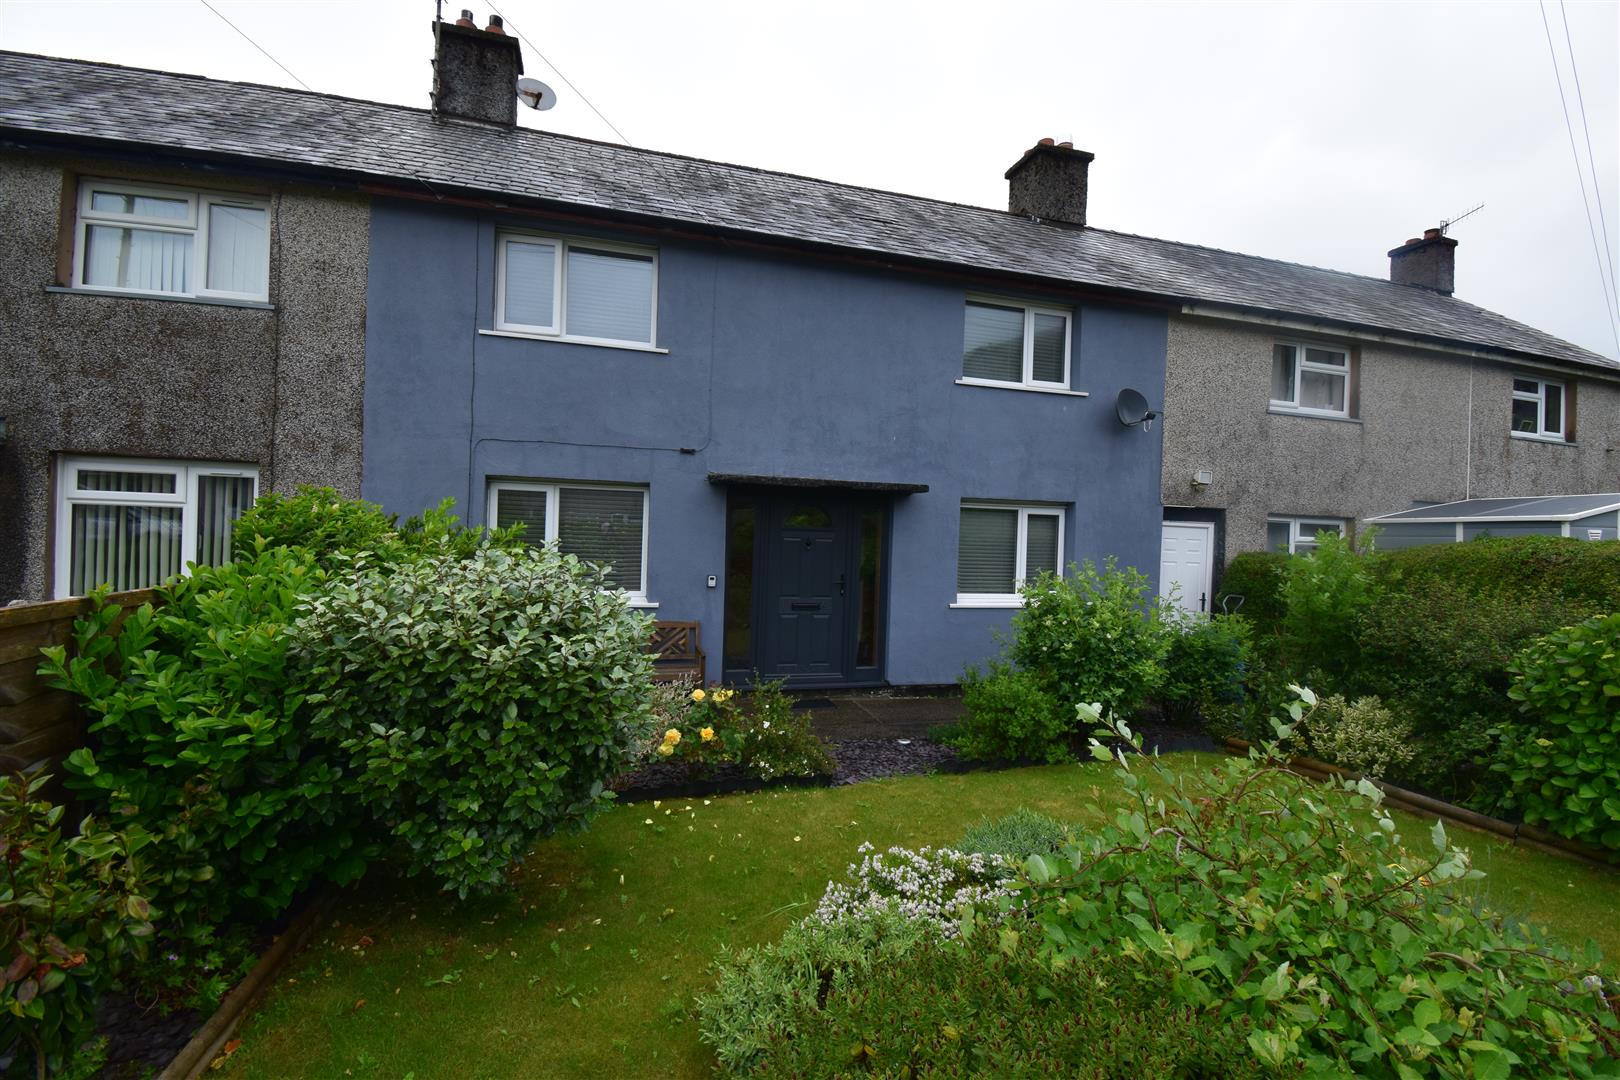
A two storey, mid-terraced house situated on a predominantly Council owned estate and enjoying lovely views to the rear over the town and towards the mountains.
The property has recently been renovated to include re-wiring, newly fitted uPVC double glazed patio door, rear door and most windows, 2 composite doors to the front, fitted kitchen and light and power connected to the outbuilding. It also has the benefit of gas fired central heating.
The historic slate quarry town of Blaenau Ffestiniog has several tourist attractions, including the Ffestiniog Narrow Gauge Railway and the Llechwedd Slate Caverns. The town boasts mountain biking trails, including extreme mountain bike tracks and other adventure attractions such as the “Zipwires”, “Bounce Below” and “Zip World Caverns”.
Ref: BF1238
Accommodation:- comprises:-
(all measurements are approximate)
Ground Floor
Entrance Hallway
with Anthracite colour composite front door and glazed panels to each side, radiator, alcove with coat hooks, staircase to first floor
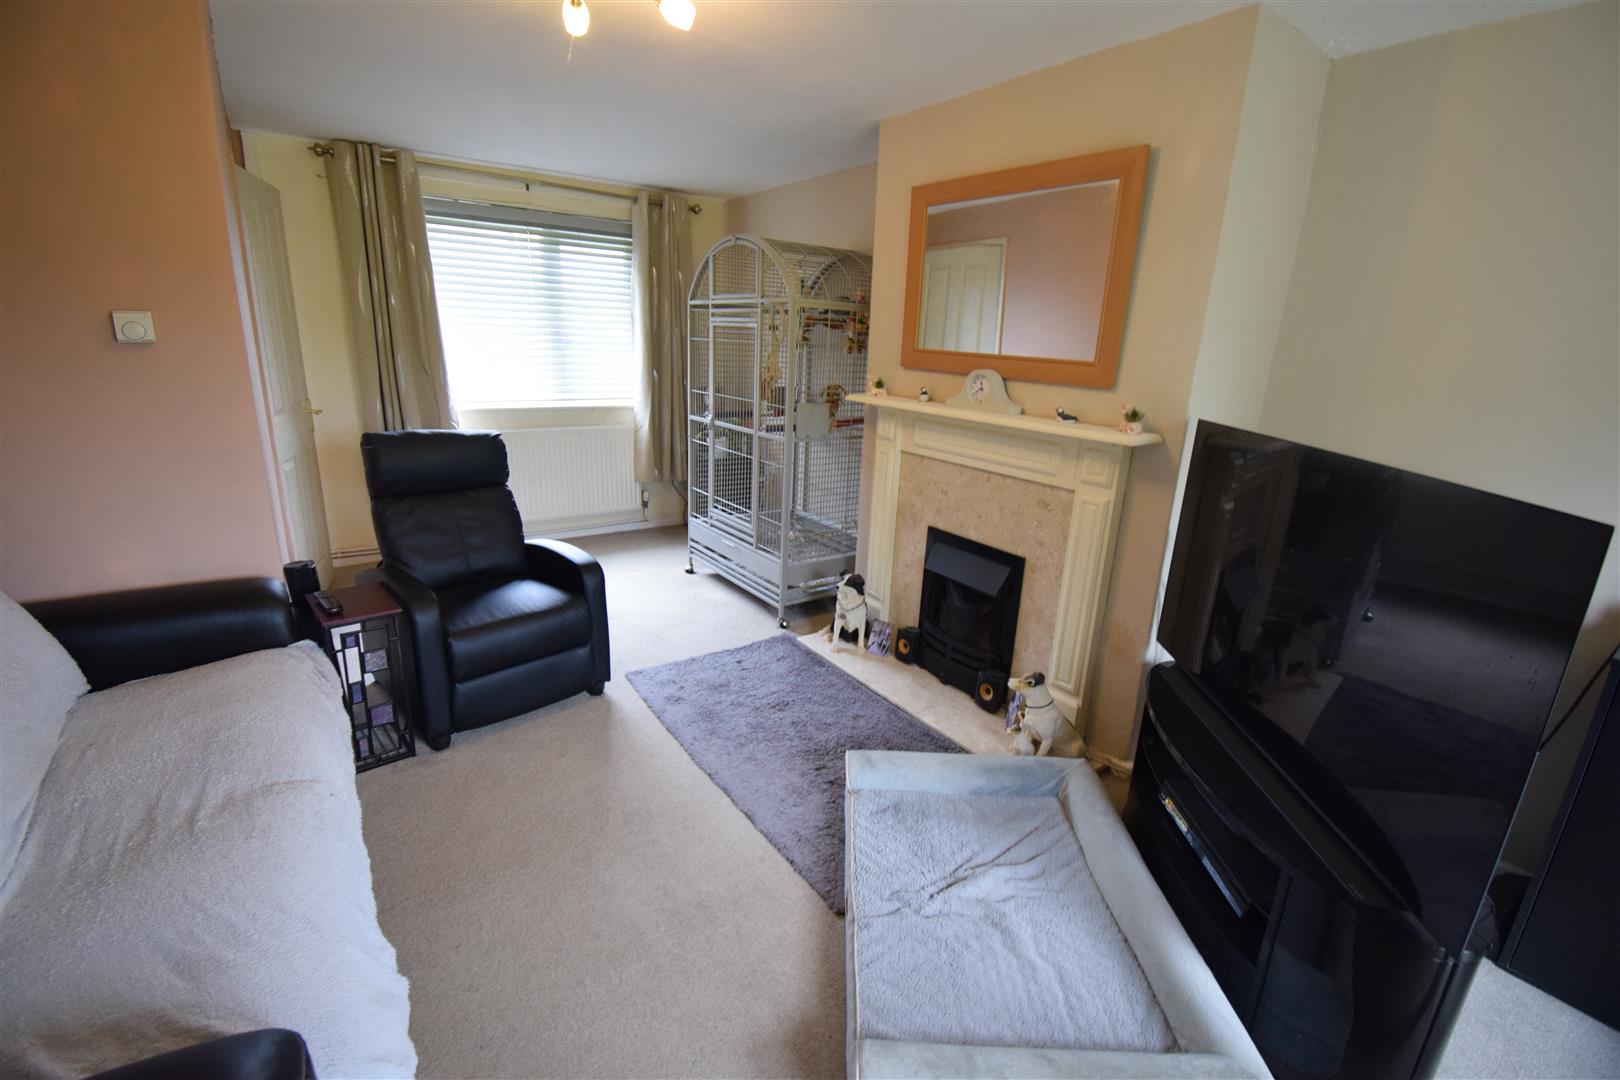
Living Room
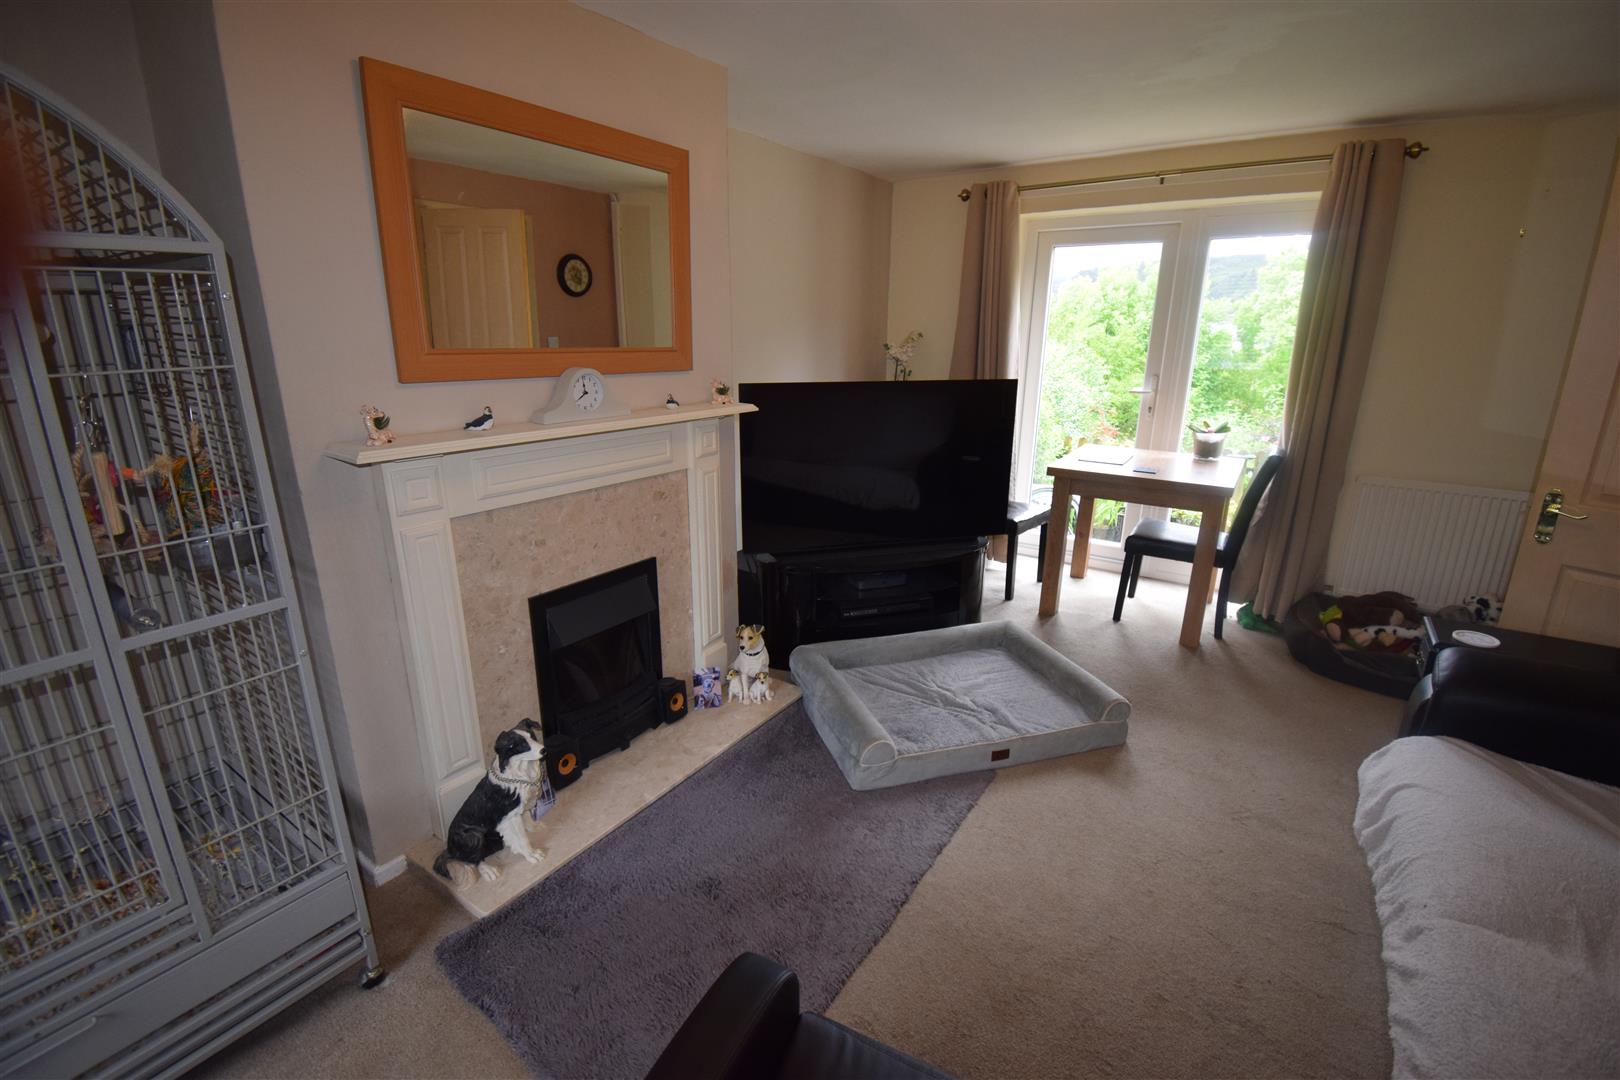
with timber surround fireplace and marble inset fitted with “Living Flame” coal effect electric set on marble hearth, 2 radiators, uPVC double glazed patio door opening into the garden
5.76m x 3.63m max
18'10" x 11'10" max
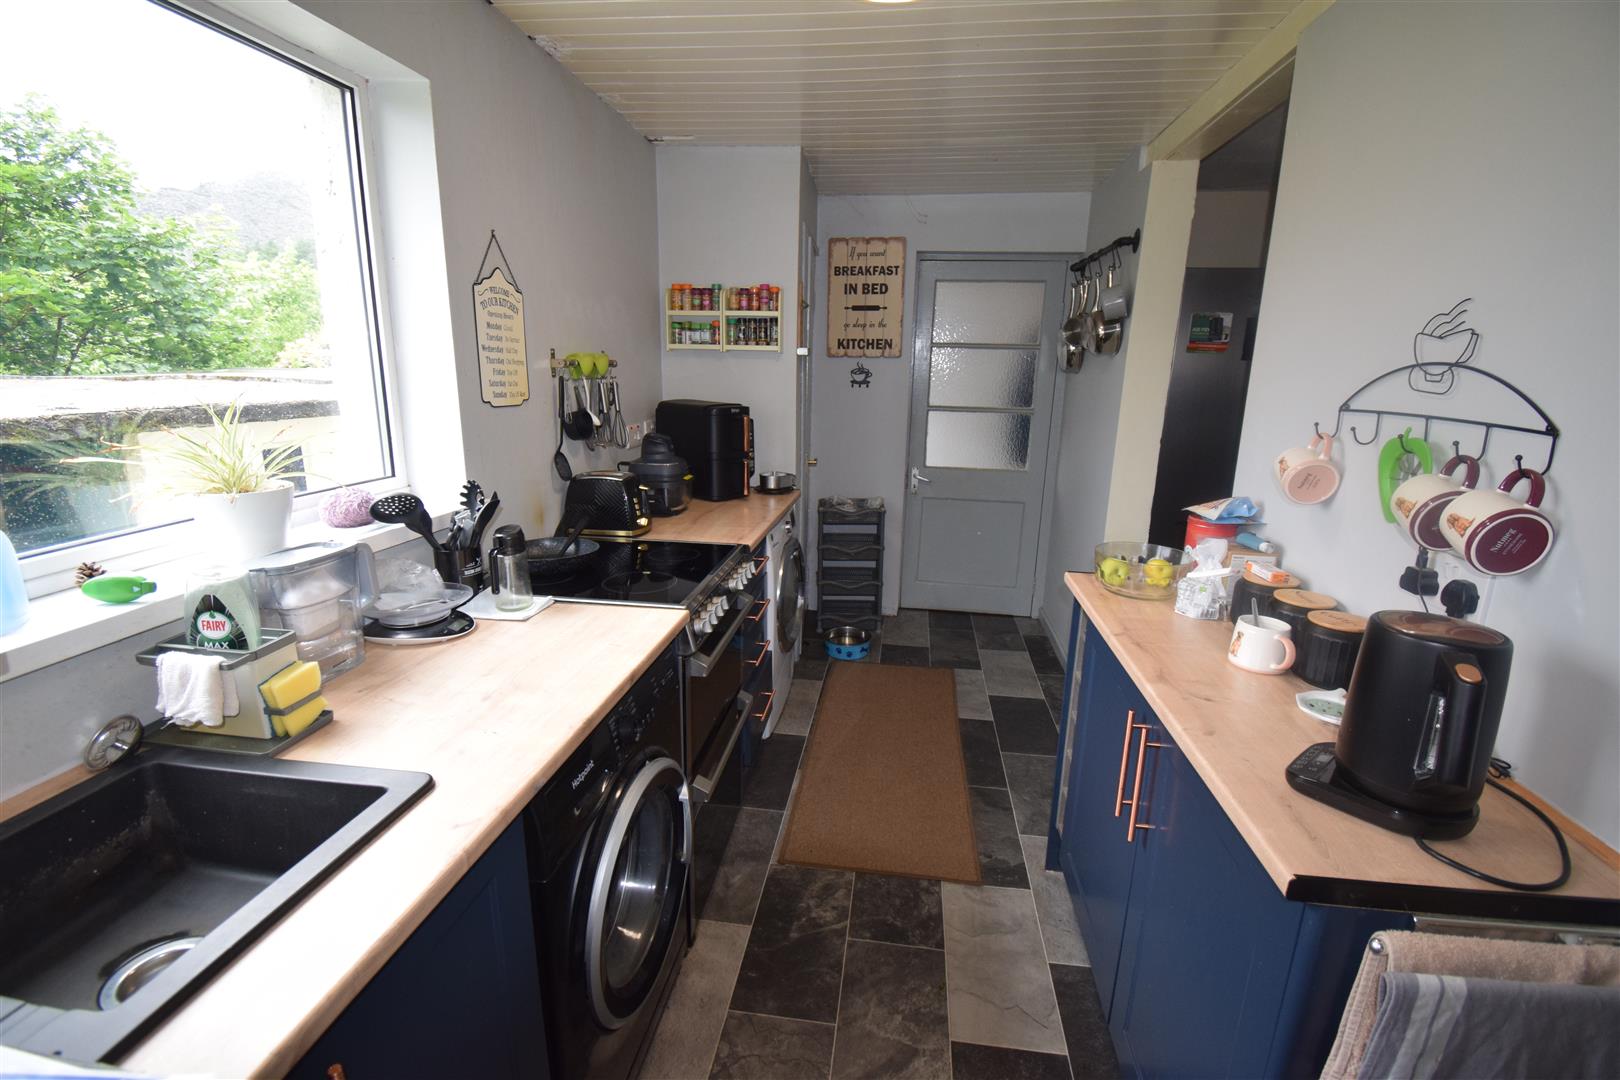
Kitchen
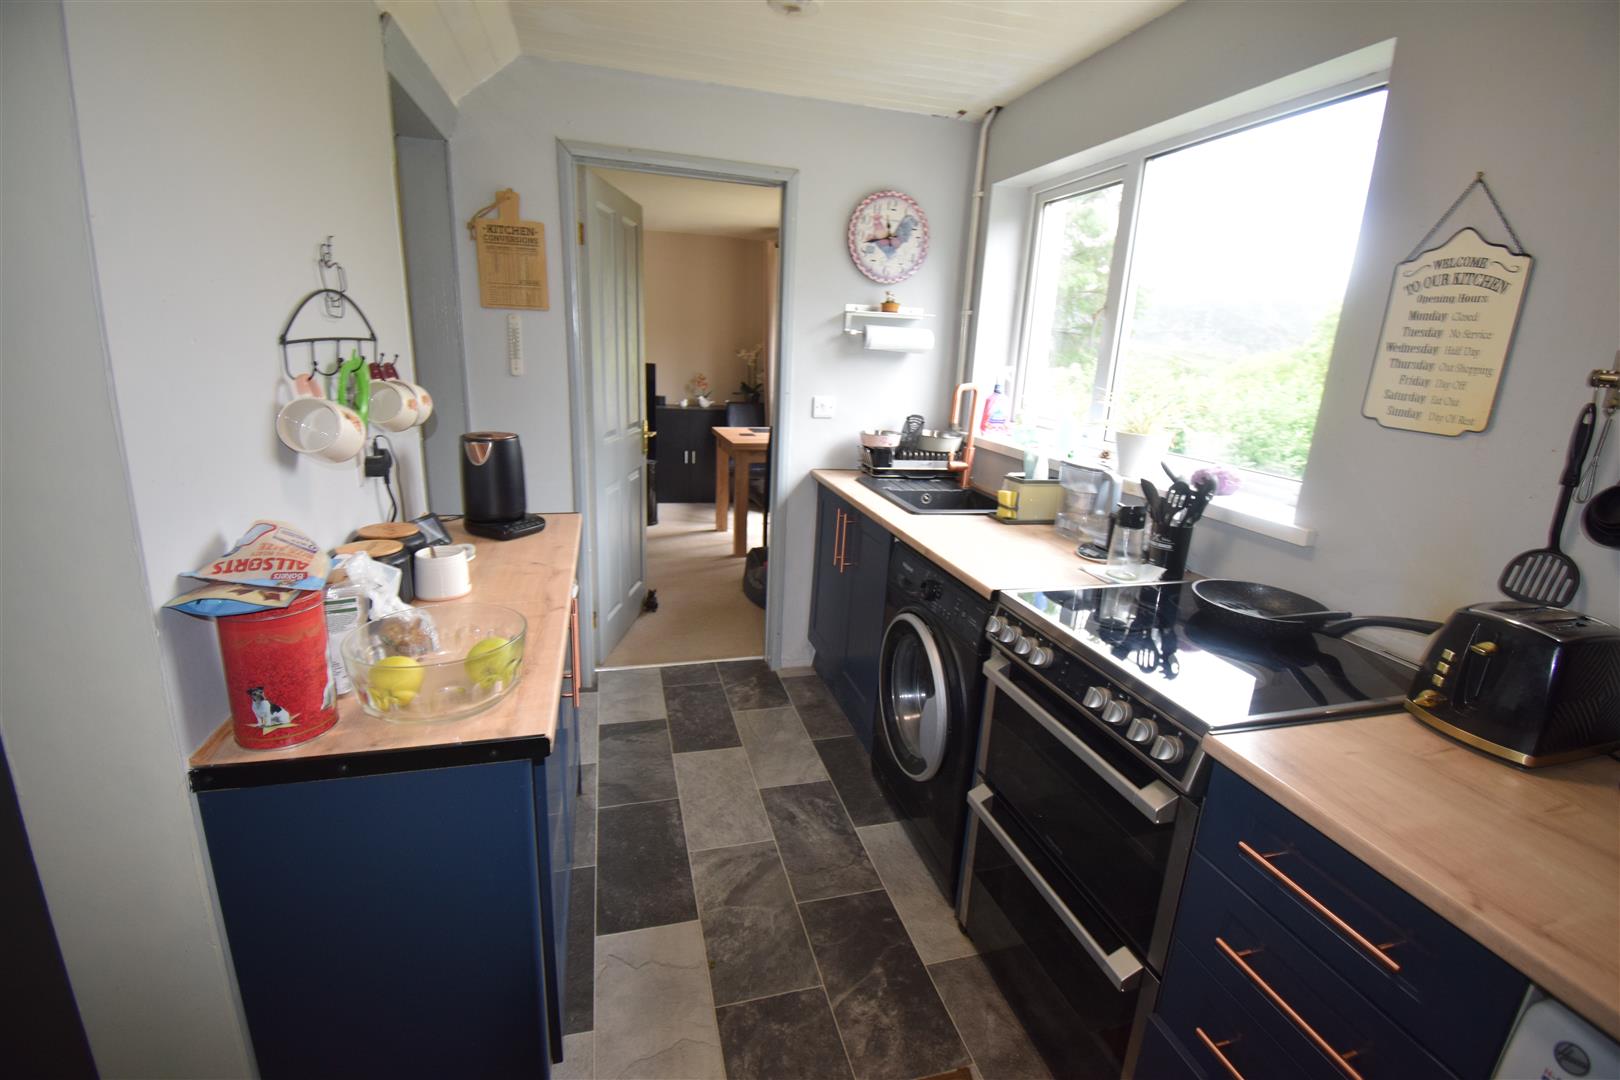
with fitted Navy base units including sink unit with contemporary black sink and copper tap, drawer unit, double base unit and fitted wine rack, freestanding electric cooker with 4 ring ceramic hob (included in the sale), wood effect work surfaces, fitted Pantry housing the electric meter, alcove store area, painted pine panelled ceiling, door out to enclosed side alleyway with newly fitted uPVC door to rear garden and Composite entrance door to the front
4.02m x 1.93m
13'2" x 6'3"
Dining Room
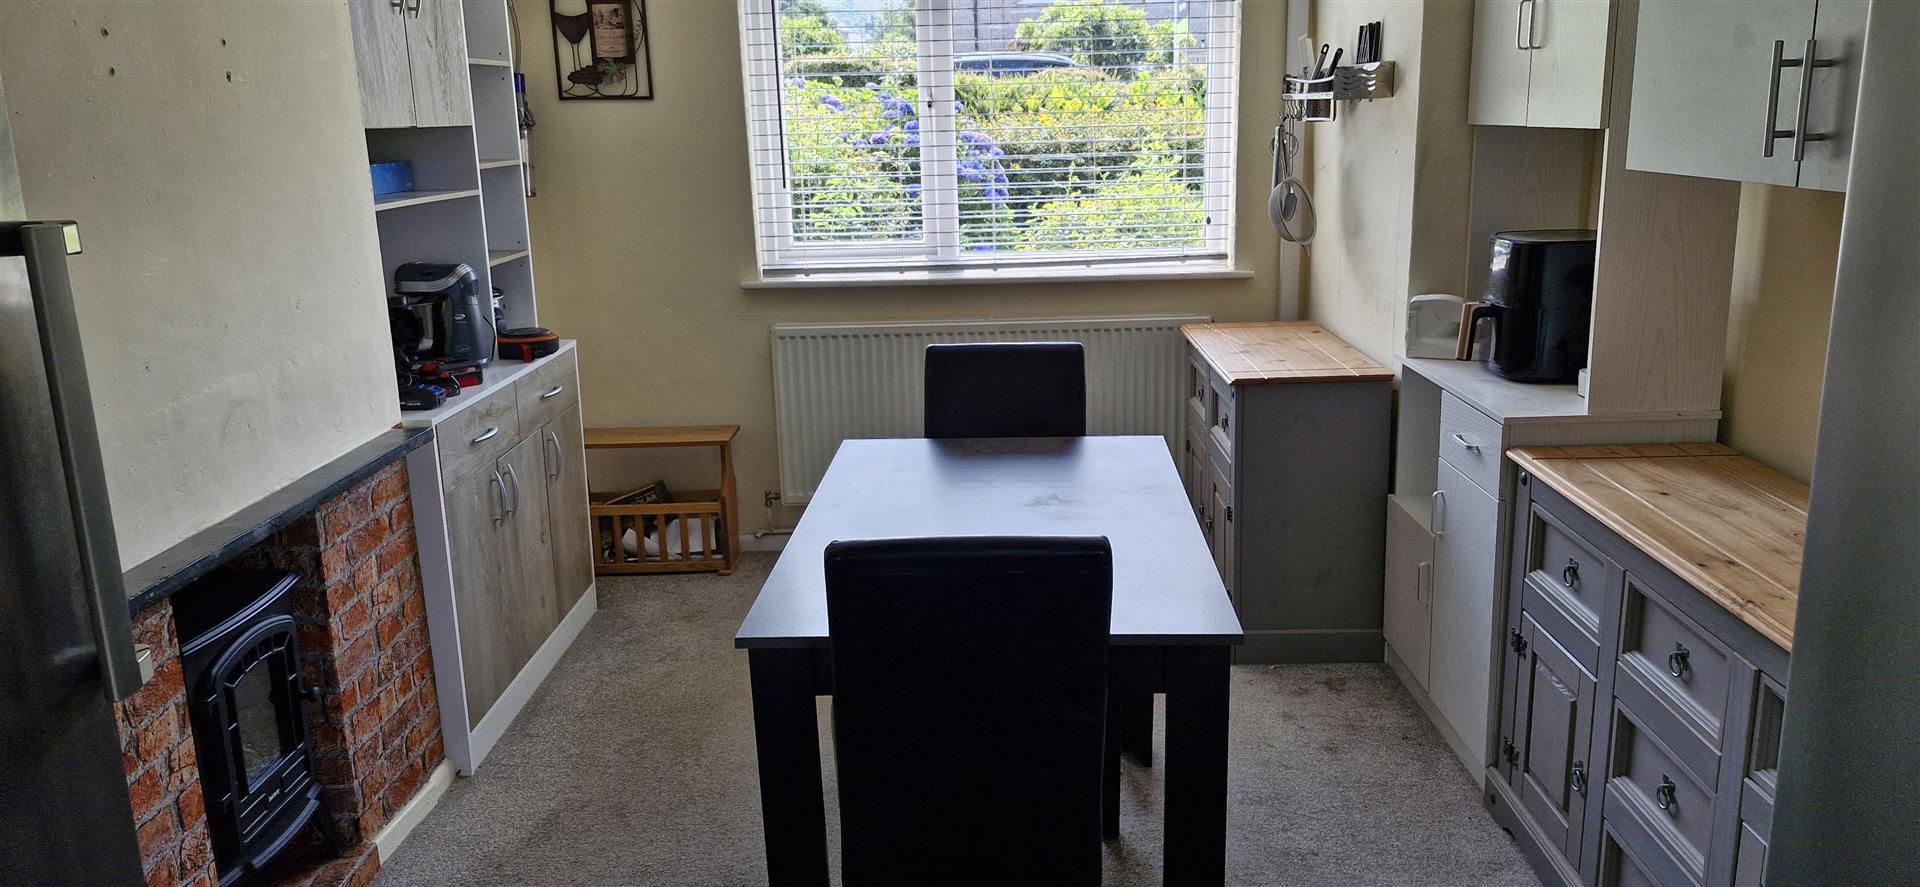
with fireplace recess, radiator, units included in the sale
3.67m x 3.02m max
12'0" x 9'10" max
First Floor
Landing
with carpet flooring, fitted cupboard housing the wall mounted “Worcester” gas fired central heating boiler, fitted cupboard, ceiling access hatch to roof space
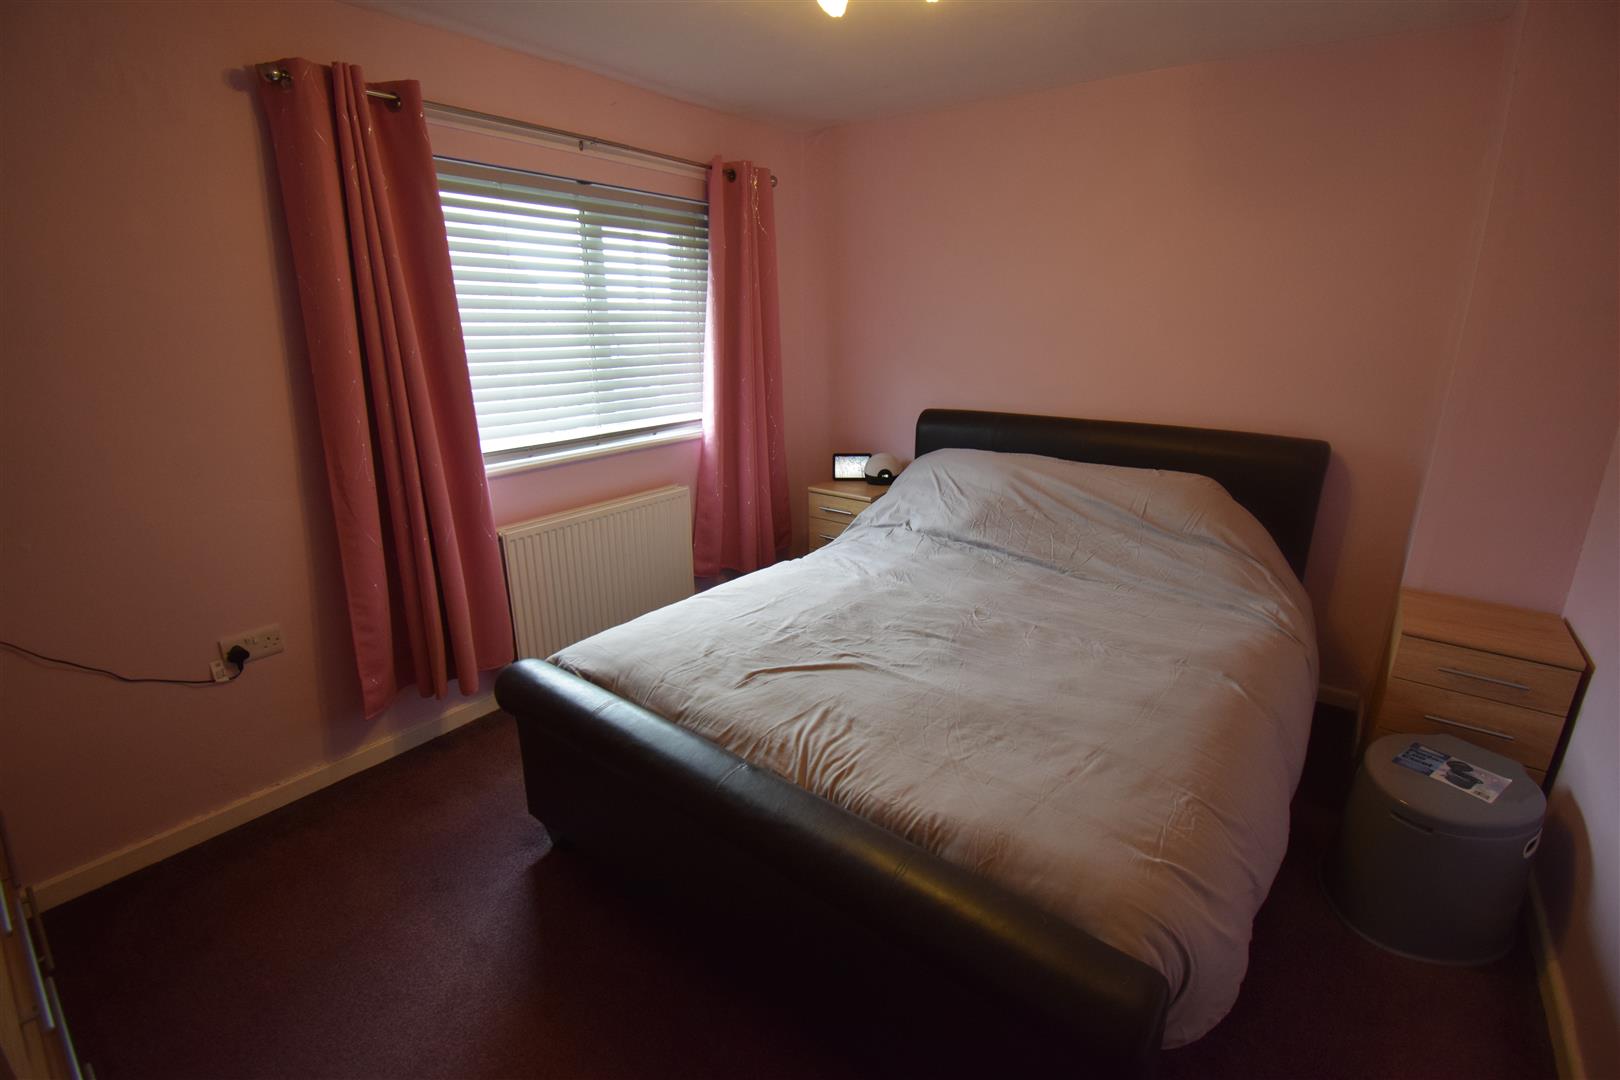
Front Bedroom 1 (Double)
with radiator
3.61m x 3.05m plus recess
11'10" x 10'0" plus recess
Front Bedroom 2 (Double)
3.68m x 3.01m plus recess
12'0" x 9'10" plus recess
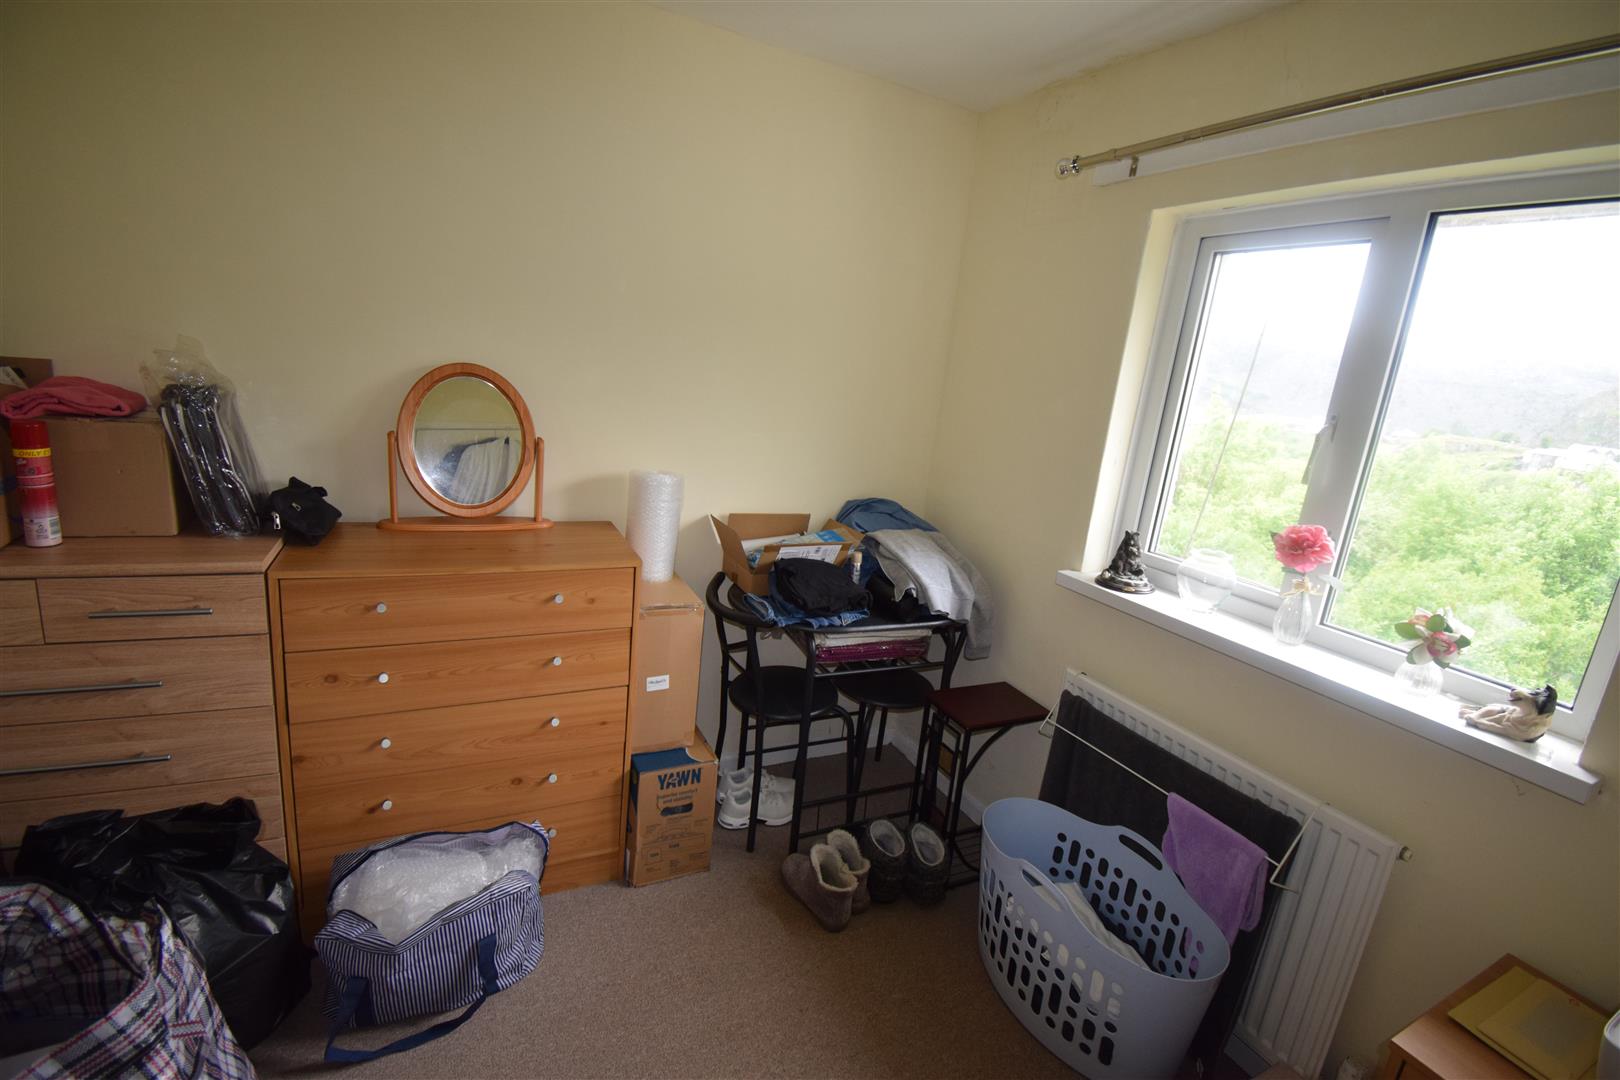
Rear Bedroom 3 (Double)
with radiator, views over the town and towards the mountains
2.62m x 2.58m plus recess
8'7" x 8'5" plus recess
Bathroom
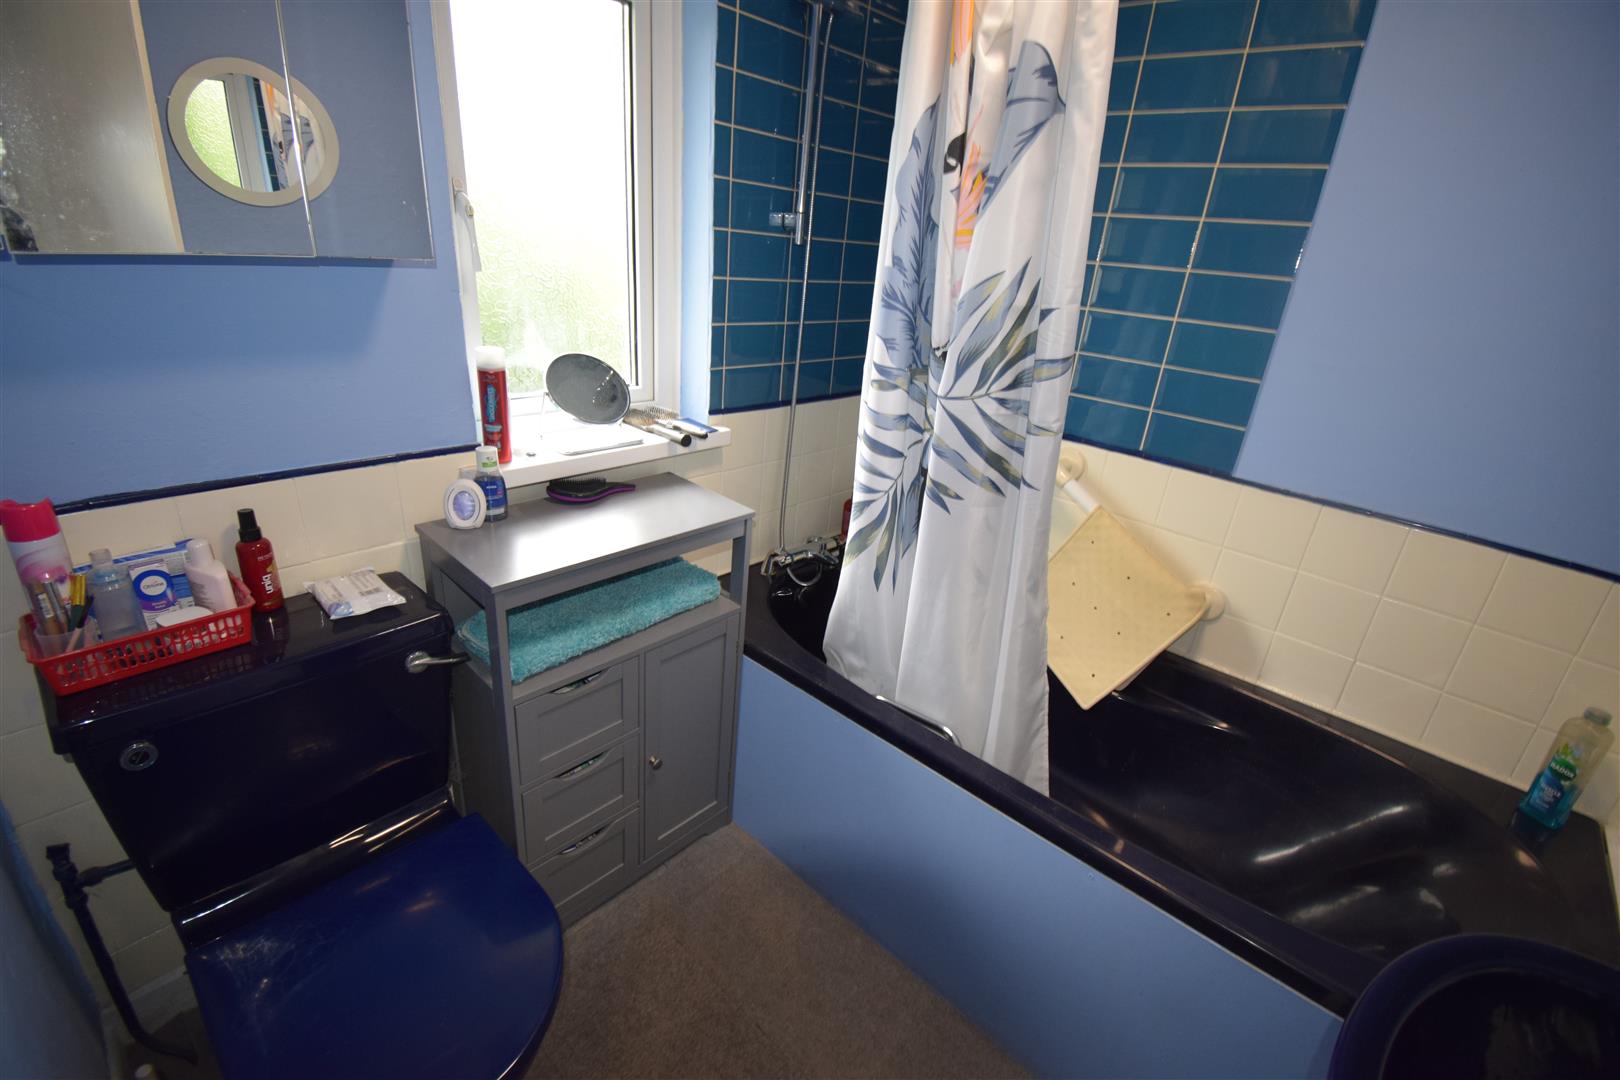
with coloured suite comprising painted pine panelled bath and shower attachment, pedestal wash hand basin, low level w.c and bidet, half tiled walls, extractor fan
Outside
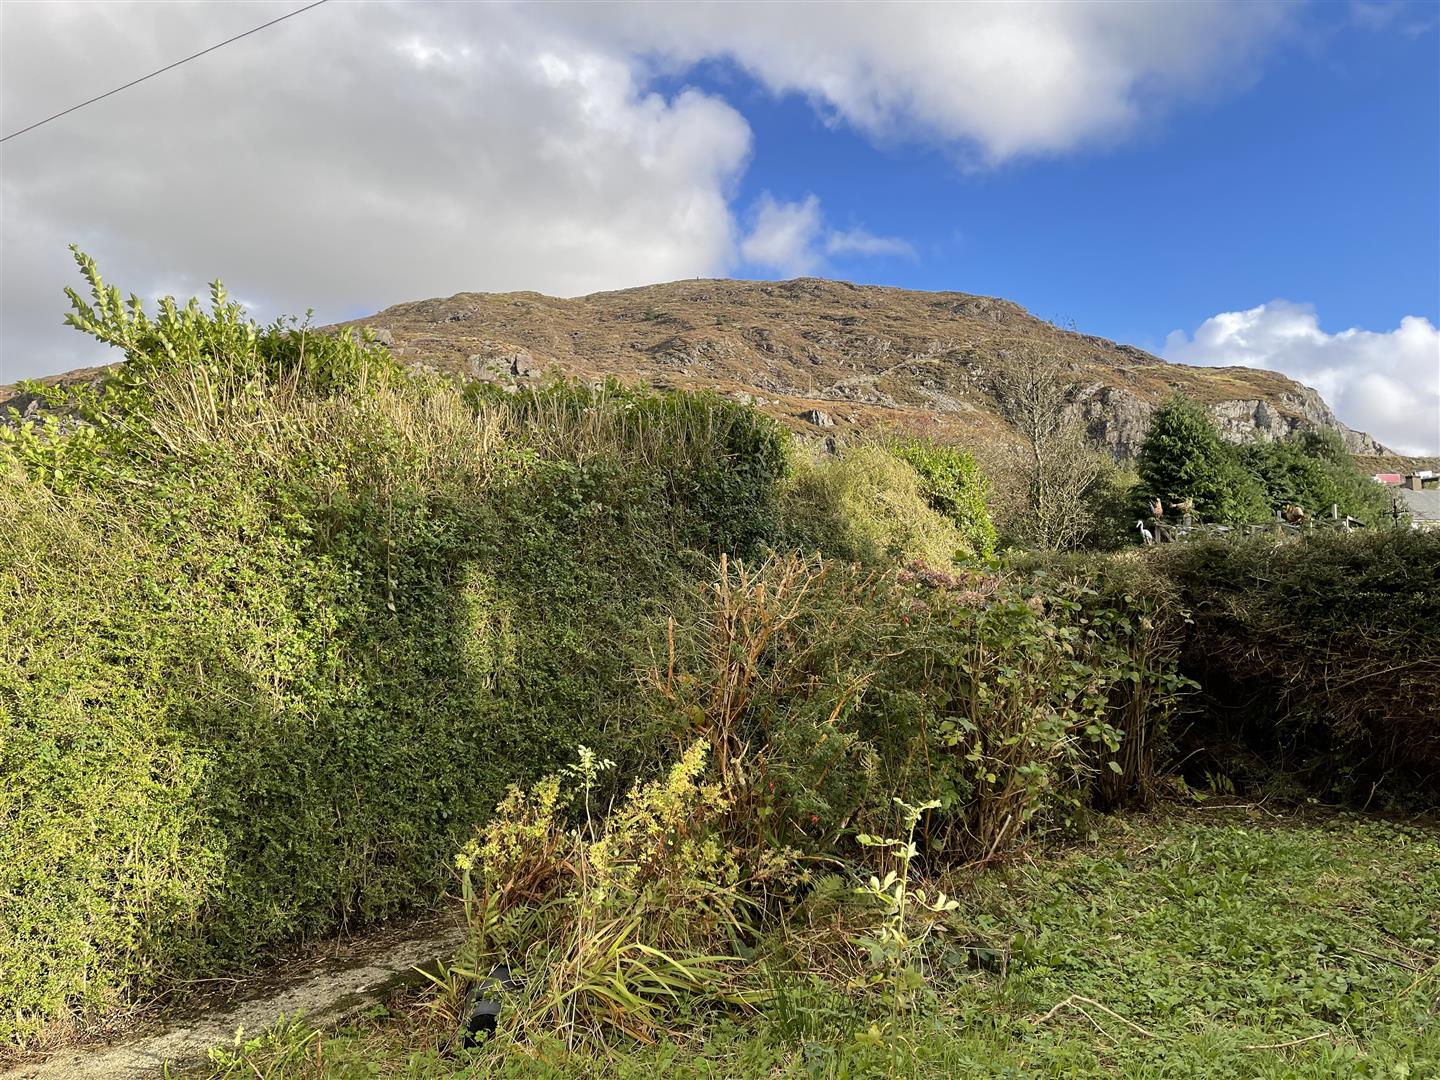
Good sized garden to the front with concreted side path, composite entrance door into enclosed alleyway
Sizeable rear garden with paved patio area; brick built outbuilding with uPVC double glazed window and light and power connected
Services
All mains services
Gas fired central heating
Note
The Property is affected by a Flying Freehold