Home > Buy > Osmond Terrace, Porthmadog


Key Features
- 2 Bedroom Mid Terraced
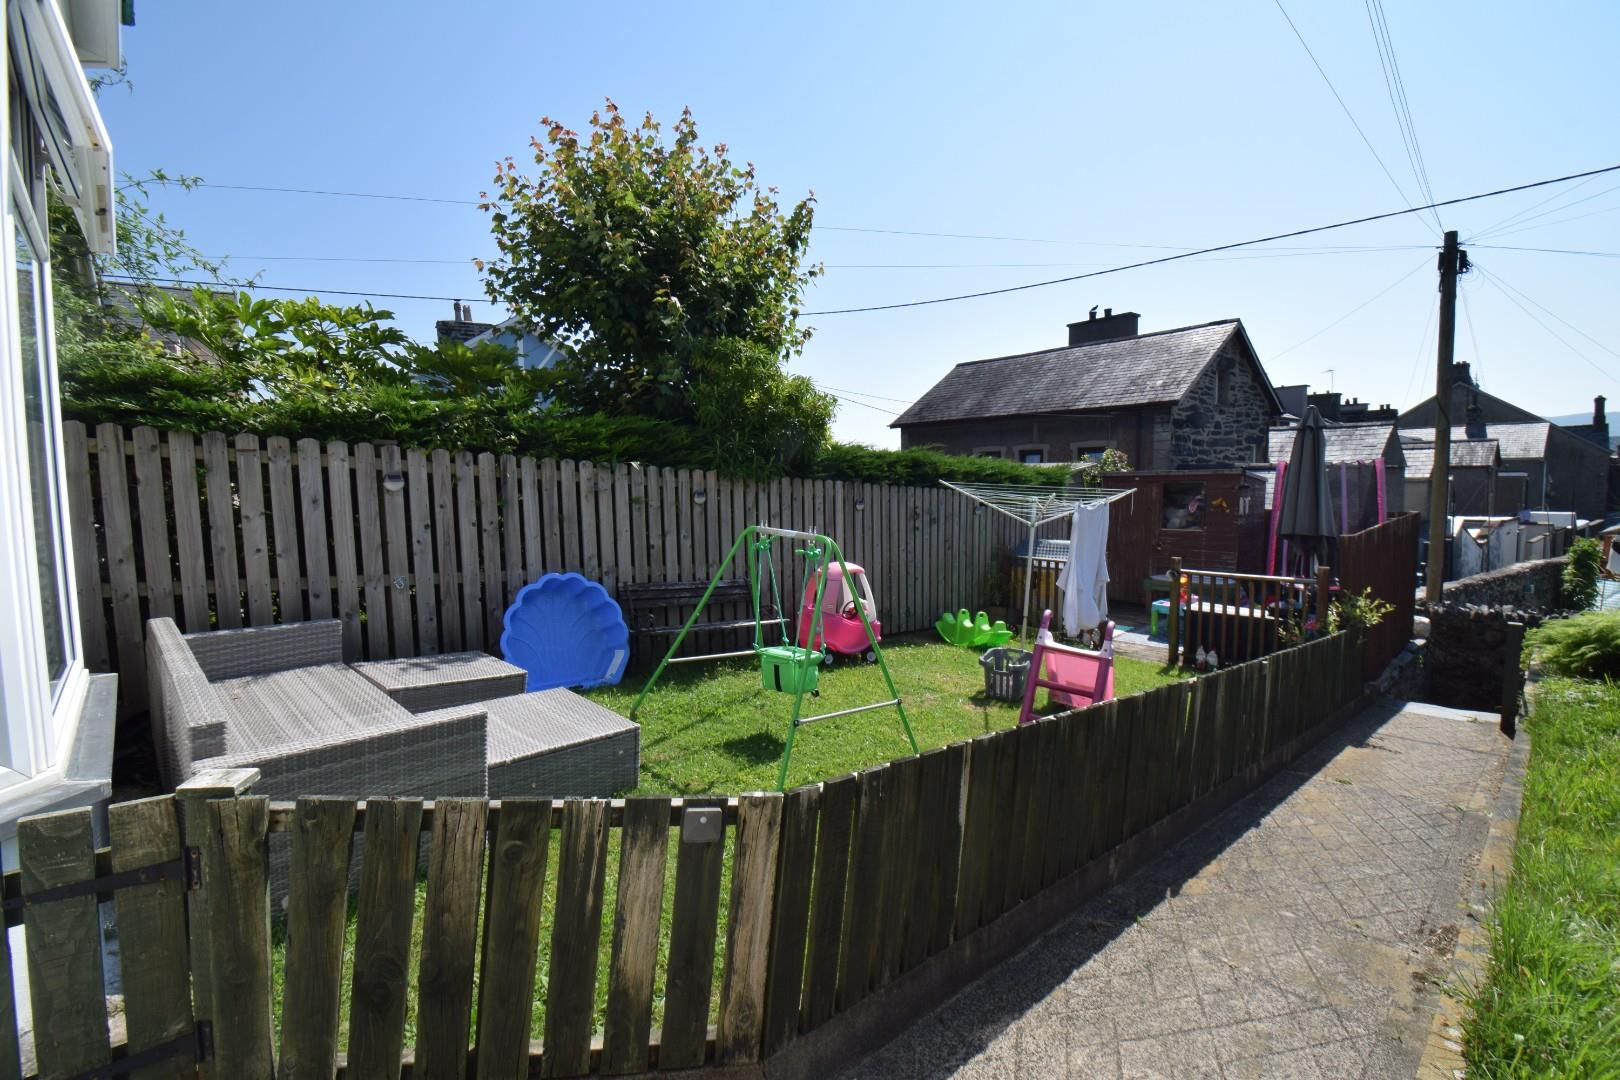
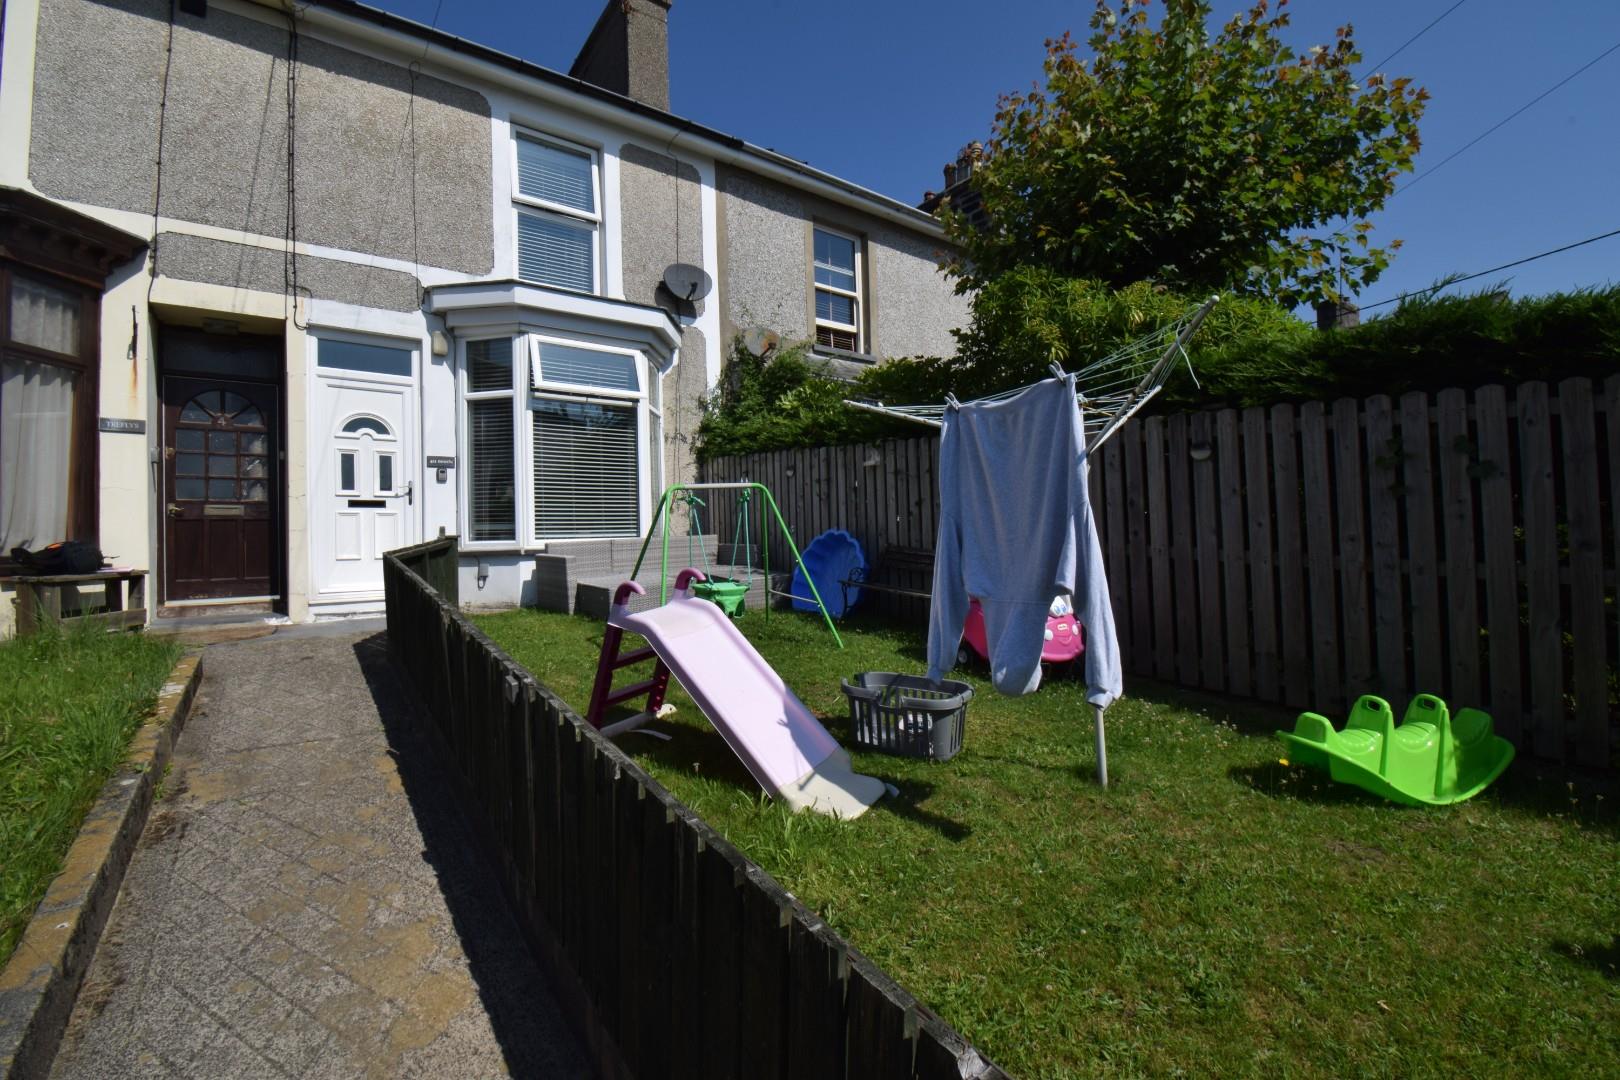
- Spacious fron garden
- Modern decor throughout
- Within walking distance of local primary & seconday school
- Within walking distance of Porthmadog High Street
Property Description
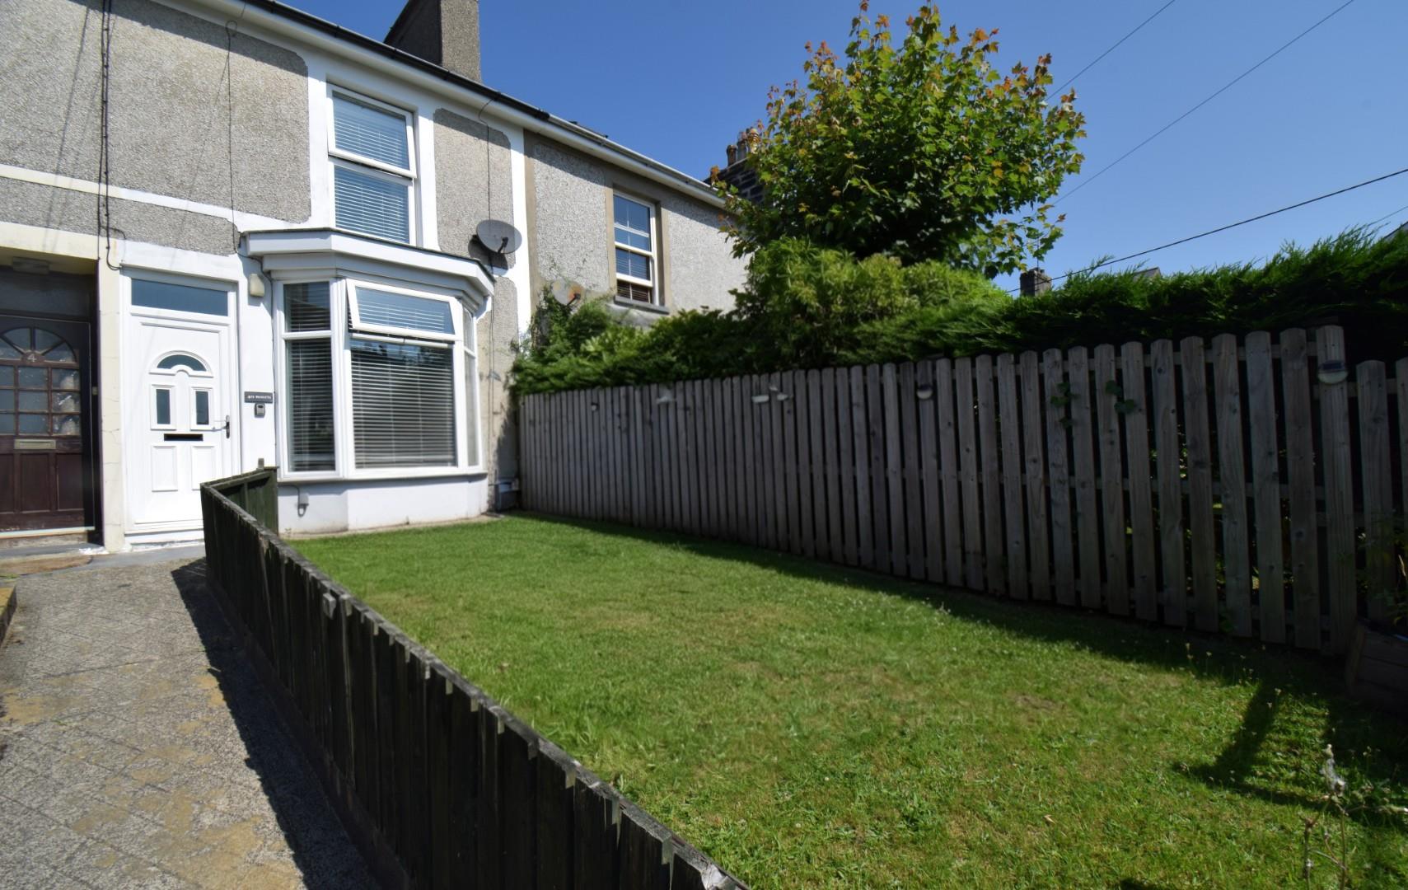
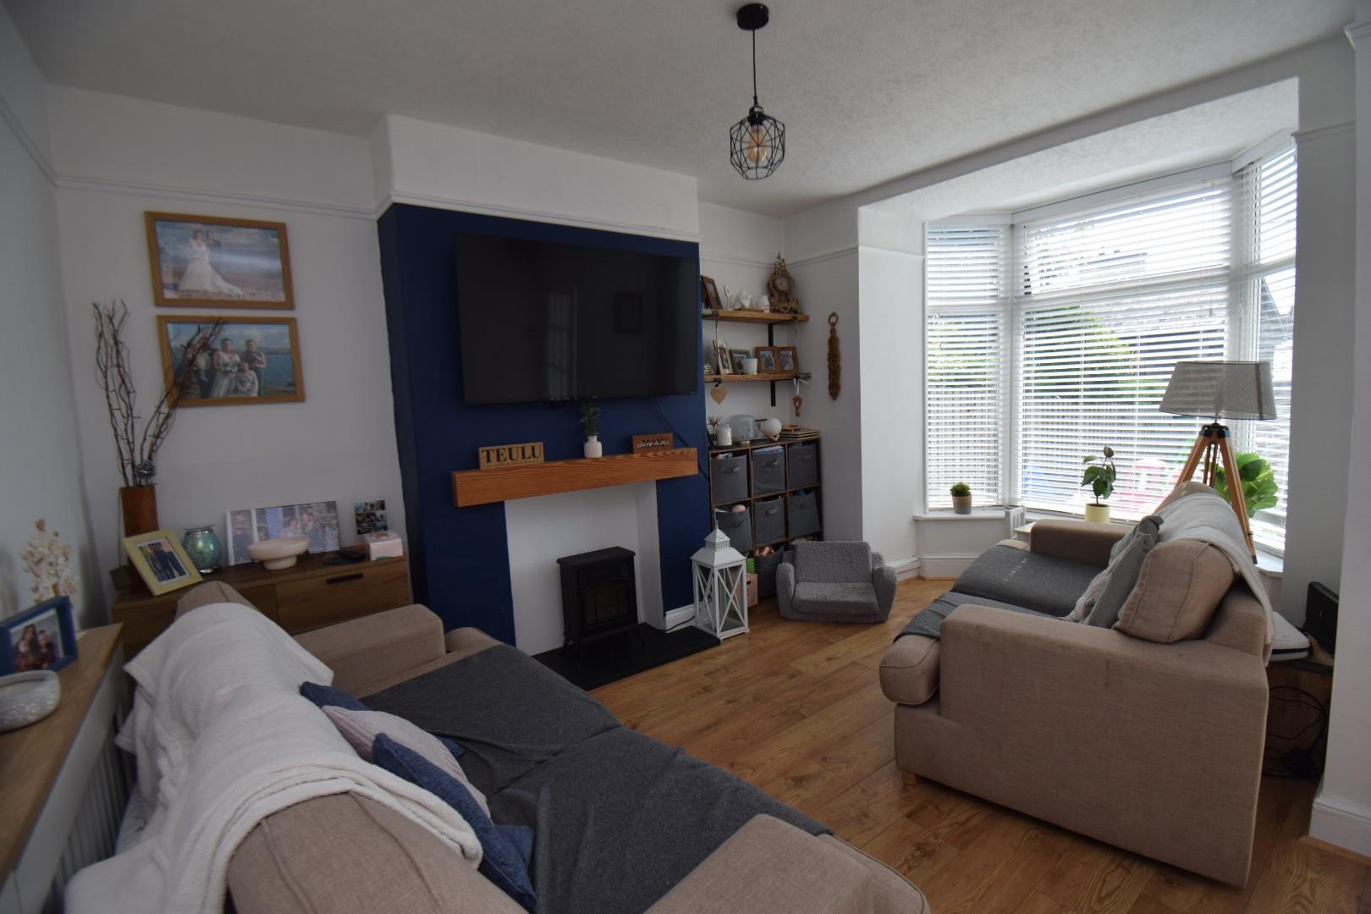
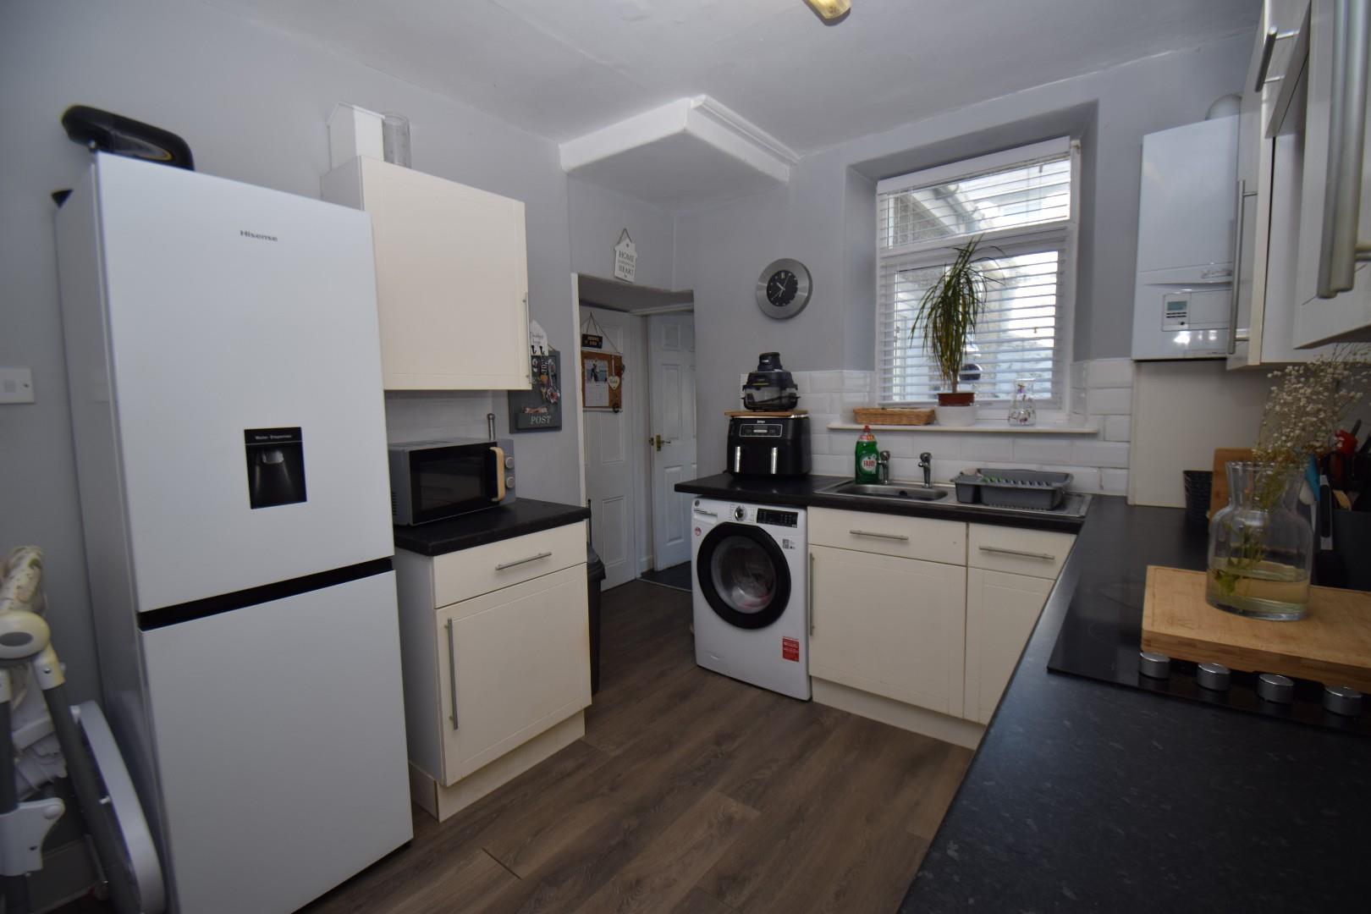
Tom Parry & Co are delighted to offer for sale this charming two-bedroom mid-terraced house situated in Osmond Terrace, Porthmadog. This delightful property offers a perfect blend of comfort and convenience. The property features a spacious reception room, a modern kitchen & bathroom, and two well-proportioned bedrooms.
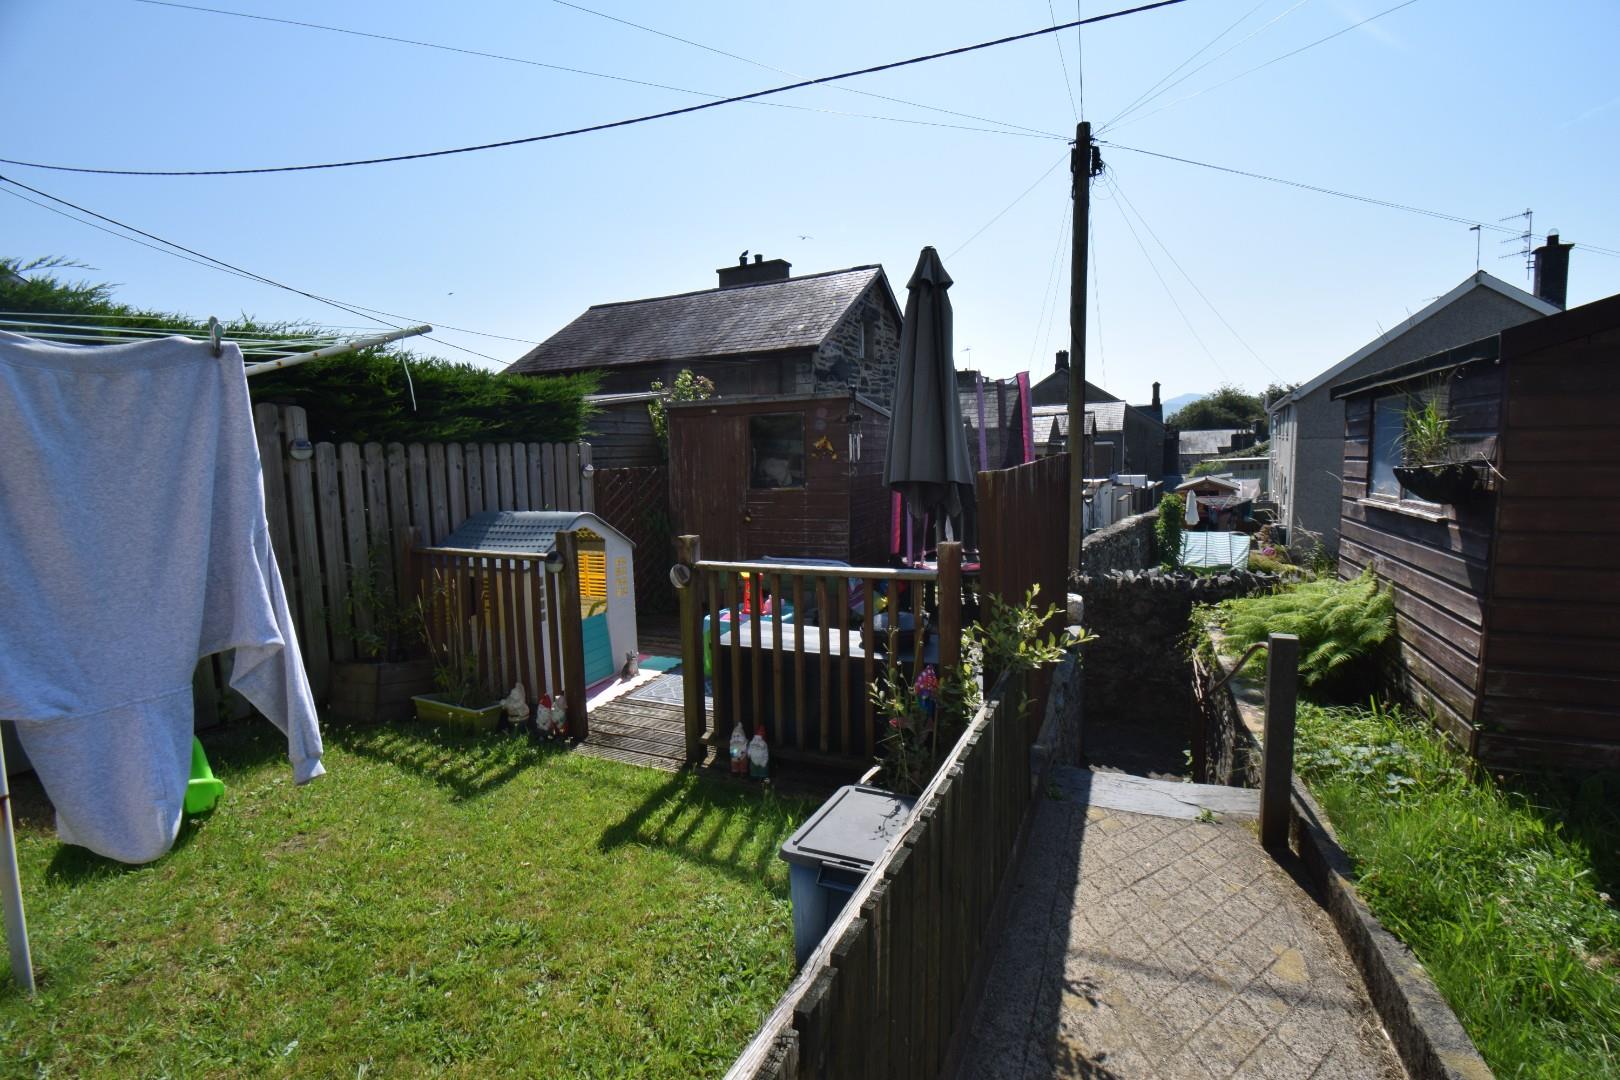
One of the standout features of this home is the generous front garden, which not only enhances the property's curb appeal but also offers a lovely outdoor space for enjoying the fresh air & far reaching views of local mountains. The location is particularly advantageous, as it is within walking distance of local primary & secondary school, making it an excellent choice for families. Additionally, the vibrant high street is just a short stroll away, providing easy access to a variety of shops, cafes, and amenities.
This terraced house presents a wonderful opportunity for those seeking a comfortable home in a friendly community. With its appealing features and prime location, it is sure to attract interest. Early viewing is highly recommended.
OUR REF: P1643
ACCOMODATION
FIRST FLOOR
Hallway
with laminate flooring; door to lounge
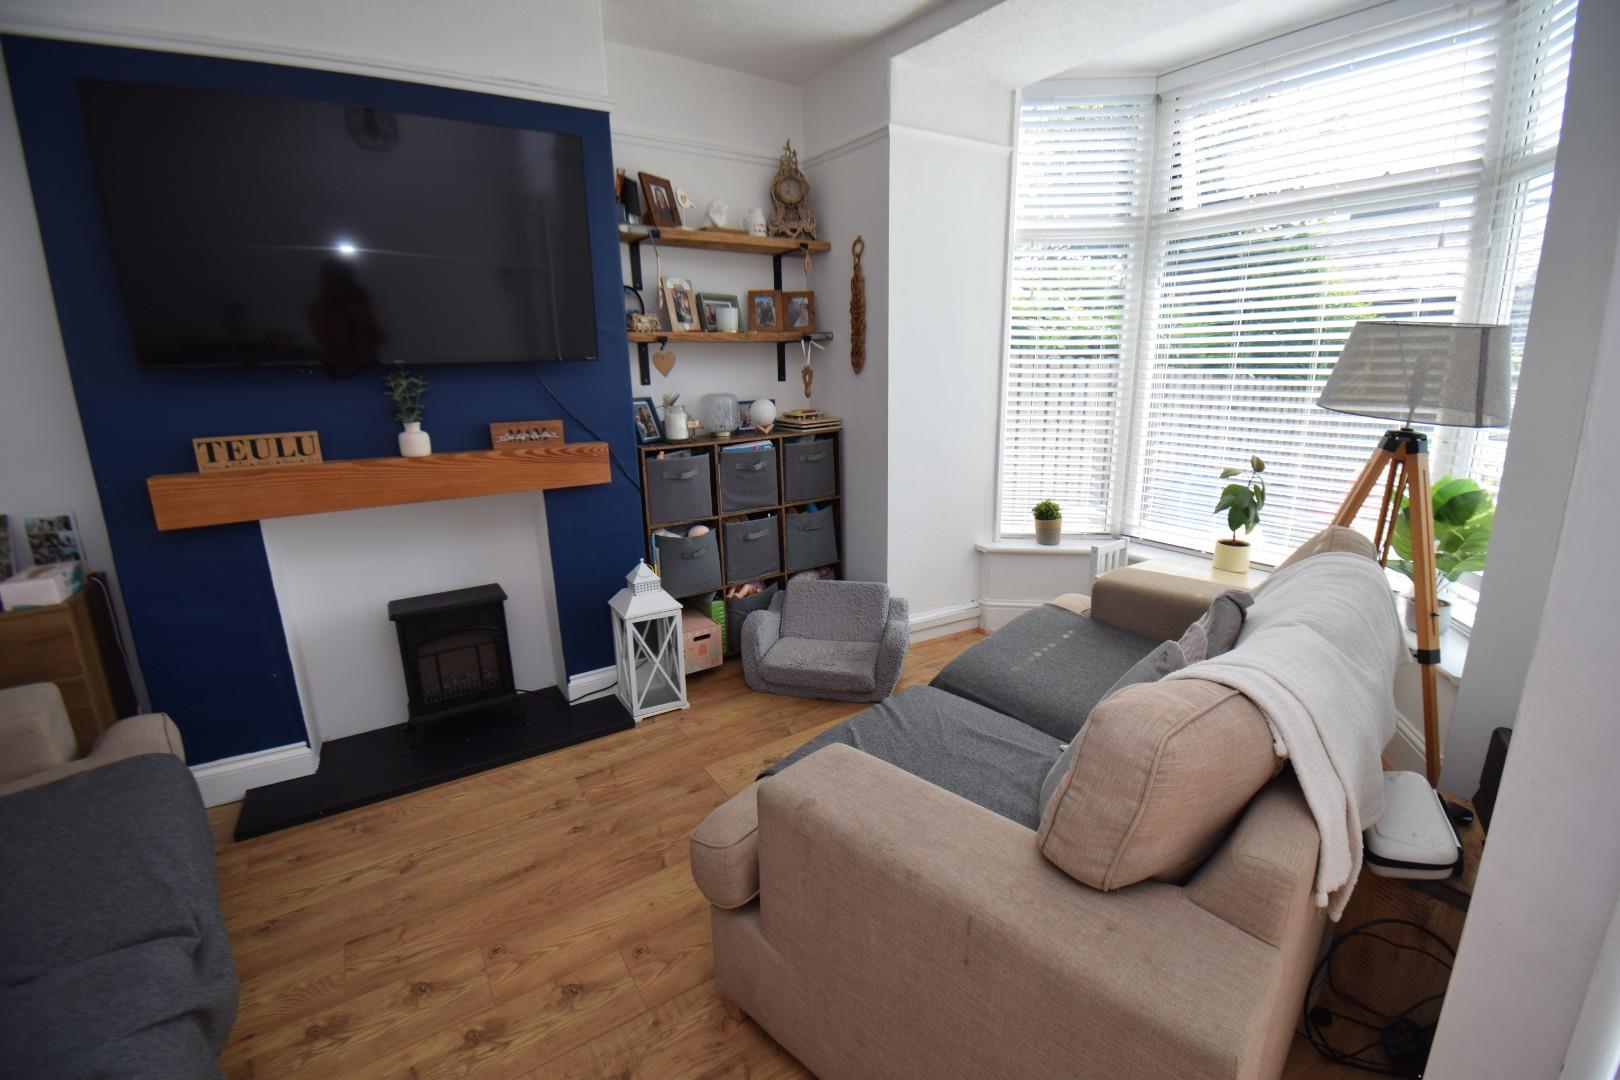
Lounge
with oak affect flooring; feature chimney breast with oak beam & slate hearth; radiator; large bay window
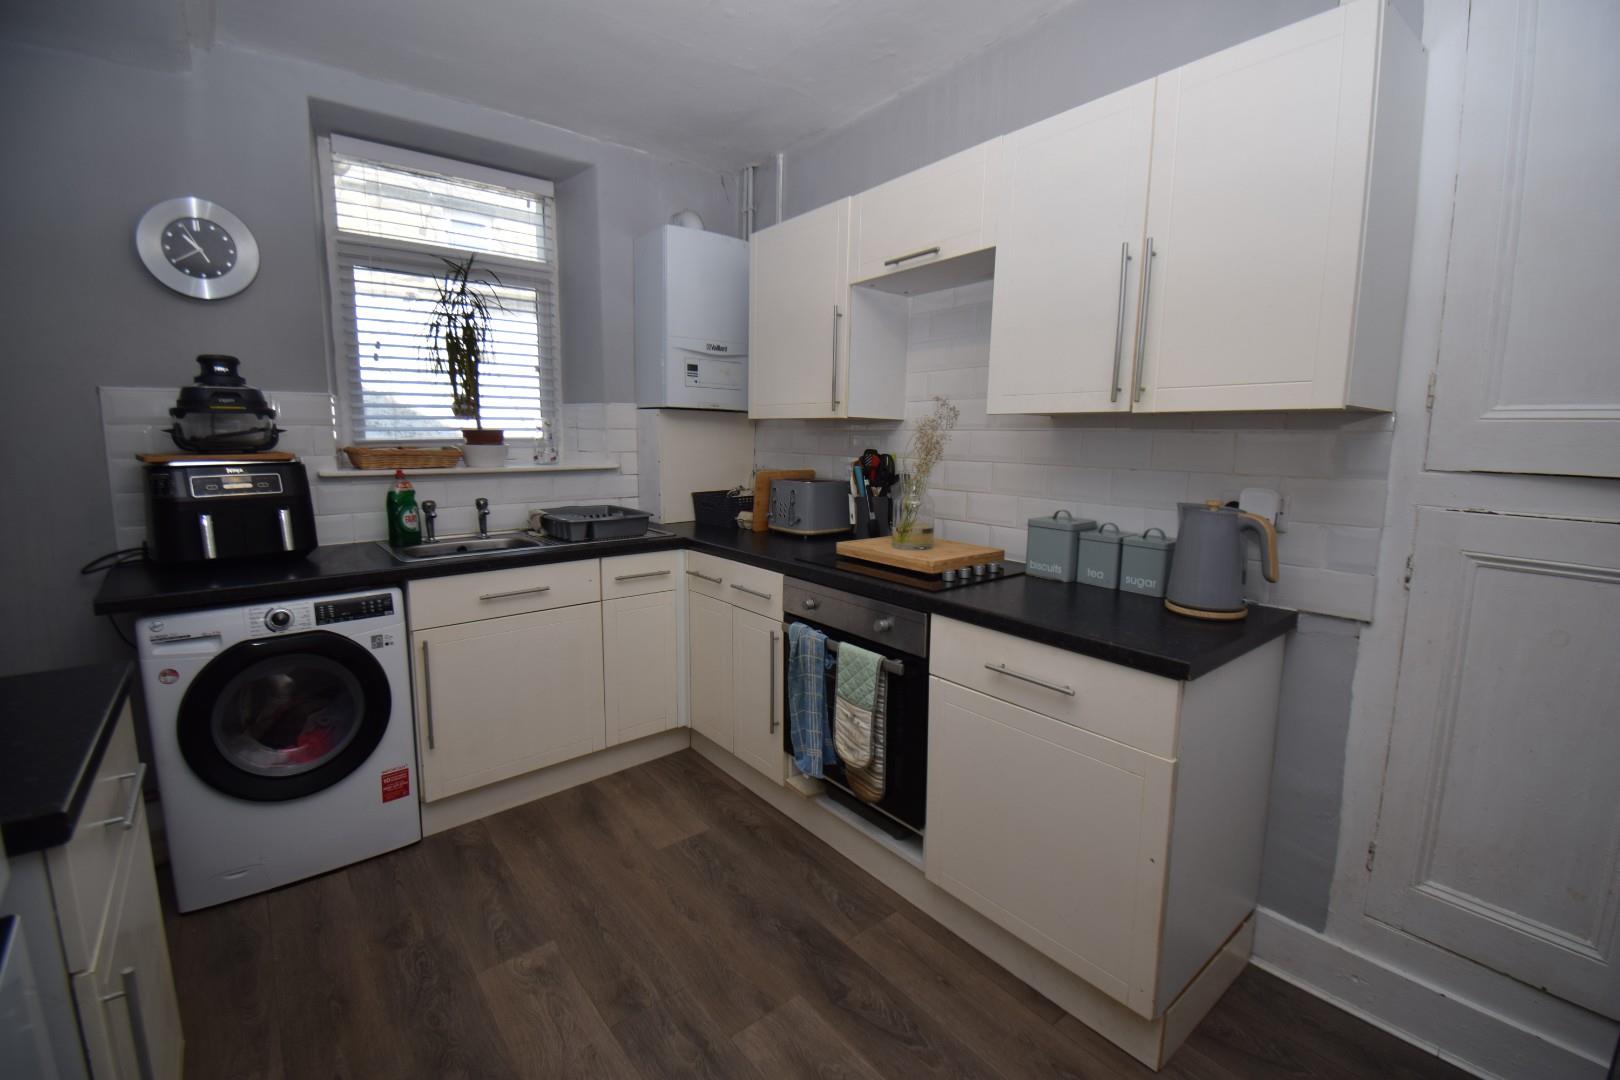
Kitchen
with laminate flooring; a range of wall & base units with worktop over; intergrated over with extractor over; stainless steel sink & drainer; space & plumbing for washine machine, space for free standing fridge/freezer; built in alcove storage; part tiled walls & splashback; window to rear
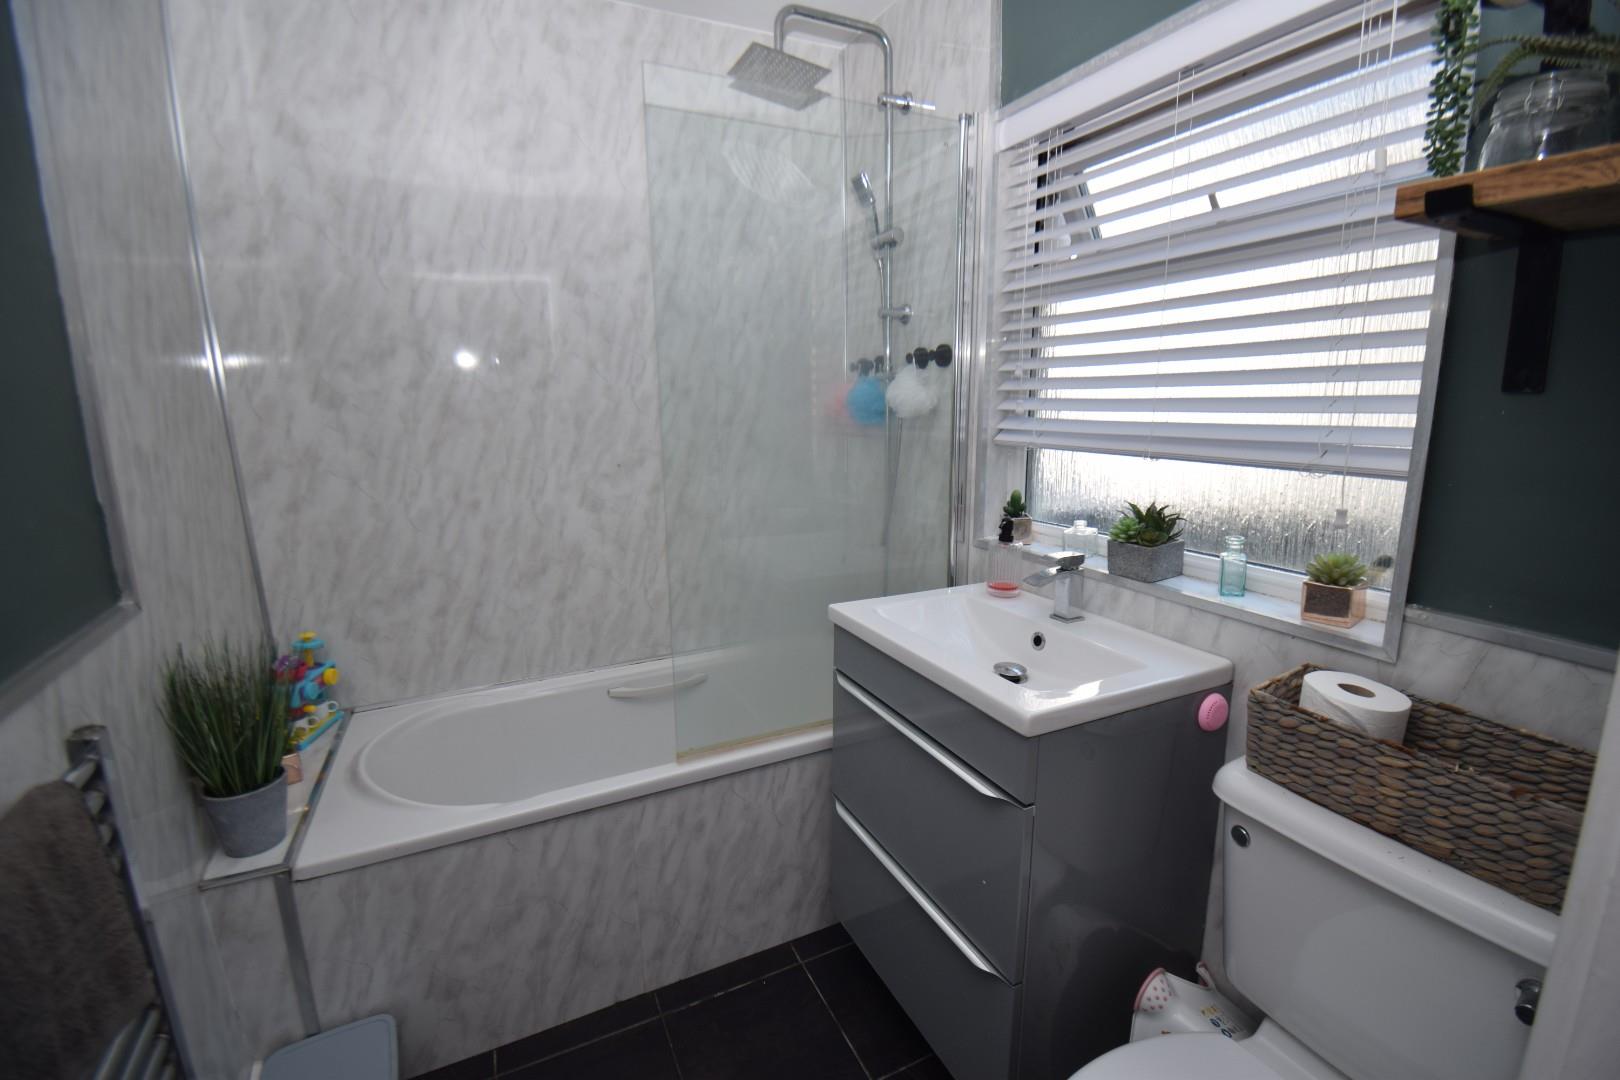
Bathroom
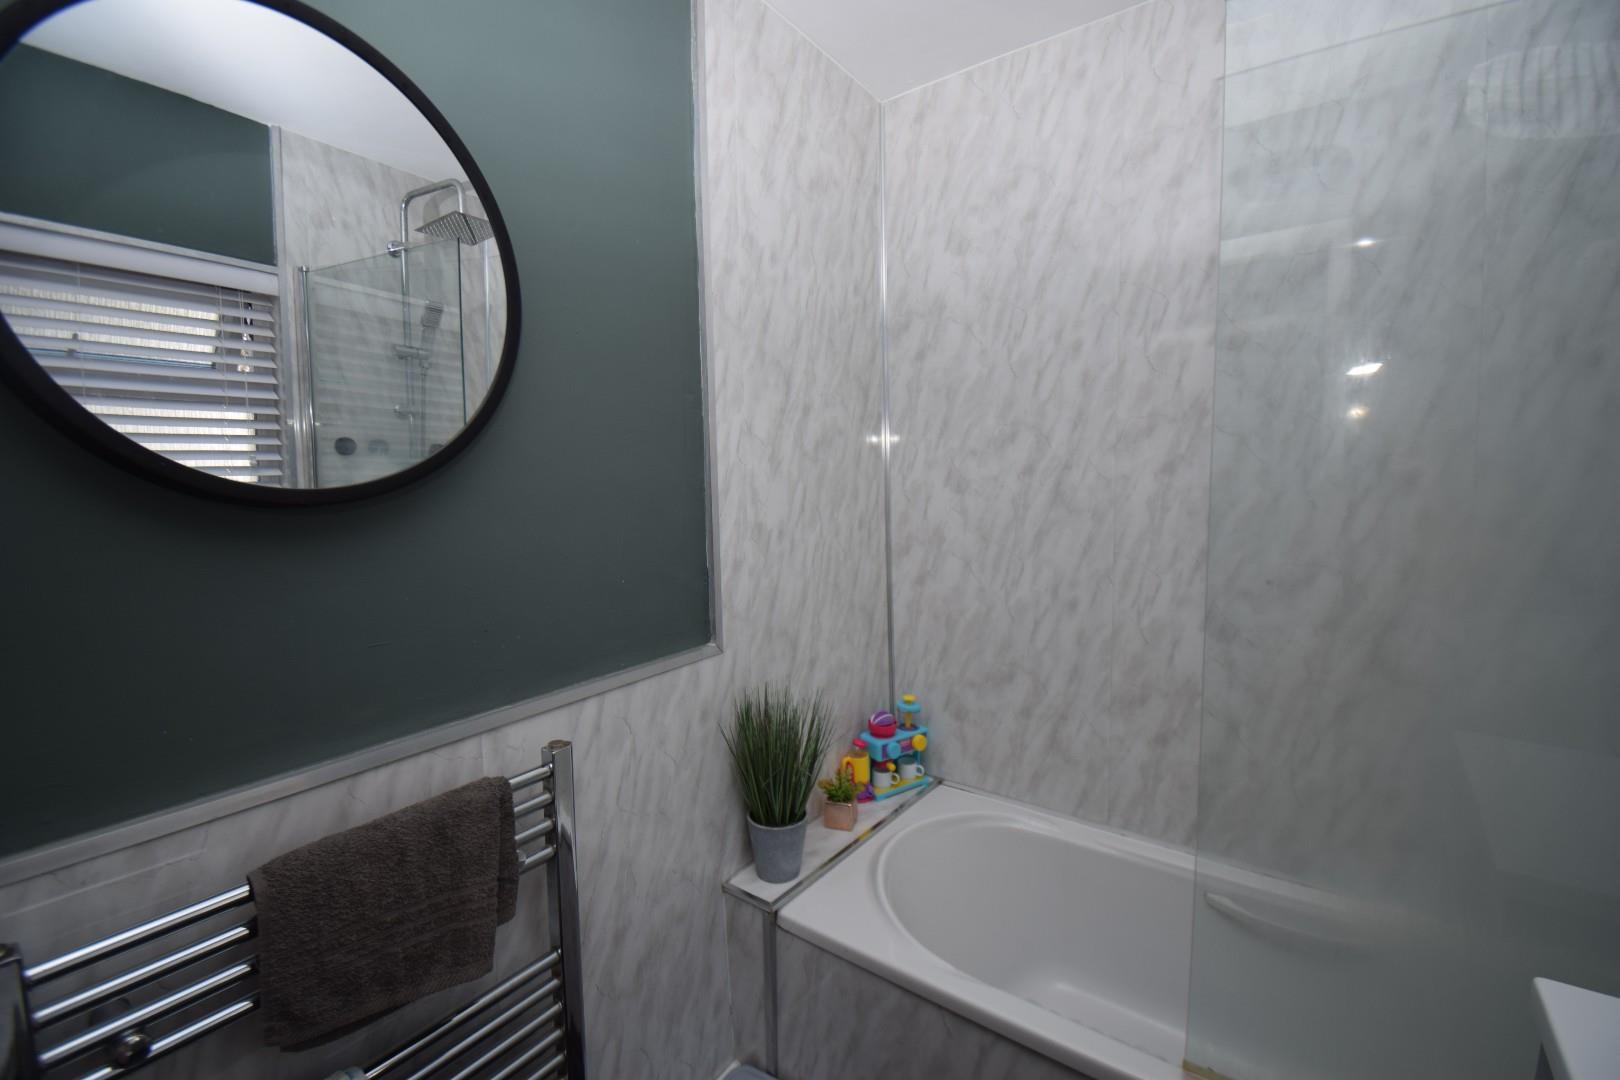
with tiled flooring; part panelled walls; heated towel rail; low level WC; sink basin fitted within vanity unit; panelled bath with overhead shower & shower screen; window to rear
SECOND FLOOR
Landing
with carpet flooring; window; access to loft space
Bedroom 1
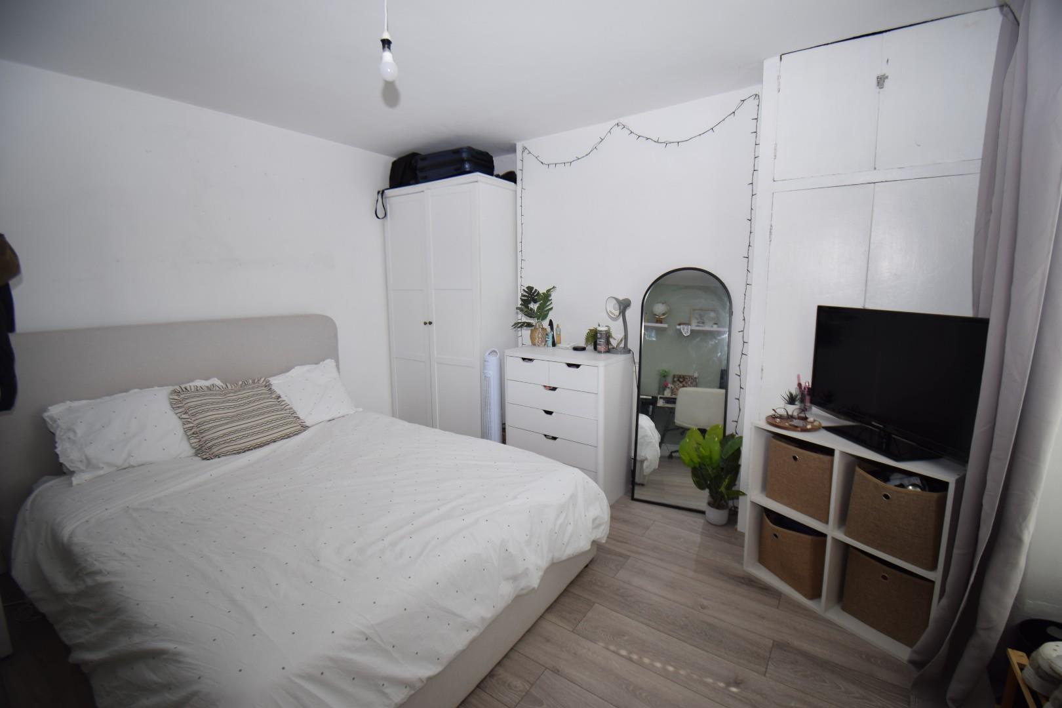
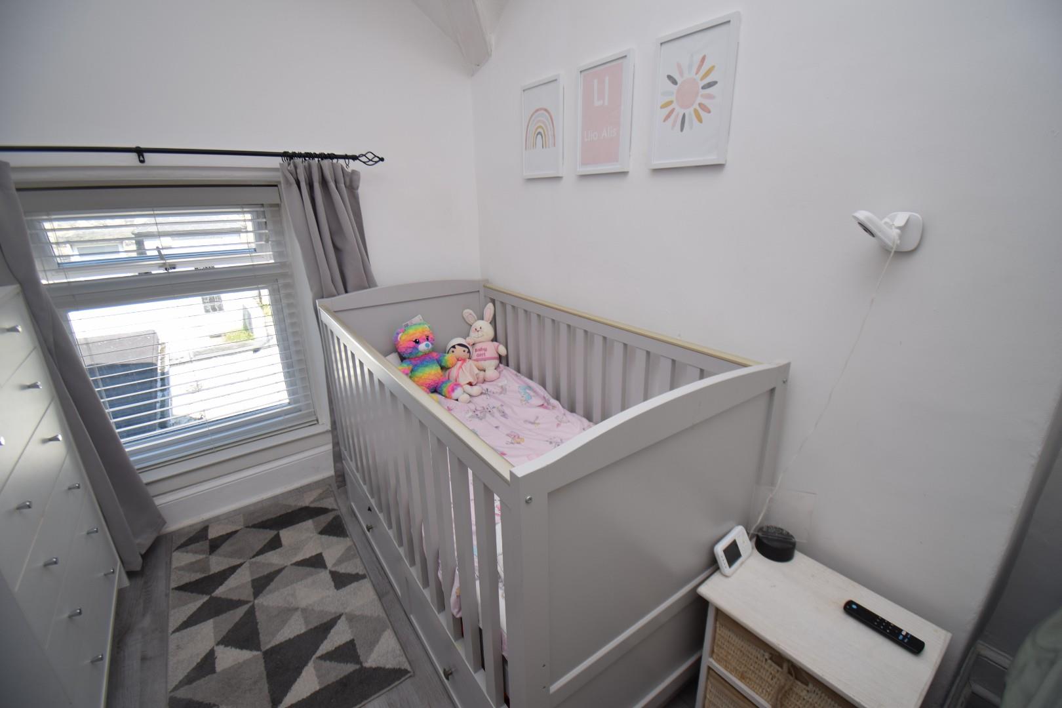
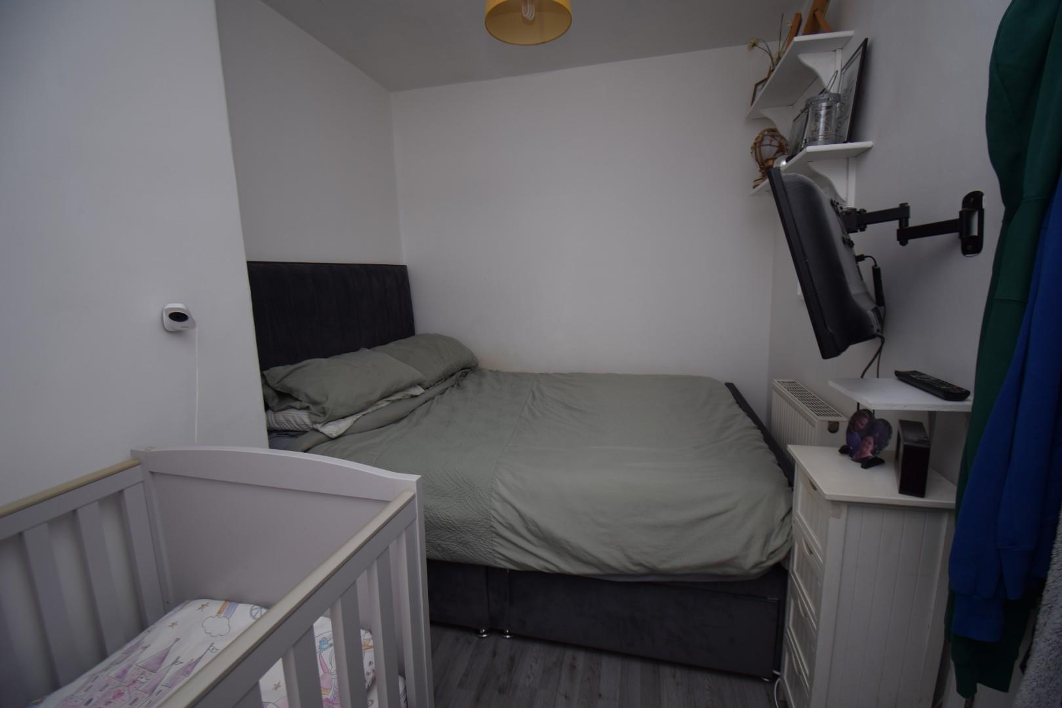
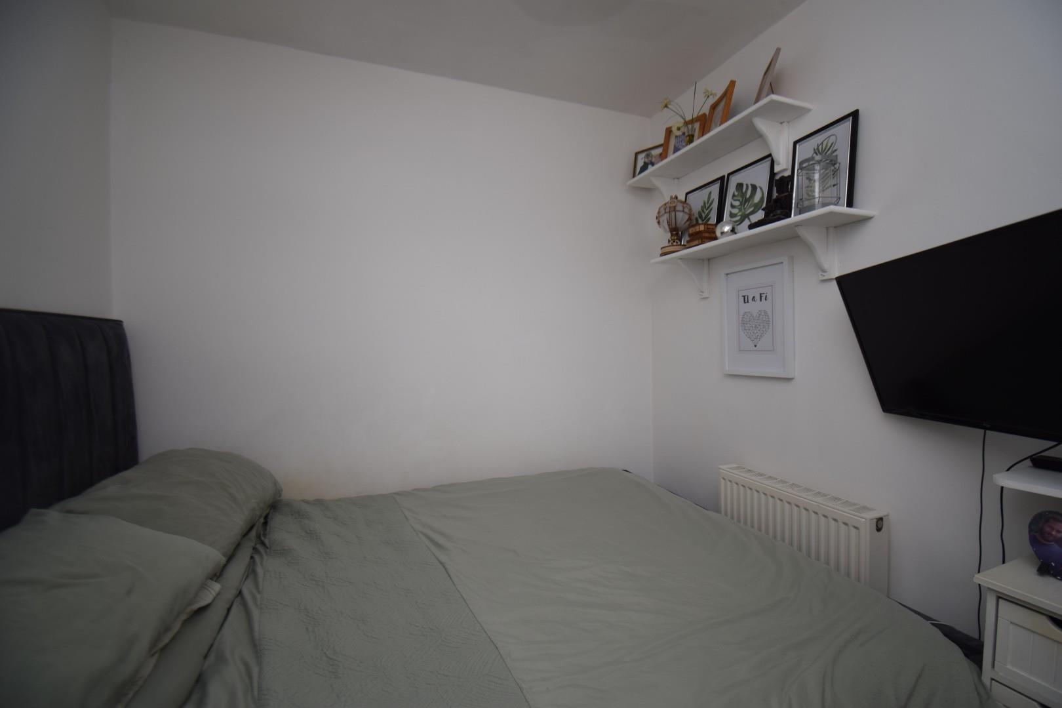
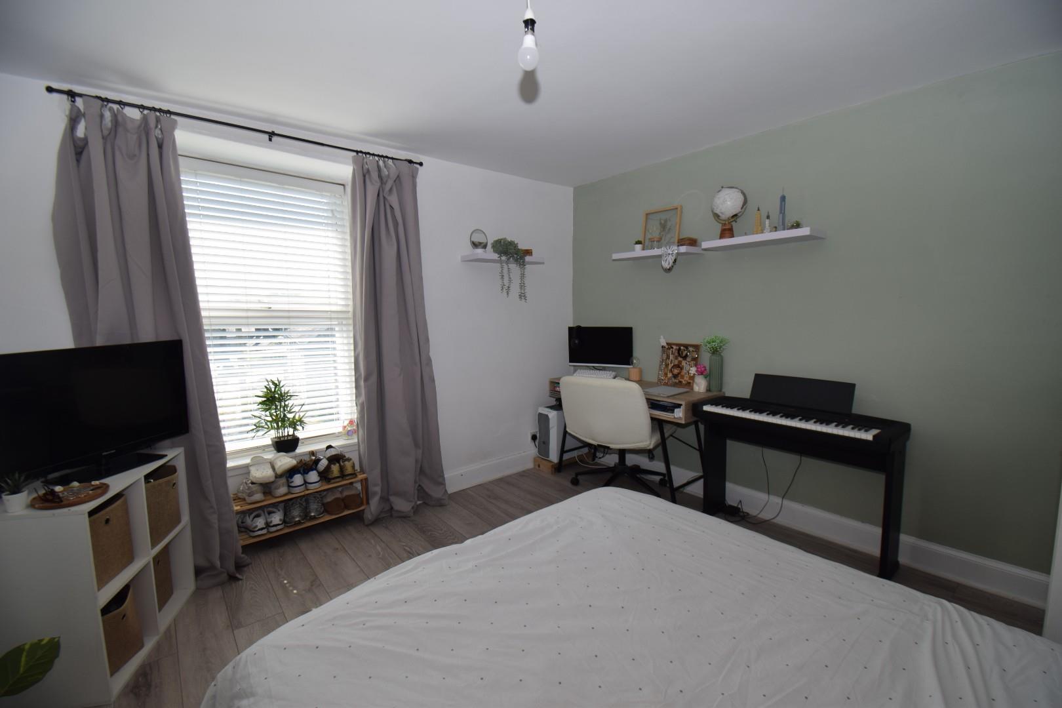
with laminate flooring; radiator; window to rear
Bedrooom 2
with laminate flooring; radiator; built in storage; window to front
EXTERNALLY
the property is accessed via some steps & a shared pathway. At the front there is a long area of lawned grass, as well as a raised decking area housing a storage shed.
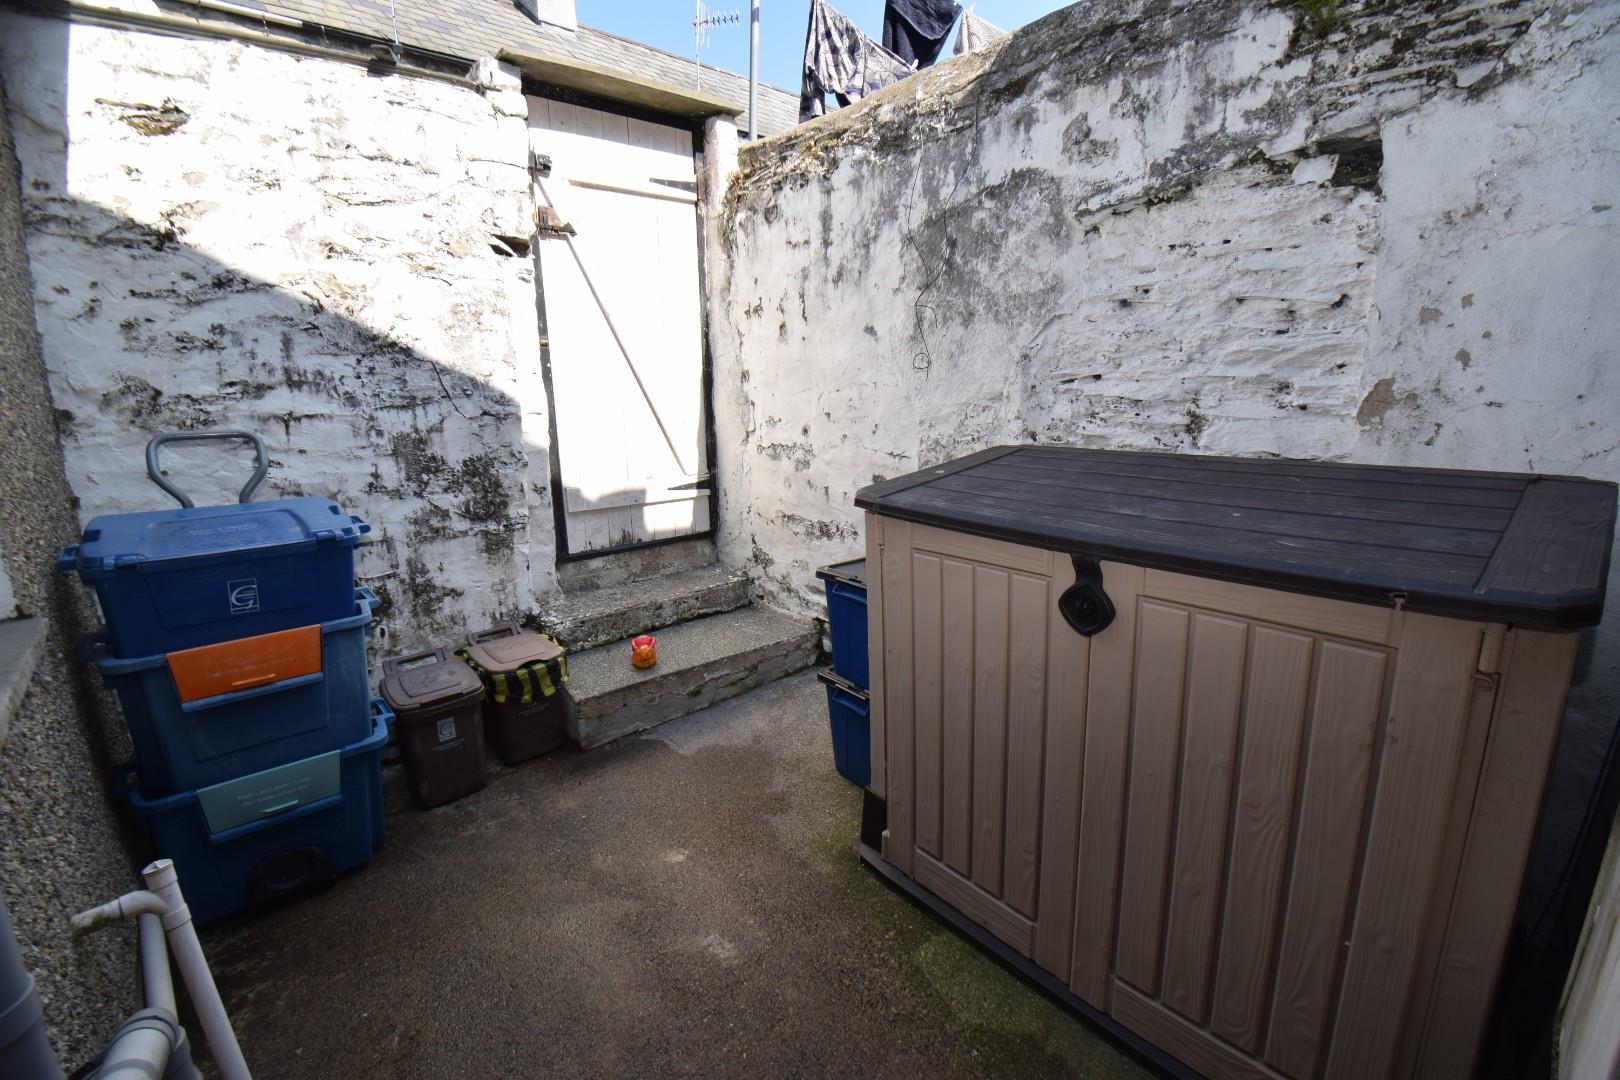
At the rear there is an enclosed courtyard with steps & gate leading up to rear access road. Parking is available on road.
SERVICES
All mains services.
Material Information
Council Tax Band: "B"
Tenure: Freehold