Home > Buy > Penygwndwn Estate, Blaenau Ffestiniog


Key Features
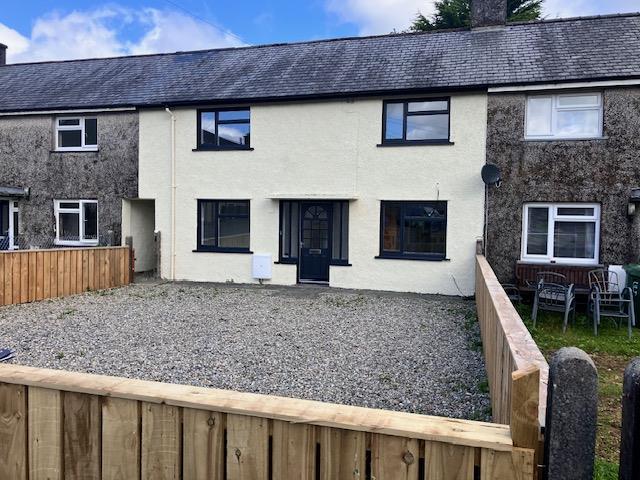
- Fully Refurbished House
- Gas fired central heating
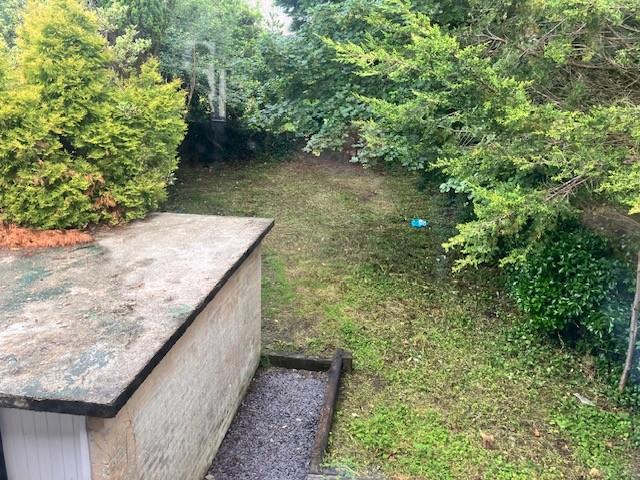
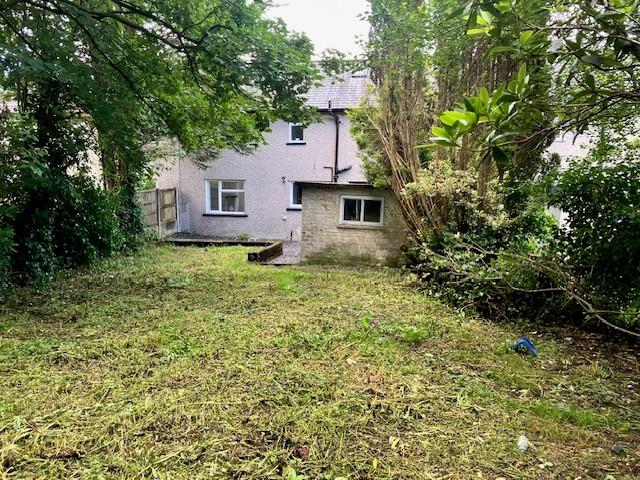
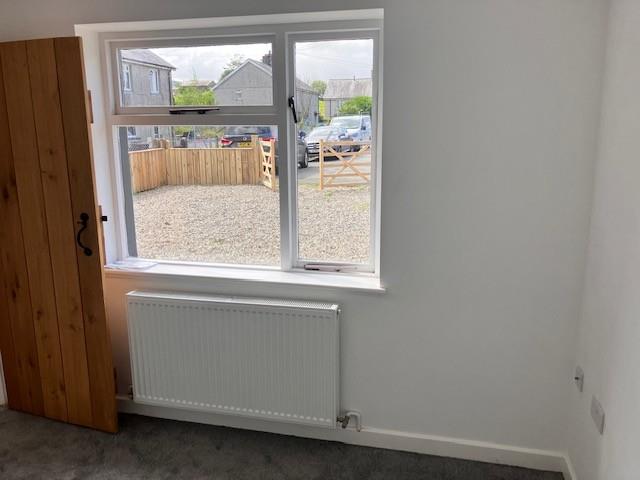
- Enclosed private Garden
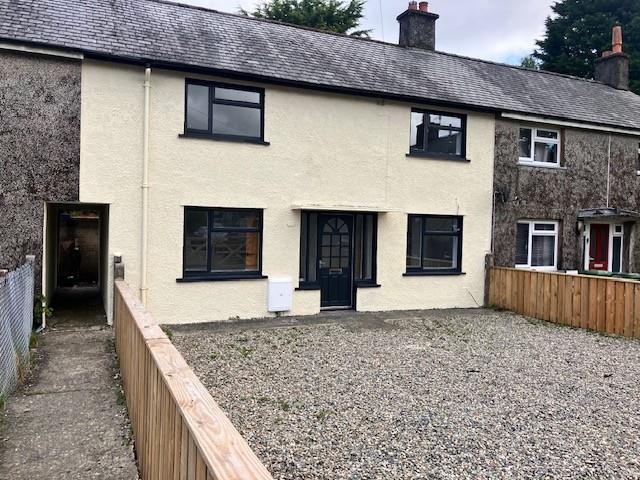
- Gravelled drive way/off road parking
Property Description
Nestled within the charming Penygwndwn Estate in Blaenau Ffestiniog, this delightful mid-terrace house offers a perfect blend of modern living and classic comfort. Spanning an impressive 947 square feet, the property has been fully refurbished, ensuring a fresh and inviting atmosphere throughout.
Upon entering, you are greeted by two spacious reception rooms, ideal for both relaxation and entertaining guests. The well-appointed layout provides ample space for family gatherings or quiet evenings at home. The house boasts three generously sized bedrooms, making it an excellent choice for families or those seeking extra room for guests or a home office.
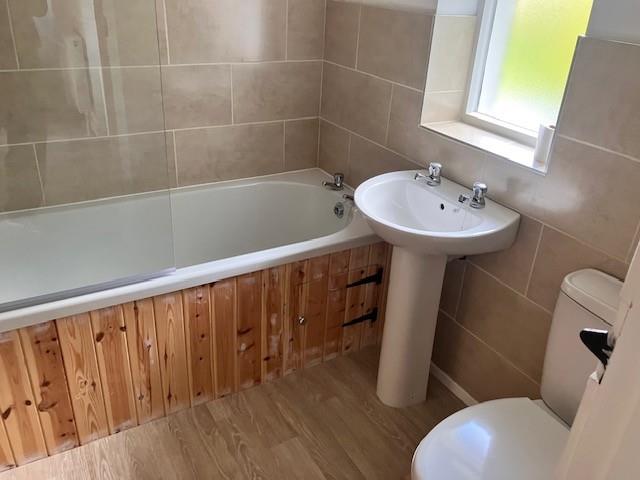
The bathroom is thoughtfully designed, catering to the needs of modern living. Additionally, the property benefits from off-road parking, a valuable feature in this area, providing convenience and peace of mind.
Built in 1960, this home combines the charm of its era with contemporary updates, making it a unique find in the market. The location in Blaenau Ffestiniog offers a picturesque setting, surrounded by stunning natural beauty, perfect for outdoor enthusiasts and those who appreciate a tranquil lifestyle.
This property presents an excellent opportunity for anyone looking to settle in a welcoming community while enjoying the comforts of a fully refurbished home. Do not miss the chance to make this lovely house your new home.
OUR REF: BF1585
GROUND FLOOR
Entrance Hallway
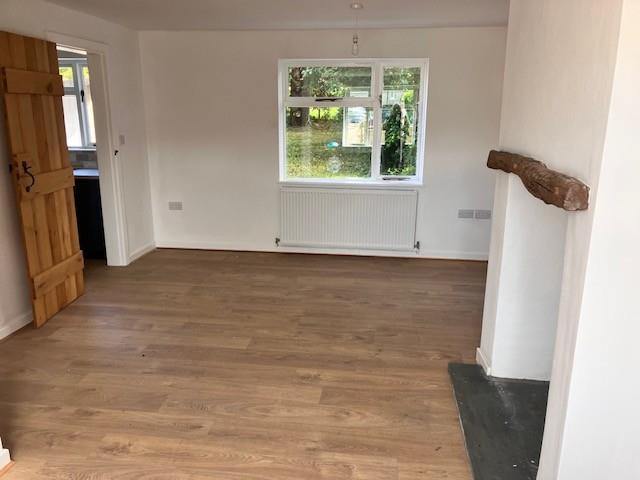
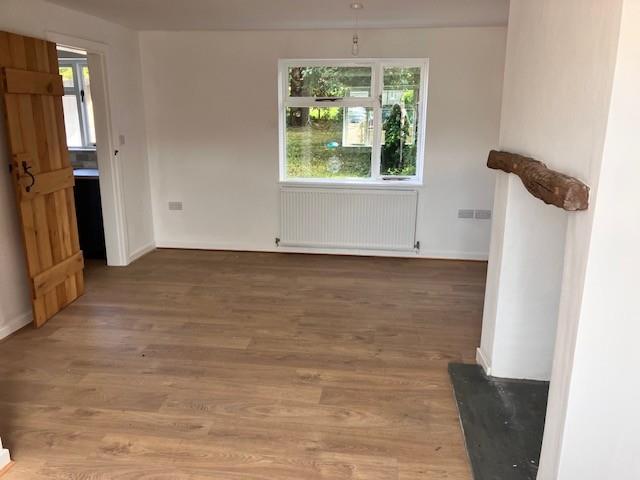
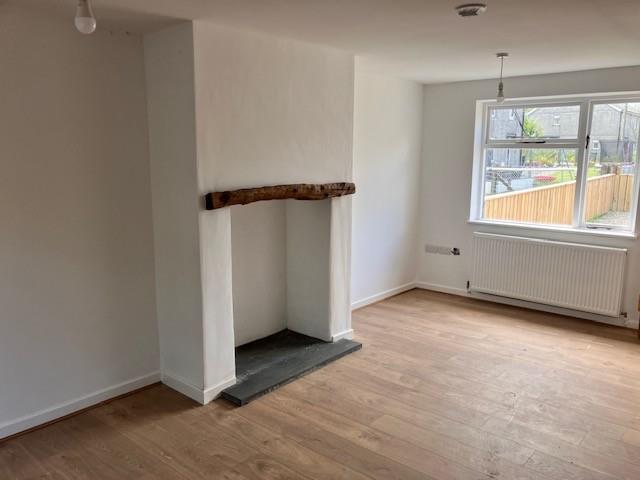
Living/Dining Room
with dual aspect windows, open fire place and laminate flooring
5.66 x 3.63
18'6" x 11'10"
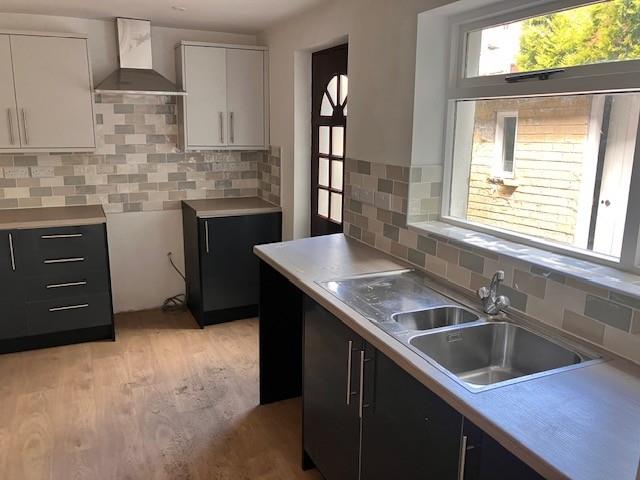
Kitchen/Breakfast room
with a mixture of wall and base units, cooker hood, 1 1/2 stainless steel sink bowl, door to rear
3.69 x 2.80
12'1" x 9'2"
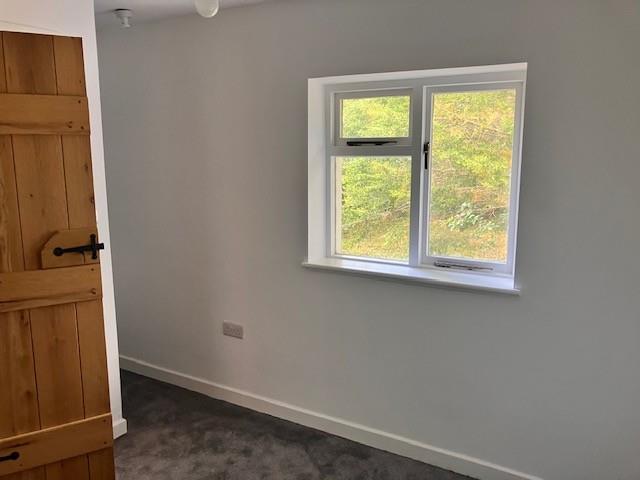
Bedroom/Study
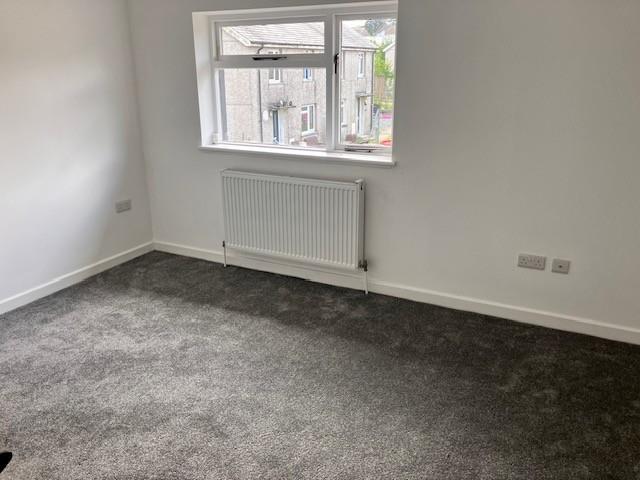
with carpet flooring
3.00 x 2.77
9'10" x 9'1"
FIRST FLOOR
Landing
with cupboard housing gas fired central heating boiler
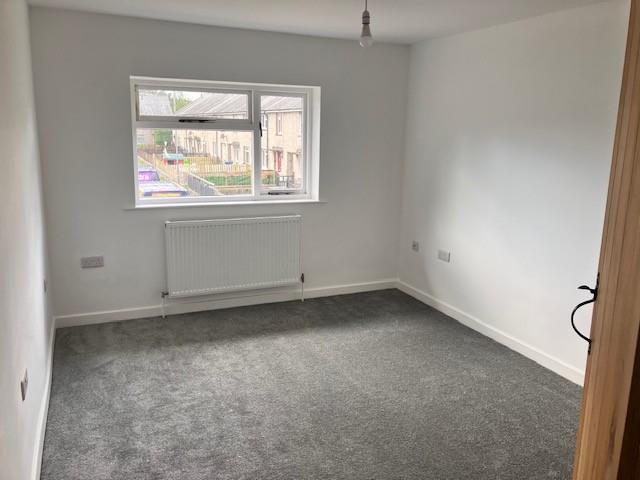
Bedroom 1
4.65 x 2.92
15'3" x 9'6"
Bedroom 2
2.67 x 2.61
8'9" x 8'6"
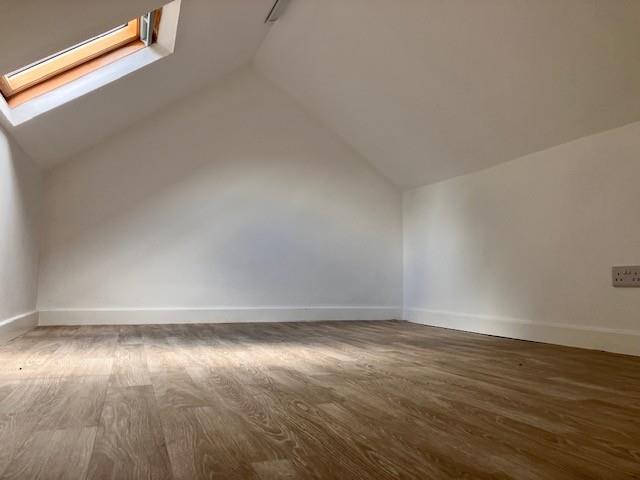
Bedroom 3
3.87 x 3.00
12'8" x 9'10"
OUTSIDE
Enclosed gravelled front garden suitable for off road parking
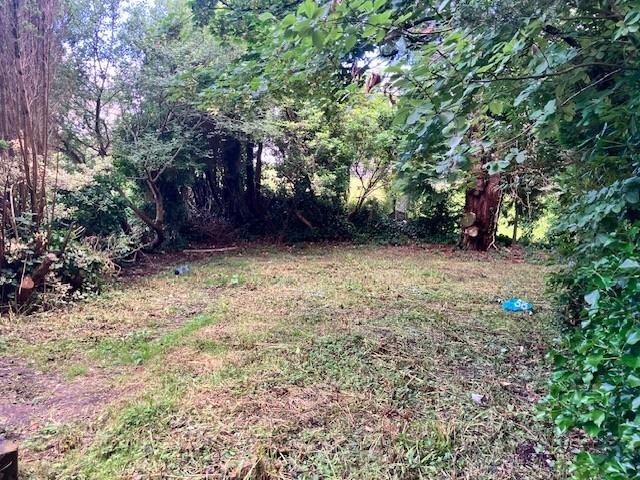
Rear garden - grassed lawn surrounded by trees for privacy
SERVICES
ALL MAINS TESTED