

Key Features
- Fantastic three bedroomed property
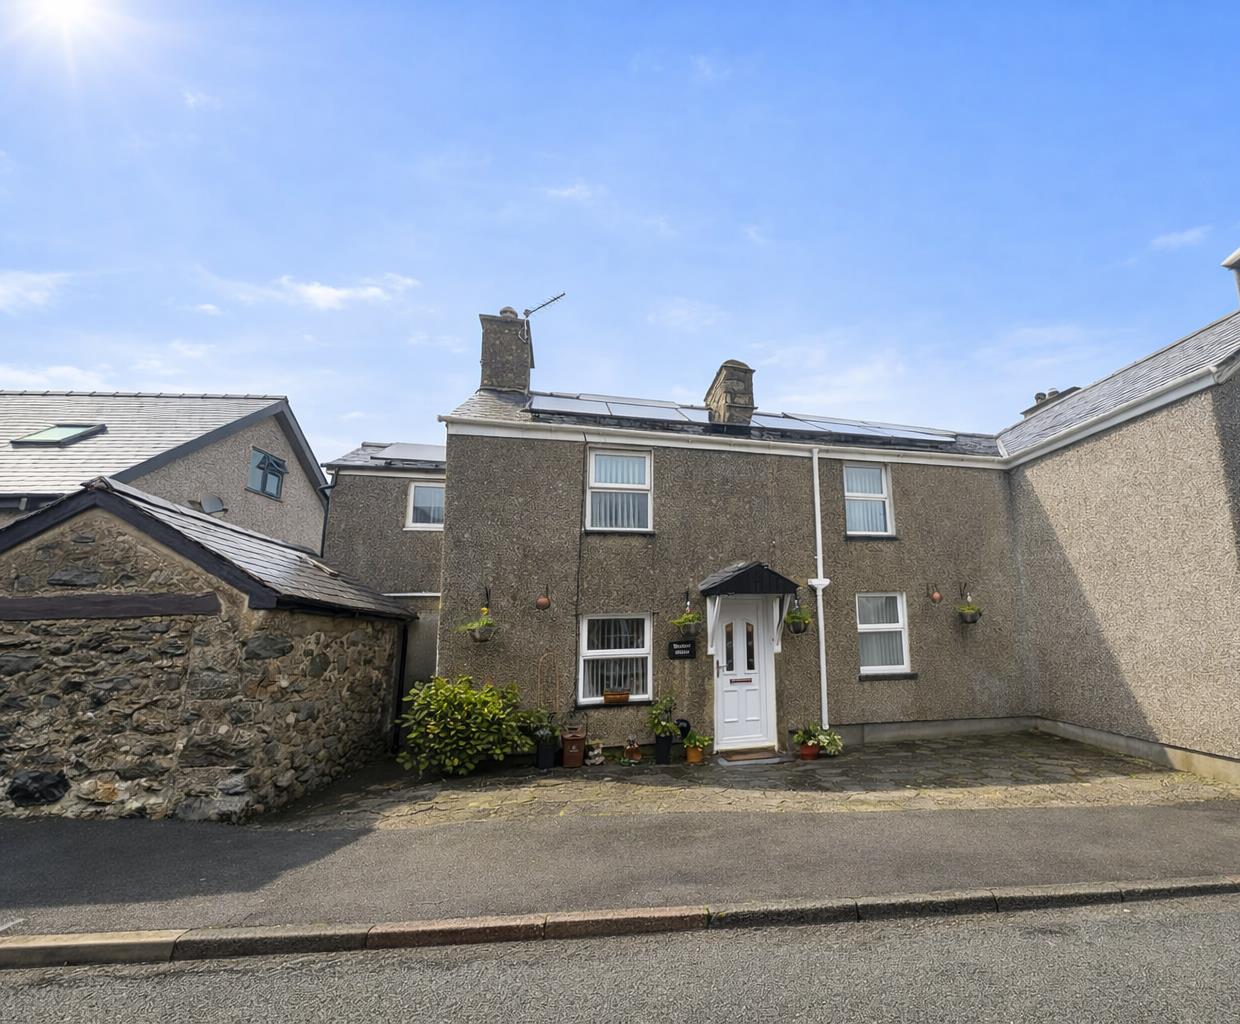
- Photovoltaic panels on roof
- Beautiful garden at rear and stone storage shed to side
- Off road parking
- Two bathrooms
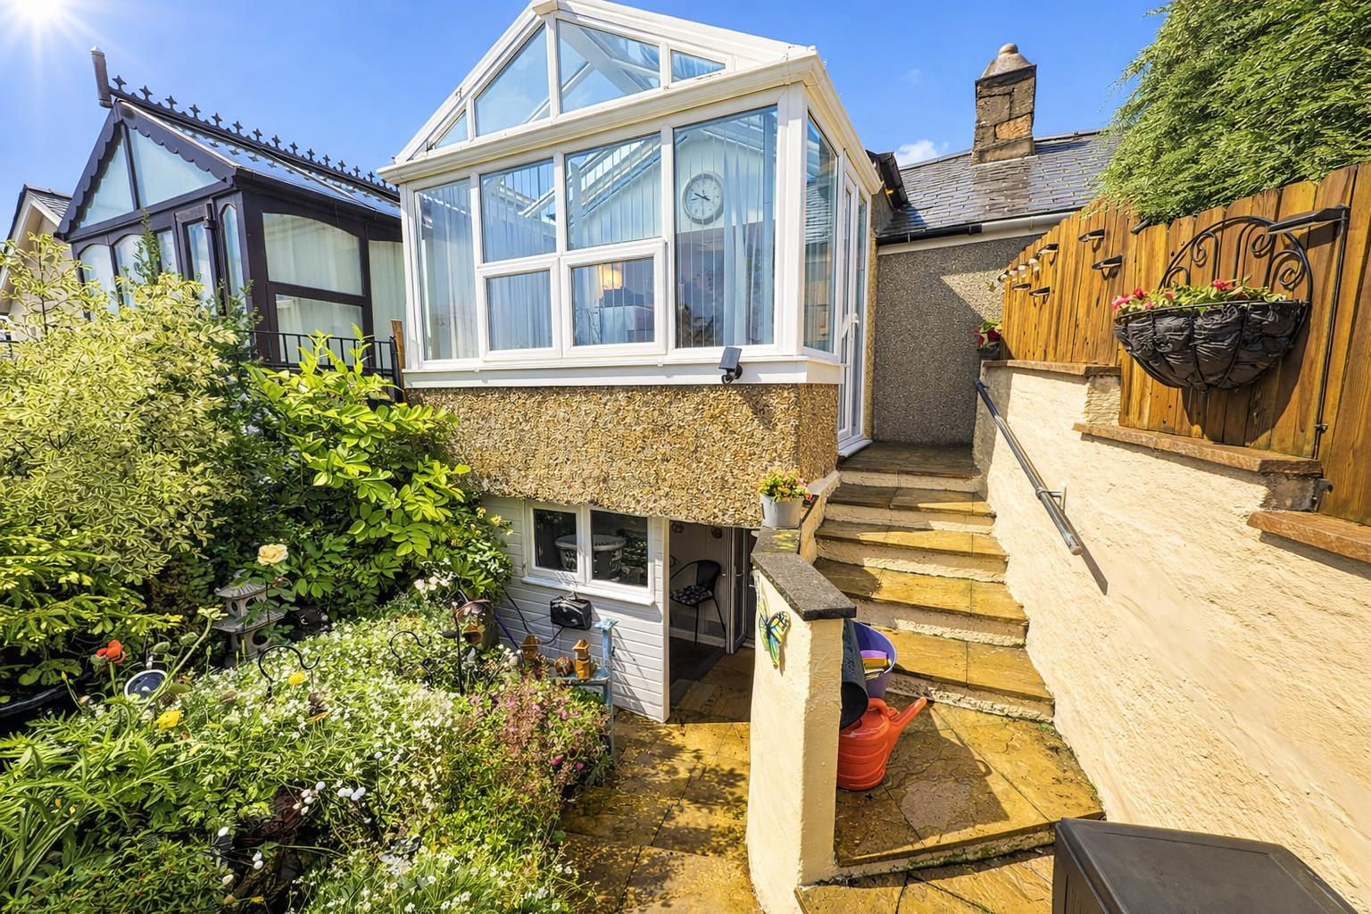
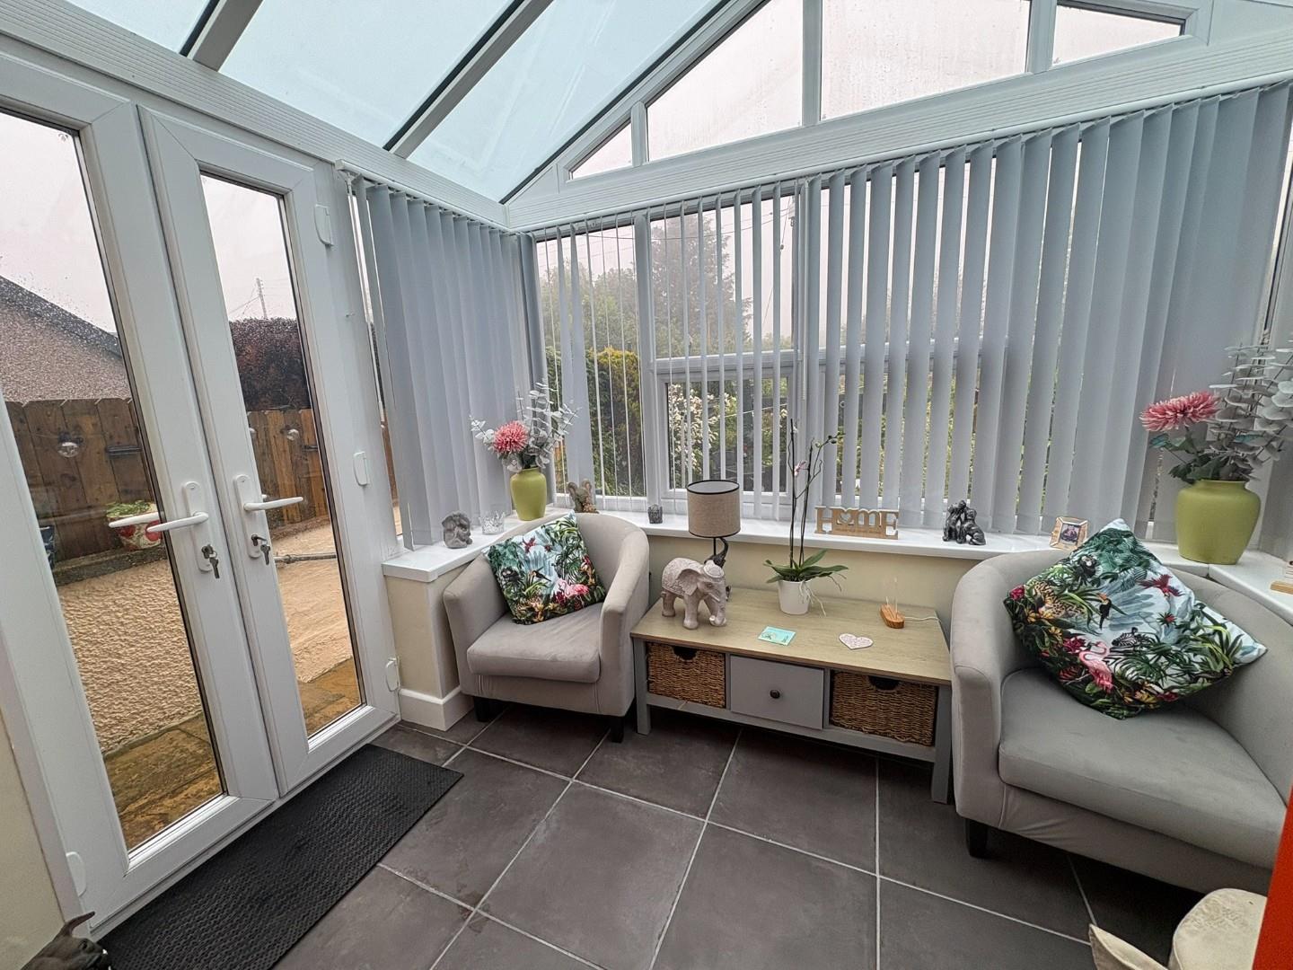
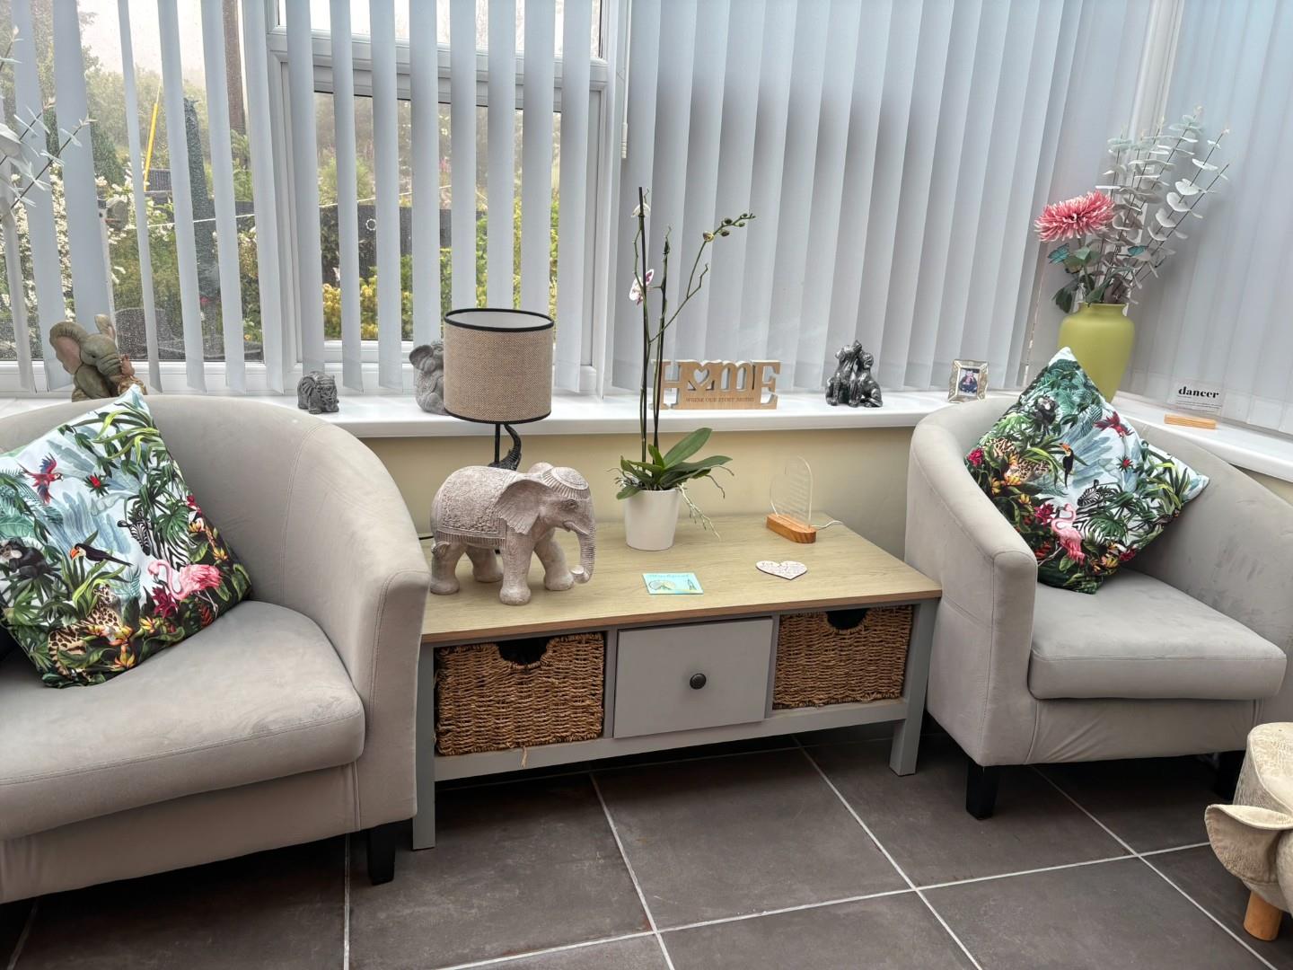
- Lovely conservatory at first floor level overlooking the garden
Property Description
Nestled in the charming village of Garndolbenmaen, this beautifully presented house offers a delightful family home with ample space for comfortable living. Spanning an impressive 1,087 square feet, the property features three well-proportioned bedrooms, making it ideal for families or those seeking extra room for guests or a home office.
The heart of the home is the inviting reception room, which provides a warm and welcoming atmosphere for both relaxation and entertaining. The property boasts two modern bathrooms, ensuring convenience for all residents.
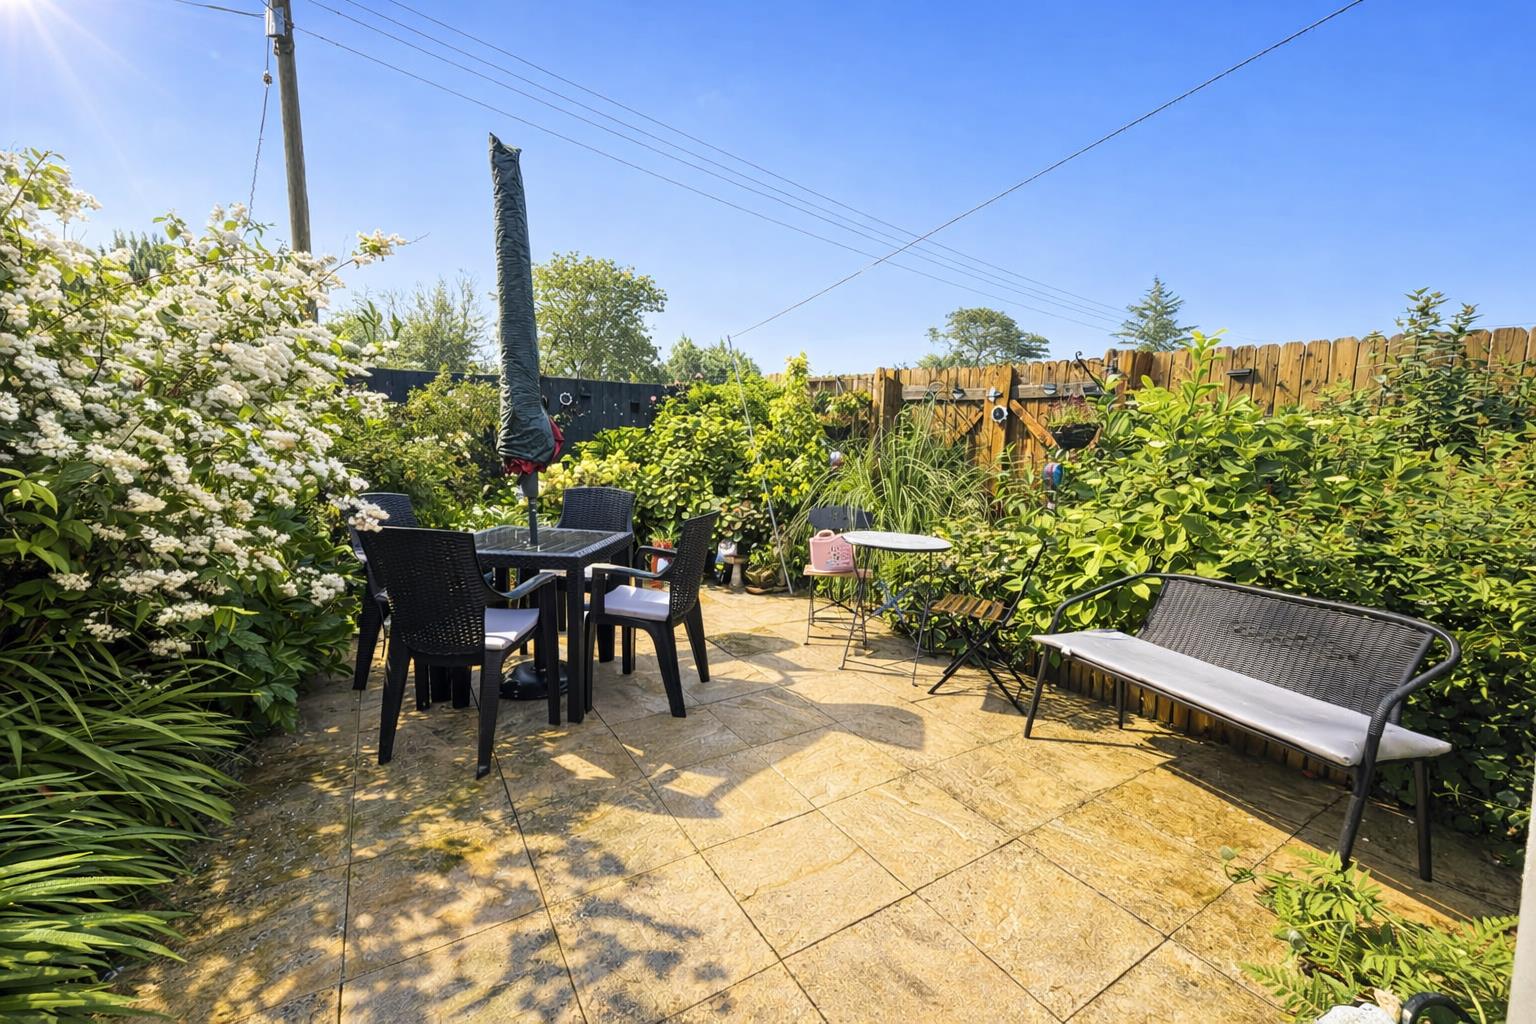
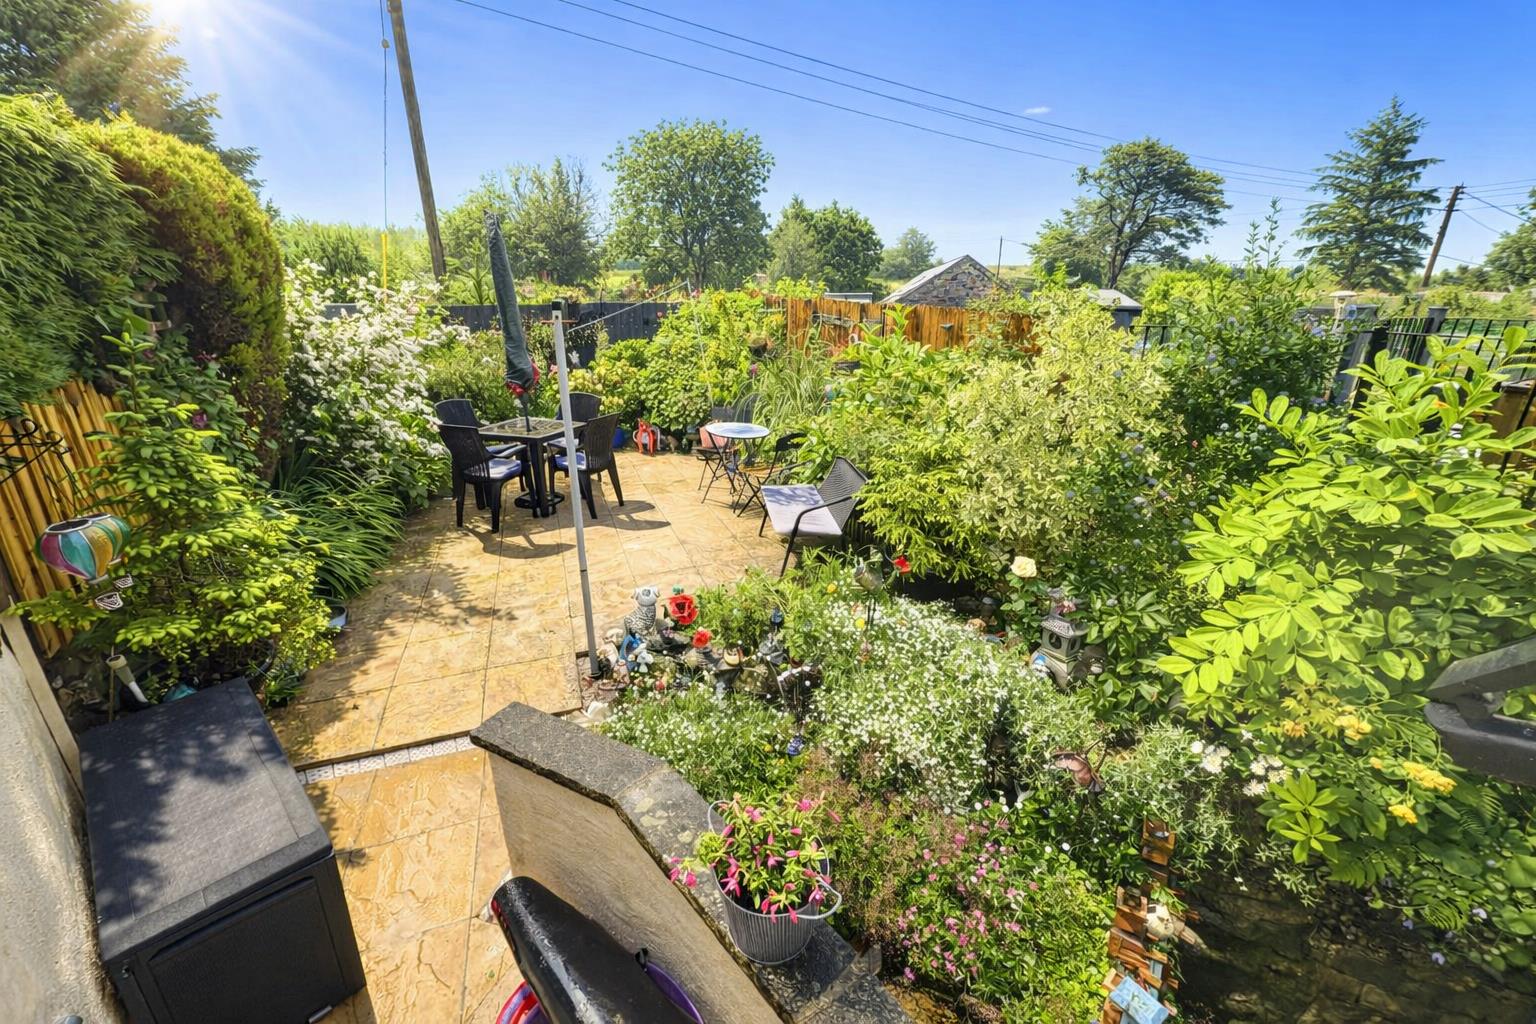
One of the standout features of this home is the well nurtured low maintenance terraced garden, perfect for enjoying the outdoors without the burden of extensive upkeep. This space offers a lovely area for children to play or for hosting summer gatherings with friends and family.
Additionally, the property benefits from off-road parking and plenty of ancillary and storage space throughout the home, allowing for a clutter-free living environment.
This terraced house in Garndolbenmaen is not just a property; it is a wonderful opportunity to create lasting memories in a peaceful and friendly community. With its combination of modern comforts and practical features, this home is sure to appeal to a variety of buyers. Do not miss the chance to make this delightful residence your own.
Our Ref: C427
ACCOMMODATION
All measurements are approximate
GROUND FLOOR
Entrance Porch
with tiled flooring
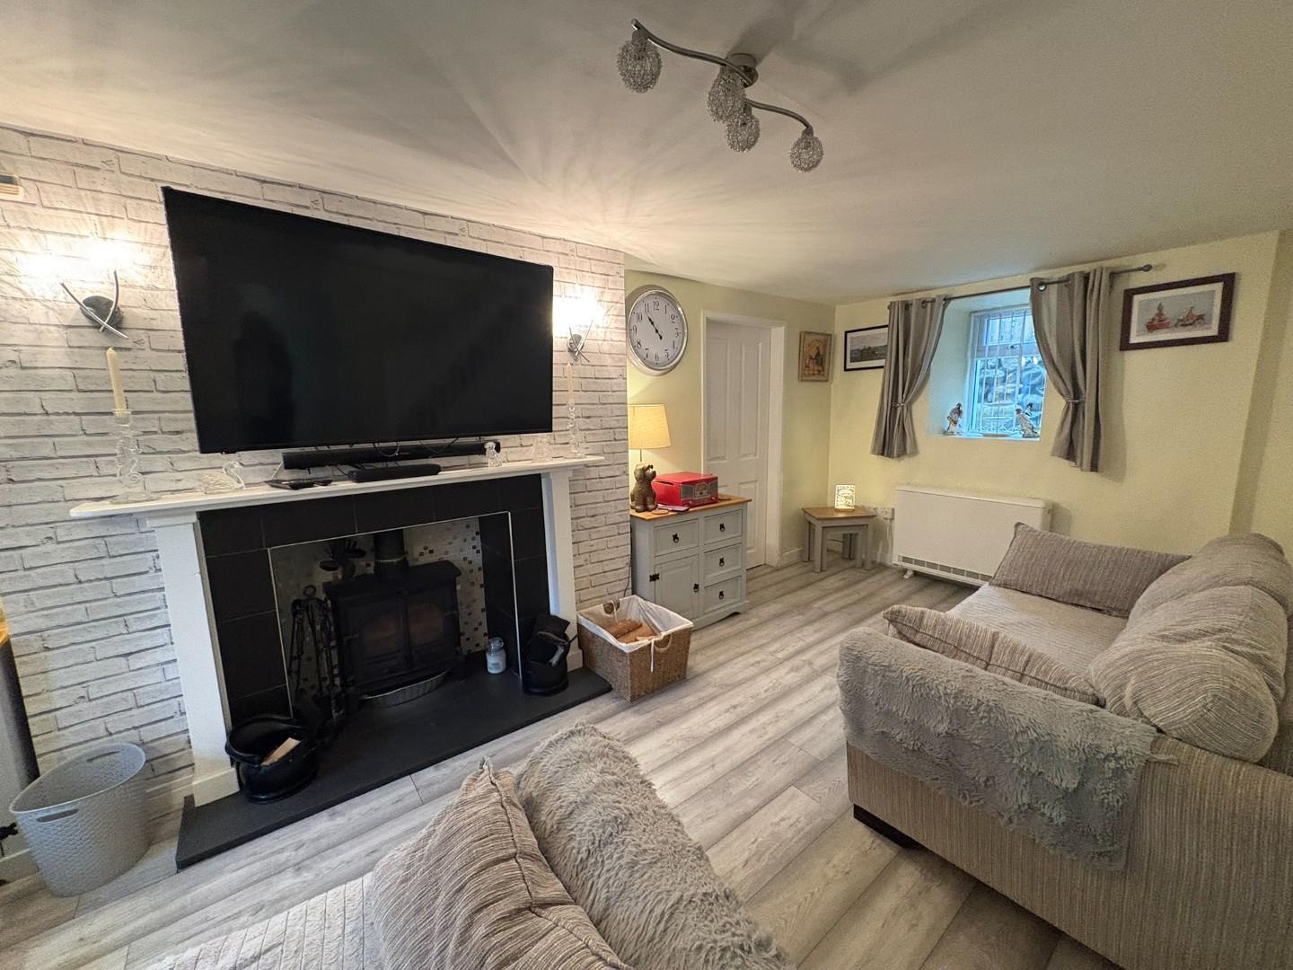
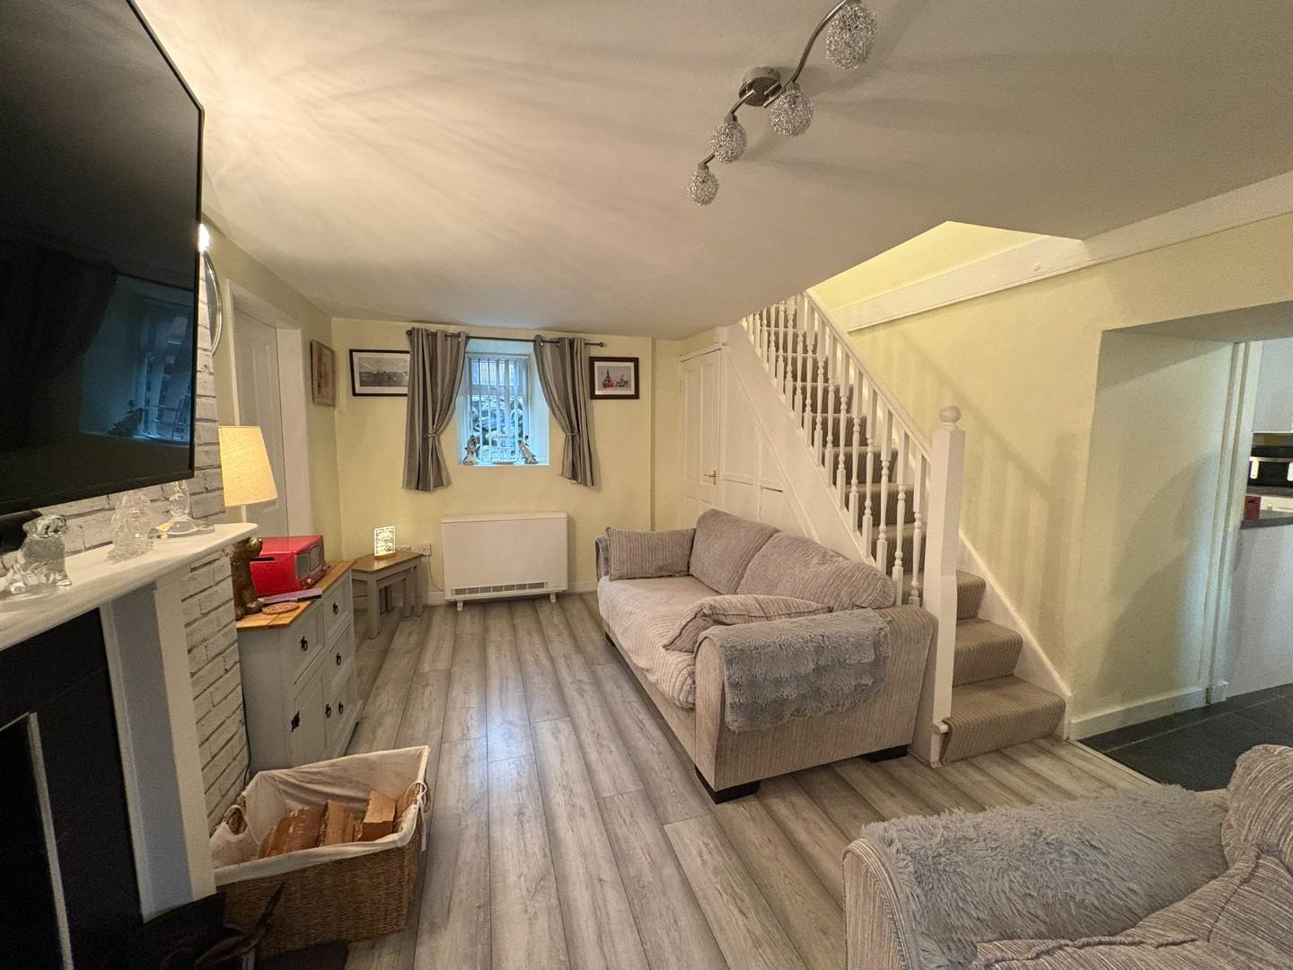
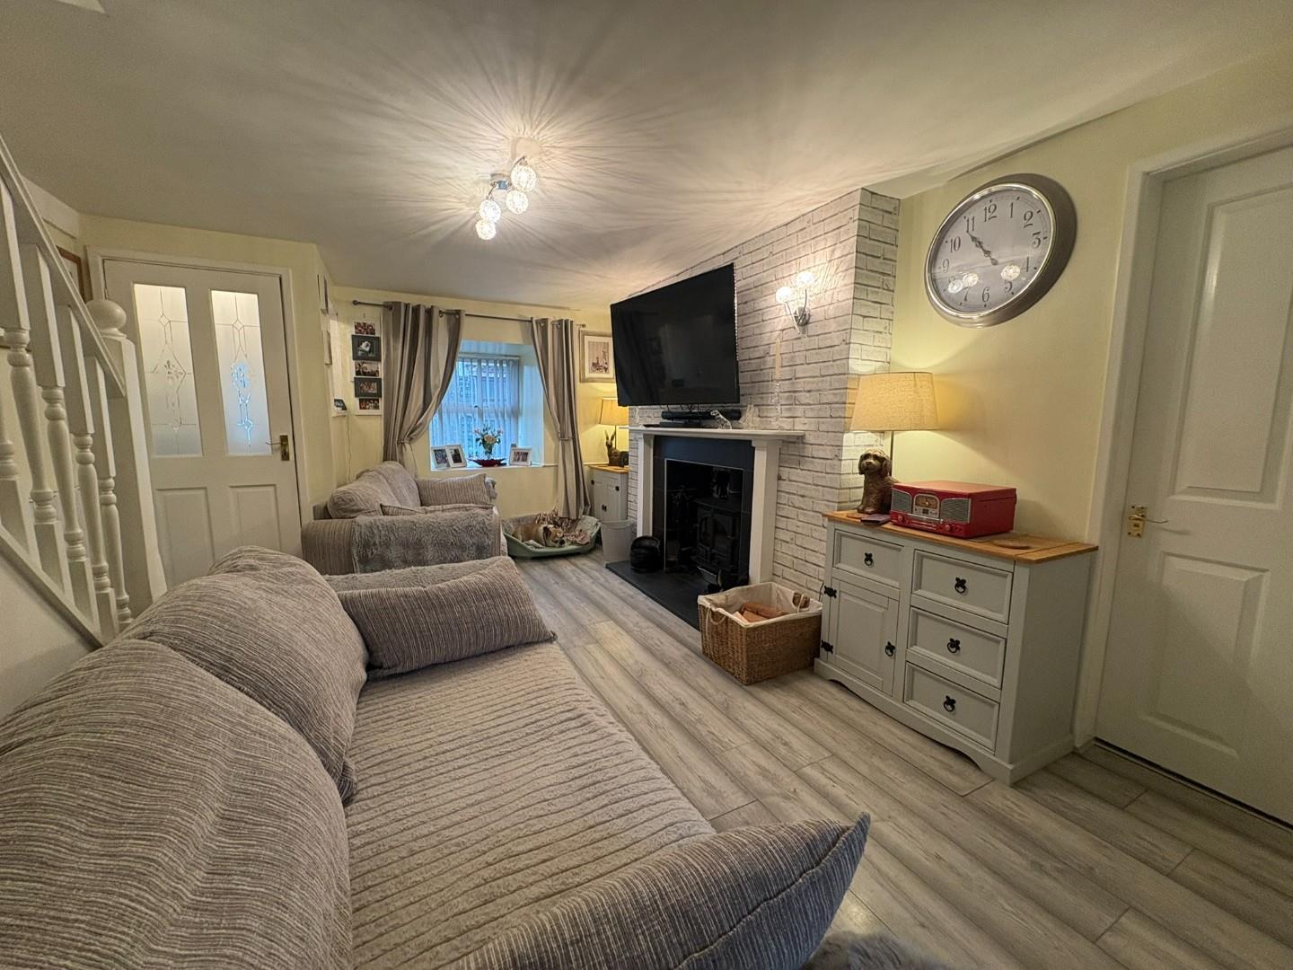
Living Room
with log burning stove set within recessed inglenook; dual aspect windows; wood effect laminate flooring; understair storage cupboard; storage heater and electric panel heater
5.5 x 3.25
18'0" x 10'7"
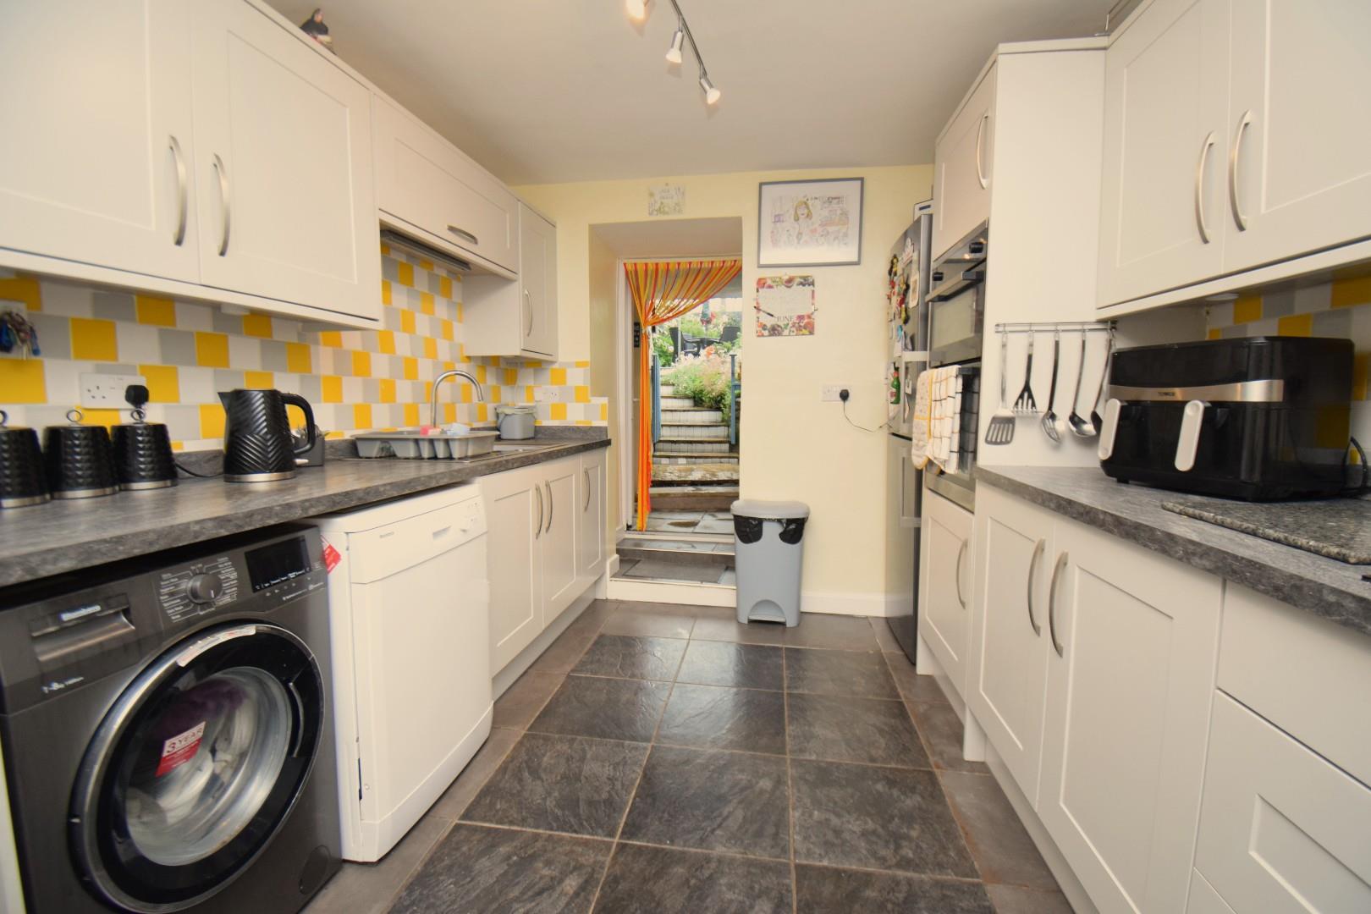
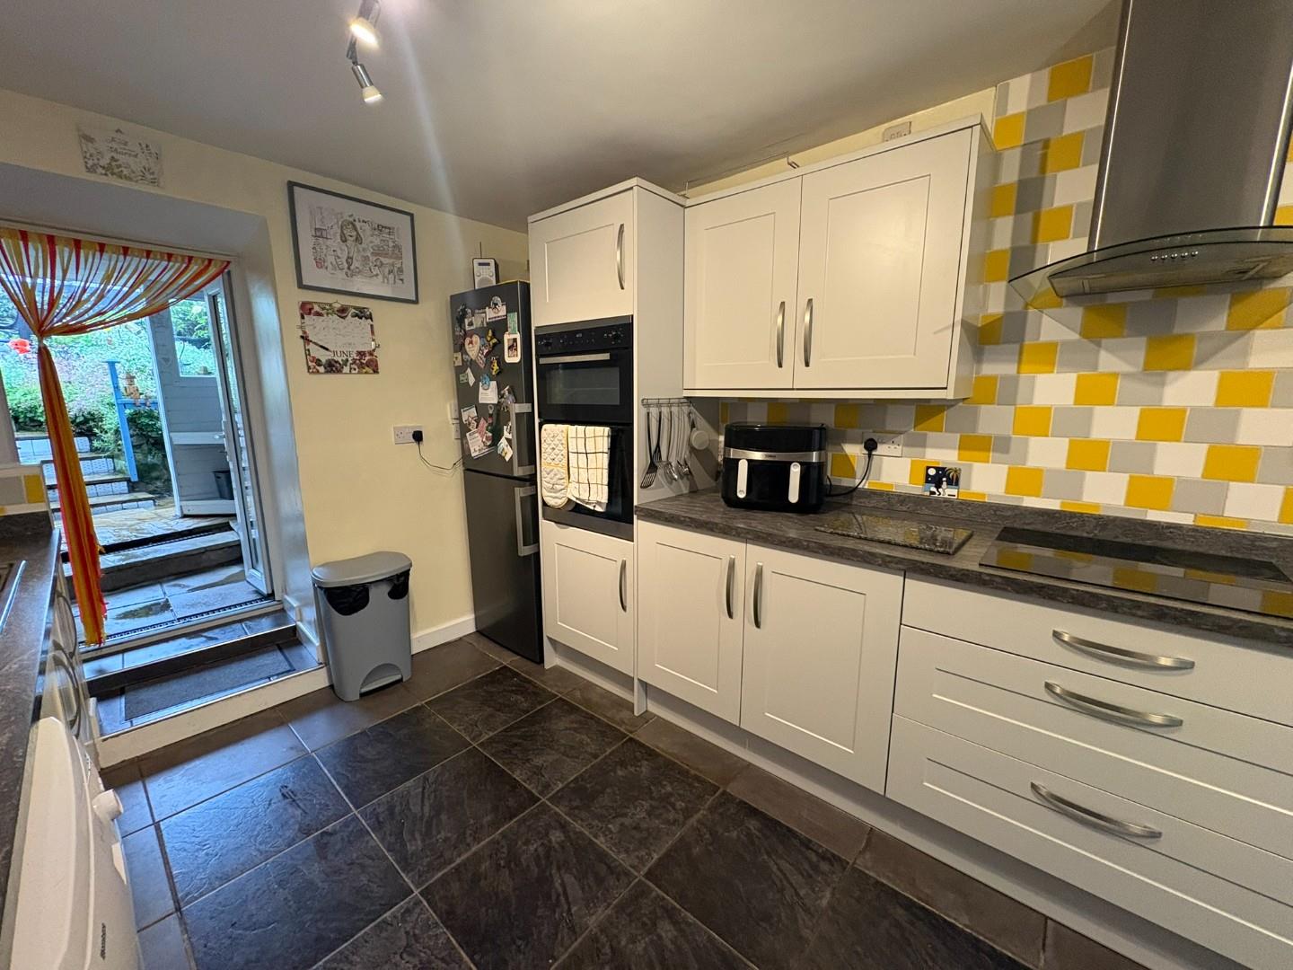
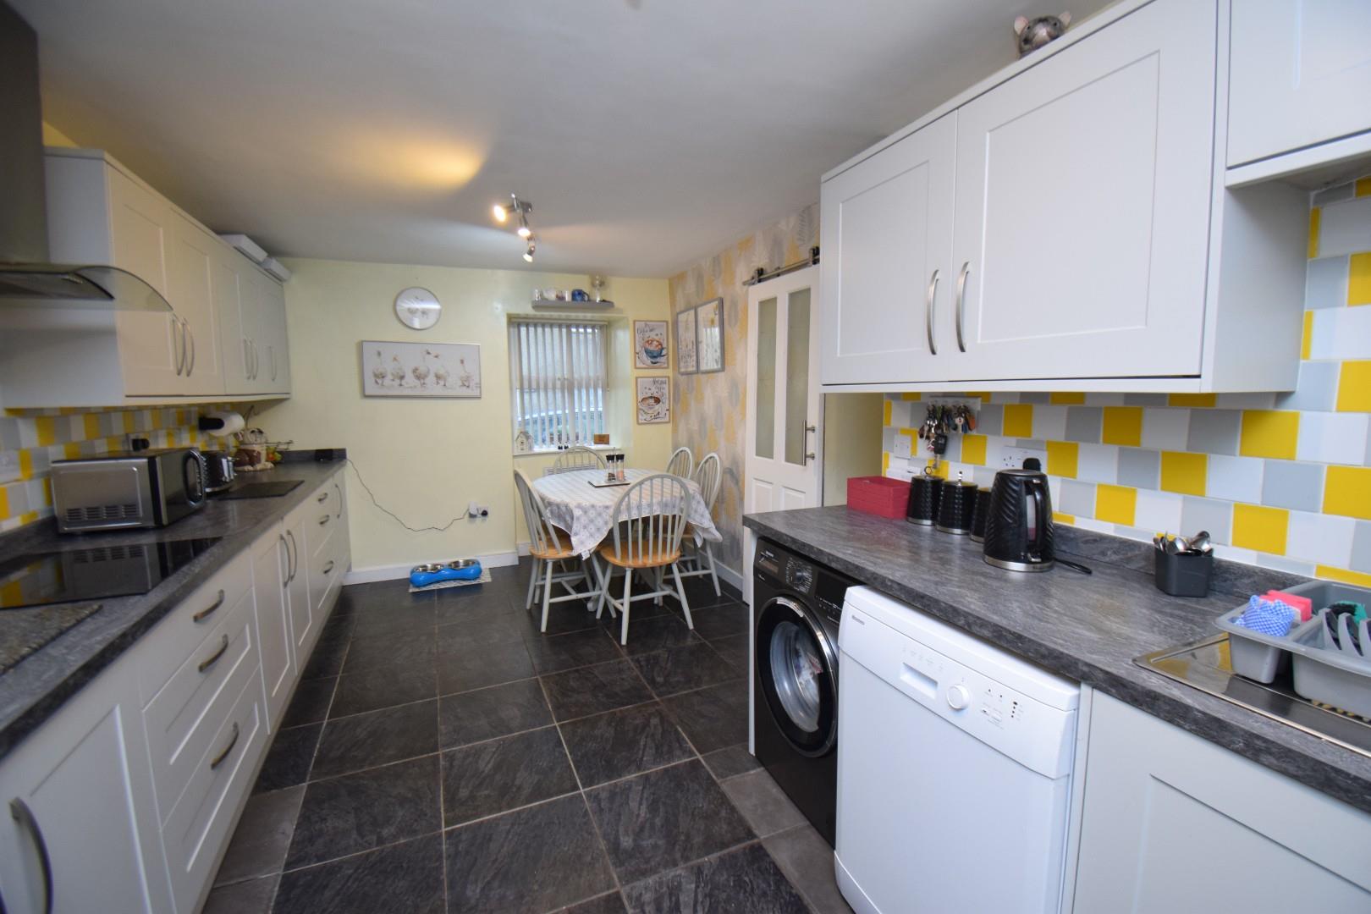
Kitchen/Diner
with a range of fitted wall and base units; integrated induction hob and extractor over; space and plumbing for washing machine and dishwasher; integrated double oven; space for fridge freezer; space for dining table and French doors to:
5.687 x 3.081
18'7" x 10'1"
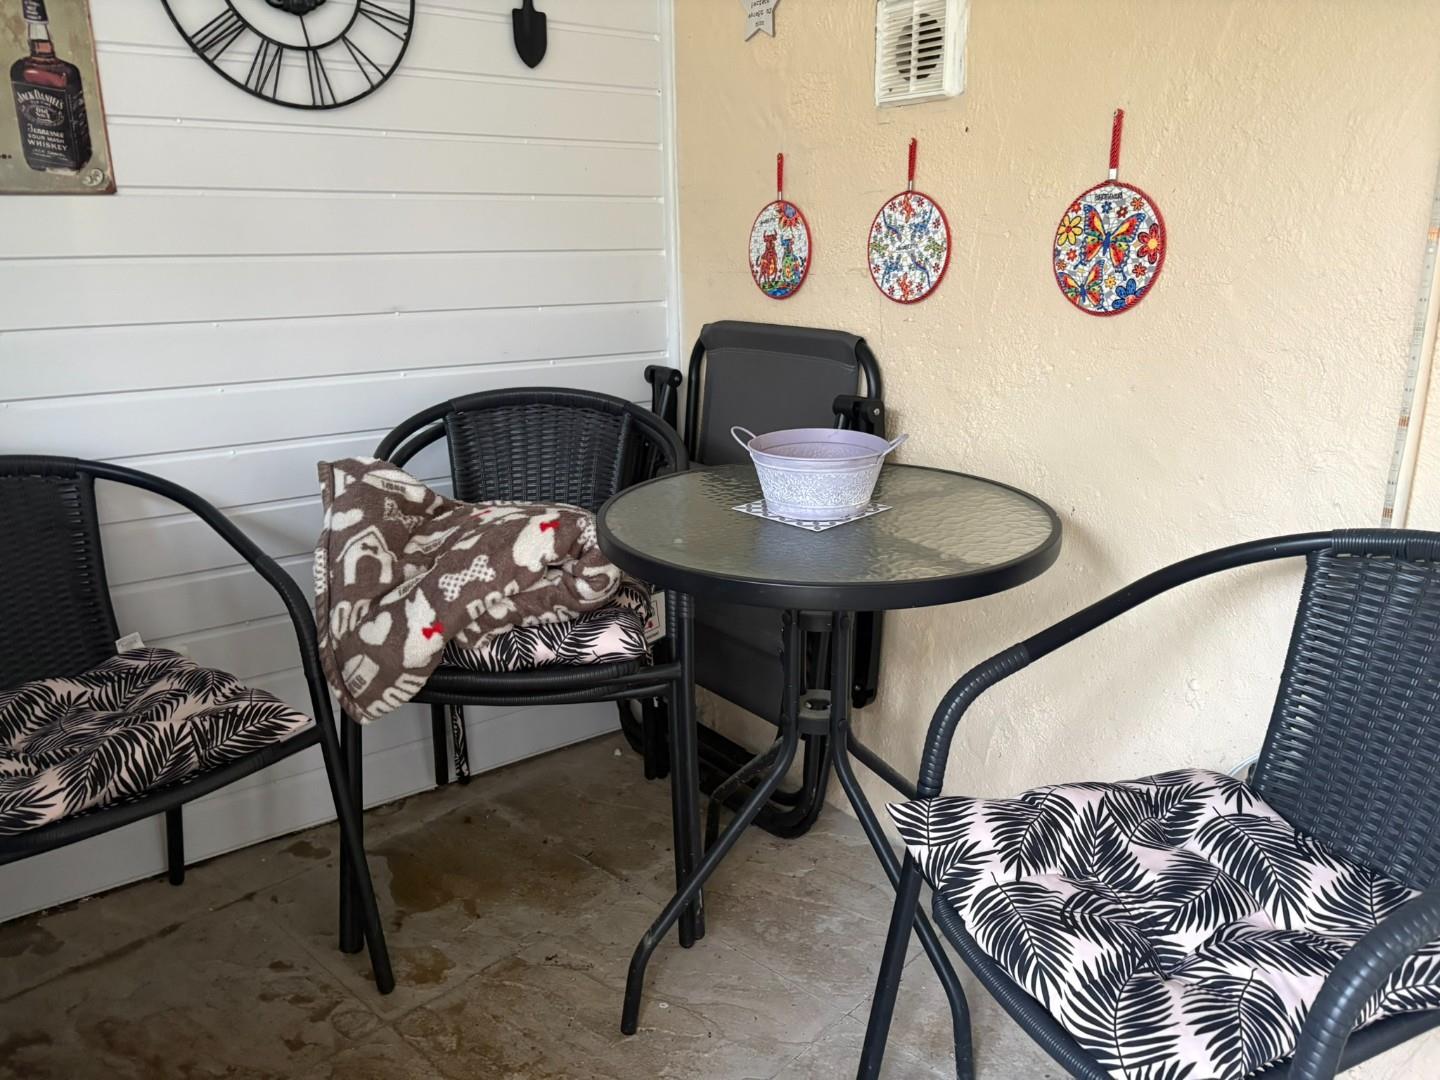
Covered Seating/Utility Area
with raised seating area open to the outside, though covered; worktop with space for tumber dryer and freezer beneath; doors to rear path that leads to shed at the side and open doorway to the garden
Inner Hallway
with doorway to the front and cloak area
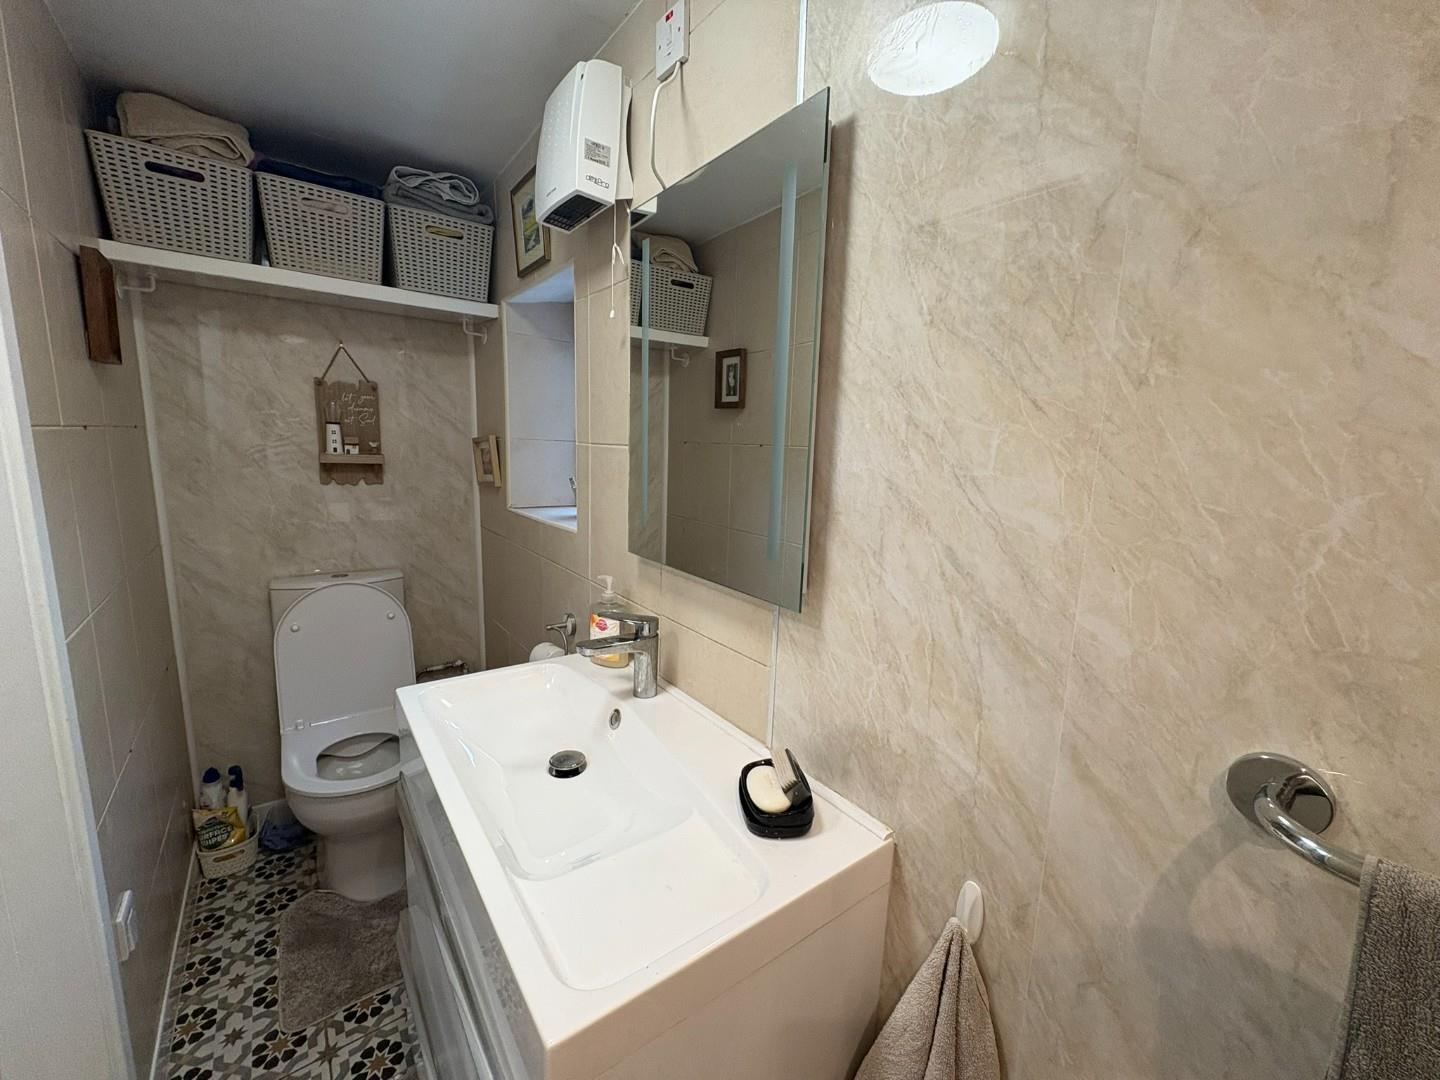
Shower Room
with shower; low level WC and wash basin set on vanity
FIRST FLOOR
Landing
with airing cupboard fitted with hot water tank
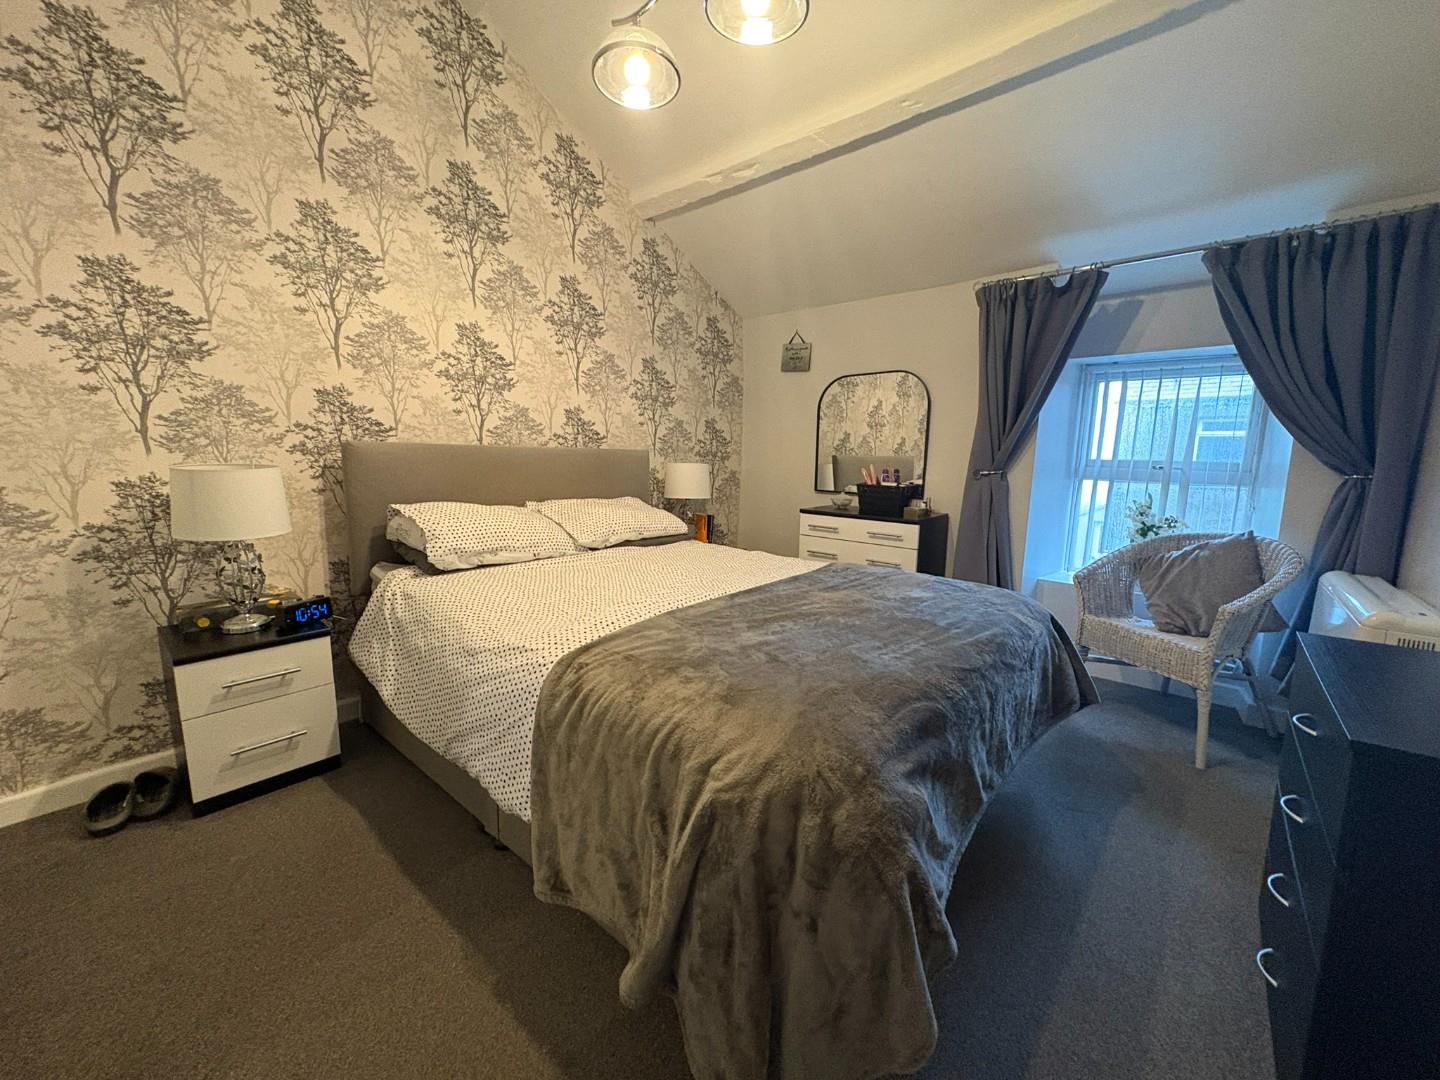
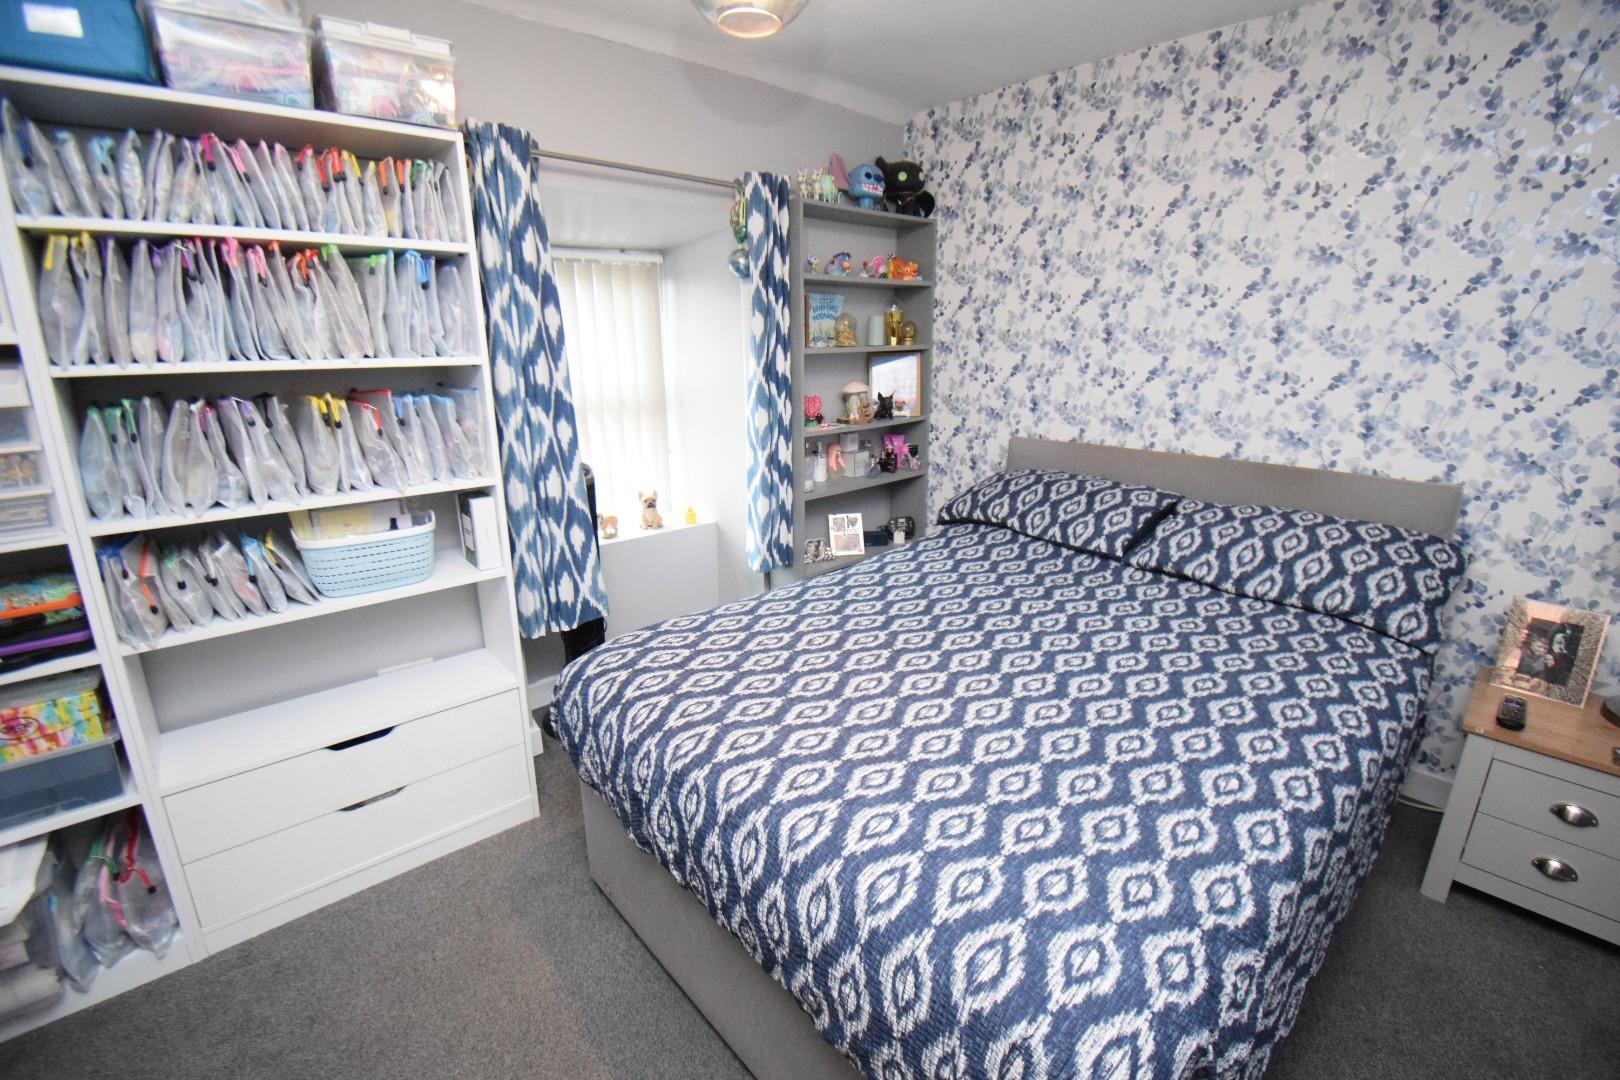
Bedroom 1
with feature vaulted ceilings; window to the front; carpet flooring and storage heater
3.961 x 3.053
12'11" x 10'0"
Office & Conservatory
with office area opening to conservatory with French doors opening up to the garden
2.1 x 4.279
6'10" x 14'0"
Bedroom 2
with window to the front; carper flooring and electrical panel heater
2.634 x 3.514
8'7" x 11'6"
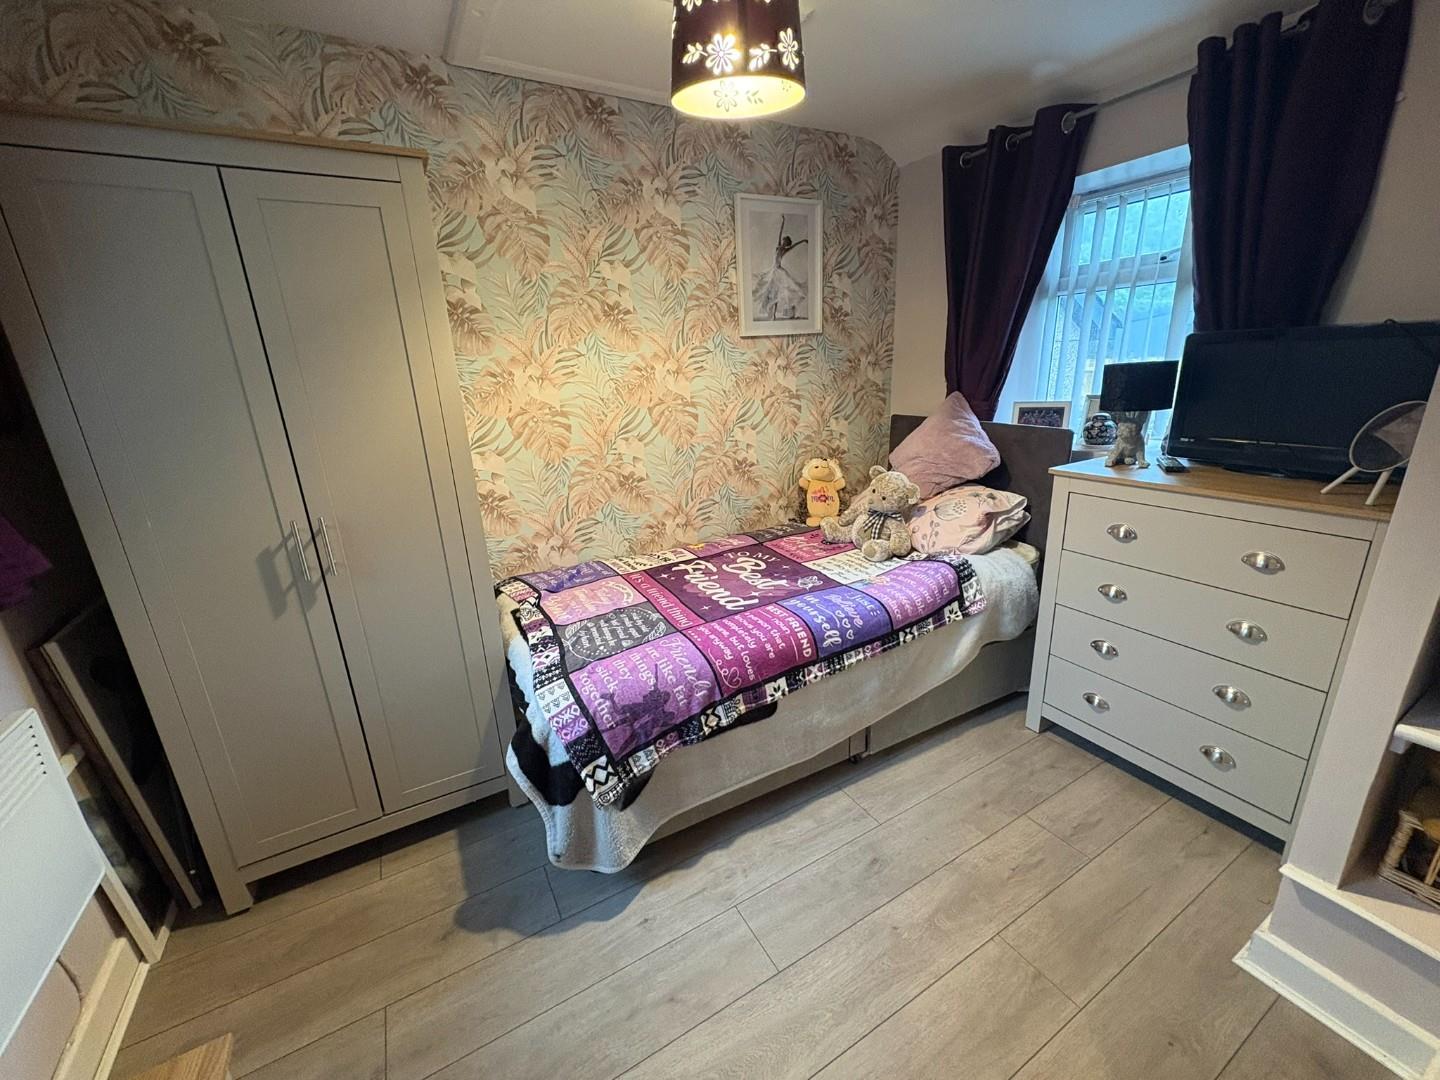
Bedroom 3
with dual aspect windows; small entrance hallway with loft access; laminate flooring and electric panel heater
3.112 x 2.443 plus hallway
10'2" x 8'0" plus hallway
Bathroom
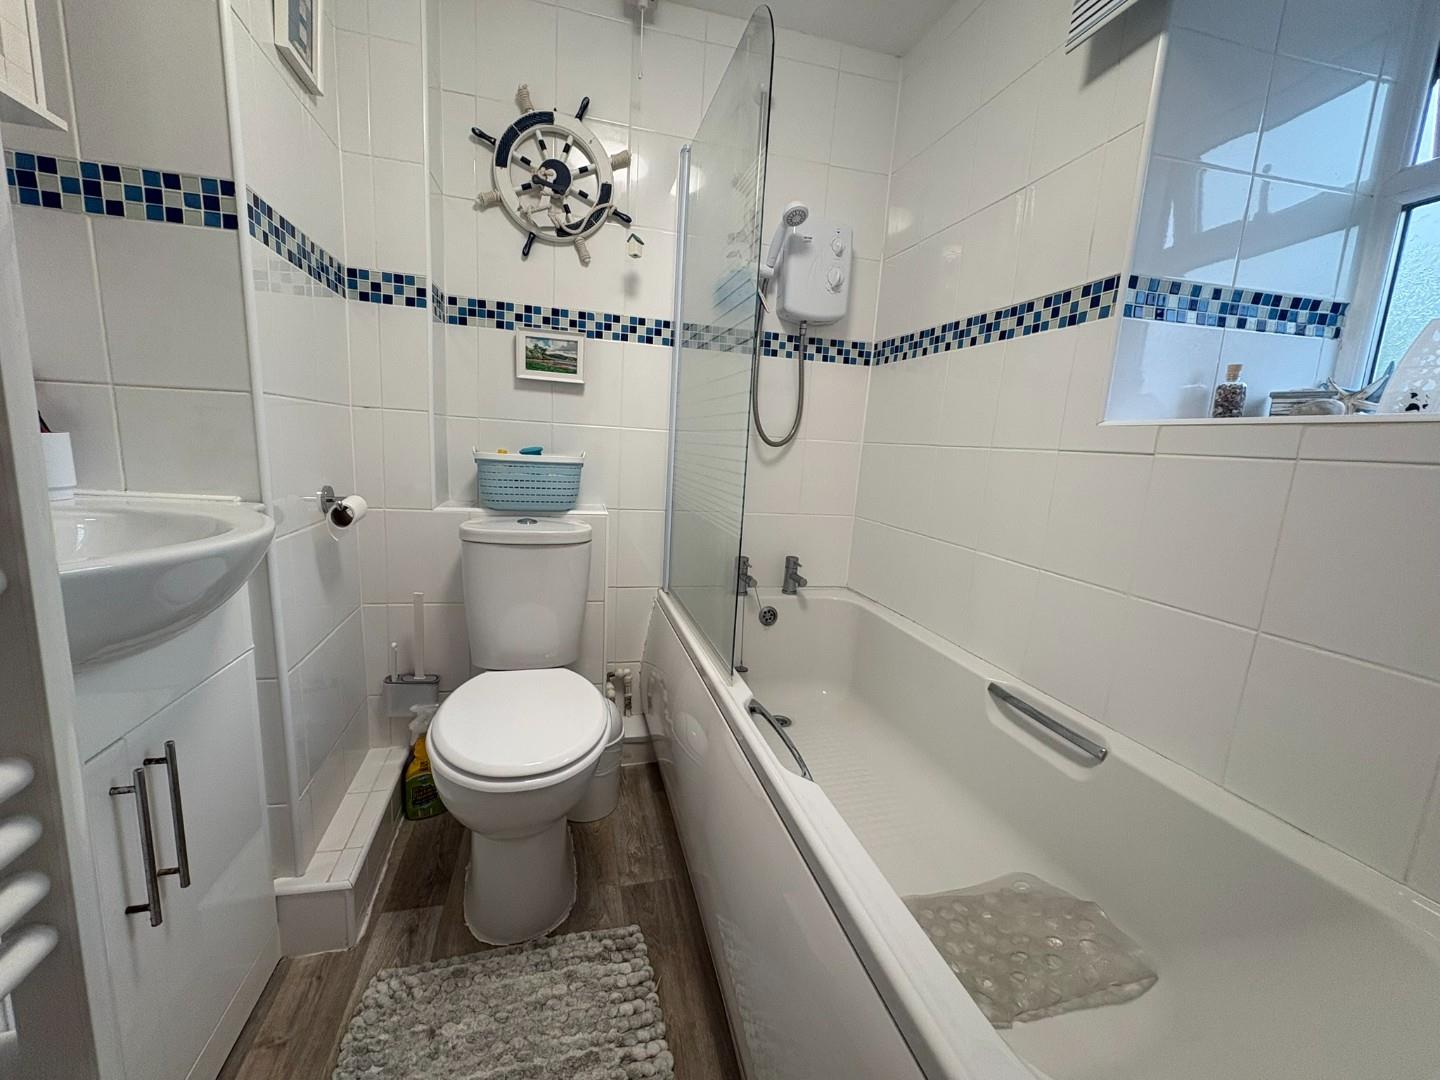
with panelled bath with shower over; low level WC; washbasin set on vanity and heated towel rail
EXTERNALLY
The property is set back from the road with an off road parking area to the front.
At the rear there is an alleyway that leads to a small terrace with access to a large stone storage shed at the front.
The covered seating area steps up to a delightful terraced garden with a range of mature and colourful shrubs and plants.
SERVICES
Mains water, electricity and drainage. Photovoltaic panels to the roof.
MATERIAL INFORMATION
Tenure: Freehold - main residence
Council Tax: Band B