Home > Buy > Mersey Street, Borth-Y-Gest, Porthmadog


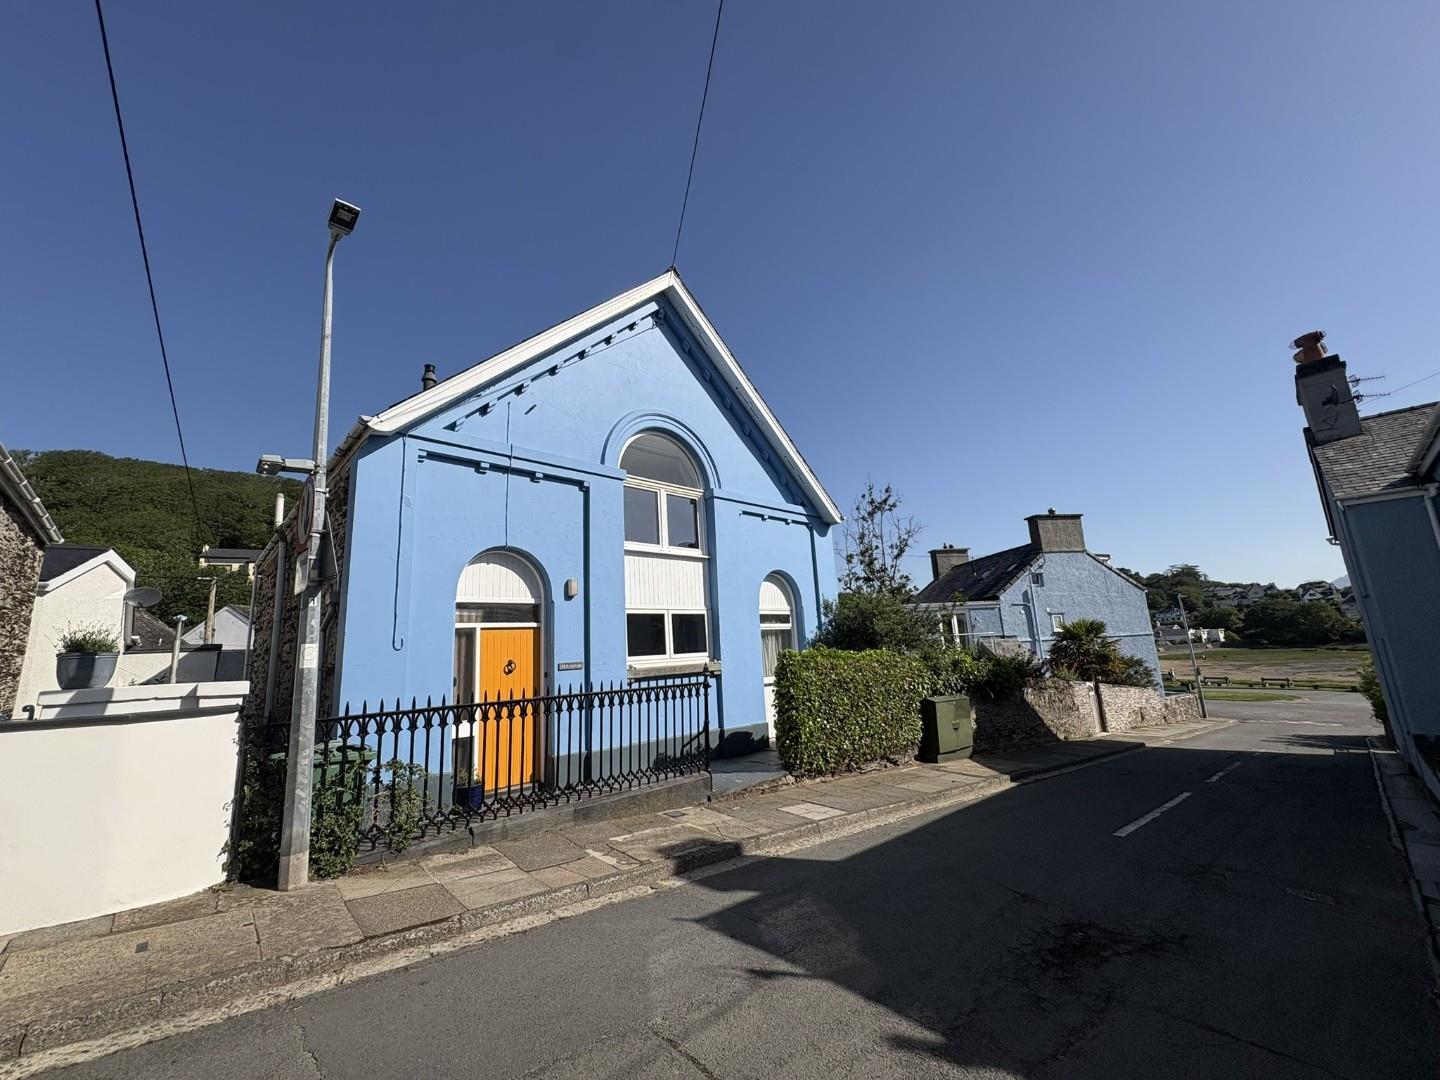
Mersey Street, Borth-Y-Gest, Porthmadog
£299,000
Sold (STC) | 3 | 2
Key Features
- 3 Bedroom converted former church
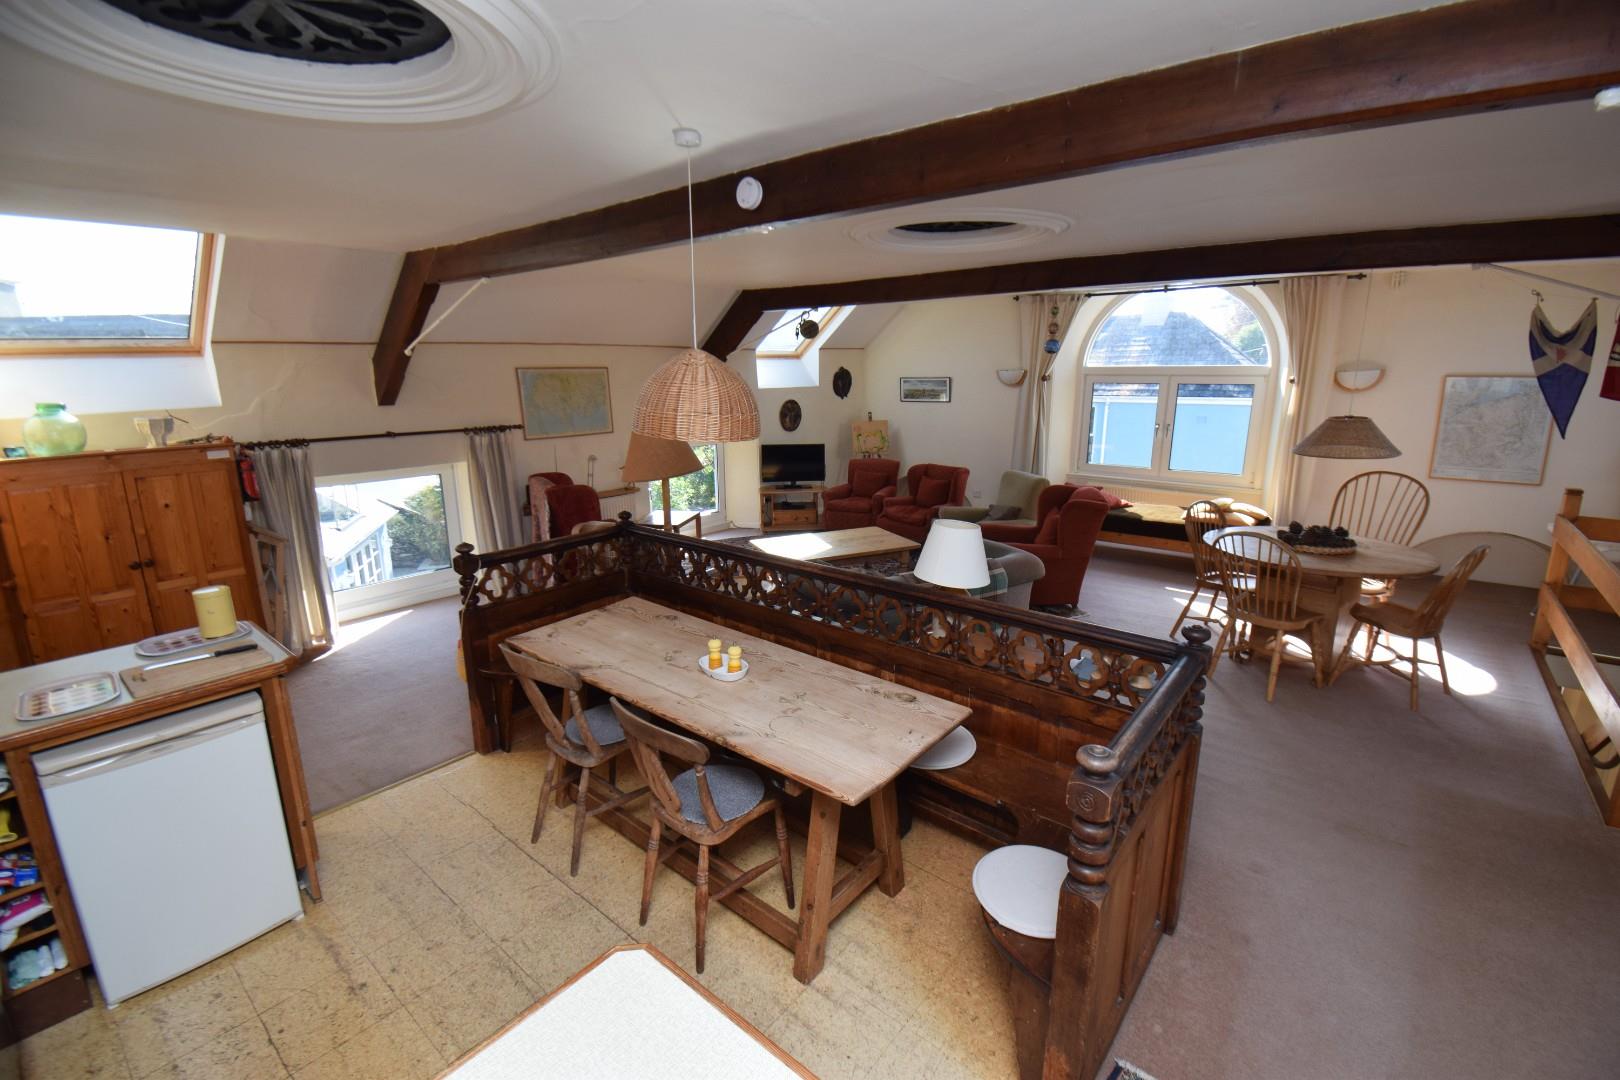
- Open plan living & dining
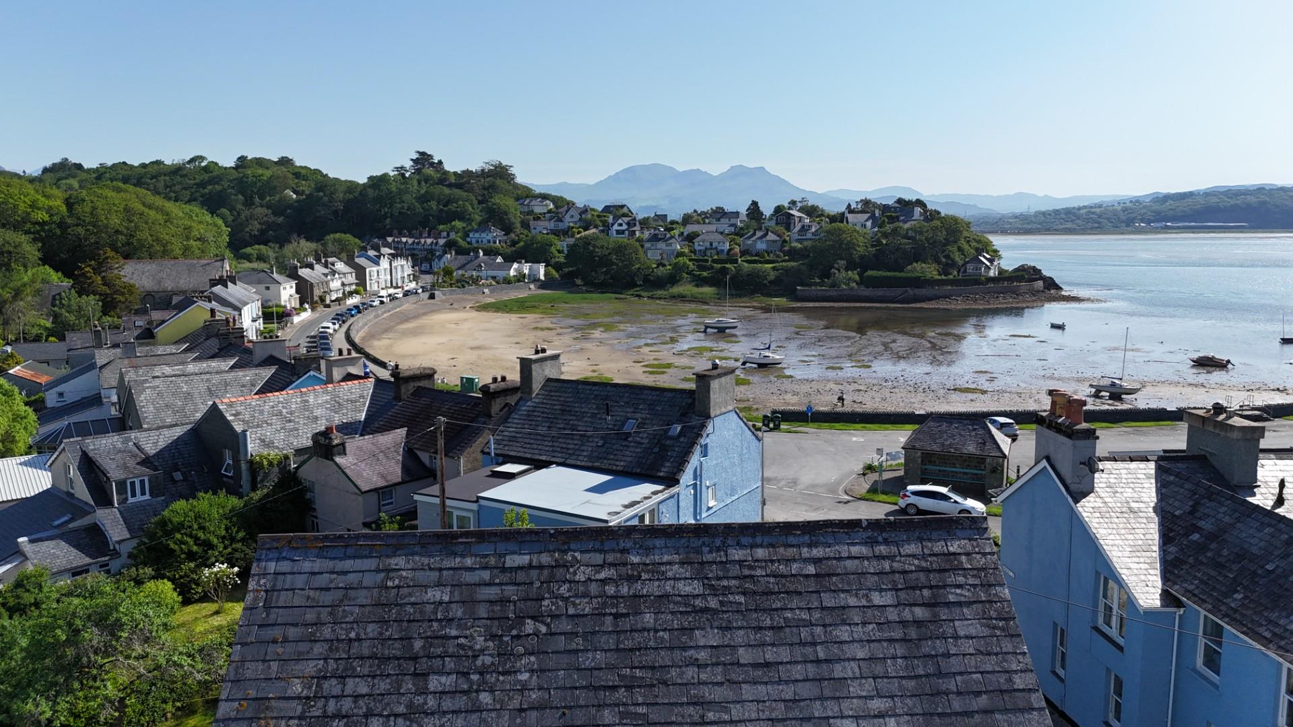
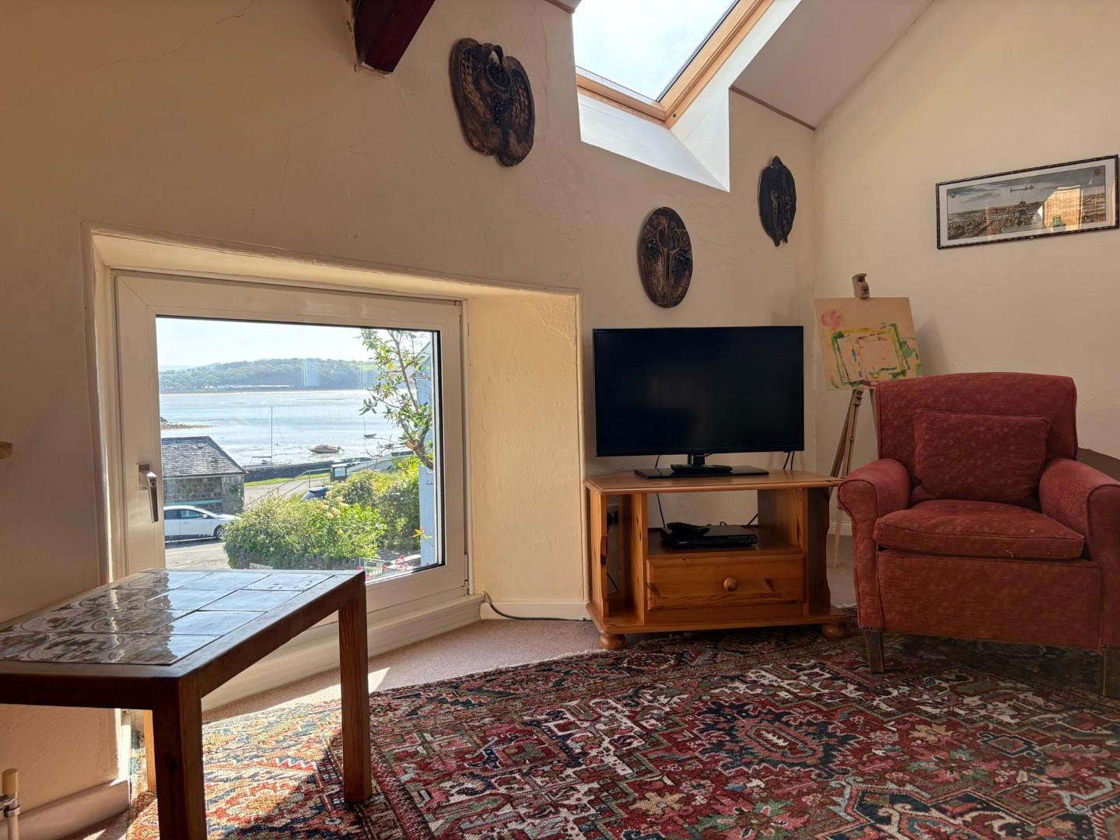
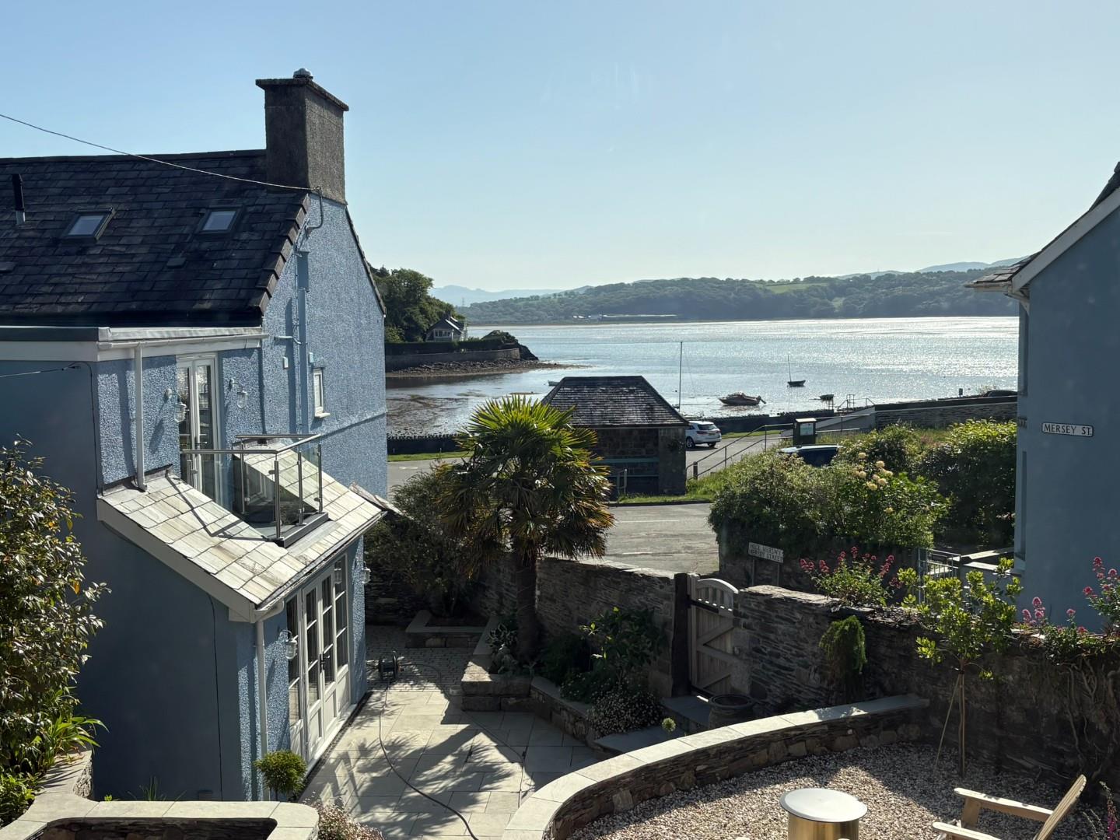
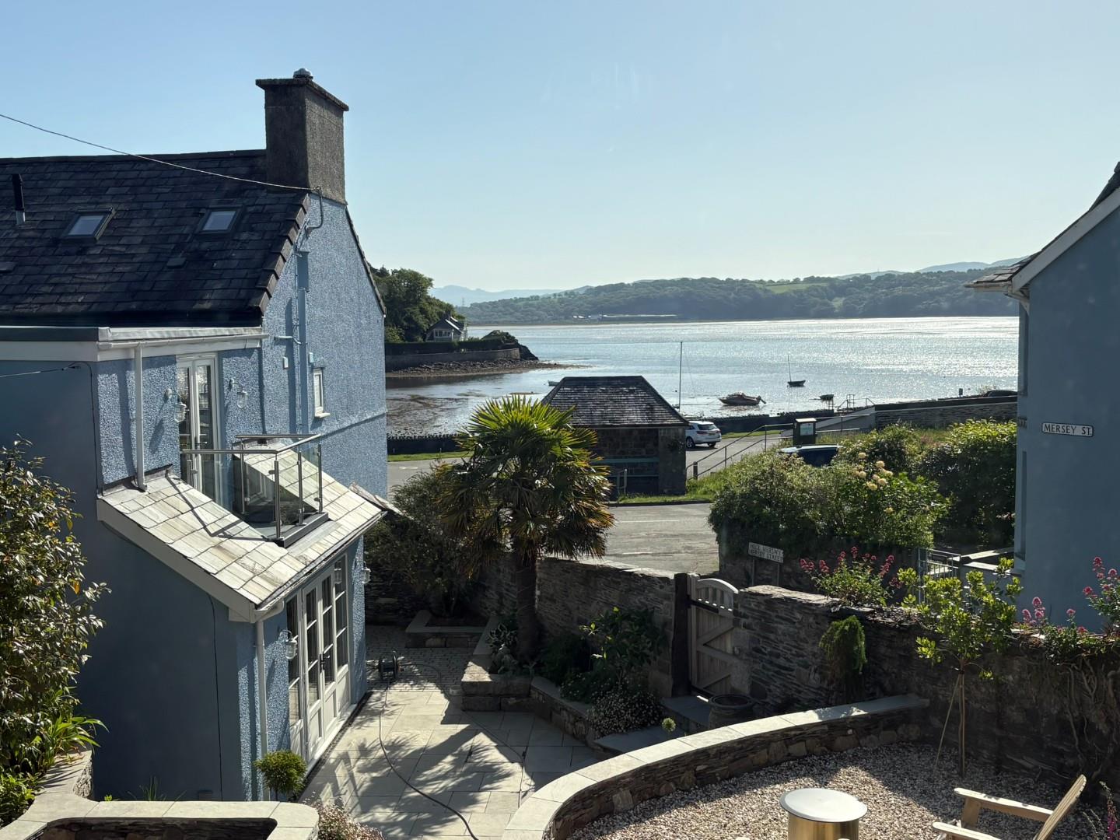
- Stunning views over the bay
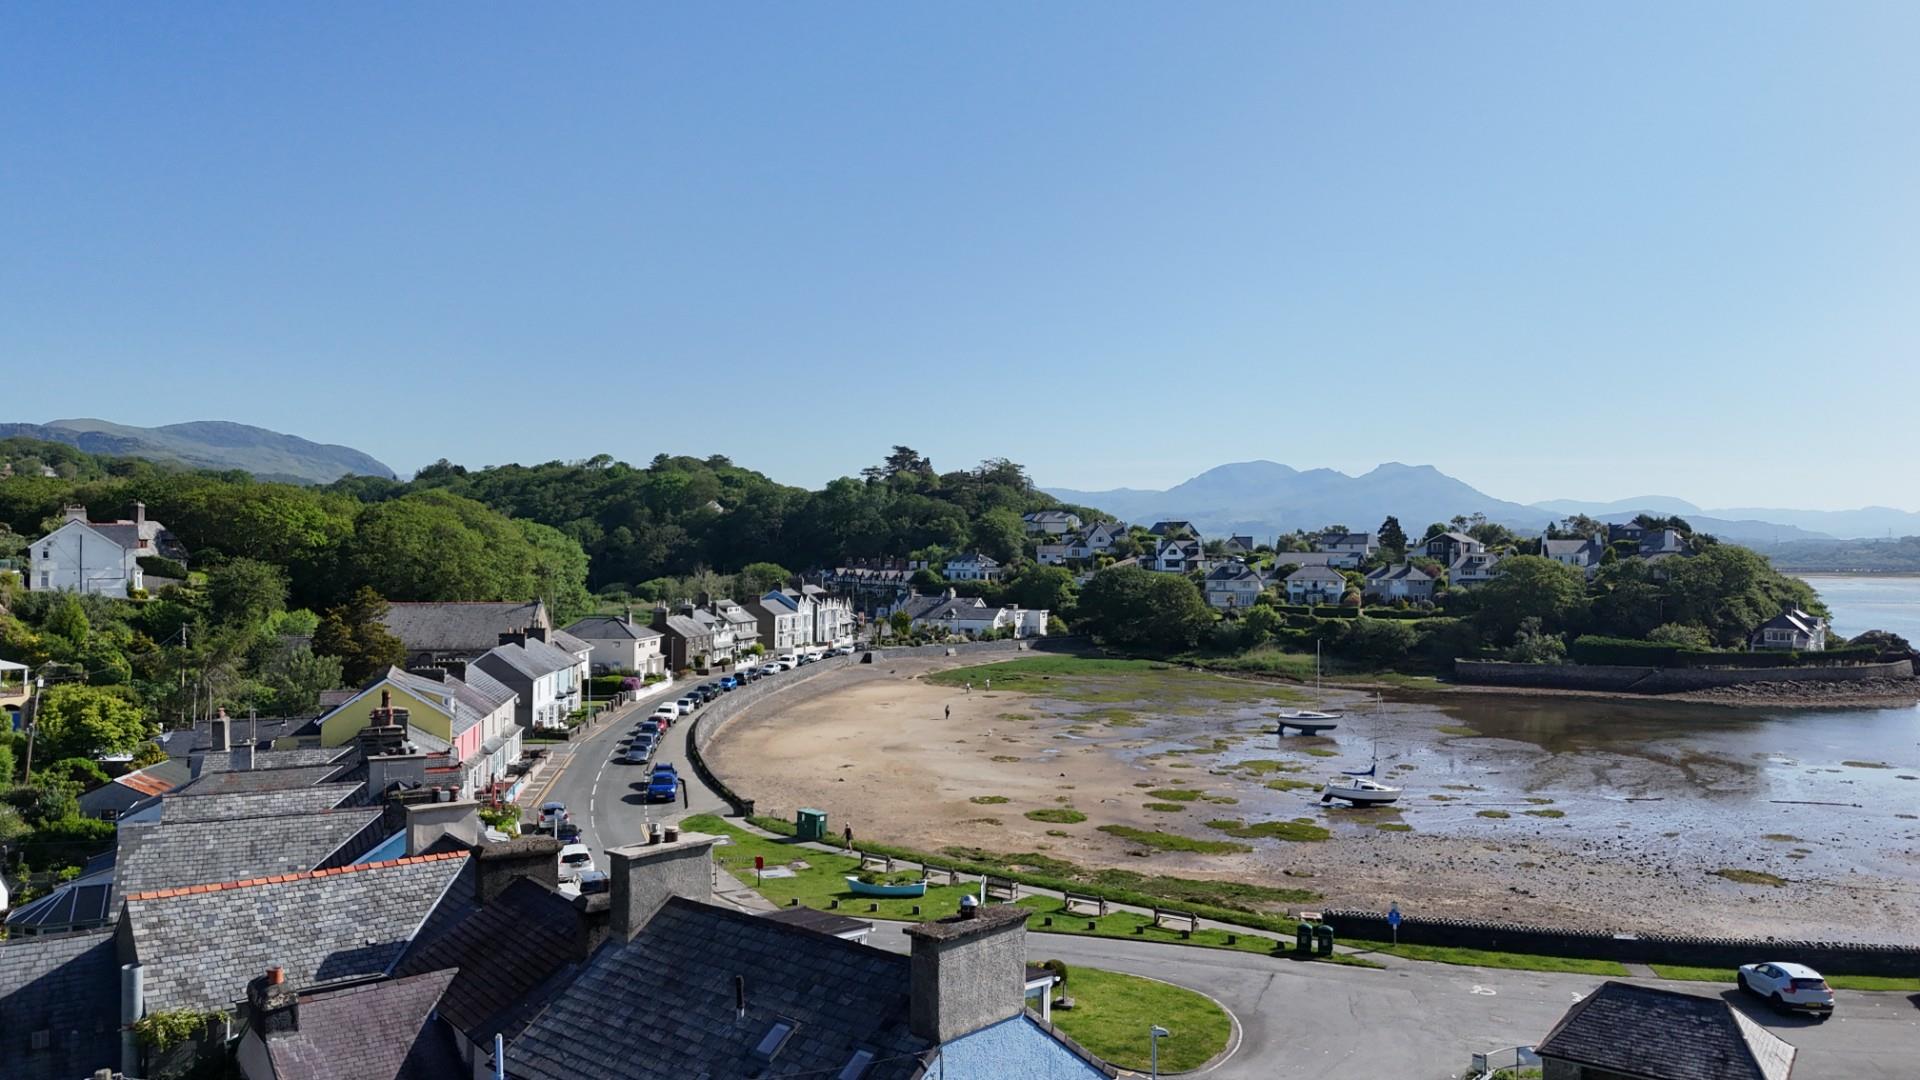
- A stone throw away from the beach
- No onward chain
Property Description
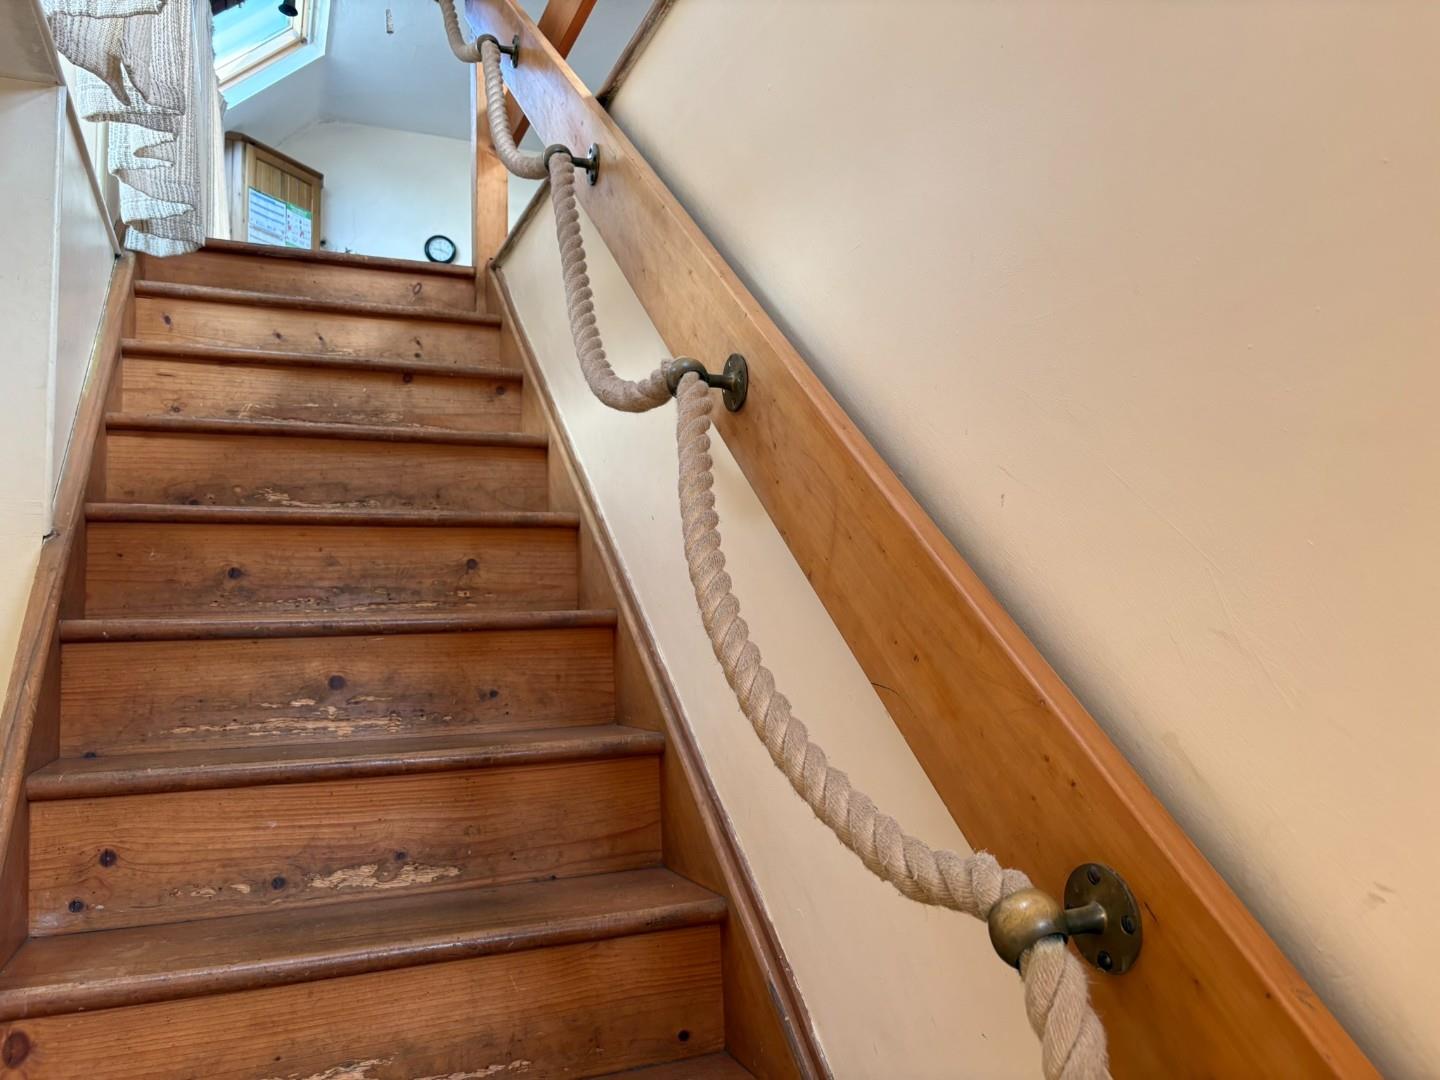
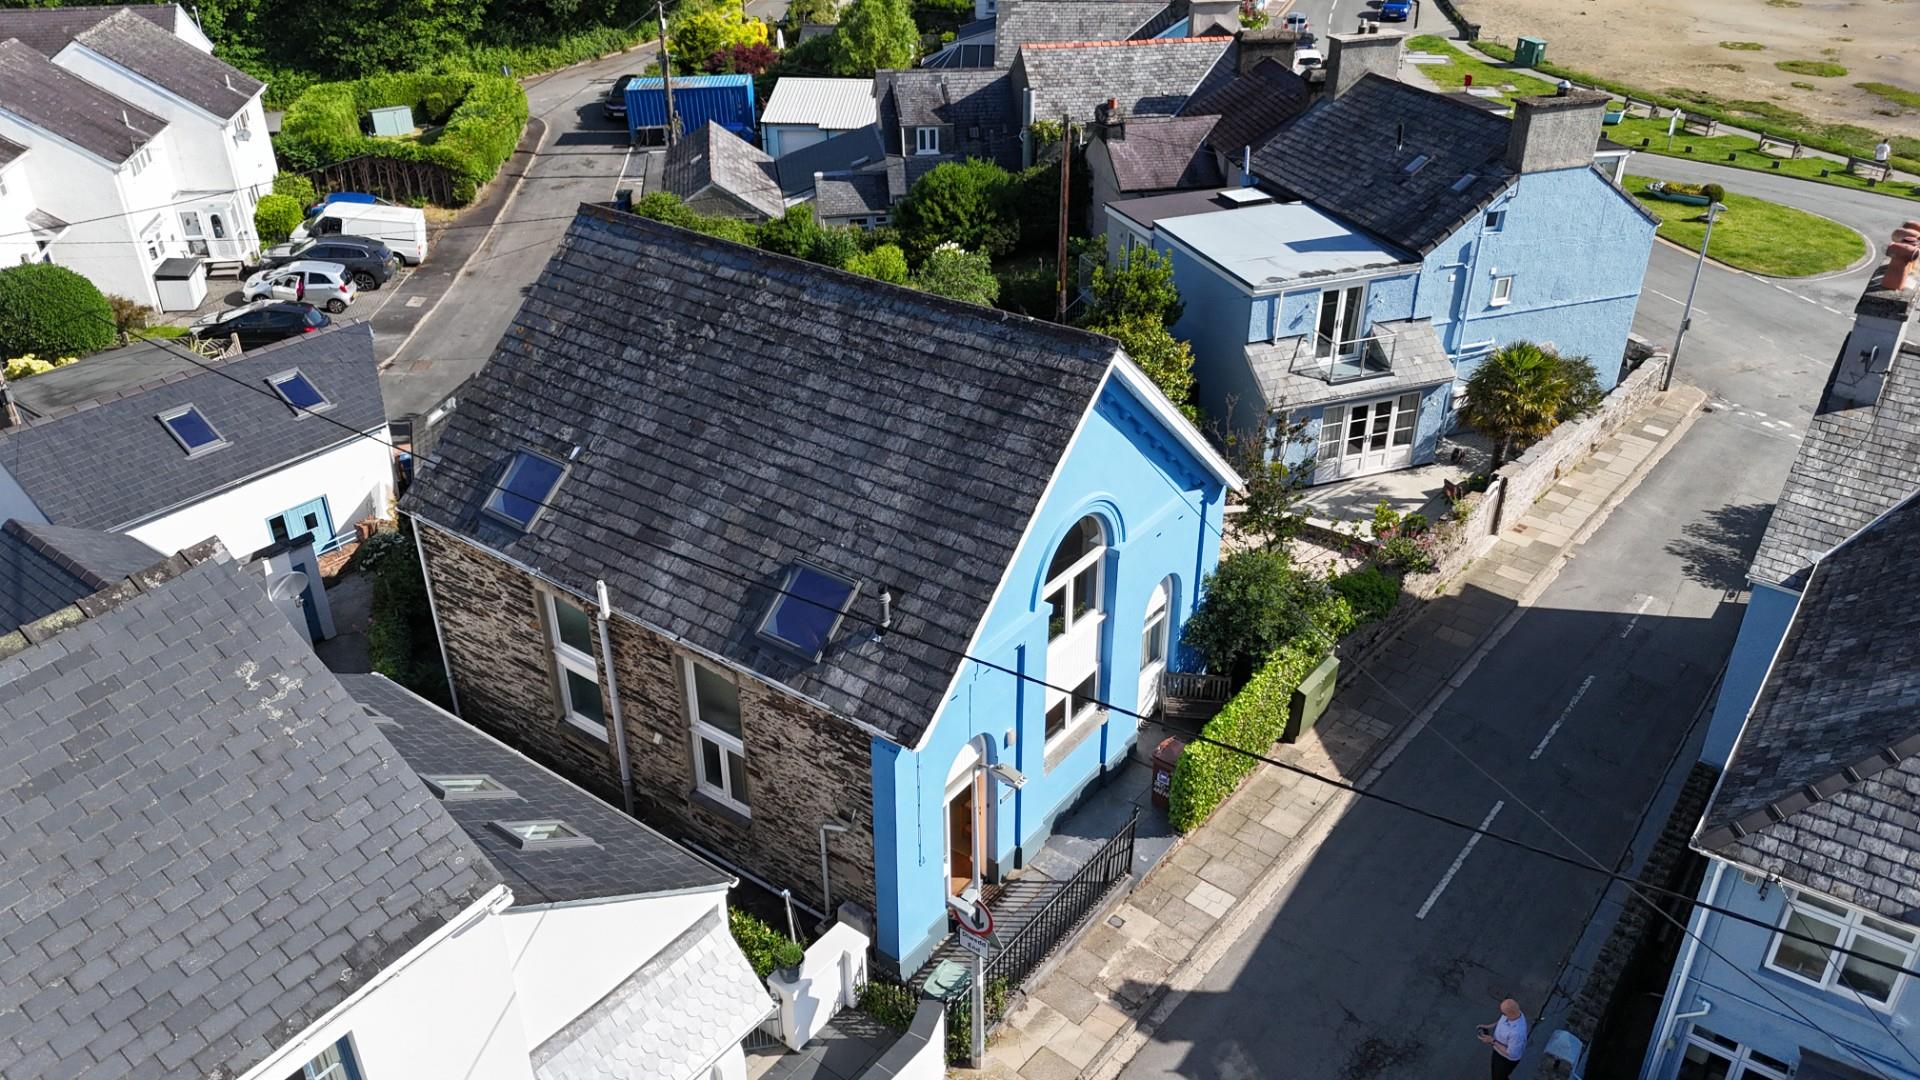
Nestled on Mersey Street in the charming village of Borth-Y-Gest, Porthmadog, this remarkable detached house offers a unique living experience in a converted former church building. Spanning an impressive 1,421 square feet, the property beautifully combines original features with modern open-plan living, creating a warm and inviting atmosphere.
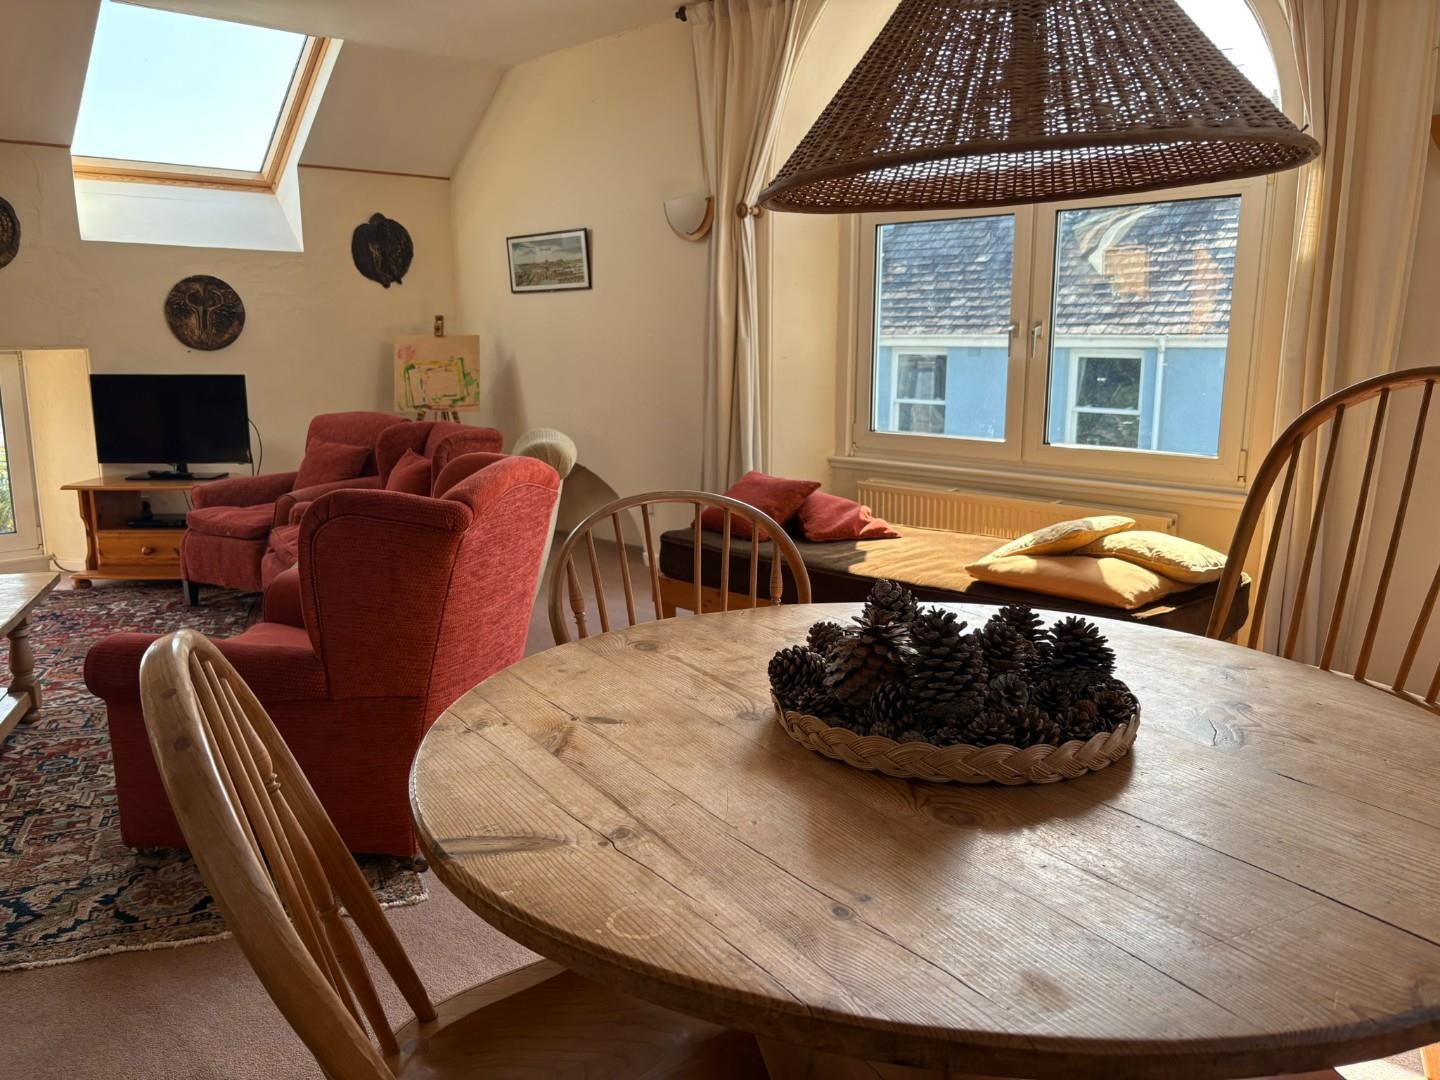
The main living accommodation is on the first floor, and the open plan living area has large windows providing stunning views over the bay. This delightful space is perfect for both relaxation and entertaining, allowing you to enjoy the picturesque surroundings from the comfort of your home.
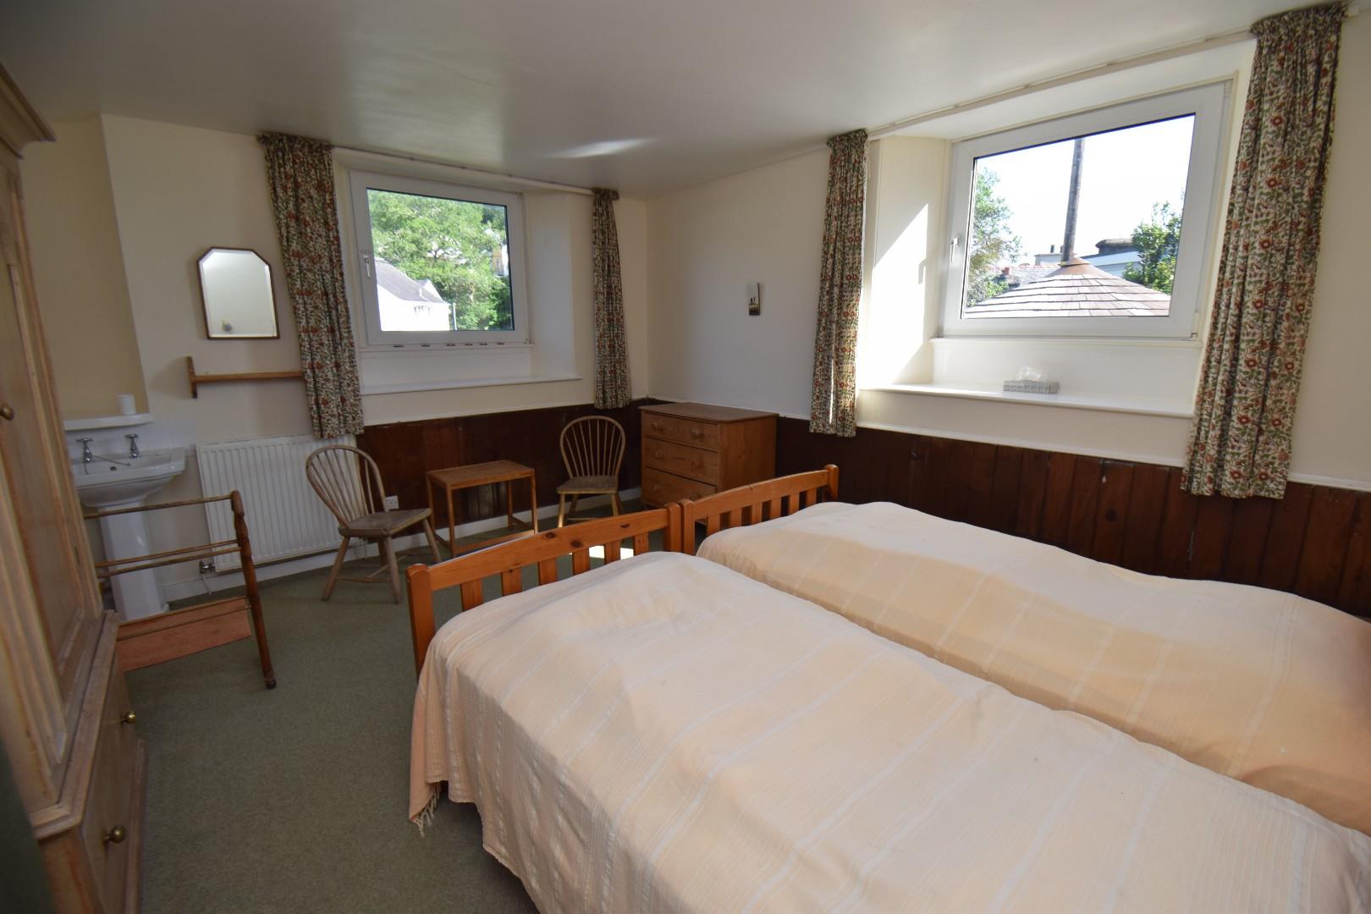
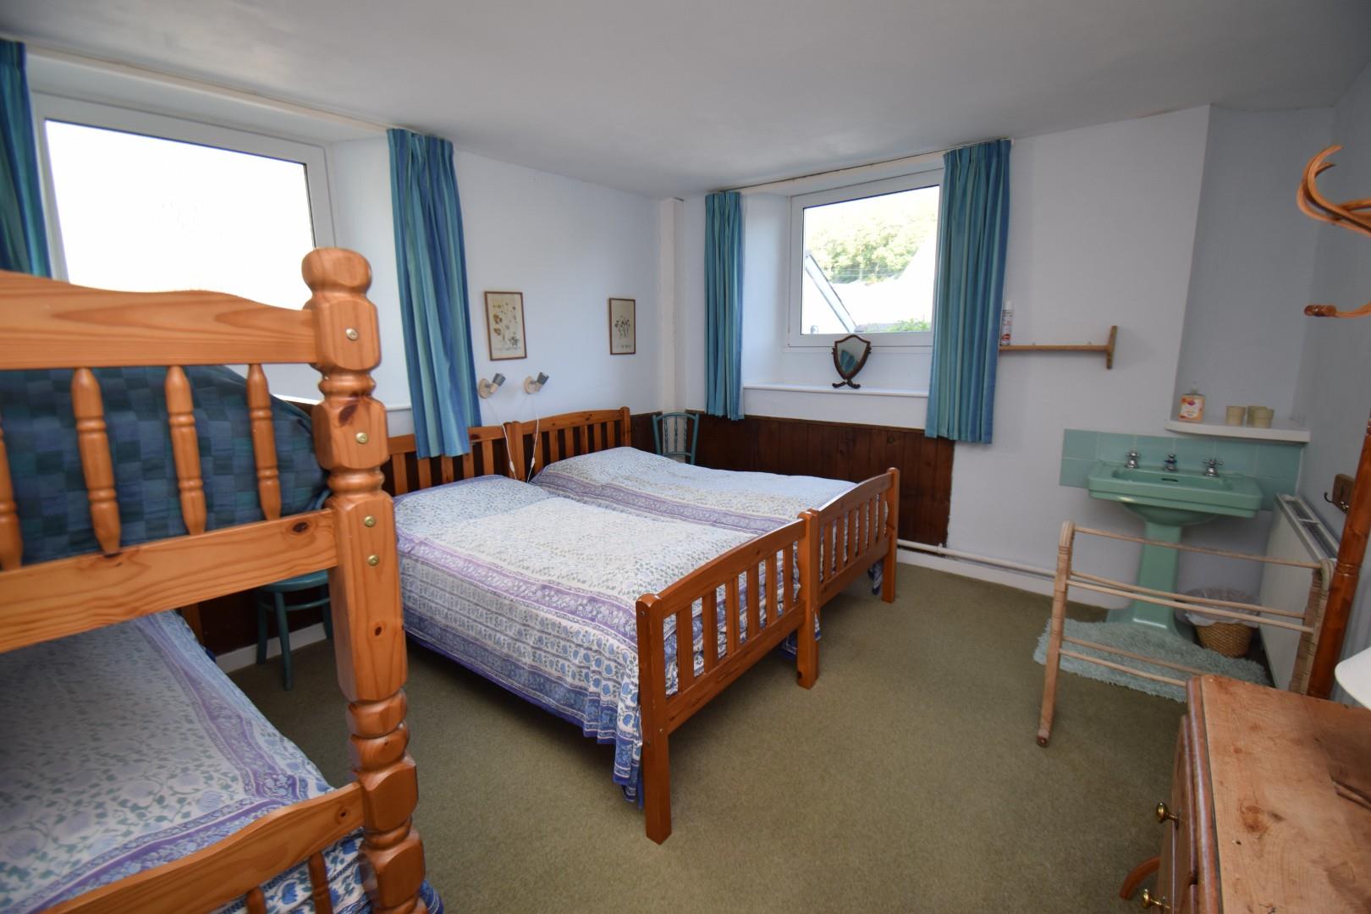
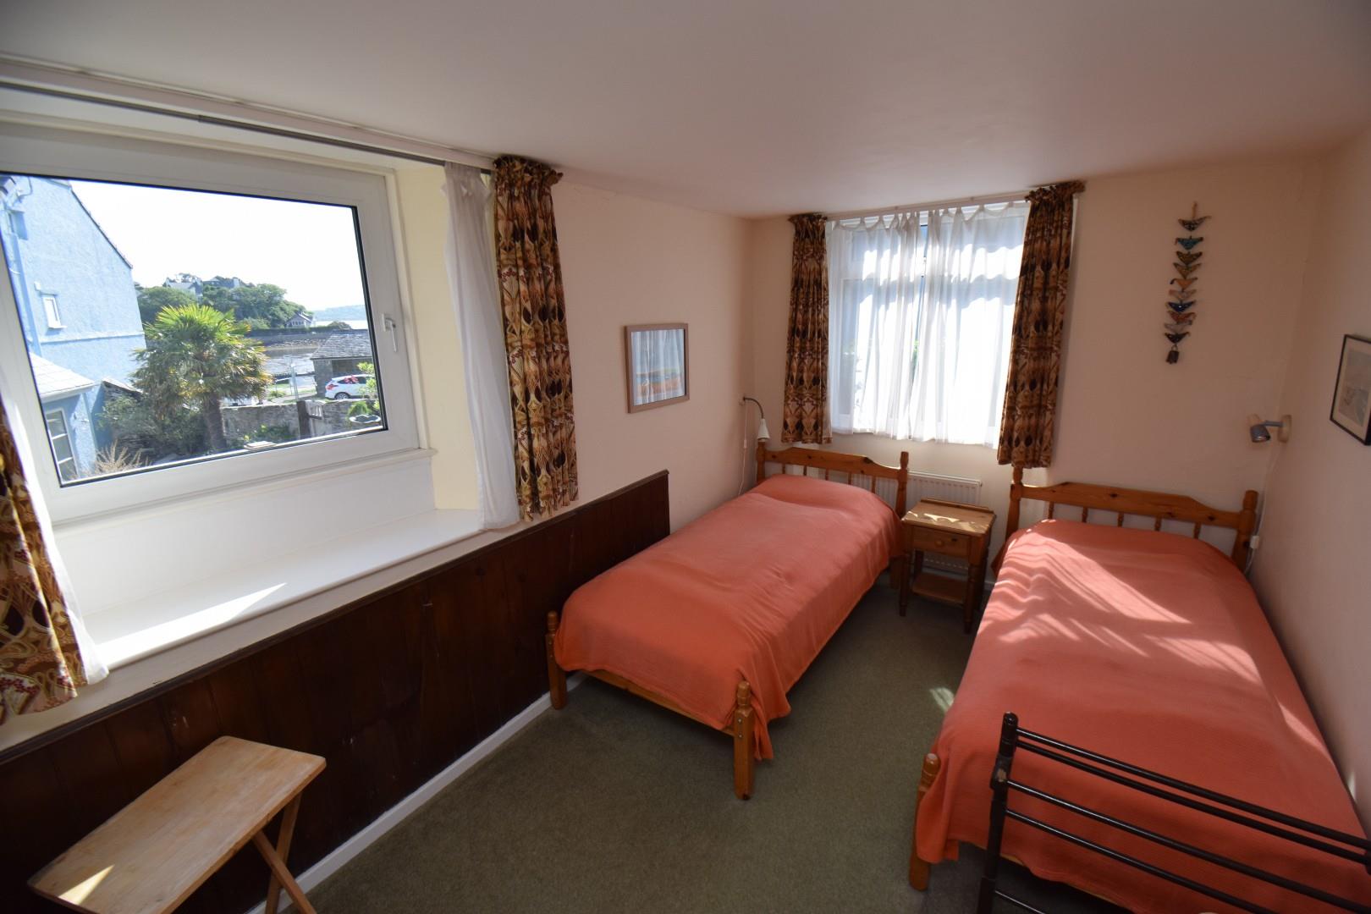
The property boasts three generously sized bedrooms to the ground floor, each offering ample space and natural light, making them ideal for family living or accommodating guests.
Situated just a stone's throw from the beach, this home is perfect for those who appreciate coastal living and the beauty of nature. Whether you are looking for a permanent residence or a holiday retreat, this property offers a rare opportunity to own a piece of history in a stunning location. With its blend of character, space, and proximity to the beach, this detached house on Mersey Street is a must-see for anyone seeking a unique and inviting home in Borth-Y-Gest.
Our Ref: P1638
ACCOMMODATION
All measurements are approximate
GROUND FLOOR
Entrance Hallway
with cloak cupboard; airing cupboard with radiator and a generous storage cupboard; large window to the front; carpet flooring and radiator
Bedroom 1
with dual aspect windows; wash hand basin; carpet flooring and radiator
3.706 x 4.347
12'1" x 14'3"
Bedroom 2
with dual aspect windows; wash hand basin; carpet flooring and radiator
3.649 x 4.353
11'11" x 14'3"
Bedroom 3
with dual aspect windows, enjoying sea views to the side; carpet flooring and radiator
4.248 x 2.640
13'11" x 8'7"
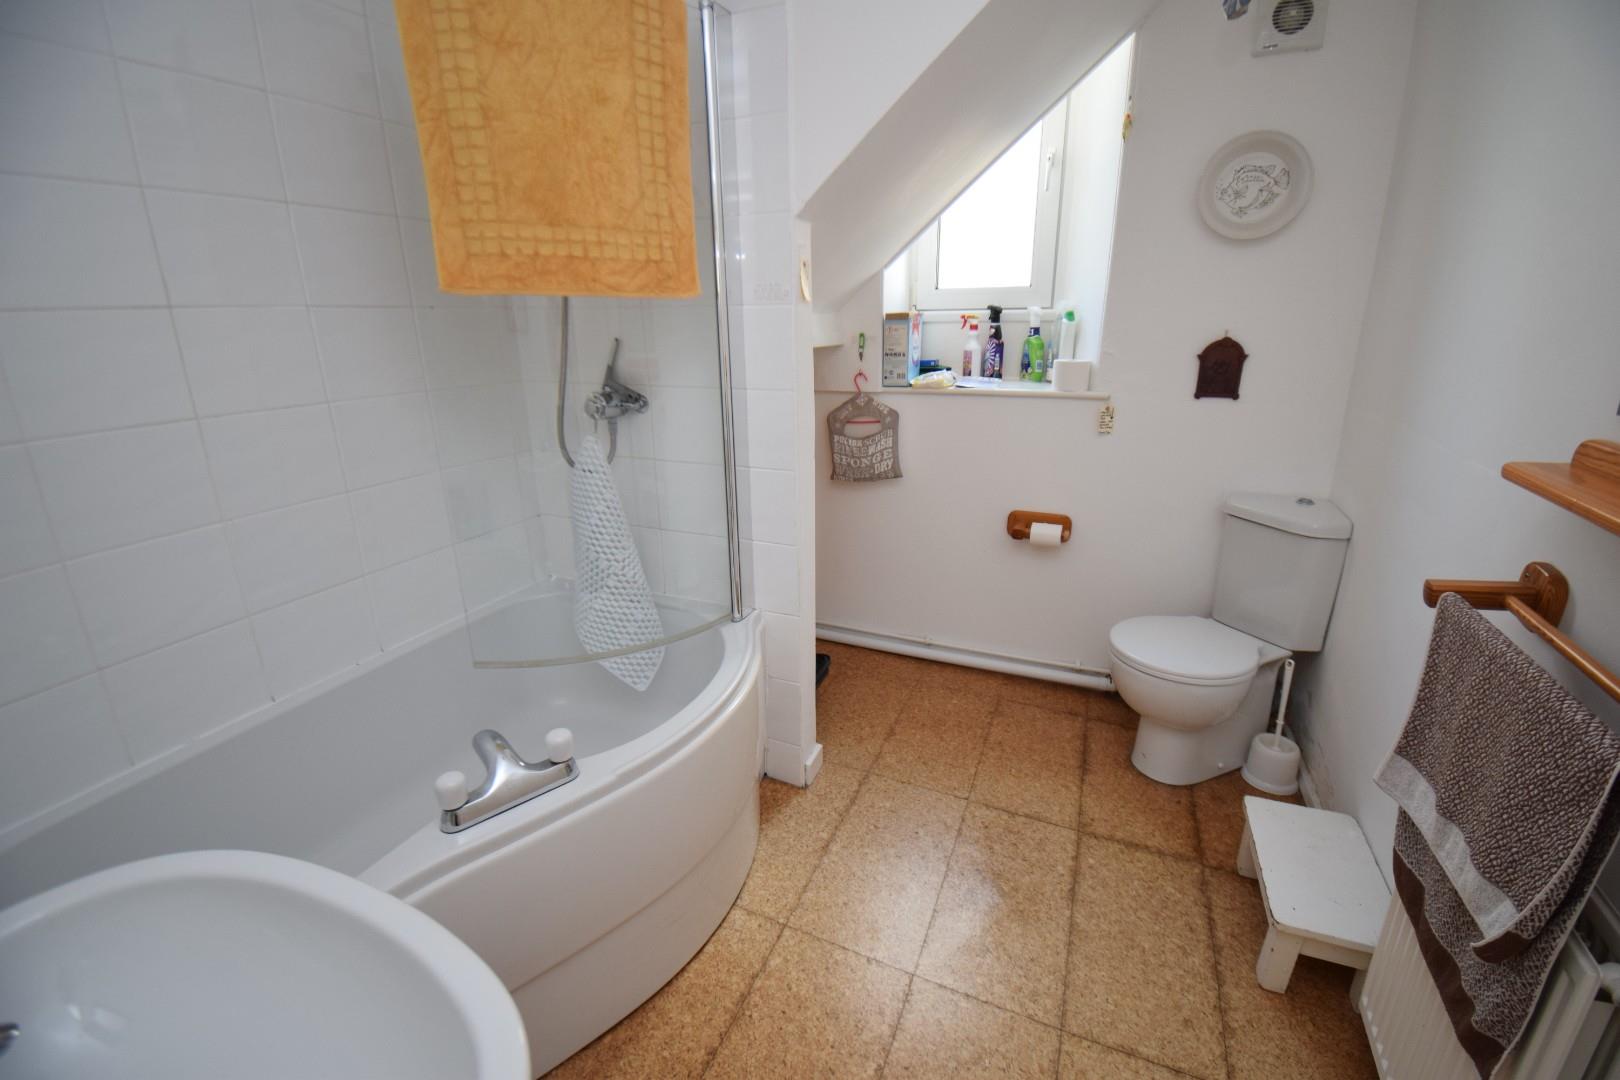
Bathroom
with 'P' shaped bath with shower over; pedestal wash basin; low level WC; cupboard housing washing machine and radiator
FIRST FLOOR
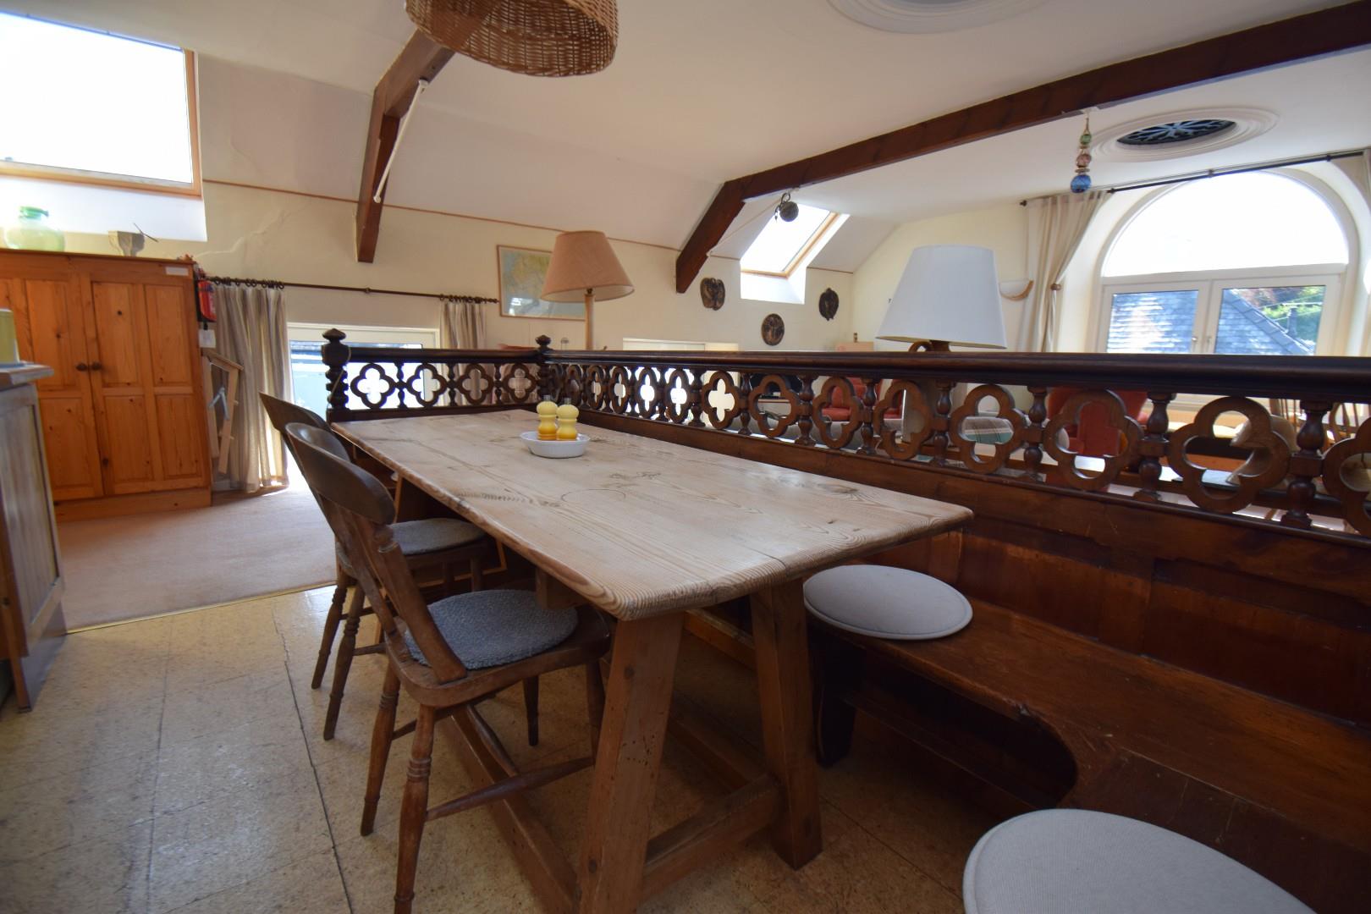
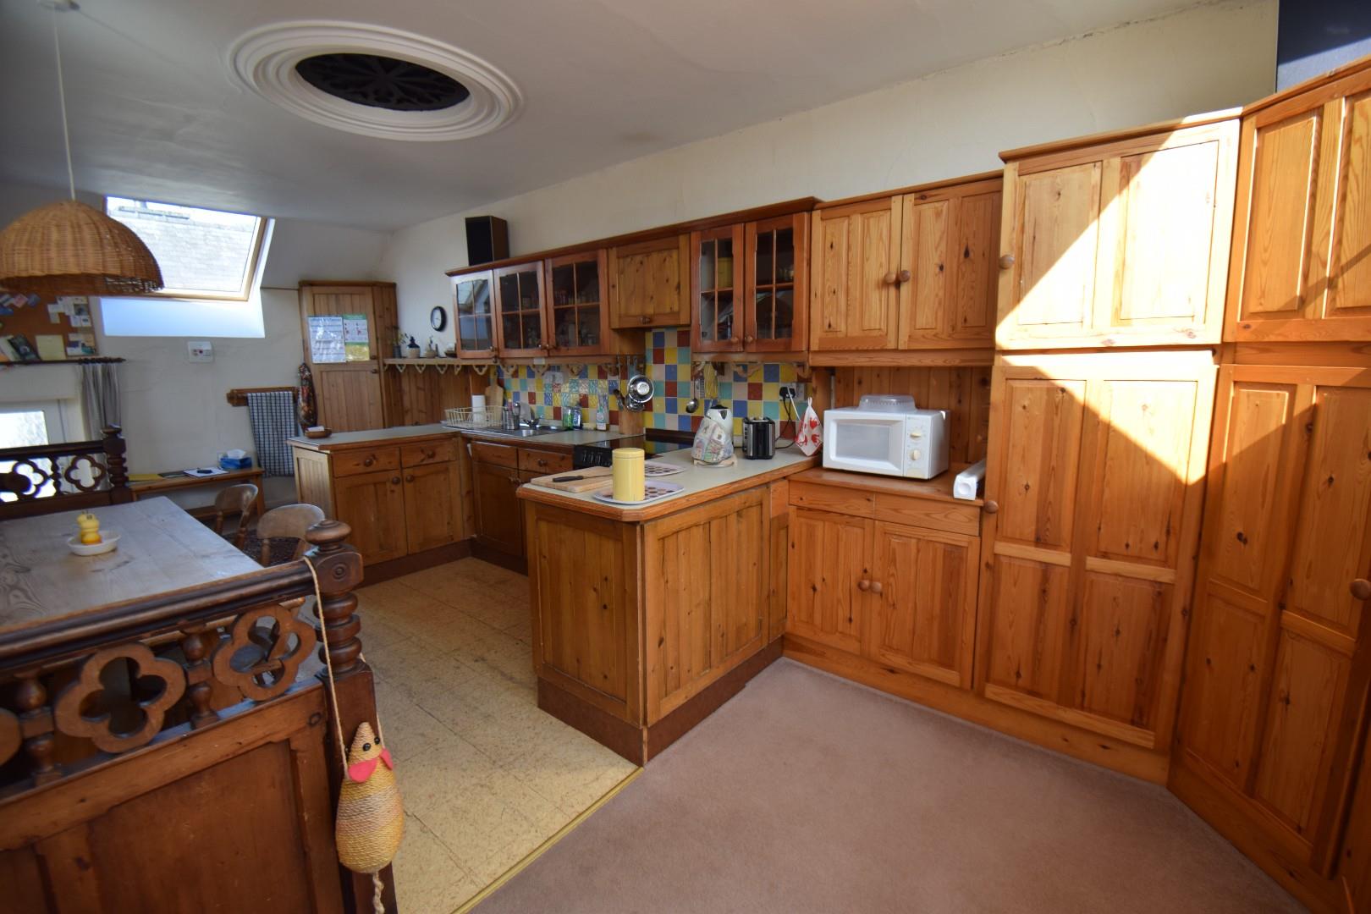
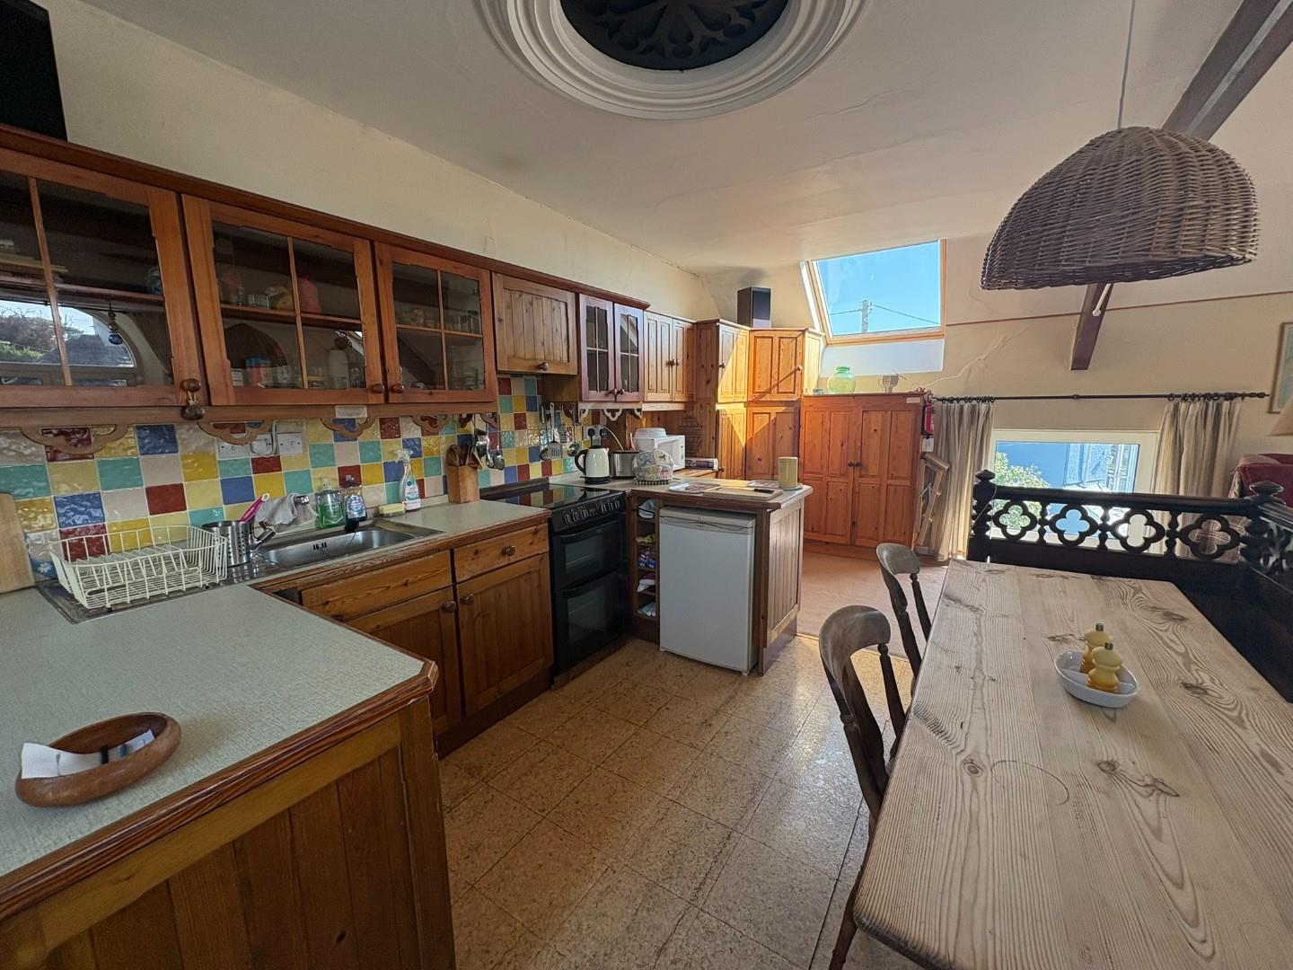
Open Plan Living/Kitchen/Dining Area
with feature vaulted ceilings with exposed beams; large triple aspect windows enjoying views of the bay from the living areas
8.788 x 8.798
28'9" x 28'10"
Kitchen
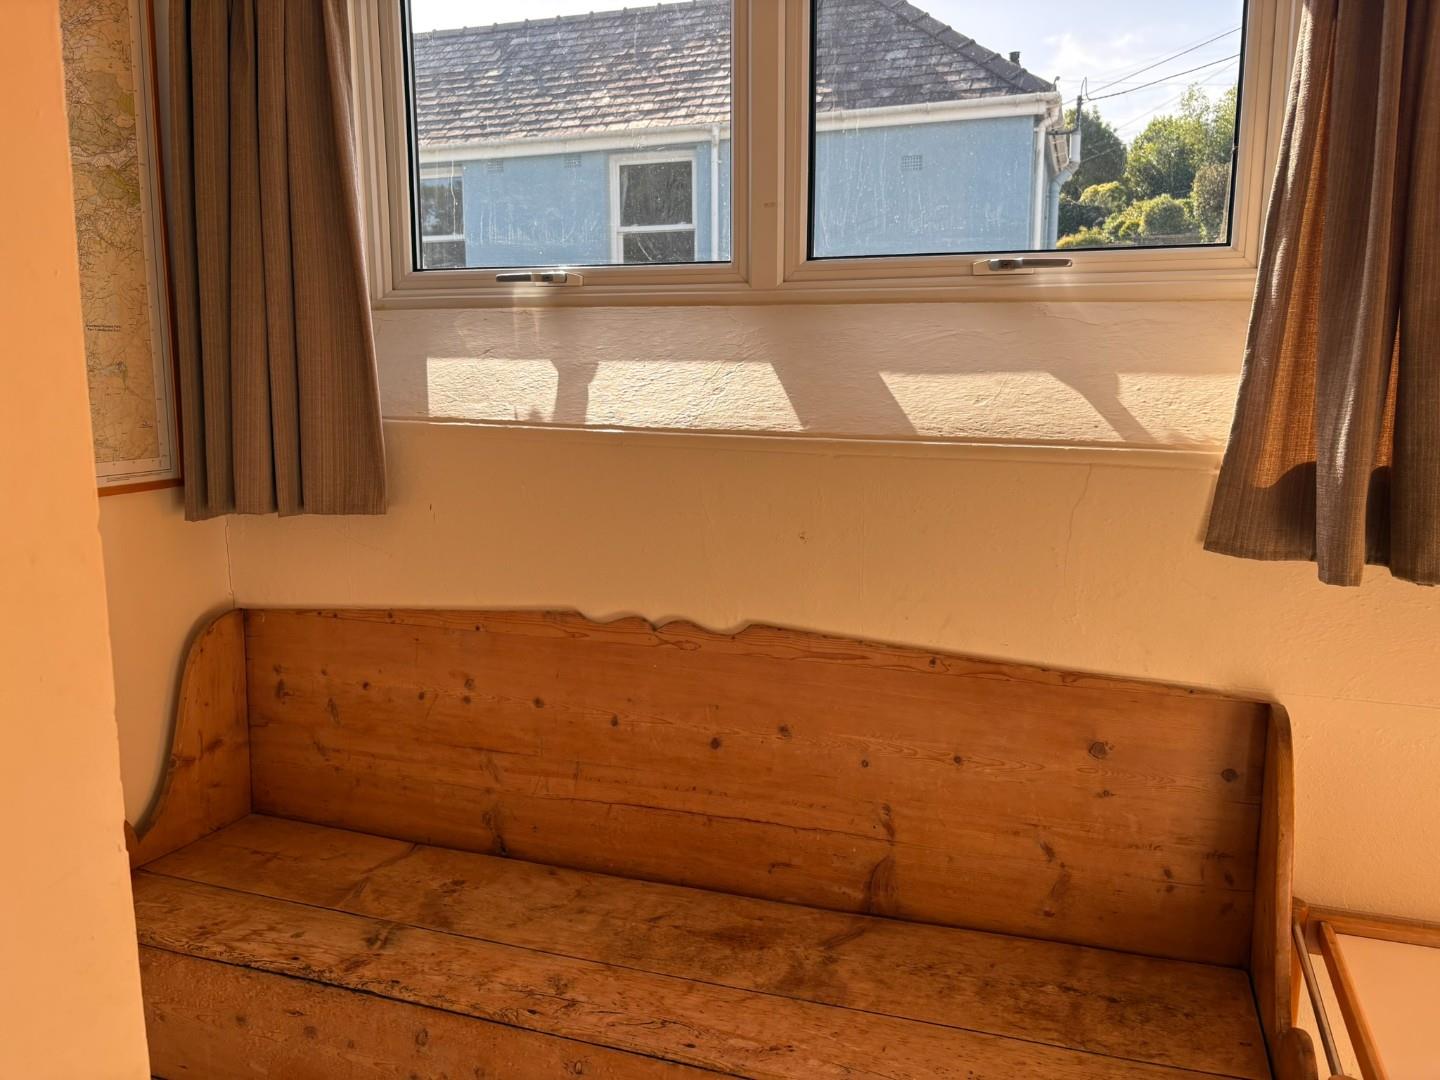
with a range of fitted wall and base units; stainless steel sink and drainer; feature pew bench seating; electric oven; freezer space within cupboard and under counter fridge
EXTERNALLY
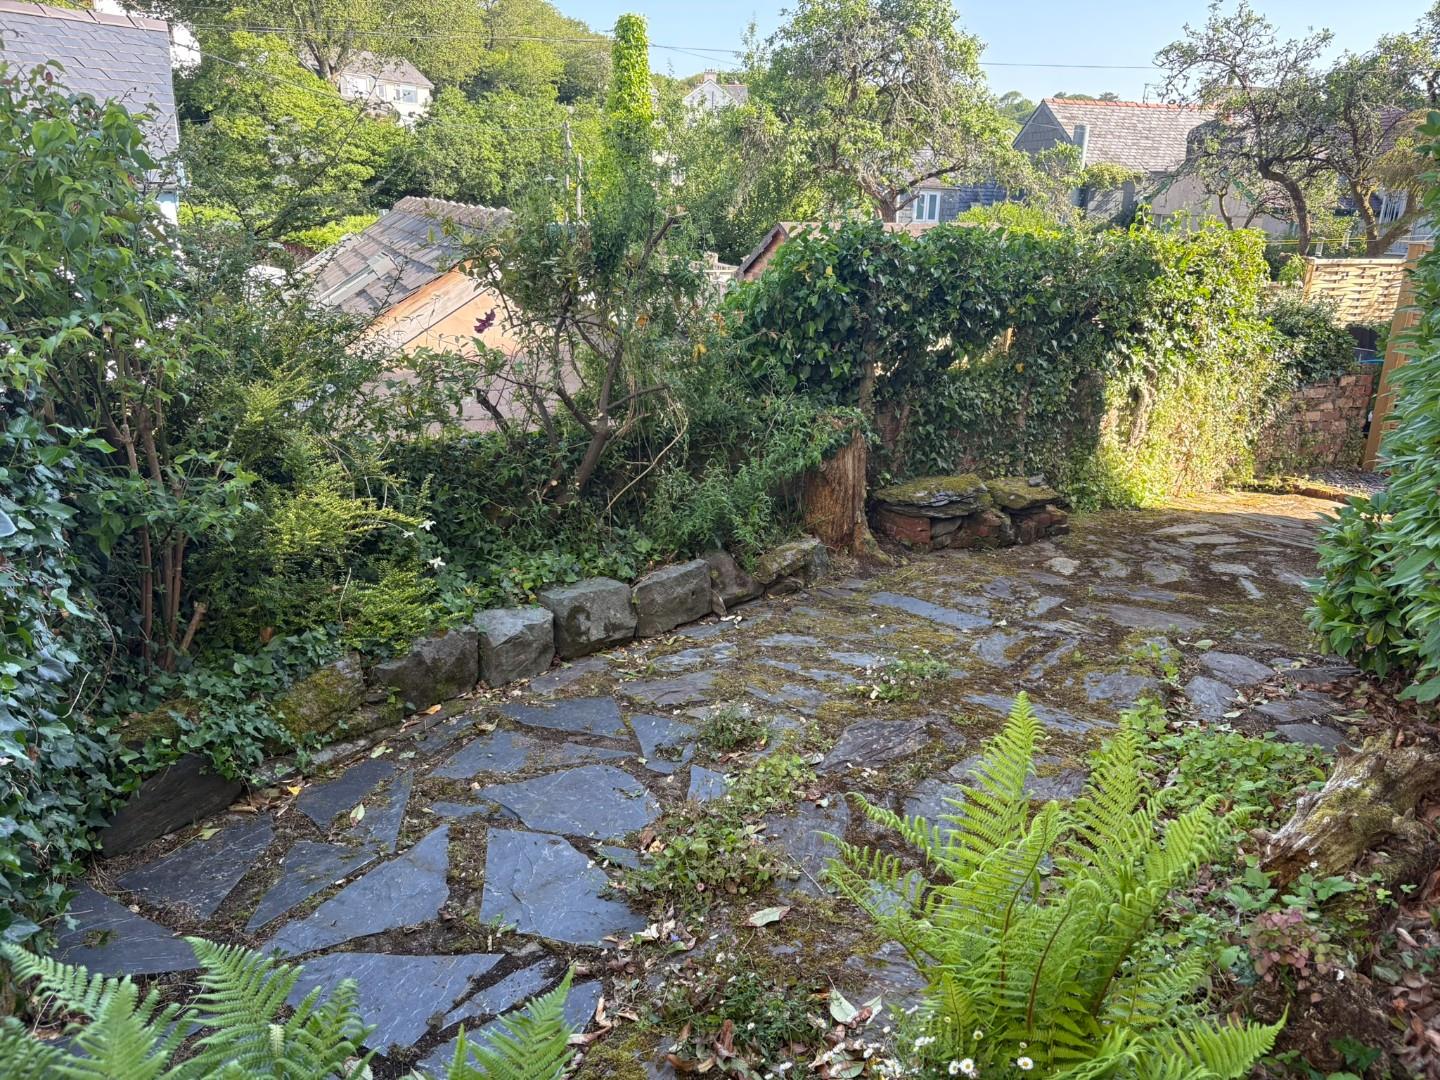
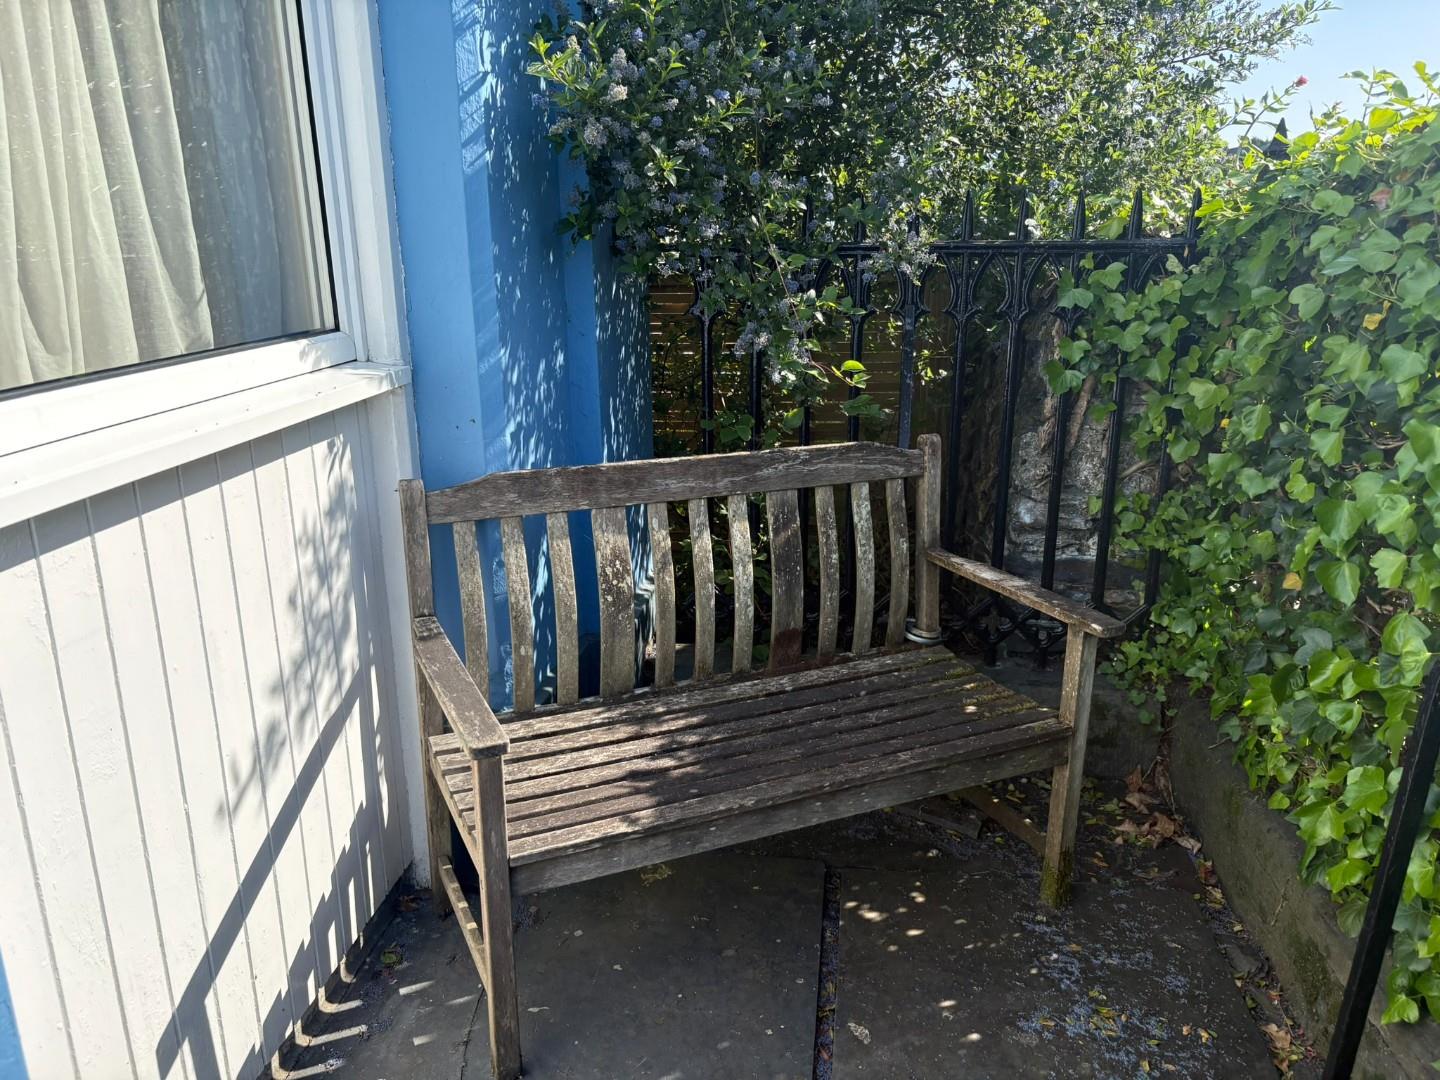
The property has a small terrace to the front, with access to a small patio area at the rear
SERVICES
All mains services
MATERIAL INFORMATION
Tenure: Freehold
Council Tax: Band D