Home > Buy > Manod Road, Blaenau Ffestiniog


Key Features
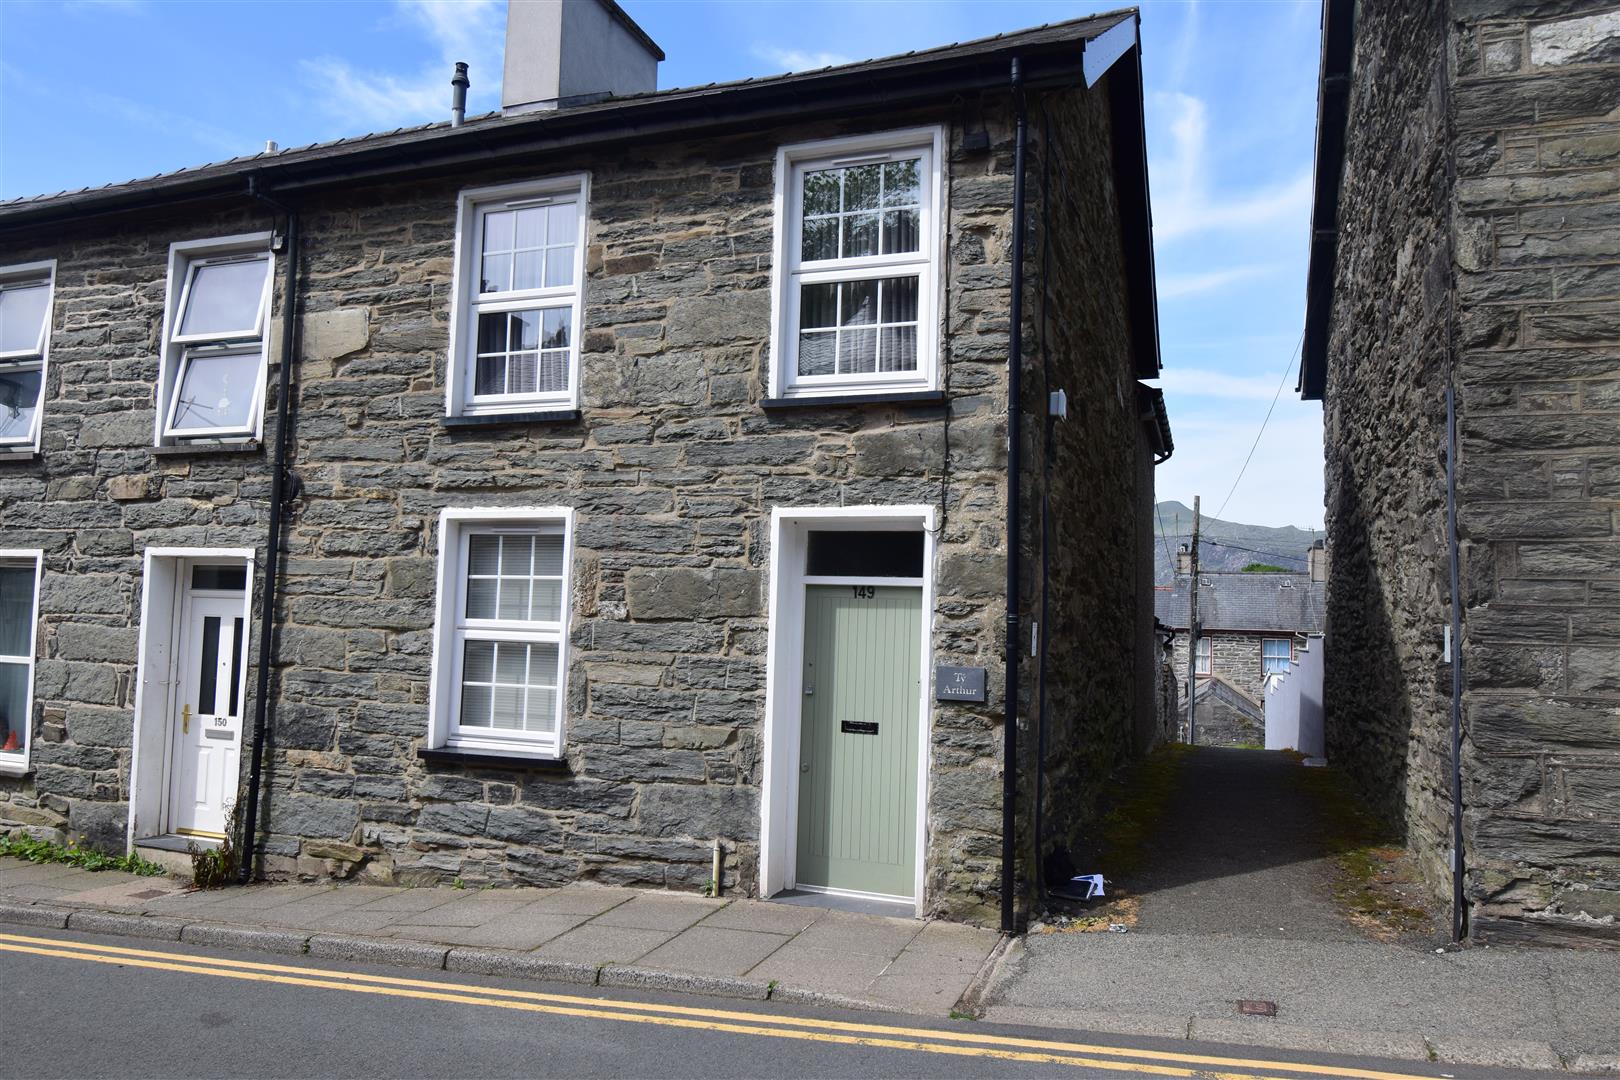
- Beautifully finished 3 bedroomed end of terrace property
- Garden at rear
- Off road parking
- Successful holiday let
- Sold with majority of contents
- No onward chain
Property Description
Tom Parry & Co are delighted to offer for sale this three bedroomed end of terrace property, located on the popular Manod Road in the charming town of Blaenau Ffestiniog. The fantastic house offers a delightful blend of comfort and style. With off-road parking available, convenience is at your fingertips, making it easy to come and go as you please.
The property has been finished to a high standard, showcasing quality craftsmanship and attention to detail throughout. The interior is designed to create a warm and inviting atmosphere, perfect for both relaxation and entertaining. Most of the contents are included, providing a seamless transition for new owners or tenants.
Blaenau Ffestiniog is renowned for its stunning natural beauty and rich history, making it an ideal location for those who appreciate the great outdoors. With nearby attractions and amenities, this property is not just a house; it is a gateway to a vibrant community and a lifestyle filled with adventure.
This home is perfect for anyone looking to settle in a picturesque area while enjoying modern comforts. Whether you are a first-time buyer, a family, or seeking a peaceful retreat, this property on Manod Road is sure to impress. Do not miss the opportunity to make this beautiful house your new home.
Our Ref: BF1571
ACCOMMODATION
(all measurements are approximate)
GROUND FLOOR
Entrance Hall
with radiator
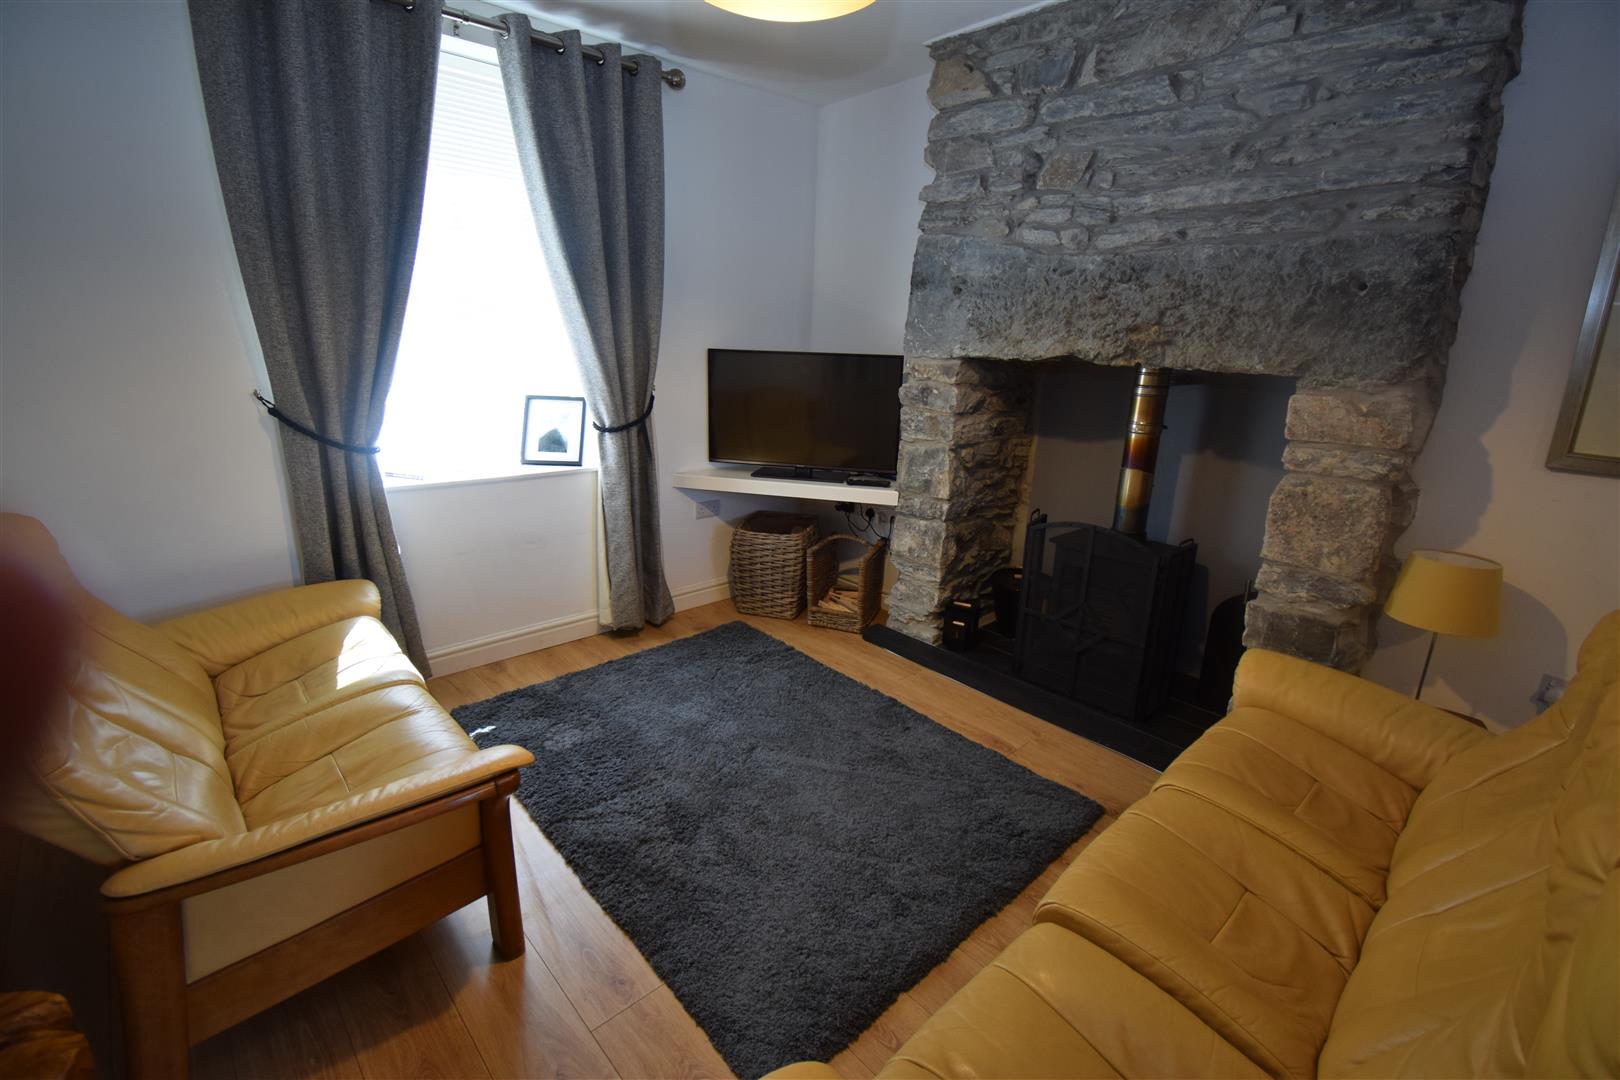
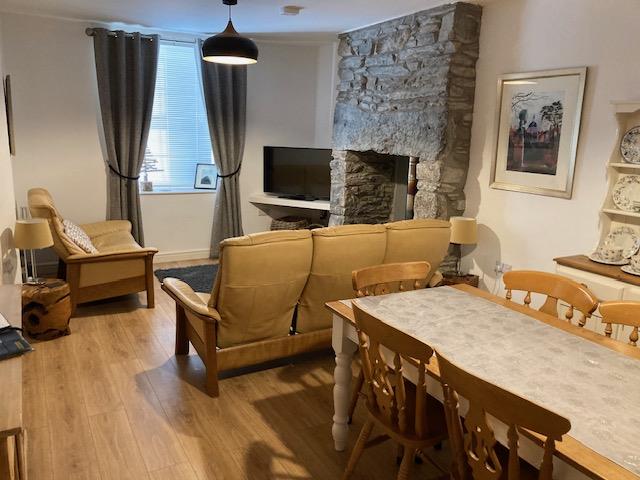
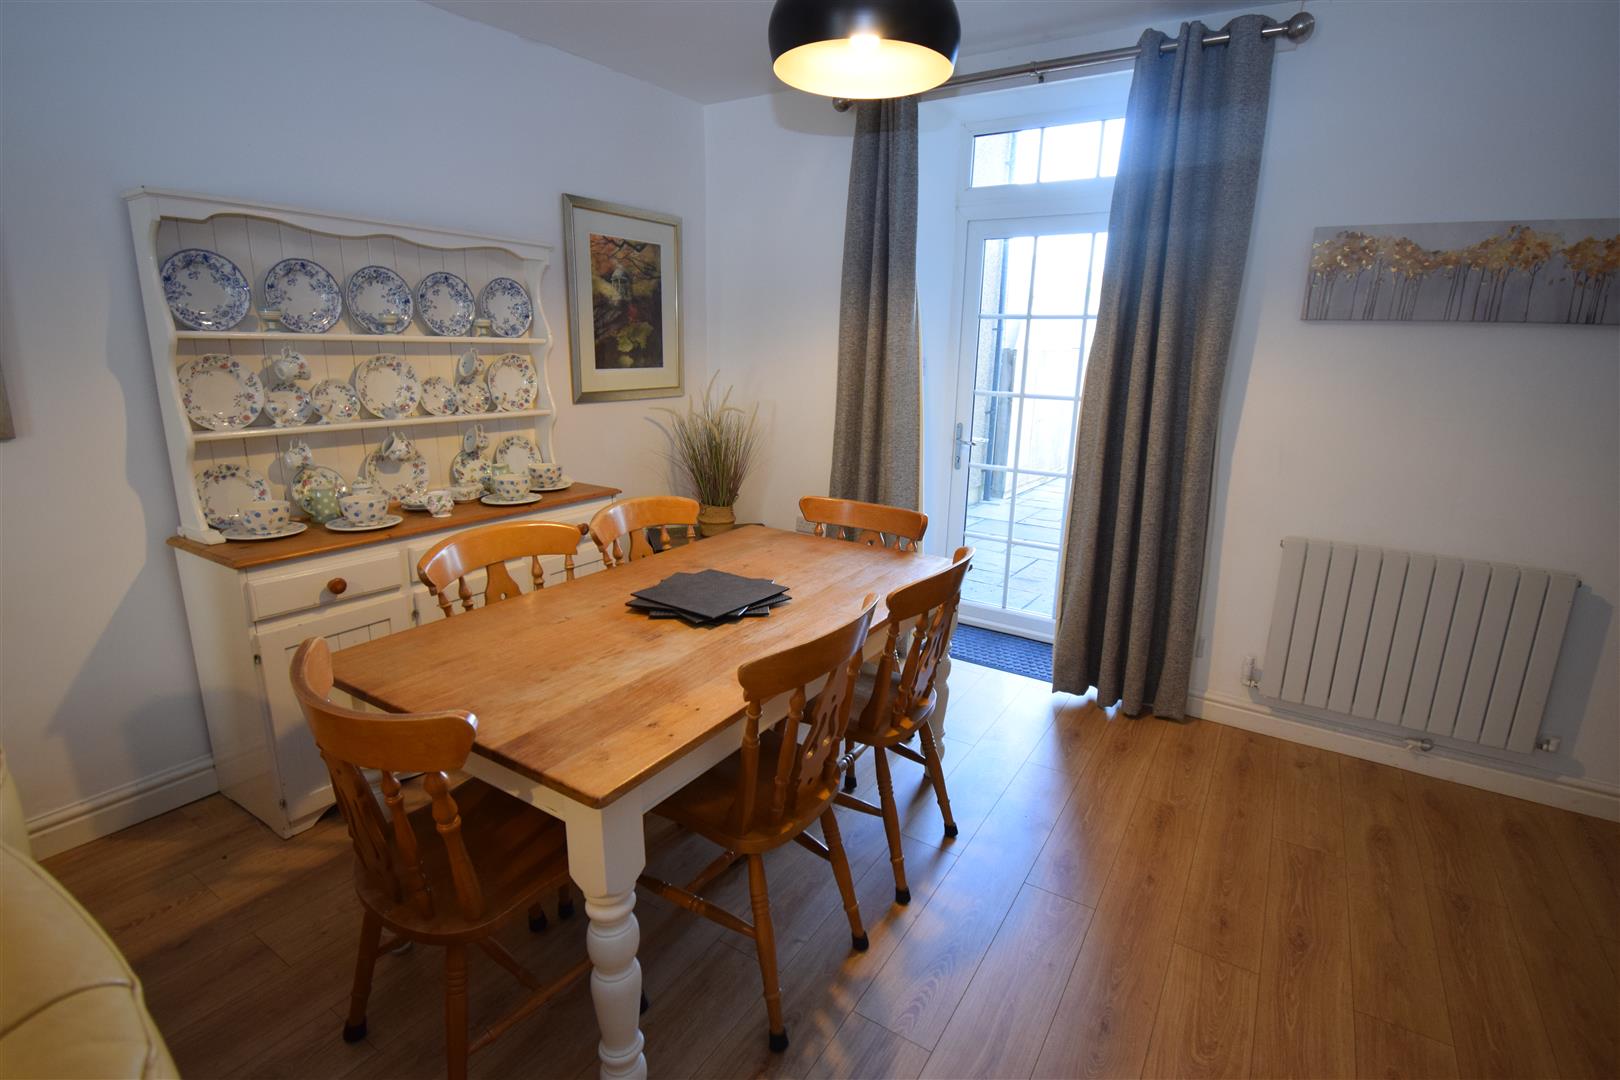
Living Room/Dining Area
with feature exposed inglenook nook fireplace housing a multifuel stove; window to the front, laminate flooring and radiator
6.46 x 3.93
21'2" x 12'10"
Kitchen
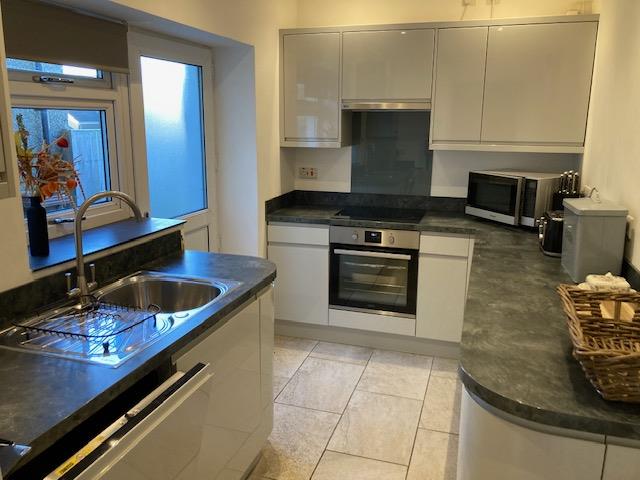
with a range of wall & base units with worktop over; tiled flooring; integrated oven; integrated dishwasher; 1 1/2 bowl stainless steel sink & drainer; countertop hob with extractor over; splashback; space for free standing fridge/freezer; radiator and door to garden
FIRST FLOOR
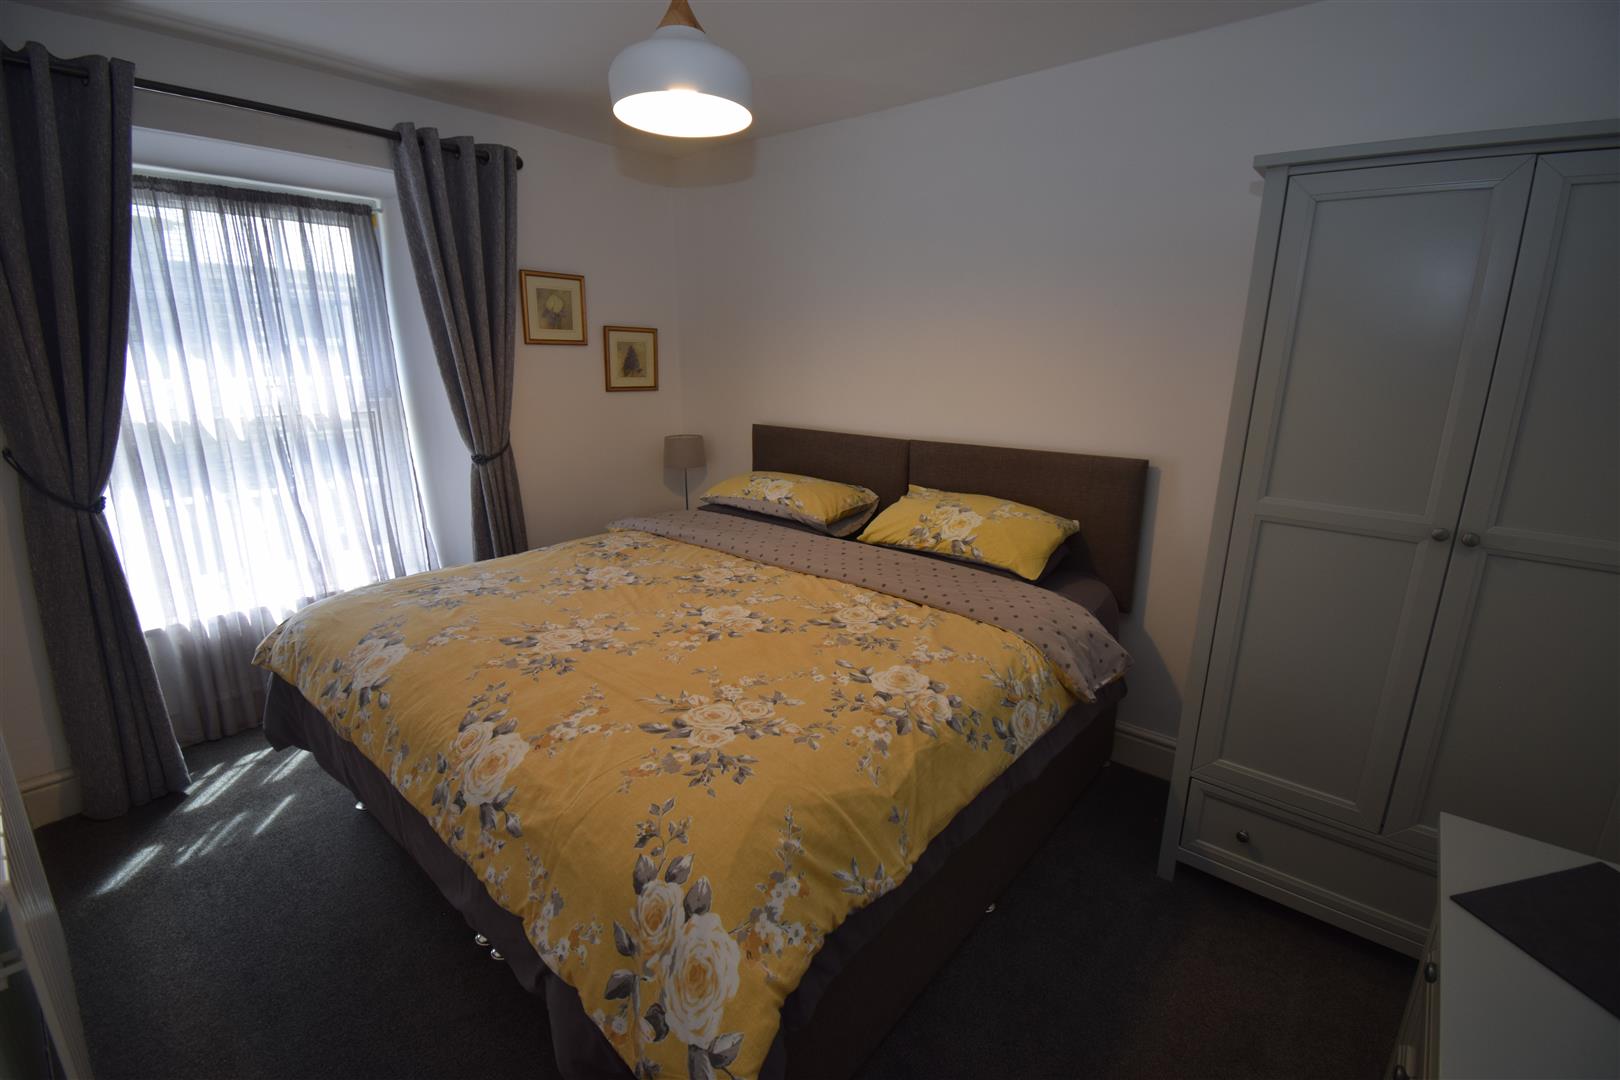
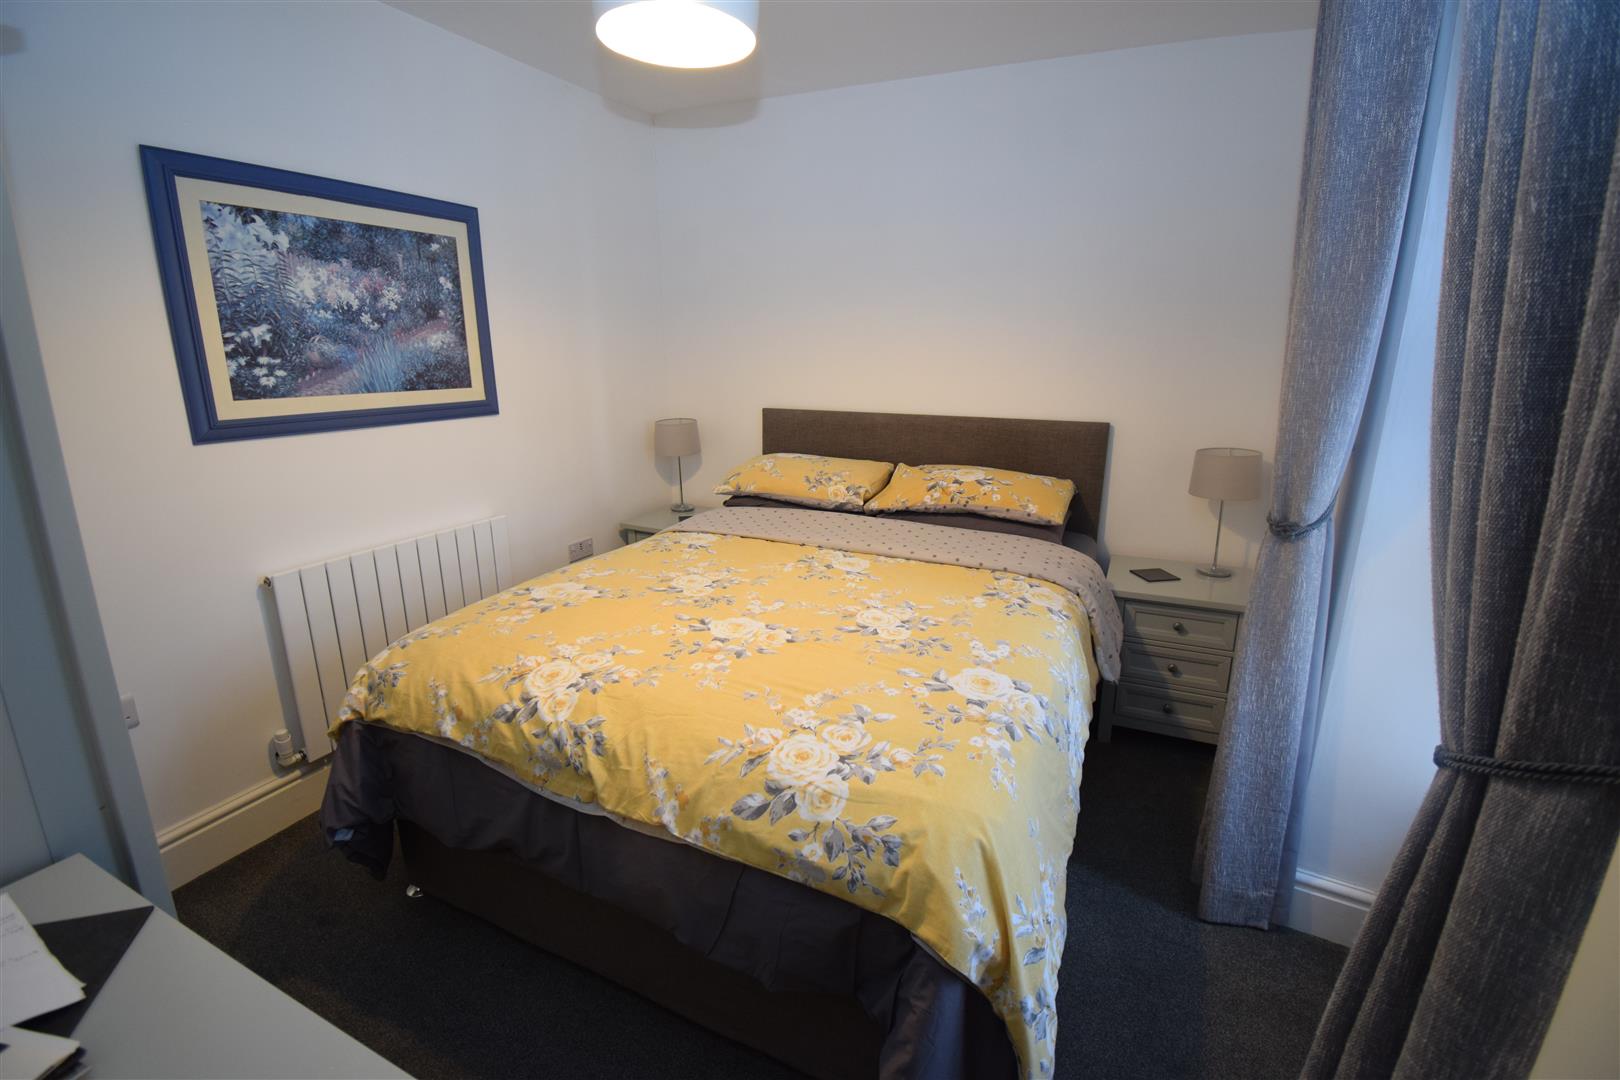
Bedroom 1
with radiator
3.71 x 2.71
12'2" x 8'10"
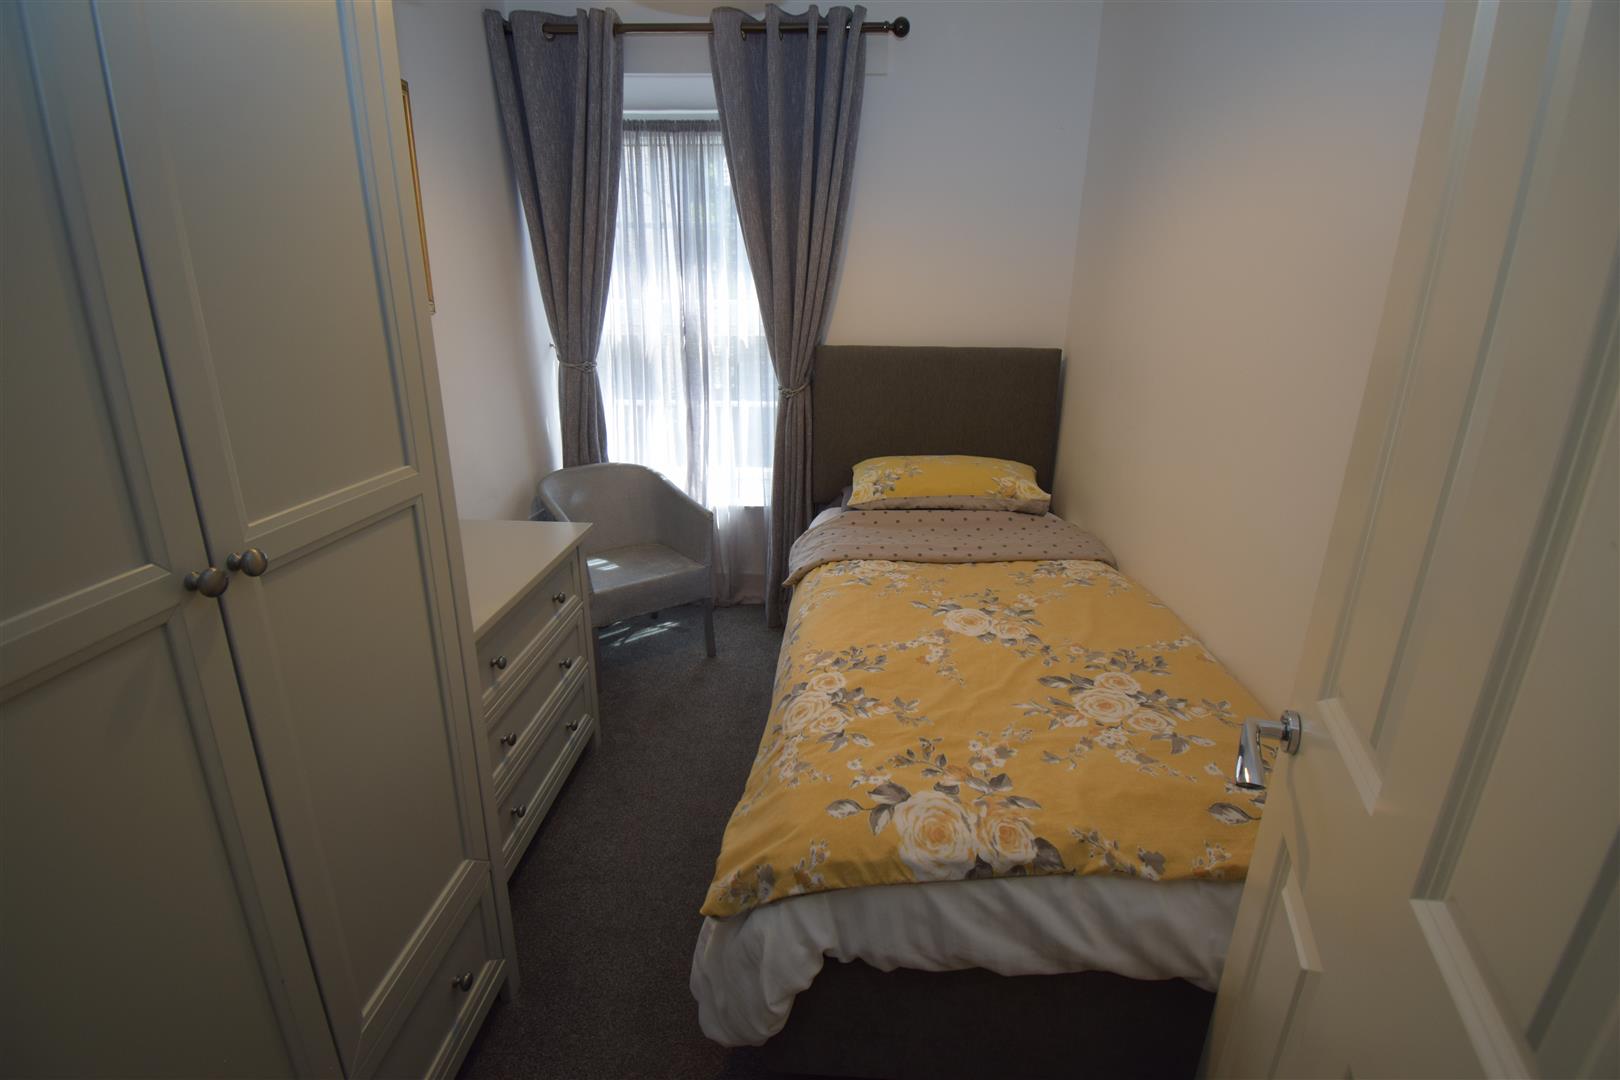
Bedroom 2
with radiator
2.76 x 2.03
9'0" x 6'7"
Bedroom 3
with radiator
3.7 x 2.66
12'1" x 8'8"
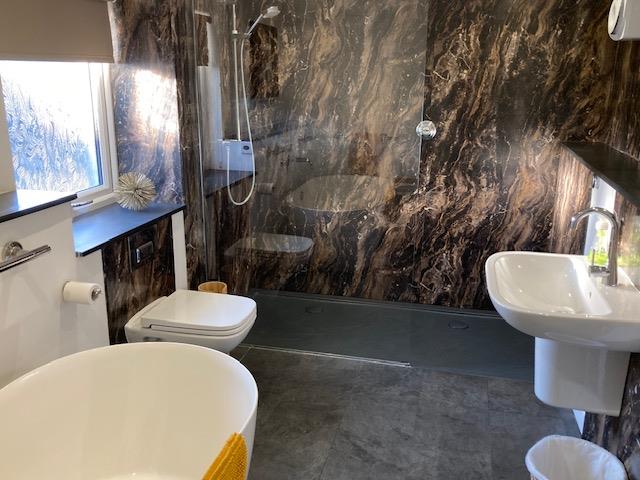
Bathroom
with bath; shower cubicle; wash basin; heated towel rail and airing cupboard housing gas fired 'Worcester' boiler
EXTERNALLY
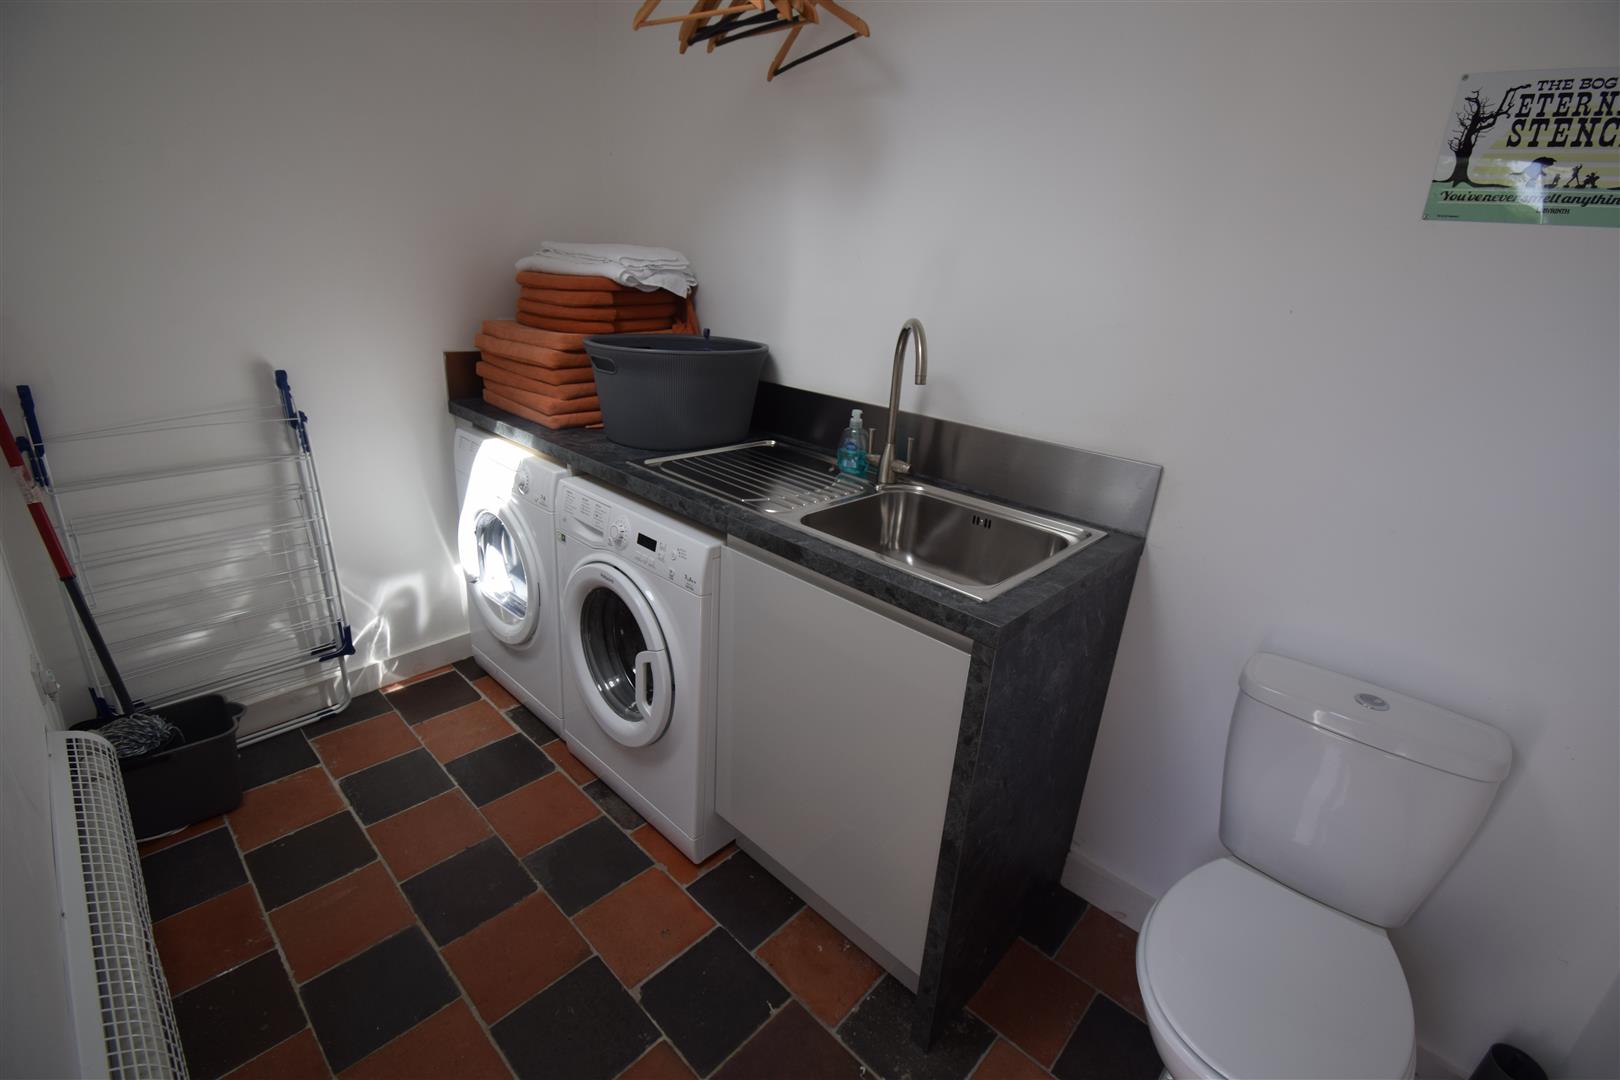
The property has the benefit of a separate laundry/utility room, accessible from the rear and also featuring a sink unit set within worktops and a WC.
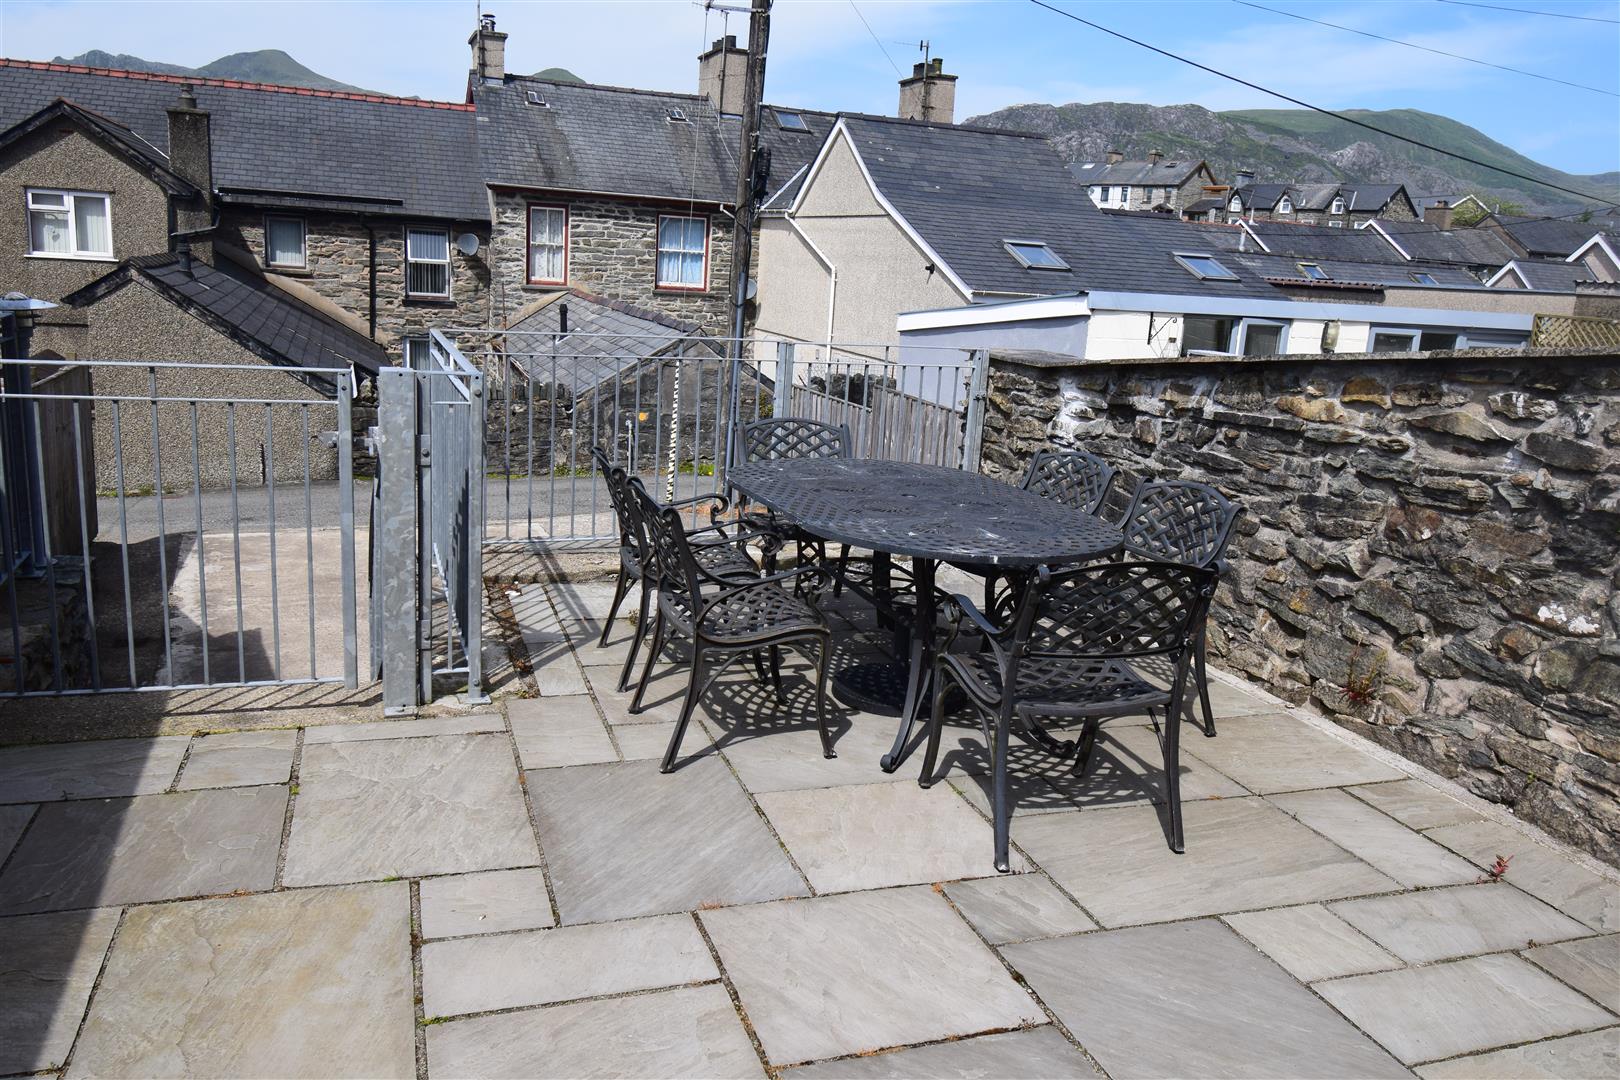
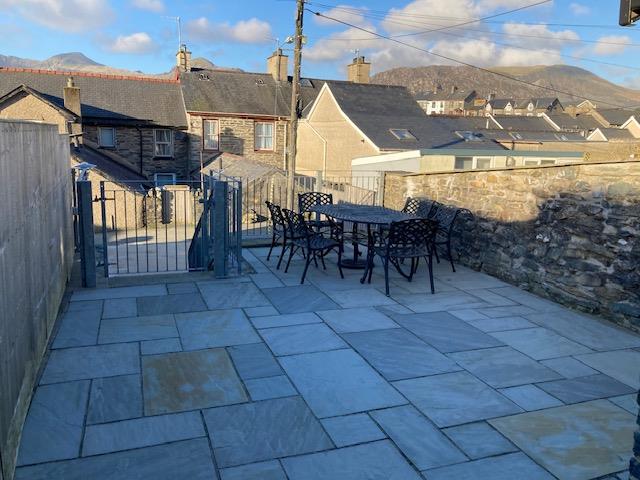
Spacious paved patio area with attractive stone walls and outdoor dining space, offering a private setting ideal for relaxing or entertaining. There are then steps down to an off road concreted parking space.
MATERIAL INFORMATION
Tenure: Freehold (currently a holiday let)
Council Tax: Currently exempt as on business rates (holiday let).
SERVICES
All mains services