Home > Buy > Rhiwbrydfir, Blaenau ffestiniog


Property Description
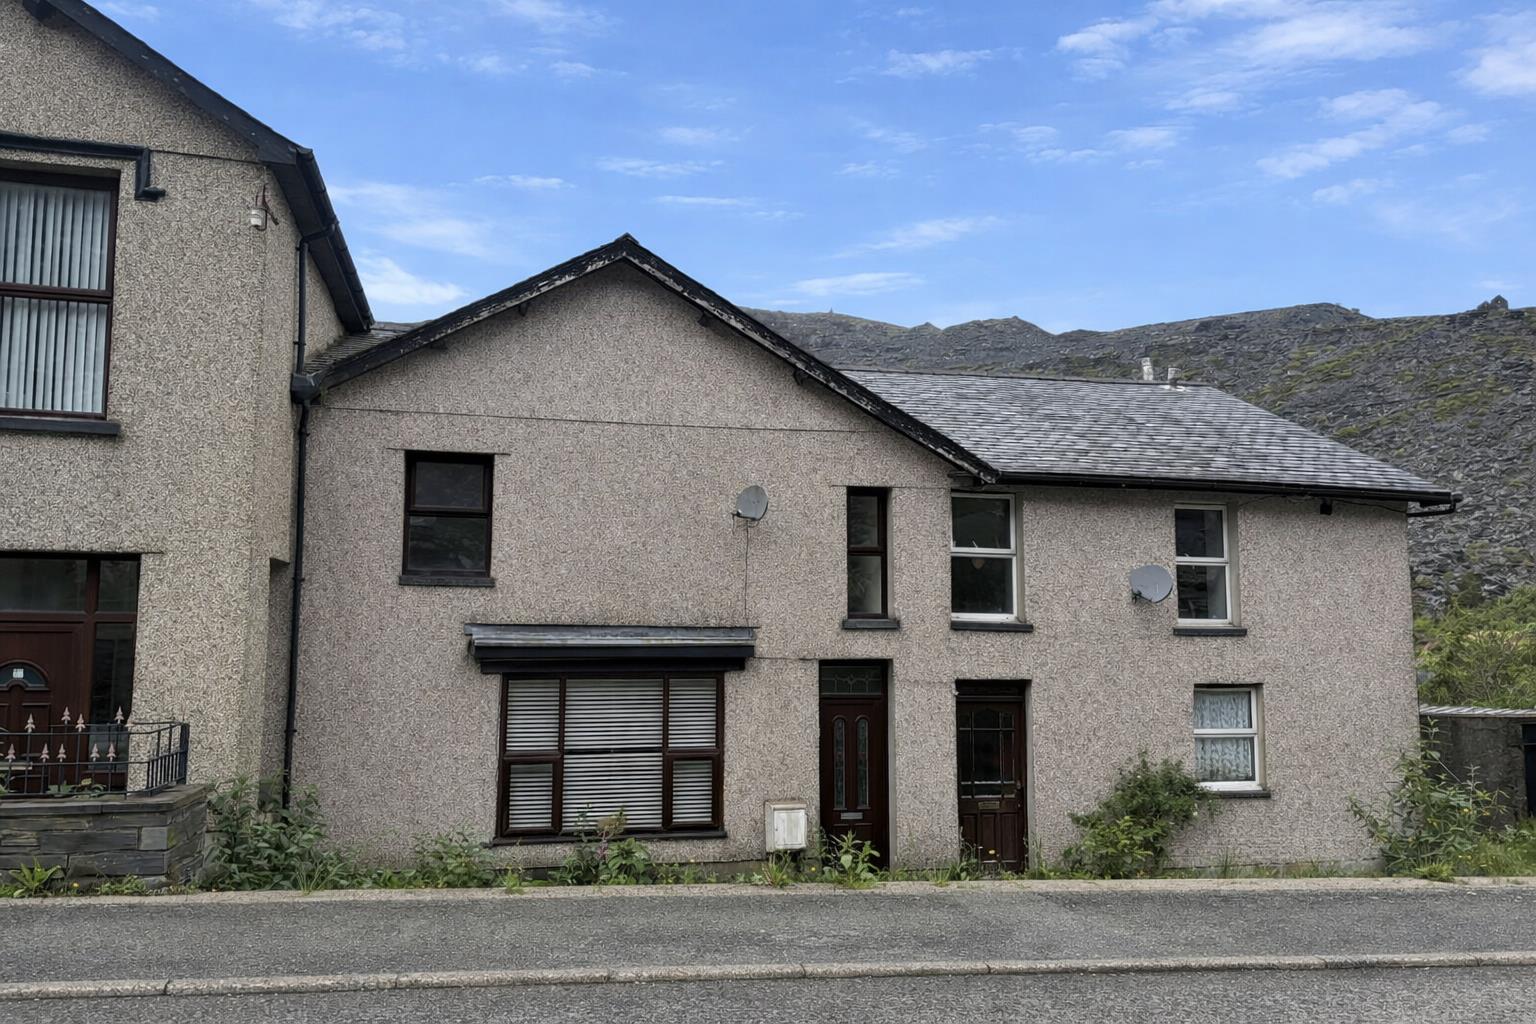
Nestled in the charming area of Rhiwbrydfir, Blaenau Ffestiniog, this delightful house offers a unique opportunity for those seeking a tranquil lifestyle in a picturesque setting. Surrounded by the stunning landscapes of Snowdonia, this property is perfect for nature lovers and outdoor enthusiasts alike.
Although the specific size of the house is not detailed, the property is designed to provide a comfortable living space that can be tailored to your needs. The local community is known for its warm and welcoming atmosphere, making it an ideal place for families and individuals looking to settle down.
Blaenau Ffestiniog is rich in history and culture, with a variety of amenities nearby, including shops, schools, and recreational facilities. The area is well-connected, offering easy access to nearby towns and cities, ensuring that you can enjoy both the peace of rural living and the conveniences of urban life.
This house in Rhiwbrydfir presents a wonderful opportunity to create a home in a beautiful part of Wales. Whether you are looking to invest or find a new place to call home, this property is worth considering. Embrace the charm of this scenic location and envision the possibilities that await you.
comprises;
all measurements are approximate
Entrance Hall
A bright and welcoming entrance hallway providing access to the main living accommodation, creating an inviting first impression with natural light and a practical layout.
Living Room
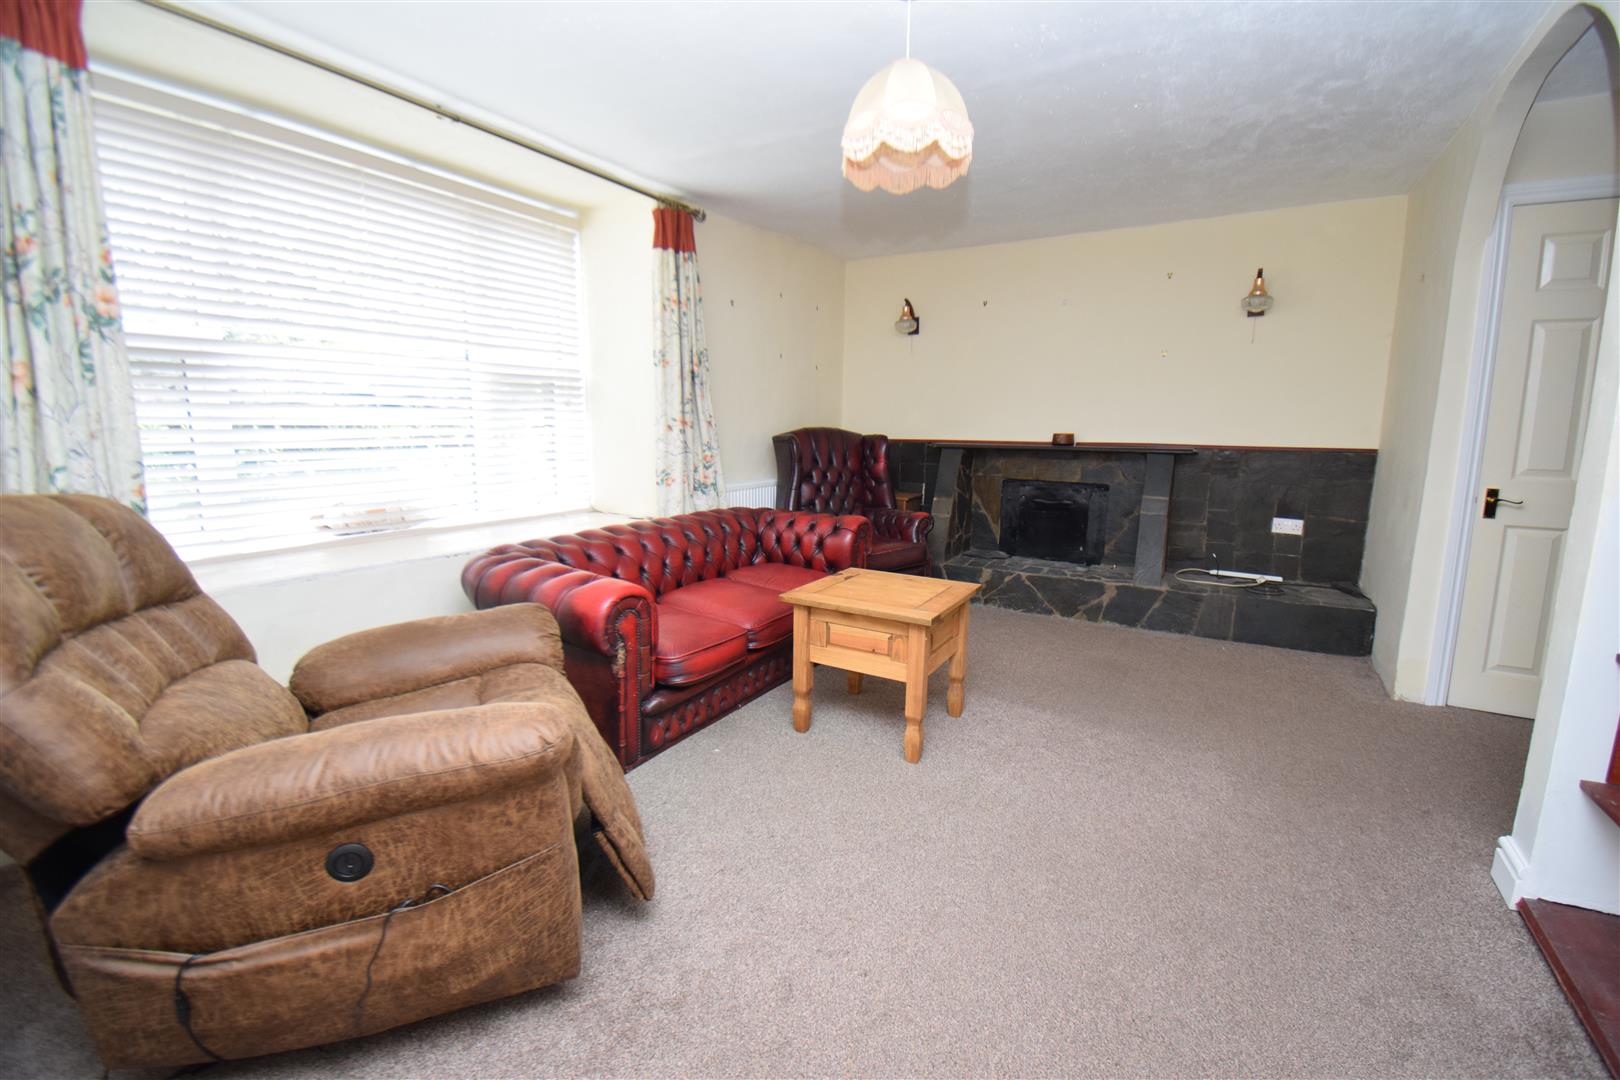
A spacious and inviting living room featuring an open fireplace with green slate hearth, fitted shelving, and soft carpet flooring. The room benefits from two radiators and plenty of natural light, creating a warm and comfortable space ideal for everyday living.
3.356 x 3.355
11'0" x 11'0"
Study
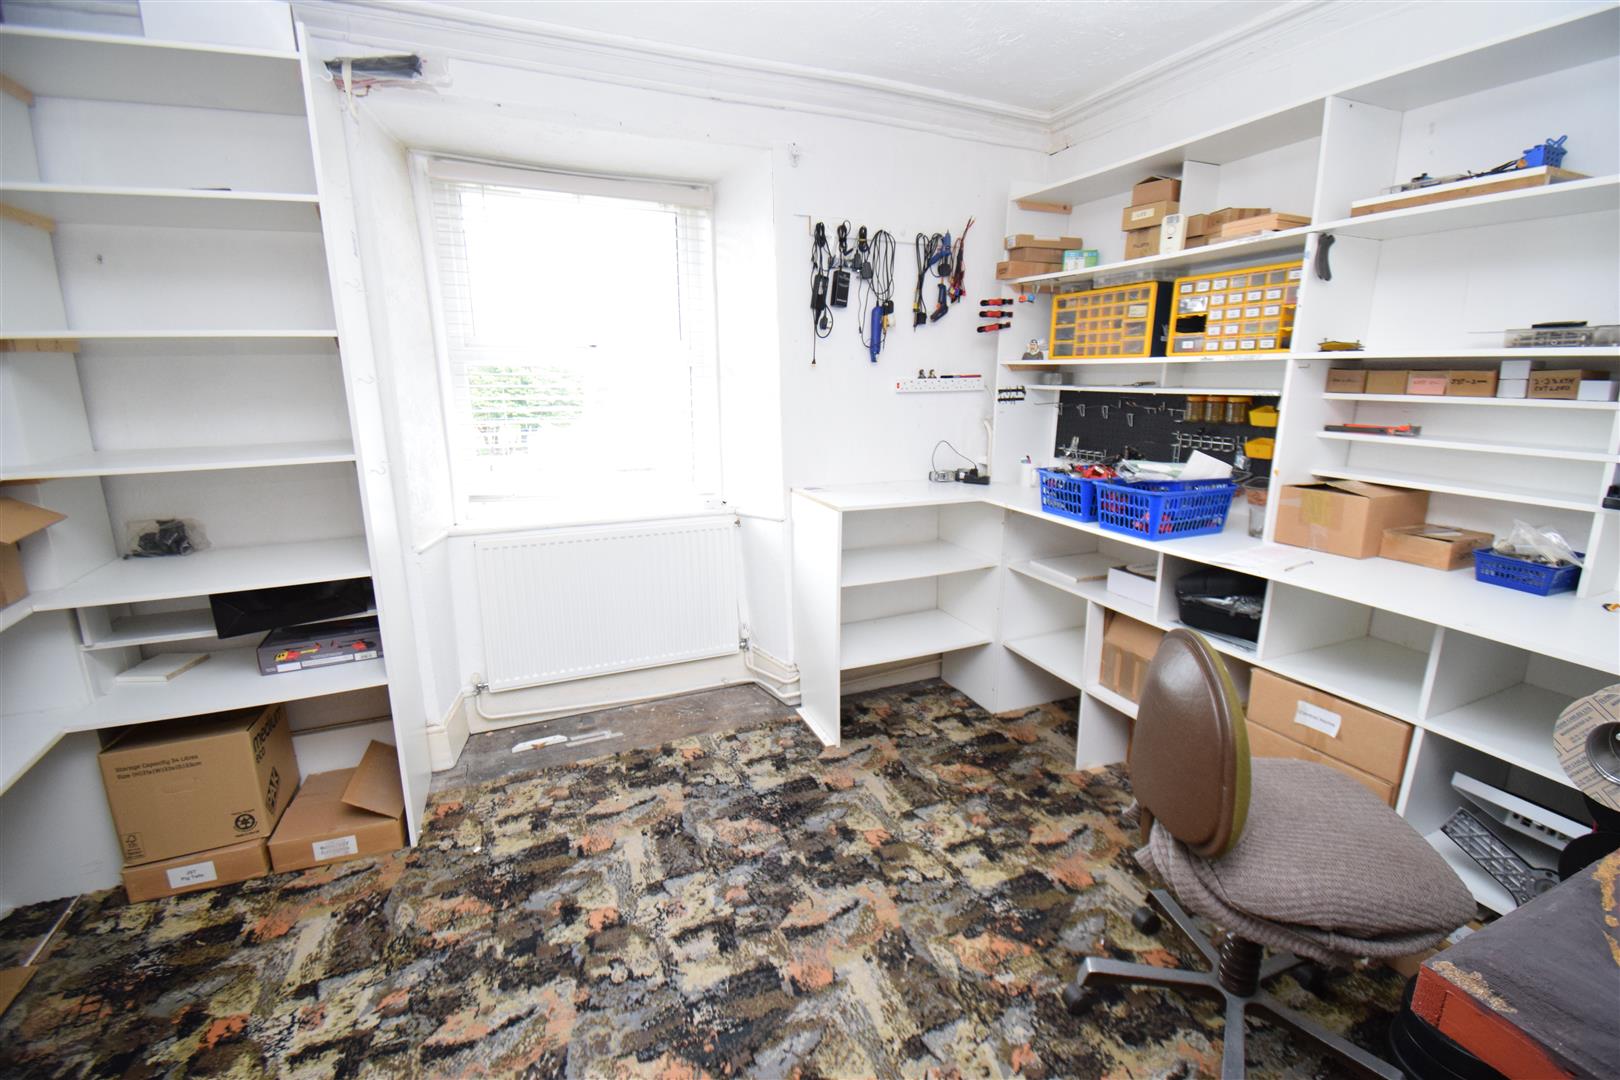
A versatile study space featuring fitted shelving and pleasant mountain views to the rear, providing an ideal area for home working, reading, or additional living space.
3.803 x 3.147
12'5" x 10'3"
Kitchen Diner
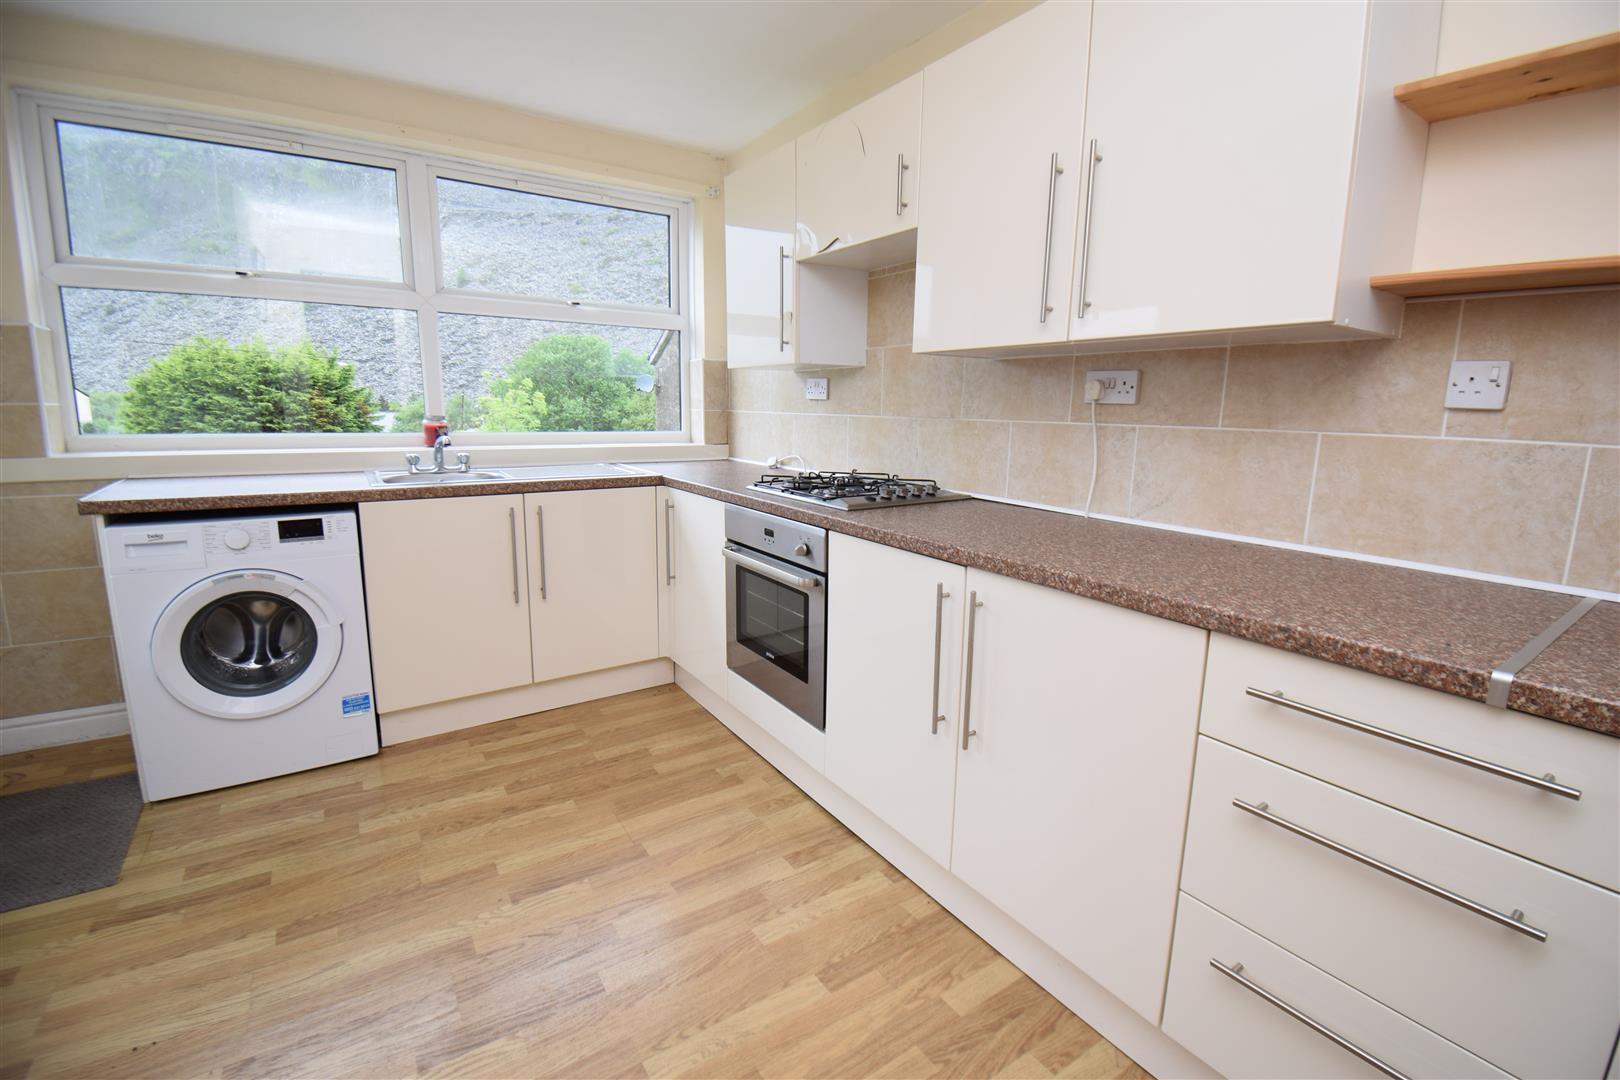
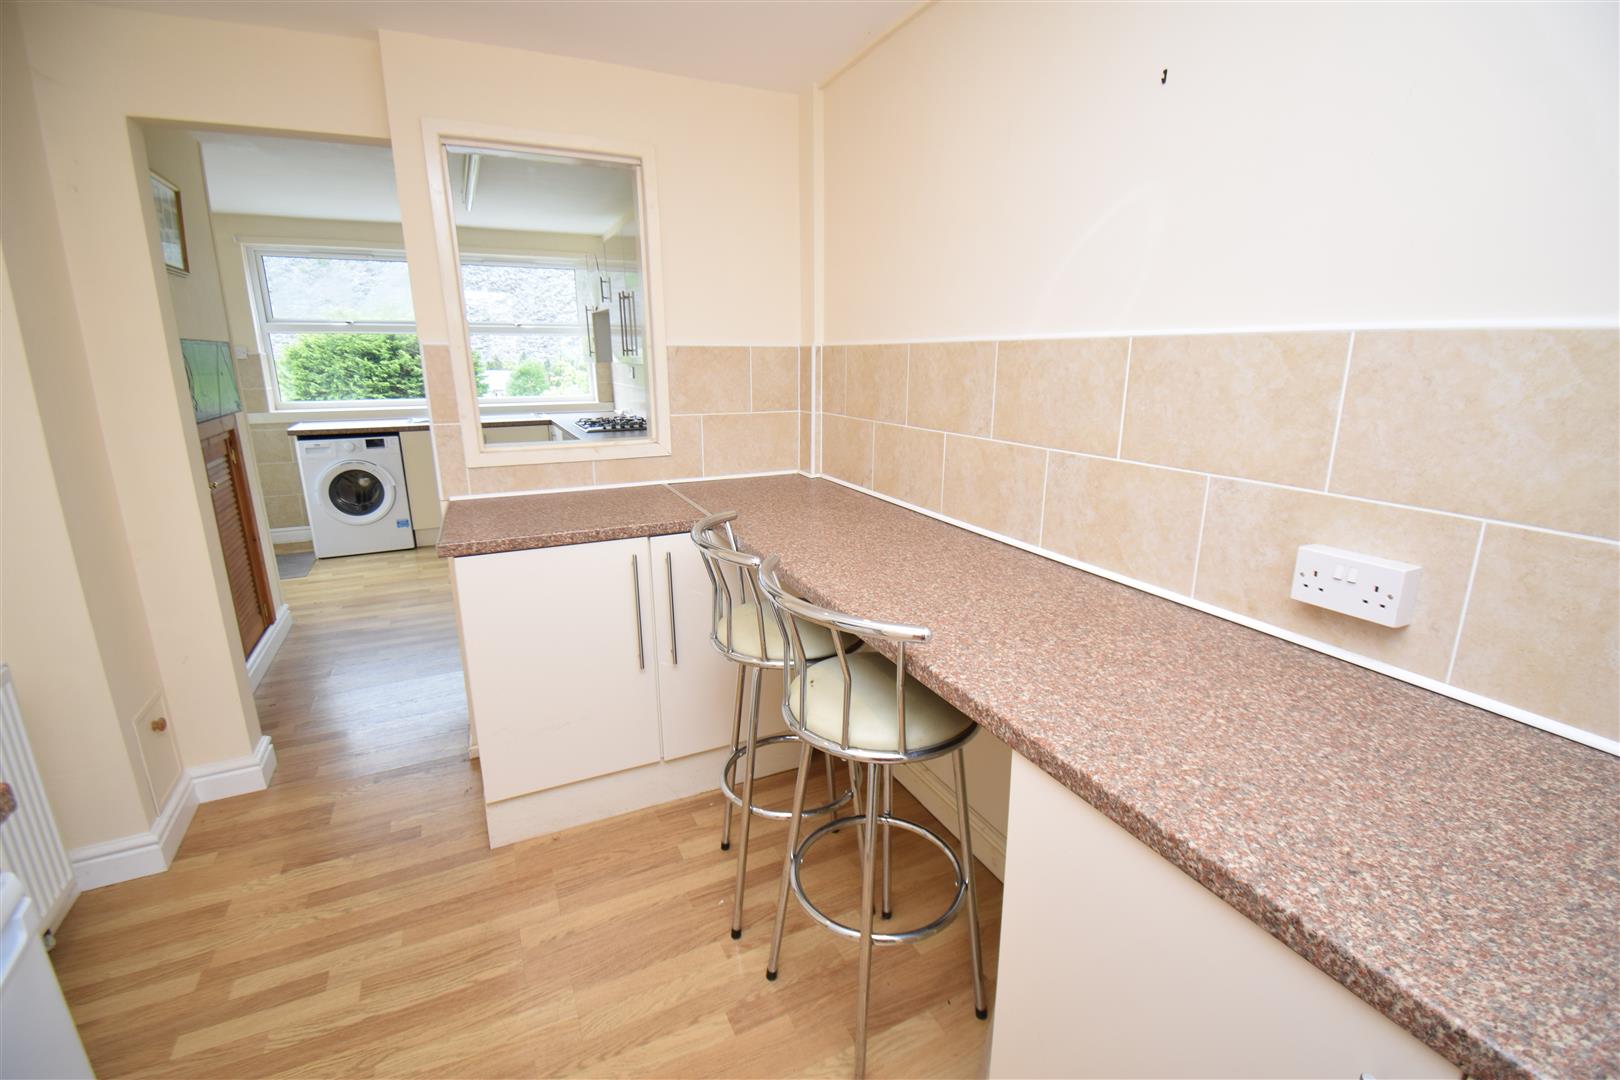
The kitchen is fitted with a stainless steel sink and drainer, a range of wall and base units providing ample storage, and an electric oven with gas hob. Additional features include plumbing for a washing machine and a useful cupboard housing the boiler. The space opens into a bright breakfast/dining area, ideal for everyday family living and informal dining.
3.7 x 2.786
12'1" x 9'1"
FIRST FLOOR
Bedroom 1
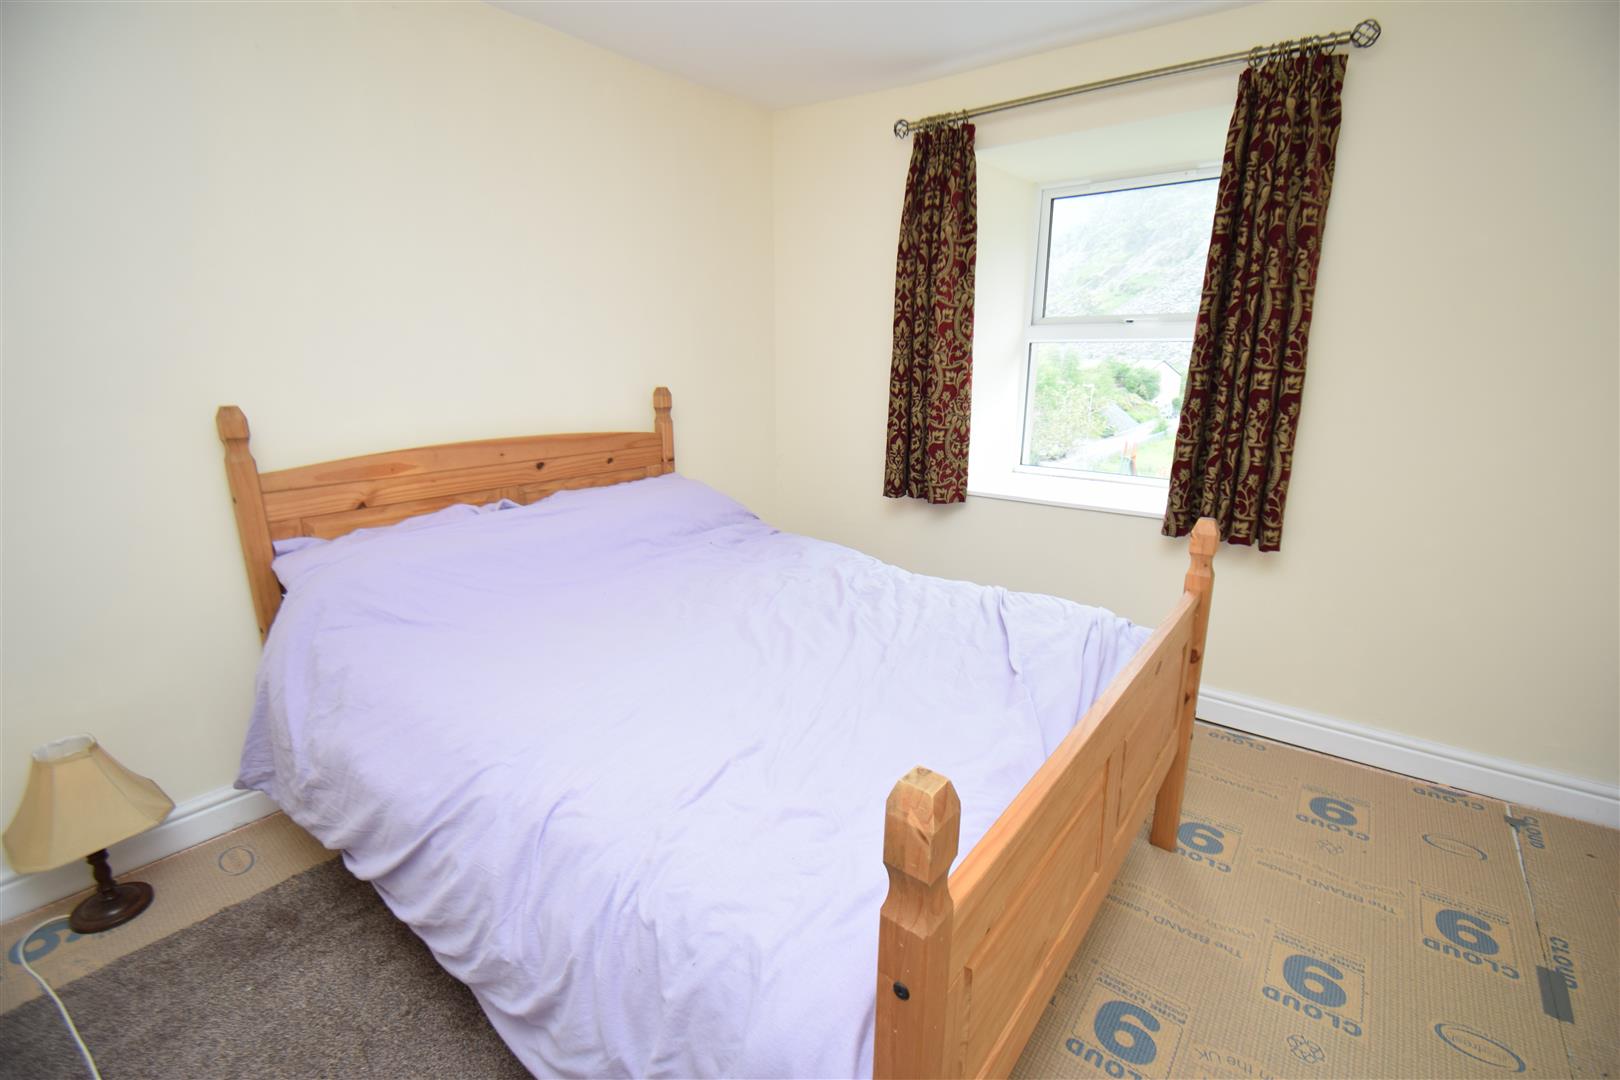
A generously sized principal bedroom offering a bright and comfortable space with plenty of room for bedroom furnishings. 1 Radiator
3.632 x 2.654
11'10" x 8'8"
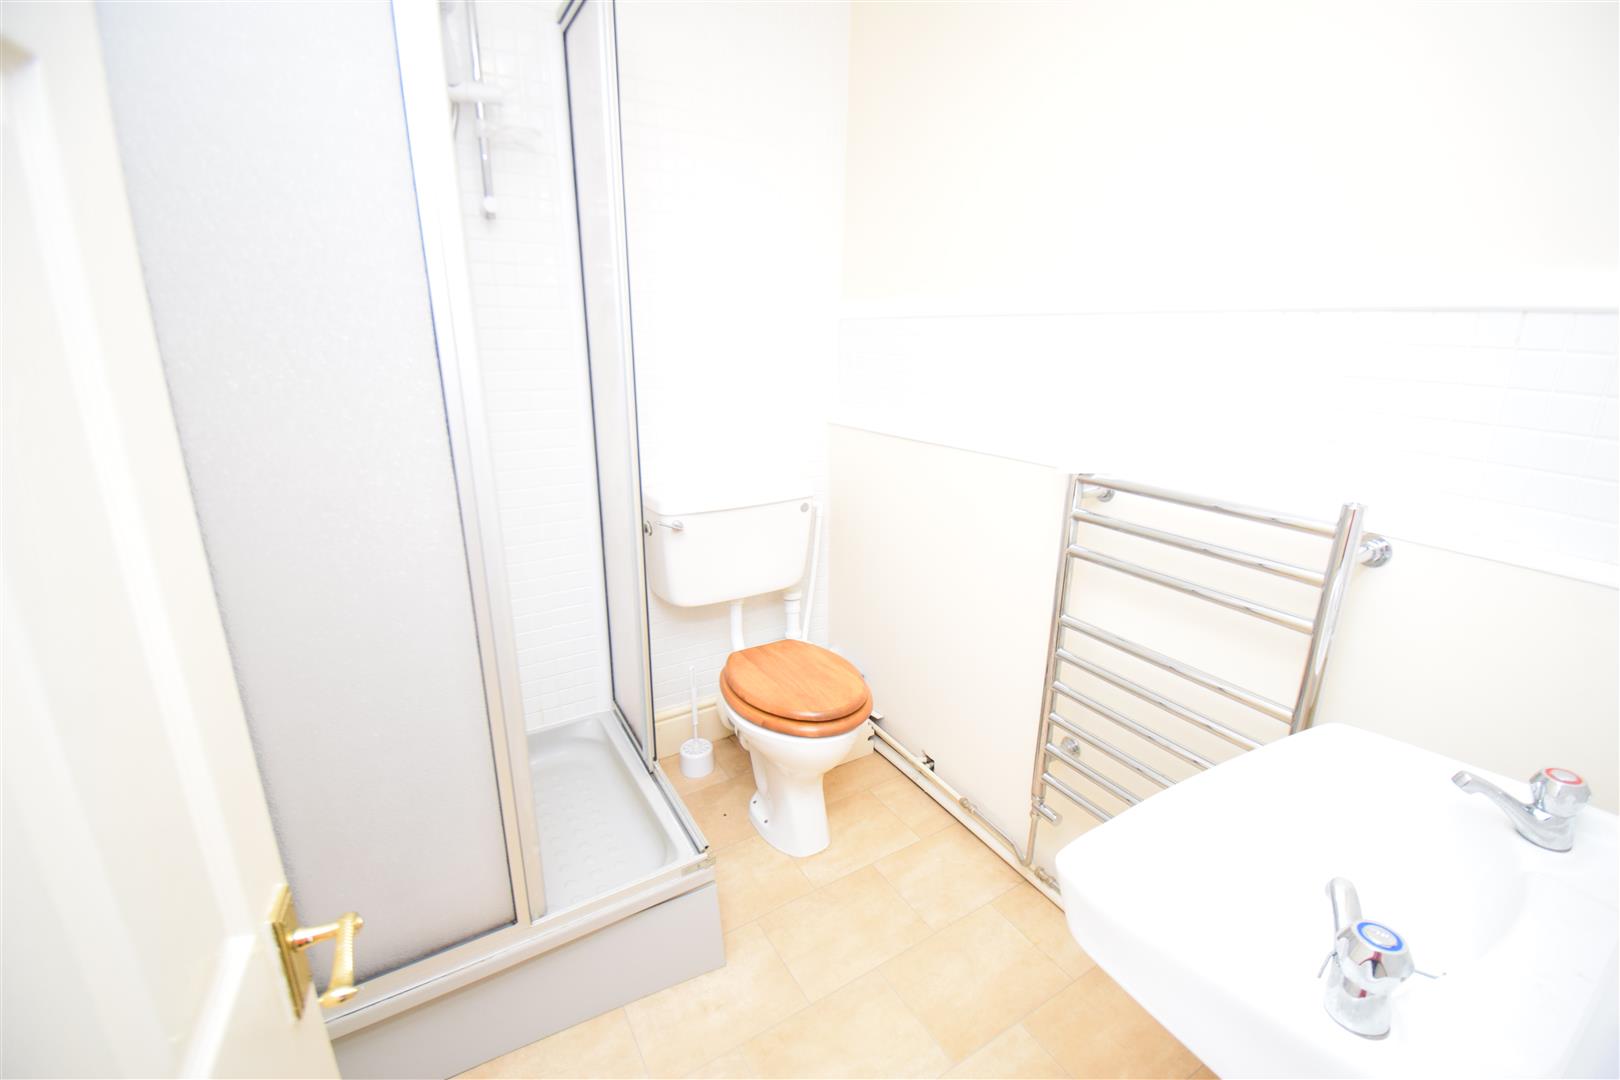
Shower Room
The shower room is fitted with a shower cubicle and low-level W/C, offering a practical and functional space for everyday use.
Bedroom 2
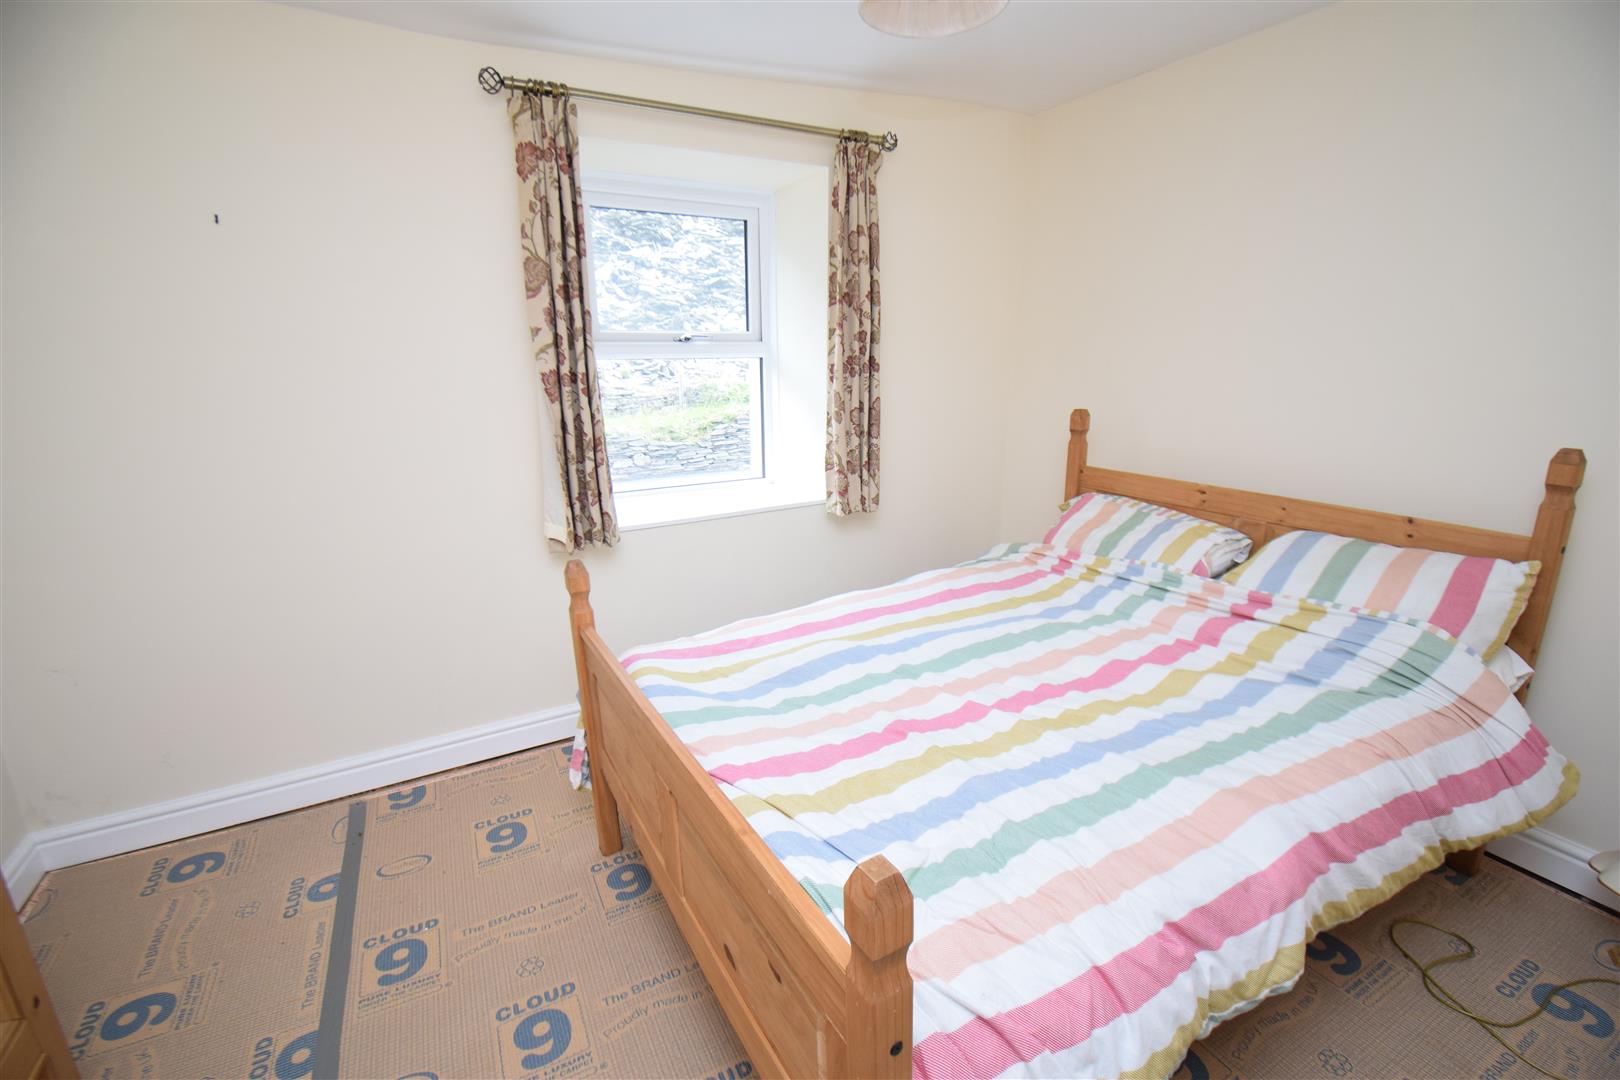
A double bedroom suitable for a guest room or home office, with space for storage and a radiator providing heating.
3.053 x 3.567
10'0" x 11'8"
Bedroom 3
A versatile single bedroom or study, with space for furniture and a radiator for heating.
2.545 x 2.636
8'4" x 8'7"
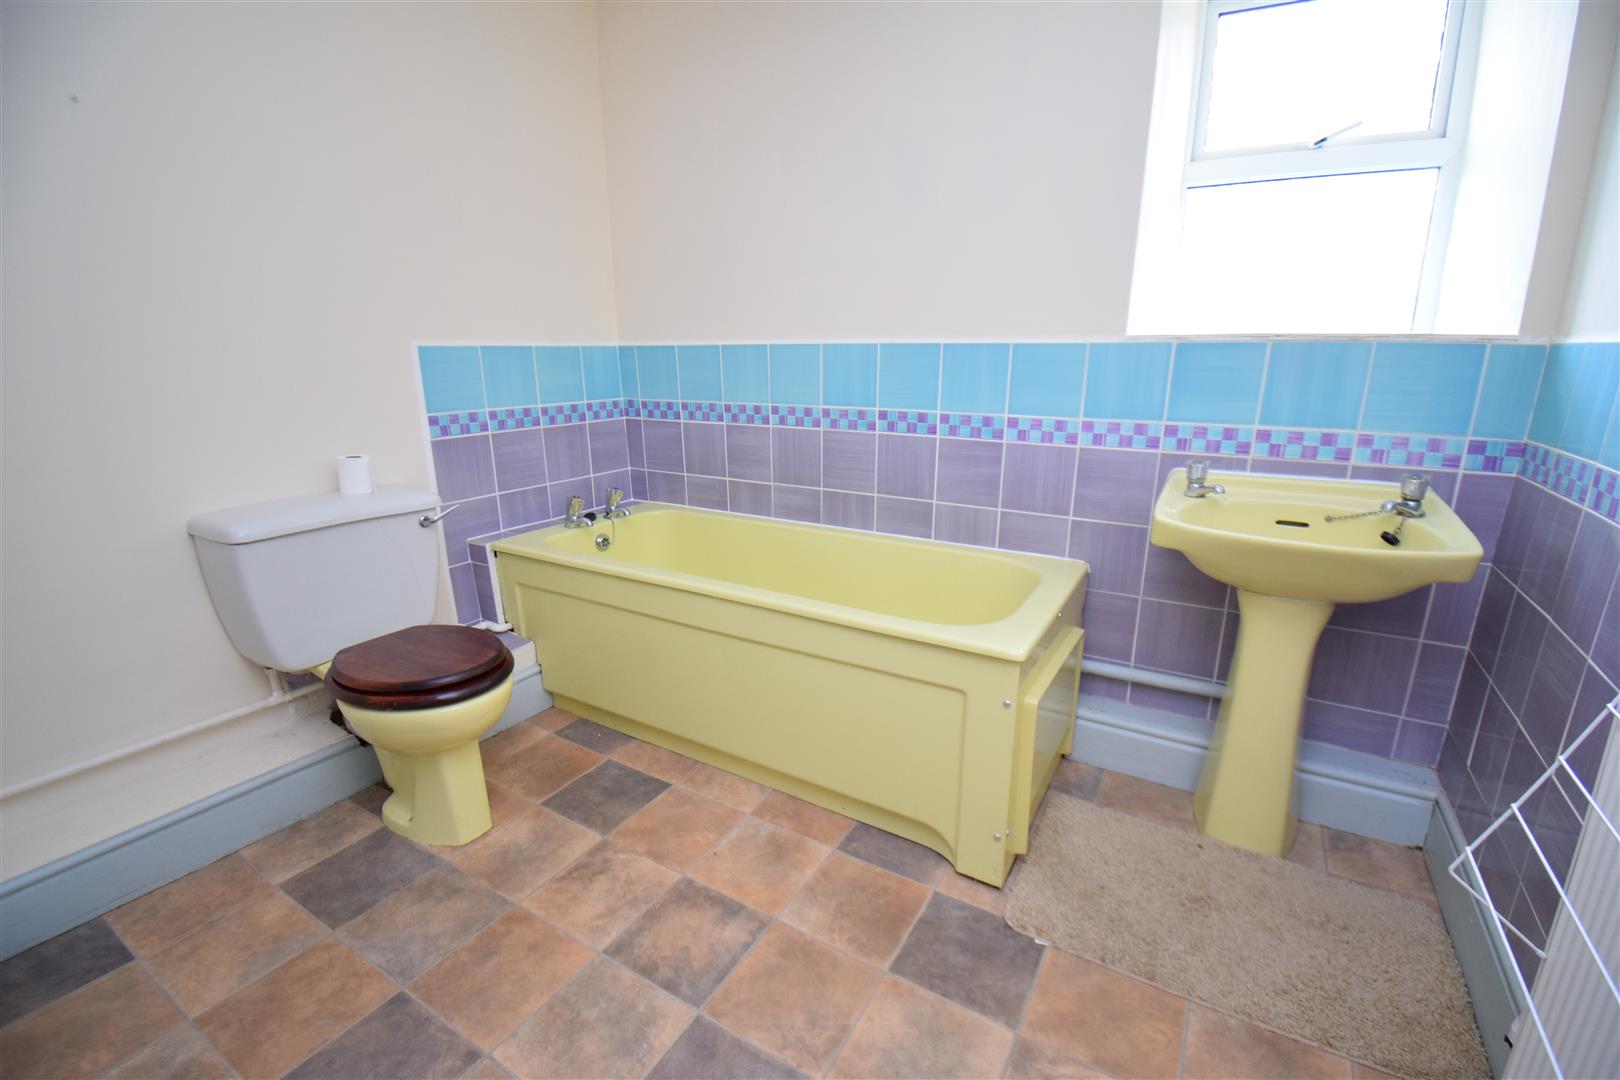
Bathroom
A functional bathroom comprising a bath, W/C, and wash basin. The room features partly tiled walls and a lino floor
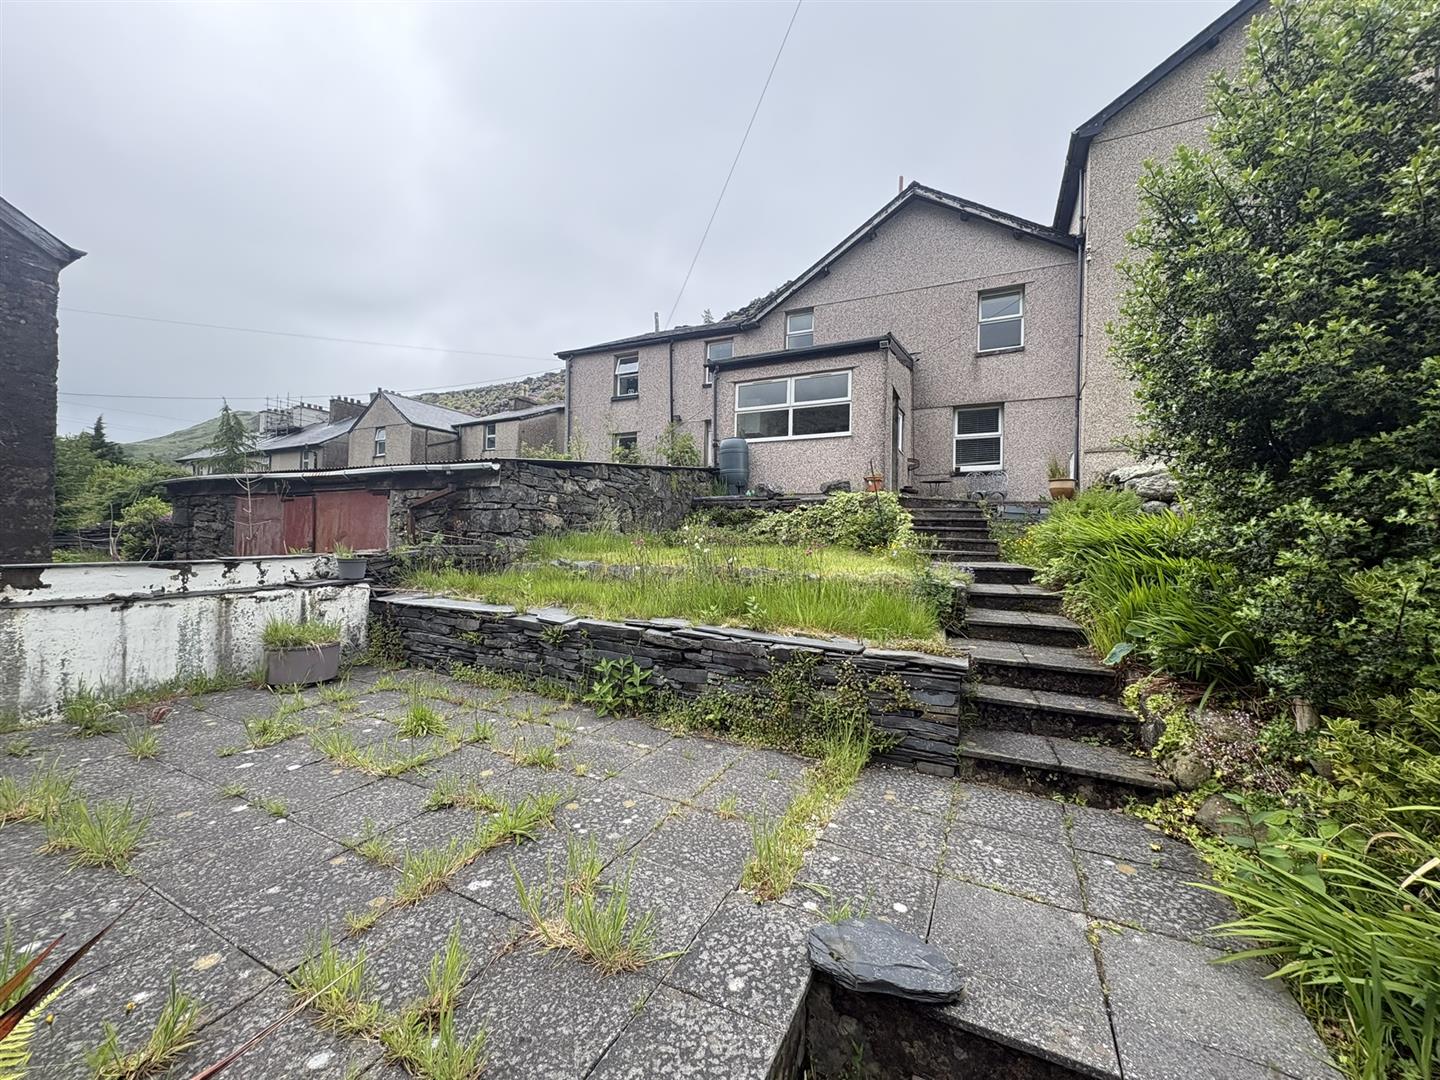
OUTSIDE
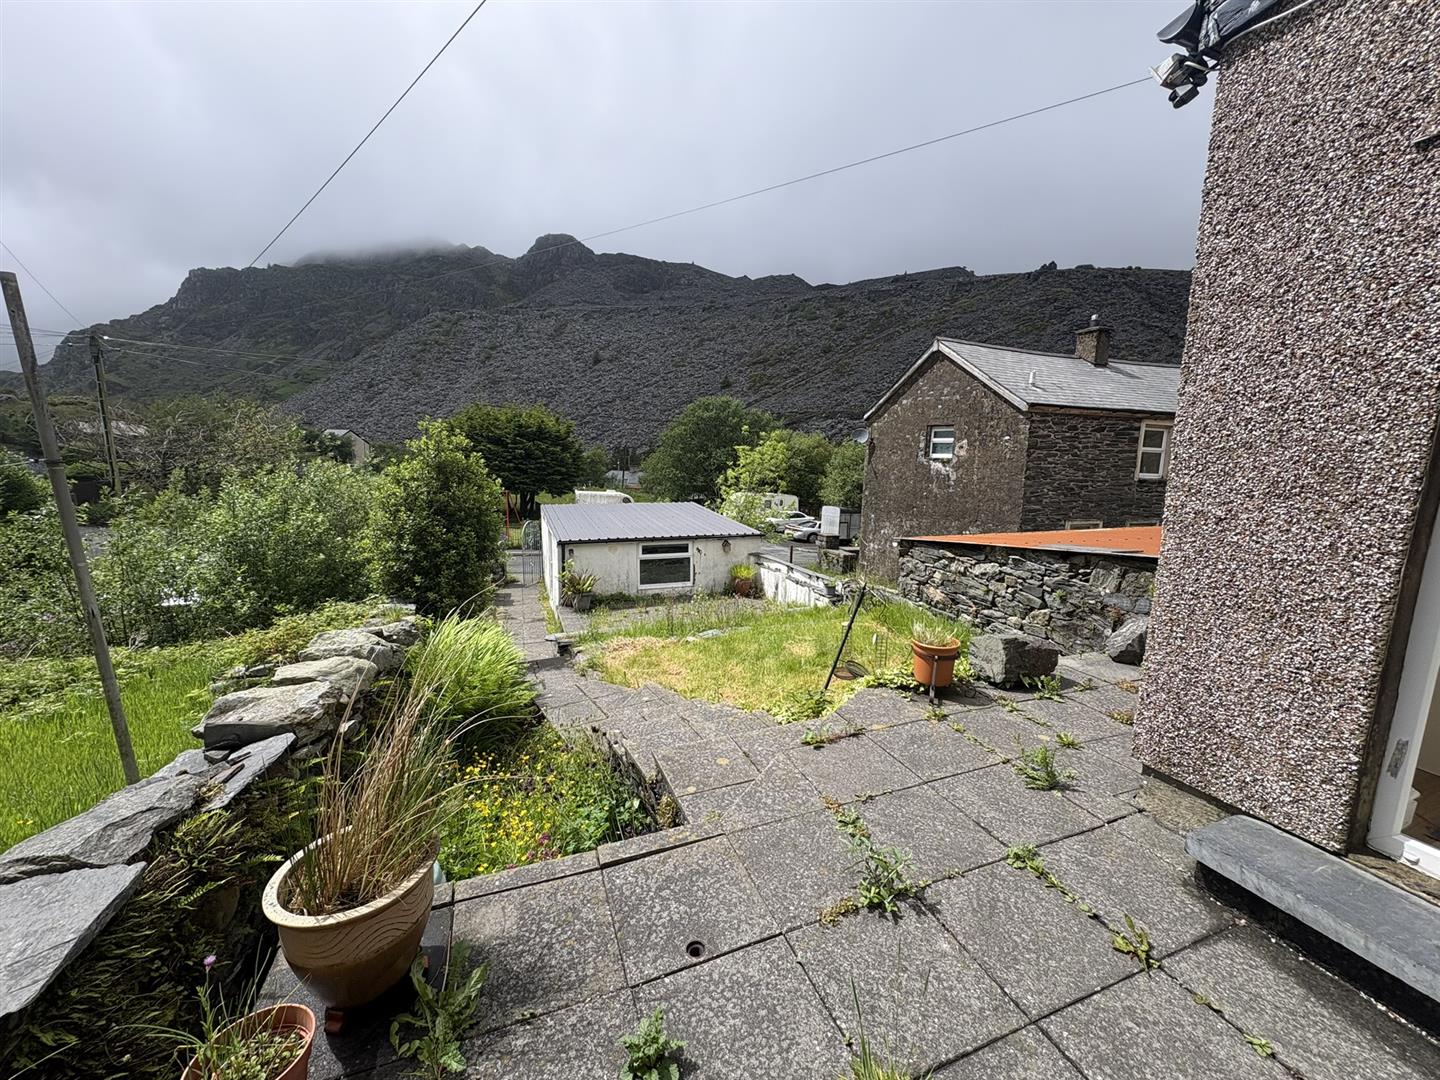
Tiled garden at rear with patio with scenic views. Detached garage.
SERVICES
All mains Services.