Home > Buy > Tan Y Foel, Borth-Y-Gest


Key Features
- Three bedroomed property
- Short walk from promenade of Borth Y Gest
- No onward chain
- Front and rear gardens
- Designated parking bay
- Within walking distance of beach
Property Description
Tom Parry & Co are delighted to offer for sale this mid terraced property with no onward chain, situated on the popular estate of Tan-Y-Foel in the much sought after seaside town of Borth Y Gest.
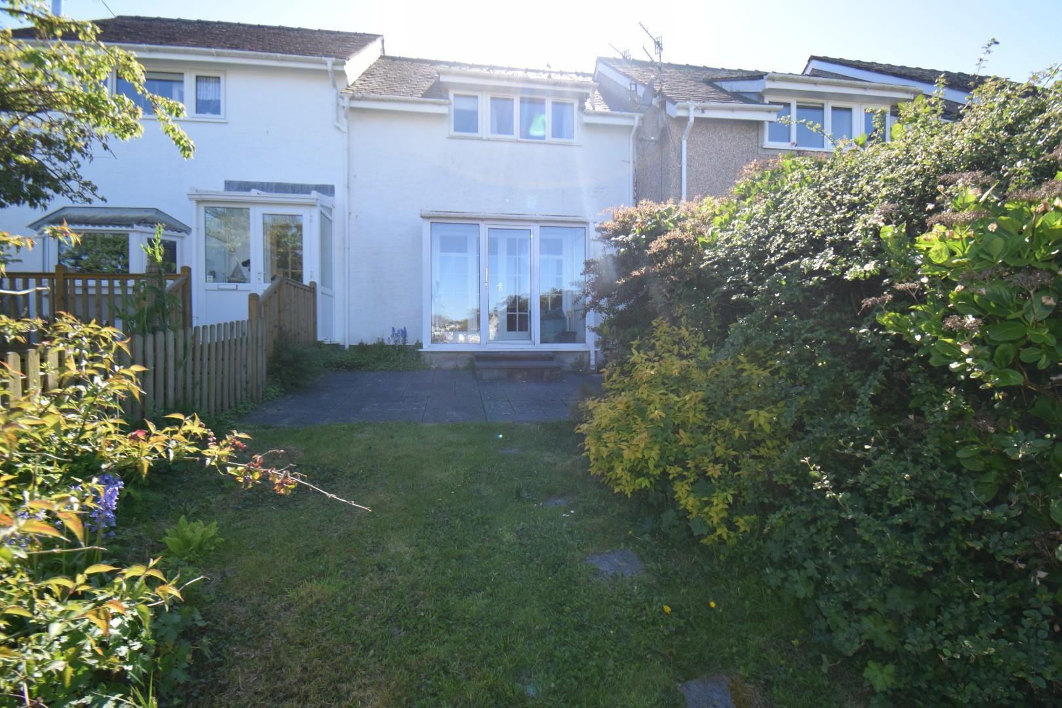
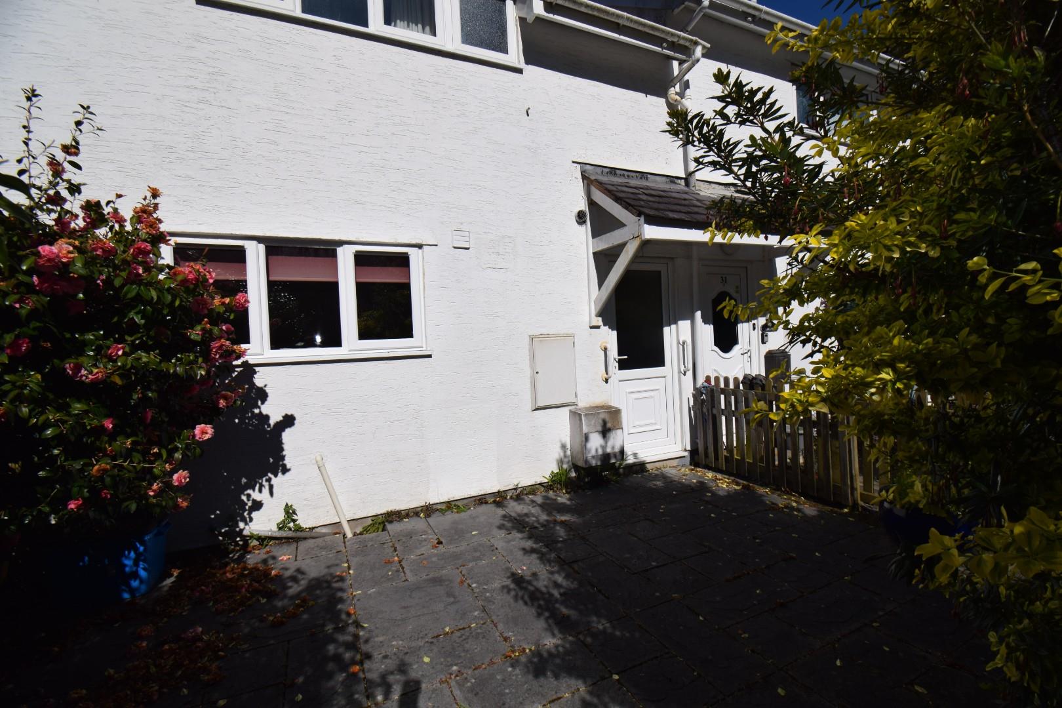
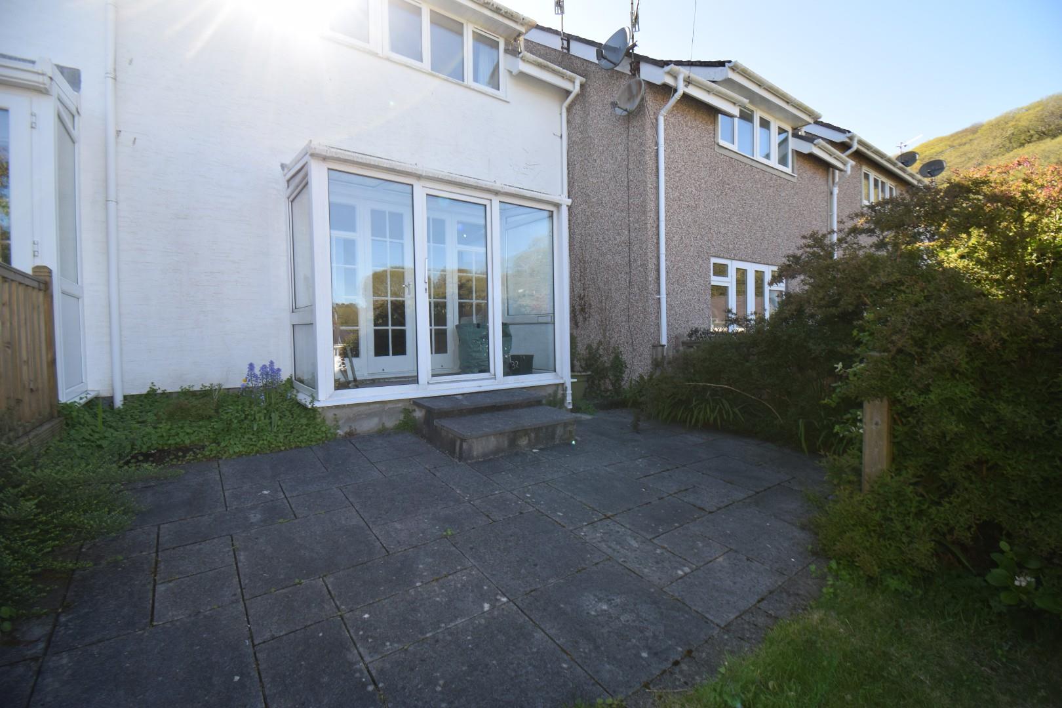
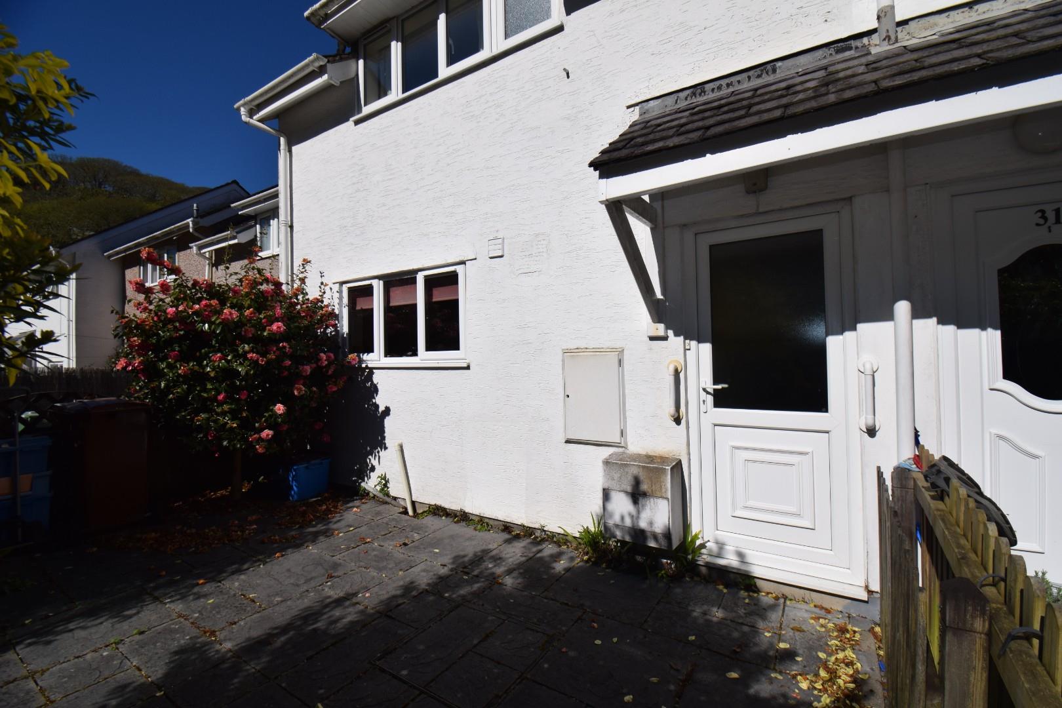
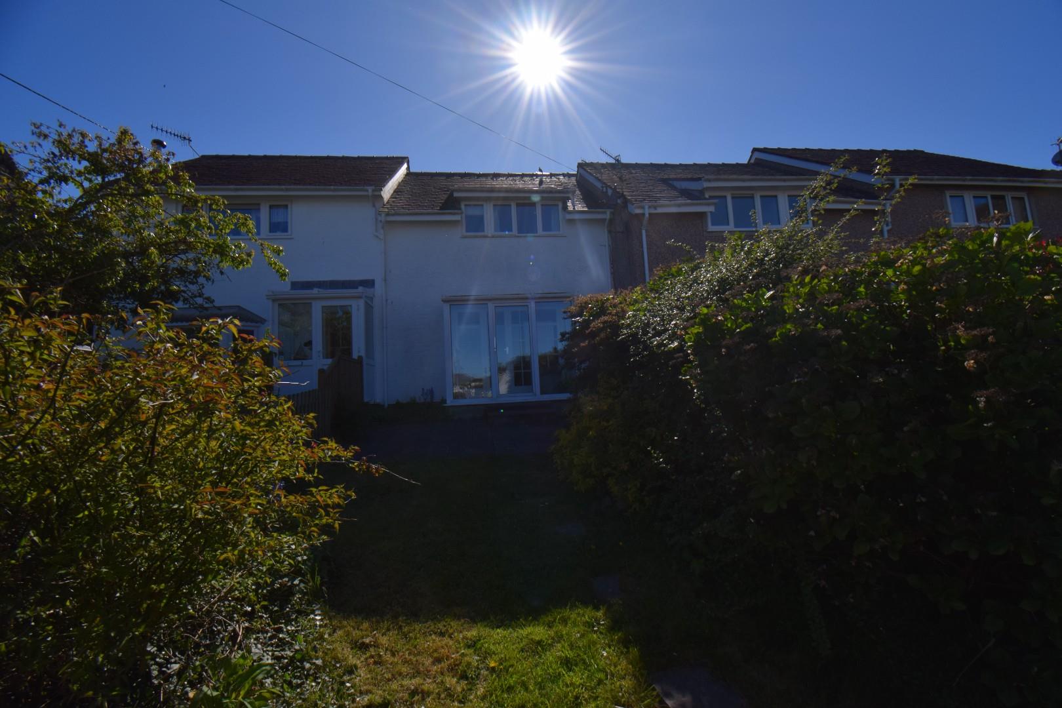
The property comprises a kitchen/breakfast room and living room to the ground floor, and three bedrooms and a bathroom to the first floor. The living room opens onto a paved patio area, which steps down to a terraced garden overlooking the green at the rear. This particular property also has the benefit of a private pathway leading down to the front garden, away from the main road.
With the promenade and local amenities just a stones throw away, this property would make a fantastic starter or family home and early viewing is recommended.
Our Ref: P1586
ACCOMMODATION
All measurements are approximate
GROUND FLOOR
Entrance Hallway
with carpet flooring; radiator; access to downstairs WC
0.863 x 4.127
2'9" x 13'6"
WC
with vinyl flooring; low level WC and wash basin.
Kitchen/Breakfast Room
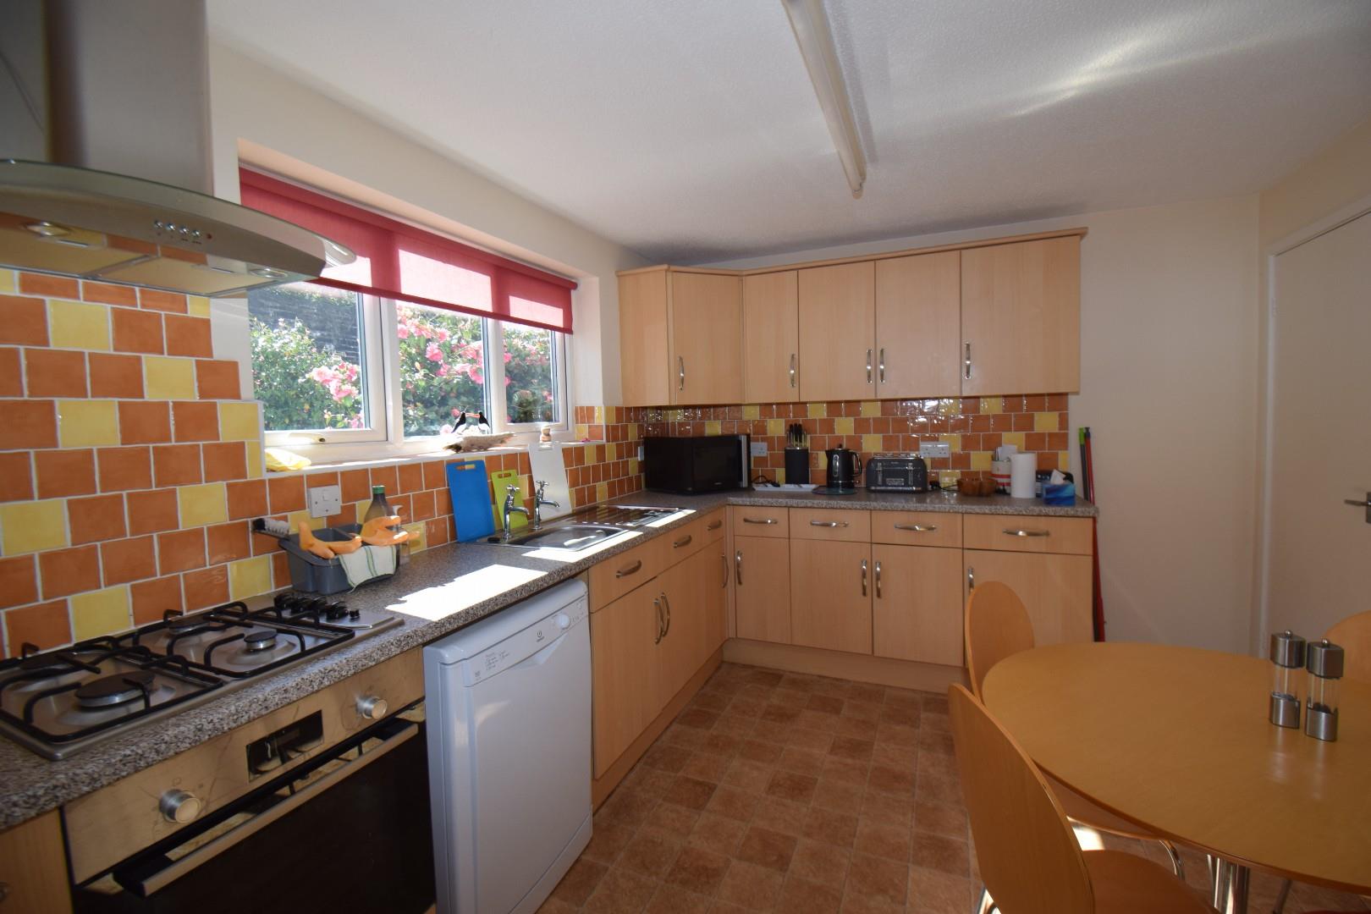
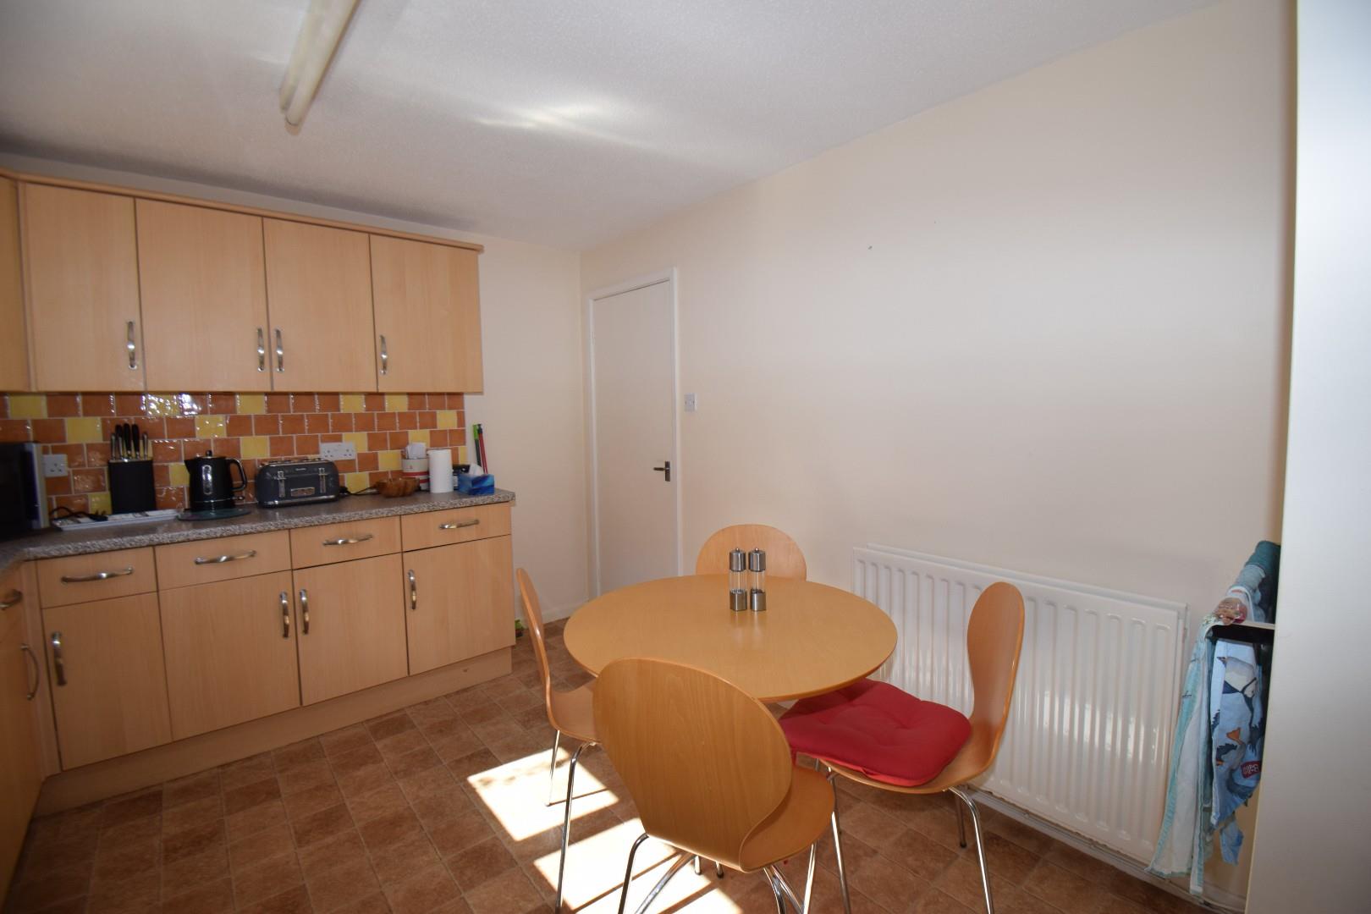
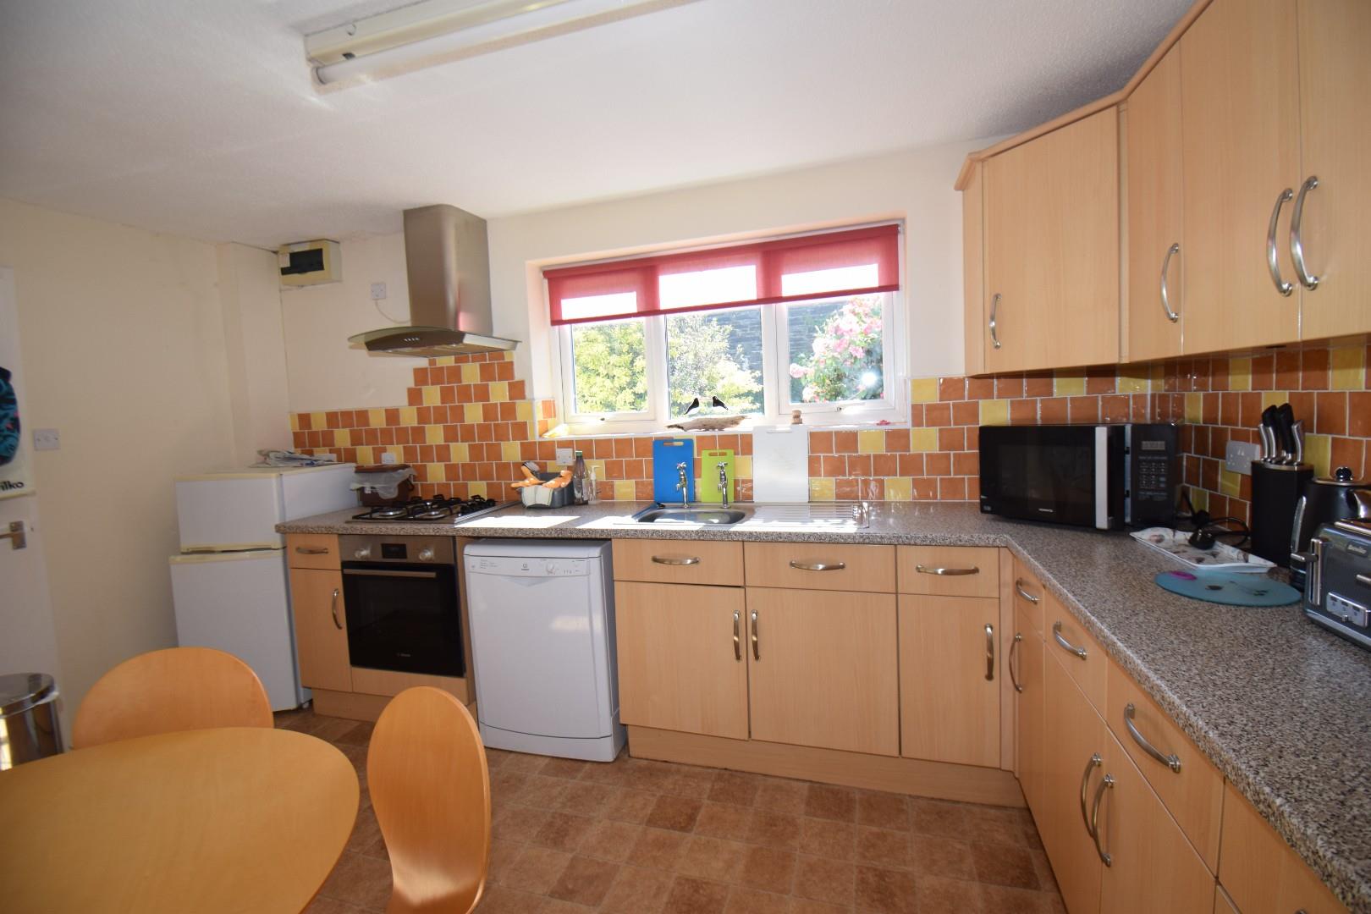
with vinyl flooring; radiator; a range of fitted wall and base units with worktop over; integrated oven with gas hob and extractor fan over; space for free standing fridge/freezer; space for free standing dishwasher; single bowl stainless steel sink and drainer; part tiled walls; space for dining table
5.224 x 4.023
17'1" x 13'2"
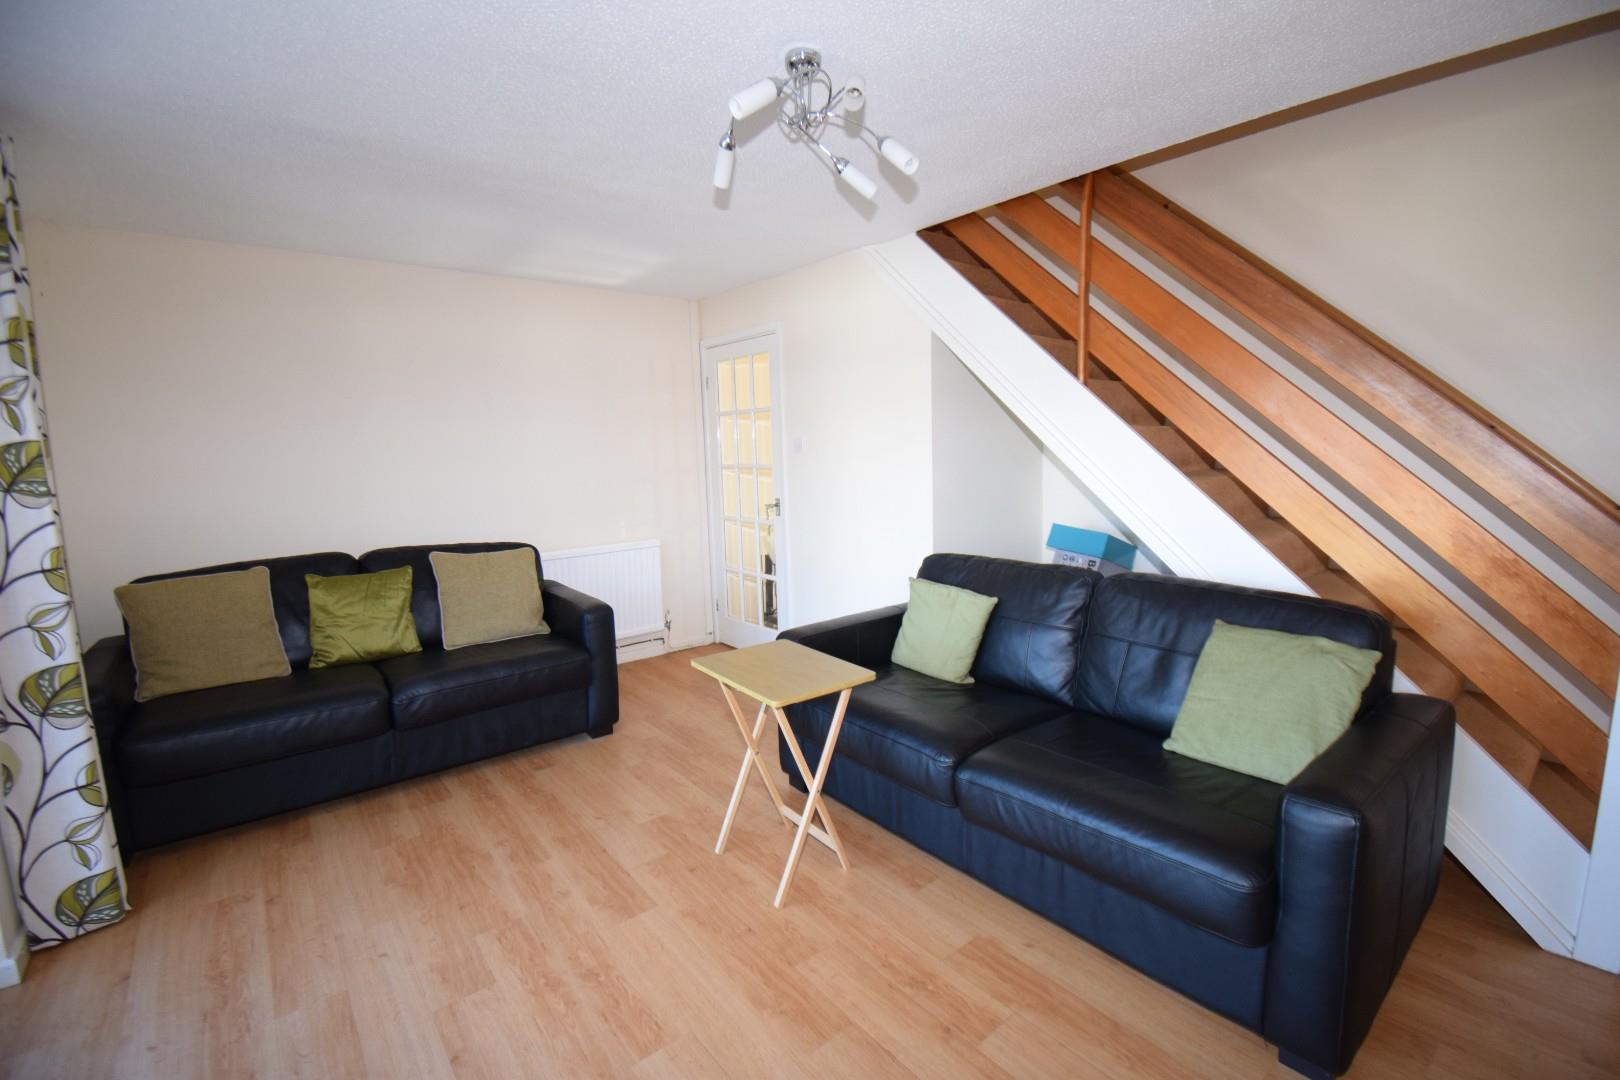
Living Room
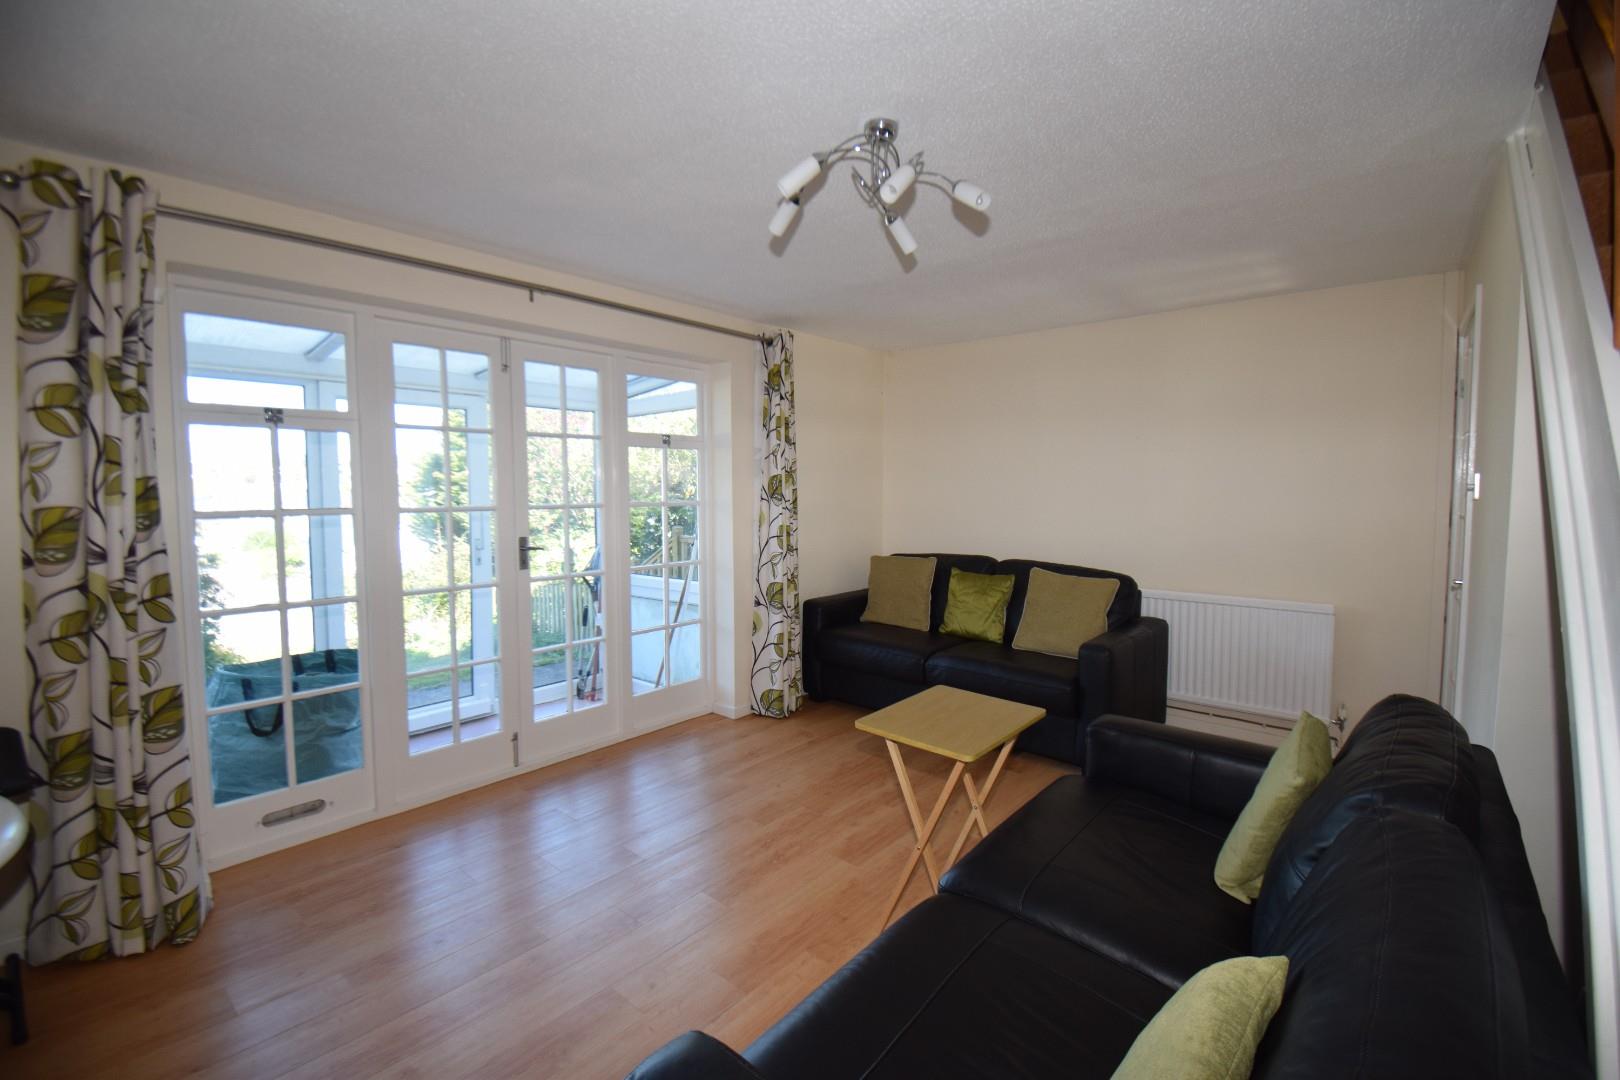
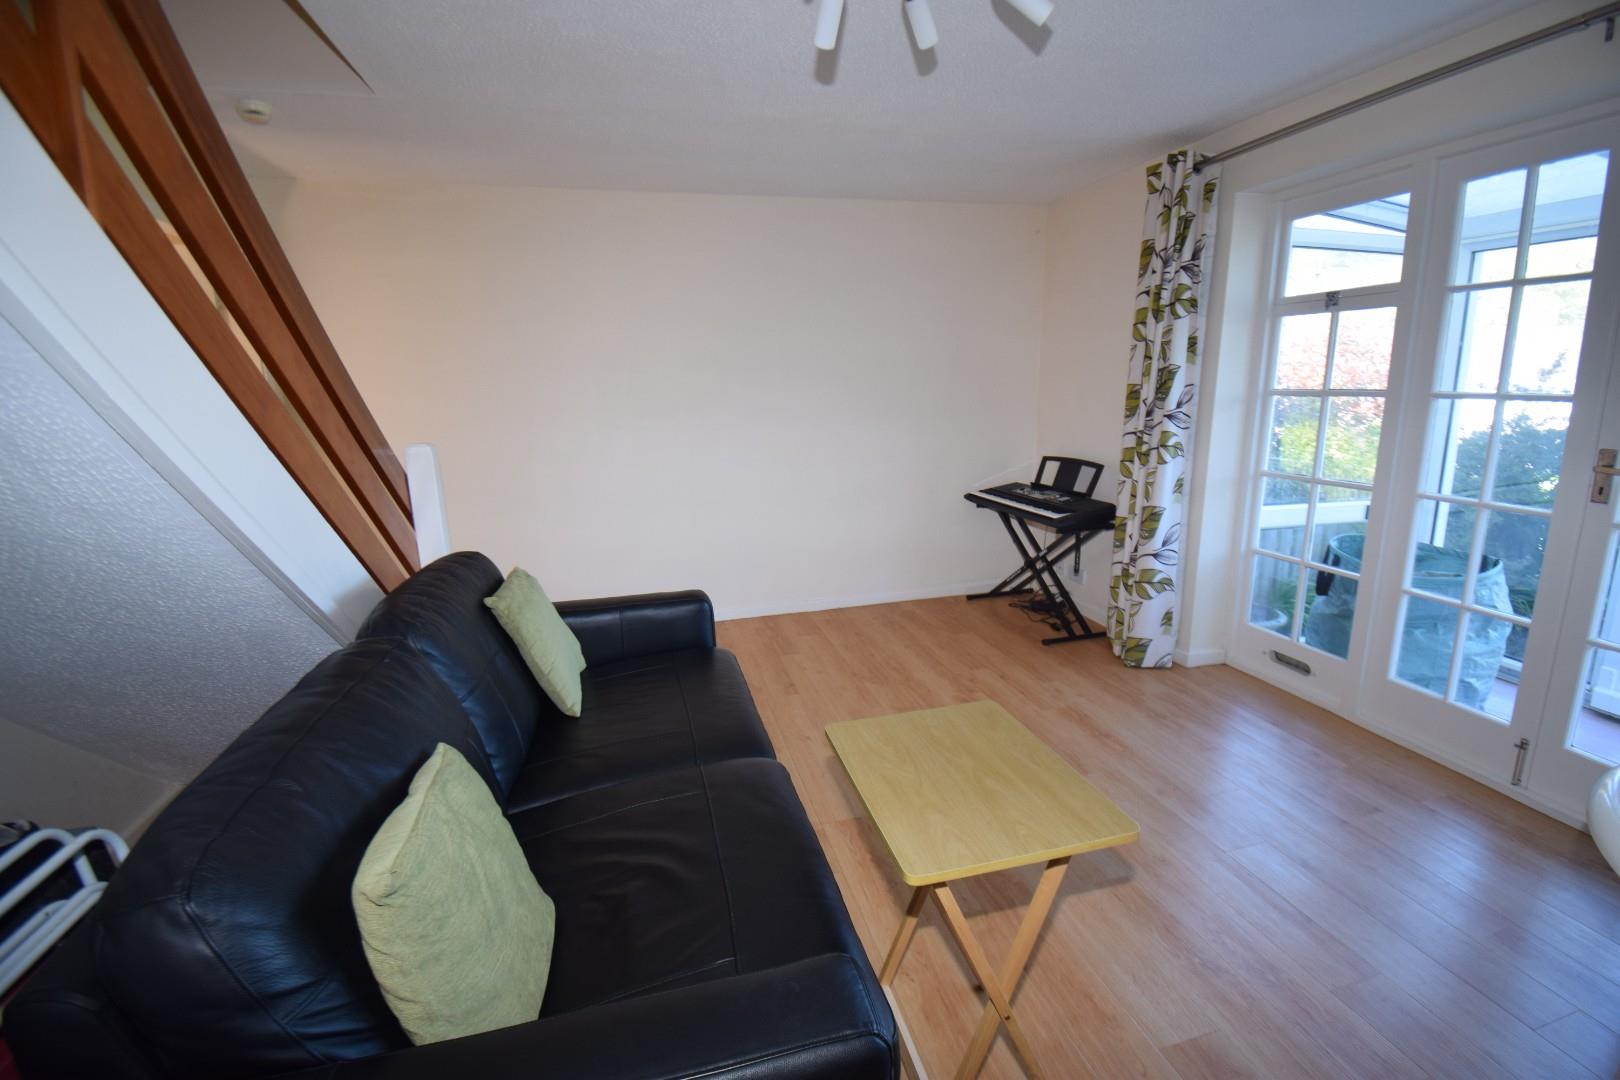
with laminate flooring; radiator; glass panelled French doors opening into conservatory area; under stair storage
5.224 x 4.023
17'1" x 13'2"
FIRST FLOOR
Landing
with built in airing cupboard & storage cupboards; access to the loft
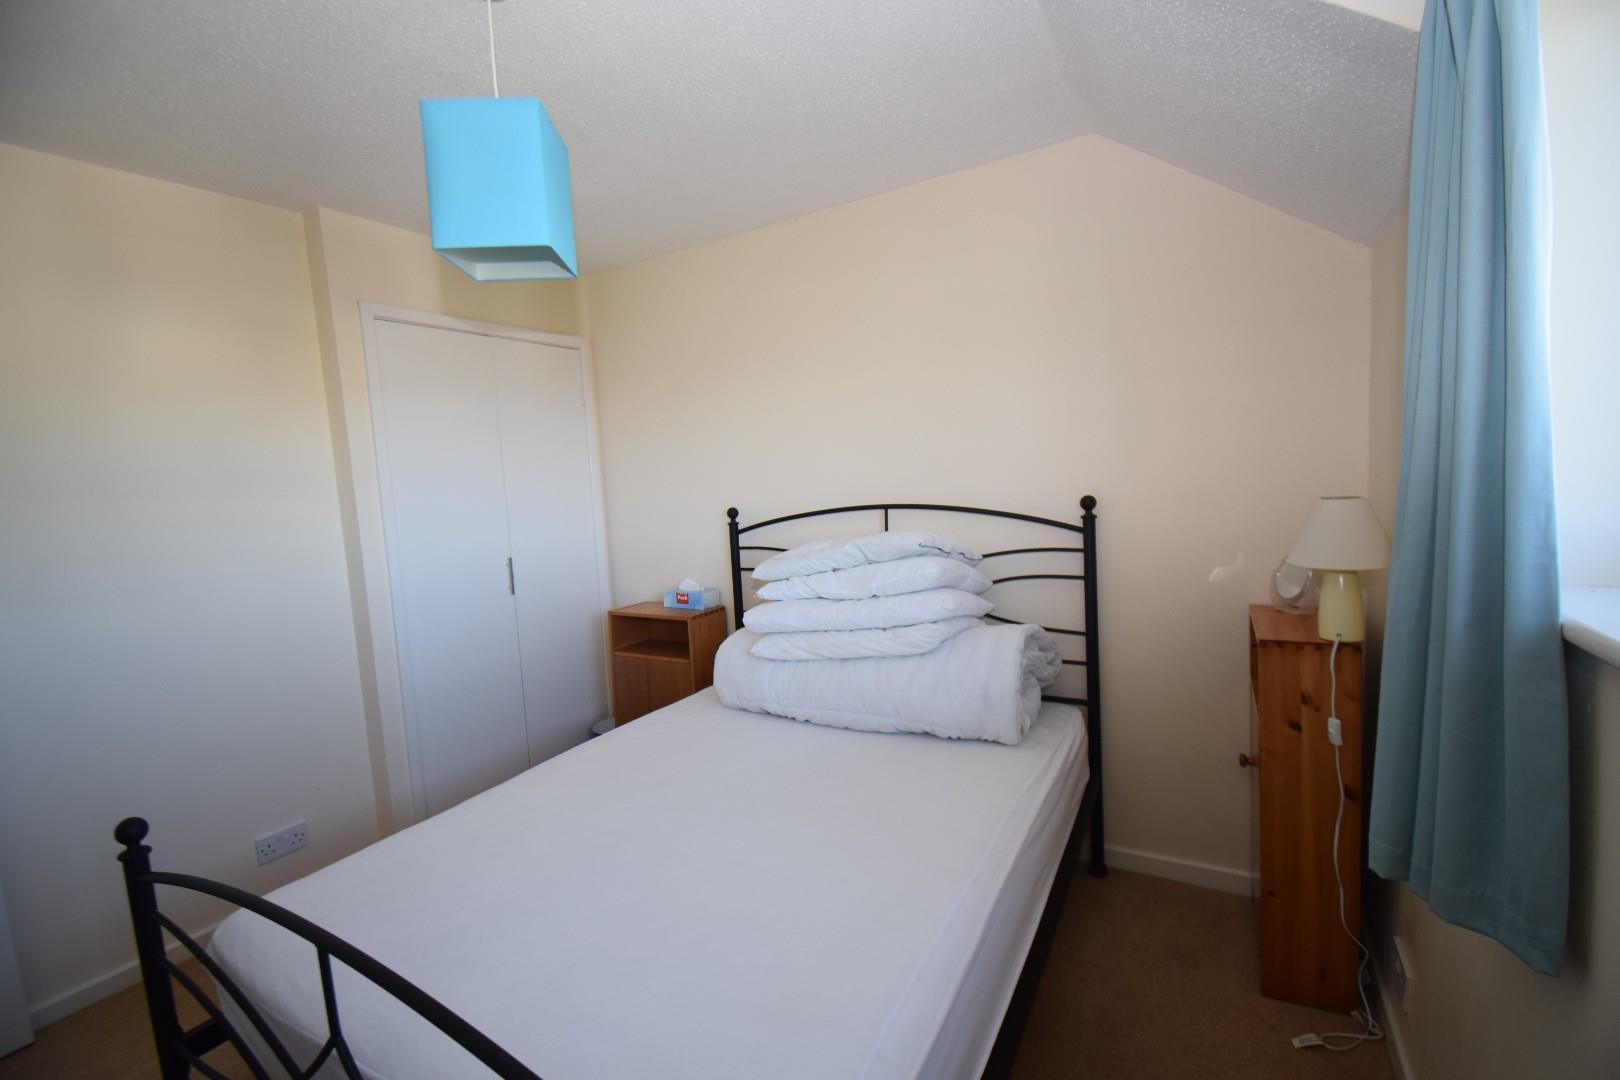
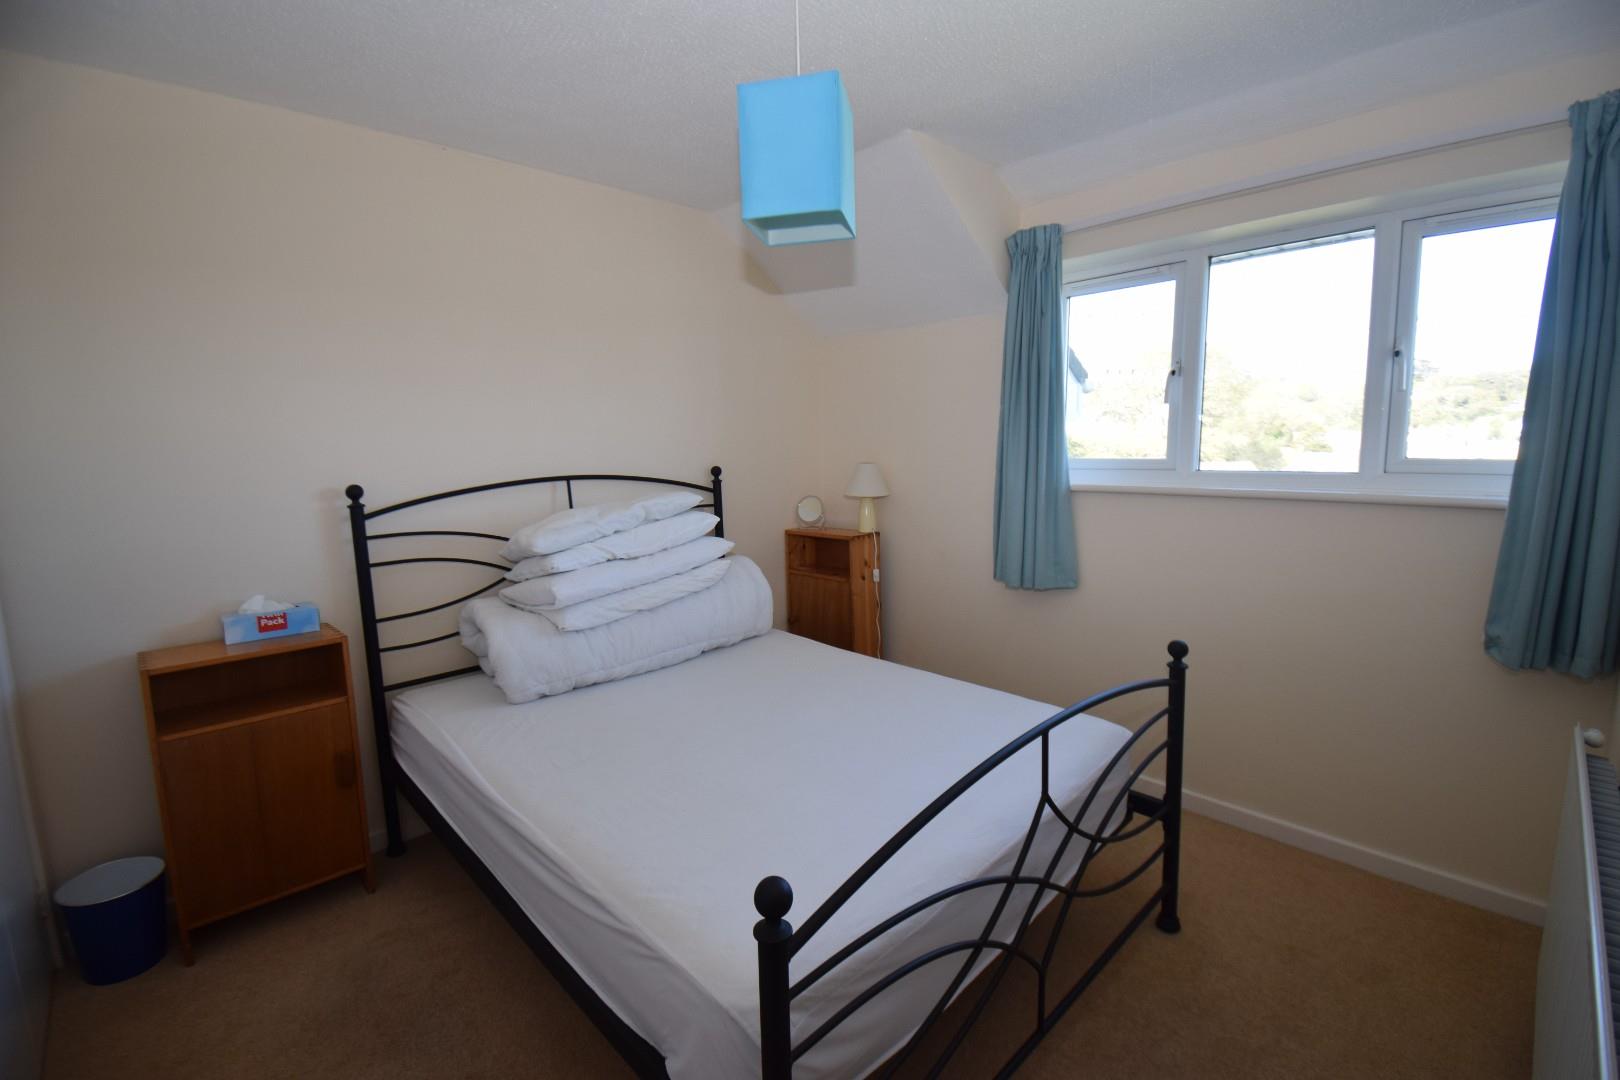
Bedroom 1
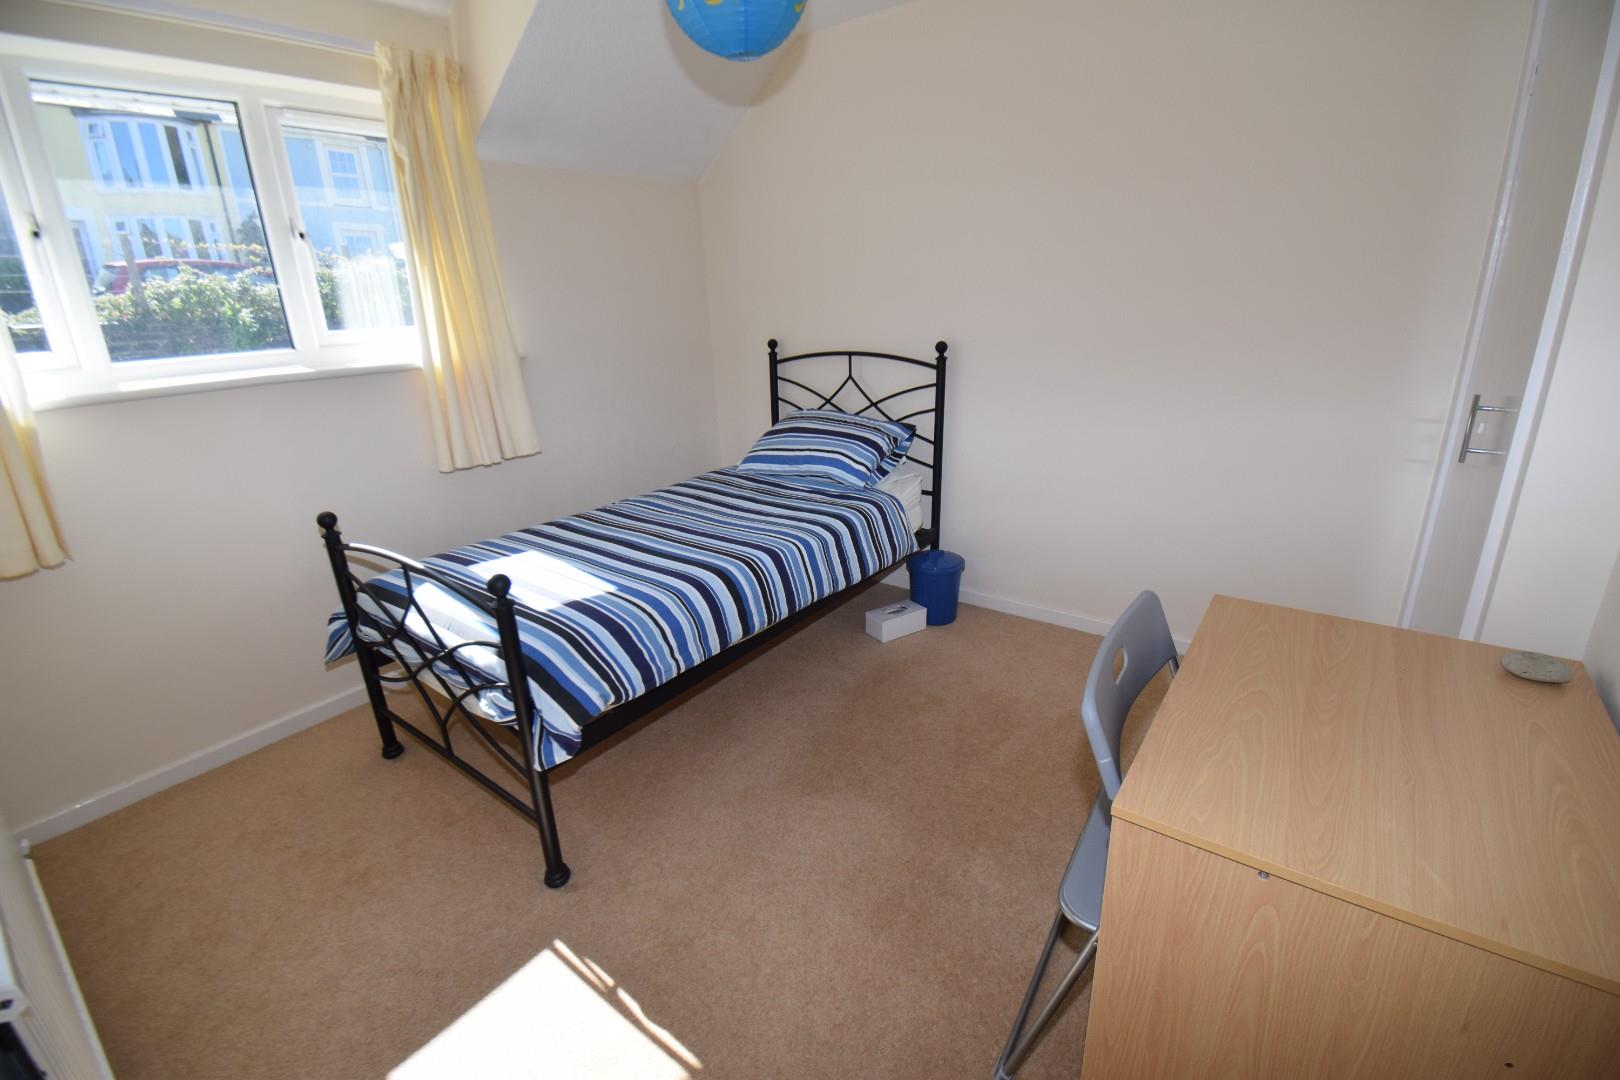
with carpet flooring; built in wardrobe; and radiator
2.850 x 3.070
9'4" x 10'0"
Bedroom 2
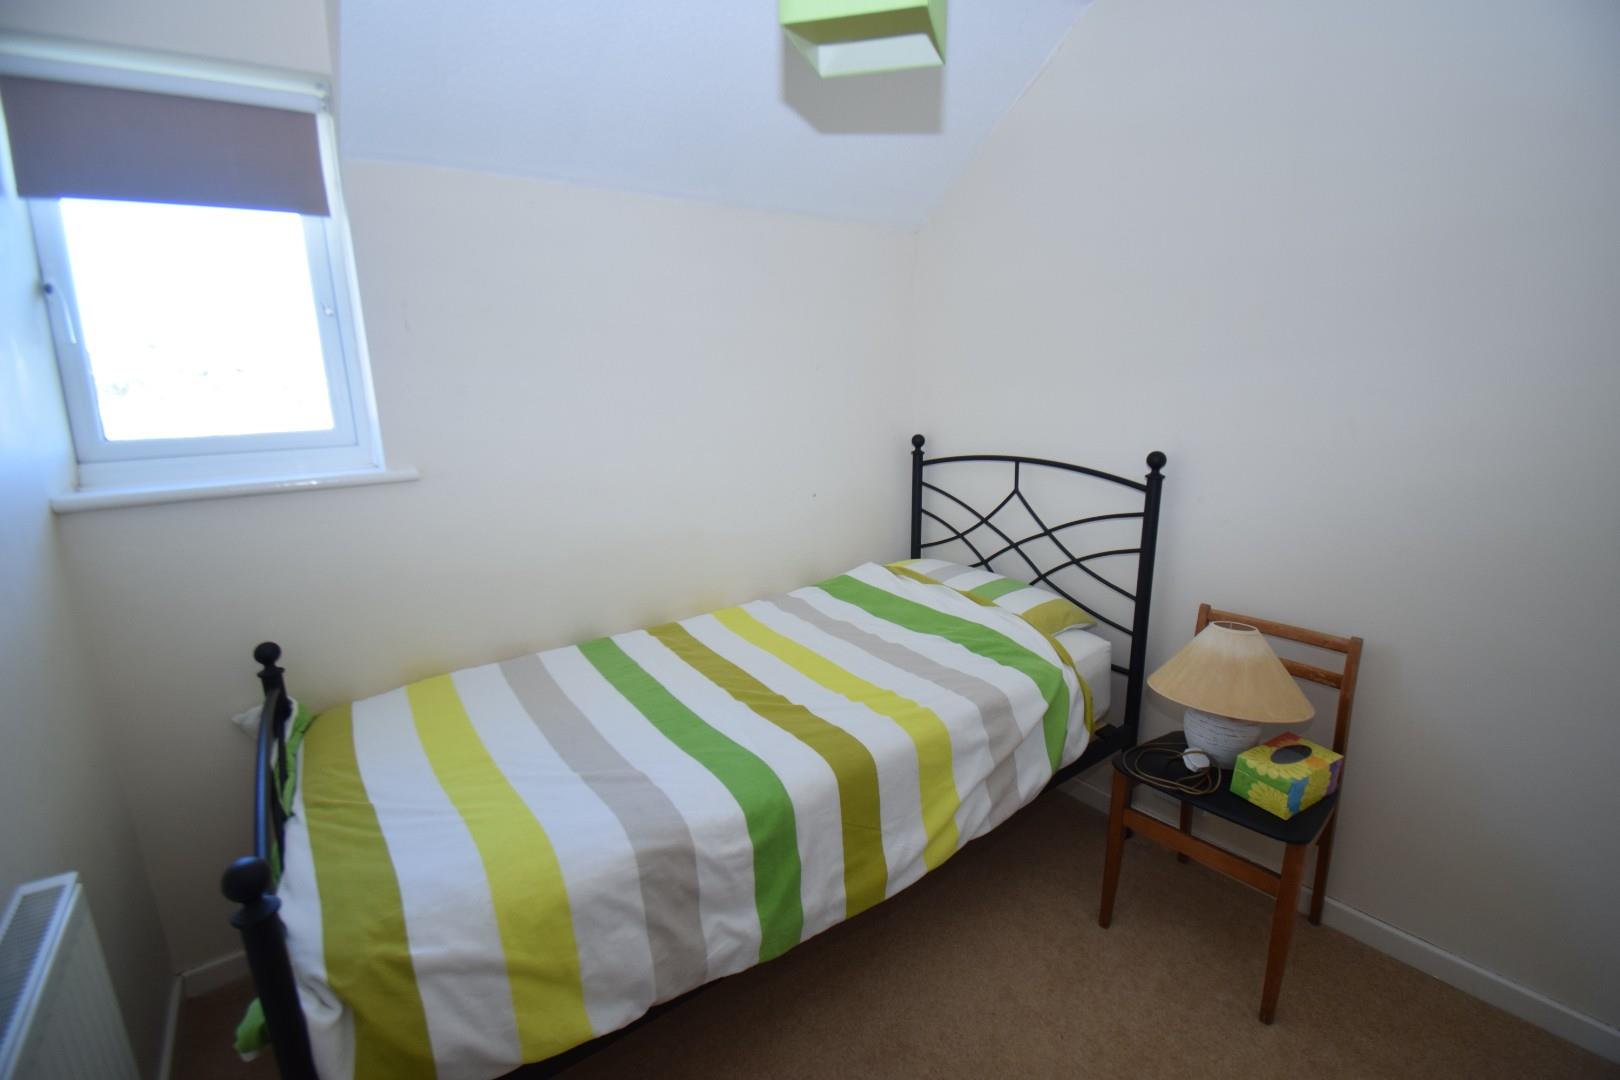
with carpet flooring; built in wardrobe; and radiator
2.305 x 2.022
7'6" x 6'7"
Bedroom 3
with carpet flooring; built in wardrobe; and radiator
3.045 x 2.810
9'11" x 9'2"
Bathroom
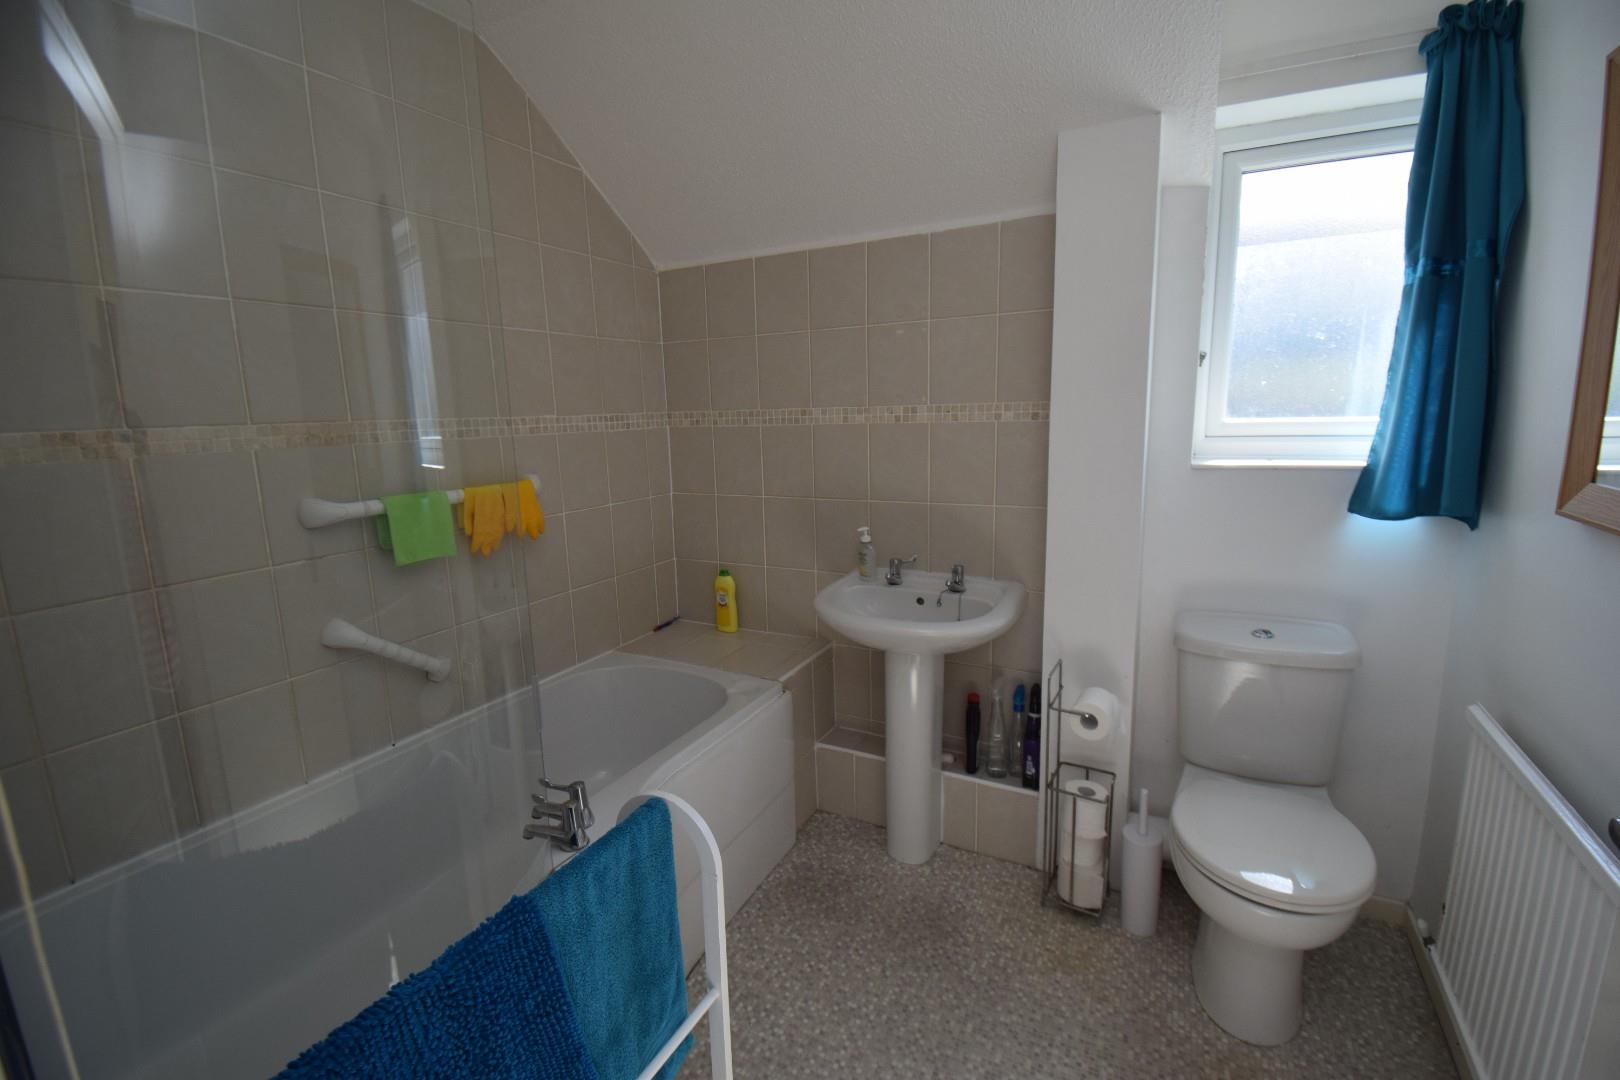
with corner bath with shower over; pedestal wash basis; low level WC and heated towel rail
EXTERNALLY
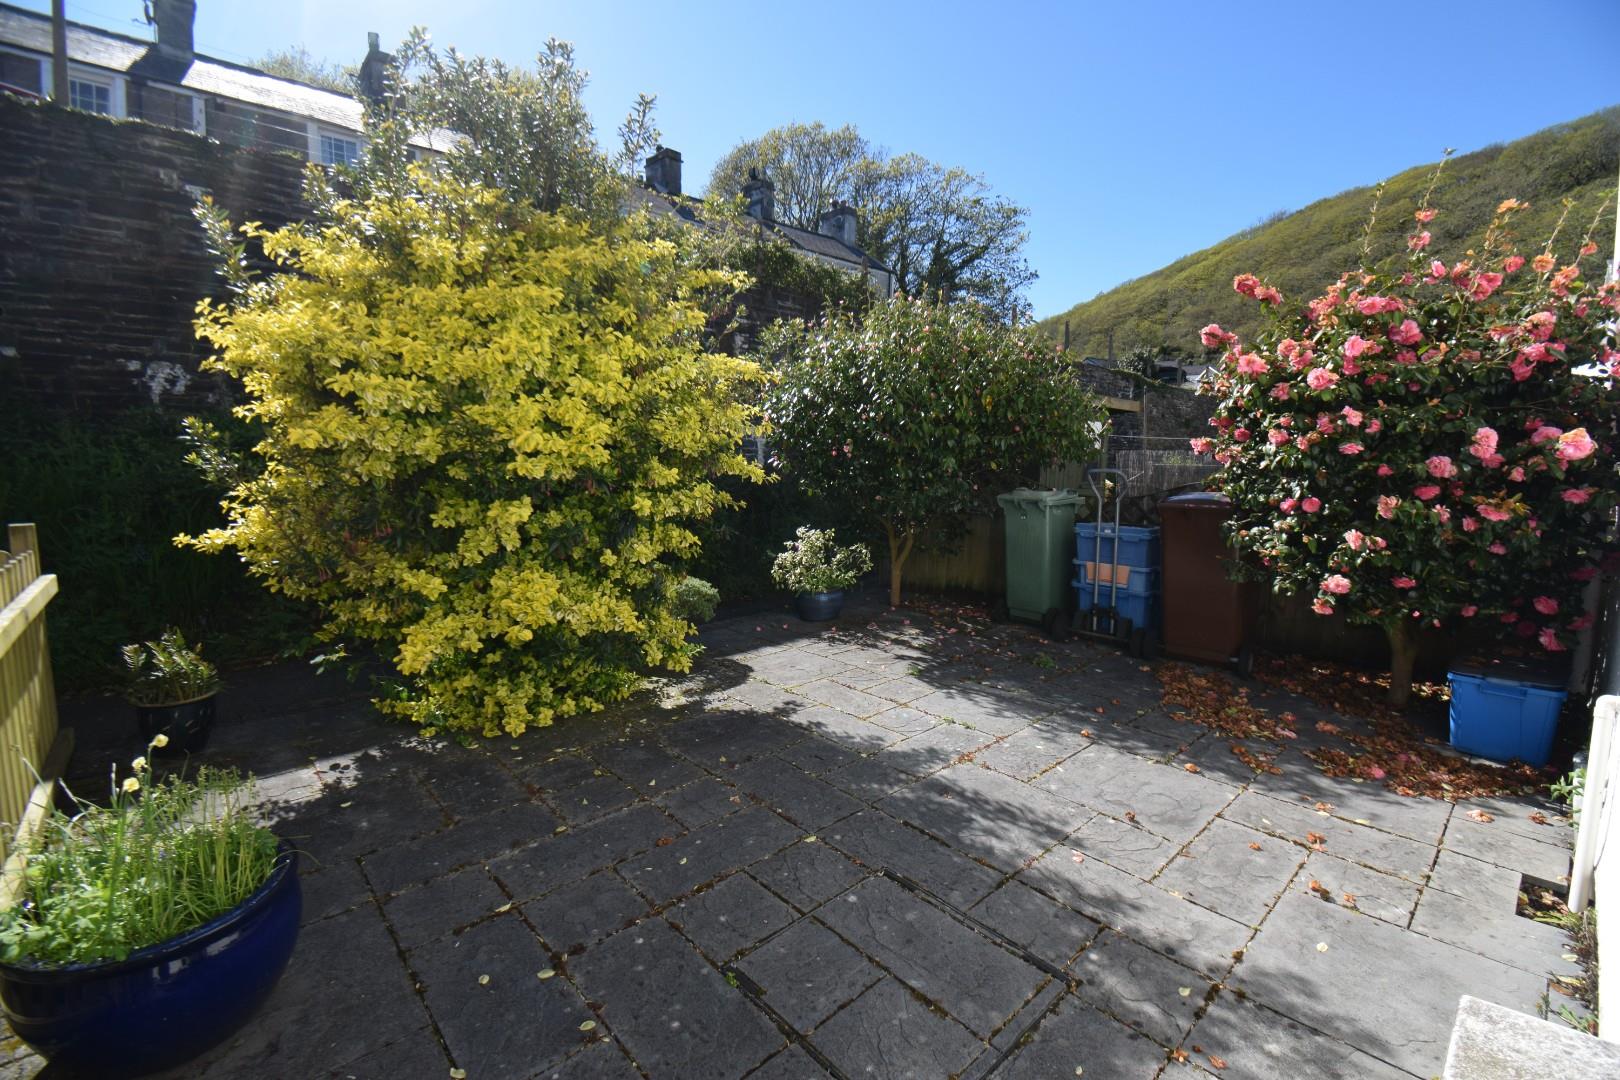
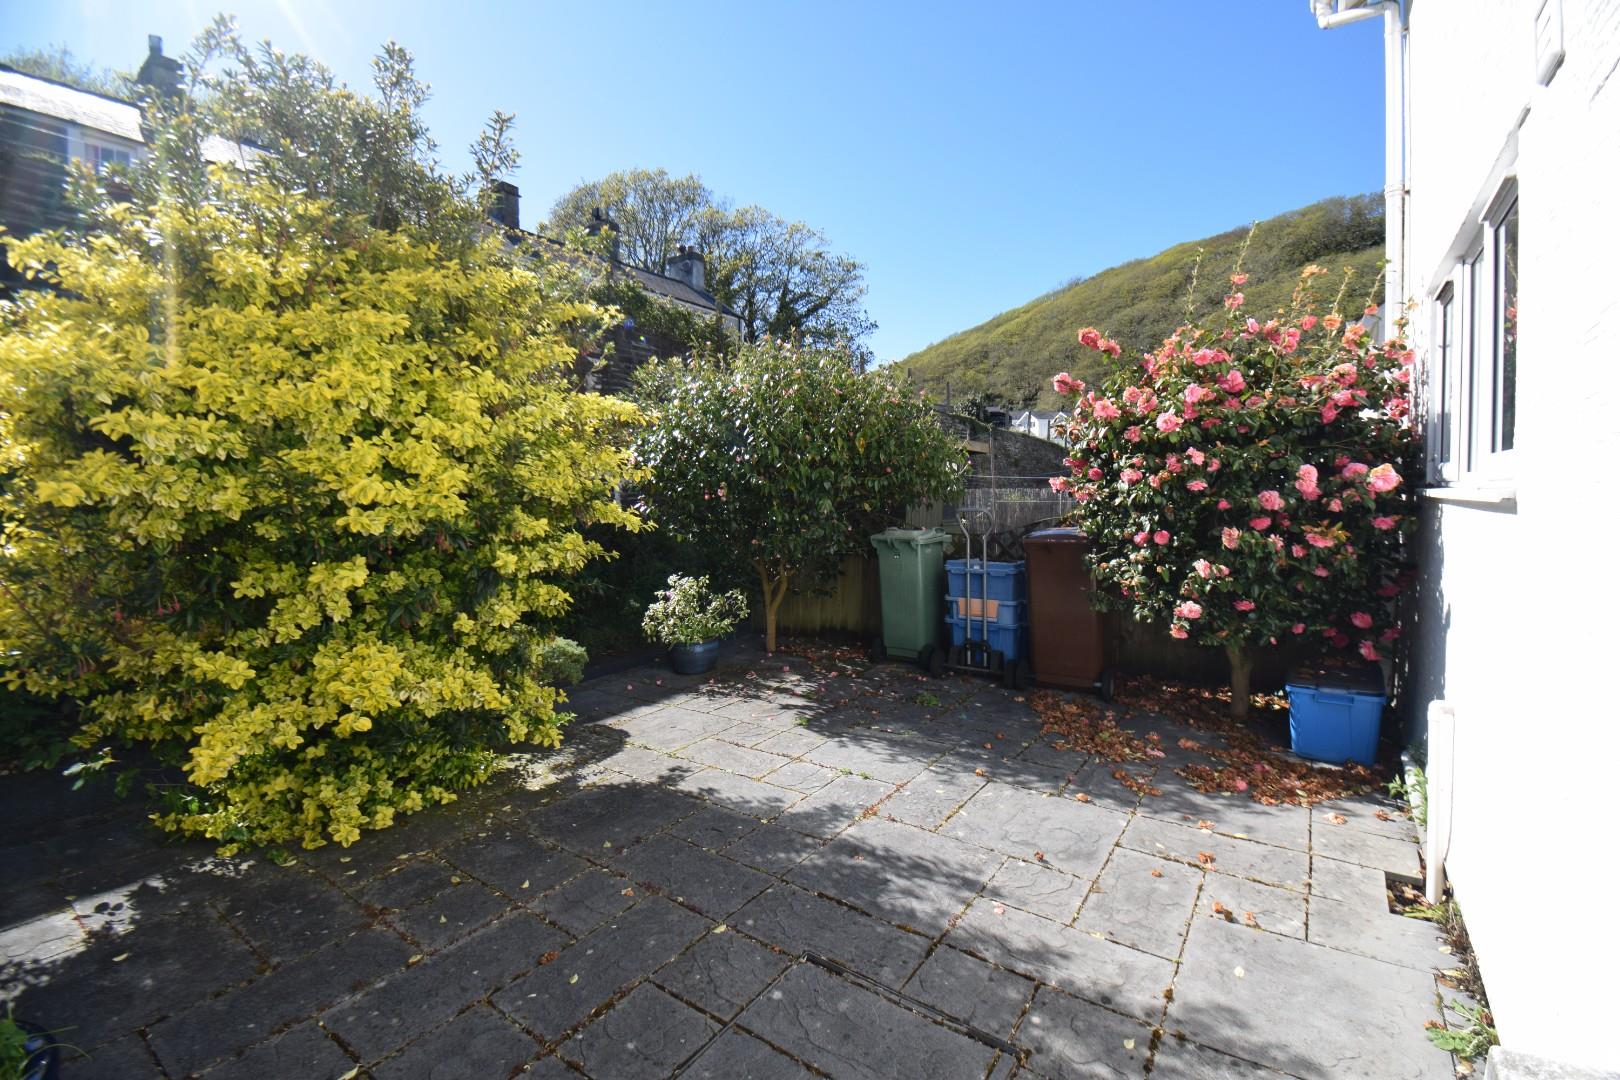
The property is accessed via private pathway leading to the front garden area. The front patio area is slightly raised & consists of concrete slabs, and a range of mature shrubs & tree's.
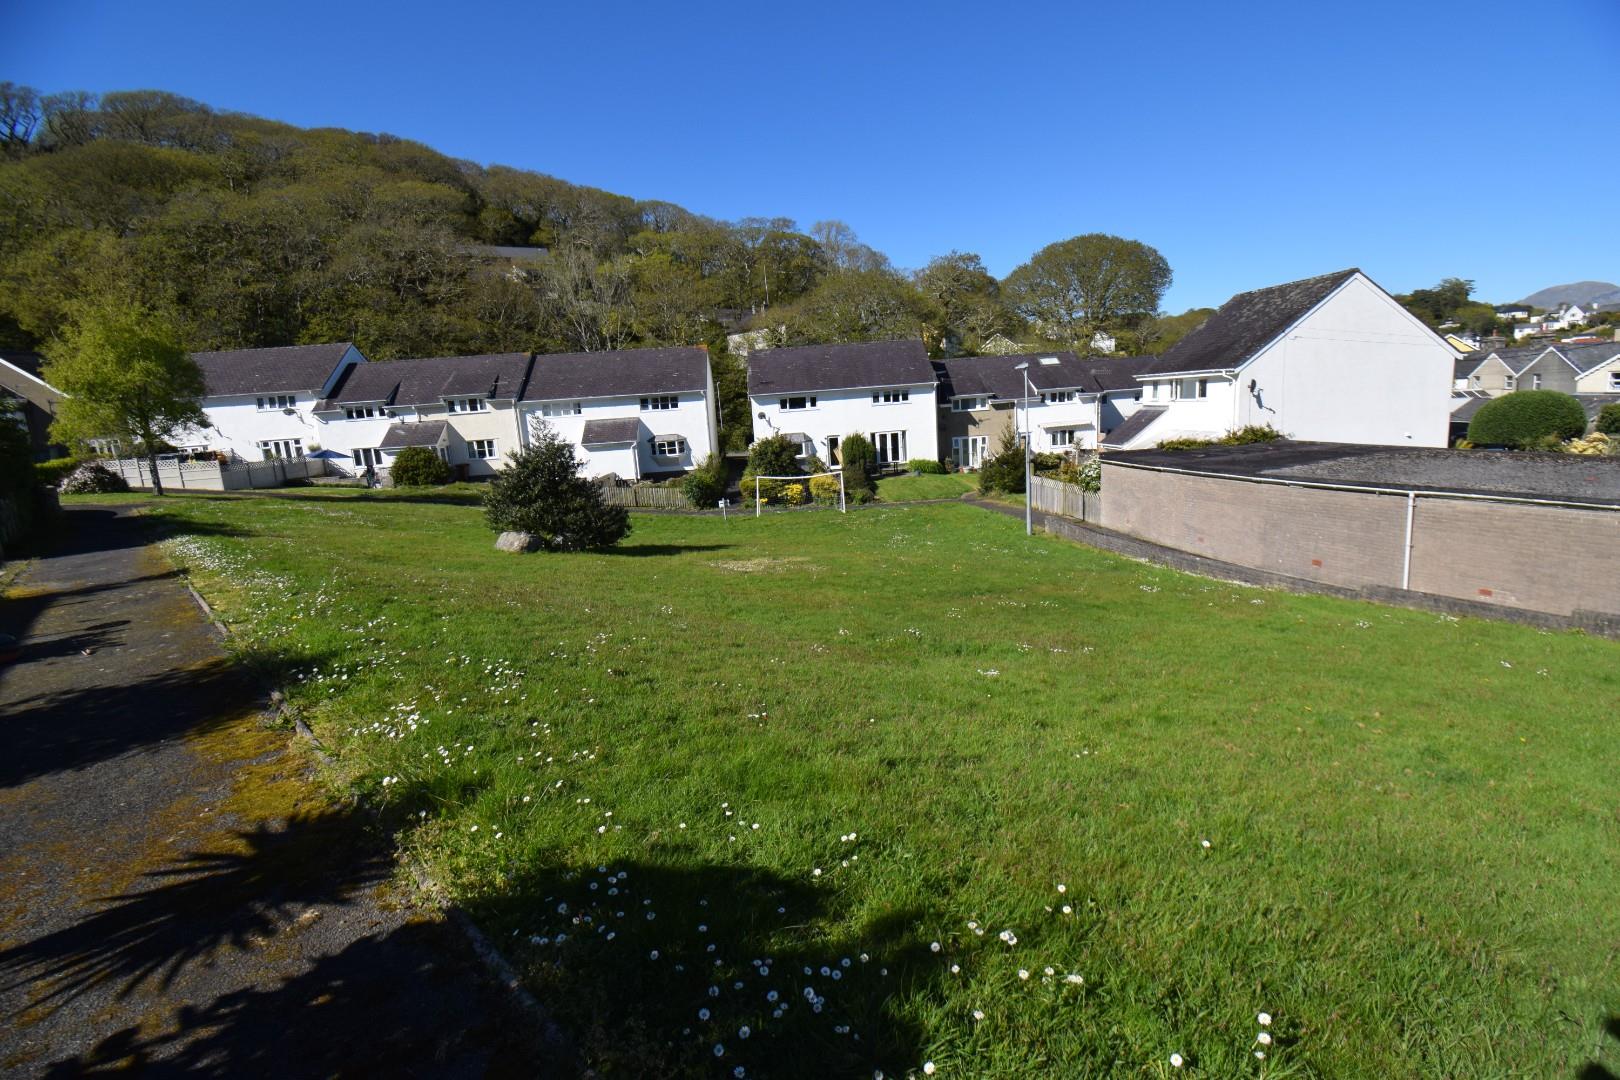
At the rear, the property has a patio area coming off the conservatory laid with concrete slabs. There is also a sloping area of lawned grass and a border of mature shrubs and tree's, with dual aspect over the "communal" green.
The property has a designated parking bay to the end of the terrace.
SERVICES
All mains services
MATERIAL INFORMATION
Tenure: Freehold
Council Tax: Band C