Home > Buy > Chapel Street, Porthmadog


Key Features
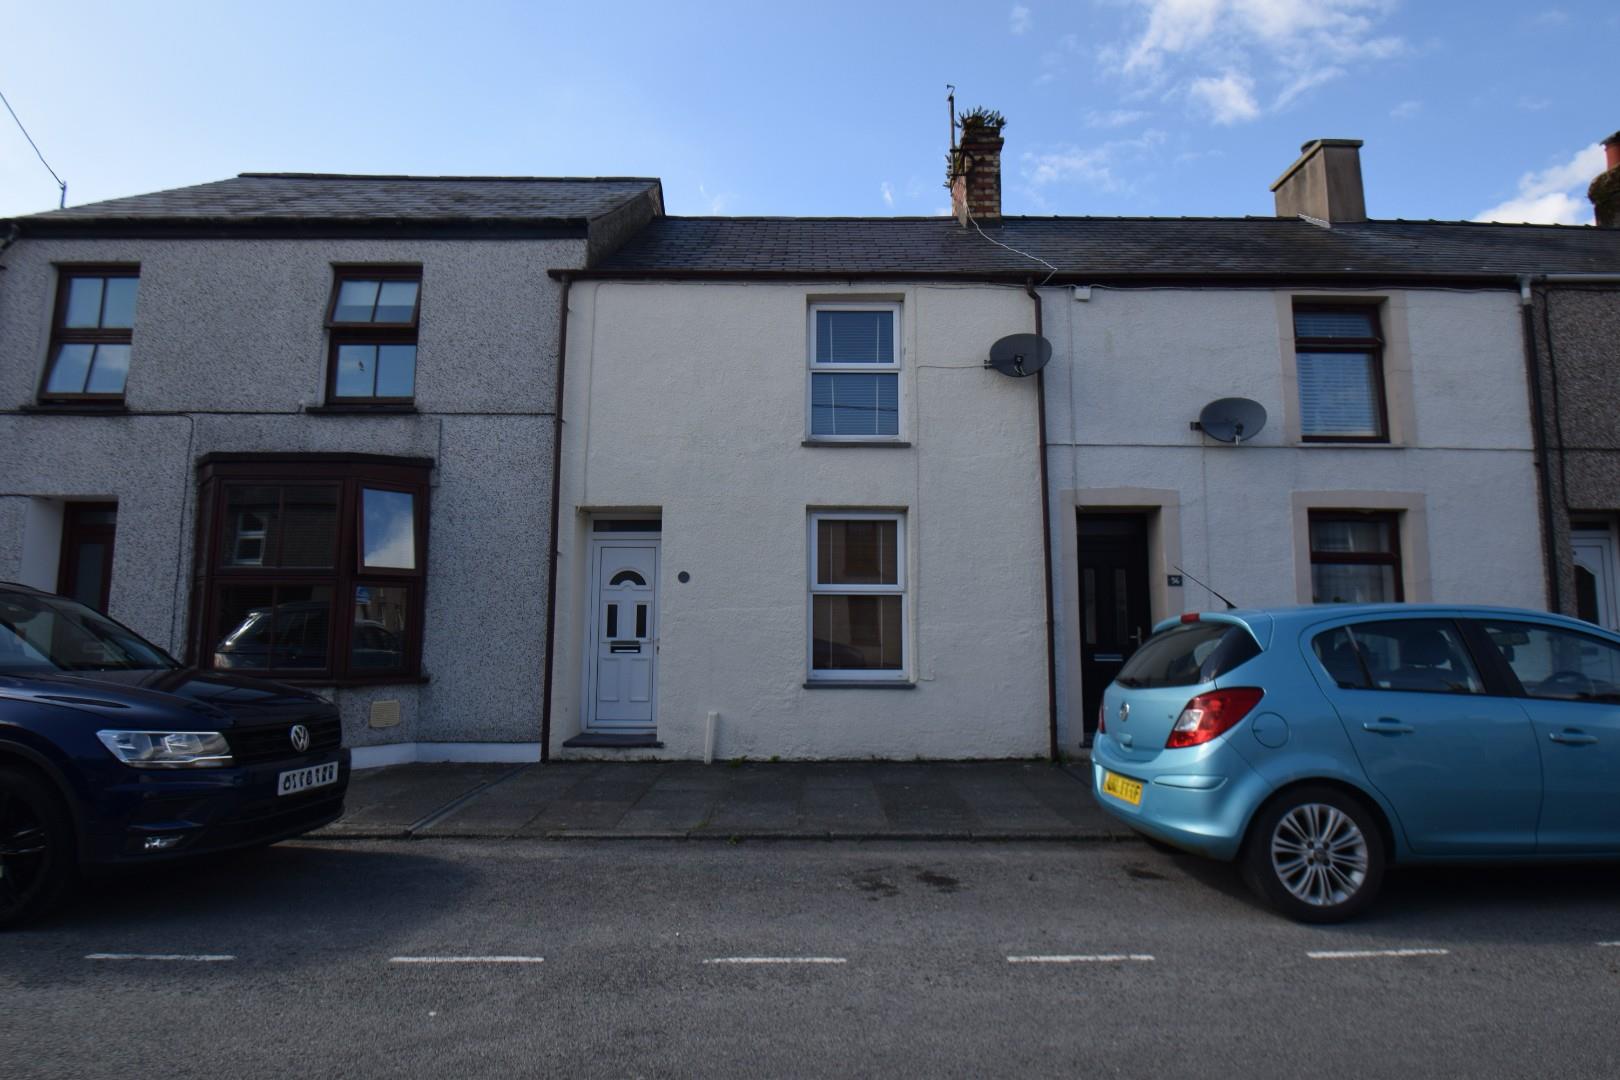
- Fantastic terraced property in the centre of Porthmadog
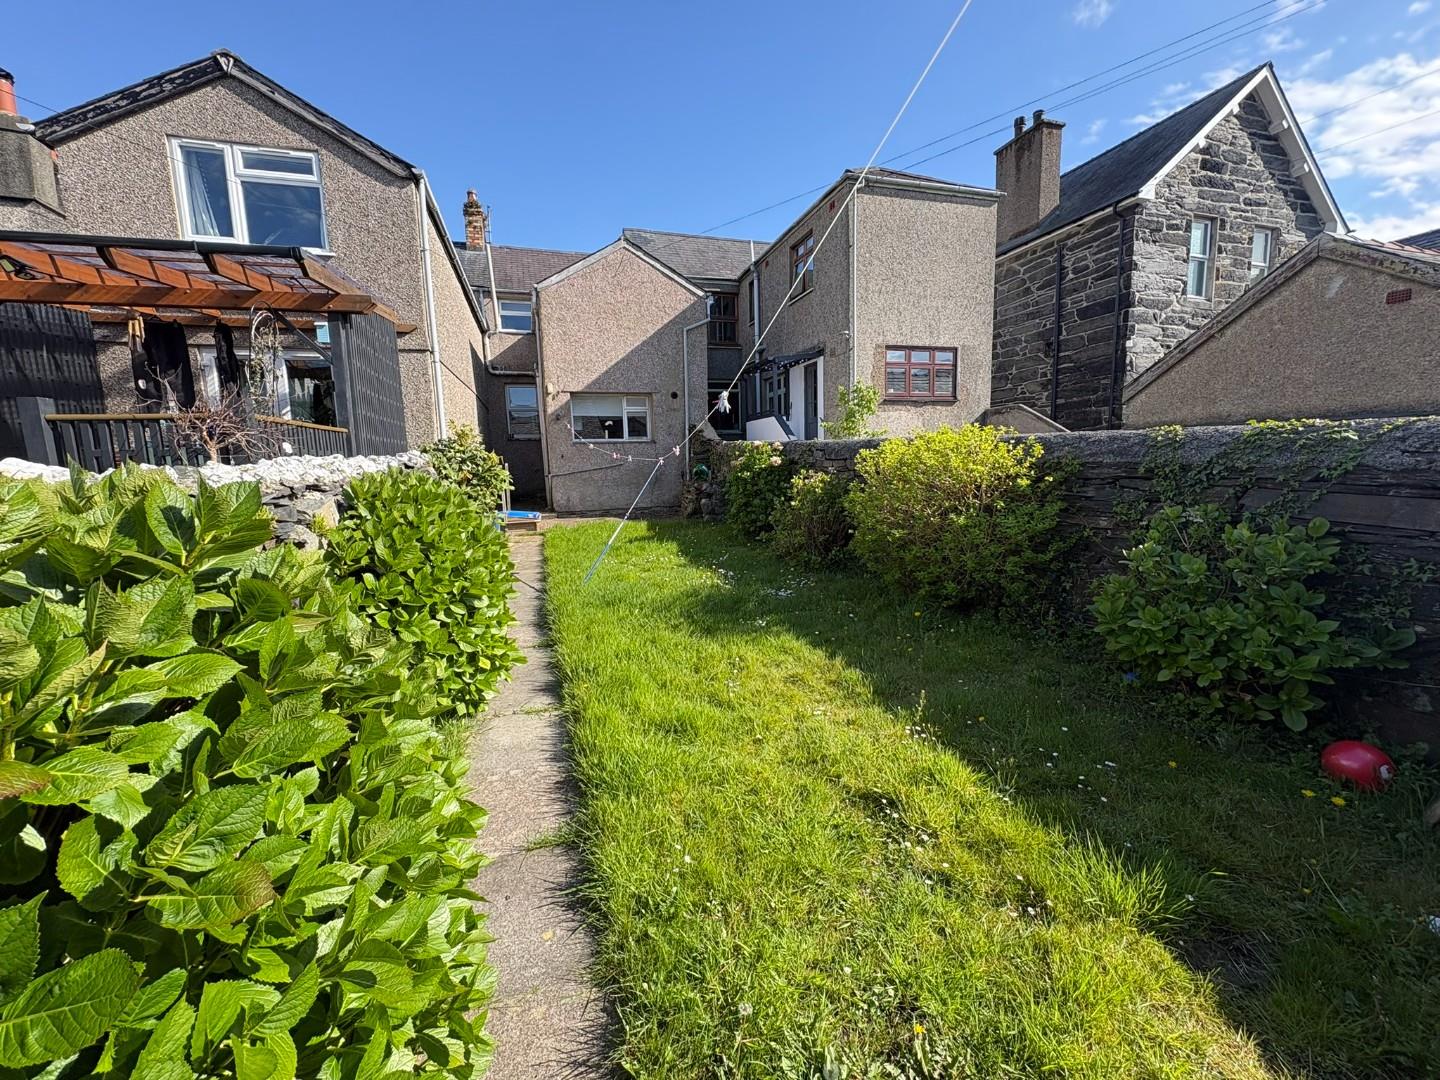
- Good sized rear garden
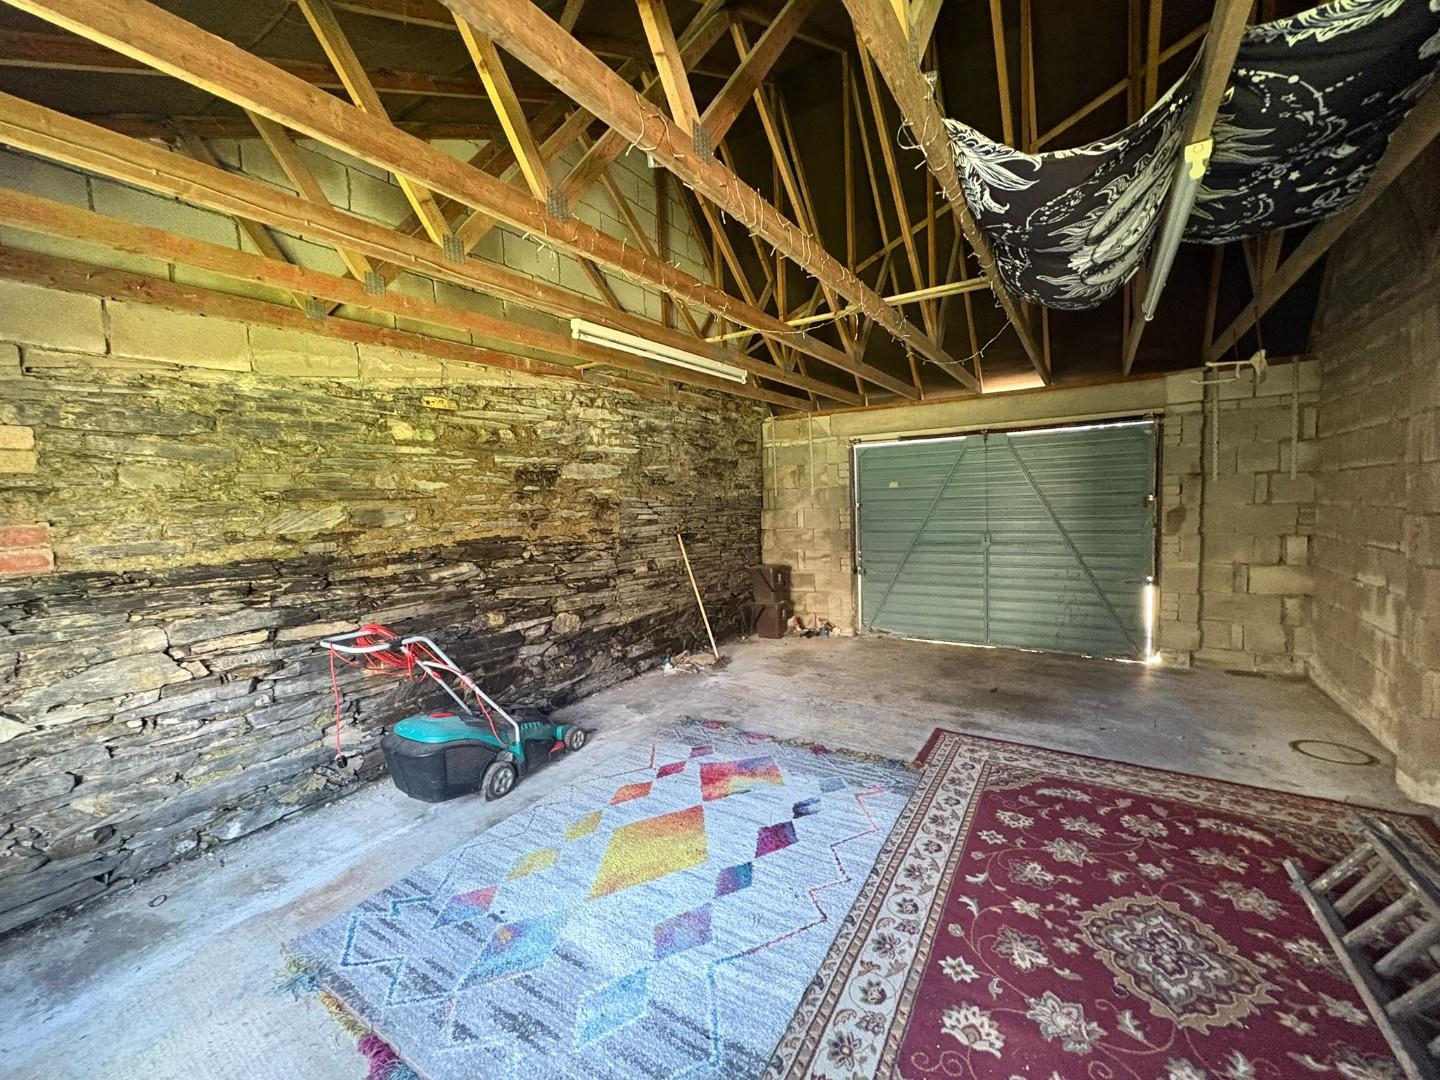
- Large garage at the rear
- Two bedrooms
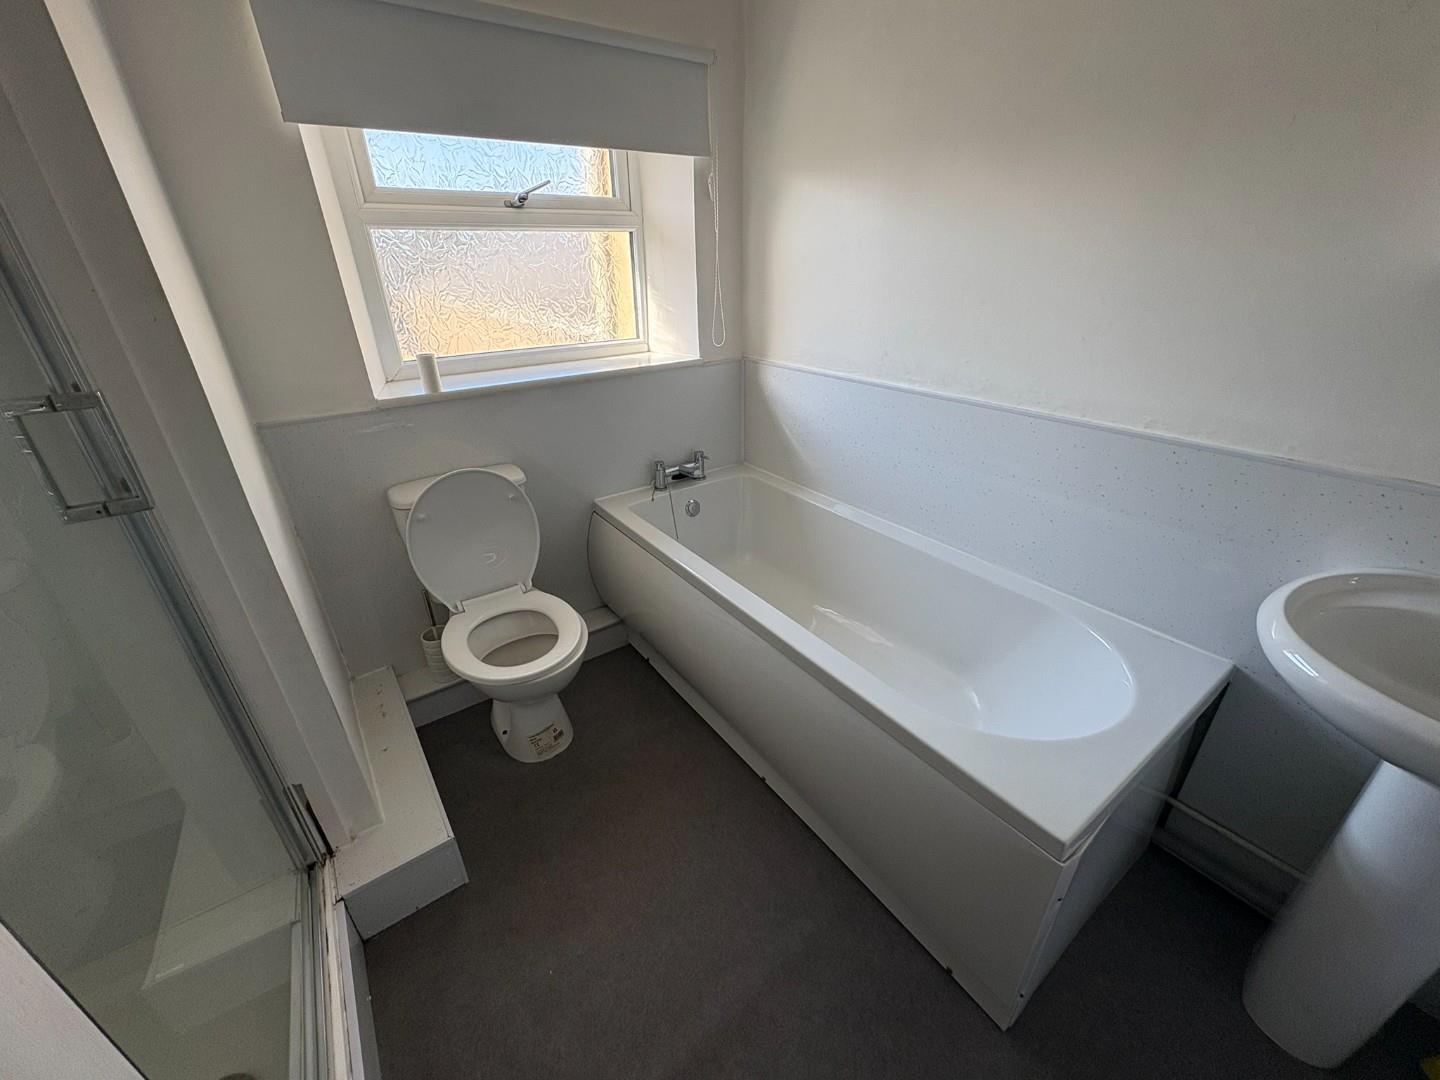
- Four piece bathroom suite
- No onward chain
Property Description
Tom Parry & Co are delighted to offer for sale this fantastic mid-terraced property situated on the popular Chapel Street in the bustling harbour town of Porthmadog. The house boasts two well-proportioned bedrooms, making it suitable for small families, couples, or individuals seeking extra space. The modern four-piece bathroom suite, installed just three years ago, adds a touch of luxury and practicality to the home, ensuring that your daily routines are both comfortable and enjoyable.
One of the standout features of this property is the large garage, complemented by off-road parking at the rear, providing ample space for vehicles and additional storage. This is a rare find in the area, making it a significant advantage for those who value convenience and accessibility.
Chapel Street is ideally located, offering easy access to local amenities, shops, schools and the stunning natural beauty that Porthmadog is renowned for. Whether you are looking to explore the picturesque coastline or enjoy the vibrant community, this property serves as an excellent base.
Our Ref: P1631
ACCOMMODATION
All measurements are approximate
GROUND FLOOR
Living Room
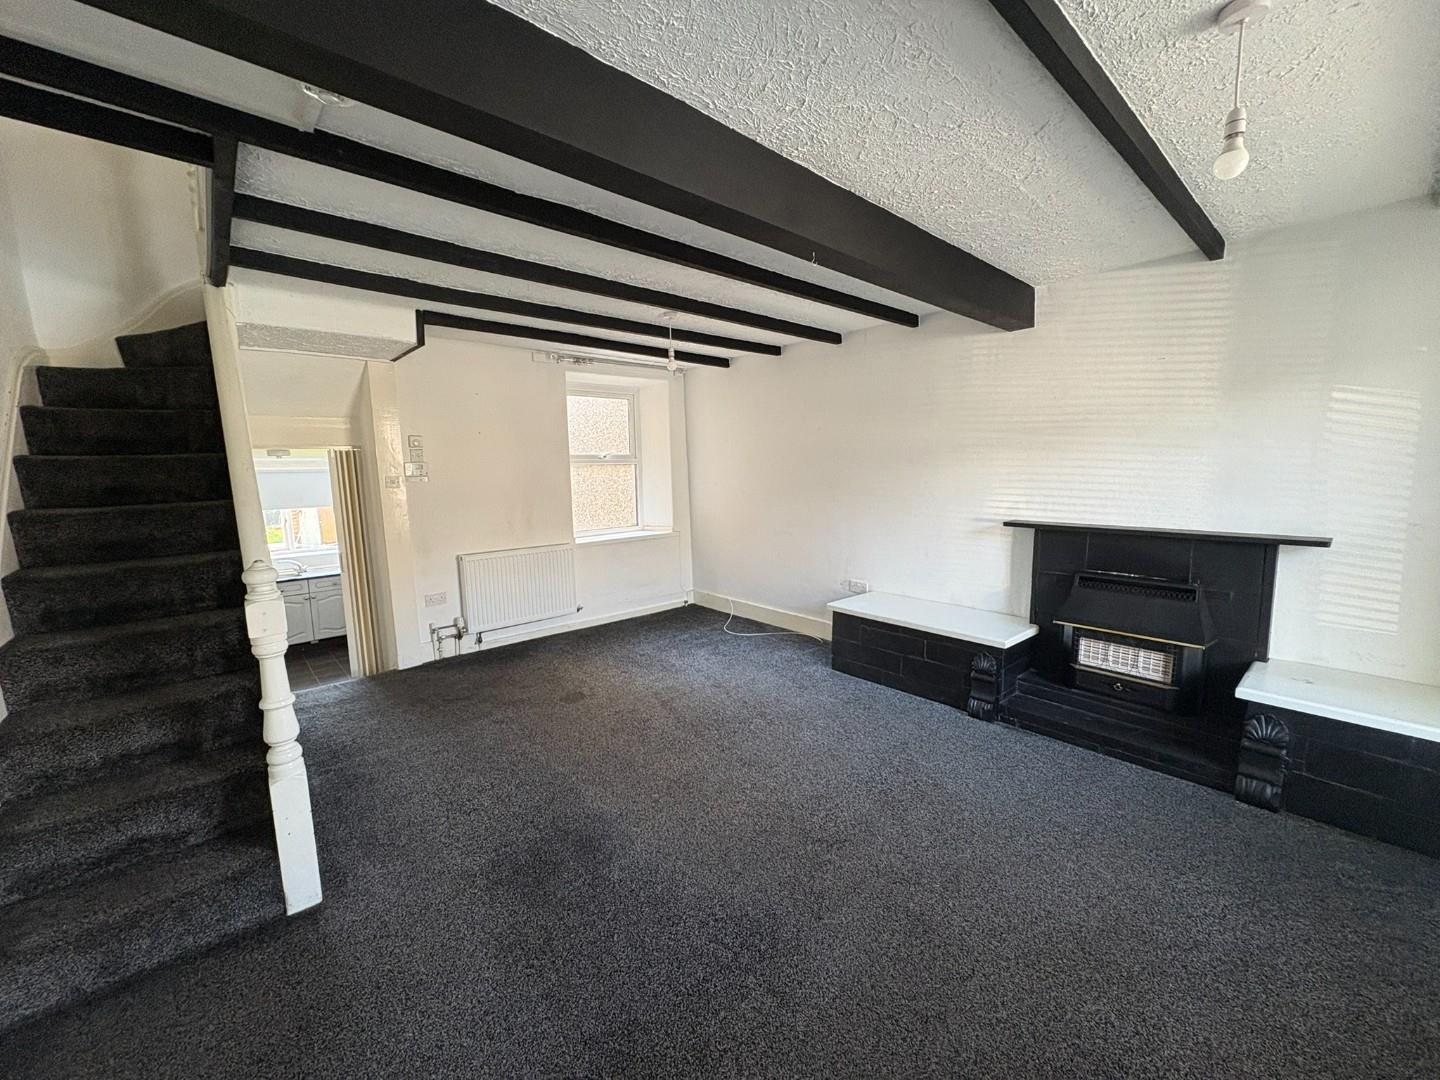
with gas fire set in slate surround; dual aspect windows; under stair storage; feature exposed beams and two radiators. Steps down to:
4.241 x 5.360
13'10" x 17'7"
Kitchen
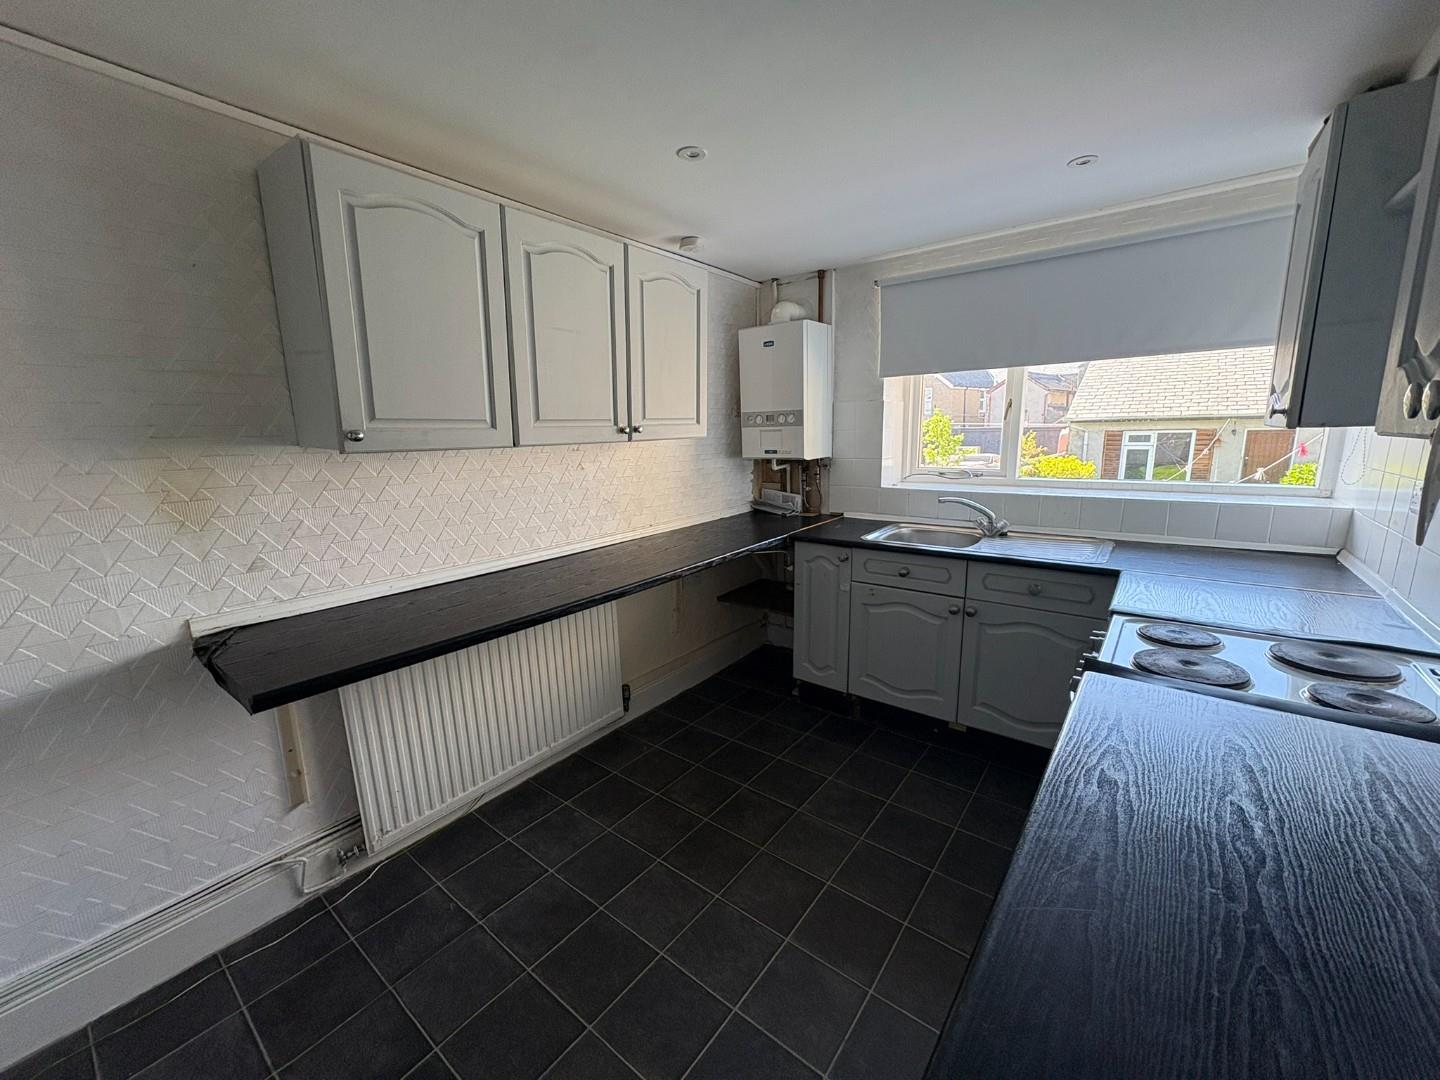
with a range of fitted wall and base units; stainless steel sink and drainer; space and plumbing for washing machine; window overlooking garden; breakfast bar; radiator and door to garden
2.512 x 3.472
8'2" x 11'4"
FIRST FLOOR
Landing
with fitted airing cupboard and access to the loft
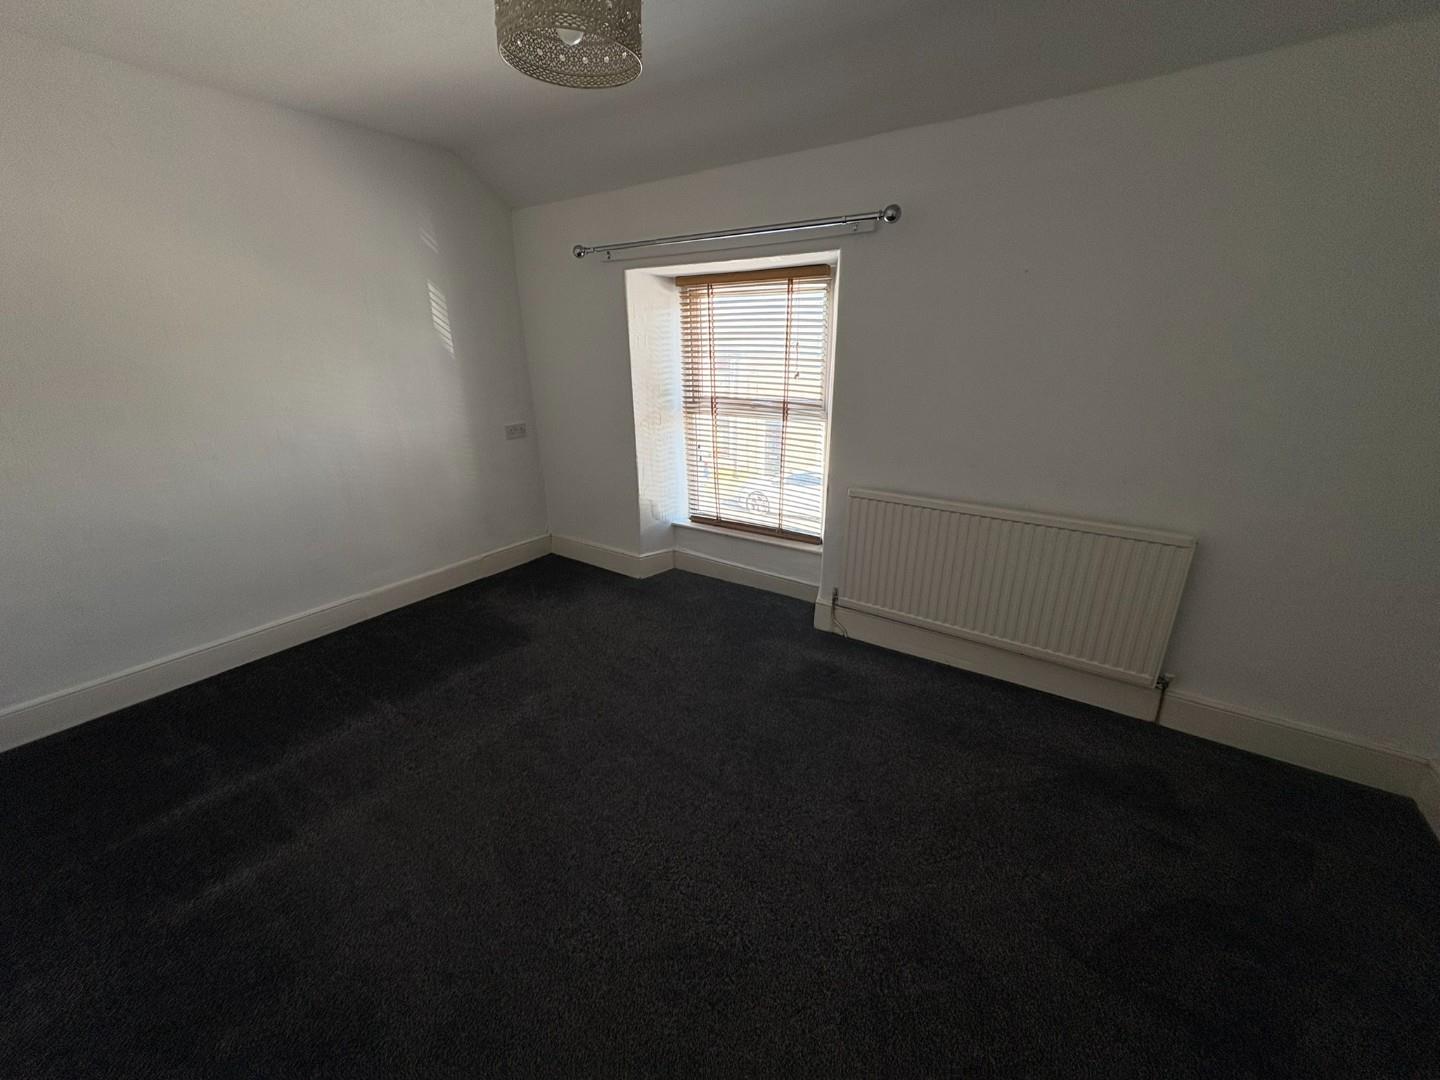
Bedroom 1
with carpet flooring and radiator
4.22 x 2.87
13'10" x 9'4"
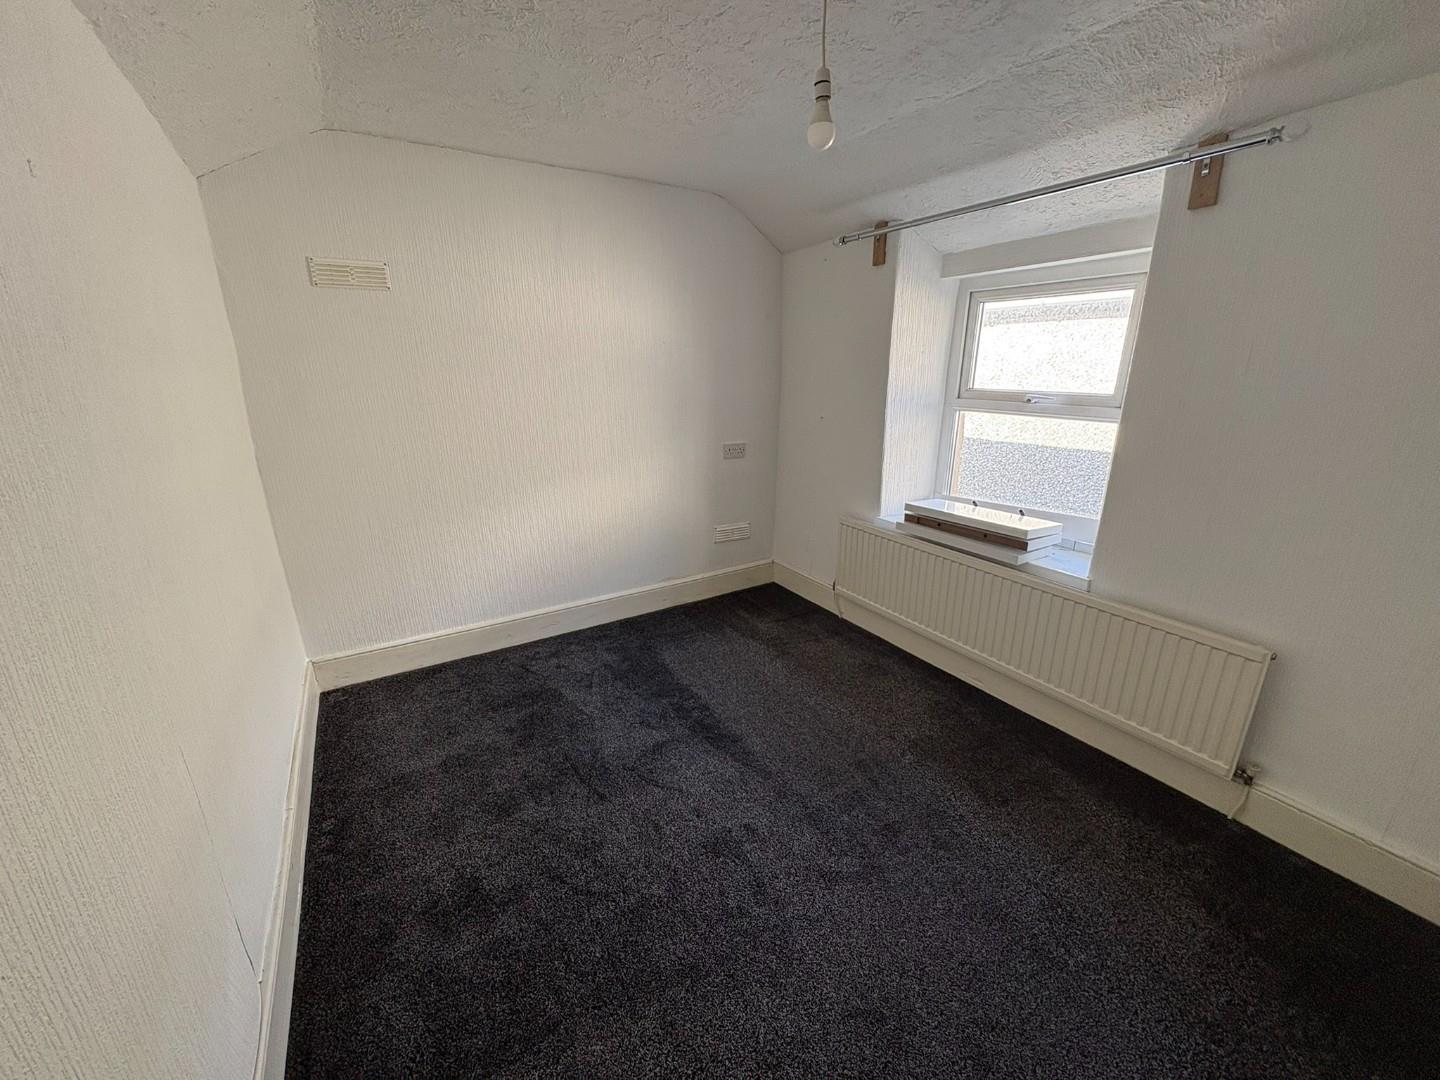
Bedroom 2
with window to the side; carpet flooring and radiator
2.472 x 3.446
8'1" x 11'3"
Bathroom
with four piece suite fitted three years ago, including panelled bath, shower cubicle; wash basin and low level WC
EXTERNALLY
At the rear of the property there is a patio are and a long lawned garden that leads to a detached garage at the back of the garden.
The garage is large and has an up and over style door opening to a parking space at the rear of the house, accessed from a rear service lane.
SERVICES
All mains services
MATERIAL INFORMATION
Tenure: Freehold
Council Tax: Band B