Home > Buy > Coed Camlyn, Maentwrog, Blaenau Ffestiniog


Coed Camlyn, Maentwrog, Blaenau Ffestiniog
£495,000
For Sale | 4 | 2
Key Features
- Fantastic detached family home
- 3 spacious bedrooms
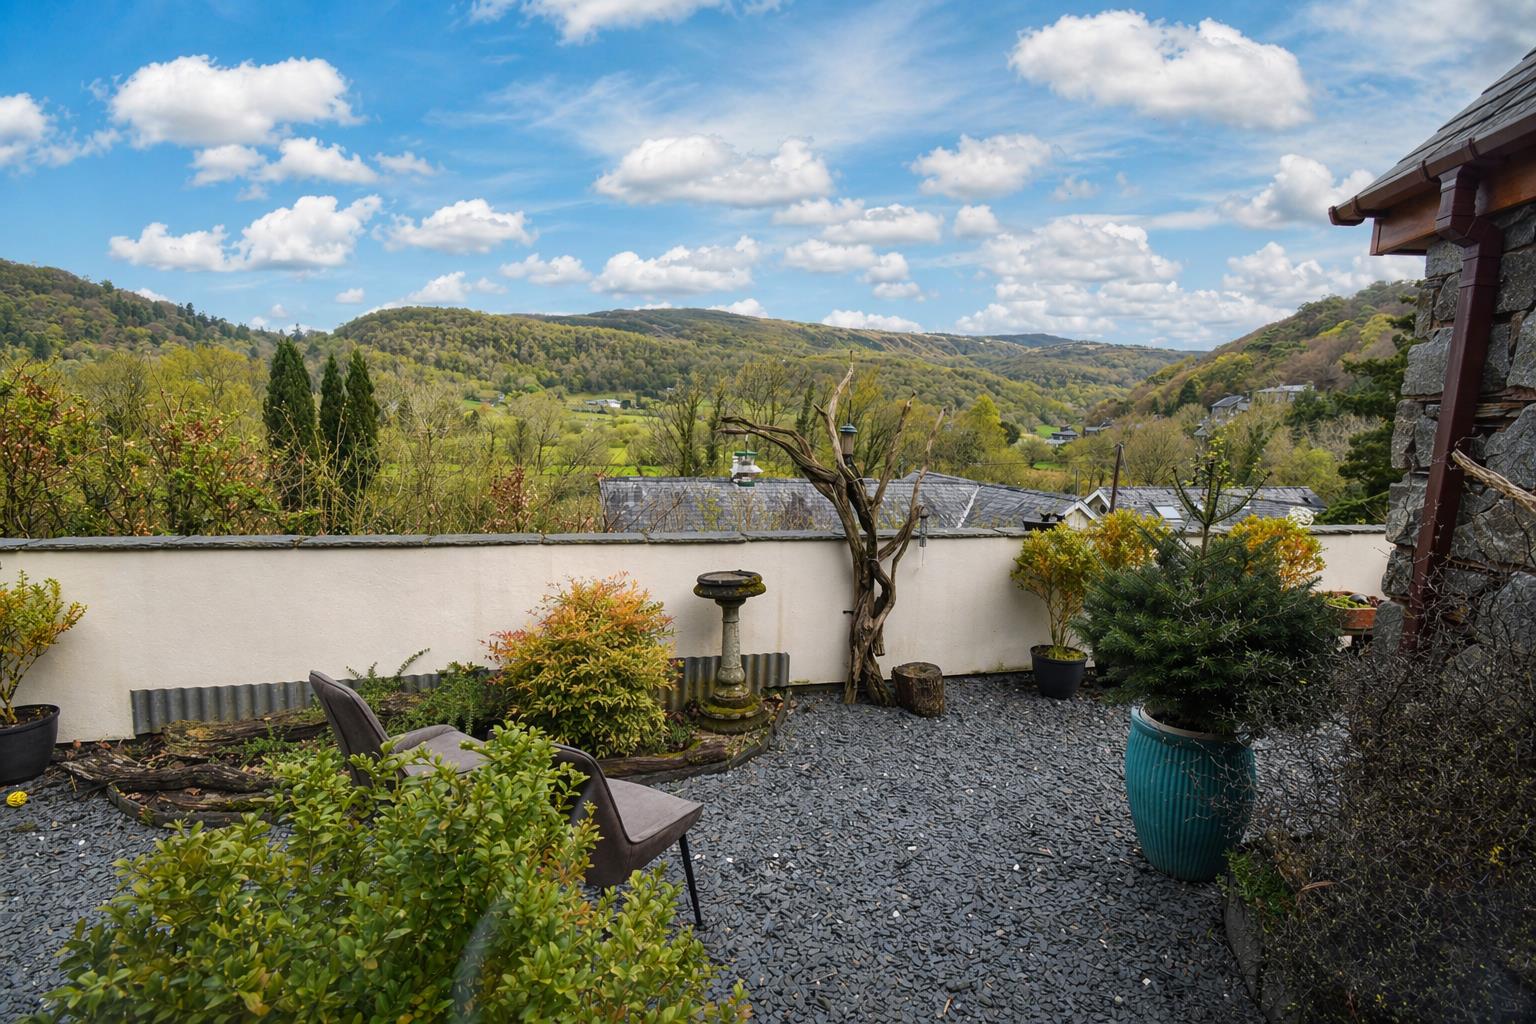
- Scenic Mountain Views
- Balcony terrace
- Ample Parking
- Double Garage
Property Description
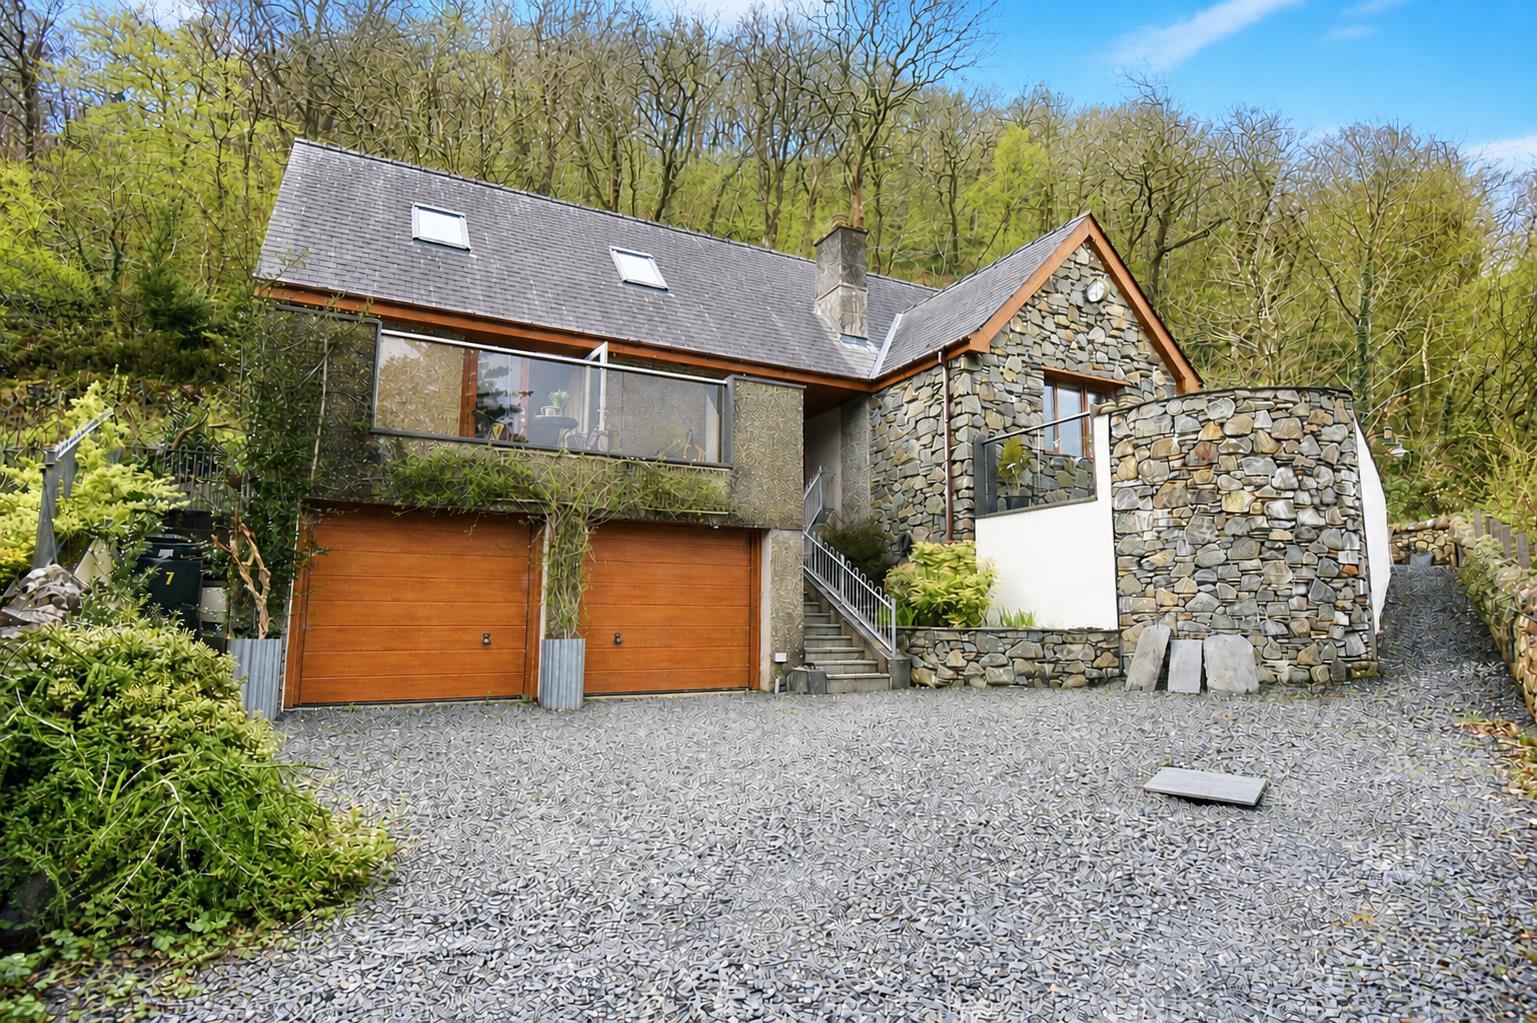
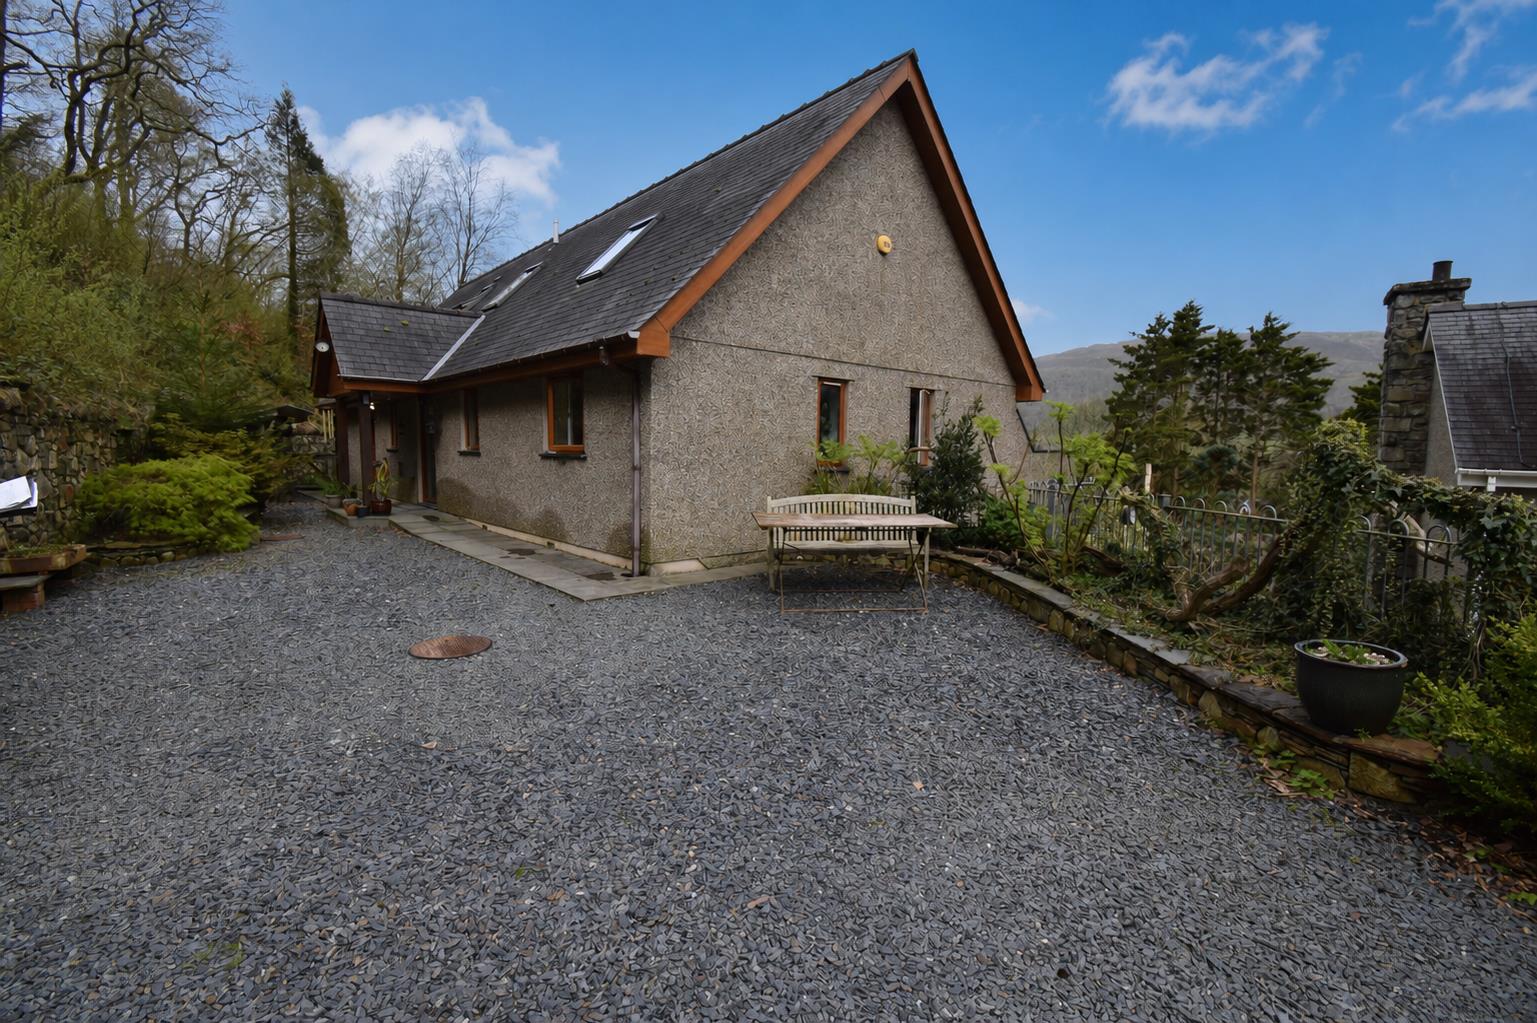
Tom Parry & Co are delighted to offer for sale this beautifully presented detached property, nestled in the picturesque village of Maentwrog, within the breath-taking Snowdonia National Park. This spacious property boasts three well proportioned bedrooms, making it an ideal family home or a tranquil retreat for those seeking a peaceful lifestyle.
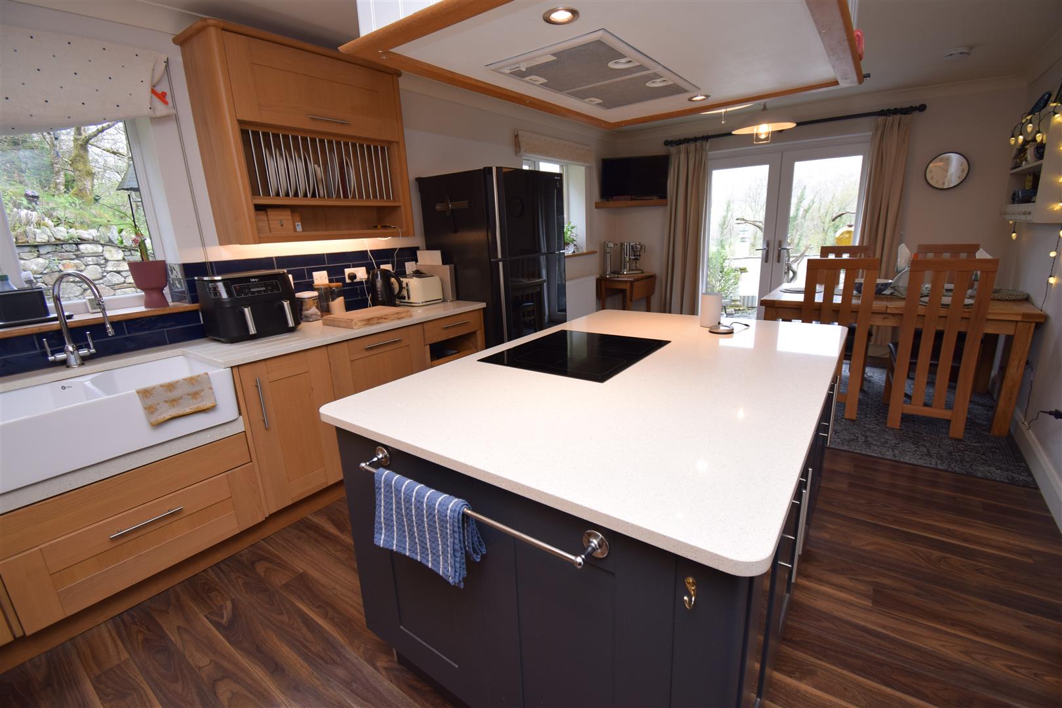
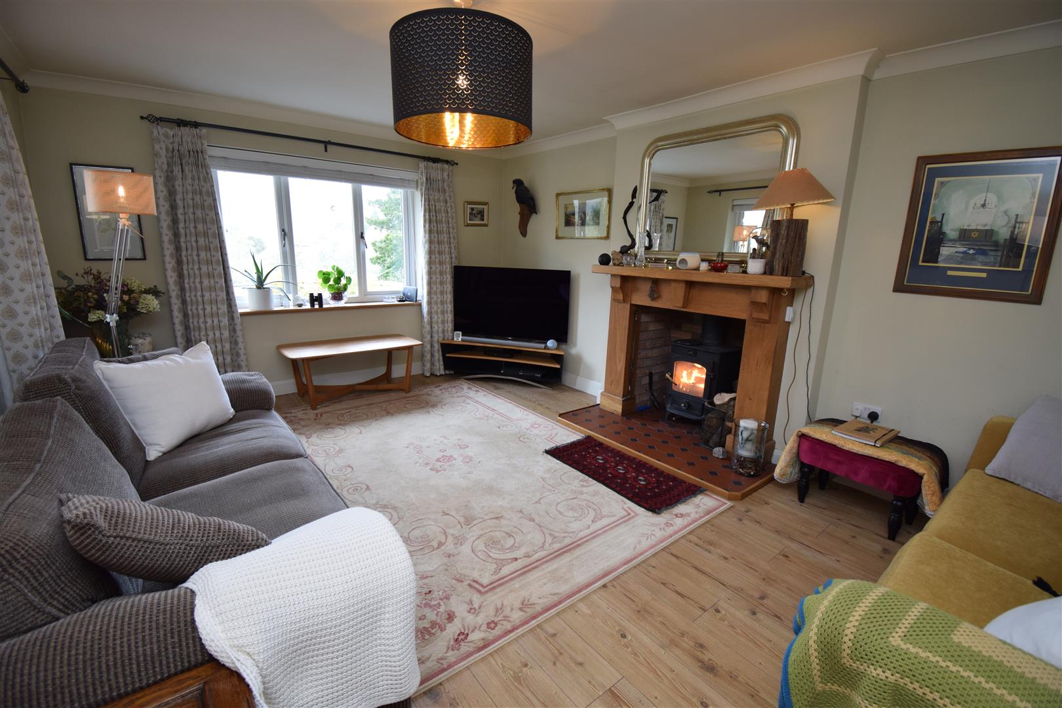
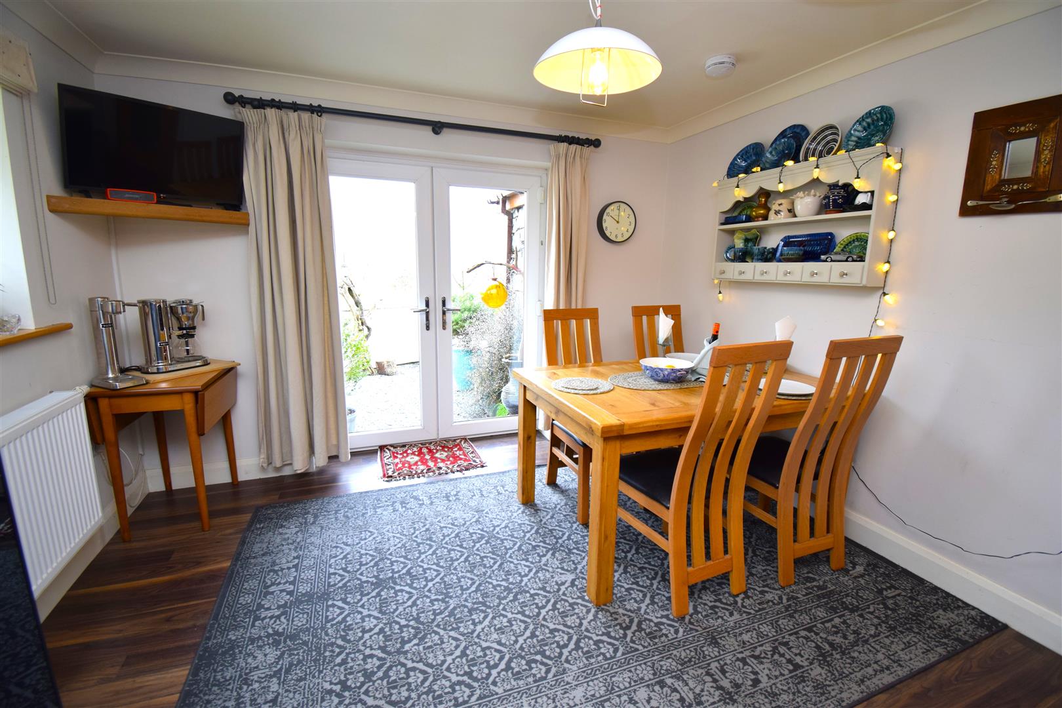
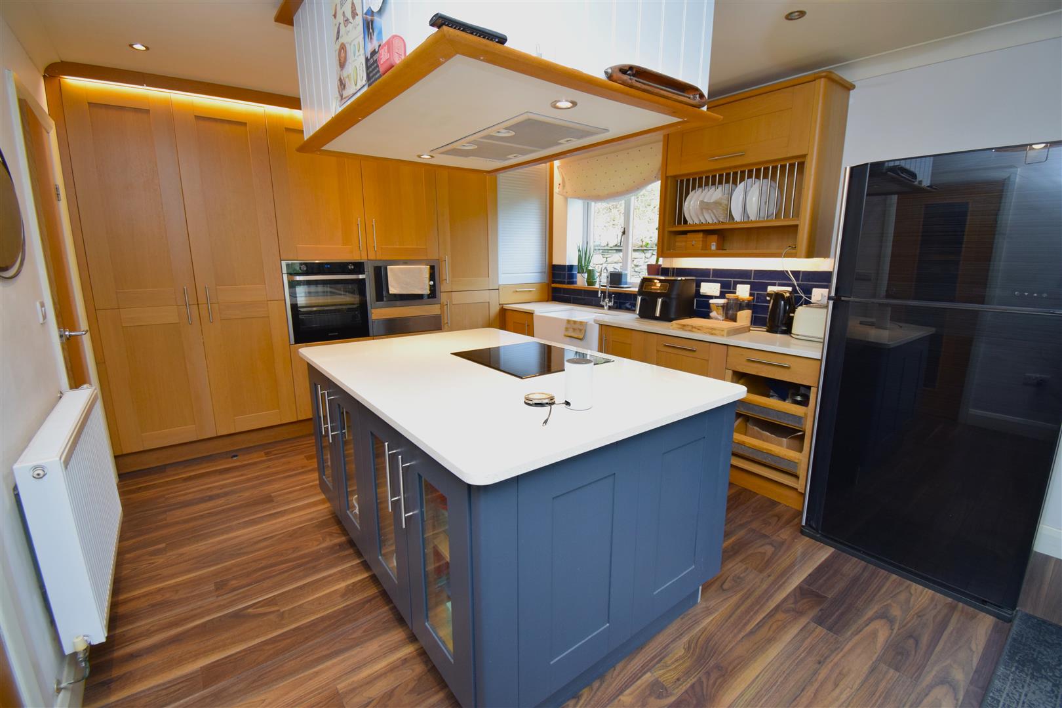
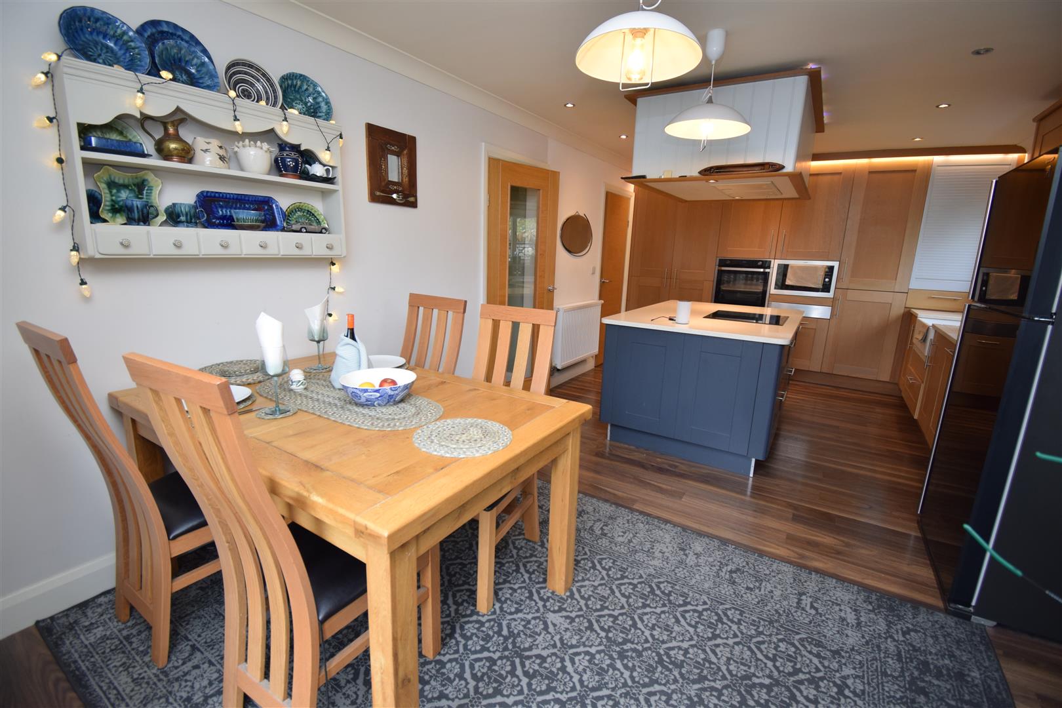
Upon entering, you are welcomed into a generous reception room that provides a warm and inviting atmosphere, perfect for both relaxation and entertaining. The large and modern kitchen diner is a fantastic space for entertaining and enjoying family life.
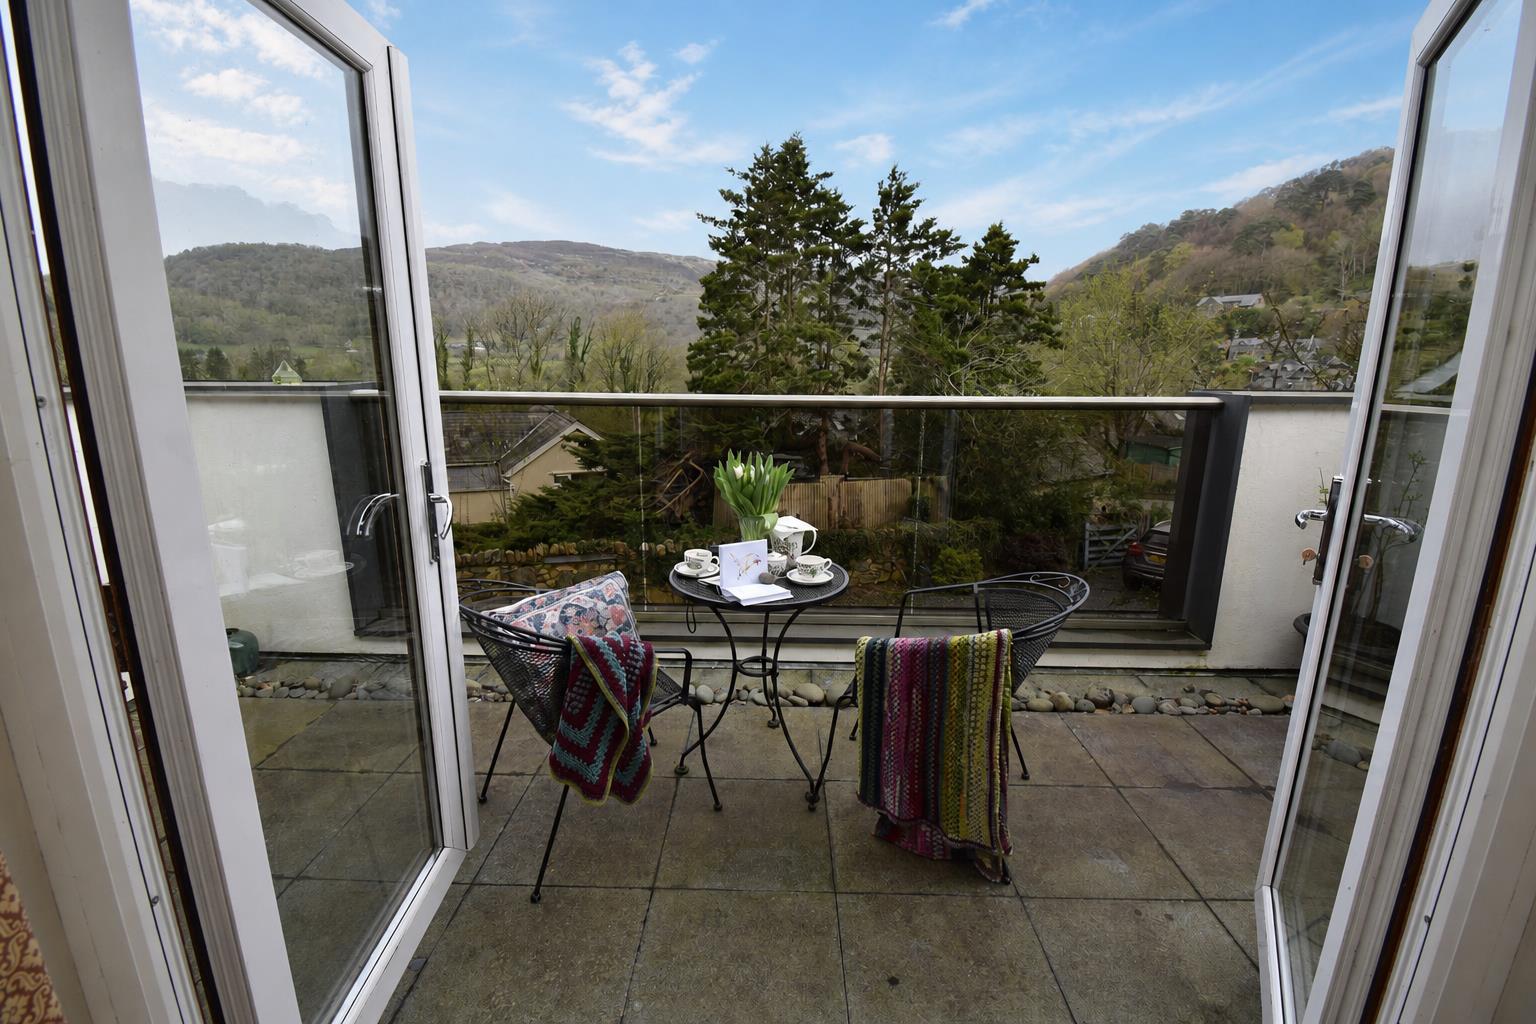
One of the standout features of this property is its elevated position, which affords spectacular views of the surrounding countryside. Imagine waking up each morning to the serene landscapes of Snowdonia, with its rolling hills and lush greenery right outside your window. Adding to its unique charm, the property also overlooks the historic railway line, where the sight and sound of the traditional steam train passing through the valley creates a truly timeless and memorable experience.
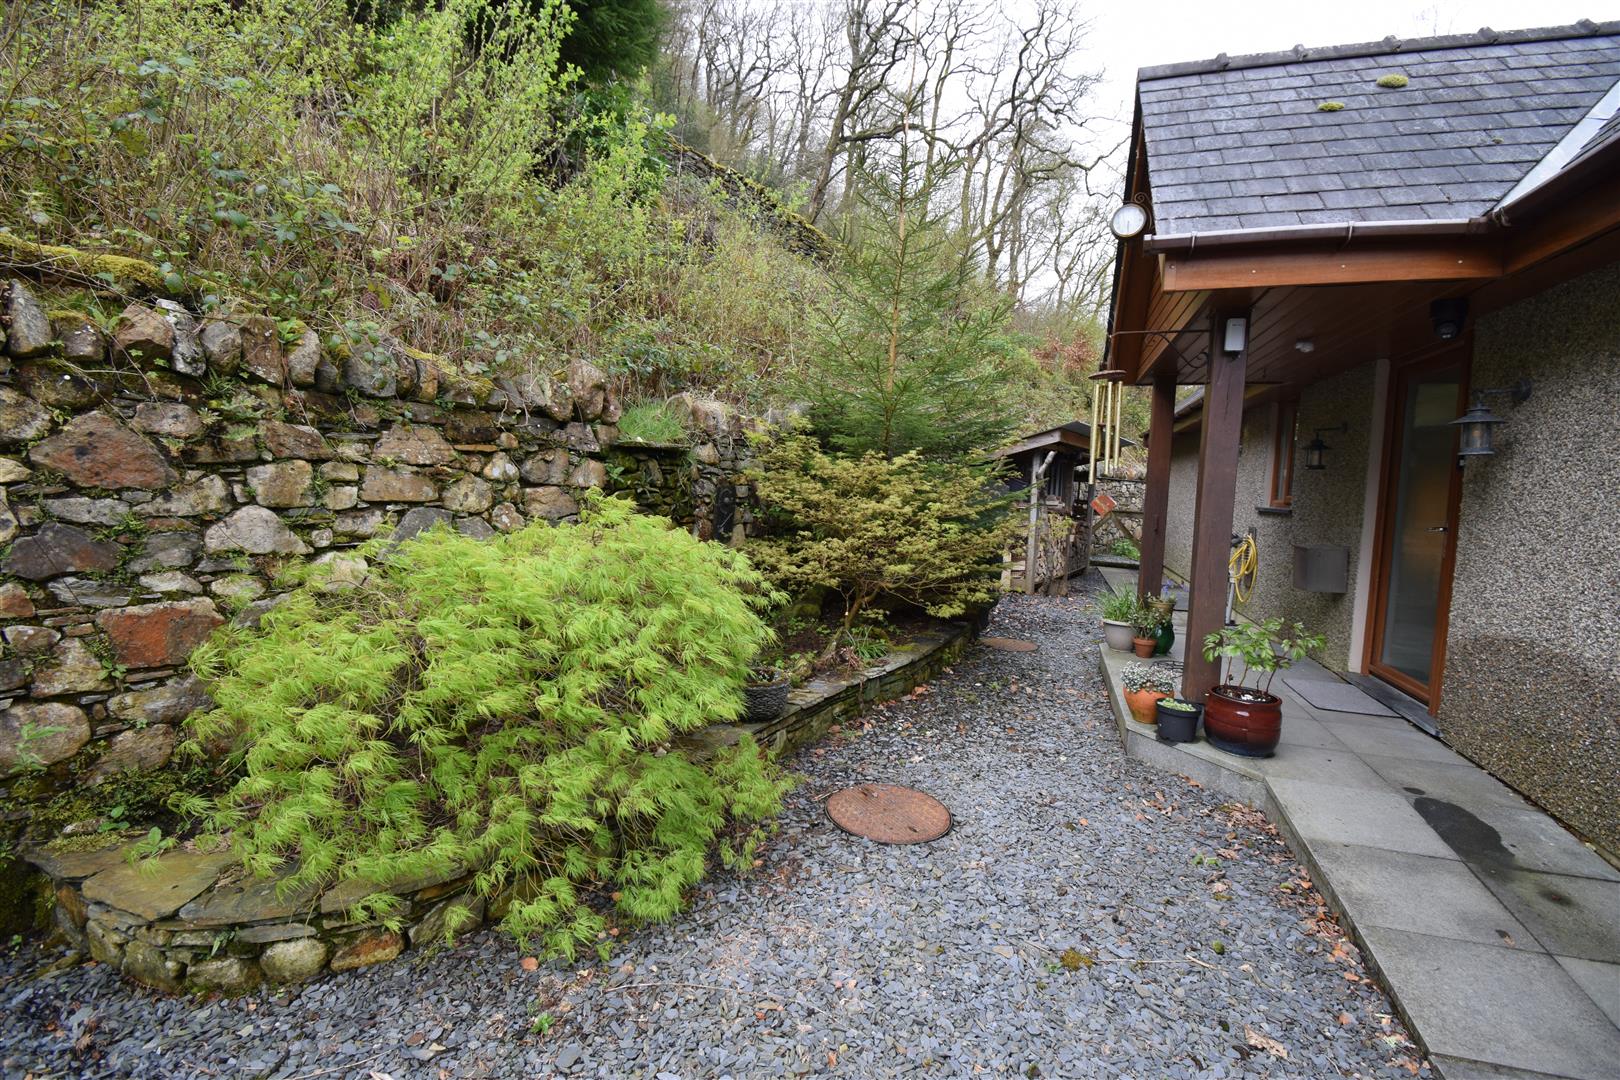
With the added benefit of a private driveways and double garage, this property has both security and additional storage space to the front of the house, with terraced gardens backing onto ancient woodland at the rear, .
This home is not just a dwelling; it is a gateway to the great outdoors, with numerous walking and hiking trails nearby, allowing you to fully immerse yourself in the natural beauty of the area.
This property in Coed Camlyn is a rare find that promises a lifestyle of comfort and adventure.
OUR REF: BF1564
ACCOMIDATION
All measurements are approximate
GROUND FLOOR
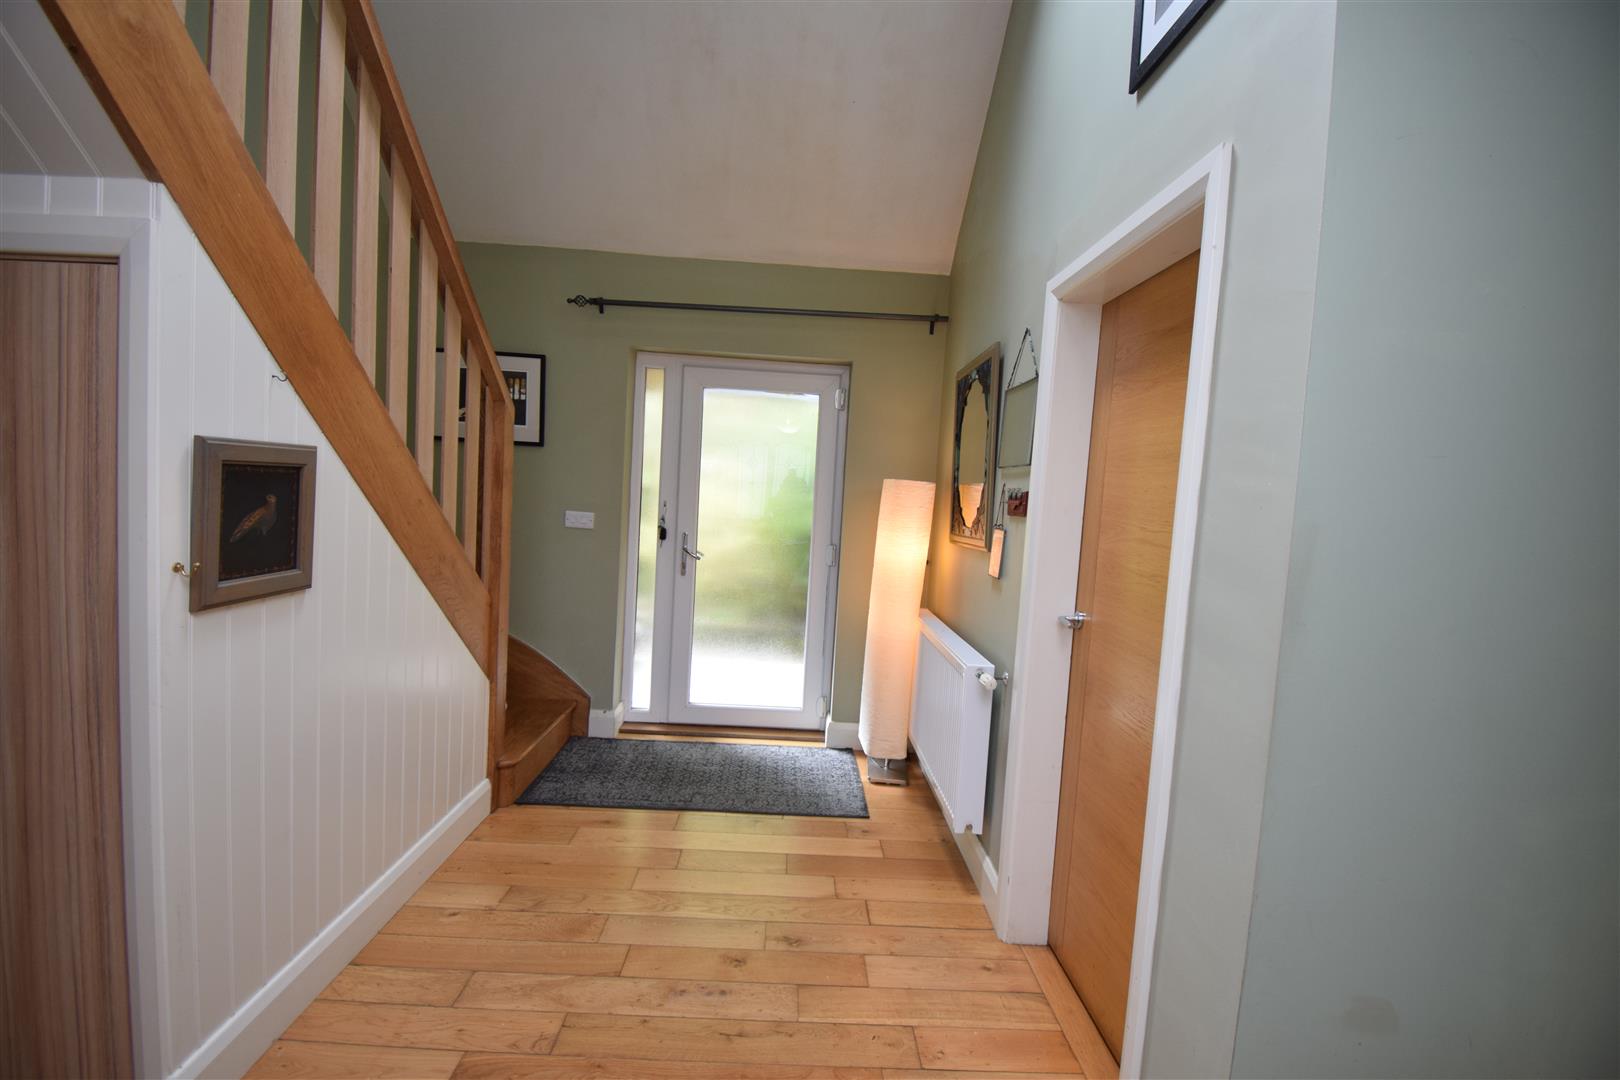
HALLWAY
with oak flooring; coved ceiling; Velux to rear; airing cupboard housing hot water tank; 1 radiator
LIVINGROOM
window to the front with beautiful landscape views; dual aspect window to the side; coved ceiling; tiled hearth; oak flooring
3.63 x 5.02
11'10" x 16'5"
Kitchen/Dinning room
French doors to the front with beautiful landscape views; dual aspect windows; modern fitted kitchen with a range of units including pantry unit; integrated oven, microwave & warming draw, double Belfast sink; central island with 4 ring induction hob with quarts worktop; extractor hood; integrated dishwasher; tiled splash back; space for a fridge freezer, 2 x radiators; laminate flooring
3.41 x 6.1
11'2" x 20'0"
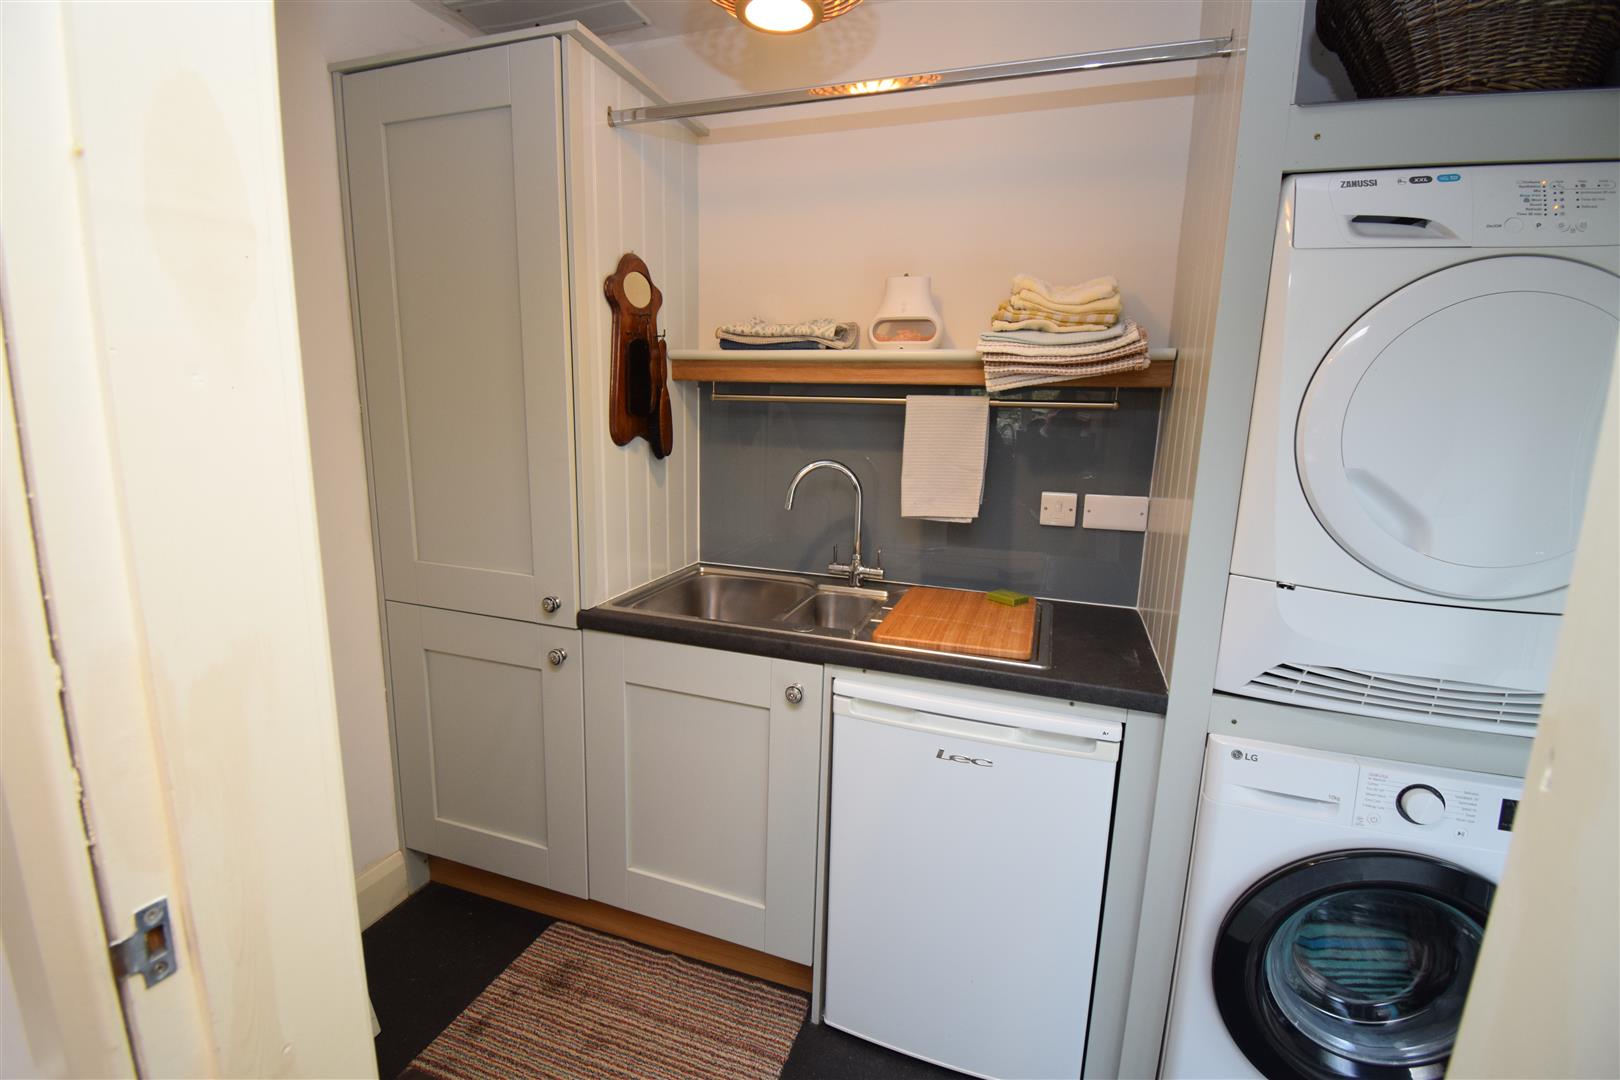
Utility
with 1 & 1/4 stainless steel sink and drainer; space and plumbing for washing machine and dryer; cushion flooring.
1.43 x 2.45
4'8" x 8'0"
Bathroom
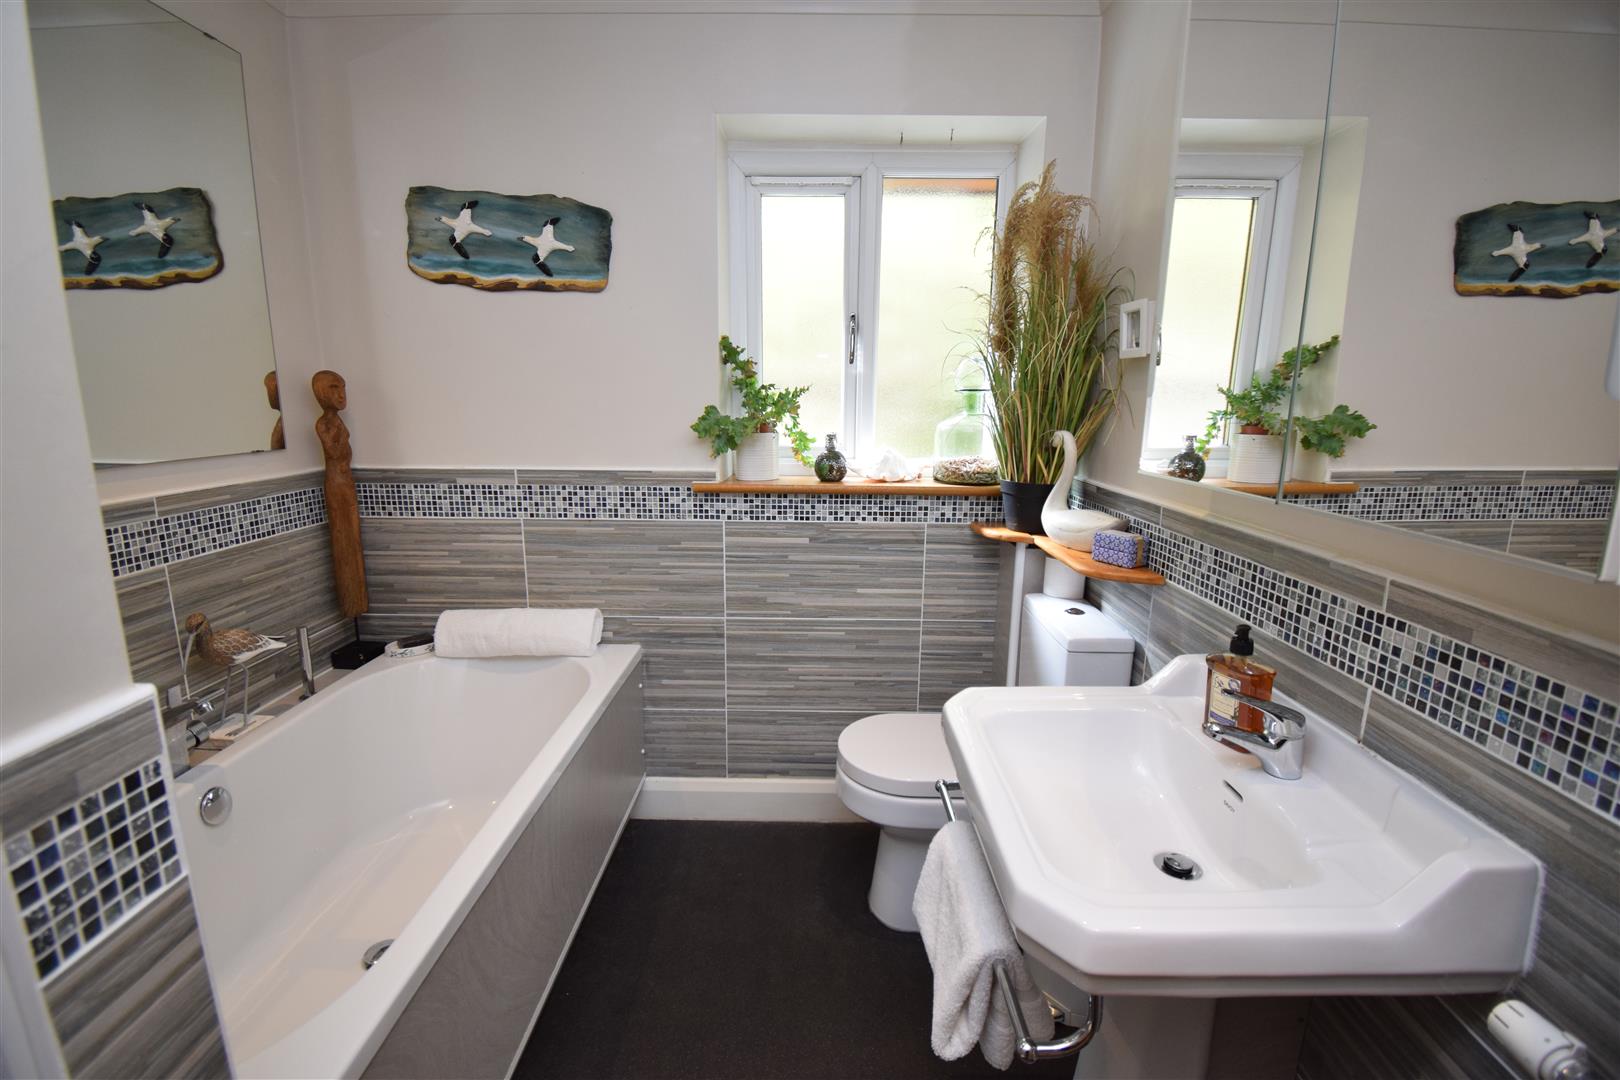
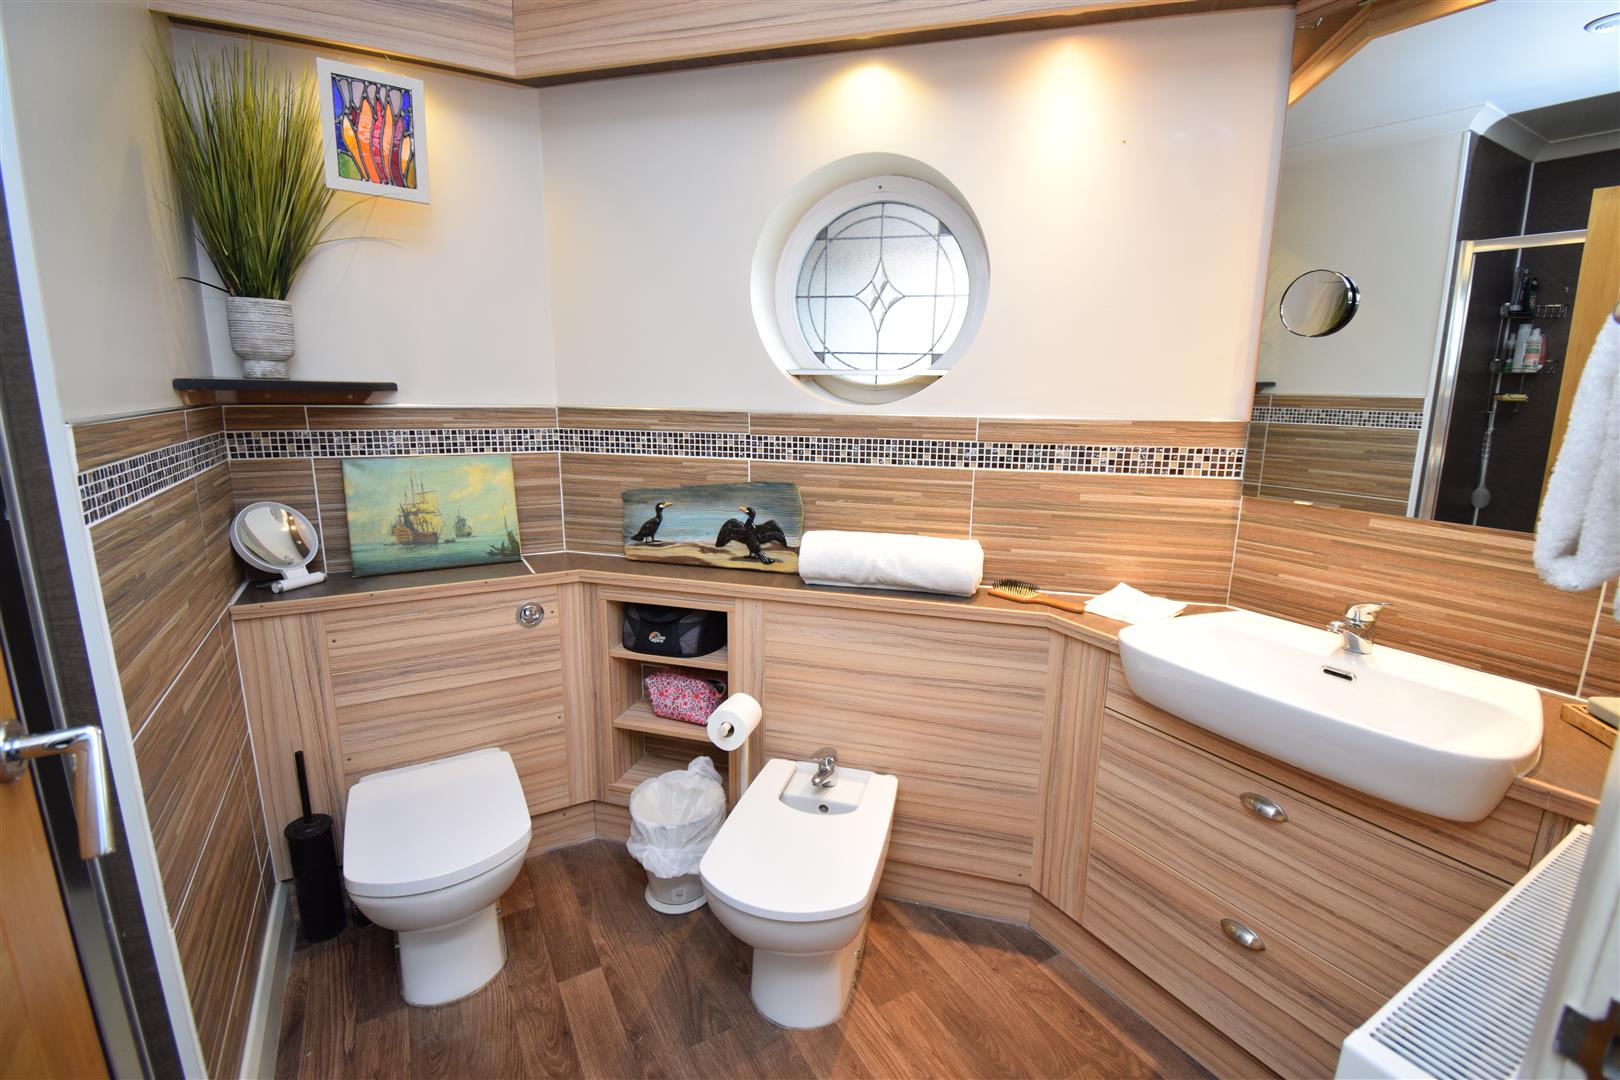
Window to rear; extractor fan; panel bath with central taps; partly tiled walls; low level W/C; wash hand basin; large mirrored wall unit with LED lights; 1 radiator; shower cubicle with wet wall panelling; mains shower.
2.03 x 2.93
6'7" x 9'7"
Landing
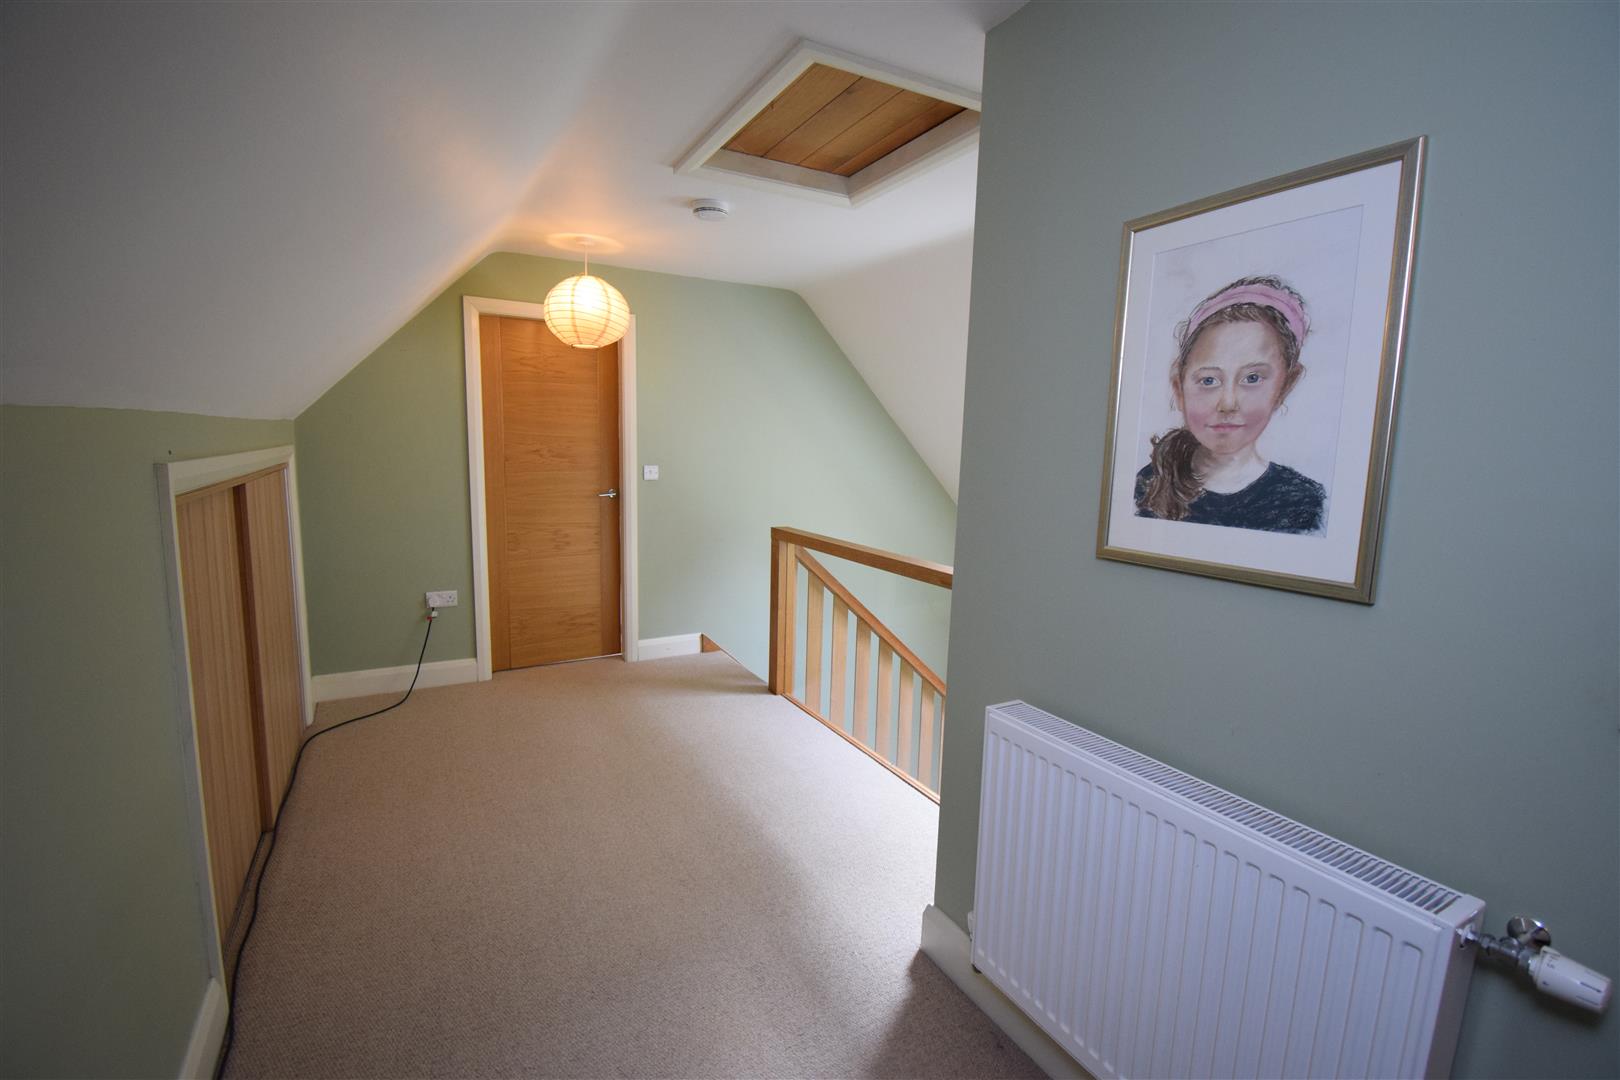
with Velux window; under eves storage; radiator
5.75 x 2.01
18'10" x 6'7"
Study
with window to rear; radiator; oak flooring
1.93 x 2.39
6'3" x 7'10"
Bedroom 1
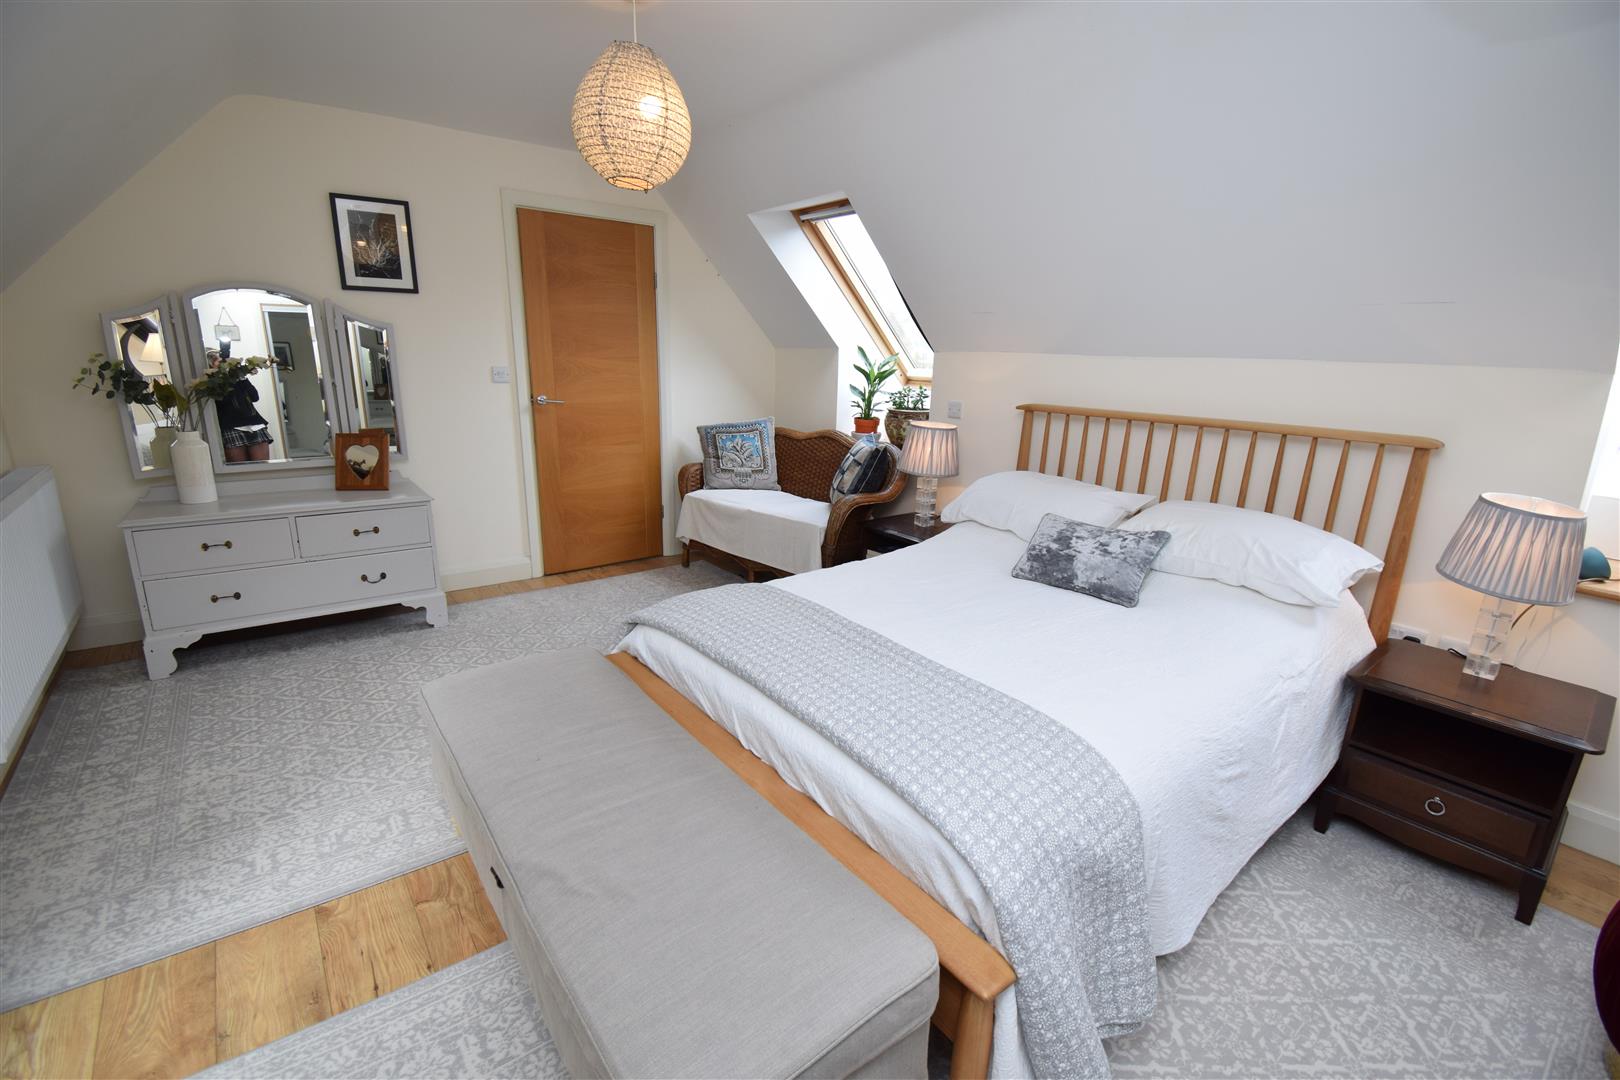
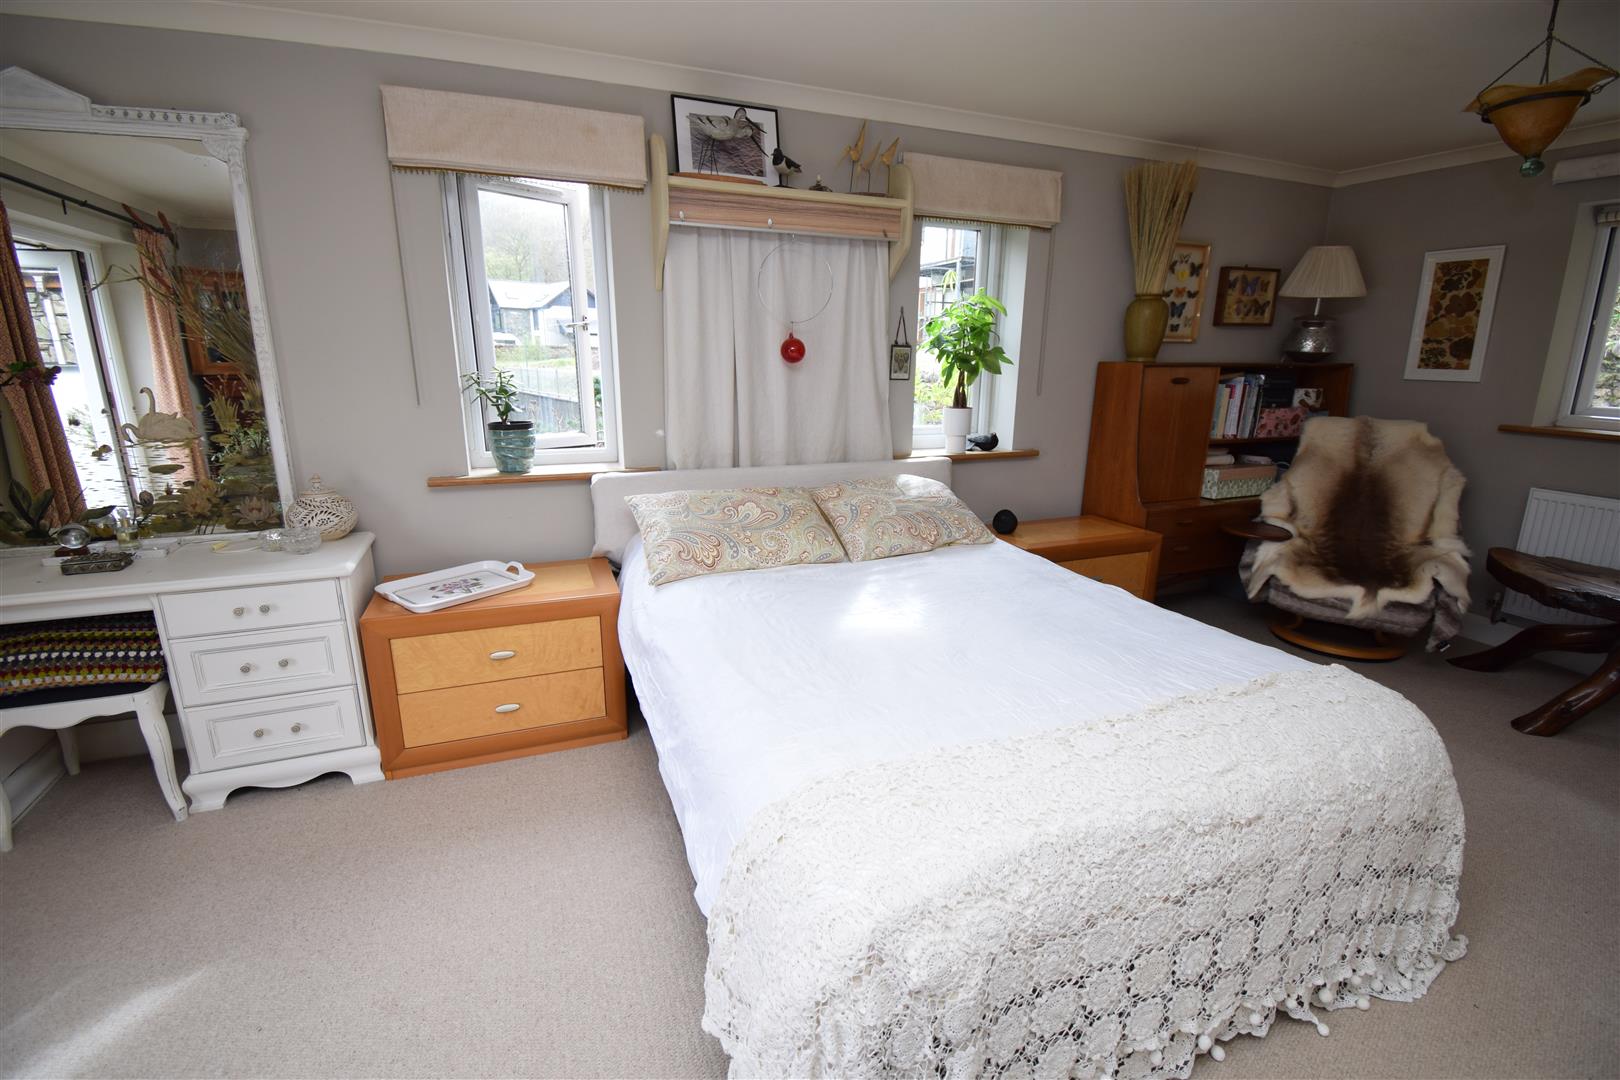
with French doors to front leading onto balcony with glass balustrade; triple aspect window to side; built in wardrobes; 2 x radiators; carpet flooring
4.43 x 6.53
14'6" x 21'5"
En-suite
with window to front; extractor fan; vanity unit with wash hand basin and low level W/C; wiled splash back; fitted mirror; large shower cubicle with wet wall panelling; mains shower; radiator; cushion flooring
2.05 x 2.7
6'8" x 8'10"
Bedroom 2
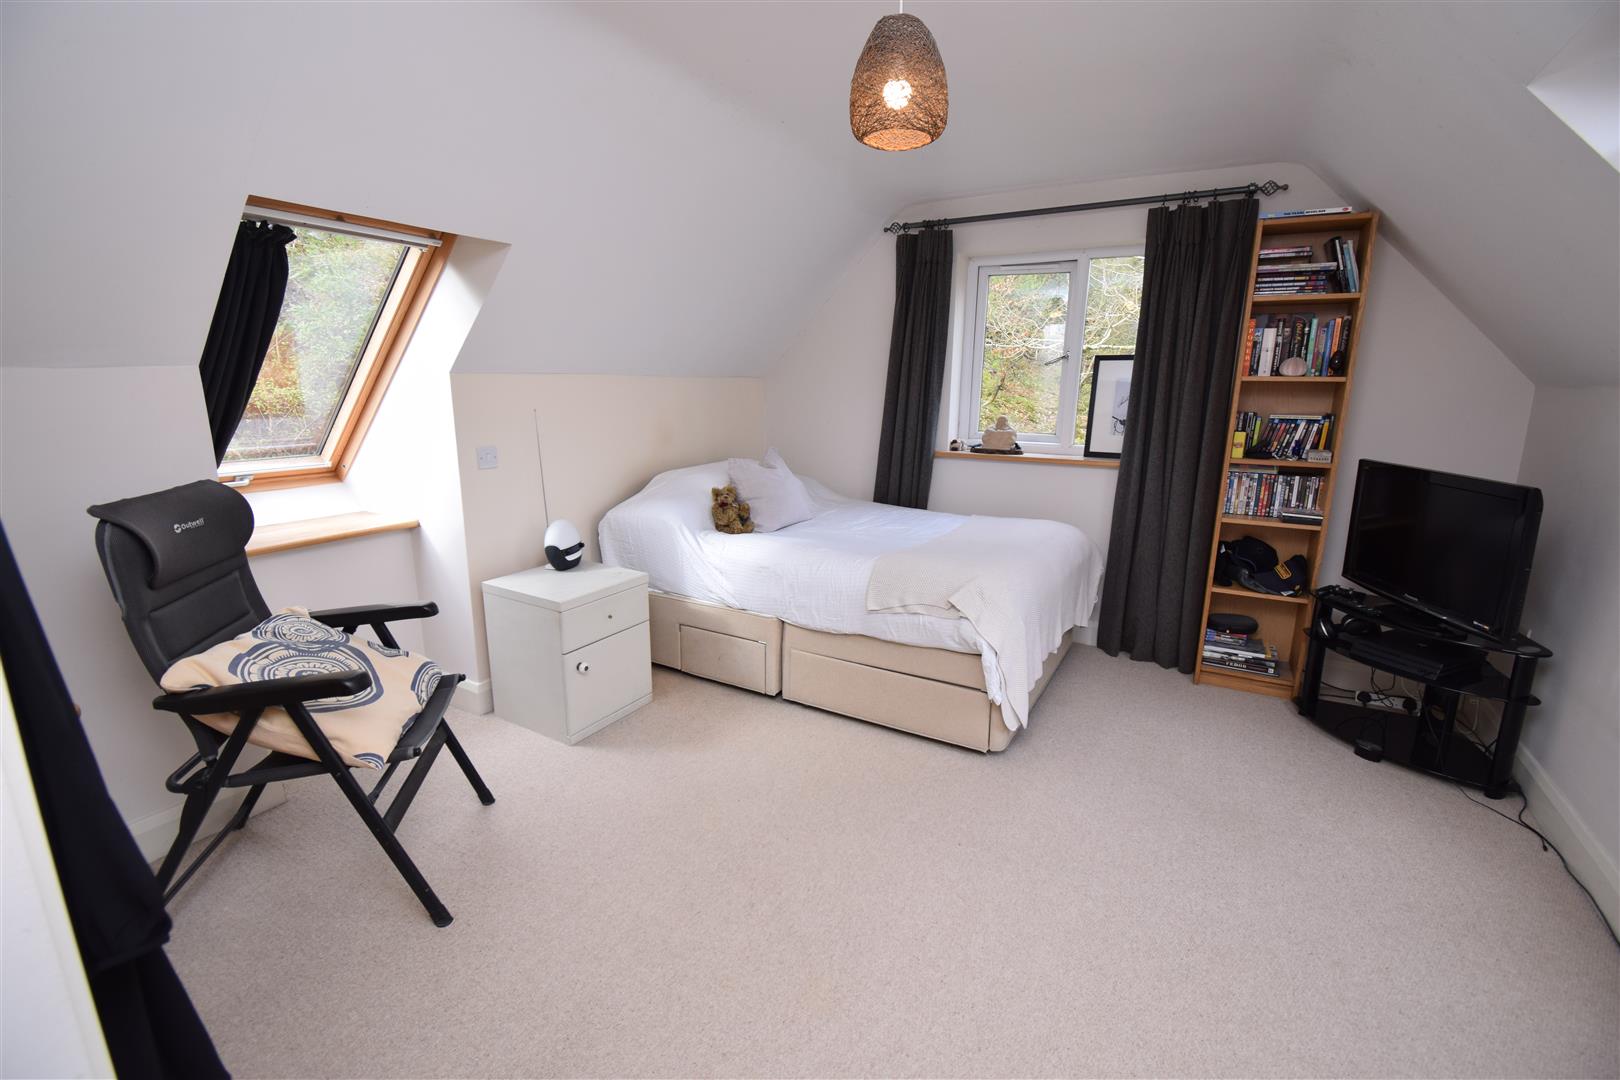
with 2 Velux windows to the front; Velux window to the rear; built wall to wall walk in wardrobe; under eves storage; Radiator; laminate flooring
4.6 x 3.53
15'1" x 11'6"
Bedroom 3
with triple aspect views from 2 Velux windows and window to the side; built in wardrobes; radiato.
4.34 x 3.5
14'2" x 11'5"
Shower room
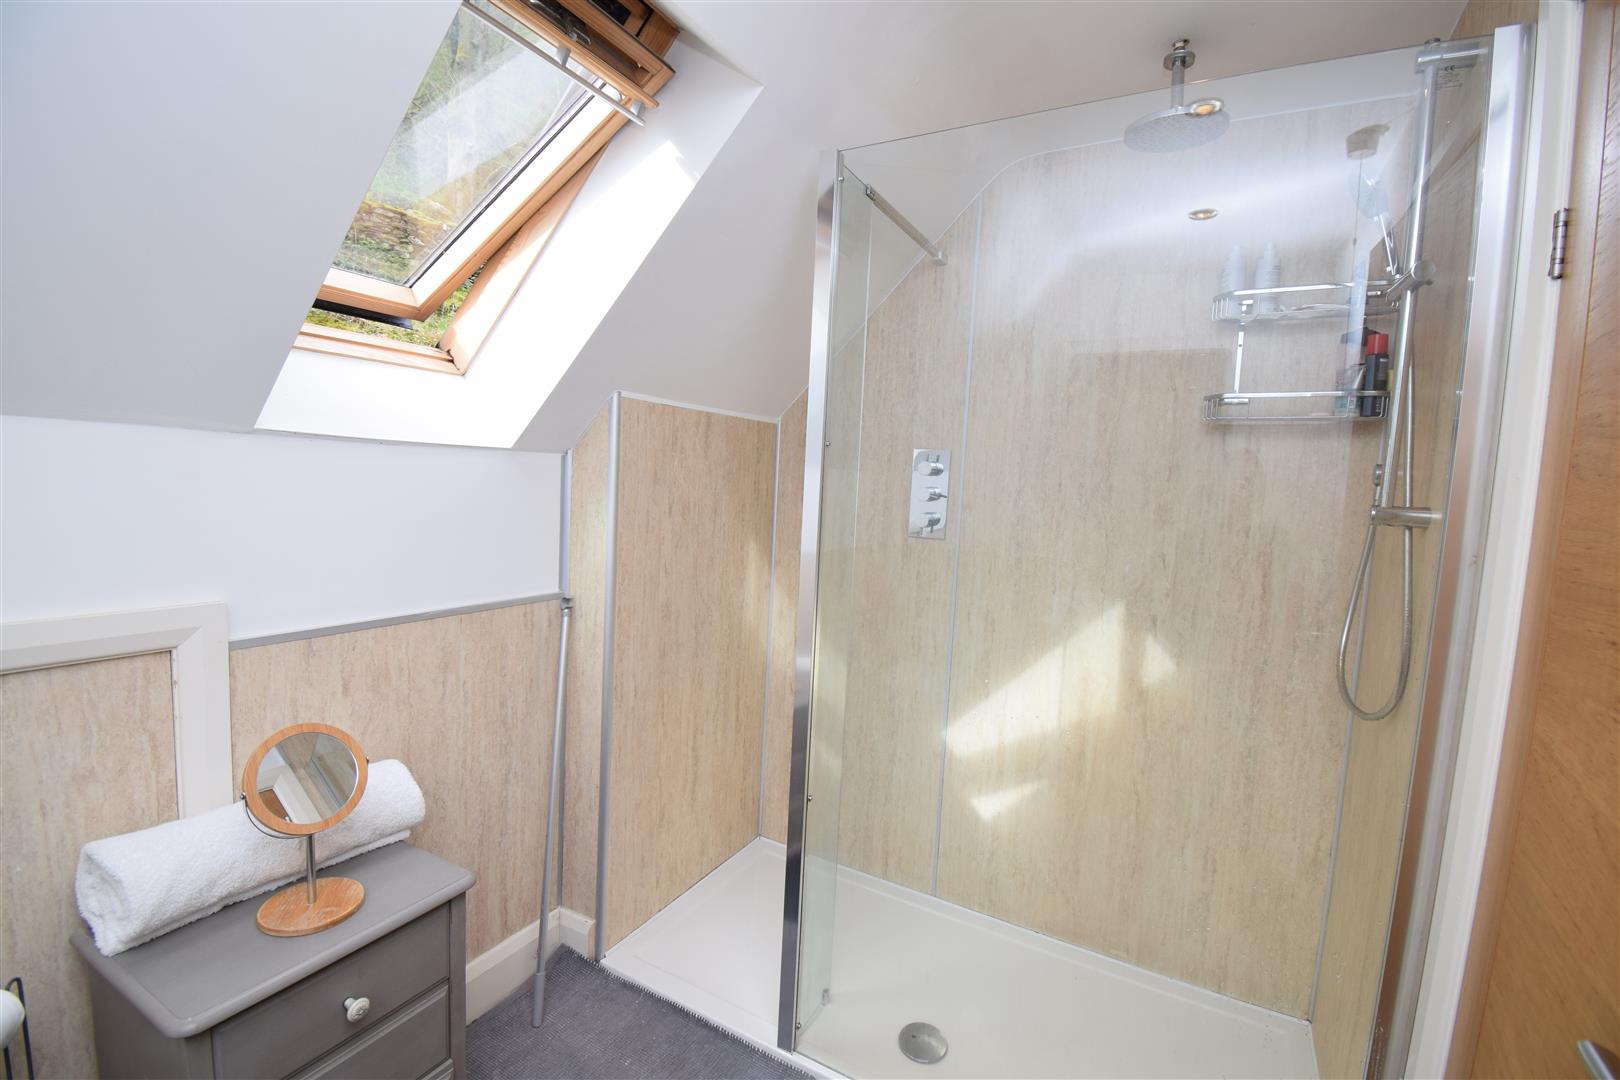
with velux to the rear; low level W/C; wash hand basin; large mirrored unit with LED strip lighting; wet wall panelling; large walk in shower; mains shower
2.78 x 1.73
9'1" x 5'8"
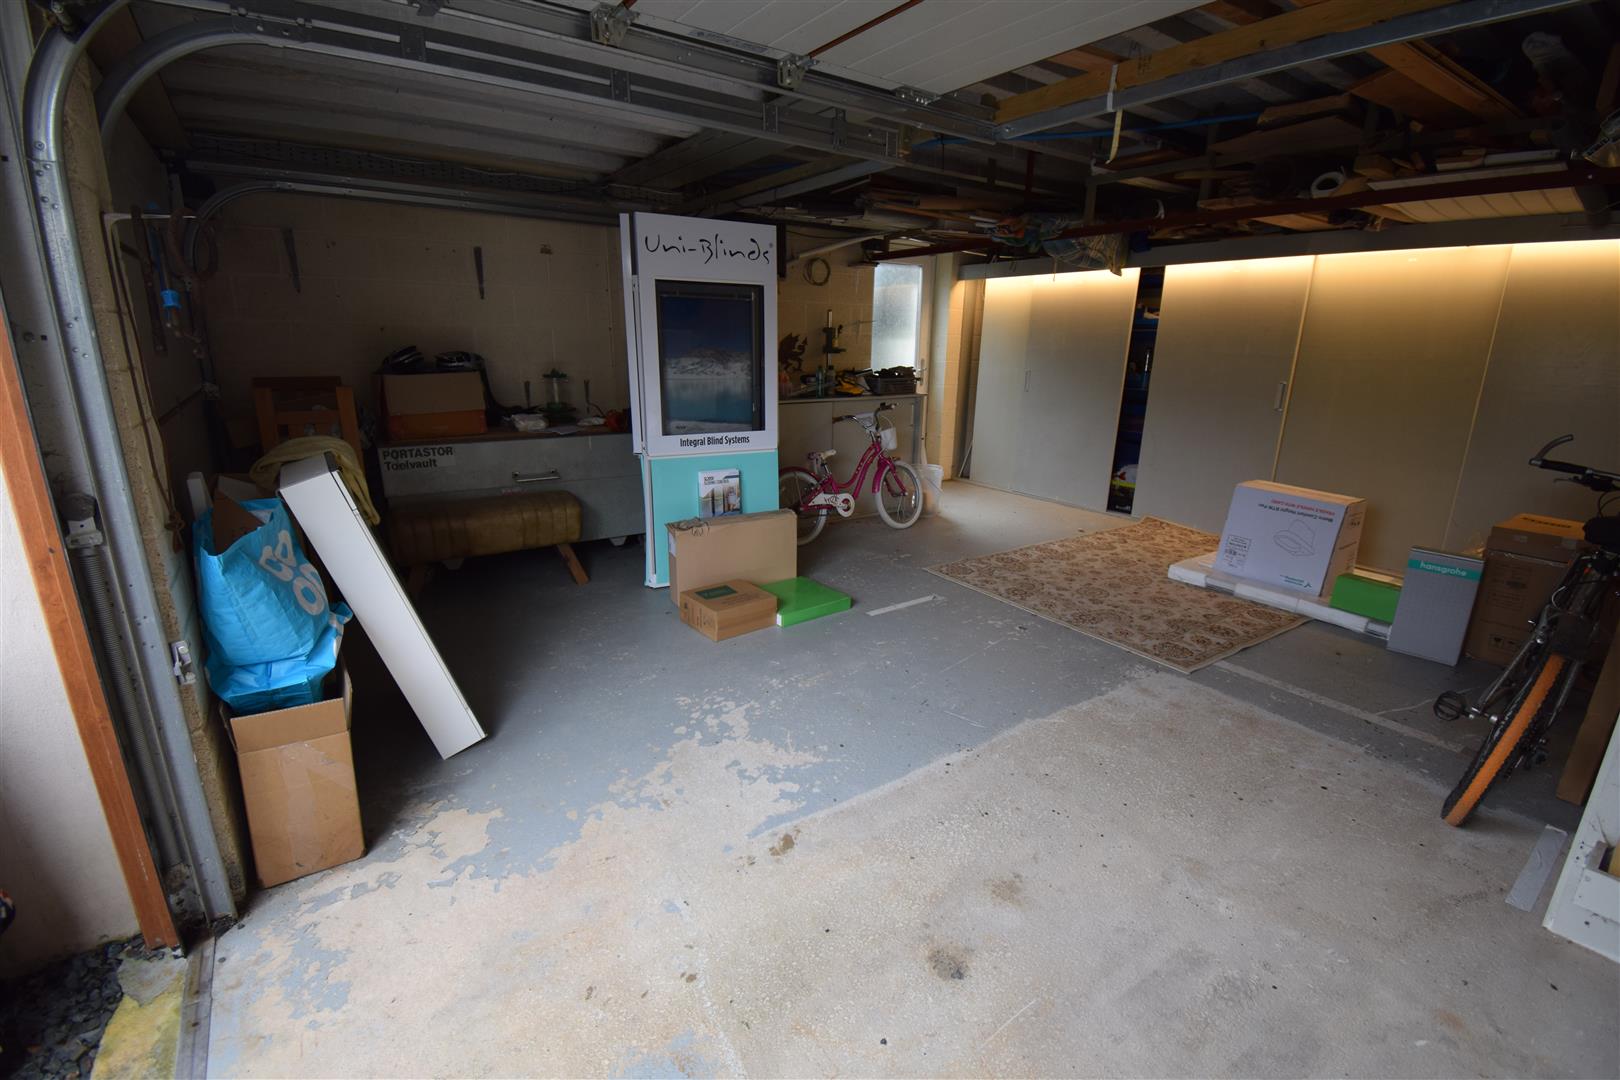
Double Garage
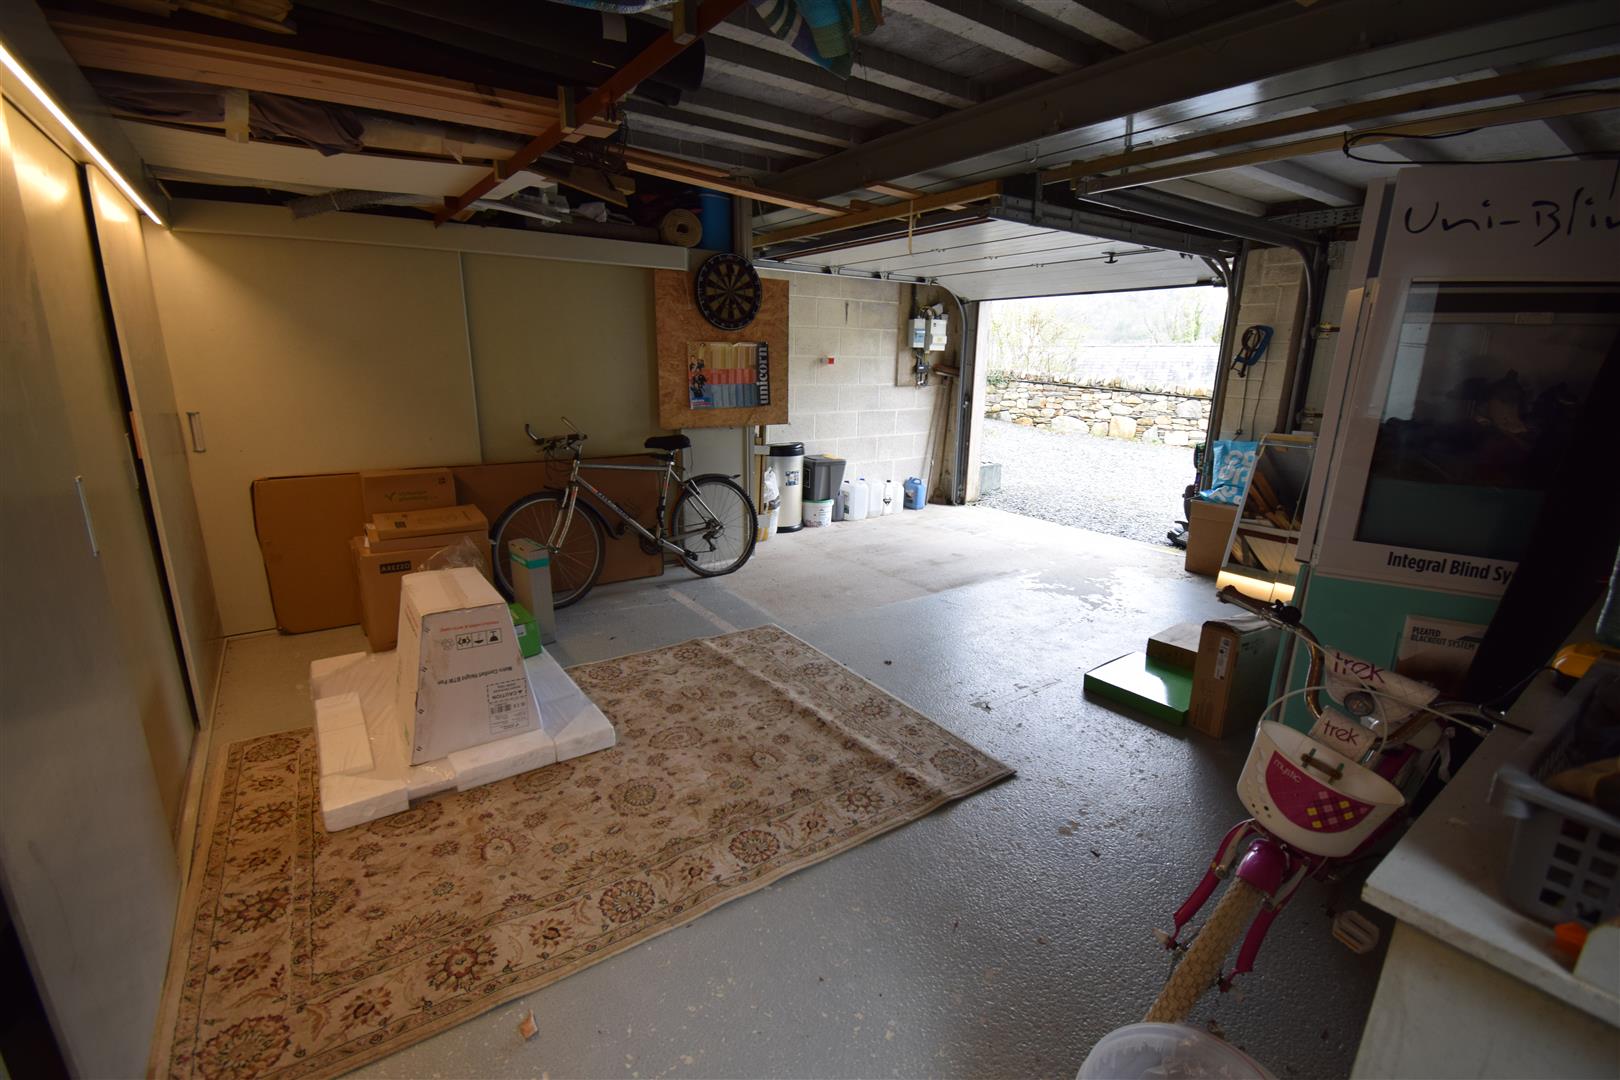
with 2 up and over cover doors; door to side; 2 x cupboards with one housing Boiler; electric, water; oil fired central heating; concrete floor
5.33 x 6.23
17'5" x 20'5"
EXTRERNAL
Gravel and tarmac driveways; ample off road parking; enclosed garden to side with patio area and glass balustrade; further large lawn area to side
SERVICES
Mains; water; drainage; Eclectic; Oil fired central heating