Home > Buy > Trawsfynydd, Blaenau Ffestiniog


Key Features
- Delightful stone cottage
- Beautifully presented
- One bedroom
- Modern kitchen and bathroom
- Garden at rear
- Perfect starter home
Property Description
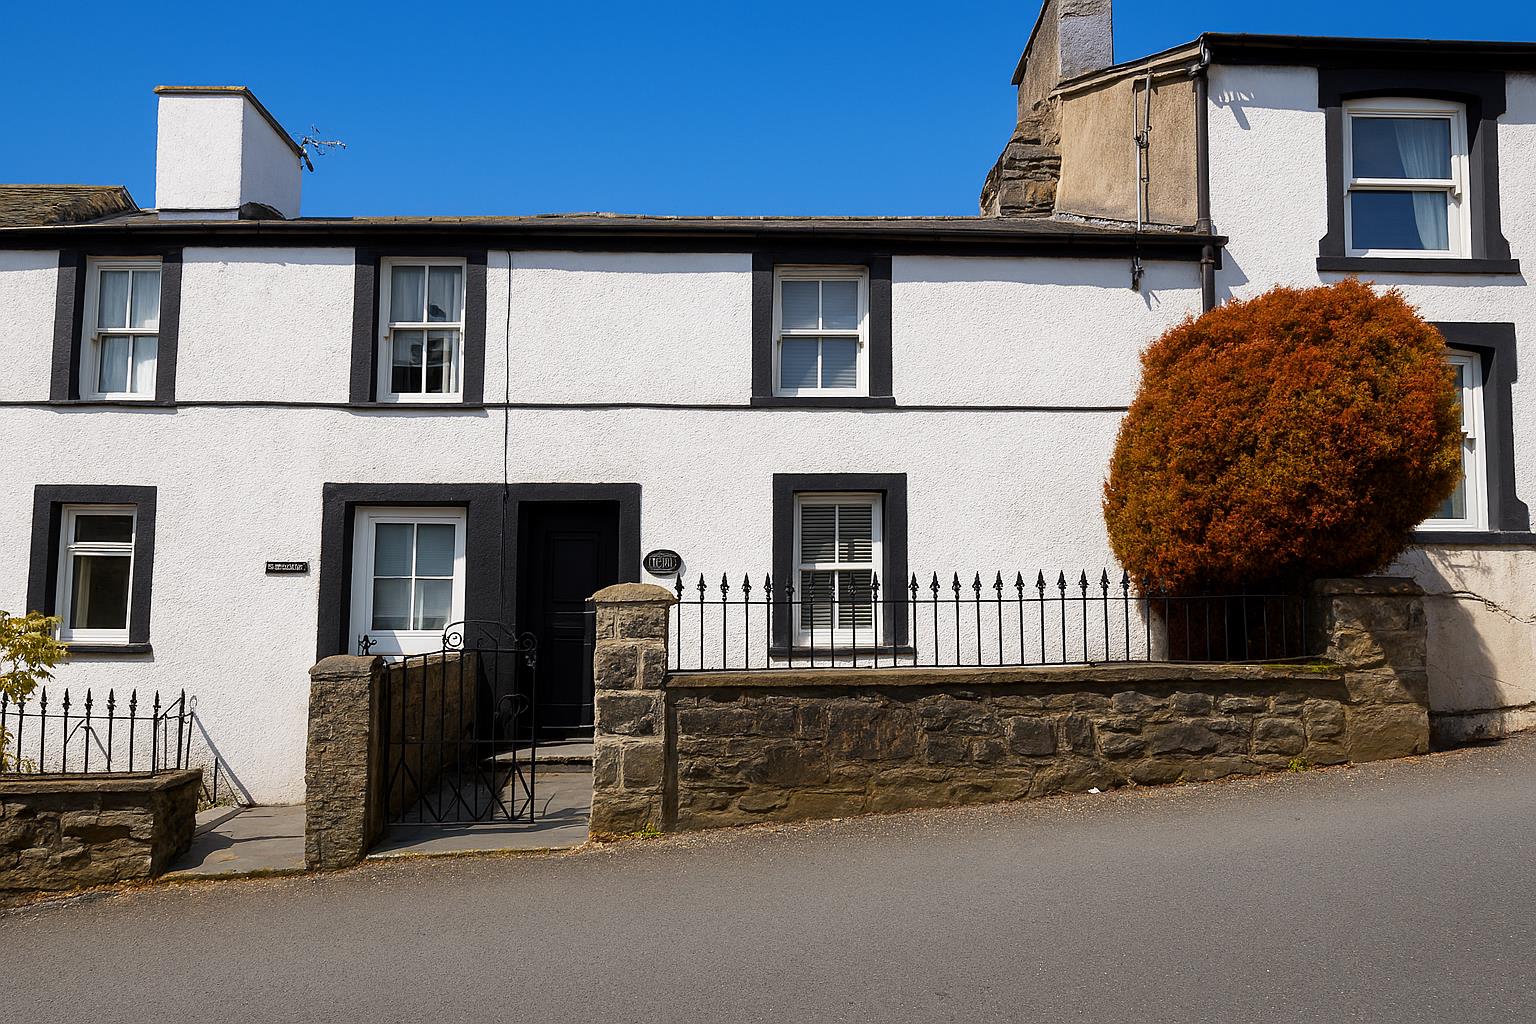
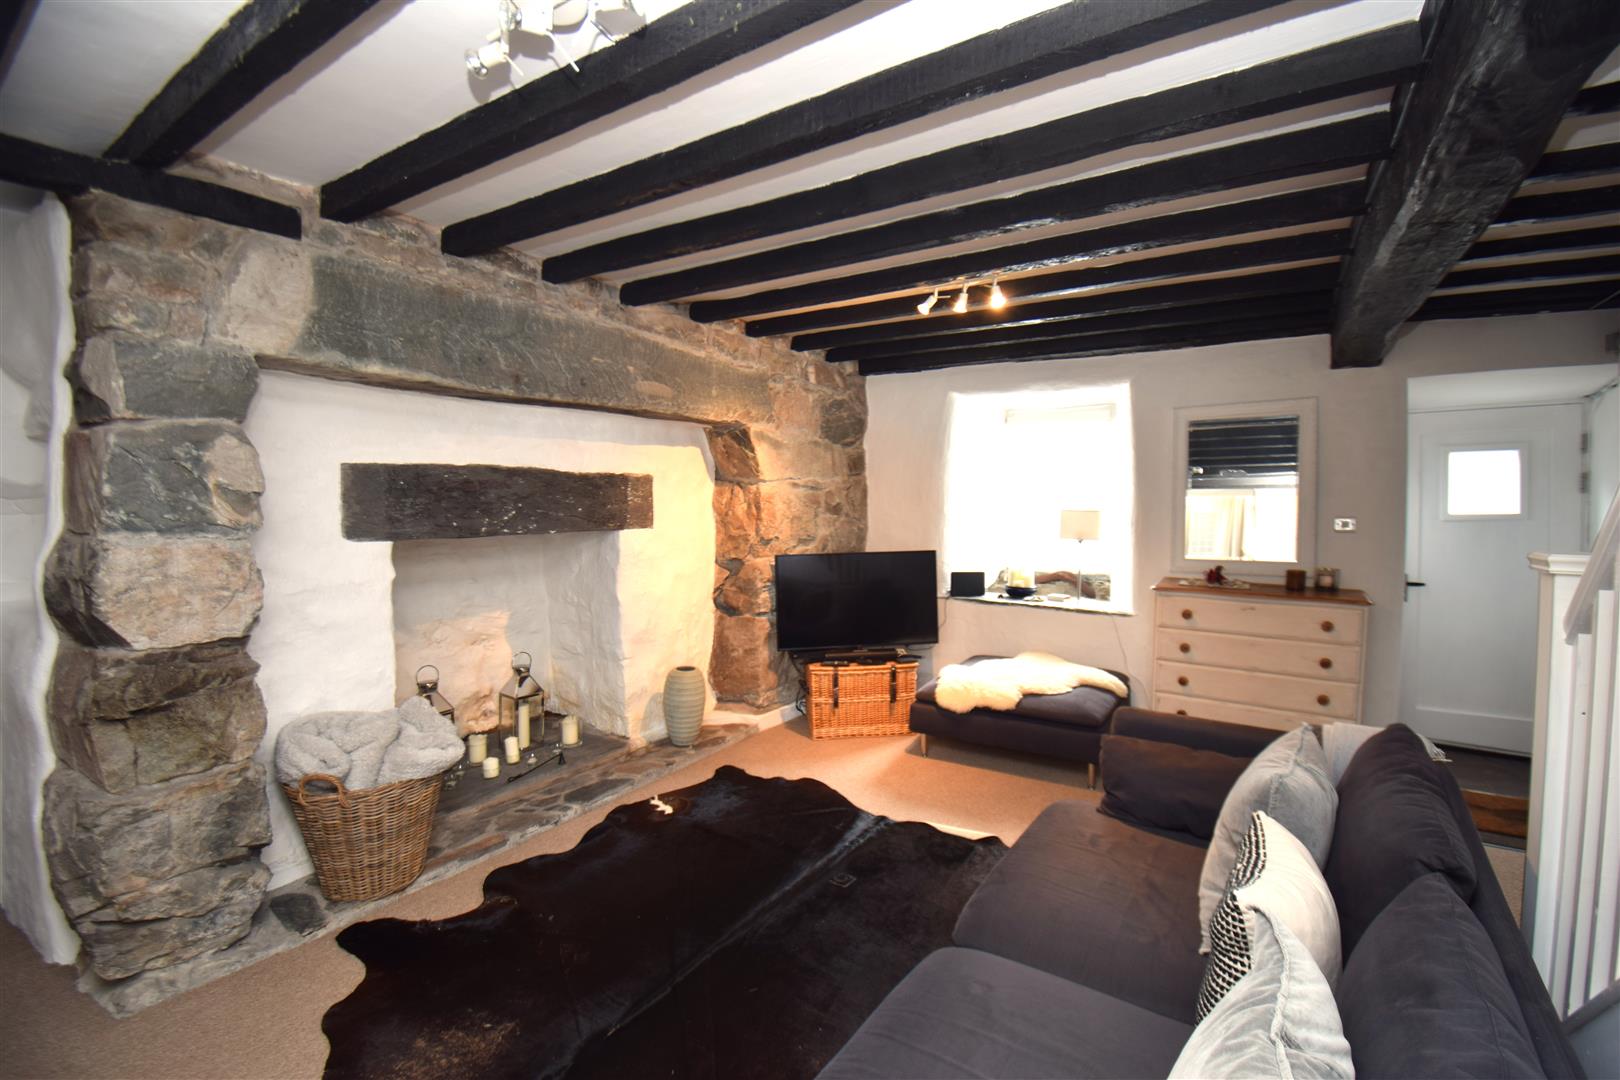
Nestled in the charming village of Trawsfynydd, this delightful mid-terrace house offers a perfect blend of modern comfort and traditional appeal in the heart of the Snowdonia National Park. Spanning an inviting 614 square feet, the property features a spacious living room that is beautifully finished, providing an ideal space for relaxation and entertaining.
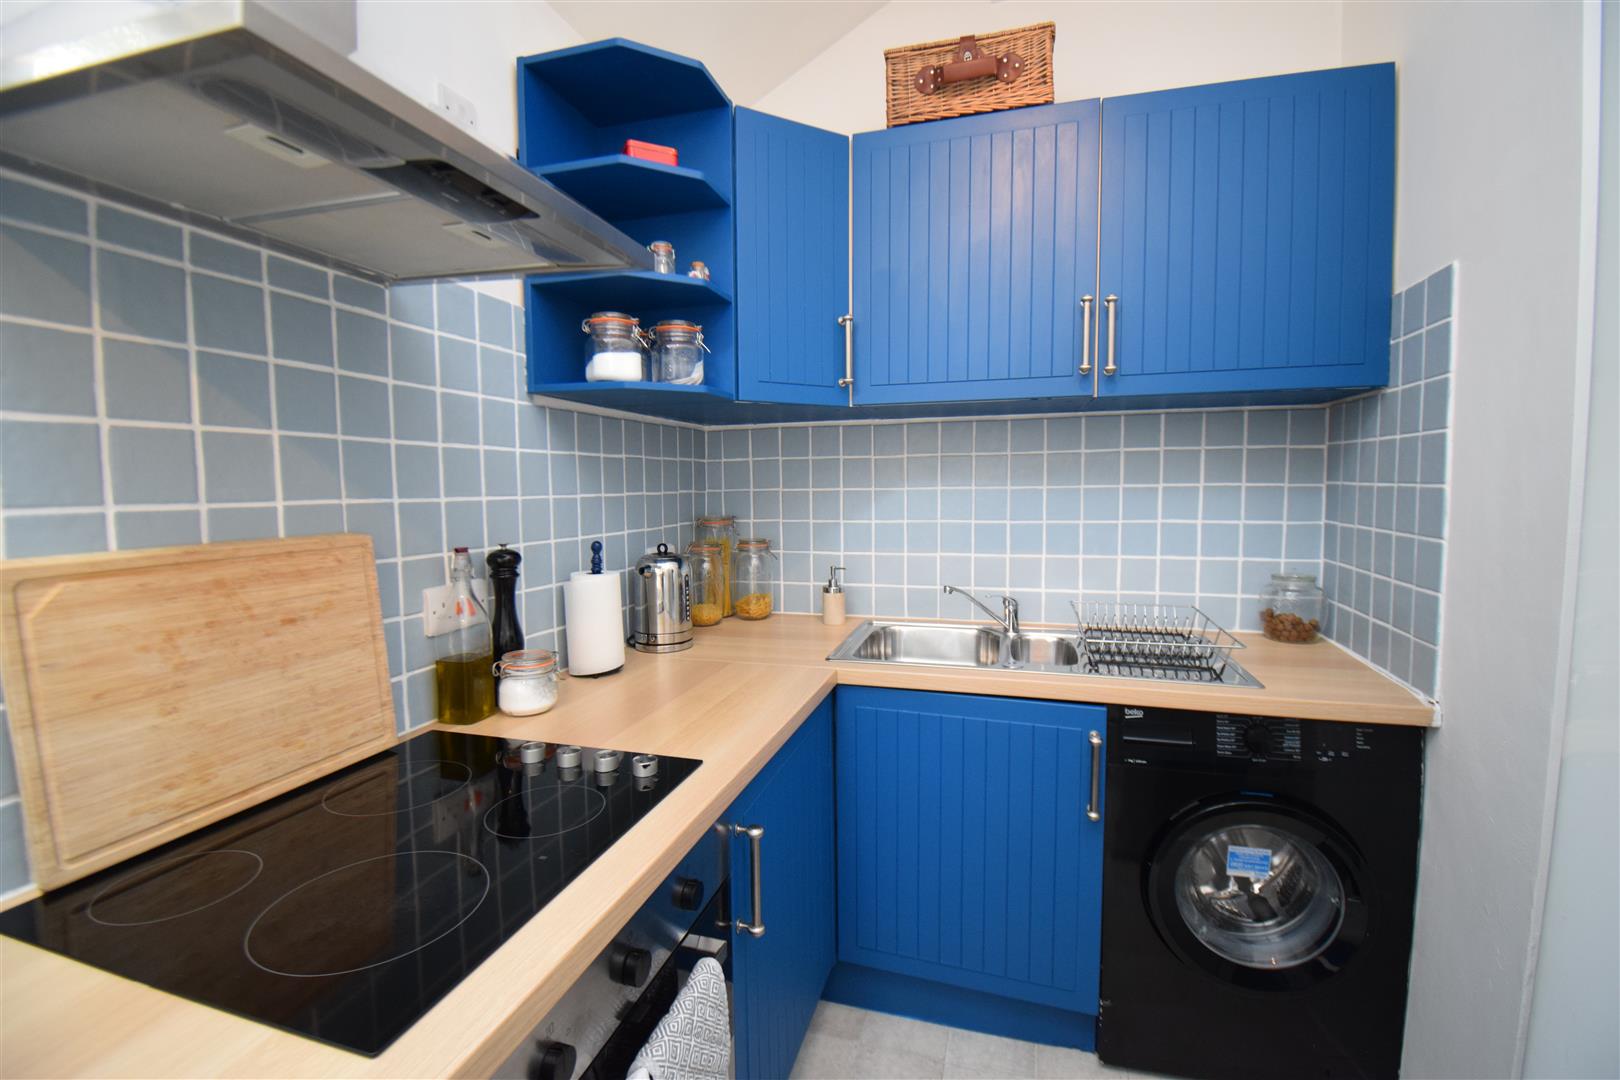
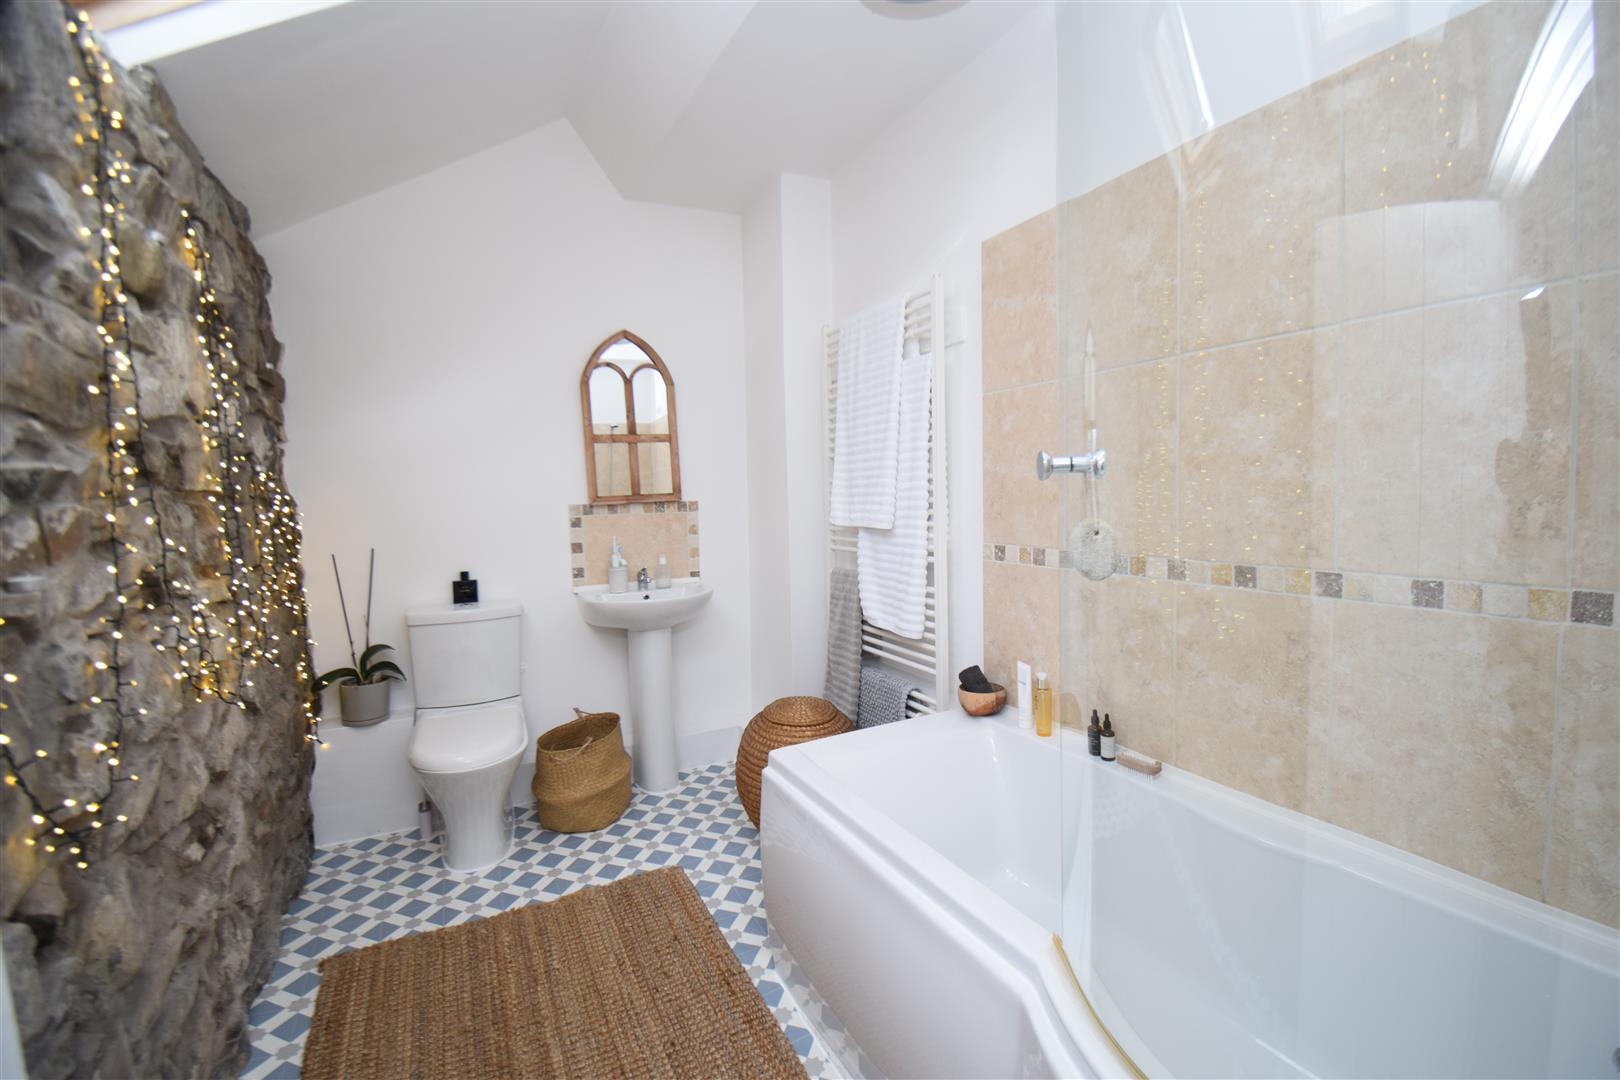
The modern kitchen is well-equipped, making it a joy for any home cook to prepare meals. The bathroom has also been tastefully updated, ensuring that you have all the conveniences of contemporary living. With one generously sized bedroom, this home is perfect for individuals or couples seeking a tranquil retreat.
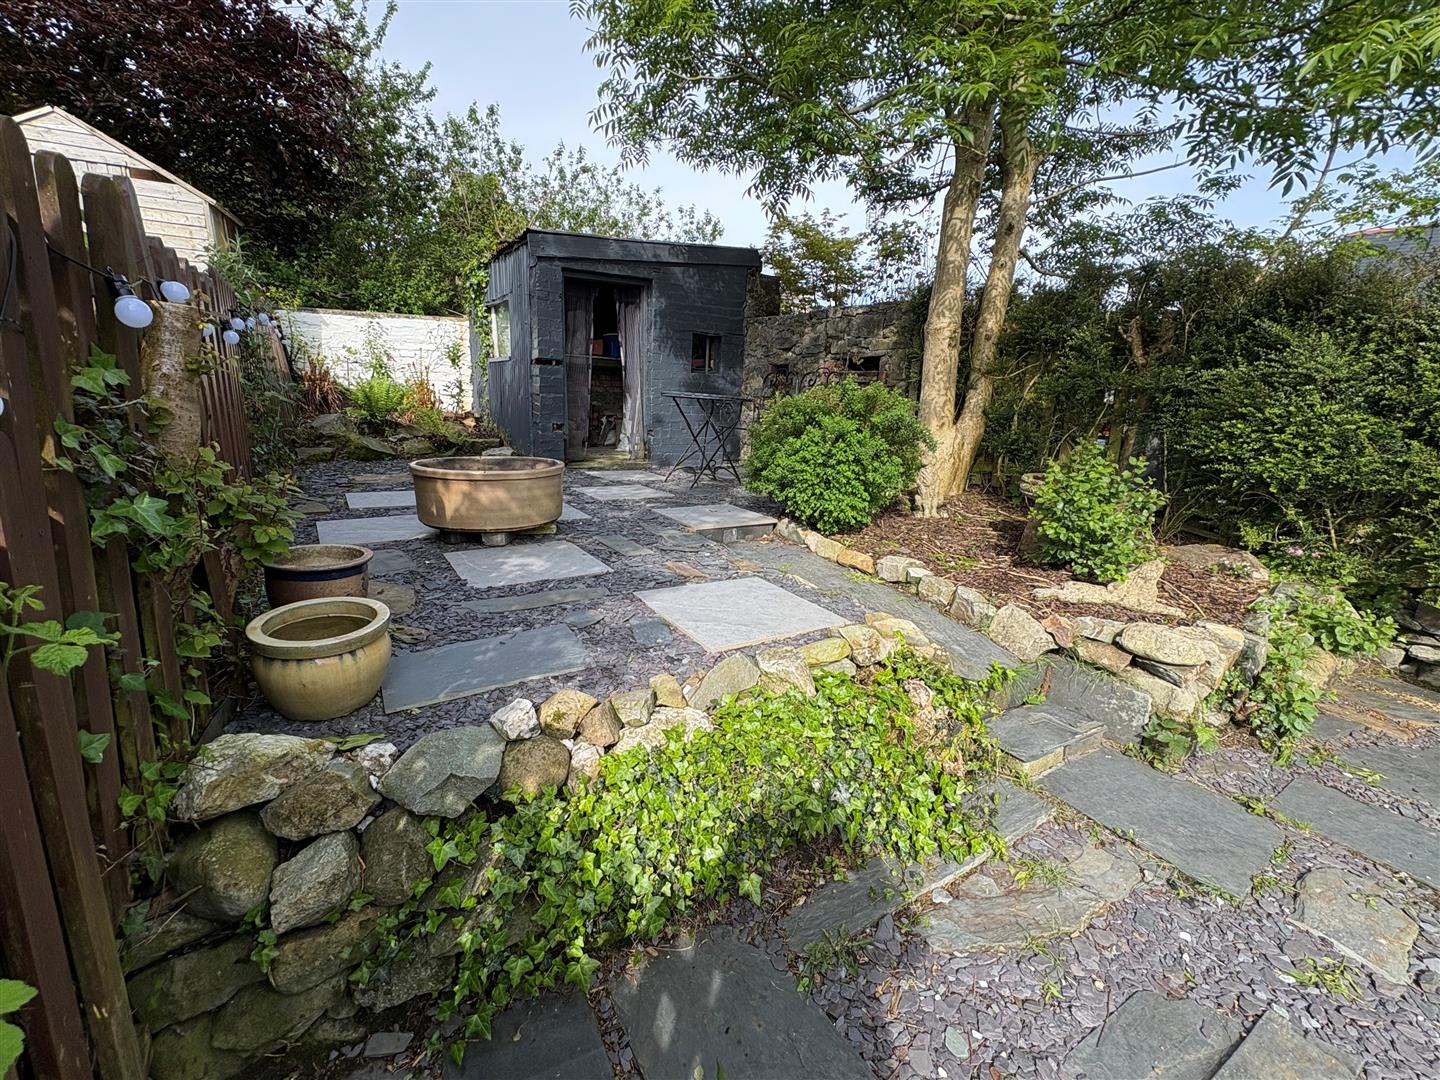
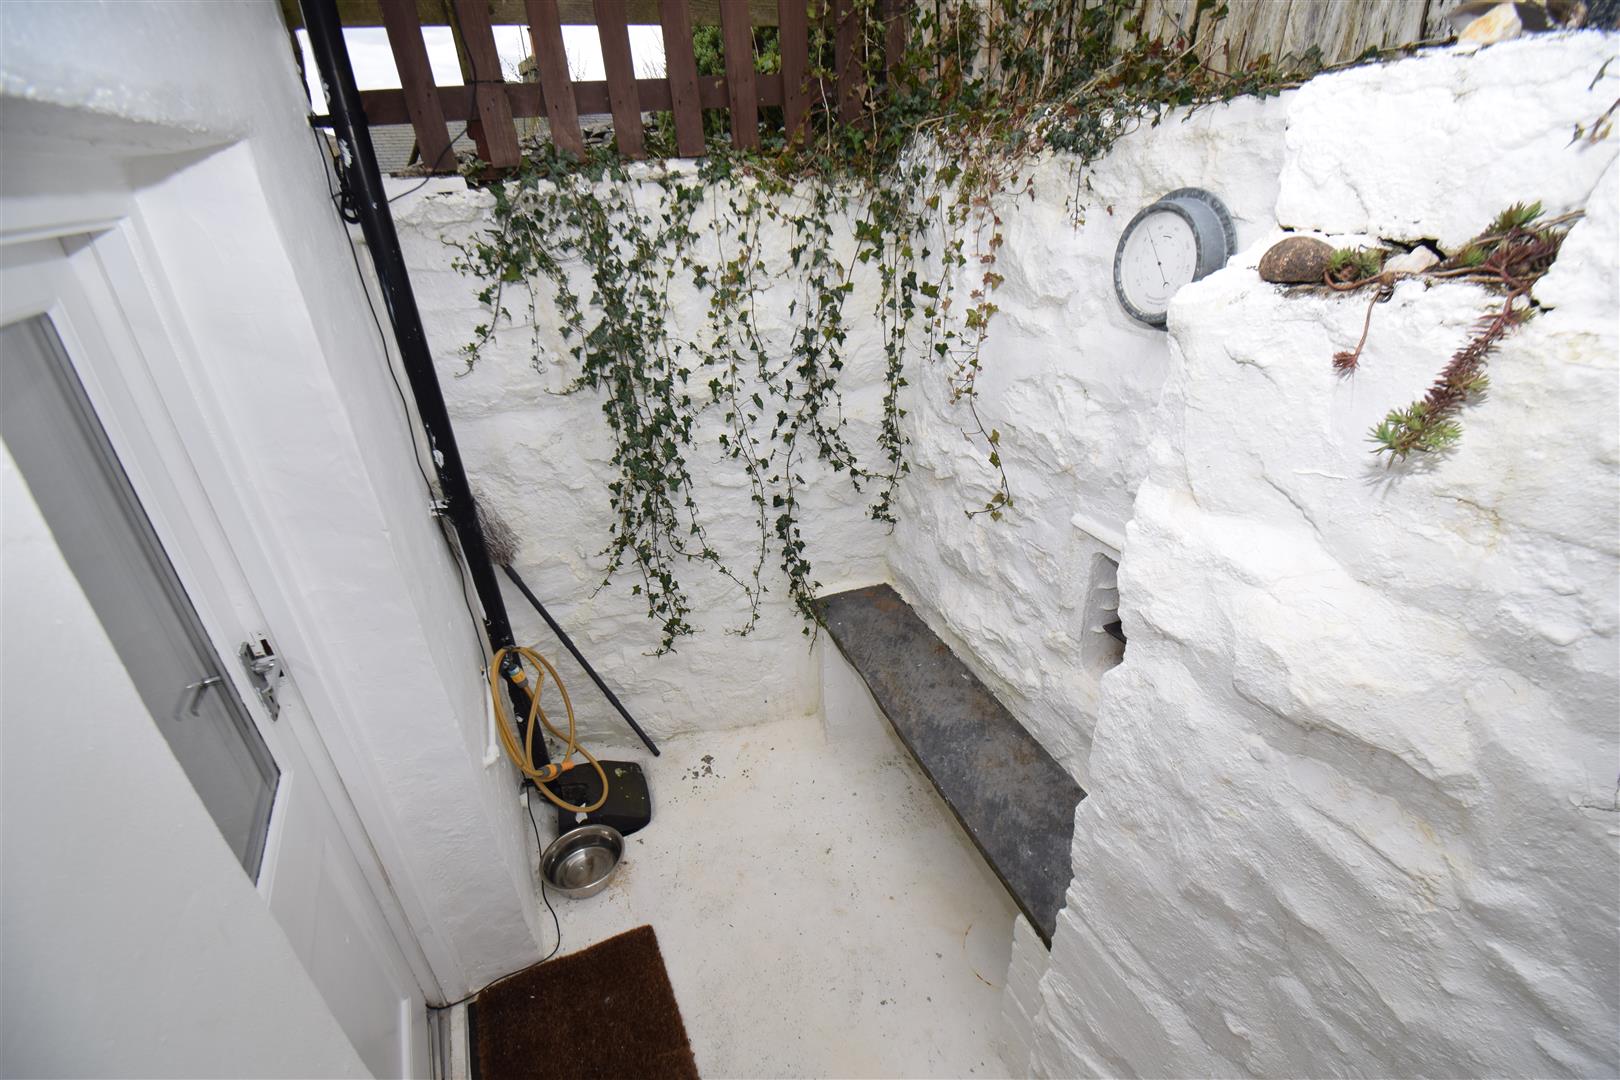
One of the standout features of this property is the lovely garden at the rear, offering a private outdoor space to enjoy the fresh air and beautiful surroundings. Whether you wish to cultivate your own plants or simply unwind with a book, this garden provides a wonderful escape.
This property is not only a comfortable home but also a fantastic opportunity to embrace the serene lifestyle that Trawsfynydd has to offer. With its picturesque scenery and friendly community, this location is ideal for those looking to enjoy the beauty of the Welsh countryside. Don't miss the chance to make this charming house your new home.
Our Ref: BF1562
ACCOMMODATION
All measurements are approximate
GROUND FLOOR
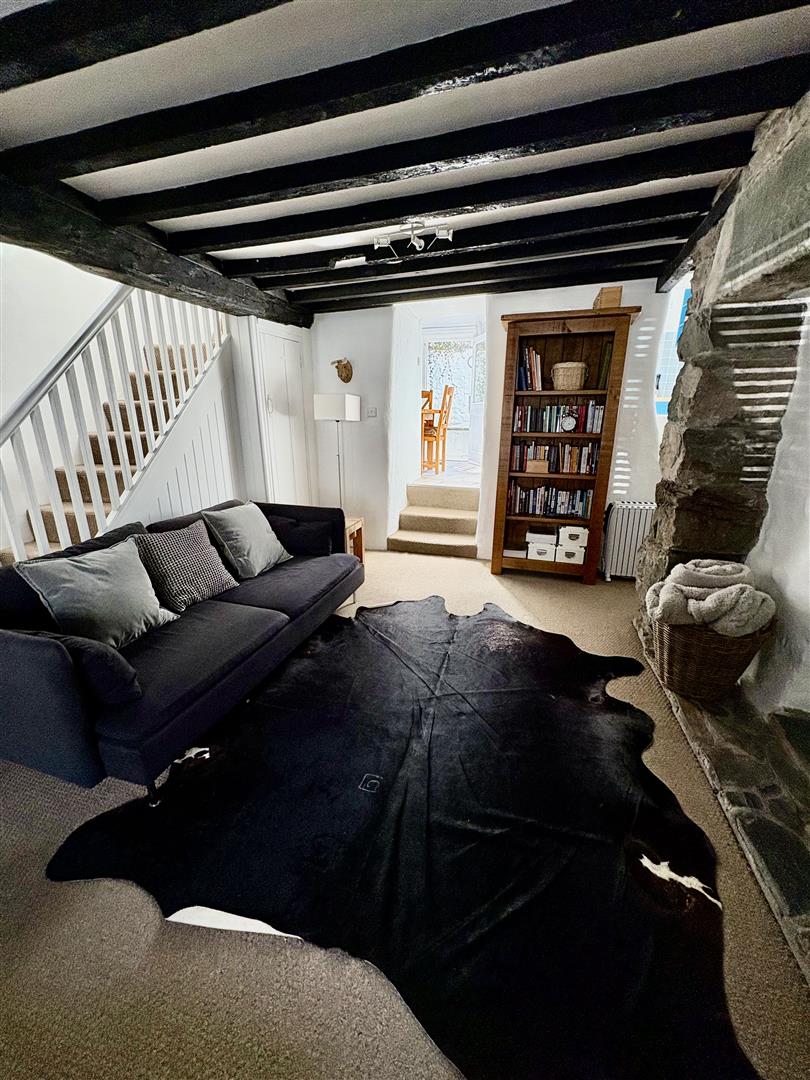
Living Room
with feature inglenook; under stair storage; exposed beams and carpet flooring
4.102 x 4.978
13'5" x 16'3"
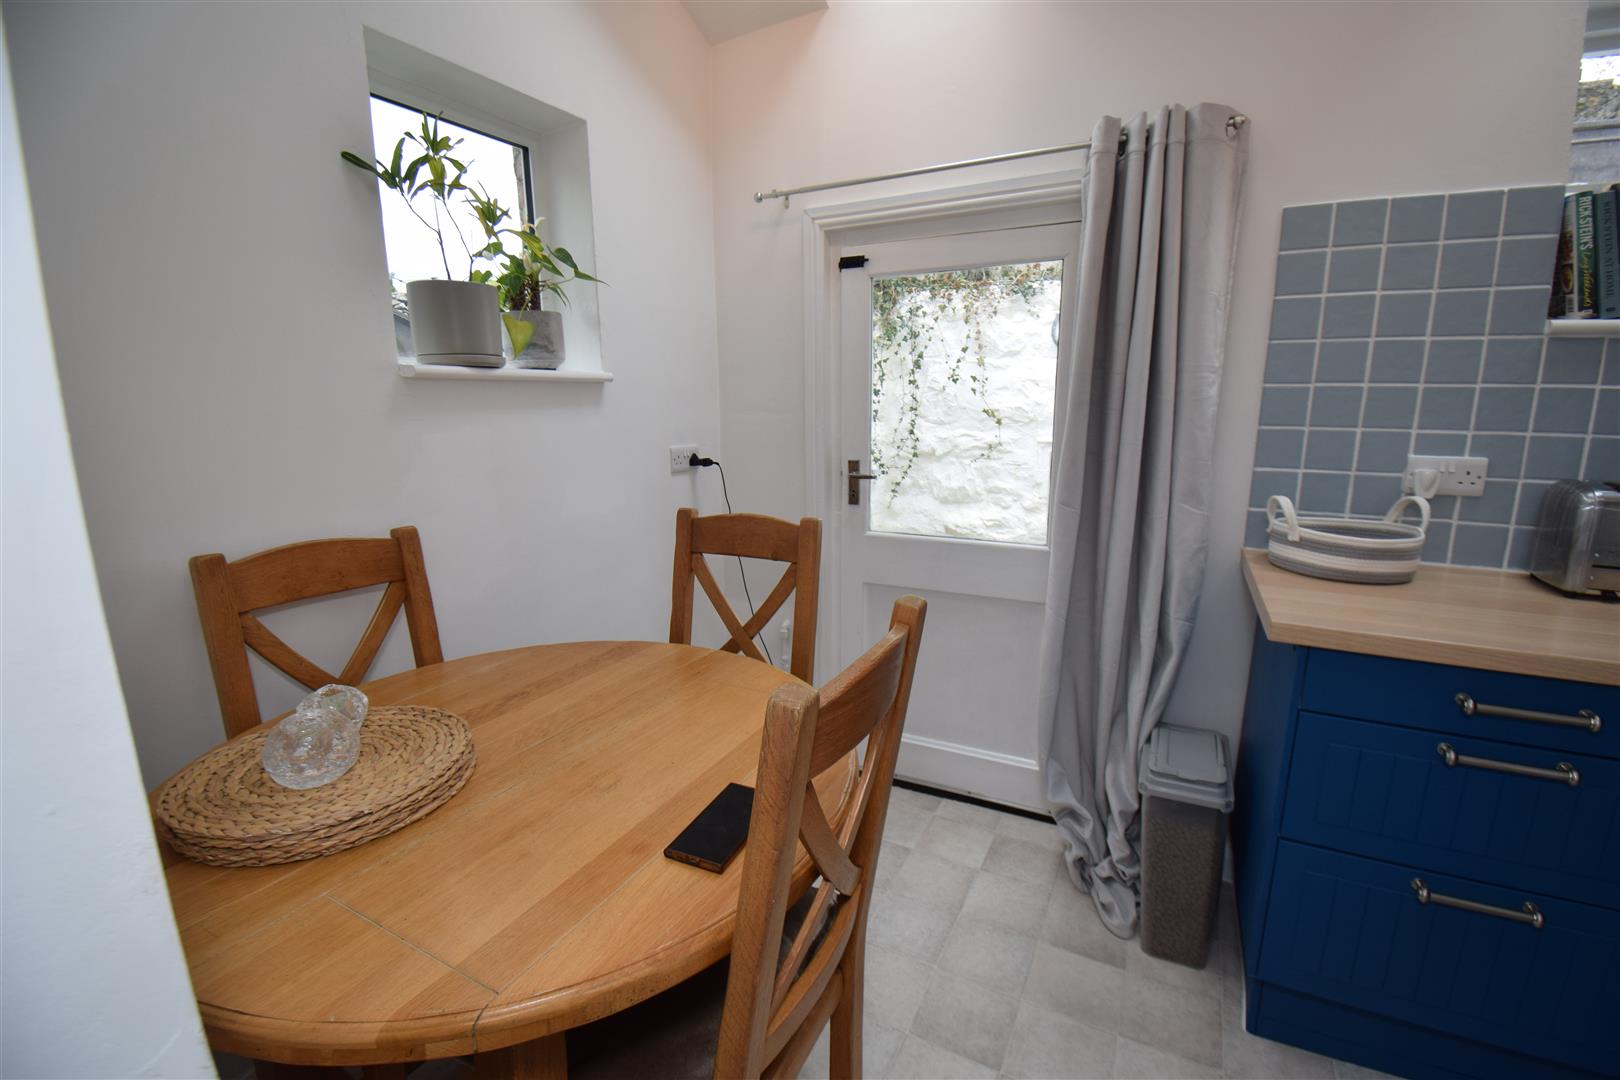
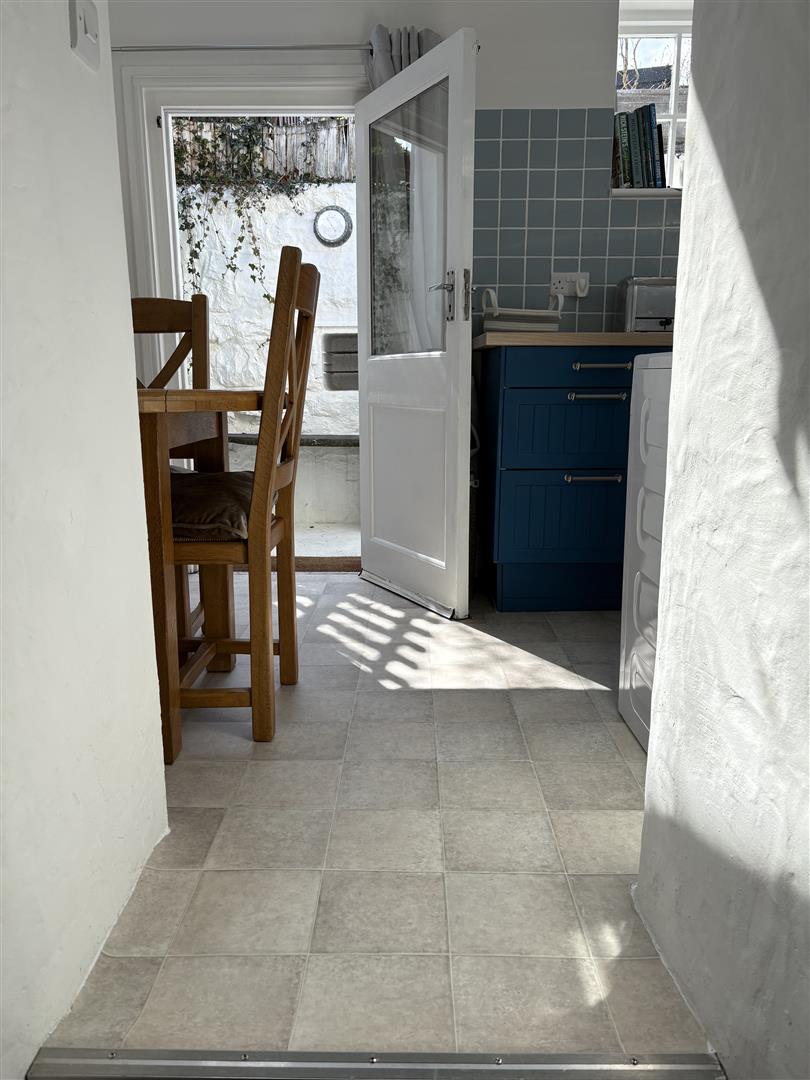
Kitchen
with a range of modern wall and base units; integrated electric oven with hob and extractor fan over; space and plumbing for washing machine; space for fridge freezer; one and half bowl sink and drainer door to rear; vinyl flooring and part tiled walls
4.767 x 2.076
15'7" x 6'9"
FIRST FLOOR
Landing
with storage cupboard and 'Velux' window
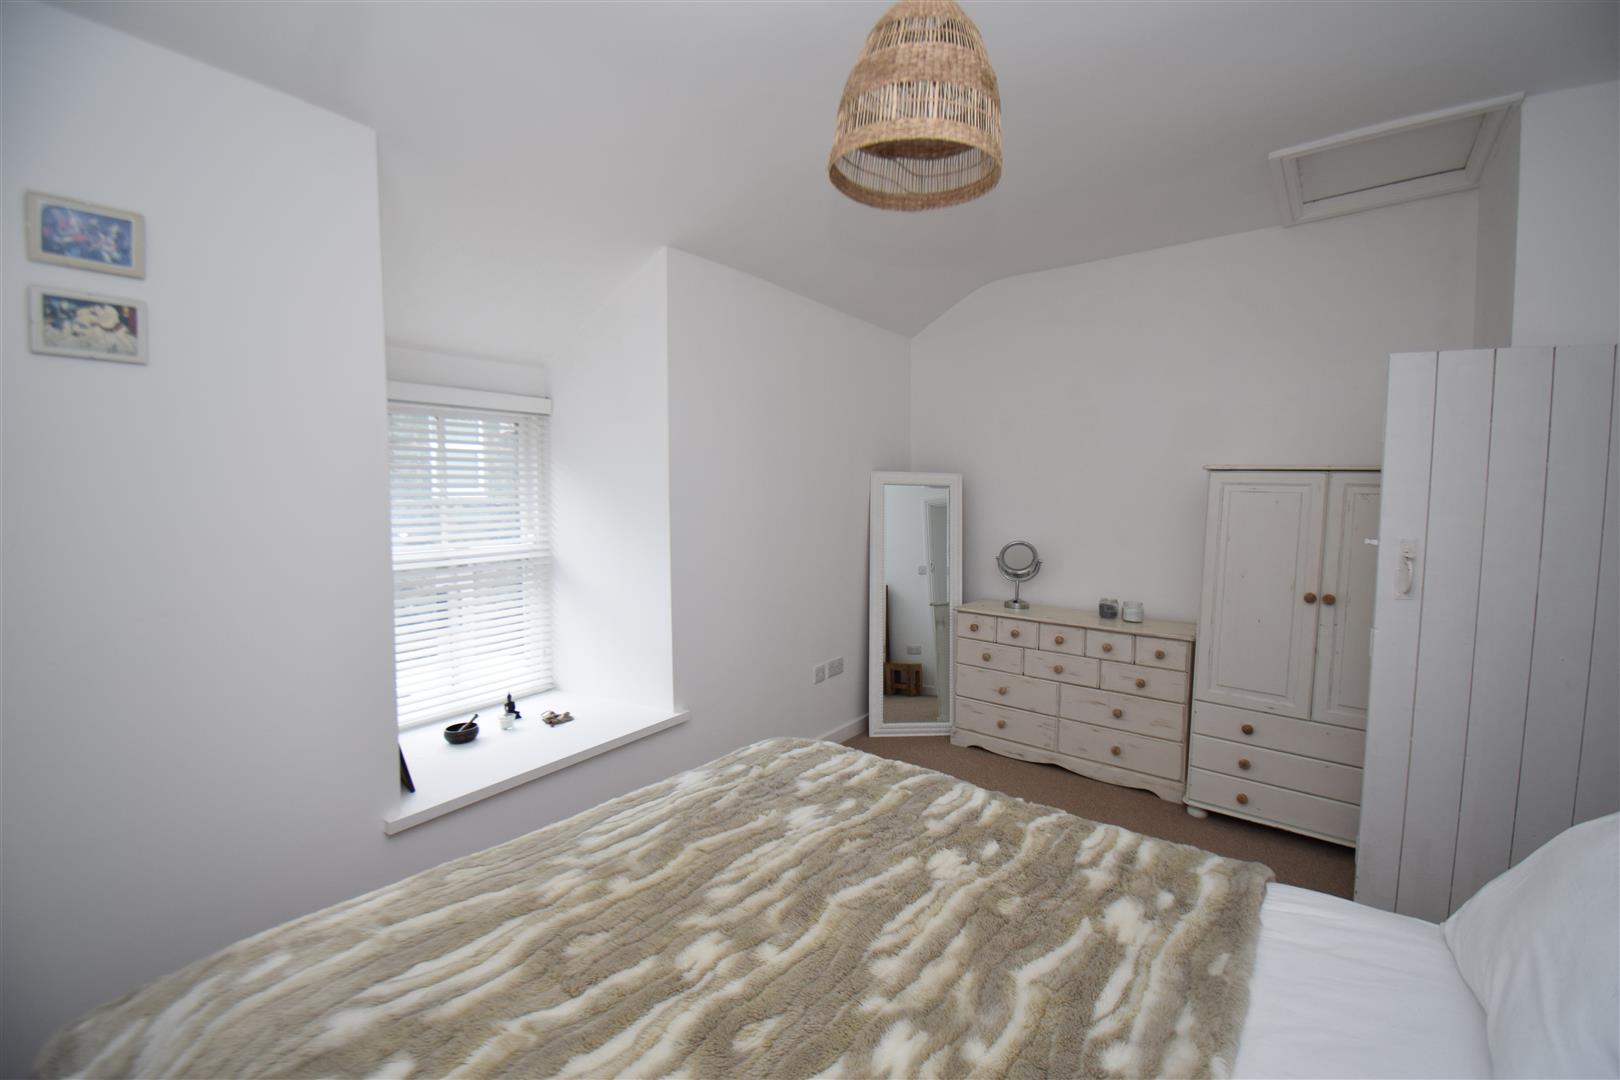
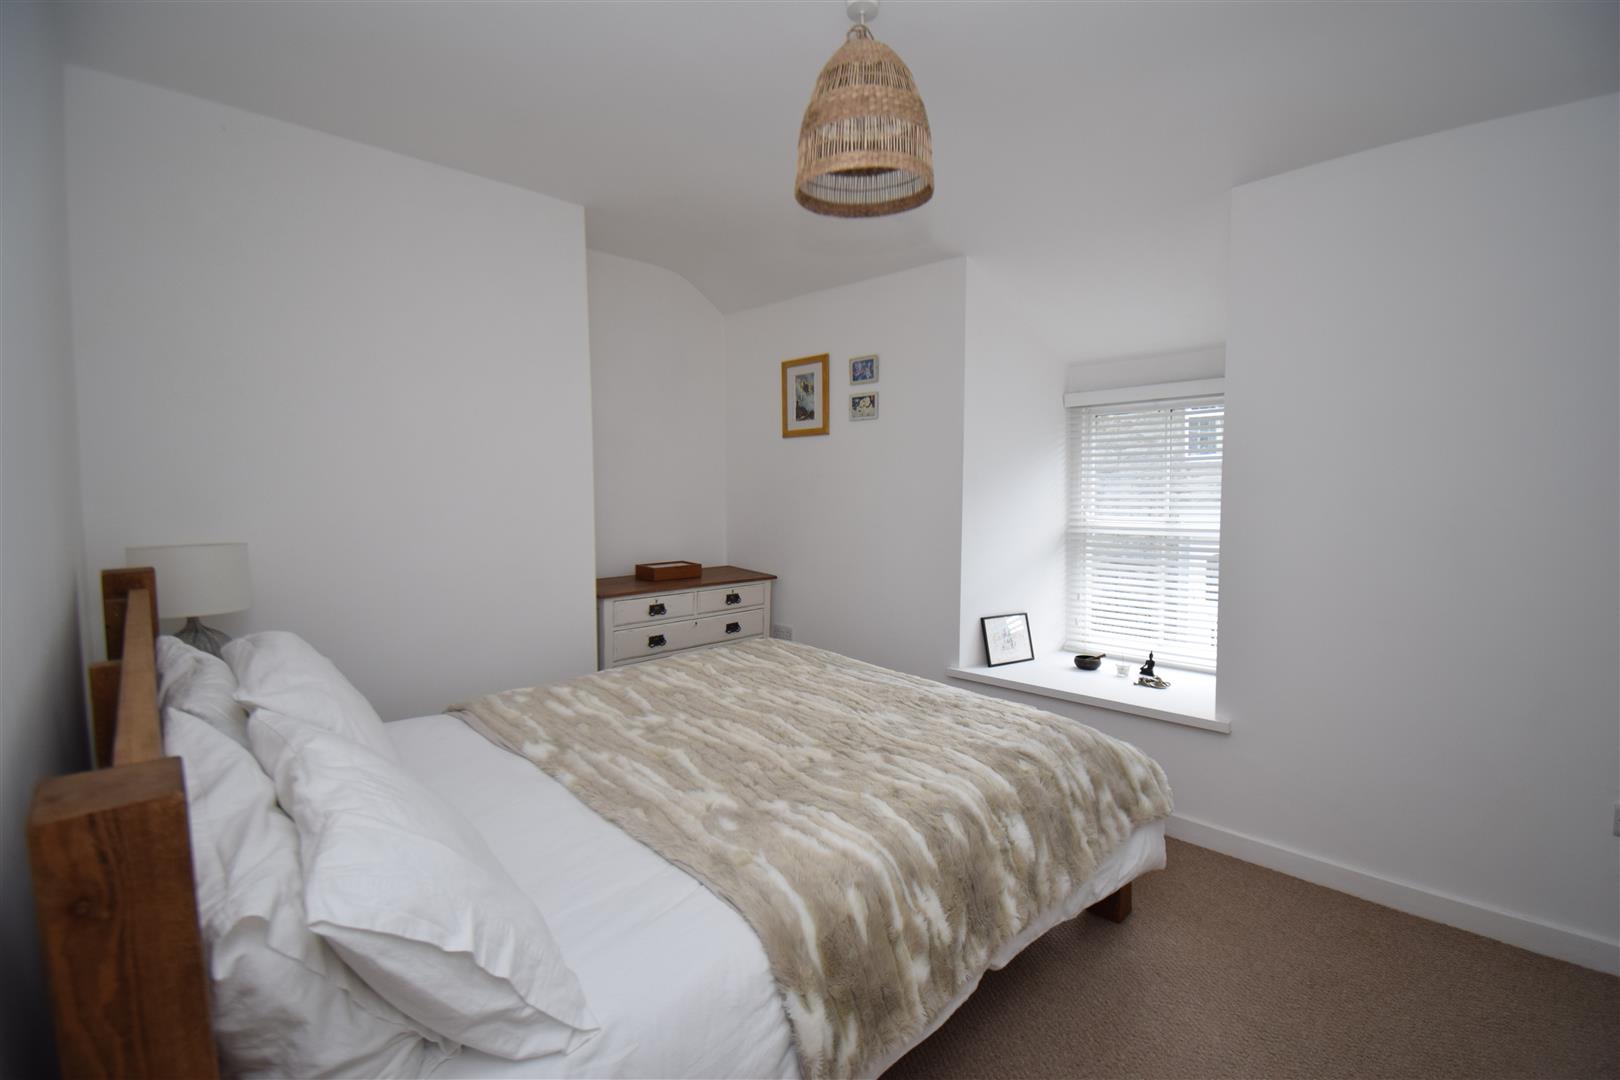
Bedroom
with carpet flooring
4.727 x 2.804
15'6" x 9'2"
Bathroom
with low level WC; wash hand basin; bath with shower over; part tiled walls; heated towel rail and 'Velux' window
EXTERNALLY
The property has a roadside aspect at the front.
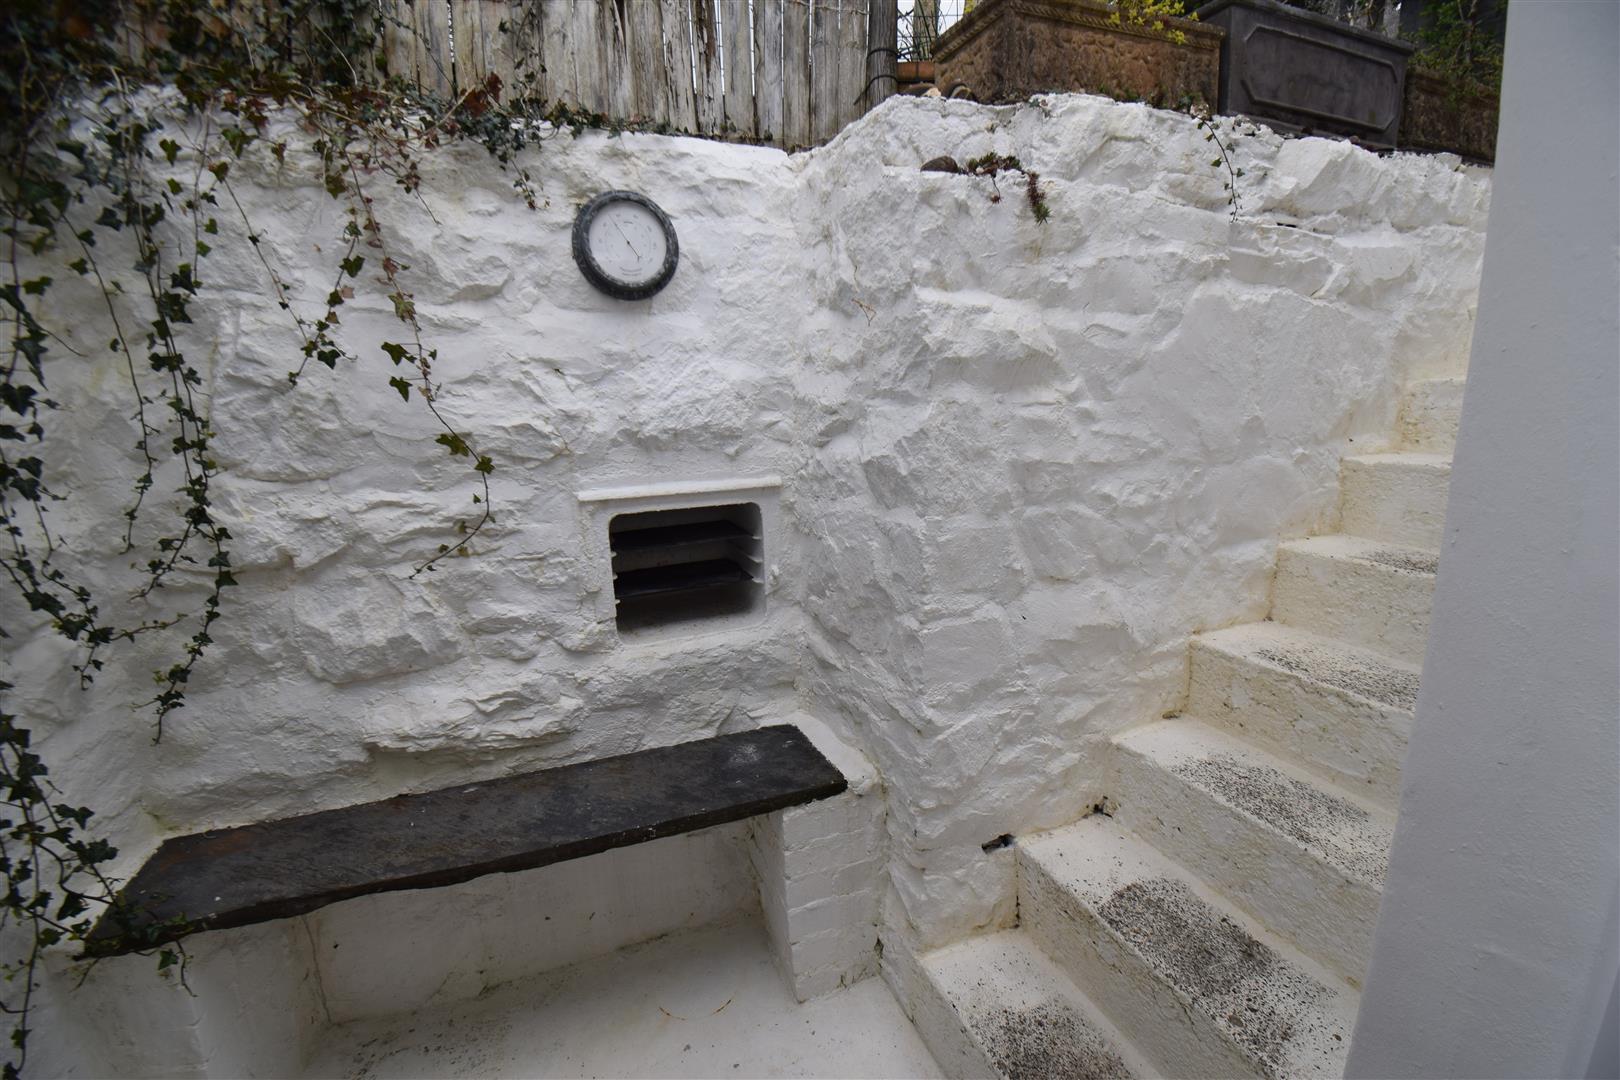
At the rear there are steps up to a garden laid to slate paving slabs and slate shingle with a brickwork shed at the rear. The garden enjoys fantastic mountain views.
SERVICES
Mains electricity; water and drainage
MATERIAL INFORMATION
Tenure: Freehold
Council Tax: Band A