Home > Buy > Nantmor, Caernarfon


Key Features
- Fantastic detached property
- Stunning views
- Three bedrooms
- Two reception rooms
- Detached garage
- No onward chain
Property Description
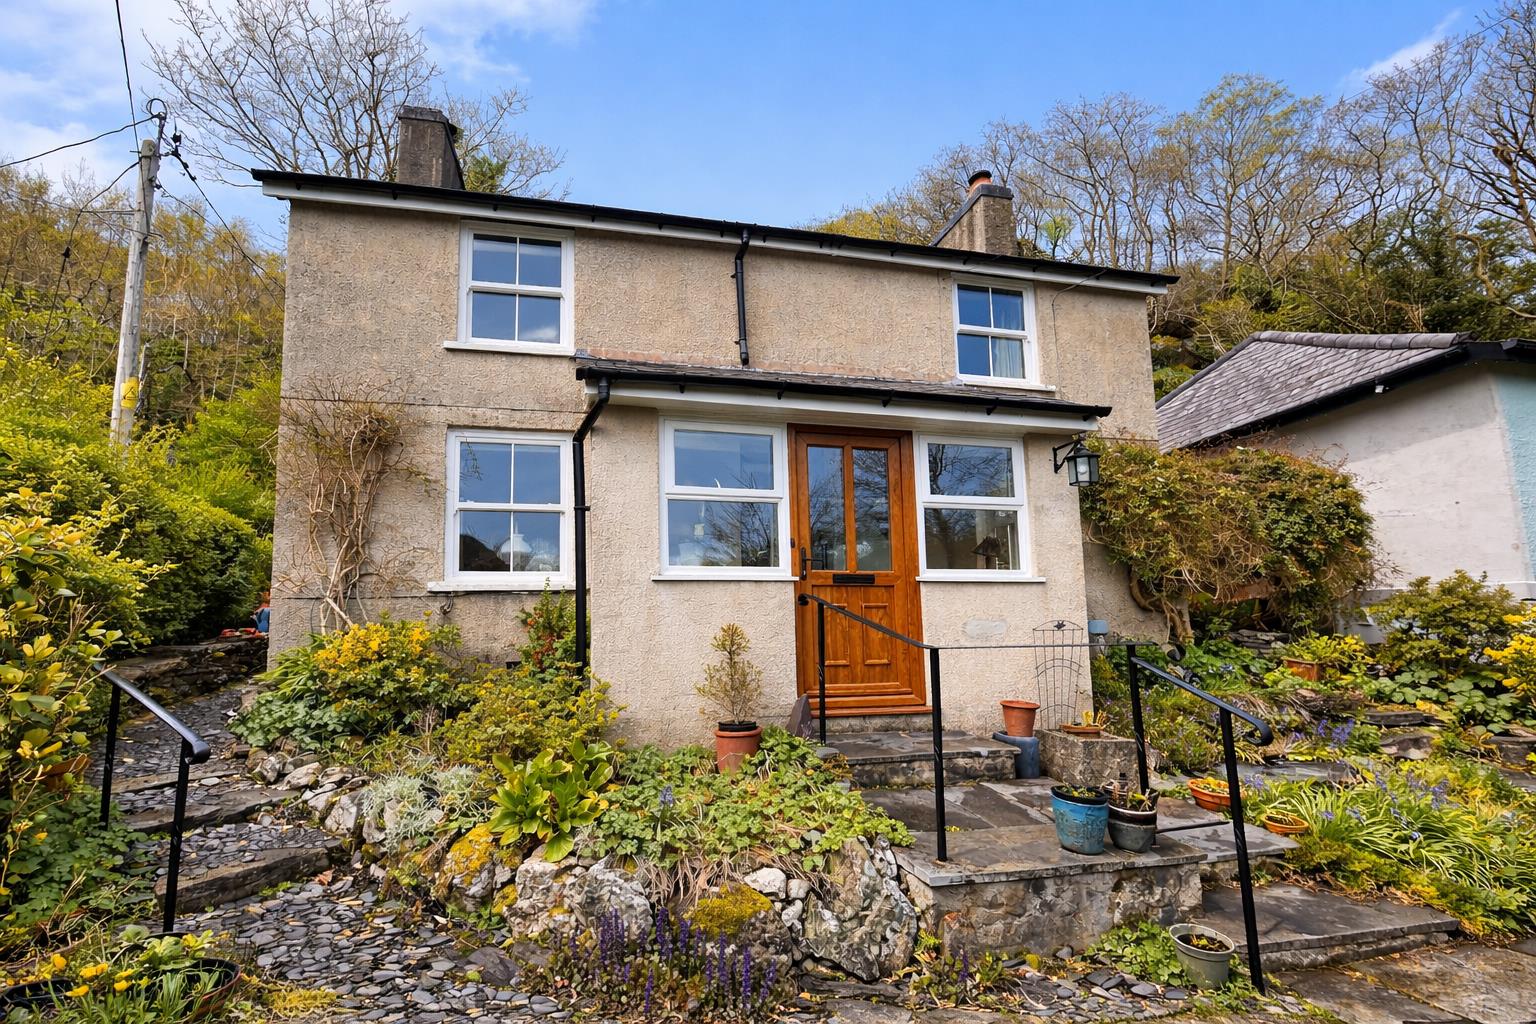
Tom Parry & Co are delighted to offer for sale, this much loved family home nestled in the picturesque village of Nantmor. This charming detached house offers a delightful blend of comfort and potential. This spacious property features three well-proportioned bedrooms, making it an ideal home for families or those seeking extra space.
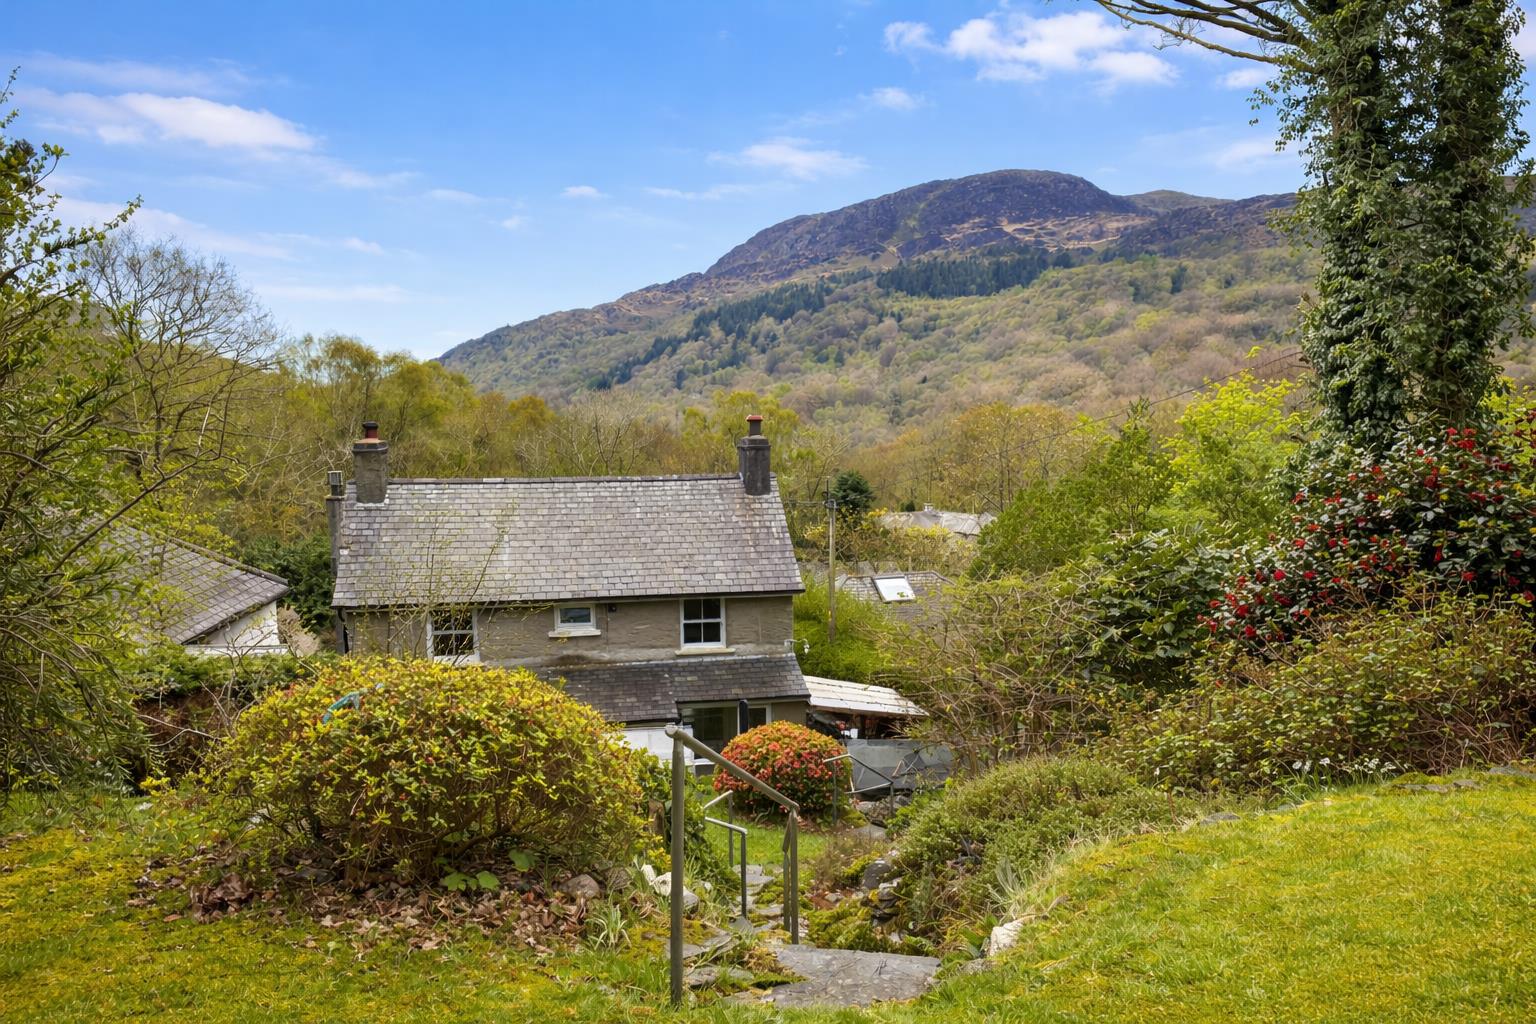
One of the standout features of this residence is the breathtaking views that surround it, providing a serene backdrop to daily life. The property also boasts a detached garage, offering ample storage or the possibility of a workshop for those with creative pursuits.
While the house is already a lovely place to call home, it presents exciting opportunities for modernisation, allowing new owners to tailor the space to their personal tastes and preferences.
In summary, this detached house in Nantmor is not just a home; it is a canvas for your imagination, set against a stunning natural landscape. With its spacious layout and potential for enhancement, it is a rare find in a desirable location. Do not miss the chance to make this property your own.
Our Ref: P1626
ACCOMMODATION
All measurements are approximate
GROUND FLOOR
Front Porch
with slate flooring; triple aspect glazing to enjoy the mountain views and radiator
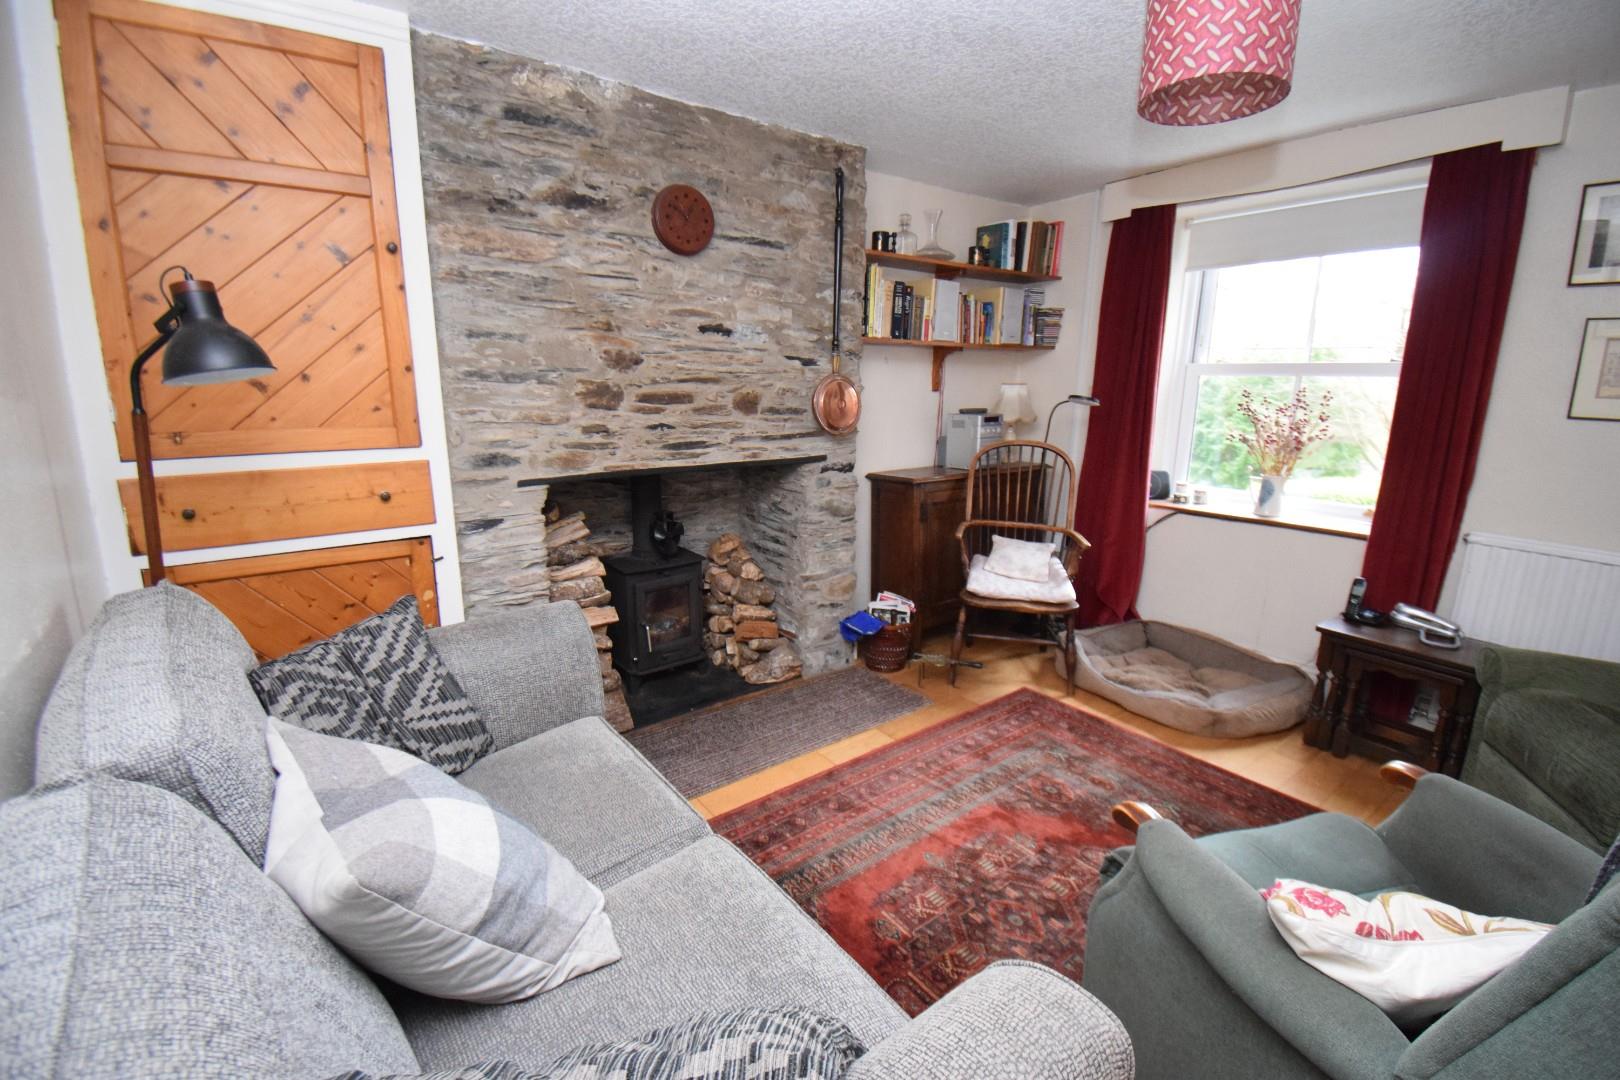
Sitting Room
with feature stone inglenook housing log burning stove; generous built in and under stair storage; timber timber flooring and radiator
4.6 x 3.91
15'1" x 12'9"
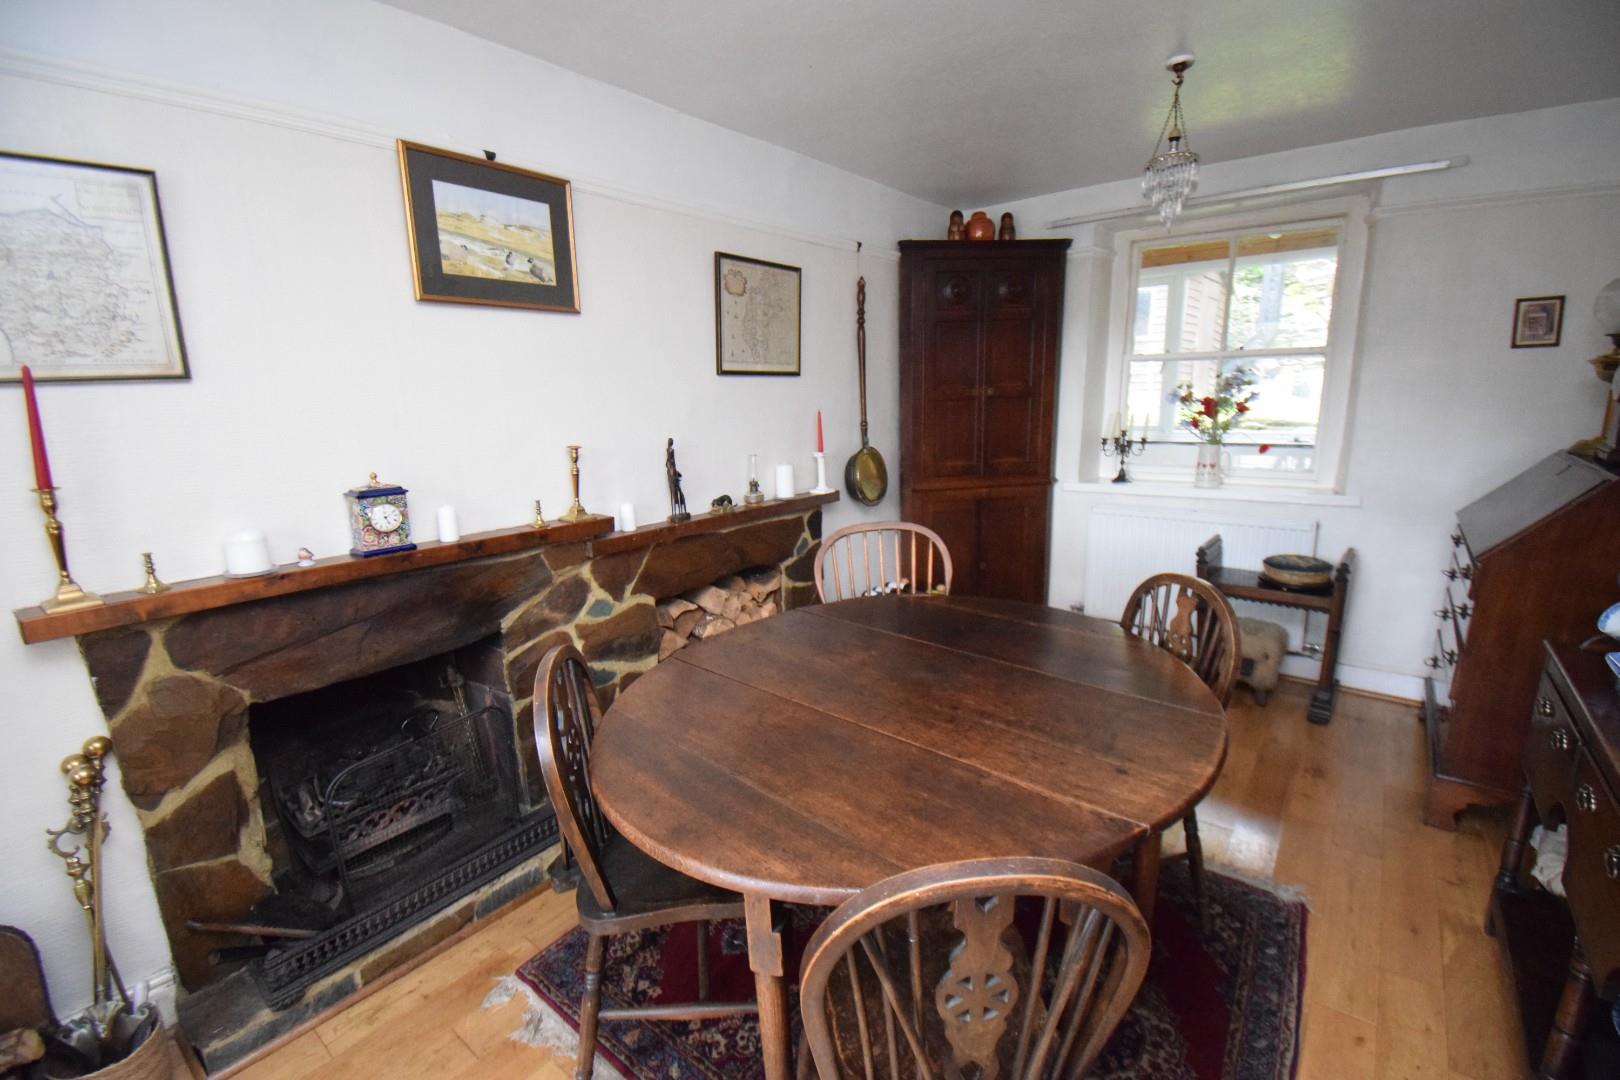
Dining Room
with open fire set in green slate clad surround; dual aspect windows and two radiators
5.14 x 2.79
16'10" x 9'1"
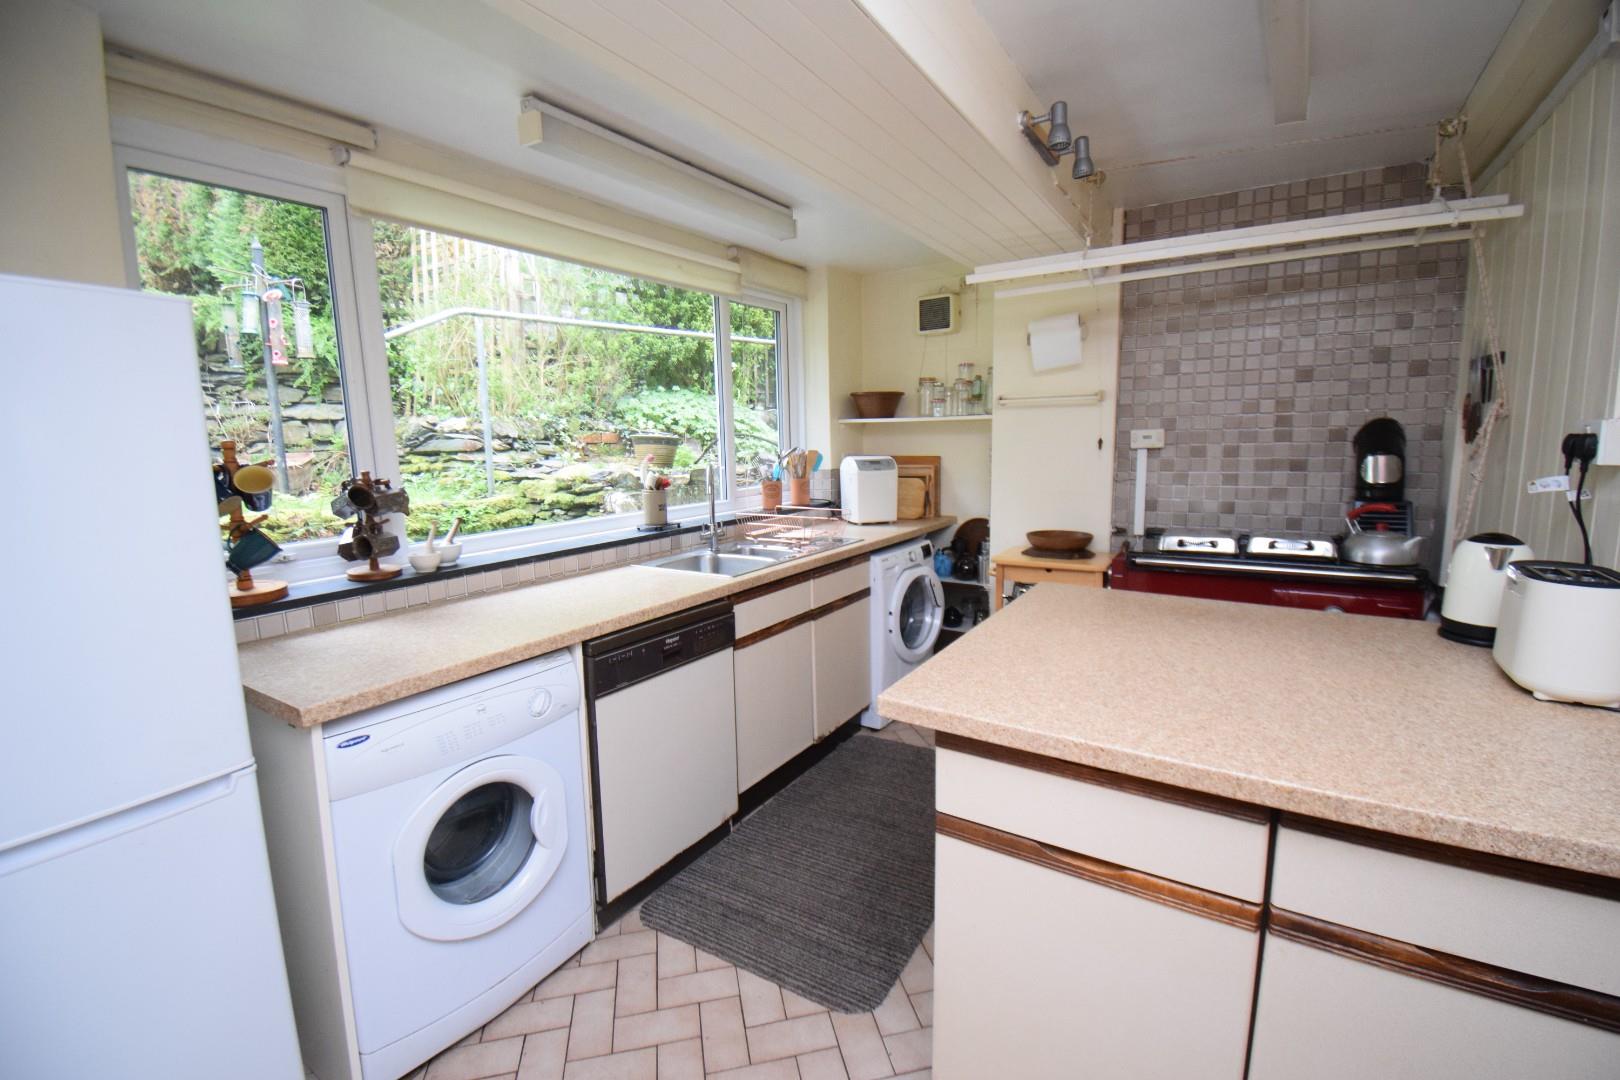
Kitchen
with a range of fitted wall and base units; oil fired Rayburn; peninsula unit with storage beneath; space and plumbing for washing machine and tumble dryer
4.51 x 2.66
14'9" x 8'8"
Rear Hallway
with tiled flooring and door to garden and covered area at the side of the house
FIRST FLOOR
Landing
with loft access
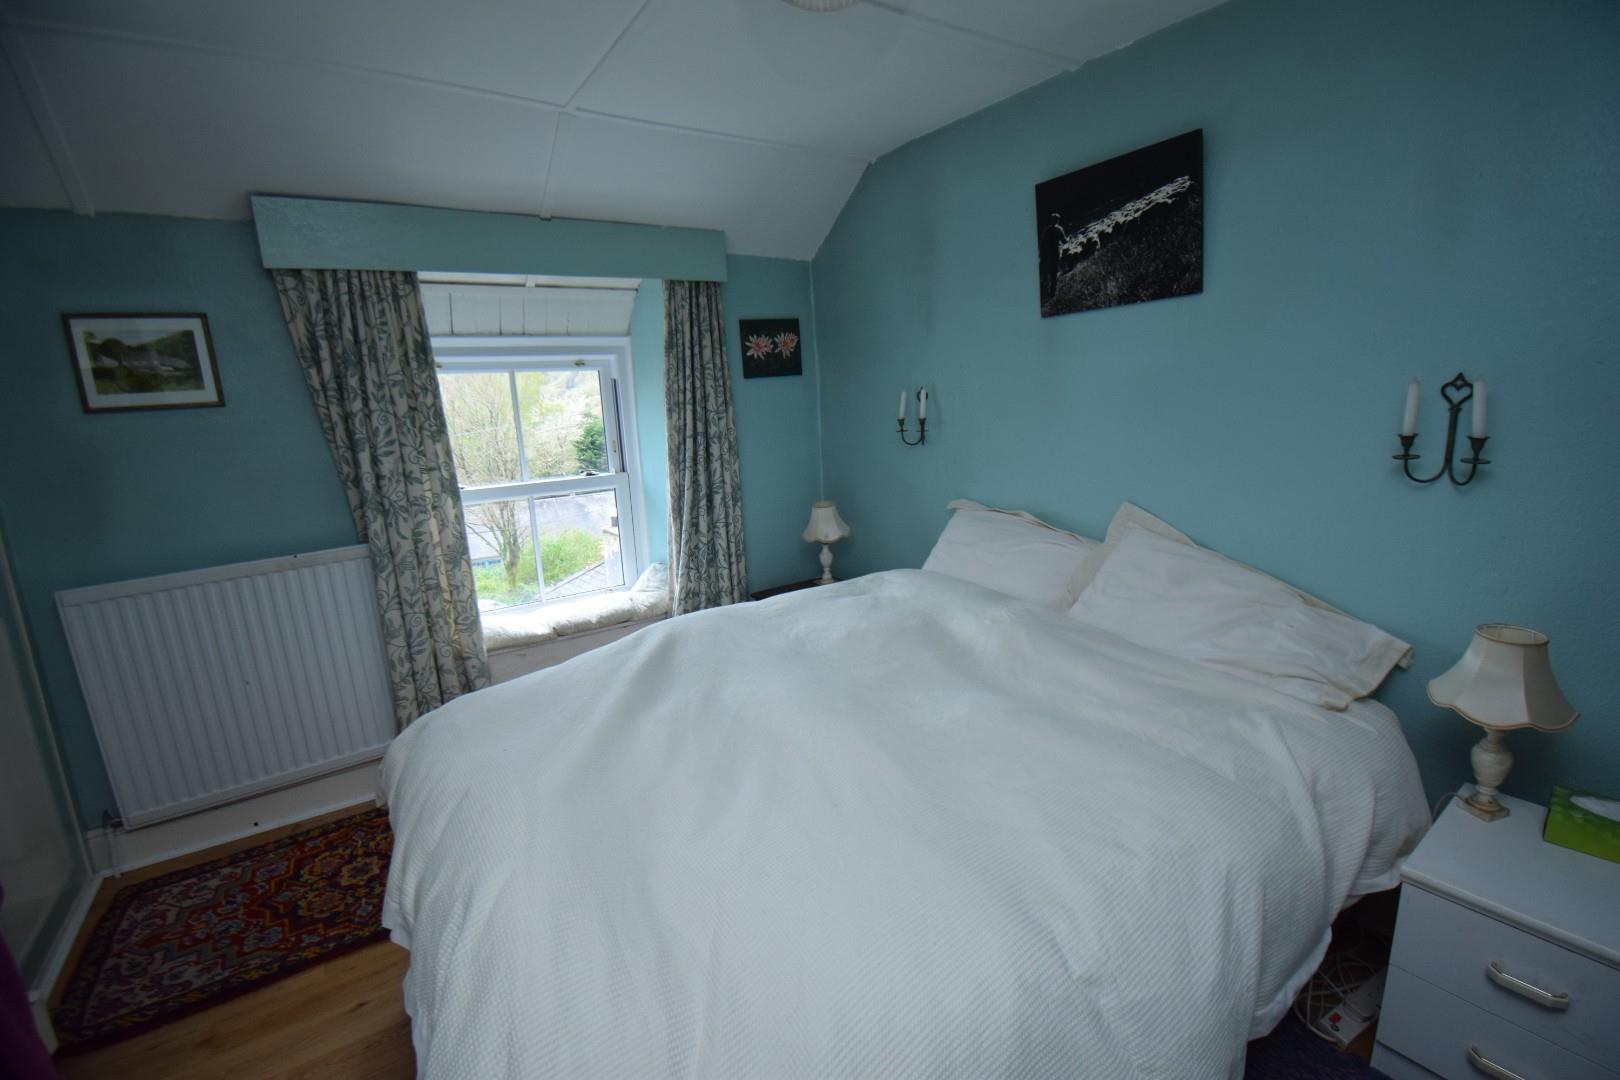
Bedroom 1
with window to the front enjoying fantastic views; built in wardrobe and laminate flooring
3.34 x 2.94
10'11" x 9'7"
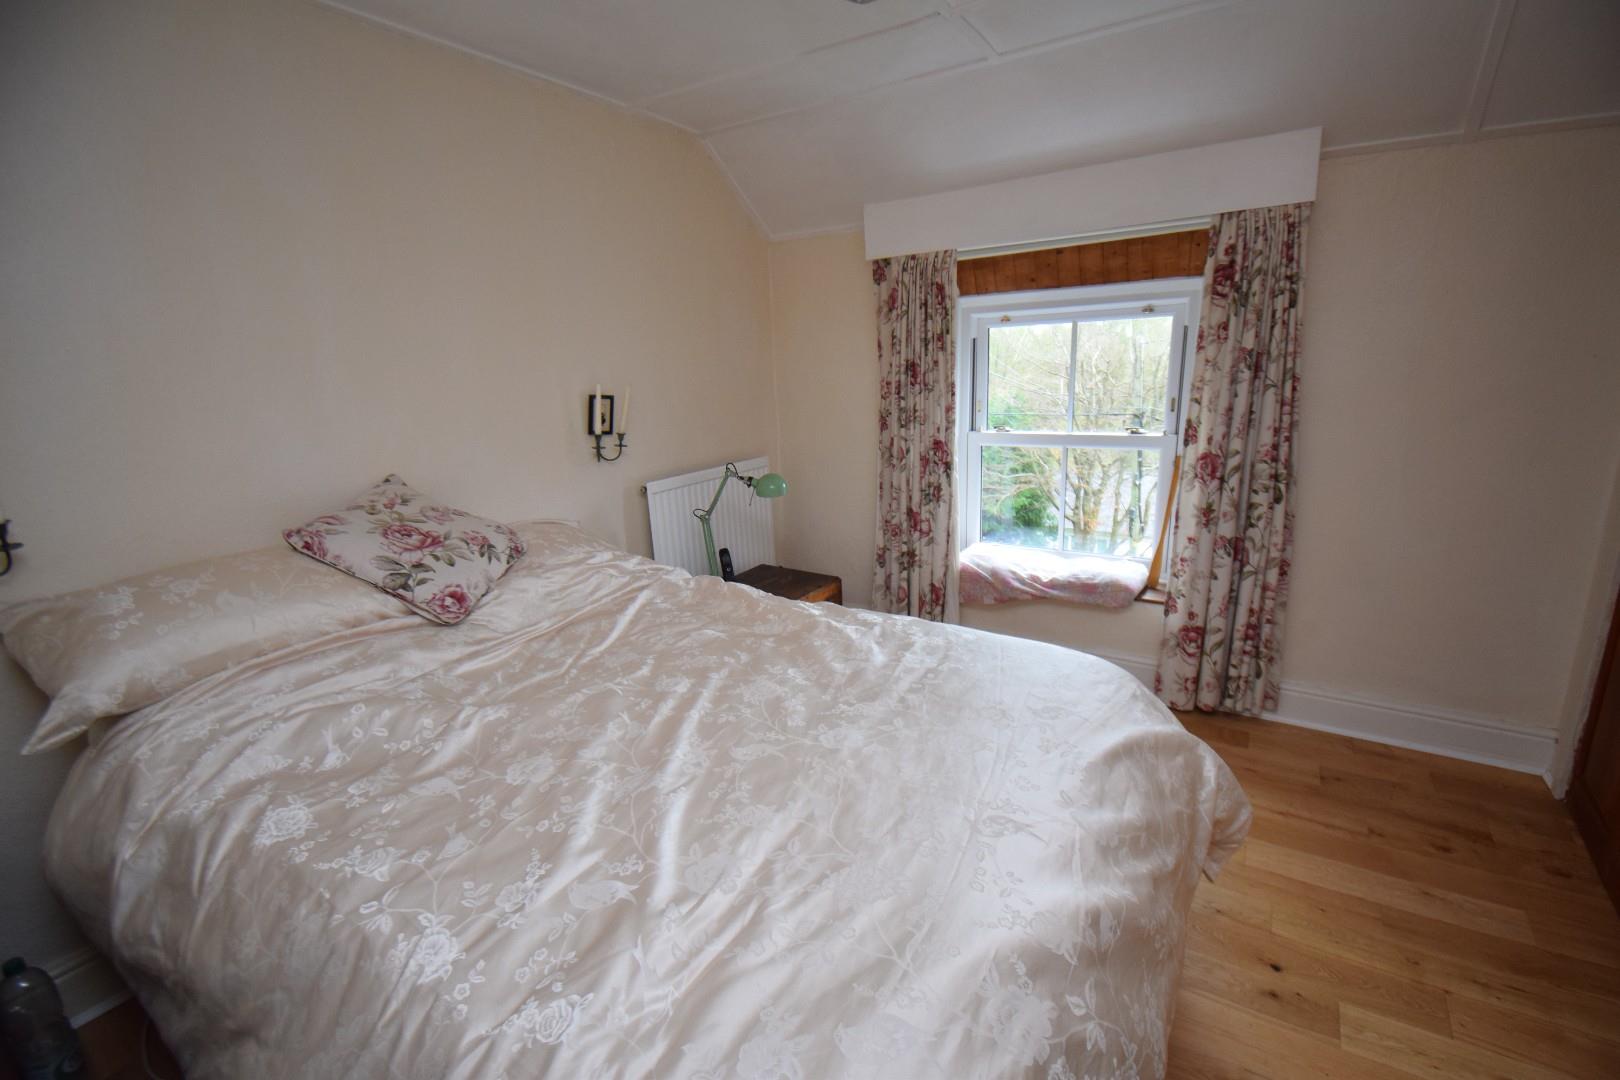
Bedroom 2
with window to the front enjoying fantastic views; built in wardrobe and laminate flooring
3.25 x 2.82
10'7" x 9'3"
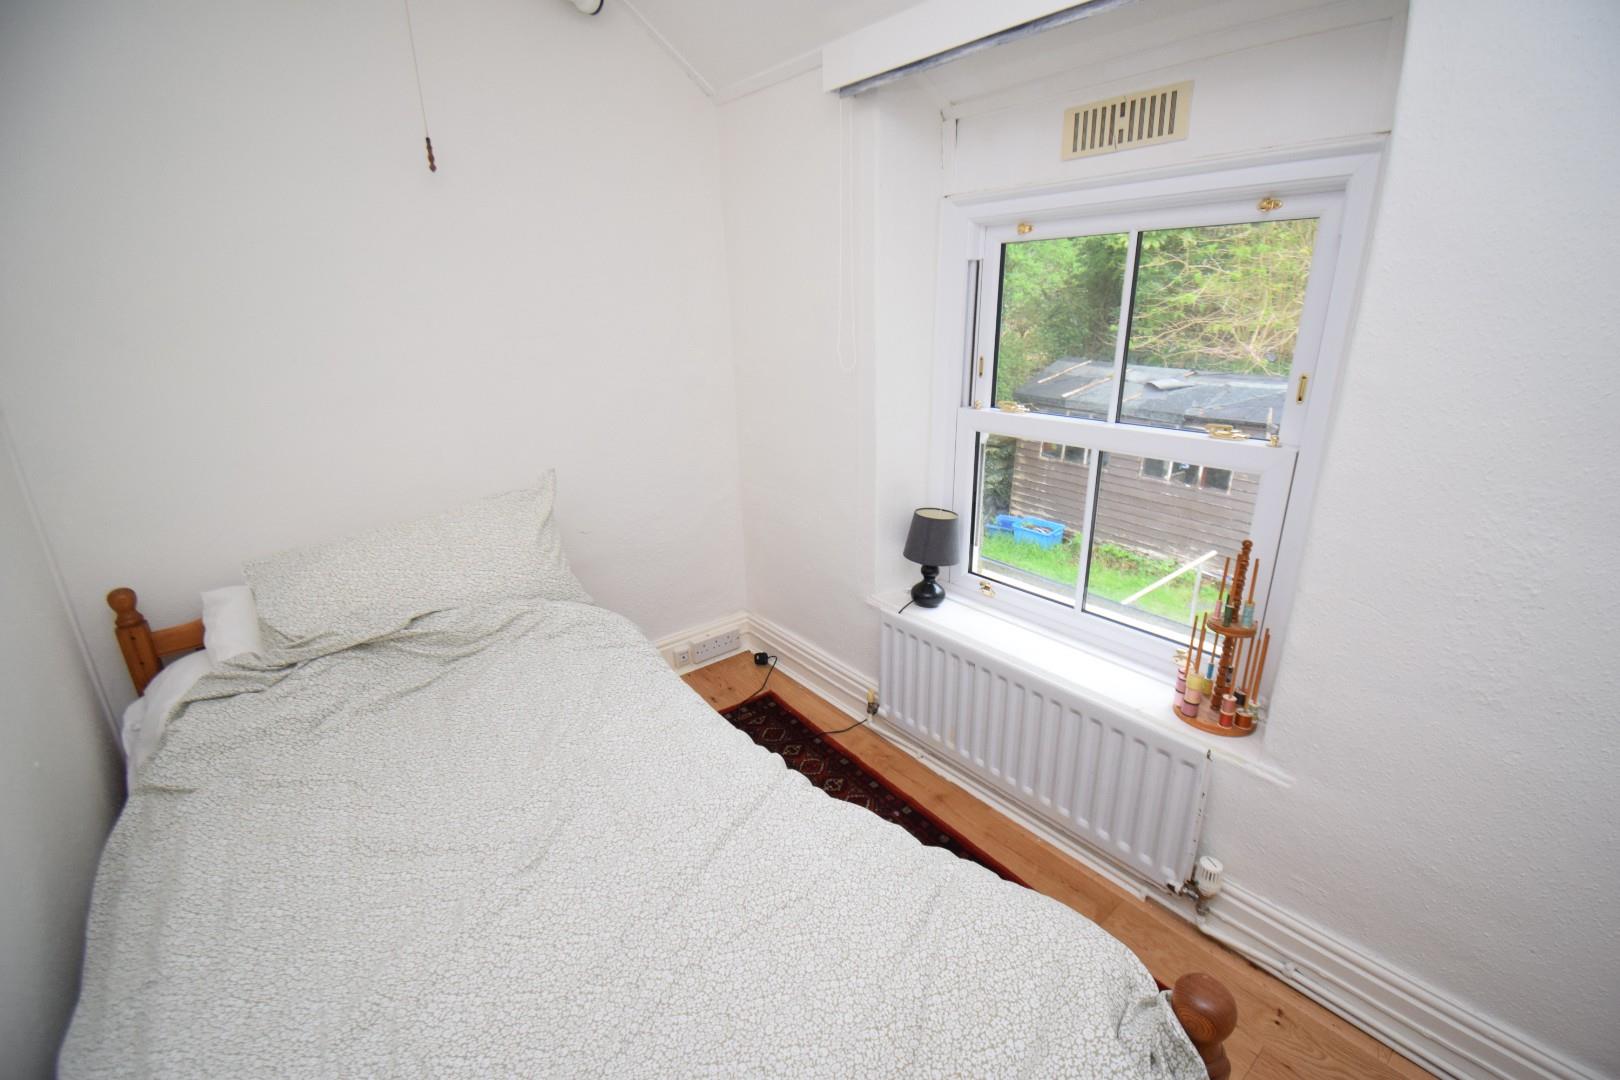
Bedroom 3
with window overlooking garden; laminate flooring and radiator
2.78 x 1.84
9'1" x 6'0"
Bathroom
with shower cubicle; low level WC; fitted airing cupboard and panelled walls
EXTERNALLY
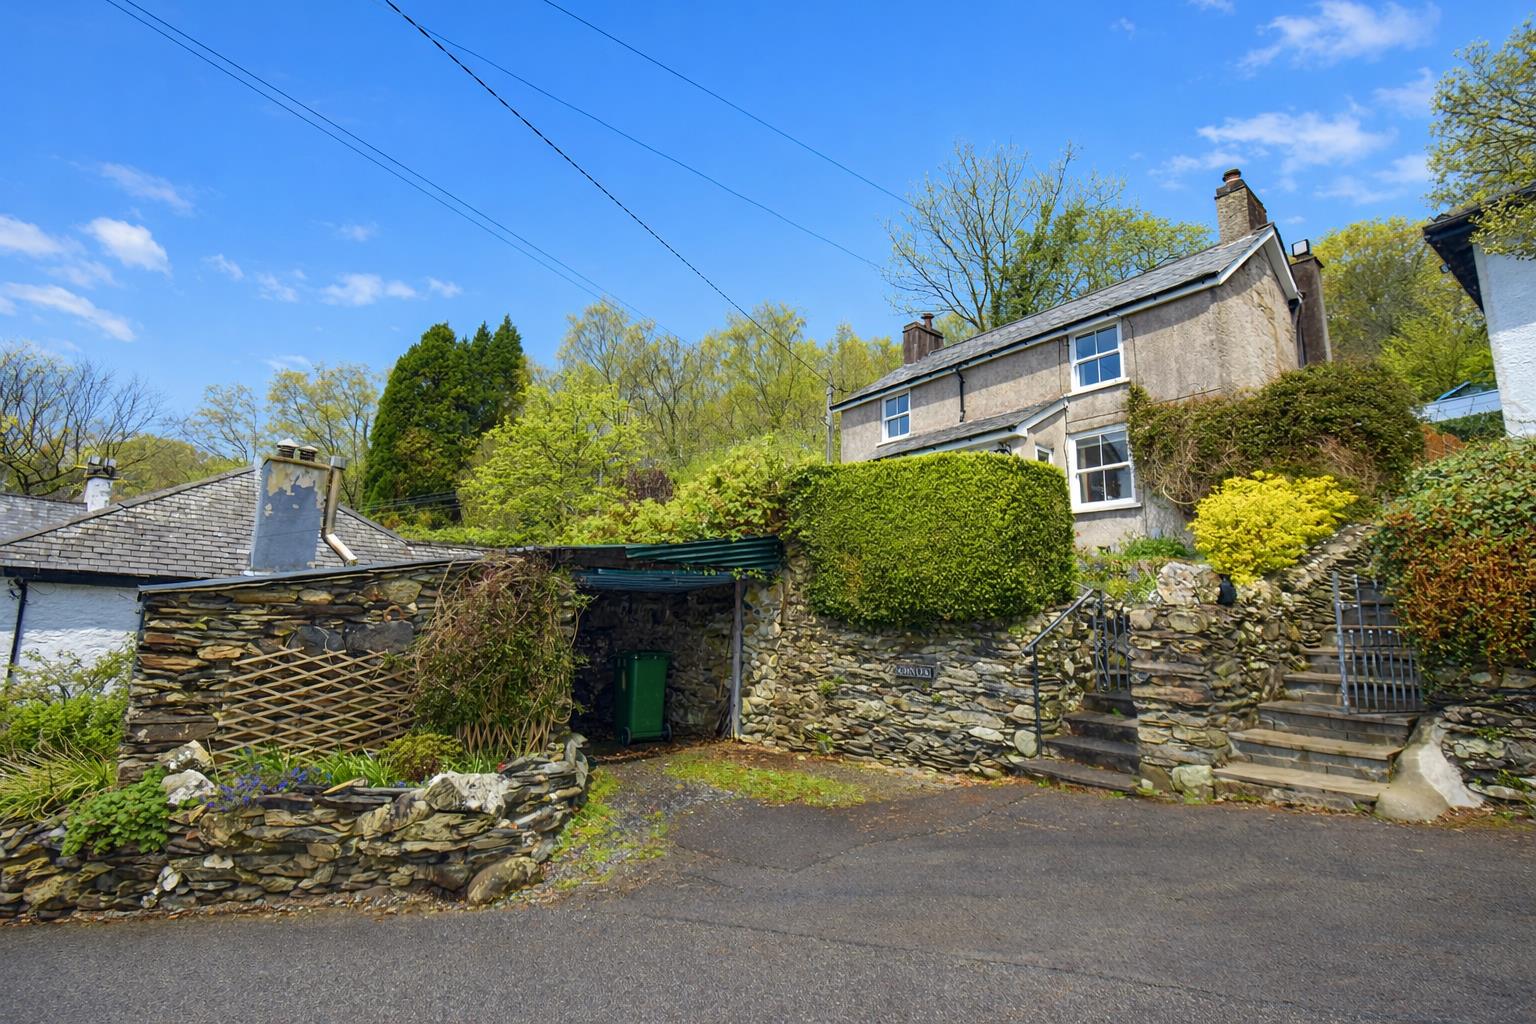
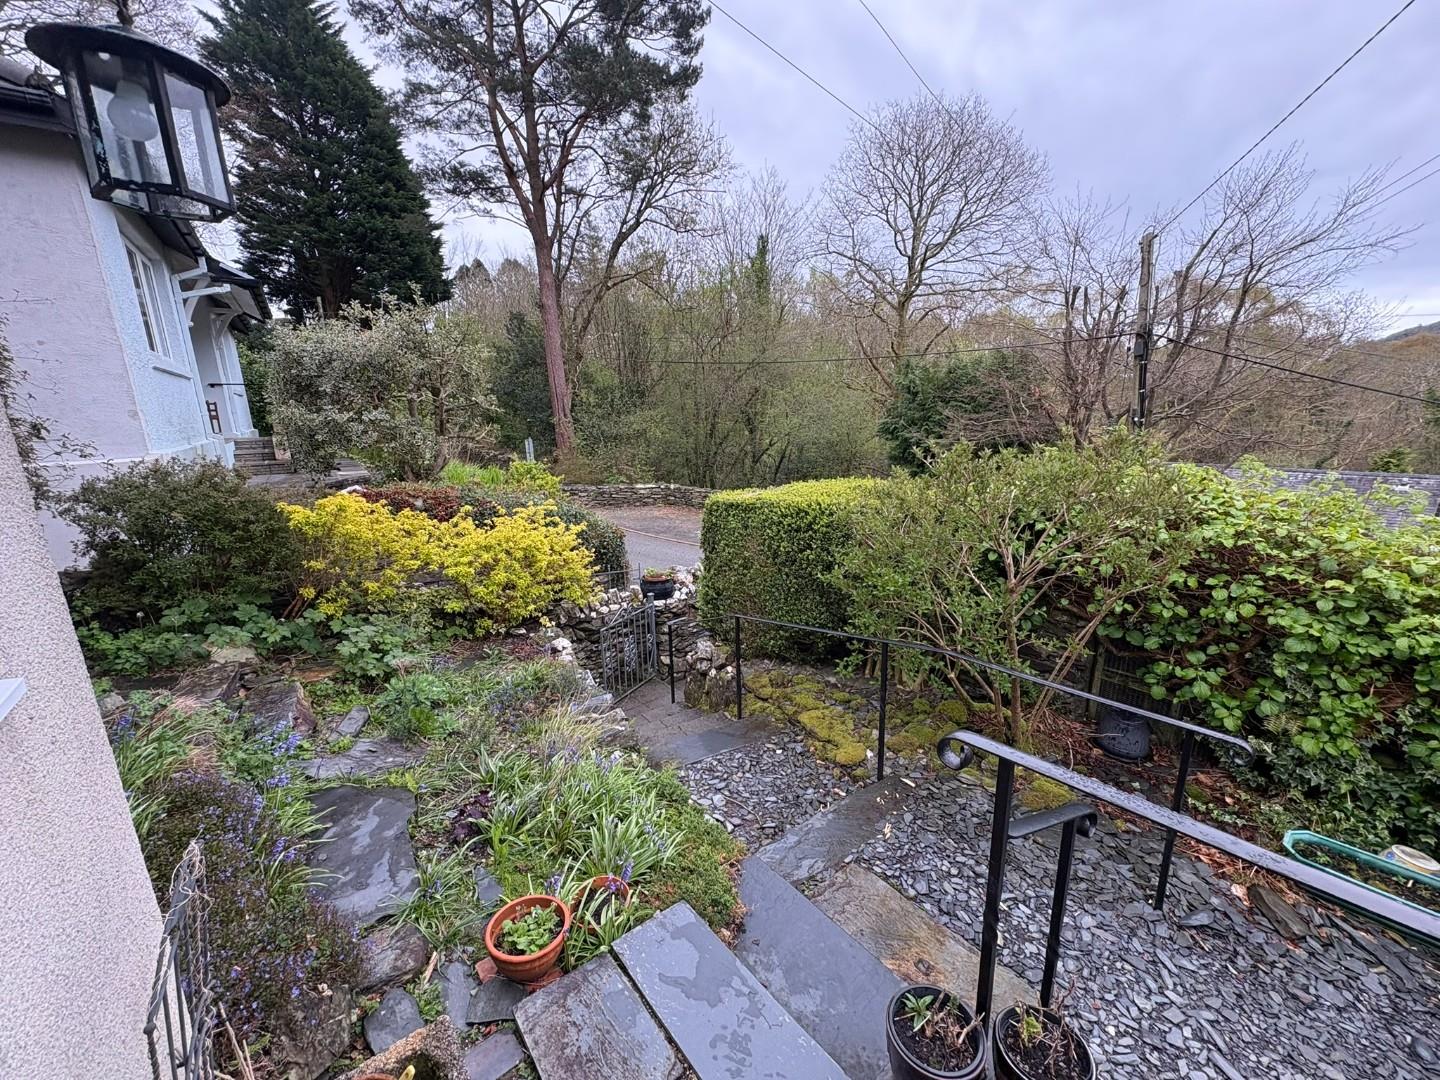
The property has stepped access to the front of the house where there is a delightful patio area with mature shrubs and plants that sit above a detached garage.
At the rear of the house the garden is tiered, with stone steps up to varying levels of mature gardens, and a summer house to the top level. The garden also has the benefit of a greenhouse and timber shed.
SERVICES
Mains water, electricity and drainage
MATERIAL INFORMATION
Tenure: Freehold
Council Tax: Band D